Ar-rahbah Market At Amman Design Week 2026
AR-RAHBAH MARKET AT AMMAN DESIGN WEEK 2026
Laith Matarweh Studio for Architecture
ARCHITECTS
Laith Matarweh Studio for Architecture
LEAD ARCHITECTS
Laith Matarweh, Hanan Salameh
TECHNICAL TEAM
Hanan Salameh
GENERAL CONTRACTOR
Almallem Issawi
PHOTOGRAPHS
Mohanad Jihad
AREA
850 m²
YEAR
2026
LOCATION
Amman, Jordan
CATEGORY
Installations & Structures, Community, Commercial Architecture
English description provided by the architects.
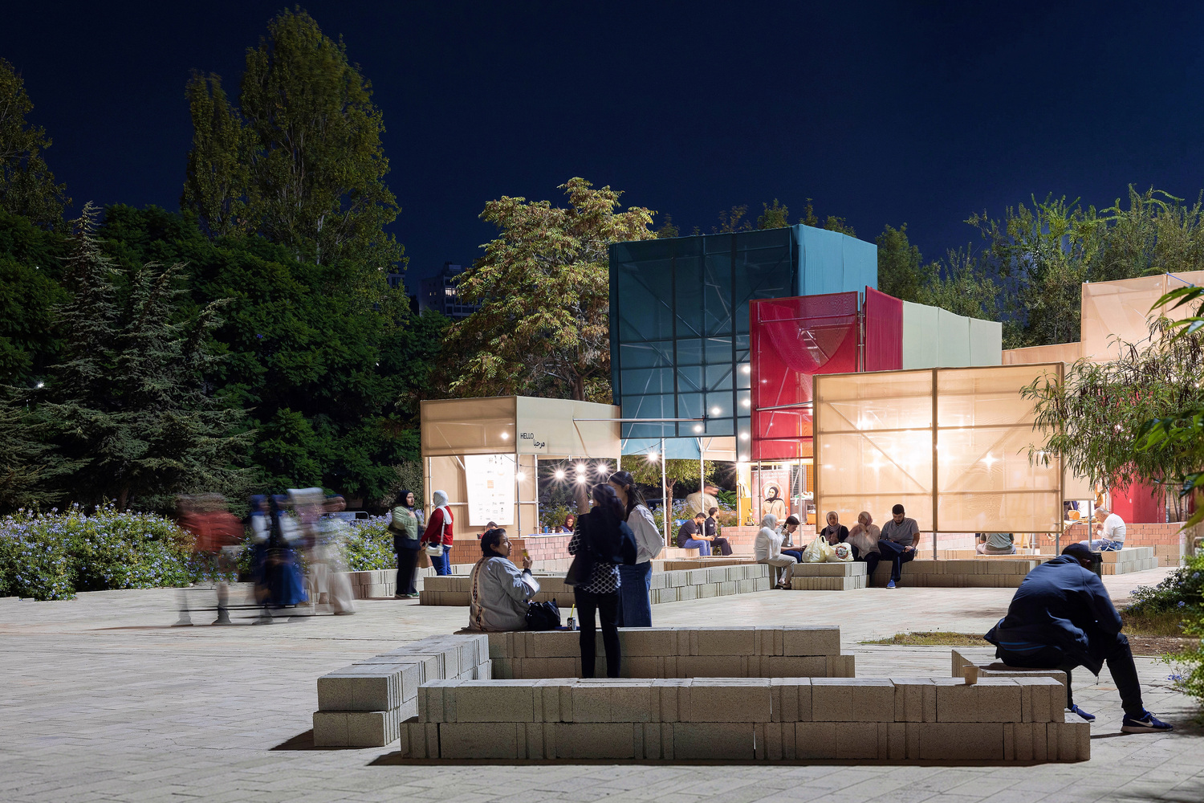
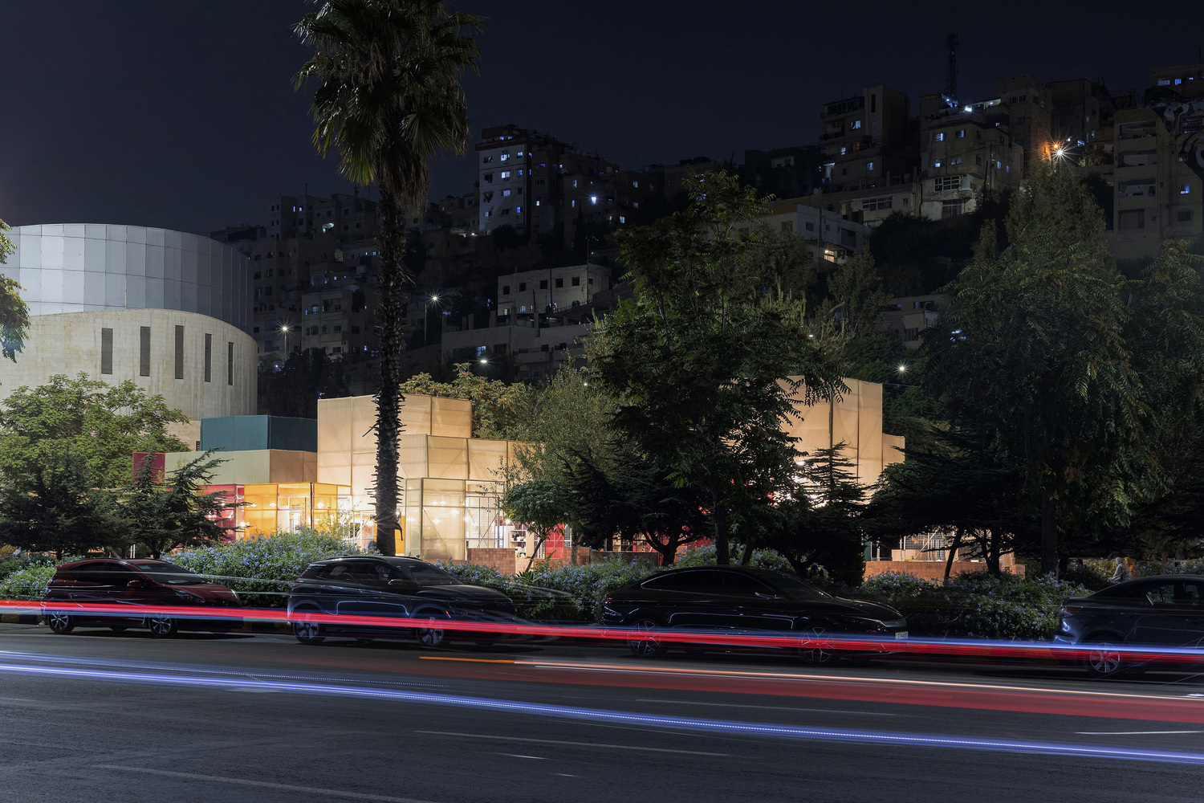
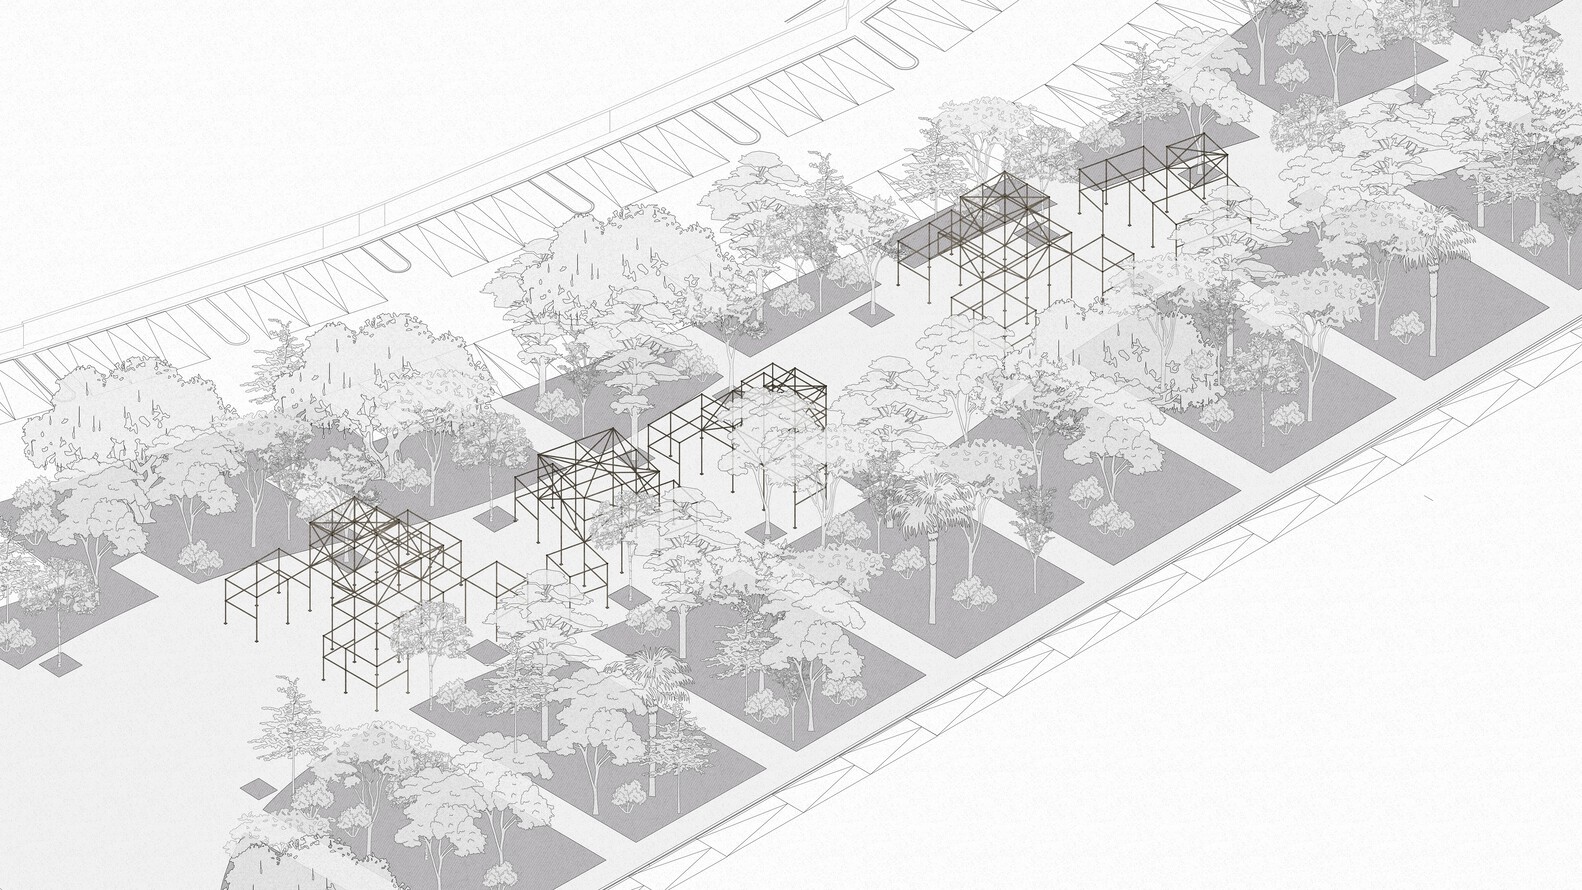
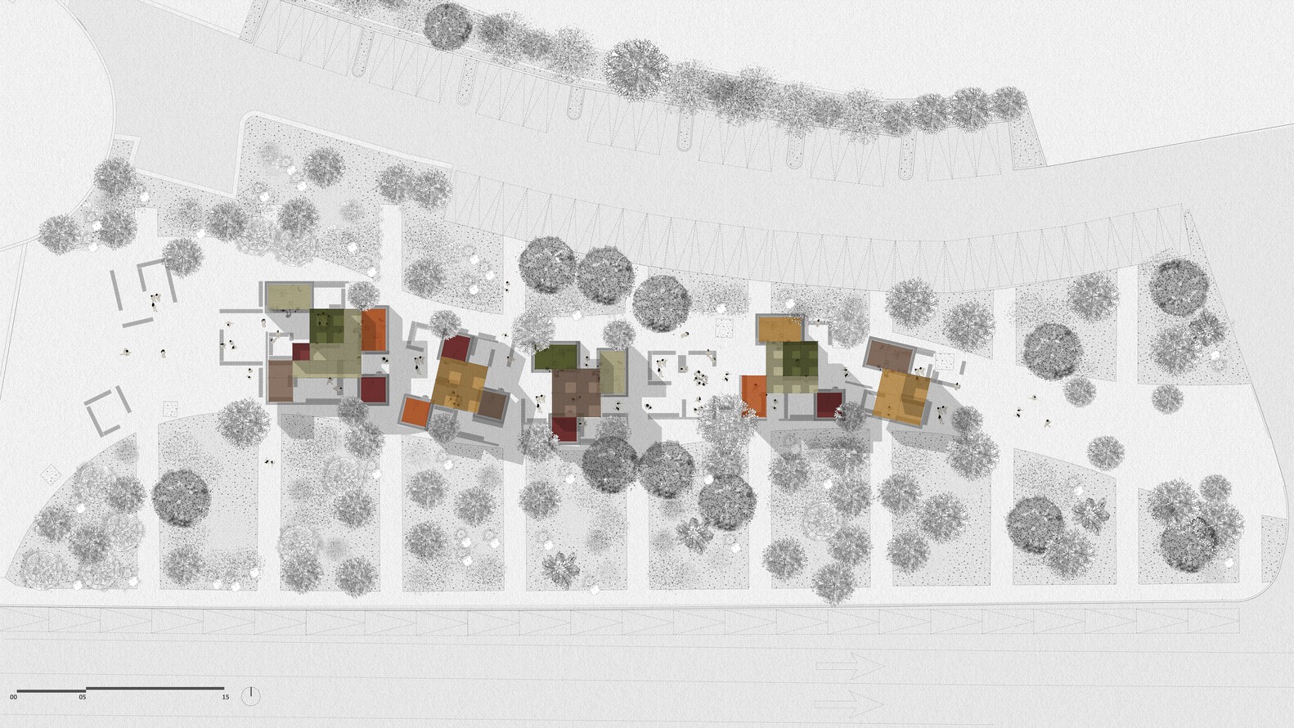
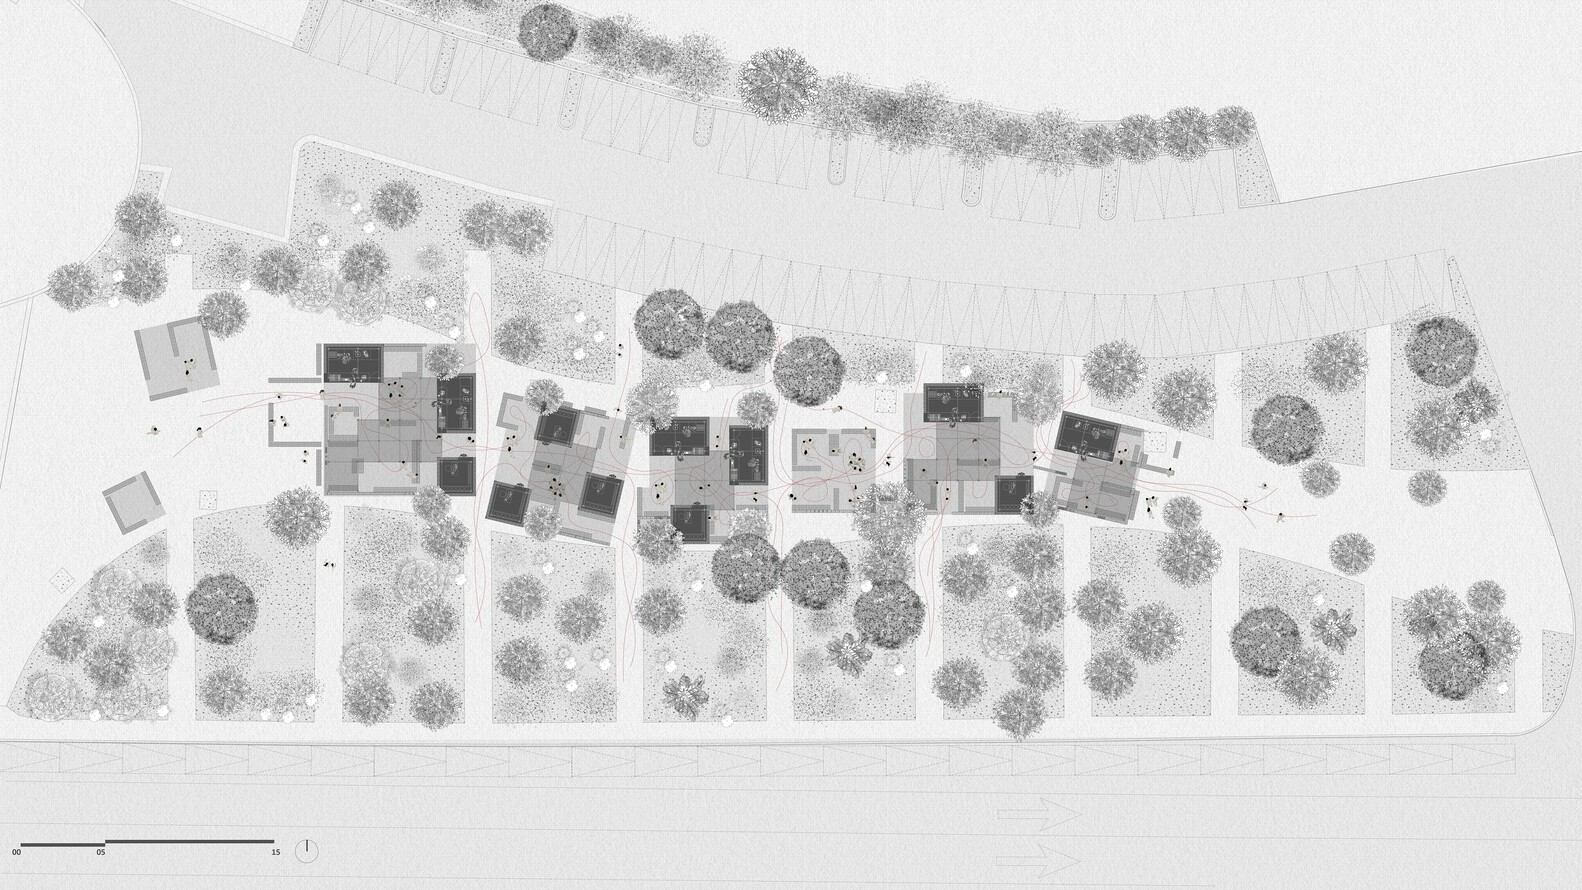
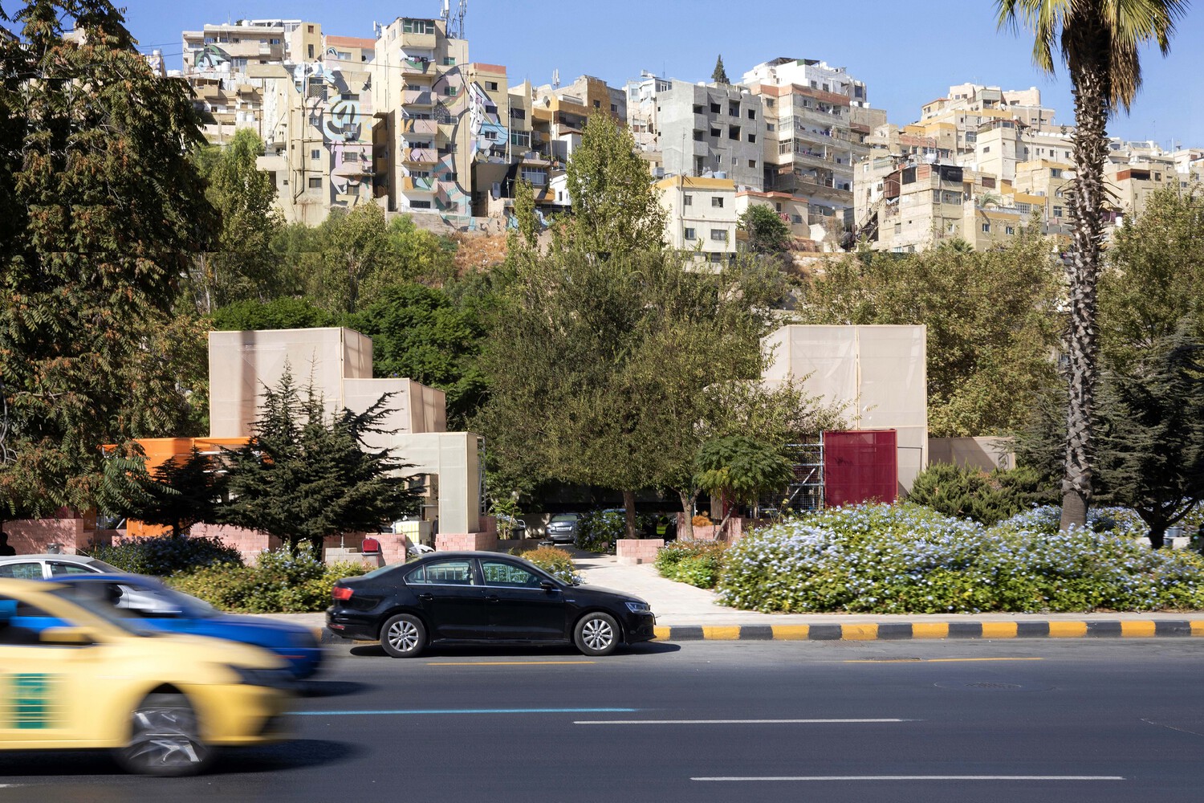
The proposal conceives Ar-Rahbah as an open urban void that mediates movement while accommodating social and commercial activities.
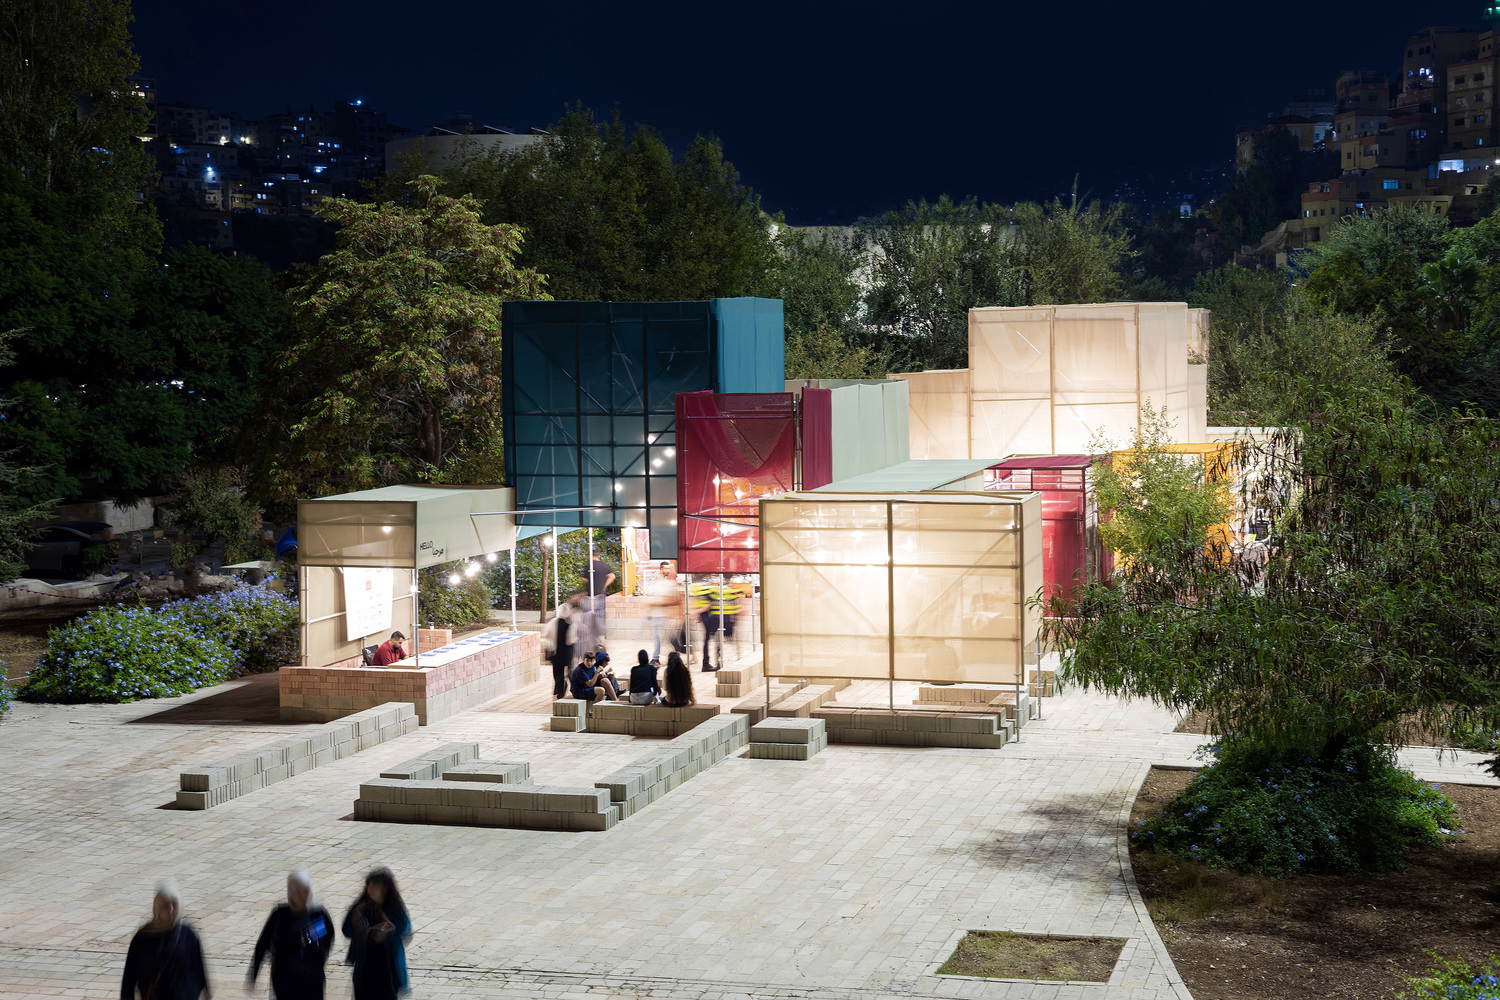
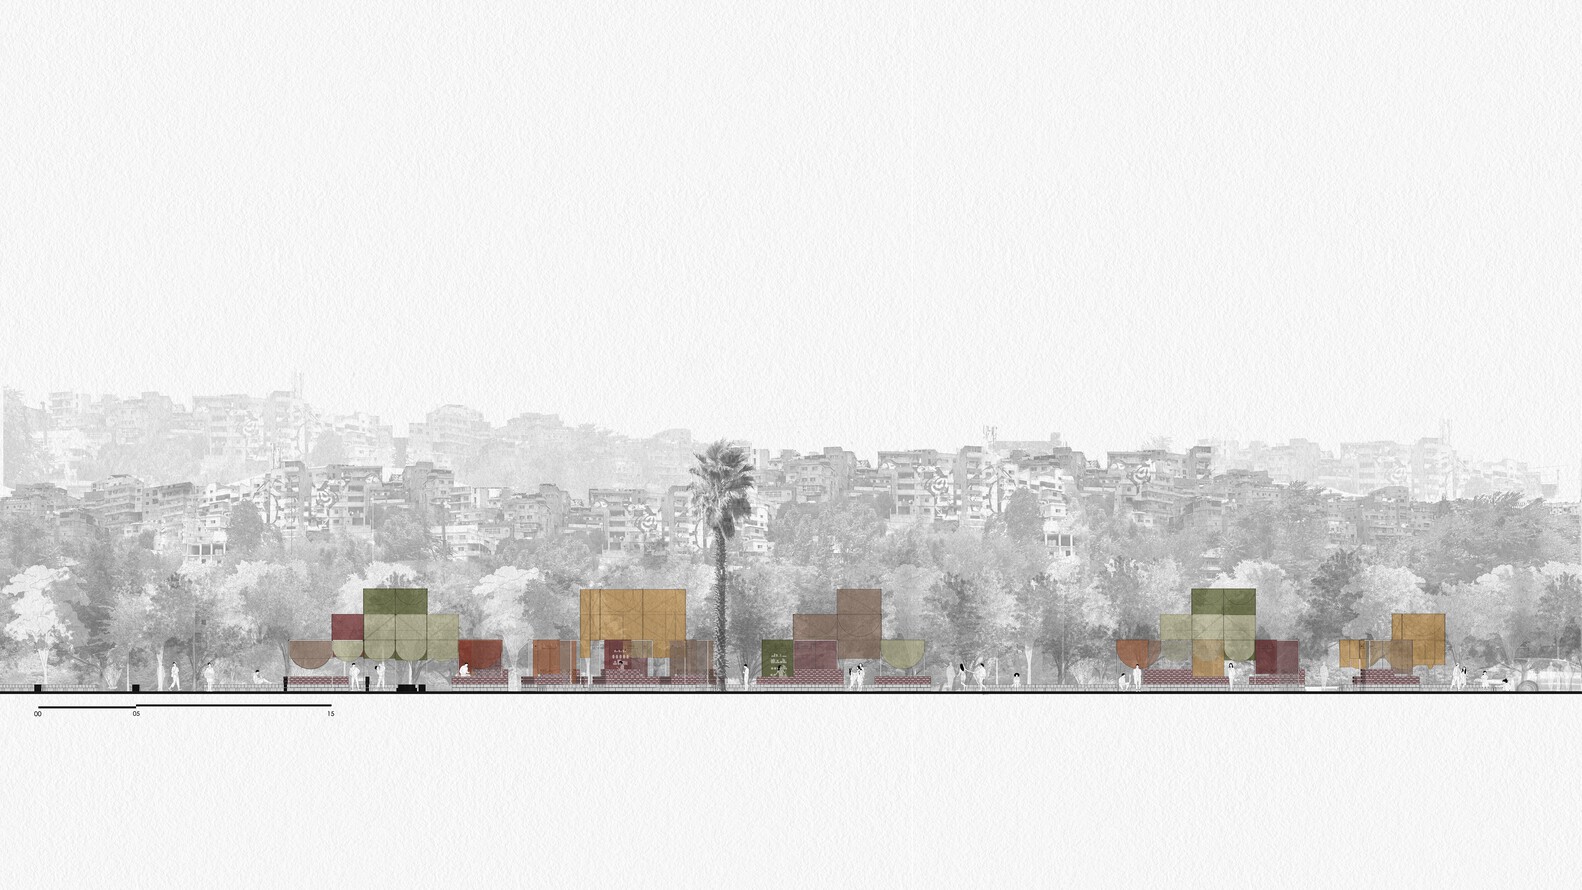
Its cubic form draws from the cubic geometries that characterize the urban fabric of Amman, abstracting the continuous aggregation of built volumes into a lightweight and permeable market structure.
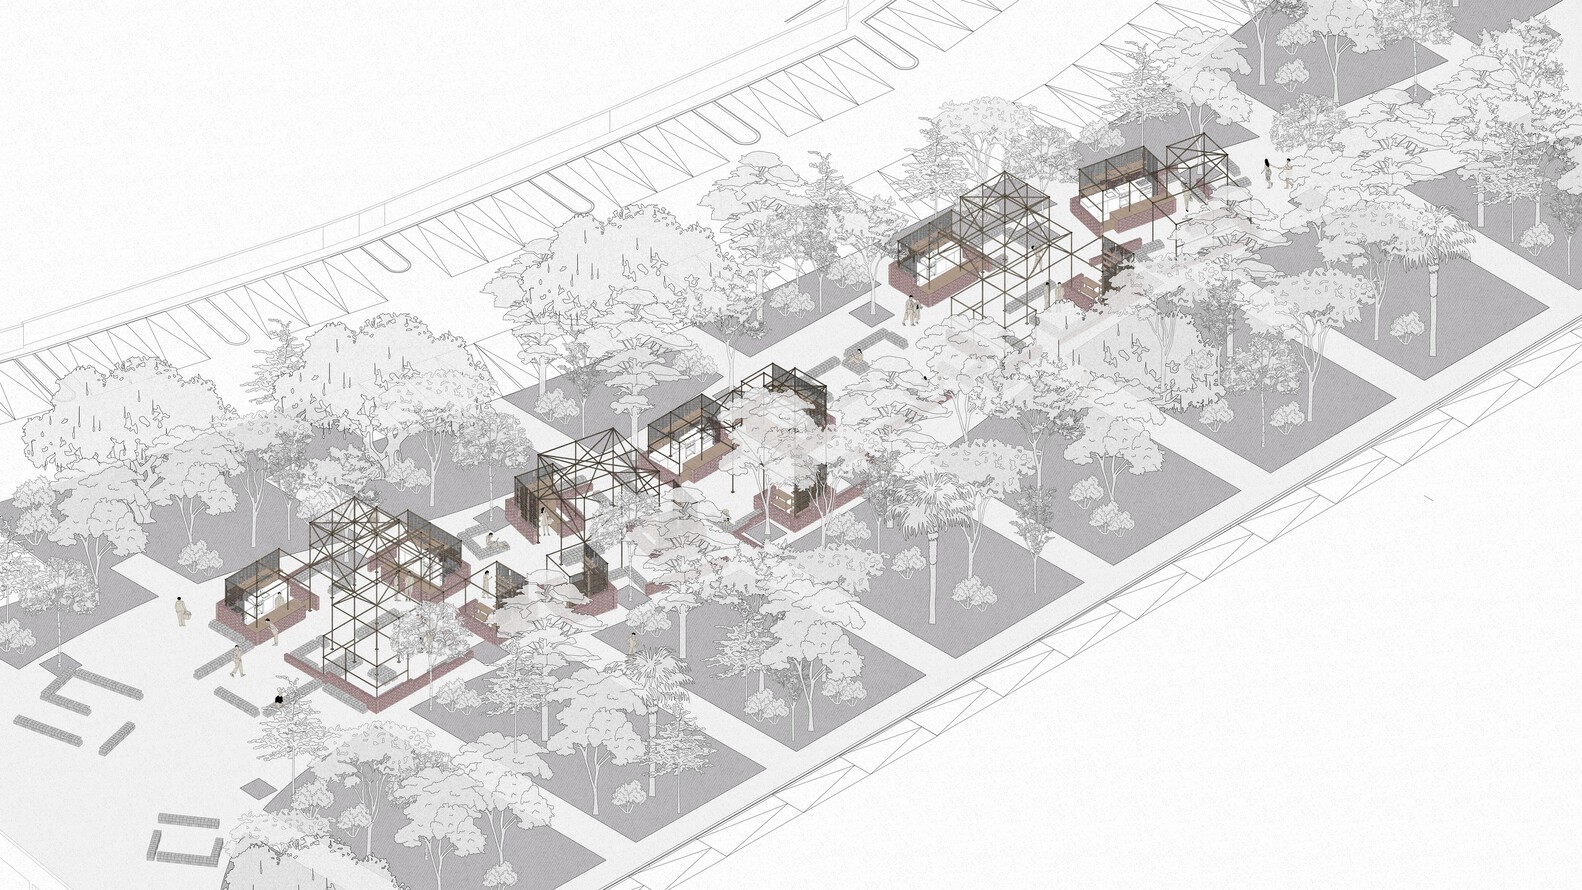
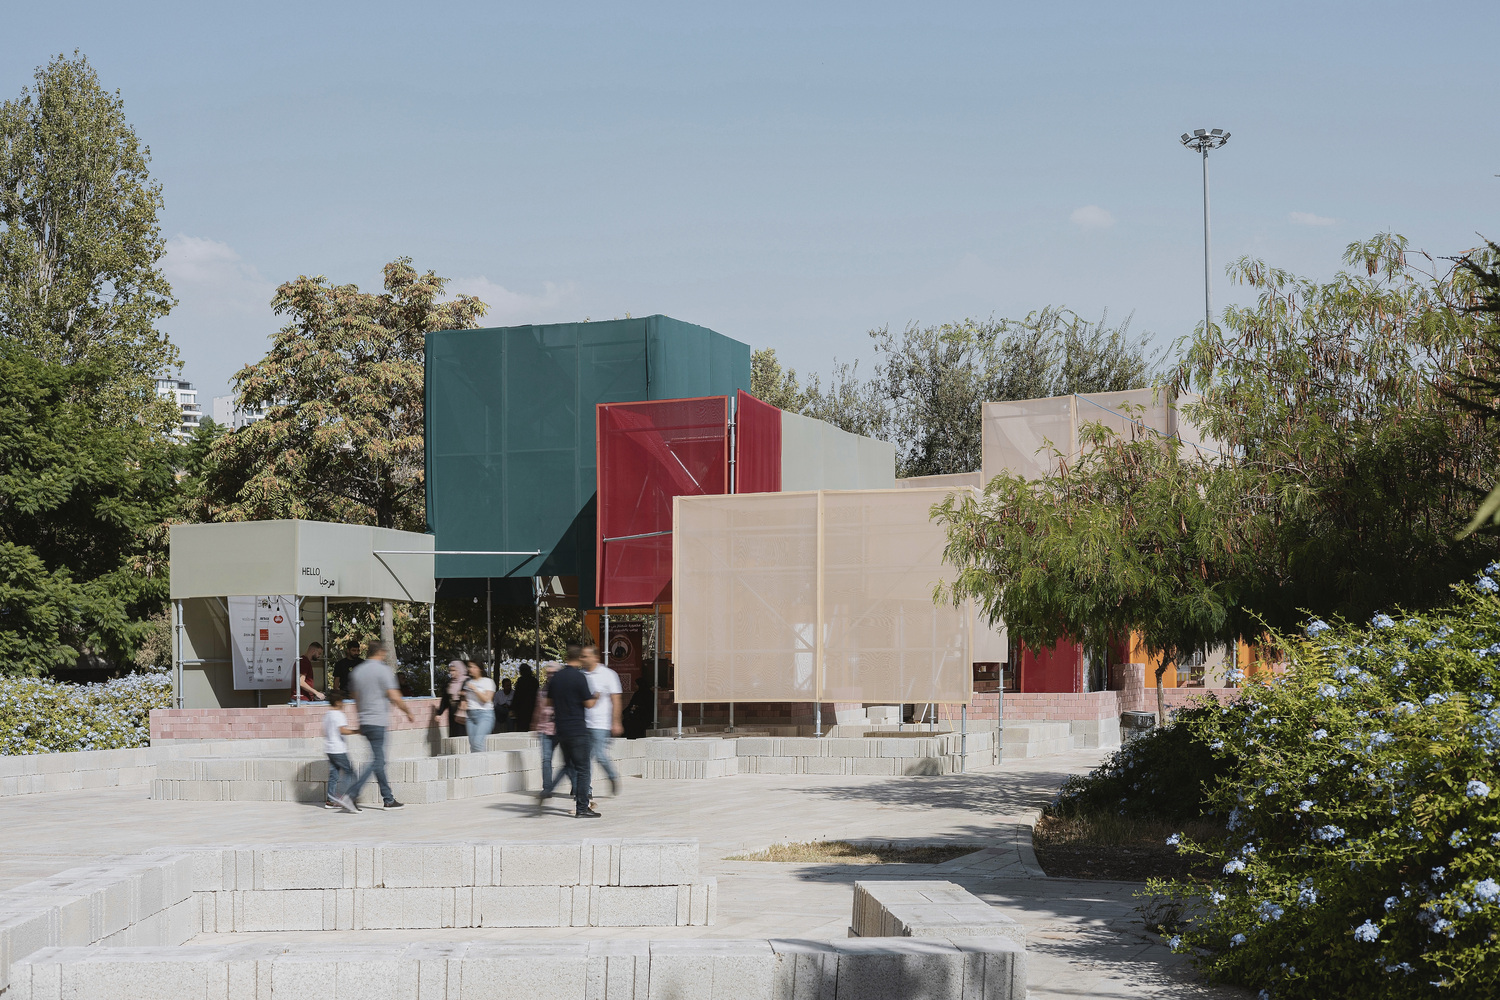
Rather than functioning as an isolated or finite space, the market emerges through a sequence of modular units and paths of circulation.
Drawing on the spatial logic of the region's traditional urban fabric, the project reinterprets Ar-Rahbah as a shared ground for exchange, where commerce and social life intersect.
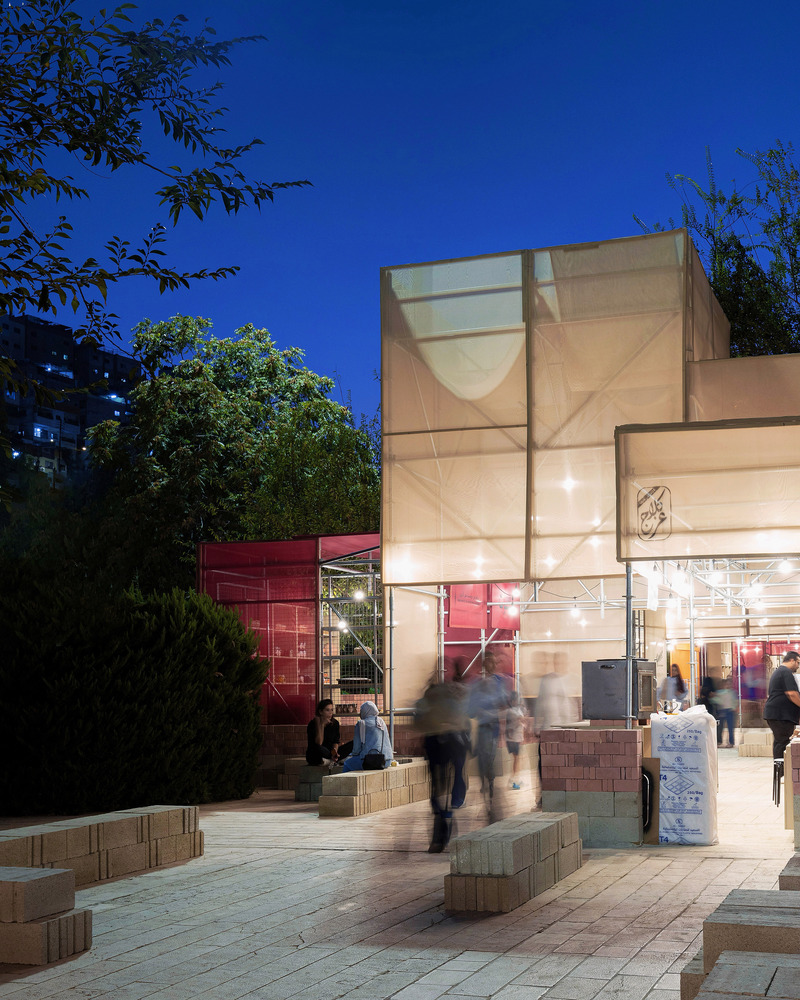
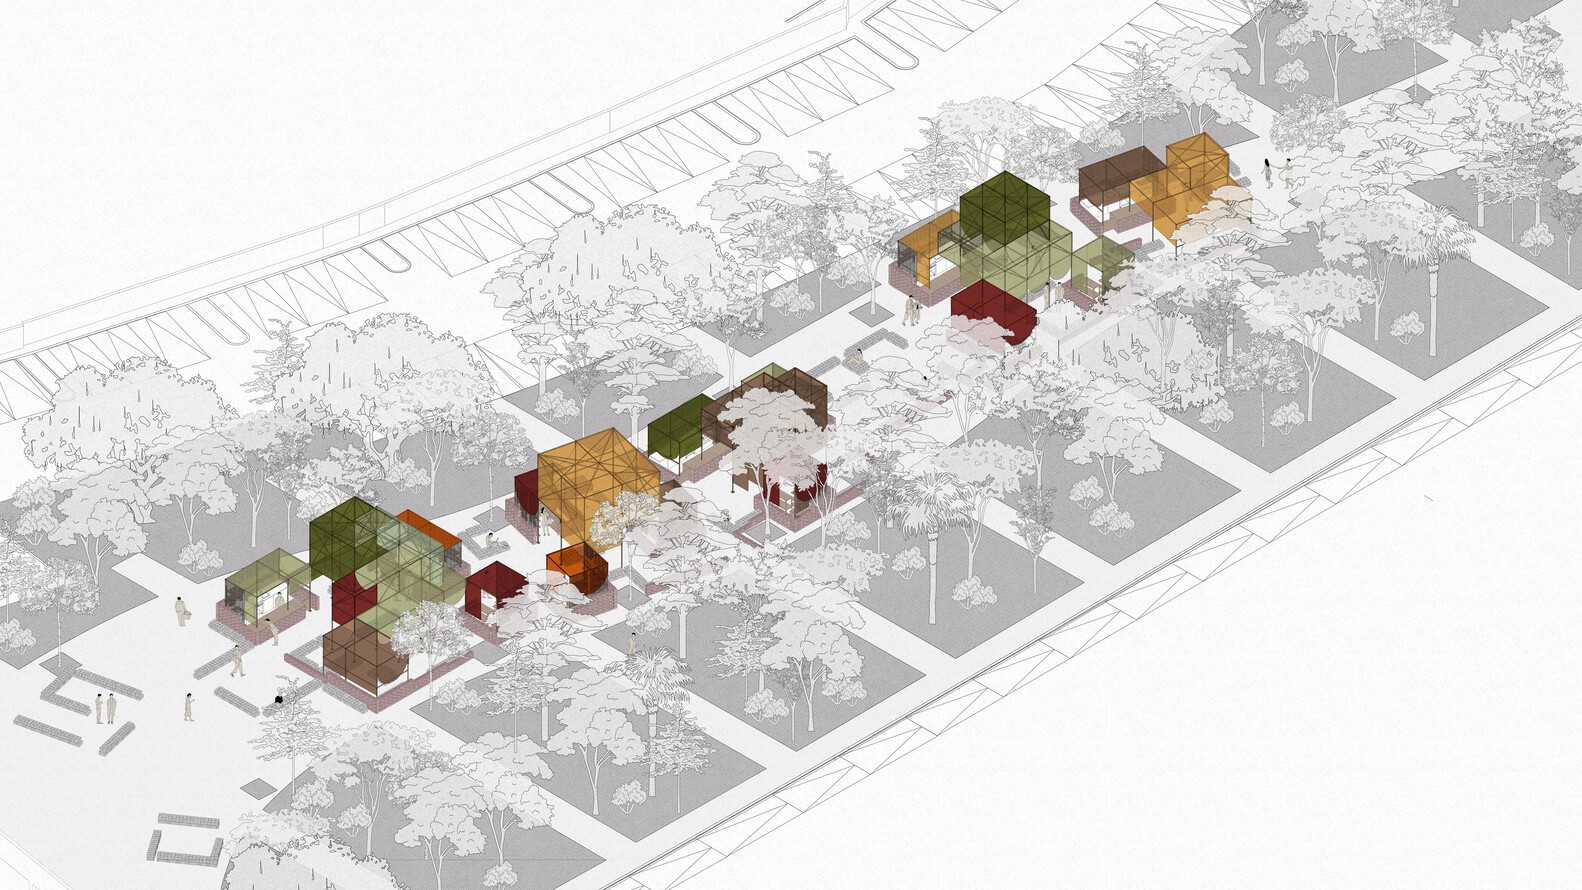
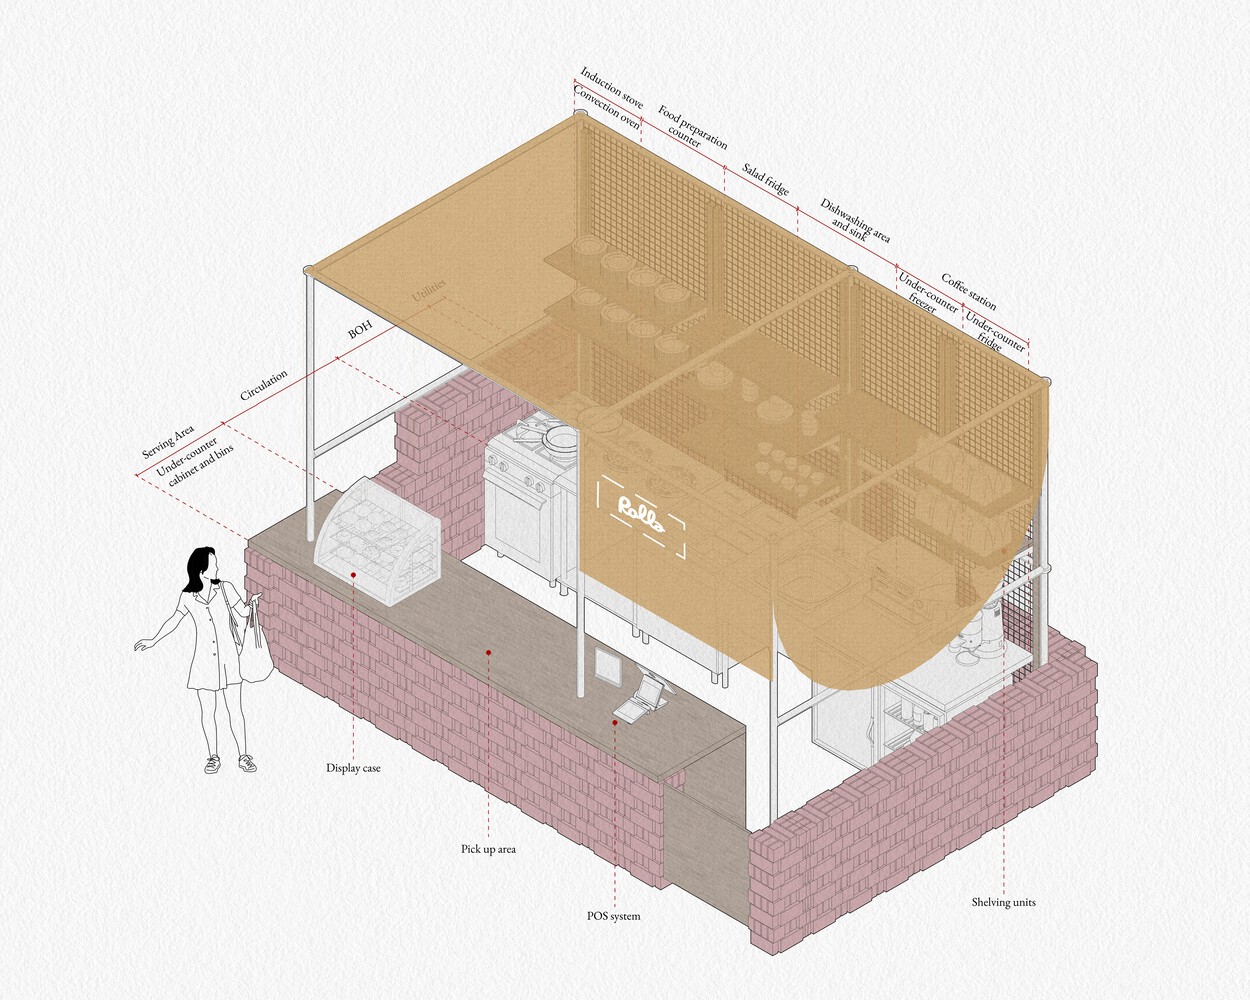
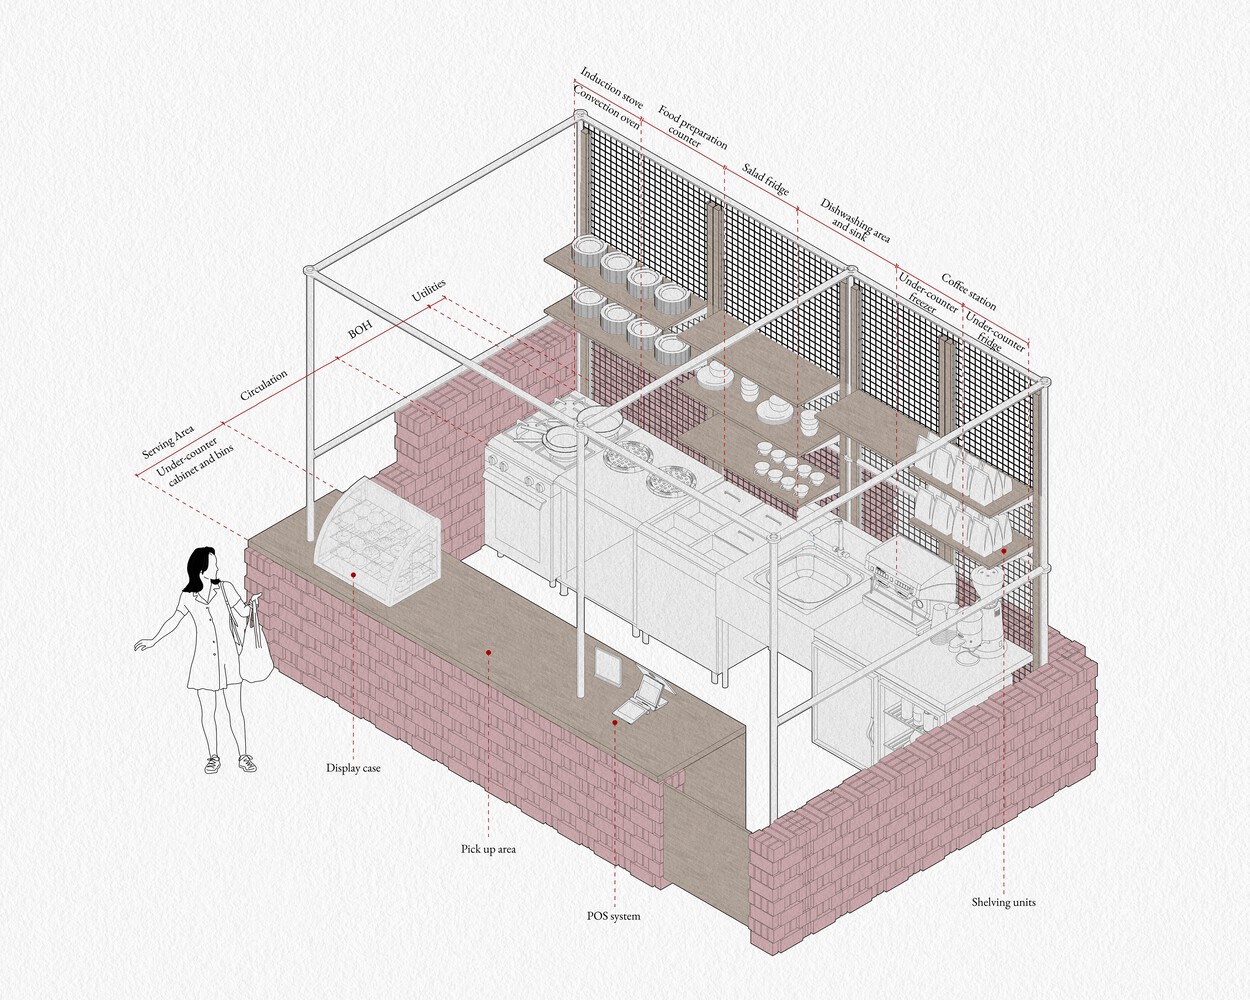
A linear arrangement of retail and F&B units establishes a continuous circulation spine, unfolding into a sequence of courts (أحواش) that allow for pause, gathering, and interaction.
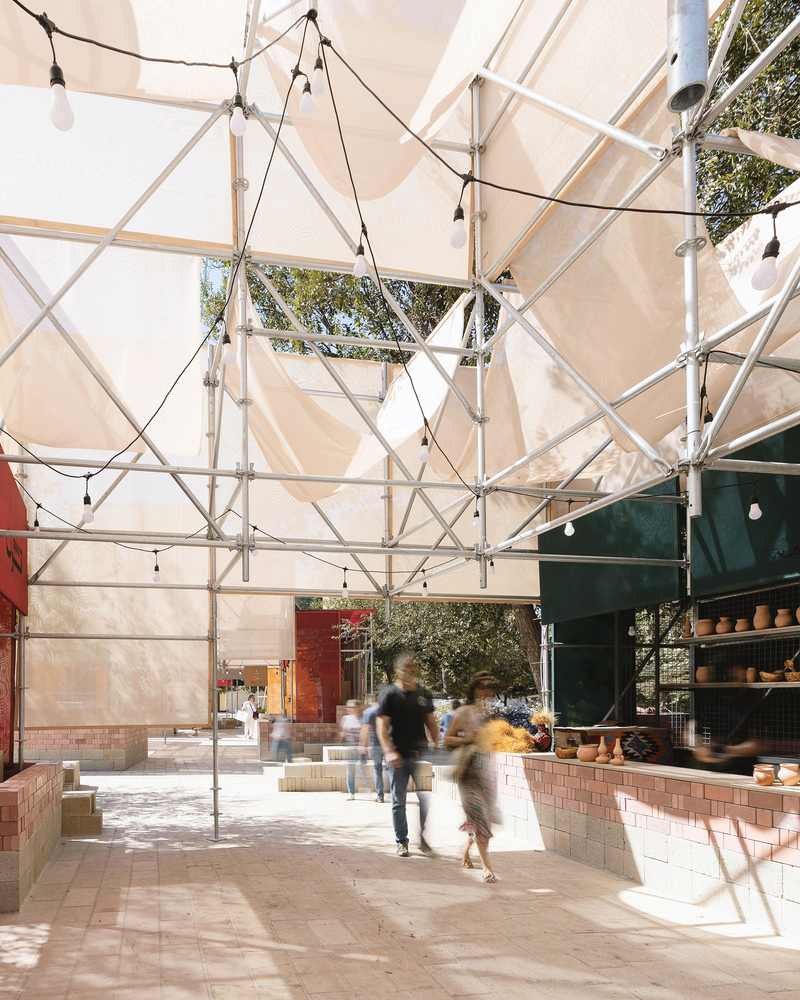
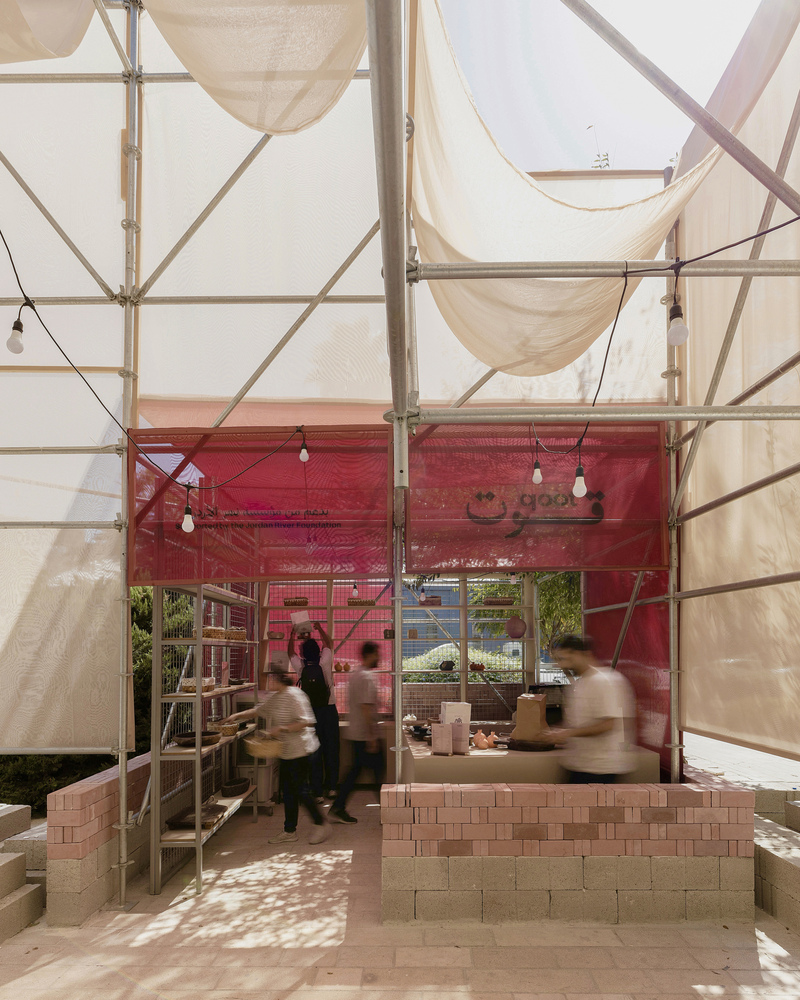
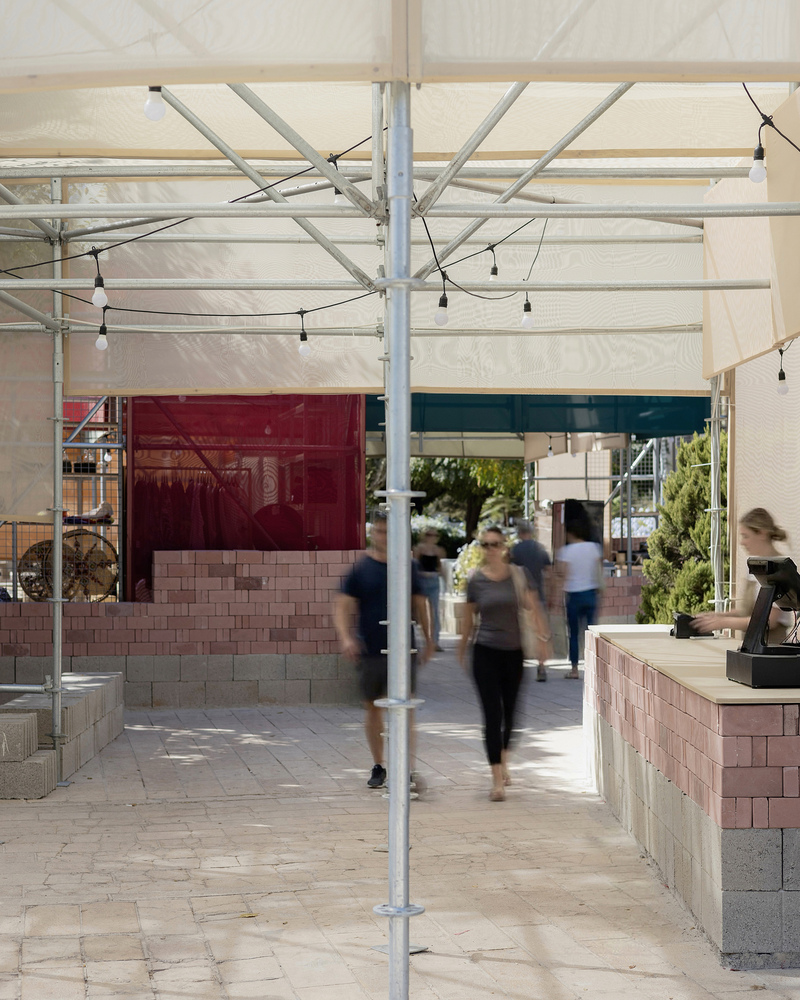
The architecture is assembled from a deliberately simple palette of locally available and reusable materials.
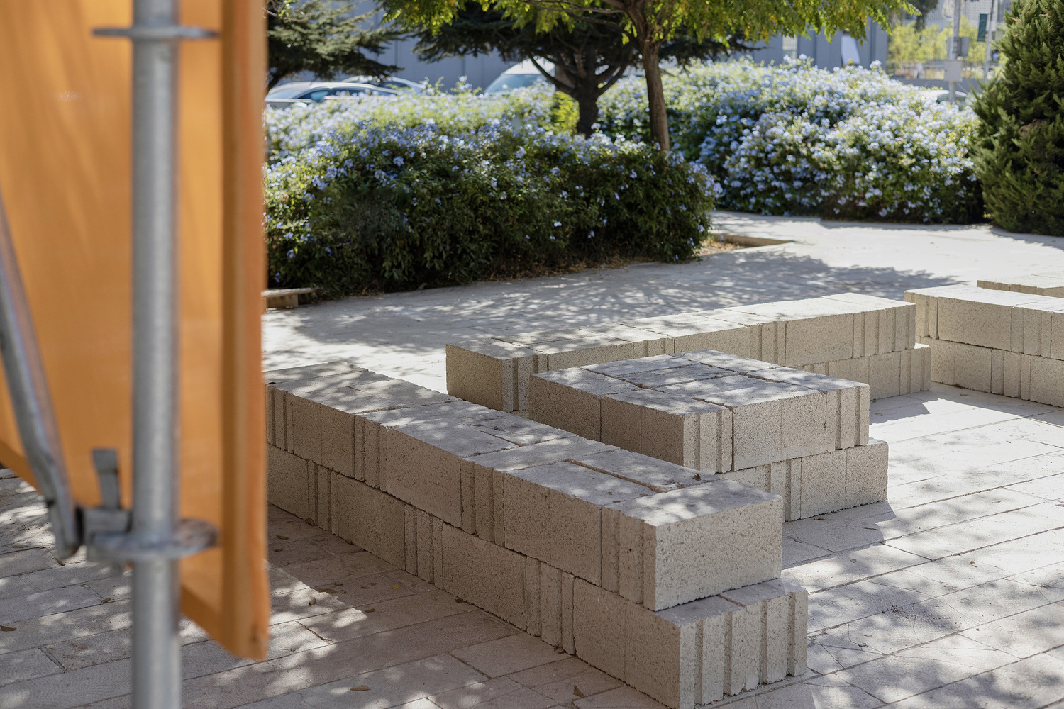
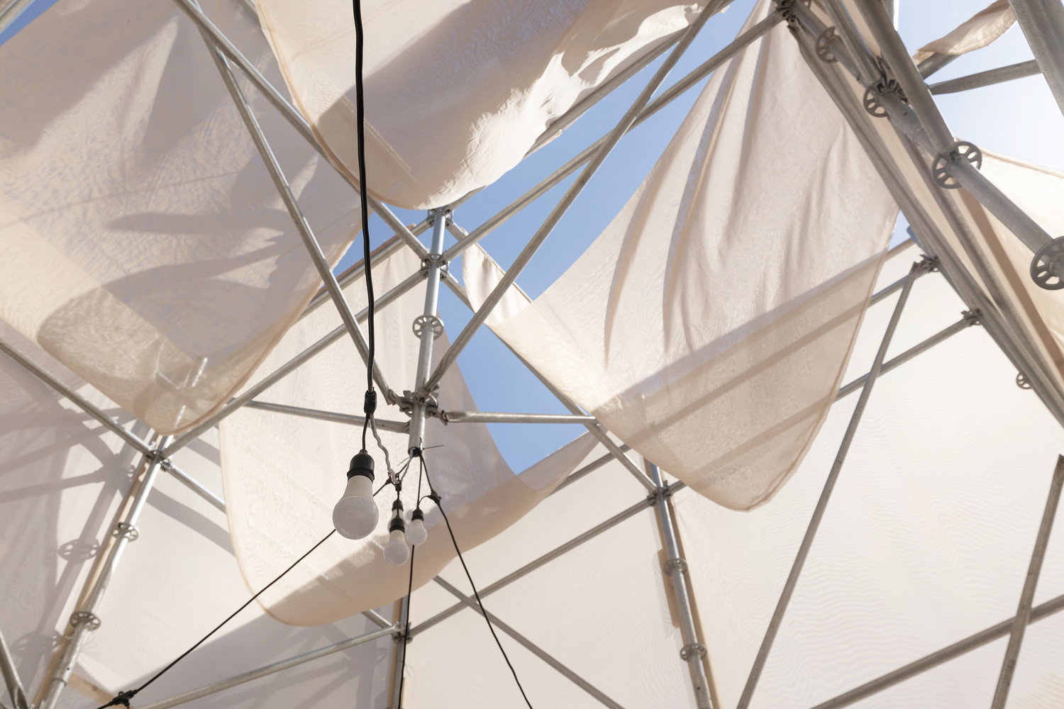
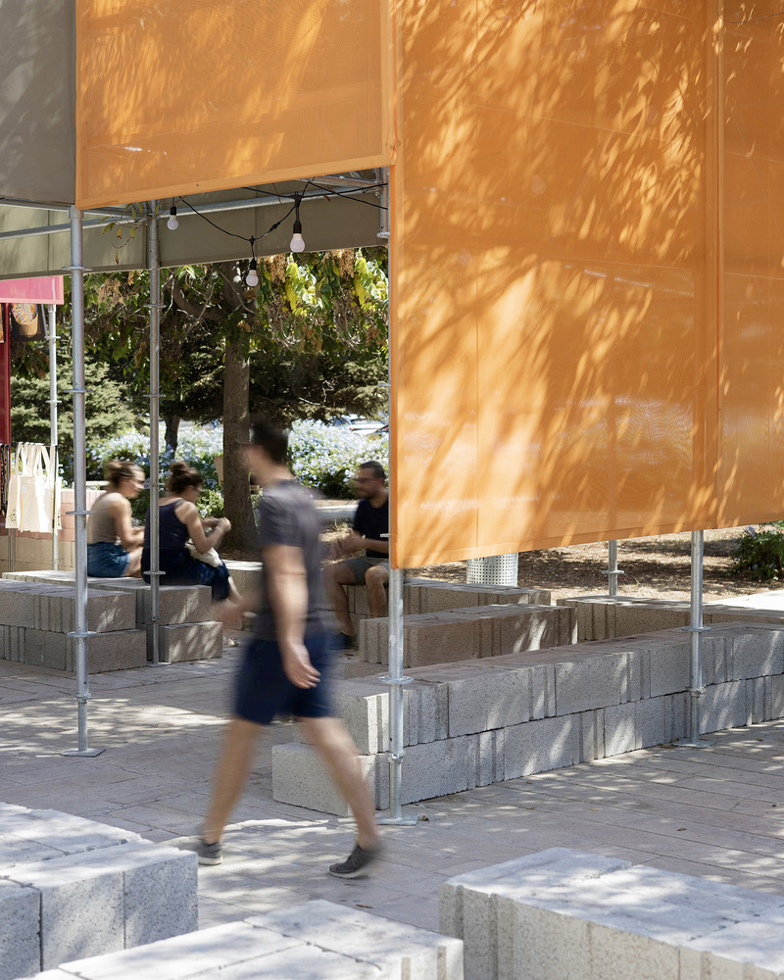
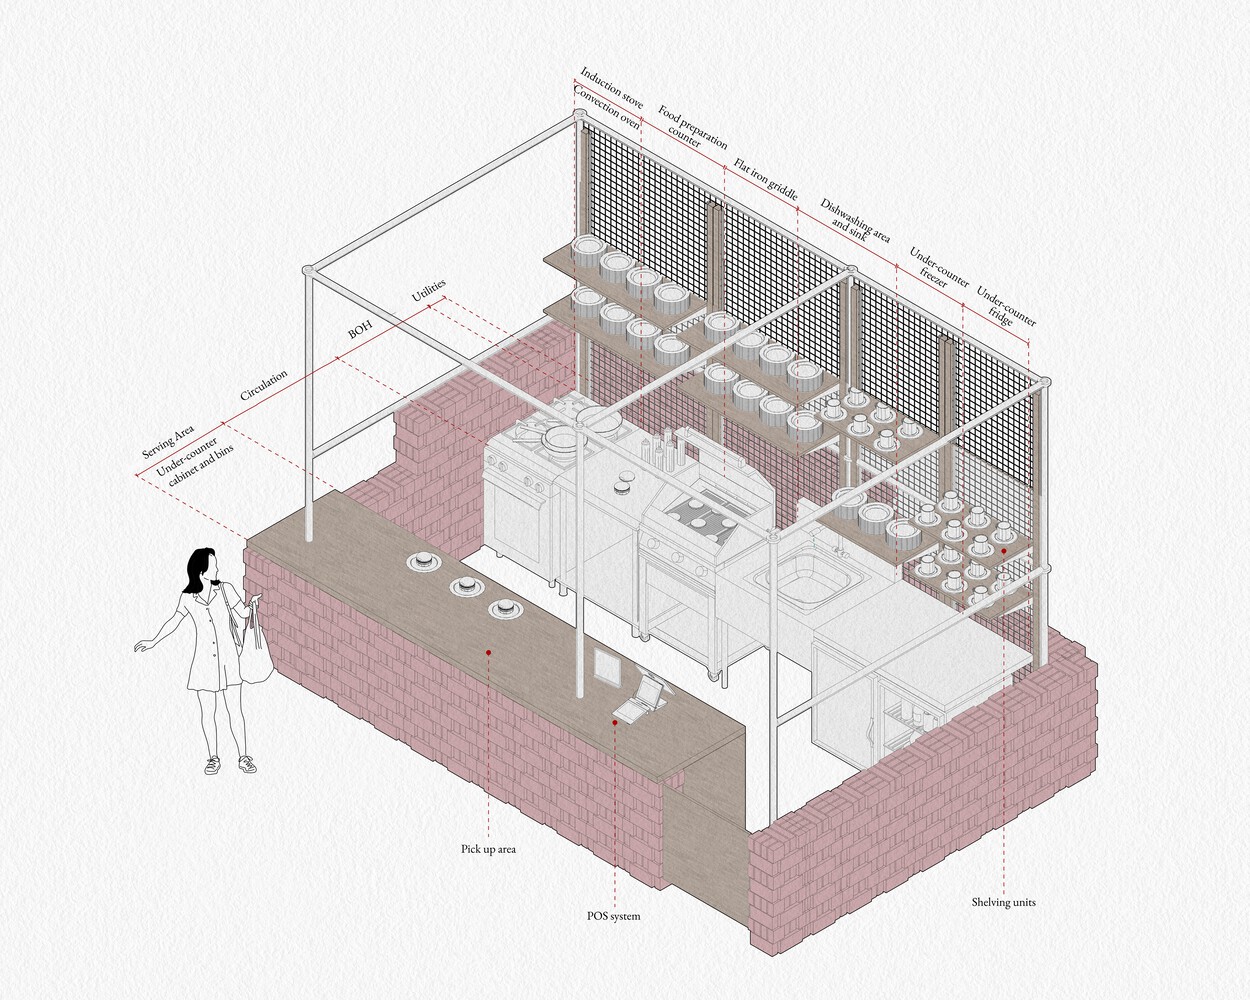
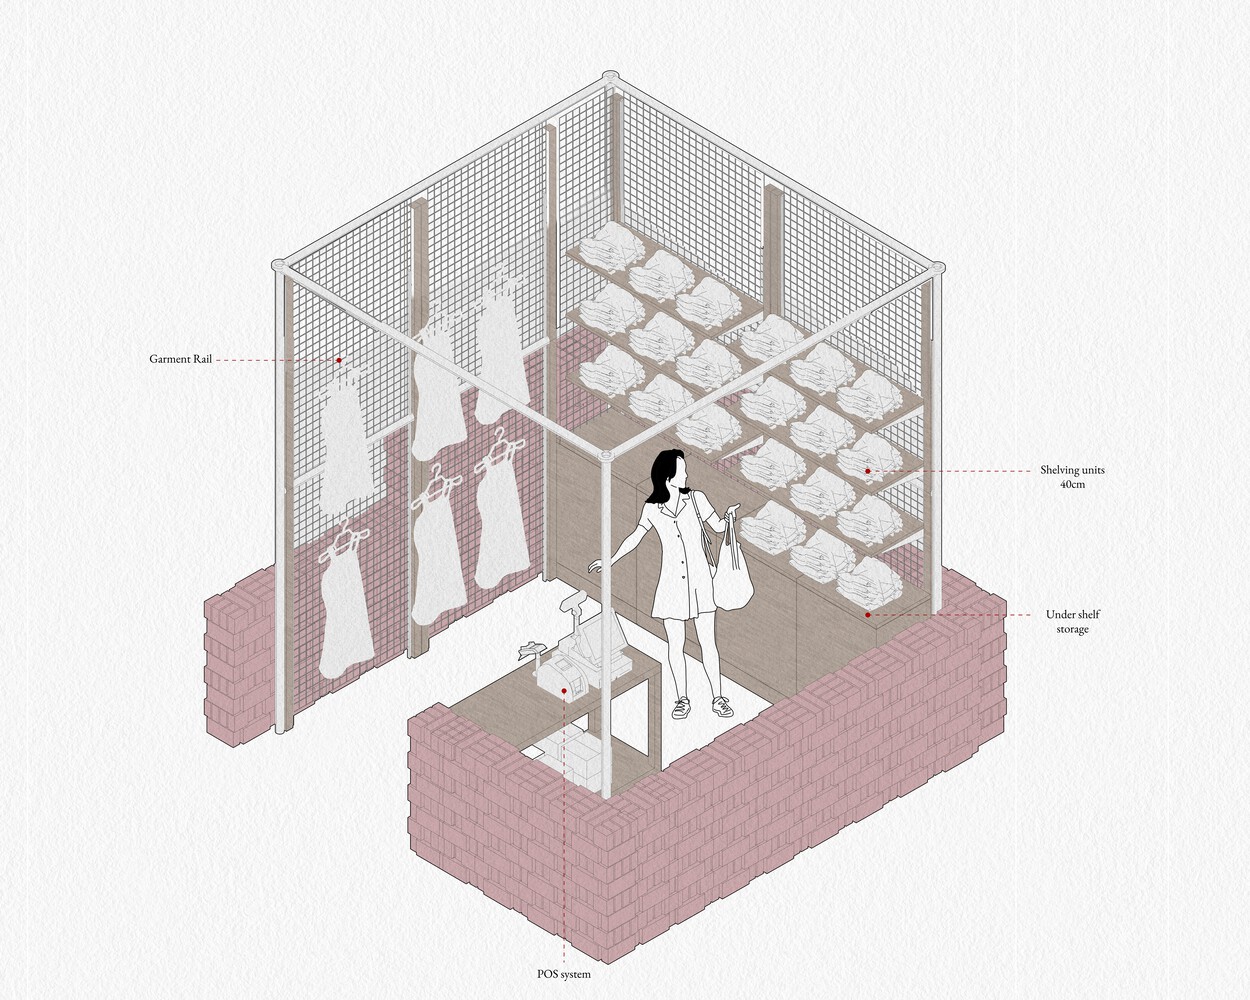
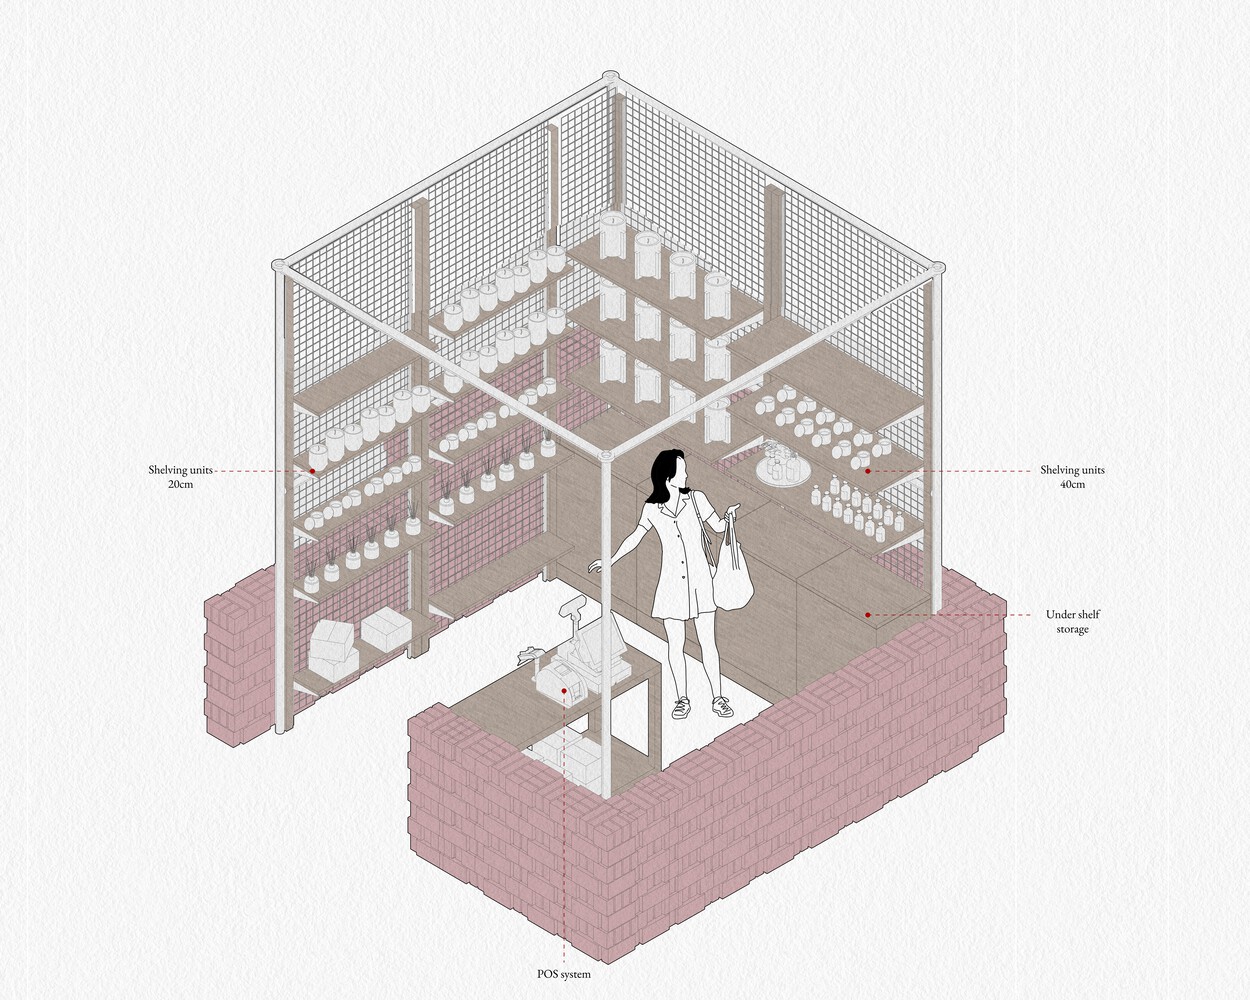
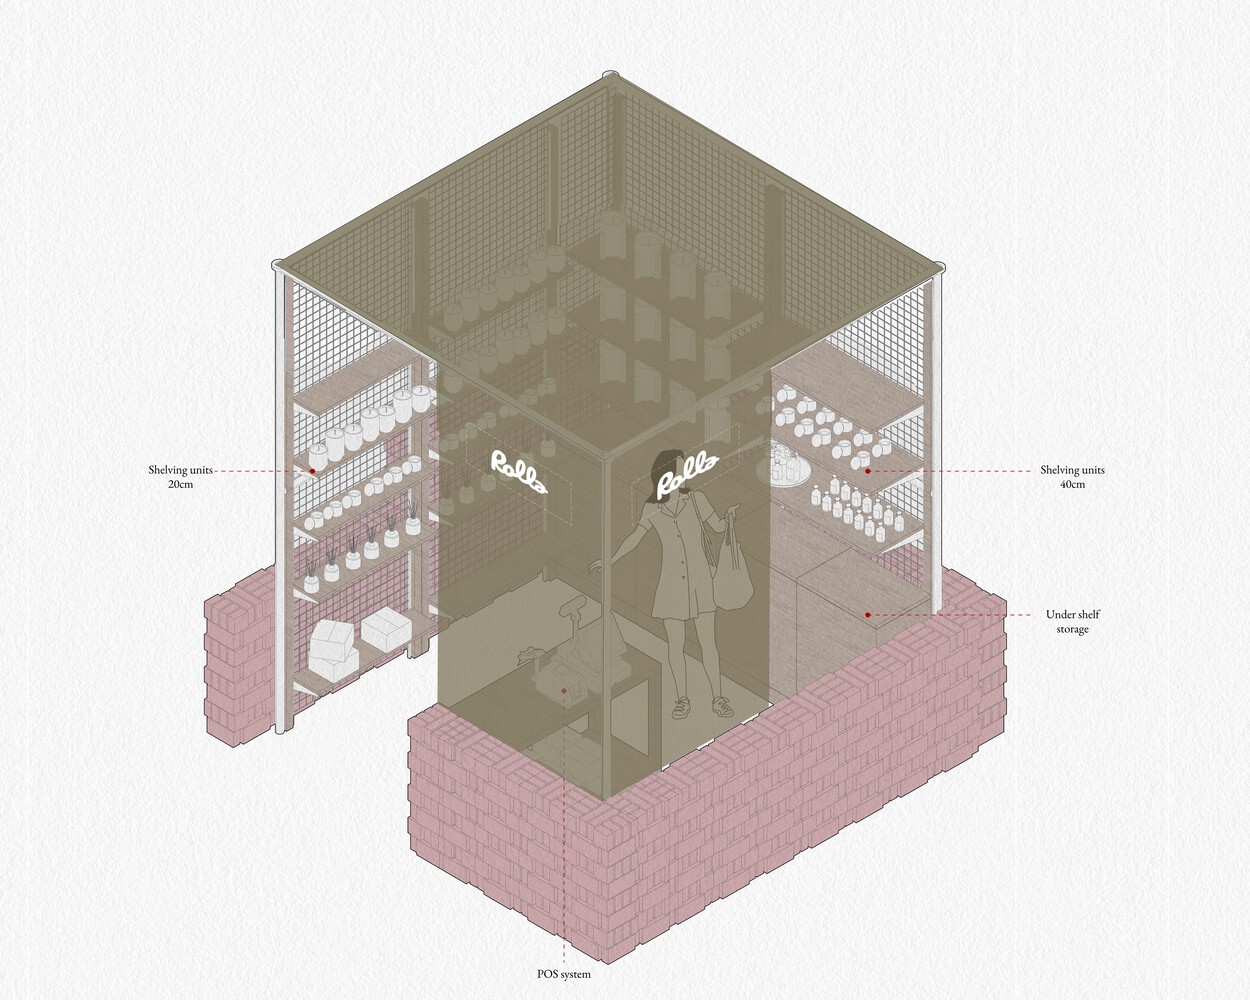
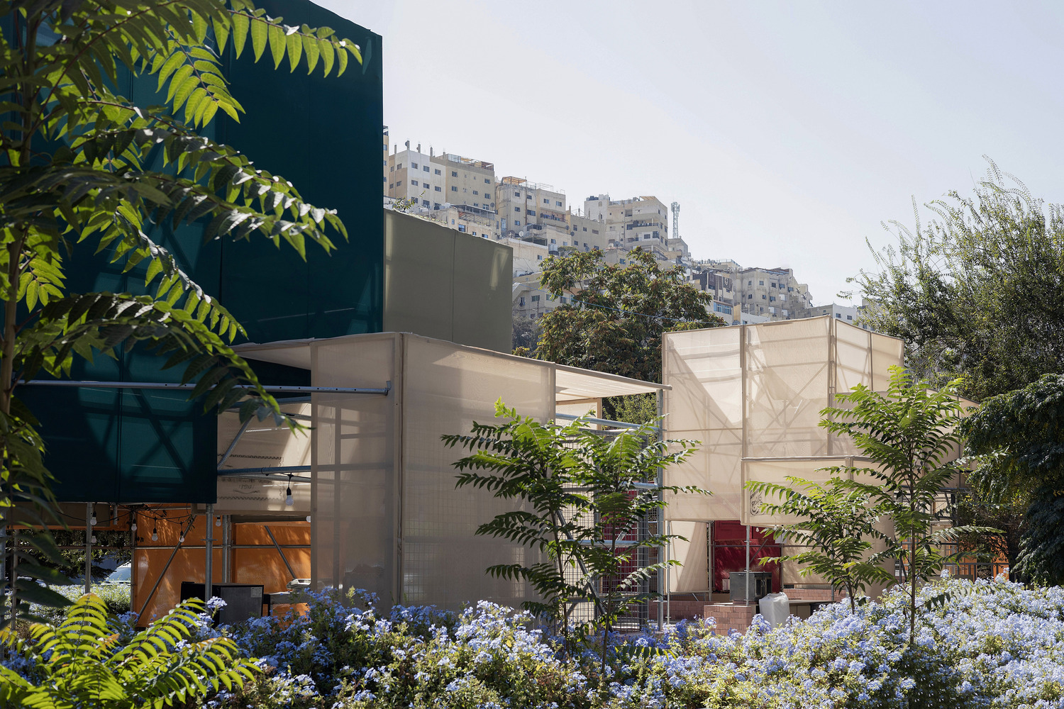
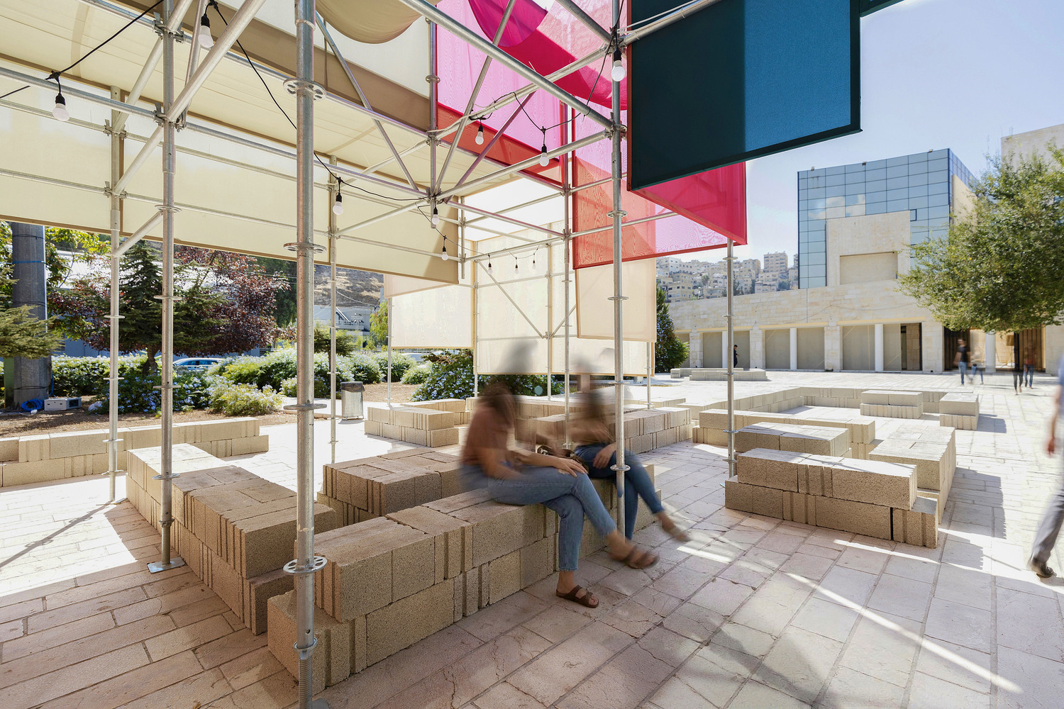
A 1.8×1.8-meter scaffolding system establishes the structural framework, while locally sourced red fired bricks and concrete blocks, both solid and hollow, form the modular volumes and spatial thresholds.
The concrete blocks also become benches and places for pause and gathering, allowing the same construction elements to serve both spatial and social functions.
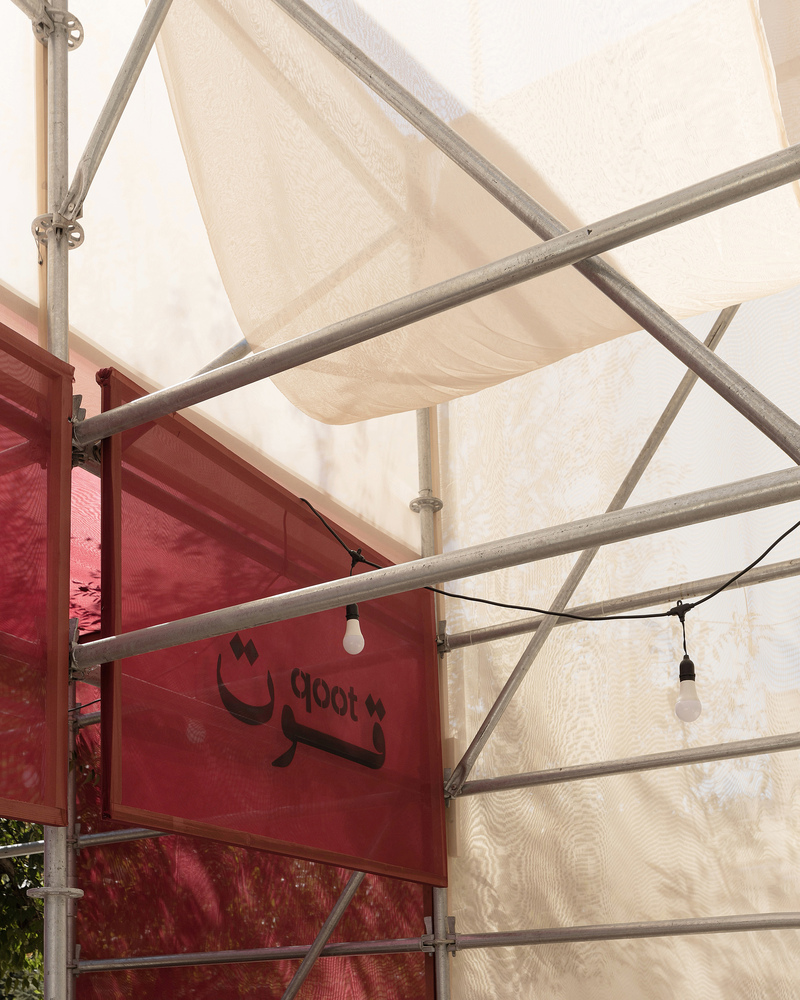
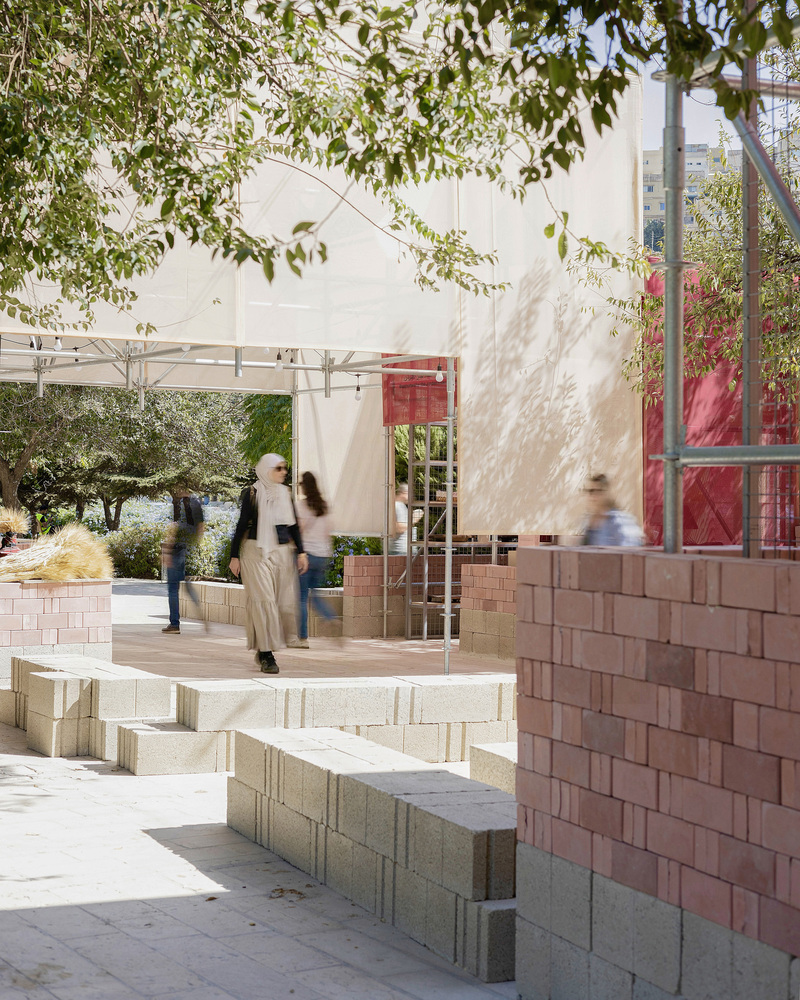
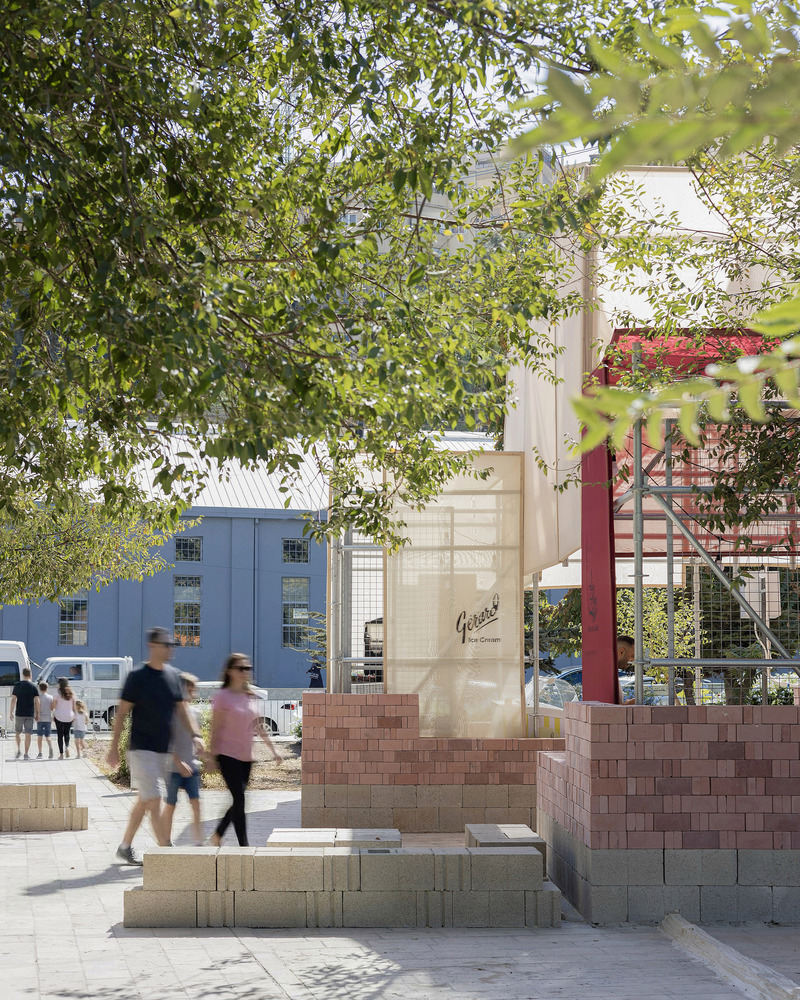
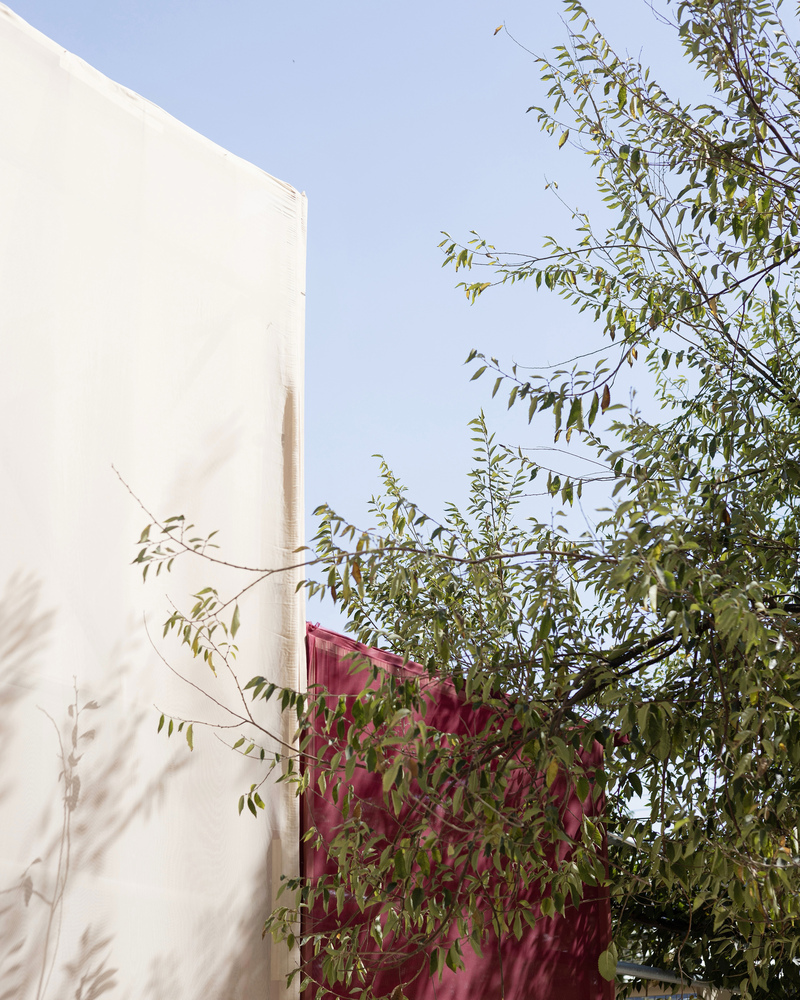
Fabric canopies extend across the scaffolding structure, providing shade while maintaining the openness of the market.
The elements are fixed and adjusted through reversible connections and assembly methods, allowing them to be easily dismantled, adapted, and reused in future interventions.
The construction system therefore extends beyond the duration of the exhibition, allowing its individual components to retain a life beyond the project itself.
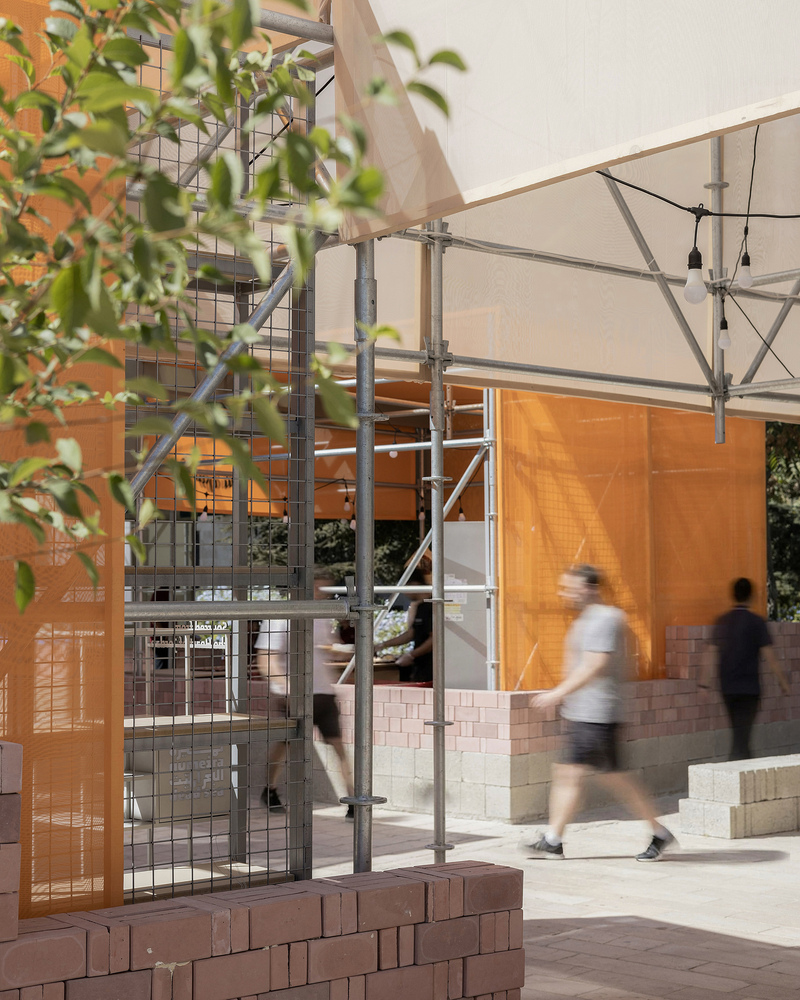
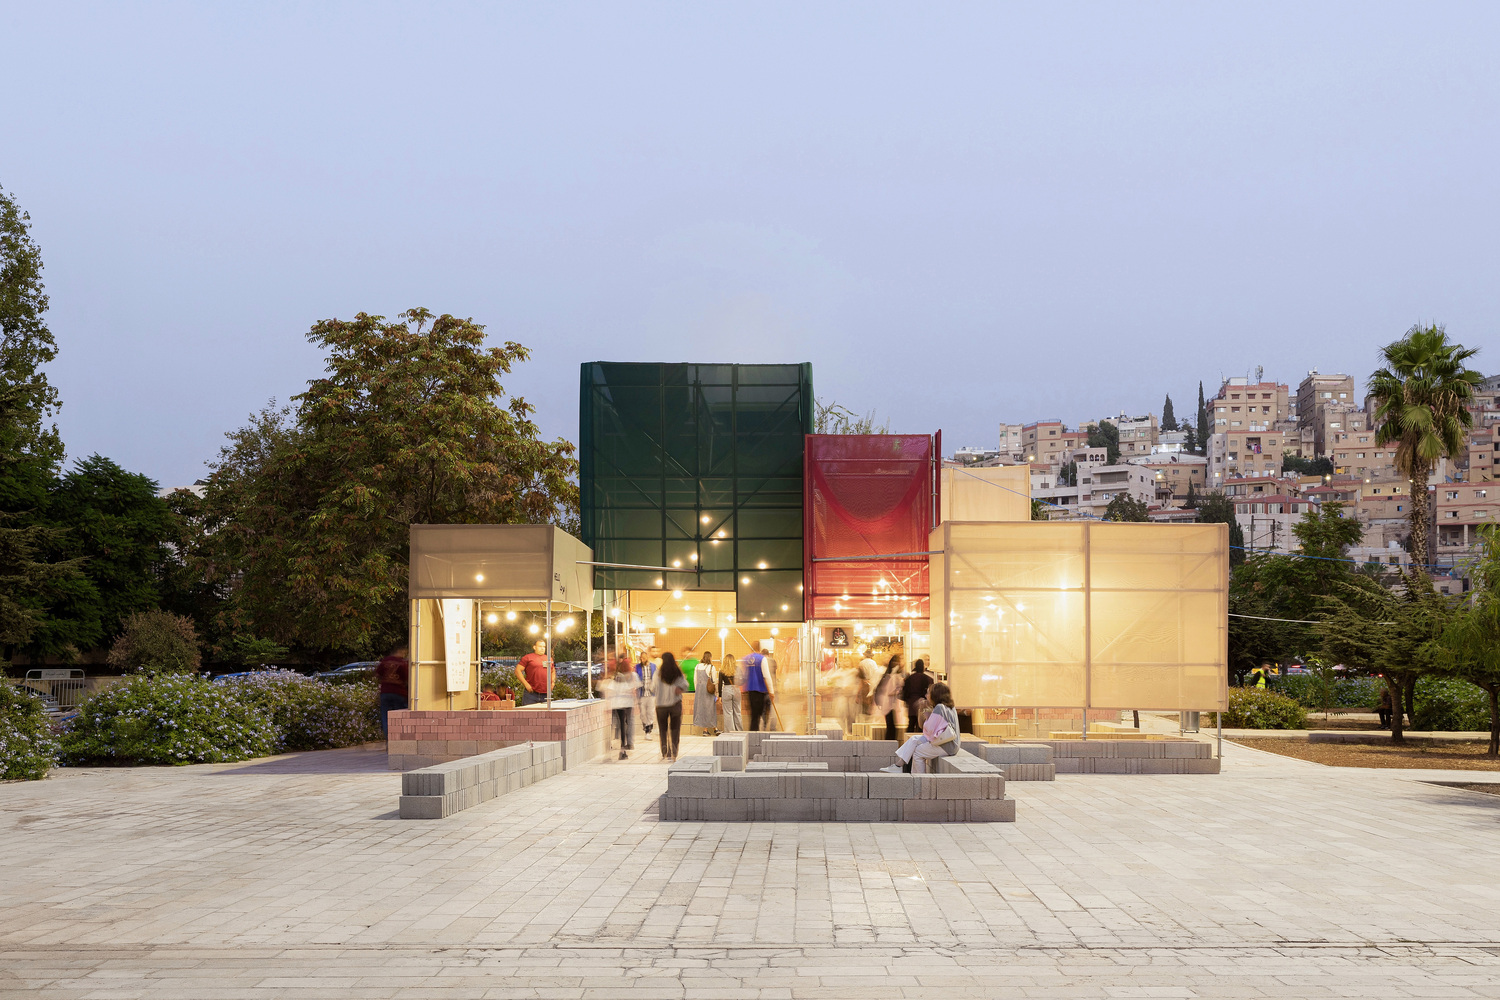
Within the dense fabric of Amman, the market introduces a moment of temporal openness, allowing everyday rhythms to shape its occupation.
Rather than asserting itself as a permanent architectural object, Ar-Rahbah establishes a reusable framework of shelter, movement, and void, one that can be dismantled, redistributed, and reconfigured for future forms of public life.