Atrapos, Summer Residence On The Island Of Antiparos
ATRAPOS, SUMMER RESIDENCE ON THE ISLAND OF ANTIPAROS
AREA, Architecture Research Athens
ARCHITECTS
AREA, Architecture Research Athens
LEAD ARCHITECTS
Styliani Daouti, Giorgos Mitroulias, Michaeljohn Raftopoulos
ENGINEERING & CONSULTING > STRUCTURAL
Erisma
ENGINEERING & CONSULTING > MECHANICAL
Pg Kamarinos
DESIGN TEAM
Styliani Daouti, Giorgos Mitroulias, Michaeljohn Raftopoulos, Kleoniki Lytra, Anthi Verykiou, Konstantinos Dolapsoglou (Architecture Student)
LANDSCAPE ARCHITECTURE
Doxiadis+
PHOTOGRAPHS
Vassilis Makris
AREA
530 m²
YEAR
2025
LOCATION
Greece
CATEGORY
Residential Architecture, Houses
English description provided by the architects.
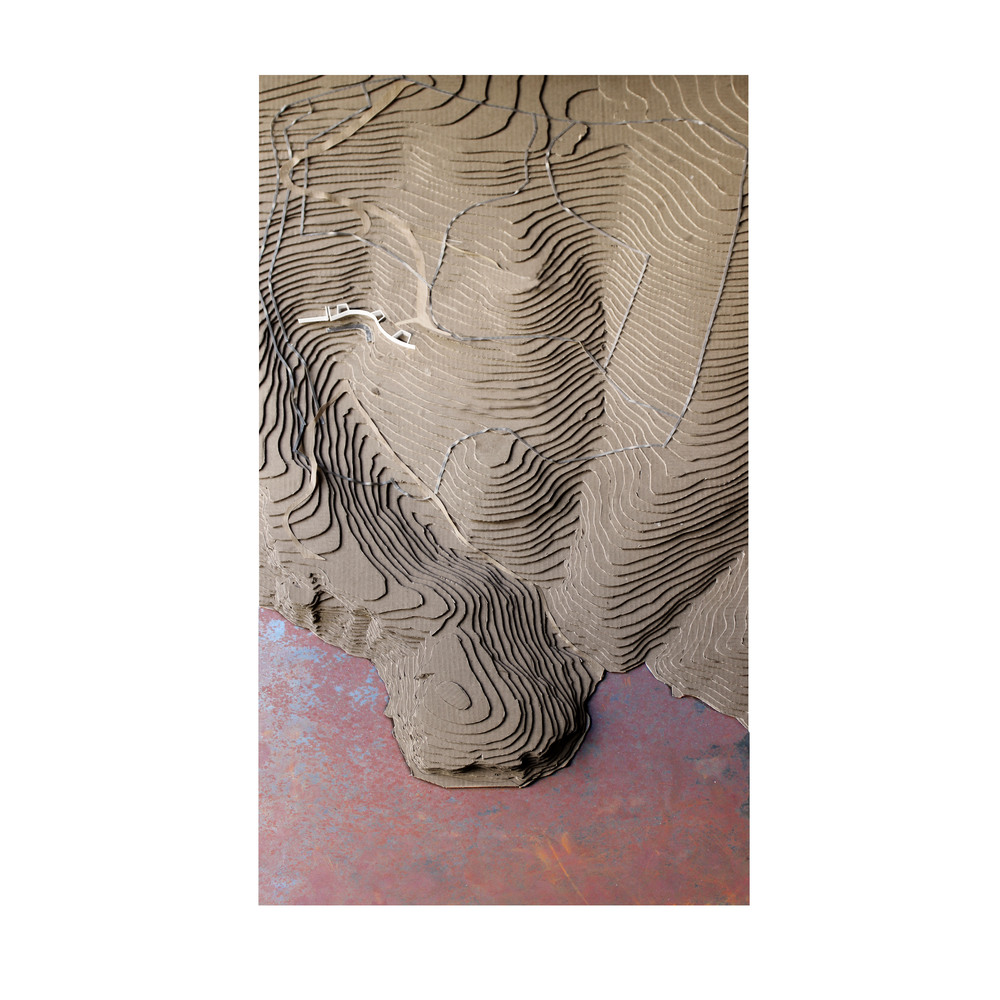
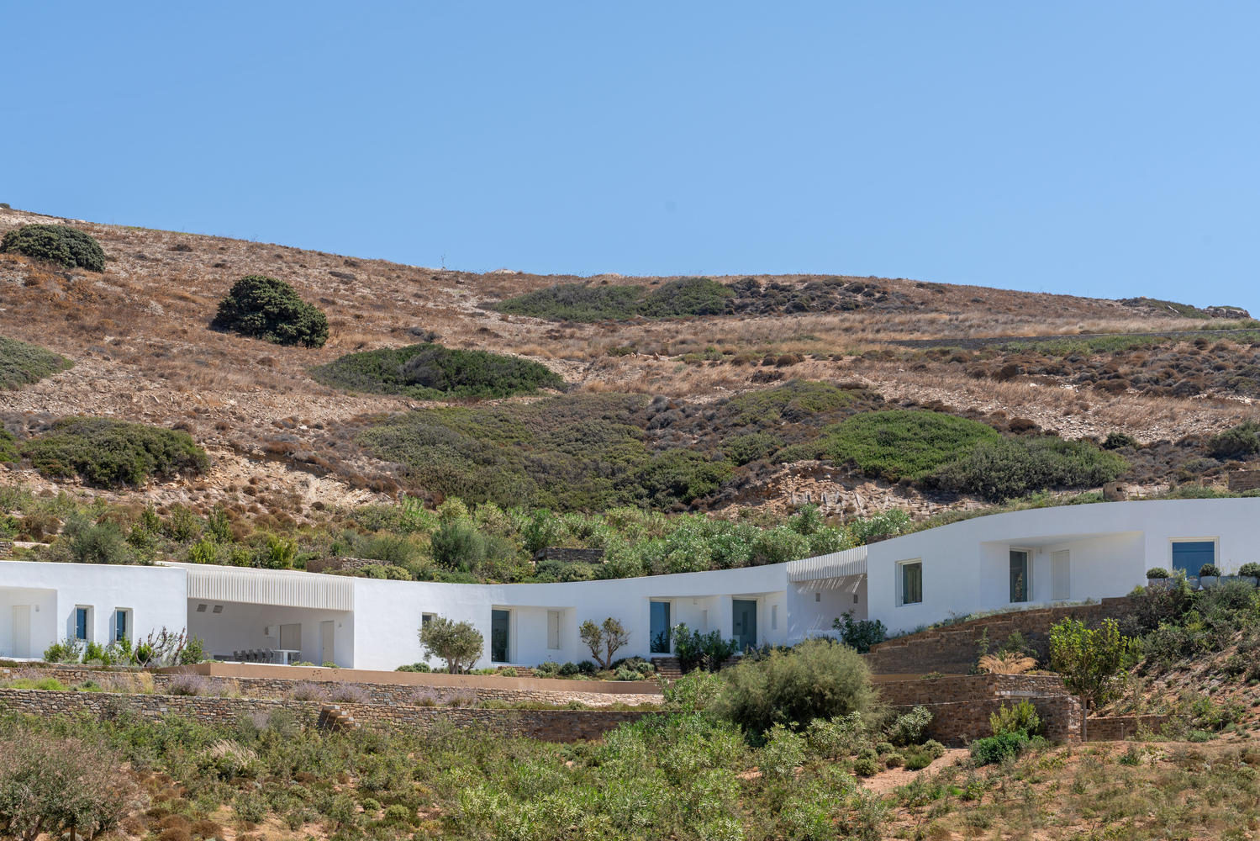
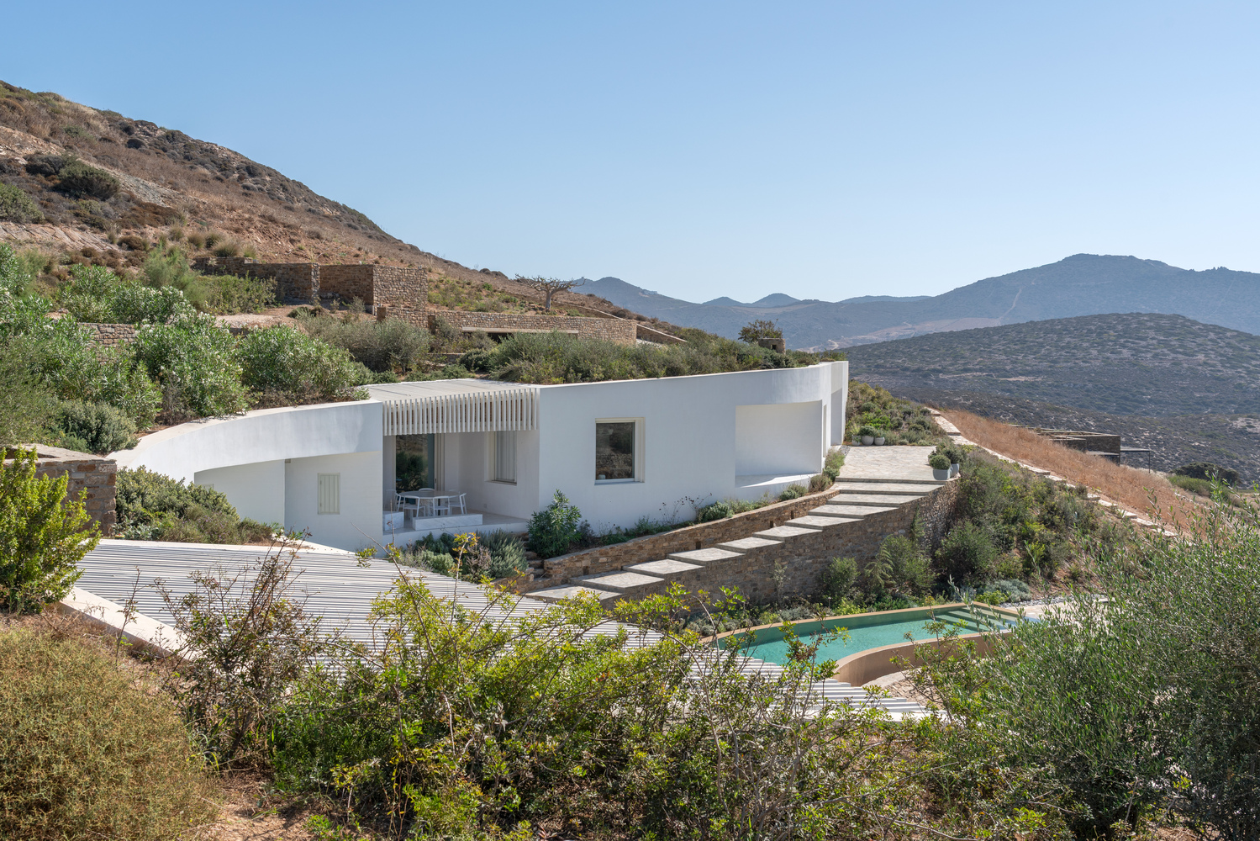
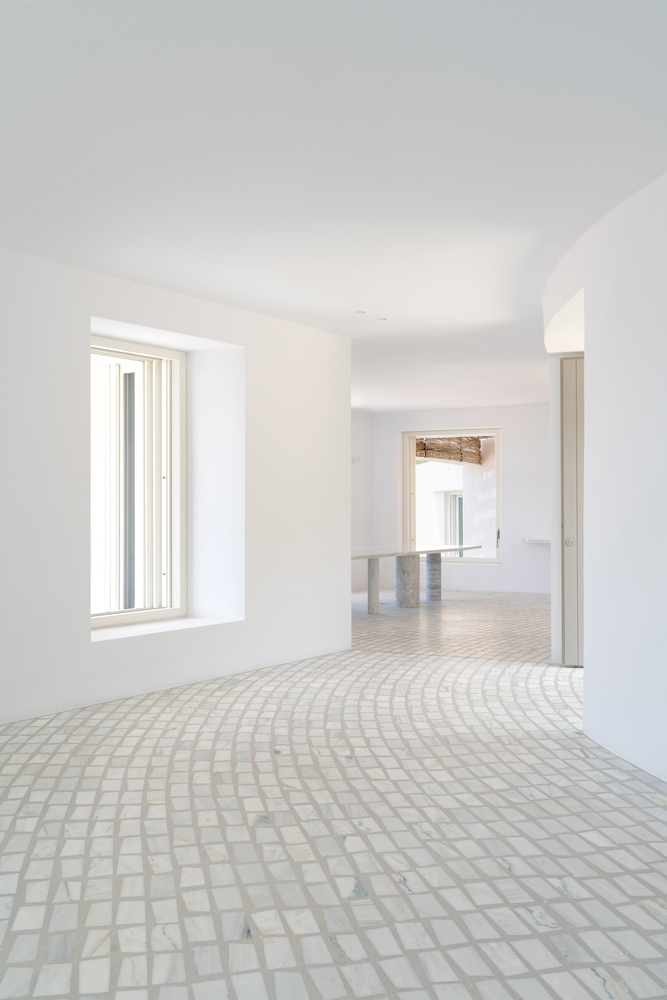
The sinuous curves of the house unfold along an old, agrarian pathway, closely following the natural contours of the earth.
As the plan gently steps down the glen, sectional differences begin to organize the interior, and the single-level residence gradually settles into its position as a subterranean dwelling.
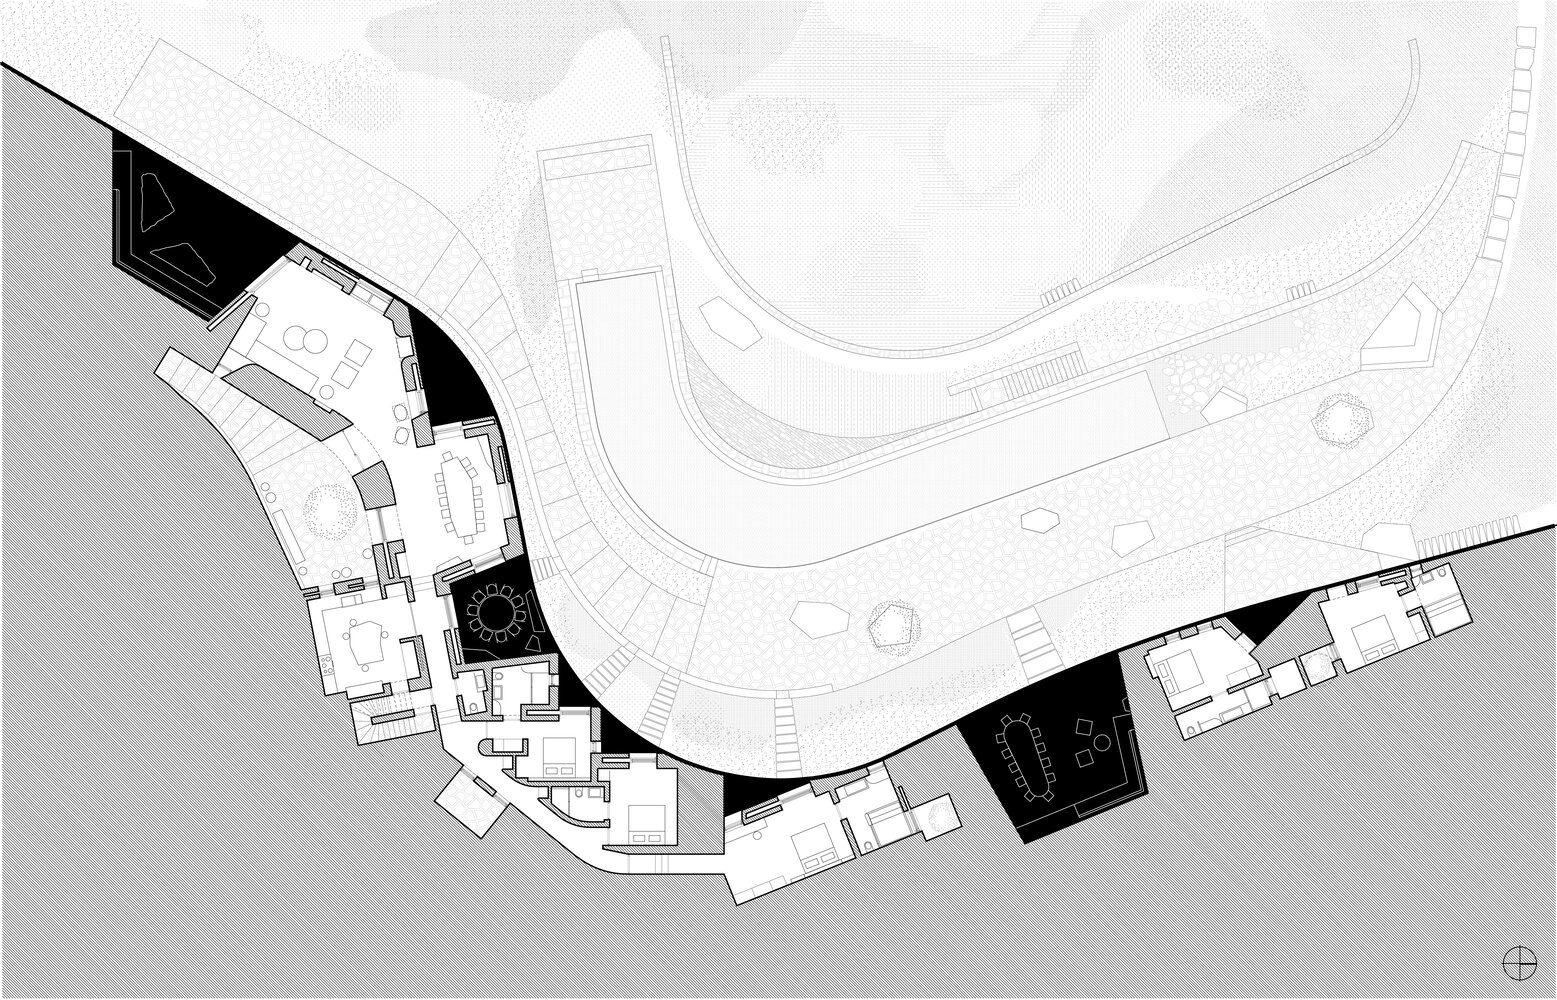
The seemingly simple gesture of the S-shaped curve incorporates two opposing conditions on site: an "extroverted" promontory at the southwest edge of the plot providing panoramic views of the sea, and an "introverted" glen overlooking the ravine below.
Whereas the former becomes the locus of shared living spaces, the latter becomes the site of private bedrooms and guest quarters.
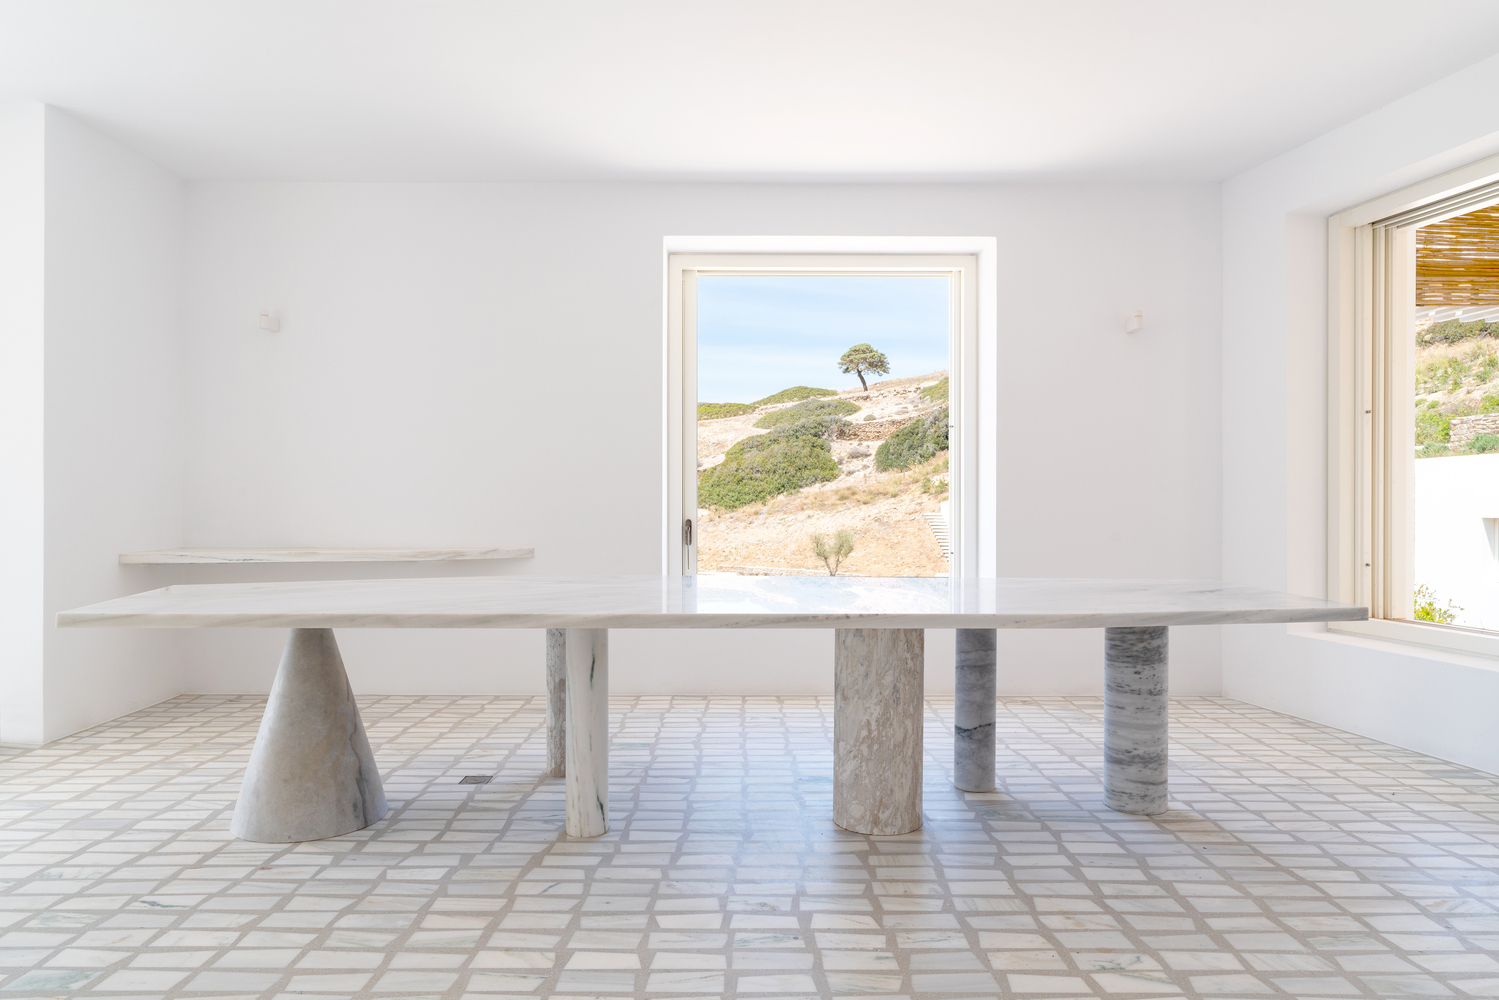
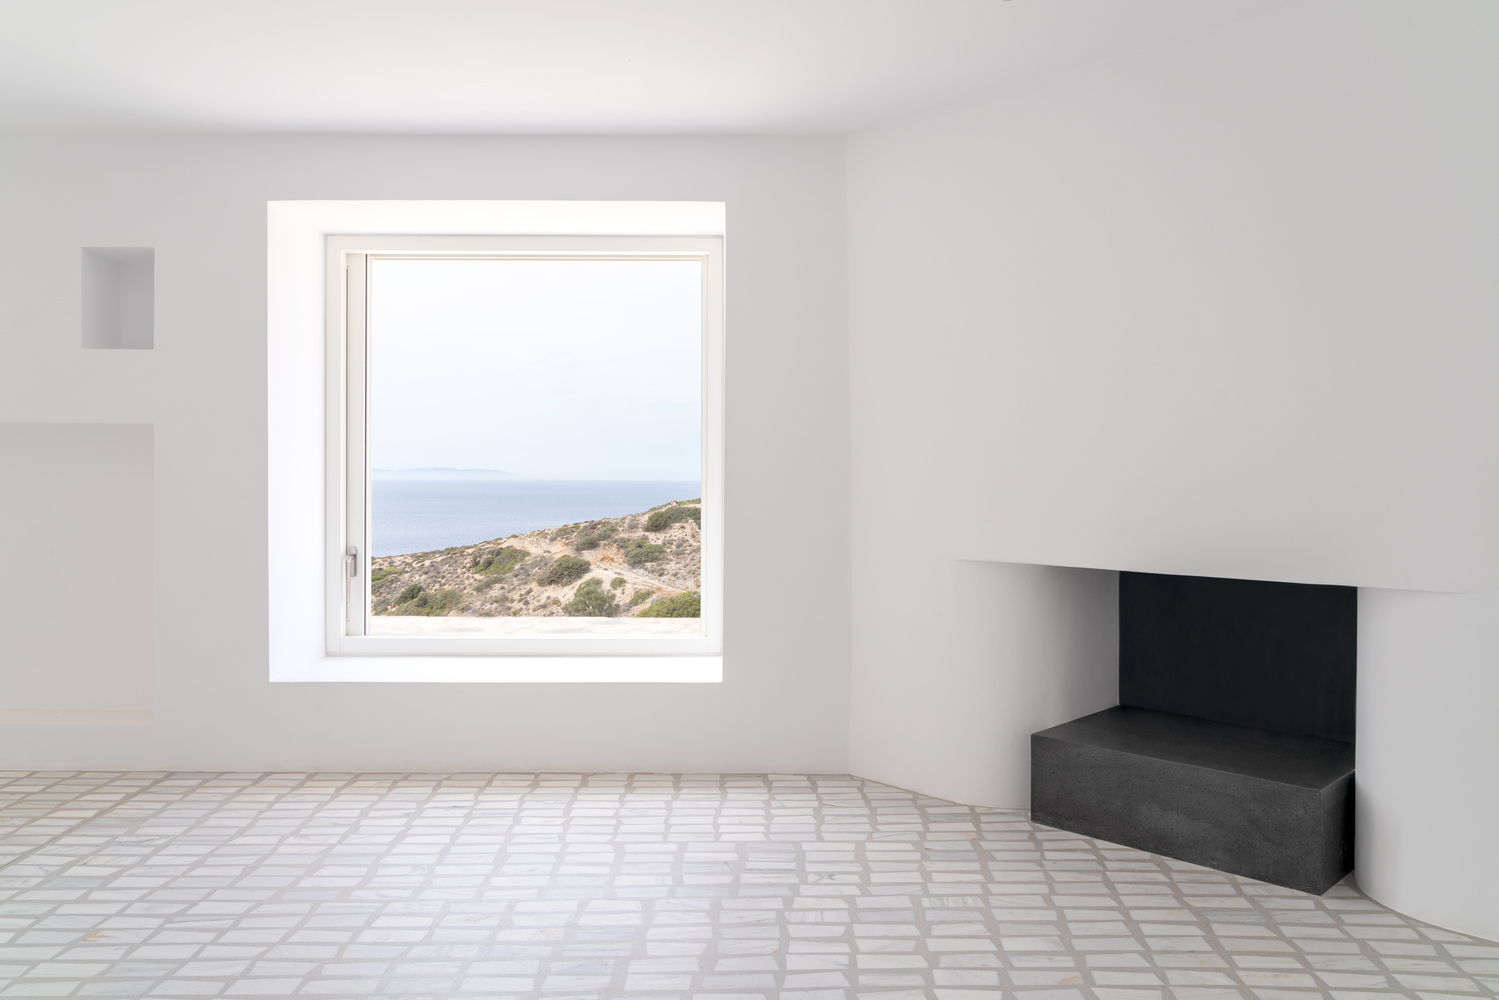
The restoration of the natural ground line and planting aim for the building to disappear and for the landscape to return to its previous state as much as possible.
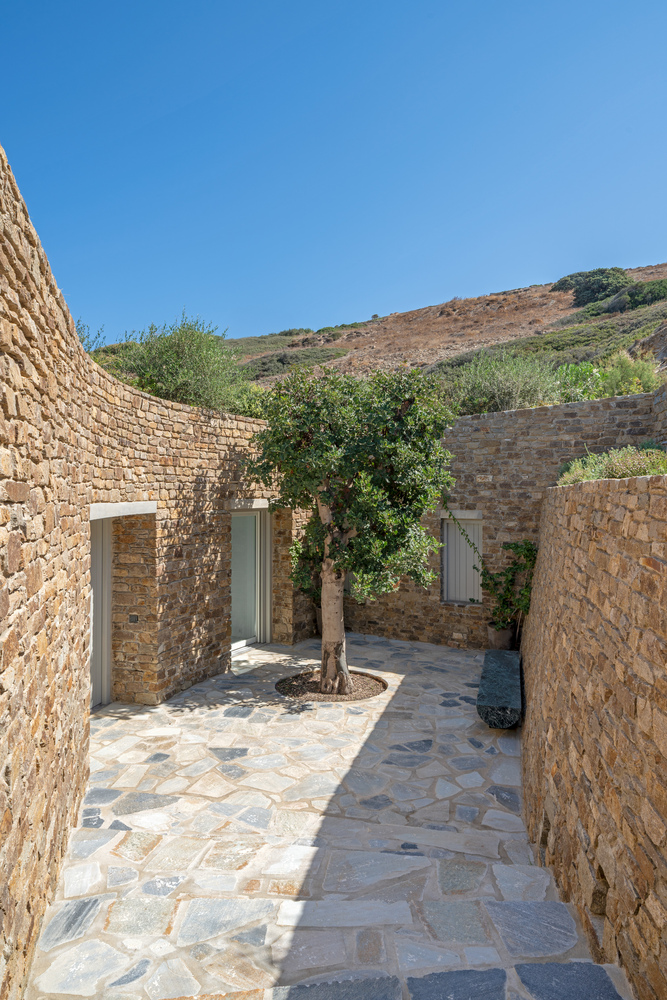
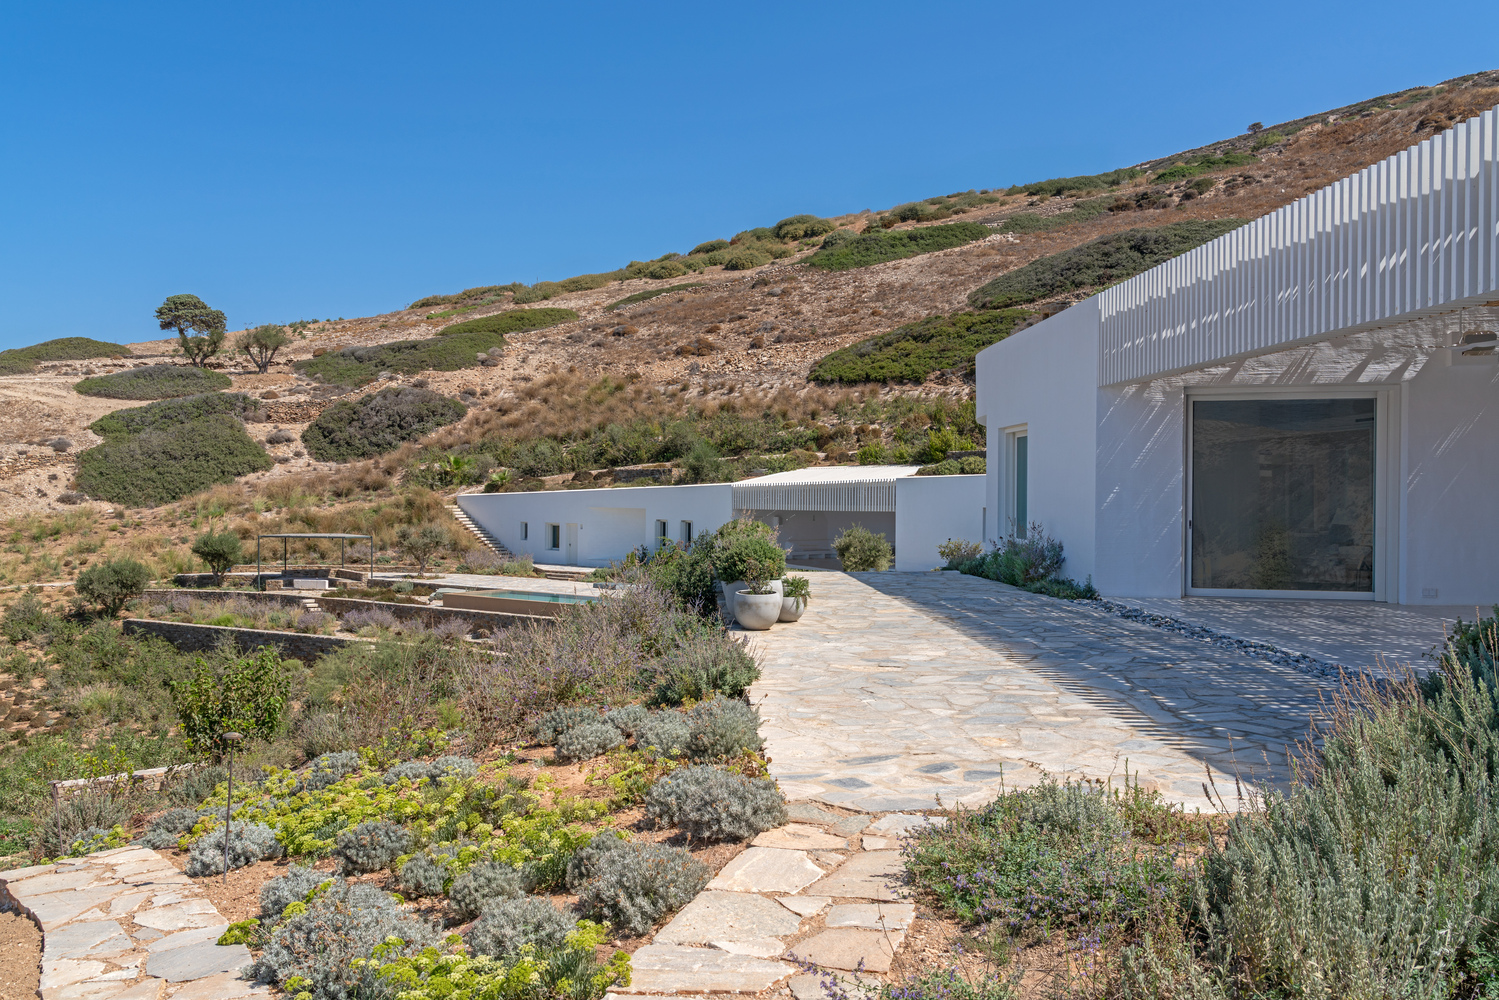
Most outdoor spaces in direct contact with the building, whether semi-open or shaded by pergolas, are contained within its primary volume, avoiding additional structures.
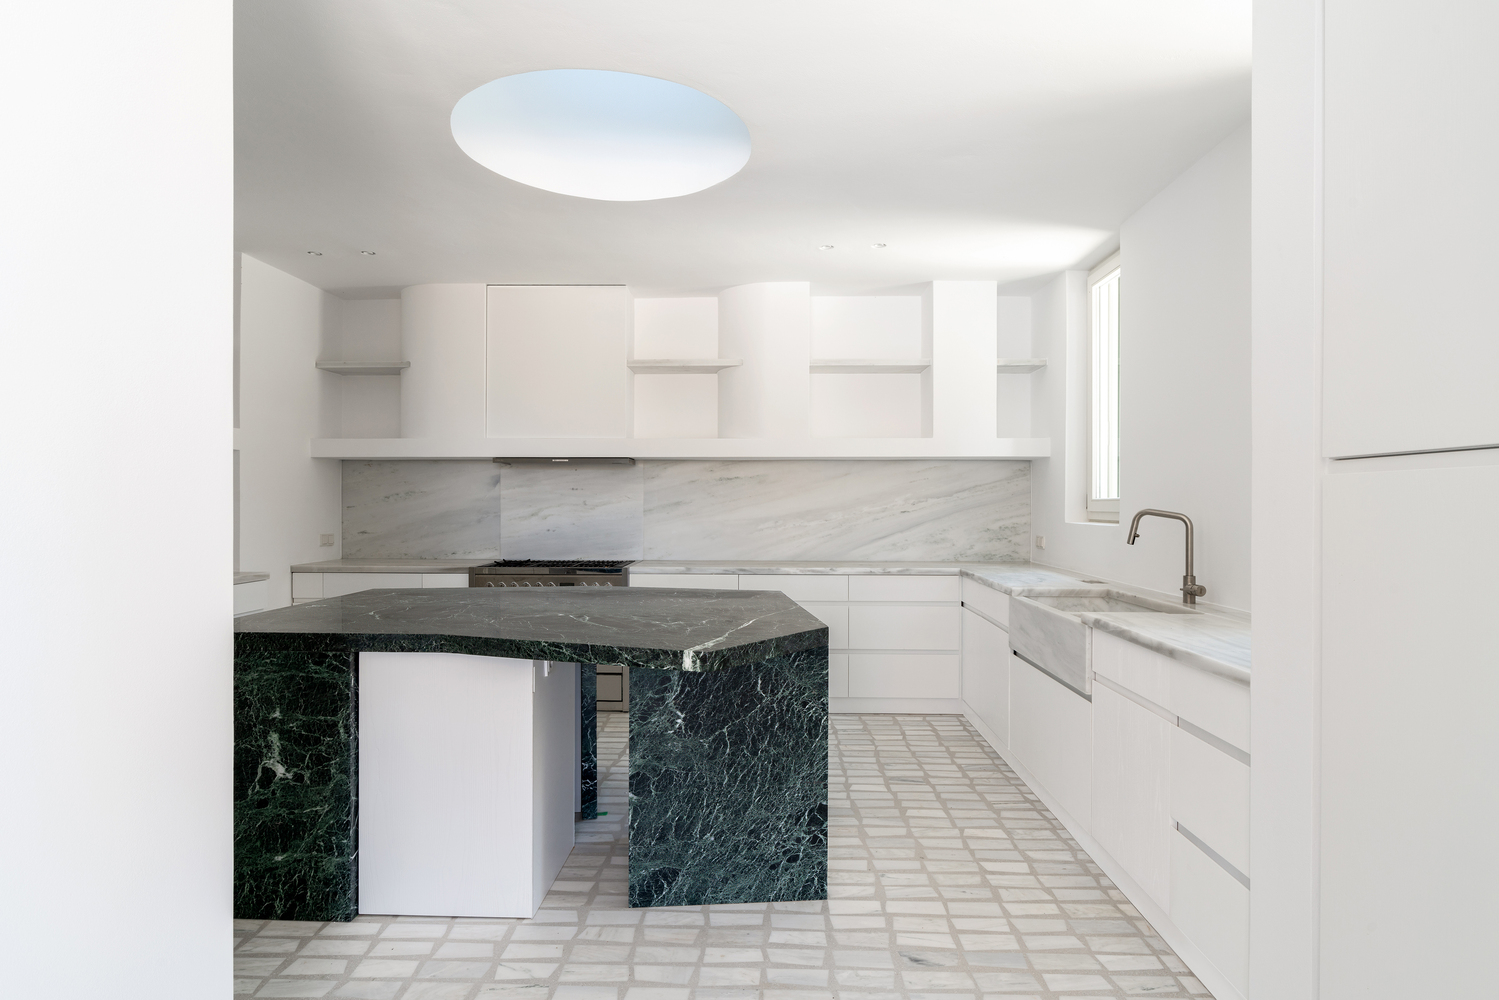
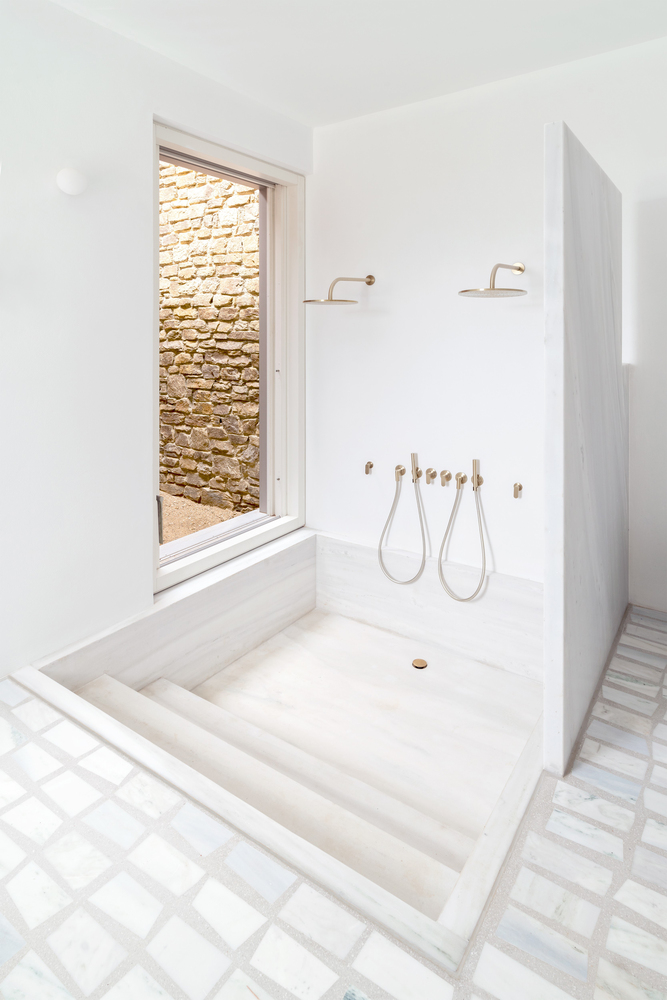
More like "recesses" in the hillside, they form pockets of space that interrupt the curvilinear facade.
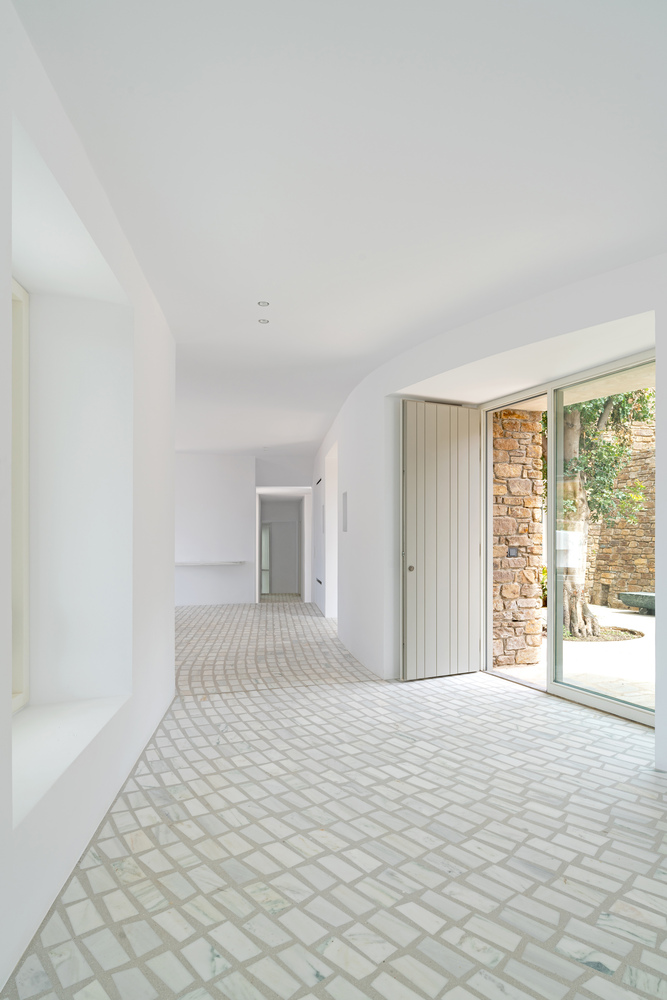
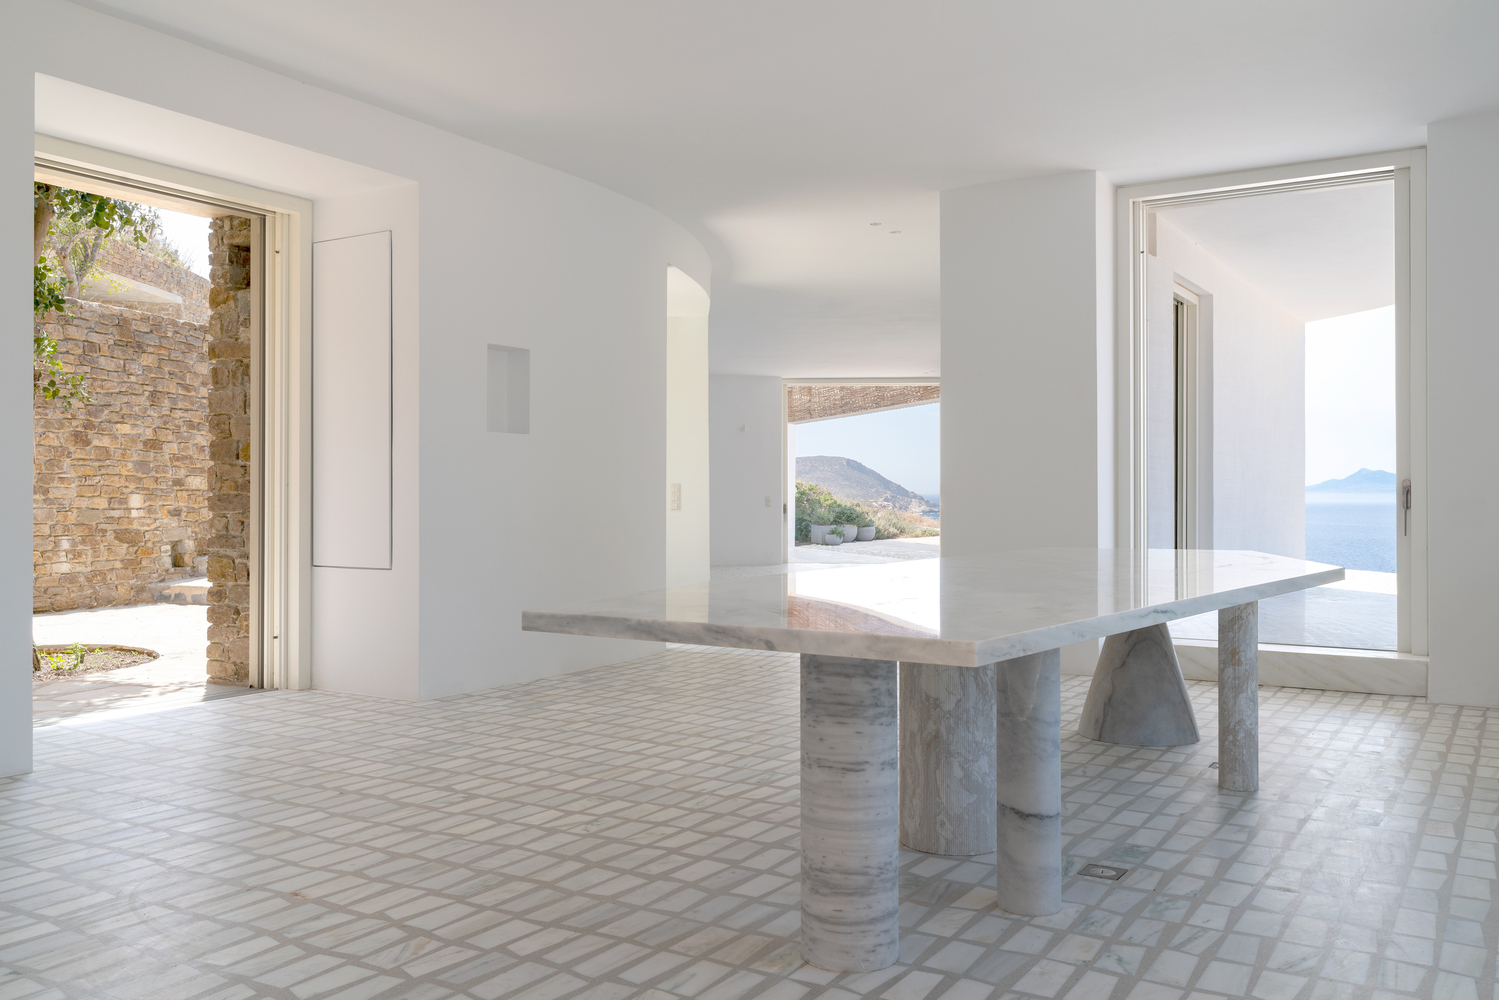
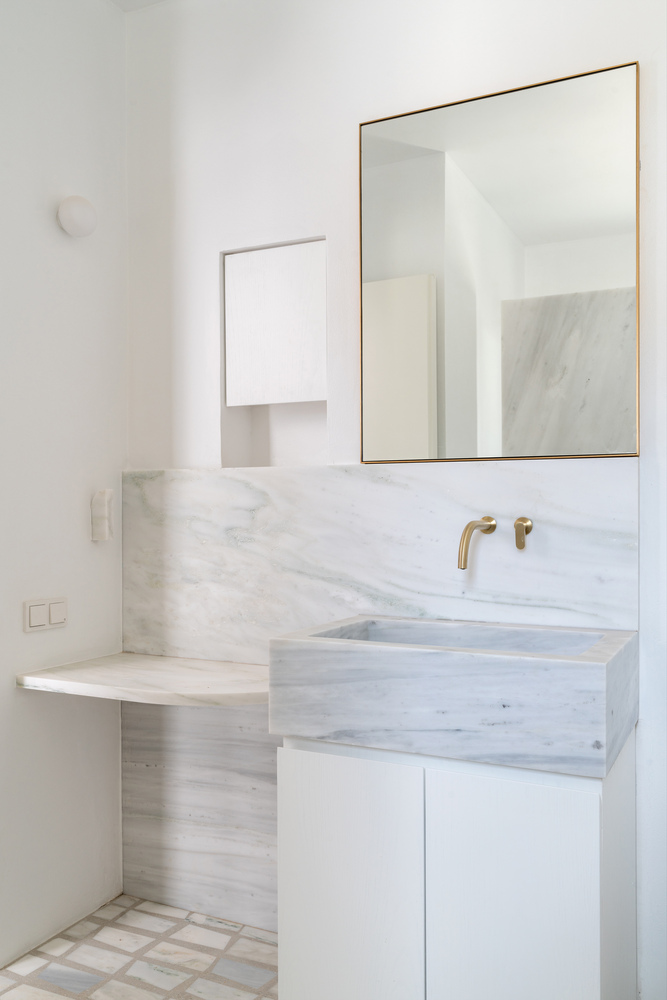
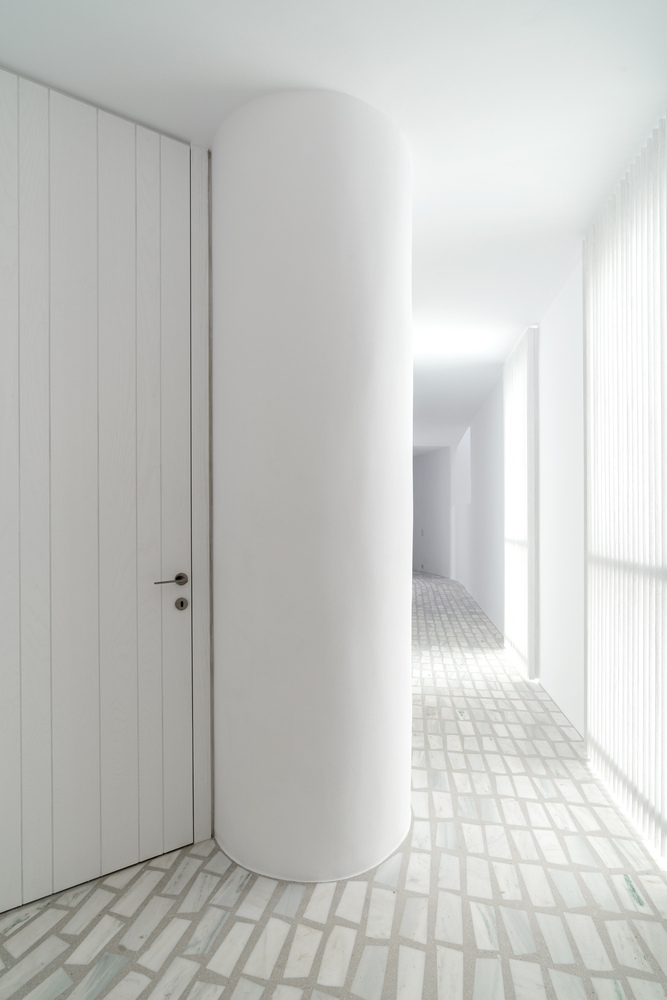
Inside, a simple, linear circulation spine connects common areas to the private quarters beyond, while each room maintains independent access to outdoor space and views.
Cross-ventilation is achieved through the main entry courtyard and light wells dotting the rear of the house but is also enhanced by the angular recesses that maximize the surface area of the facade wall.
A secondary pathway follows along the planted roof and descends a stair at the far end of the façade, for independent access to the guest houses and the swimming pool.
Further down the slope, this path re-connects with the old, agrarian pathway and ultimately descends the ravine before arriving at the beach.
*atrapos: a winding pathway, greek "ατραπός"