UNDERSTORY HOUSE
GLUCK+
ARCHITECTS
GLUCK+
LEAD ARCHITECTS
Tom Gluck, Peter L. Gluck
DESIGN TEAM
Olga Reeder, Jun Ito
ENGINEERING & CONSULTING > STRUCTURAL
Silman (Now Tylin)
ENGINEERING & CONSULTING > MECHANICAL
Ibc Engineering Services, INC.
GENERAL CONTRACTOR
Upstate Precision Builders LLC
PHOTOGRAPHS
Here and Now Agency
AREA
3170 ft²
YEAR
2024
LOCATION
Catskill, United States
CATEGORY
Residential Architecture, Houses
English description provided by the architects.
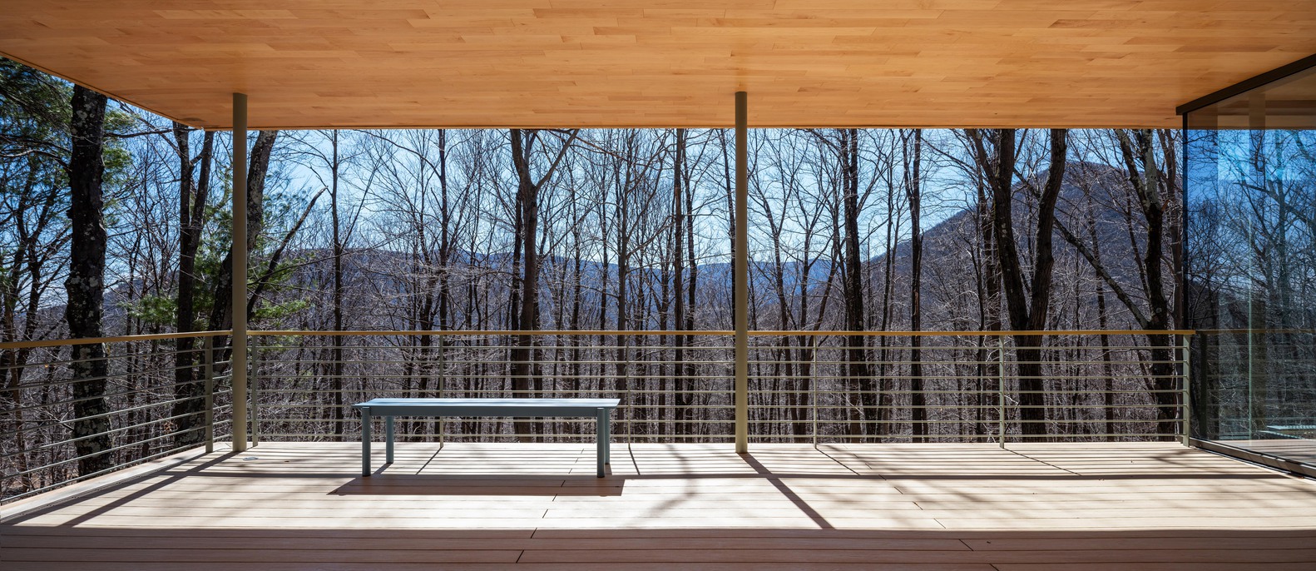
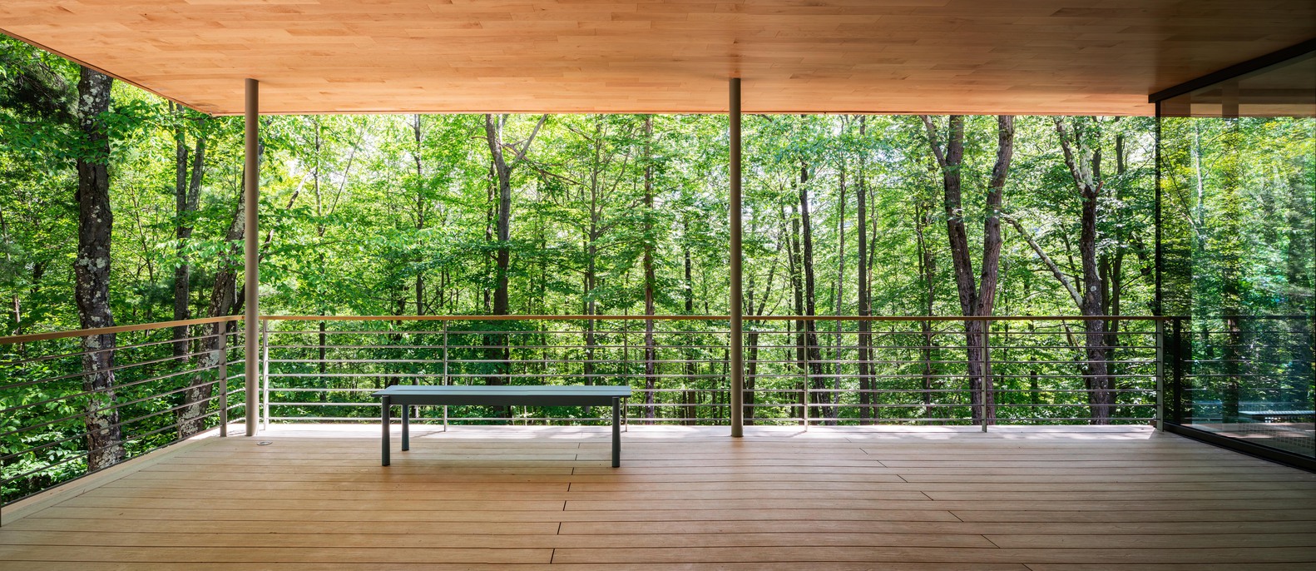
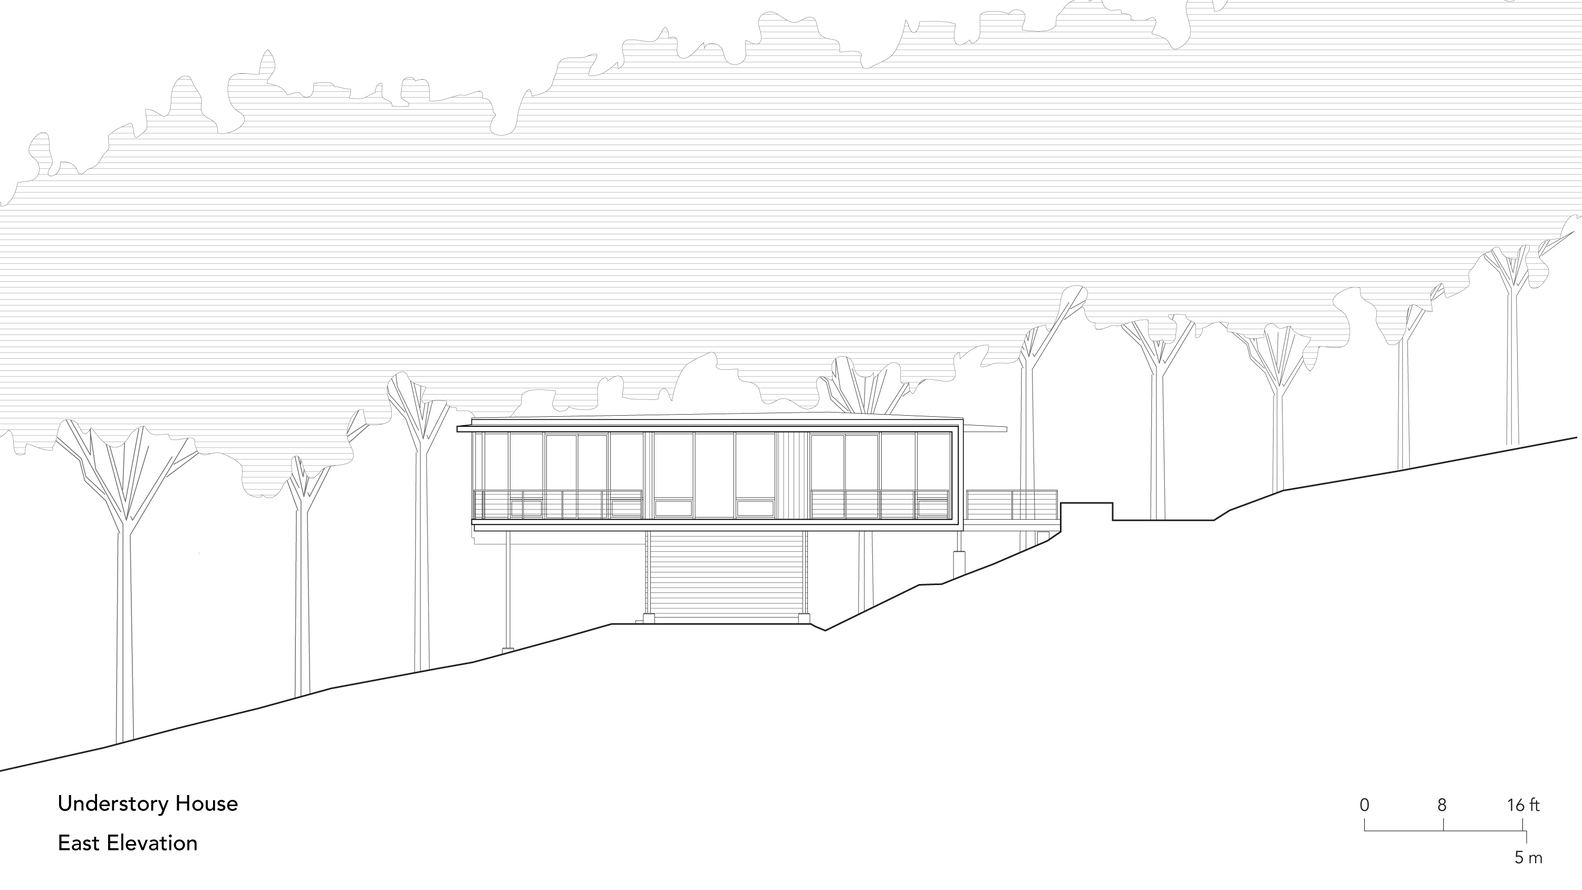
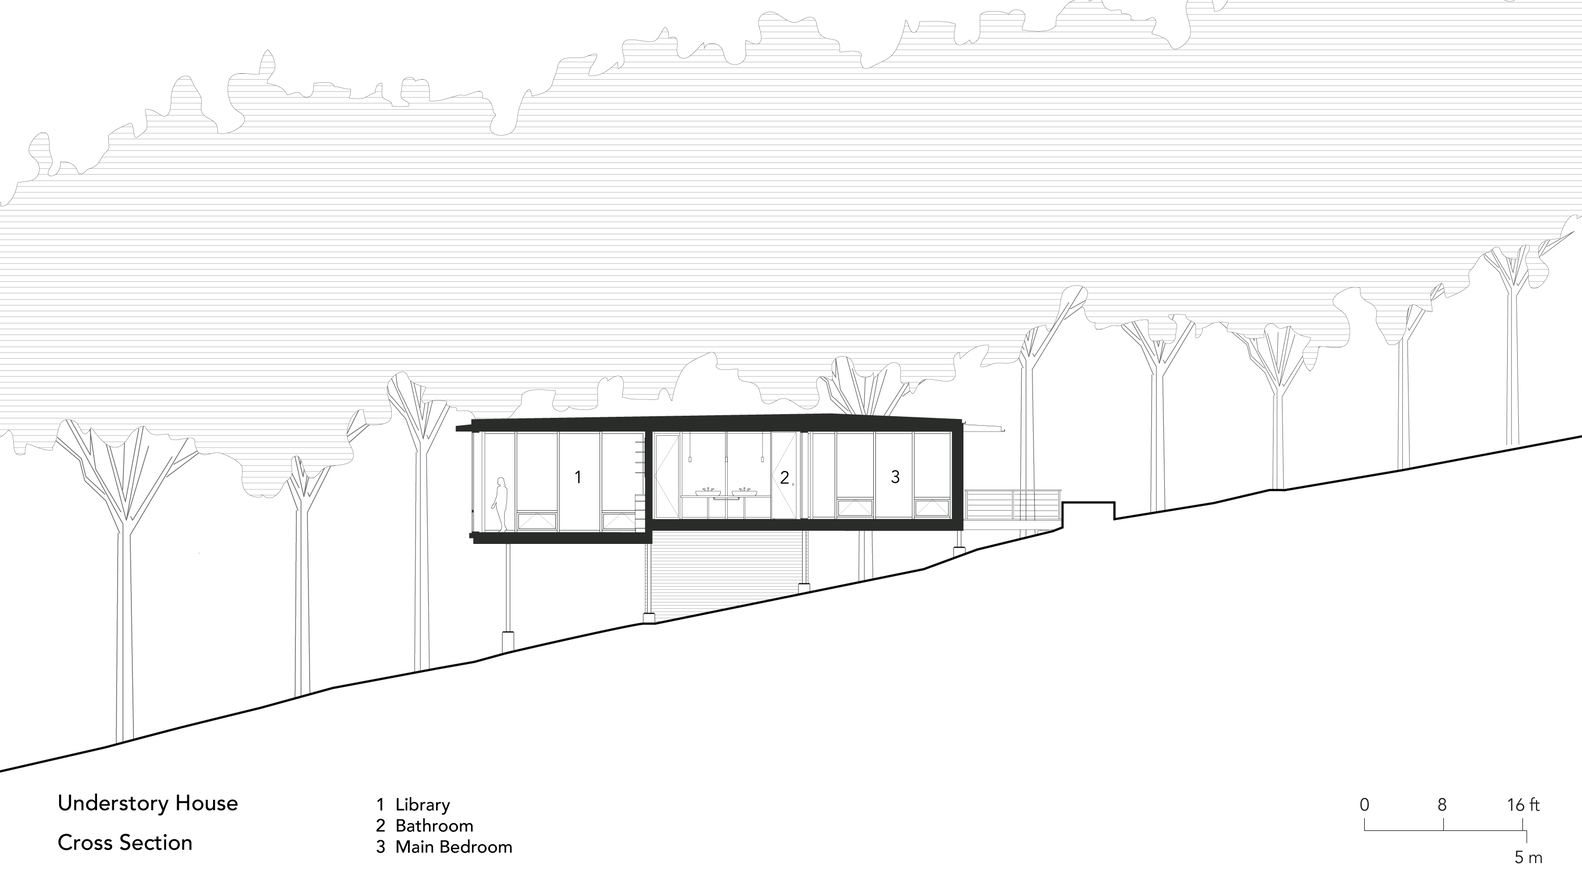
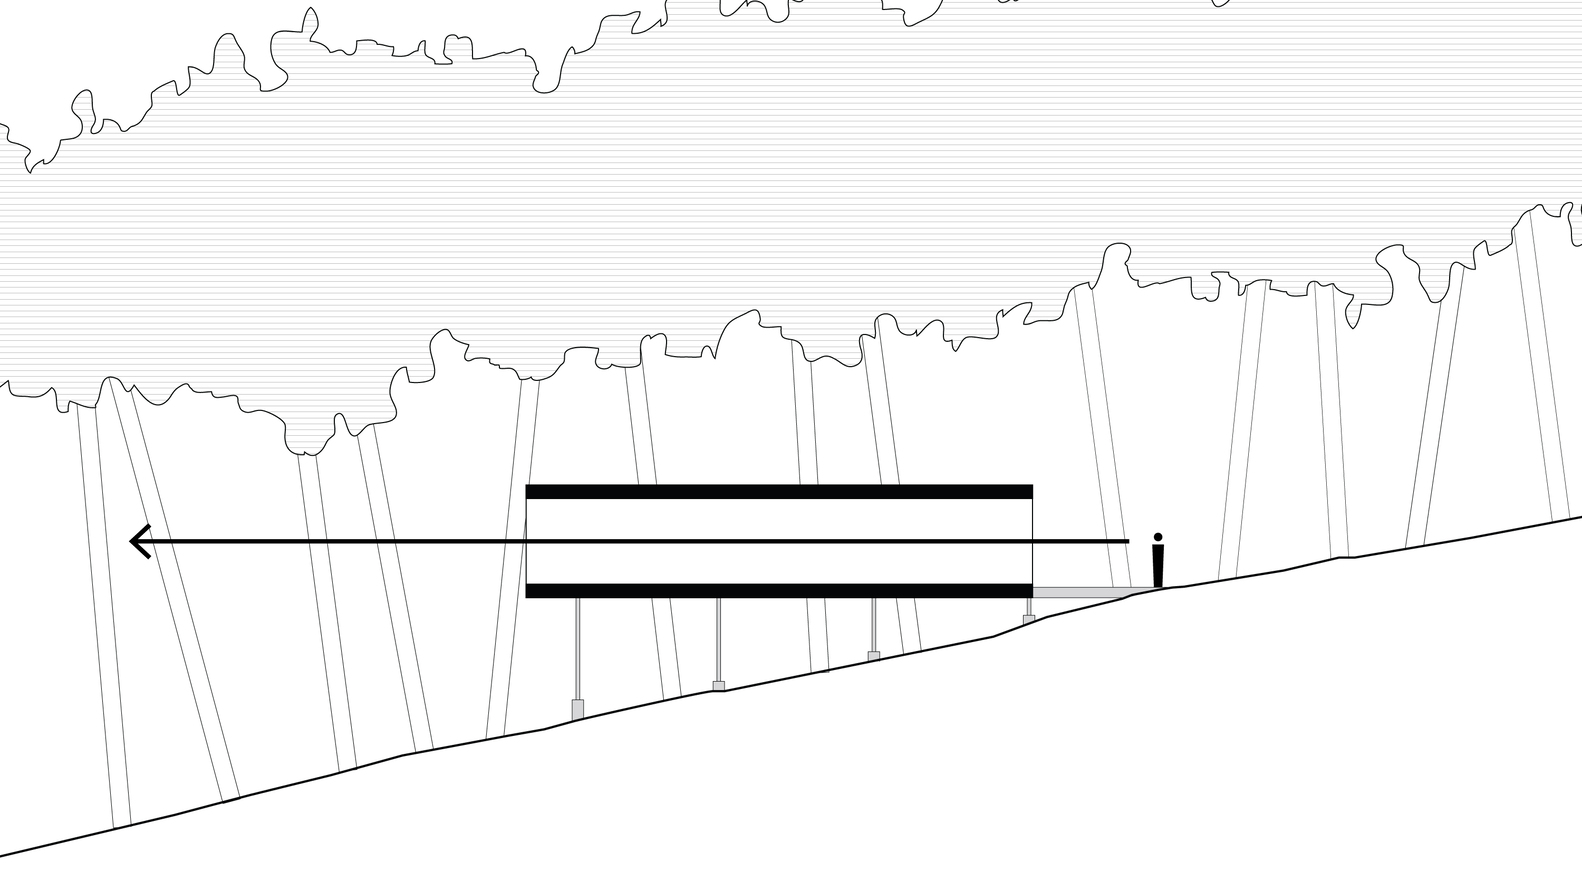
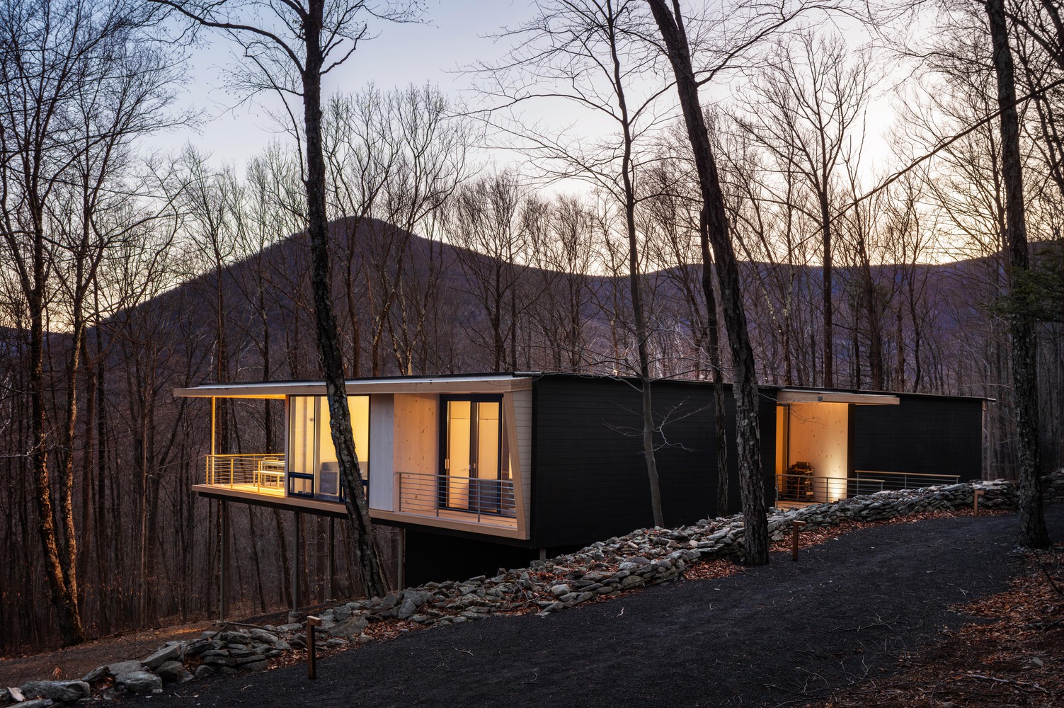
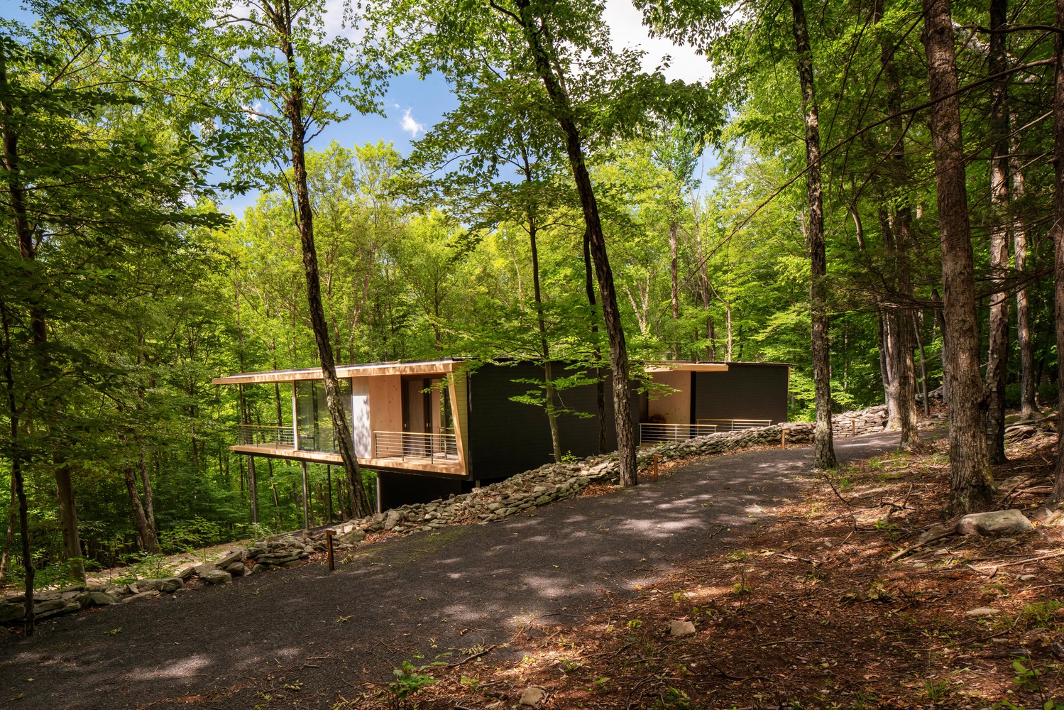
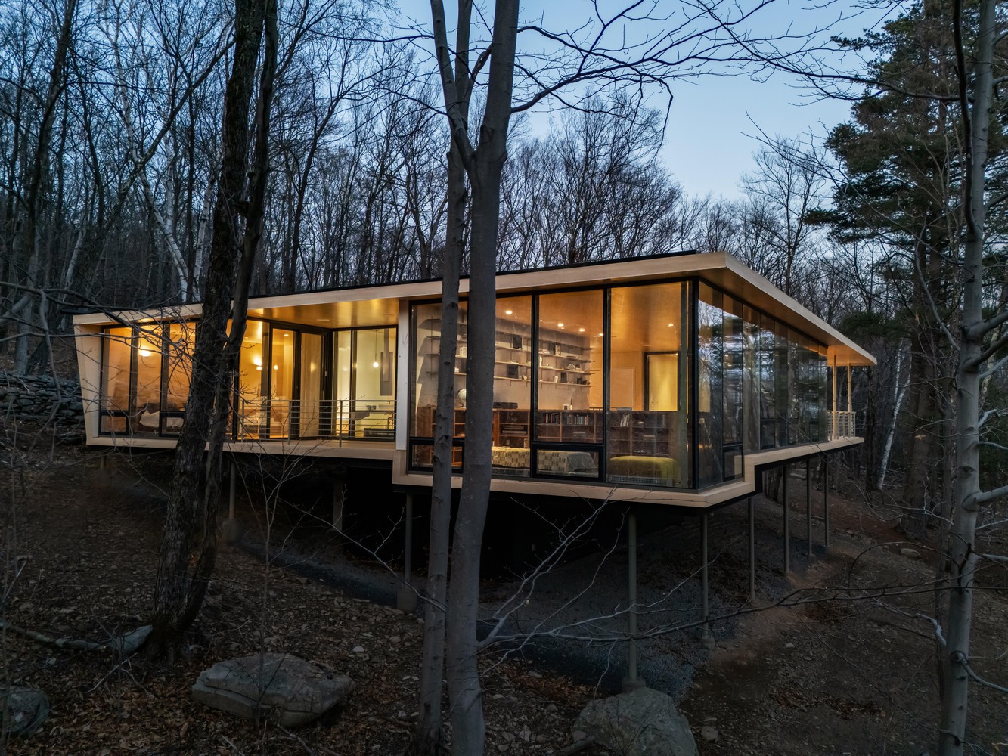
Set on a long, gentle slope in the foothills of the Catskill Mountains, Understory House takes its name from its precise position within the forest—neither rooted on the forest floor nor lifted above the canopy, but suspended in between, where the midstory becomes the primary experience.
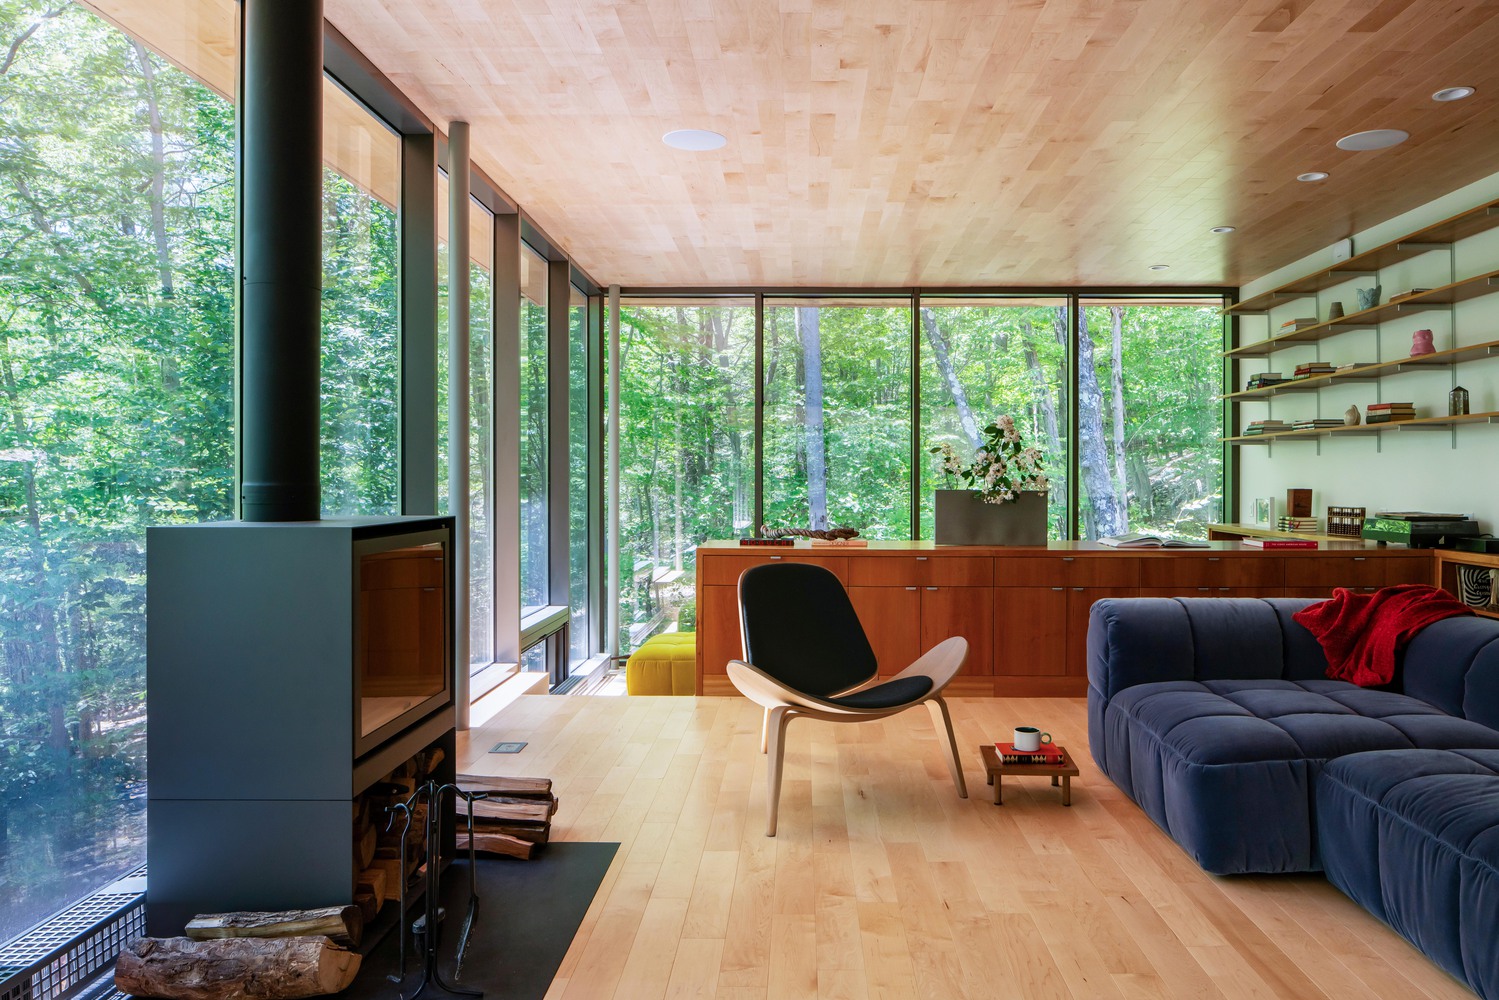
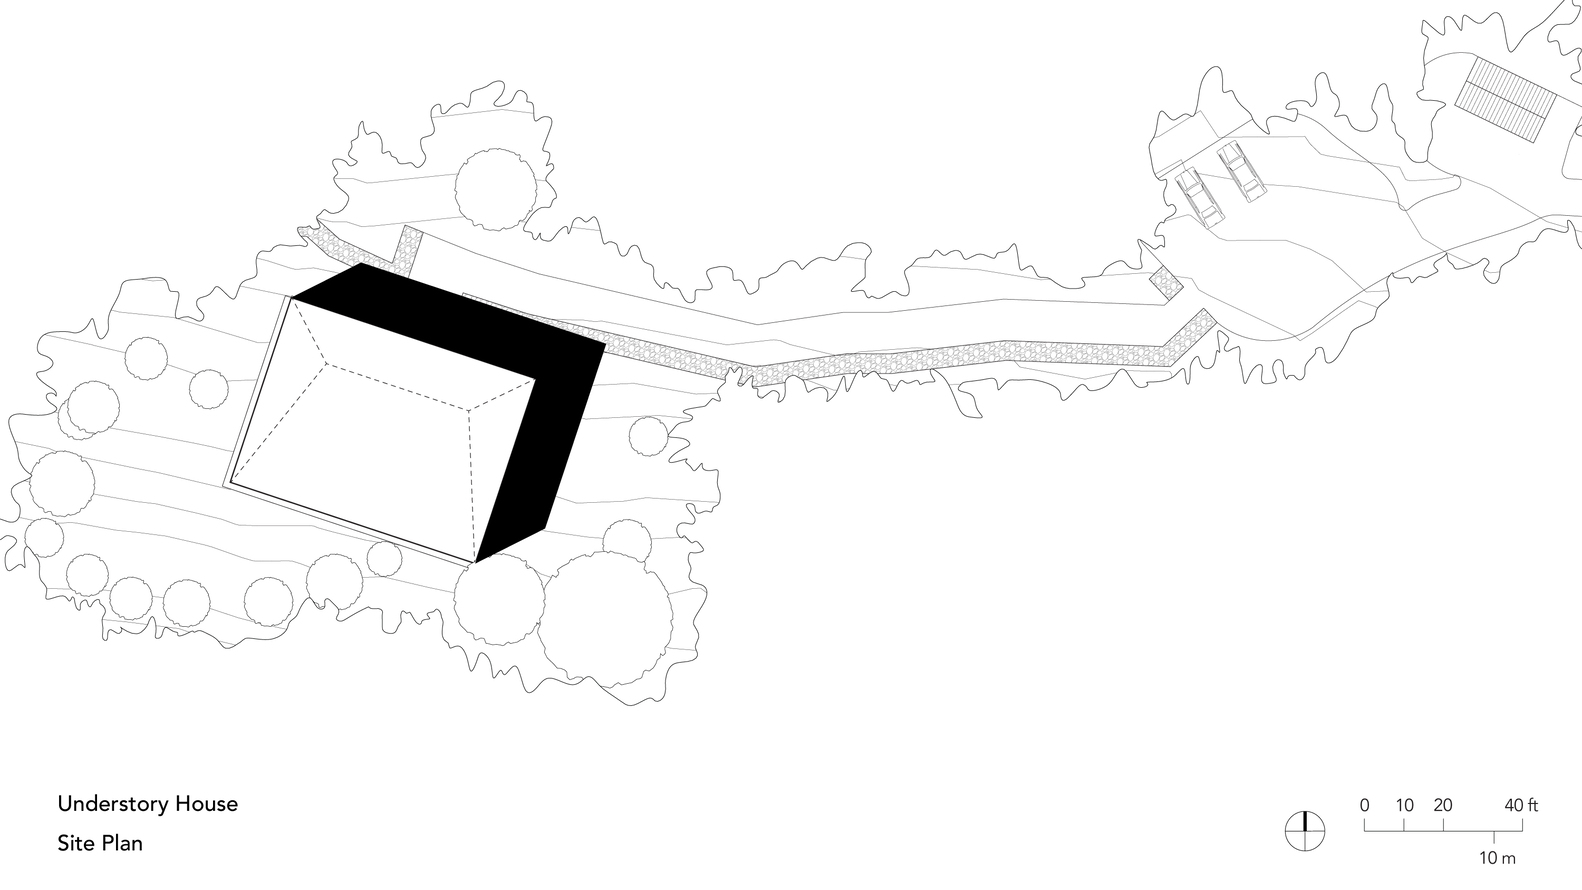
Located in a rural second-growth forest marked by miles of historic stone walls, the 3,170-square-foot house responds directly to the character and memory of the land.
The concept is inseparable from its site. The clients had camped on the property for years, developing a deep familiarity with its subtleties.
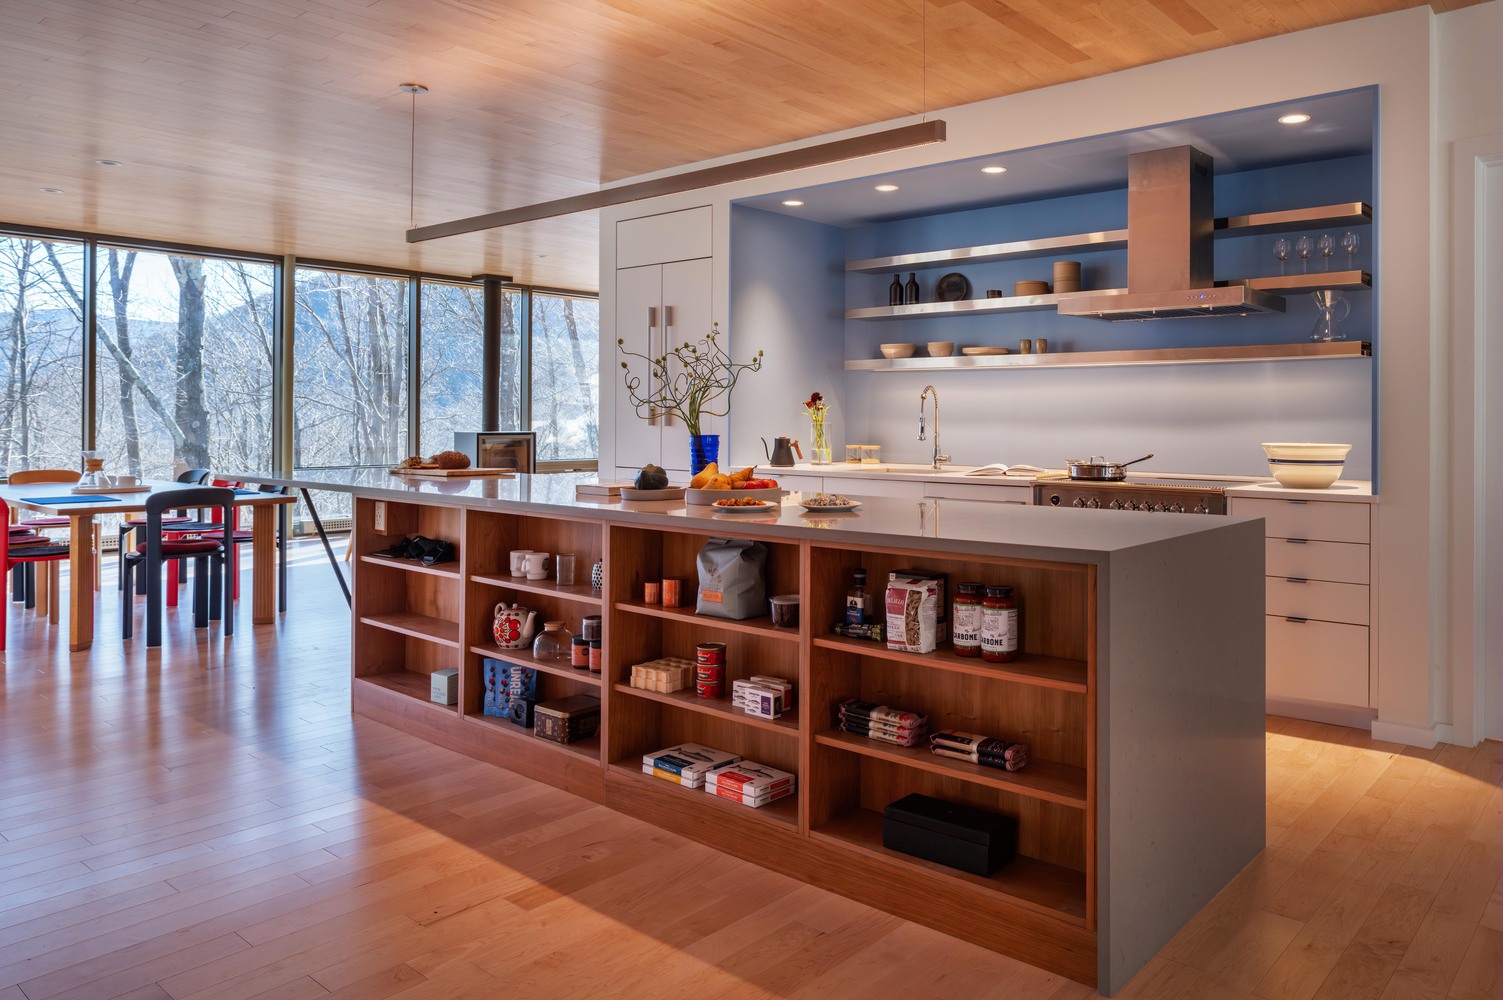
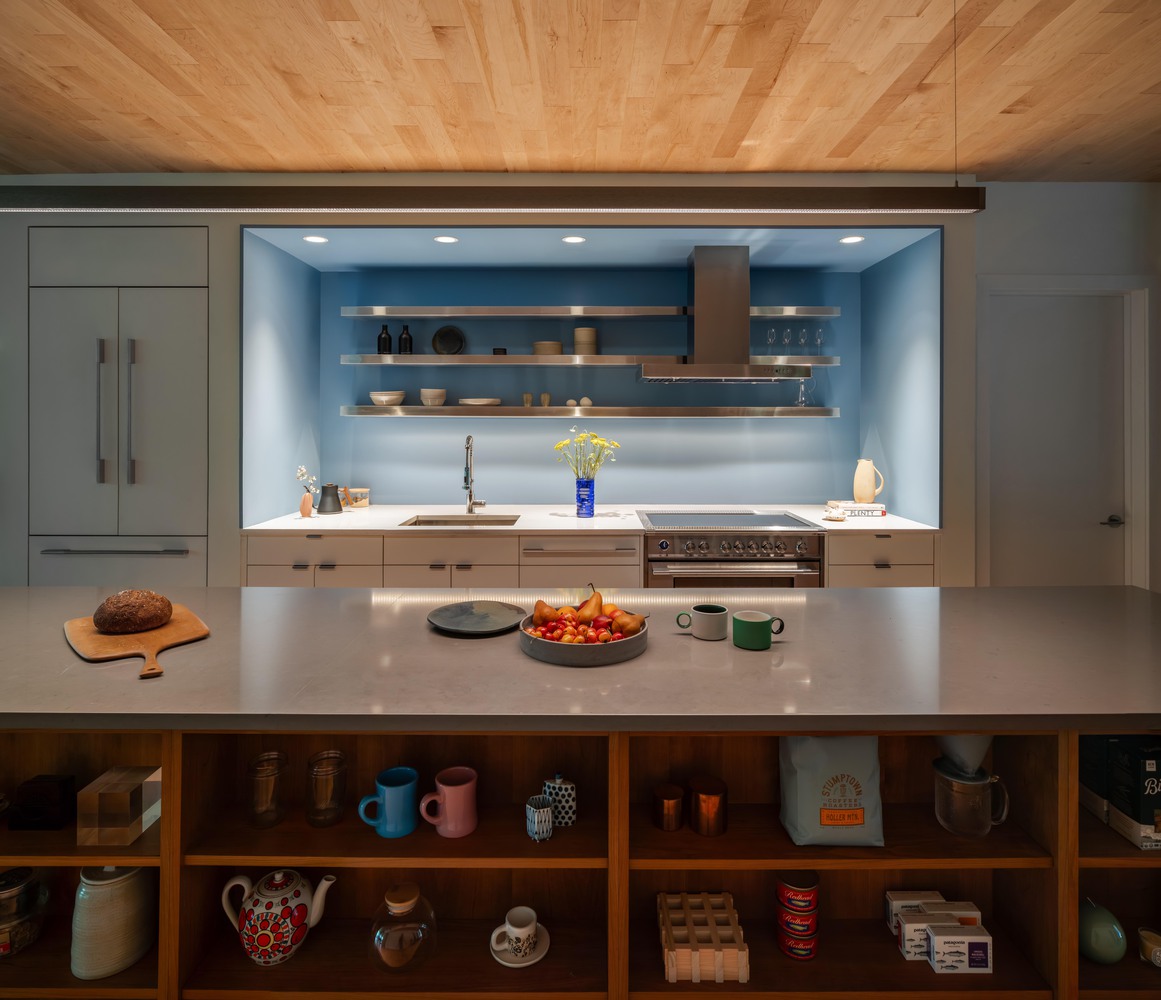
They wanted a single-story house accessible for aging in place and accommodating older parents yet elevated above the forest floor, which they found visually unremarkable.
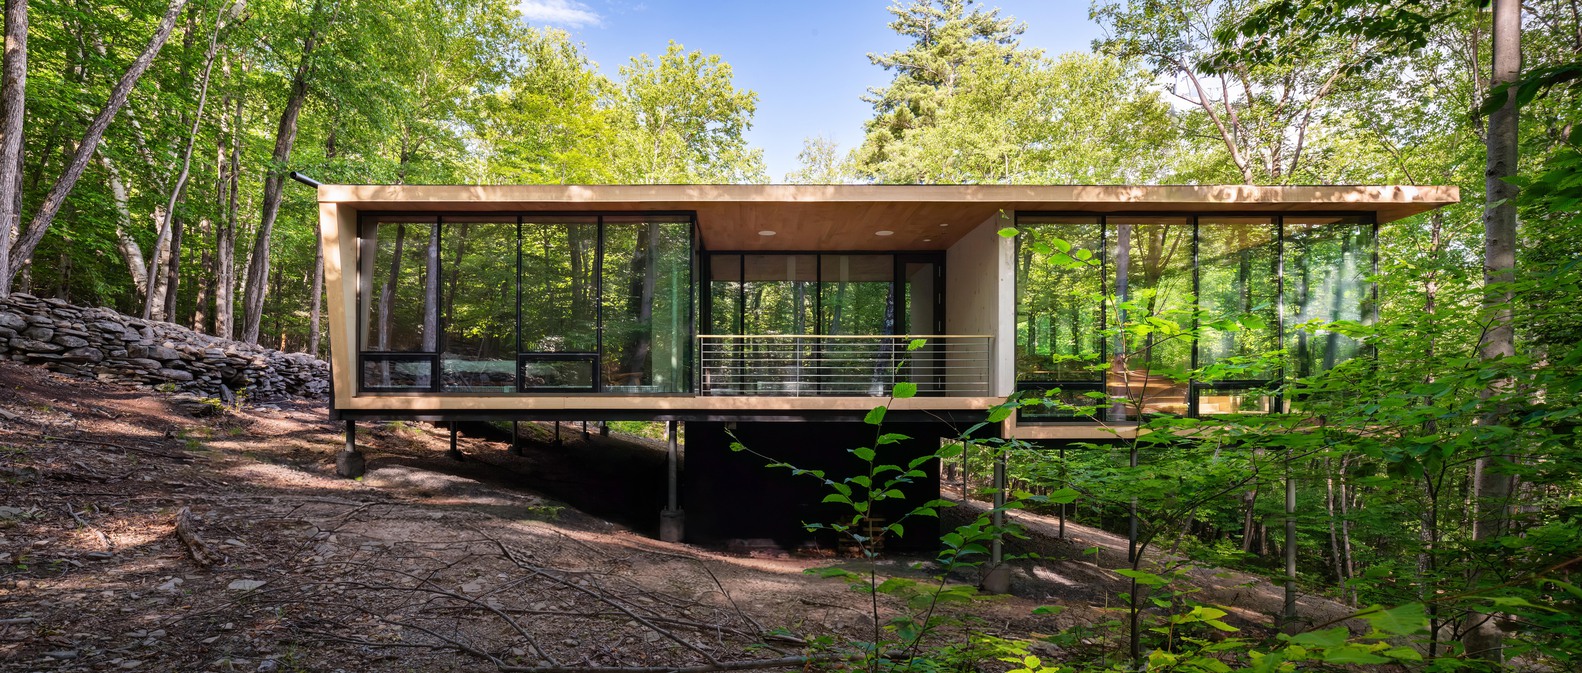
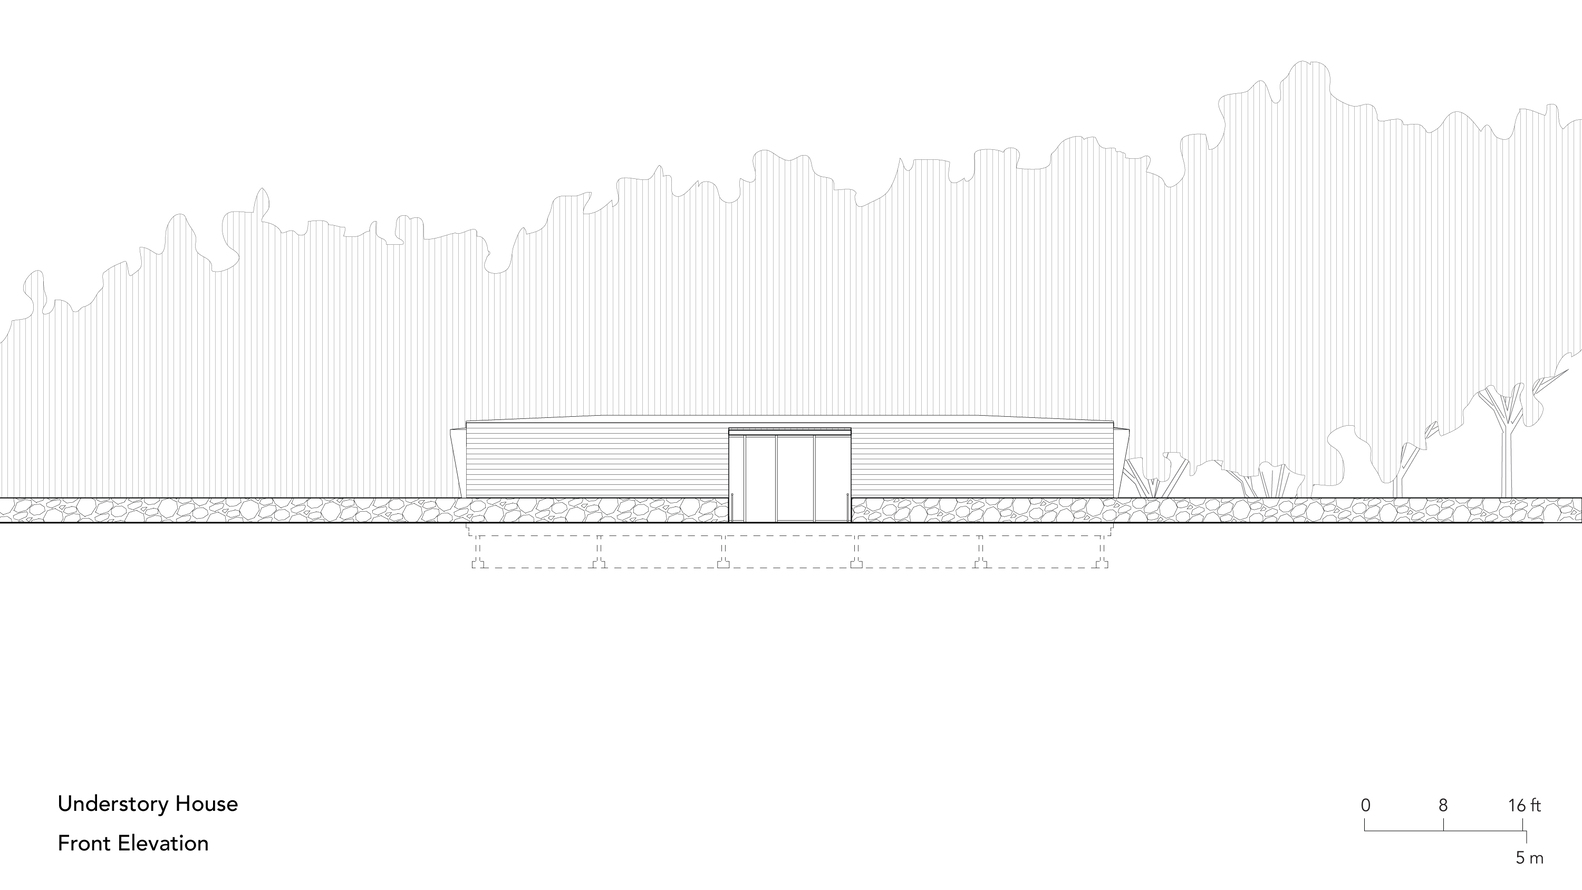
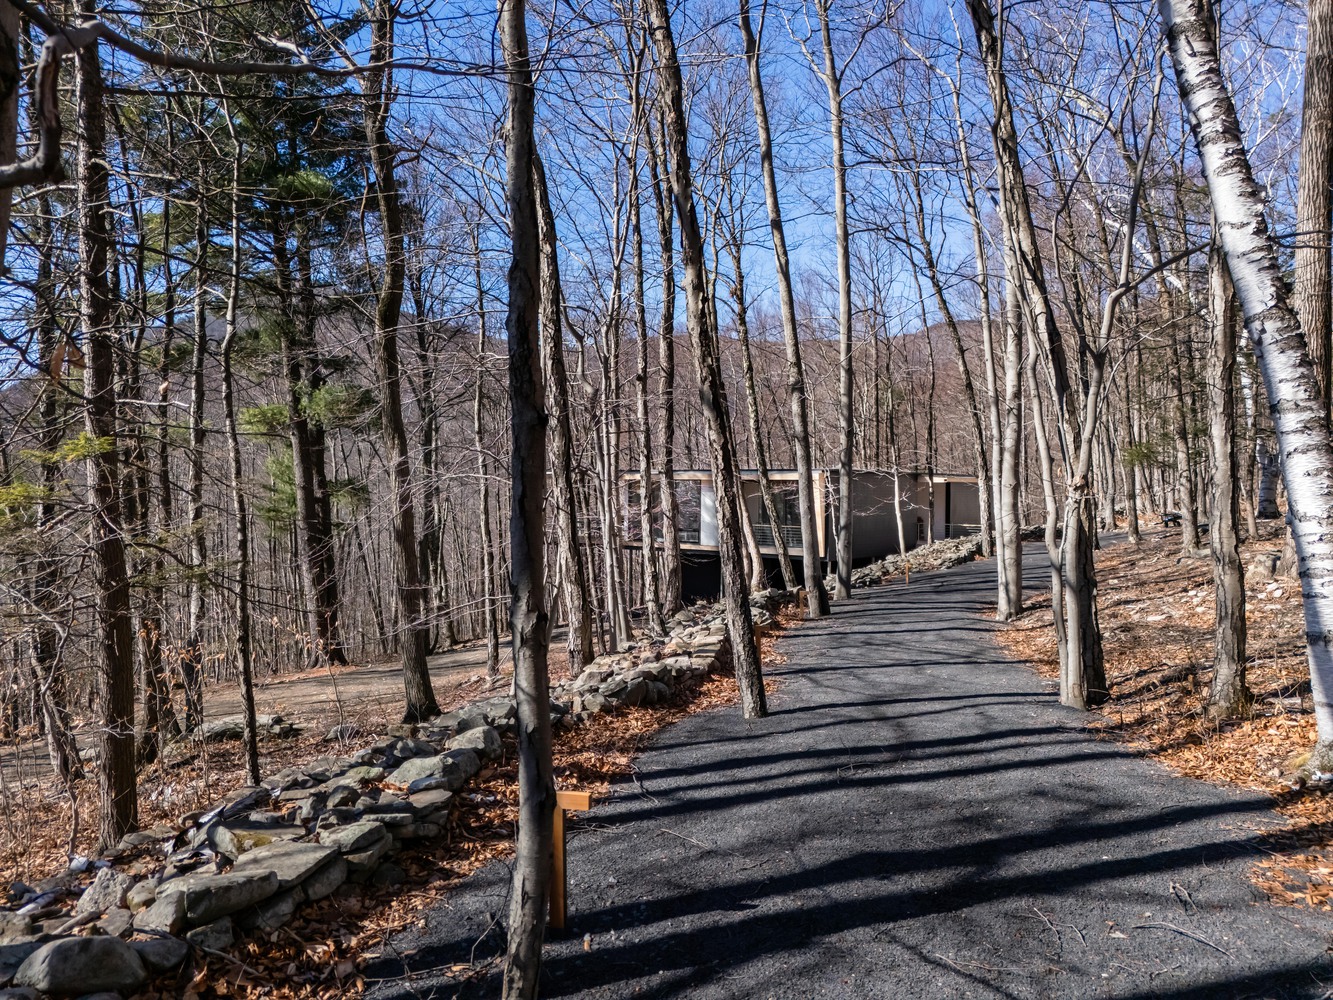
The design answers this dual desire: from the uphill approach, the house reads as a low, quiet form nestled into the slope.
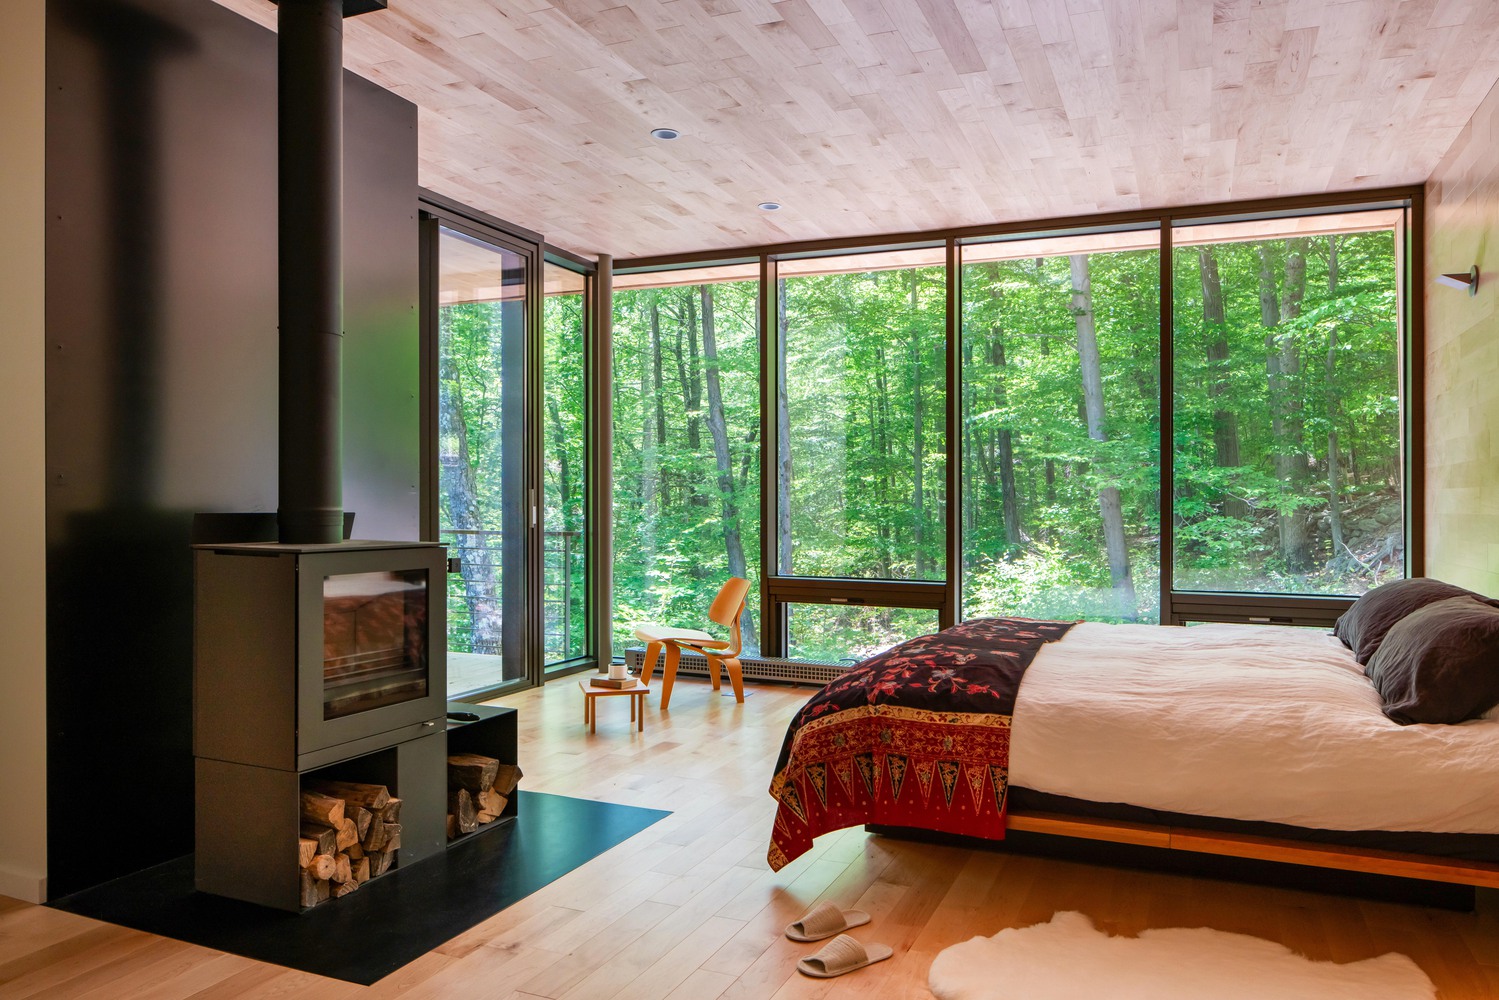
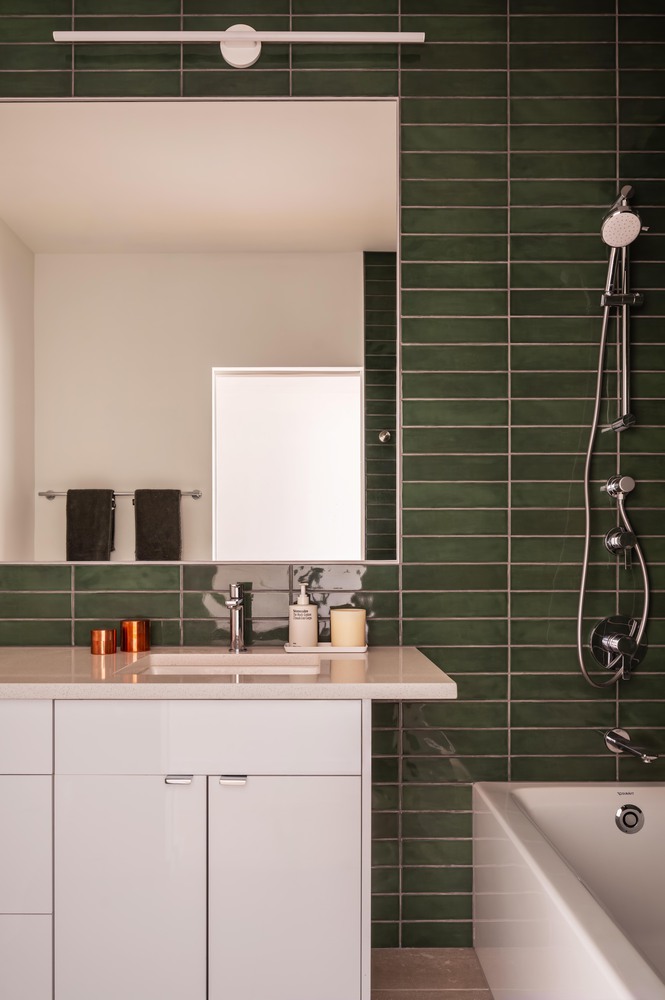
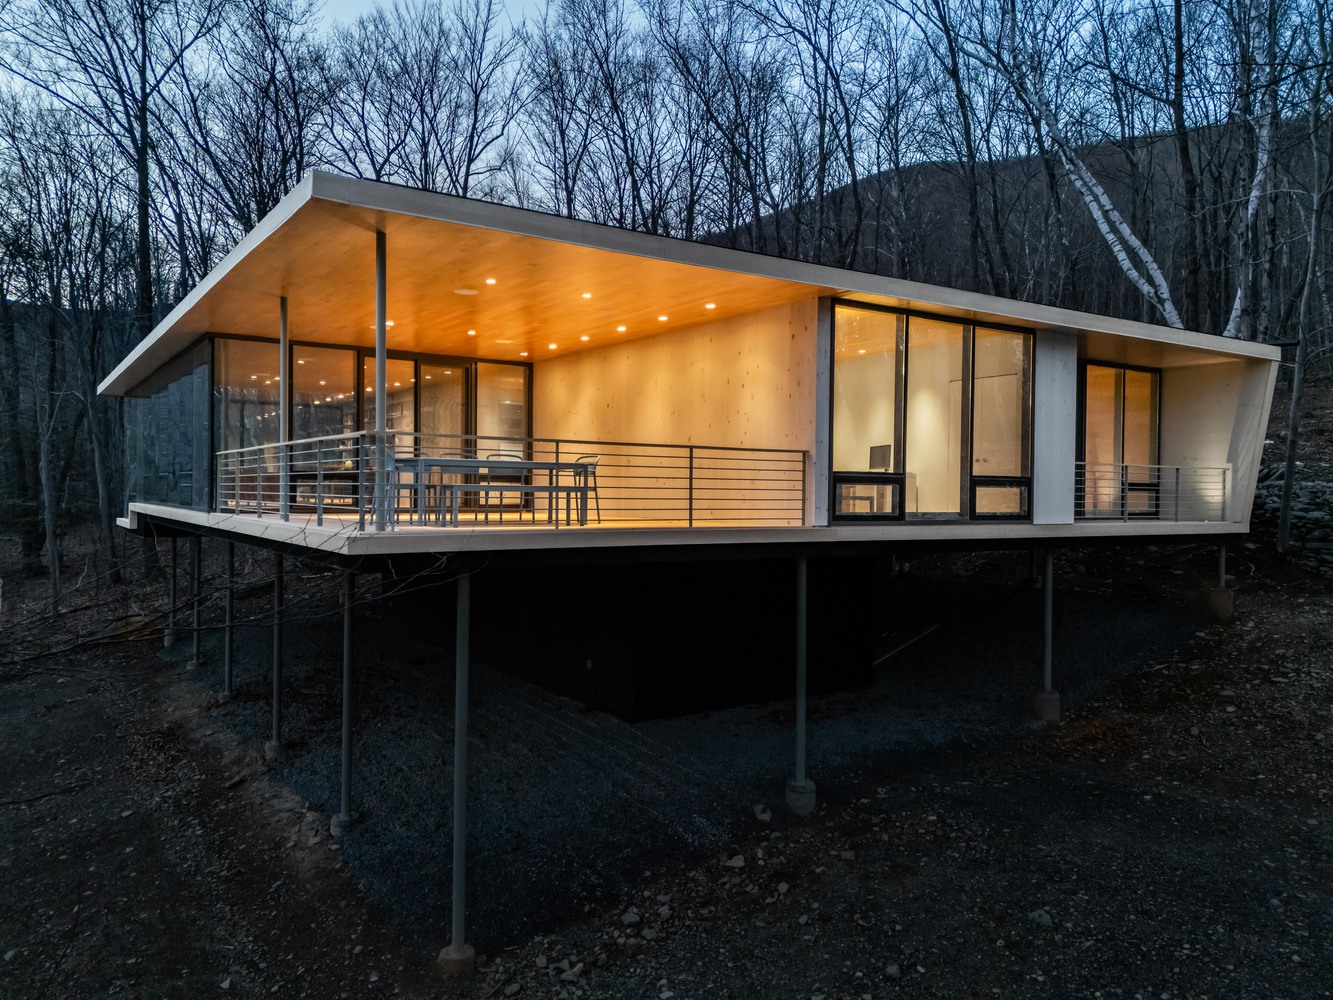
Perched lightly on slender steel pipe columns, it barely touches the ground. Inside, the space unfurls into a suspended atmosphere of filtered light and forest rhythm.
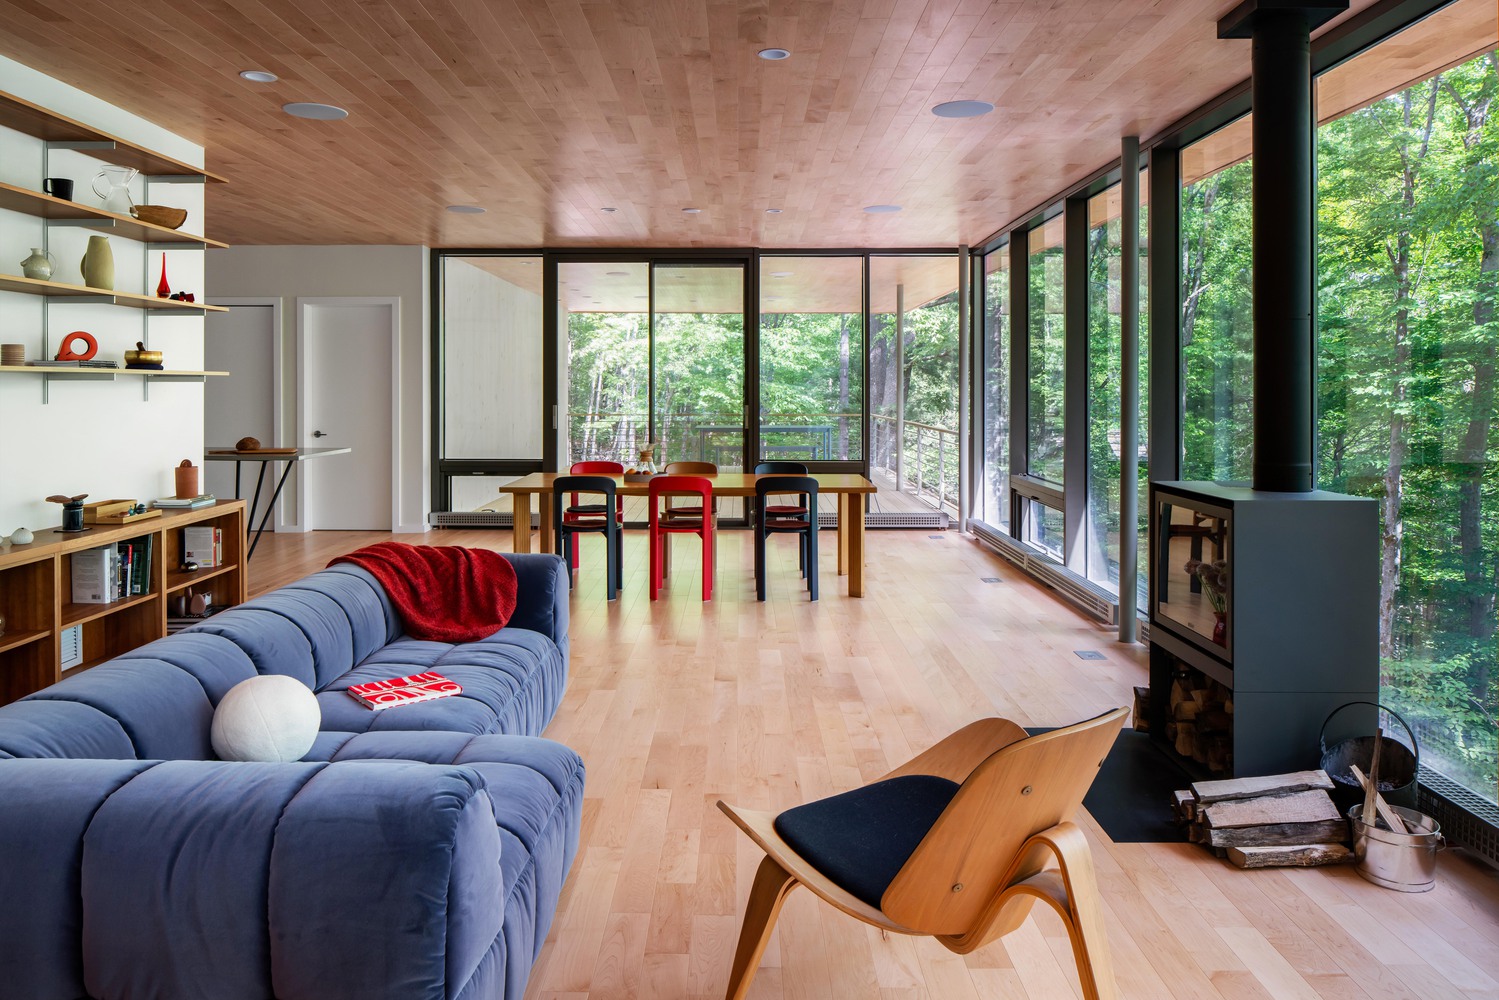
Materially conceived as a double-layered C, the exterior is dark and muted, clad in stained wood siding and glass. Inside, maple floors and ceilings wrap daily life in warmth and tactility a soft core within a folded hard shell.
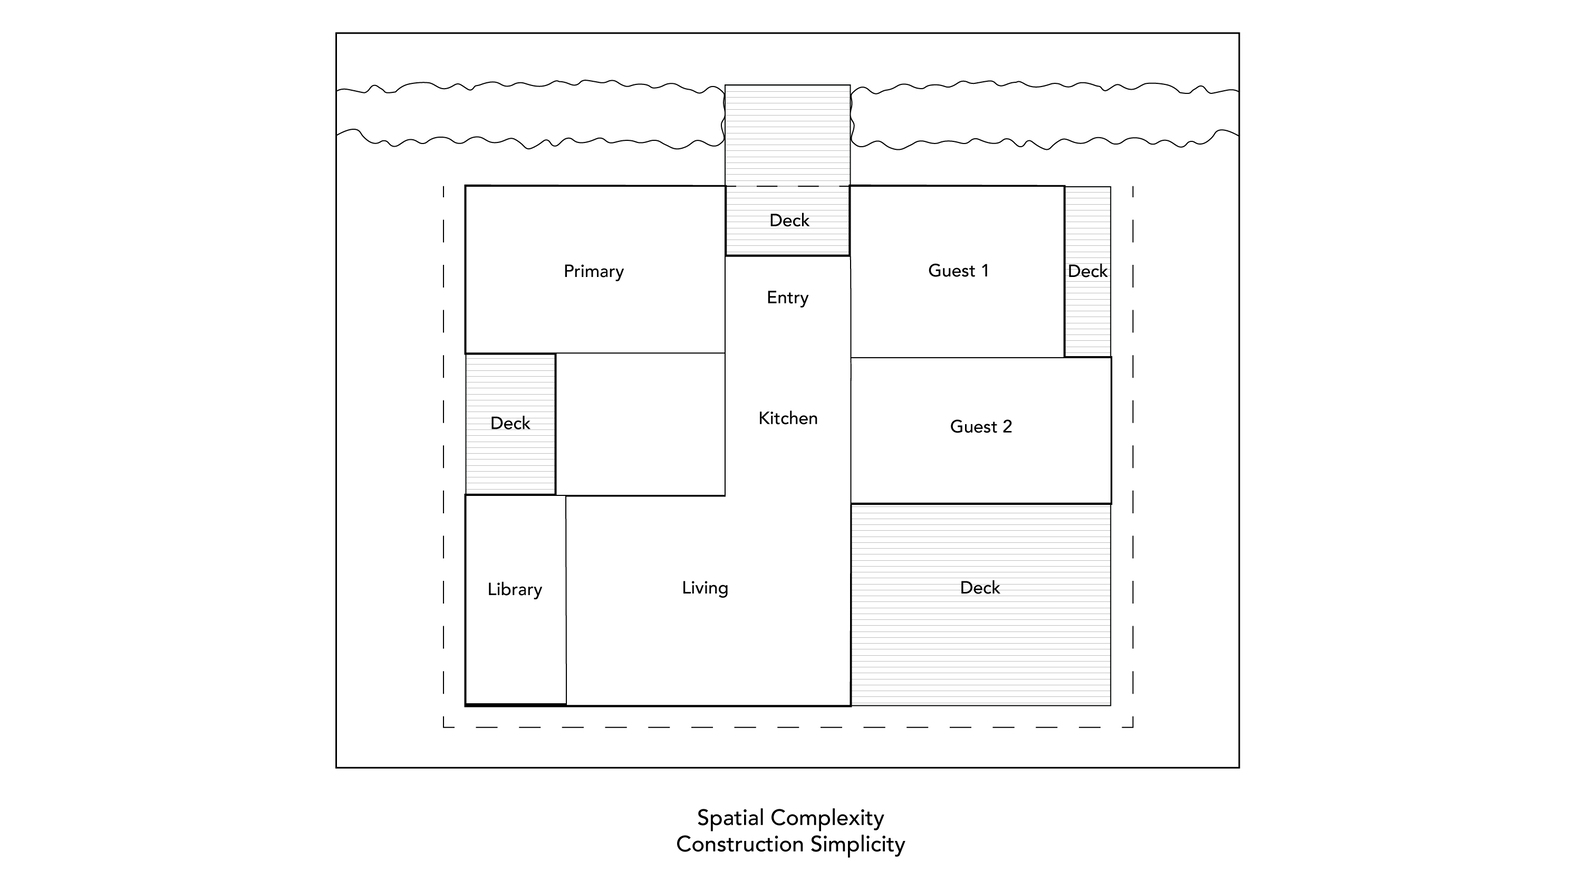
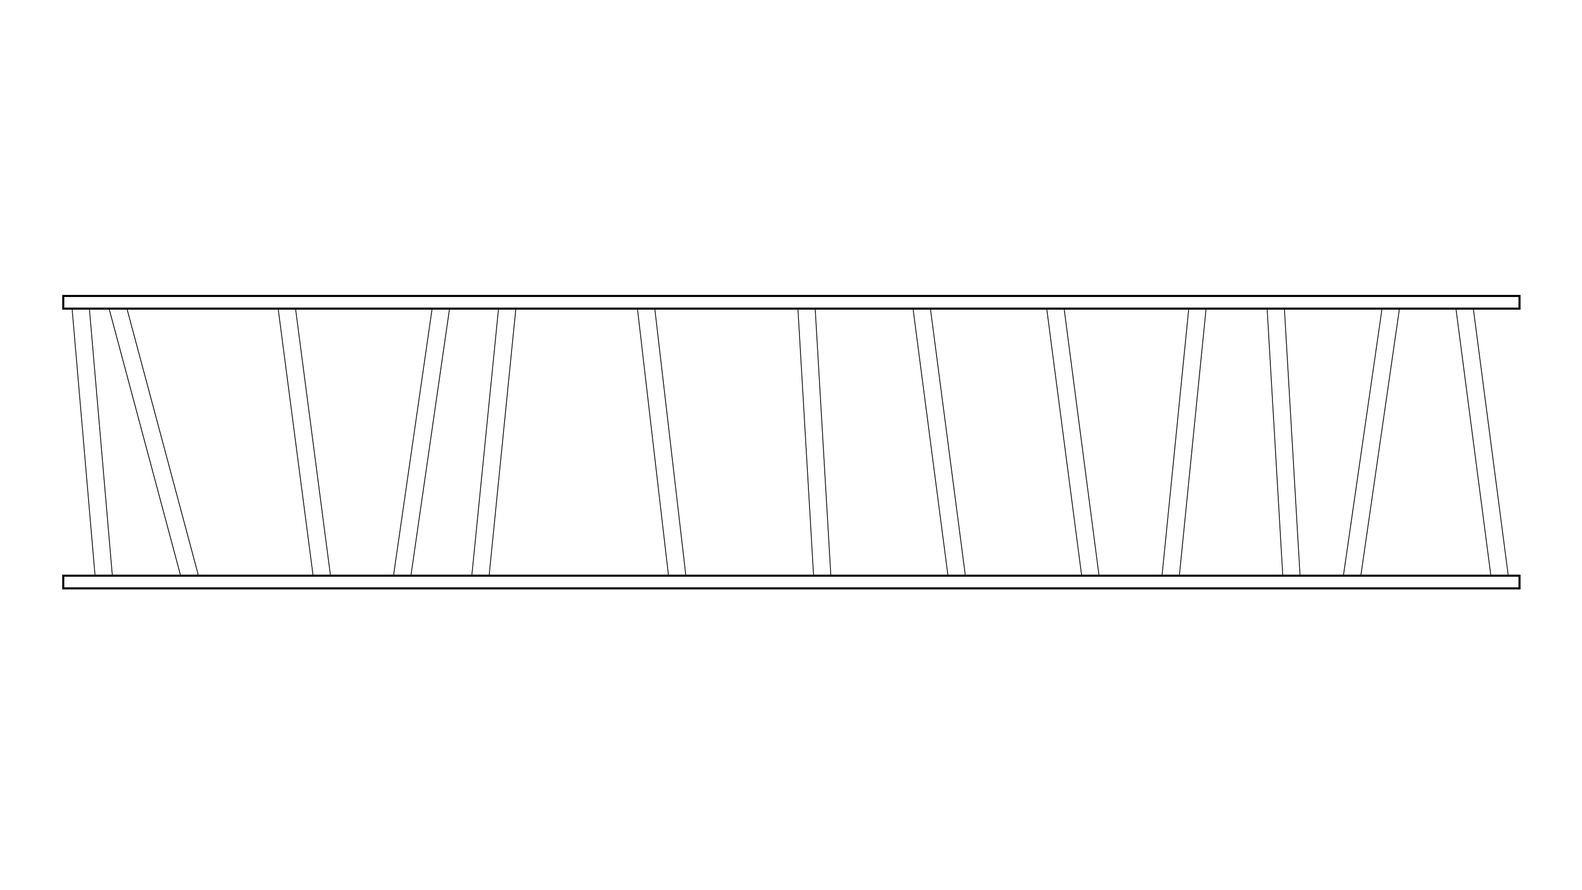
The framing remains intentionally straightforward: a predominantly wood structure, relying on conventional construction methods to control cost and minimize steel.
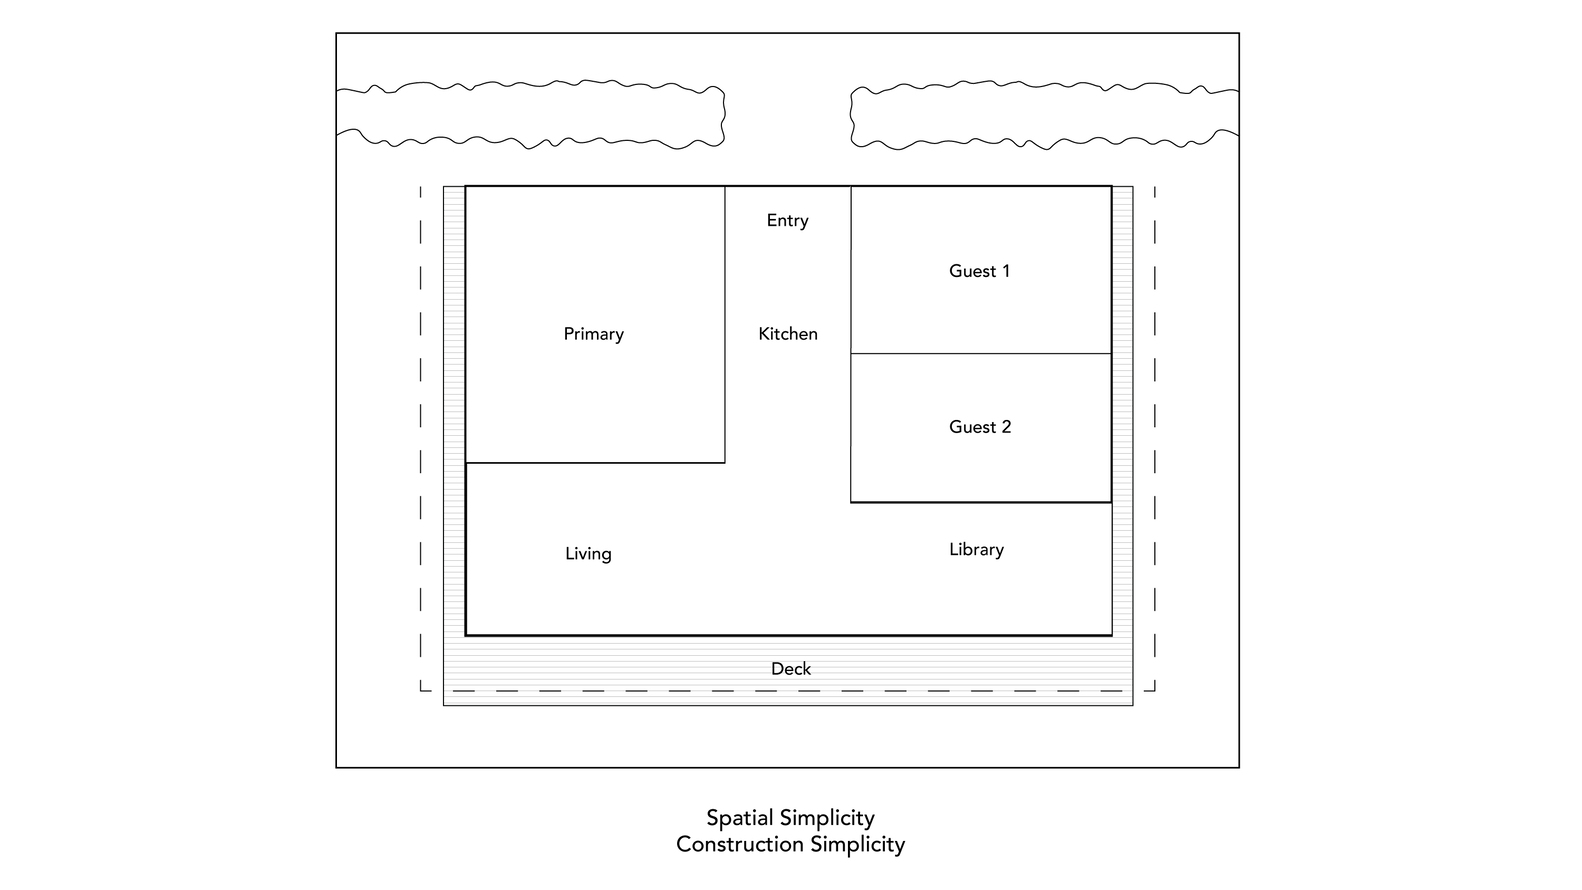
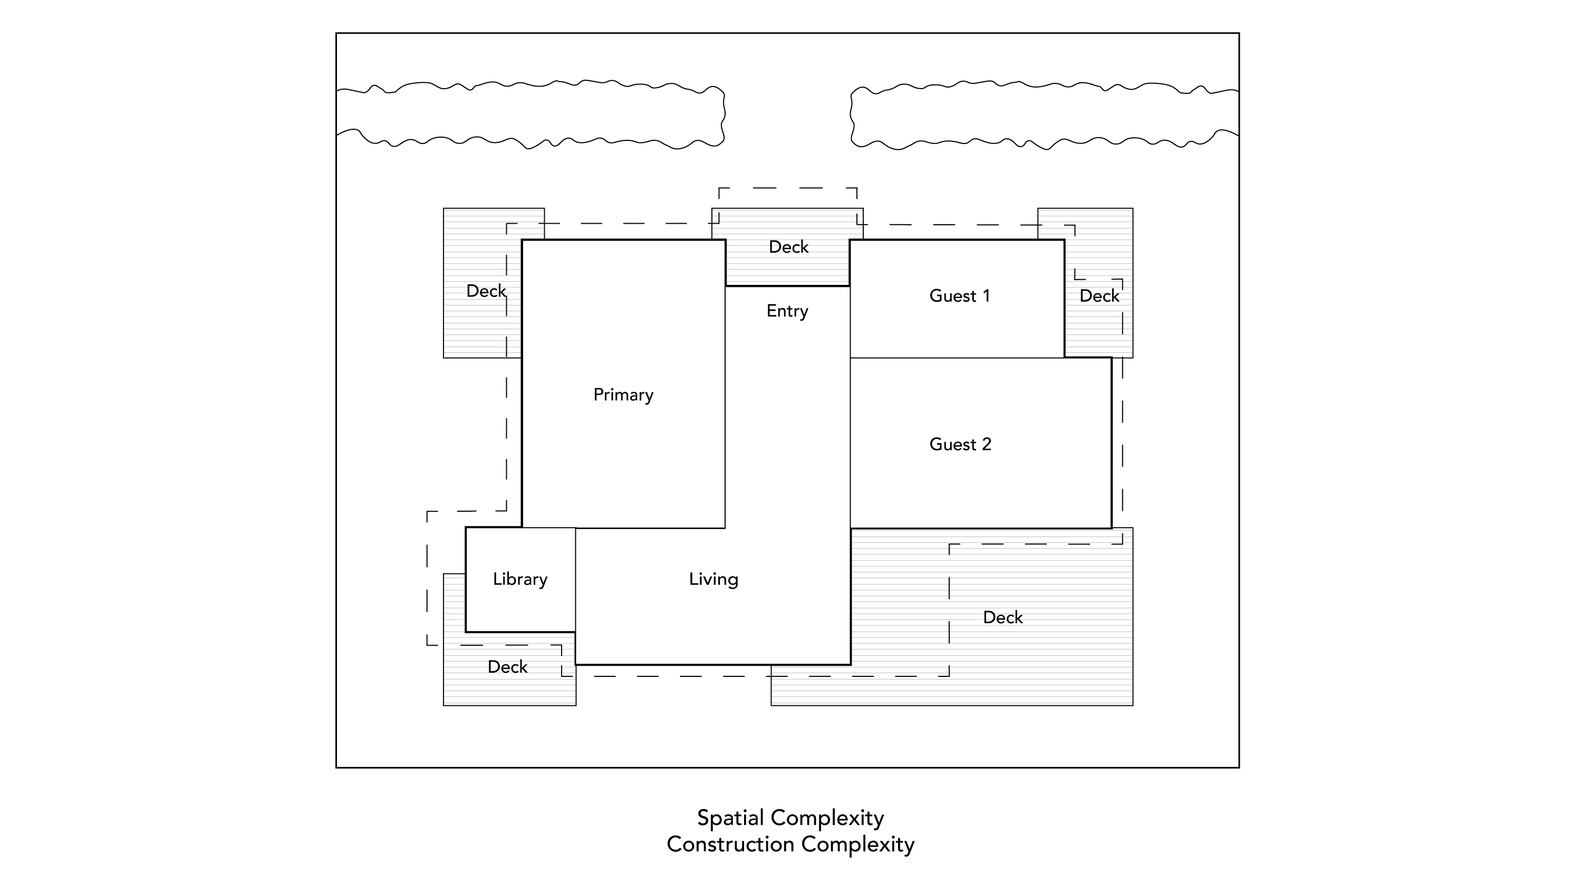
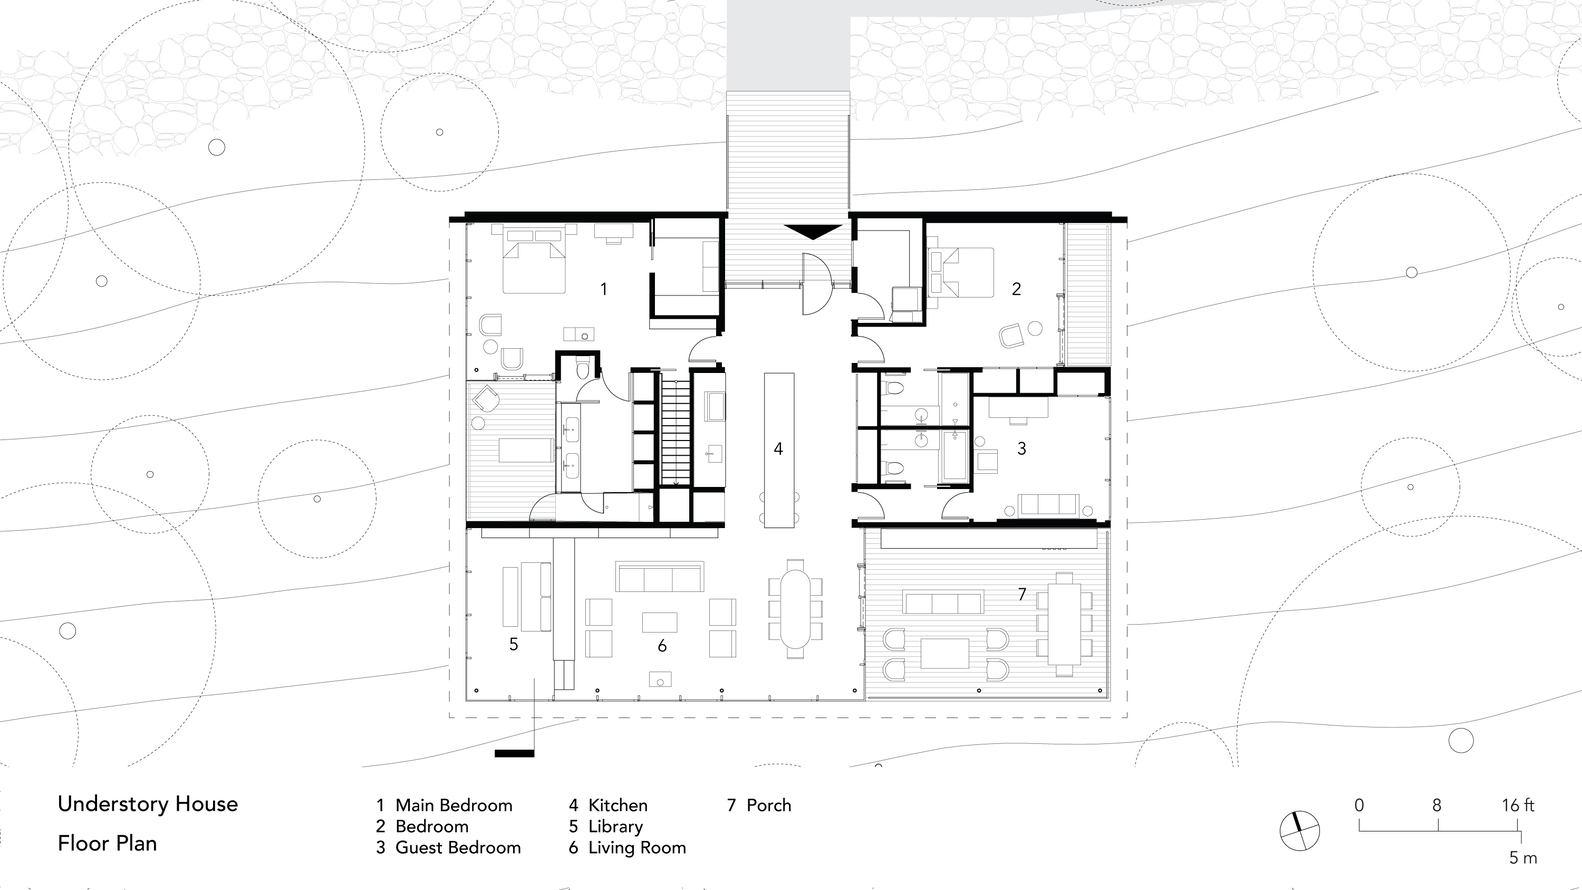
The house begins with a pure 50-by-65-foot rectangle. Within this simple footprint, open social spaces, enclosed private rooms and outdoor living areas are carved from a single volume.
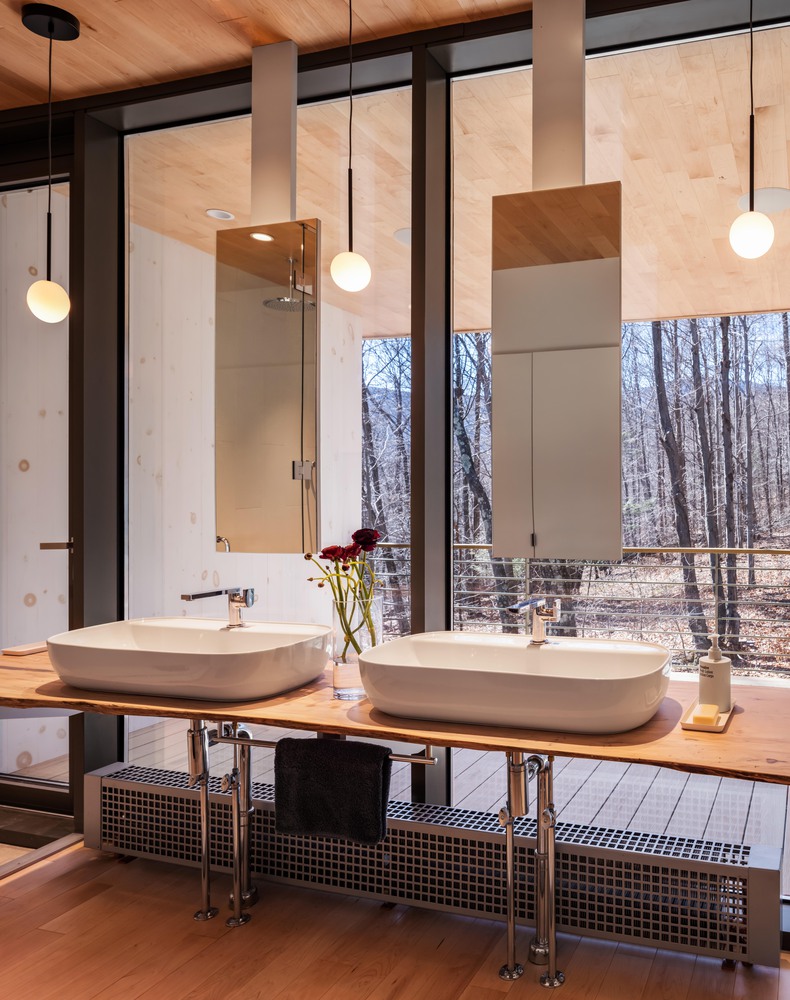
Public and private zones interlock around a carefully shaped central void, blurring thresholds between interior and exterior. Roof and floor planes are folded into a clear structural form, framing seasonal change from dense summer foliage to expansive winter views.
Understory House is entirely electric, operating without fossil fuels. Large expanses of high-performance European glazing are paired with perimeter hydronic heating served by a water-to-water heat pump—an innovative solution that balances energy efficiency with comfort.
The approach captures the clarity of structure and enclosure while supporting a low-impact, energy-conscious design.
Understory House is defined not by spectacle, but by experience: the quiet immersion of daily life within the underappreciated midstory forest.