House Around A Column
HOUSE AROUND A COLUMN
Fala
ARCHITECTS
Fala
LANDSCAPE DESIGN
Pomo
ENGINEERING
Mp+pf
CONTRACTOR
Calipa
PROJECT TEAM
Filipe Magalhães, Ana Luisa Soares, Ahmed Belkhodja, Lera Samovich, Joana Sendas, João Carlos Lopes
PHOTOGRAPHS
Francisco Ascensão, Rory Gardiner, Giulietta Margot, Lera Samovich
AREA
120 m²
YEAR
2025
LOCATION
Porto, Portugal
CATEGORY
Houses
English description provided by the architects.
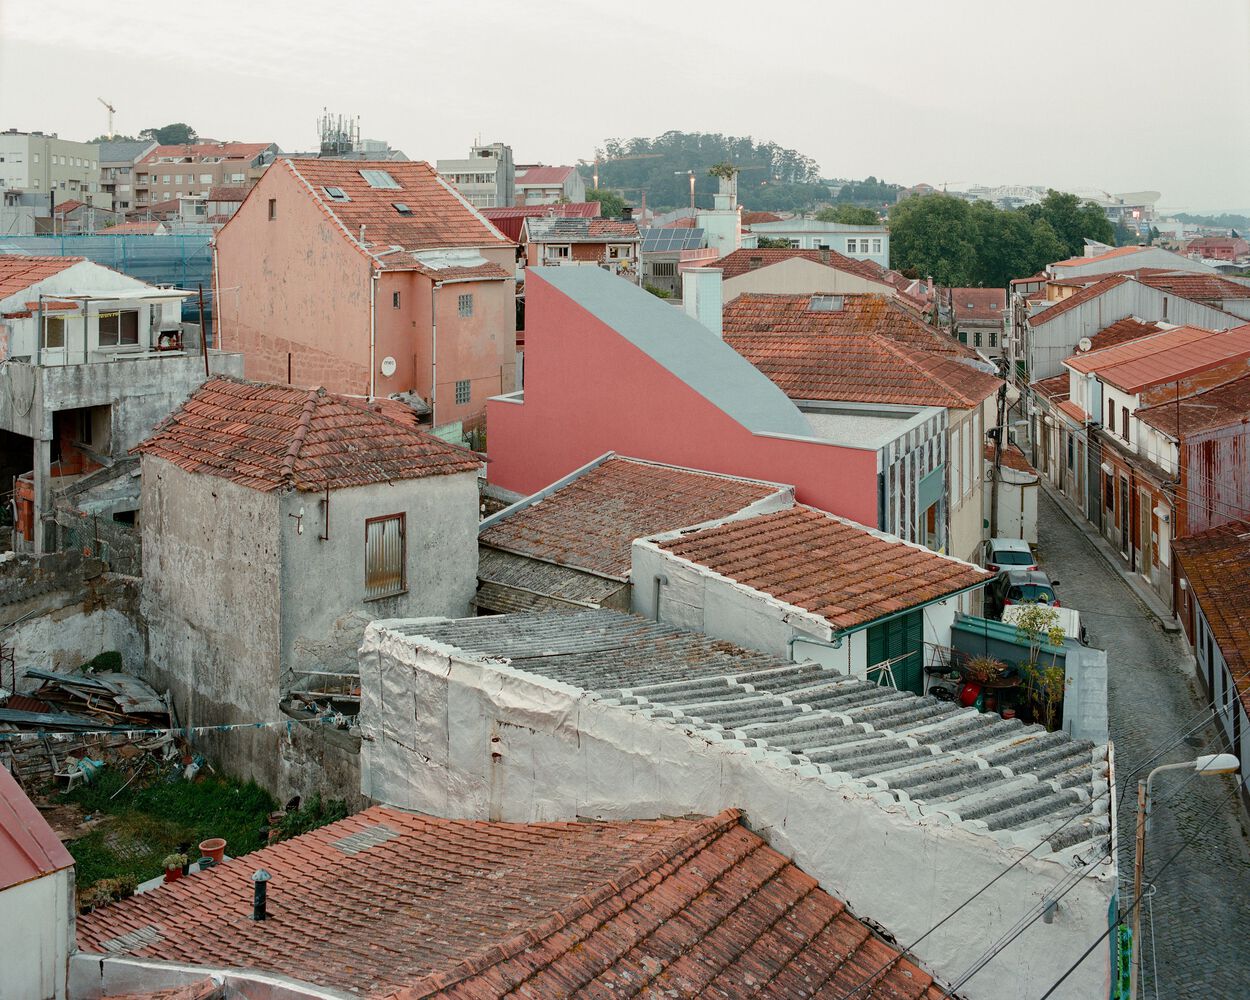
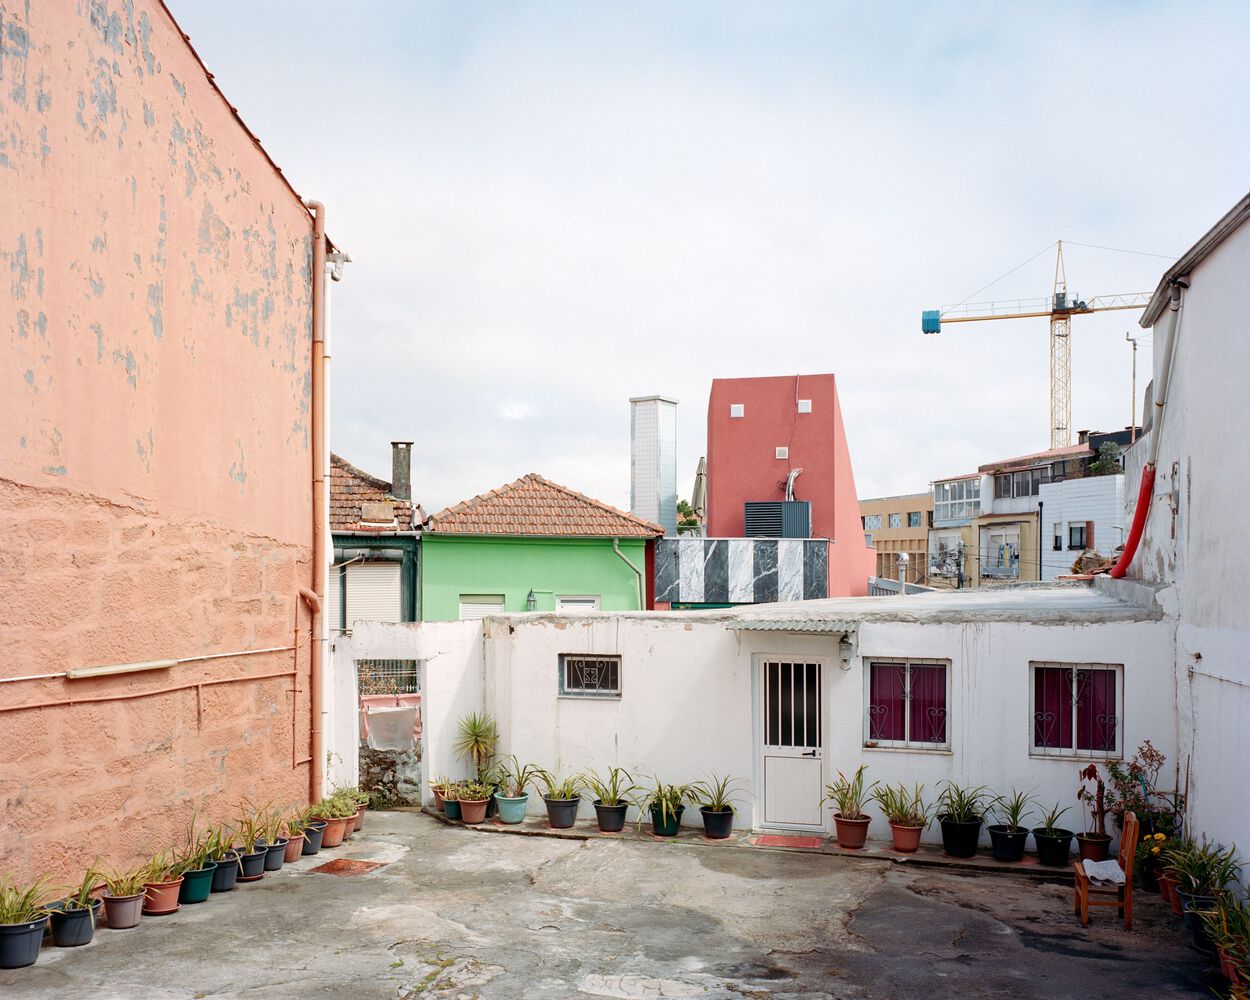
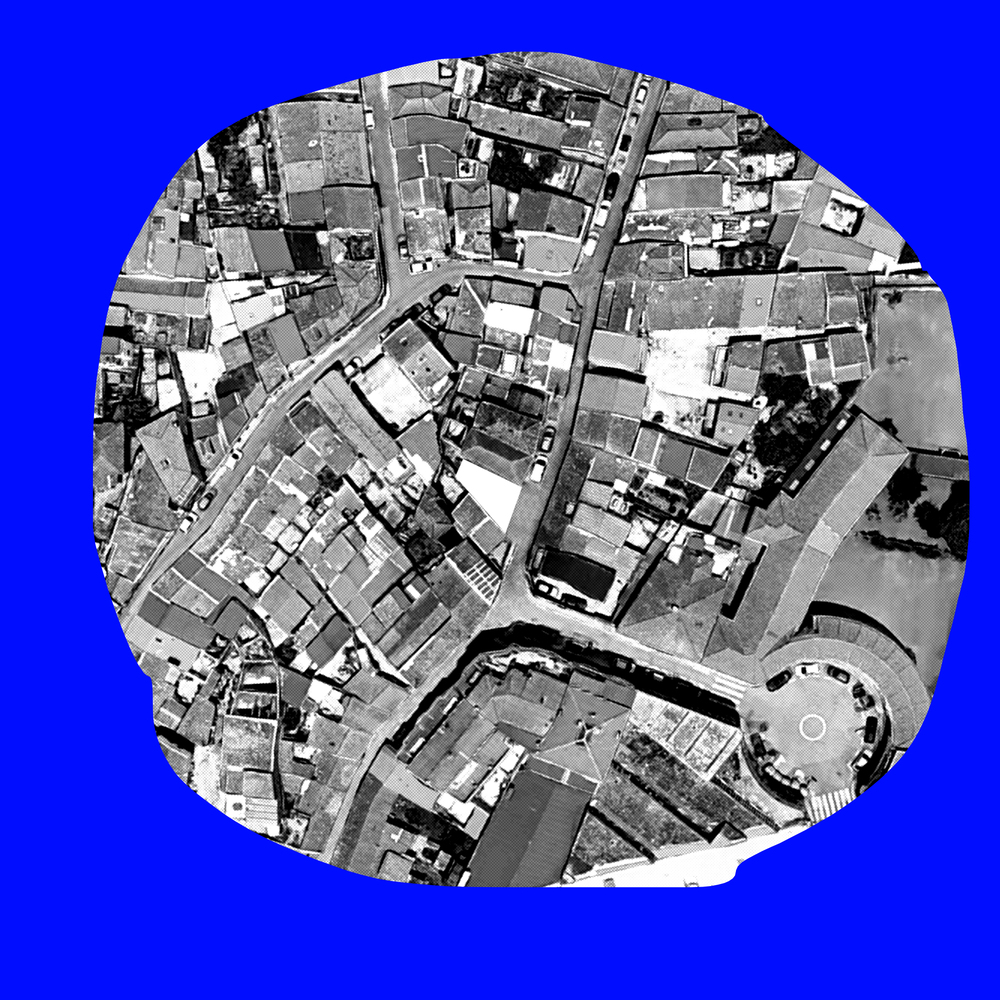
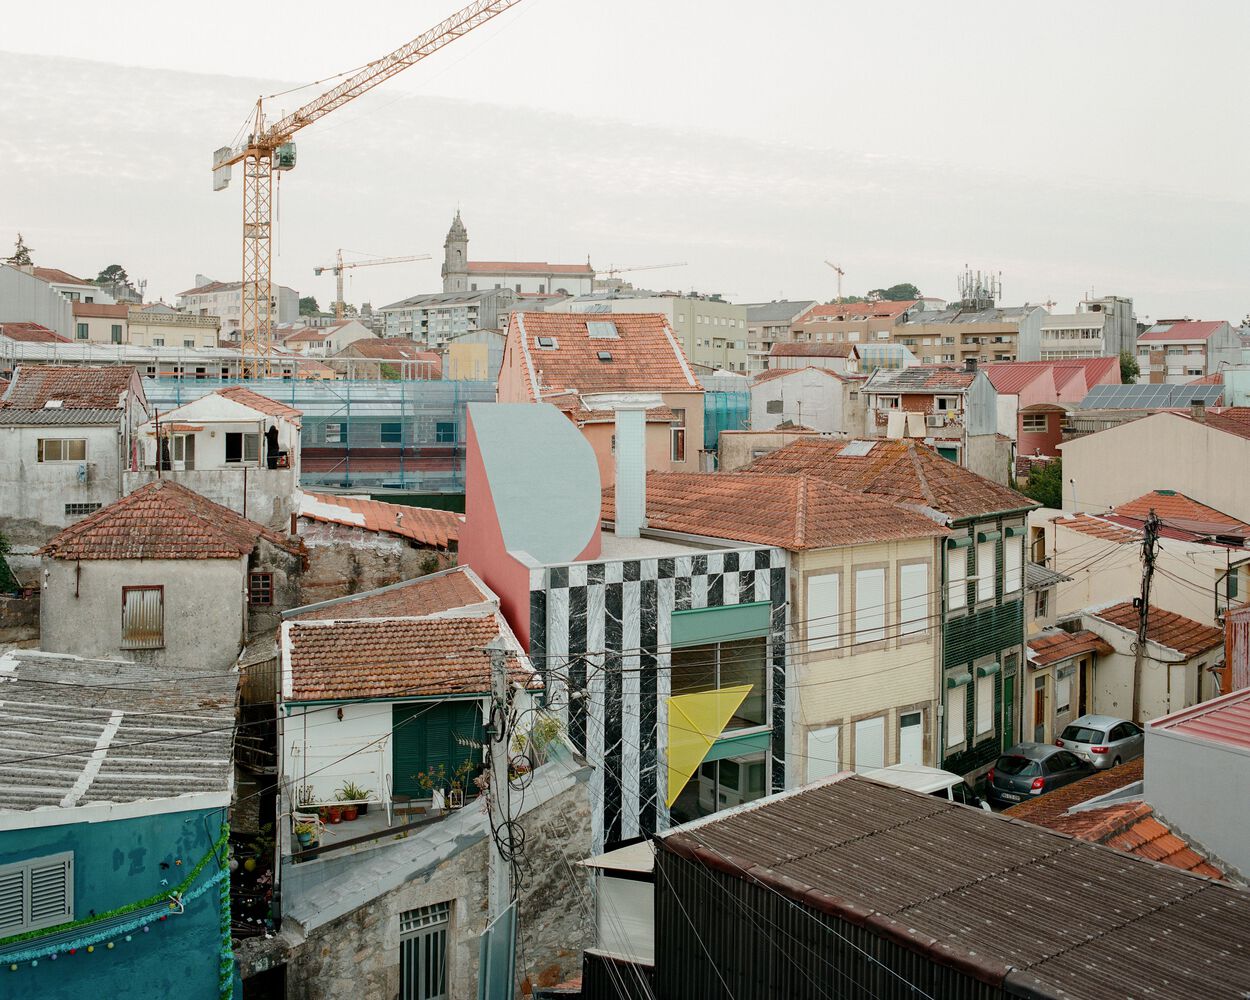
The compact plot sits within a dense piece of urban fabric, surrounded on all sides by neighbouring houses.
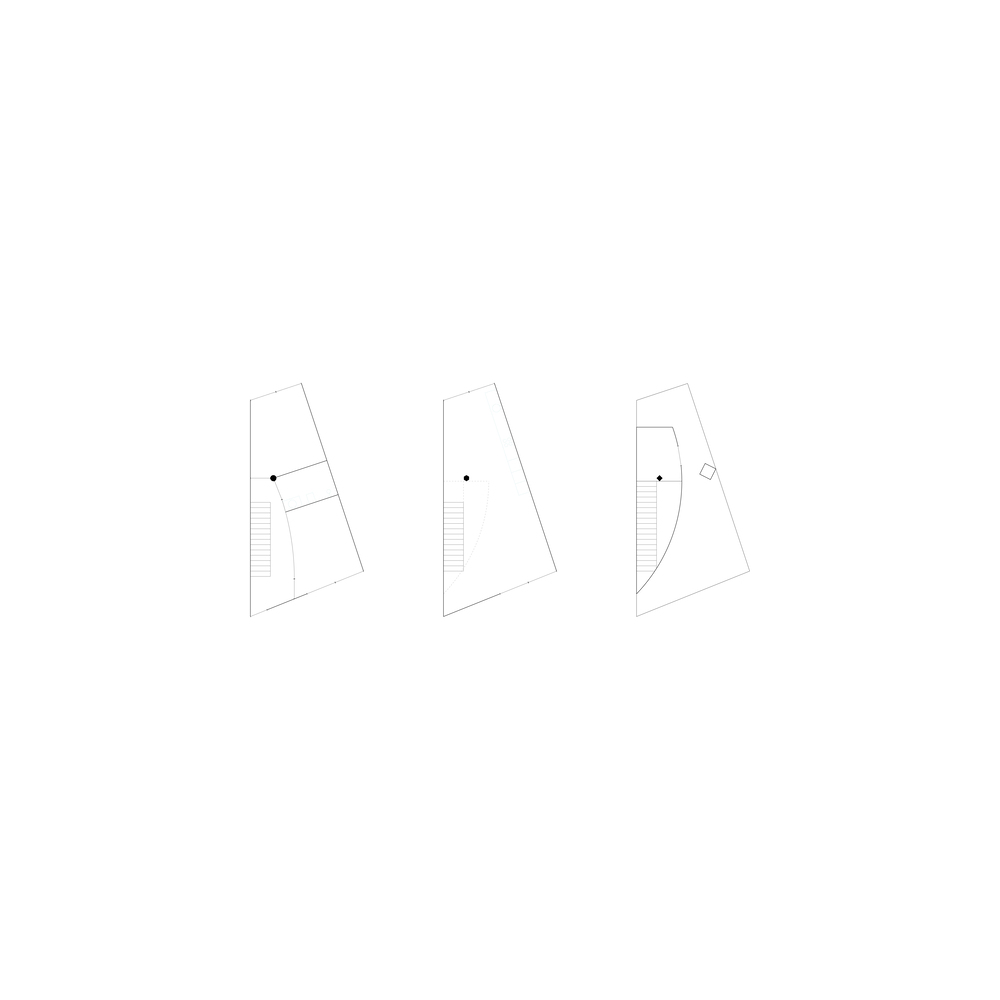
Its shape is skewed. The project begins with the challenge of inscribing a house into this distorted figure.
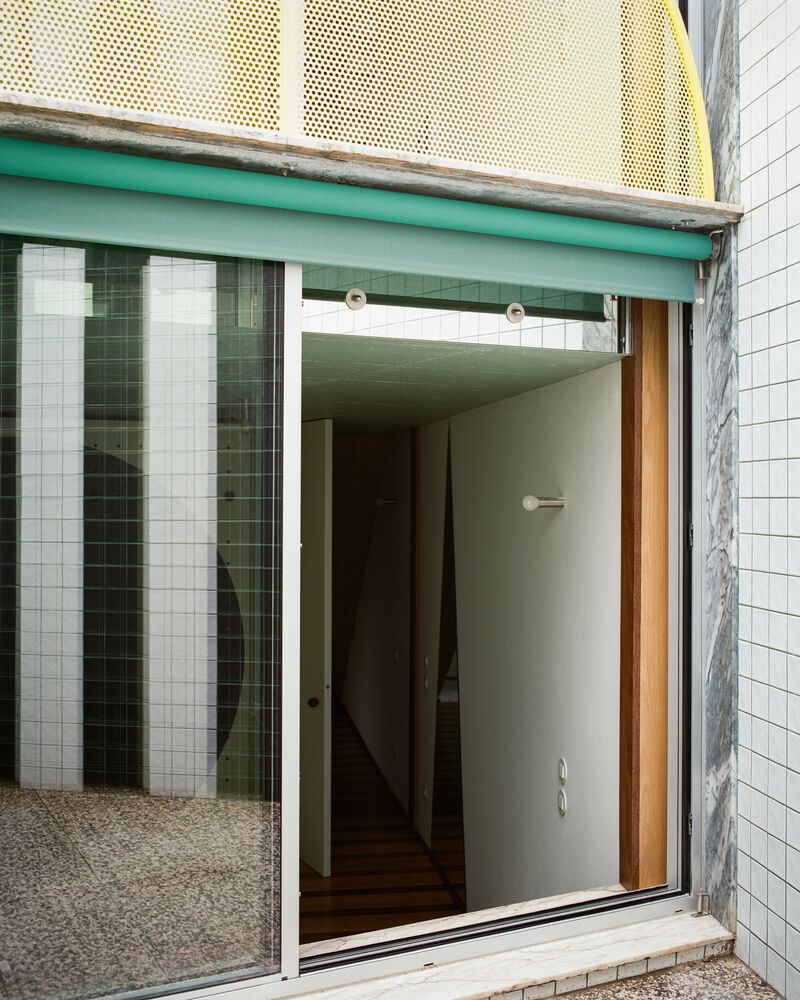
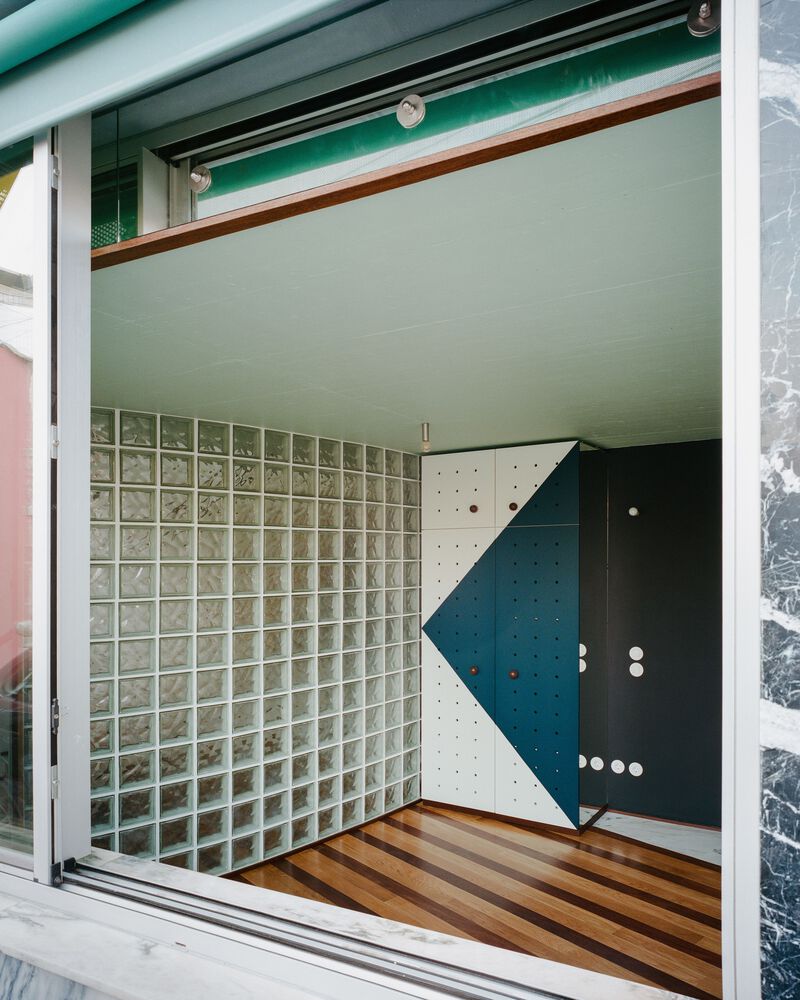
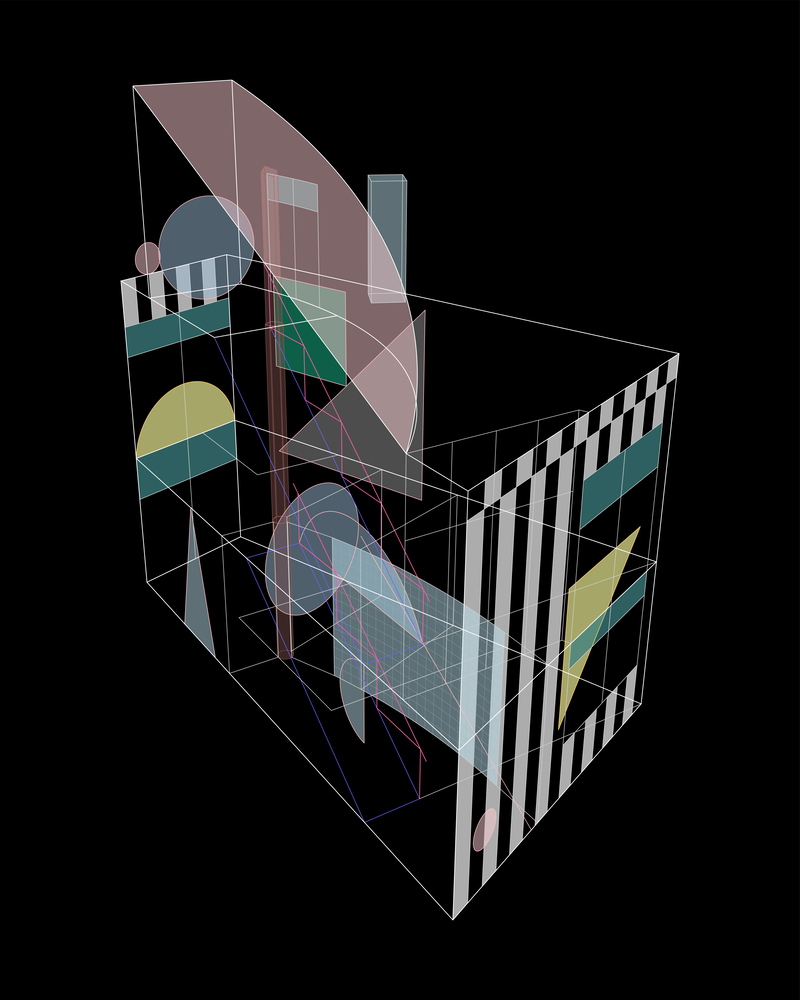
The longest wall of the plot becomes the guide. From it, a set of geometric rules gradually unfolds, quietly organising the plan.
Within a confined volume, the project explores the vertical dimension.
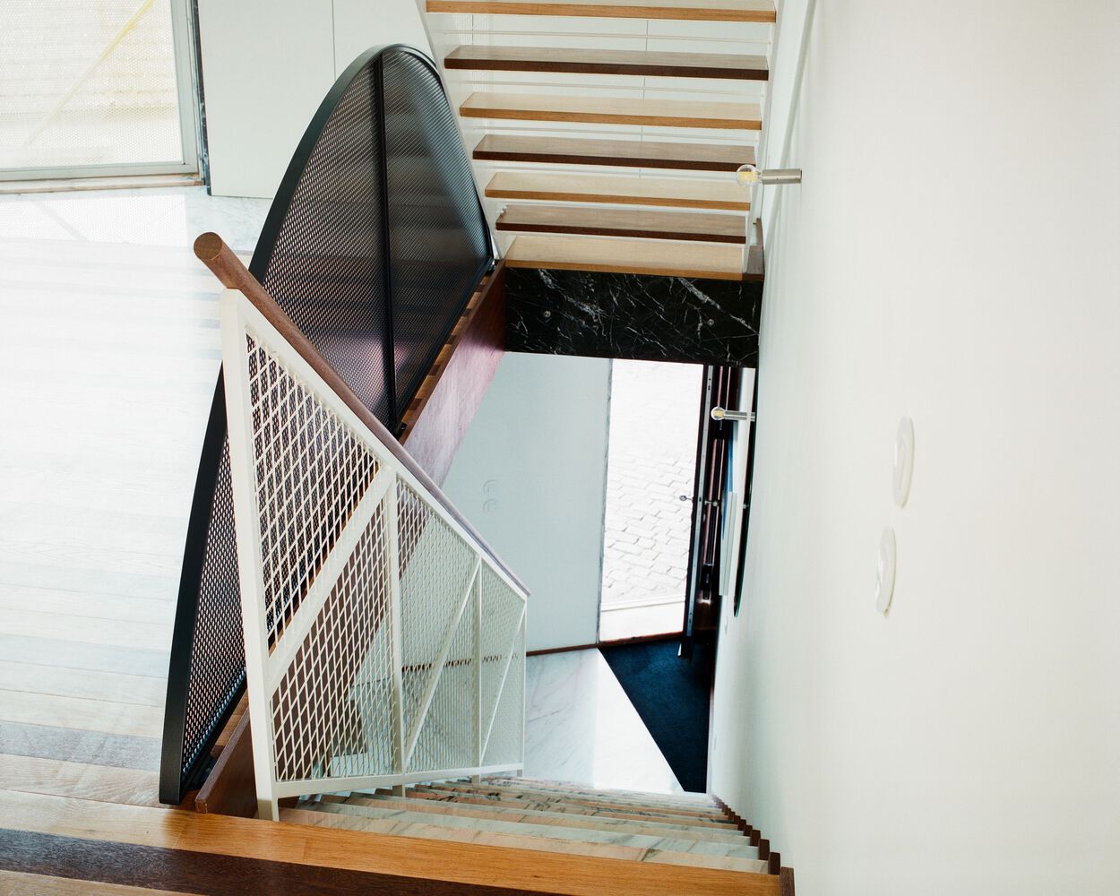
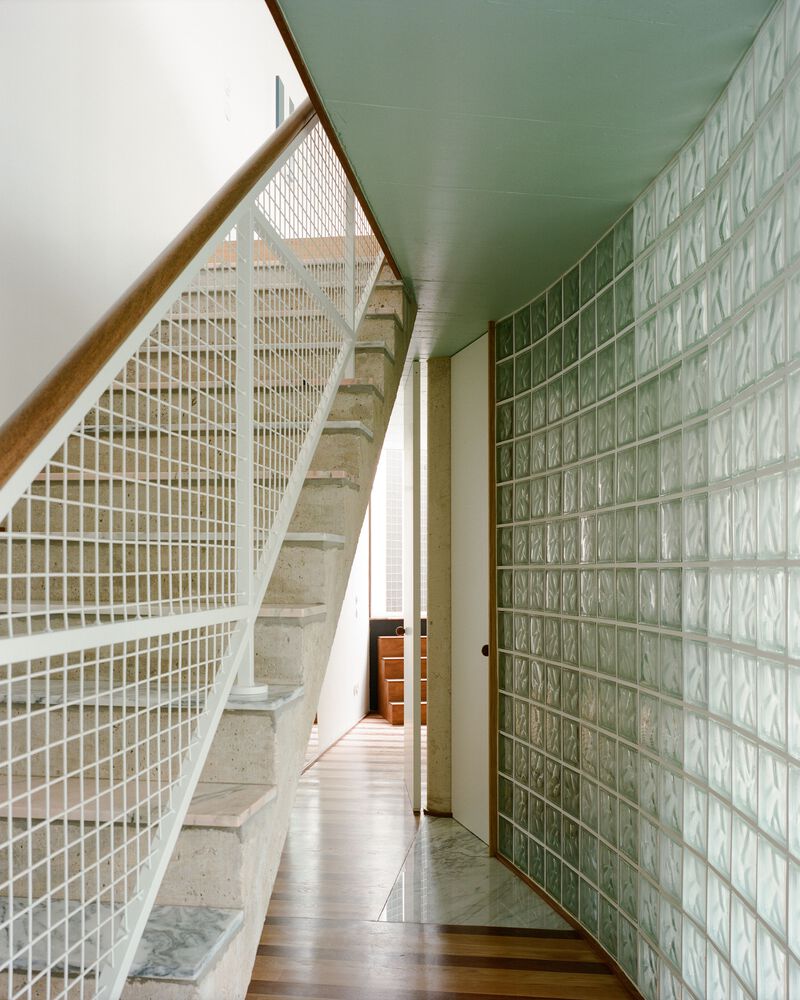
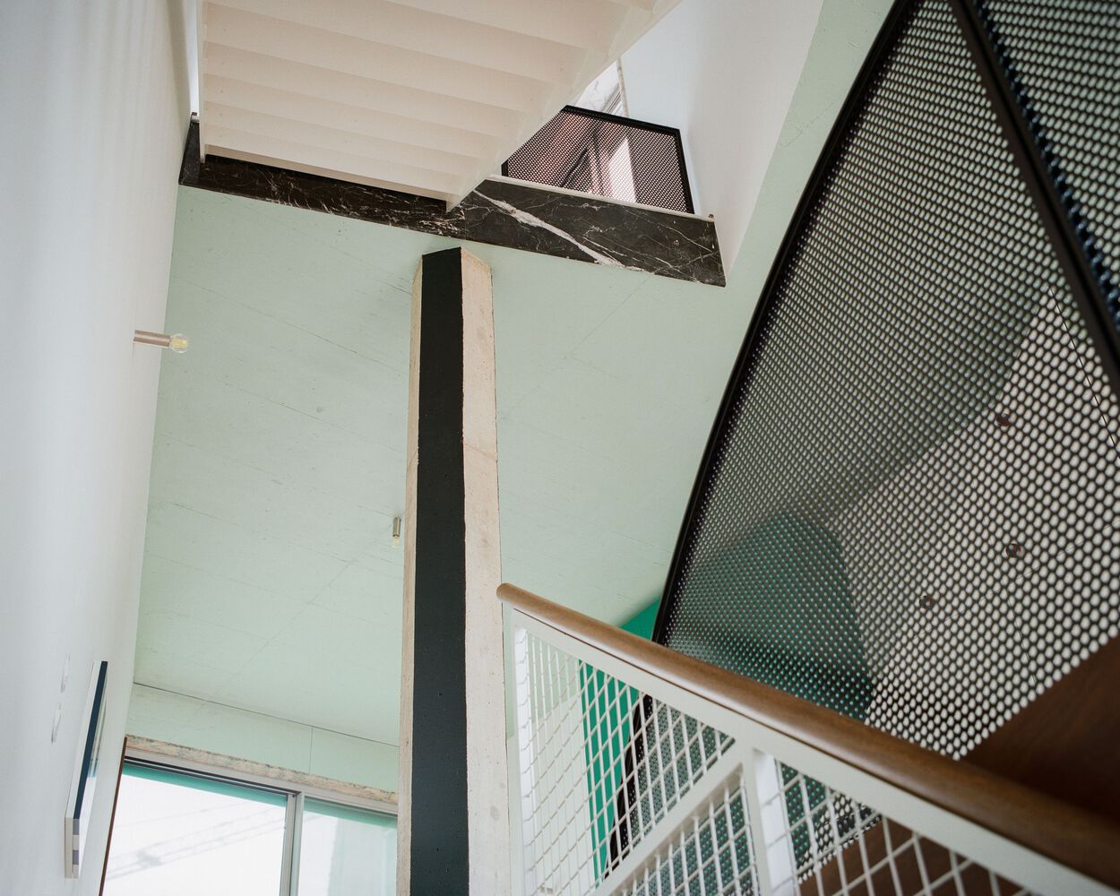
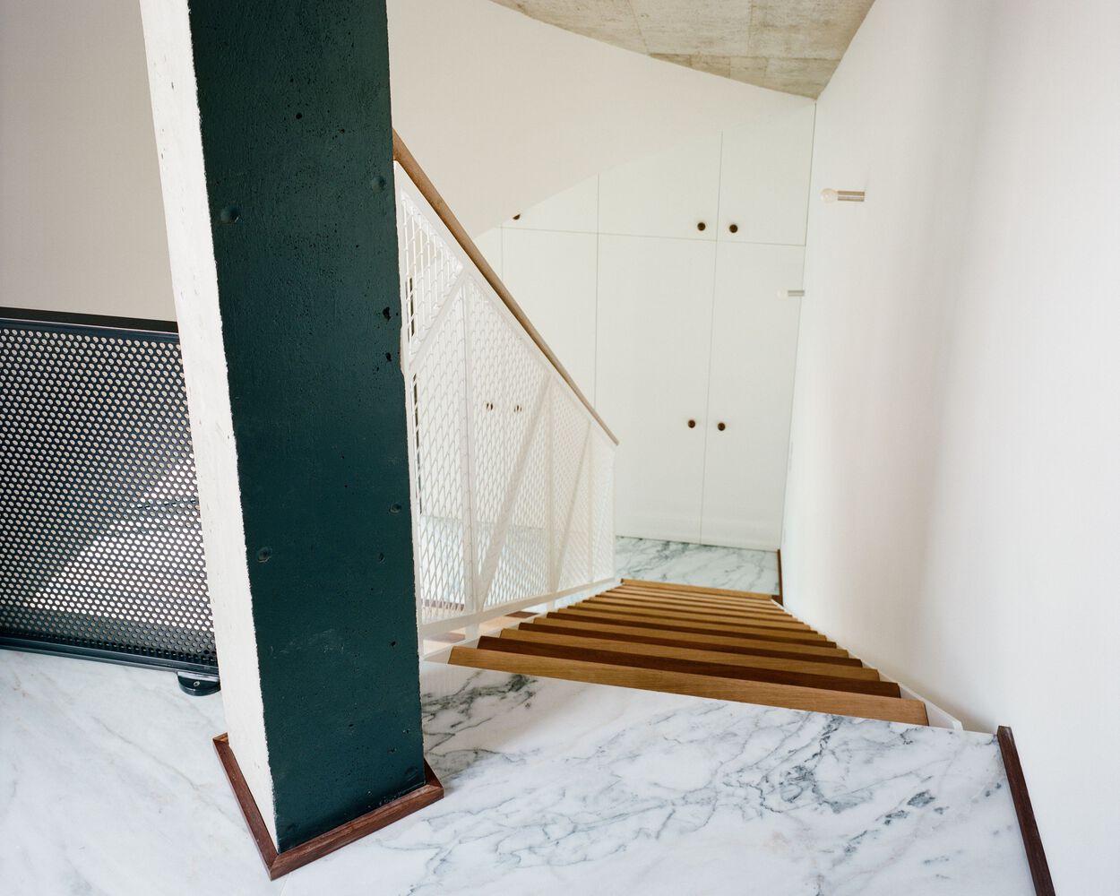
A continuous circulation space develops along the guiding wall, linking the different levels of the house.
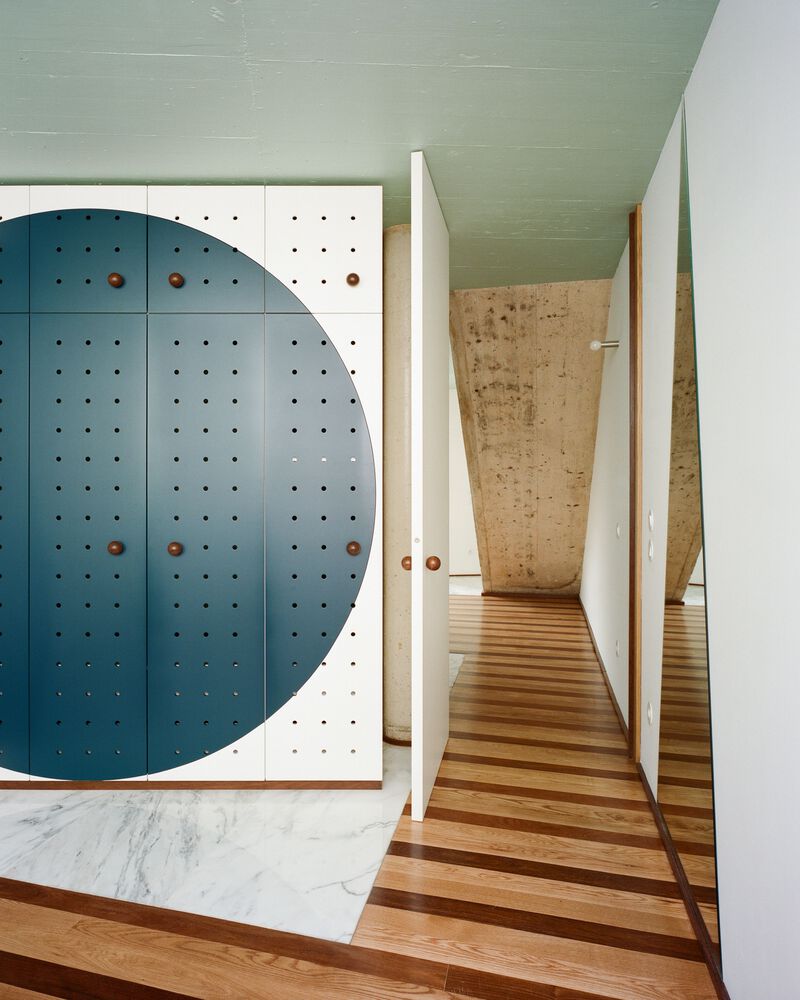
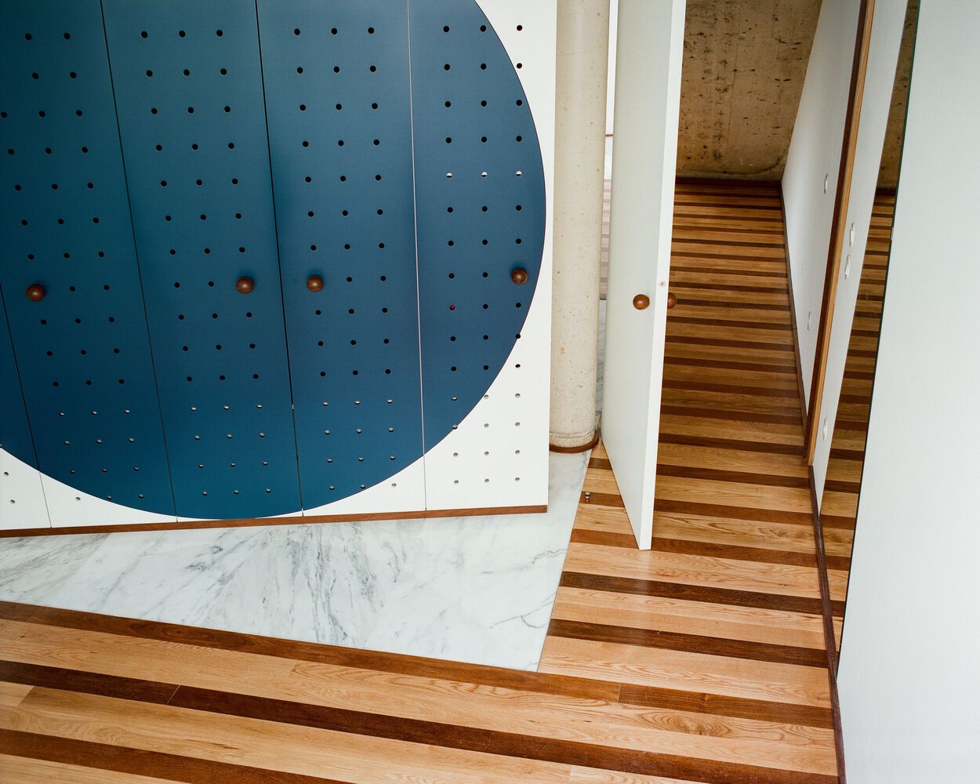
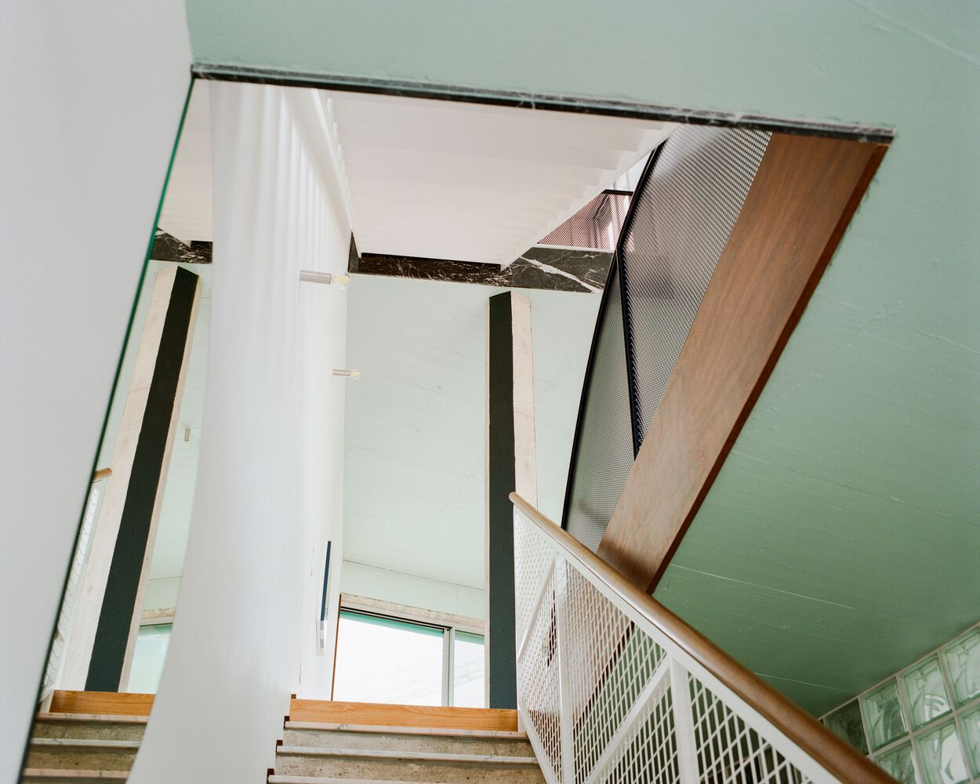
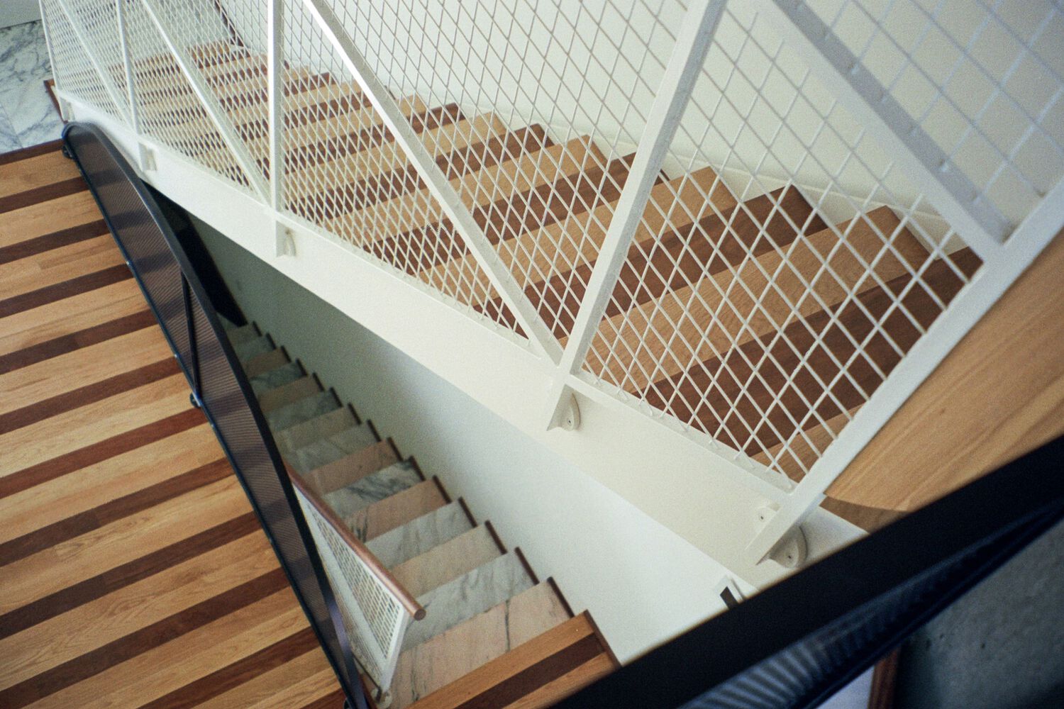
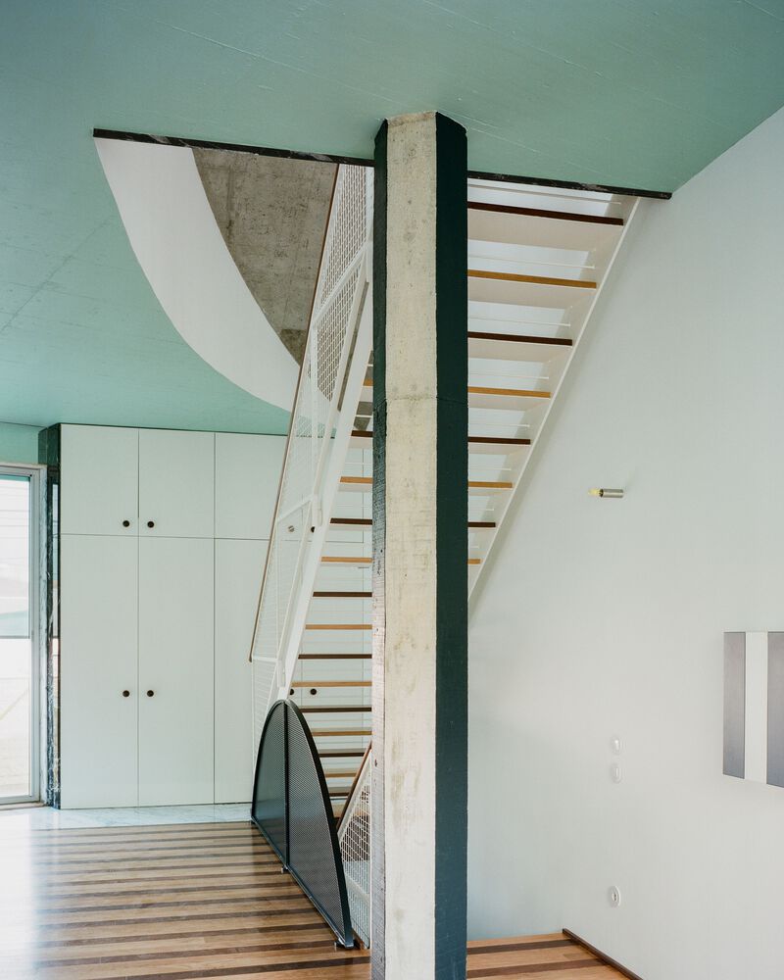
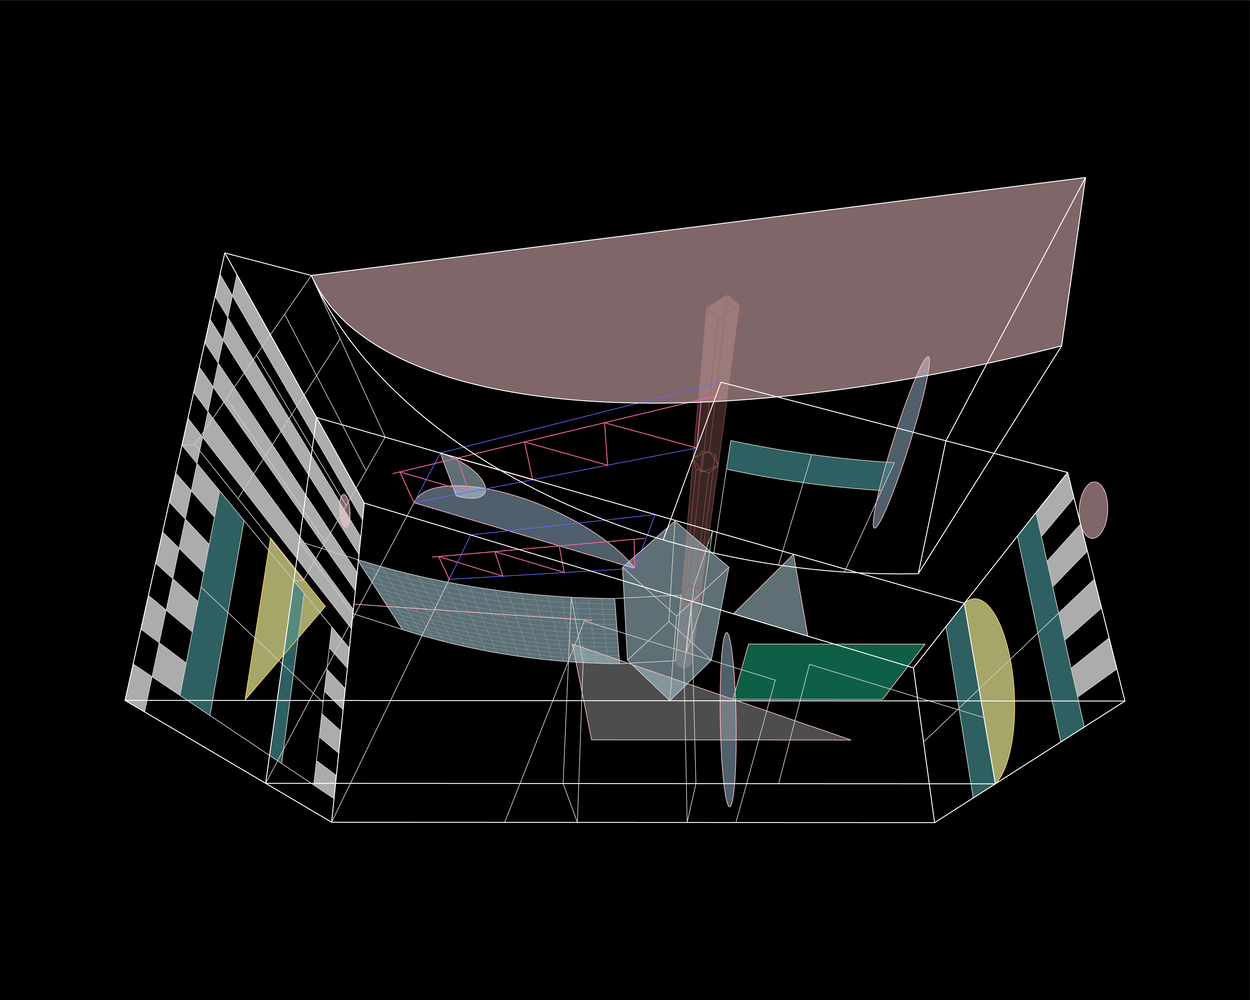
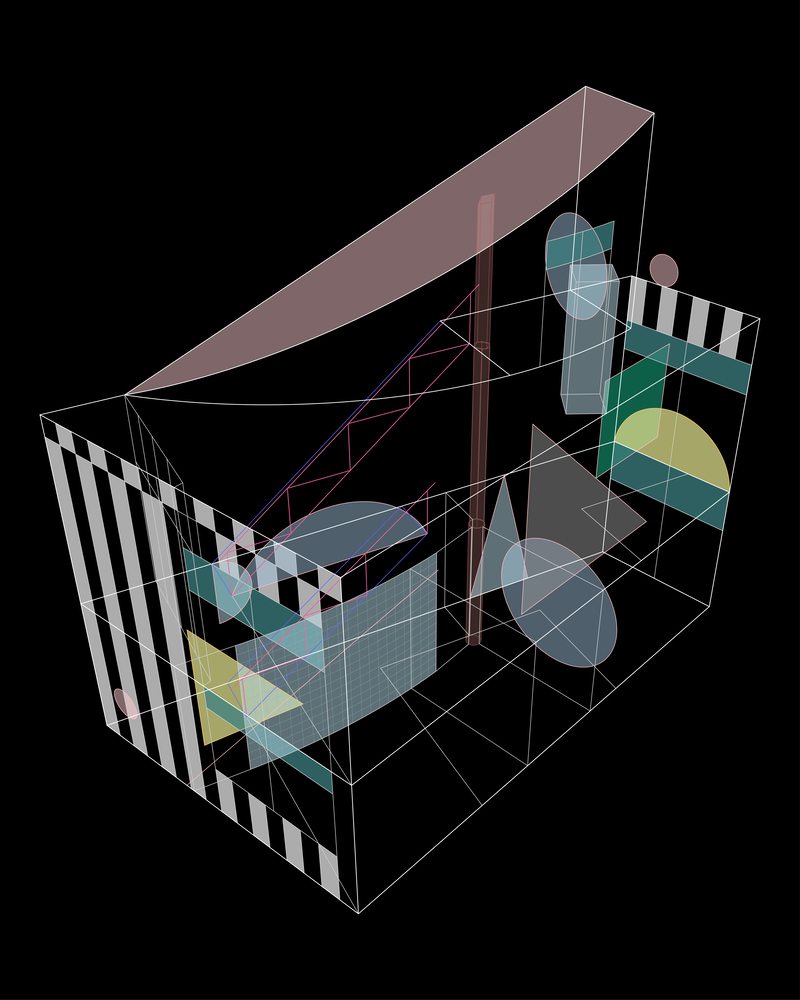
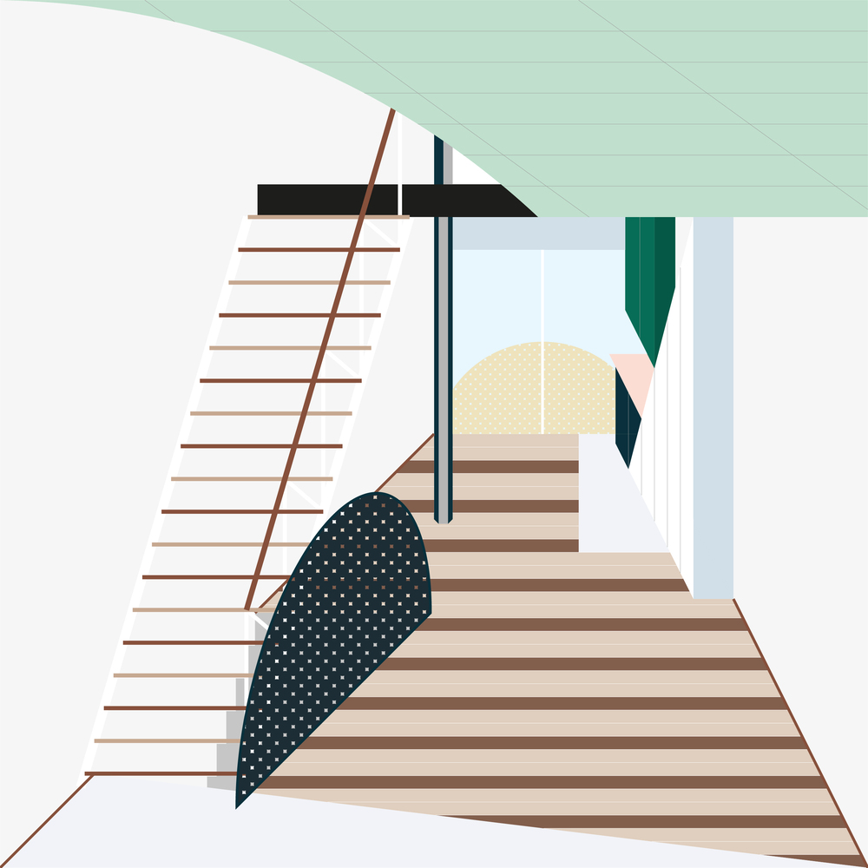
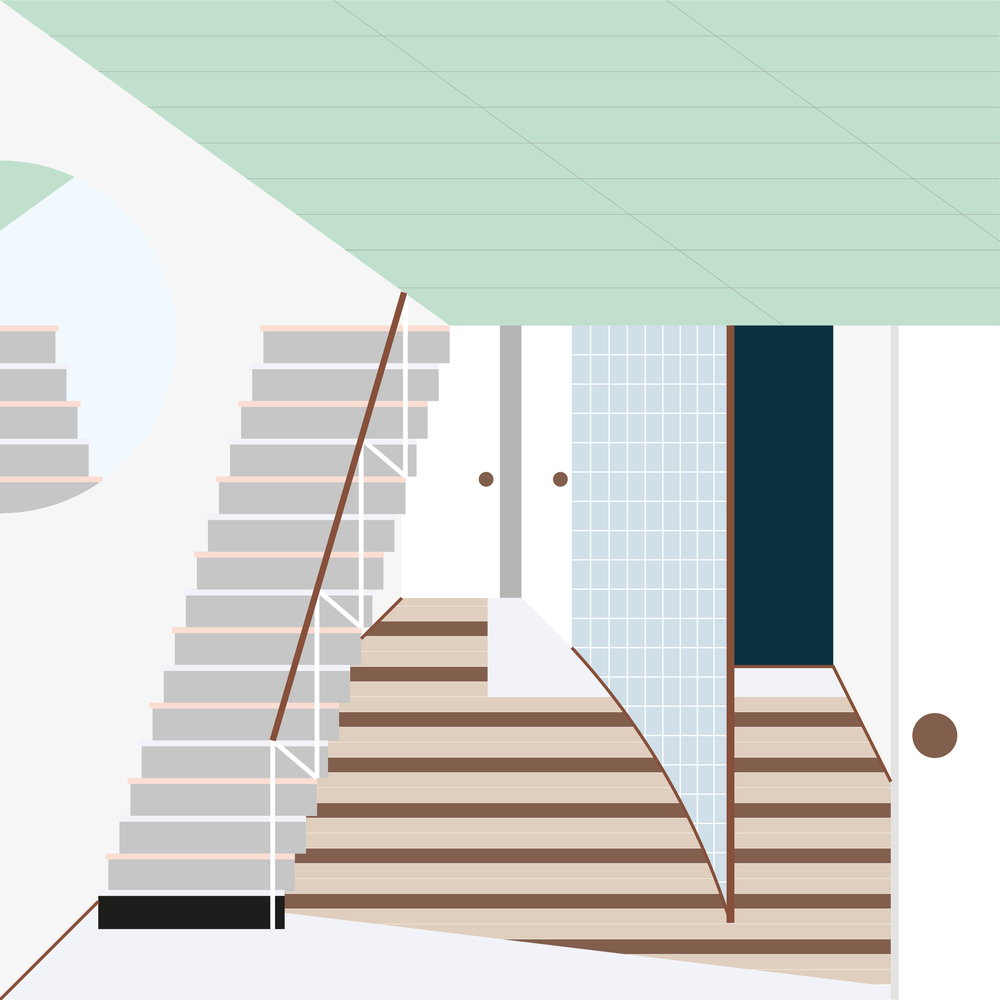
Two staircases of distinct character lead towards the rooftop. An Ellsworth Kelly–like cut opens a double-height void above the living area.
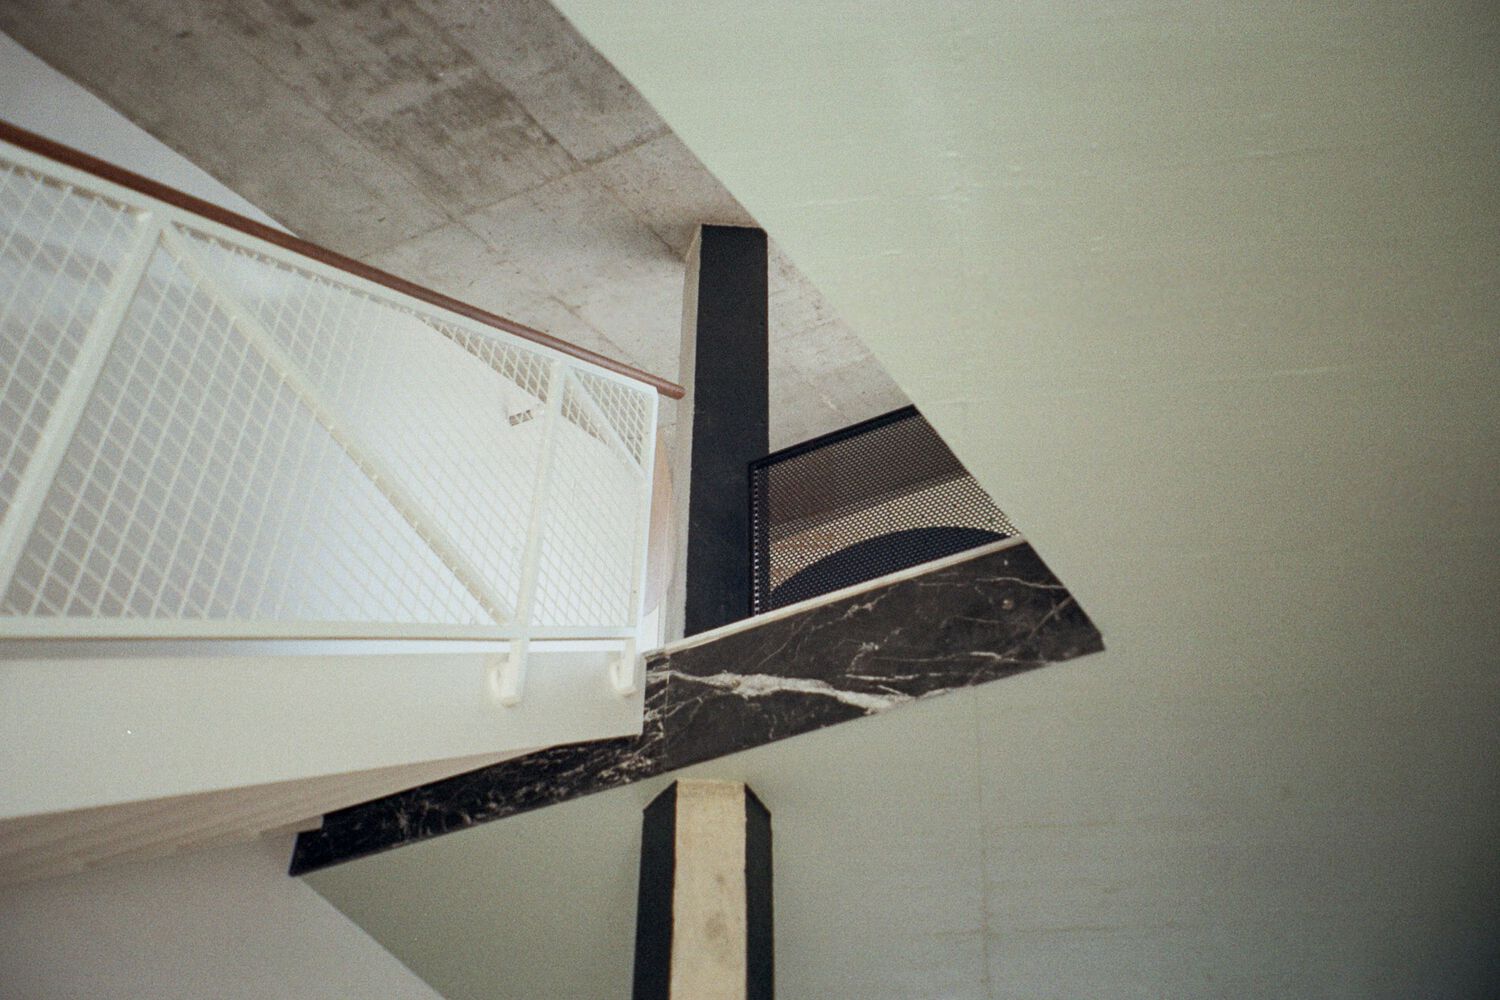
Three columns of different sections — one round, one hexagonal, and one square — emphasise the vertical movement through the house.
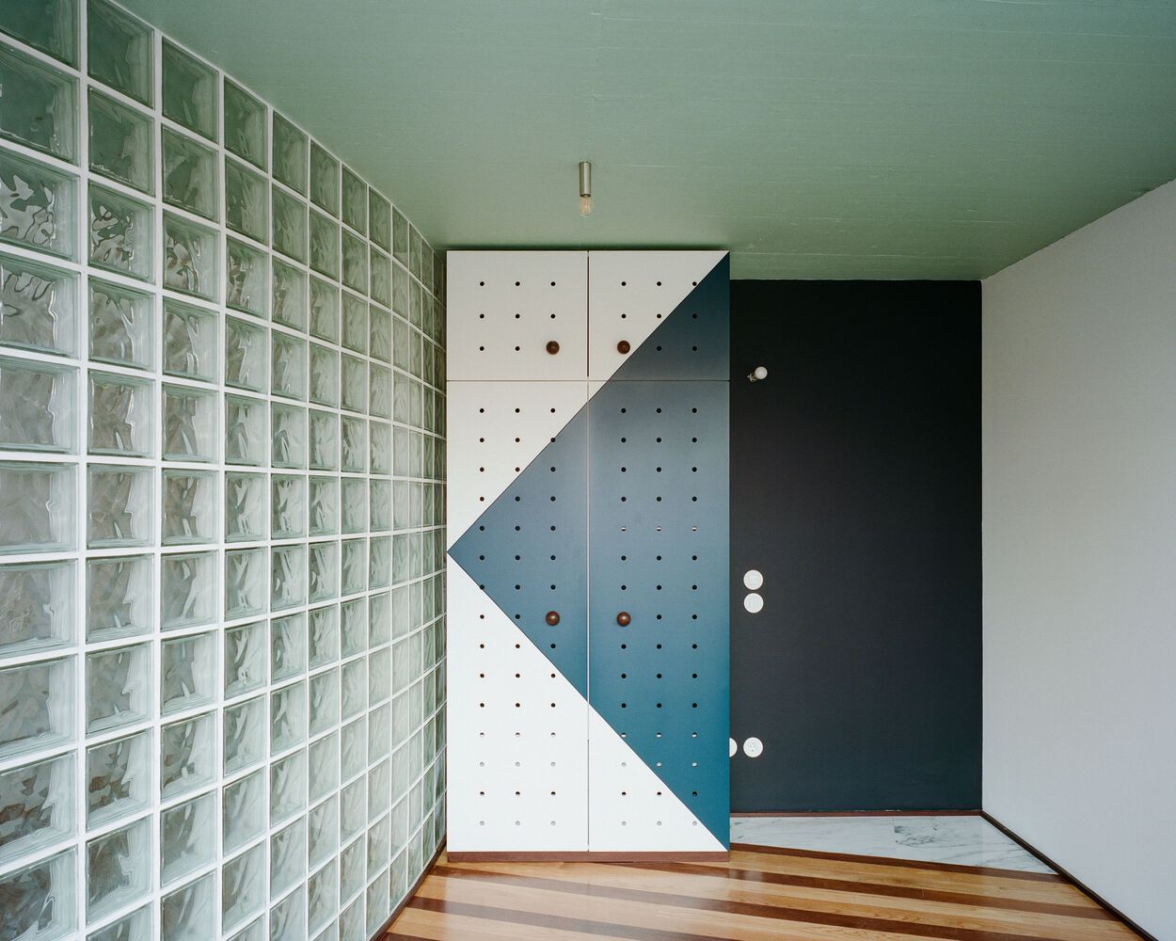
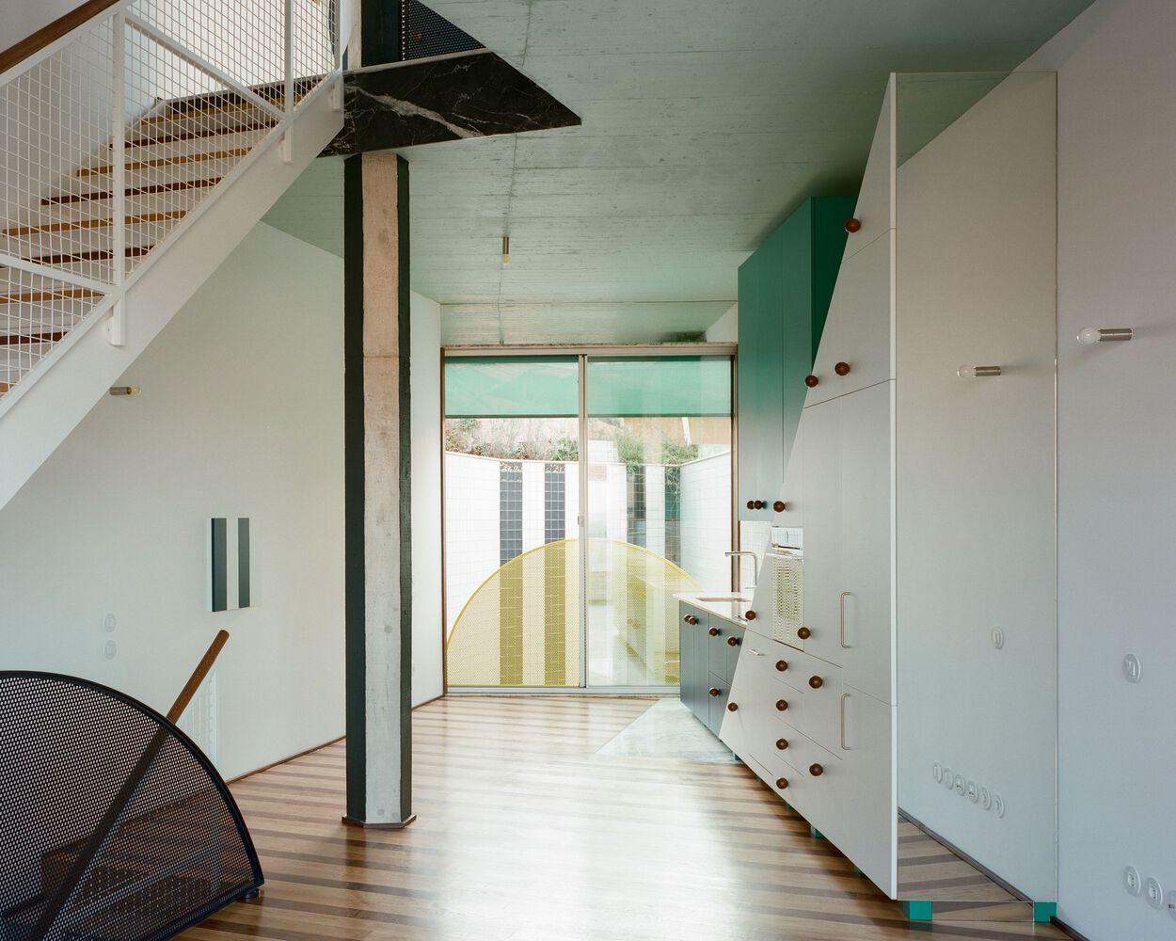
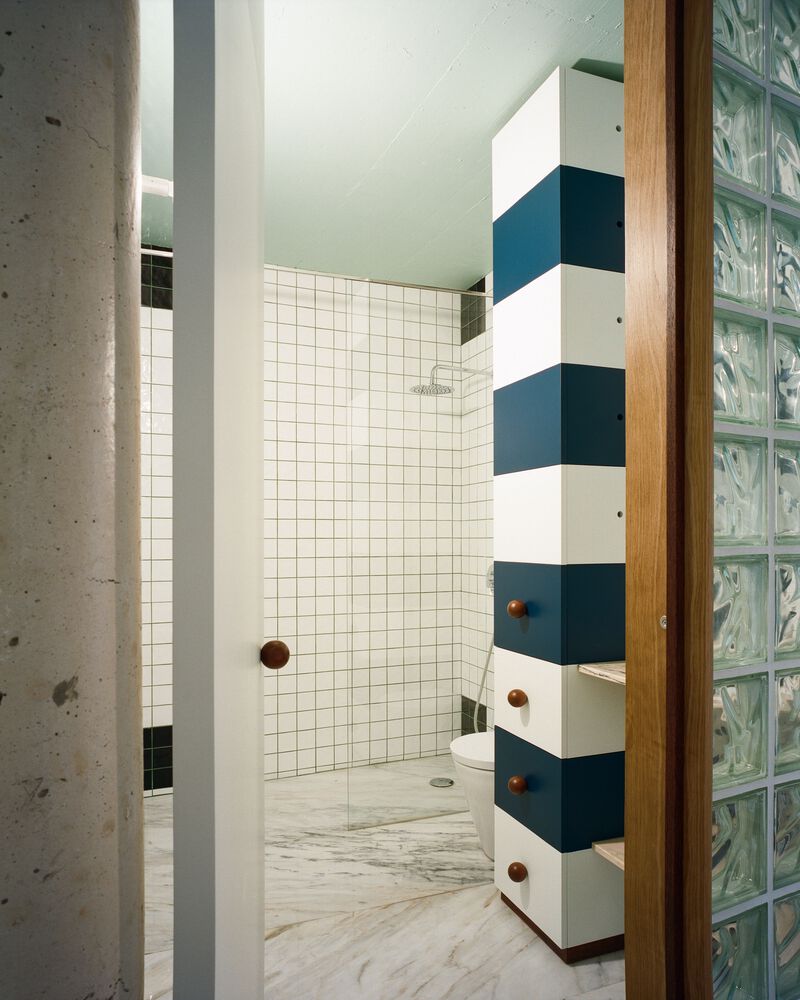
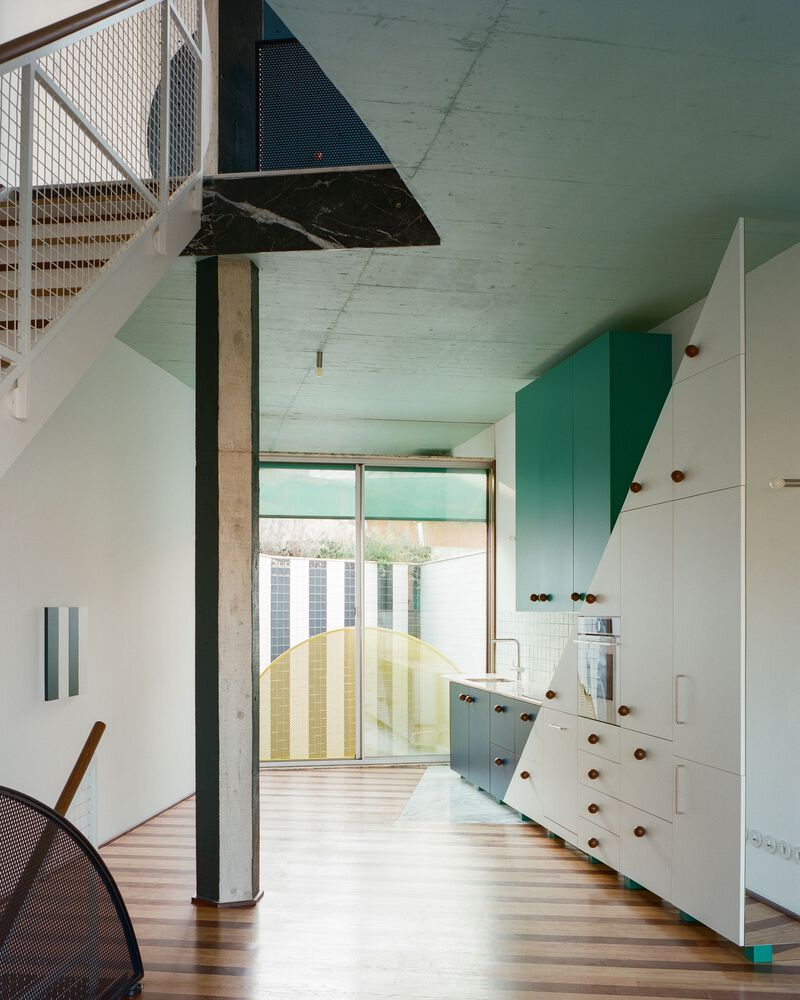
The ground floor absorbs the secondary programmes, while the main living space occupies the first floor. There, a single room stretches uninterrupted between two large windows.
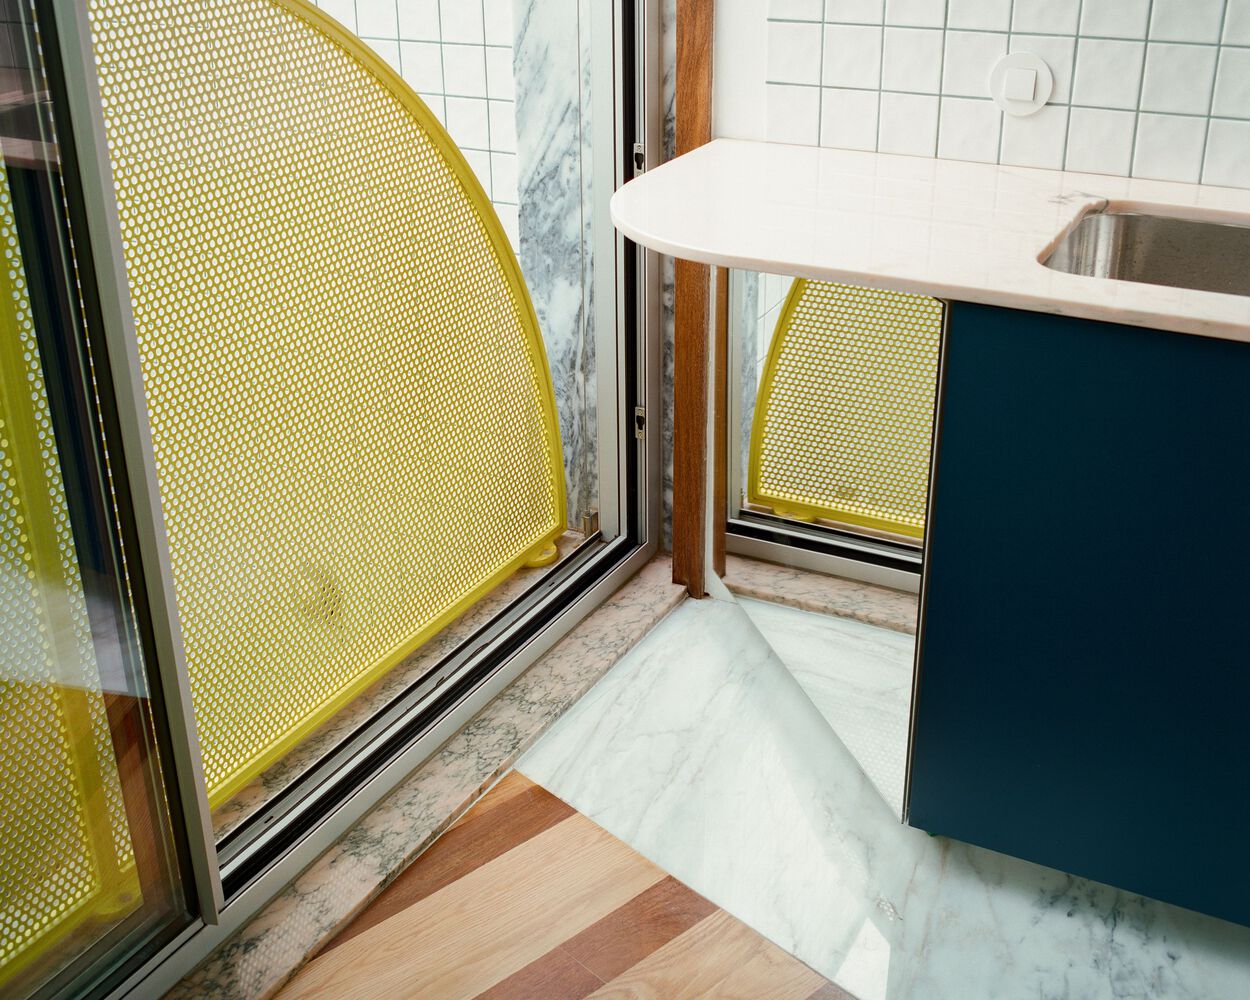
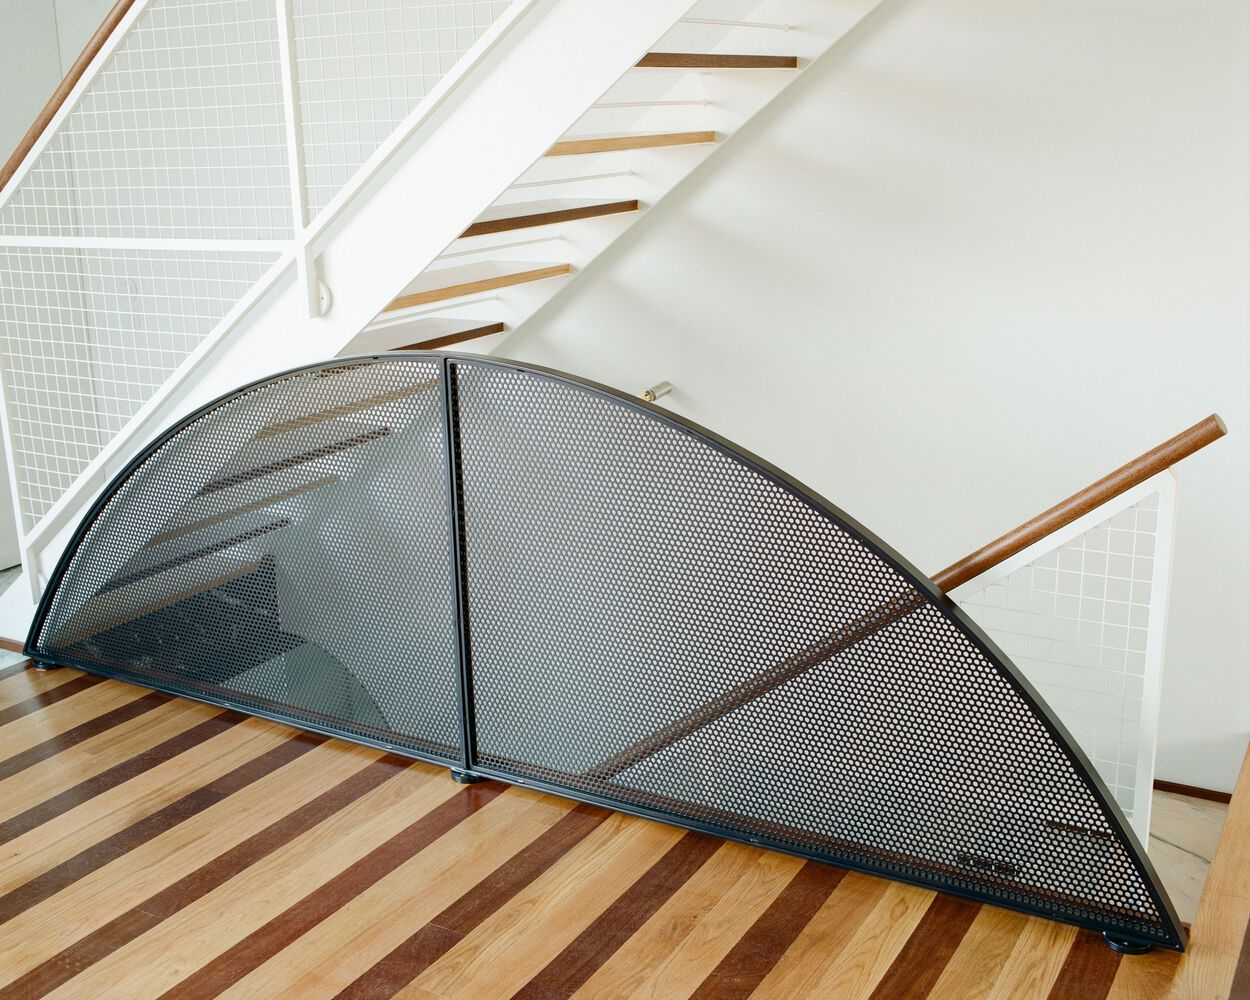
Inside this empty field, a precise constellation of elements appears: a triangular kitchen, a striped floor, a solitary column, a cut in the ceiling, and a sequence of peculiar handrails. Whimsical furniture disperses itself through the dense interior composition.
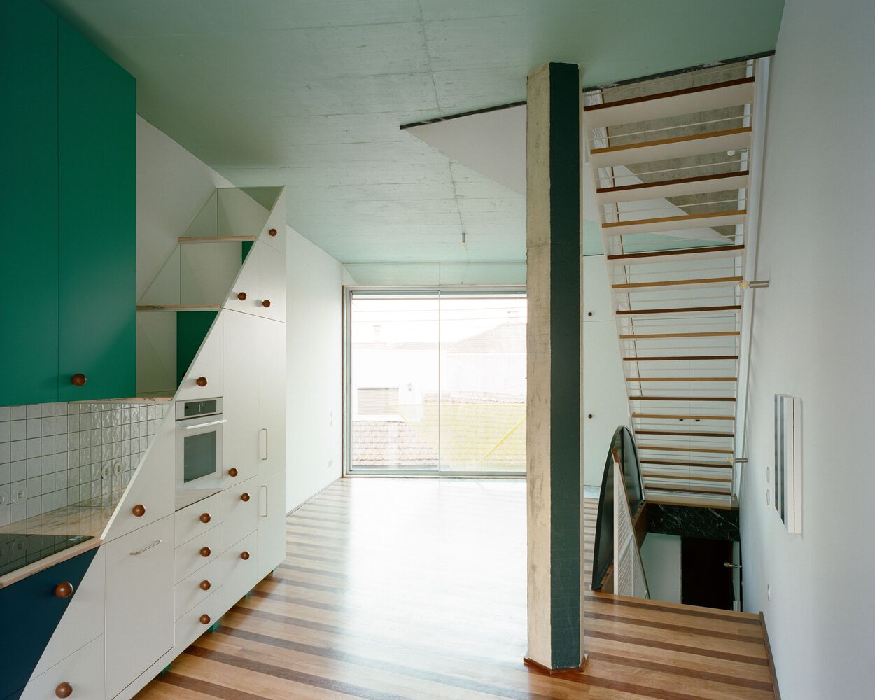
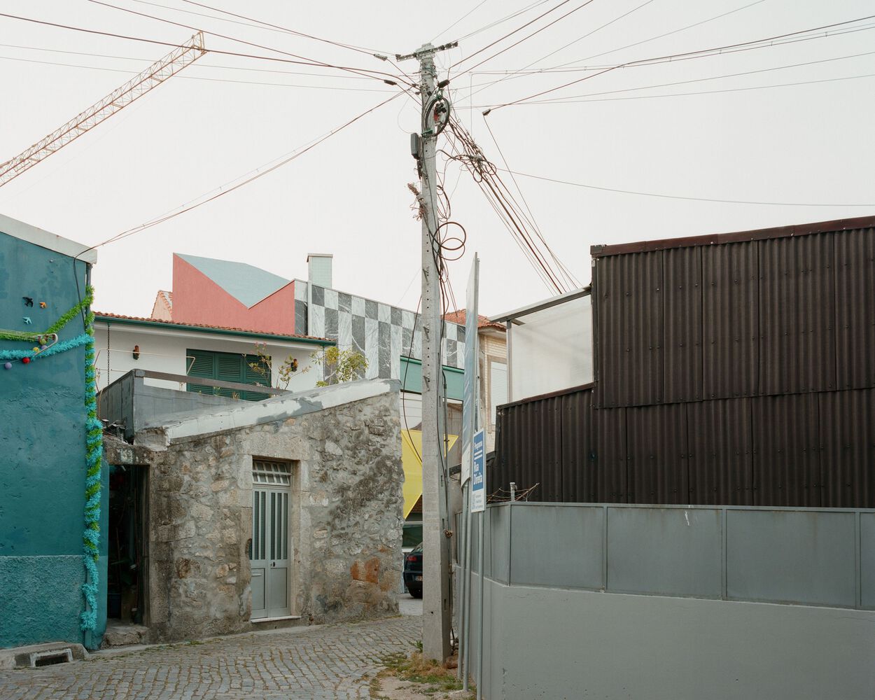
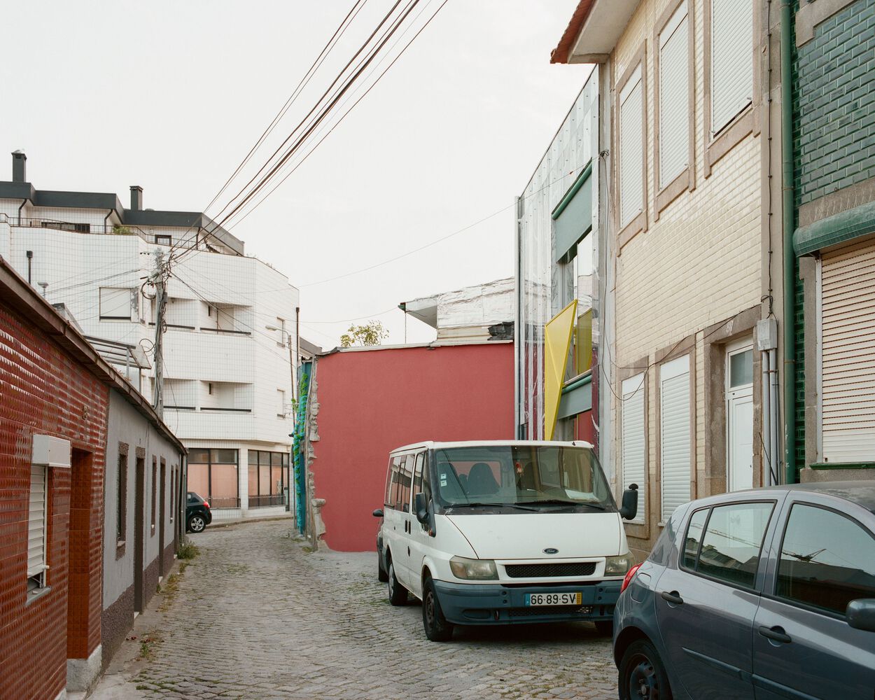
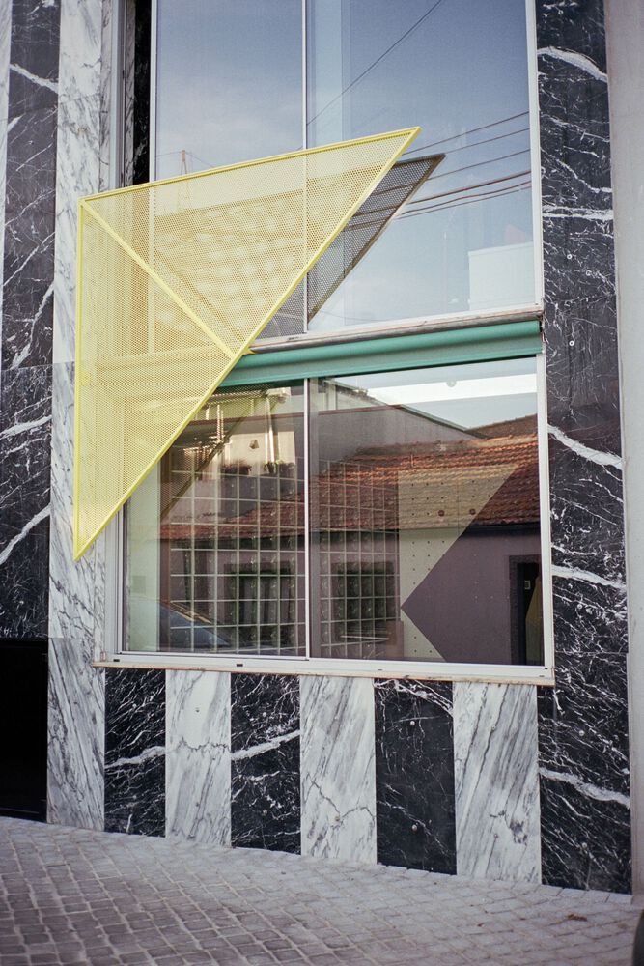
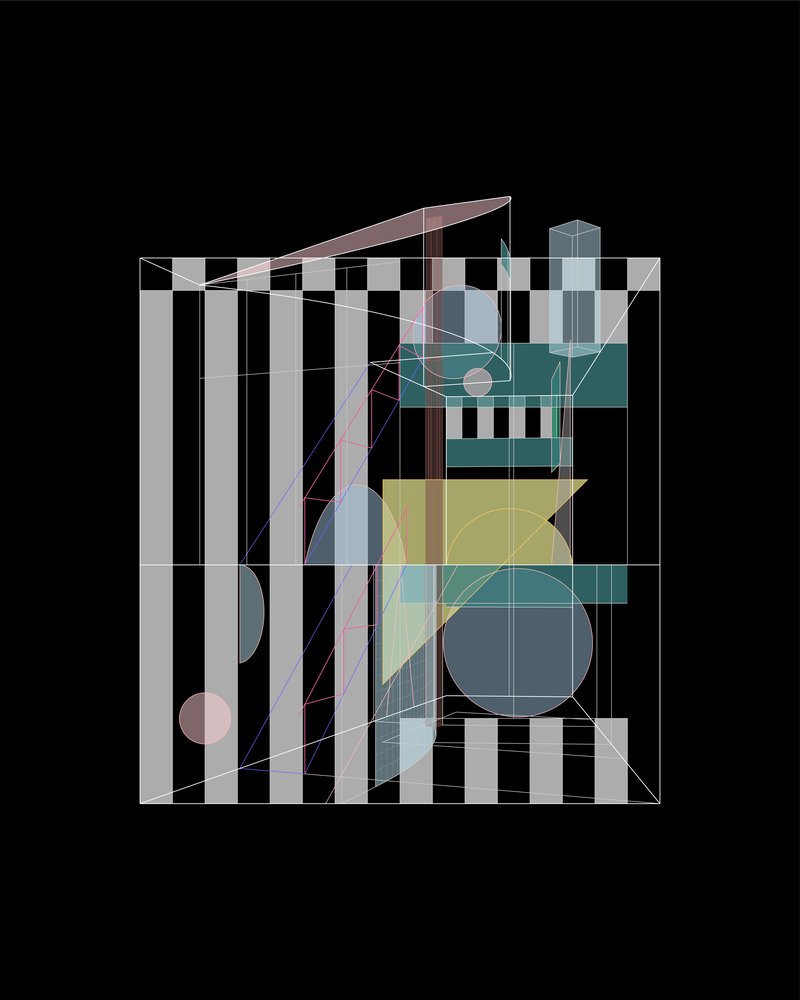
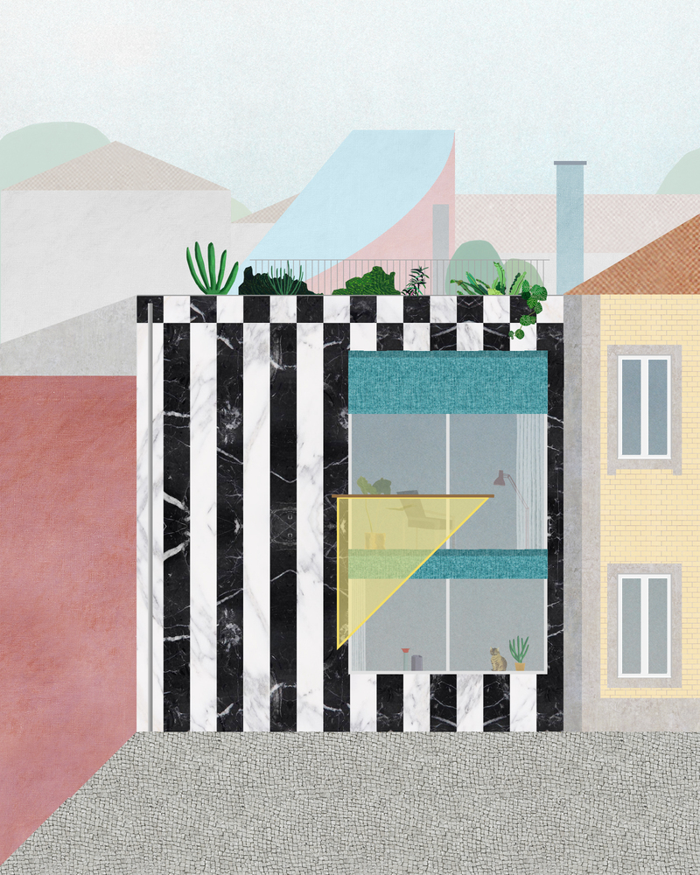
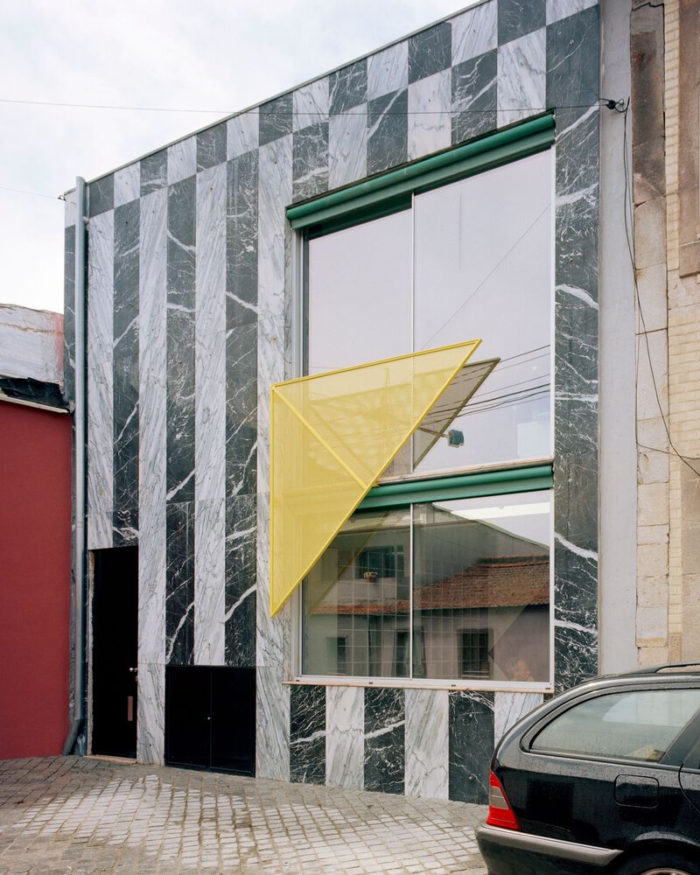
Towards the street, the façade wears stripes of black and white marble. The large window appears as a cut within the pattern.
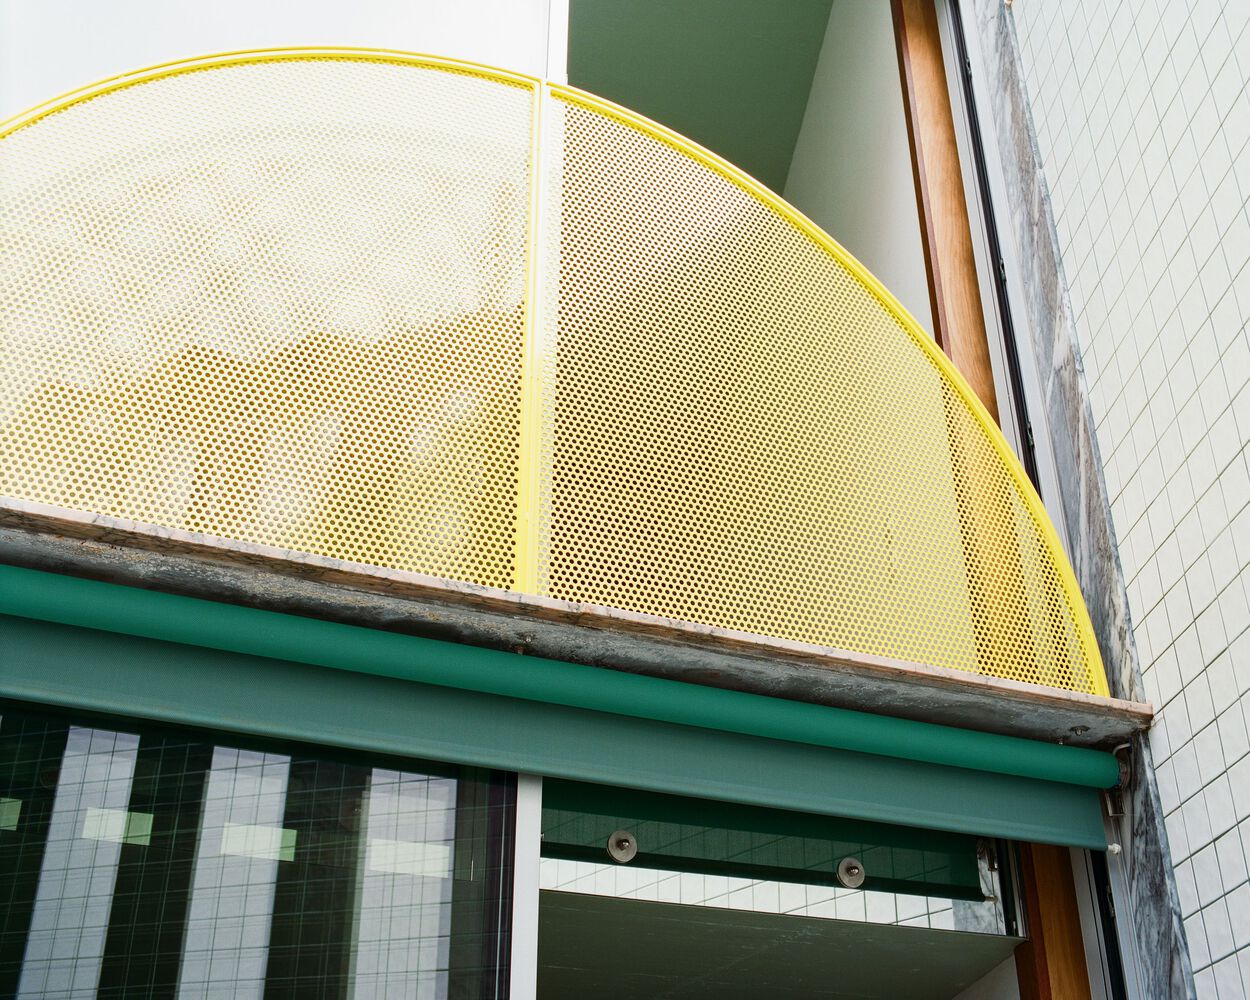
It is almost too large for the house, concealing the division between two floors: the openings are stacked and merged into a single figure. A pink circle, a yellow triangle, and a green square operate simultaneously as handle, handrail, and shutter.
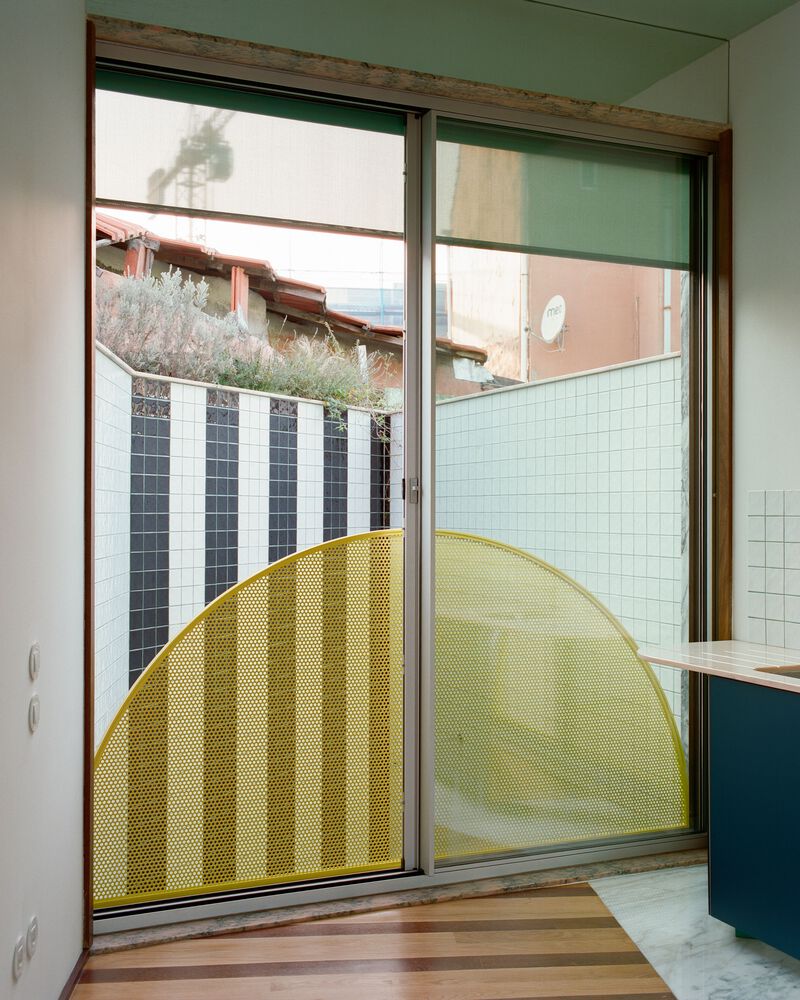
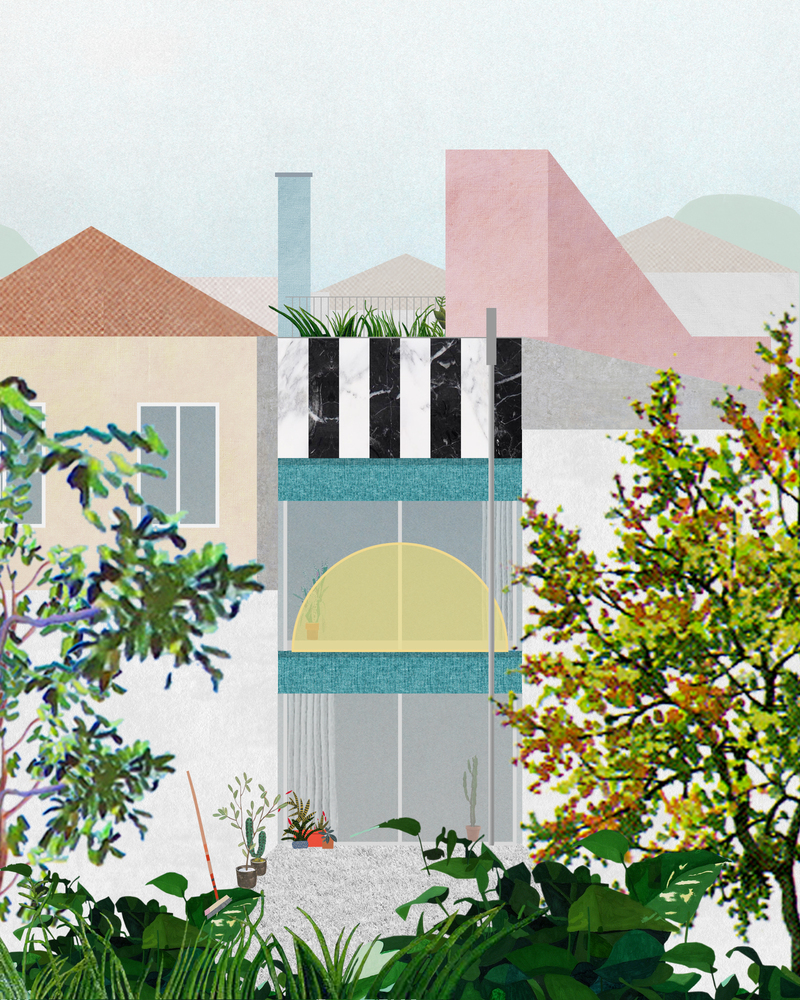
At the opposite end, the narrow back façade follows the same logic. Two windows sit beneath a striped cornice. In front of them, a half-circle handrail hovers, giving the elevation the faint impression of a mischievous grimace.