The Vineyard House?
THE VINEYARD HOUSE?
Lauti Esain
ARCHITECTS
Lauti Esain
LEAD ARCHITECT
Lautaro Esain
PHOTOGRAPHS
Luis Abba, Lautaro Esain, Nicolas Di Cataldo, Andrés Pierre, Luis Abba, Nicolas Di Cataldo, Andrés Pierre, Agostina Perales, Lautaro Esain
AREA
33 m²
YEAR
2026
LOCATION
Luján de Cuyo, Argentina
CATEGORY
Mixed Use Architecture, Houses
English description provided by the architects.
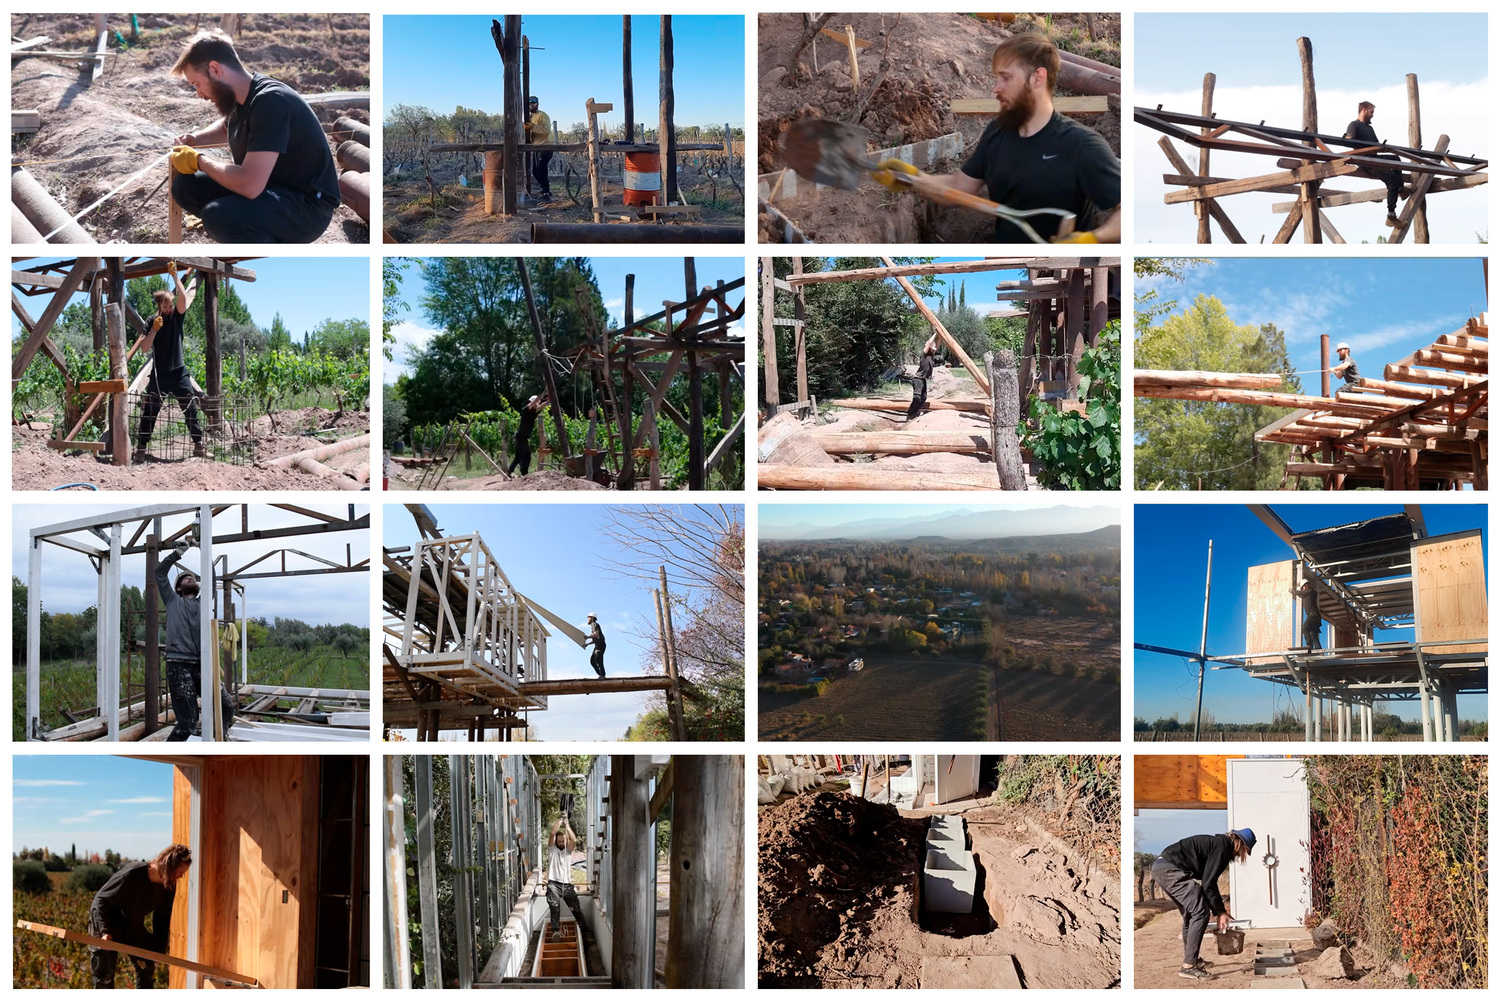
The Vineyard ?HOUSE? On September 10, 2022, at 12:29 p.m., I broke ground with the first of thousands of shovels I would dig to build my house.
But the story began in my second year of architecture school, when I lost my parents. That was when I started working and saving, just in case something happened to me.
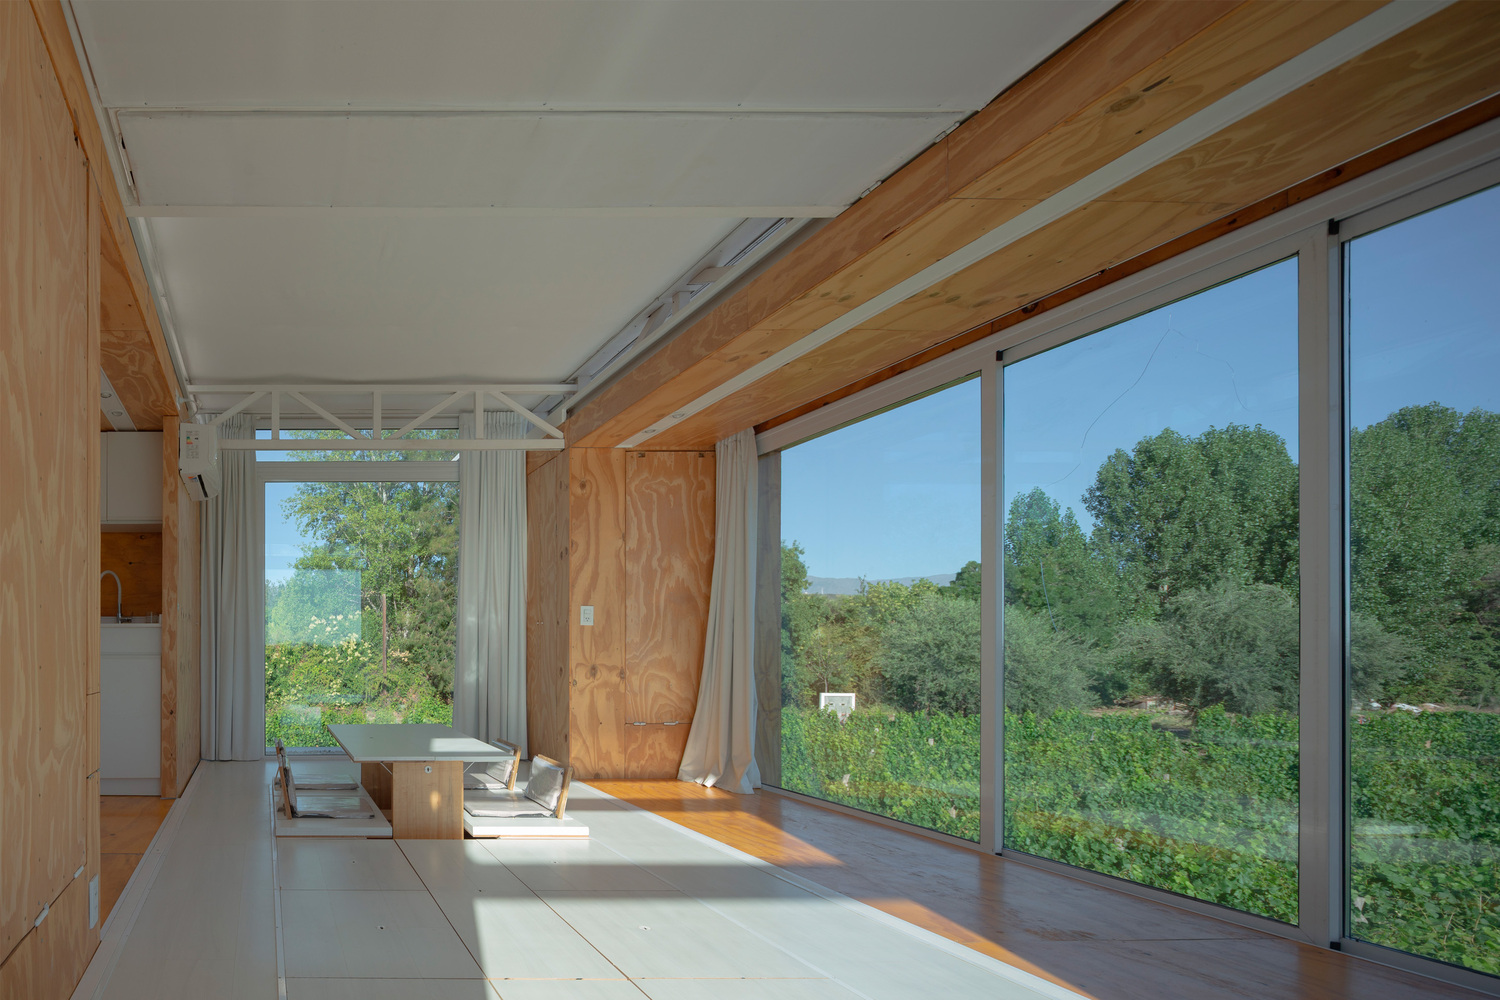
Then, a dream emerged: to live on a vineyard. I decided that if I didn't need to use those savings upon graduating, I would use them to build my house.
When I graduated, my savings were enough for 215 sq ft (20 m²), but by building it with my own hands, I could save on labor costs and reach 355 sq ft (33 m²).
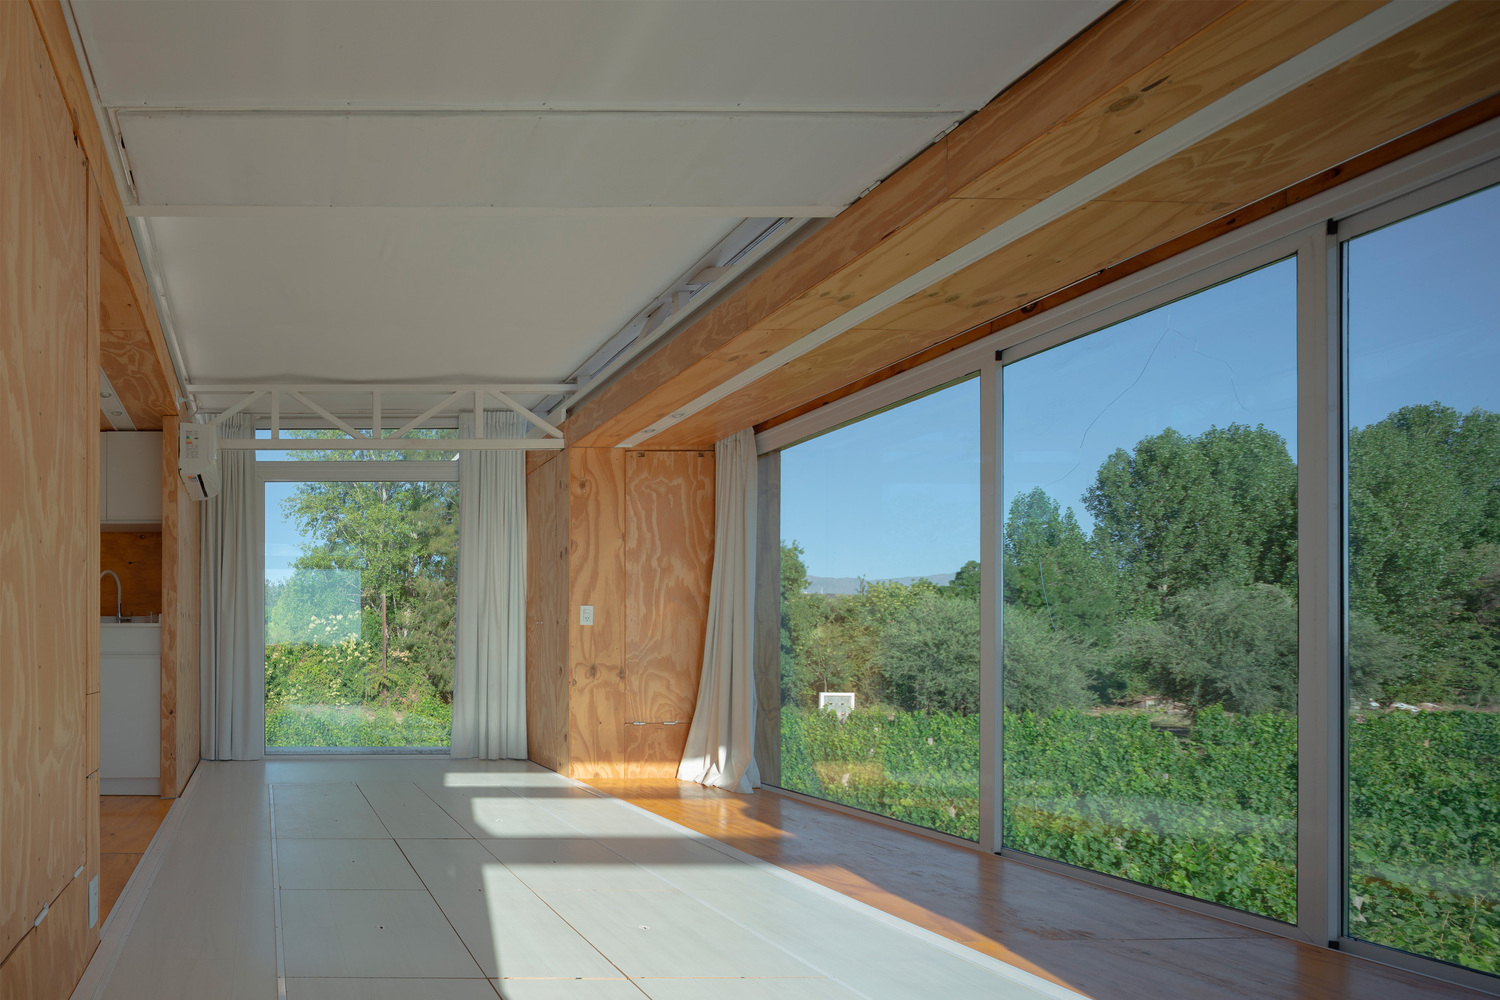
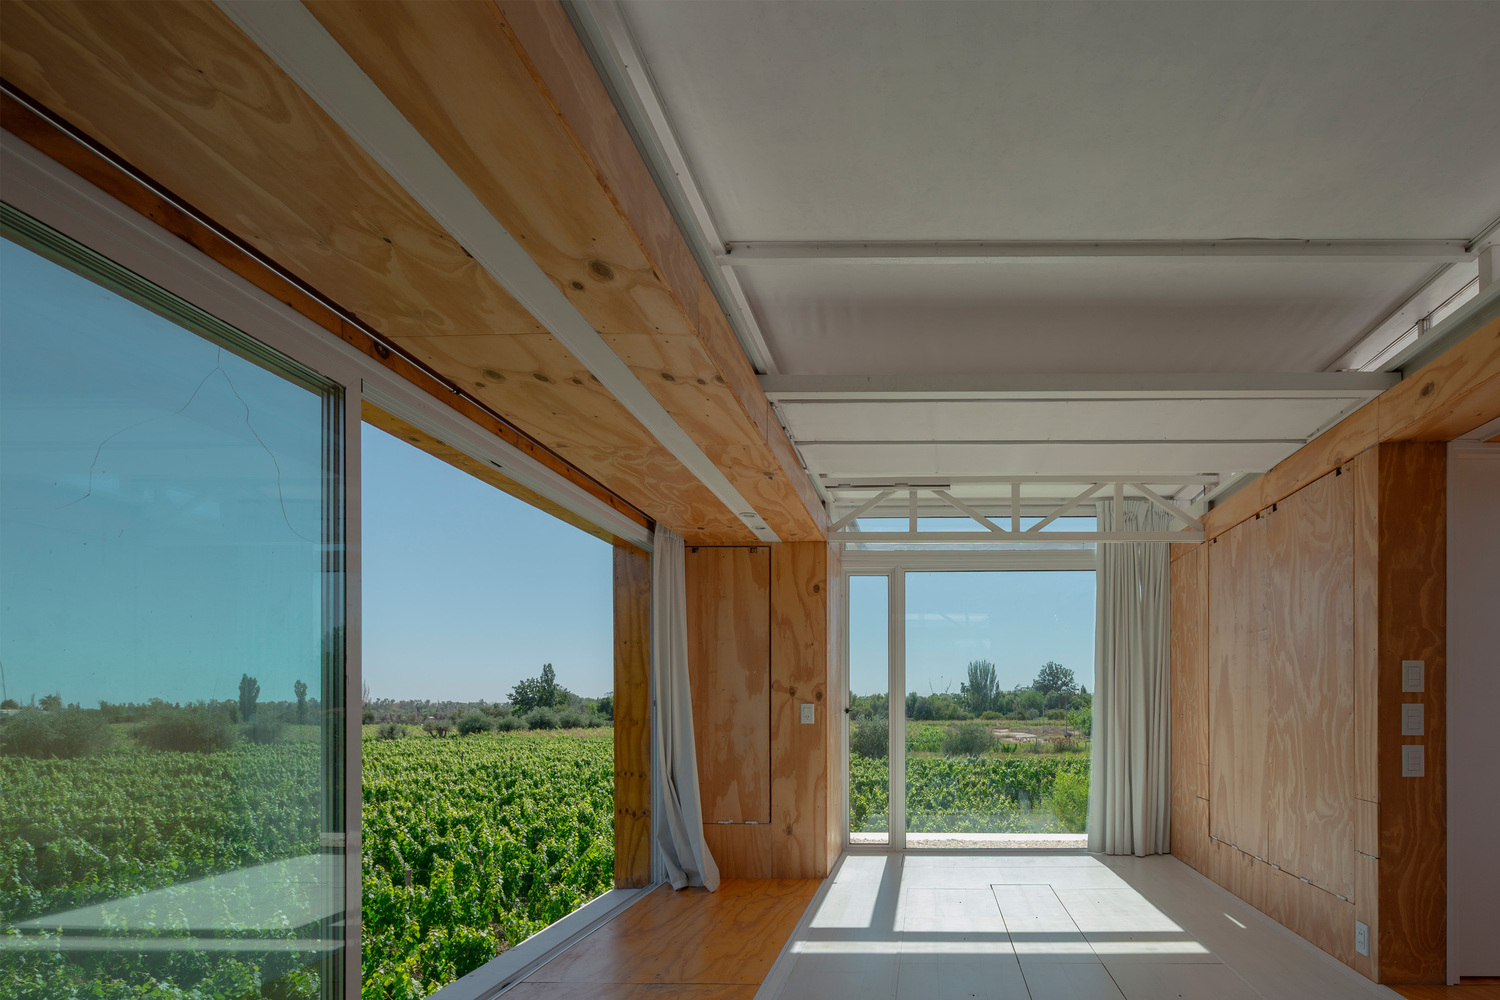
I spent three years building in my free time, completing more than 90% of the construction with my own hands. Given the sheer effort, I set out not only to share the process on social media but also to contribute something to the world through design.
That doesn't mean I will succeed, but I am certainly going to try! To do this, I sought to start from the essence, the architectural "DNA," which I defined through three pillars: user, context, and typology.
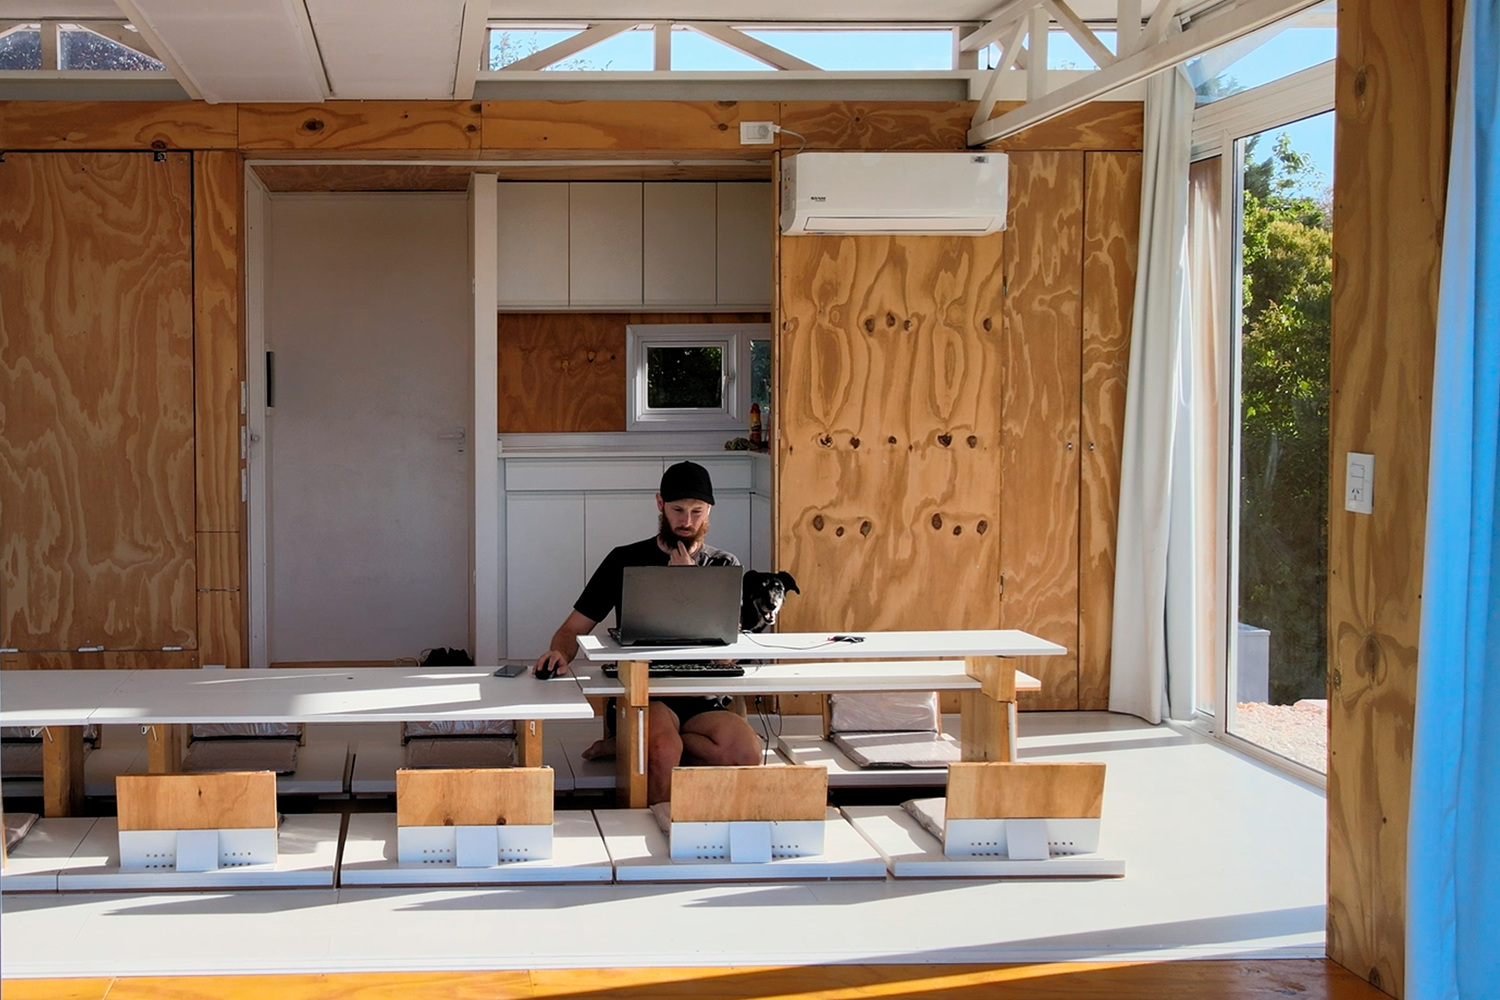
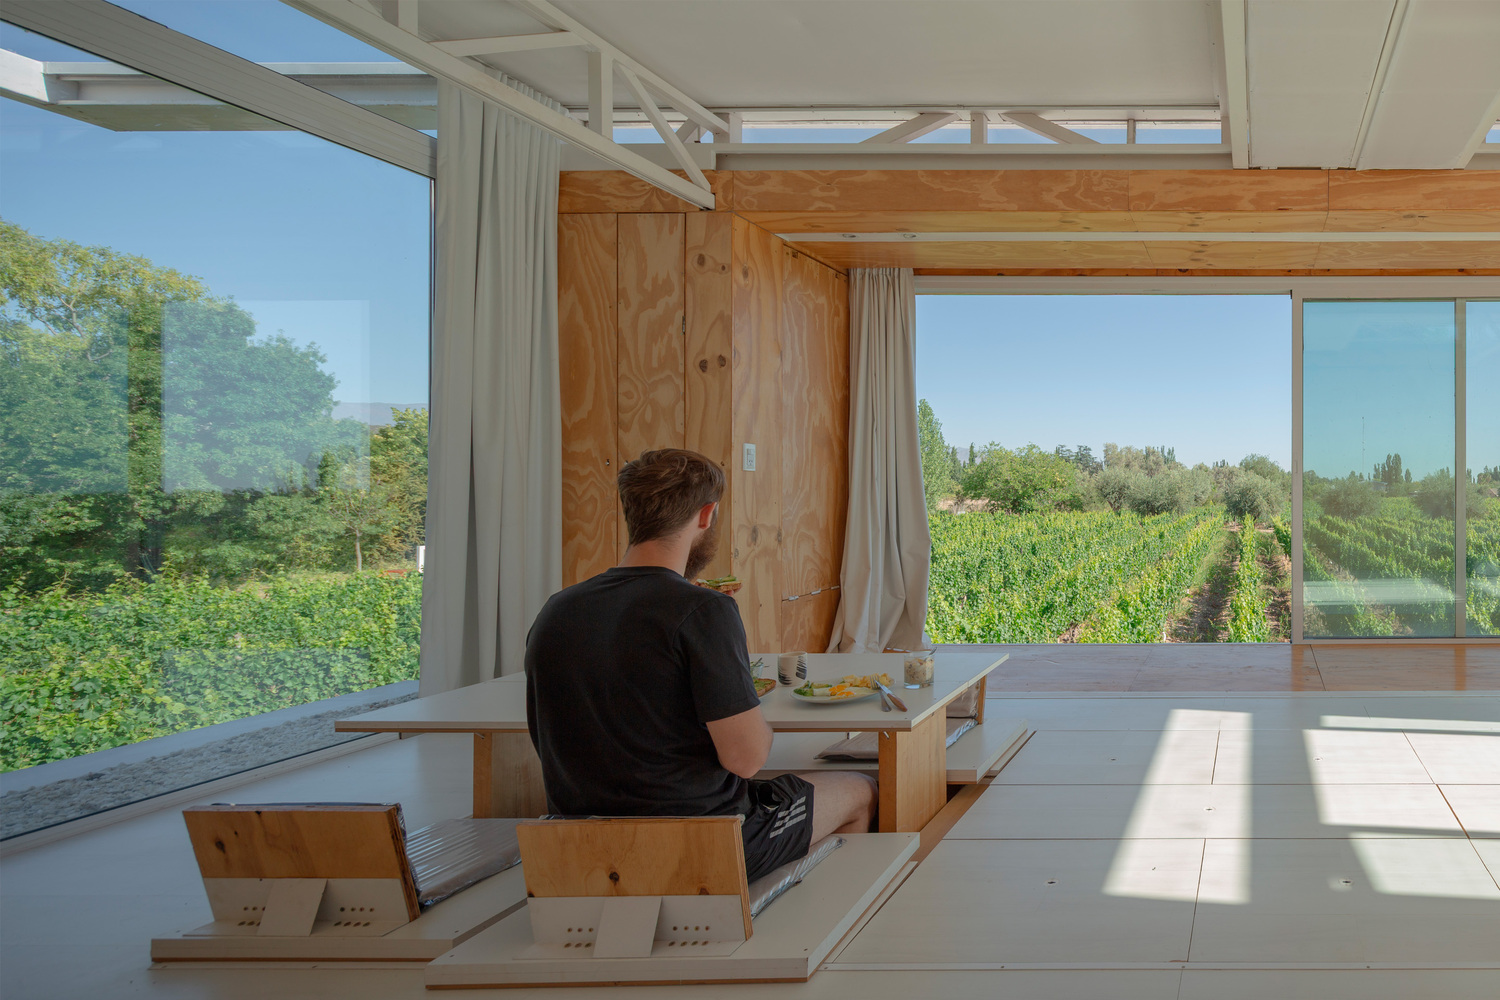
My intention was not to create a different kind of architecture, but to live it differently, putting life at the center. I understand architecture not as an end in itself, but as a medium for life.
TYPOLOGY
instead of designing starting from a "house," I began with the situations I needed to solve: living, working, and making the project a rentable investment for other uses, such as a tasting room.
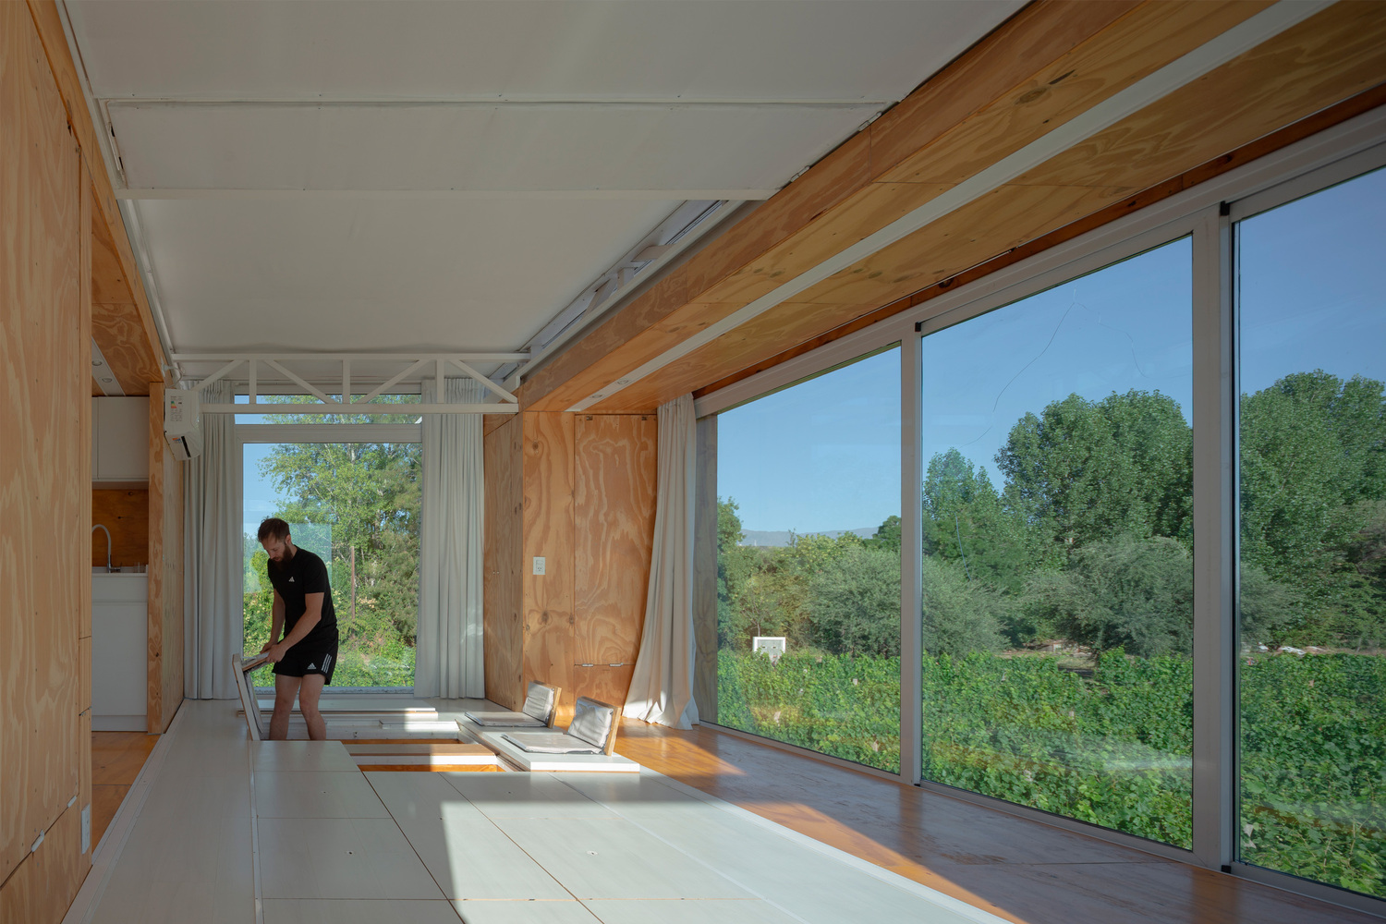
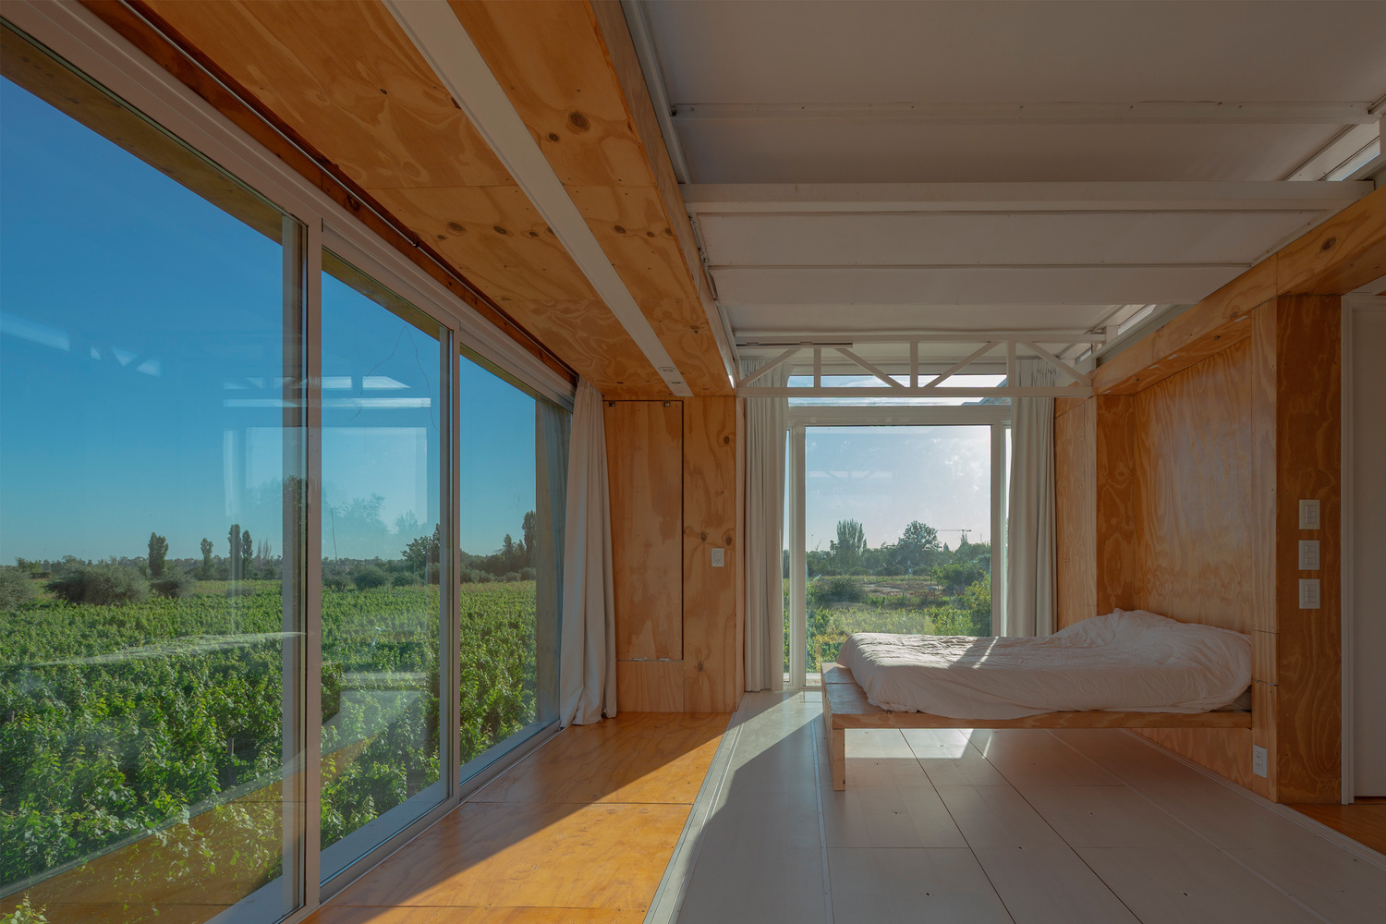
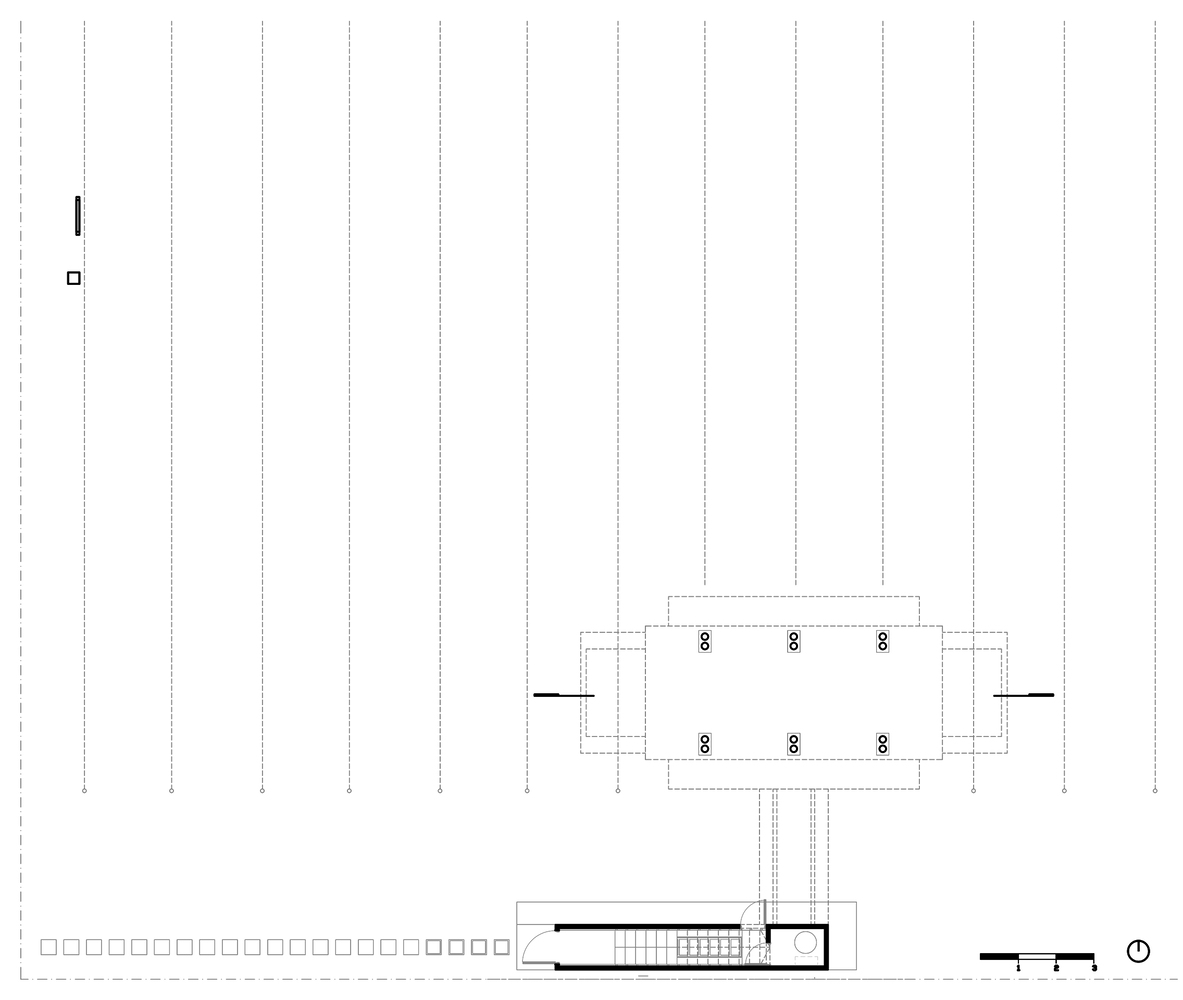
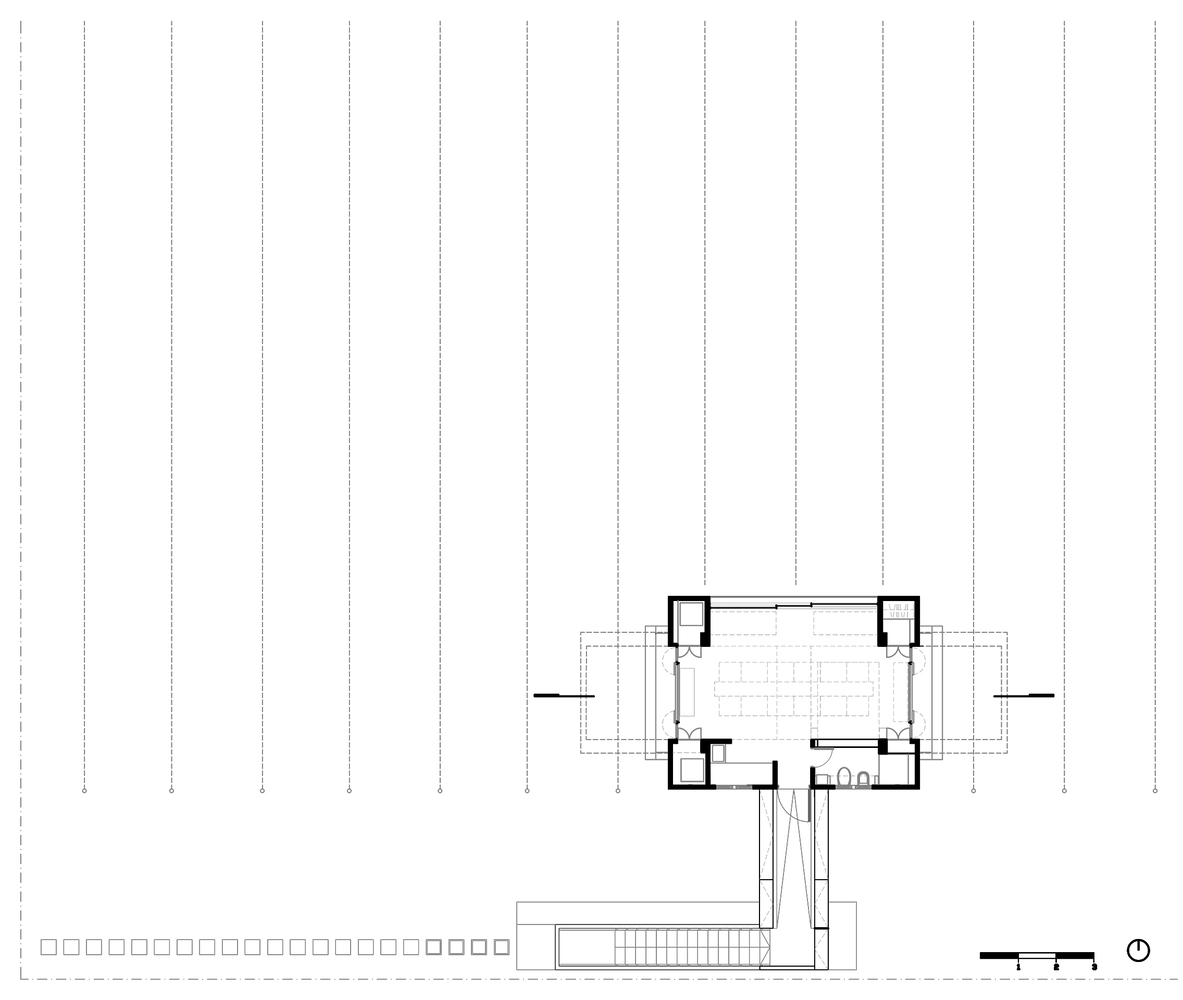
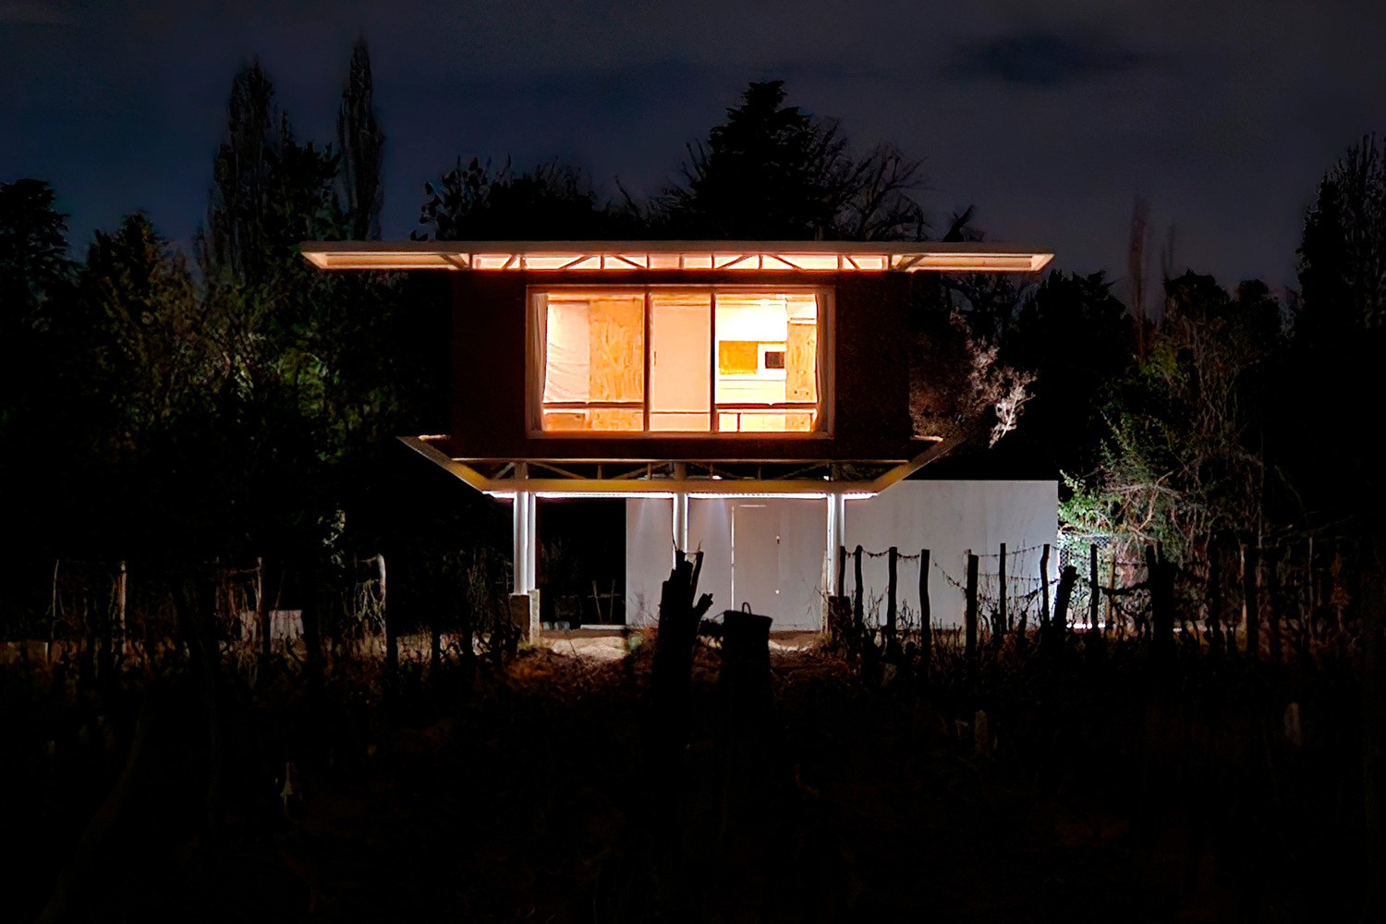
Within 355 sq ft (33 m²), I concentrated the services (kitchenette, bathroom, laundry, pantry, and walk-in closet) around the perimeter, freeing up 215 sq ft (20 m²) for other uses.
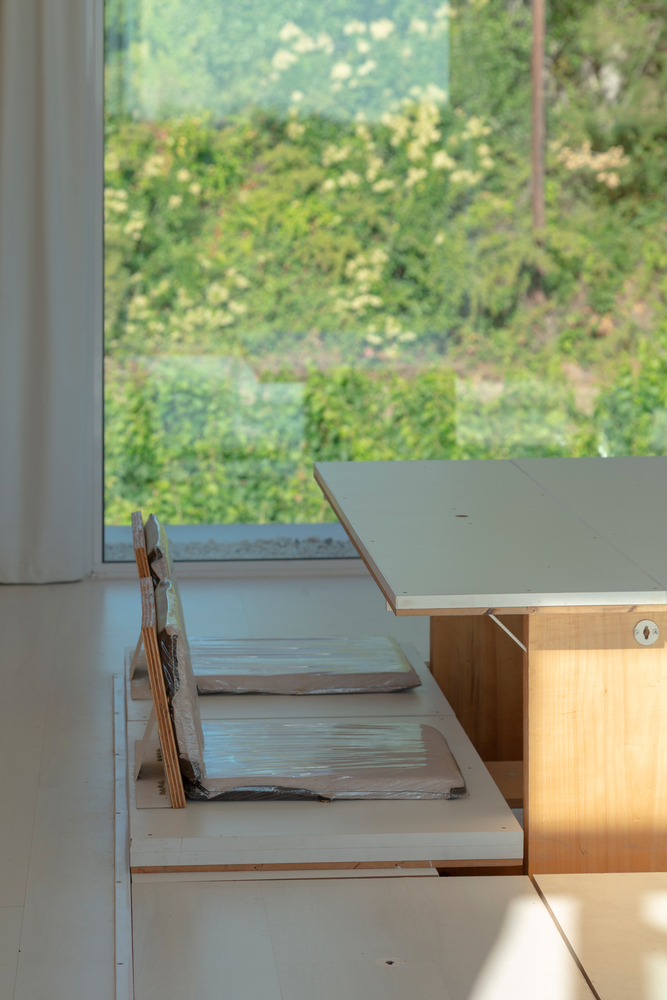
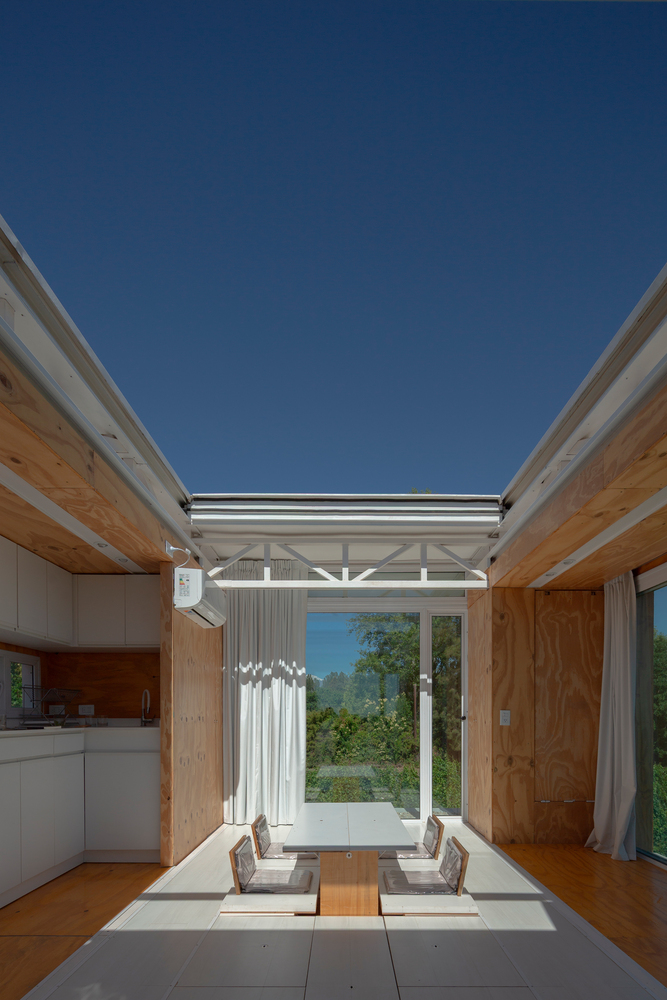
There, I integrated 100% of the furniture into the architecture, creating a single space capable of transforming into a bedroom, living room, dining room, workspace, open plan, or tasting room.
I called this concept Transformable Typology, as it is not a specific typology, but simply a space with the capacity to transform to adapt to different living situations.
CONTEXT
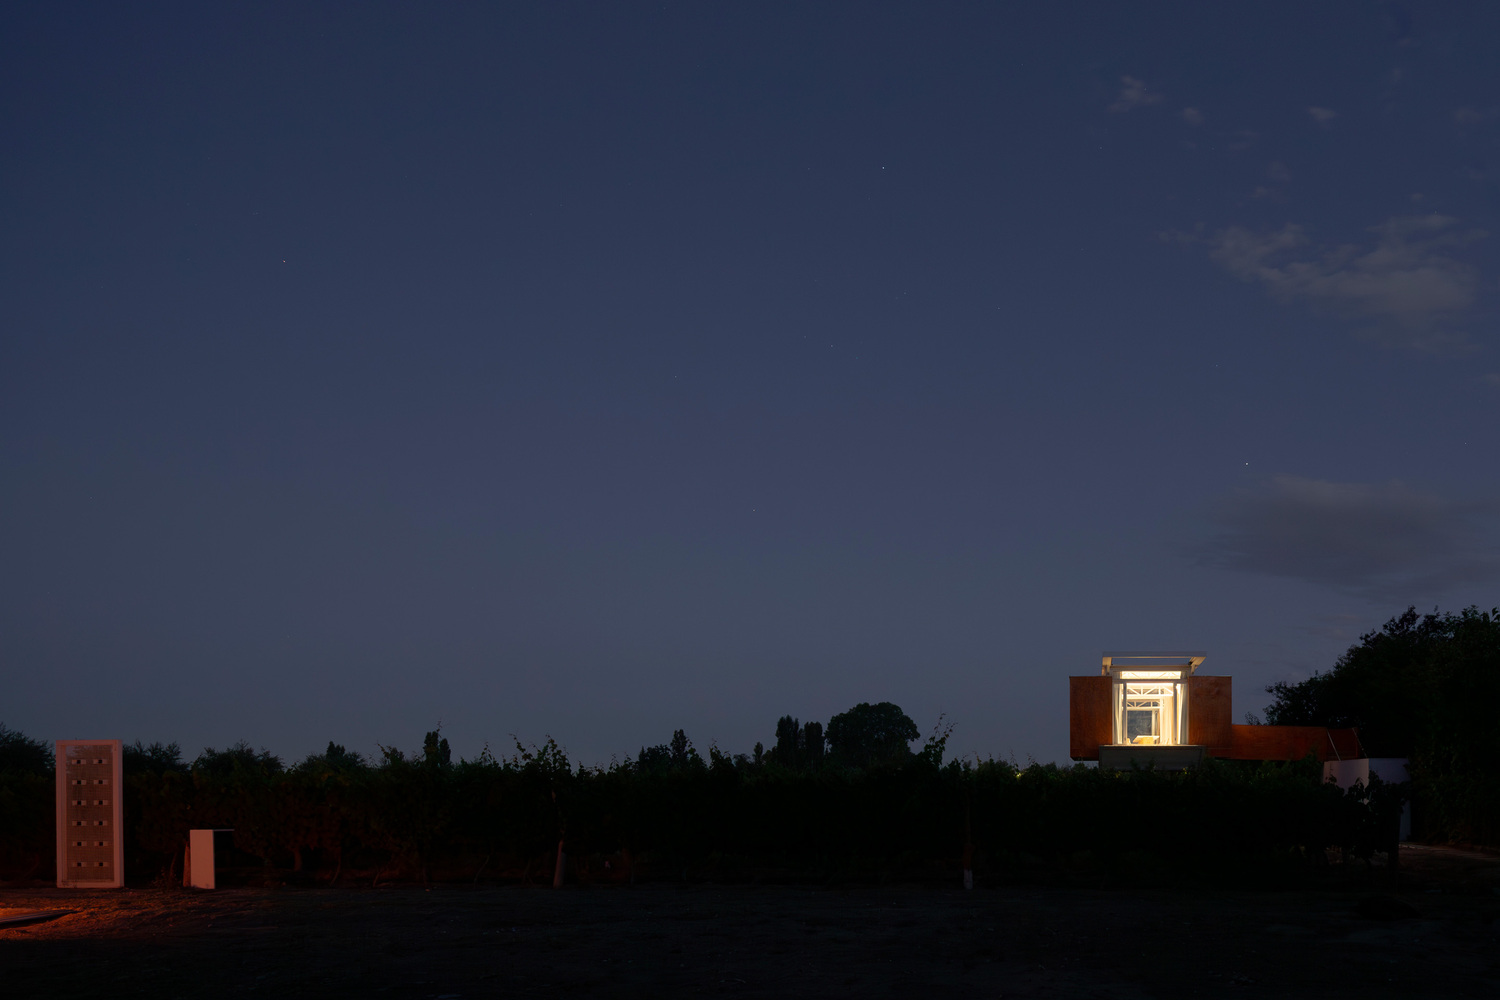
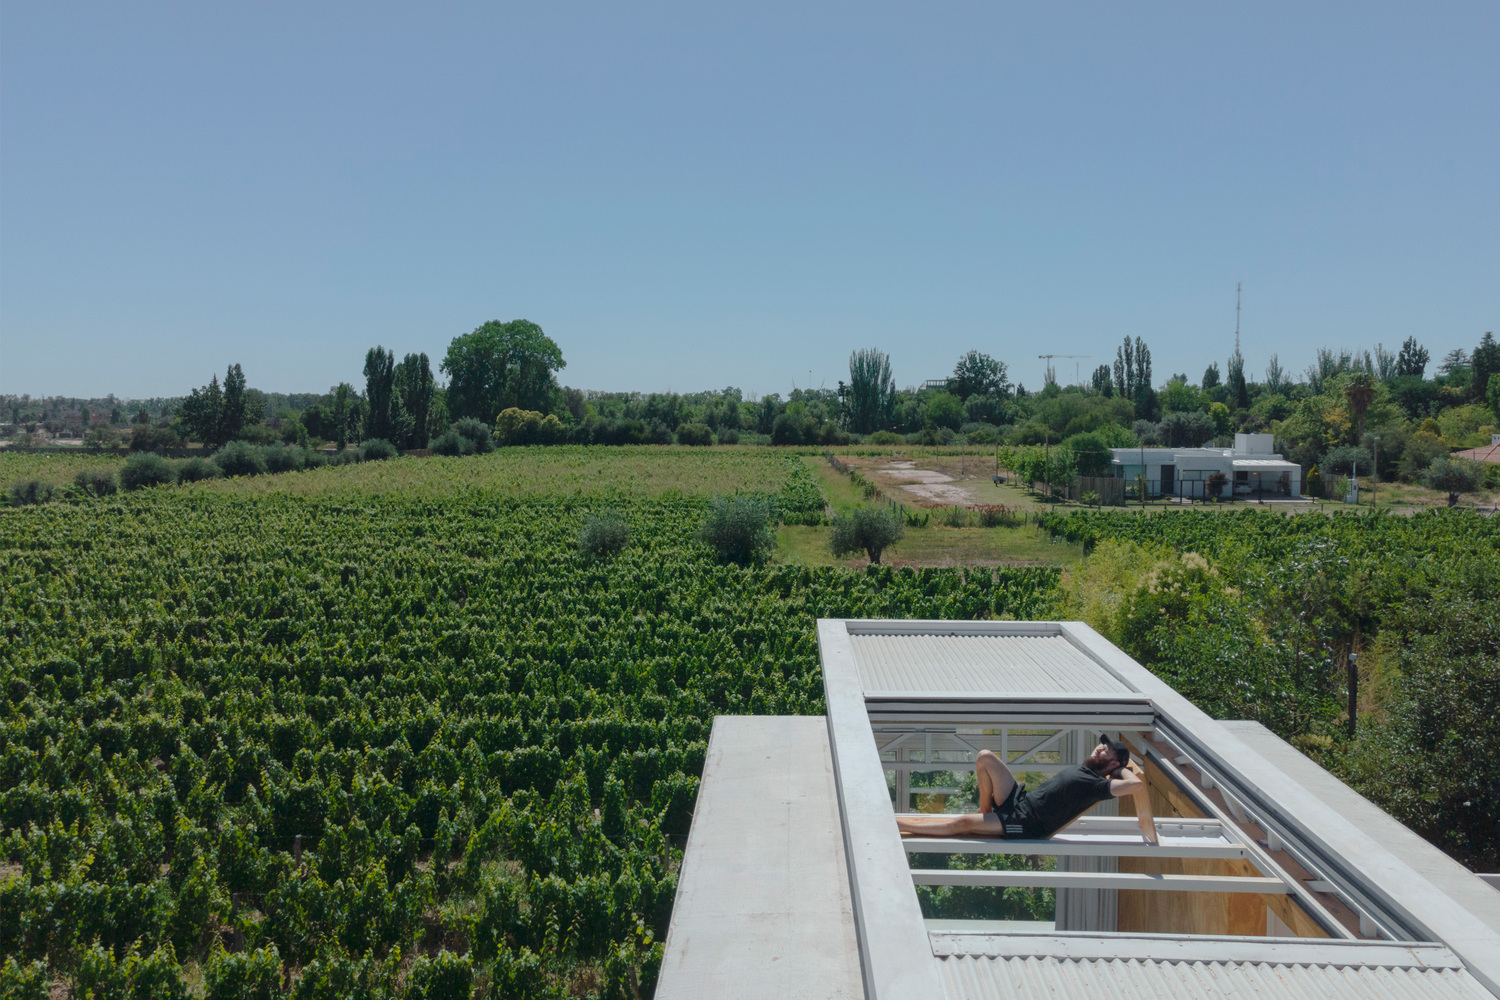
the house is inspired by the four essential elements of Mendoza, land of sun and good wine: the sun, the vineyard, the irrigation system, and the mountains.
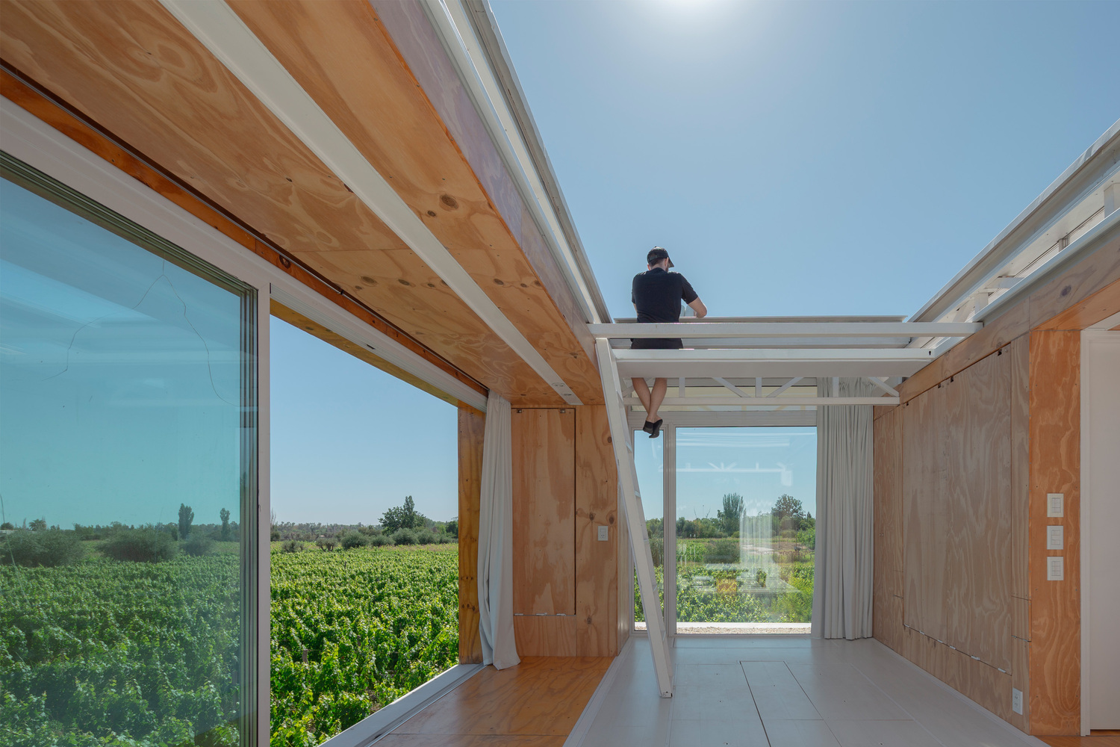
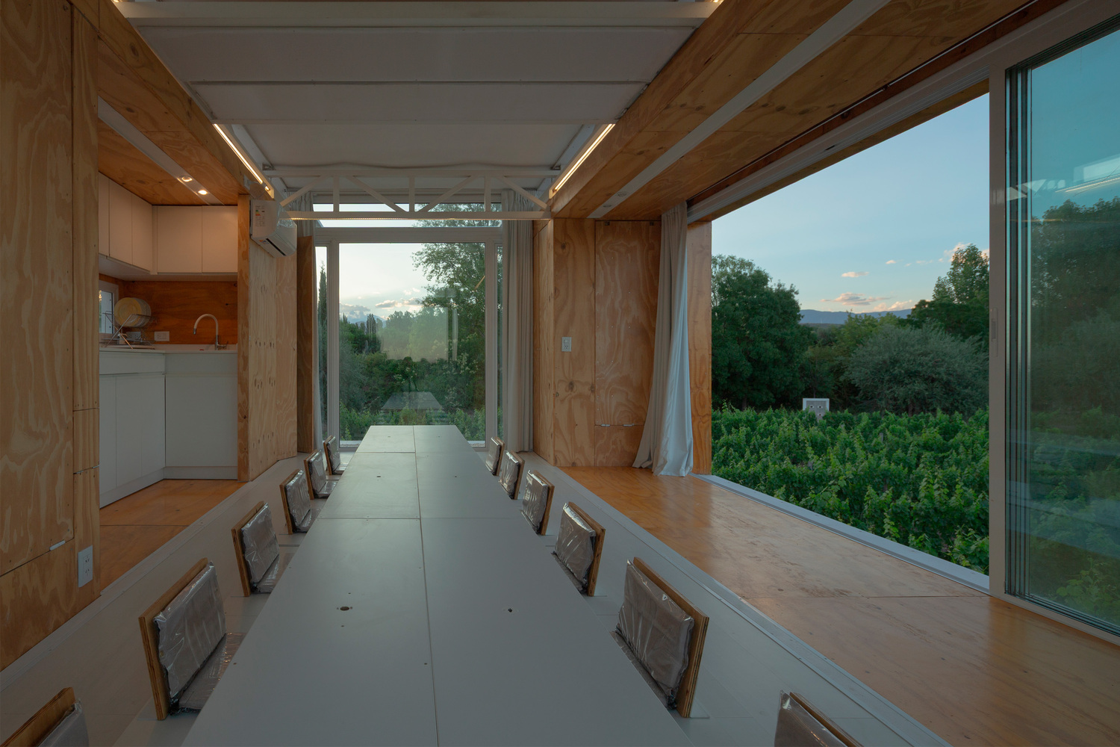
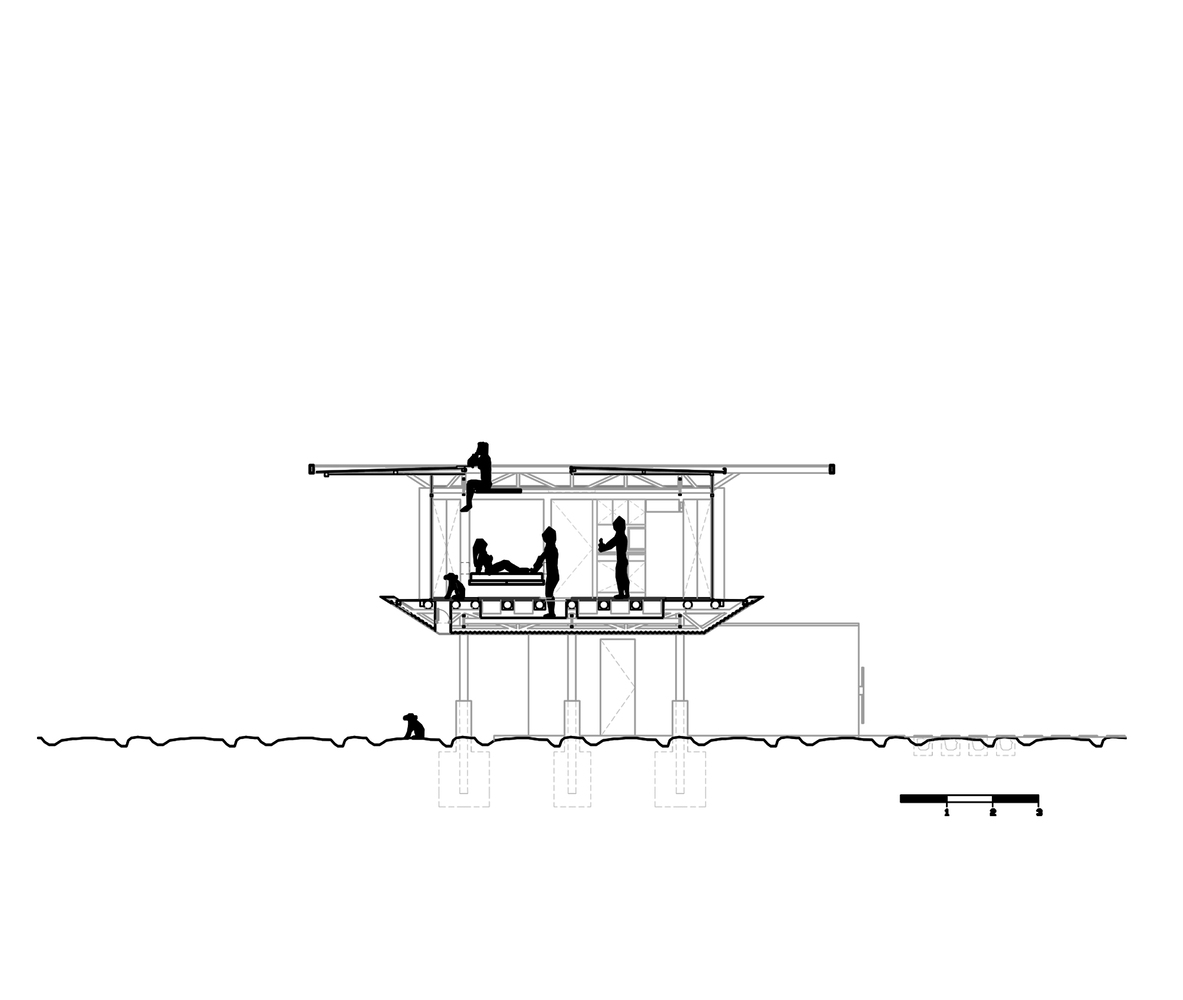
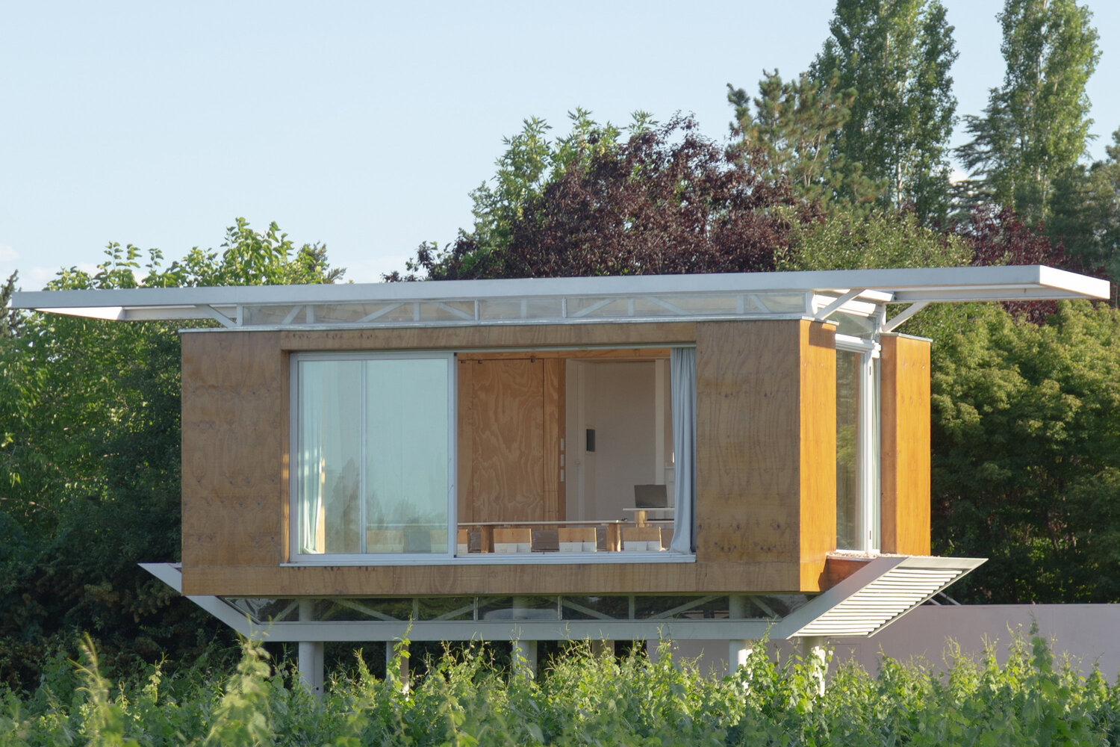
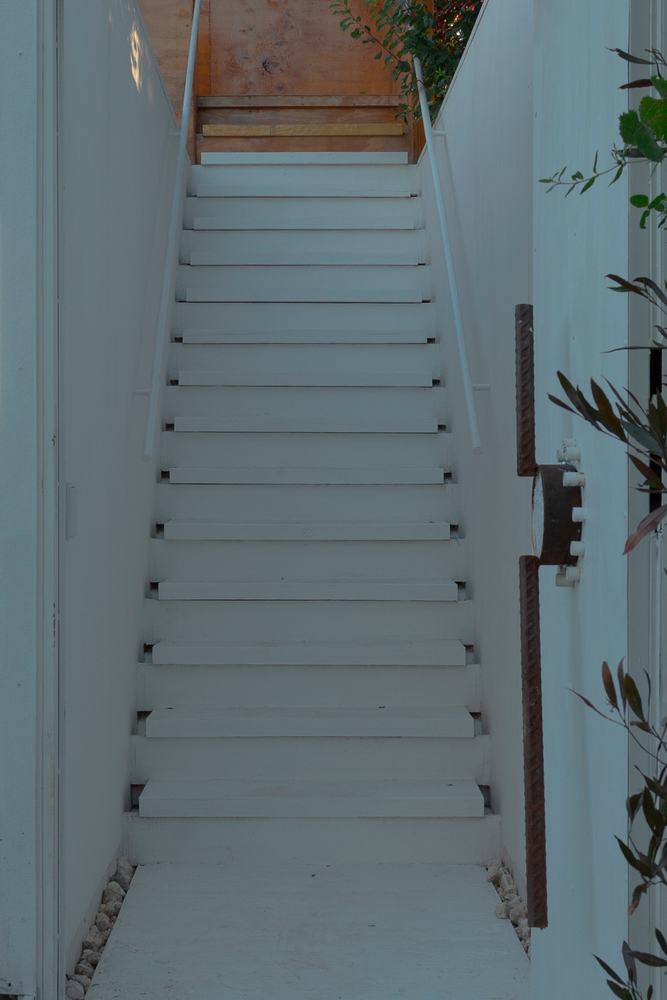
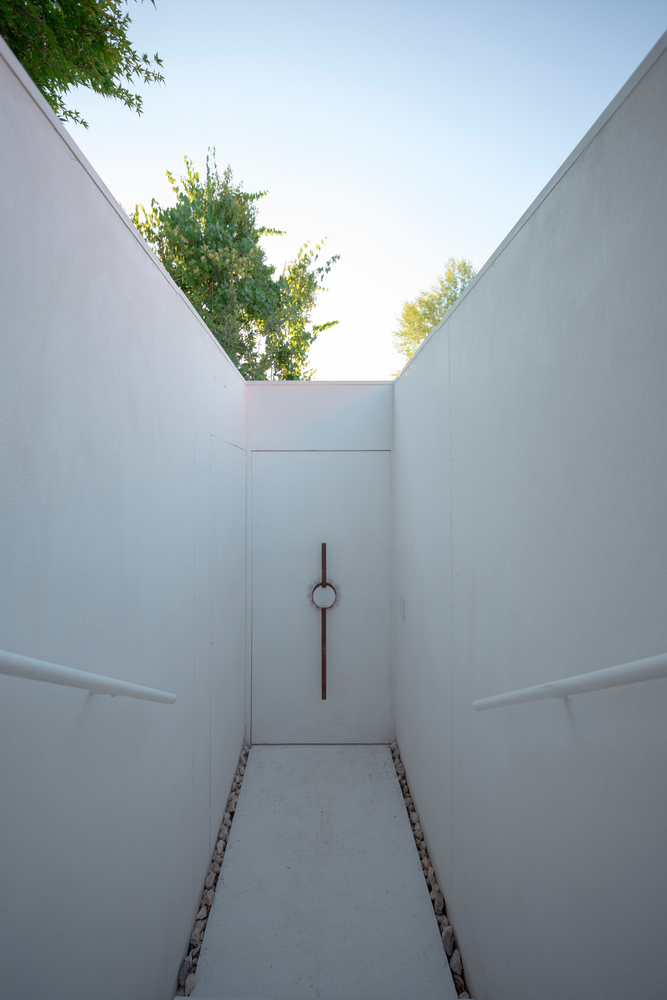
It rises on twelve recycled columns that emerge from the furrows that irrigate the vineyard. The entrance offers a transition: the volume of the staircase isolates visitors until they reach a walkway in front of a blind service facade.
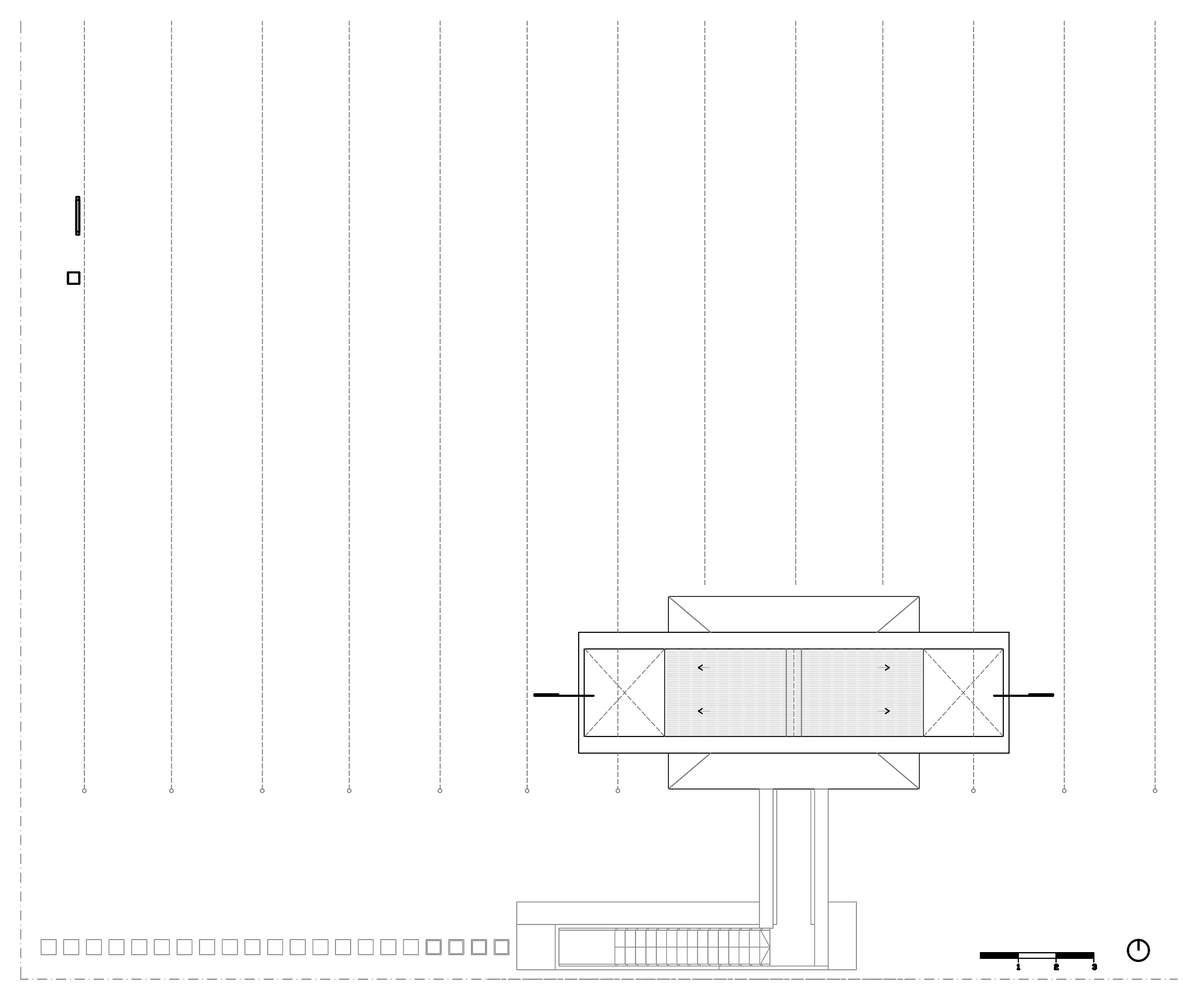
Upon opening the door, the vineyard is revealed in all its immensity. The volume and its folded lower plane open to the east and west, incorporating the sunrise and sunset—when the sun hides behind the mountain—into daily life.
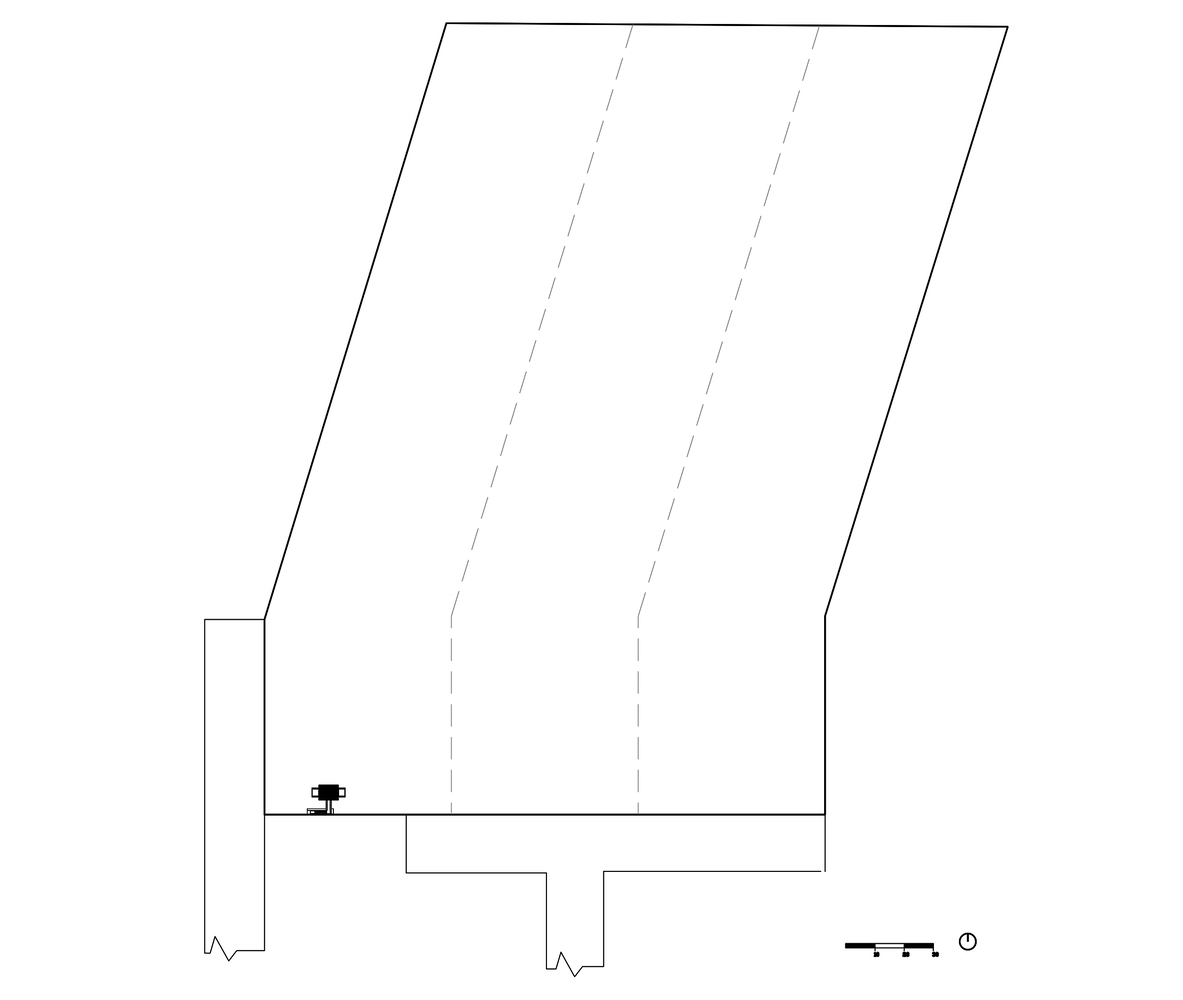
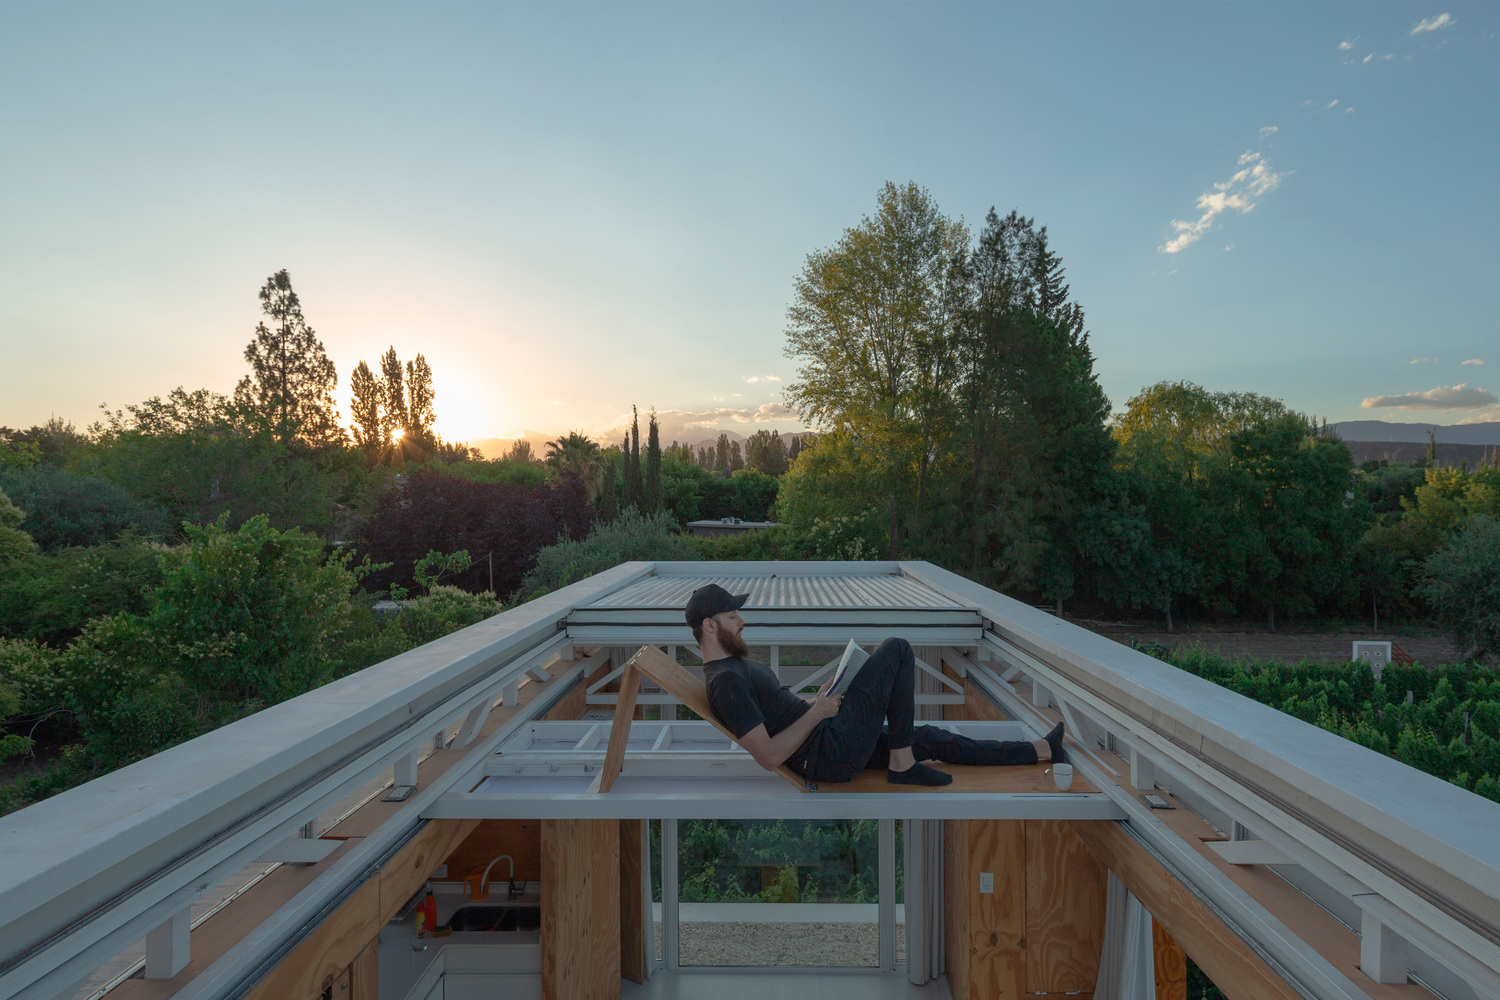
Looking up, a mobile platform in the ceiling deploys a ladder to access the roof when opened, part of which converts into a lounge chair. Thus, the sun, the vineyard, water, and the mountain cease to be mere landscape and become part of the living experience.
USER
If I am the main user, the question is: what is my essence? The answer has two dimensions: the process that led me to inhabit the house and what defines me as a person.
The first is represented by the number 12, a symbol of time and cycles: saving, building, and finally inhabiting. Twelve steel pipes support the house; twelve chairs, three armchairs for four people, and three artworks where the number 12 is present.
My own essence is deeply linked to my parents: from them, I inherited part of who I am, and their absence was one of the most defining events of my life. That is why I conceived three pieces as a tribute to them.
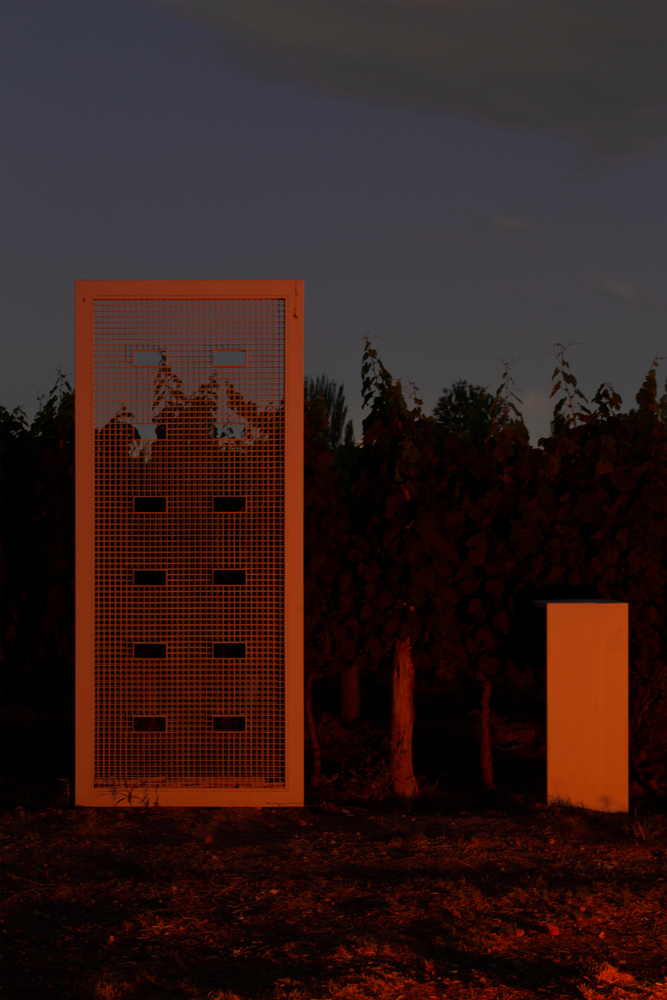
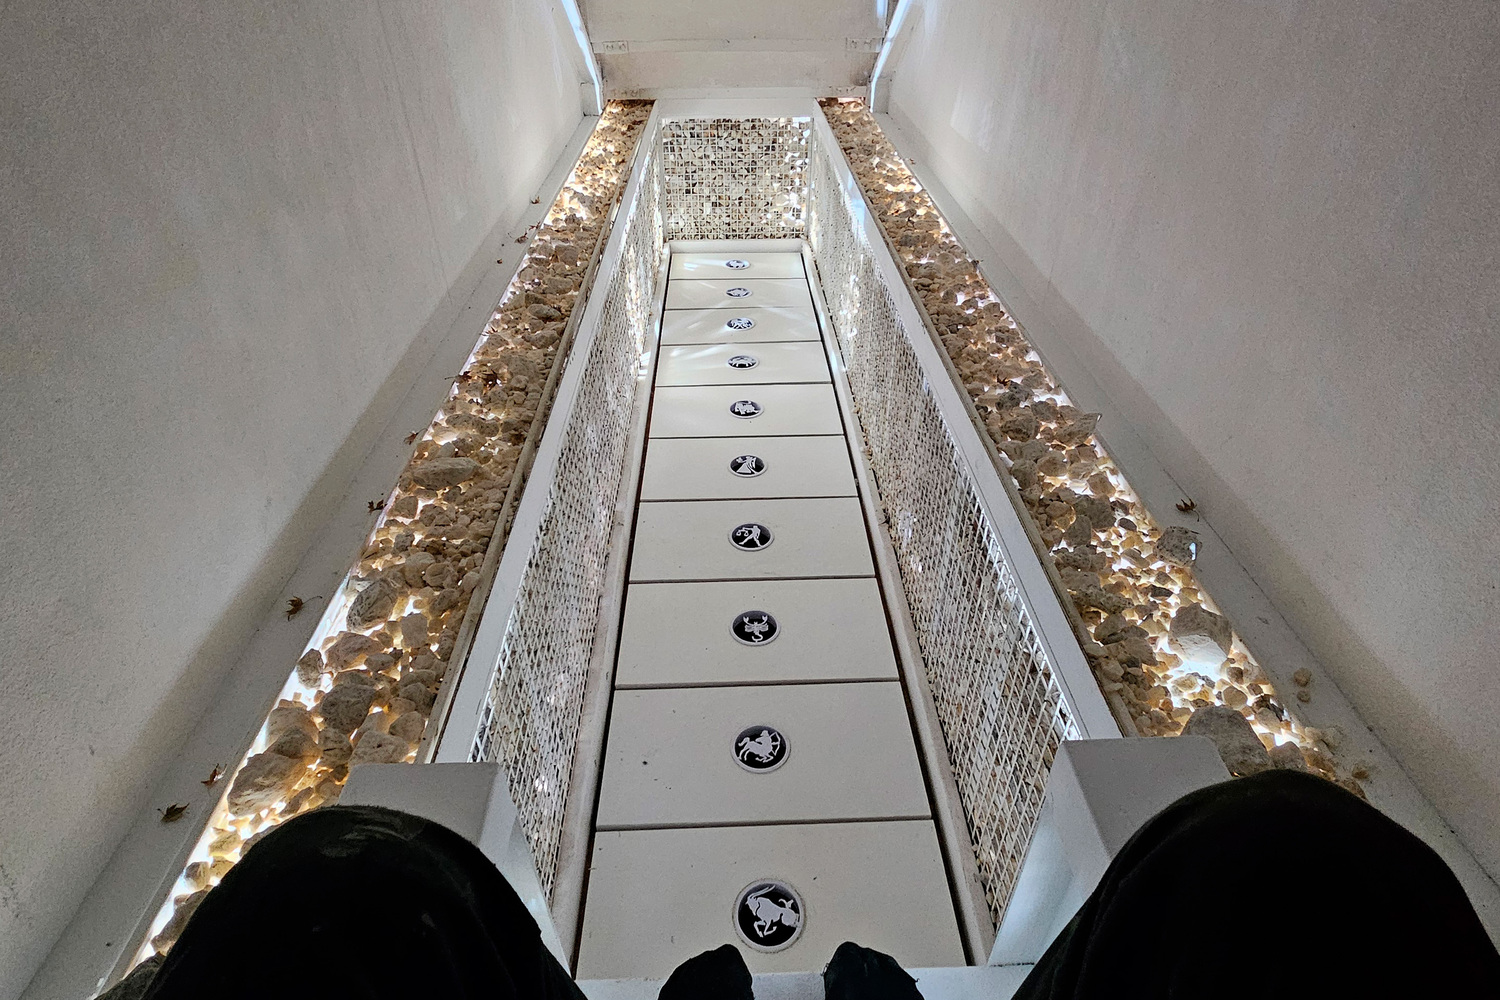
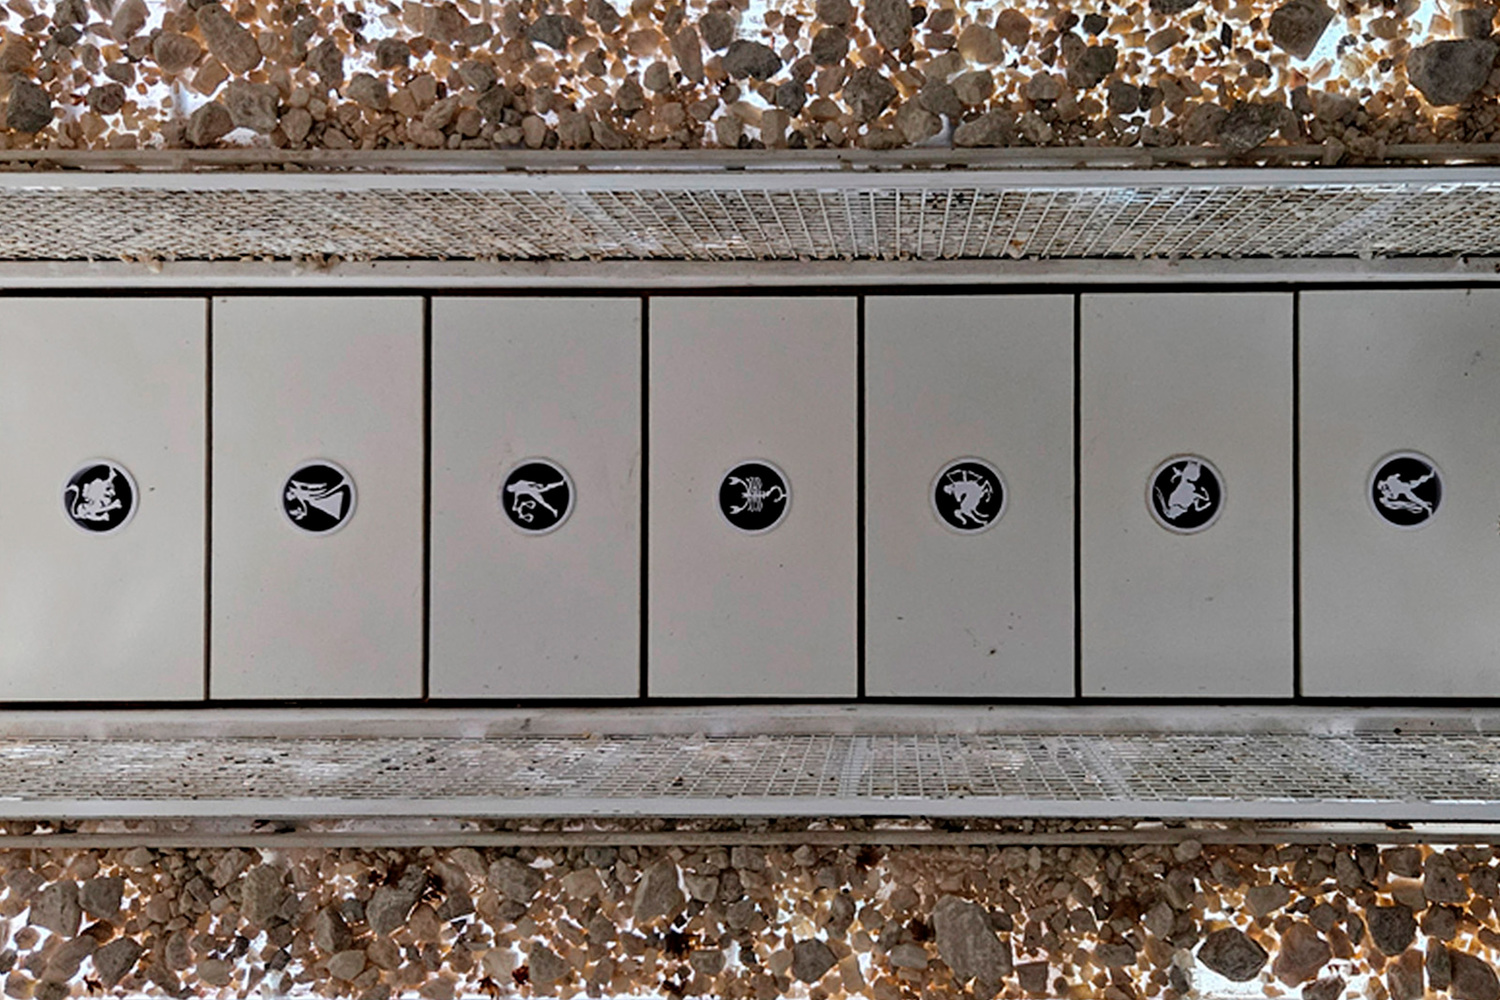
To my mother, from whom I inherited the vineyard, I dedicated a wine cellar inspired by her passion for tarot, featuring twelve underground compartments, one for each zodiac sign, located under the stairs as a symbol of transition to another plane (from ground level to the upper floor, or vice versa).
Energy, in this case light, filters through gabions of white stones, which represent "purifying energies"—something my mother believed in.
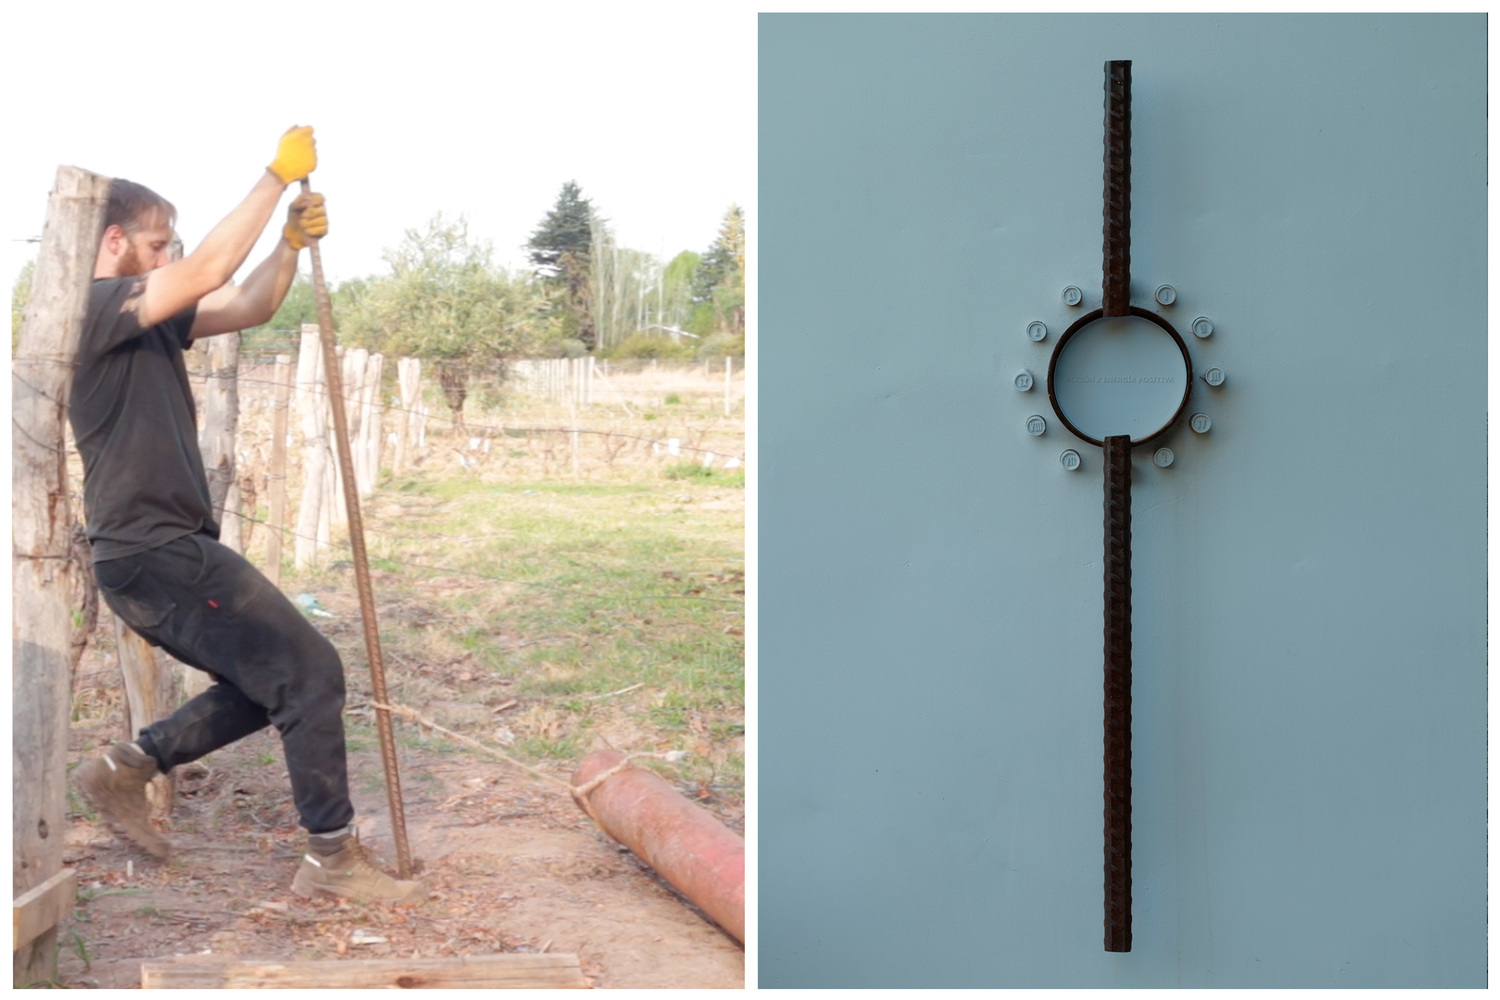
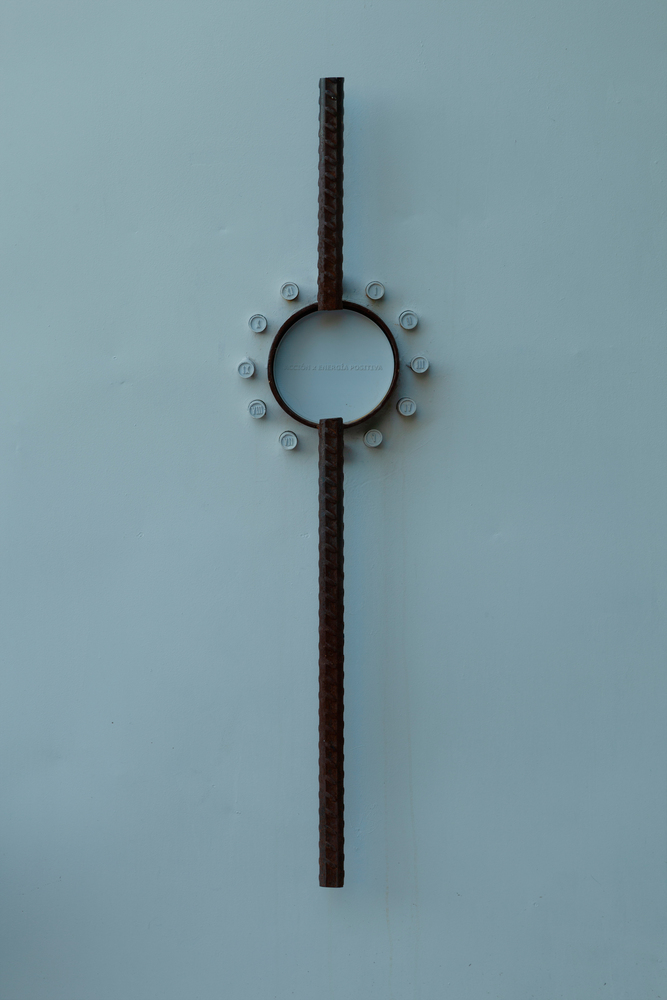
To my adoptive father, I dedicated the Clock Door, featuring a special twelve-number lock that requires pressing the correct combination to open.
The same bar I used to move the twelve tubing pipes became its handle, while the four counterweights used to lift them remain suspended under four metal covers at the entrance.
In this way, the tools that allowed me to solve the toughest construction challenge of the project were transformed into a tribute to someone who was a fundamental pillar during one of the hardest moments of my life.
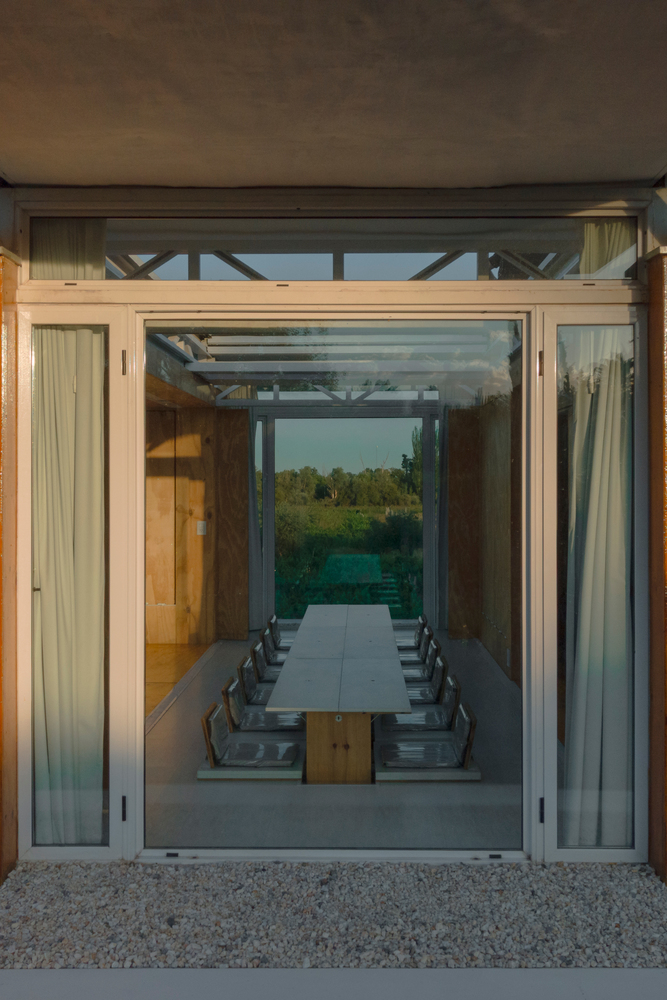
To my father, whose legacy was helping others, I dedicated the Manifestation Wall.
A gabion that, instead of holding stones, contains tracing paper where people write down a goal and the steps to achieve it. After climbing its twelve steps, they deposit their goals there.
Exposed to the sun, rain, and wind, the words degrade, symbolizing that they were not born to remain written there, but to manifest in real life.
A small ritual of introspection and commitment that, with luck, can offer support to those who decide to participate.
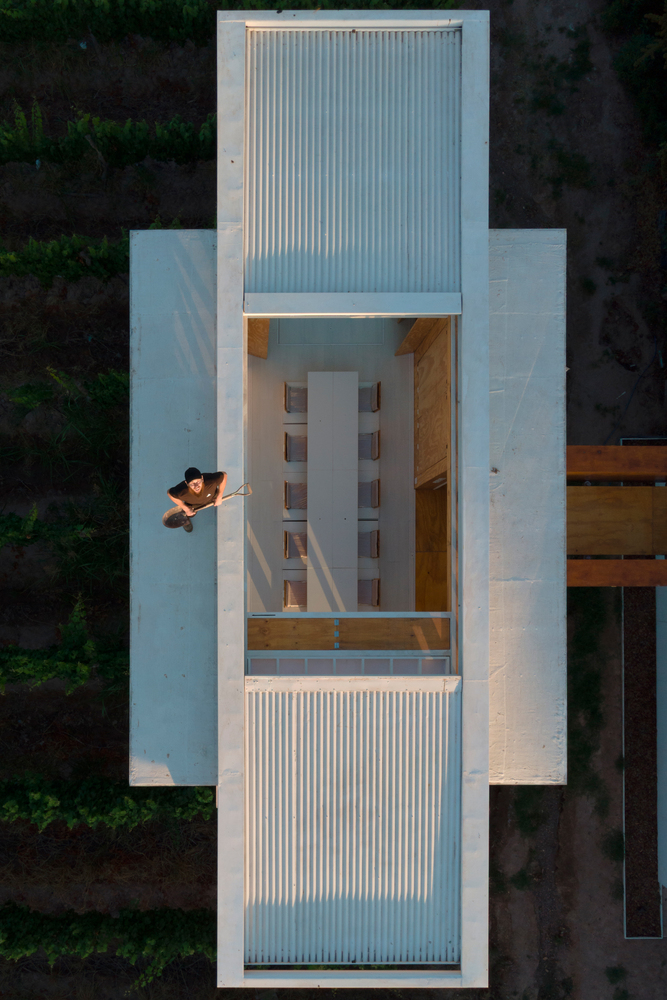
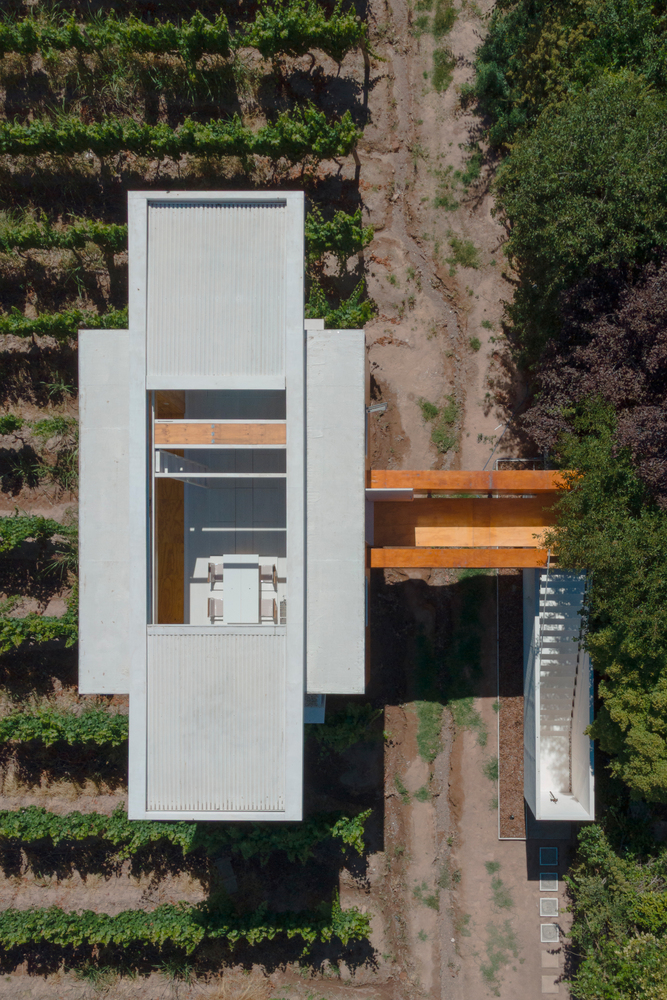
This work is much more than a house: it is a story and a personal challenge, an architectural exploration, and an attempt to contribute something beyond its own construction.
It is an exploration of how to live differently, of the will and perseverance to turn an idea into reality, and of the potential of design to put life at the center.
Above all, it seeks to convey that perfect conditions are not necessary to dare to build what one dreams of, even when young and living in a complex context like Argentina.
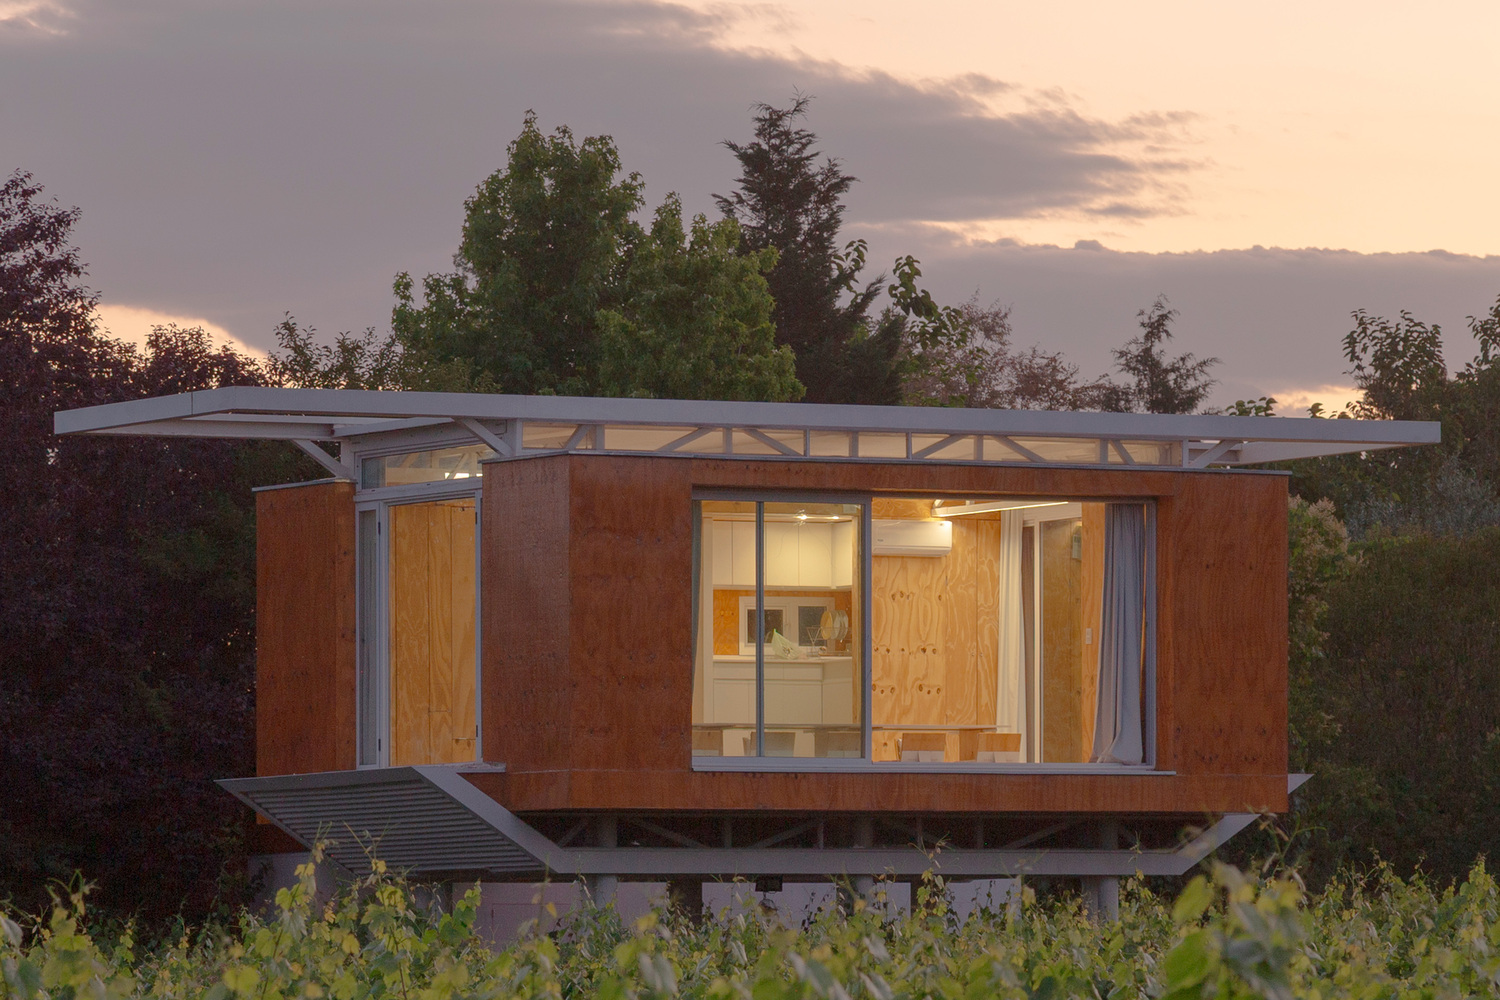
If this experience manages to inspire someone to try, it will have fulfilled one of its greatest purposes. I am Lautaro Esain, and this is "The Vineyard ?HOUSE?".