HOTEL AMARES
Cel-Ras Arquitectura
ARCHITECTS
Cel-Ras Arquitectura
LEAD ARCHITECTS
CEL-RAS Arquitectura
PHOTOGRAPHS
Paula Martínez
AREA
5340 m²
YEAR
2026
LOCATION
Dominican Republic
CATEGORY
Hospitality Architecture, Tourism, Hospitality Interiors
English description provided by the architects.
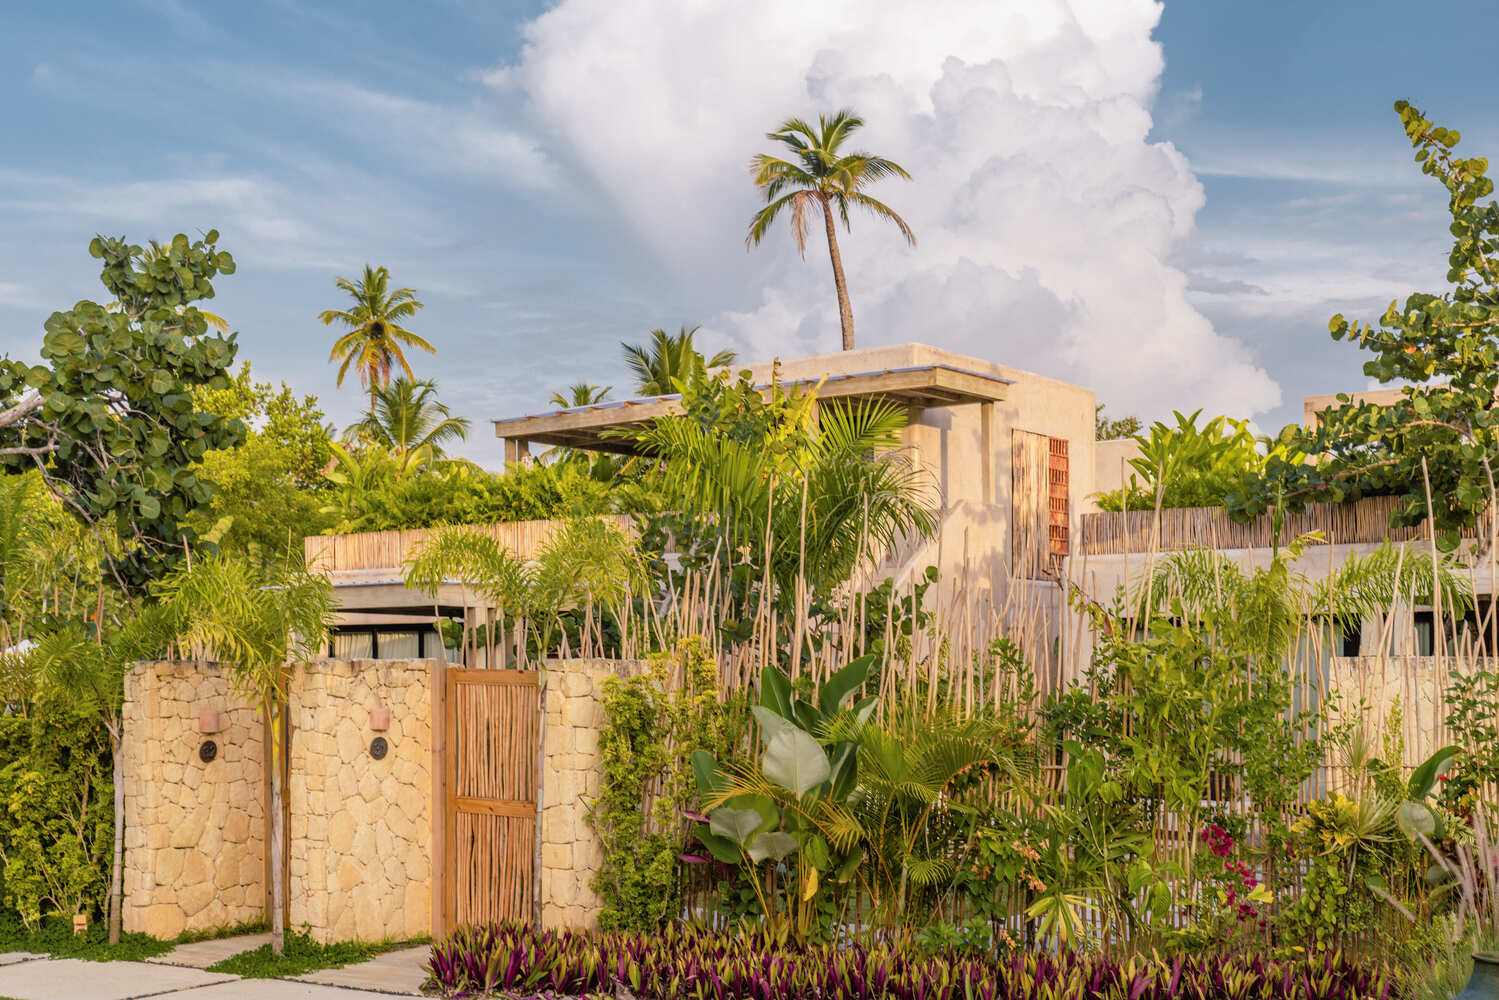
Amares stands on a 14,152 m² beachfront site on Playa El Estillero, near El Limón, on the northern coast of the Samaná Peninsula in the Dominican Republic.
The plot lies between the Atlantic and a backdrop of coconut palms and tropical forest, in one of the few stretches of Caribbean coast still free from large-scale tourism.
The brief called for a hotel and residences: 40 private villas operated under a single hotel management, with shared facilities for guests and owners.
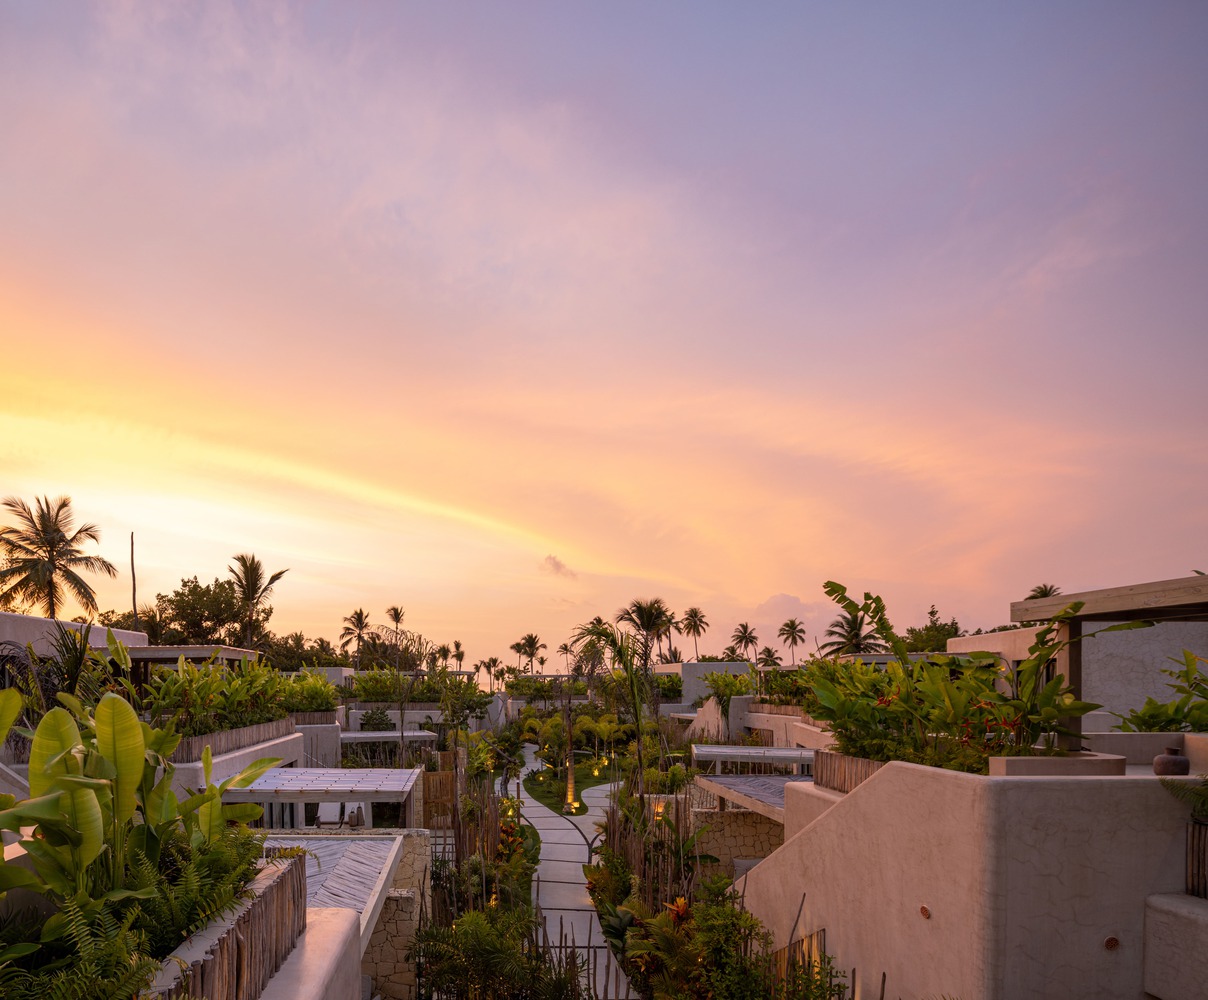
The project starts from observation of the place. Curved lines, drawn from the movement of the sea, the sand, and the vegetation, organize both the master plan and the buildings, softening their presence in the landscape.
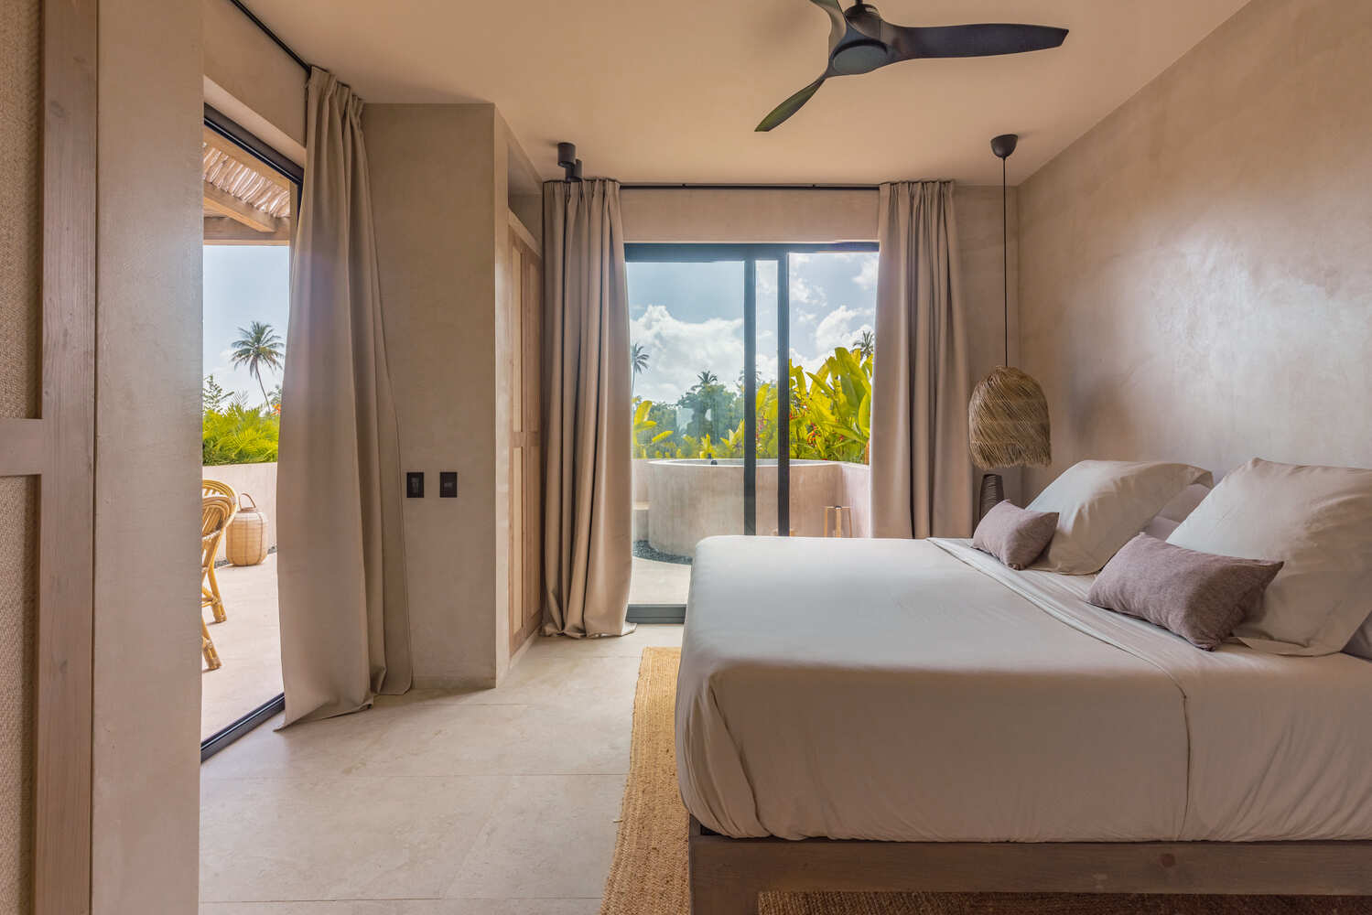
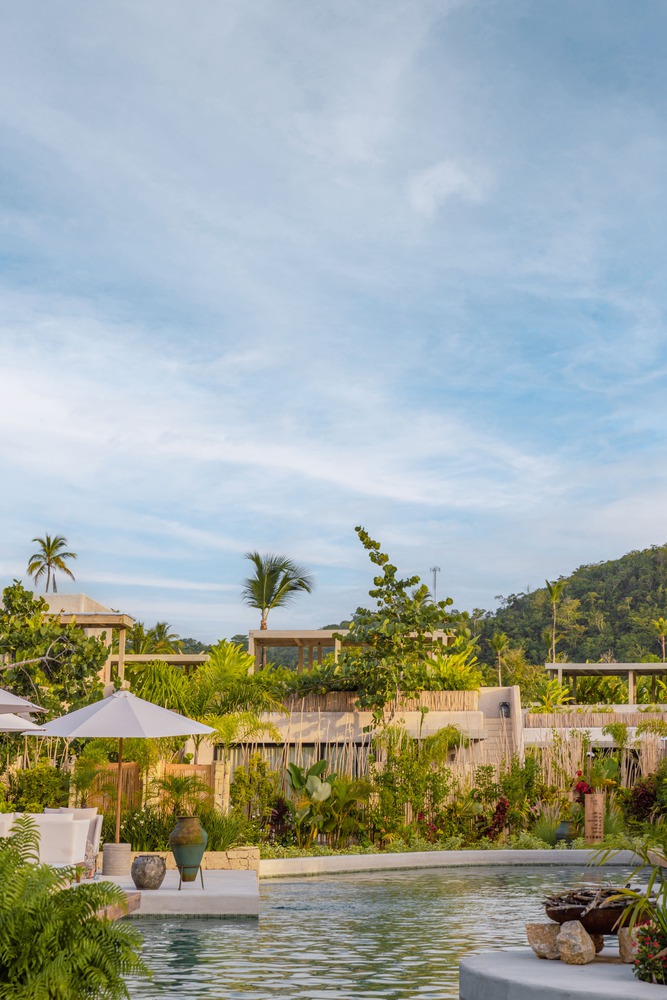
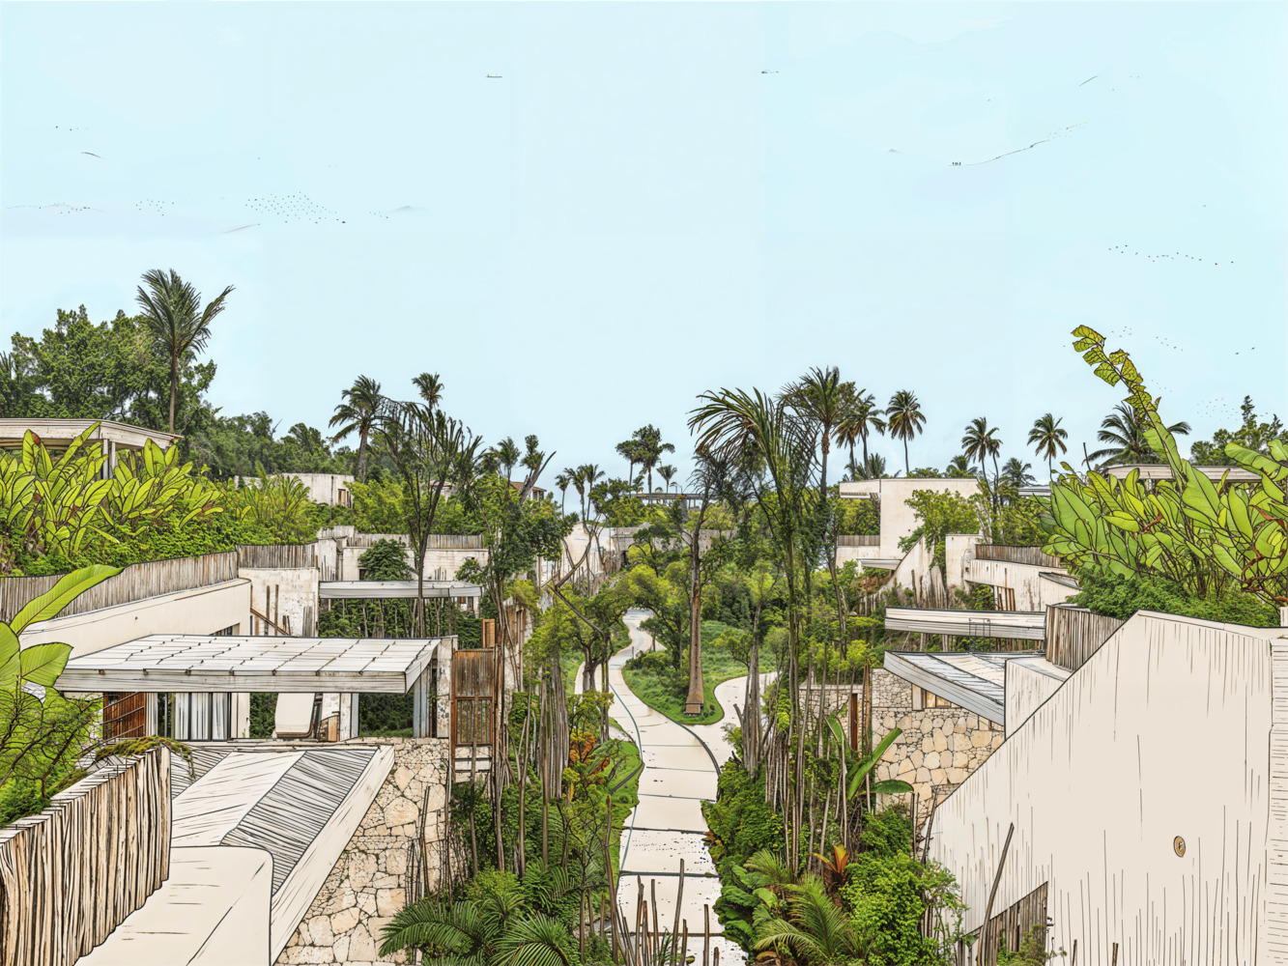
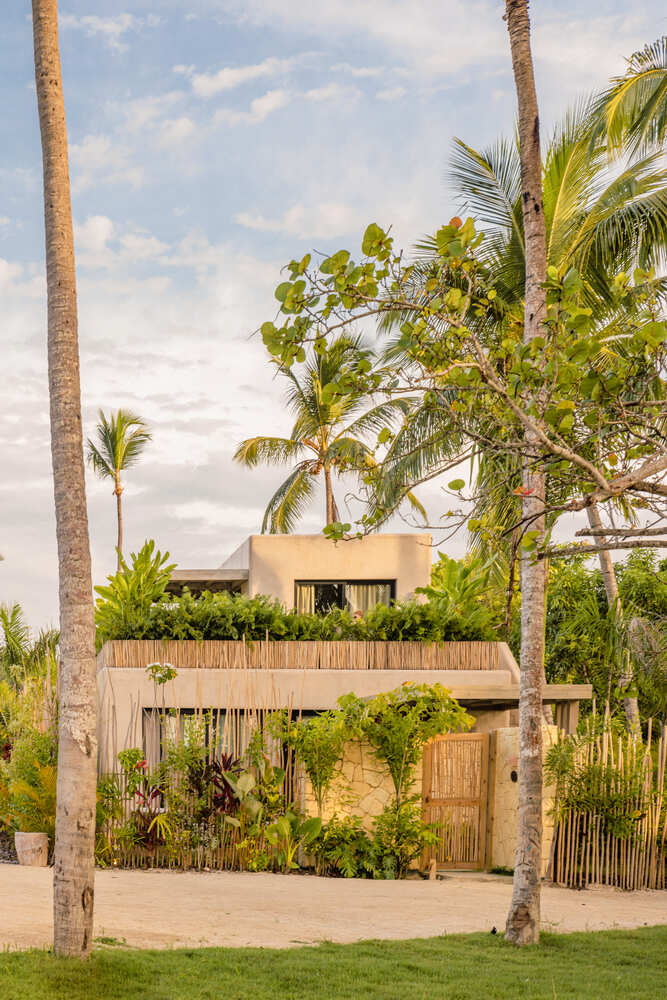
Density is deliberately kept low: the villas are scattered across the site, some on the front line facing the ocean, and others set back among preserved patches of forest, leaving more than 5,000 m² of open, planted ground between them.
Four typologies—Vela, Arena Junior, Arena Superior, and Arena Premium—range from one to three bedrooms, some with a rooftop overlooking the Atlantic.
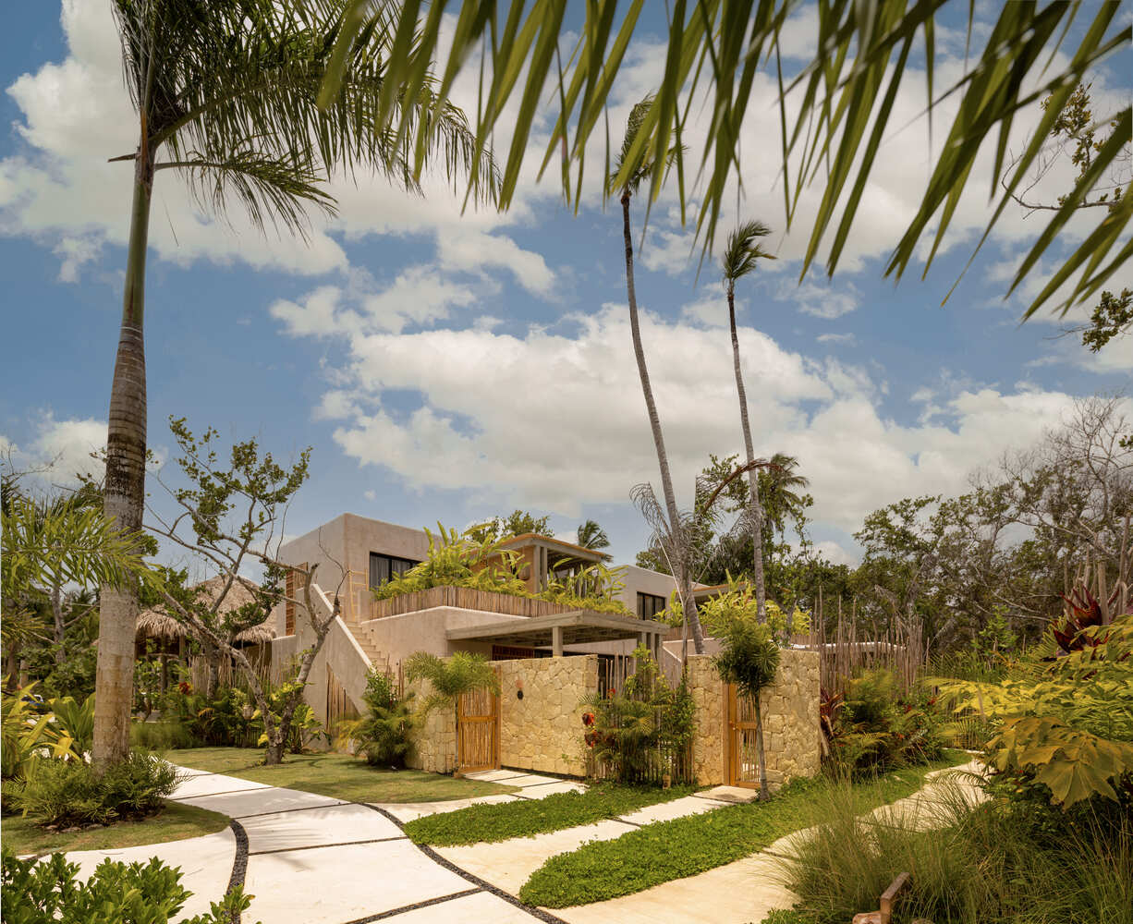
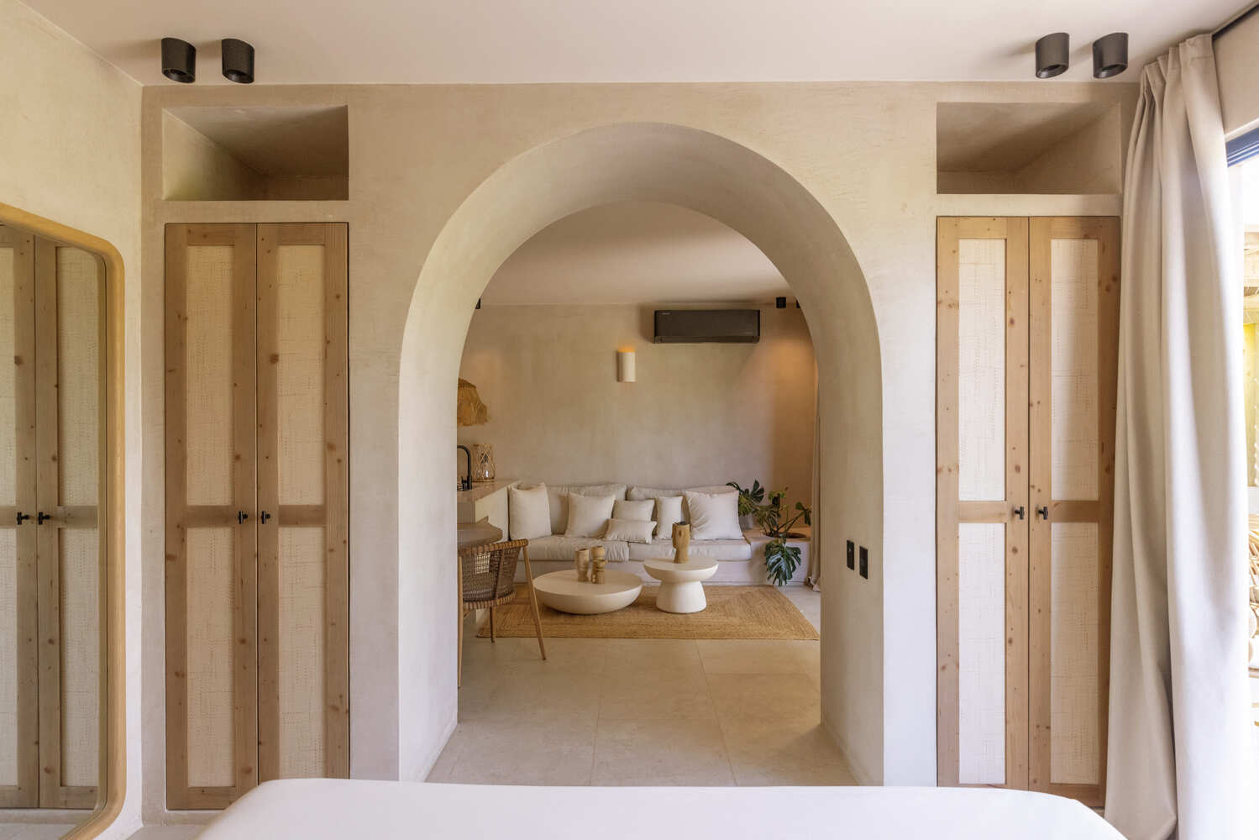
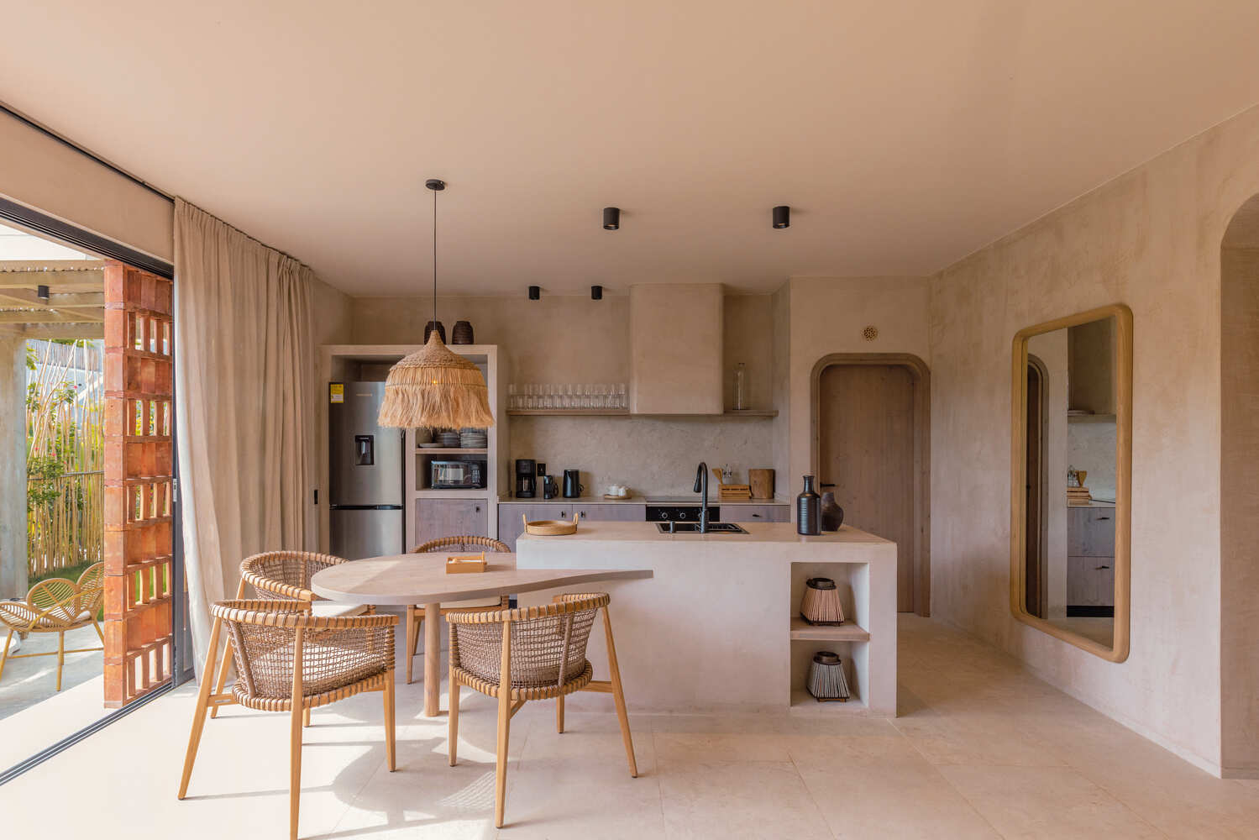
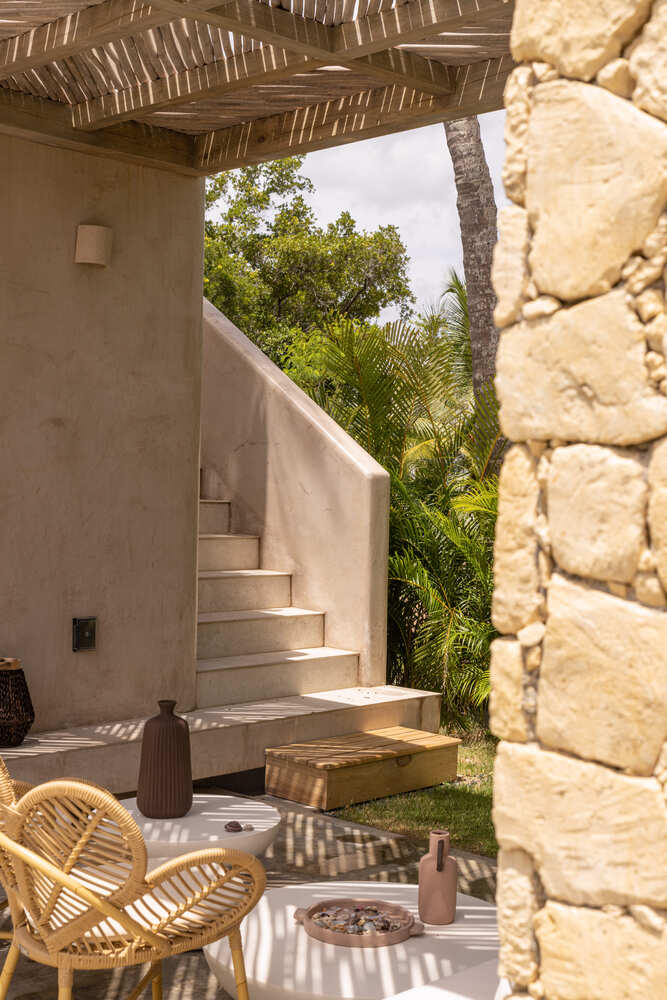
All follow the same sequence from inside to outside: a living area that opens onto the terrace, a private pool and outdoor bath, a porch shaded by a timber pergola, and a garden with hammocks set in the sand.
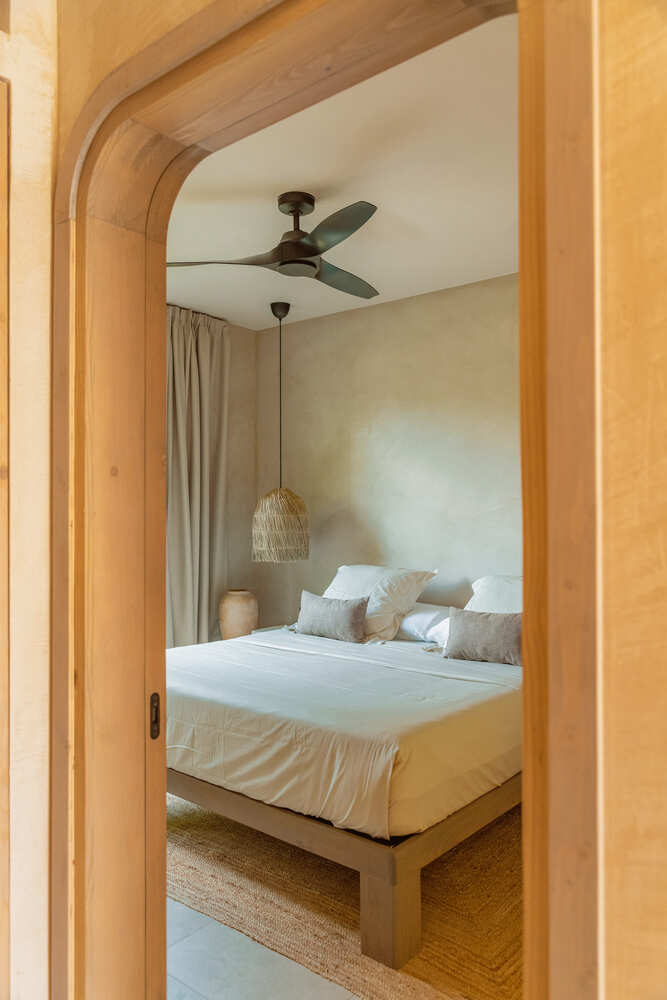
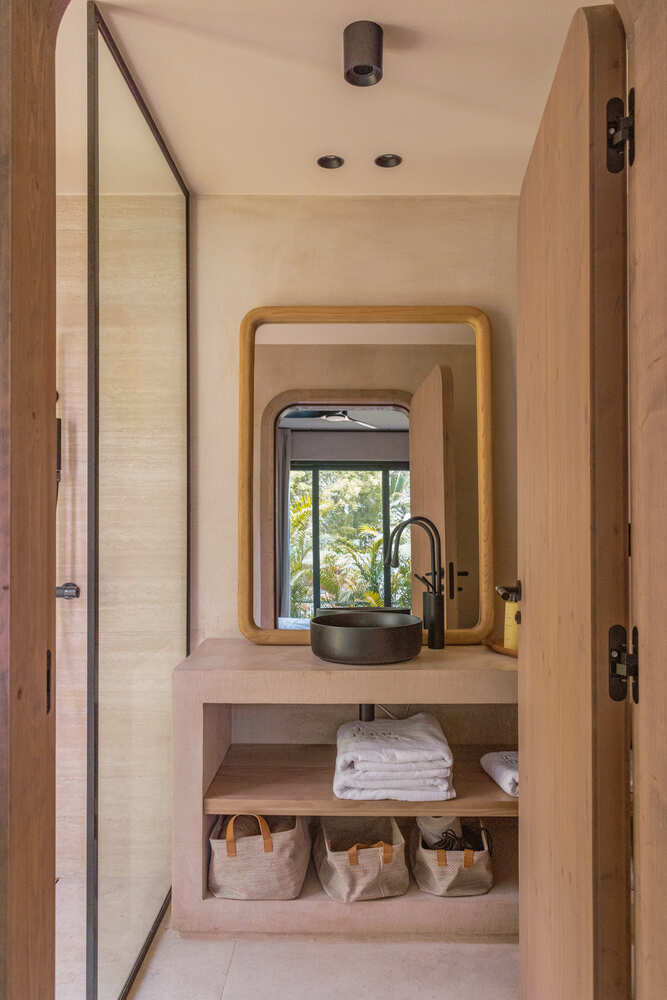
Sliding frames are concealed within the walls, so the threshold between interior and exterior almost disappears.
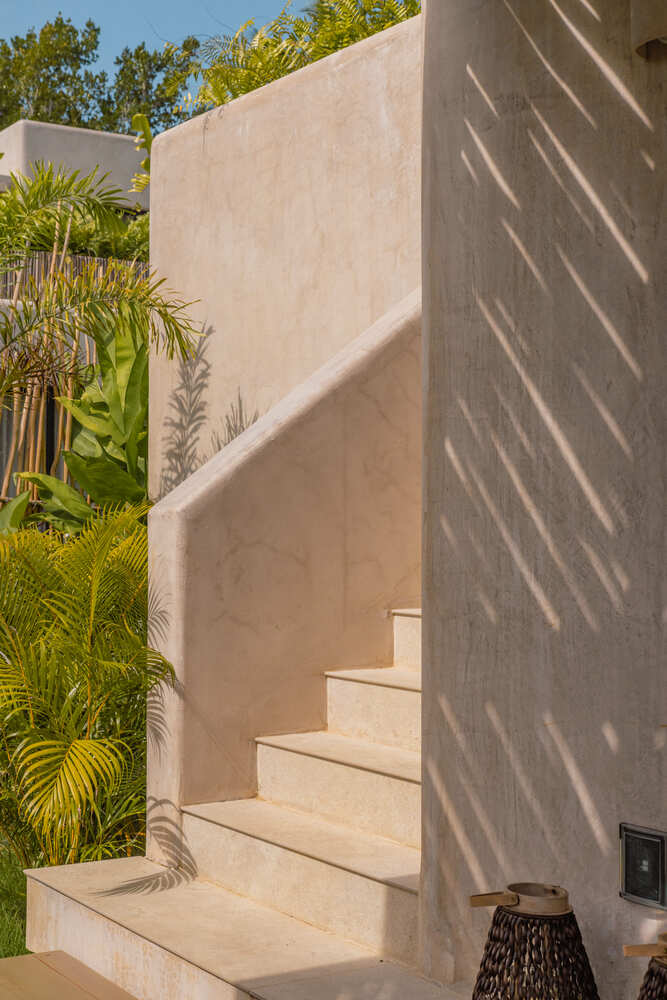
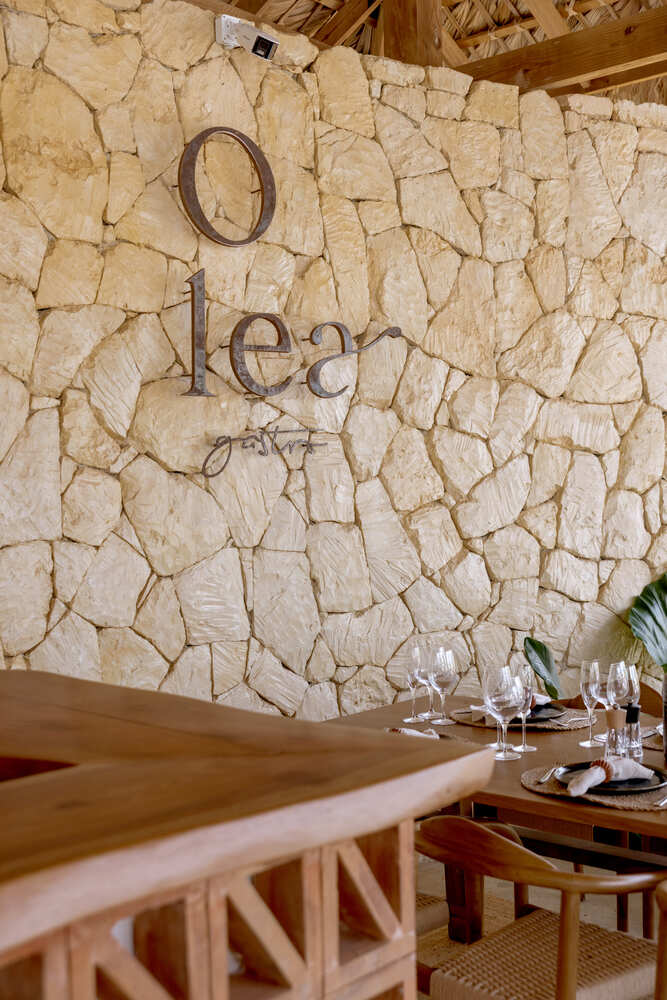
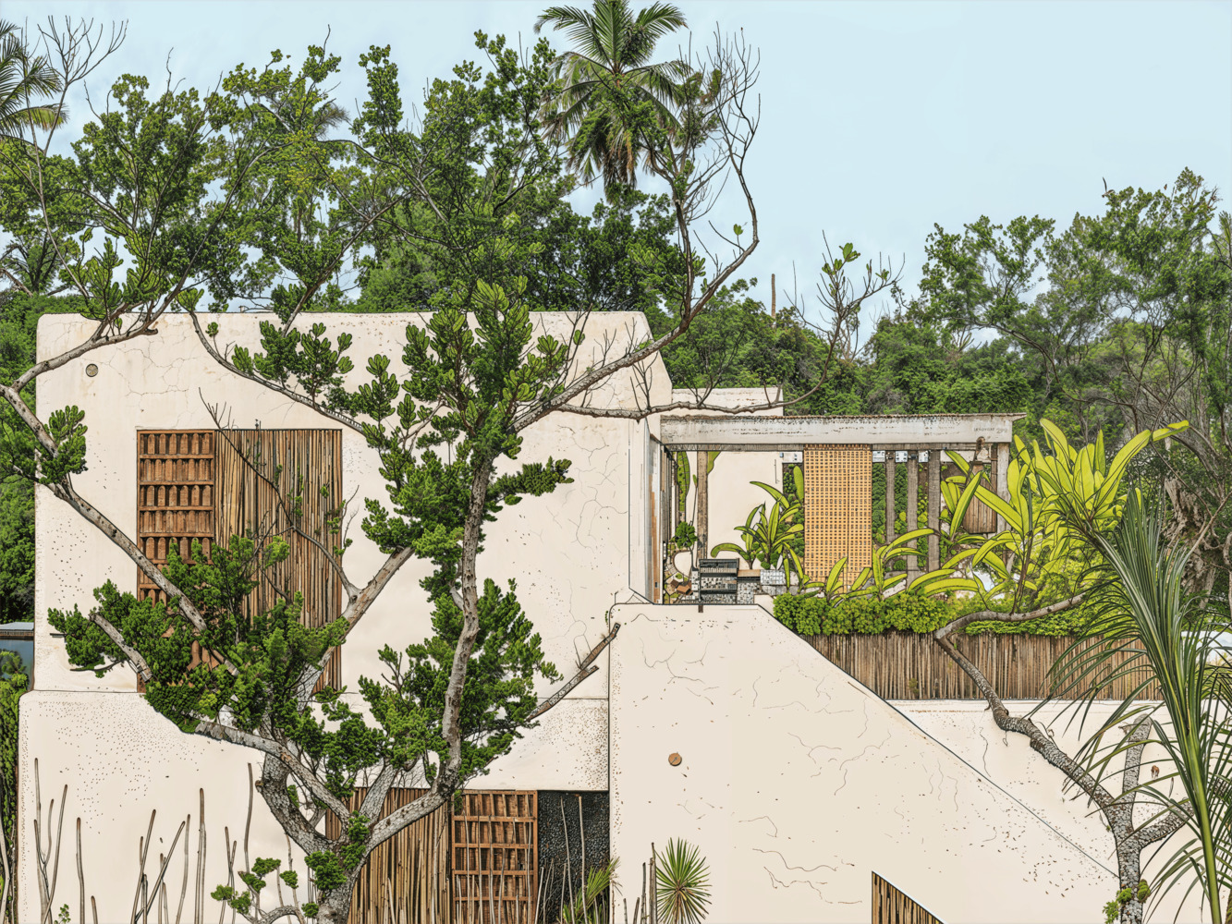
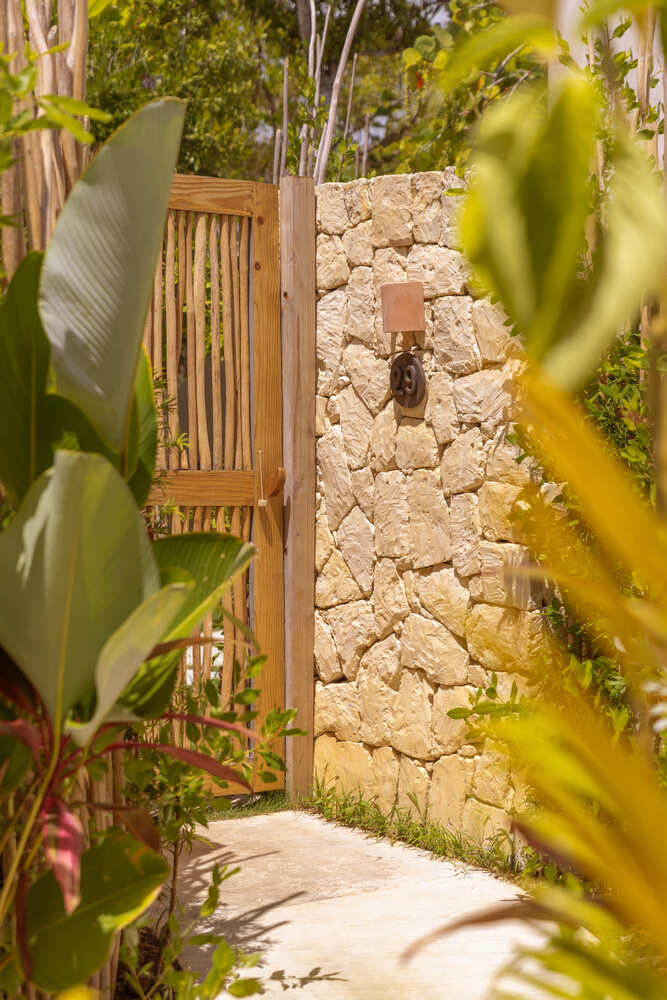
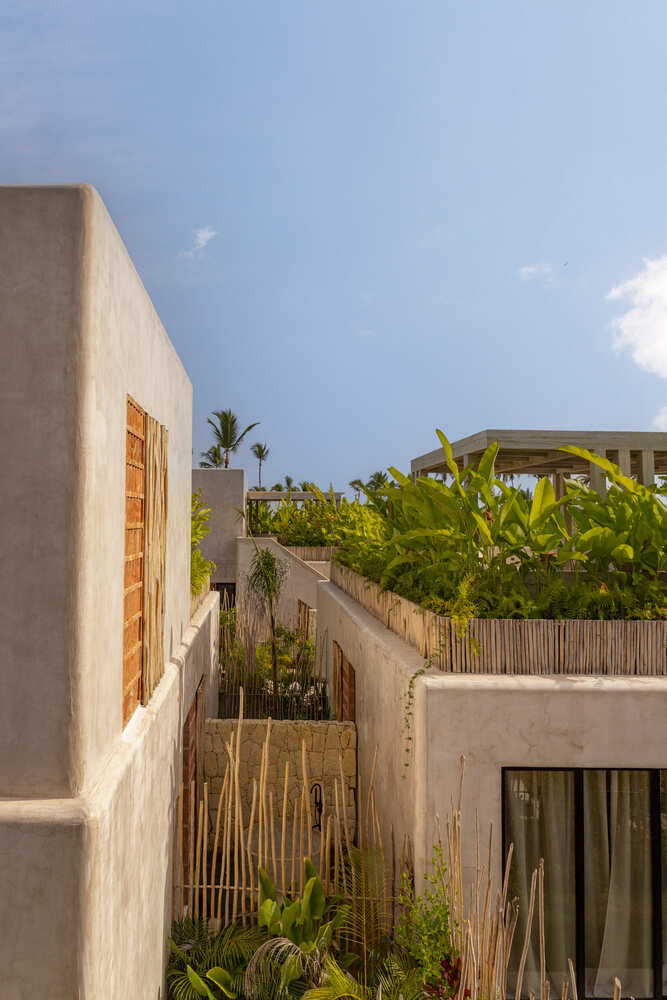
The material palette is local and tactile: sand-toned mortar façades, dry-stone walls supporting timber pergolas covered with woven cane, eucalyptus-clad planters, washed concrete and compacted earth paths, and interiors finished in natural timber and chukum.
Passive solar design, solar energy, rainwater harvesting, permeable paths, and native planting complete an architecture that steps back and lets the landscape lead.
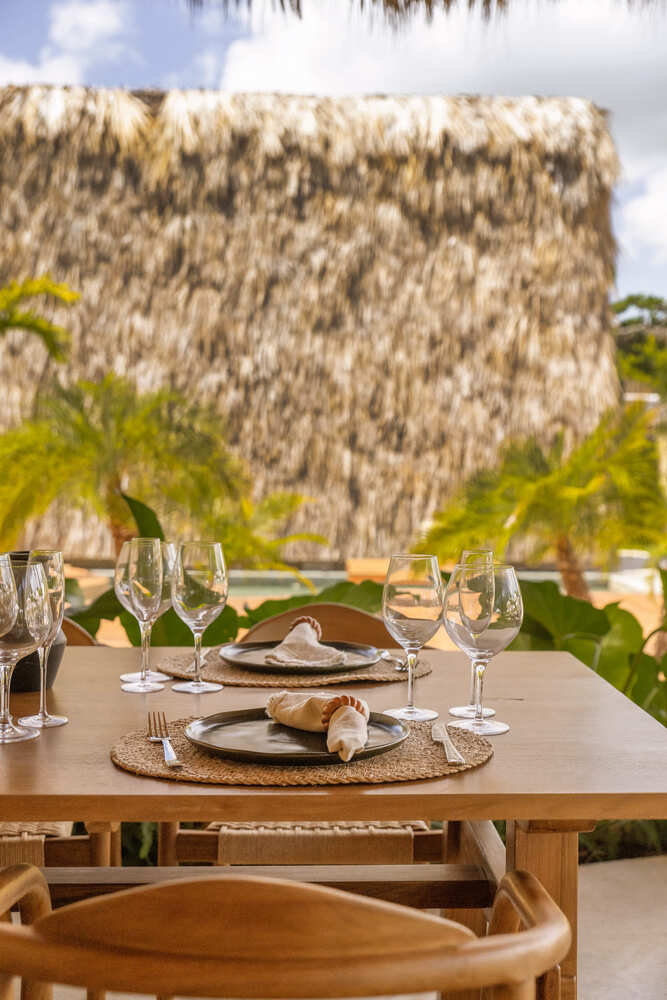
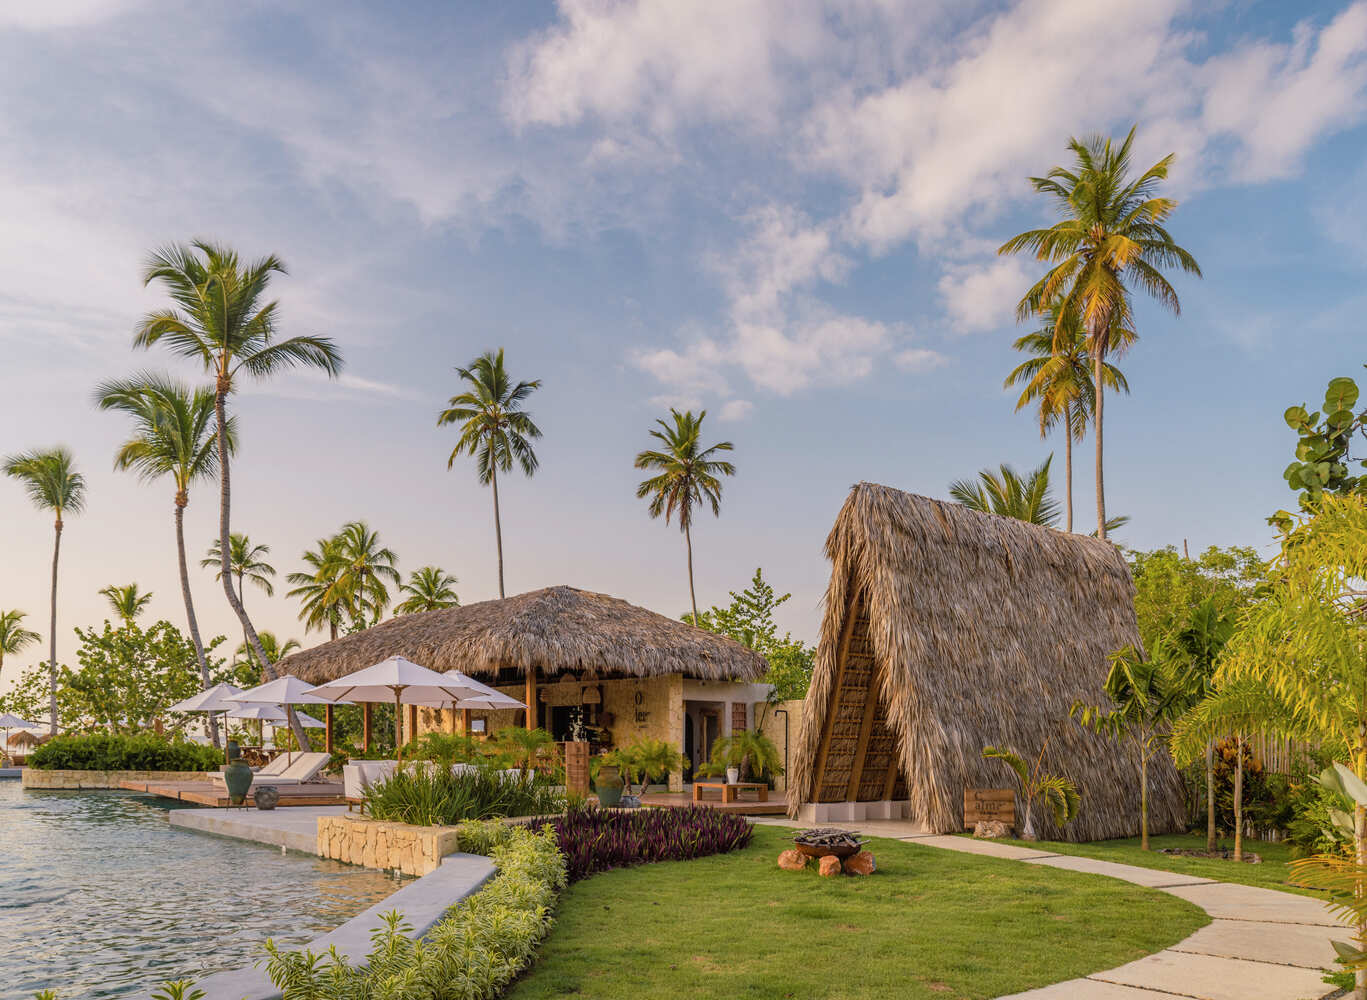
Shared spaces are concentrated along the beachfront: the Olea restaurant, open to the sea and naturally cross-ventilated; a pool bar and beach club; a wellness area for yoga and meditation;
and a 253 m² community pool shaped as a landscape of shallow water sheets, deeper zones, hammocks over the water, and a small atoll.
Cars remain at the entrance, and circulation within the complex is on foot.