
Umodzi Epicentre Community Center
UMODZI EPICENTRE COMMUNITY CENTER
Kamuna Design Studio
ARCHITECTS
Kamuna Design Studio
LEAD ARCHITECT
Emmanuel Kamuna
CLIENT & FUNDER
Patter Foundation
MAIN CONTRACTOR
Espeka Zambia Limited
COST CONSULTANT
Nzovwa Mangani
OPERATOR
Patter Zambia (Umodzi Patter Project)
COMMUNITY PARTNER
Mlawe Epicenter Community LED Development Association
DESIGN TEAM
Bruce Sililo, David Gondwe, Kapembwa Kawandami, Tawanda Kamuna
ENGINEERING
Osward Sinyangu, Musonda Kawele, Bryan Musonda, Jerry Musonda, Whiteson Lungu
IMPLEMENTATION PARTNER
Community LED Development Consortium (The Hunger Project, Heifer International, Restless Development)
PHOTOGRAPHS
Gareth Bentley
AREA
4500 m²
YEAR
2025
LOCATION
Vubwi, Zambia
CATEGORY
Other Facilities, Community Center
English description provided by the architects.
'Mutu umodzi susenza denga' — one head cannot carry a roof. The Chichewa proverb gives Umodzi its name, and describes how it was made.
In Vubwi District, on the border of Malawi and Mozambique, a community hand molded bricks, raised walls and carried the roofs of a place that now supports education, training and care for more than 26,000 people in 126 villages.
The commission came through an open competition restricted to young Zambian firms.
Patter Foundation, which has funded the project since 2018, wanted the design to come from Zambia and to draw on Zambian vernacular architecture rather than replace it.
Kamuna Design Studio set out to show how traditional materials and building knowledge can inform contemporary design.
BUILT AS A VILLAGE
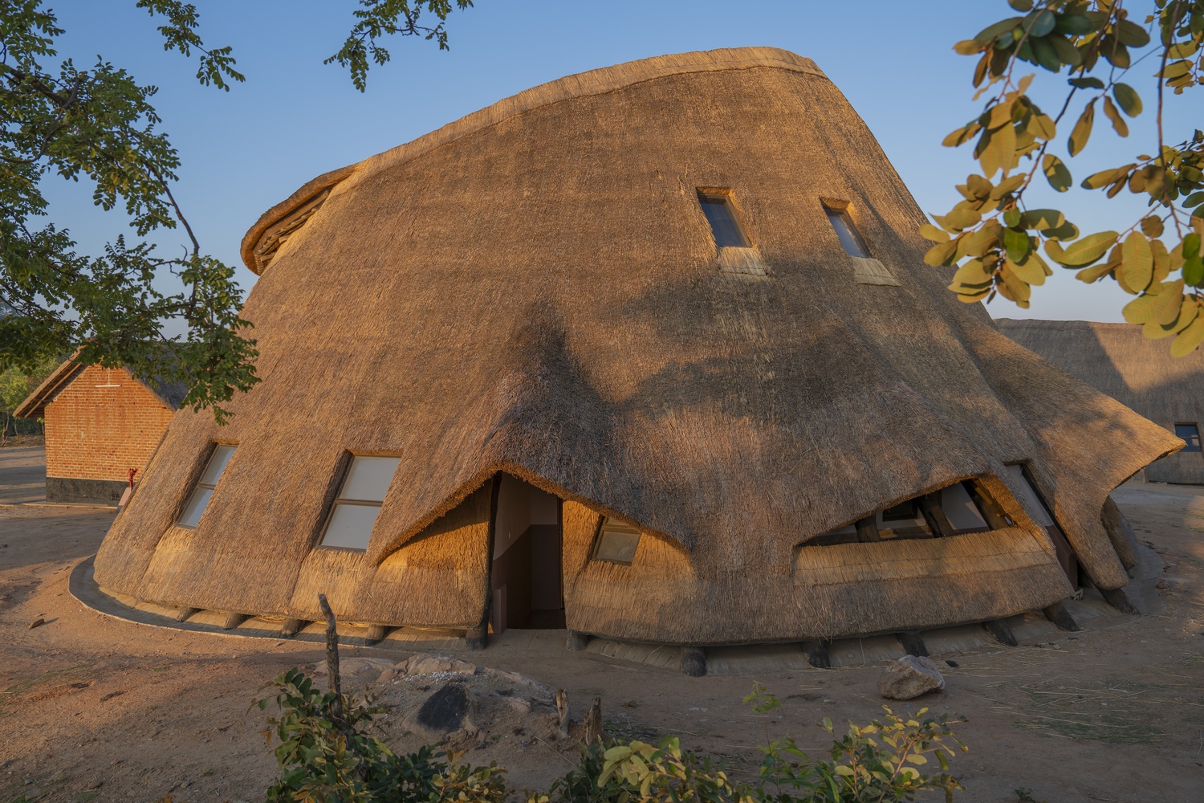
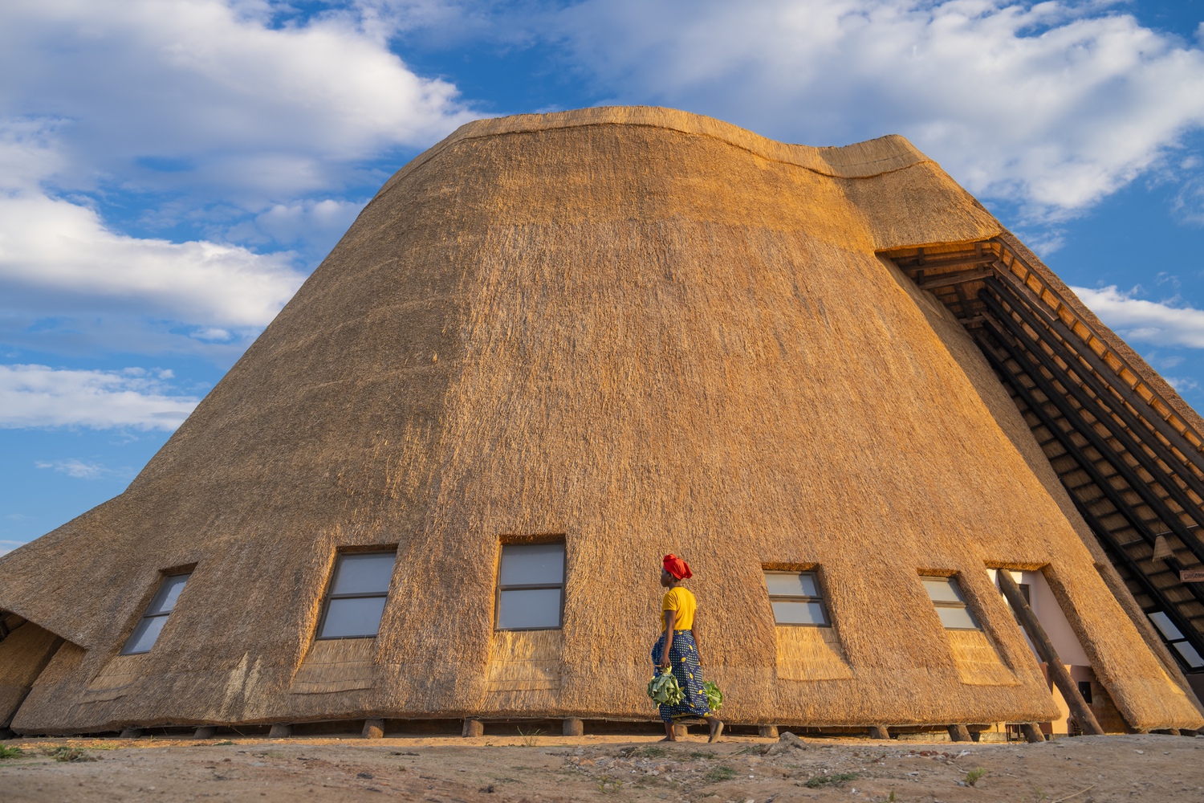
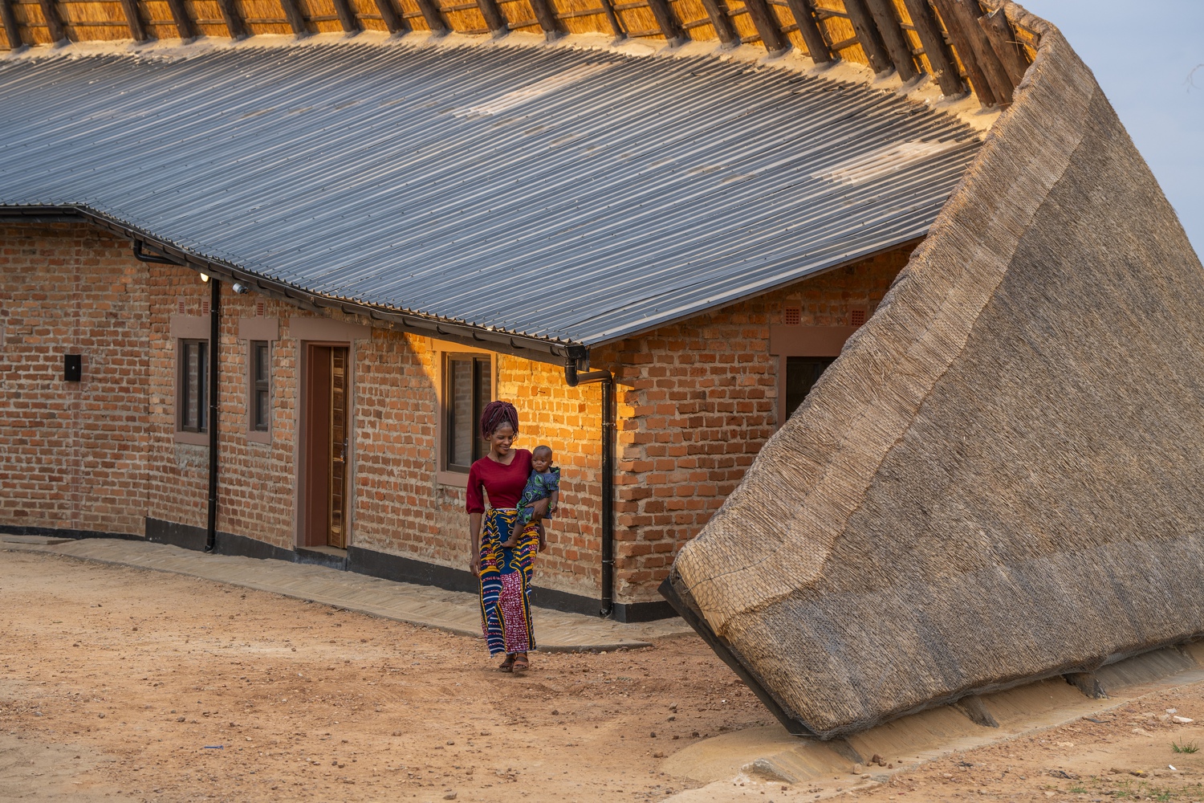
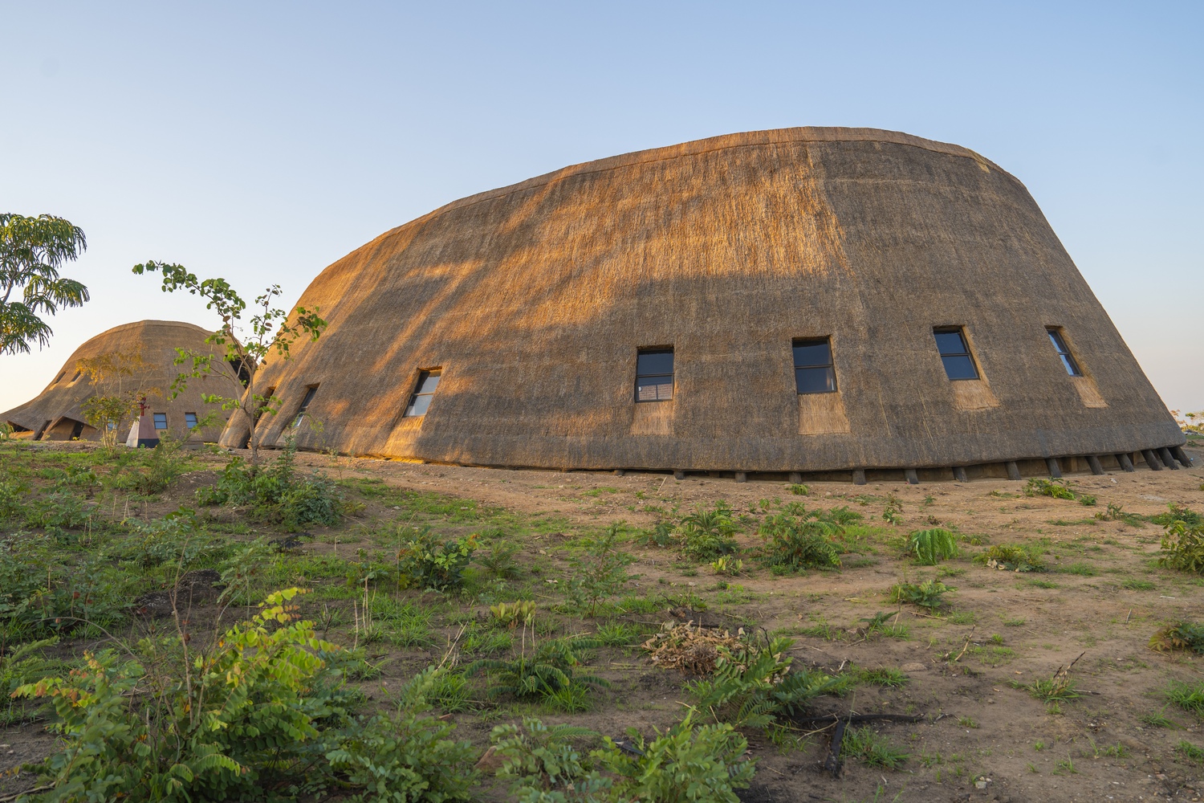
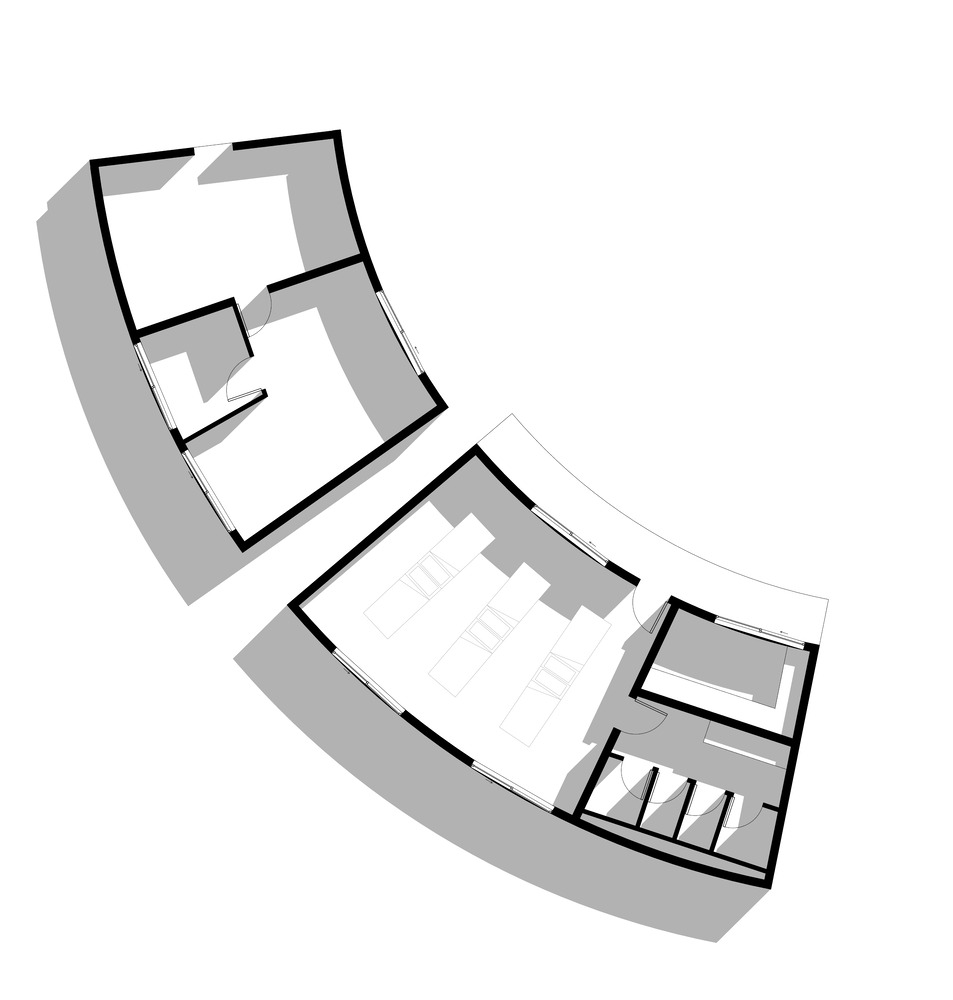
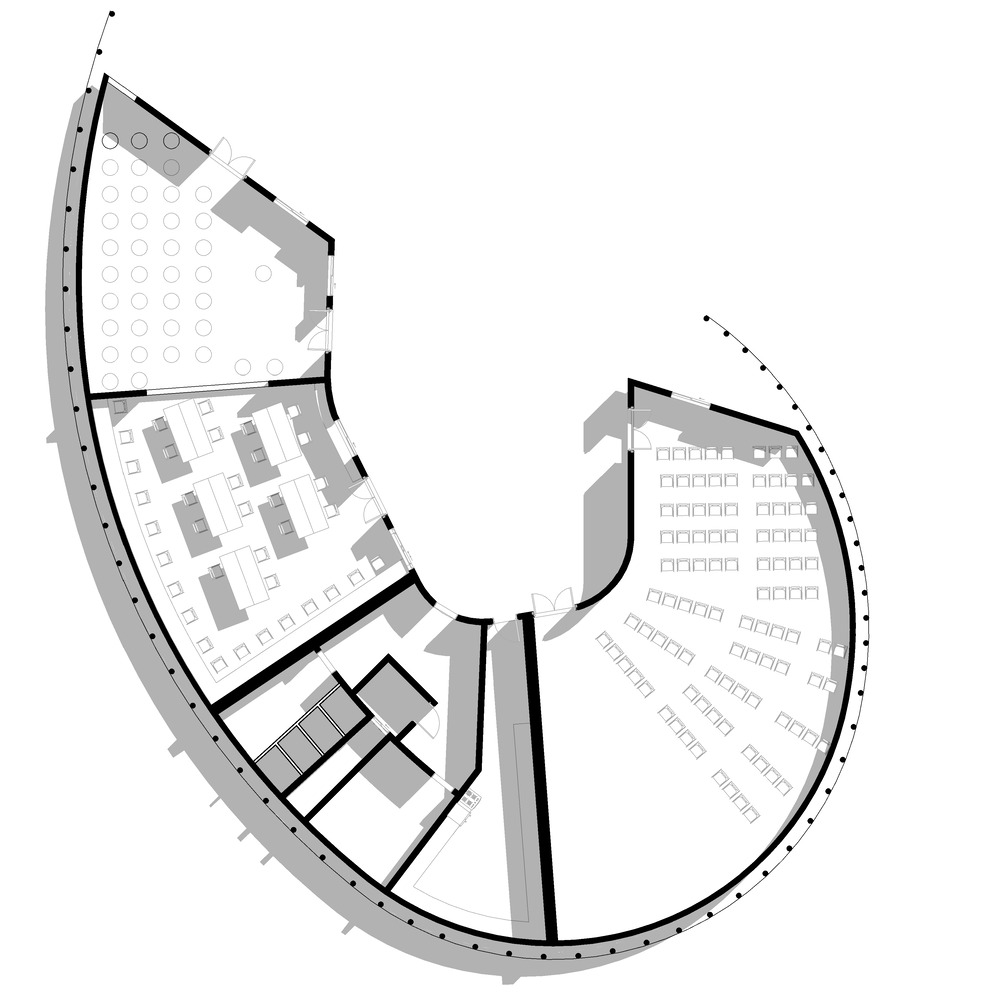
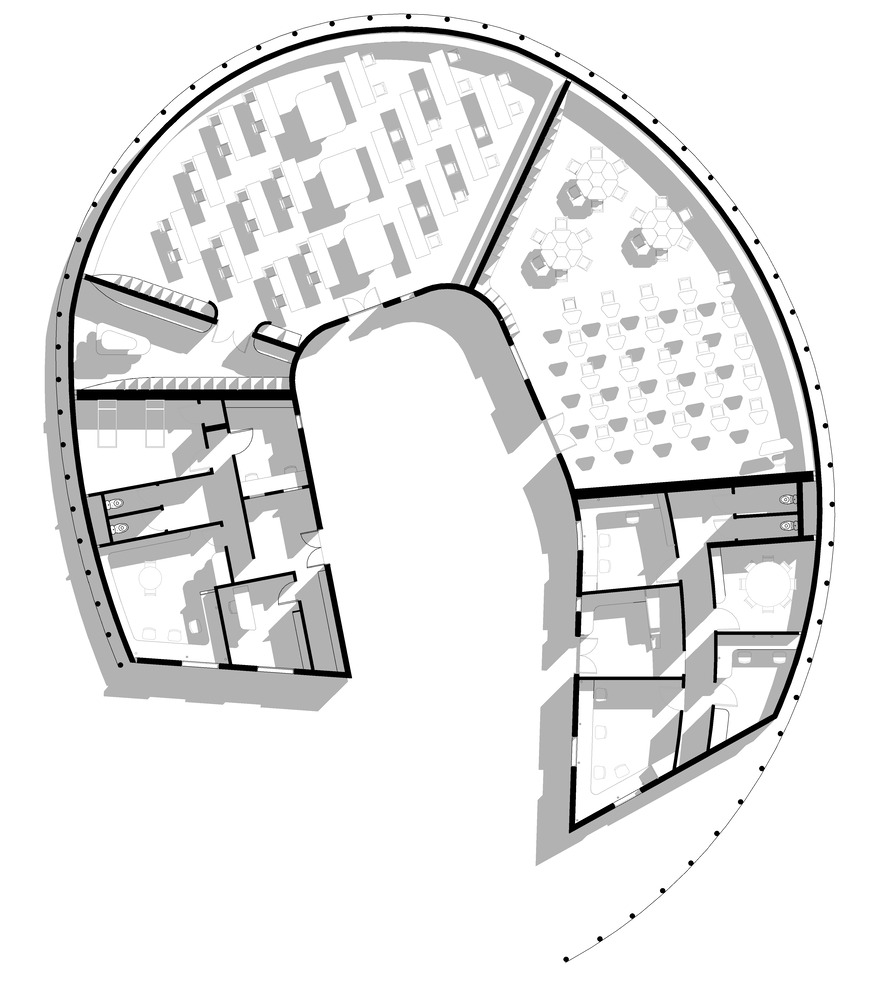
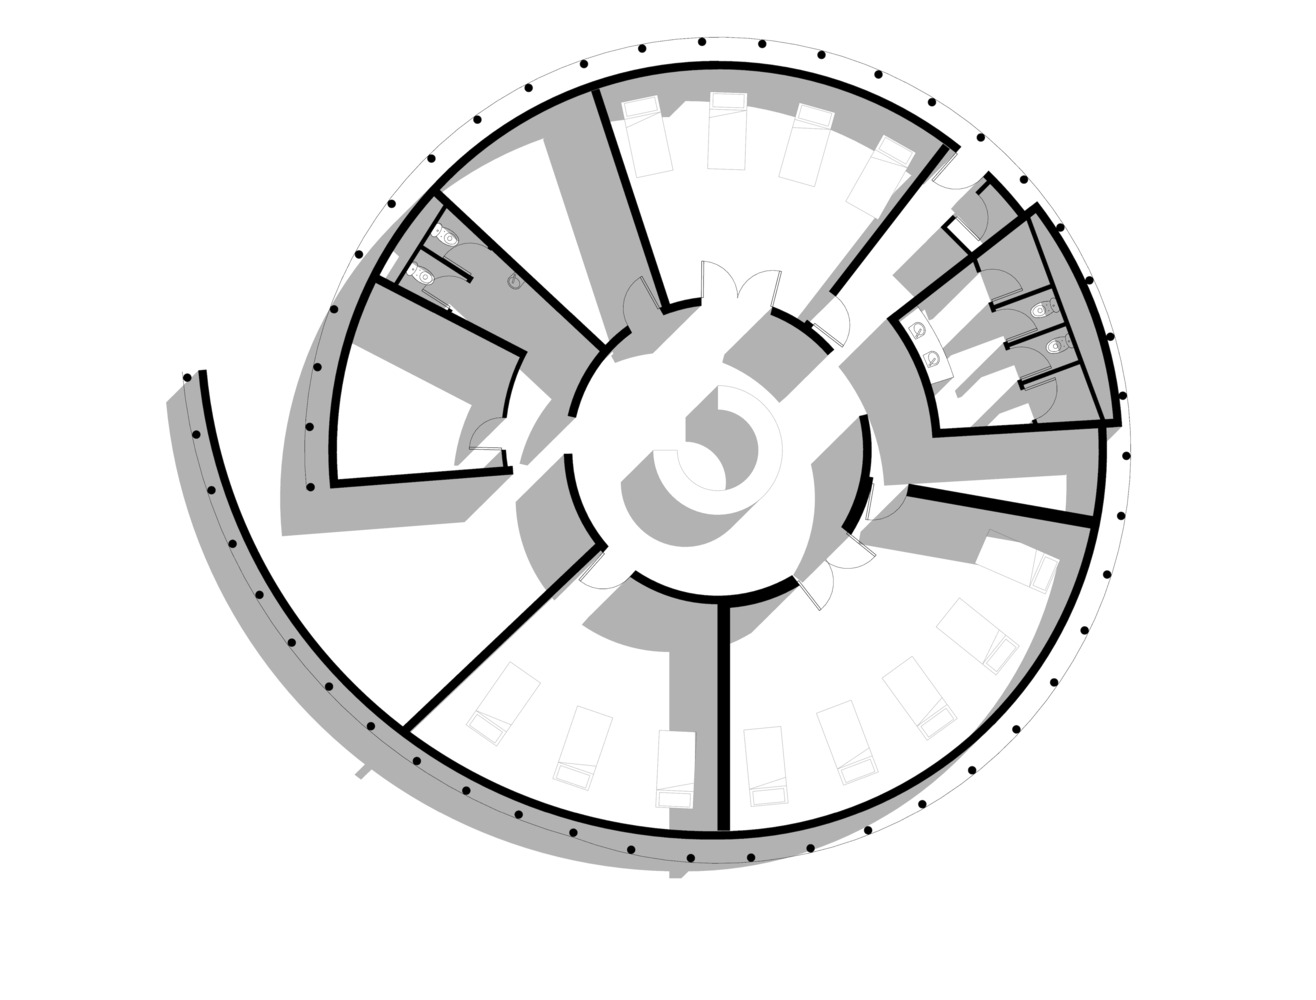
Umodzi is laid out as settlements in the region have long been arranged: circular clay-brick buildings set in conversation around shared open ground, rather than in rows.
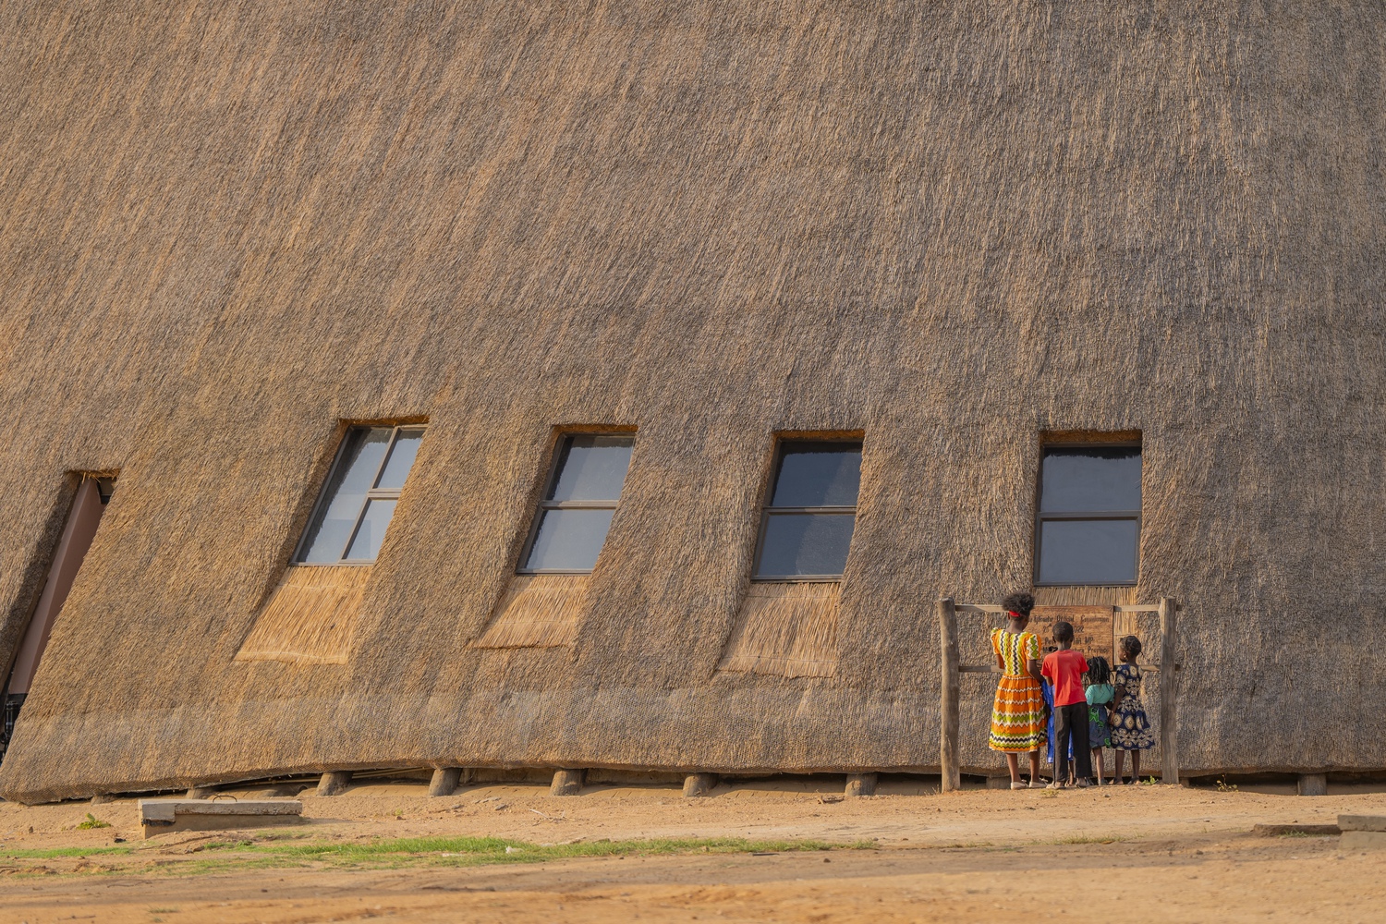
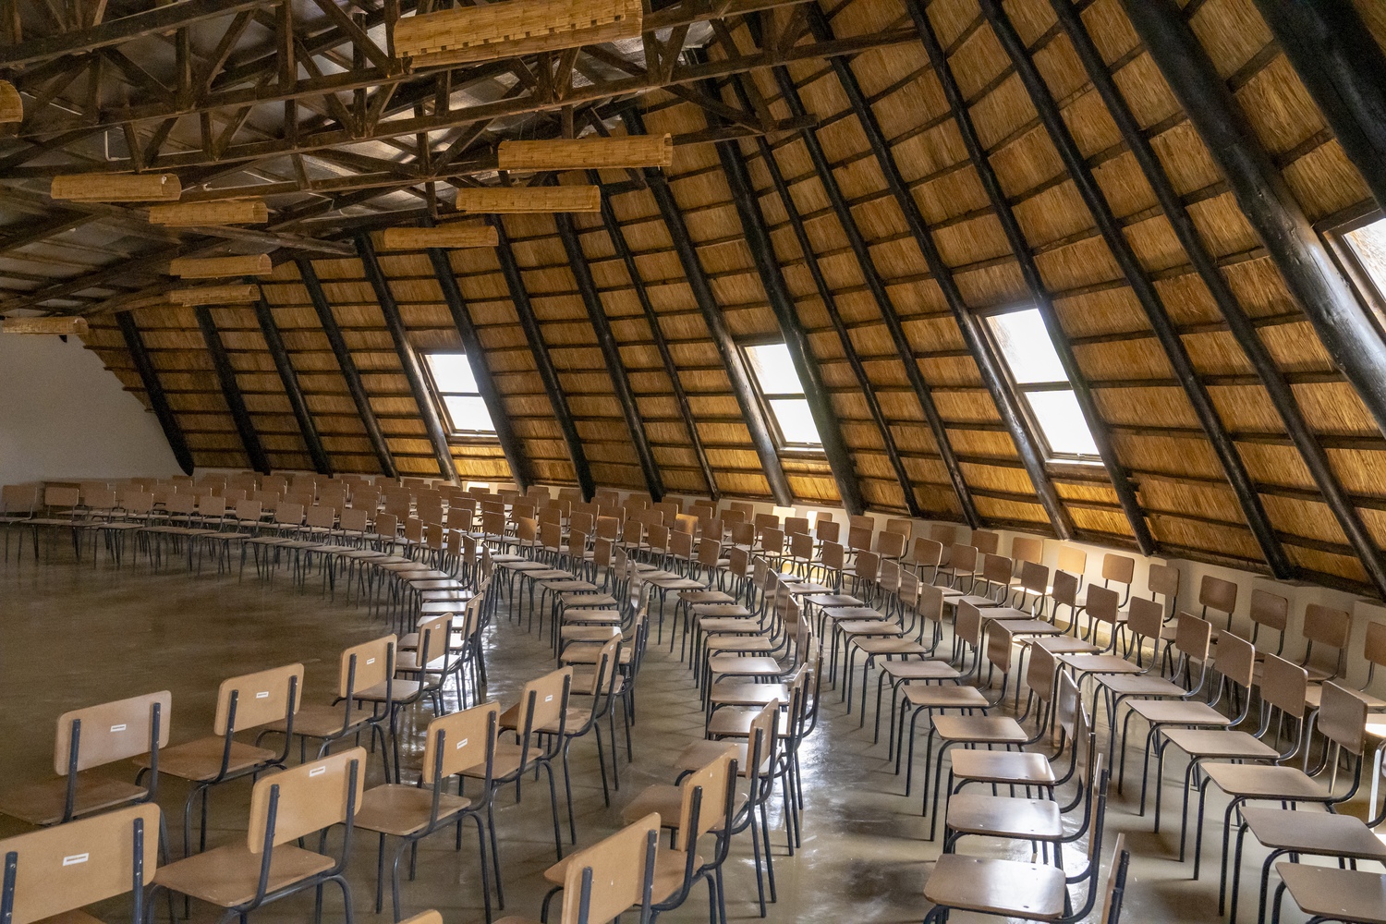
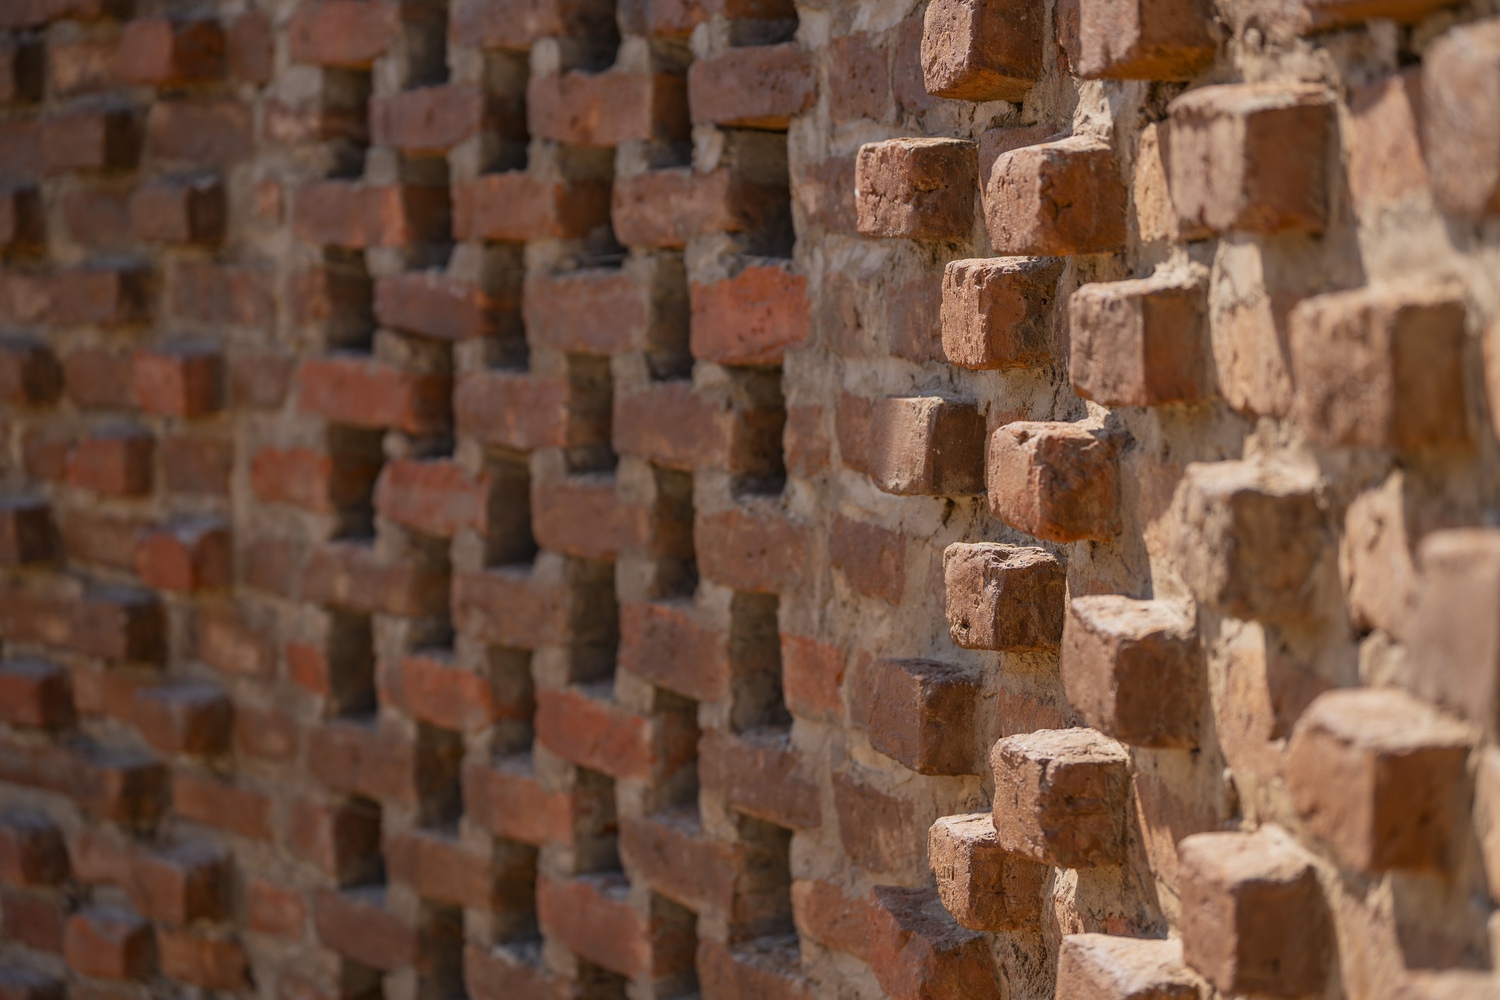
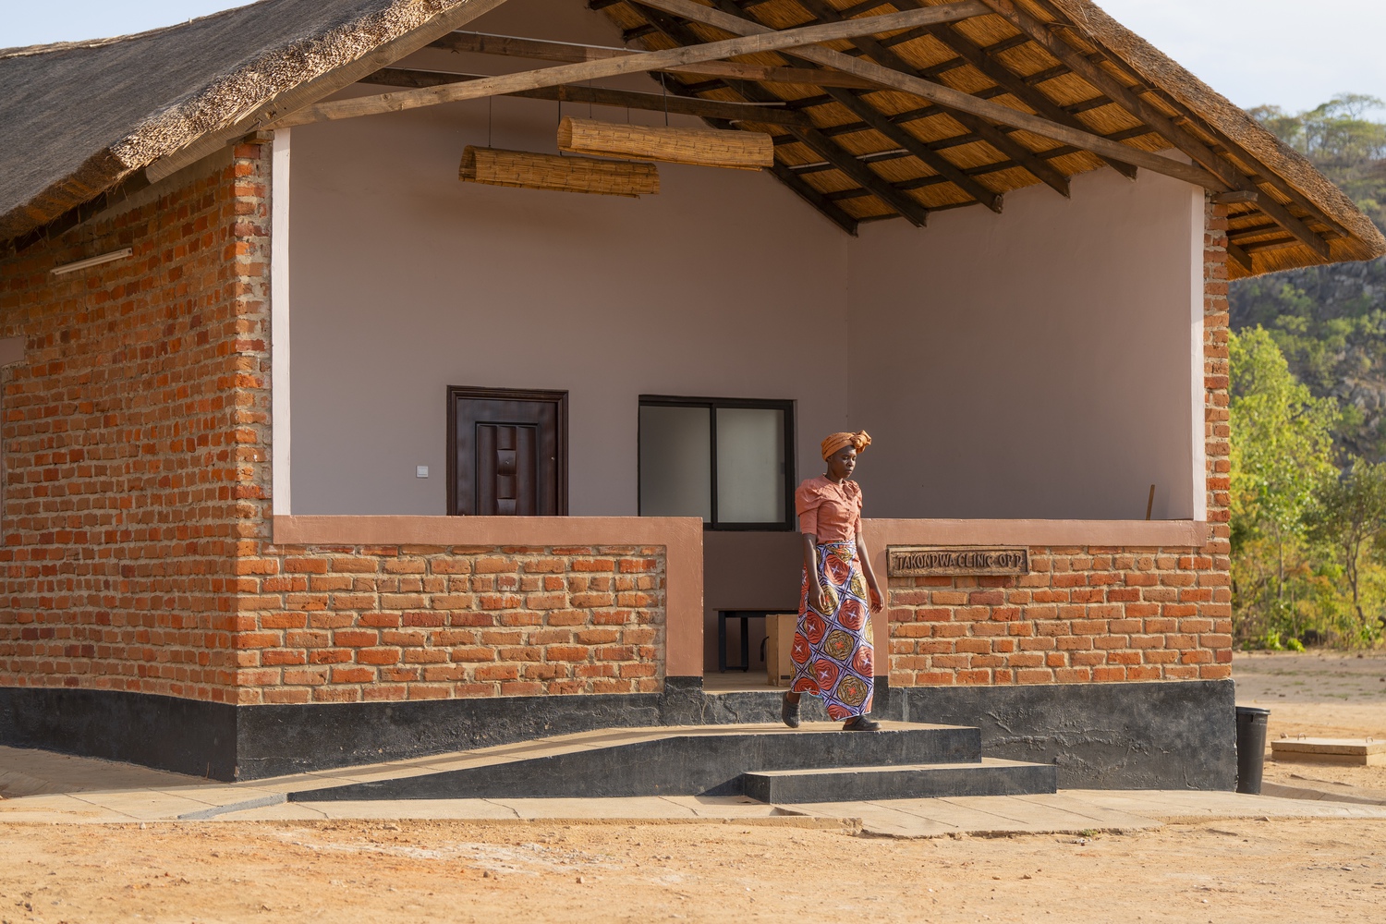
The buildings are made largely from materials and skills already present in the district: hand-molded clay brick, thatch, timber poles, local stone and earth-toned finishes, with woven light fittings made by local artisans.
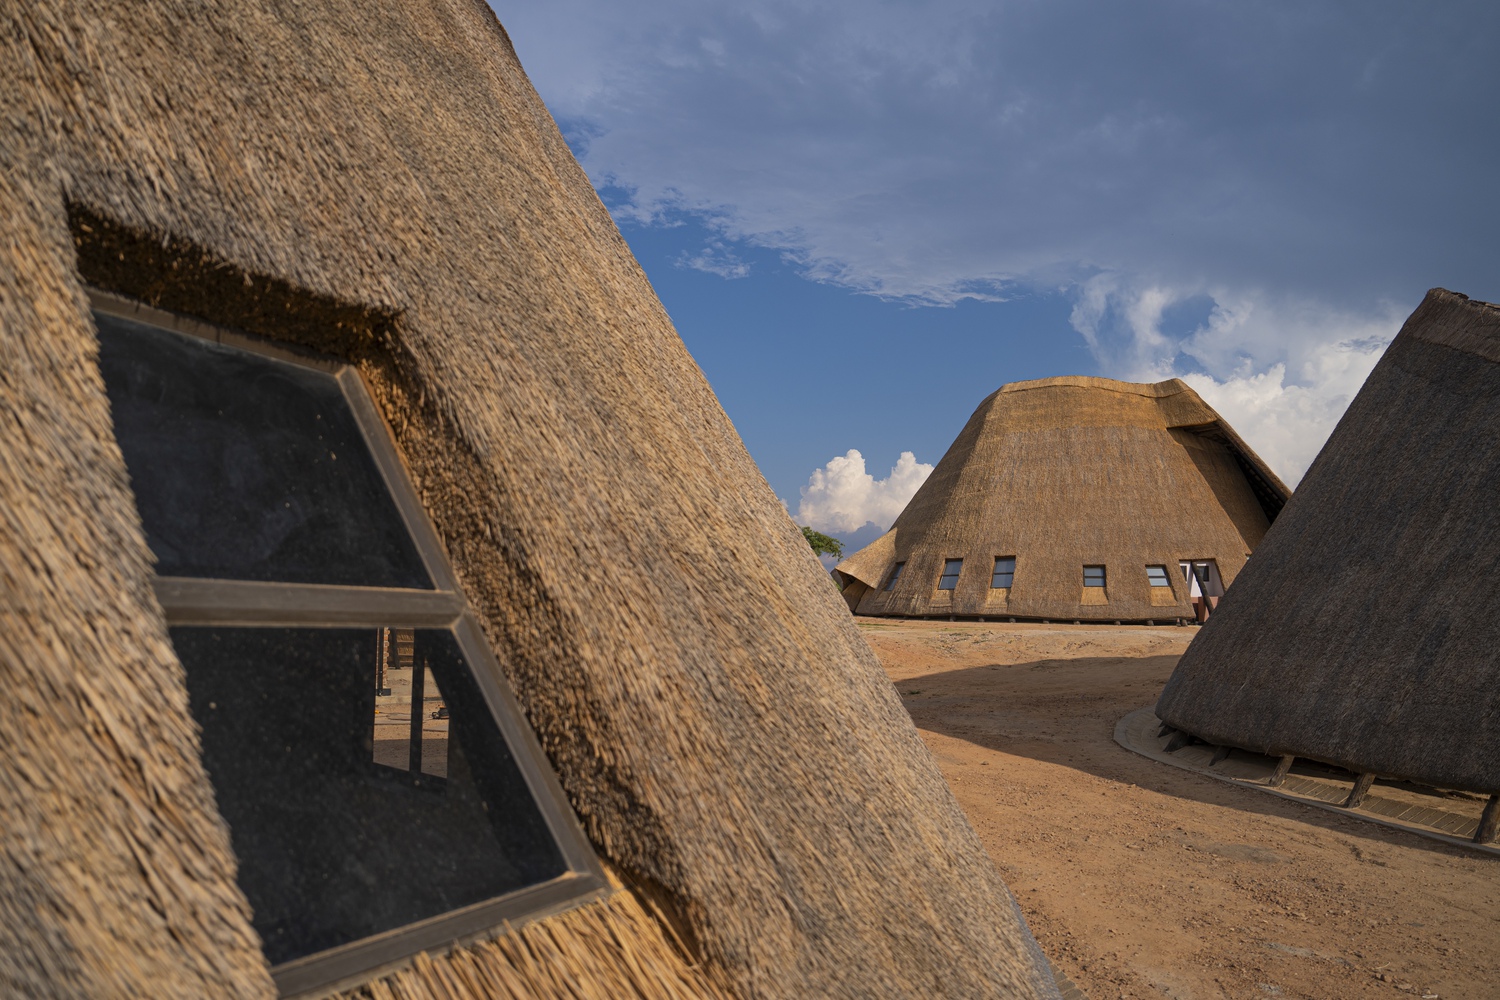
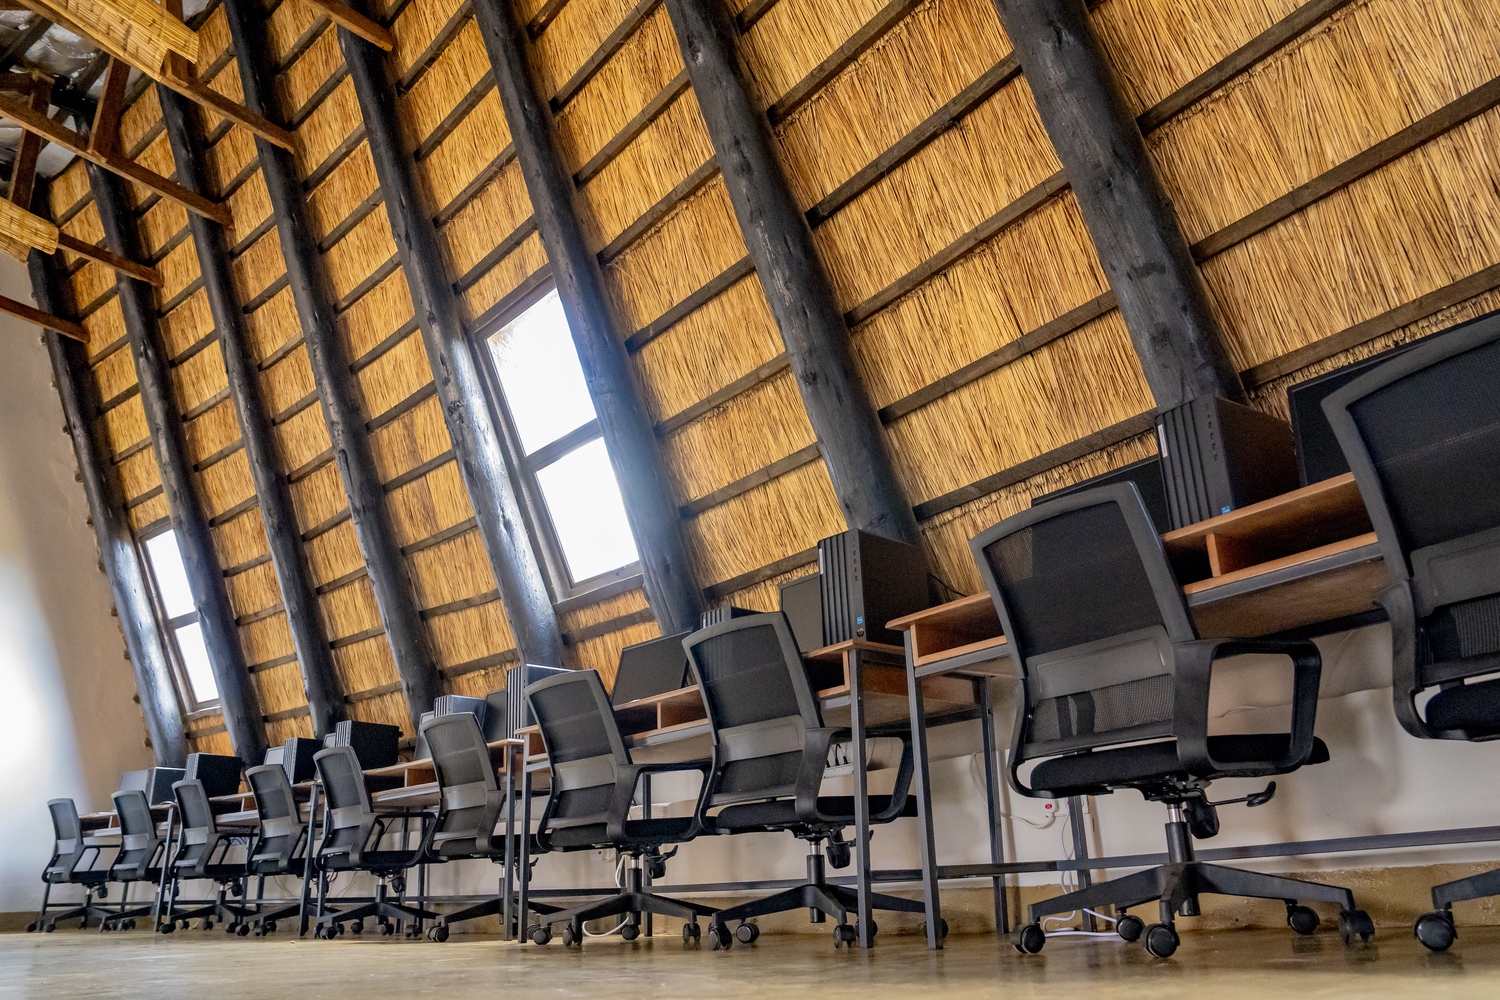
Thatch roofs sweep low to the ground, lifting at their hems to form entrances. Inside, the thatch draws heat upward and allows air to move, while brick laid in open lattices filters light and lets air pass through the walls.
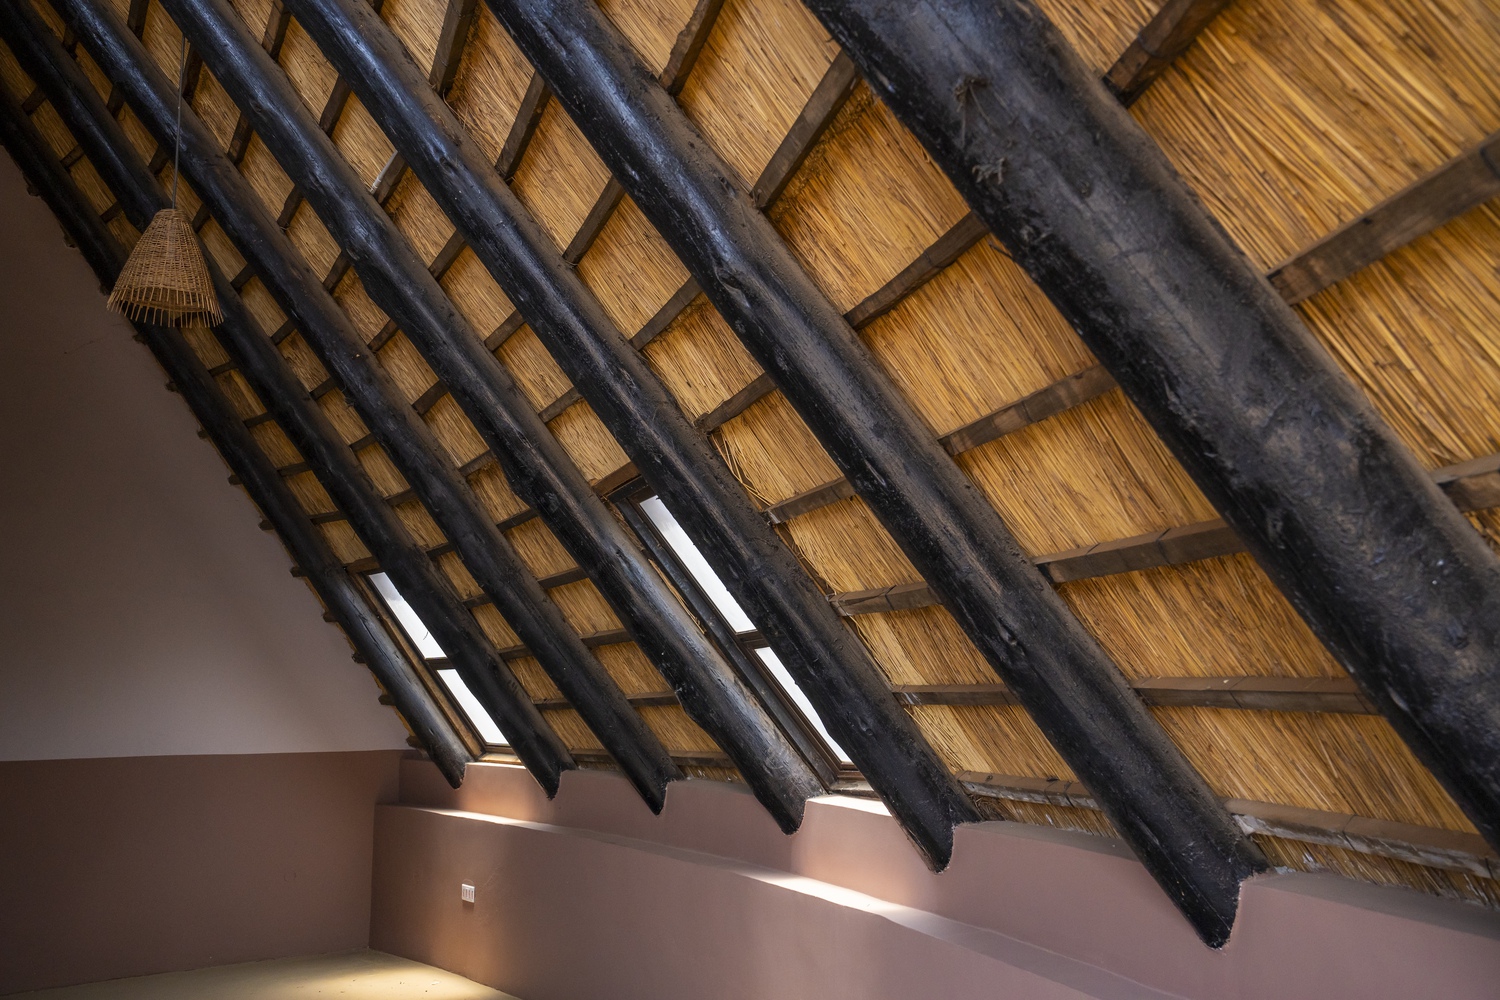
Roof cones open to a central oculus. The site is remote and runs entirely on solar power, with water drawn from two boreholes into a 3,200 m3 reservoir. It comprises 4,500 m2 of building on 16.40 hectares of customary land.
PROGRAM
At its heart are teaching and training spaces:
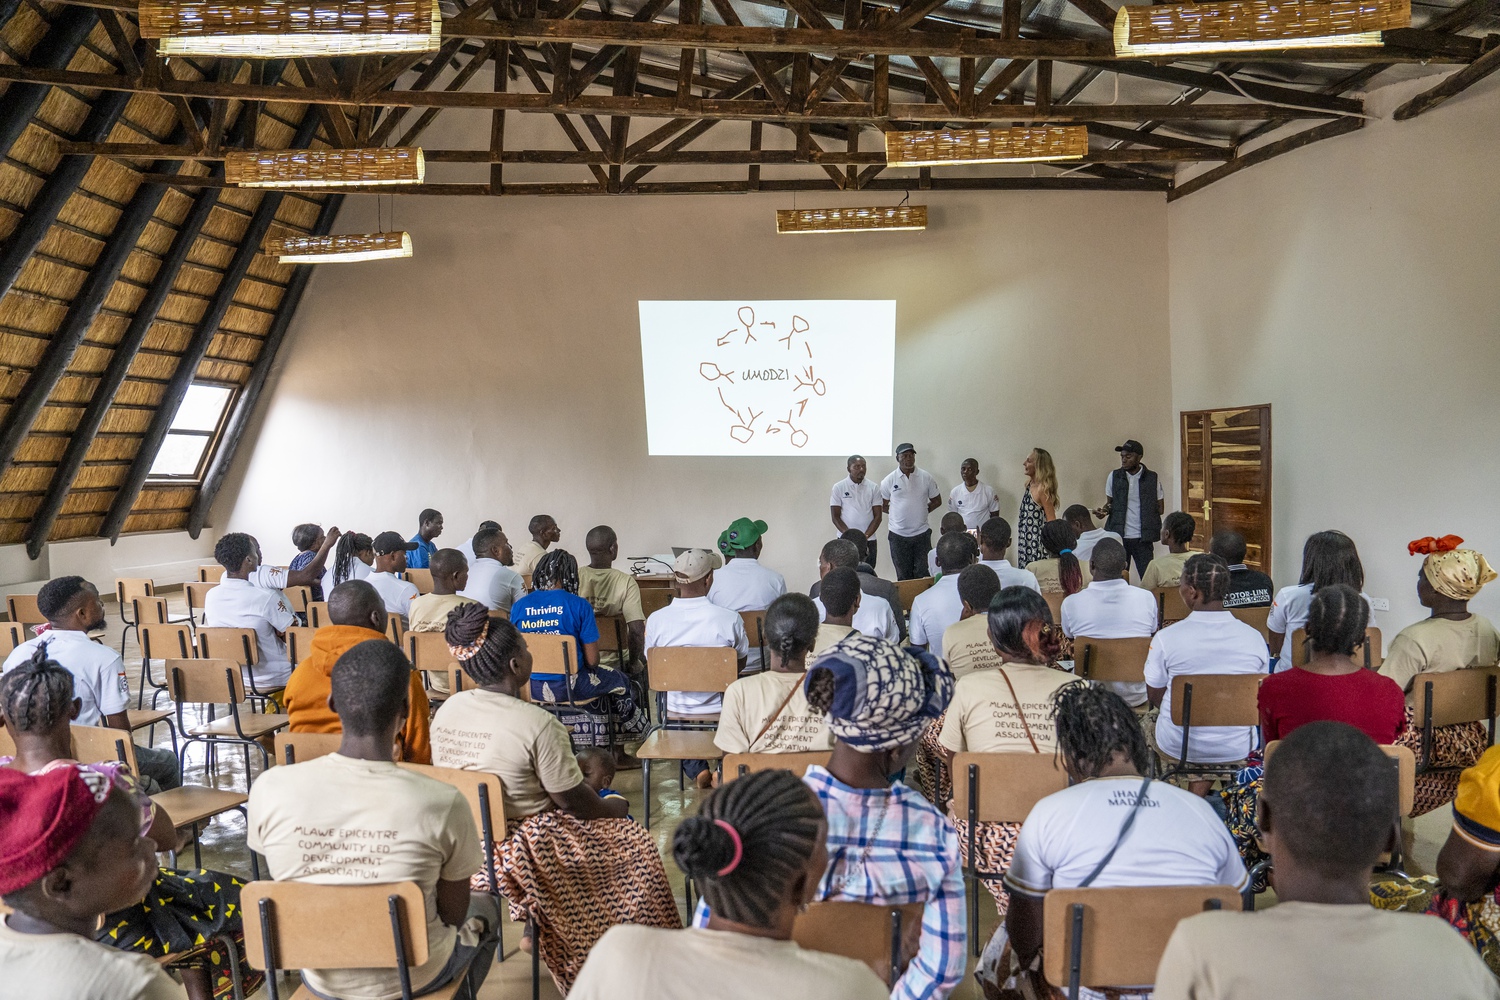
a main hall at the centre of all training, multi-functional classrooms, a library, a technology hub, a tailoring studio, a skills centre, an agricultural learning centre and spaces for literacy and numeracy. An early learning centre and a crèche serve the youngest children.
A clinic with outpatient care and a maternity ward, designed and built as part of Umodzi, is run by the Ministry of Health. Staff housing and an administration block complete the working site, alongside a farm with a maize shed and hammer mill, a volleyball court and two football pitches leveled, stone-pitched and turfed by hand.
BUILT TOGETHER
The buildings were constructed between 2019 and 2025 by contractors and community members. Umodzi's own team now manages its thatching, carpentry and maintenance, and continues to build: an agricultural produce store, a retail store and a café are due to open, and eight dedicated early learning centers are under construction across the district.
RECOGNITION
Umodzi is the Overall Winner of the 2026 Commonwealth Association of Architects Environmental Impact Award. It previously received two Zambia Institute of Architects awards in 2021, while still under construction, and an Honour Award at the 2025 International Sustainable Design Awards.
The community chose the name Umodzi, meaning one or unity, and the women of the community drew the idea that became its emblem.
