House In Dahiya
HOUSE IN DAHIYA
Studio Toggle
ARCHITECTS
Studio Toggle
LEAD ARCHITECTS
Gijo Paul George, Hend Almatrouk
DESIGN TEAM
Abdul Rashed, Amna Kalam, Ashlon Frank, Bareeq Bahman, Mani Kuruvila, Maria Fajardo, Rui Goncalves, Somshaker Rai, Samuel Mathew, Yasmina Dashti
LEAD DESIGNER
Gijo Paul George
INTERIOR DESIGN
Studio Toggle
PROJECT SUPERVISION
Studio Toggle
STRUCTURAL AND MEP ENGINEERING
Studio Toggle
MAIN CONTRACTOR
Agm
MANUFACTURERS
Amura Lab, Comatco, ConceptCom, Daikin, Ferreira de Sá, Kartell, Lapuccino, Ligne Roset, Nor11, OWL Barcelona, PANI JUREK, Profilatti, Secolo, Tacchini, Tima Pools
PHOTOGRAPHS
Alexander Bogorodskiy, Gijo Paul George
AREA
1950 m²
YEAR
2026
LOCATION
Abdullah al-Salem, Kuwait
CATEGORY
Houses
English description provided by the architects.
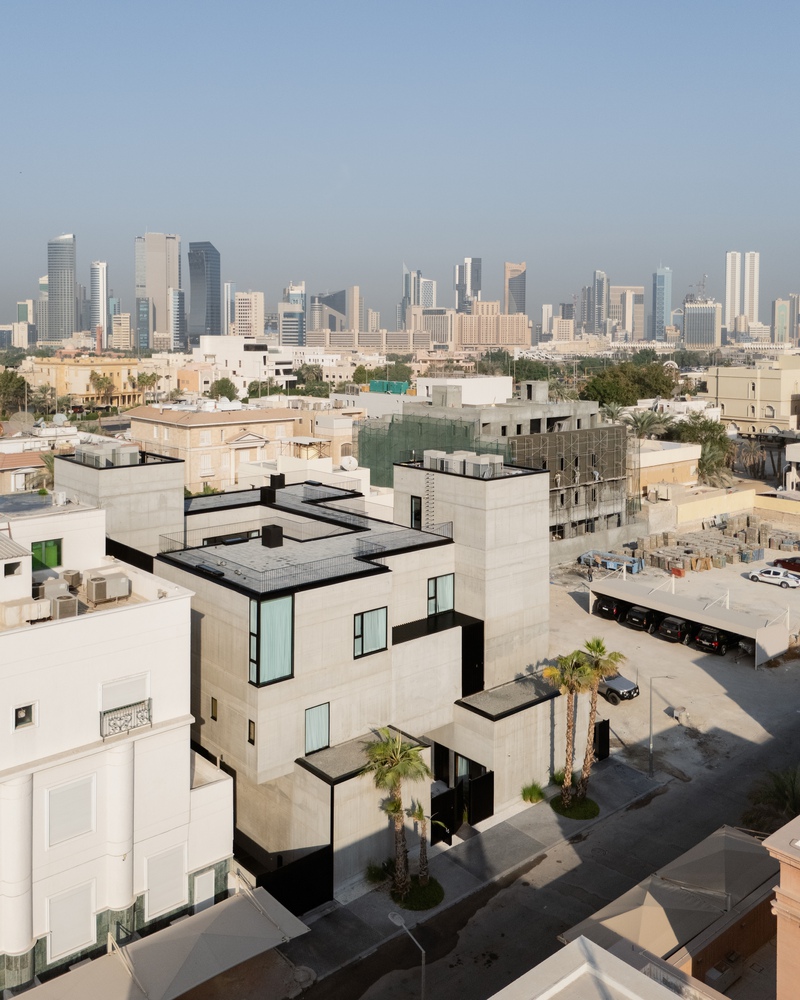
House in Dahiya gives nothing to the street.
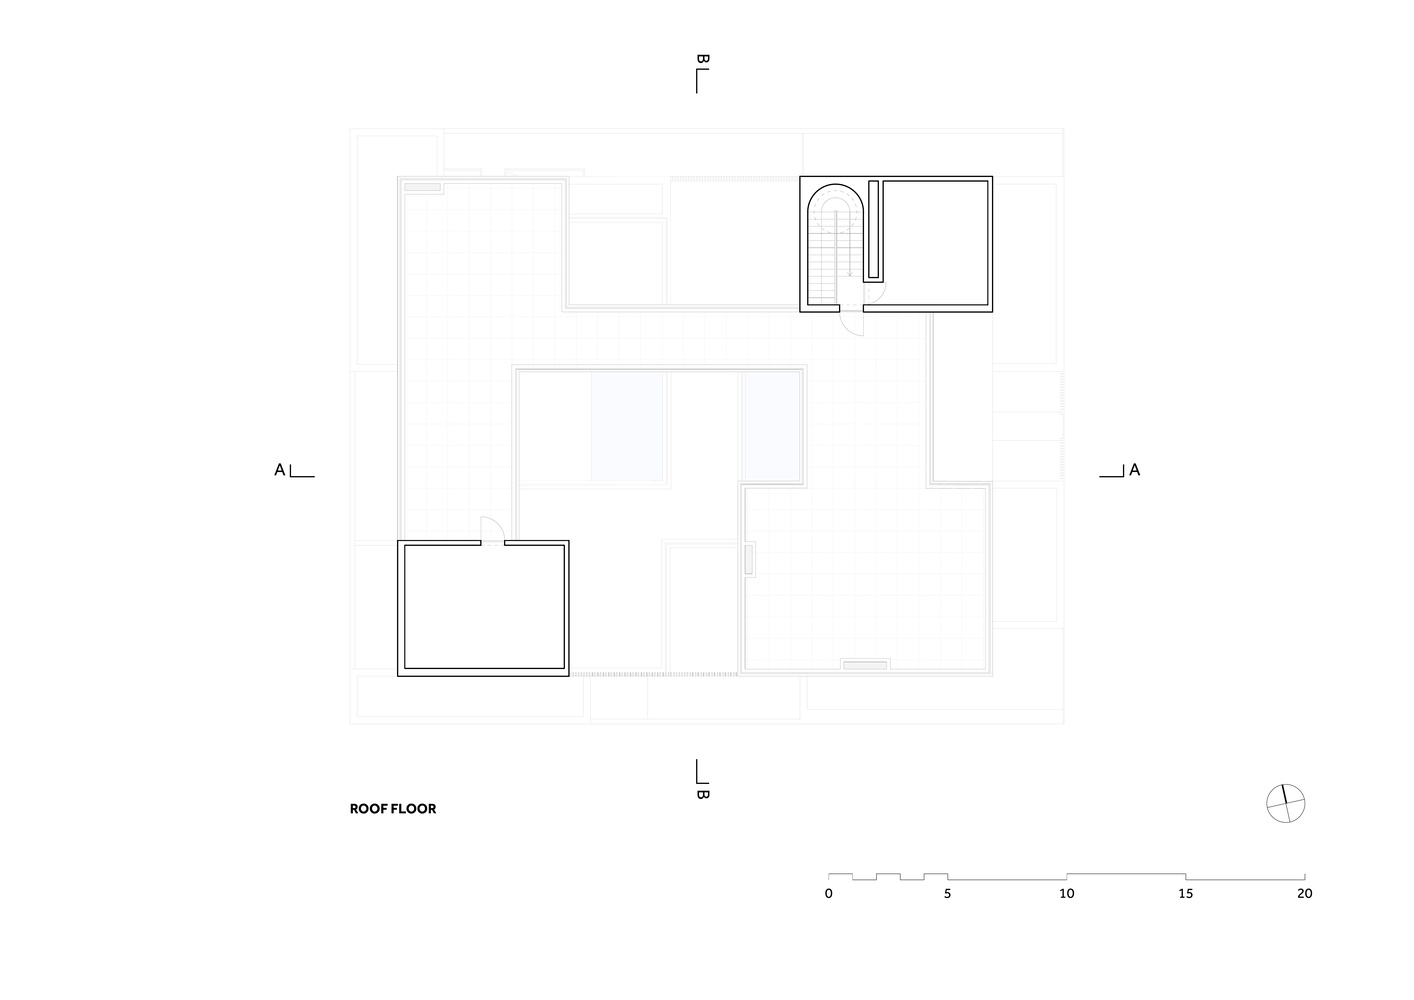
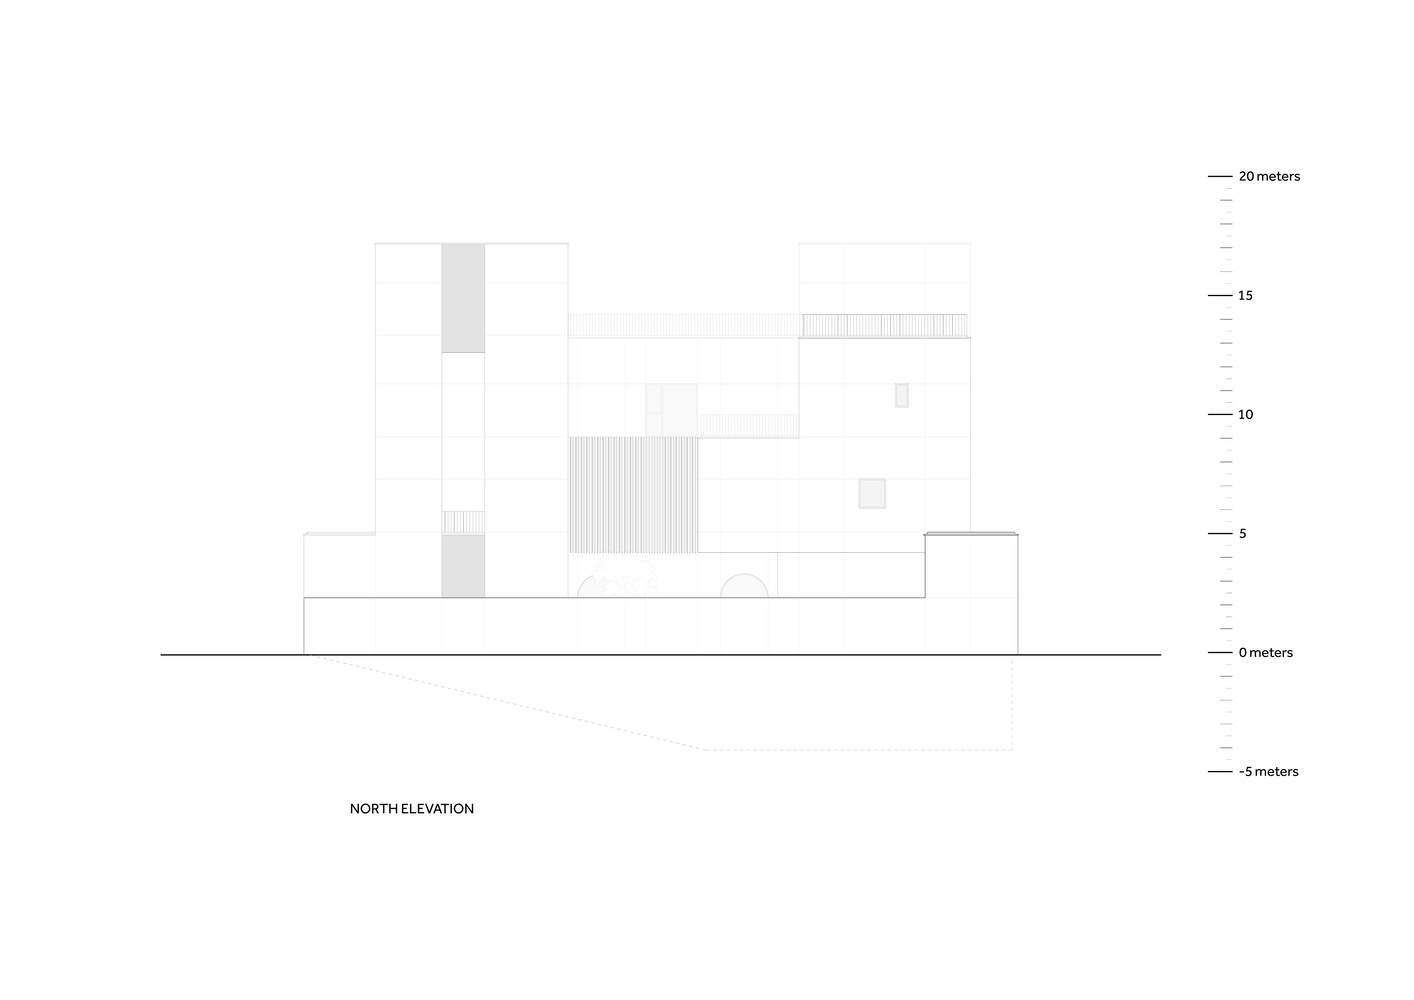
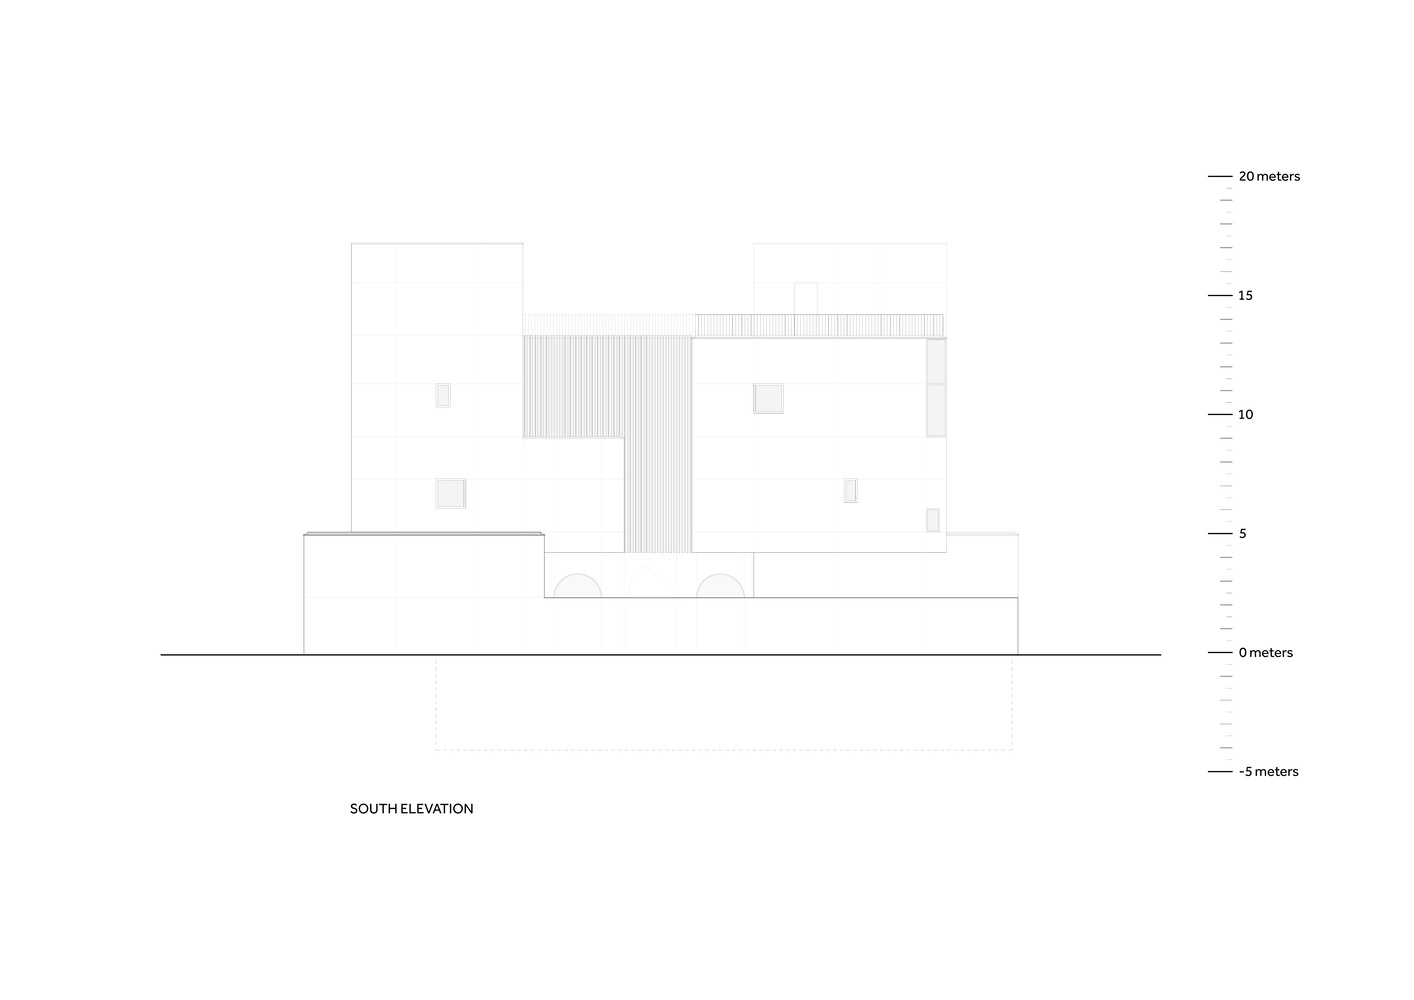
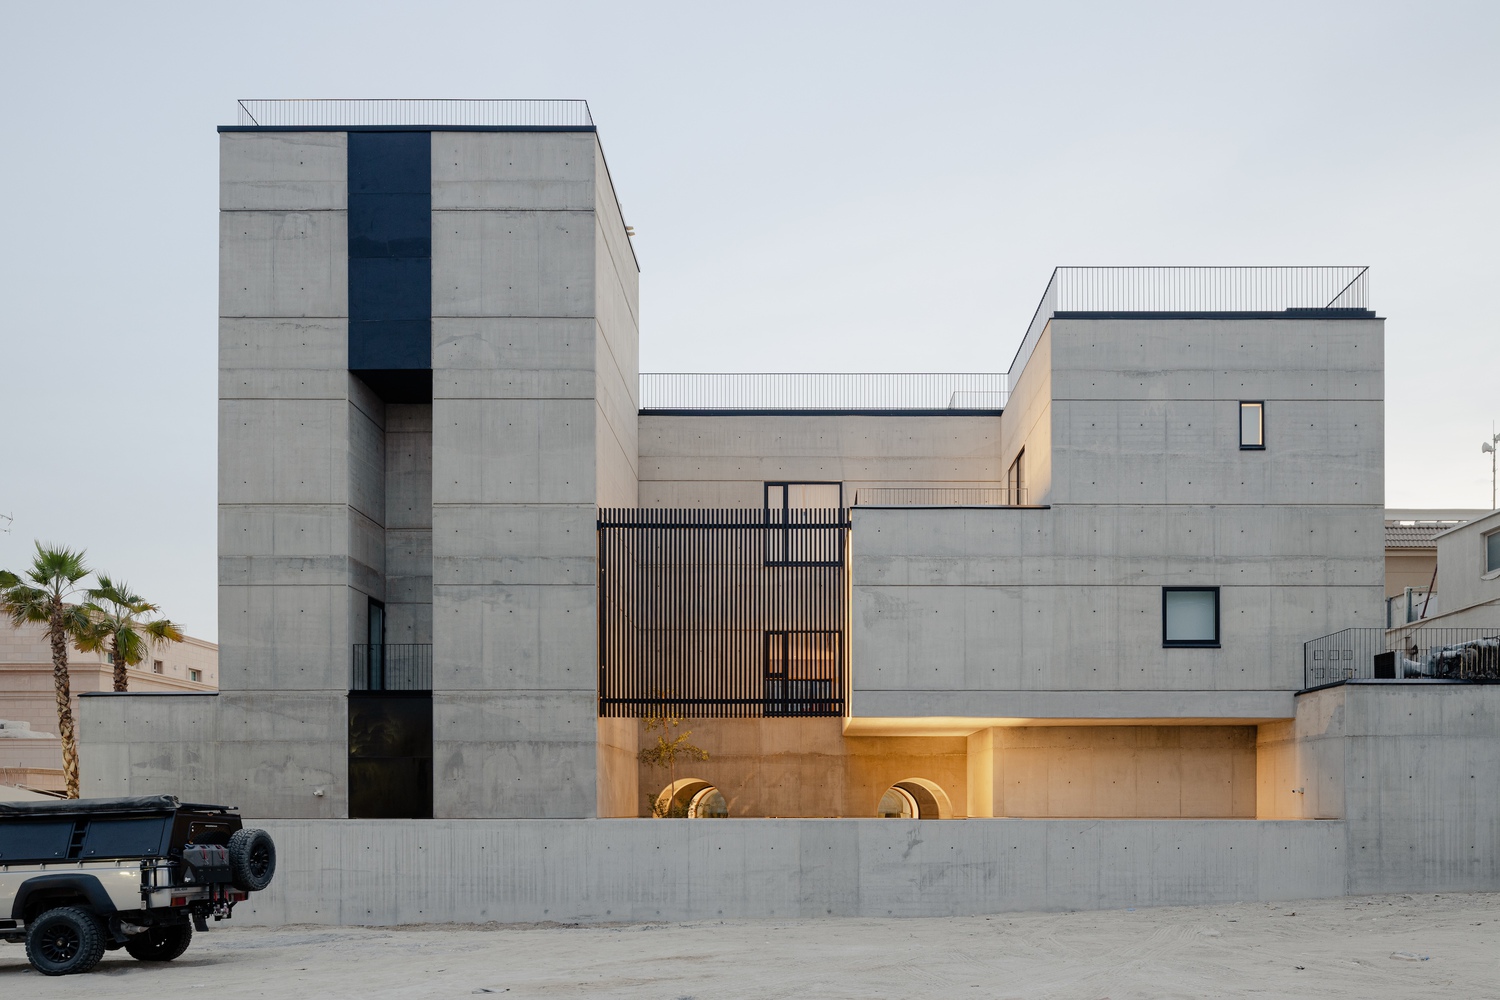
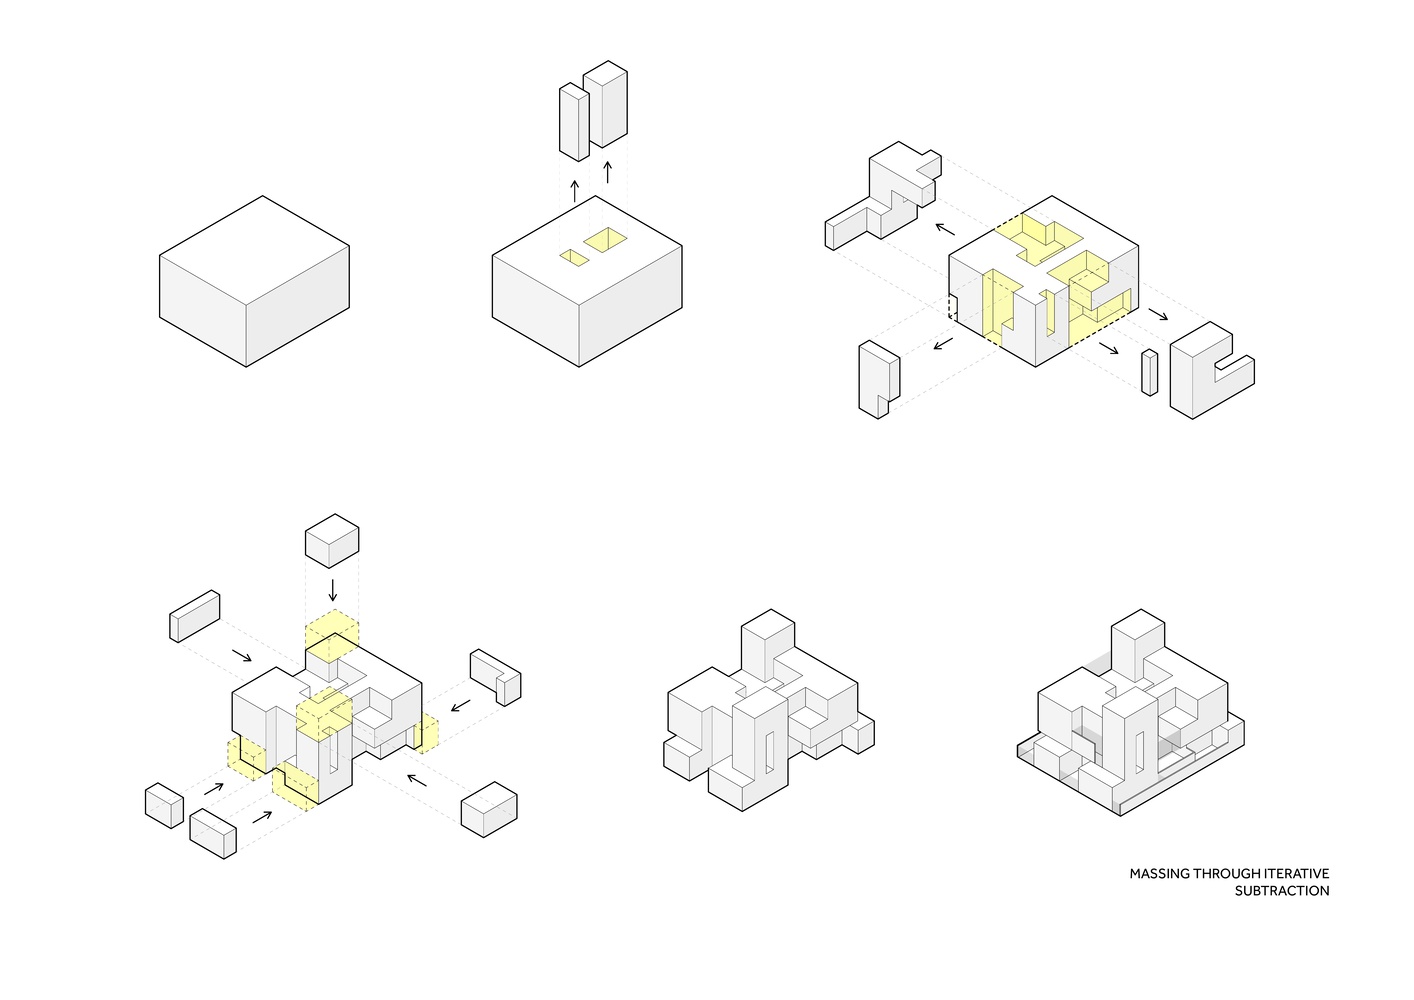
On a quiet road in Dahiyat Abdullah Al Salem, one of central Kuwait City's most premium residential districts, a stepped mass of raw exposed concrete rises between two date palms.
Its principal facades are closed, and the entrance sits back behind dark vertical fins.
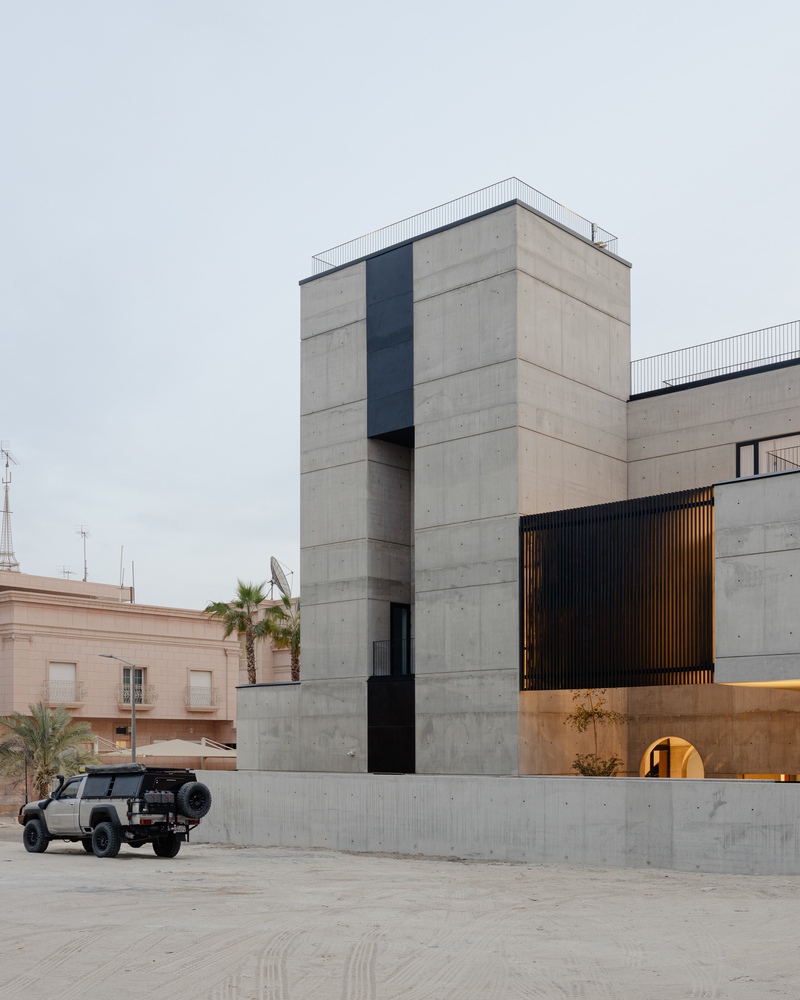
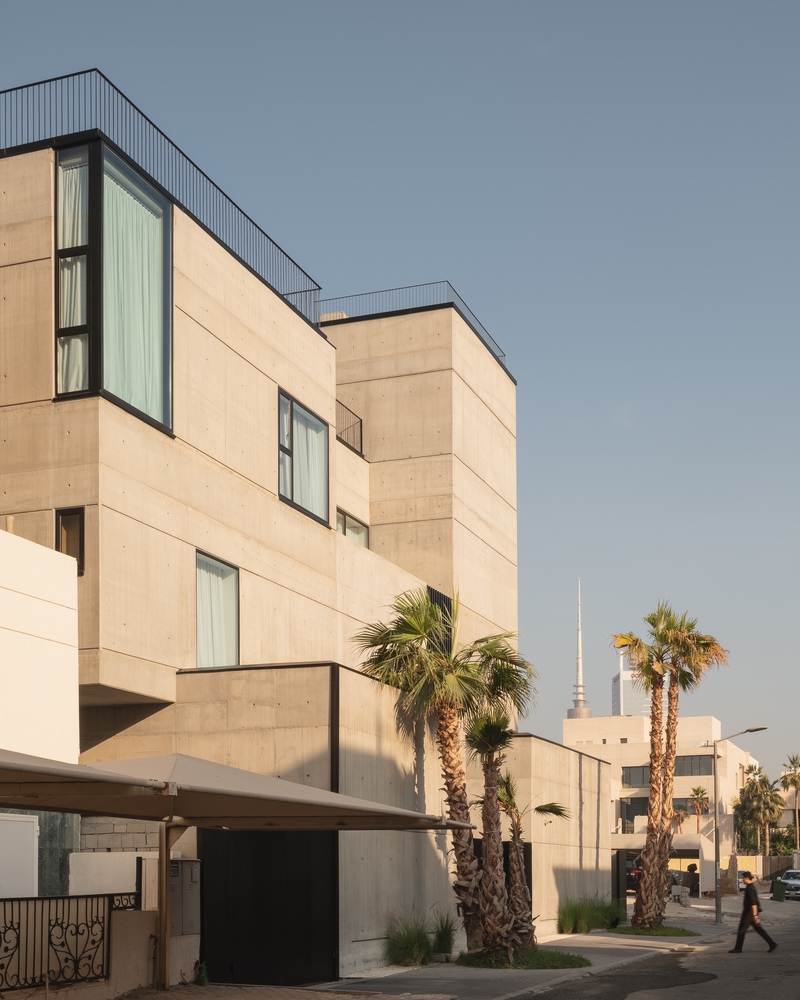
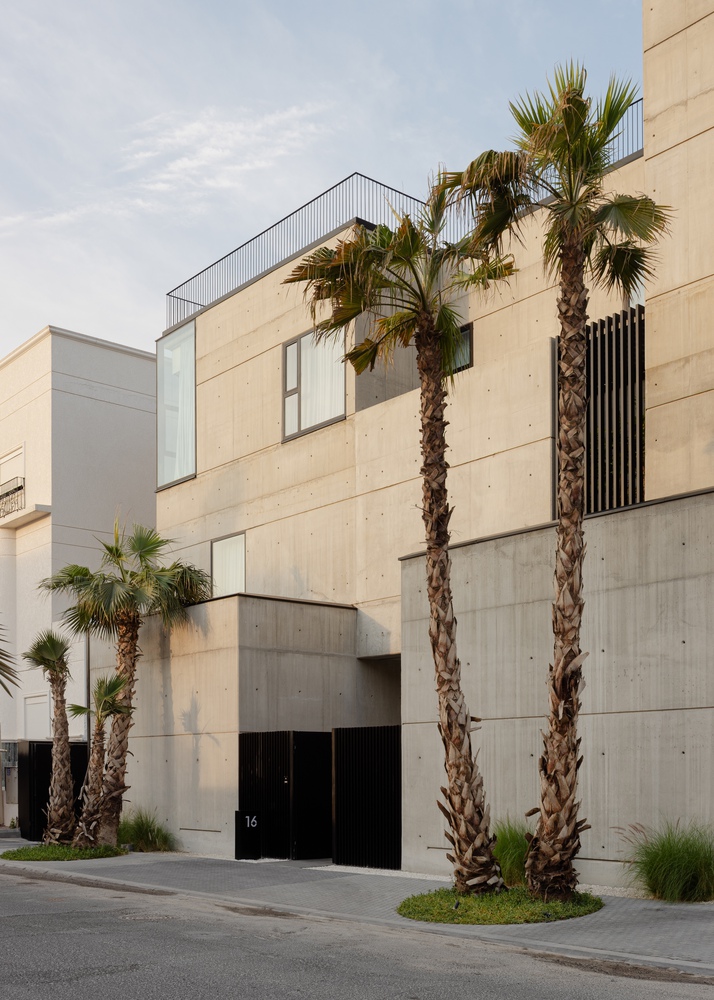
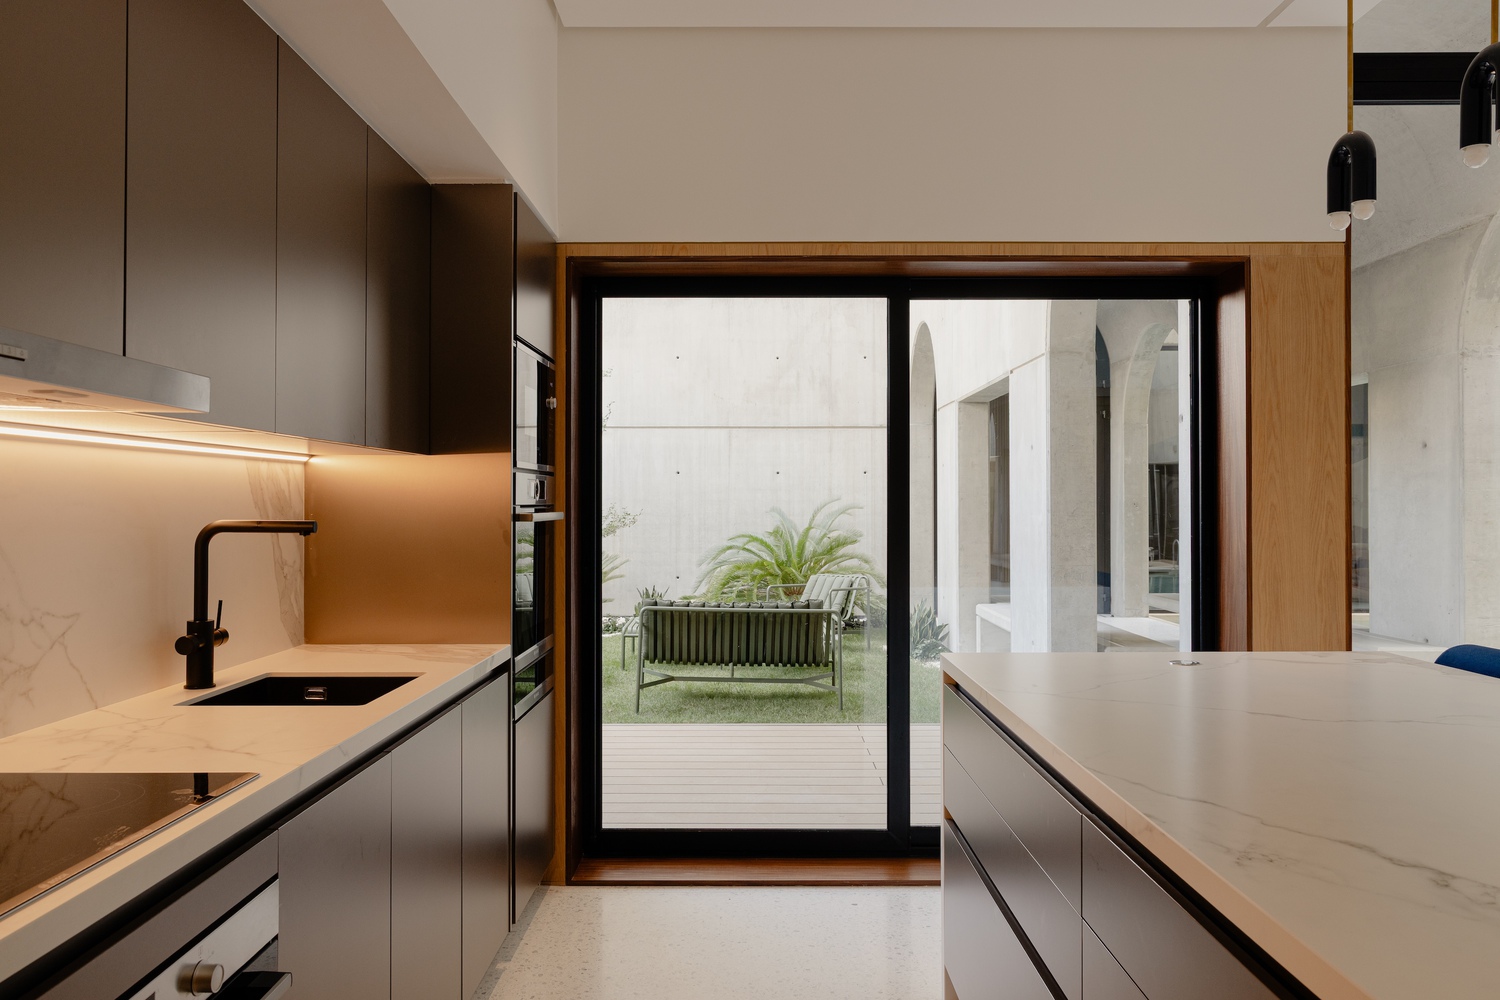
The brief asked for exactly this: a house closed and unreadable from the street, yet open, light and generous within, and able to withstand Kuwait's heat, dust and salt air with little upkeep.
Behind the sealed mass lies a protected inner world with its own climate, color and calm.
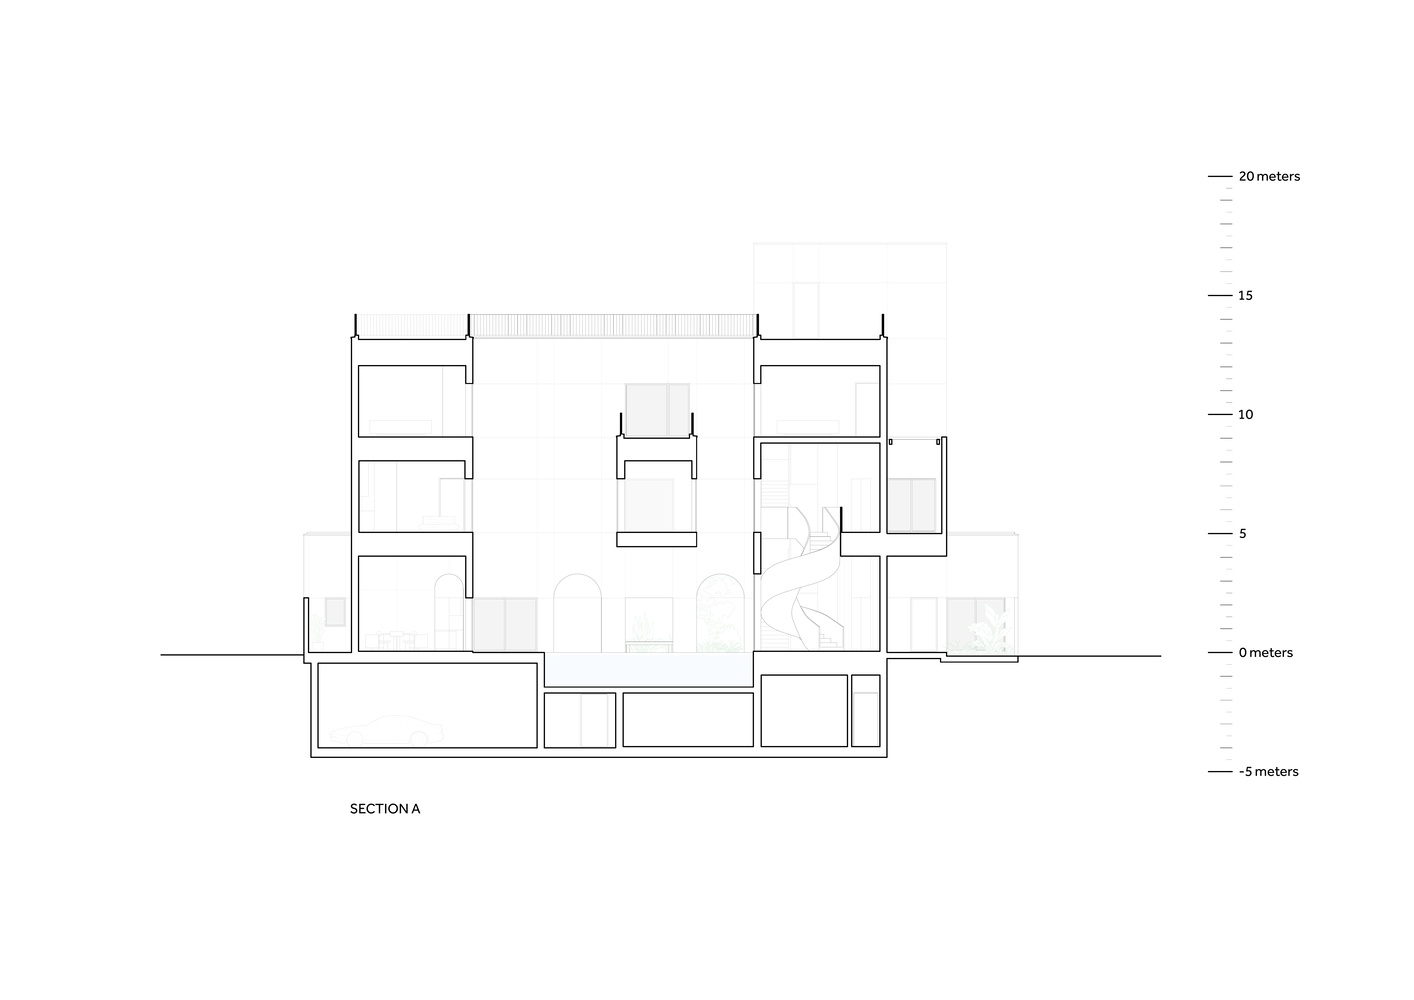
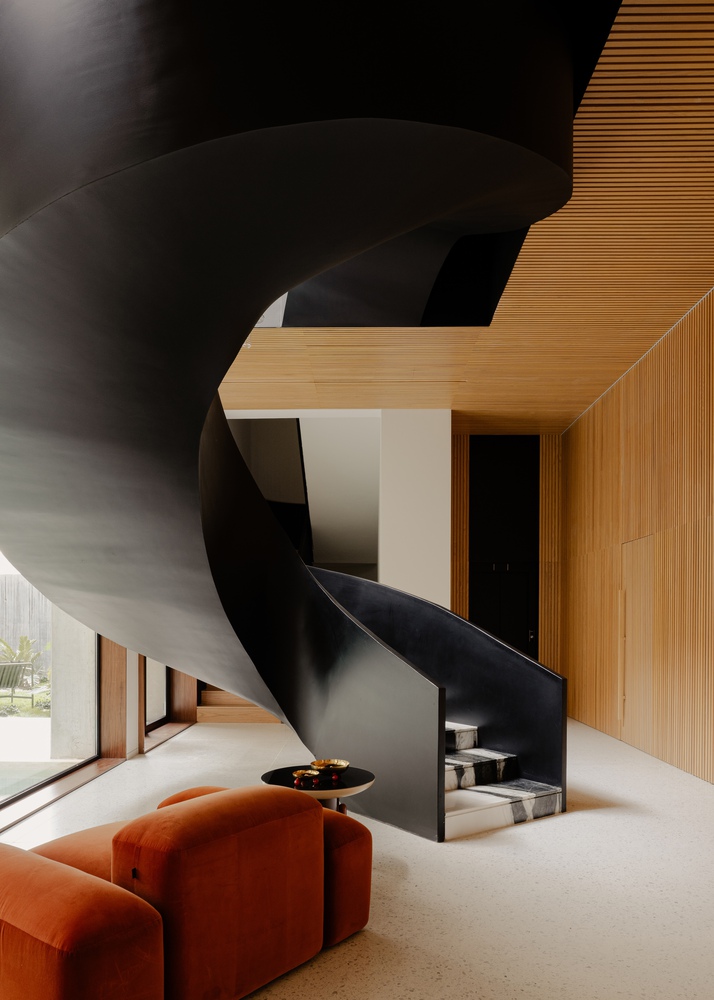
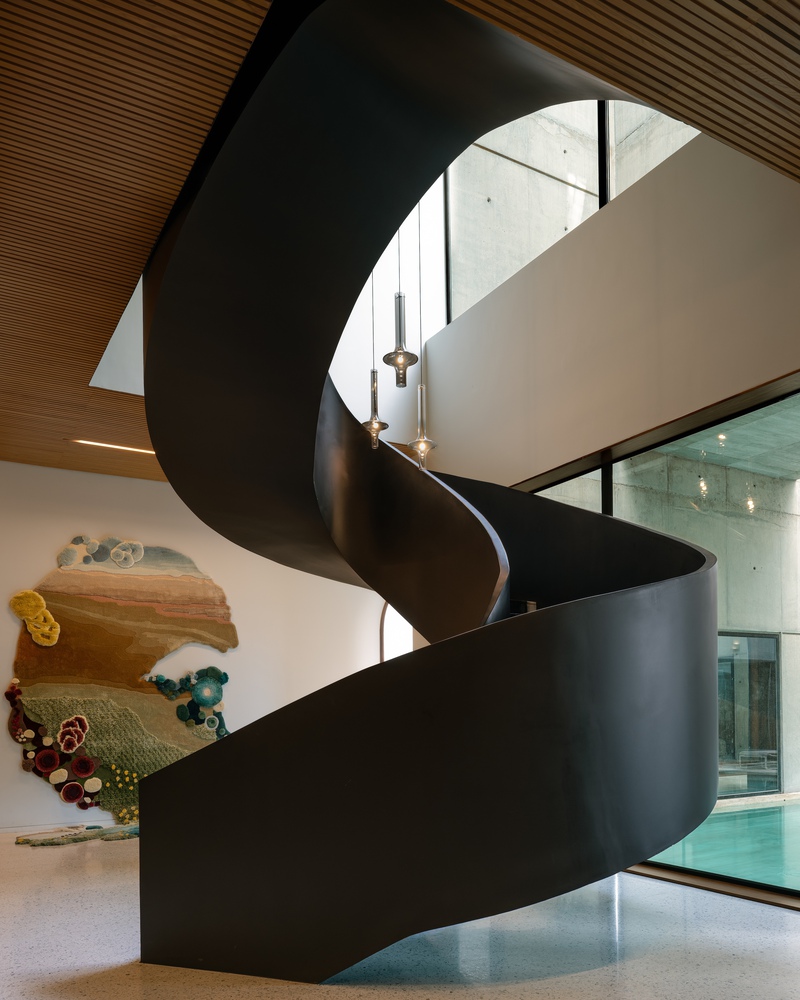
The threshold is the decisive moment. A door cut into a sheer concrete wall opens onto a double-height foyer, where a black sculptural spiral stair of steel and marble drops into view.
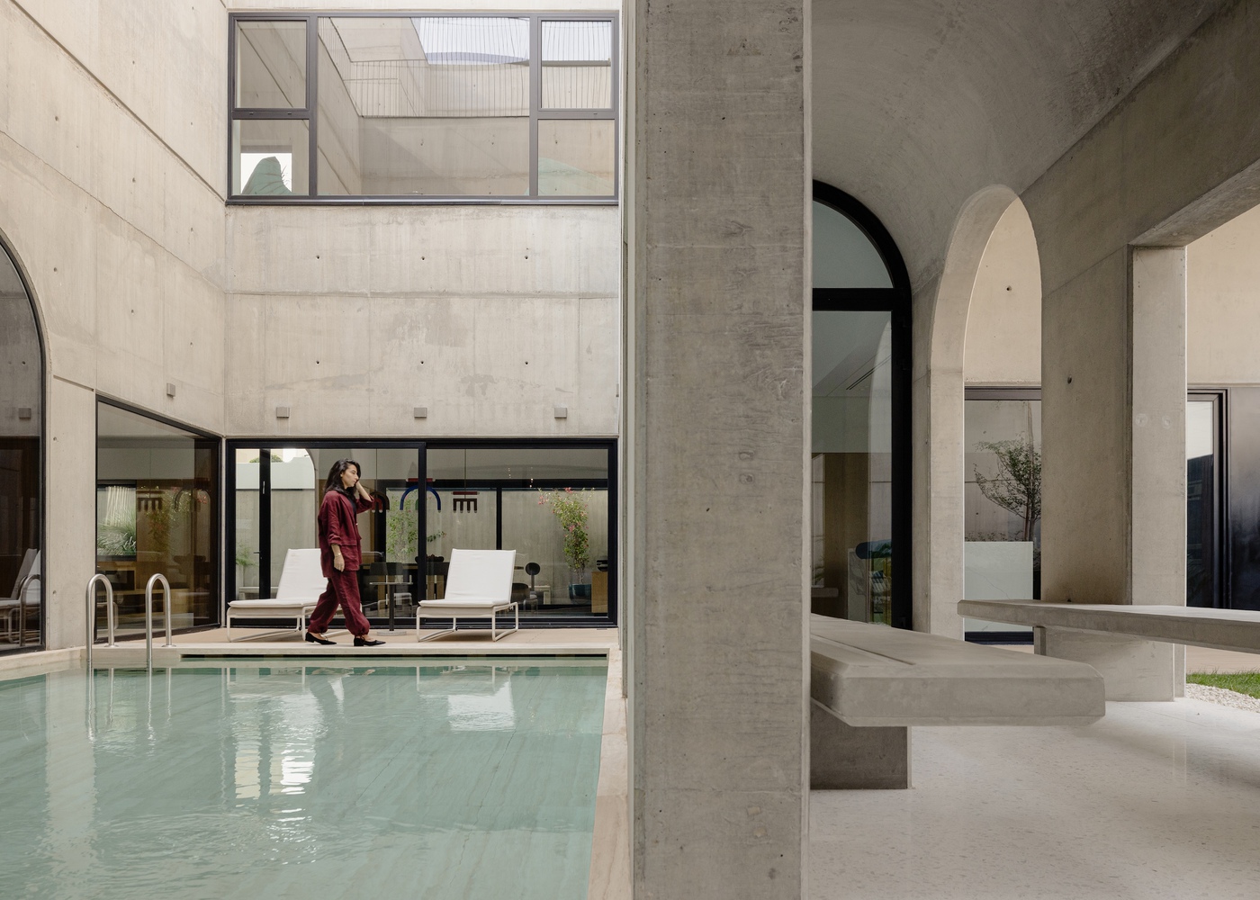
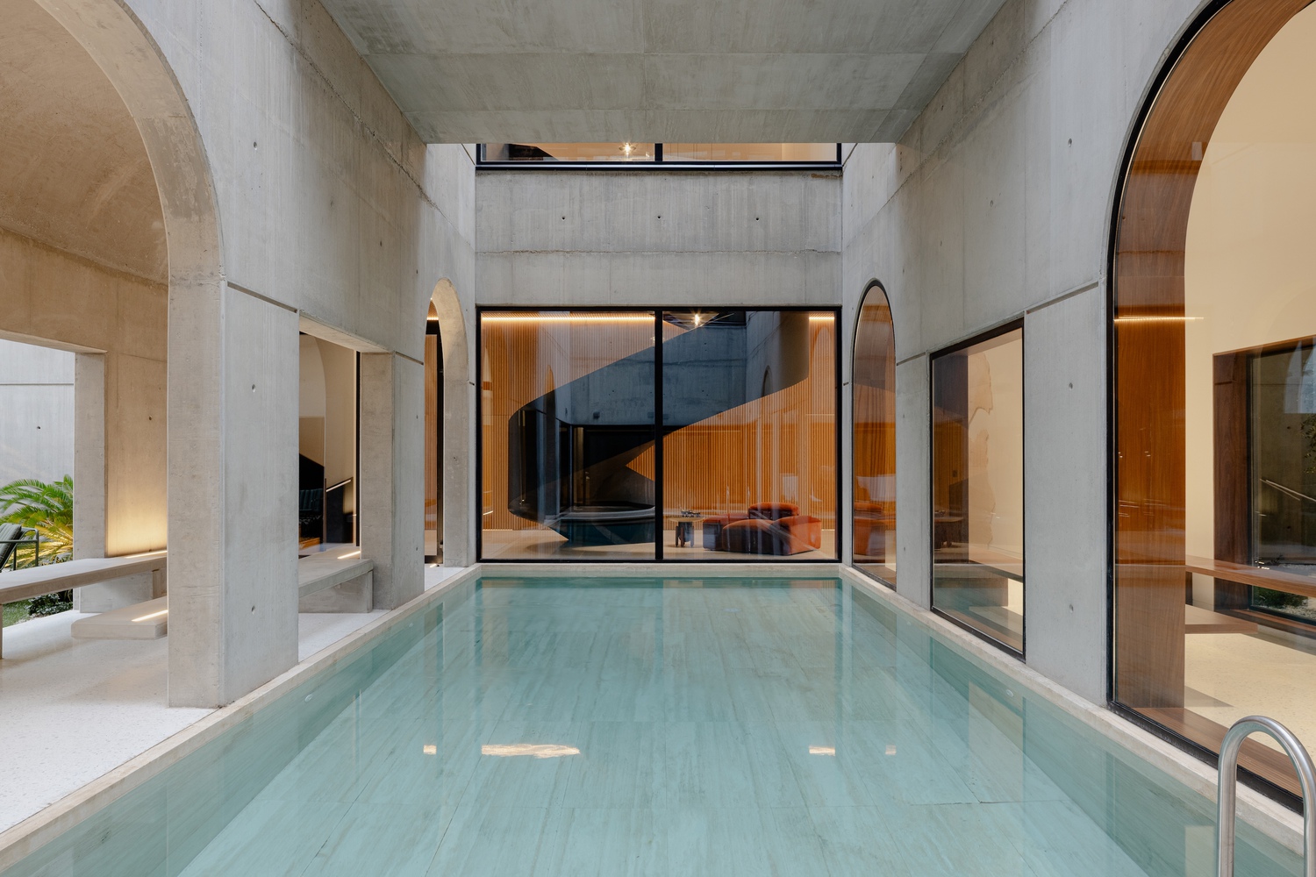
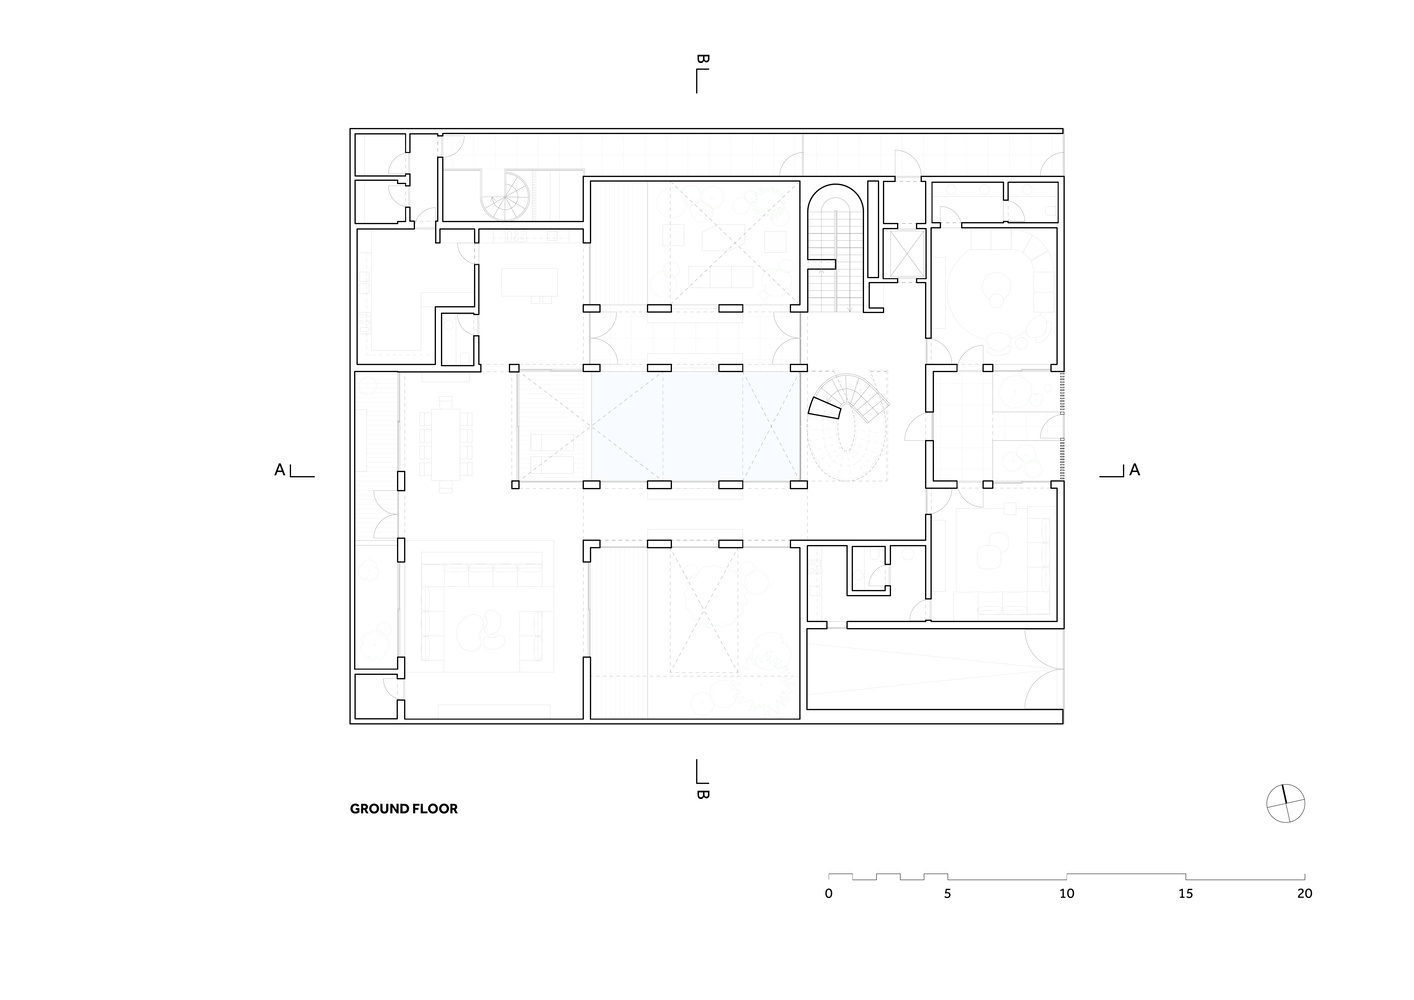
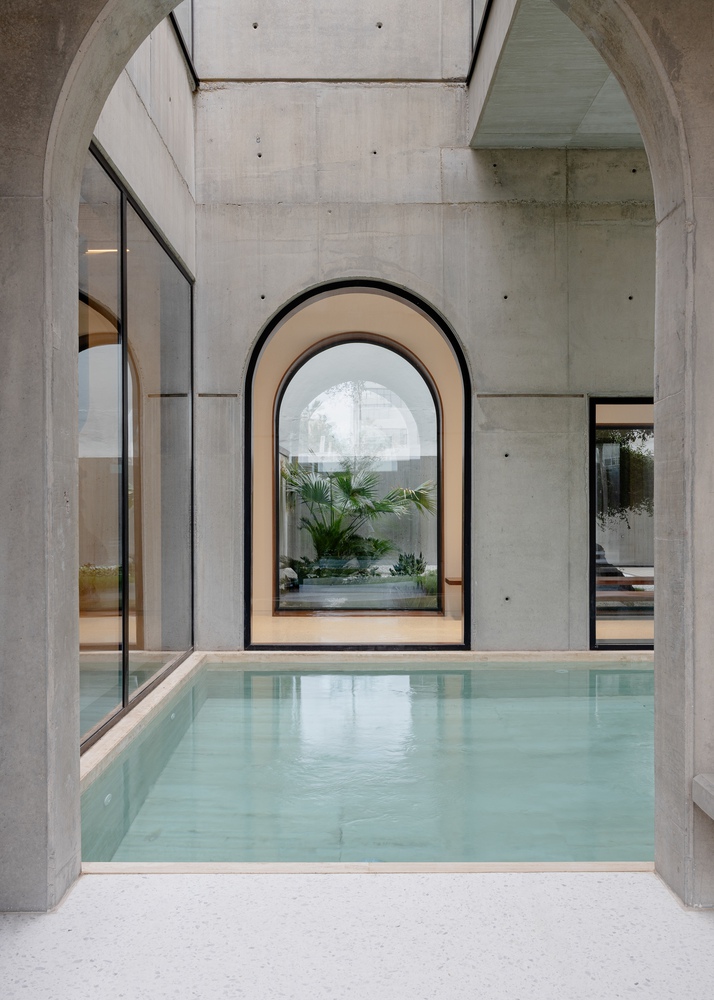
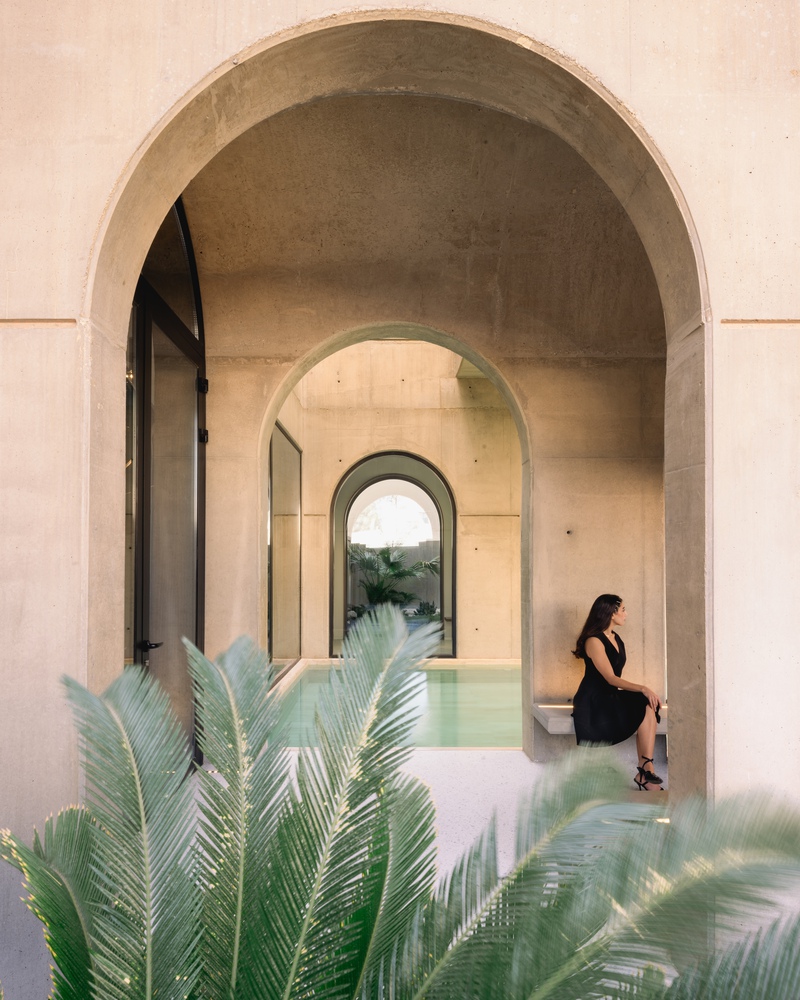
Beyond it, a colonnaded courtyard opens through heavy concrete arches onto a swimming pool, and the water reflects the colonnade back into shadow. Everything the building withholds from the street it keeps for those who live within.
A RECOVERED TYPOLOGY
The traditional Kuwaiti house was organized around a central courtyard, with walls shared between neighbors, an inscrutable street face and shaded corridors mediating between the courtyard and the rooms.
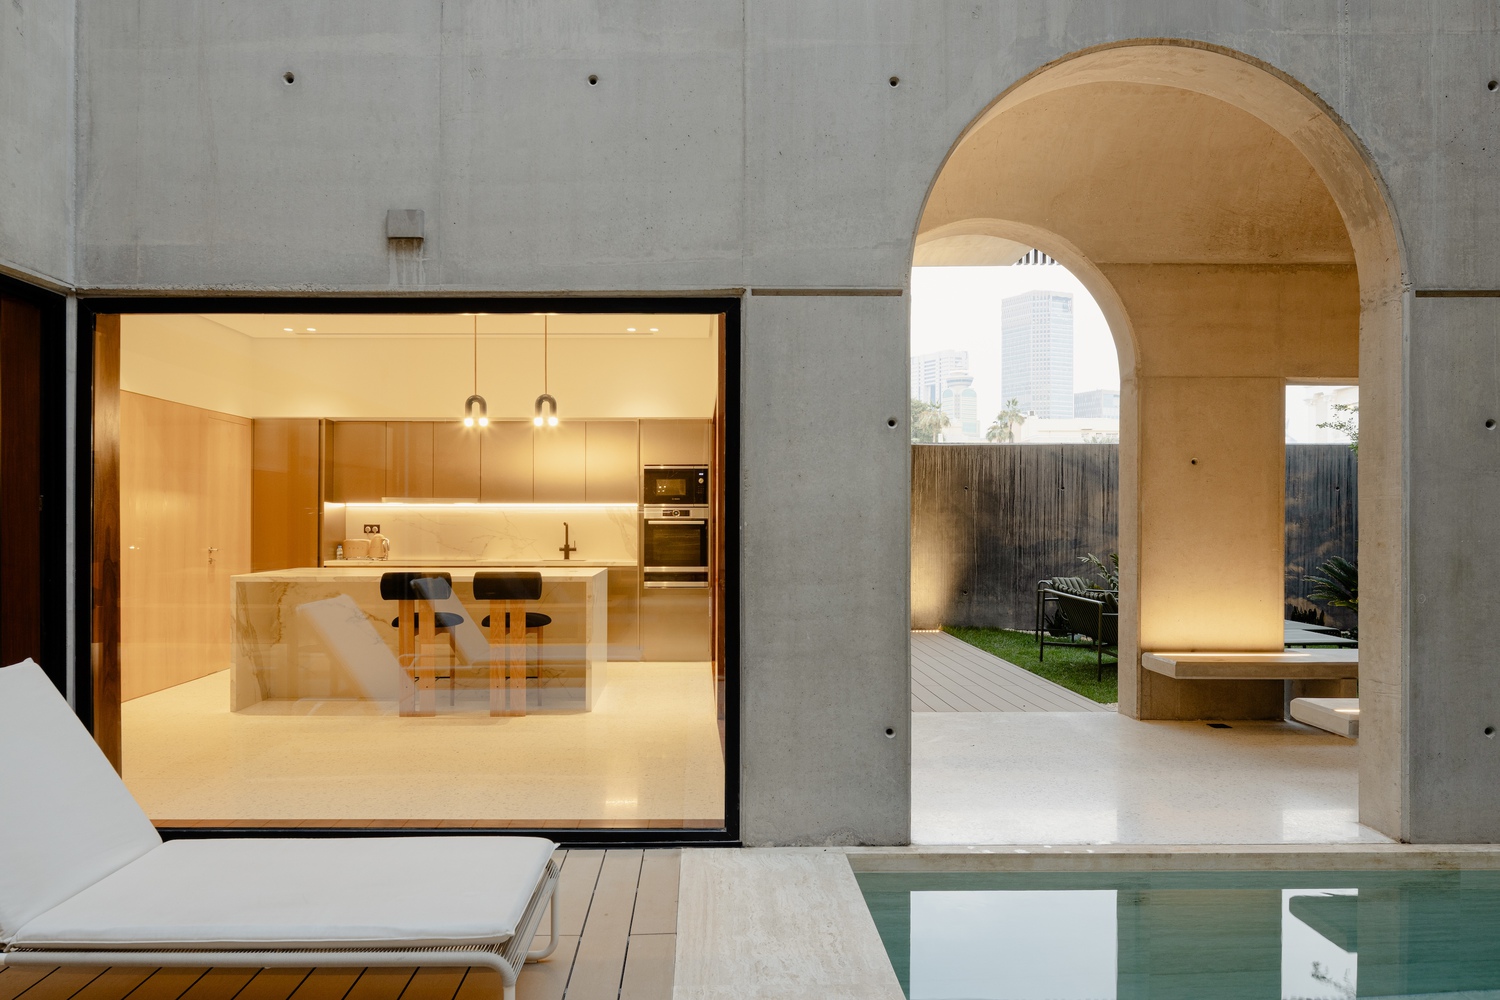
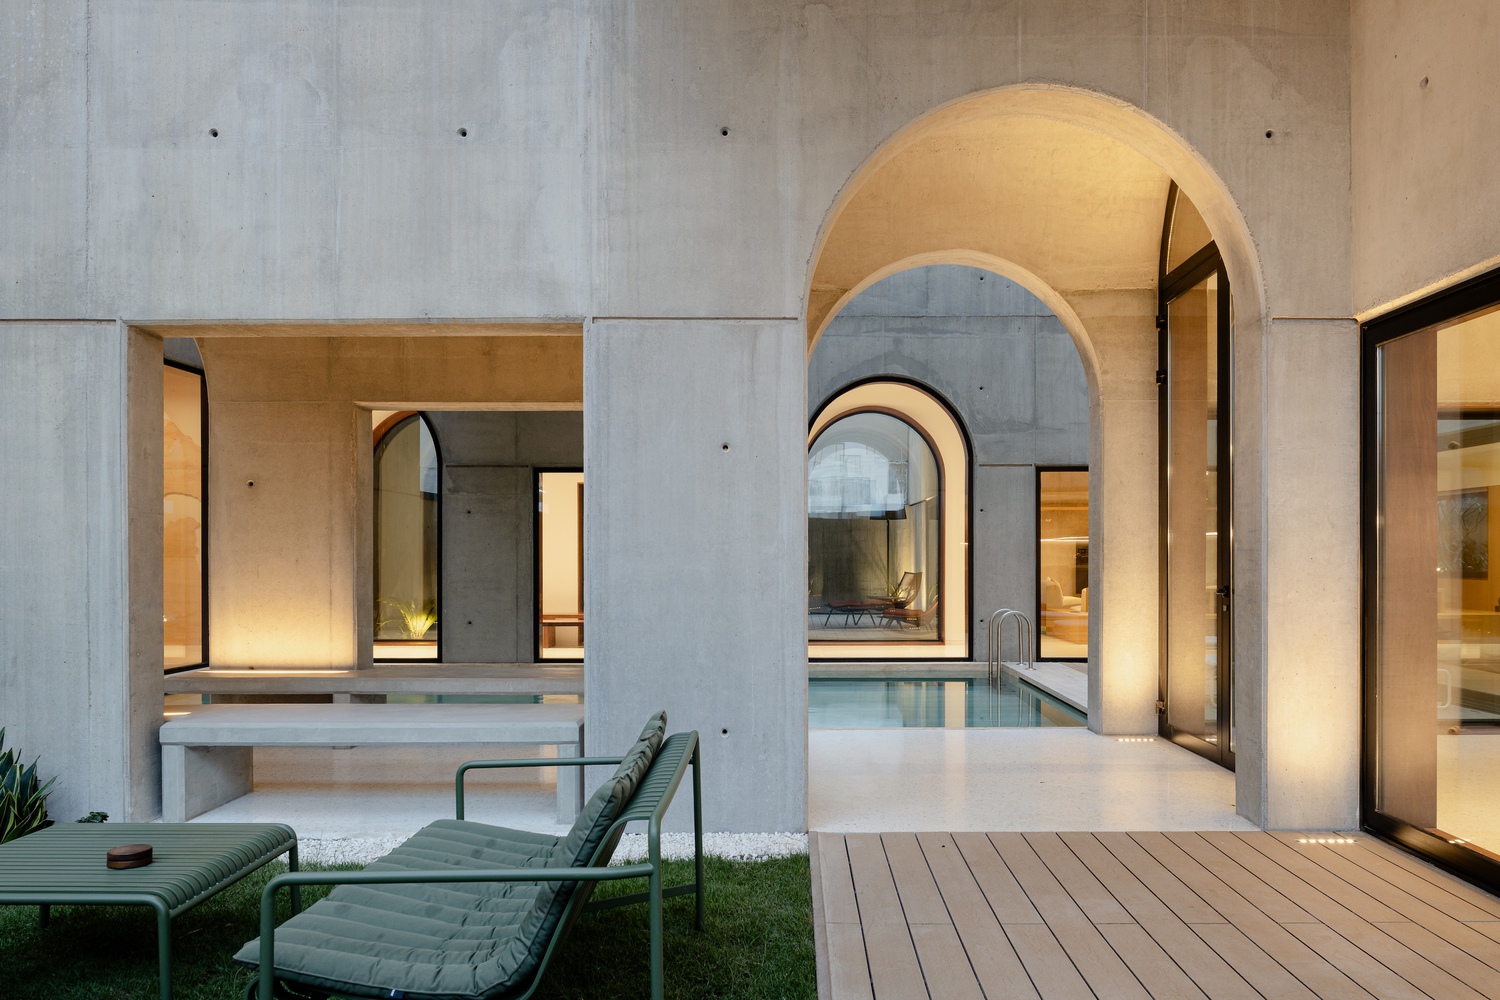
The contemporary Kuwaiti villa has given up all three. It has become a freestanding block in a ring of landscaping, with privacy pushed out to the boundary wall.
House in Dahiya brings those elements back into use as working architecture, and it doubles the corridor.
TWO CORRIDORS, ONE POOL
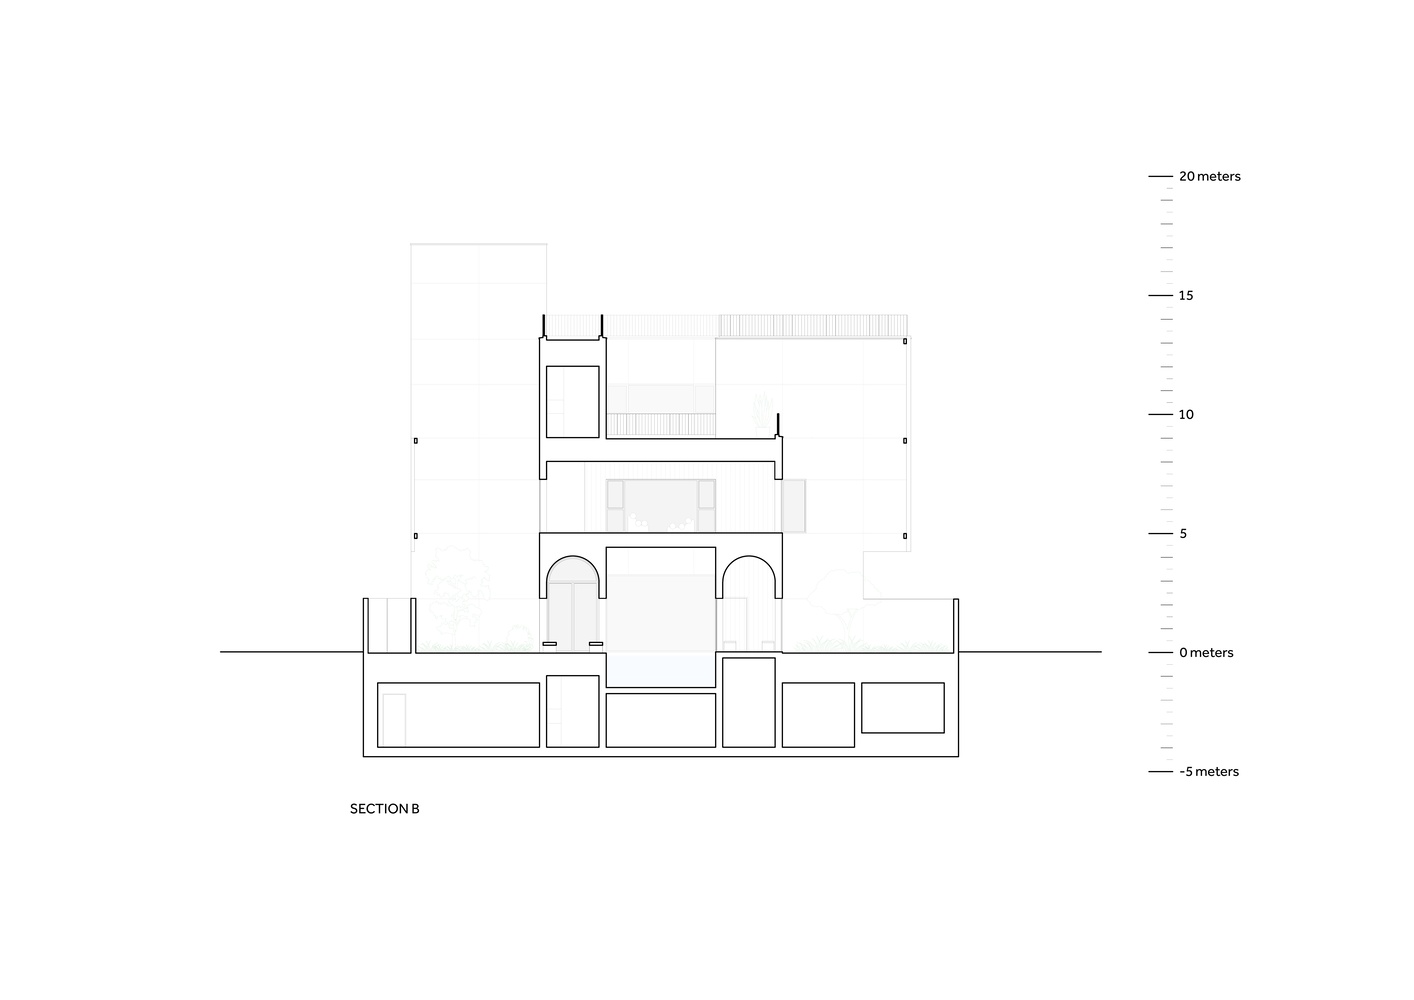
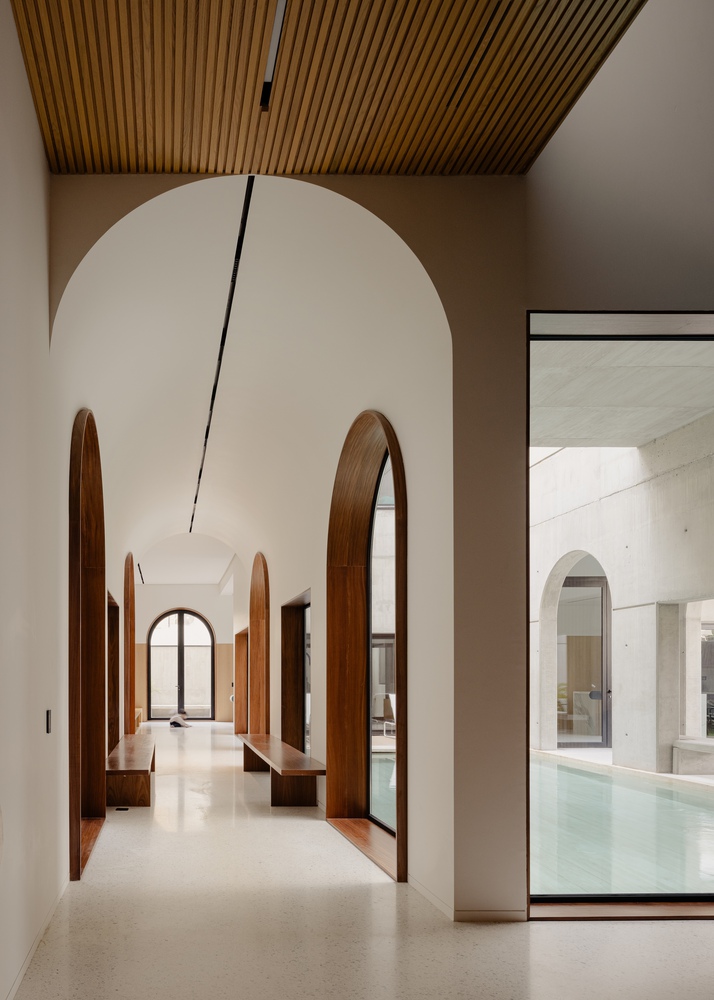
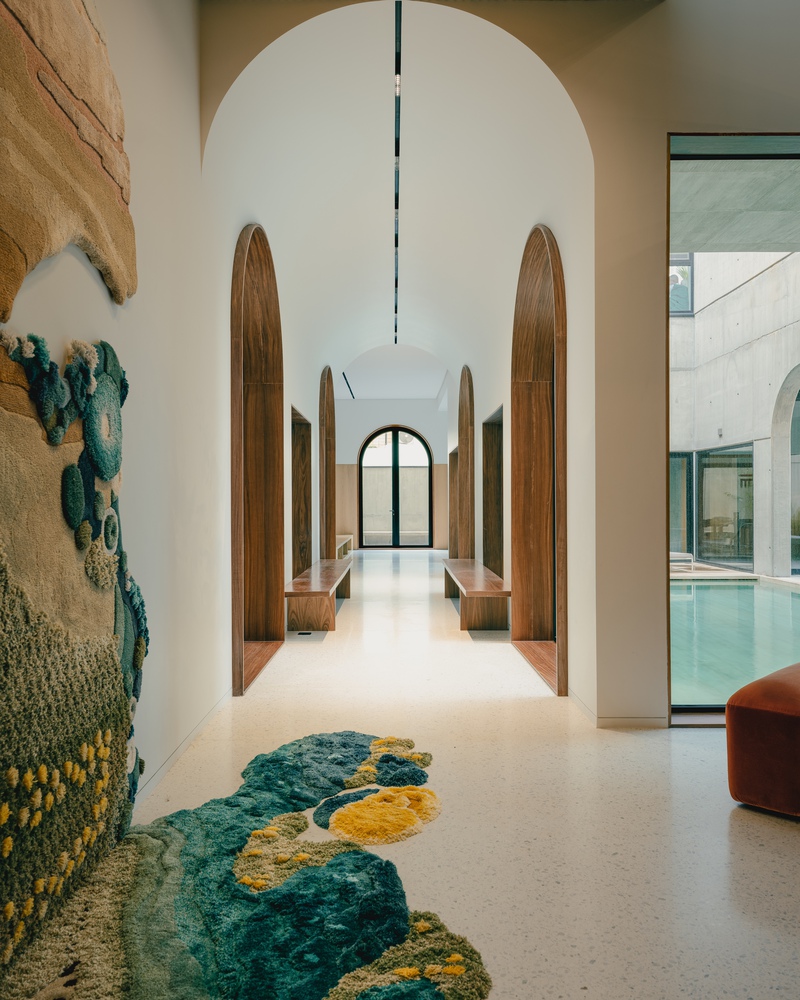
At the heart of the plan, two parallel corridors of arches face each other across the central pool. They are the same architectural form, built twice.
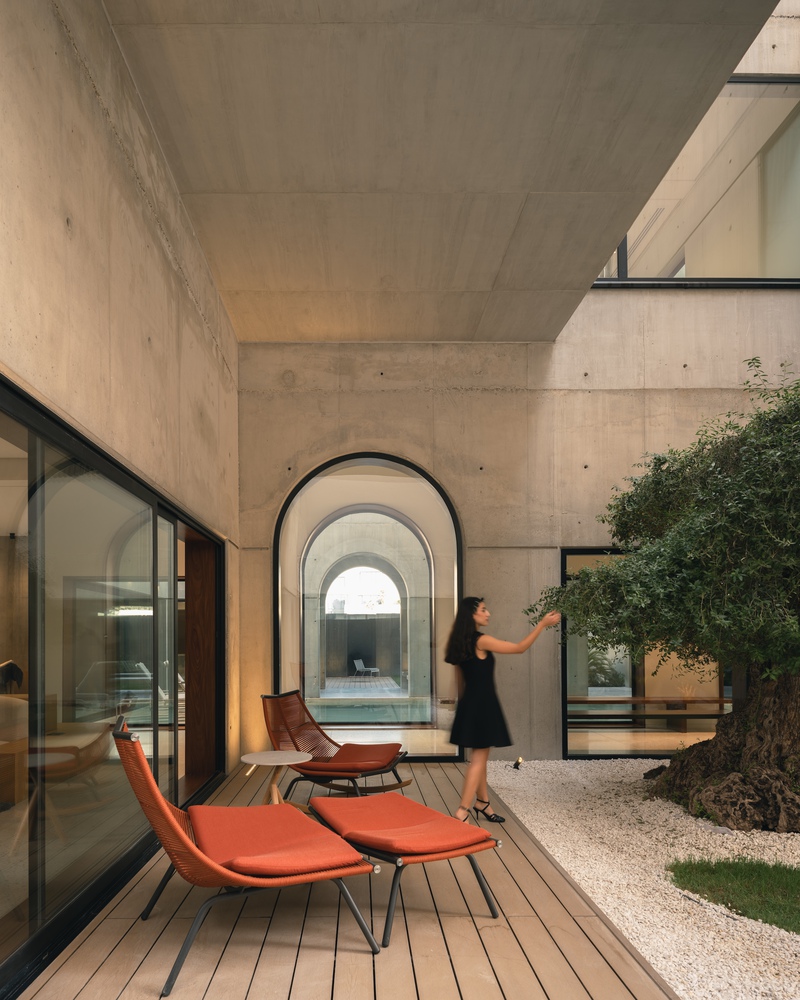
The outer corridor is a vaulted concrete colonnade with low benches set into its bays, open to the sky and to a planted garden, and it is the most generous room in the house through Kuwait's six temperate months.
The inner corridor faces the same pool from behind glass. Its walnut-framed arches are set against off-white plaster, the floor is terrazzo, and walnut benches are recessed into the wall with the proportions of museum seating.
Through the hot months, when temperatures pass 46°C and the city closes its shutters, it holds the same view of water and shade in cooled air.
The life of the house resolves into a single question: which side of the water to occupy.
THE COURTYARD AS A COOLING INSTRUMENT
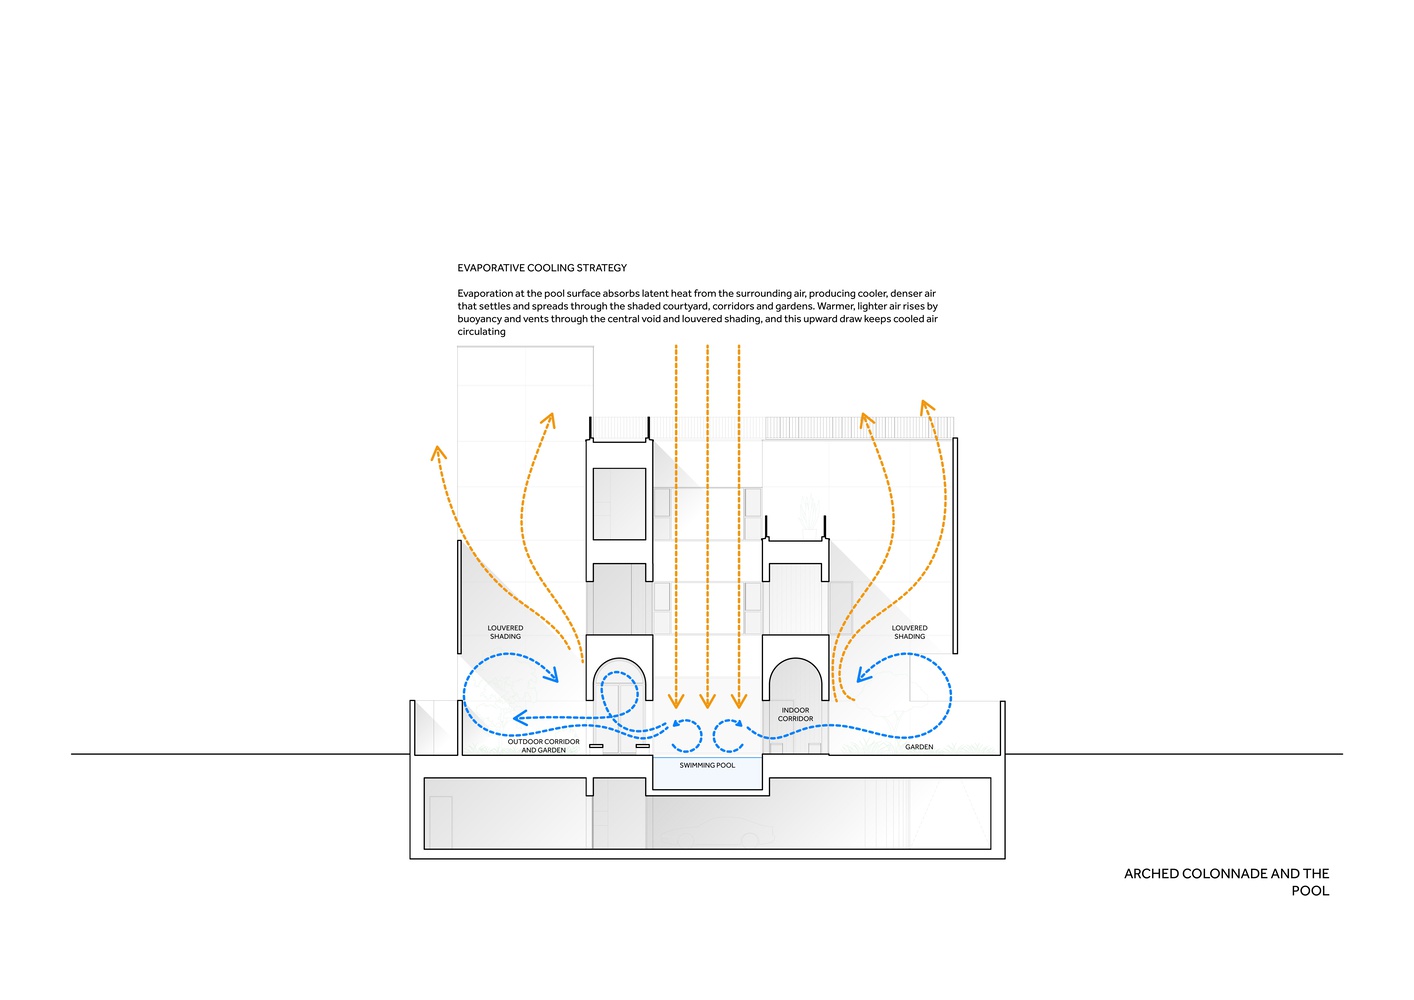
The pool is also a passive cooling element.
Evaporation at its surface draws heat from the air, and the cooler, denser air settles across the courtyard and through the colonnade, while warmer air rises and vents through the central void and the louvered shading above.
The concrete walls contain the system and the cantilevered slabs keep it in shade.
In our observation, the colonnade reads 10 to 15°C cooler than the street on a 48°C day, so the courtyard and gardens stay in use through a season the conventional villa surrenders entirely.
The interior is conventionally air-conditioned; the passive system exists to reclaim the outdoor room.
This is our reading of the haush, the inward-facing courtyard of Gulf domestic tradition, as a working system rather than a formal quotation.
MATERIAL AND RESTRAINT
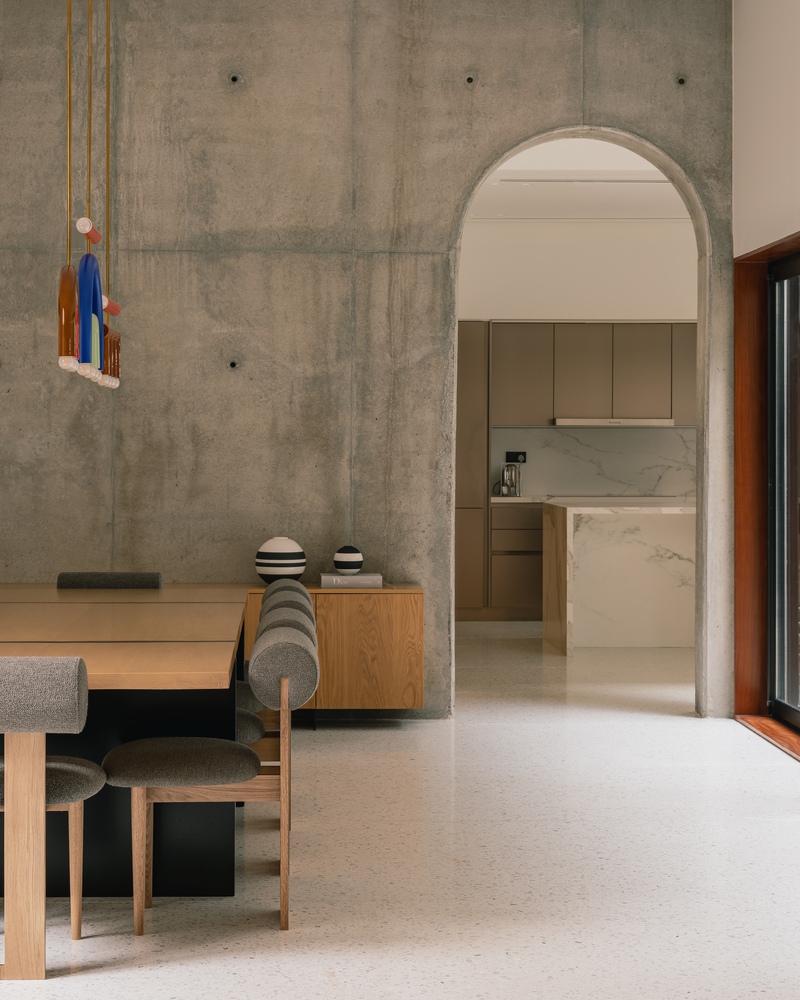
The concrete is left as the finished surface inside and out.
There is no cladding, plaster or paint, and therefore none of the maintenance, replacement and waste those layers bring in a climate of heat, dust and salt.
The mass dampens the daily temperature swing, deep overhangs calibrated to the sun cut solar gain before it reaches the glazing, and embedded insulation eliminates thermal bridges.
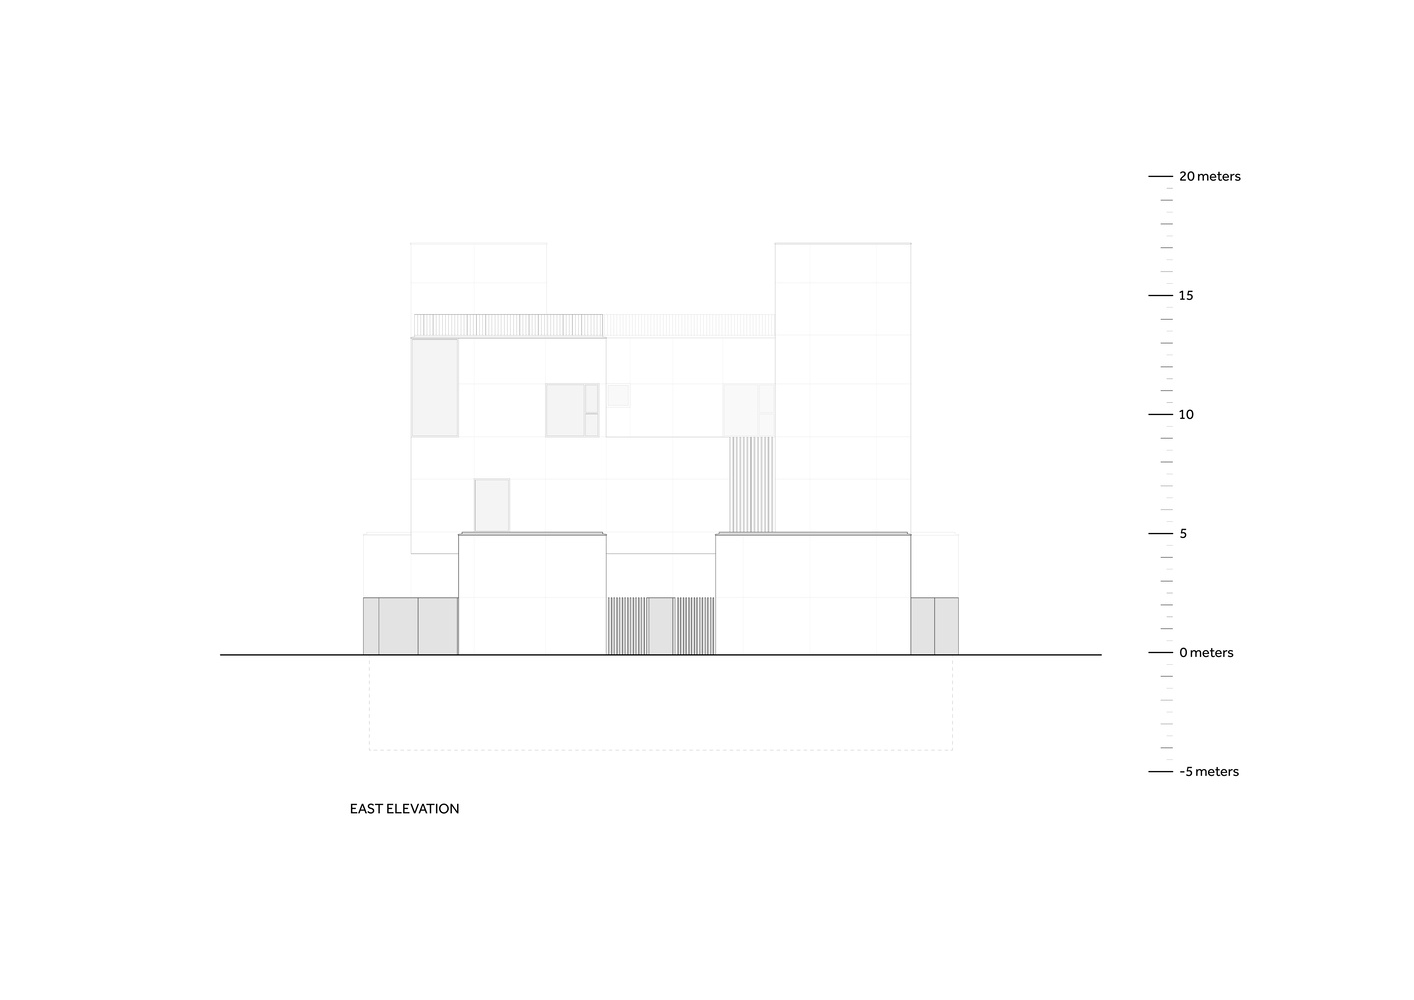
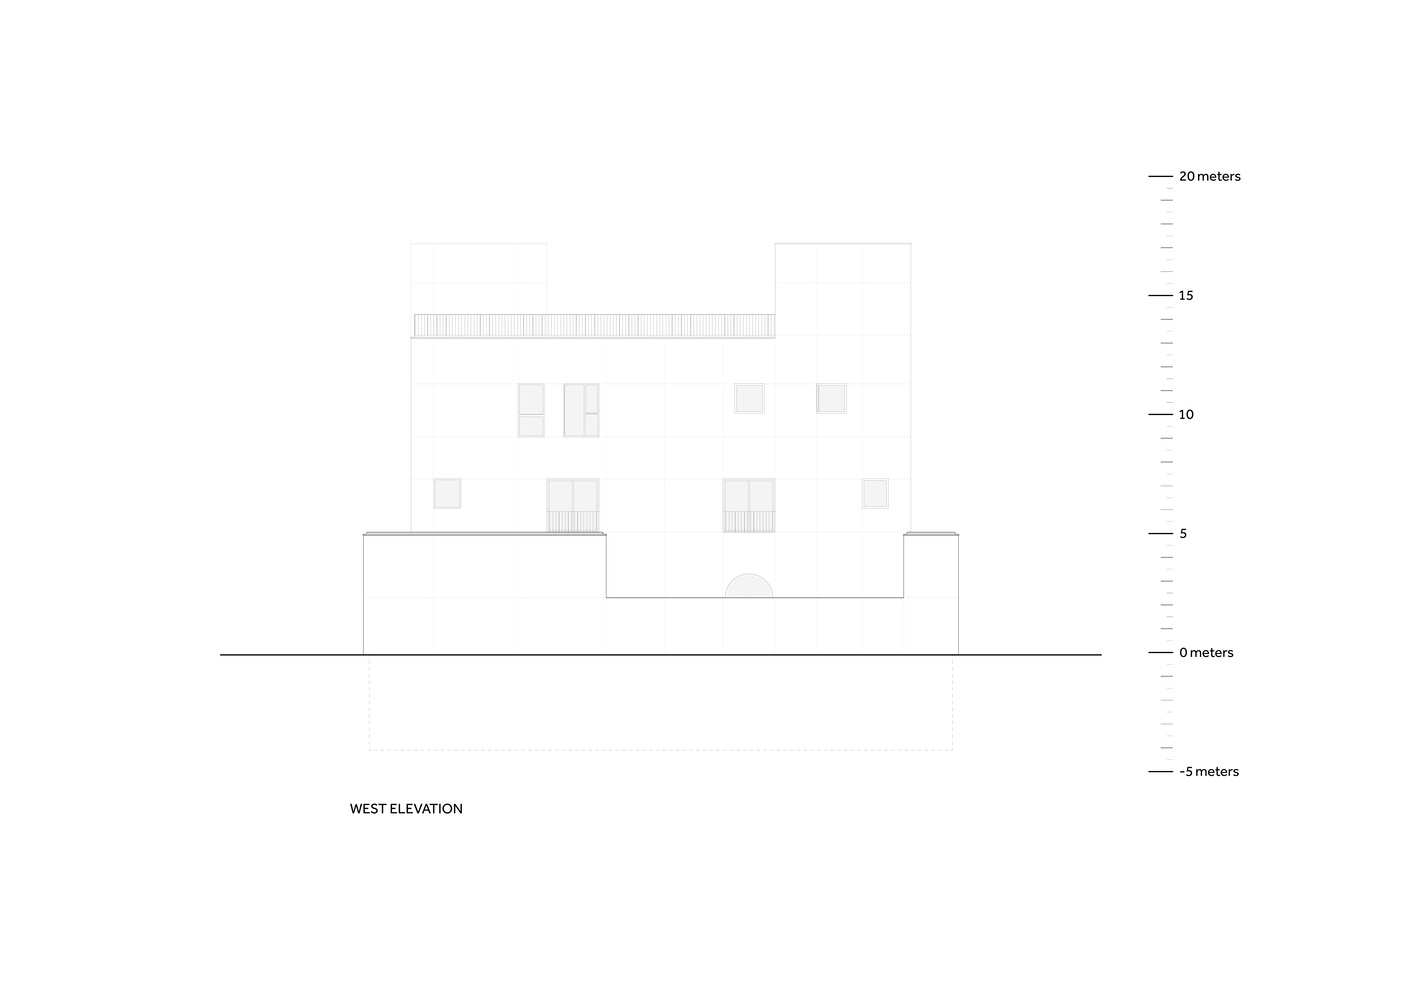
The house also builds less than it could. Kuwait permits 210 per cent of the plot above ground; House in Dahiya uses about 160 per cent and returns the remainder to the courtyards, the stepped masses and the cantilevered sunroom.
THE SOCIAL PLAN
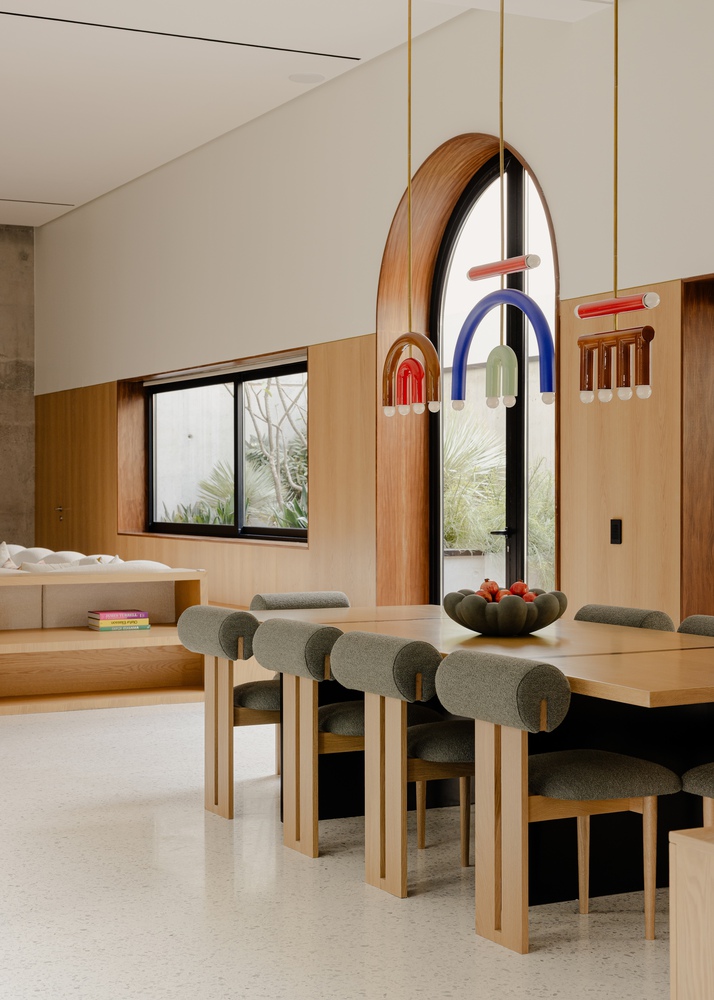
Two dewaniyas, the separate men's and women's reception rooms of a Kuwaiti household, flank the courtyard at ground level.
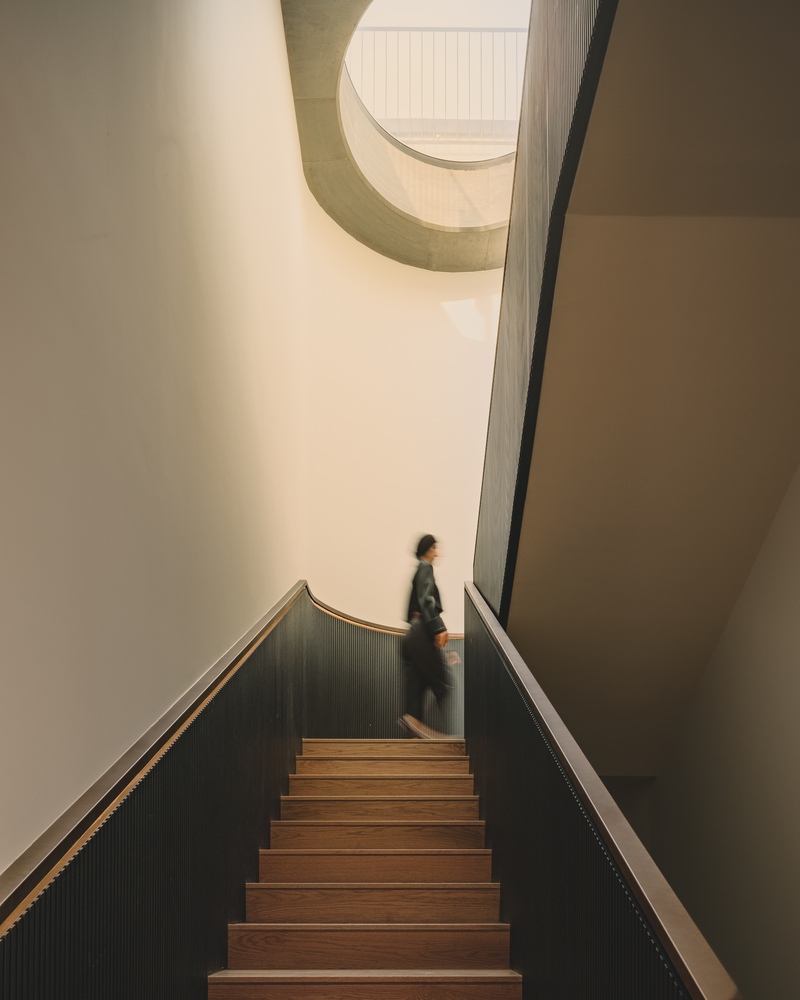
Each is reached independently from the street, so guests are received without crossing into the family's quarters, and each remains tied to the living, dining and kitchen areas further inside.
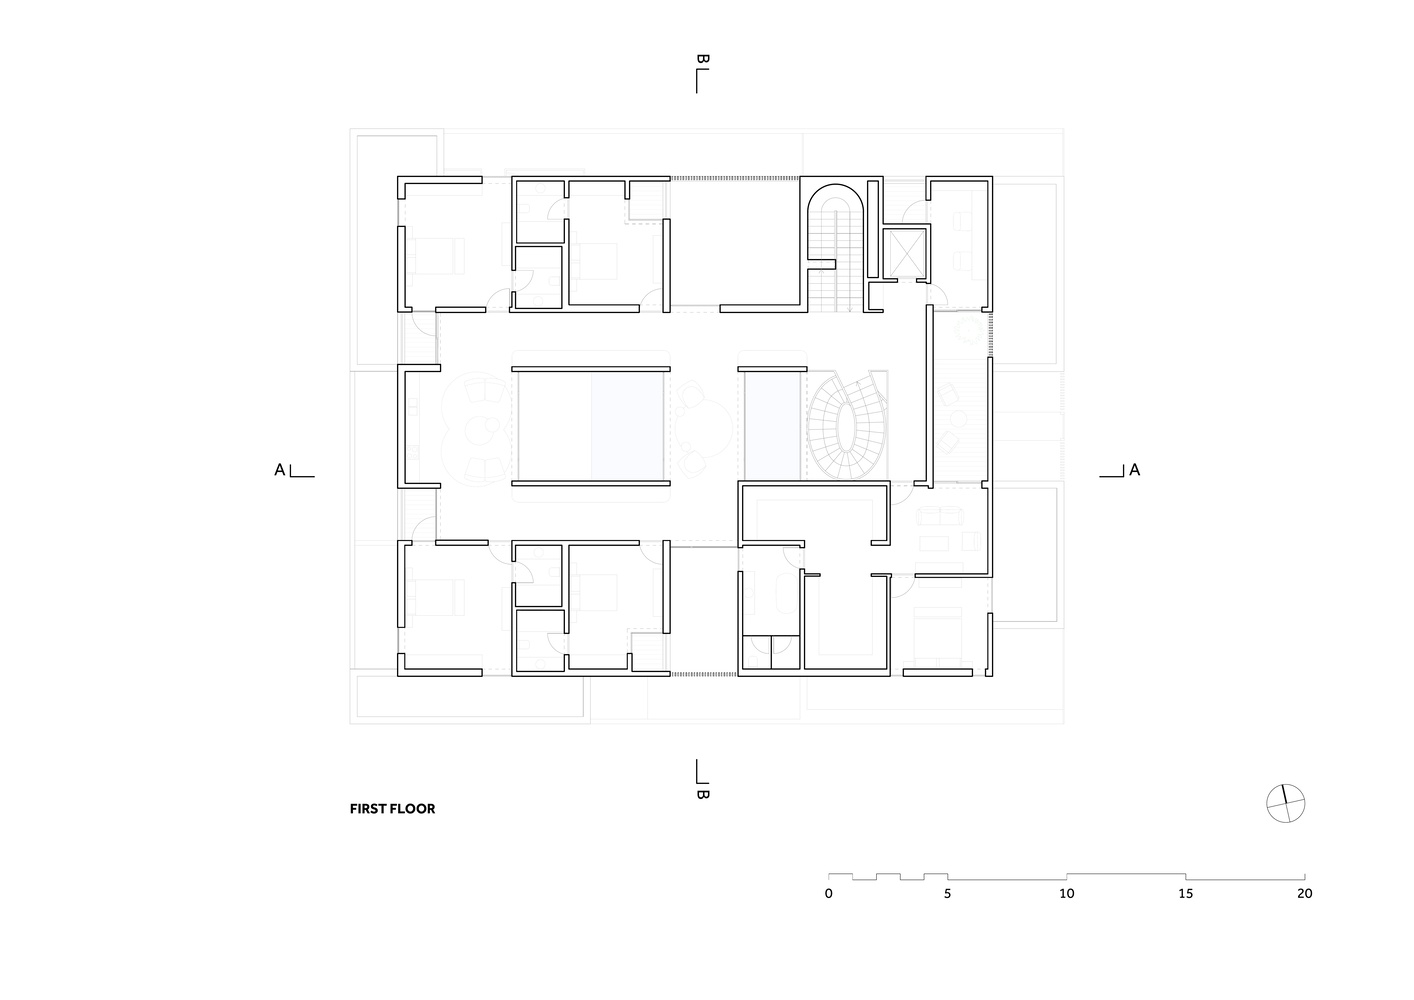
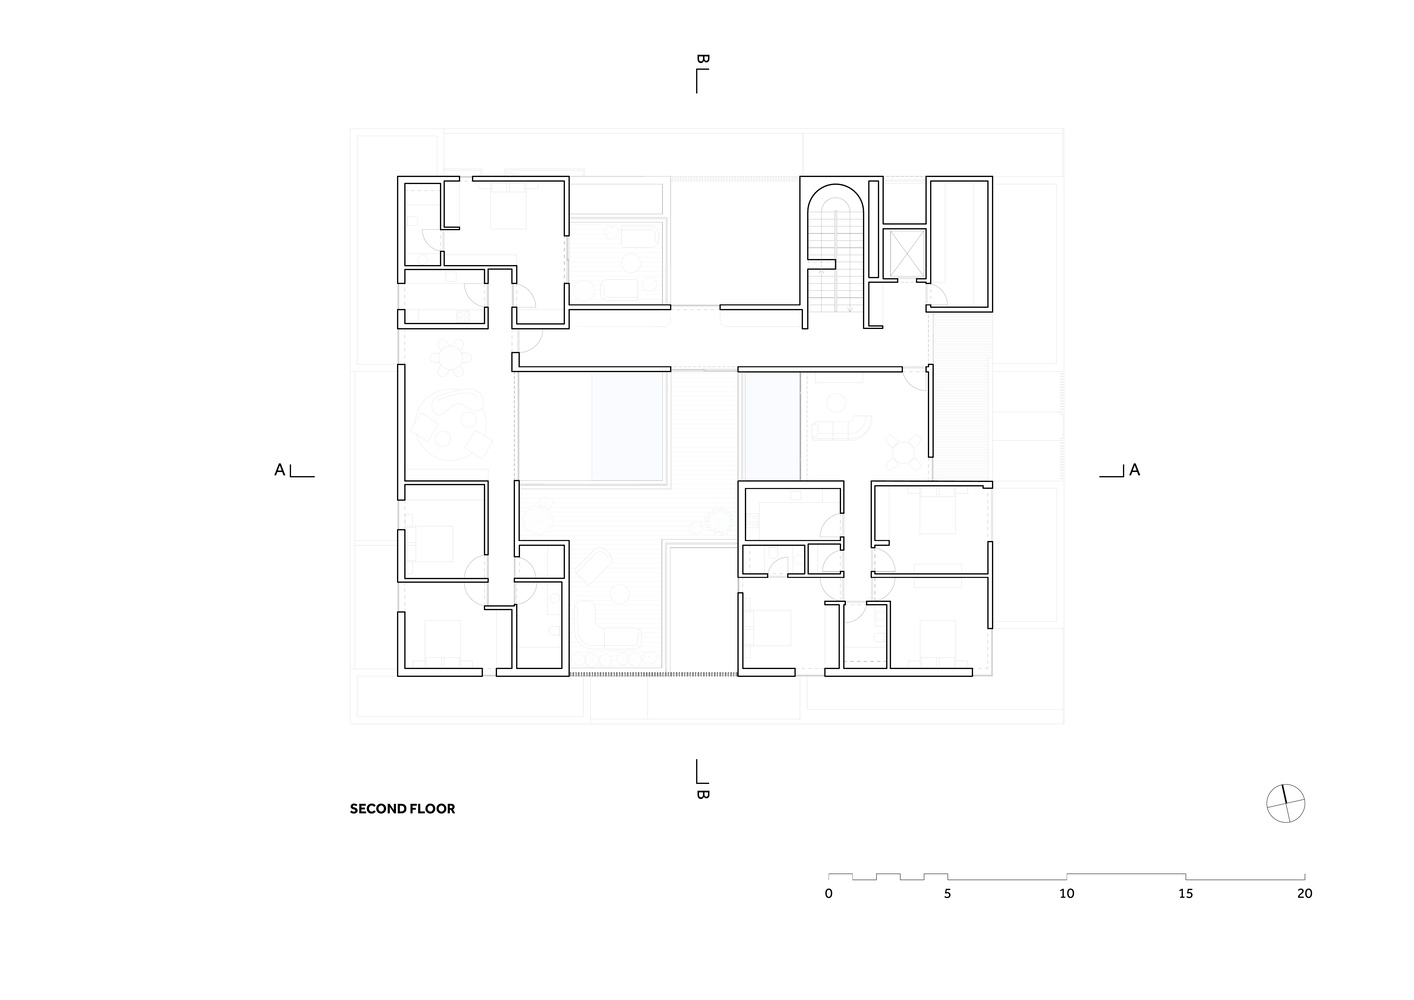
On the first floor, a glazed sunroom cantilevers over the pool, and on the second the bedroom suites gather around a planted timber deck that looks down into the courtyard, a third outdoor room screened by louvers and planting.
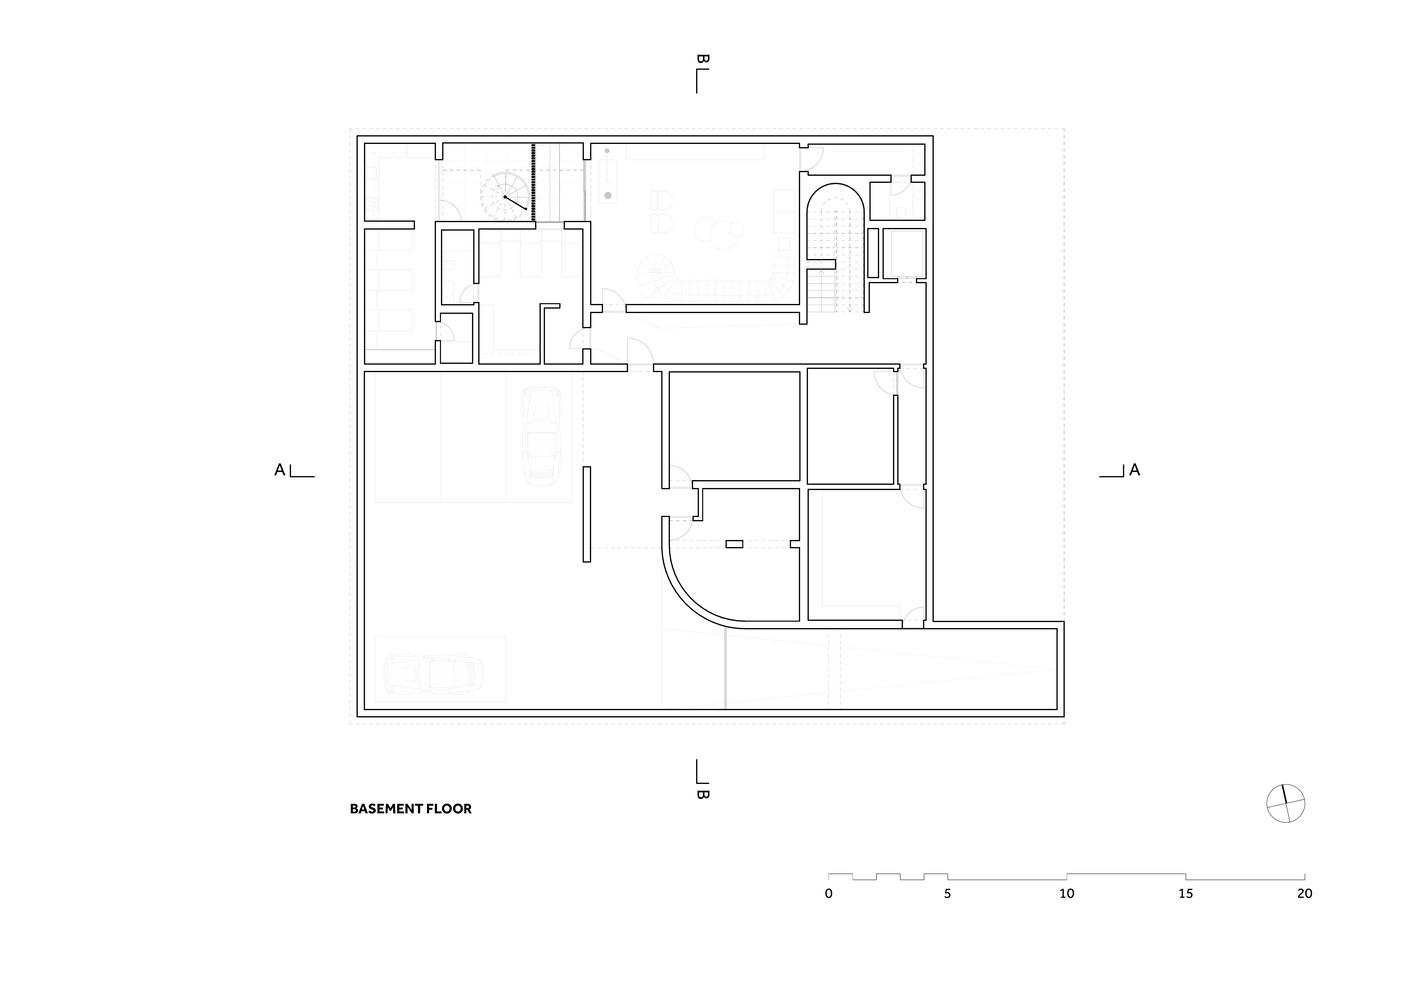
A full basement beneath the entire plot holds parking, a multipurpose room, staff quarters, and services.
CONCRETE AS CANVAS
The interior does not mute itself to match the shell.
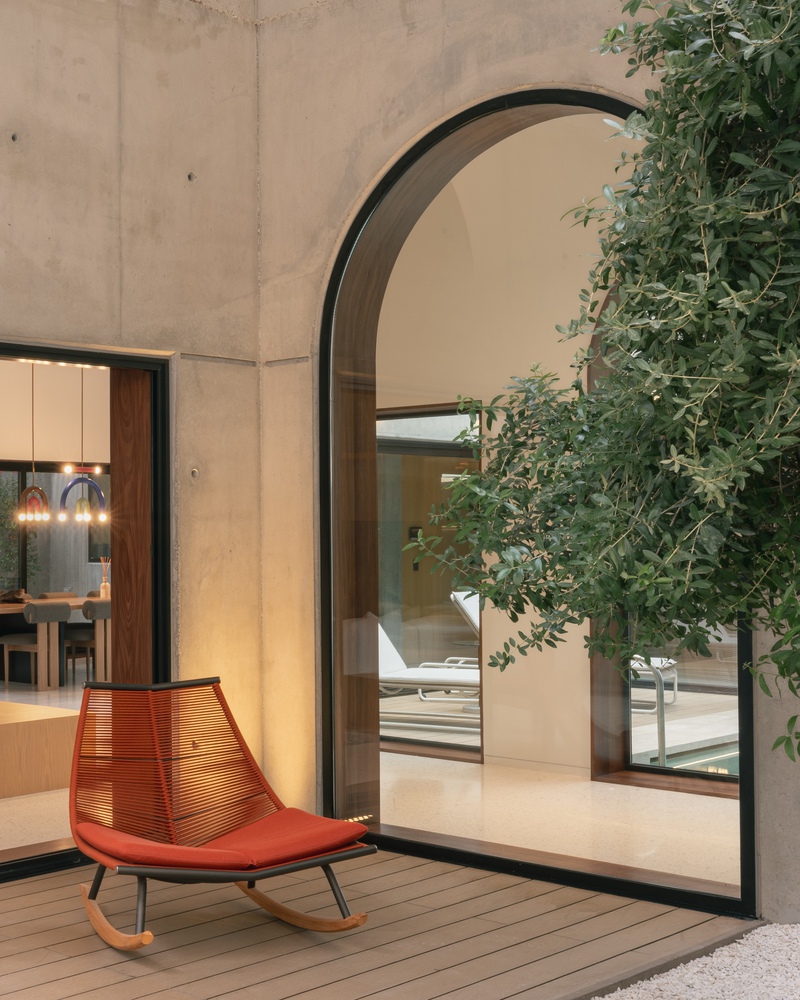
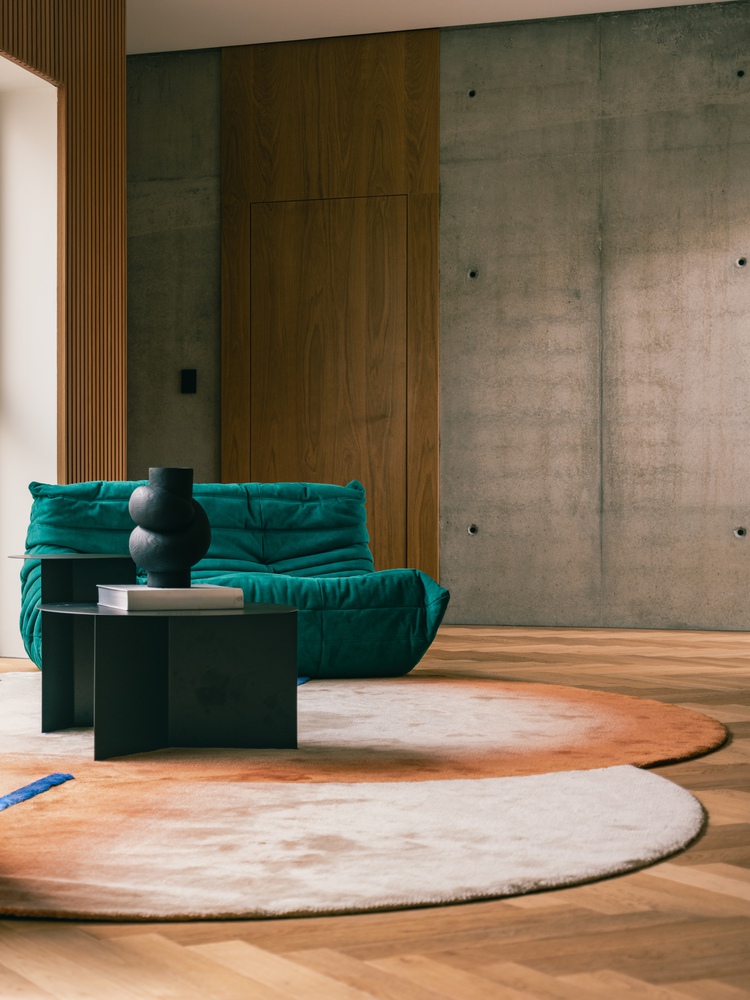
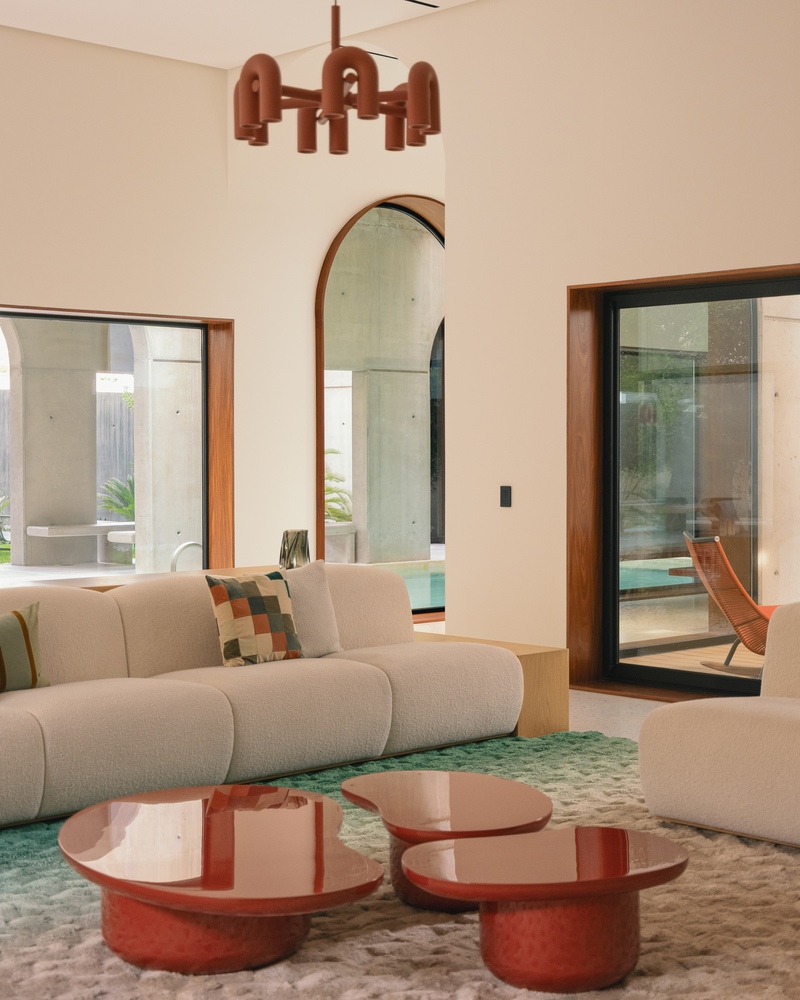
Against the grey-blue concrete, the rooms carry saturated color:
deep-orange velvet armchairs in the foyer, three lacquered red coffee tables and a terracotta-pigmented chandelier in the family living room, turquoise sofas in the sunroom, and a women's dewaniya in dark green, mustard and amethyst.
Where the courtyard presents arches in concrete, the rooms open through arches in walnut. The same form appears in two characters at every threshold.
Every rug in the house is a bespoke piece, designed by Studio Toggle and handmade in Portugal by Ferreira de Sá. In the entrance foyer, at the foot of the spiral stair, one of them becomes a tapestry.
It climbs the wall for 3.15 metres and turns onto the floor as a rug, a single continuous surface of mohair, wool, botanical silk and bamboo silk.
Its composition reads the Kuwaiti landscape from sky to sea: the coppery strata of the desert sunset, the dunes, the curve of the bay, the date palm and the yellow Nuwair, the wildflower that blooms after the spring rains.
Under the high ceiling, it also softens the acoustics of the foyer, and it brings the country's landscape inside the closed concrete house.
Since moving in, the family describes a quietness in the rooms and a new attentiveness to color and surface among the children. It is the kind of outcome a brief cannot specify, and one that only emerges once a house is lived in.