Vishram Vadi Nu Ghar
VISHRAM VADI NU GHAR
Ikshhana Design Studio
ARCHITECTS
Ikshhana Design Studio
LEAD ARCHITECT
Devansshi H. Shrof
DESIGN TEAM
Aarti Khedkar, Ayushi Rathod
PHOTOGRAPHS
Manan Surti Photography
AREA
280 m²
YEAR
2025
LOCATION
Navsari, India
CATEGORY
Houses
English description provided by the architects.
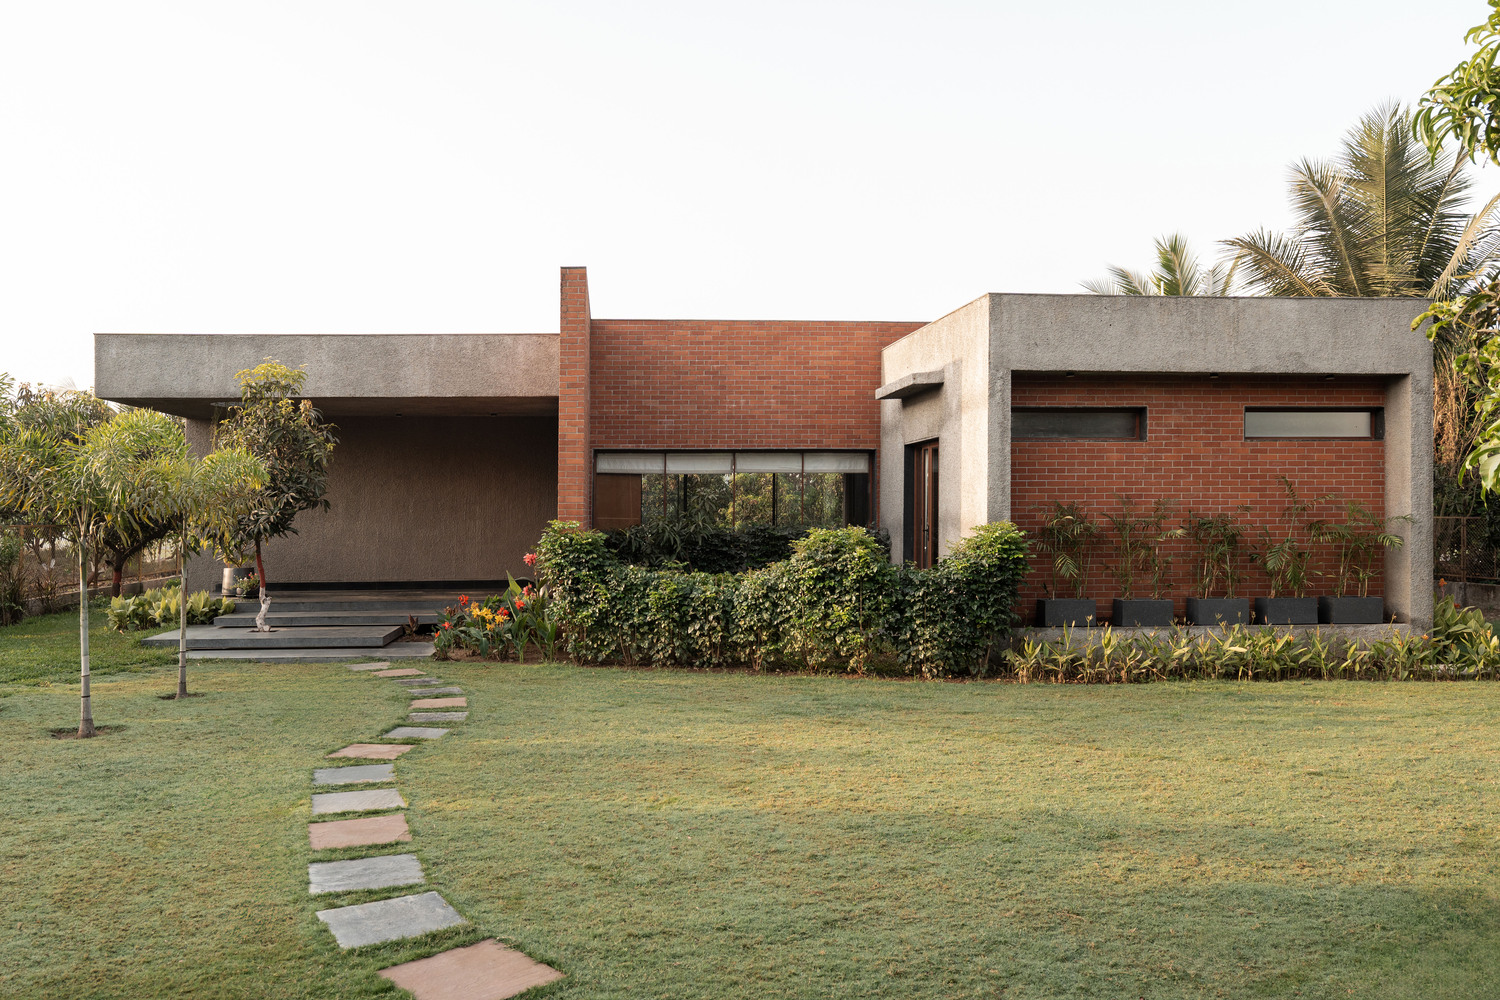
Vishram Vaadi Nu Ghar is a riverside farmhouse that seamlessly integrates architecture with its natural surroundings, creating a tranquil retreat rooted in the landscape of Navsari.
Designed by Ikshhana Design Studio for Mr. Sanjay Bhatt, Vishram Vaadi Nu Ghar is a farmhouse and interior design project located along the banks of the Purna River in Navsari, Gujarat.
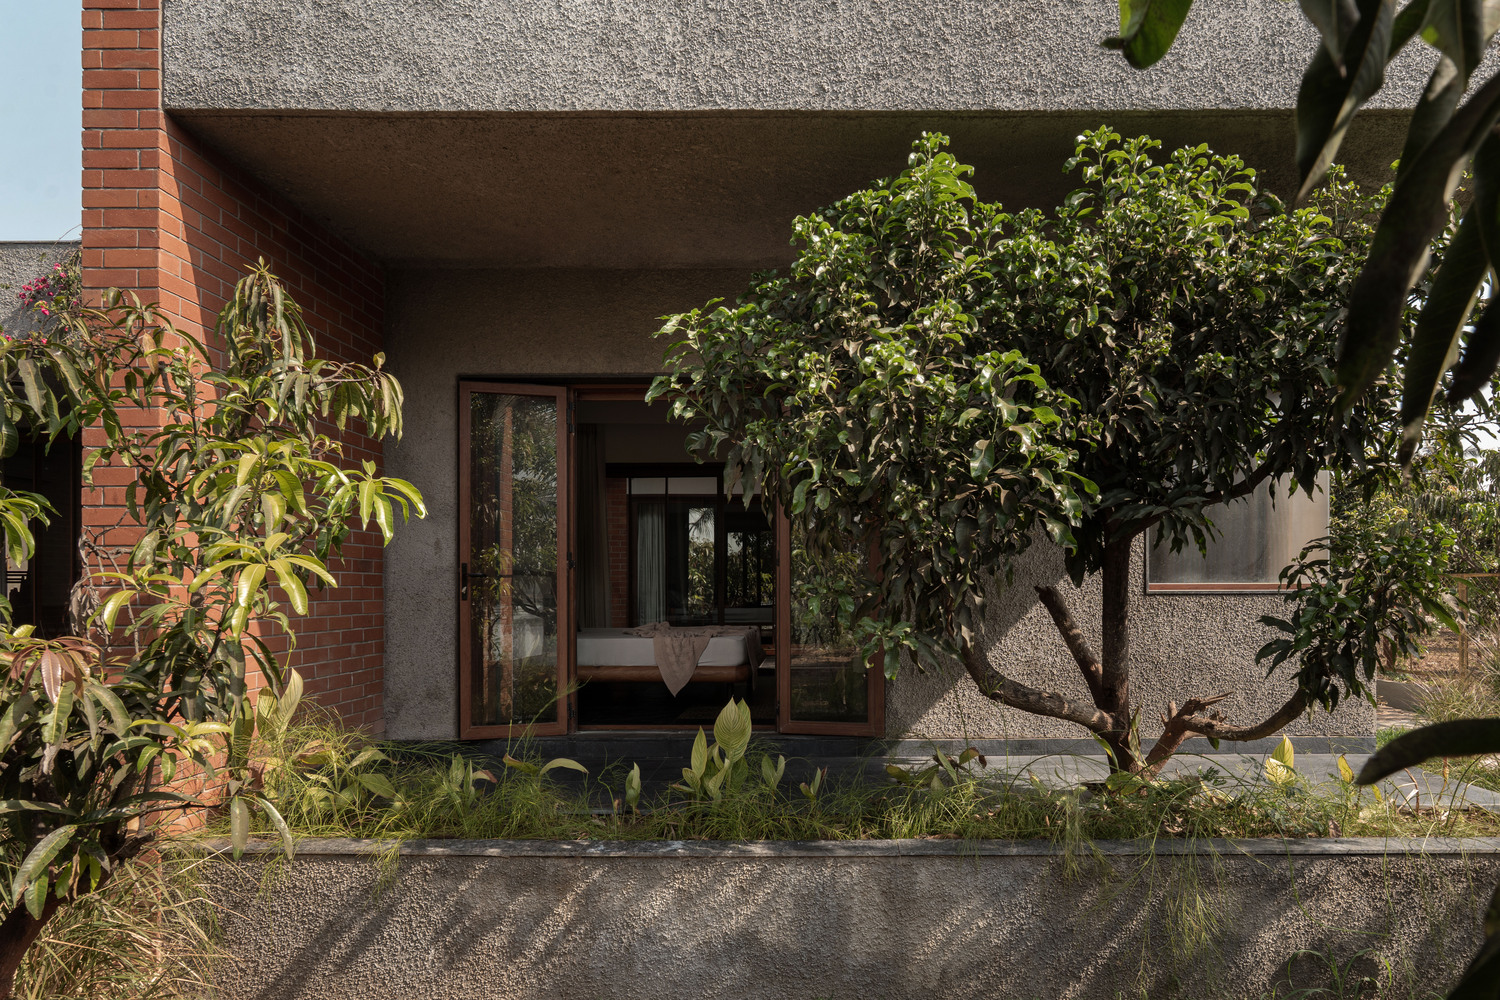
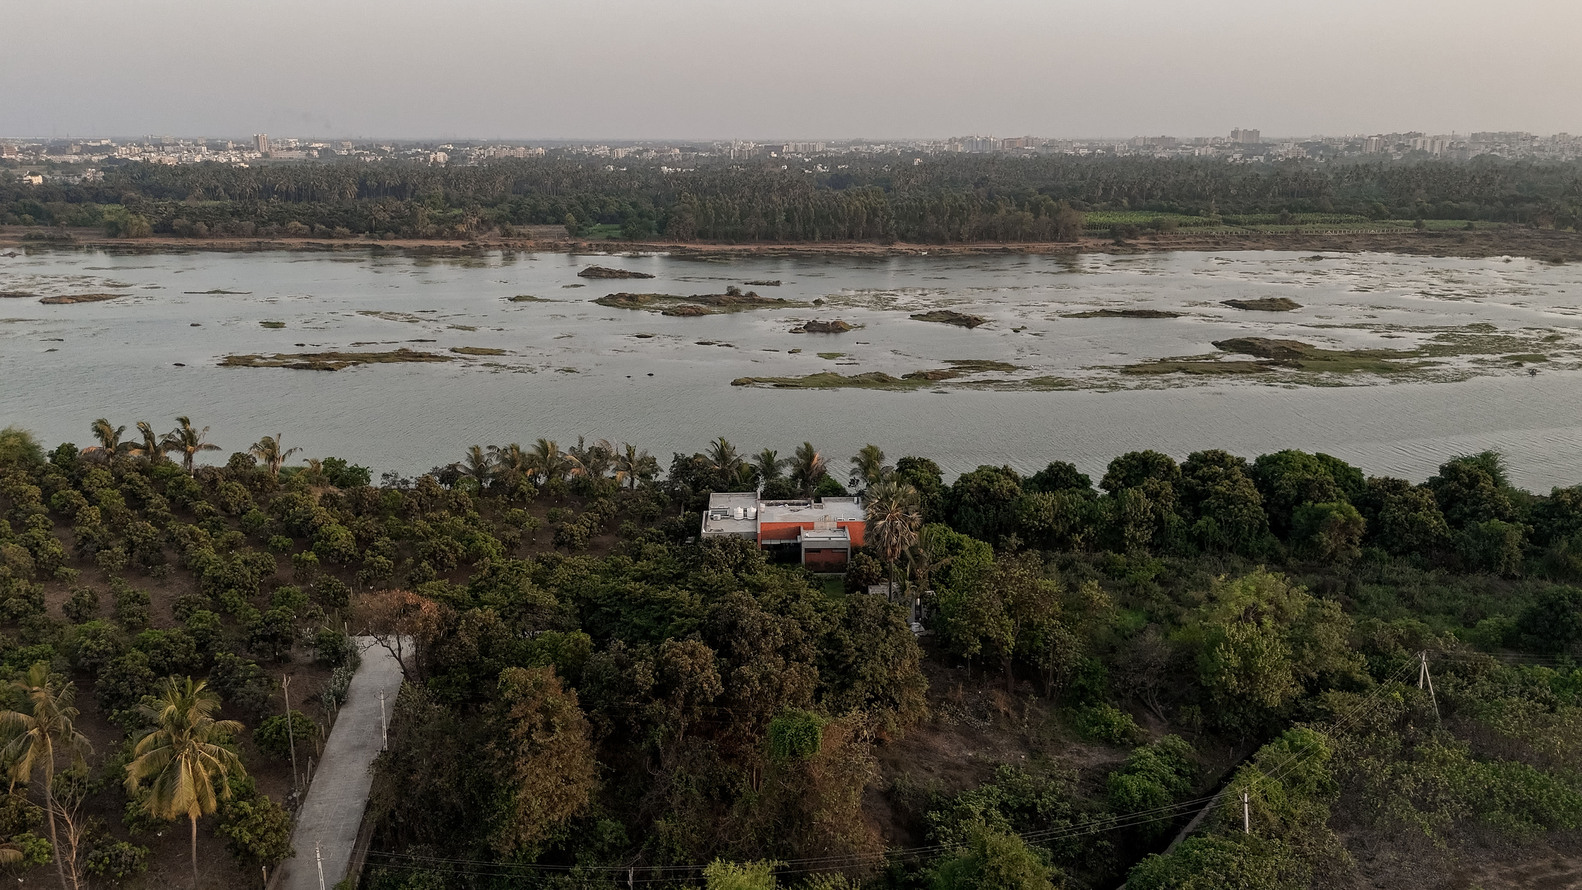
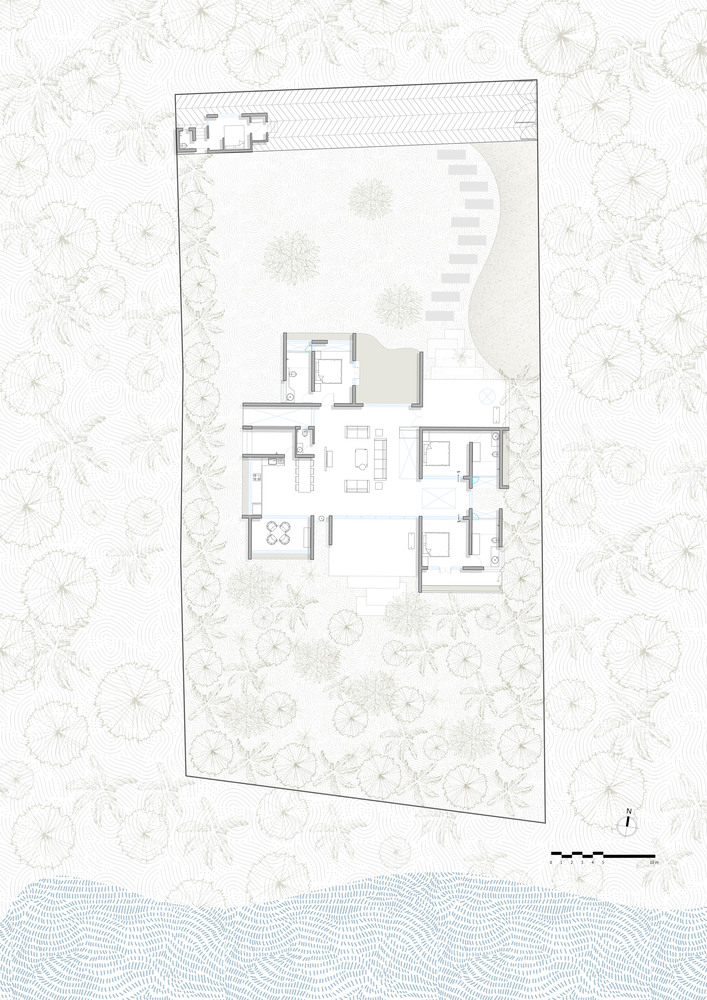
Surrounded by mature mango (Amba) and chikoo orchards, the 1,450-square-meter site offers exceptional river views.
The project derives its name from the Gujarati phrase meaning "a home for rest amidst the orchards," reflecting the client's aspiration for a peaceful retreat while celebrating the region's cultural identity.
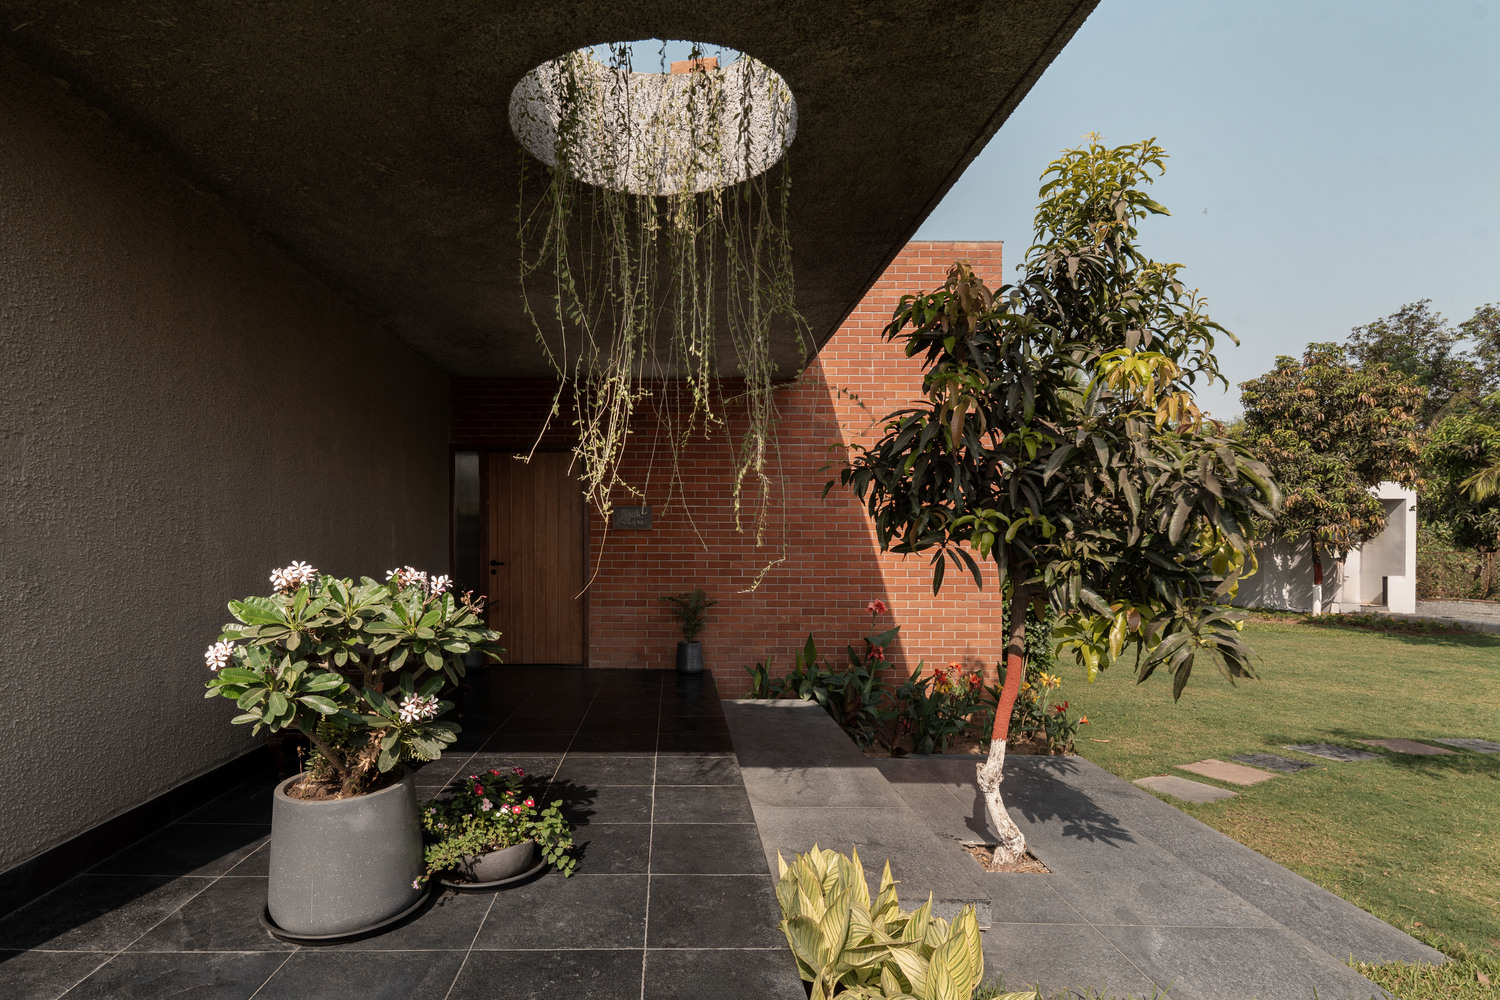
The primary challenge was to introduce the built form without disturbing the site's natural character. Preserving the mature orchard while maximizing views of the Purna River required careful planning.
Rather than altering the landscape, the design approach focused on working with the existing trees, open spaces, and riverfront.
The arrival sequence, including the caretaker's guest room and parking, was discreetly organized to preserve the uninterrupted experience of the site.
The architectural concept is guided by openness, simplicity, and a continuous dialogue with nature.
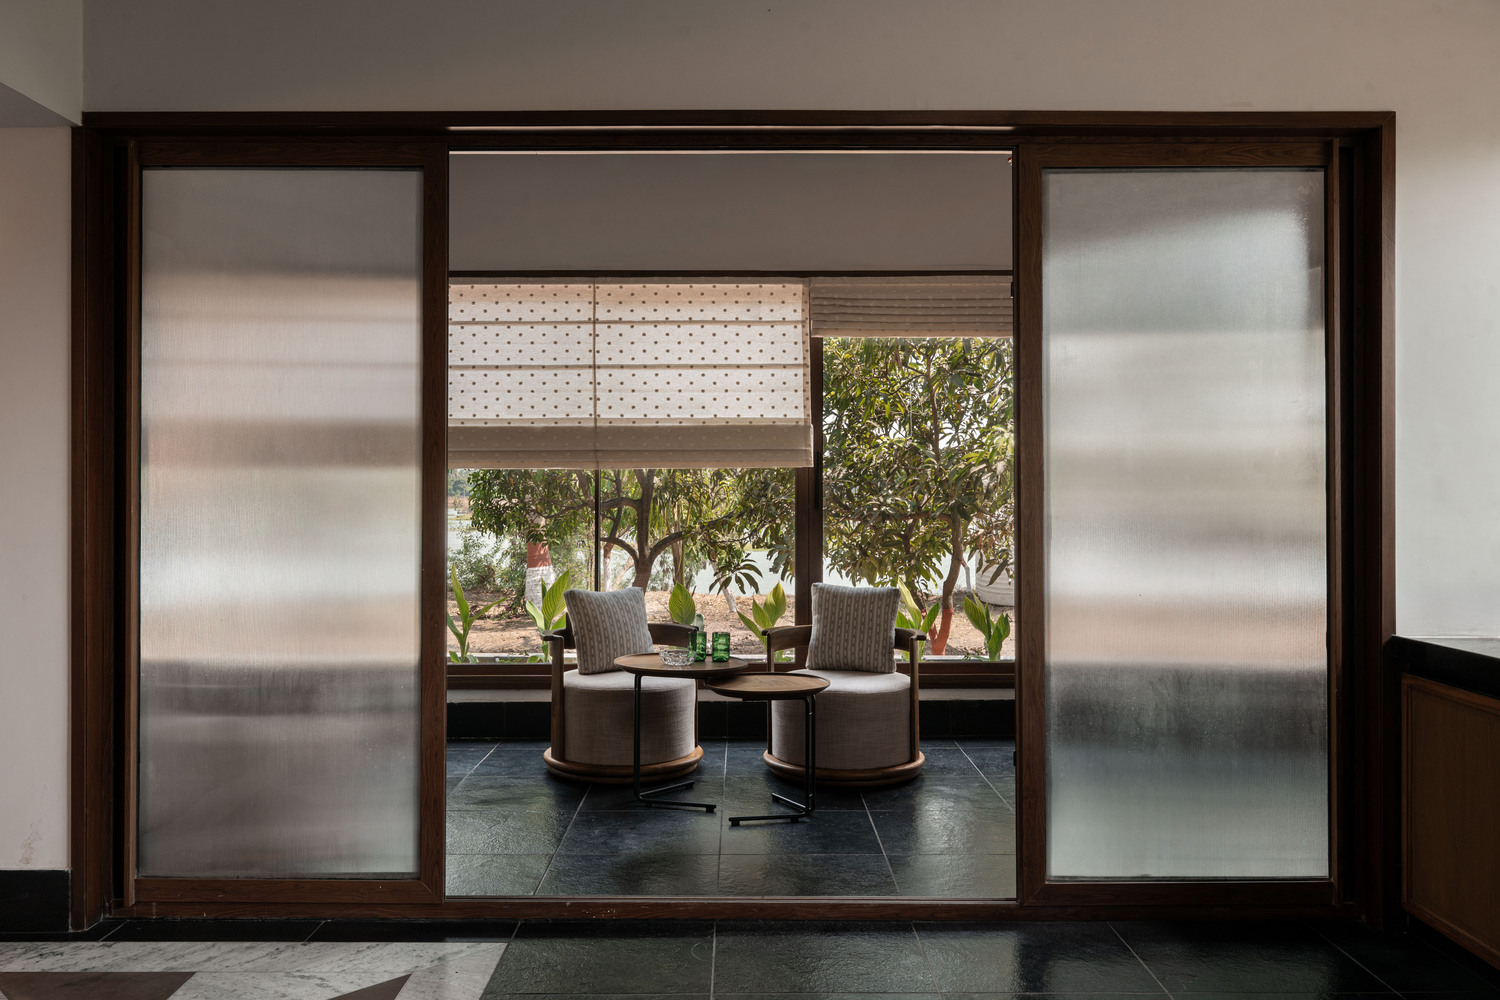
The structure is aligned parallel to both the riverbank and the site boundary, strengthening its visual and physical connection to the waterfront while allowing the landscape to remain the project's defining element.
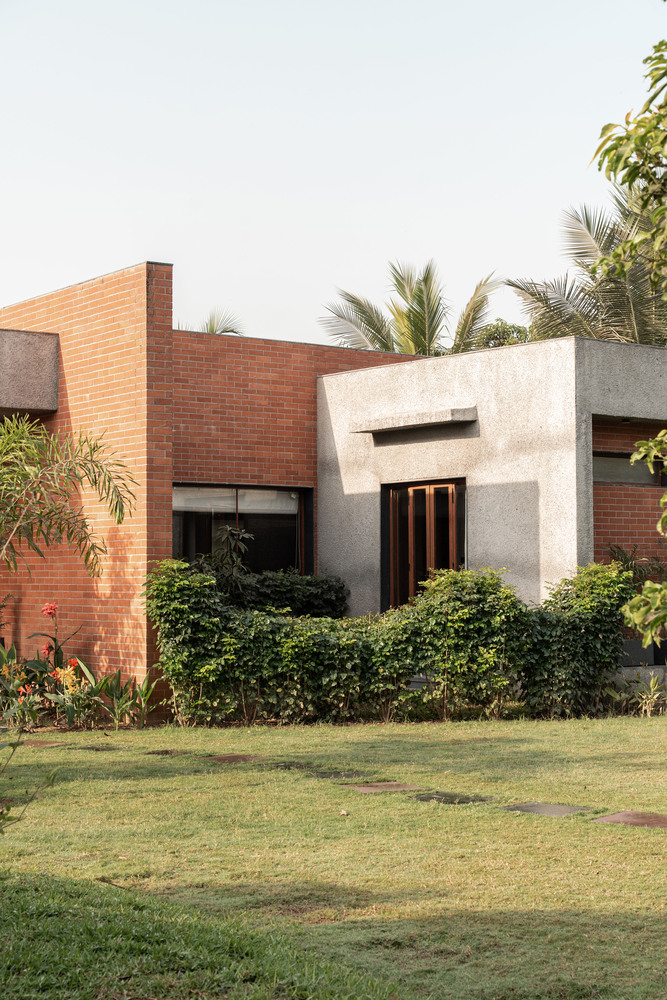
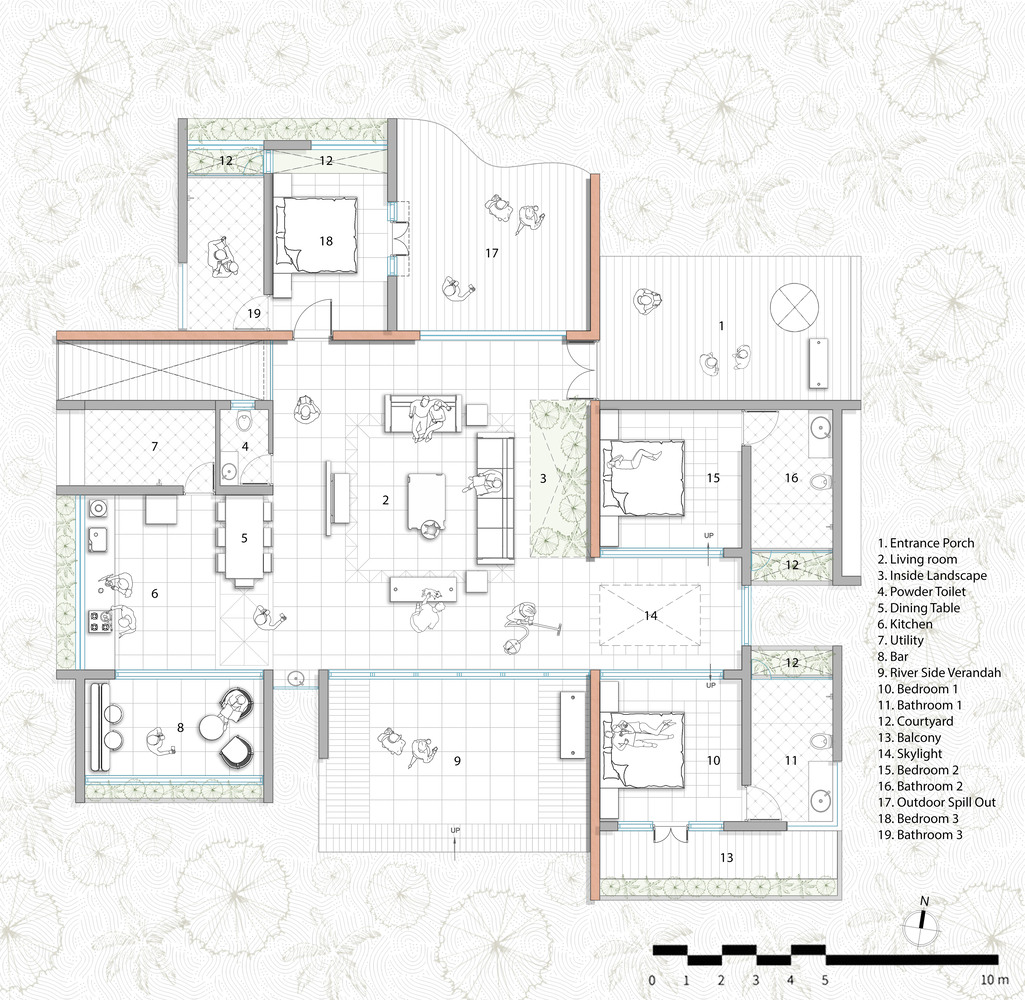
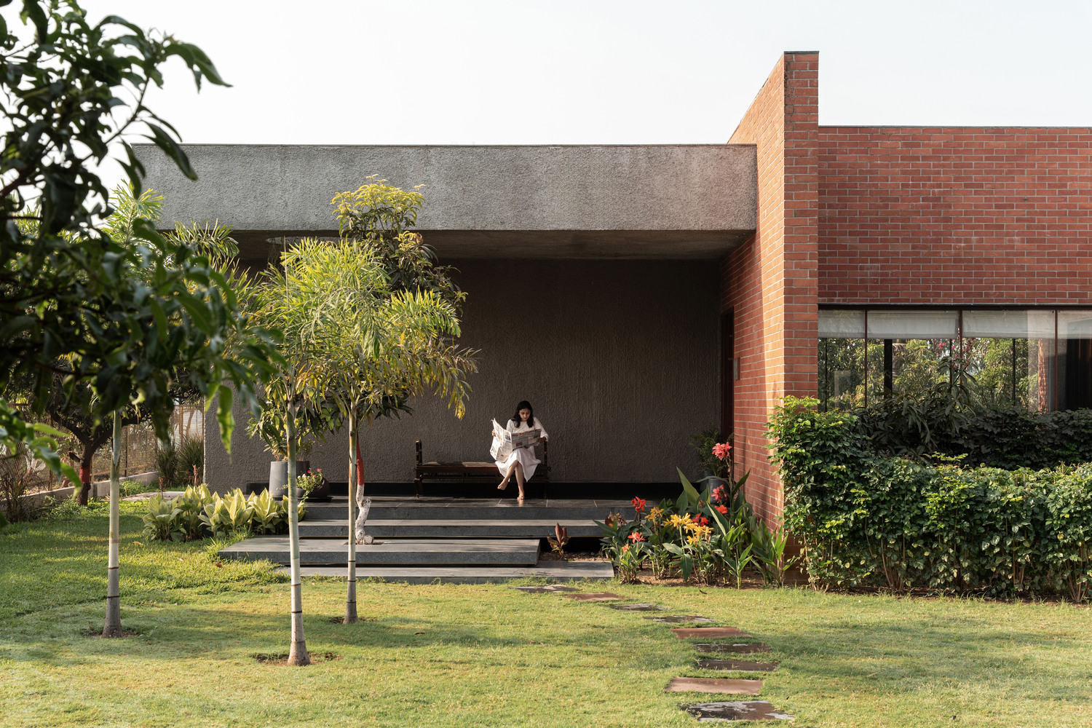
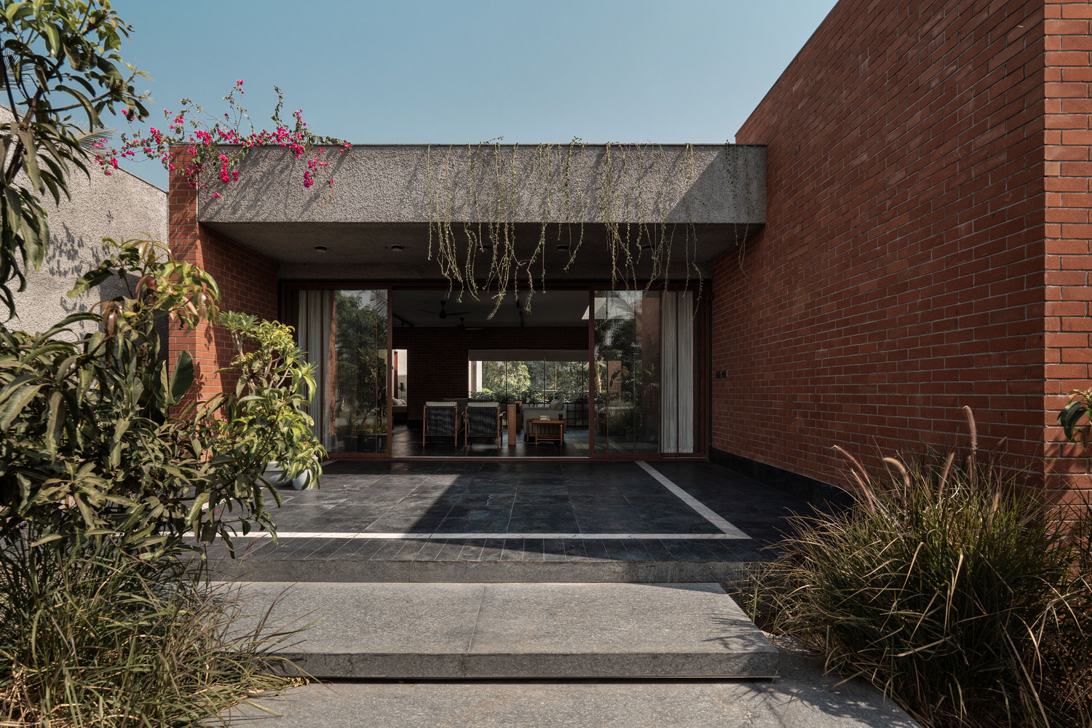
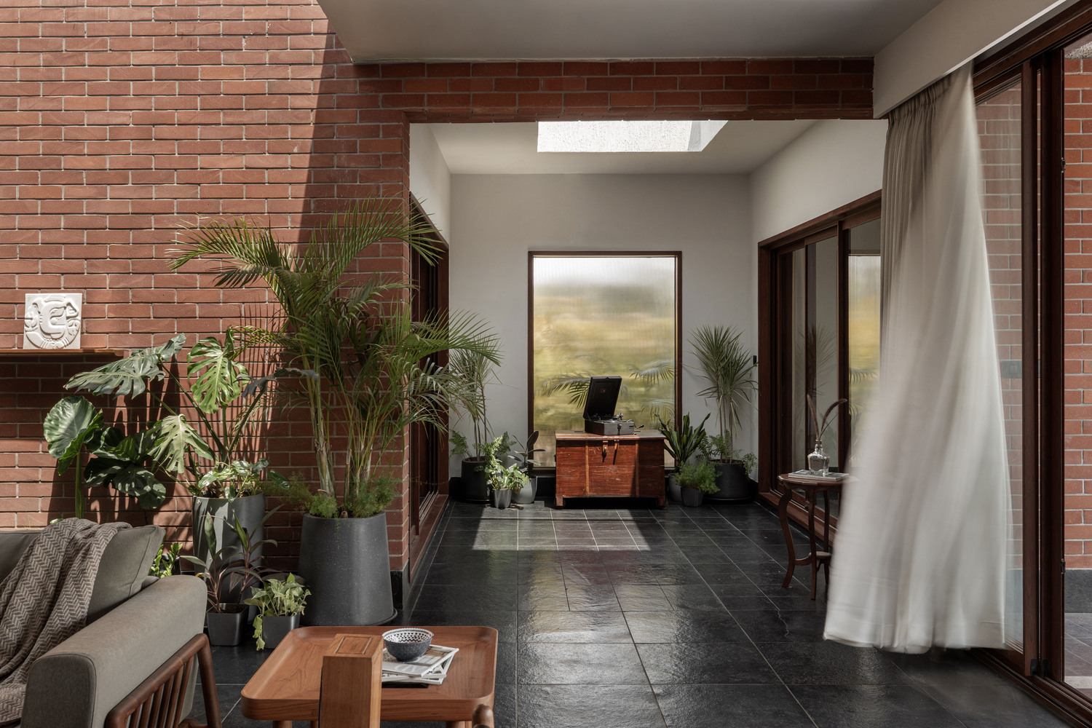
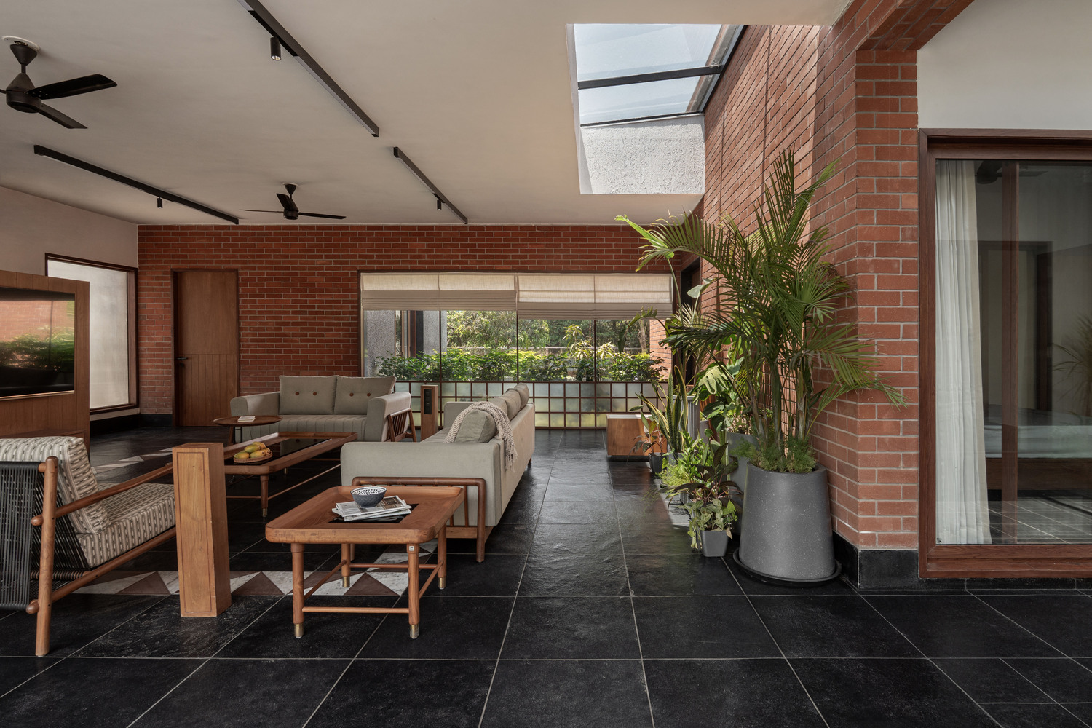
Two prominent brick-clad walls establish the primary axes of the house, while saw-toothed walls finished with sand-faced plaster introduce rhythm, texture, and an earthy expression that complements the surrounding agricultural landscape.
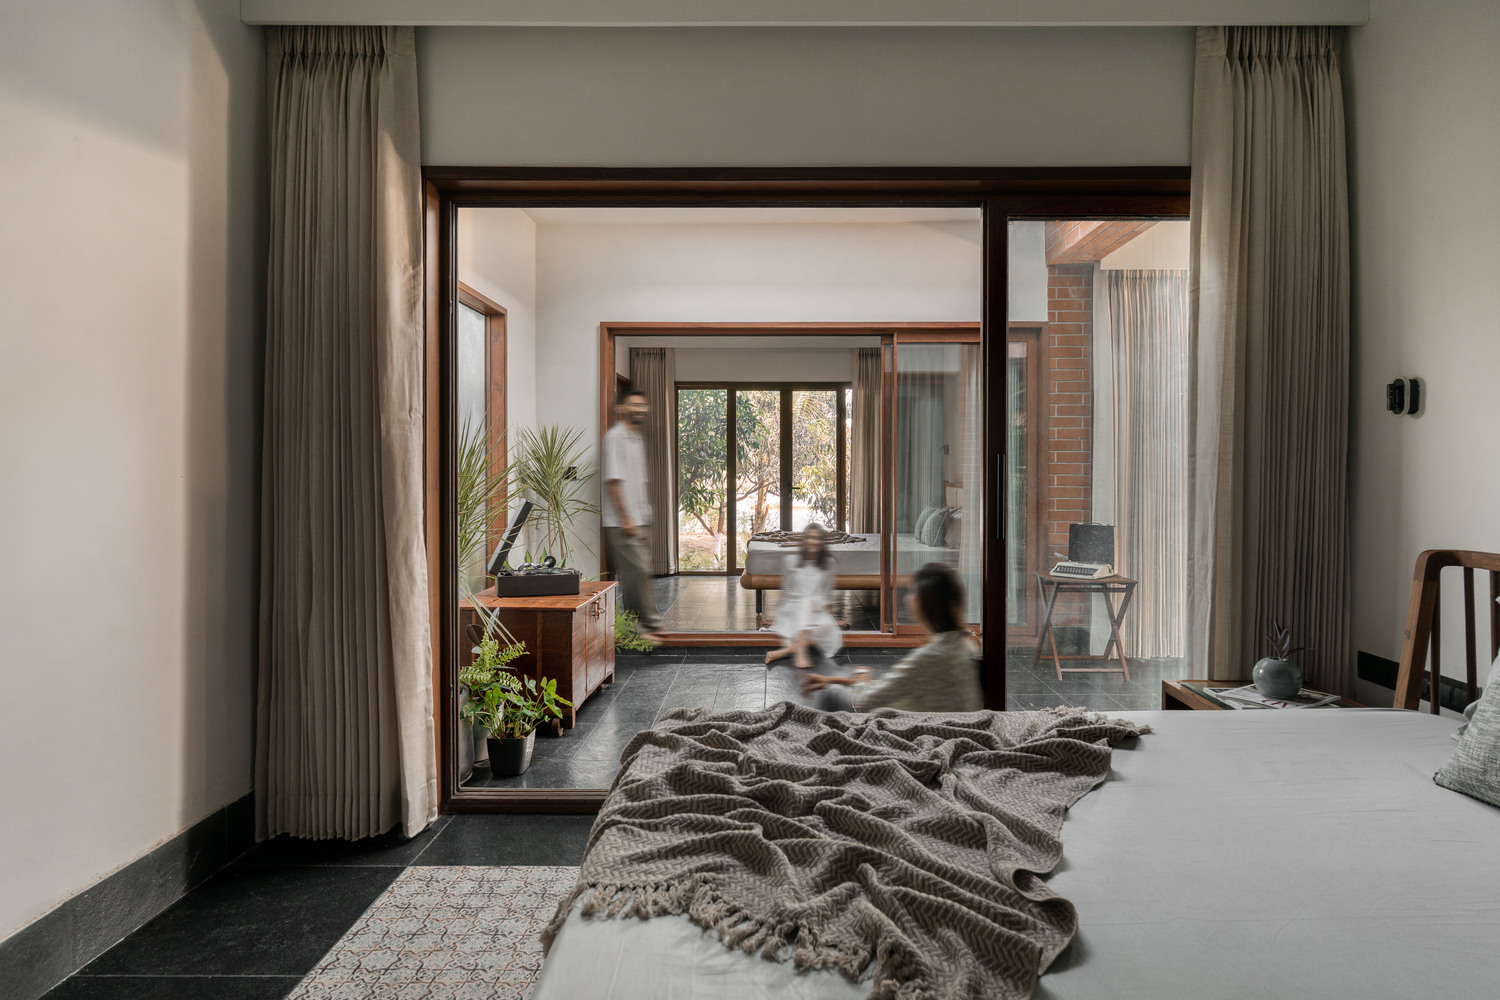
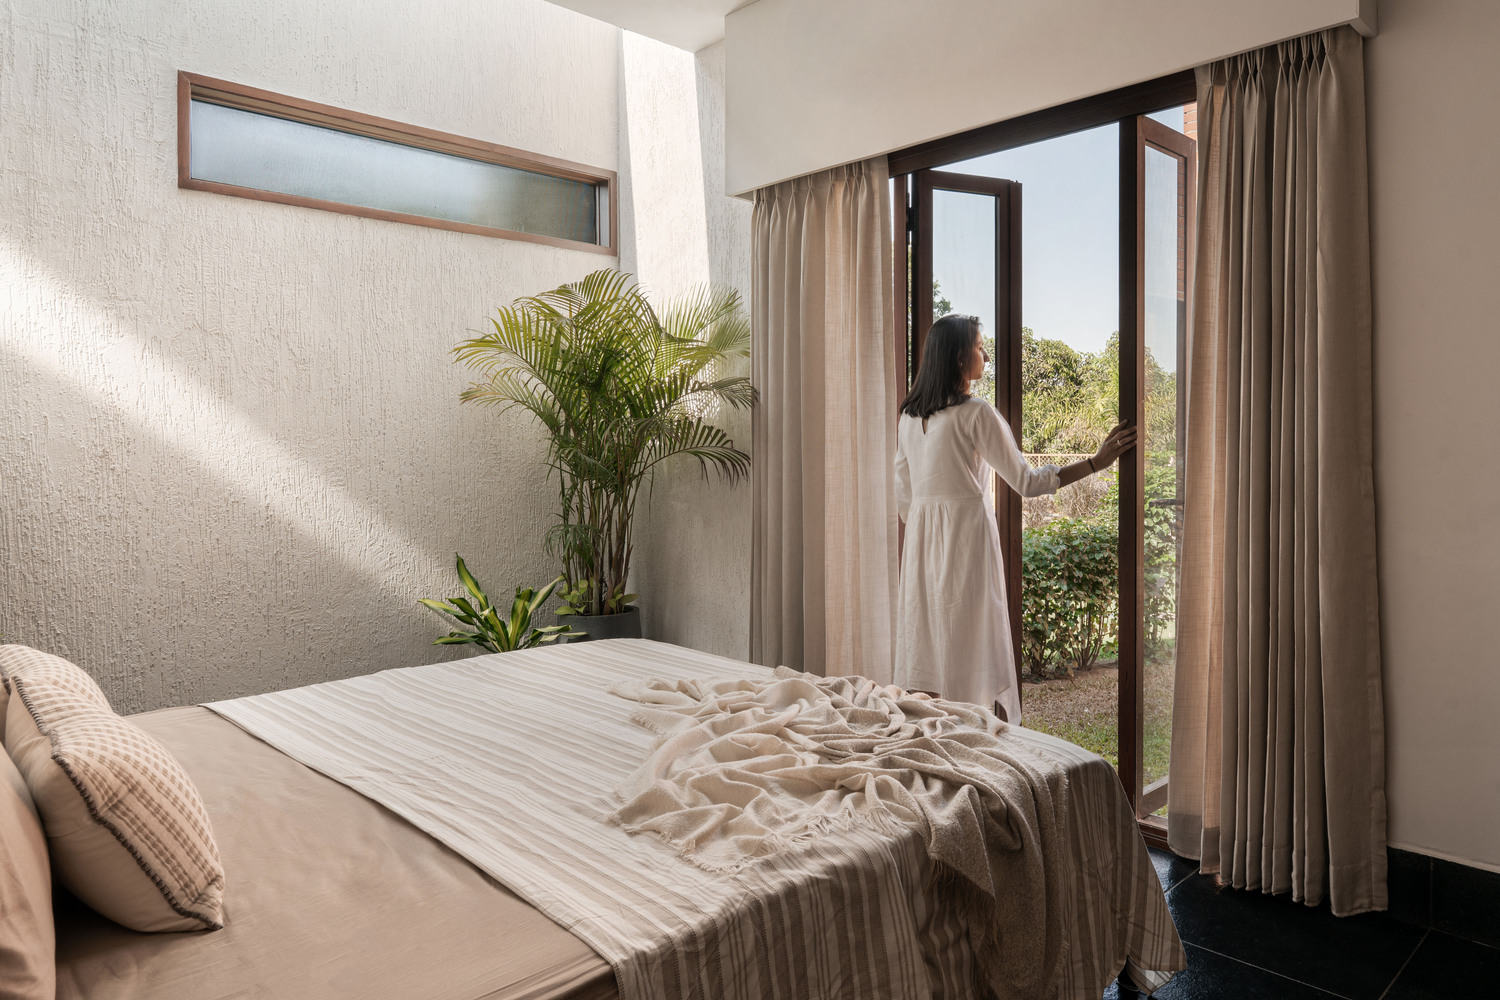
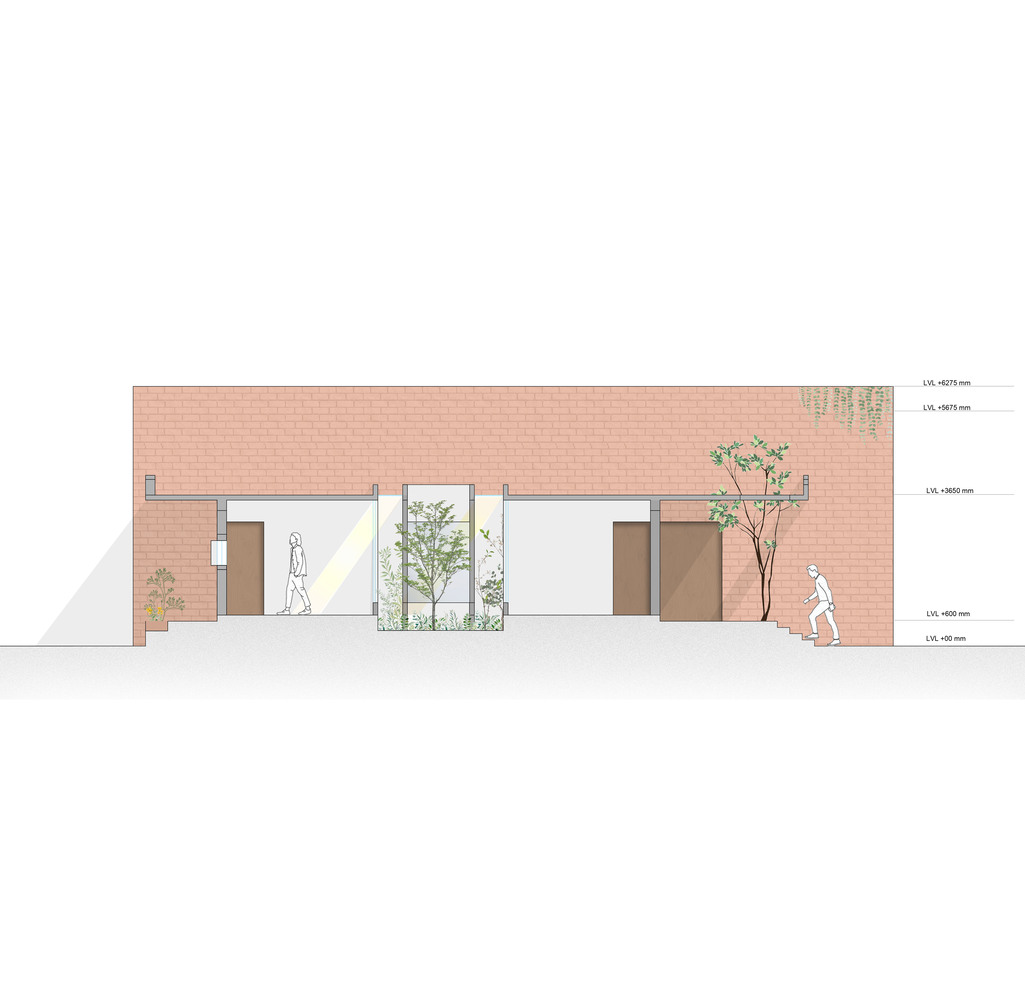
Landscaped courtyards, open-to-sky spaces, and strategically positioned skylights allow natural daylight to penetrate deep into the interiors.
Every principal room is oriented toward these green pockets, reinforcing the relationship between the built environment and its natural setting.
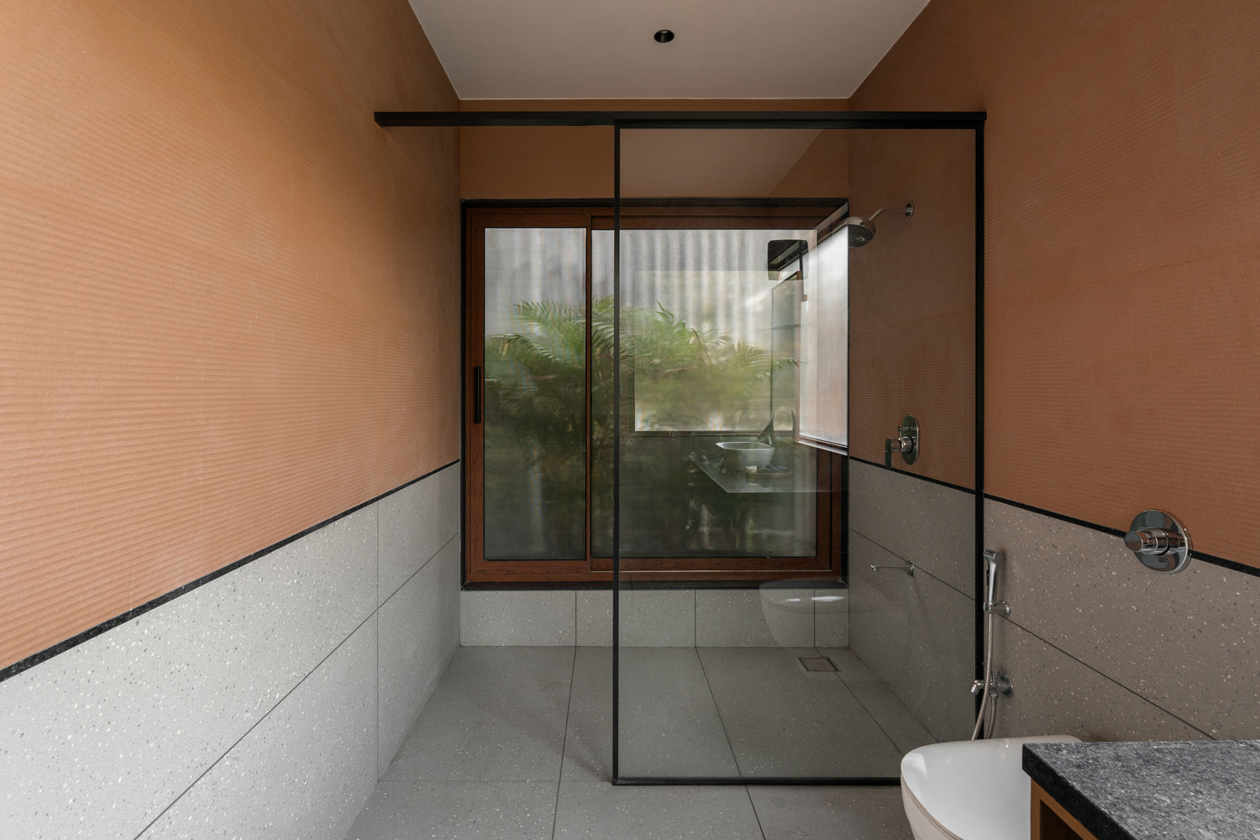
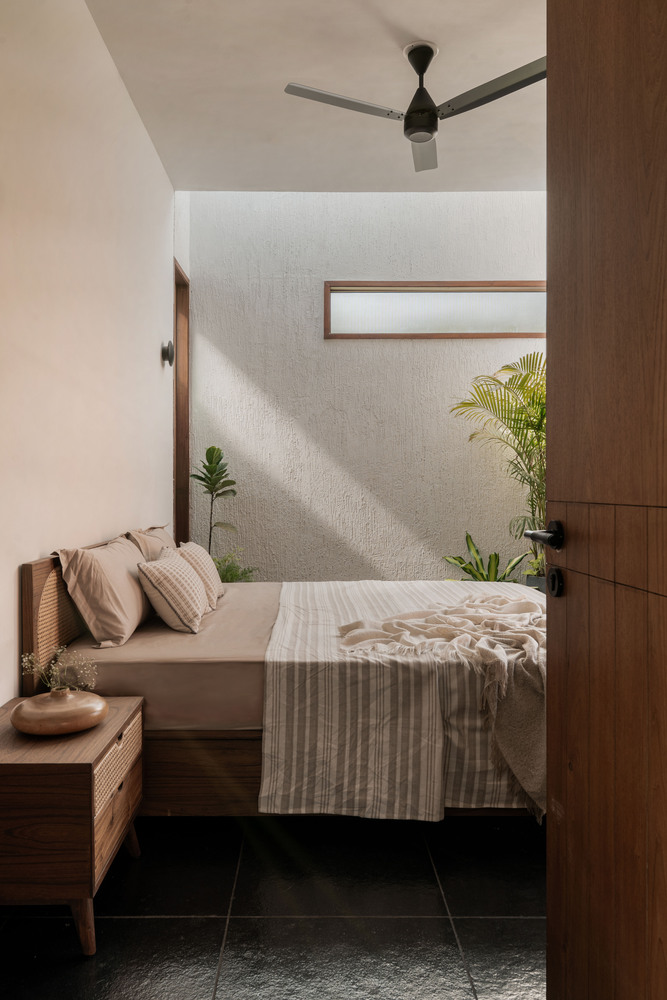
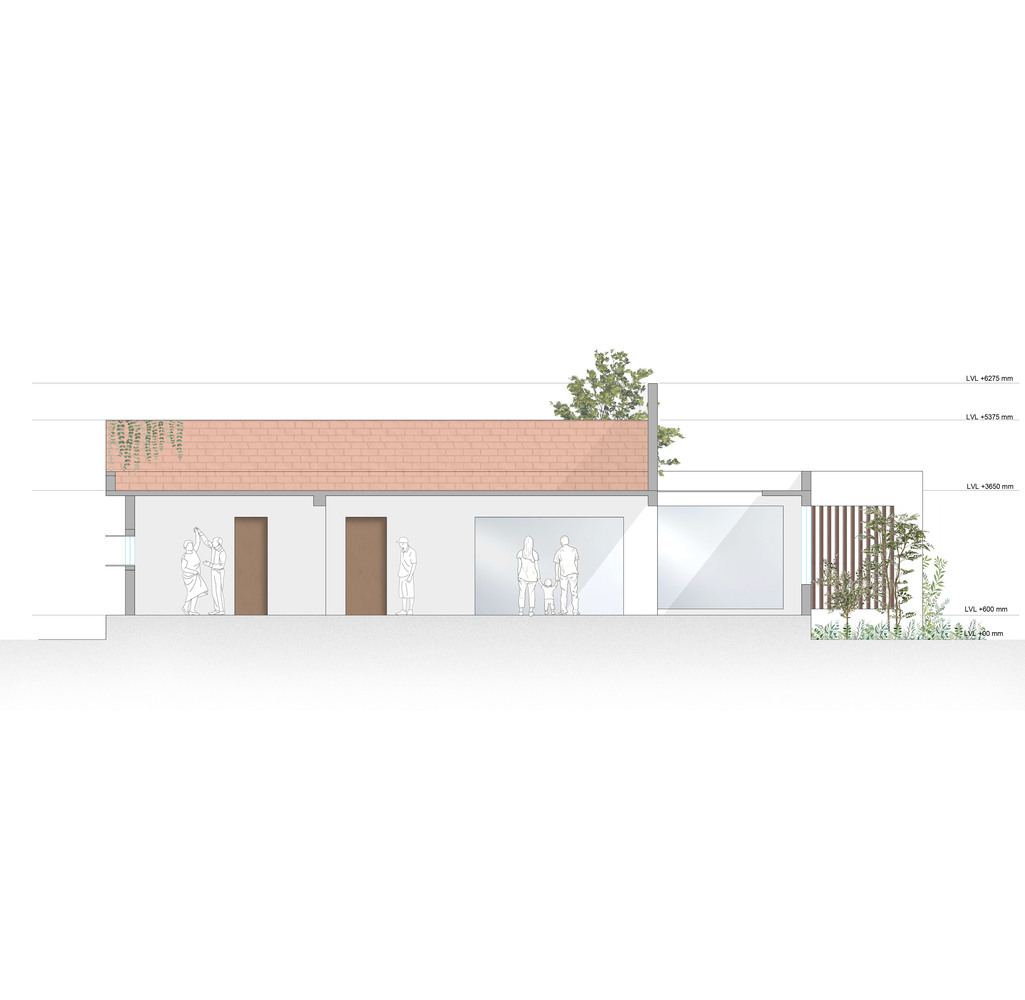
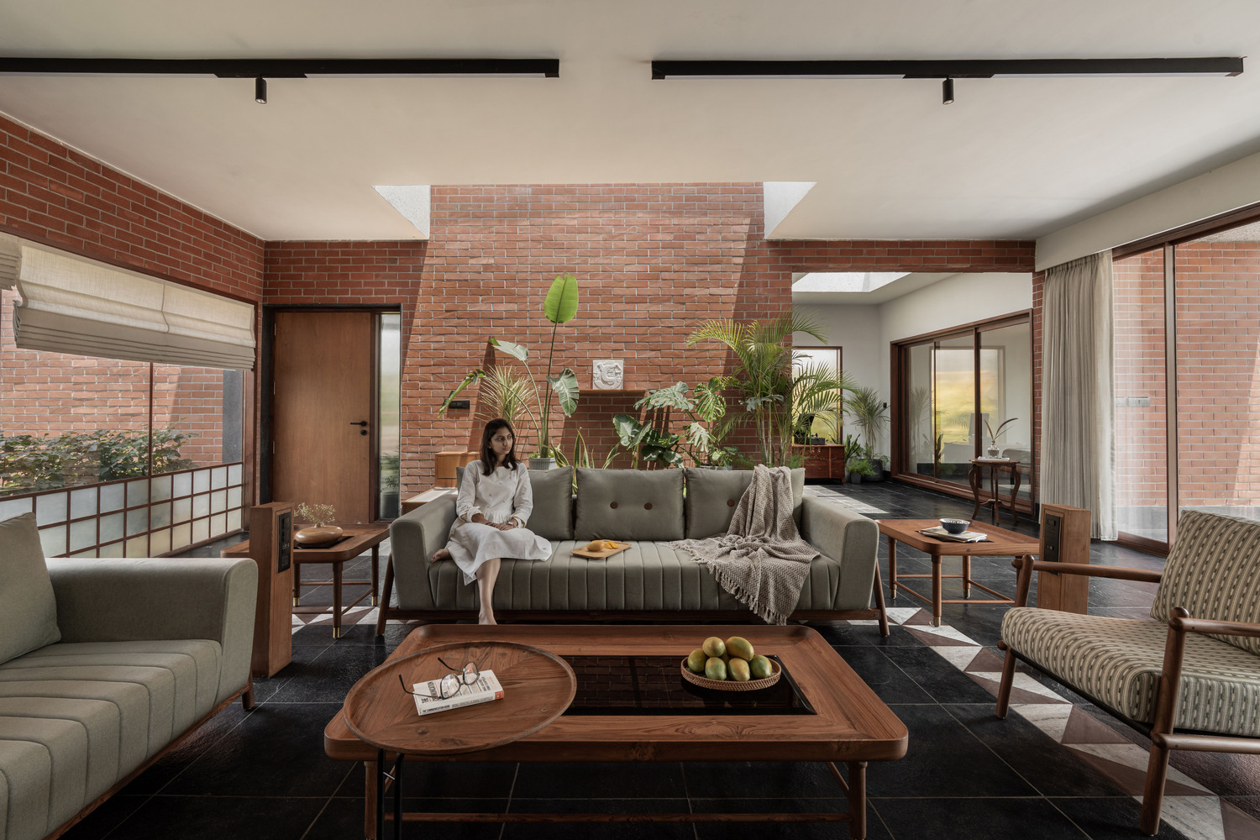
At the center of the home, the dual-sided living area forms the heart of the spatial experience, opening toward both the landscaped entrance and the riverside.
This arrangement blurs the boundary between interior and exterior spaces while encouraging natural ventilation and uninterrupted views across the property.
Two verandas extend the living spaces into the landscape, each offering a distinct relationship with its surroundings, while a riverside gazebo provides a quiet destination overlooking the Purna River.
Material selection was guided by environmental performance and contextual relevance.
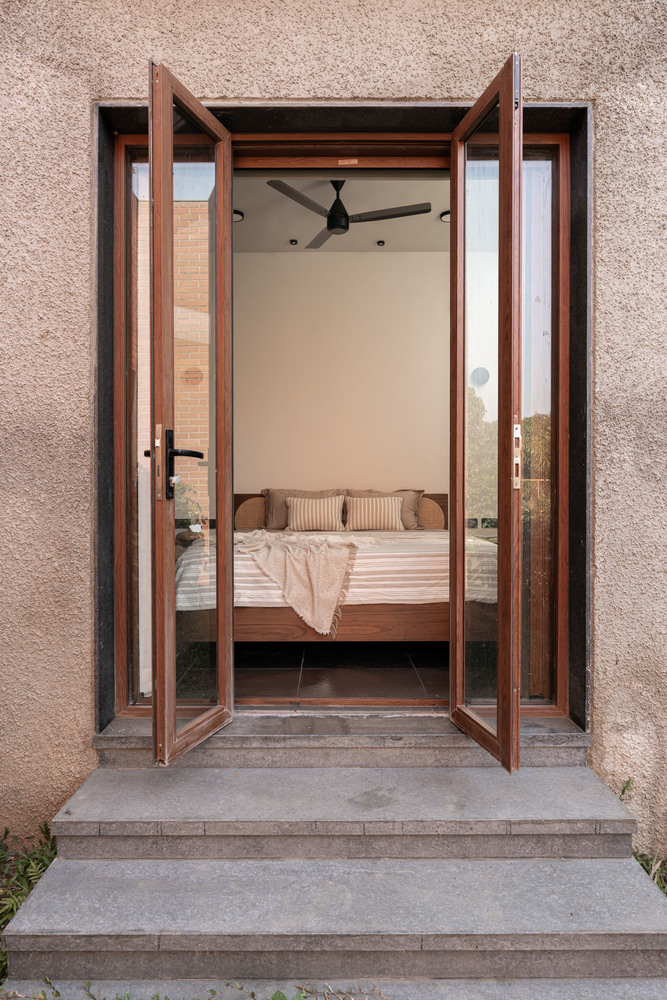
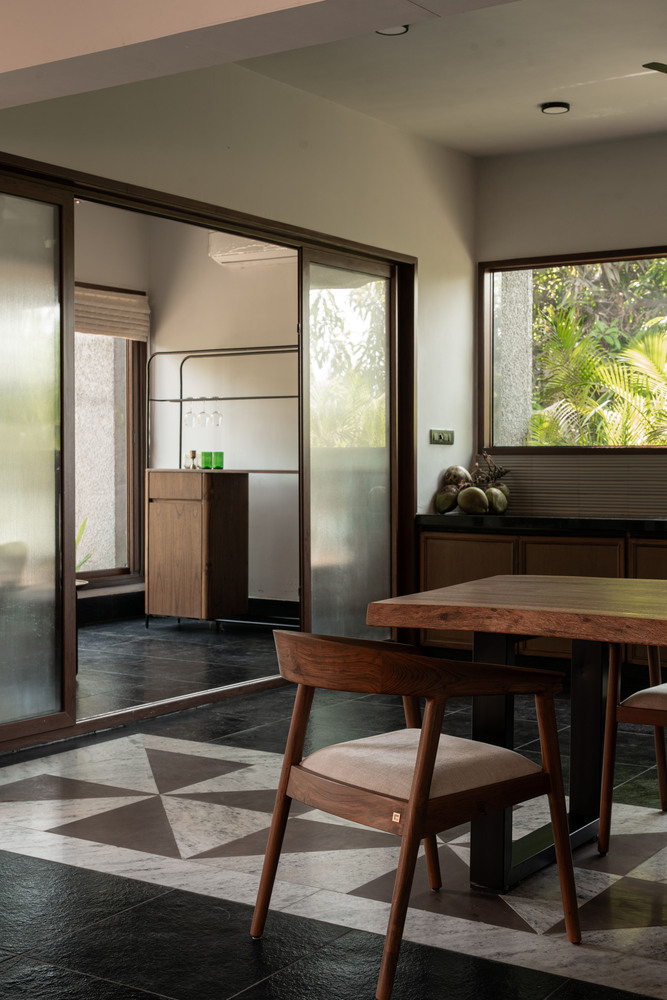
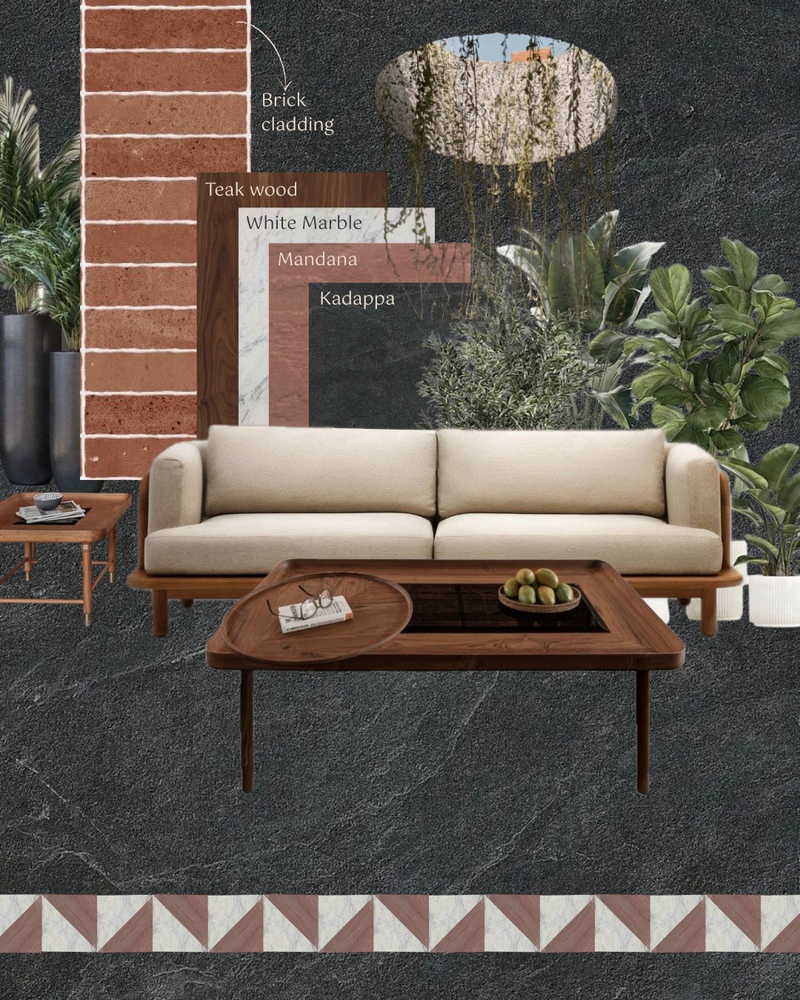
Brick masonry walls contribute to thermal comfort by reducing external heat gain, while exposed brick cladding adds texture and reinforces the earthy material palette, and wood contributes durability and warmth to the interiors.
Natural Kadappa stone flooring enhances indoor comfort through its cooling properties.
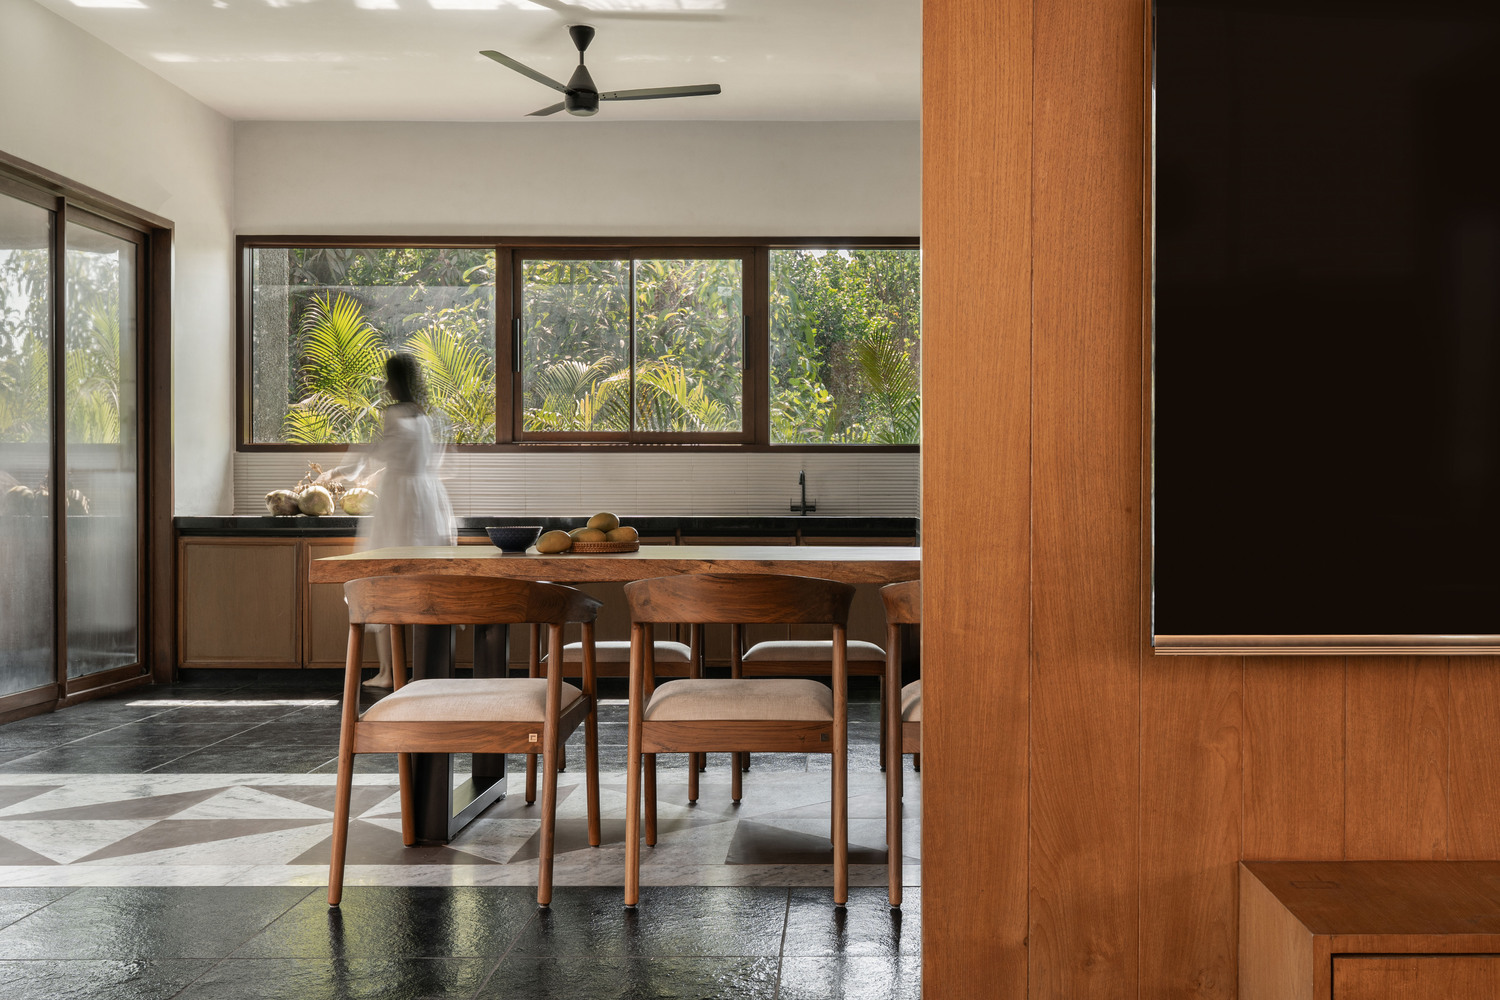
Larger openings and carefully positioned windows maximize daylight while promoting effective cross-ventilation, reducing dependence on artificial lighting and mechanical cooling.
Additional sustainable strategies include skylights, thermal mass walls, solar panels, recycled wood, and the preservation of native planting, further enhancing the home's resource efficiency and environmental performance.
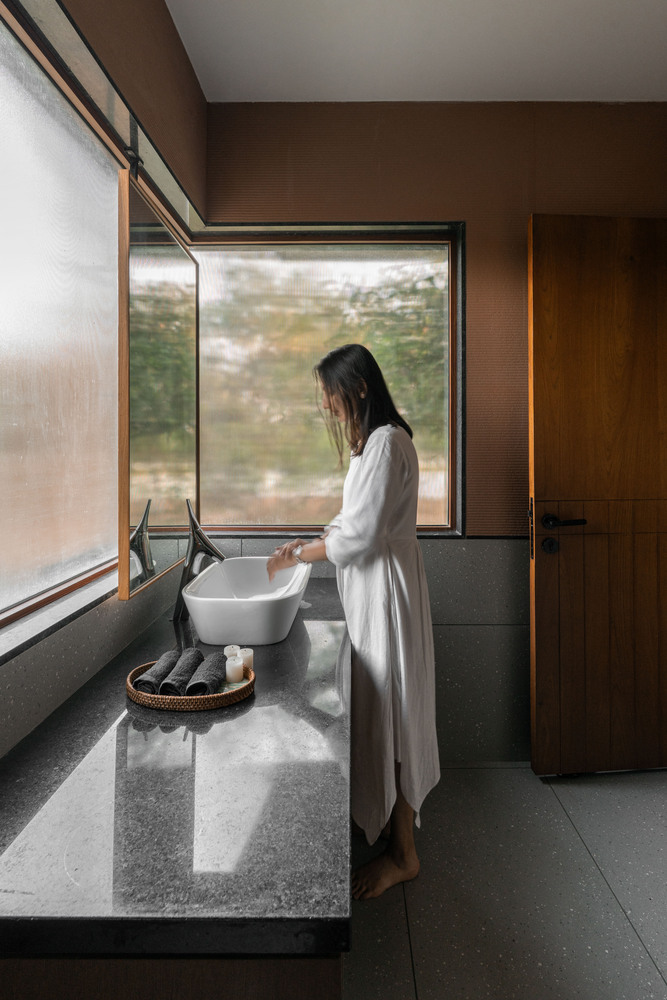
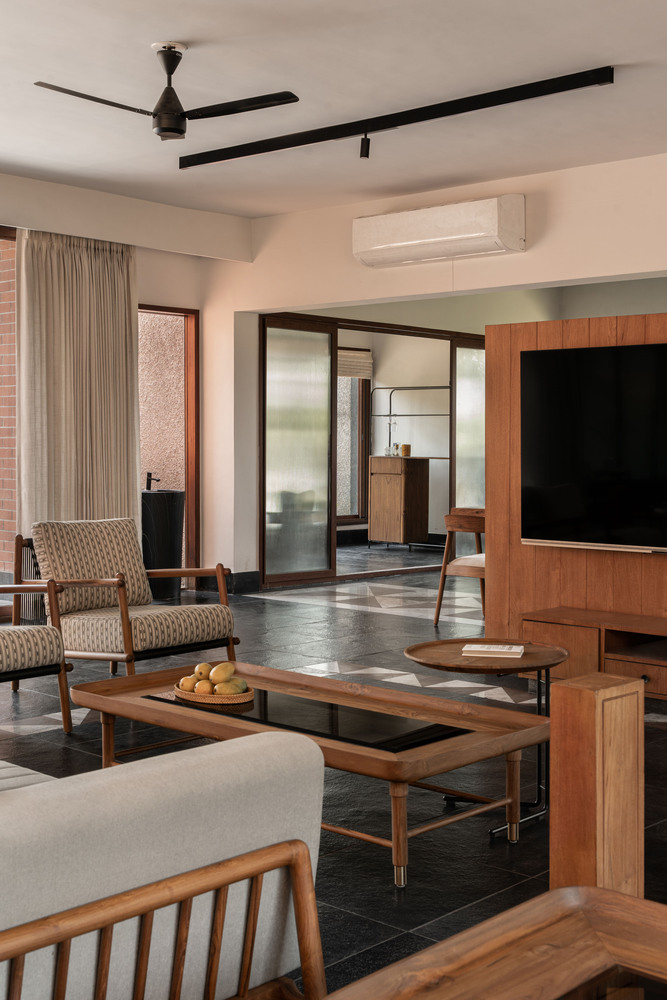
Designed around functionality and user comfort, every space responds to the occupants' daily needs while maintaining a constant connection to nature.
The interplay of architecture, landscape, natural light, and materiality creates an immersive living environment where built and natural elements coexist effortlessly.
Vishram Vaadi Nu Ghar demonstrates how sensitive planning and a restrained architectural language can enrich an existing landscape rather than compete with it.
By preserving the orchard, embracing the riverfront, and employing passive environmental strategies, the project creates a timeless retreat that fulfills the client's vision while contributing thoughtfully to its natural context.