LION GREEN ROAD
Mary Duggan Architects
ARCHITECTS
Mary Duggan Architects
LEAD TEAM
Mary Duggan Architects
DELIVERY ARCHITECT
Ruffarchitects
LANDSCAPE
Mary Duggan Architects, Planit-ie
CLIENT MONITOR/EXTERIOR & LANDSCAPE
Mary Duggan Architects
CLIENT MONITOR/INTERIORS
Grounded
CONTRACTOR
Cfield
PLANNING CONSULTANT
Dp9
CLIENT/DEVELOPER
Brick By Brick
TRANSPORT CONSULTANT
Steer Davie
REGULATIONS CONSULTANT
Butler & Young
PROJECT MANAGER STAGE 3
Cast Consulting
STRUCTURAL & CIVIL ENGINEER
Symmetrys
ENVIRONMENTAL ANALYSIS
Wsp
TOWNSCAPE AND VISUAL IMPACT ASSESSMENT
Wsp
MEP ENGINEERING AND SUSTAINABILITY
Max Fordham
DESIGNATED VIEW ANALYSIS & IMPACT ASSESSMENT
Wood Building
FUNDER
London Borough Of Croydon
PHOTOGRAPHS
Lorenzo Zandri, Rob Parrish
AREA
9549 m²
YEAR
2022
LOCATION
Coulsdon, United Kingdom
CATEGORY
Residential Architecture, Housing, Apartments
English description provided by the architects.
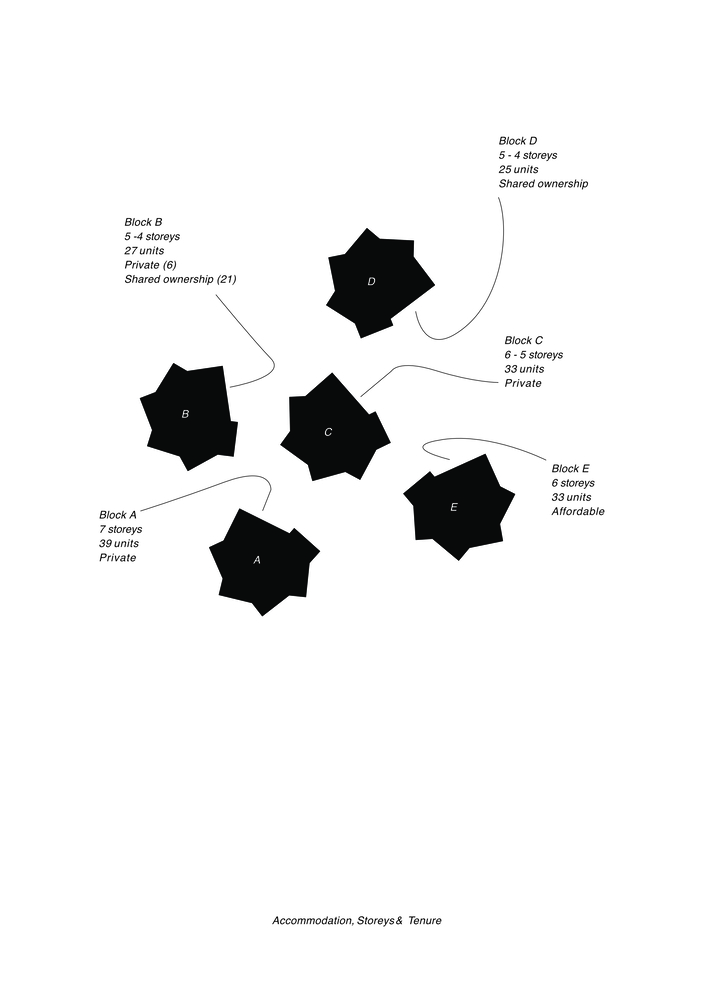
Lion Green Road is a residential-led scheme comprising five buildings containing 157 dwellings.
The project sits within a verdant landscape in Coulsdon, London Borough of Croydon, within a geographical chalk basin.
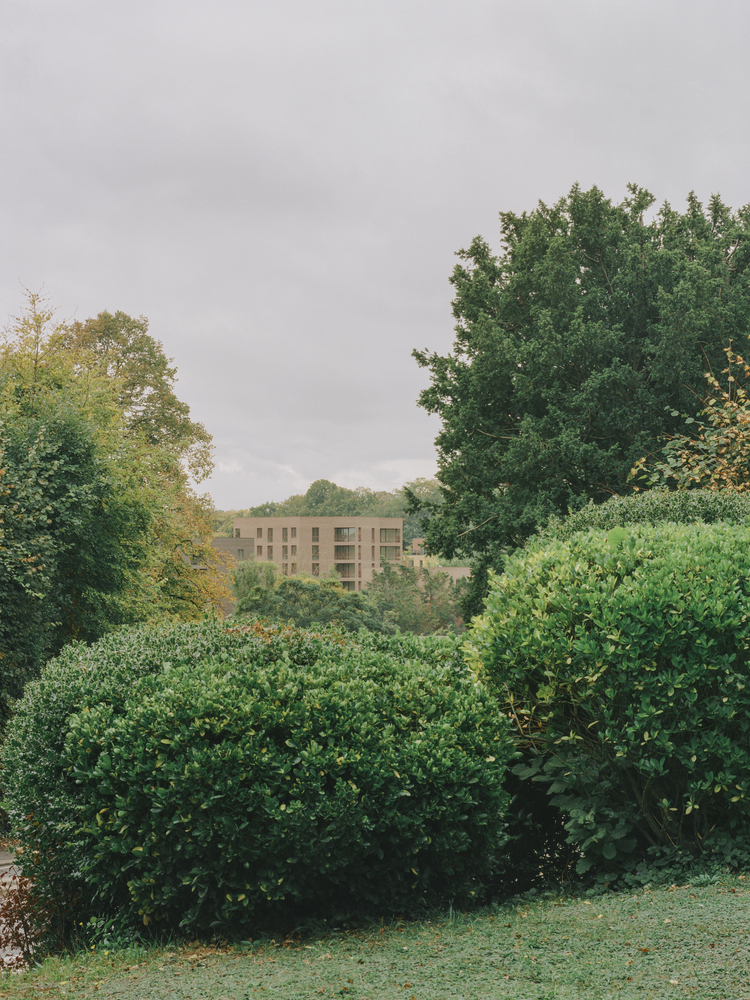
The wider context is varied typologically, including an extensive low-rise green belt development to the south on higher ground by Barratt Homes, delivering 667 homes alongside retained extensive lush open land.
A traditional low-rise suburban grain populates the northern side of the site, also ascending toward Crystal Palace.
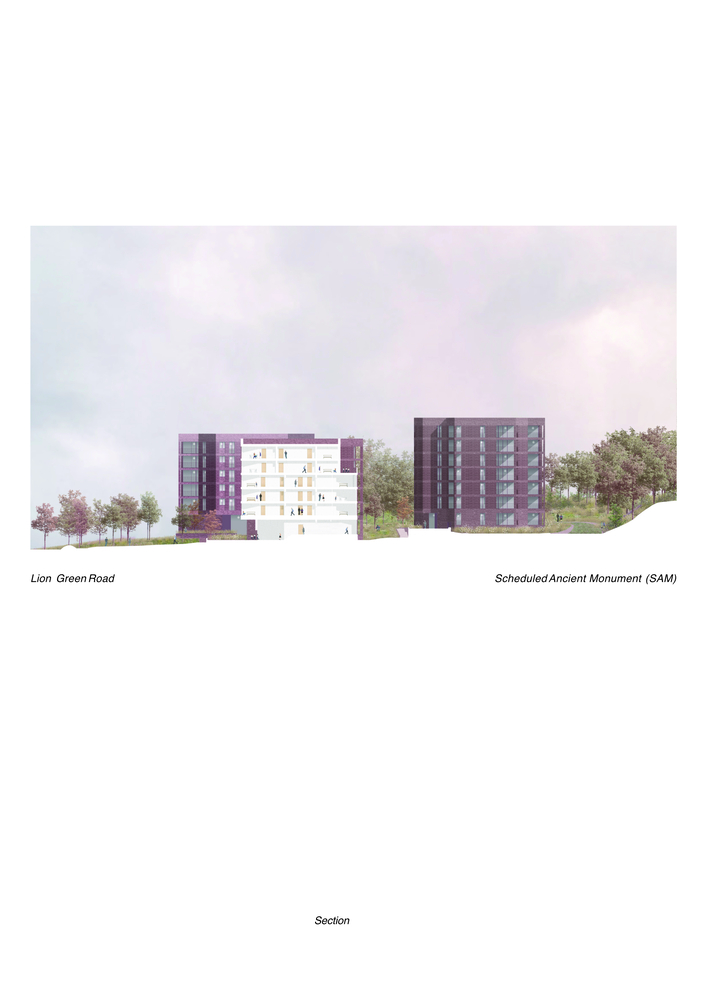
The Lion Green Road site presented many development complexities, the main being the extreme site levels set within a geographical basin, the landlocked position relative to the open land to the rear, and the requirement to preserve a Scheduled Ancient Monument.
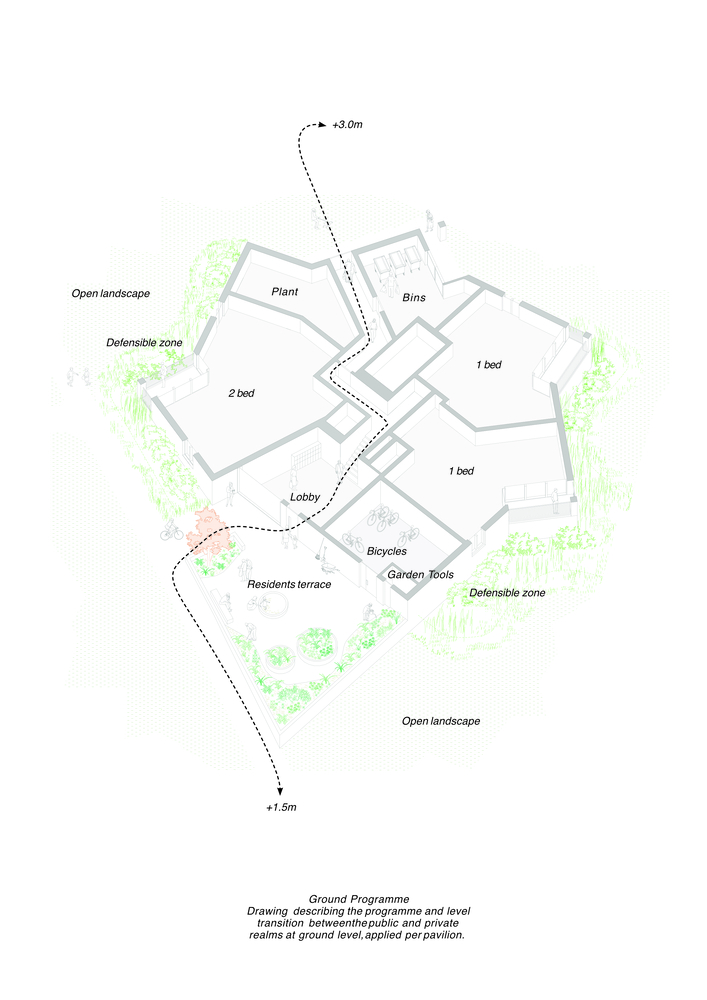
The constraints led the design toward a pavilion block typology with a free-flowing ground plane, one that celebrates the value of the landscape and generates more homes than originally envisaged as possible on the site.
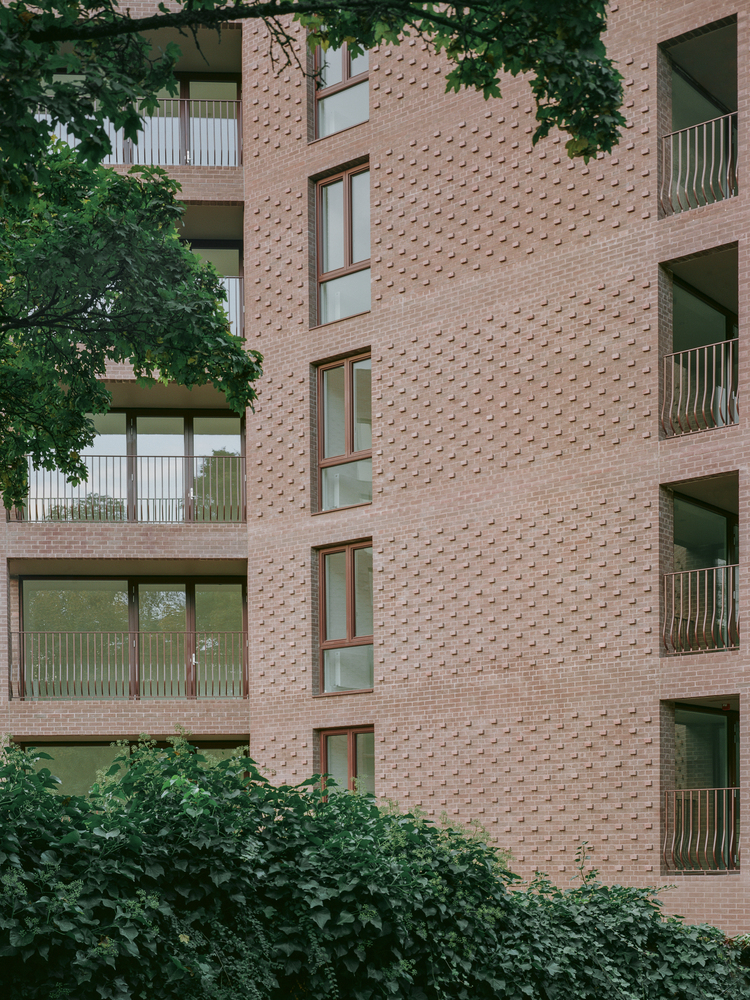
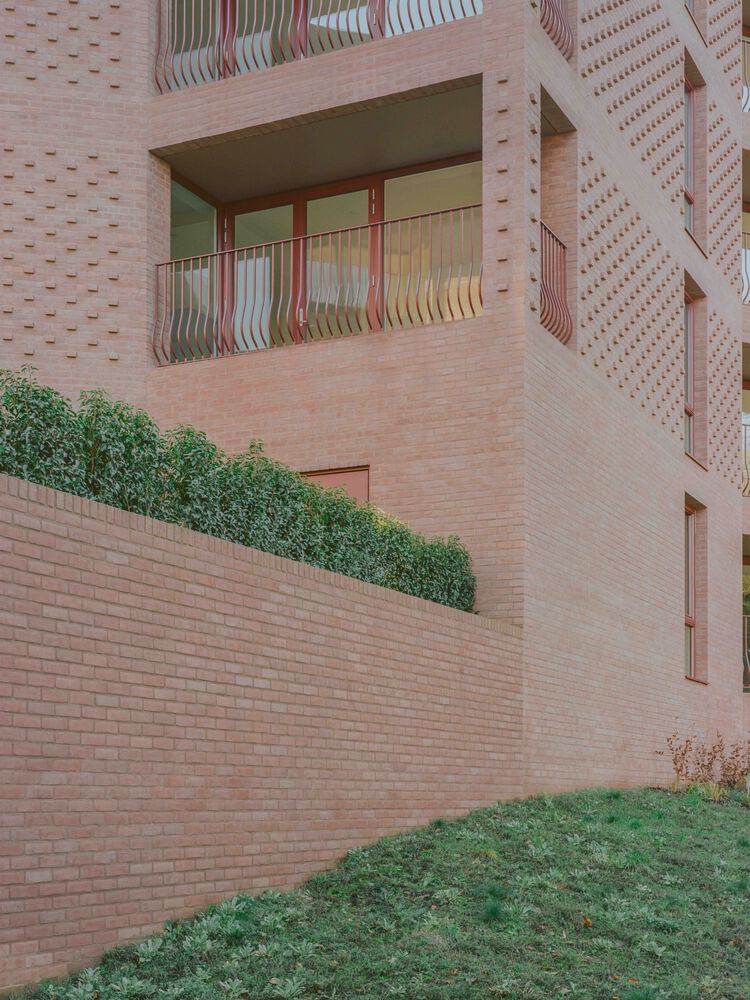
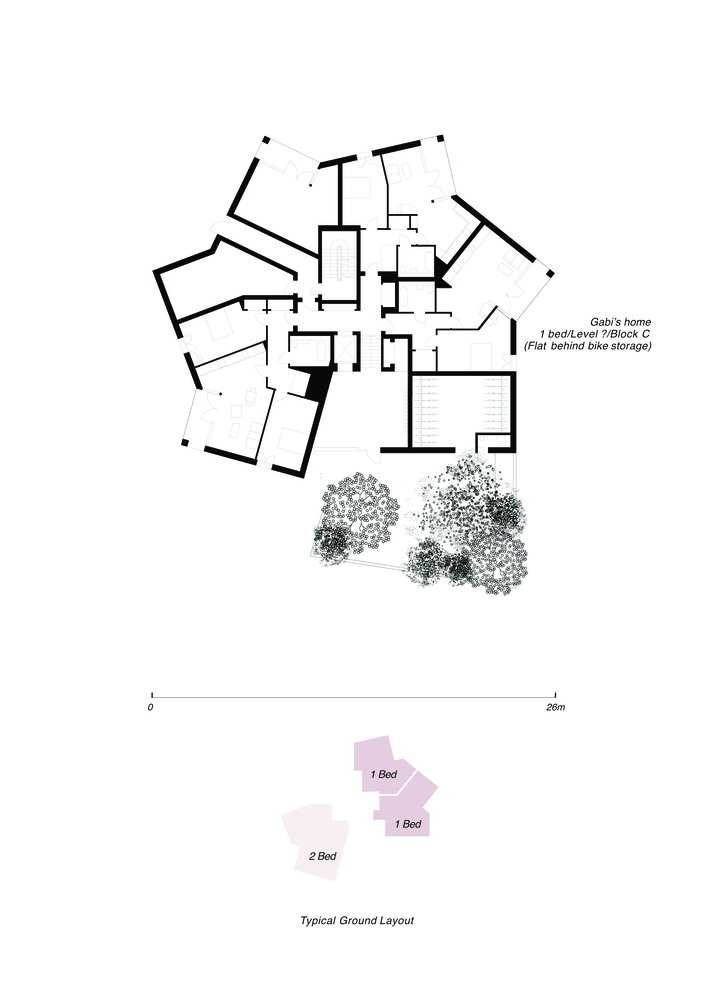
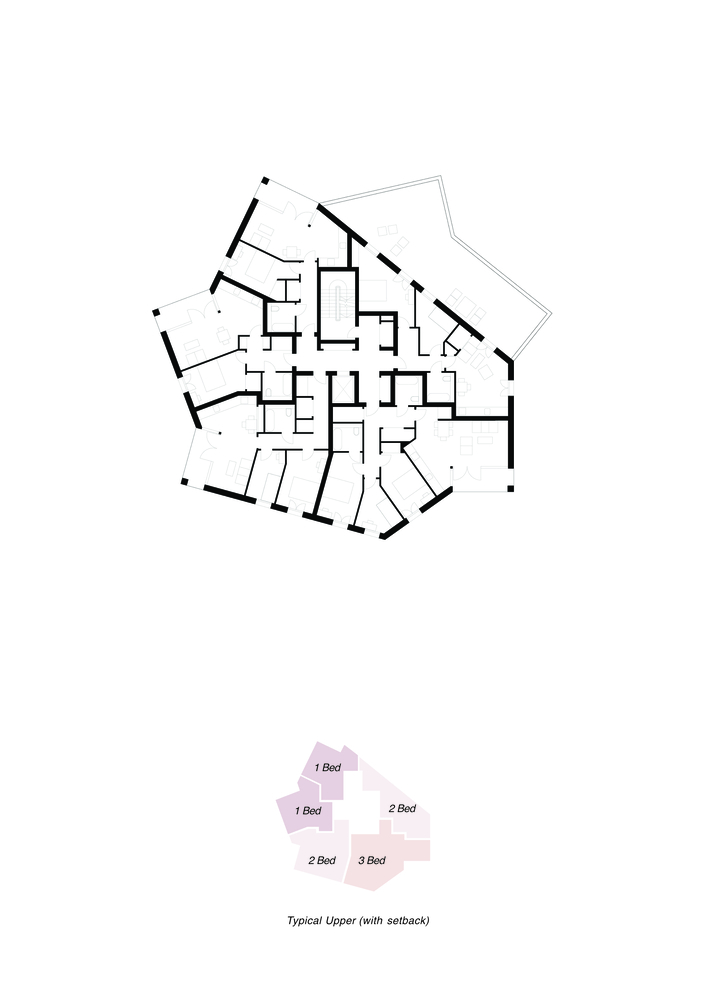
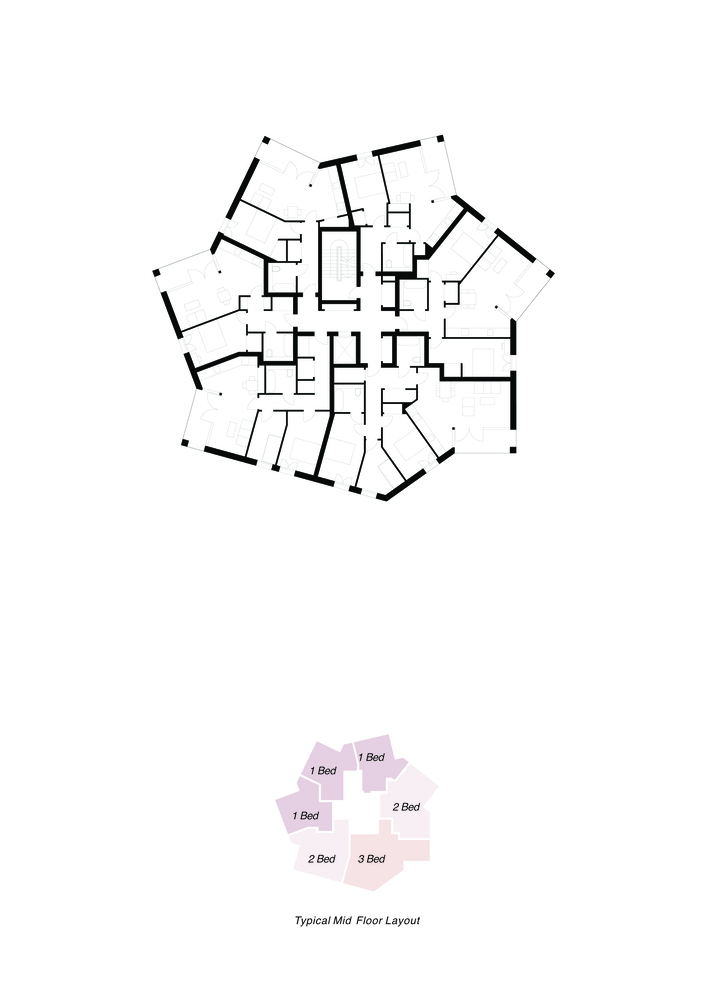
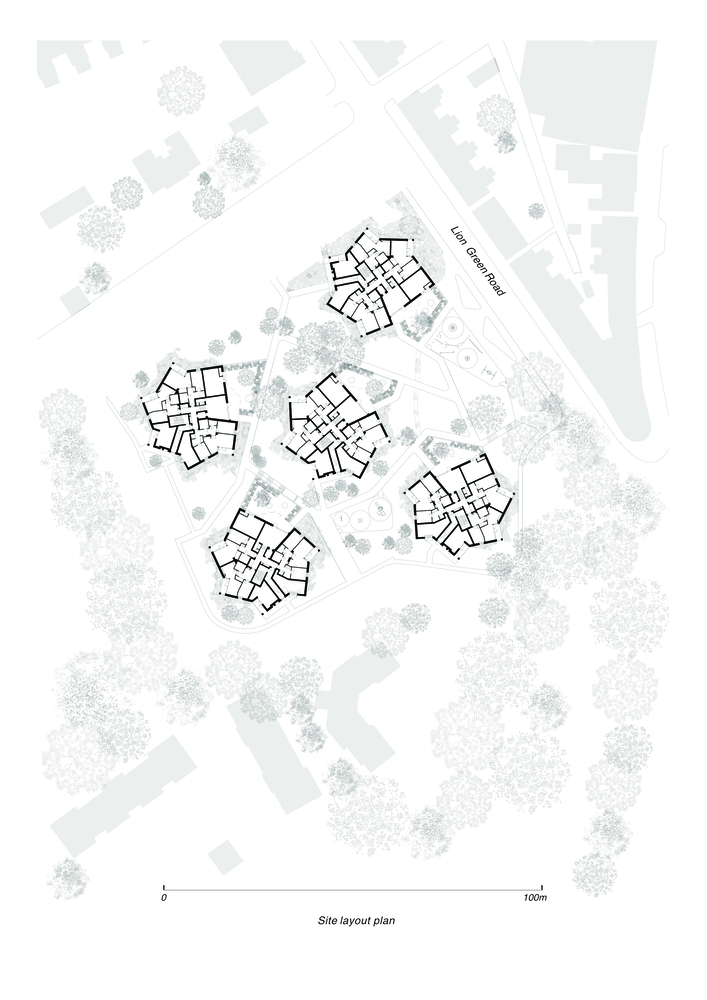
Driven by a landscape-first approach, the pavilion typology (of a six-unit pinwheel configuration) ensures 360-degree views across the surrounding landscape, and in response to the sloping topography, levels are exploited to achieve a multipurpose ground program that is fully accessible and secures community activity, both for the public and the residents.
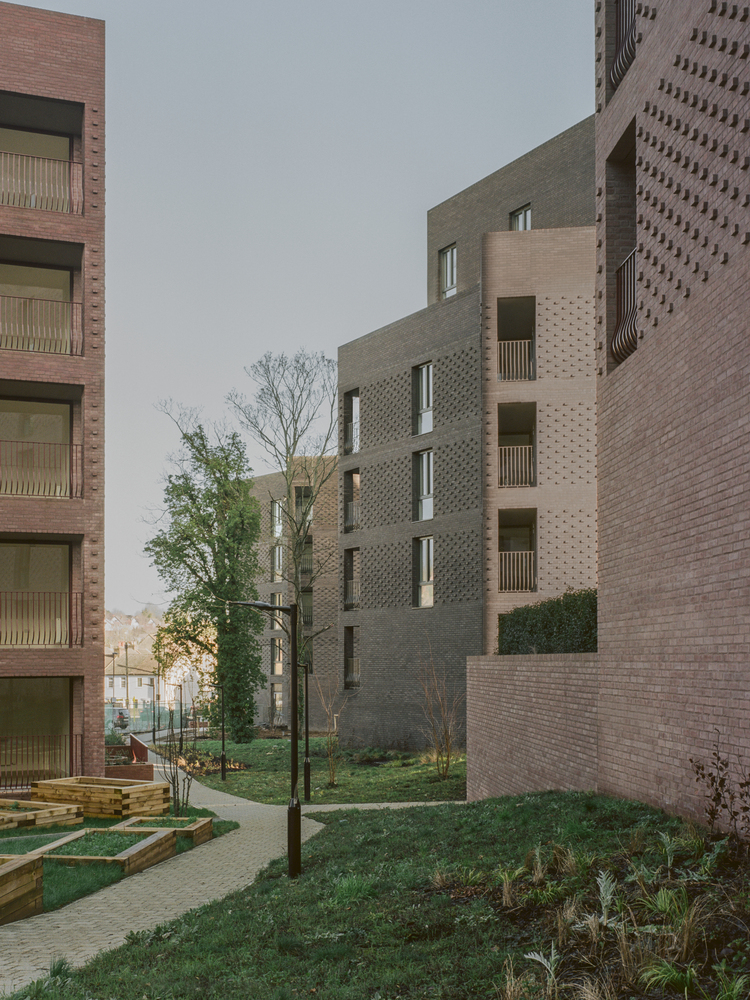
Conceived as a park, the proposed landscape flows between the buildings, serving as a shared public amenity that embodies a sense of communal living through a carefully designed delegation of public, public/private, and private landscape containing pathways, playgrounds, sensory gardens, allotment, retained mature trees, and a community green.
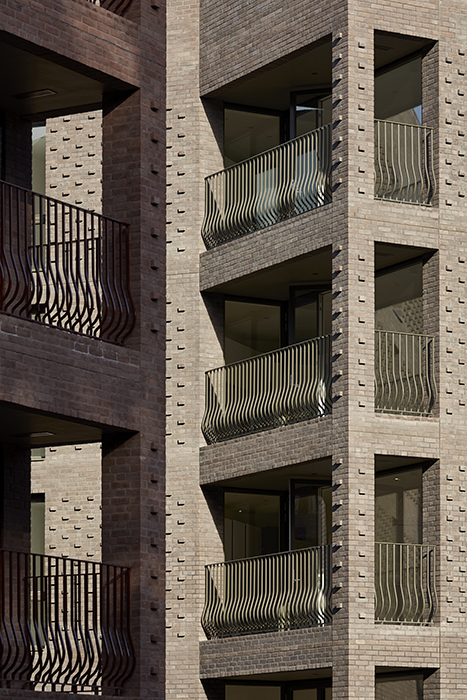
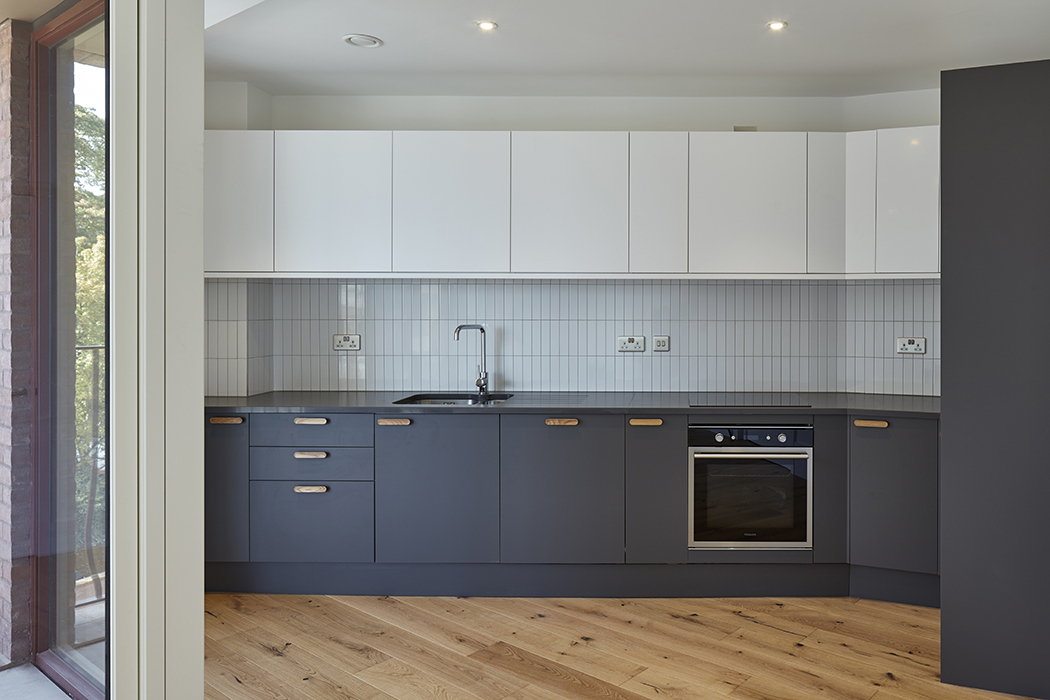
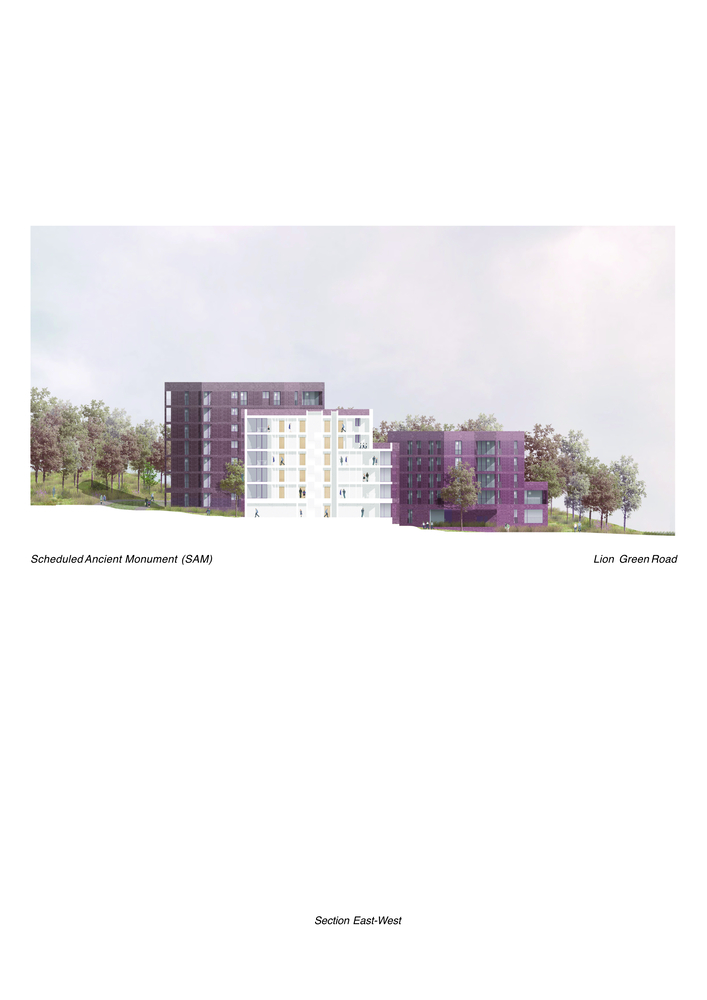
In response to the extreme and constrained ground topographical range of 8 meters across the site, each pavilion steps in section through the ground-floor common lobbies via a primary and secondary entrance.
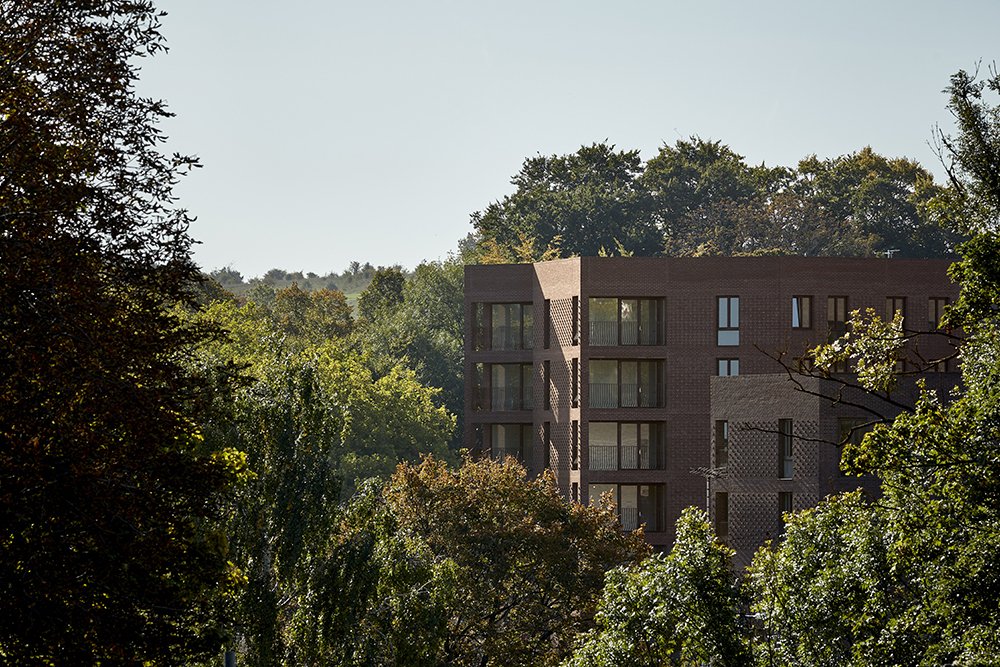
The pavilions range in height according to the pavilion plot topology from 7 to 4 stories. In wide section, the overall height of the development sits within the basin and below the tree canopies.
The entire development is not visible from the high point of open land to the south.
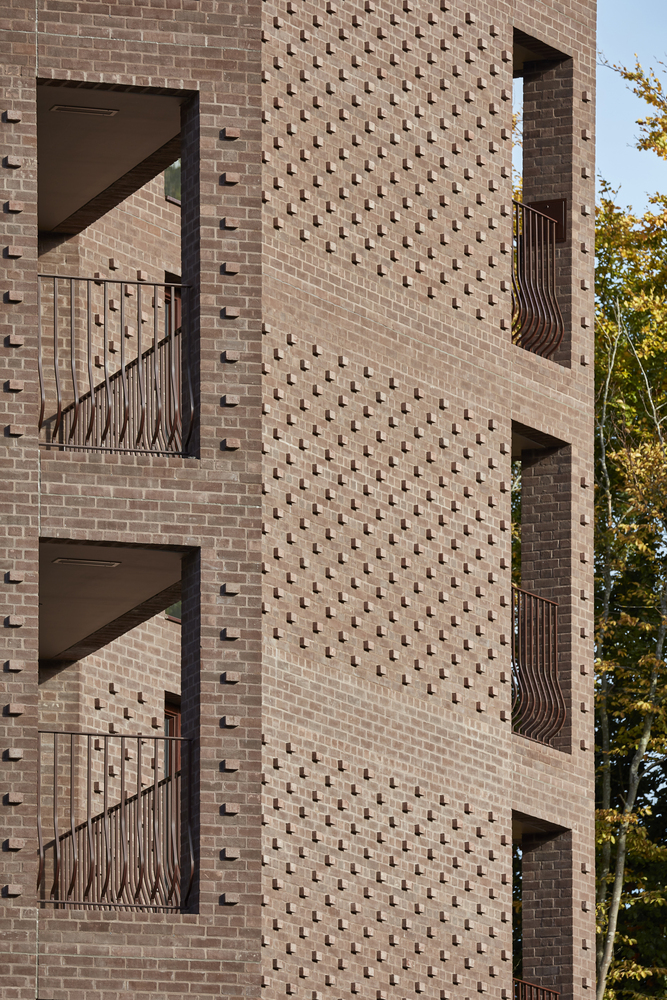
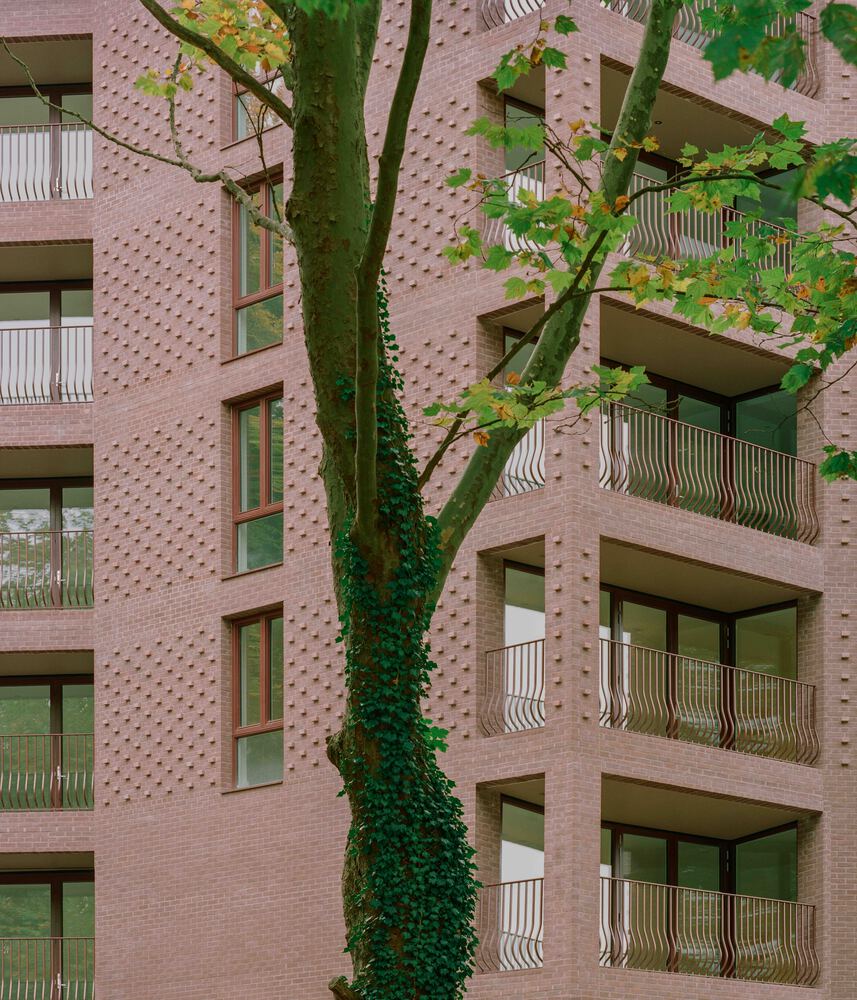
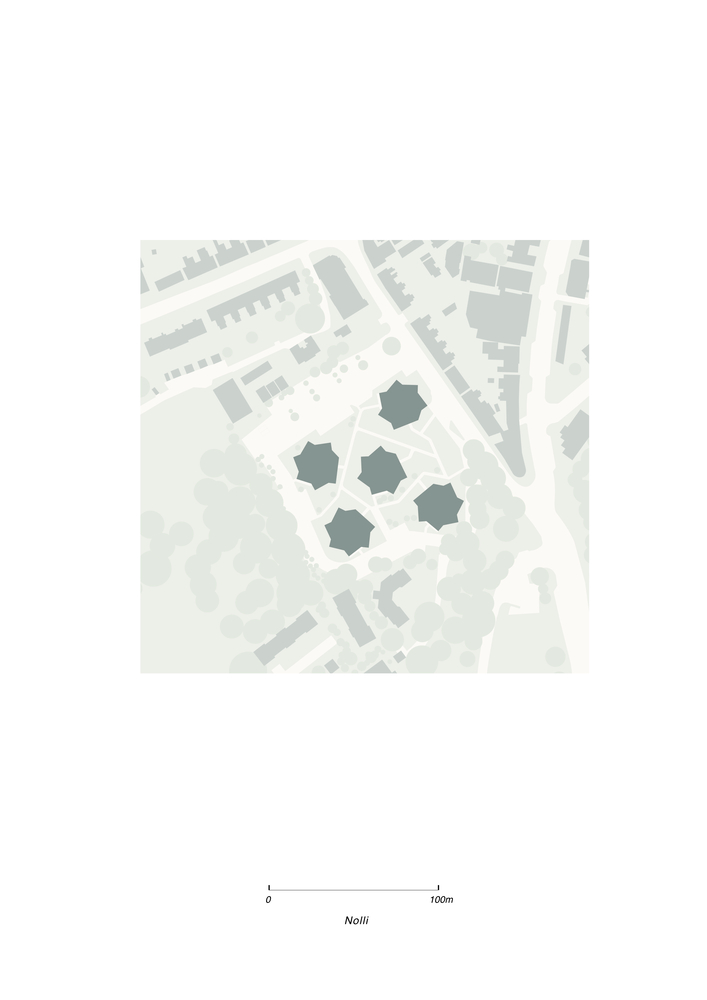
The pavilions are collectively grounded within their ensemble, adopting a playing-card five arrangement.
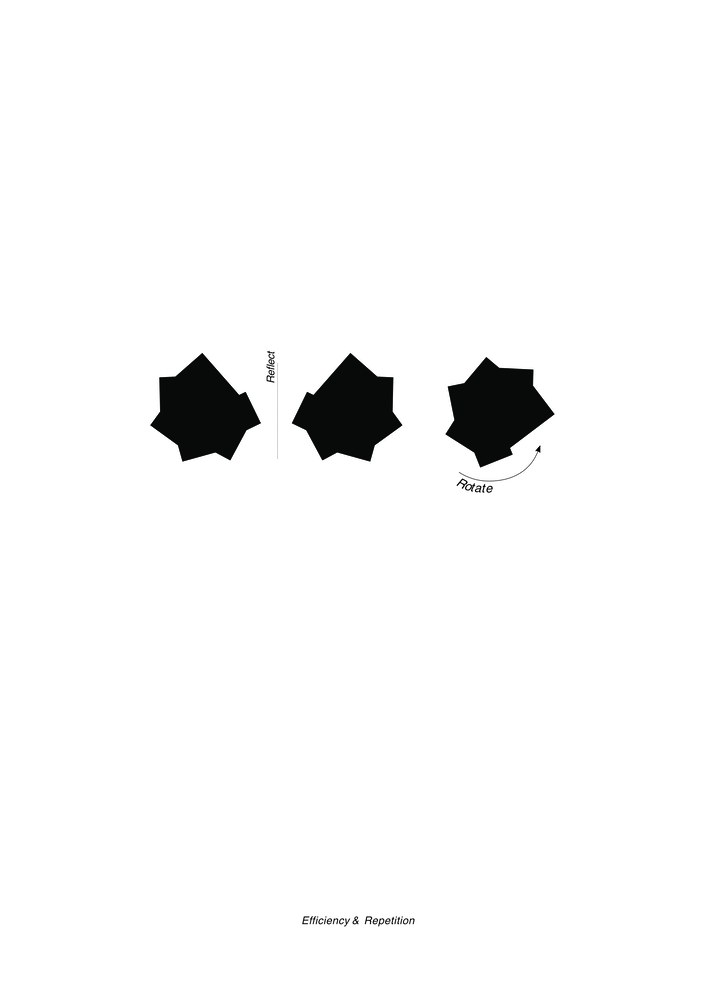
Each is turned to orient an entrance position. The negative principles of an open-front and insecure-back housing typology are abandoned for full natural and passive surveillance.
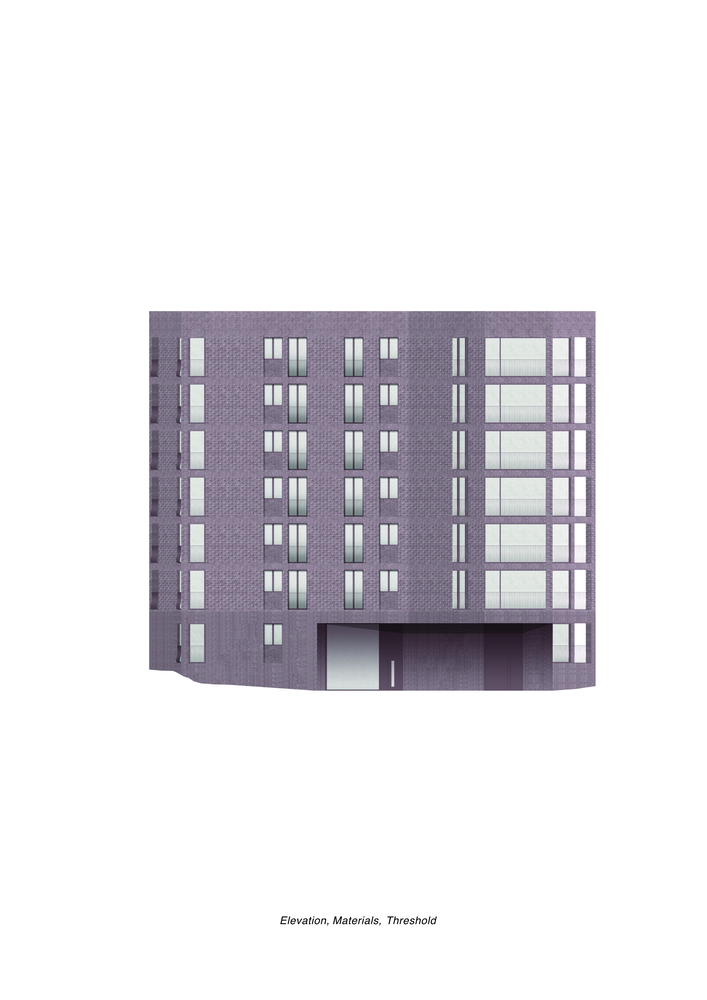
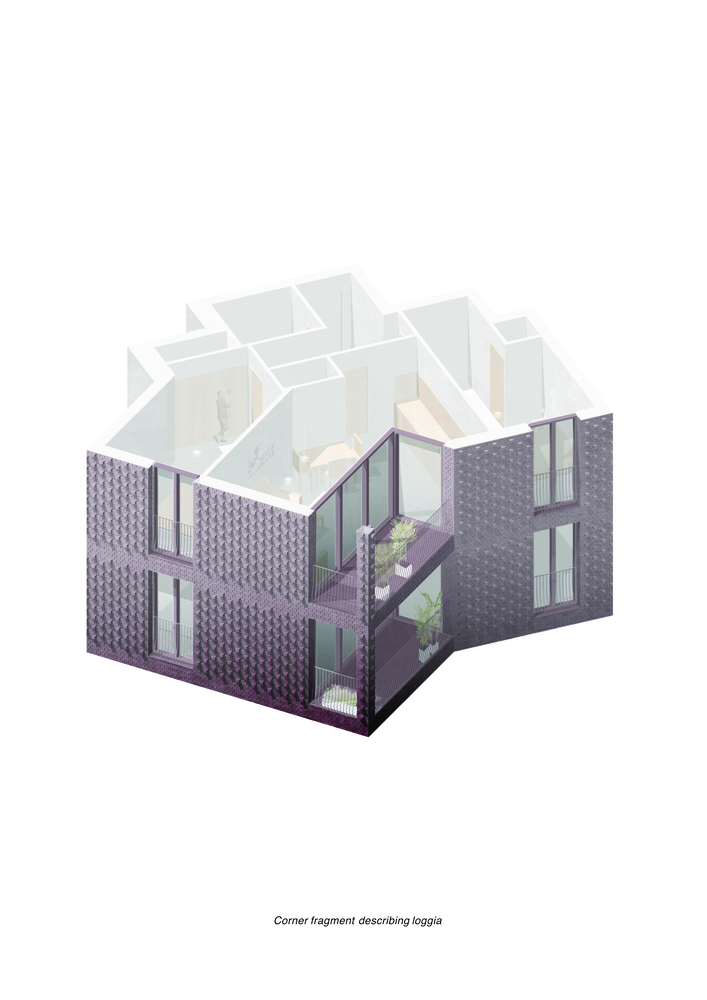
Using a projecting brick detail similar to an English garden bond deployed across all buildings, the overriding material effect is softened, attempting to find a similar pixelated material quality to the surrounding leafy landscape.
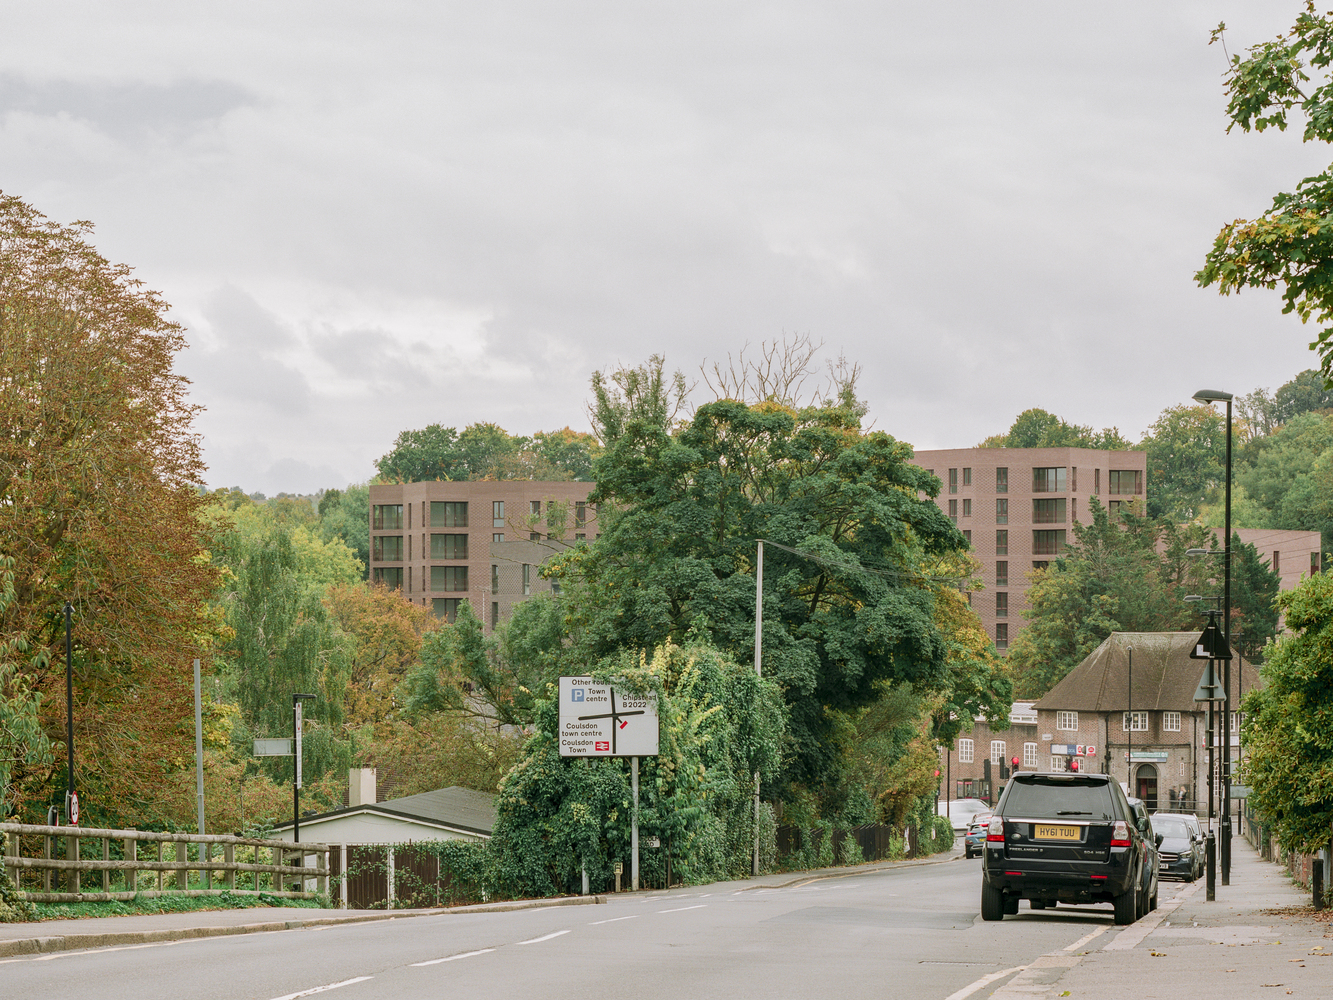
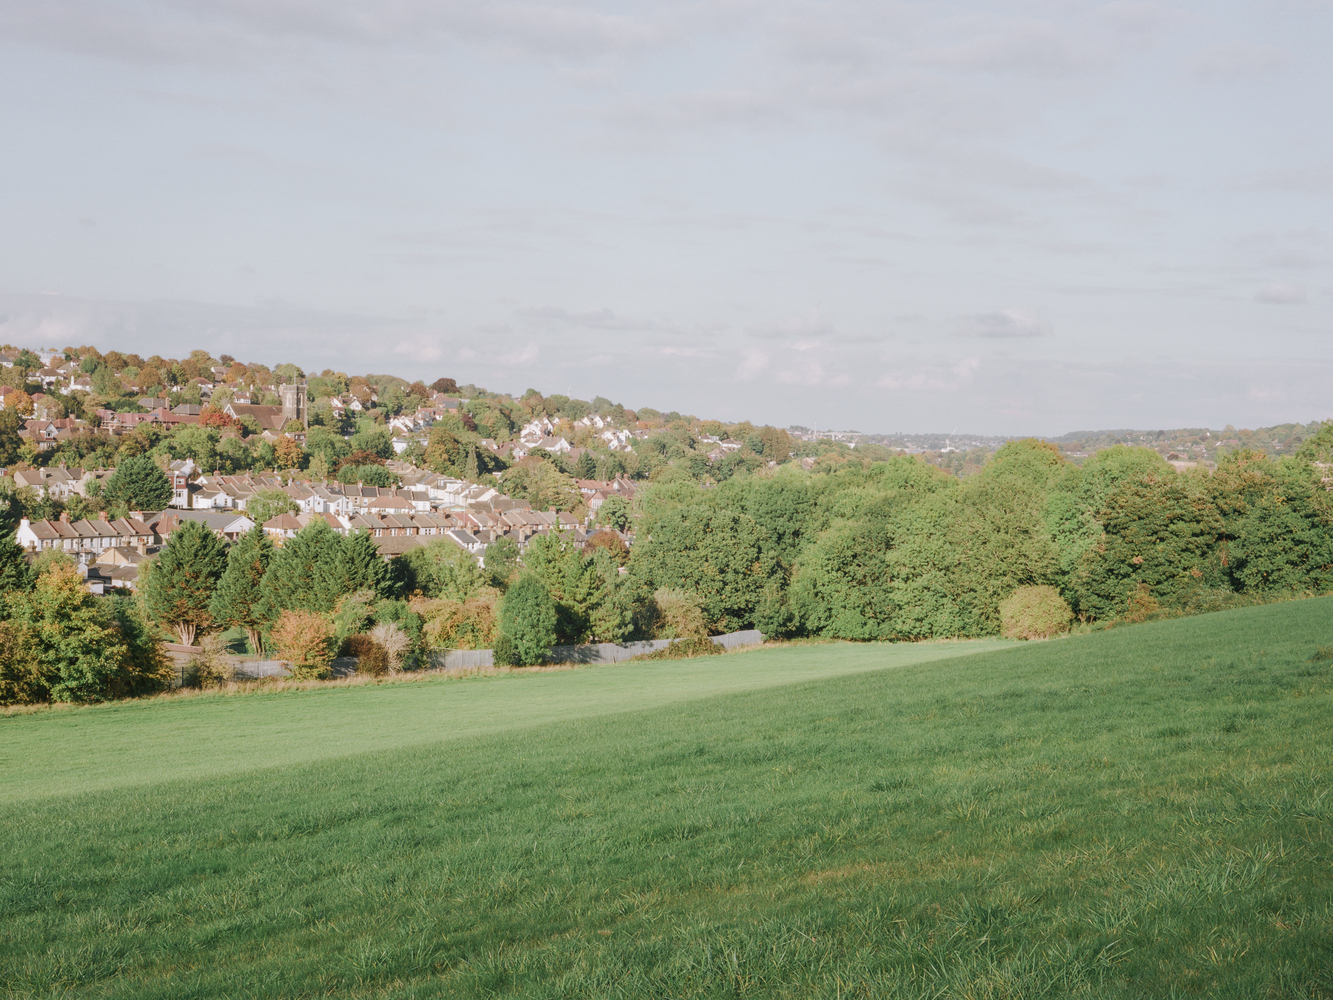
Within the folded surface of each pavilion, the entrance lobby is indented to announce the threshold and associated residents' terrace.
Three brick colors are used across the five buildings to provide differentiation between the overlapping facades when viewed at ground level.
The unique plan arrangement of the residential pavilion buildings is intended to maximize efficiency while simultaneously generating spatially rich internal unit layouts with interconnected living and kitchen spaces arranged around generous corner loggias set amongst a canopy of trees.
The experience of continually re-engaging with the landscape, from the community park to the private individual dwelling, has been an important ambition of the project.