MRES
MOLD Architects
ARCHITECTS
MOLD Architects
LEAD ARCHITECT
Iliana Kerestetzi
TECHNICAL TEAM
Maria Vrettou
DESIGN TEAM
Stefanos Maniatis, Andreas Noussas, Manousos Kakouris, Katerina Daskalaki, Fotis Zapantiotis
ENGINEERING & CONSULTING > STRUCTURAL
Technodynamics LTD
ENGINEERING & CONSULTING > MECHANICAL
Team Hm
ENGINEERING & CONSULTING > LIGHTING
Site Specific
GENERAL CONTRACTOR
Aris Sfikas & Mold Architects
PHOTOGRAPHS
Giorgos Sfakianakis
AREA
270 m²
YEAR
2026
LOCATION
Greece
CATEGORY
Residential Architecture, Houses, House Interiors
English description provided by the architects.
First conceived in 2011 as one of MOLD Architects' earliest projects, M Residence was revisited more than a decade later when the original proposal was finally commissioned to be built.
The process became an exercise in self-critique, allowing the same studio to reinterpret an early idea through the experience and architectural language it had developed in the intervening years.
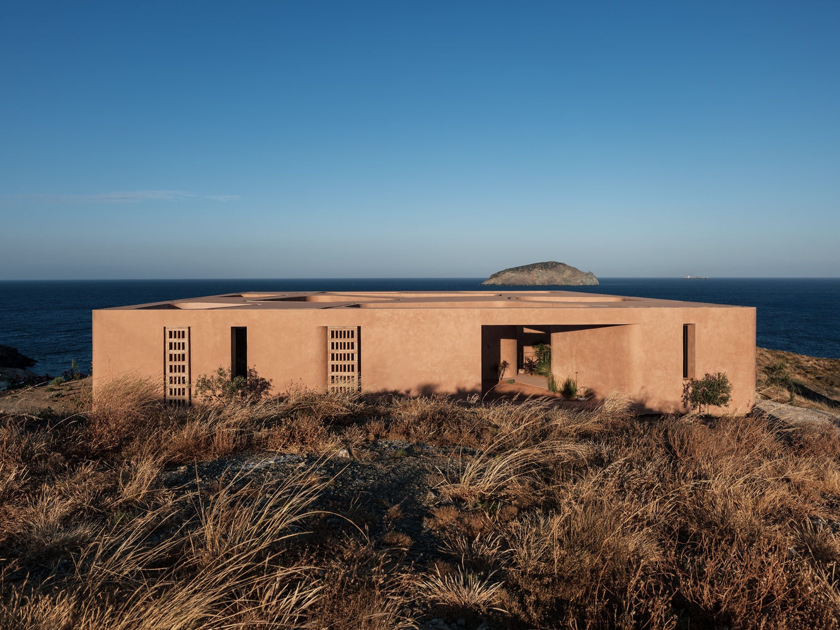
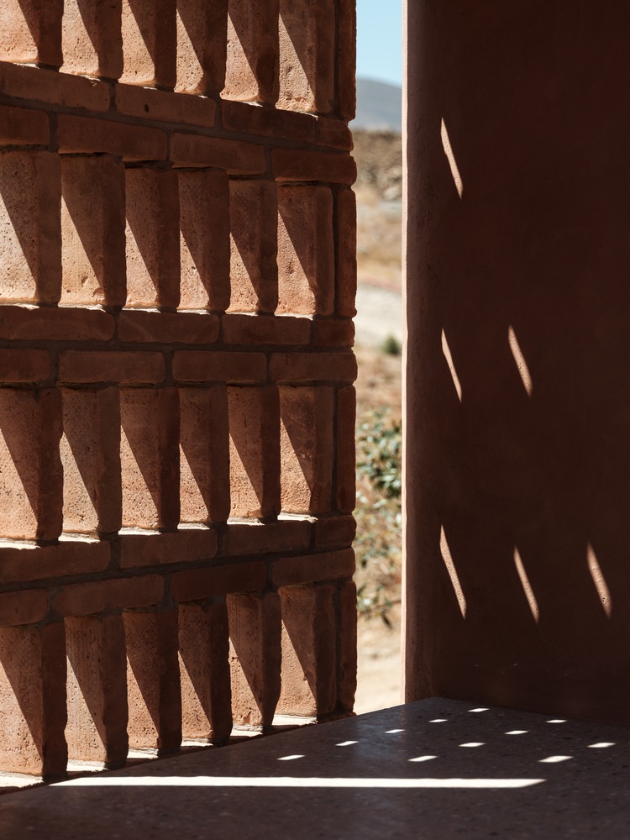
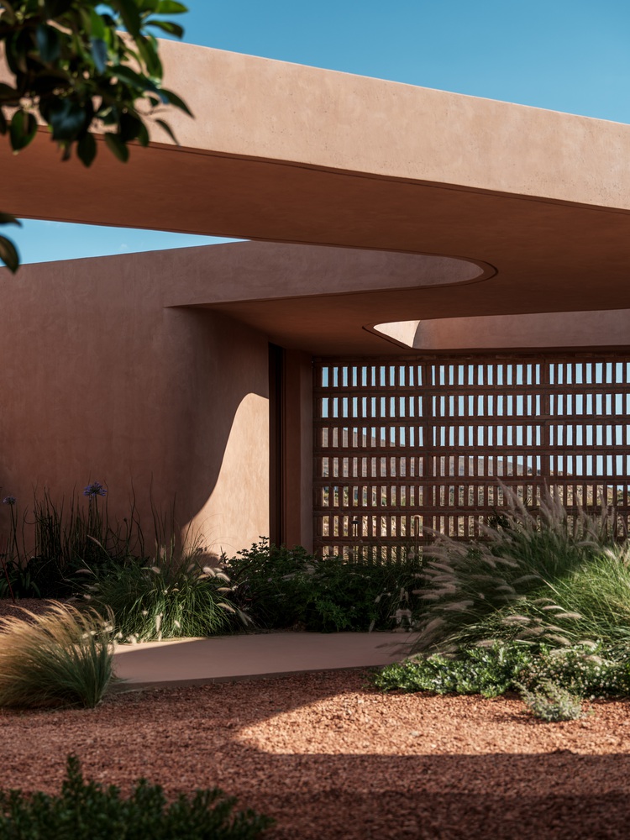
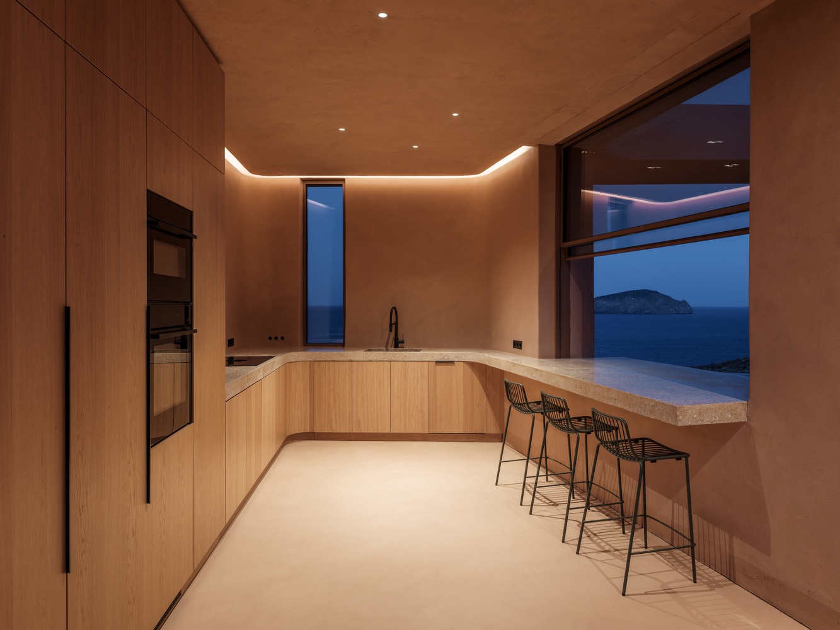
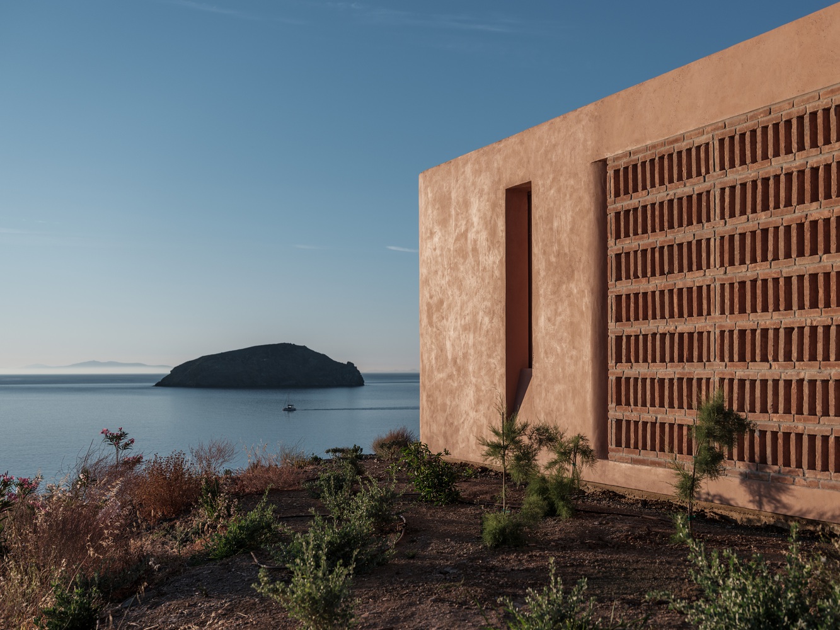
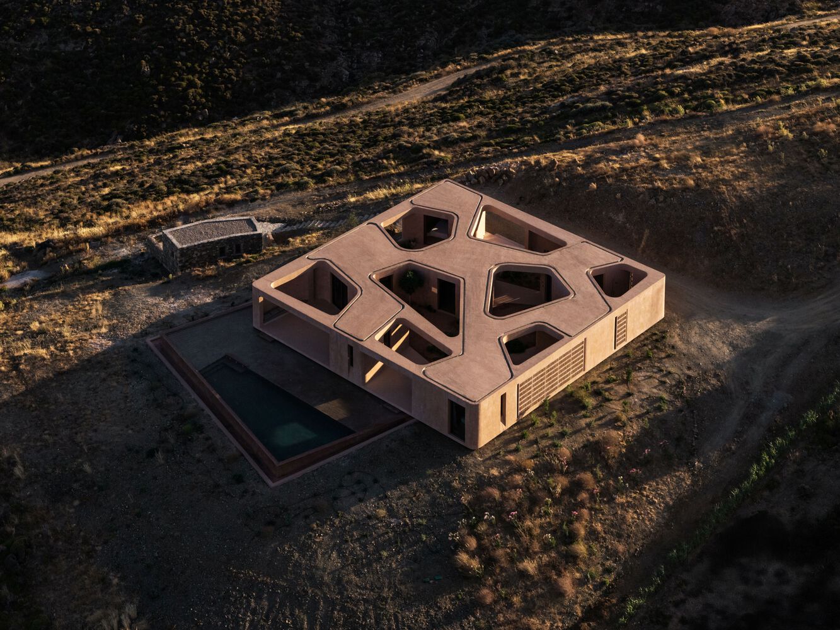
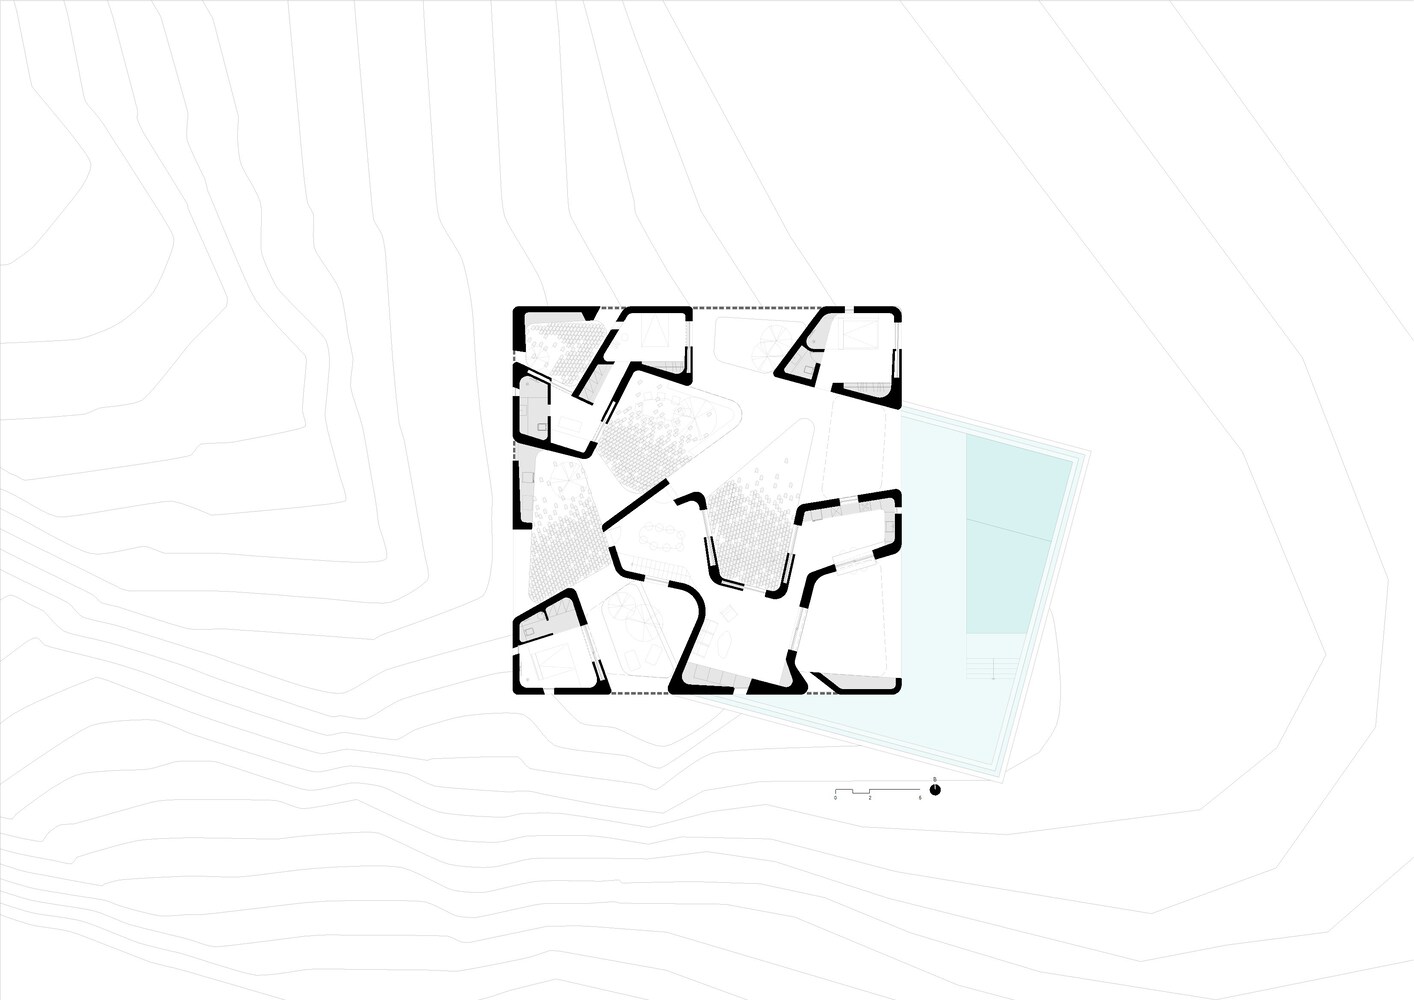
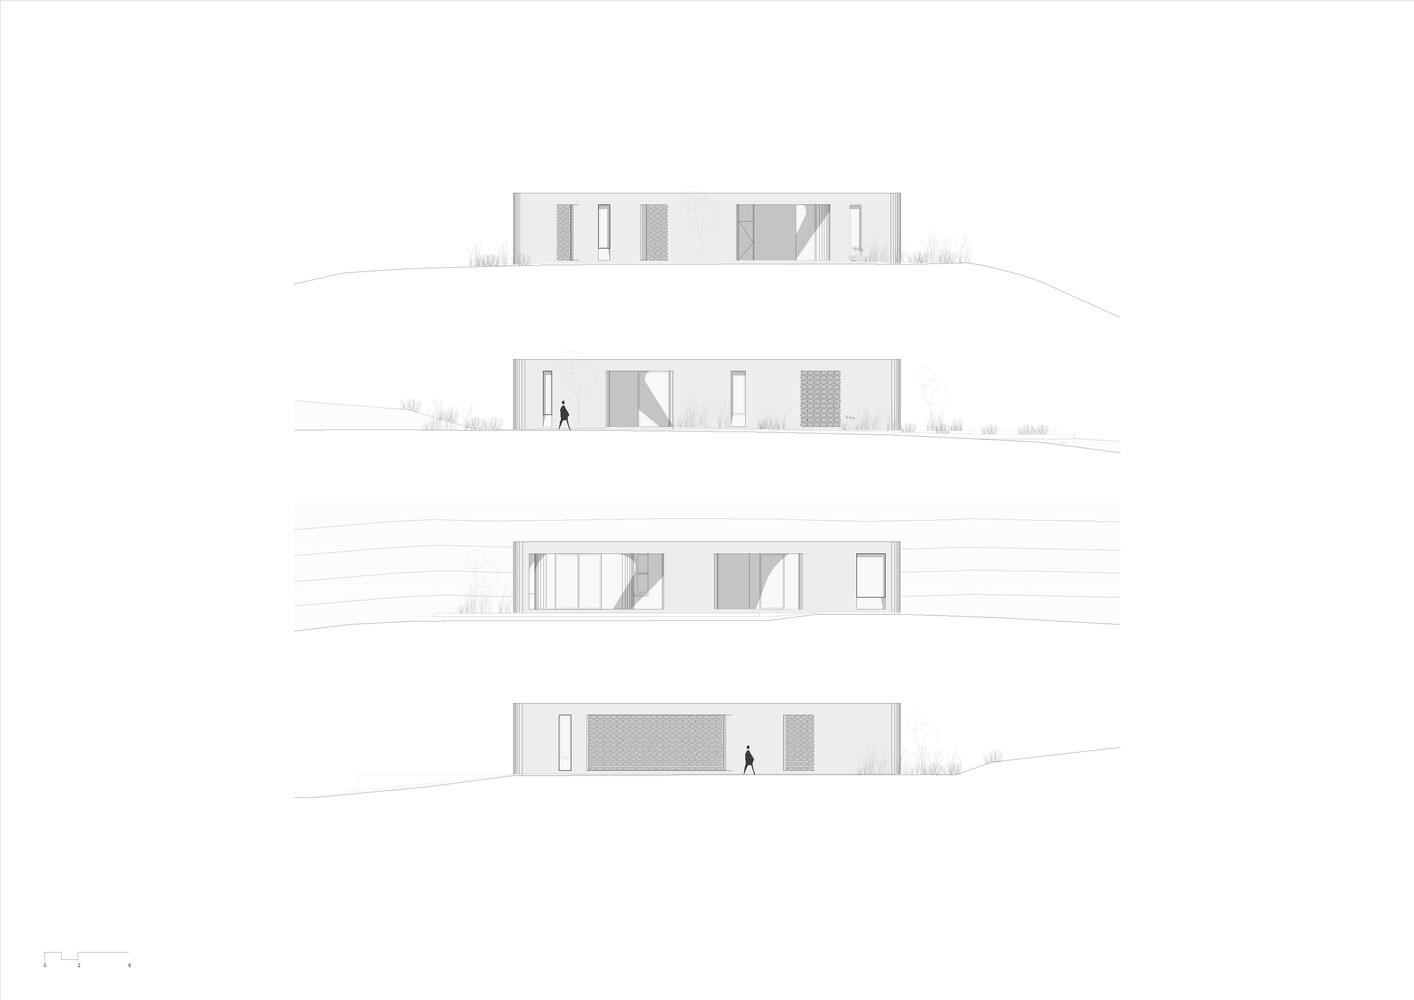
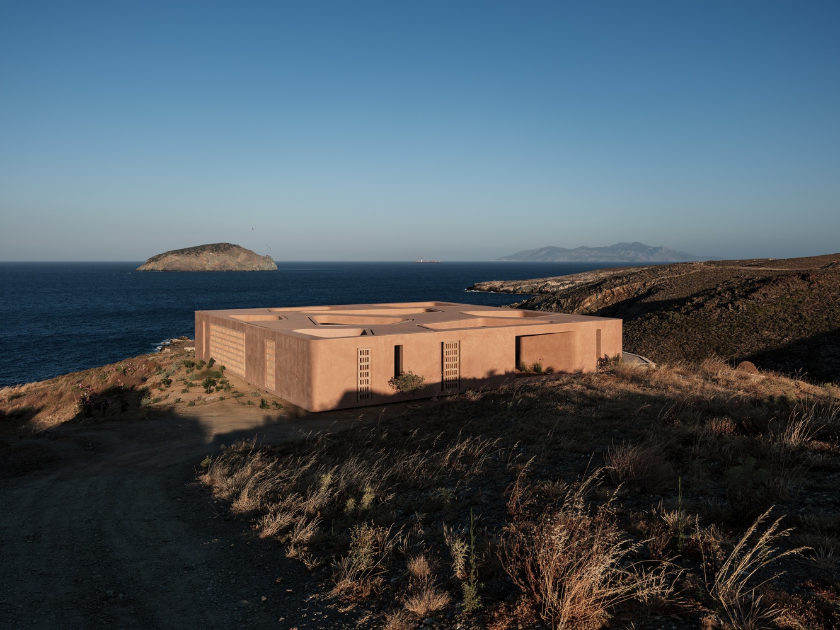
Set on a flat hilltop plateau, the house takes the form of a compact monolith whose introverted organization draws from the spatial logic of a monastery.
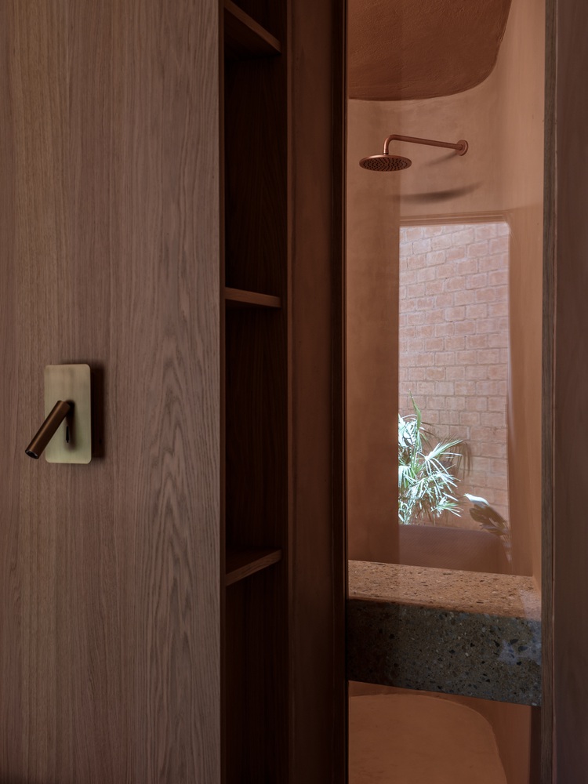
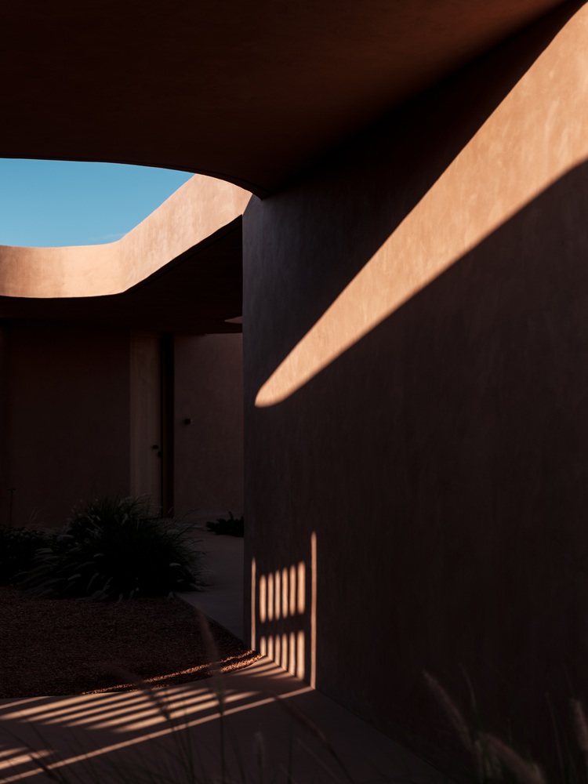
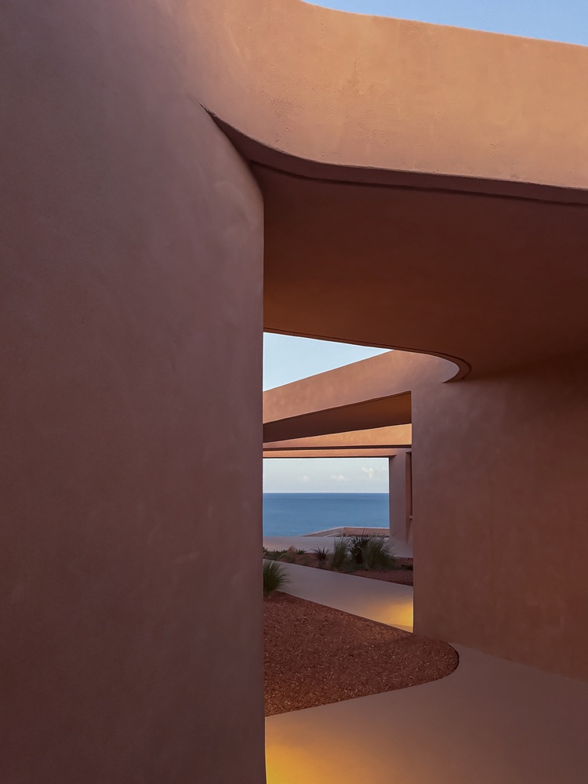
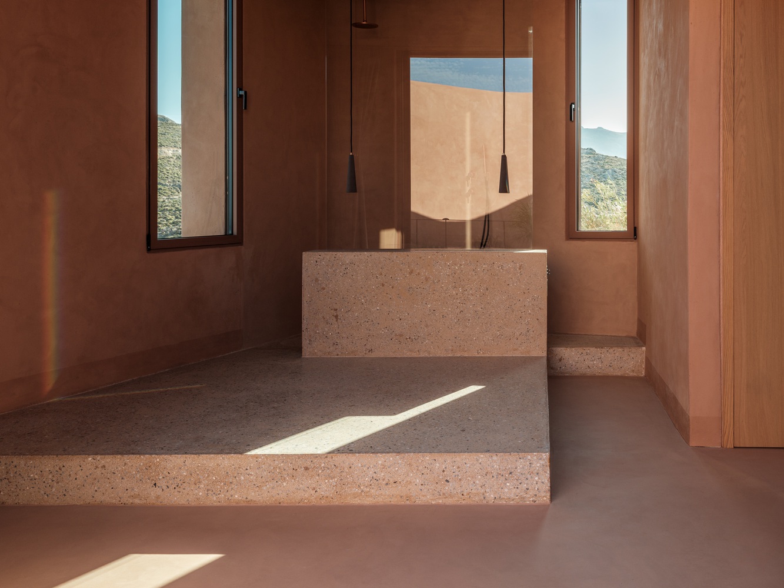
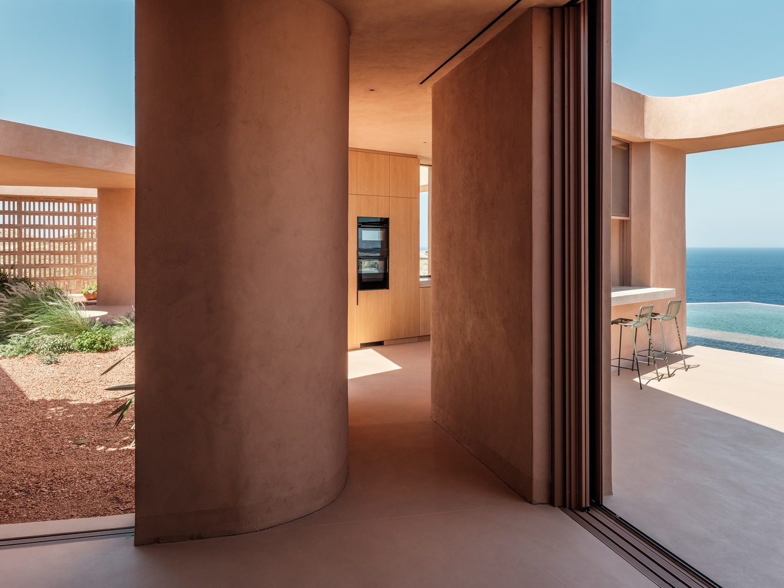
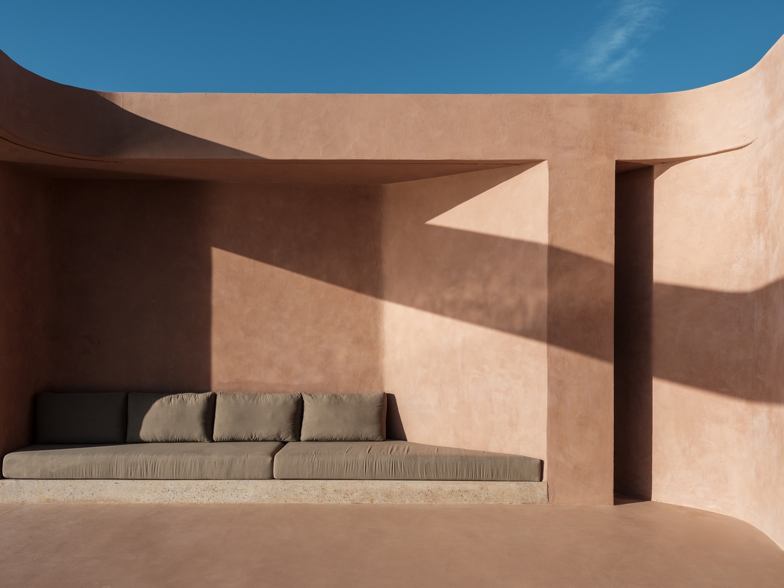
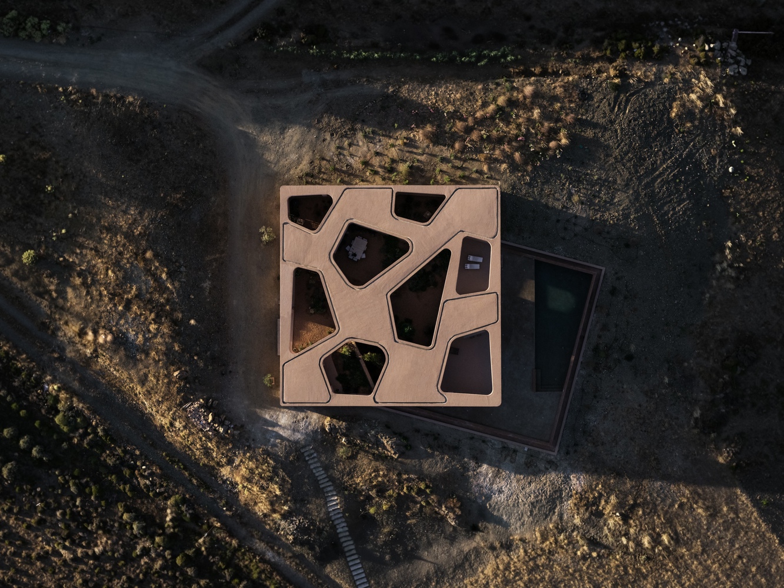
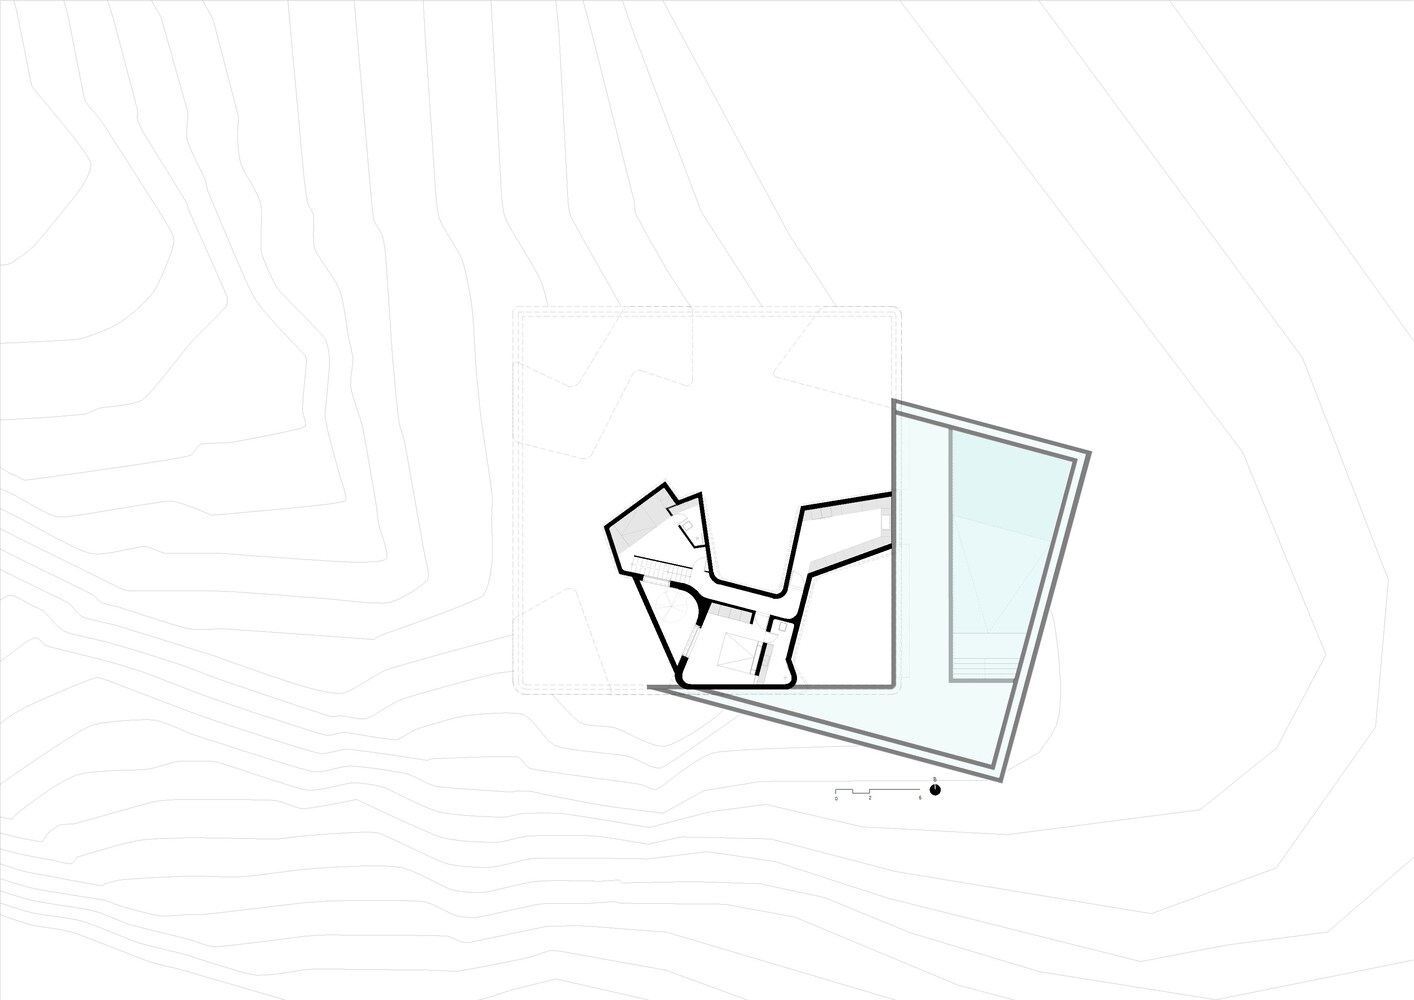
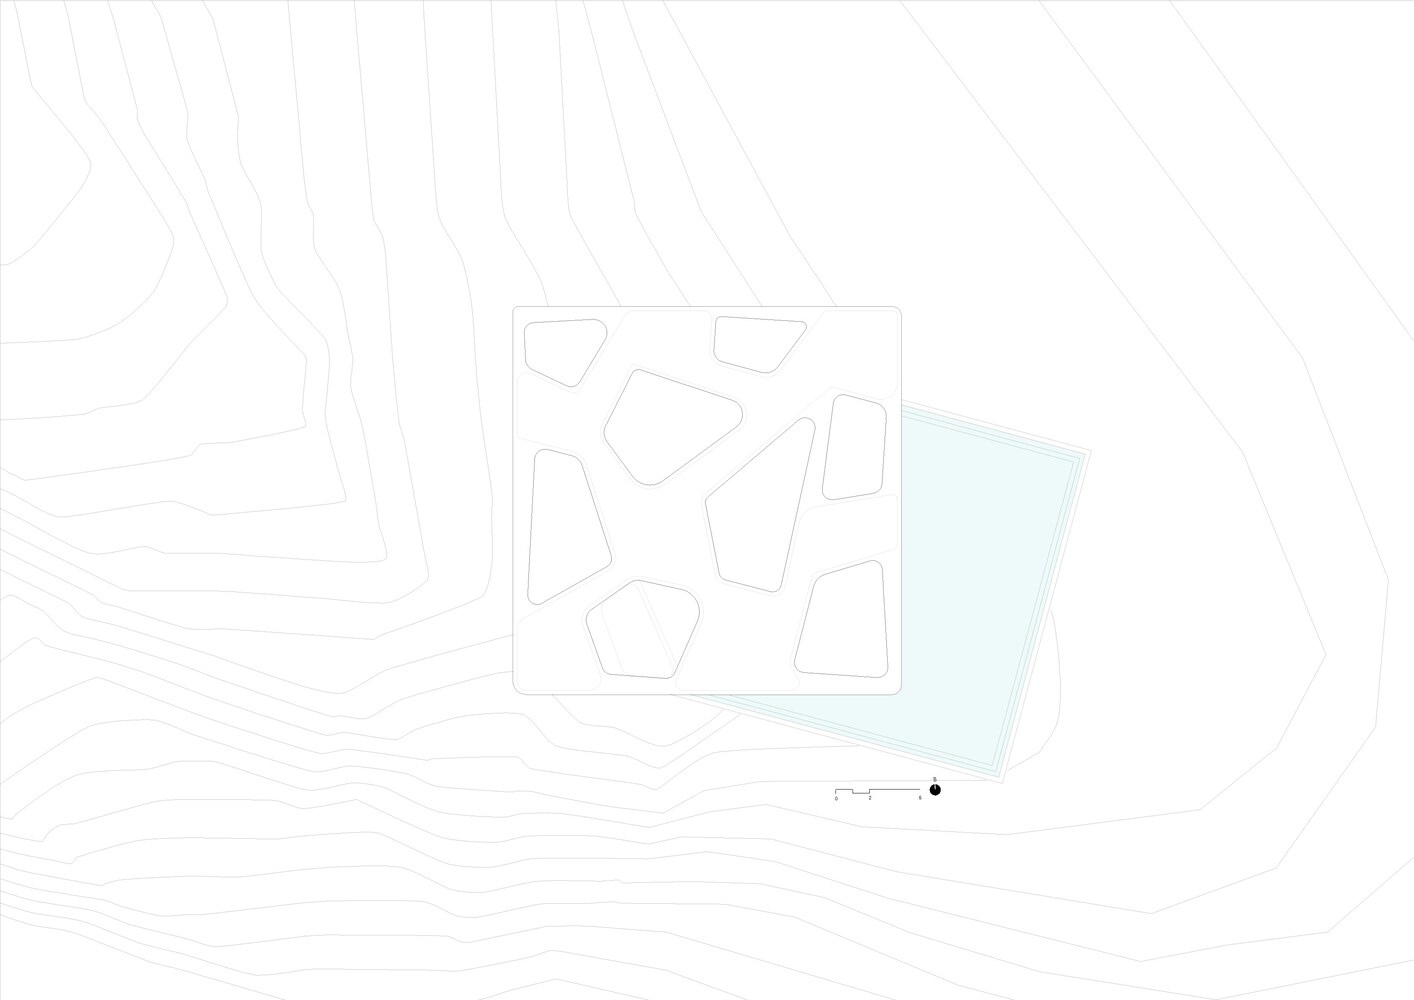
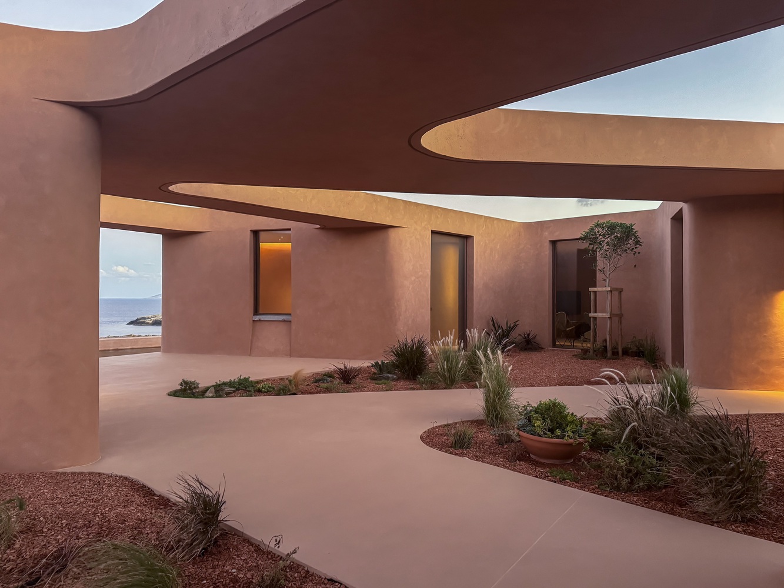
Rather than surrounding a single courtyard, rectangular rooms are dispersed within its square footprint and subtly rotated toward different views, generating seven protected courtyards.
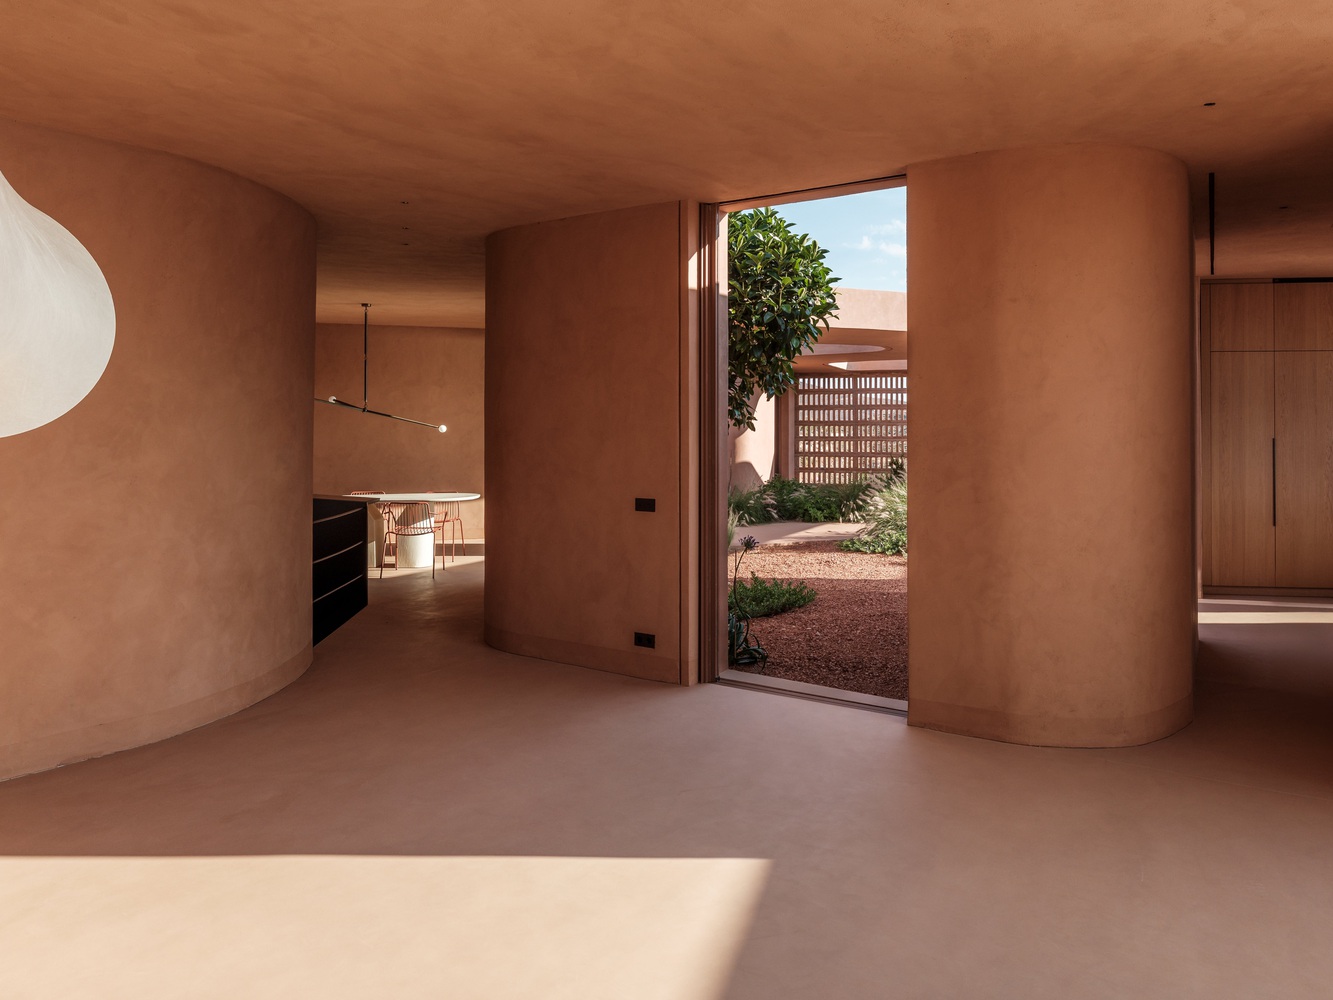
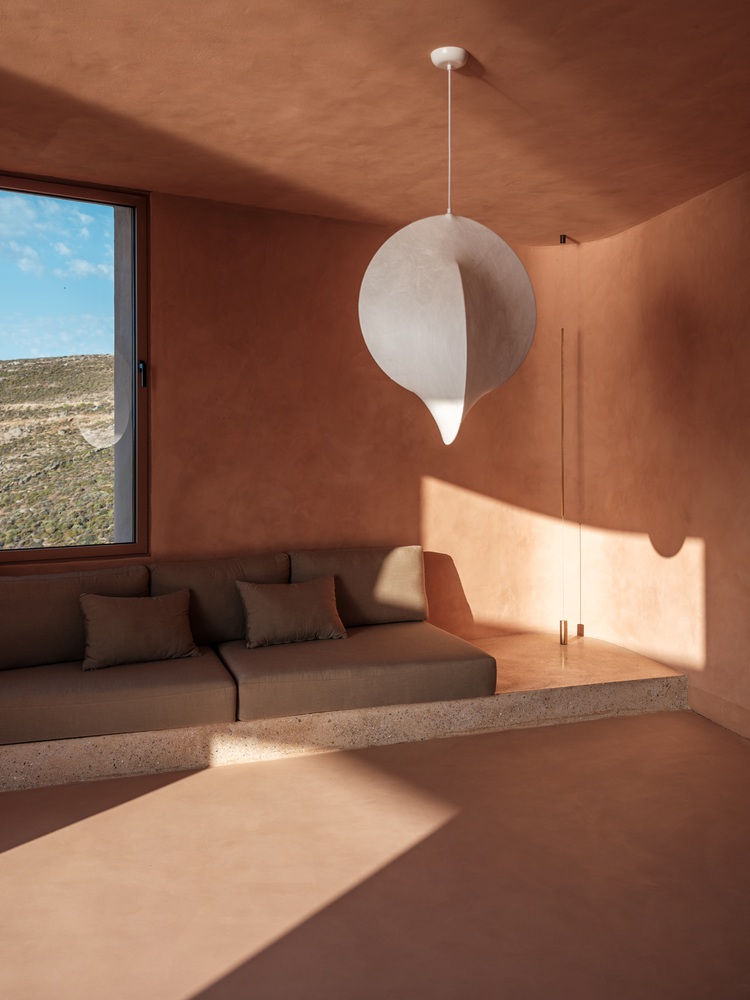
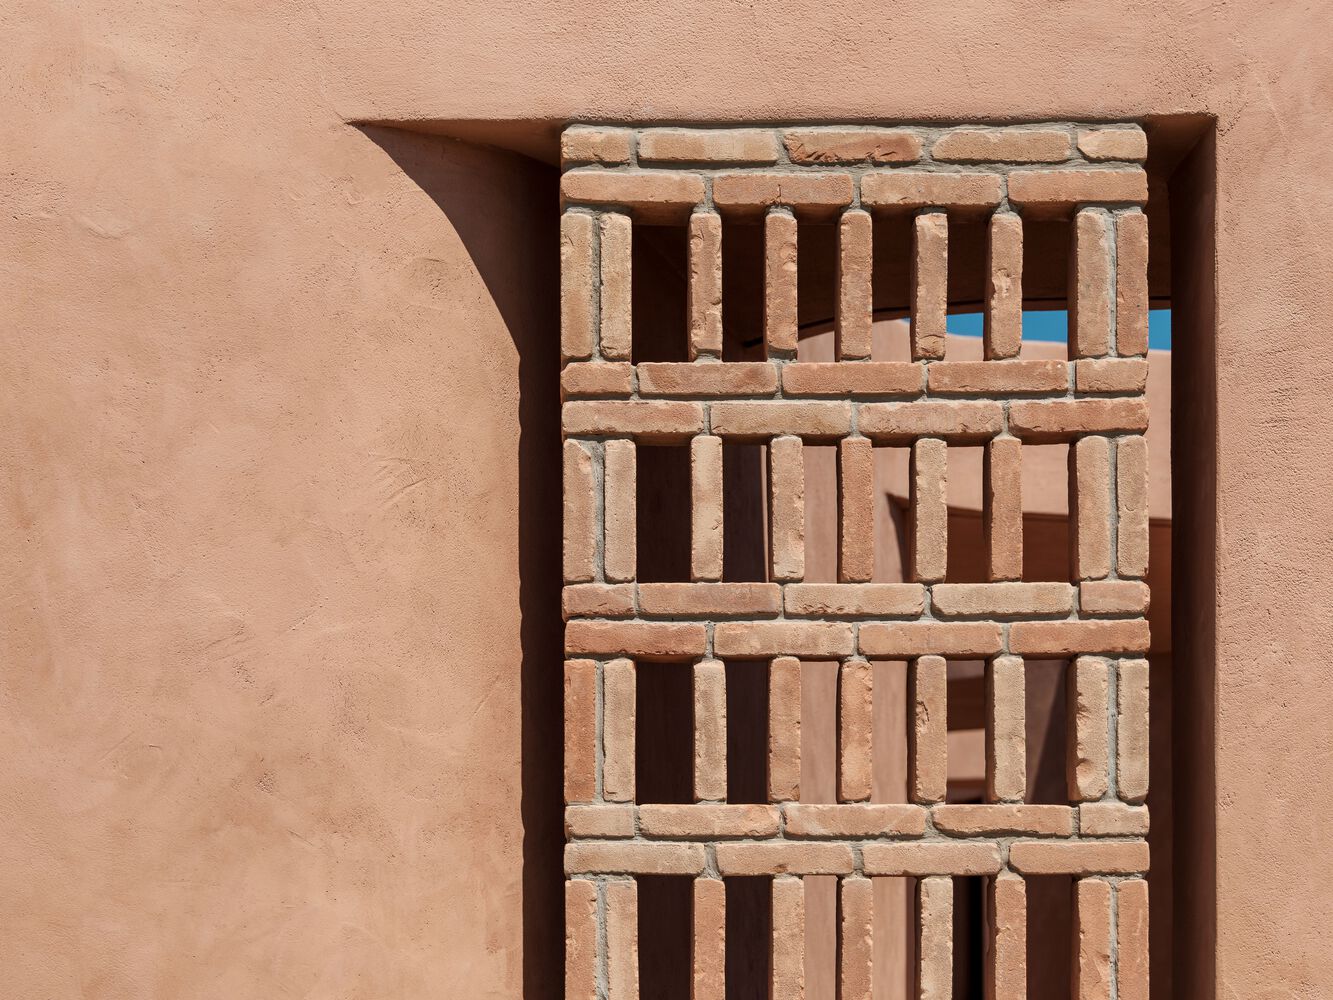
The design combines three Cycladic typologies: the introverted monastic compound, the orthogonal cubic rooms of island settlements, and the fluid geometry of rural cells and dry-stone structures.
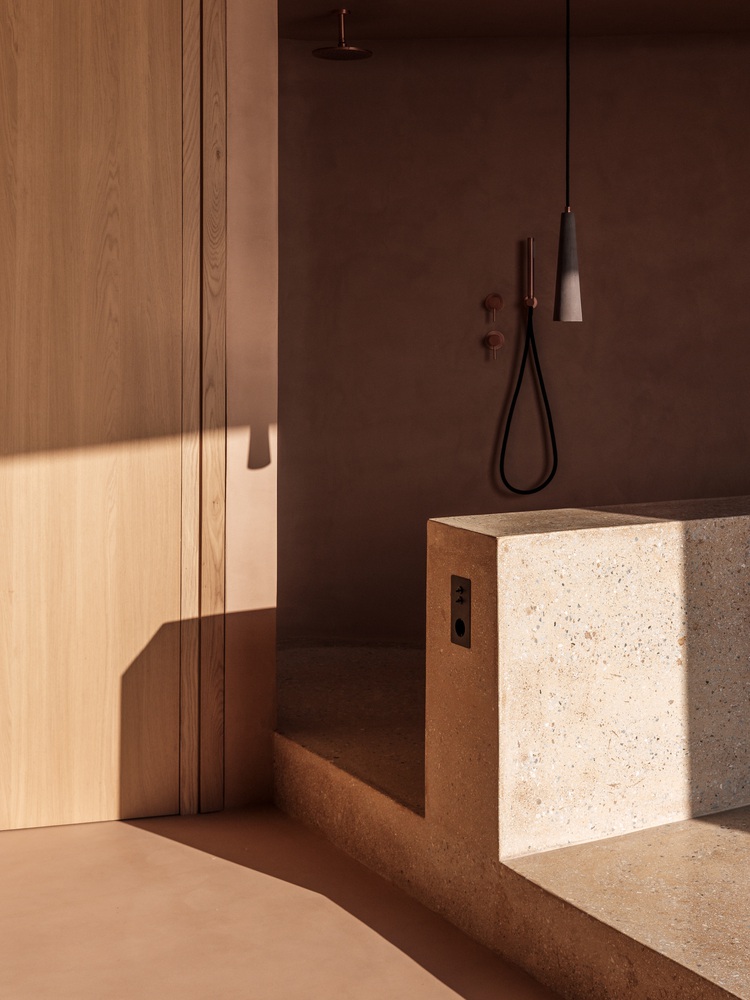
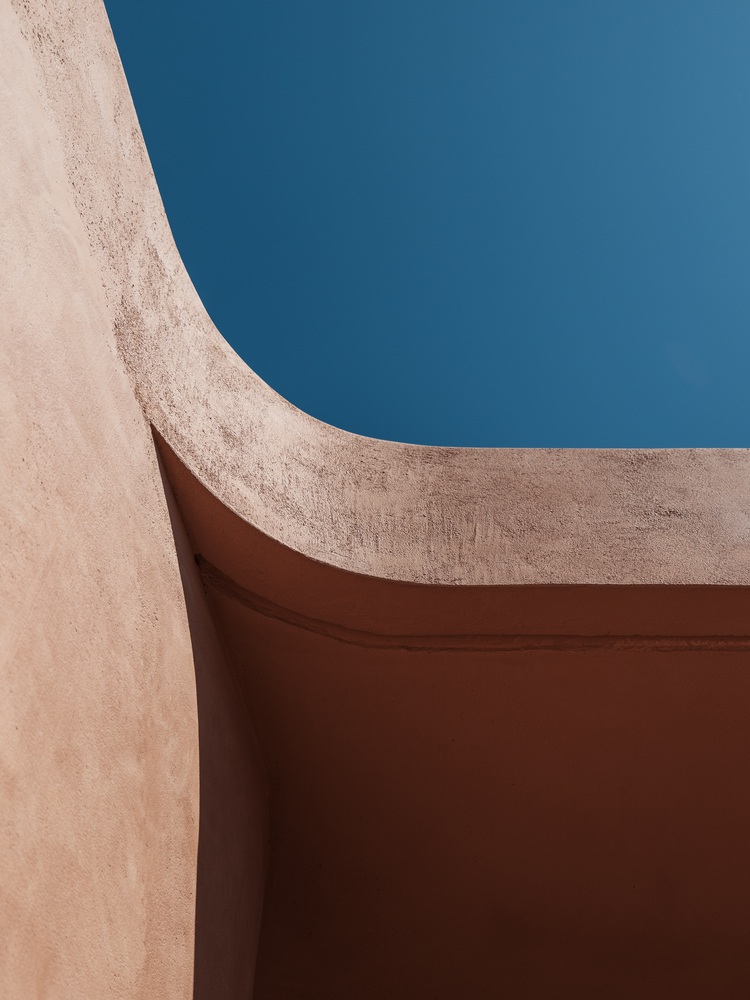
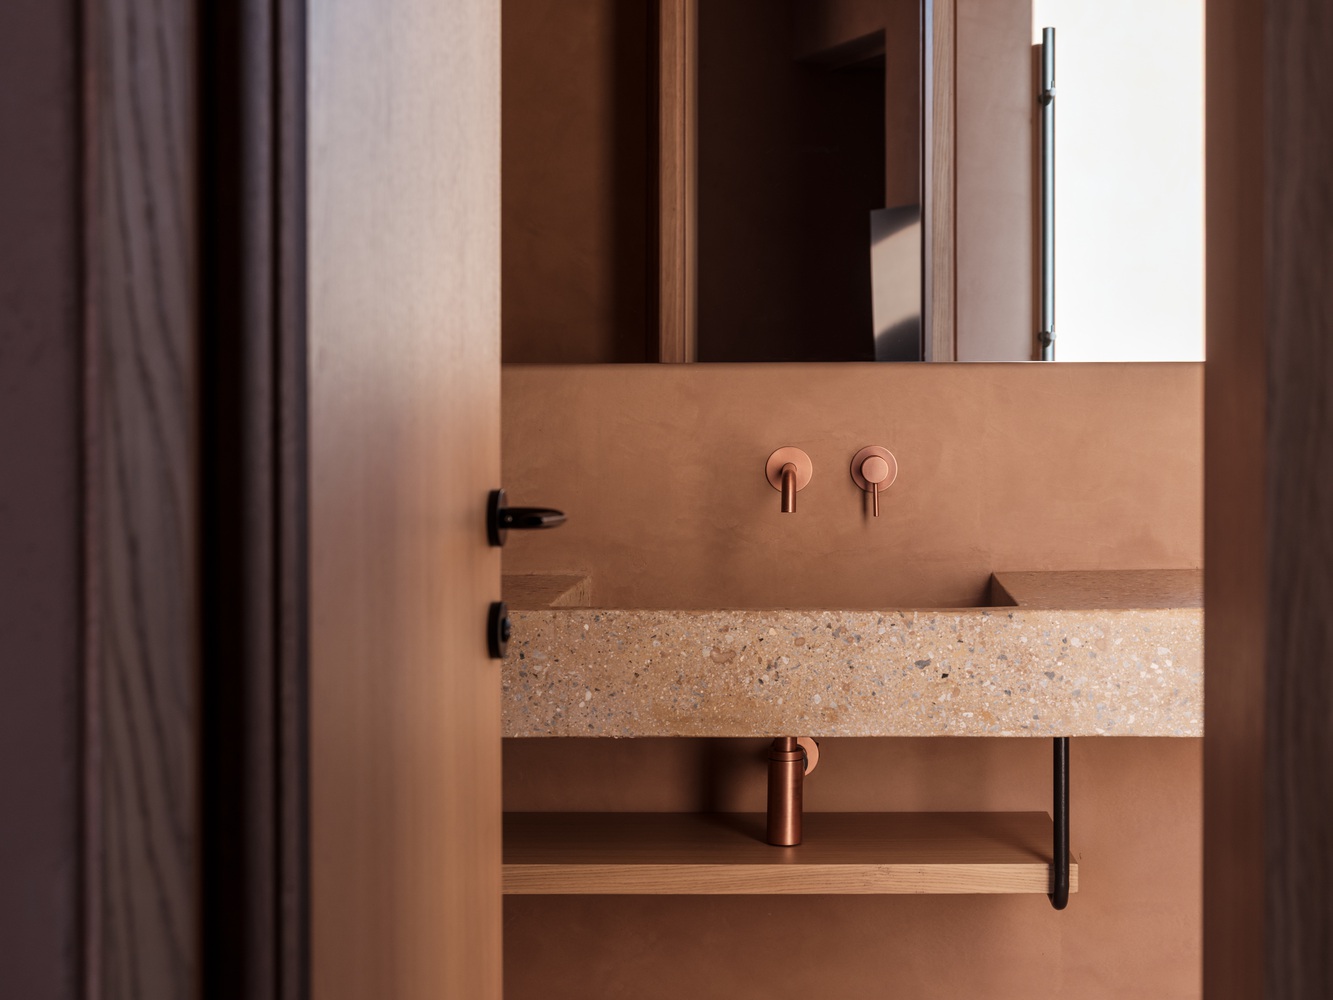
These correspond directly to the organization of the house: the rectangular volumes contain the main rooms, while the softer geometry shapes the courtyards and forms a continuous connective fabric incorporating walls, circulation, and ancillary spaces.
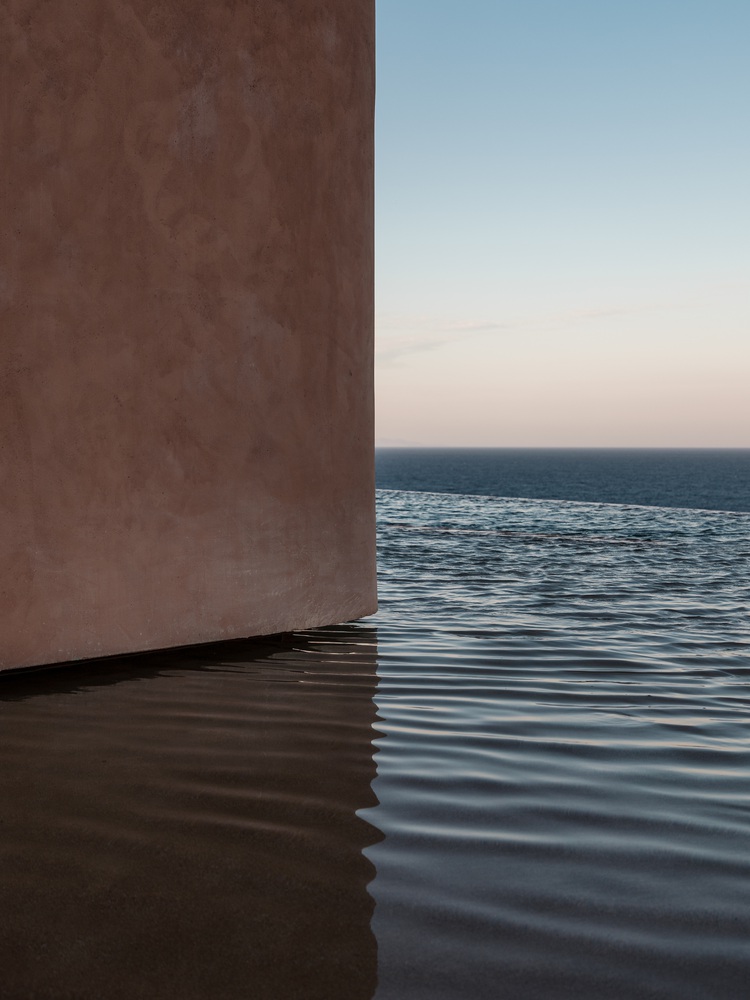
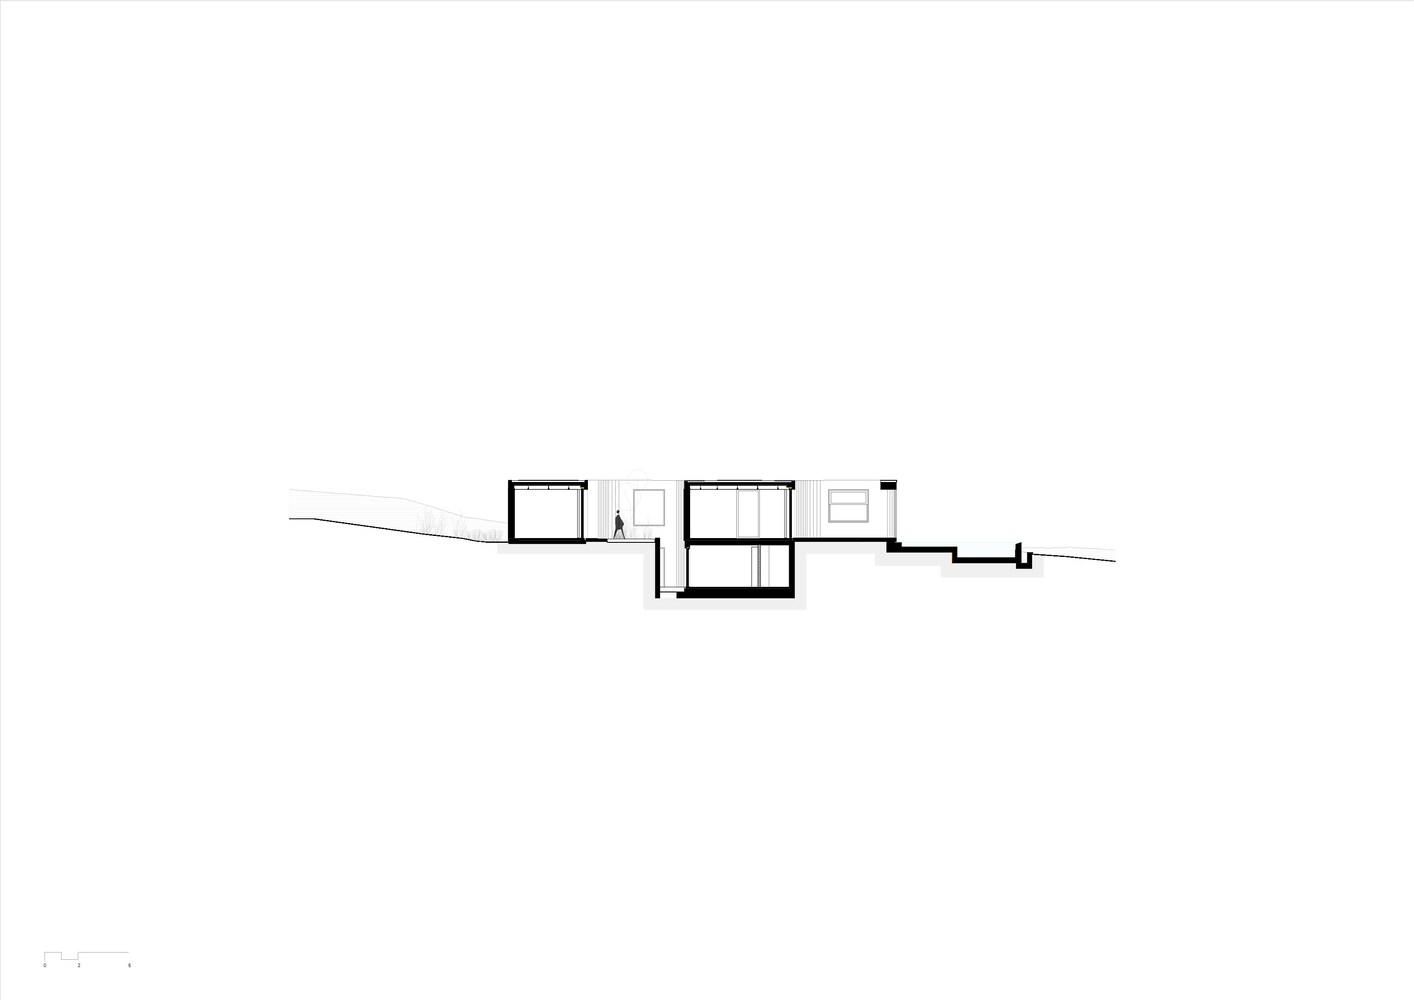
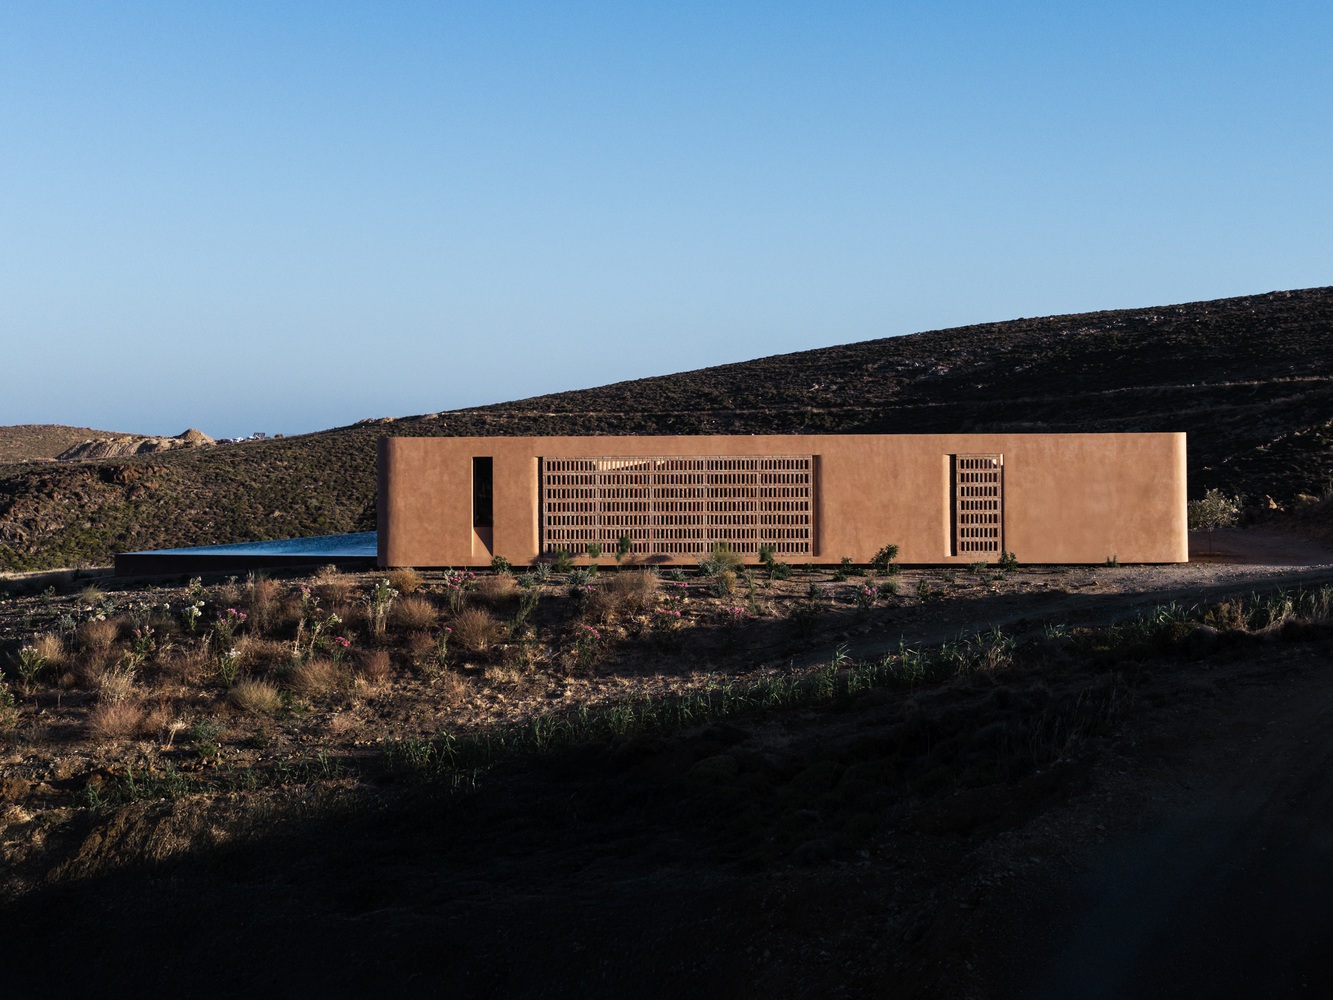
In its revised form, the monolith is raised on a recessed perimeter plinth, creating a shadow line that makes it appear to hover above the terrain.
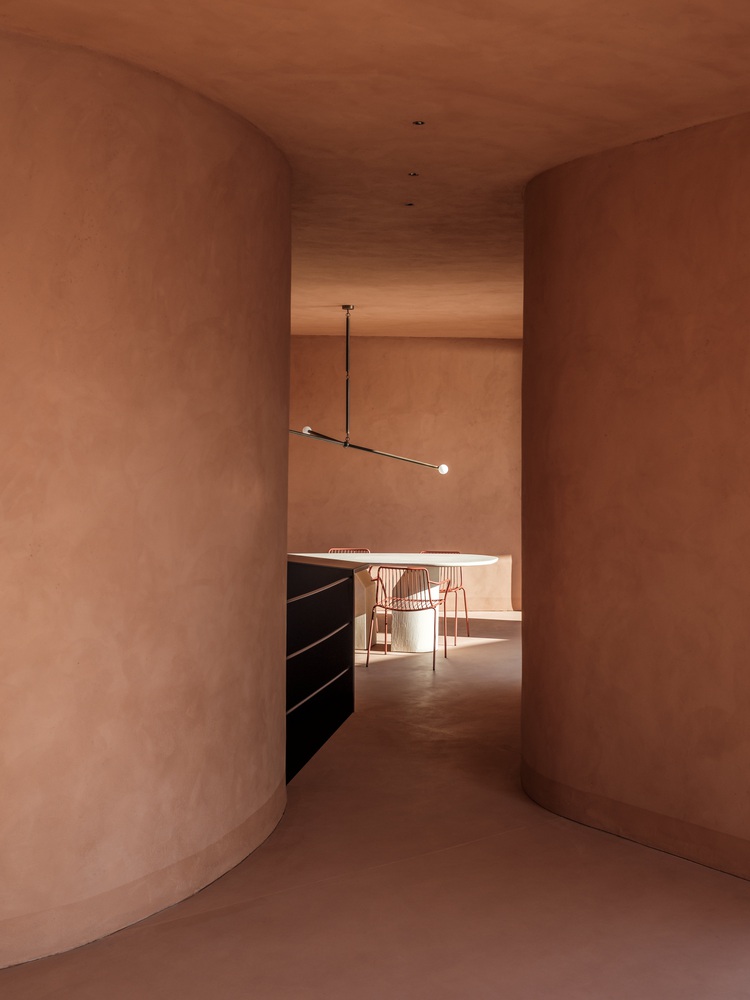
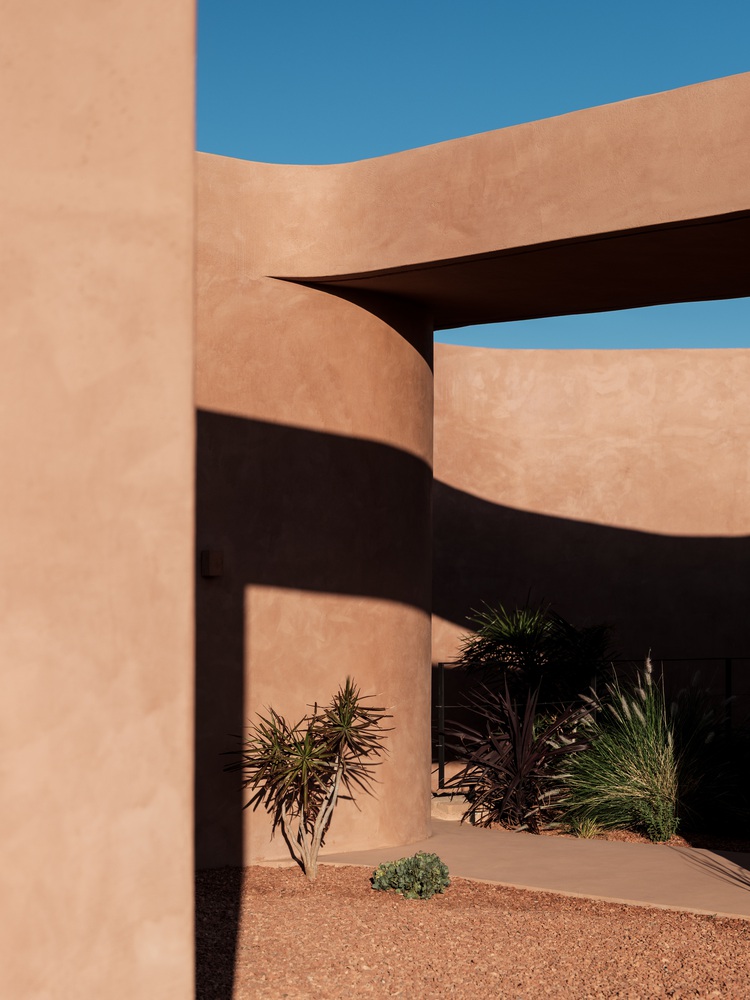
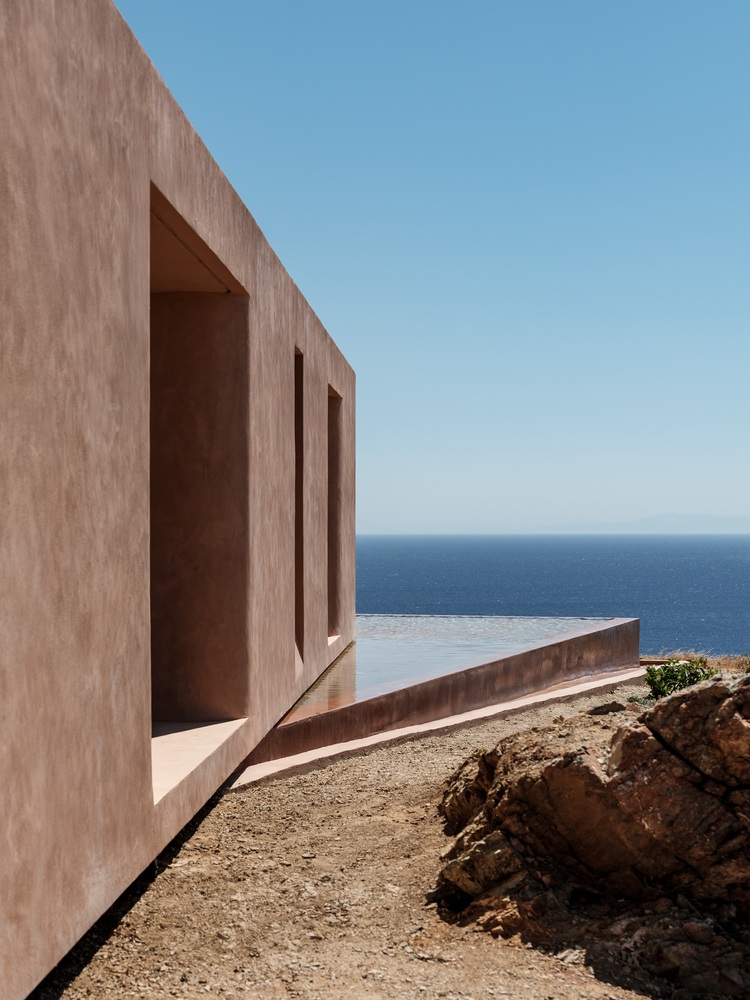
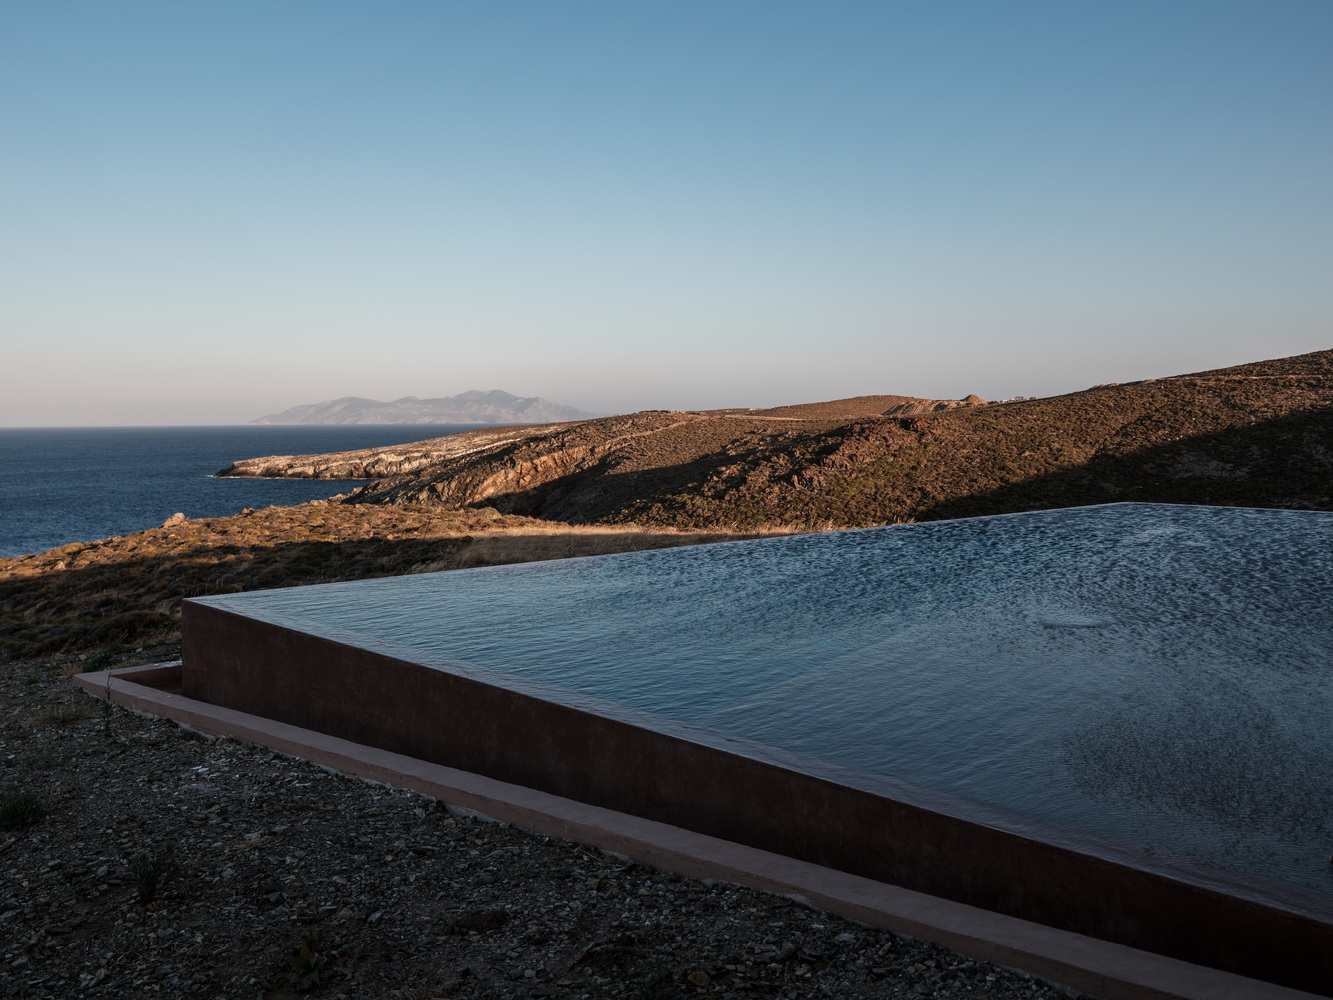
A swimming pool added later to the brief is conceived as an autonomous rotated square, while the same hovering detail continues where the building extends above the water.
The result is a singular object from afar that unfolds internally as a porous sequence of rooms, passages, and courtyards.