Centre Haselstauden Dornbirn
CENTRE HASELSTAUDEN DORNBIRN
Cukrowicz Nachbaur Architekten
ARCHITECTS
Cukrowicz Nachbaur Architekten
LEAD ARCHITECTS
Andreas Cukrowicz, Anton Nachbaur-Sturm
LEAD TEAM
Martin Ladinger
DESIGN TEAM
Oliver King, Lea Stegherr
LANDSCAPE ARCHITECTURE
Vogt Landscape
INTERIOR DESIGN
Monika Heiss Farbe&design, Dornbirn
MANUFACTURERS
Arper Pix
ENGINEERING & CONSULTING > CIVIL
Gbd Zt Gmbh
ENGINEERING & CONSULTING > OTHER
Kub Fassadentechnik Og, Schwarzach
PROJECT MANAGEMENT
Albrecht Baumanagement Gmbh
ENGINEERING & CONSULTING > ELECTRICAL
Ingenieurbüro Hiebeler + Mathis Og
ENGINEERING & CONSULTING > ENVIRONMENTAL SUSTAINABILITY
Spektrum Bauphysik
PHOTOGRAPHS
Dominic Kummer
AREA
1519 m²
YEAR
2025
LOCATION
Dornbirn, Austria
CATEGORY
Gymnasium, Educational Architecture, Day Care
English description provided by the architects.
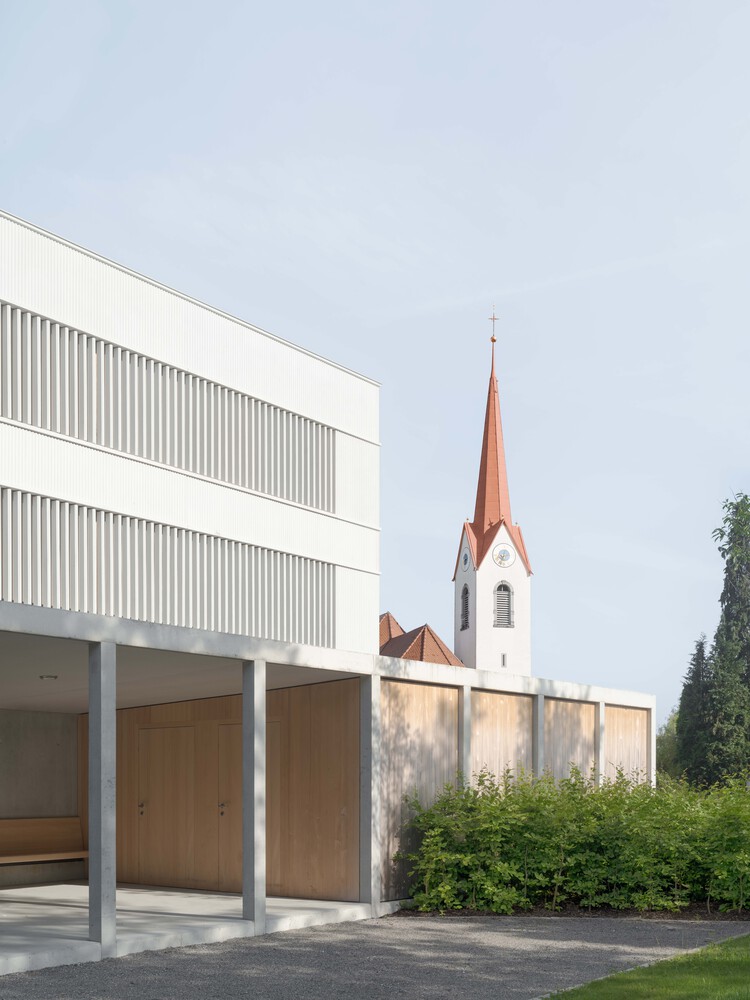
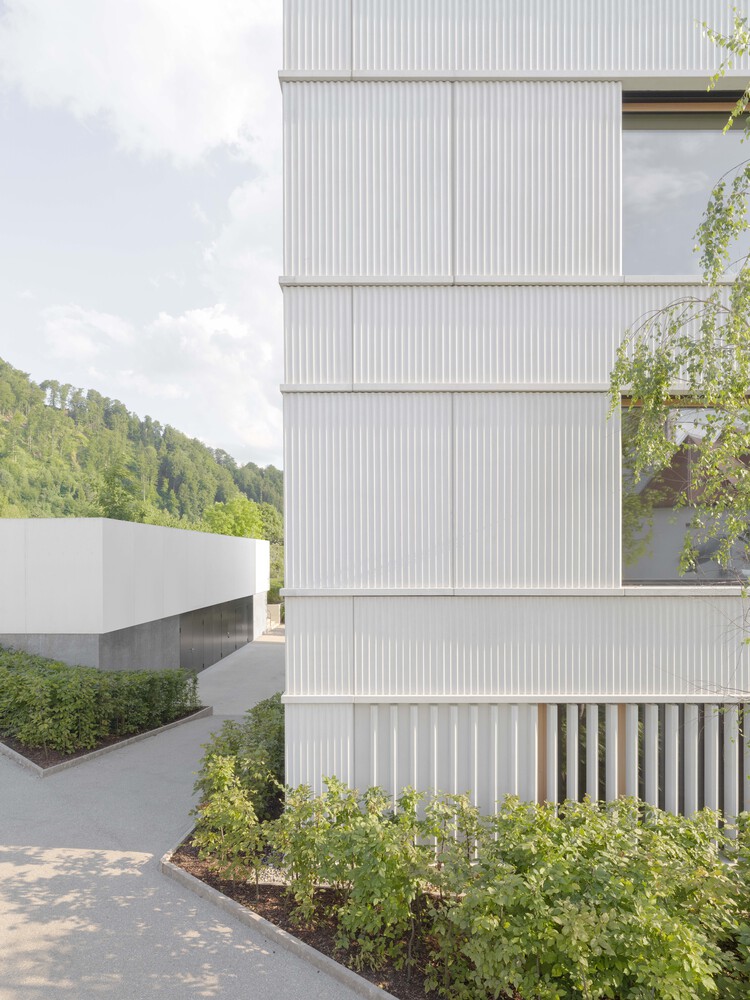
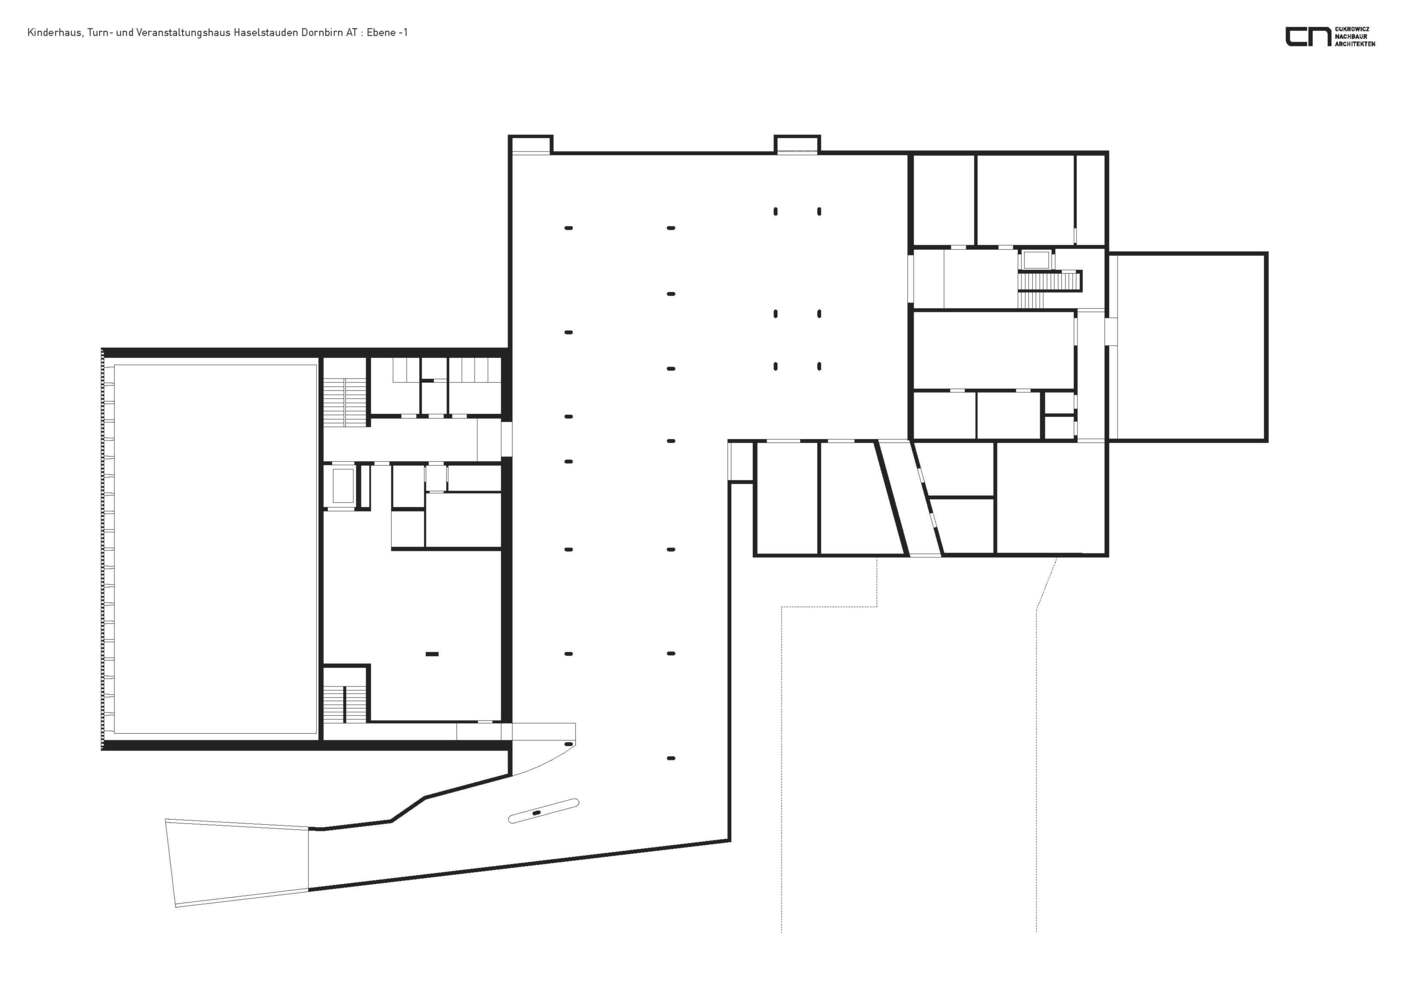
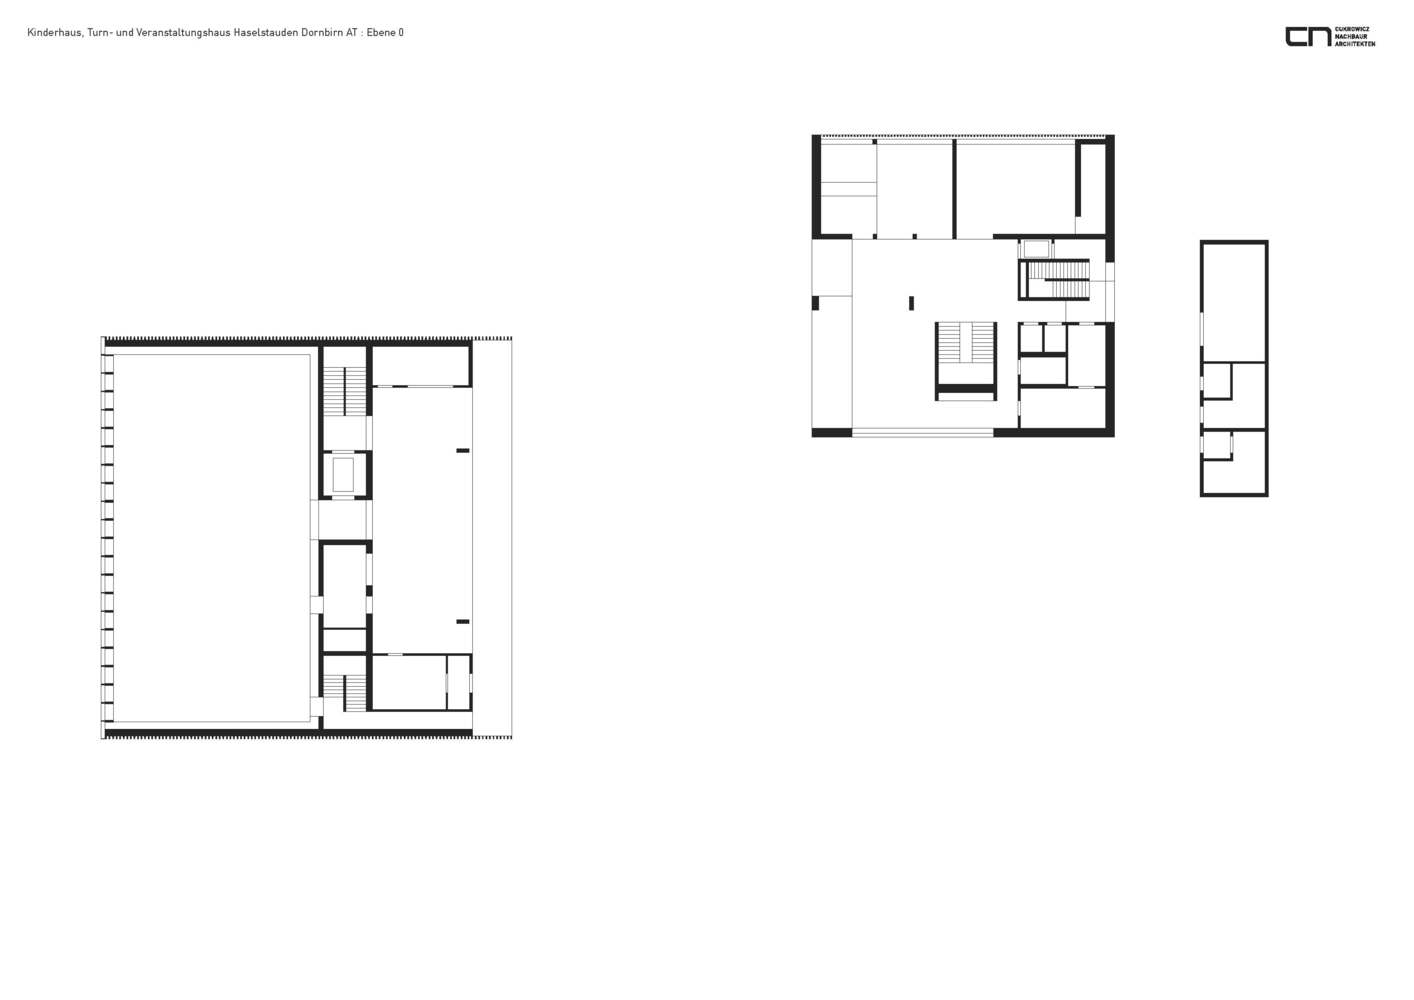
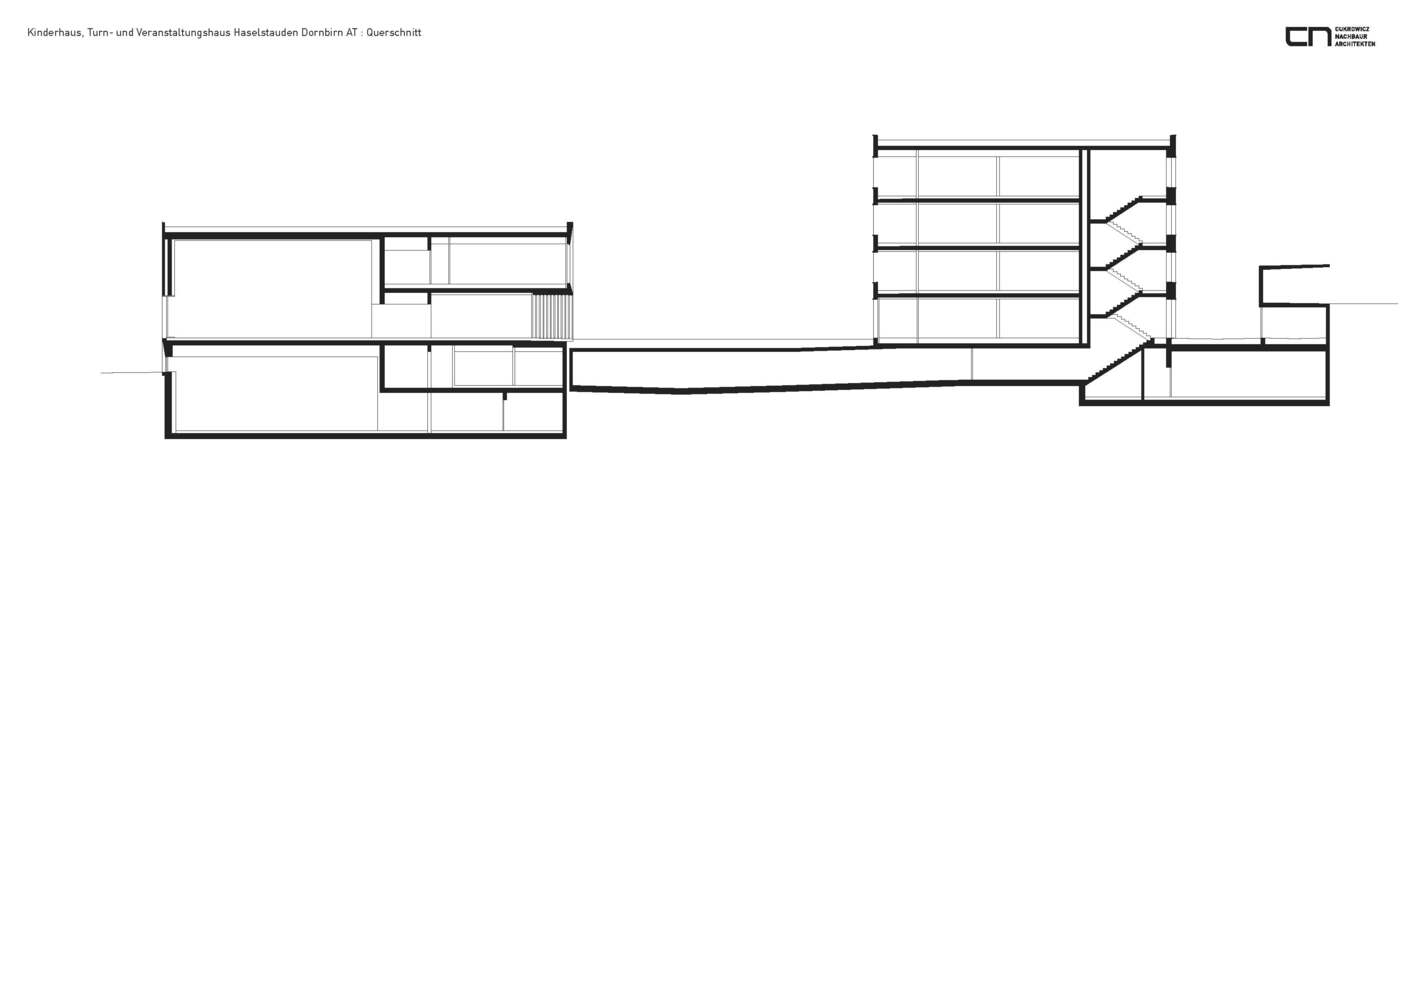
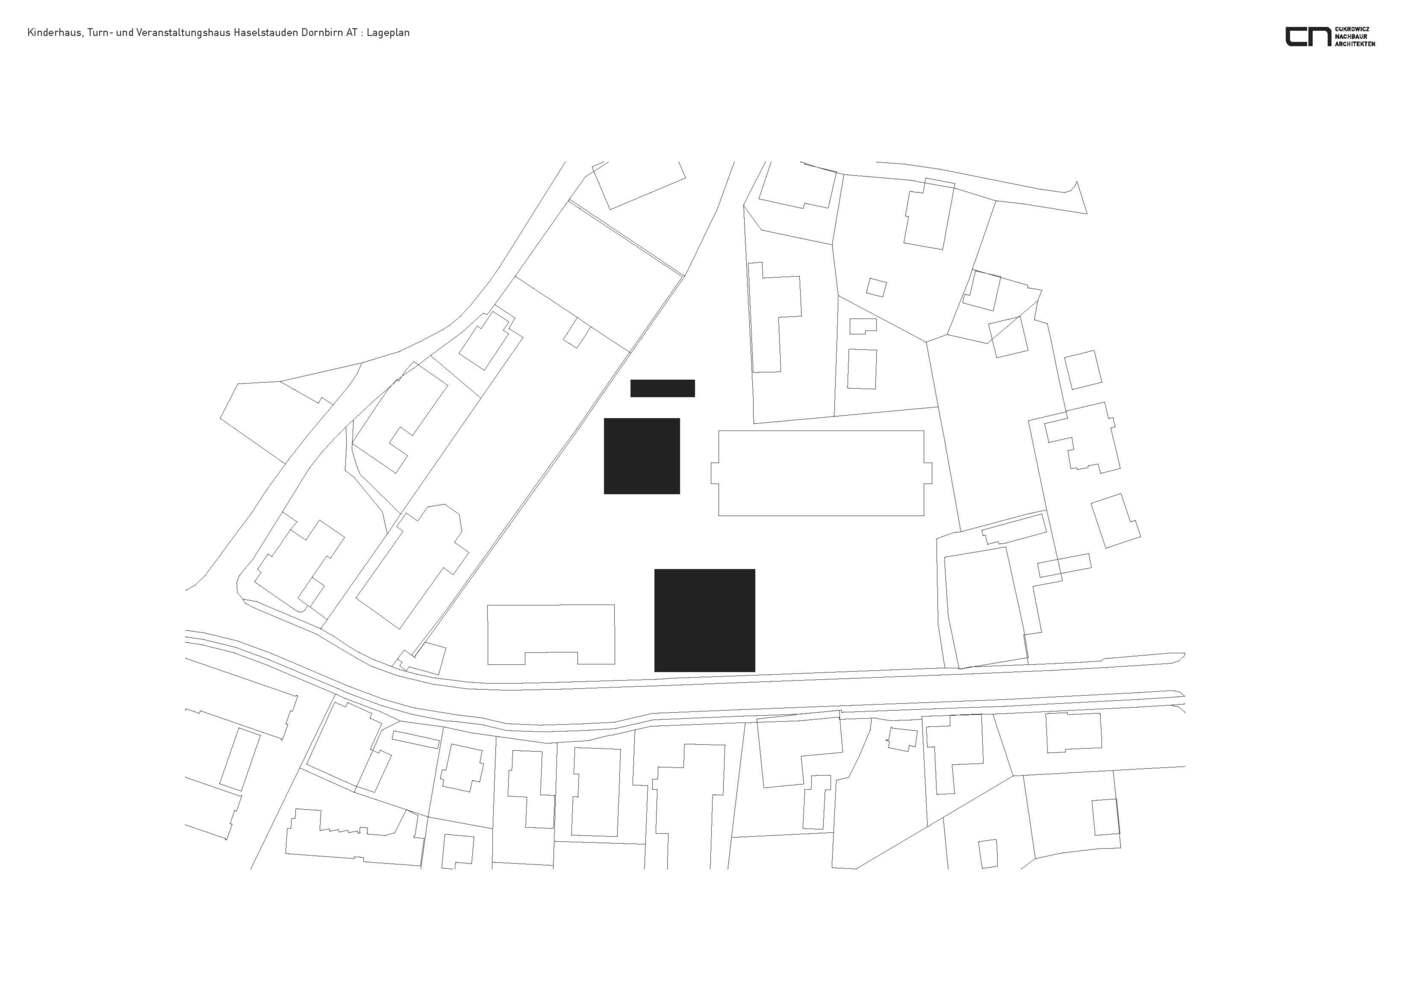
Two new buildings, which share a square shape but vary in height, complement the neighboring church, technical school and elementary school to create a balanced new architectural ensemble.
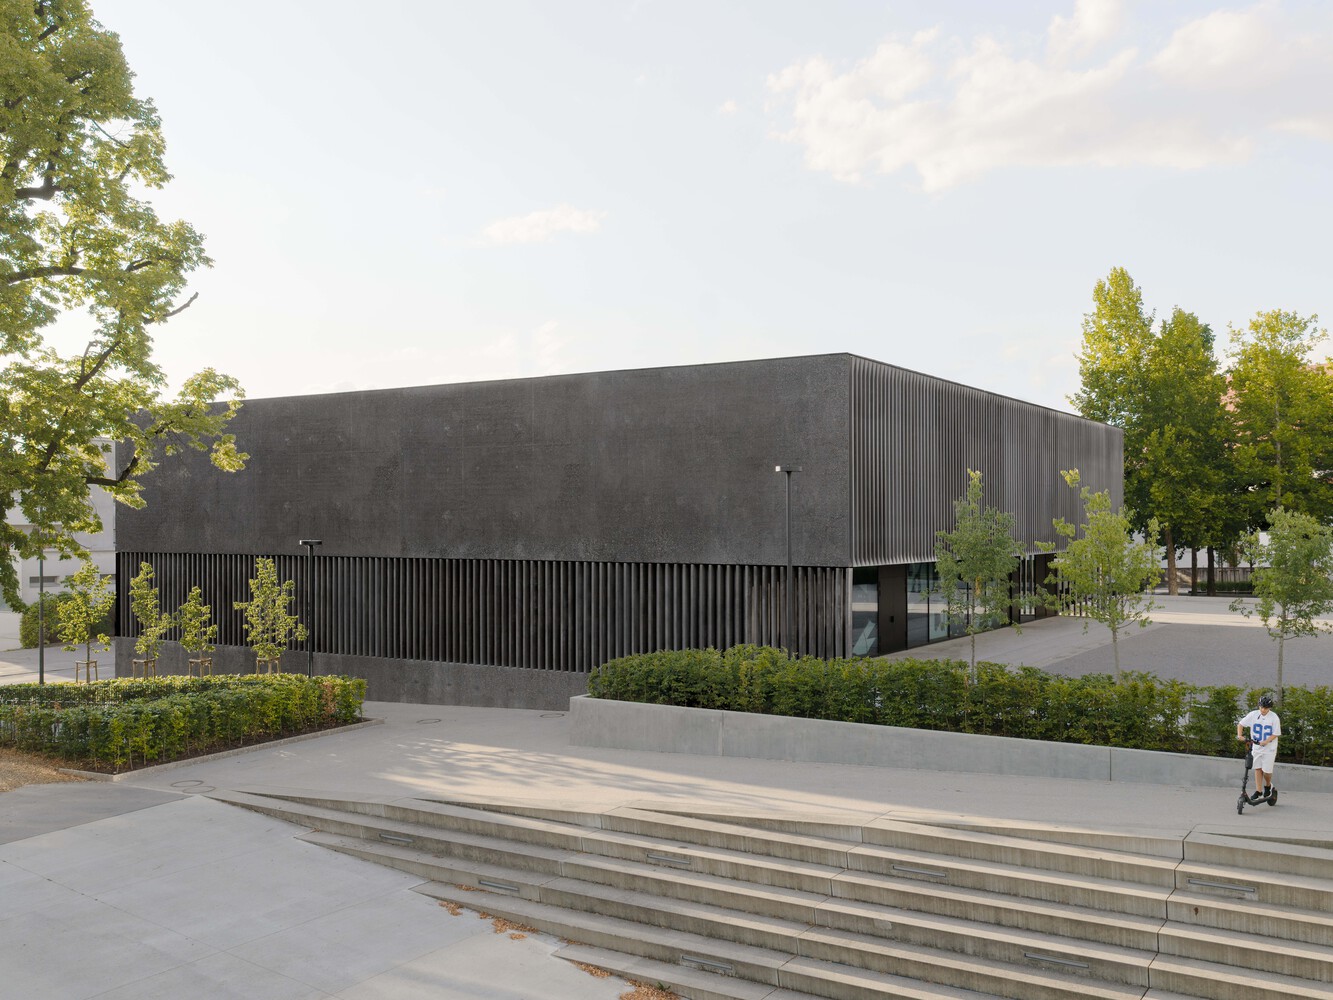
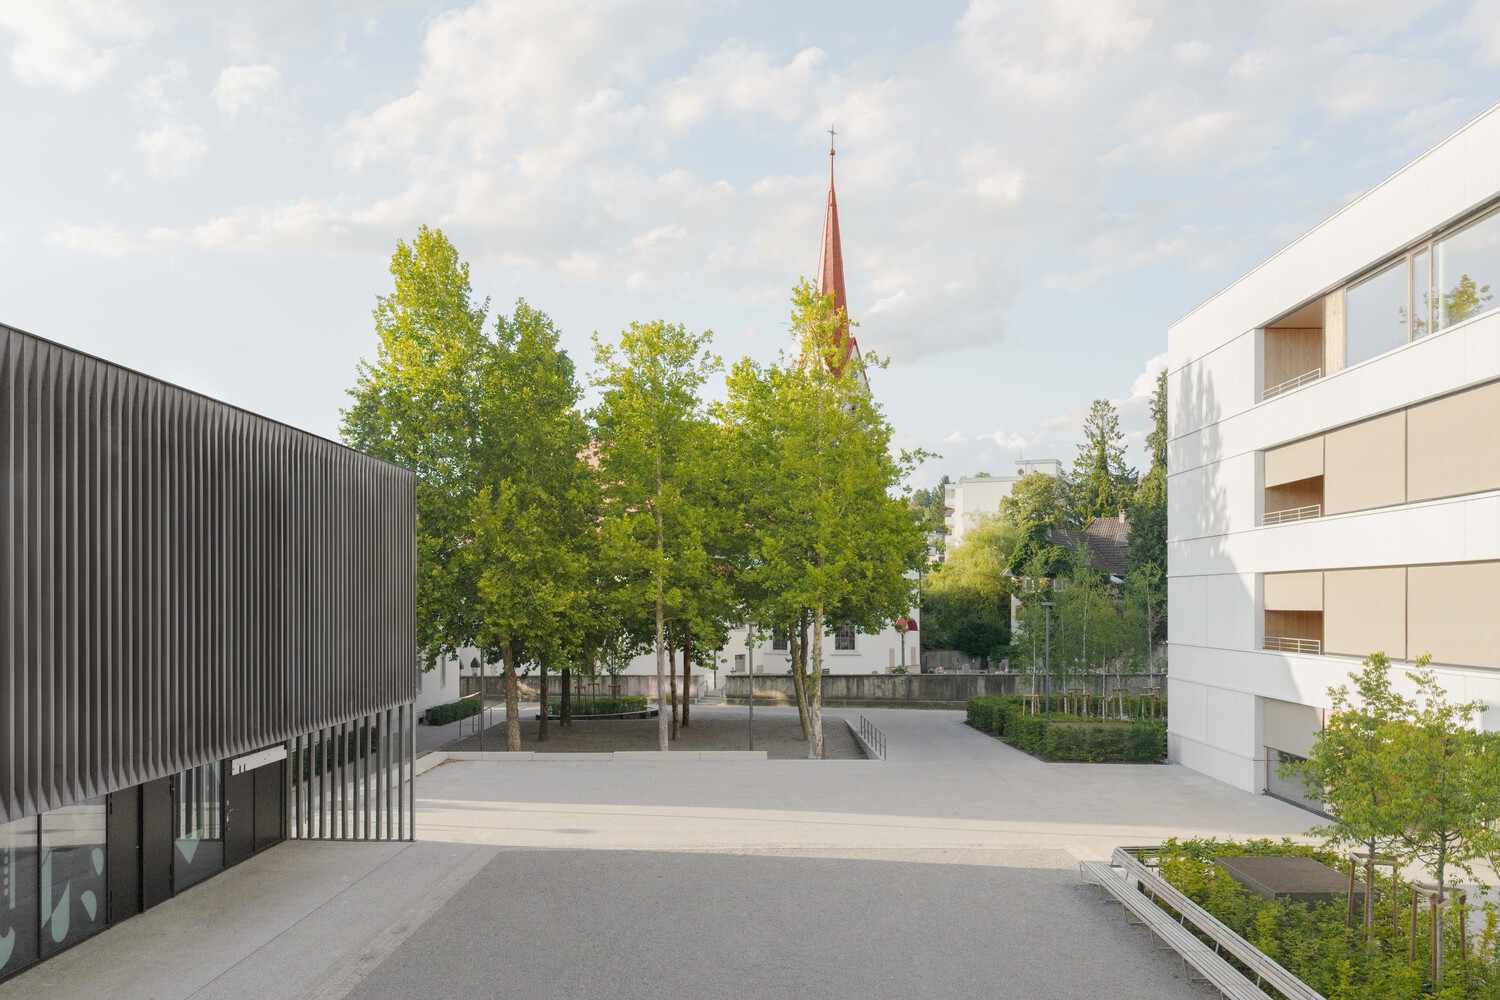
The precise placement of the new buildings develops distinctive, well-proportioned outdoor spaces which define a village square as the new centre of the district.
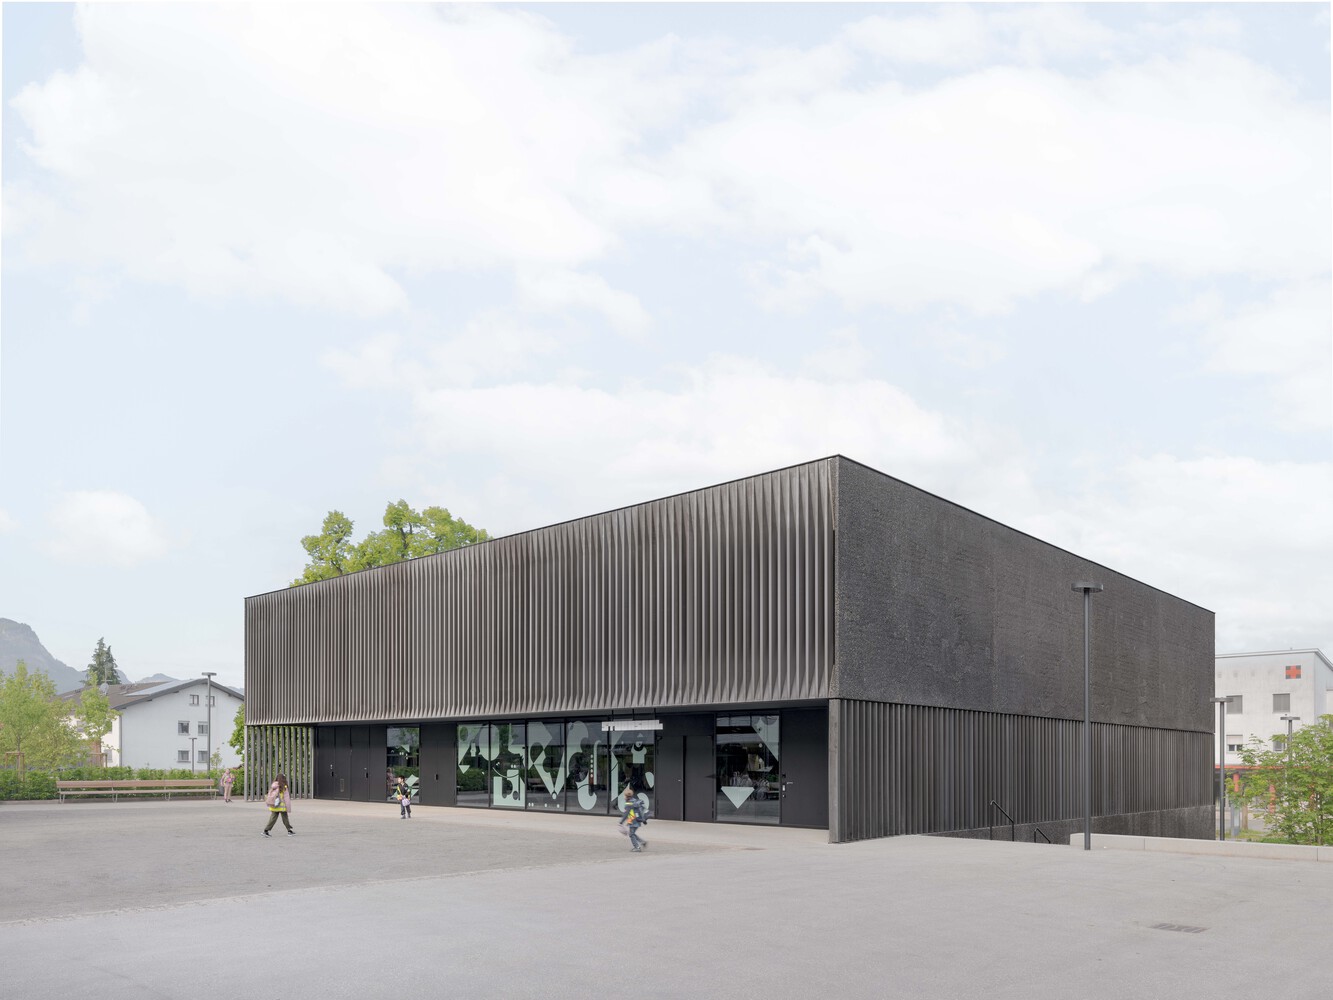
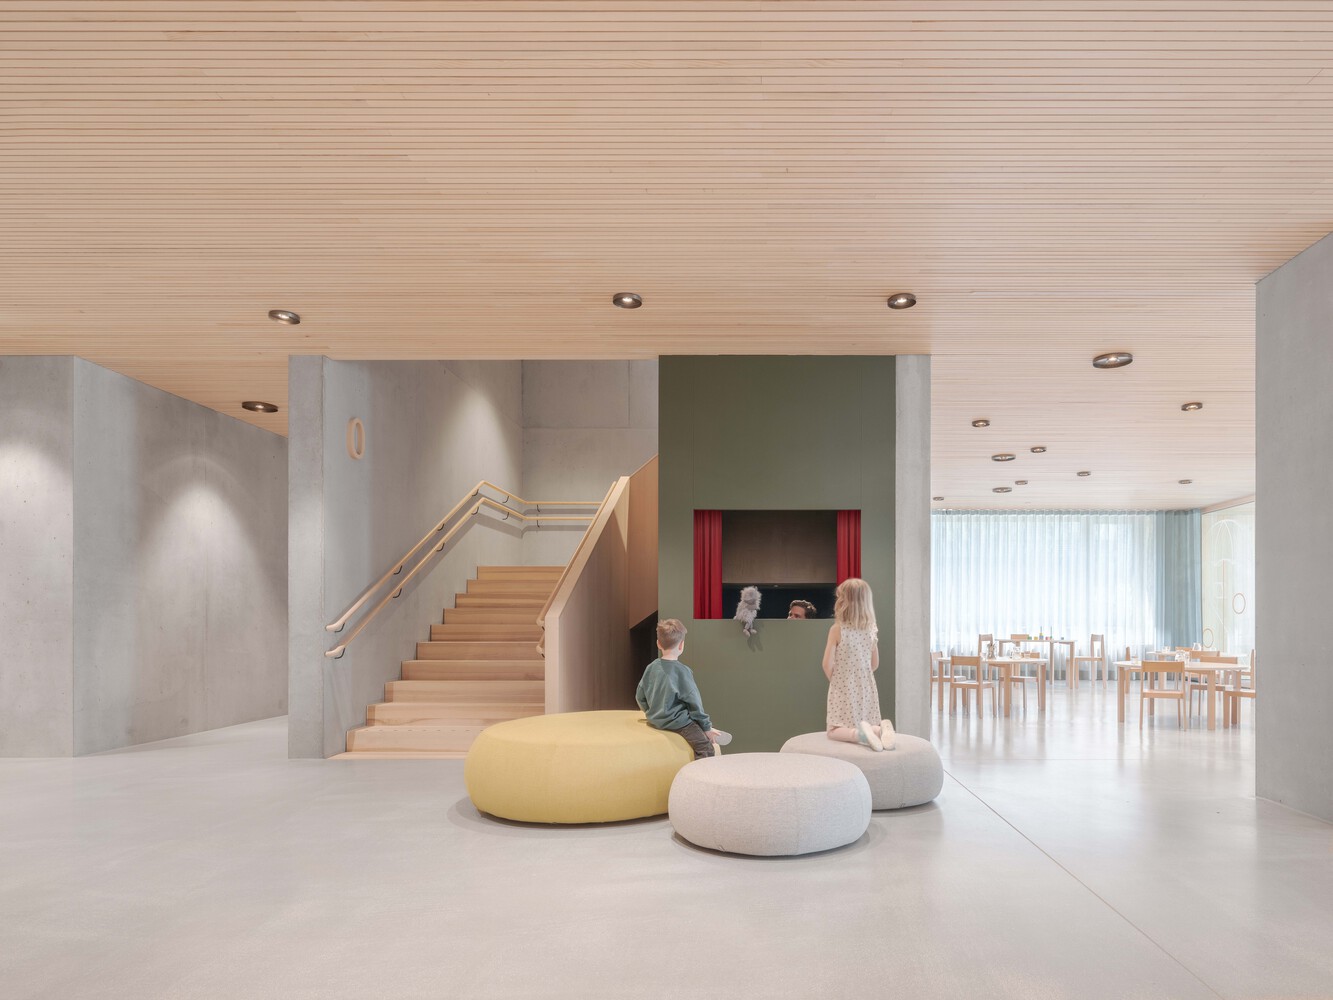
The two square volumes help to create order in the heterogeneous environment.
There are three reasons for the staggered positioning: creating views, giving each building a recognizable face, and ensuring easy access from Haselstauderstraße.
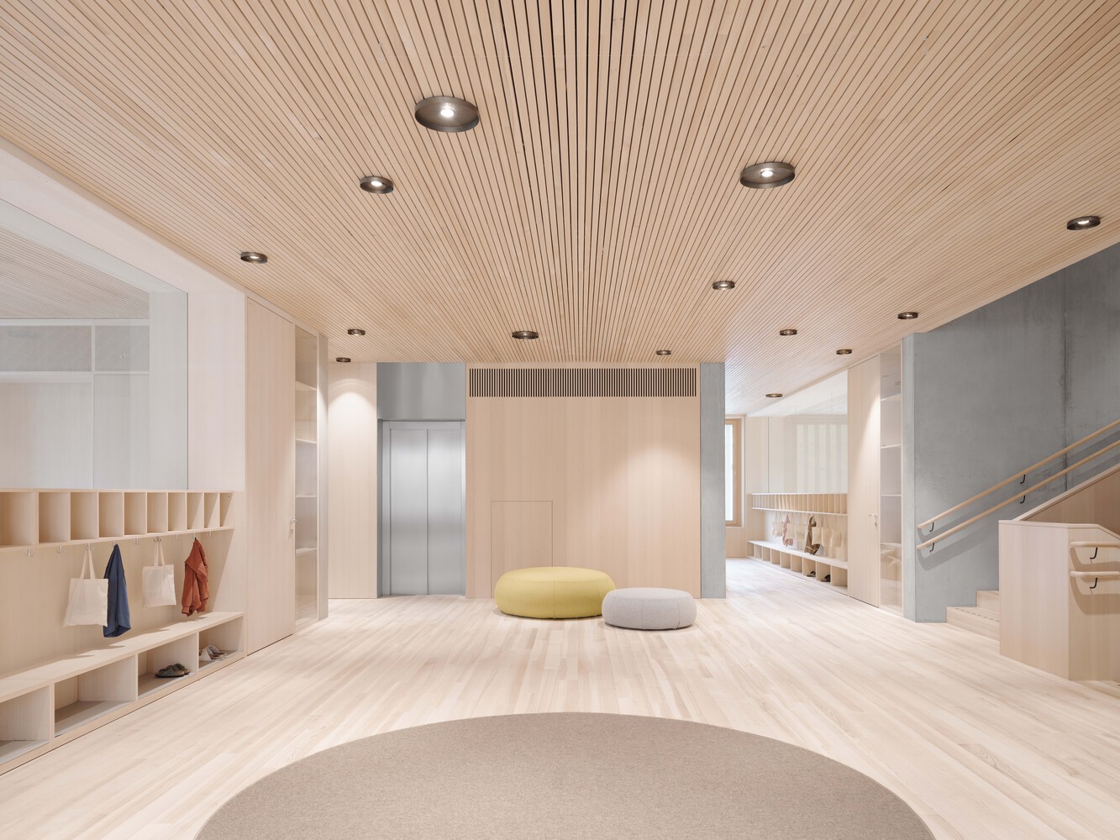
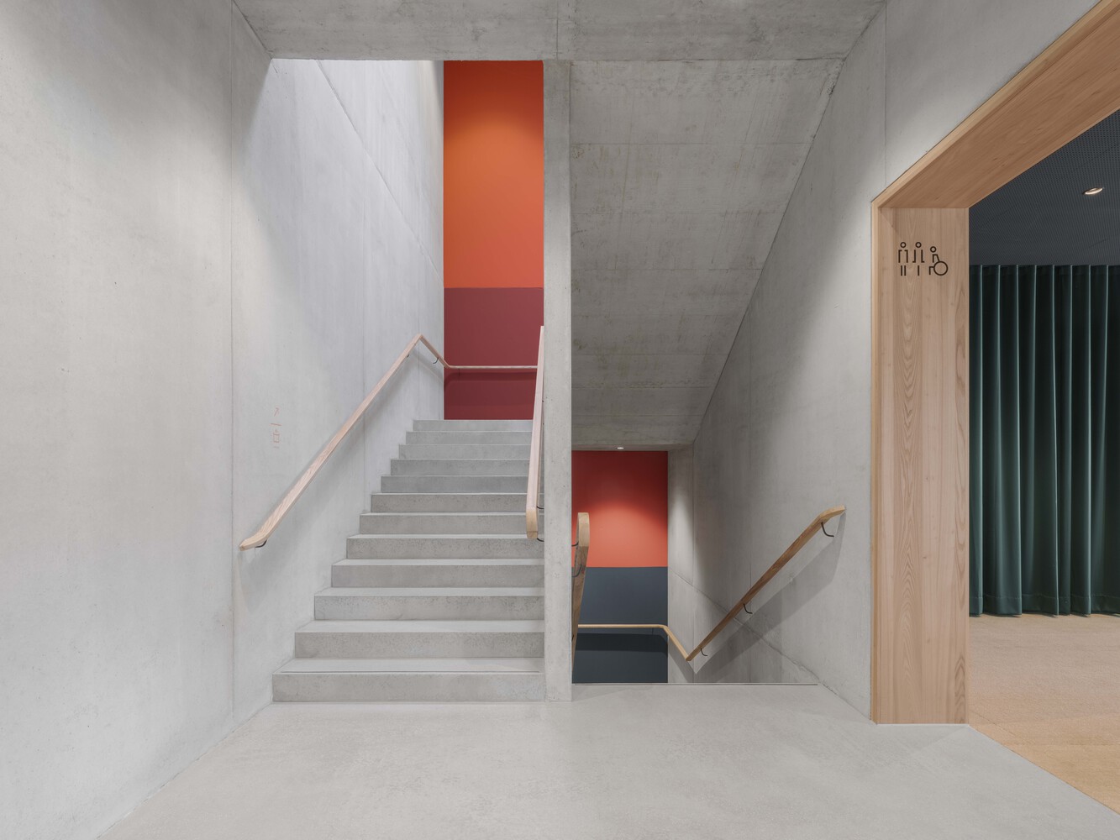
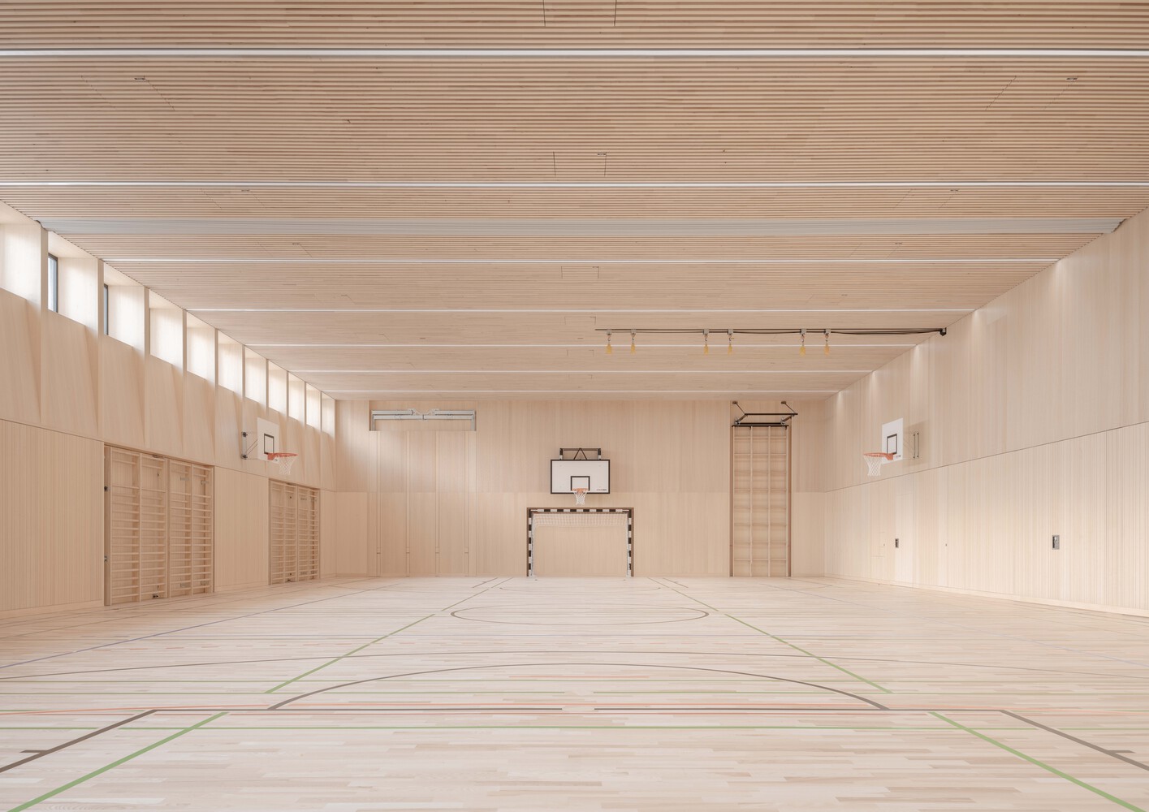
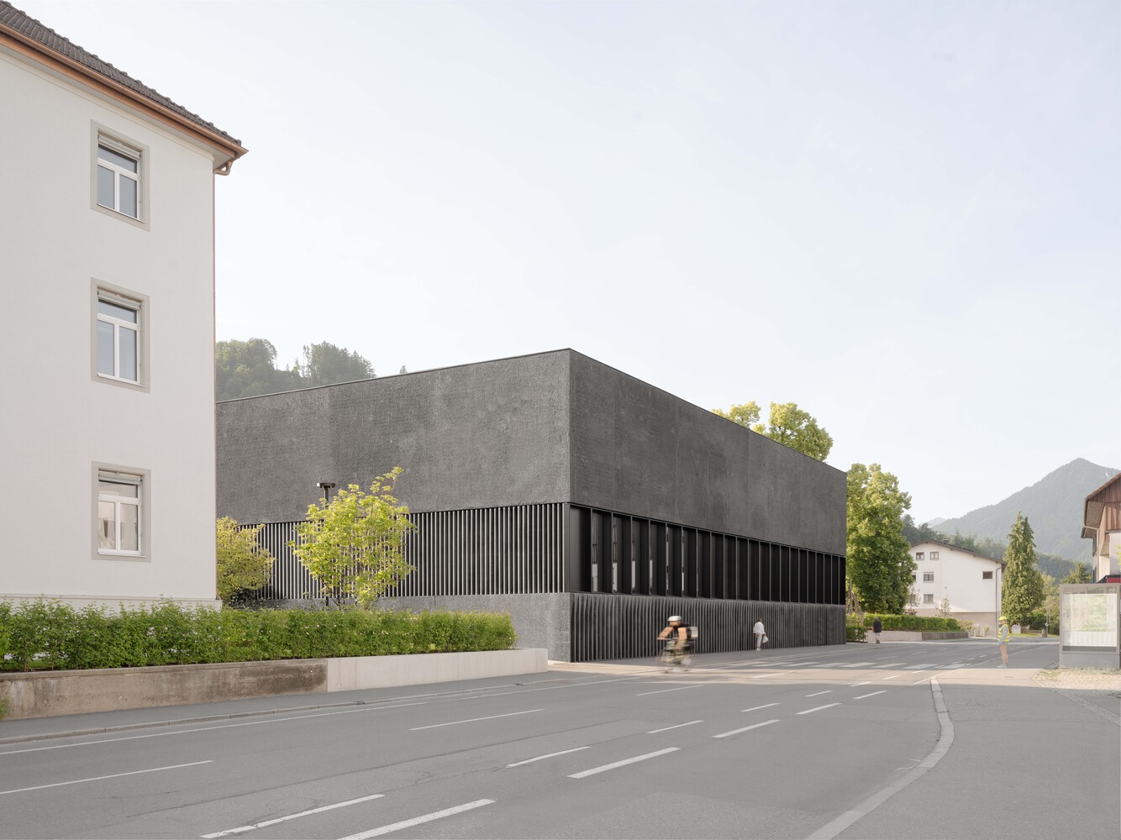
The three-storey gymnasium and event building is positioned directly on Haselstauderstraße, defining the streetscape and creating a presence in public space.
It engages in dialogue with the buildings opposites and conveys its status as an important public building.
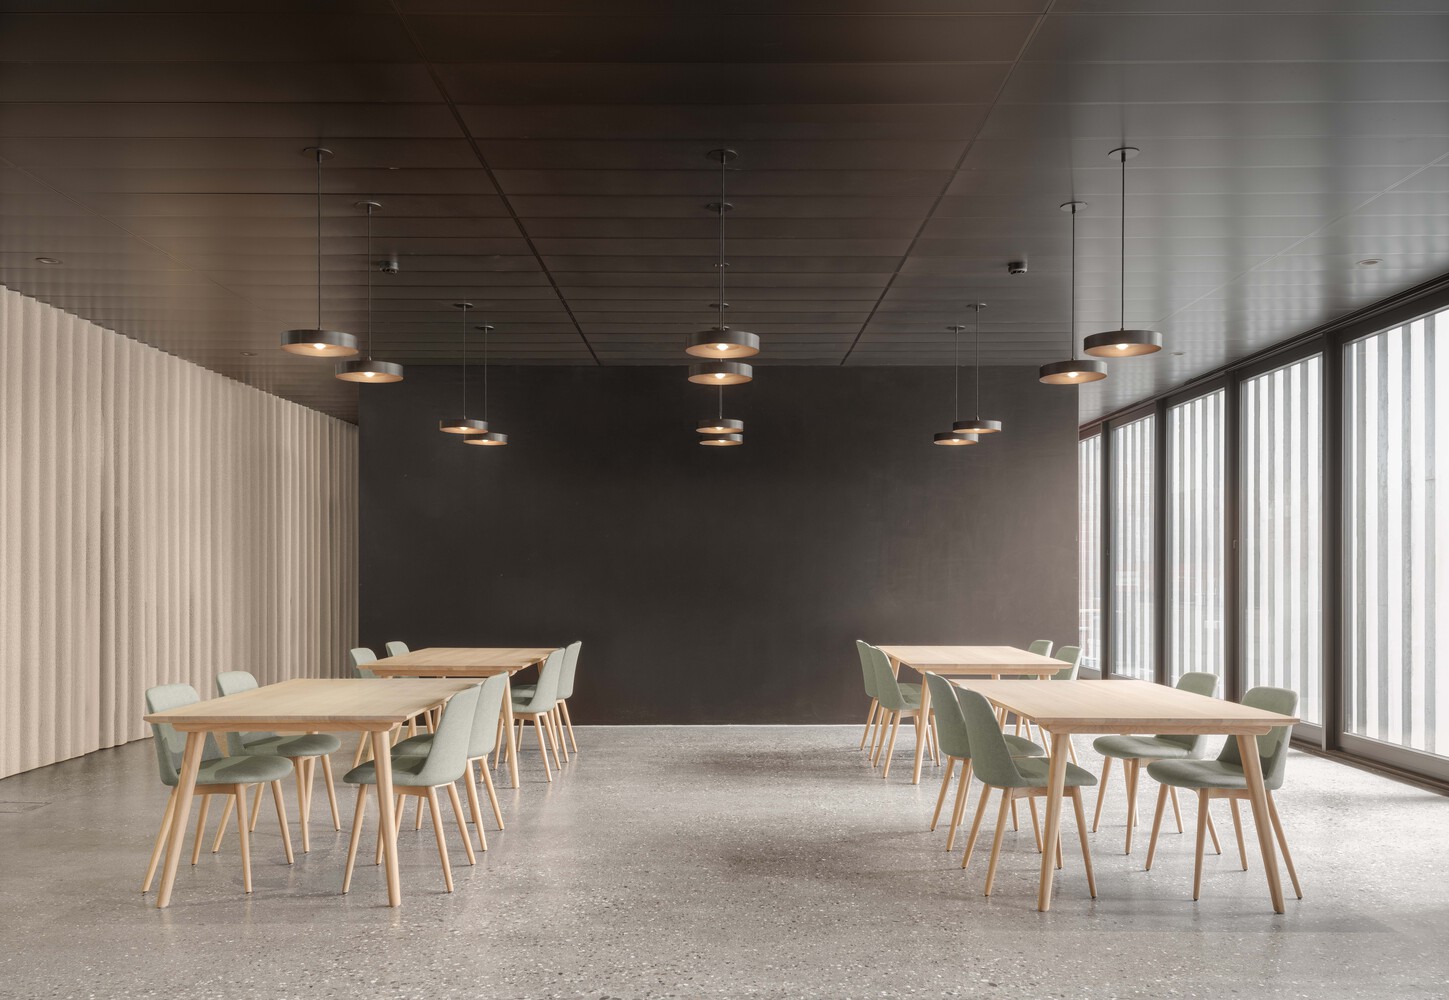
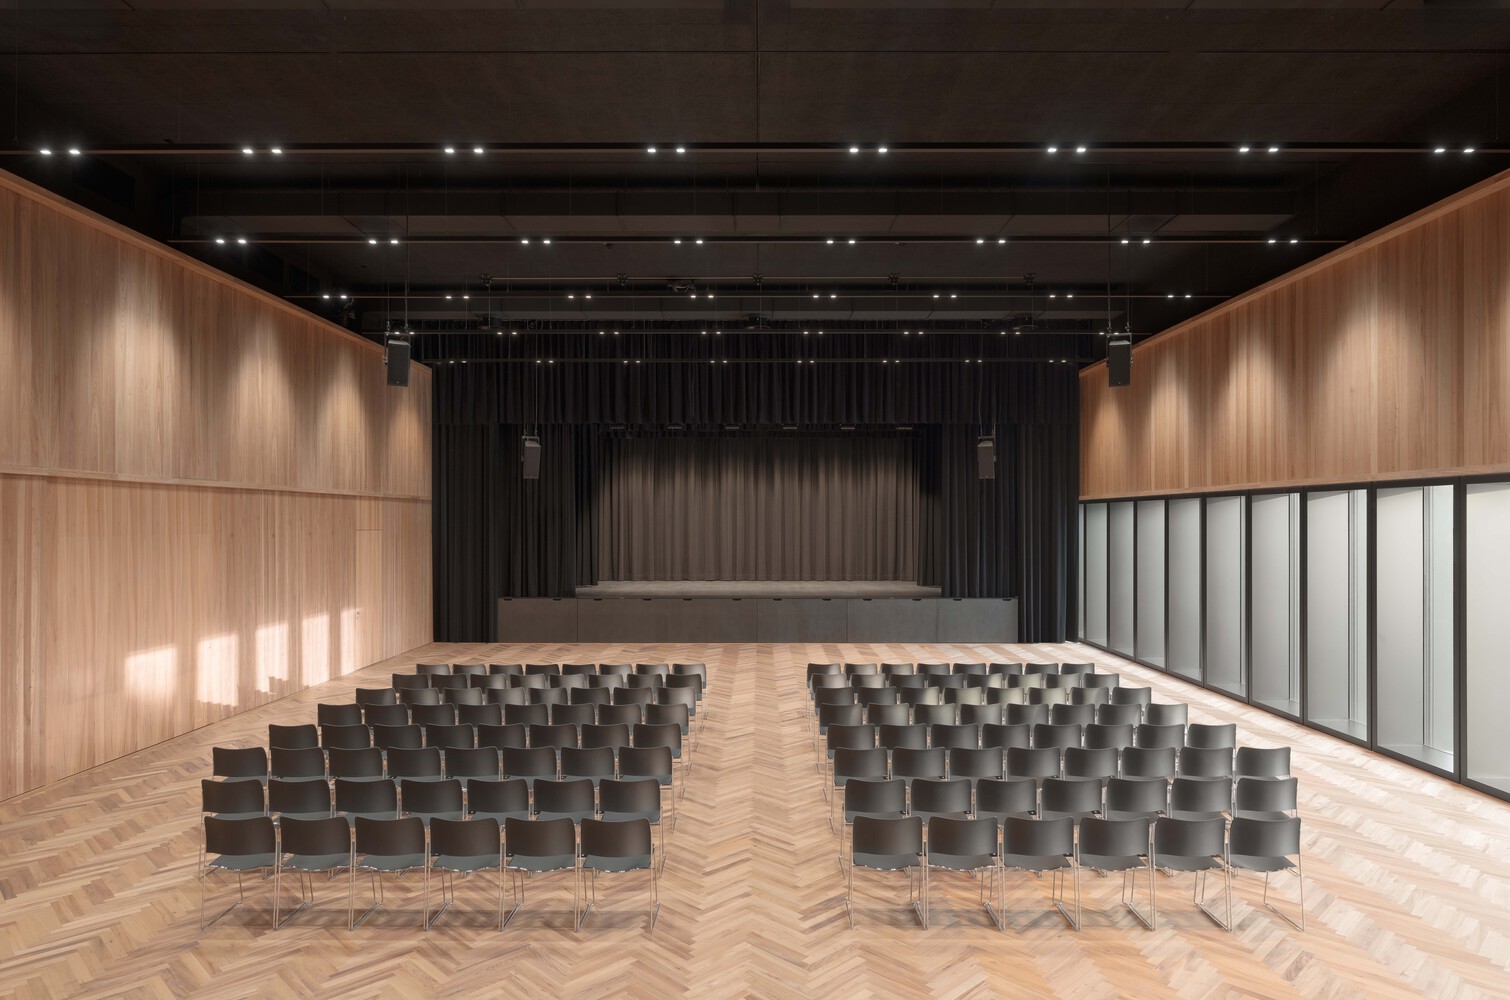
Due to its position between the street and the village square, it functions as an articulated structure and simultaneously plays on both situations.
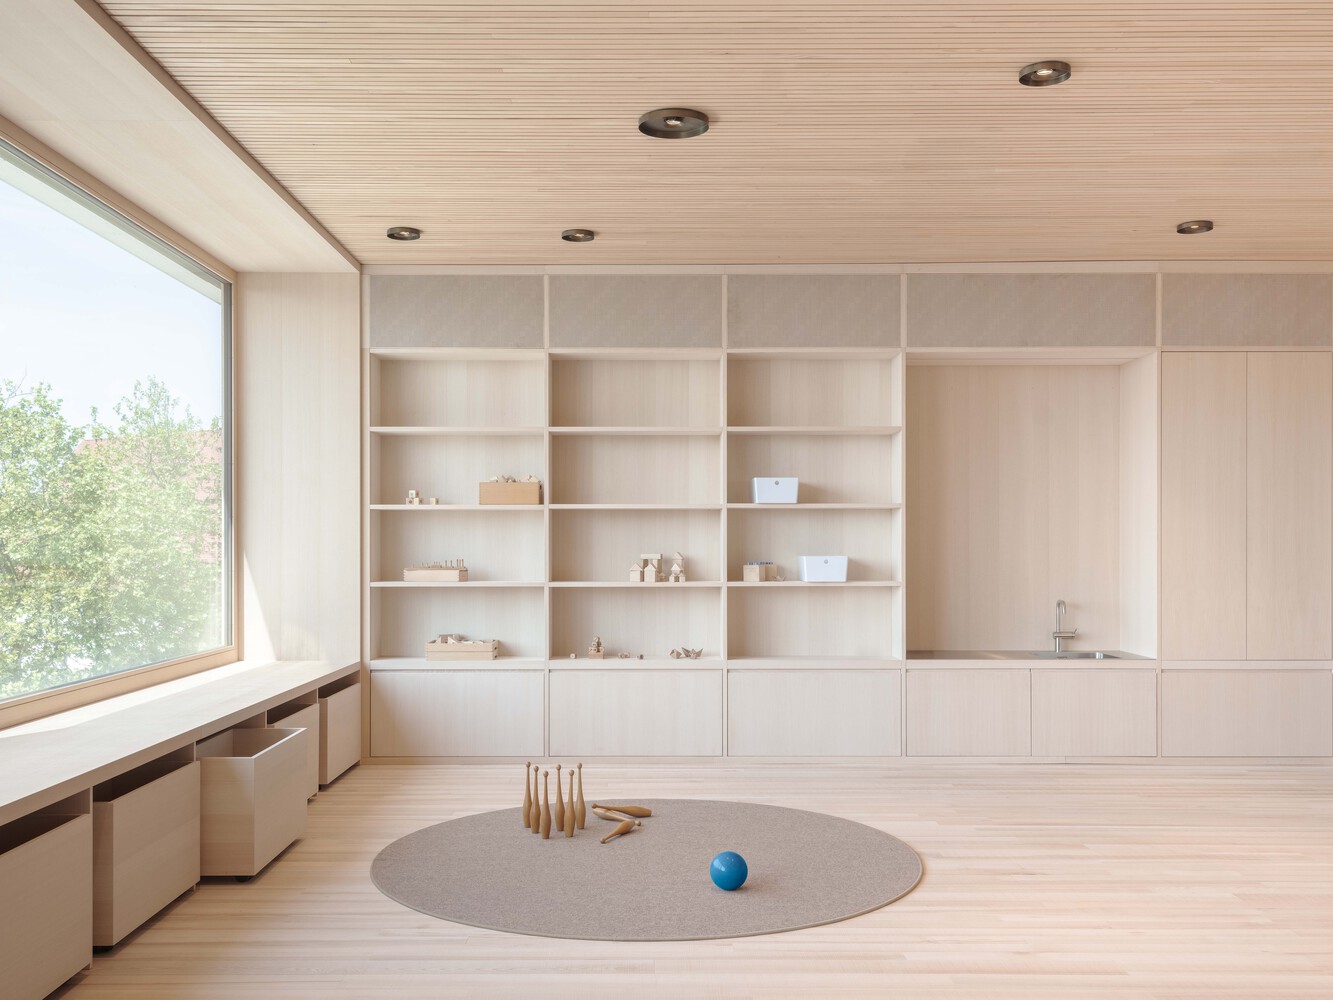
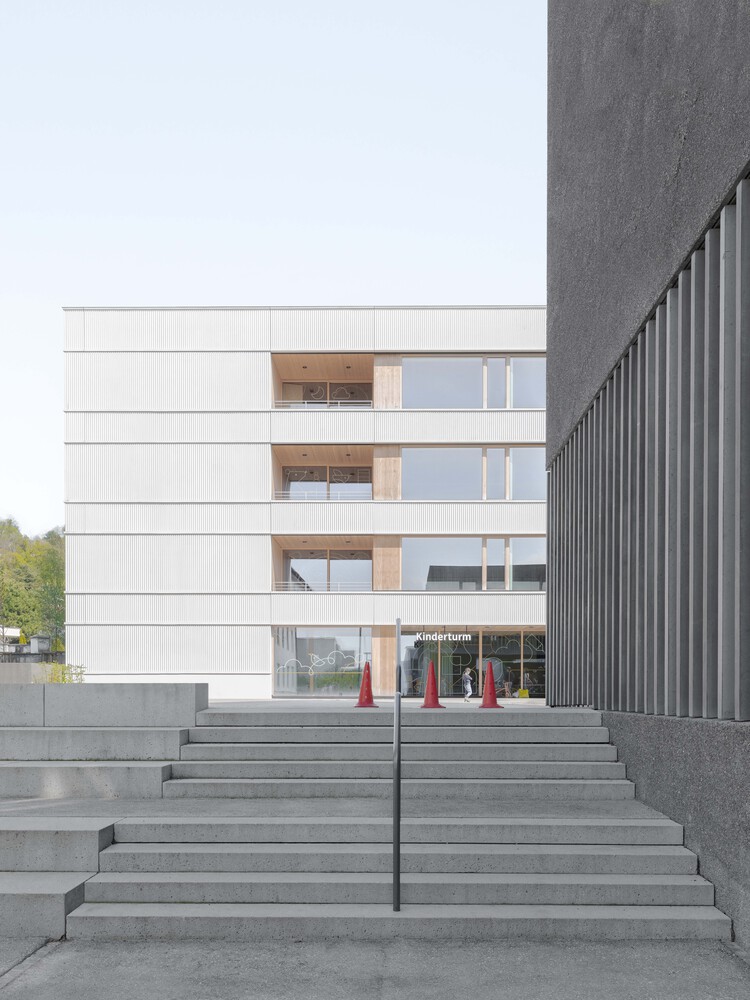
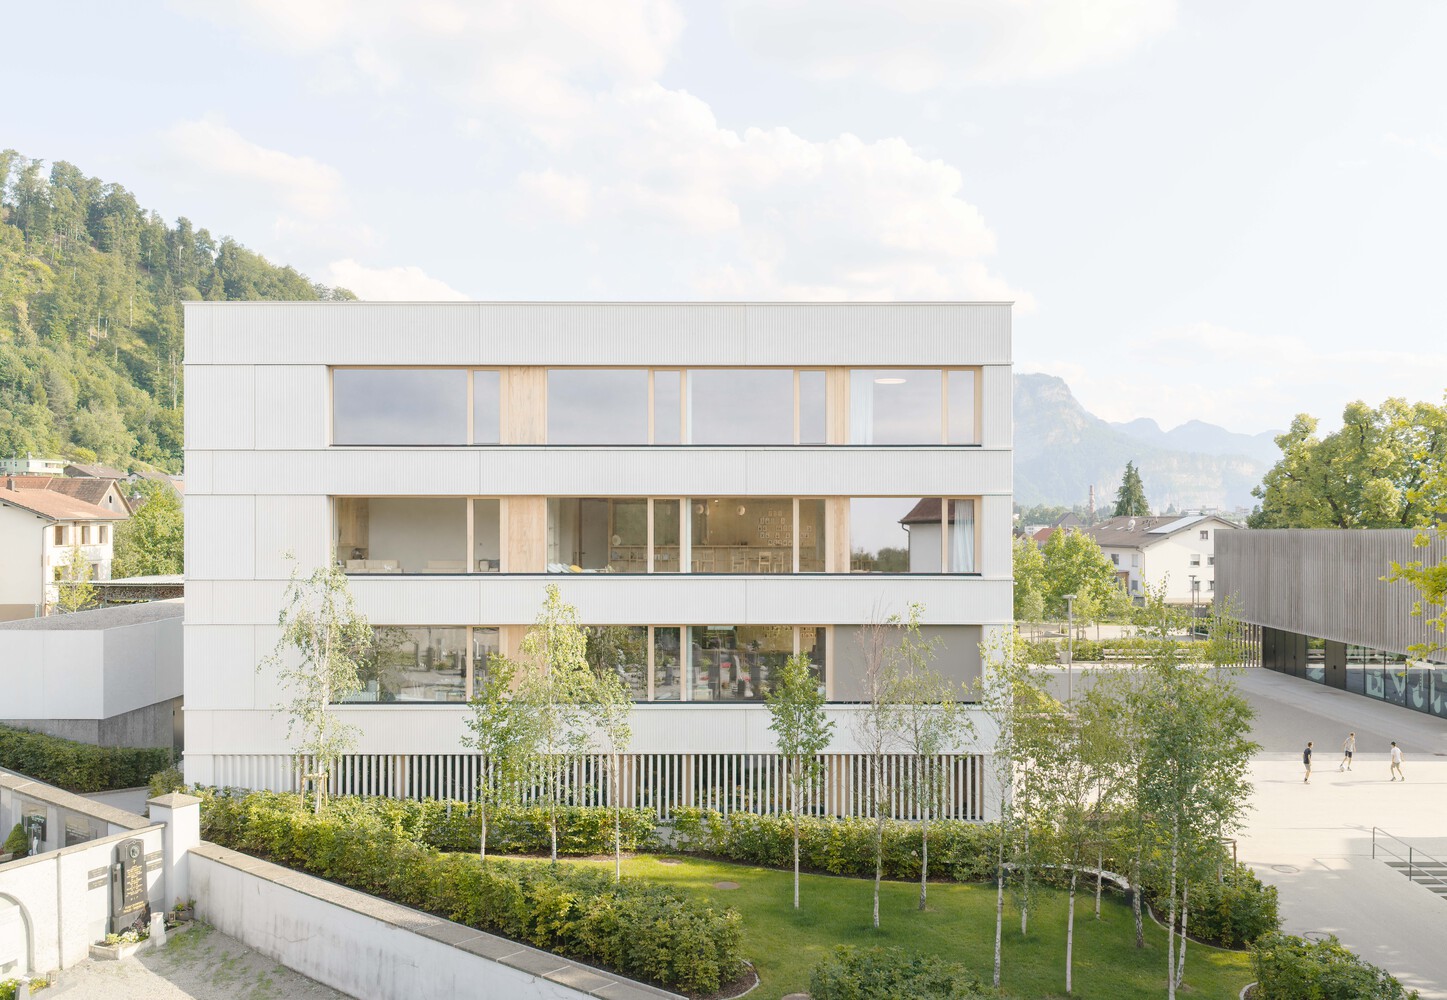
The childcare centre forms the north-east end of the new village square and also connects it to the adjacent playground.
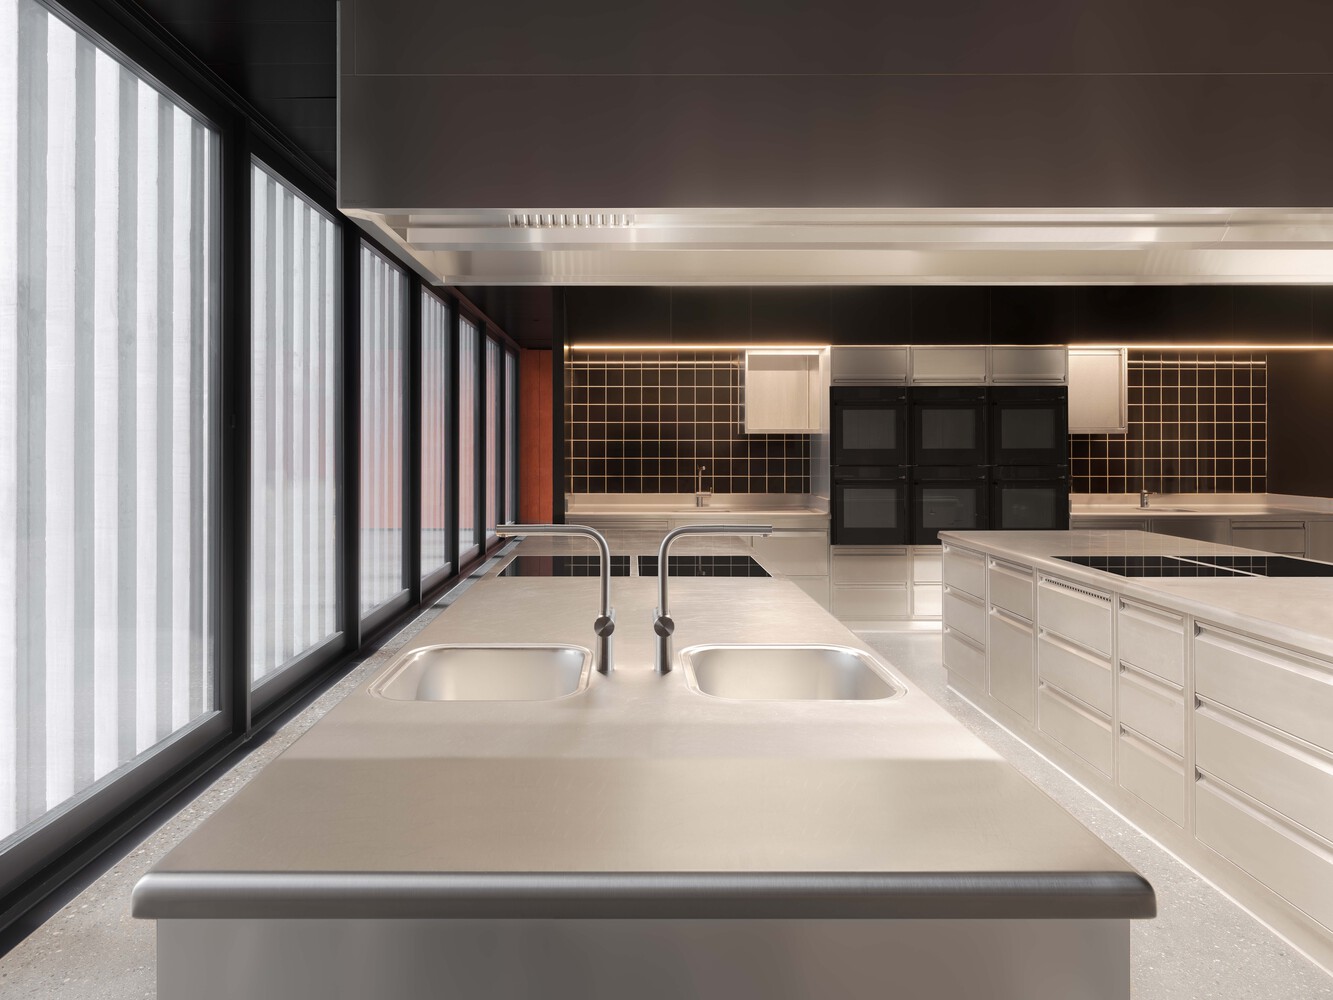
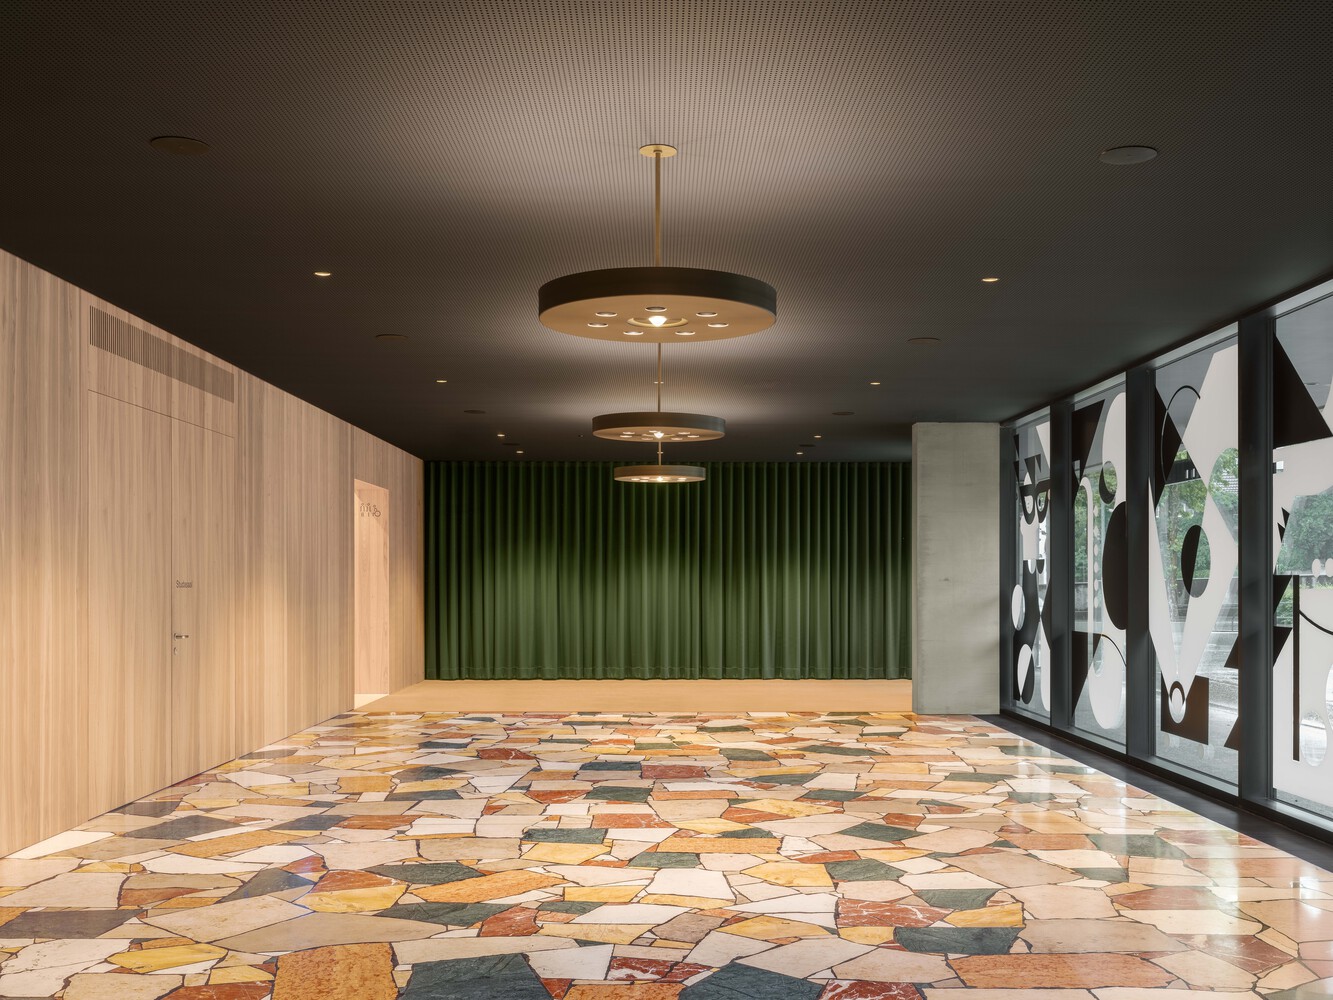
Its four-story organization minimizes its footprint and increases the outdoor space.