House Up In The Clouds
HOUSE UP IN THE CLOUDS
Hennessey Architecture
ARCHITECTS
Hennessey Architecture
LEAD ARCHITECT
Michael Hennessey
LANDSCAPE ARCHITECTURE
Cobble & Forge
LEAD TEAM
Michael Hennessey, Sally Gimbert
ENGINEERING & CONSULTING > STRUCTURAL
Double-d Engineering
GENERAL CONTRACTOR
A L Martin
PHOTOGRAPHS
Adam Rouse
AREA
3324 ft²
YEAR
2025
LOCATION
San Francisco, United States
CATEGORY
Houses, Renovation
English description provided by the architects.
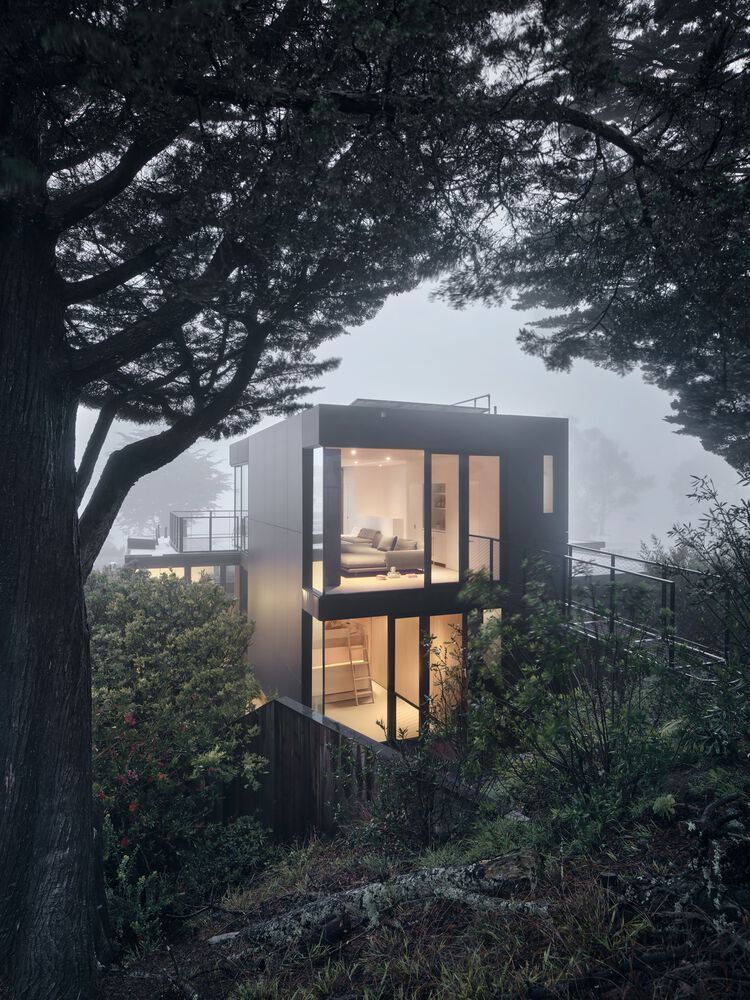
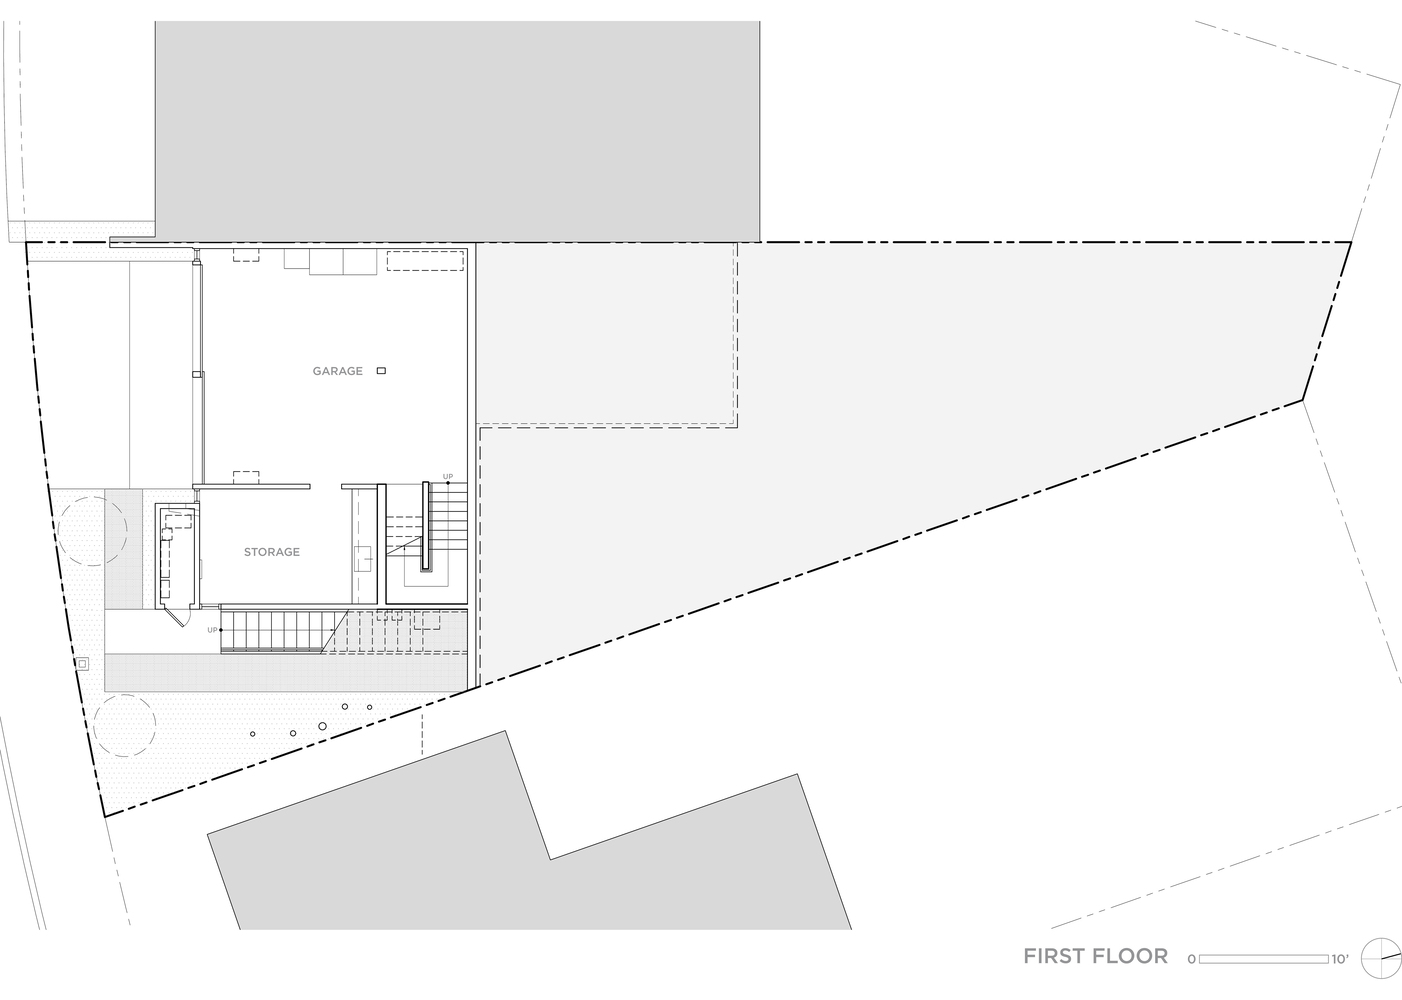
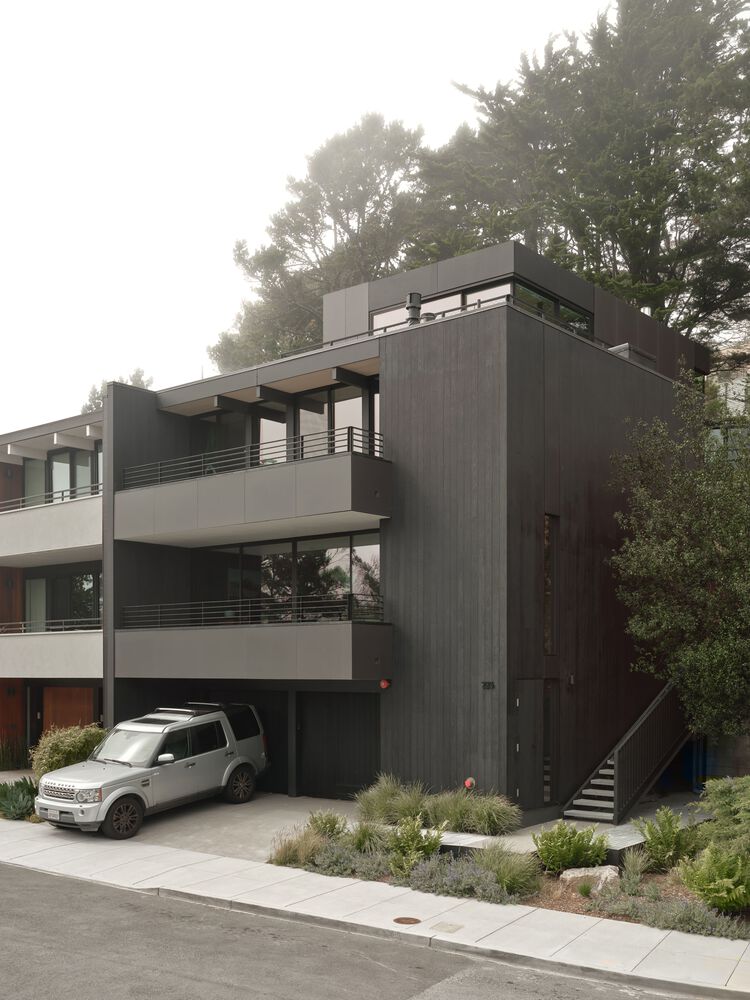
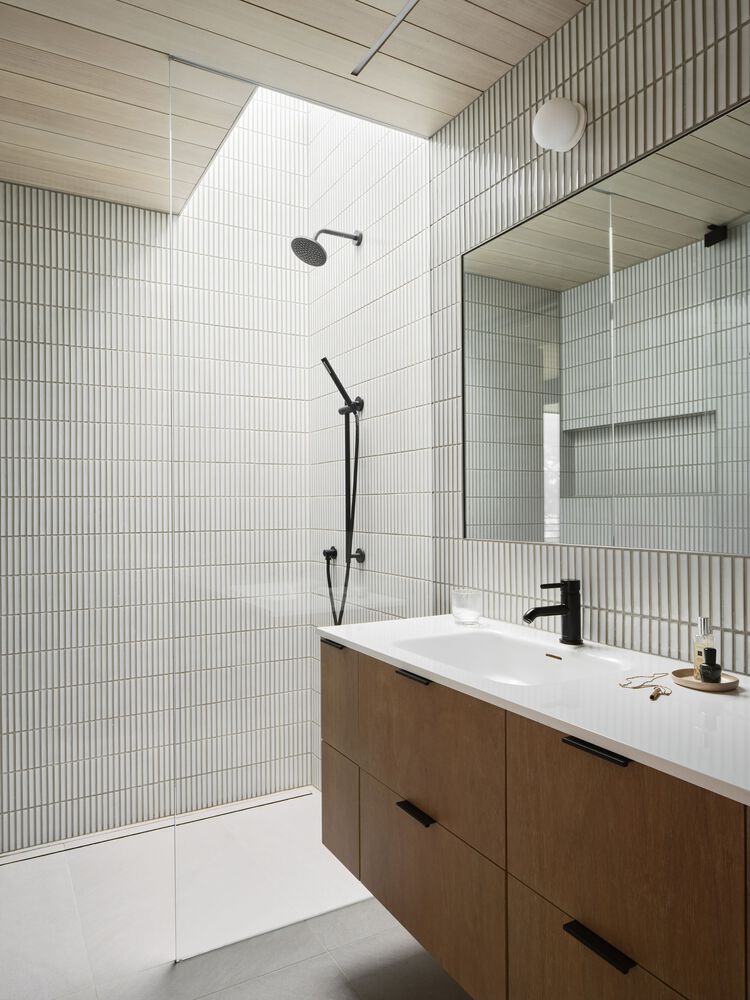
Located in the foggy and windy Diamond Heights neighborhood of San Francisco, this fully renovated three-story 1962 Eichler residence includes a fourth level addition that serves to make the home more functional for a growing young family.
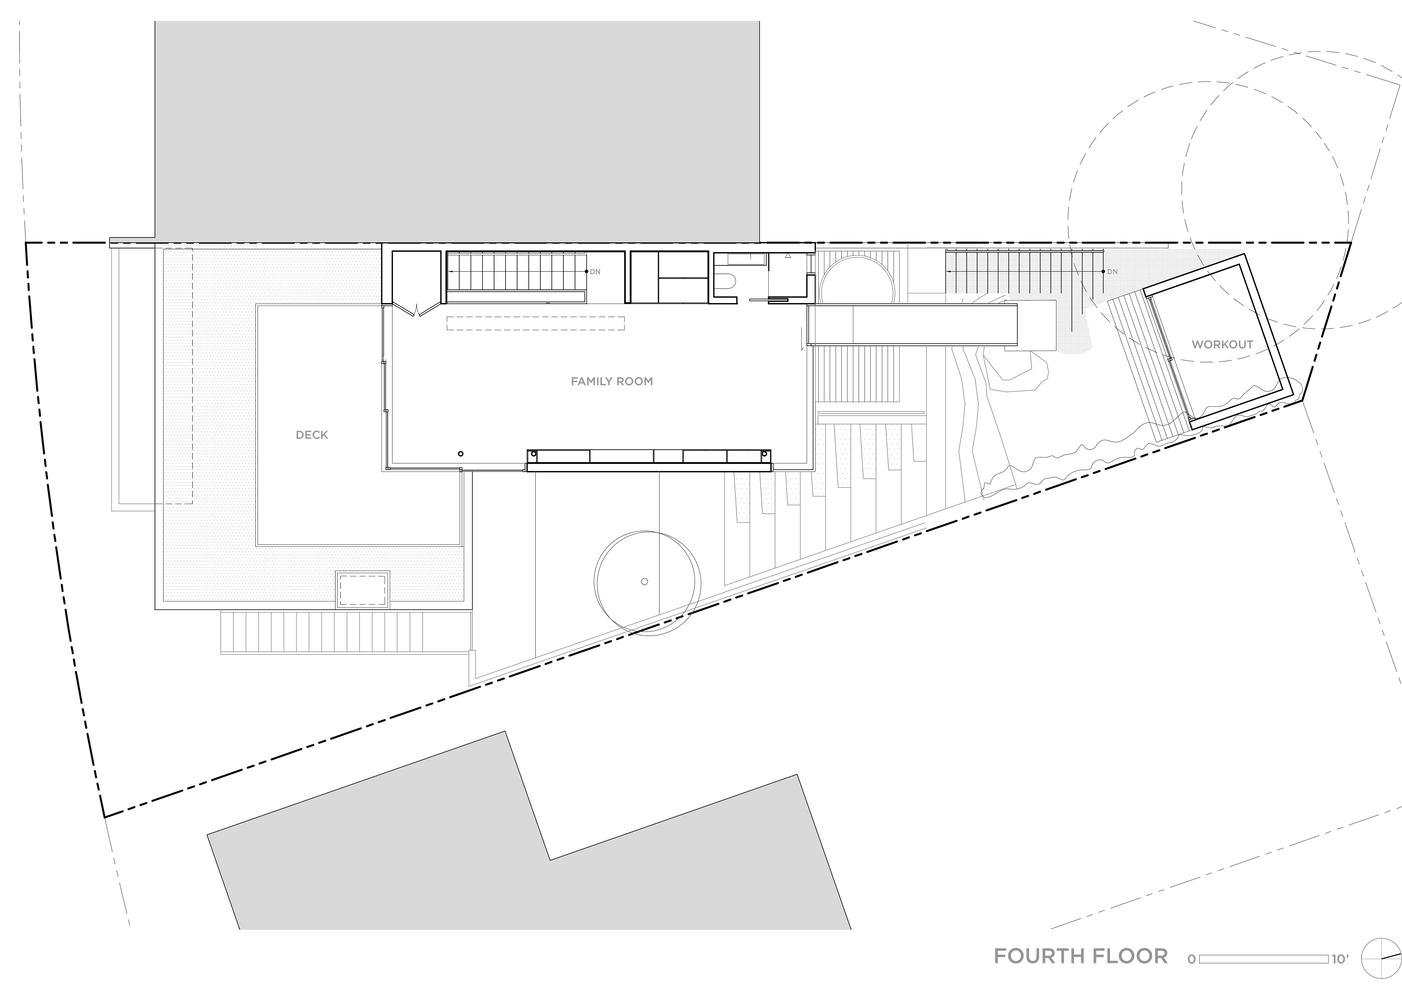
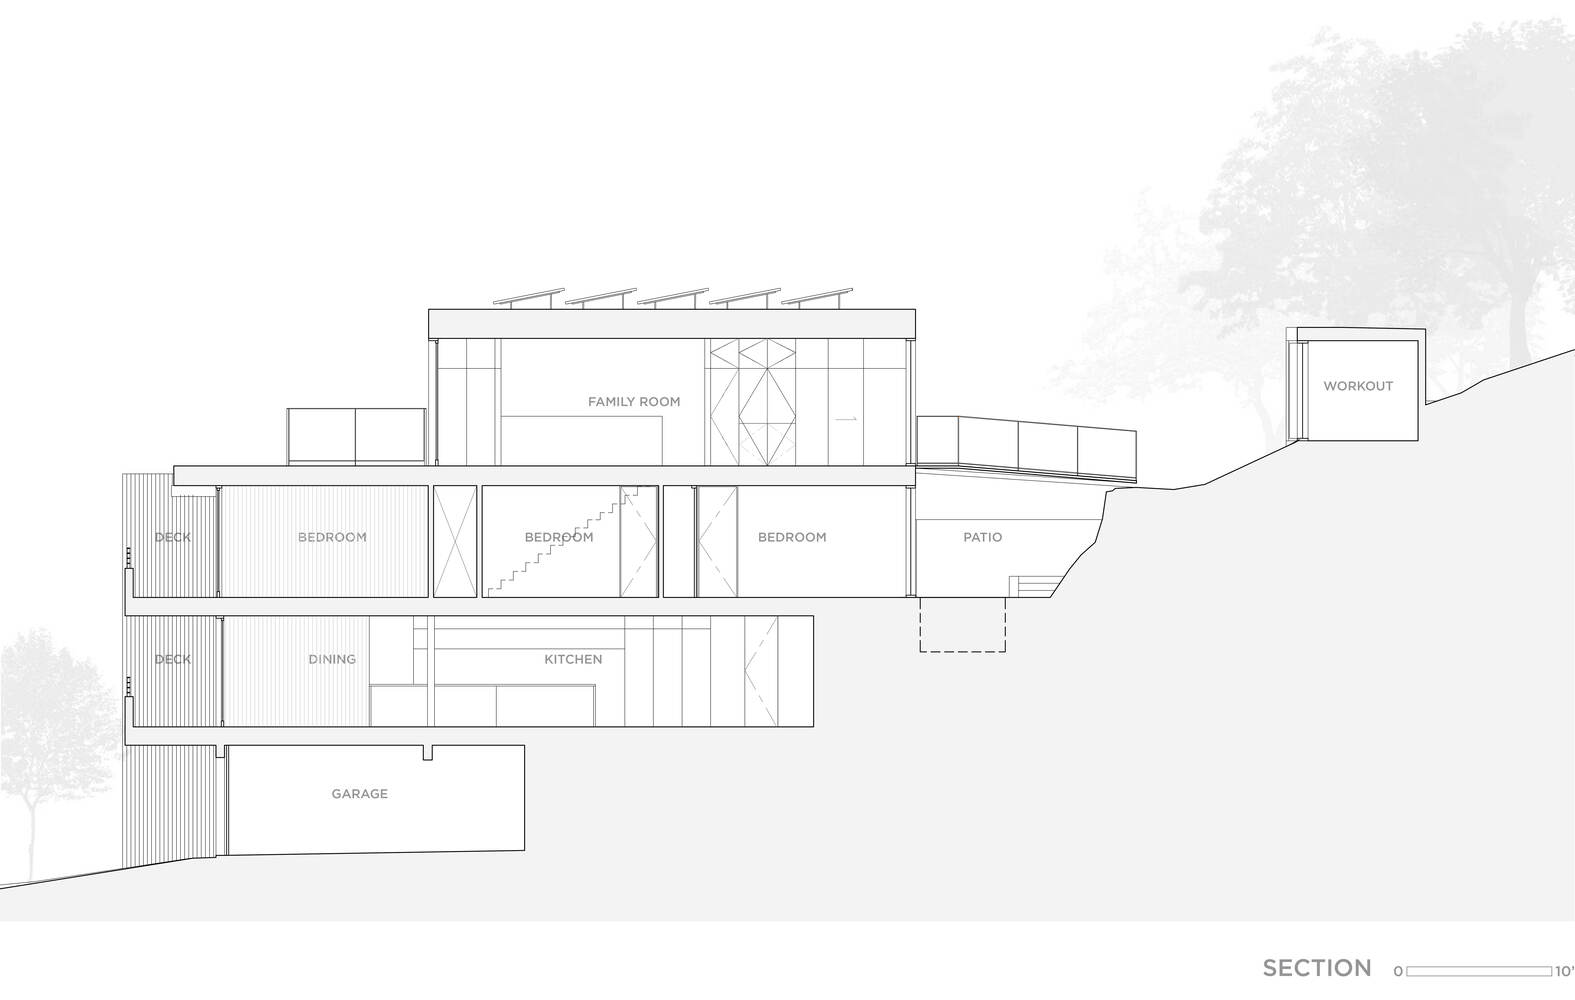
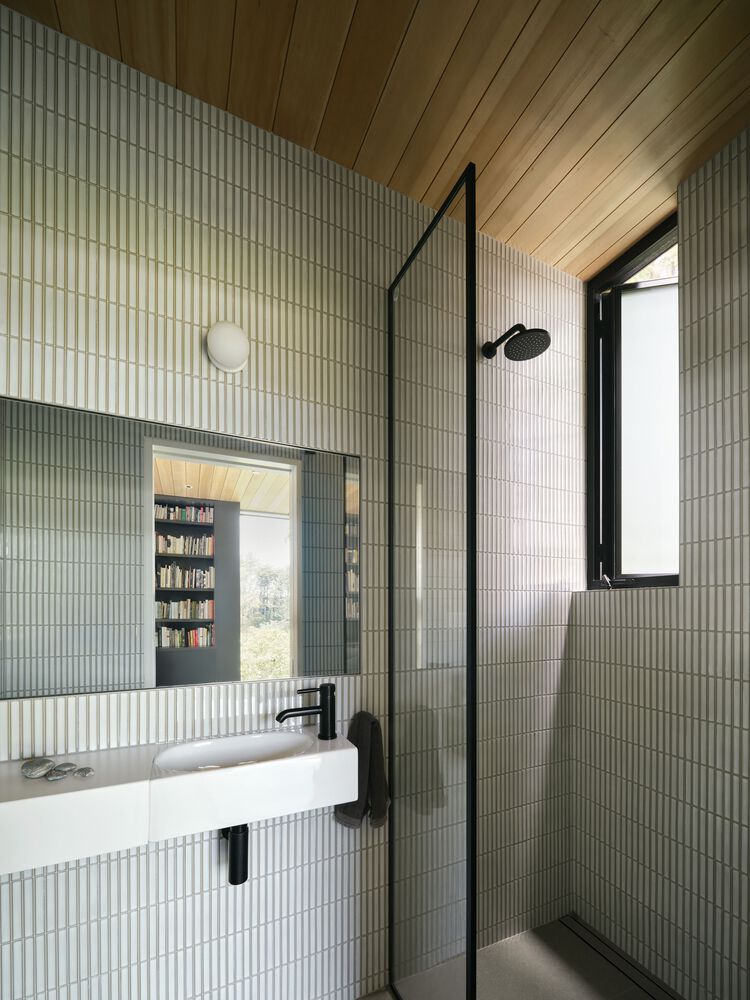
This upper level addition contains a family room, bathroom, and roof deck, but there was a fundamental issue with the location of this new family room area; it is located two levels above the living/dining/kitchen level of the home, thereby risking not being used on a day-to-day basis.
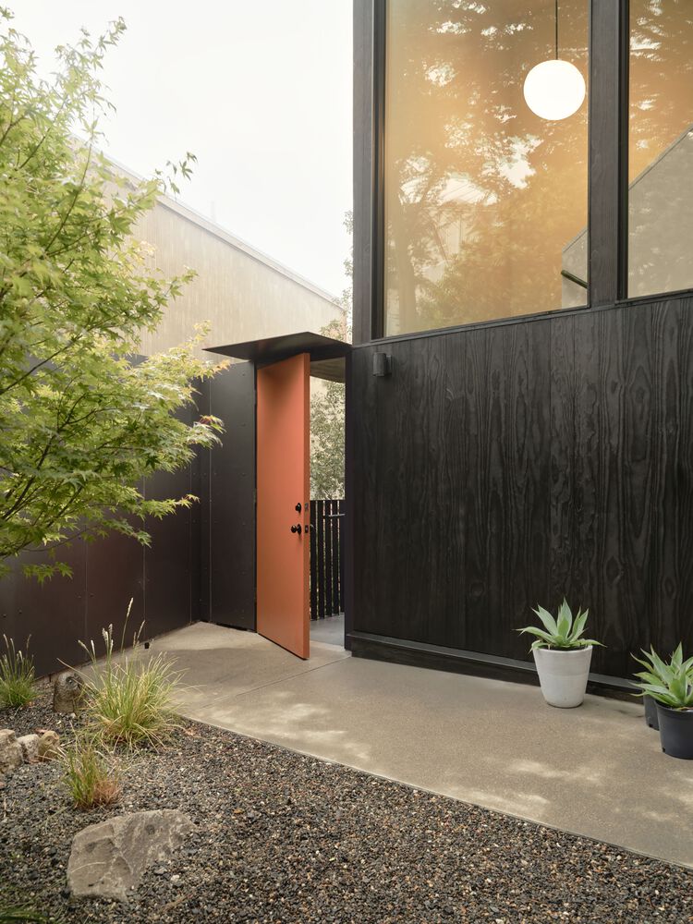
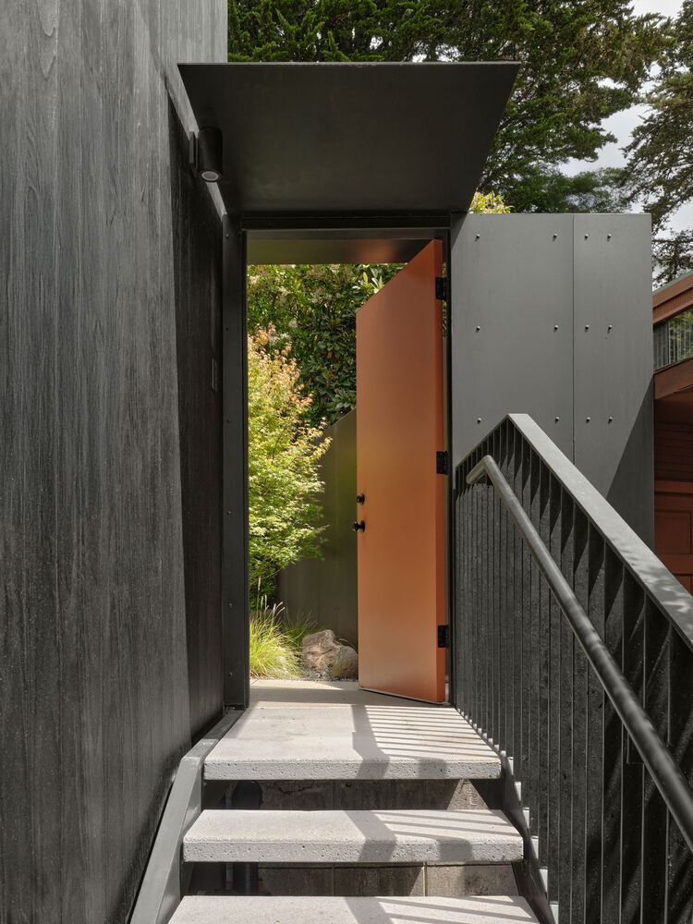
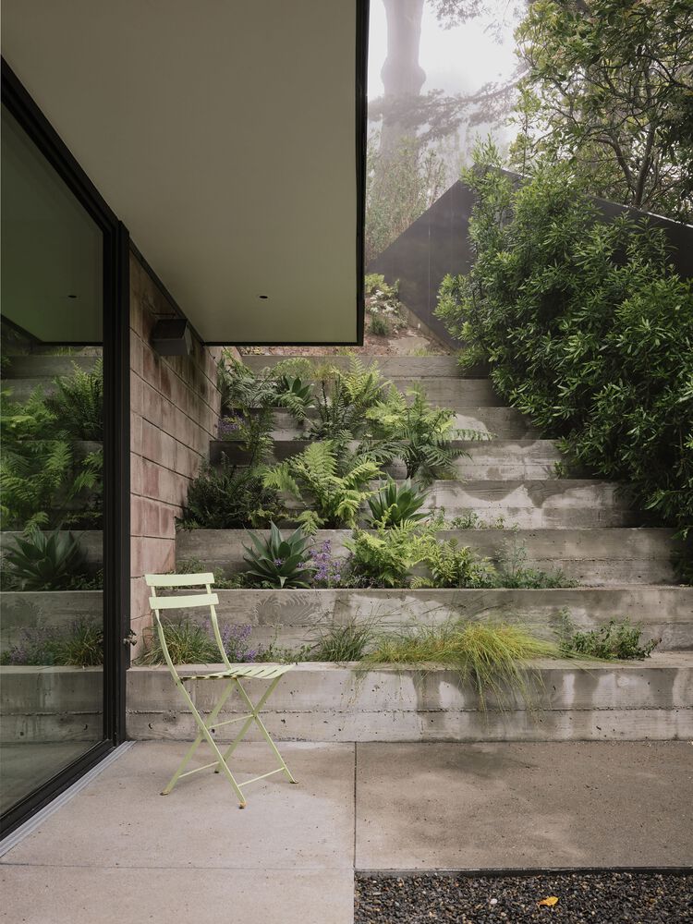
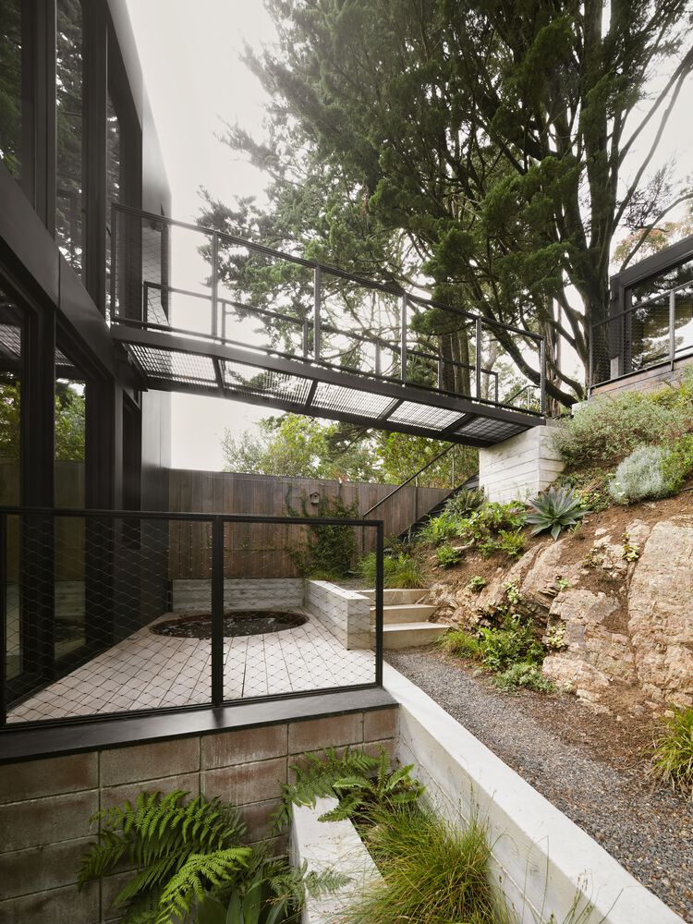
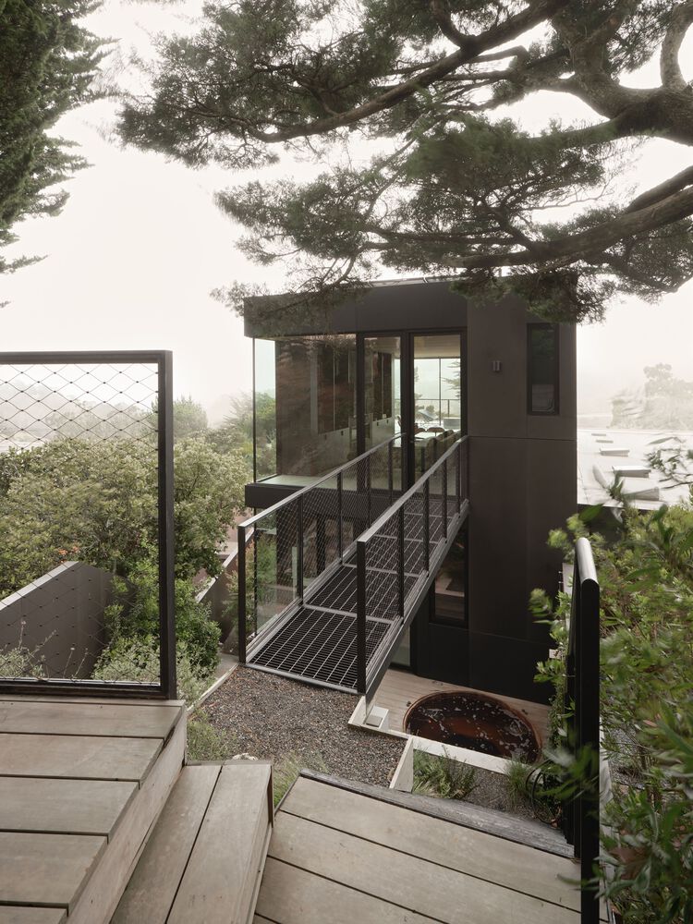
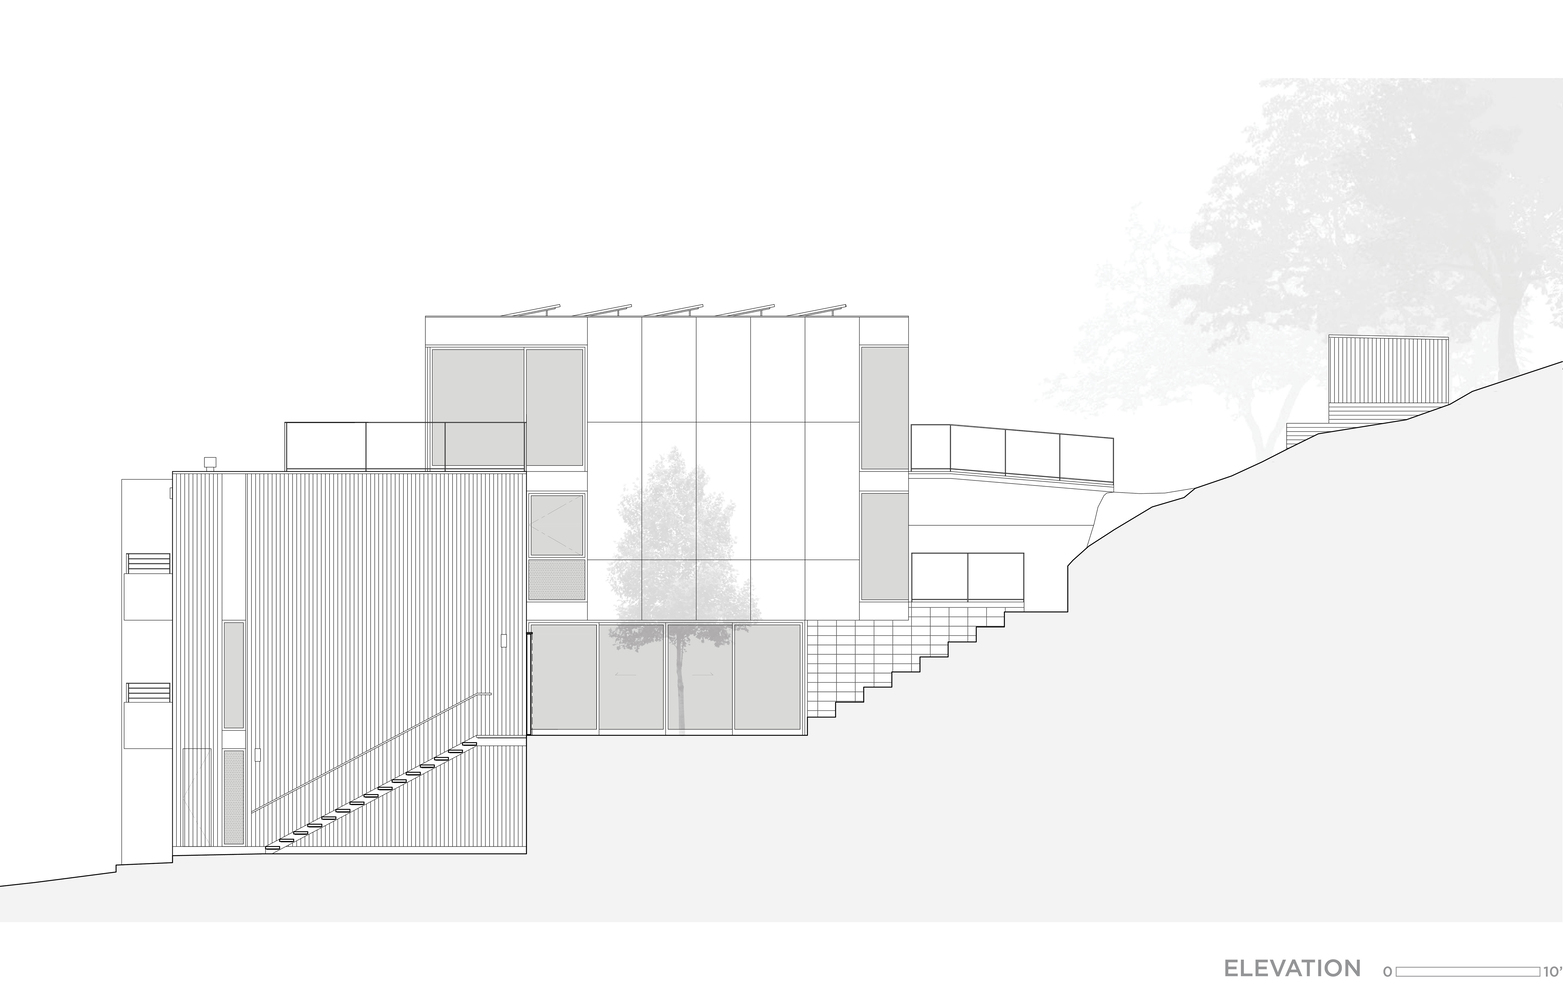
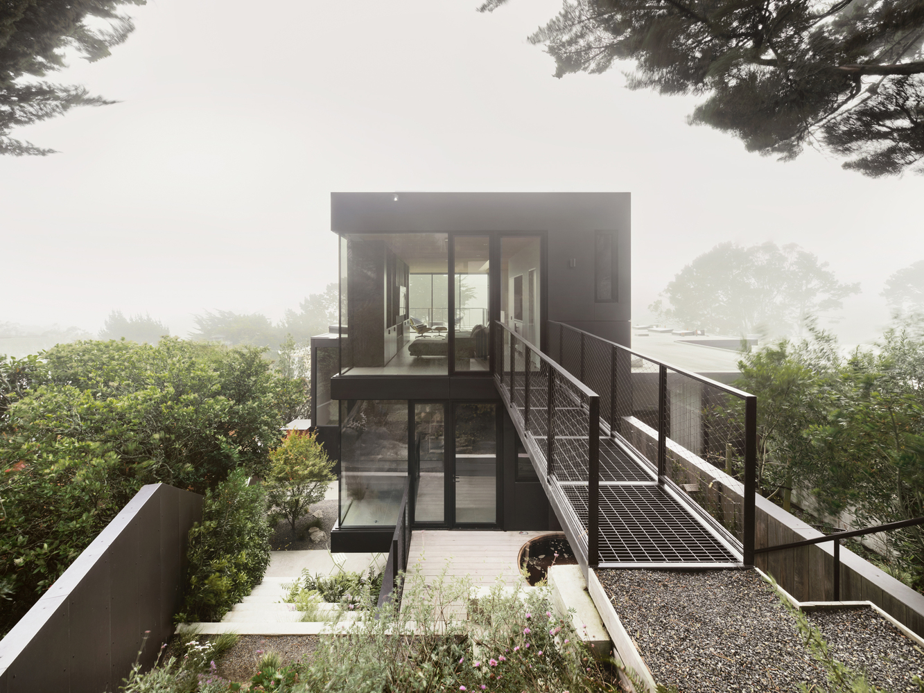
The solution was to add a bridge at the rear of this fourth level that connects directly to the upslope rear yard.
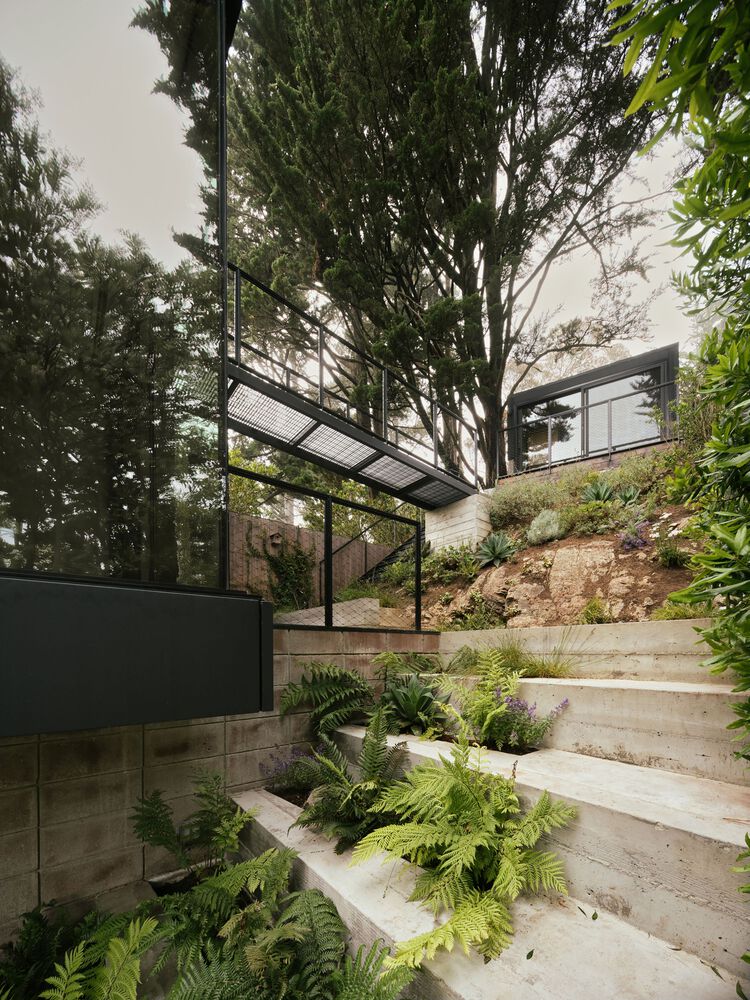
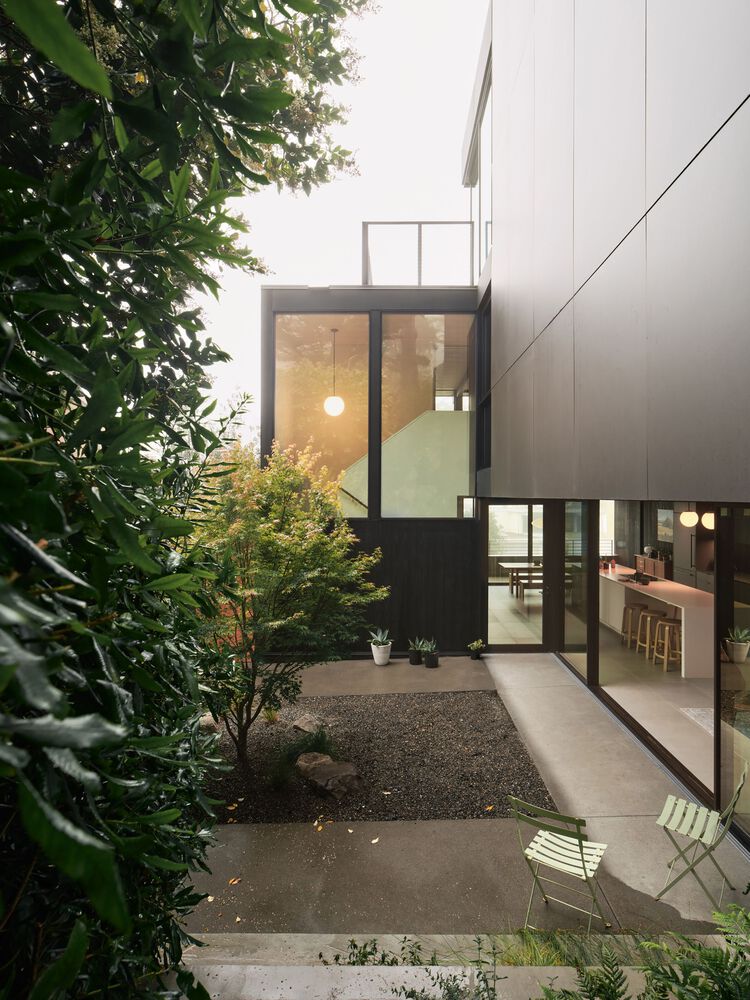
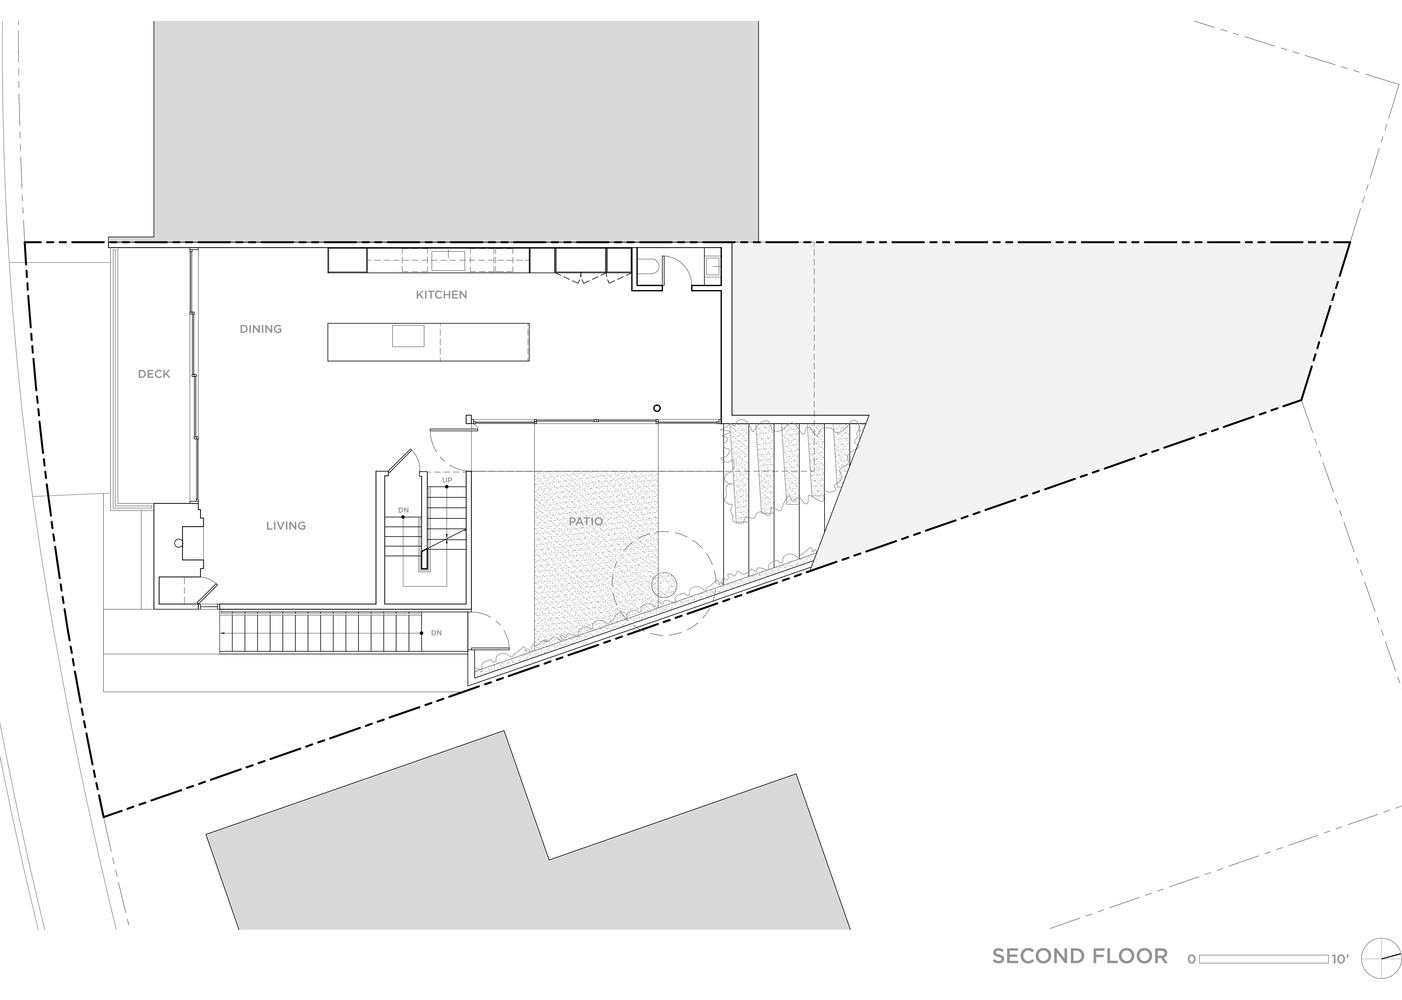
This allows the children to run to the backyard from the family room, down concrete terraced planters to the courtyard level, and into the kitchen. The steep hillside is activated.
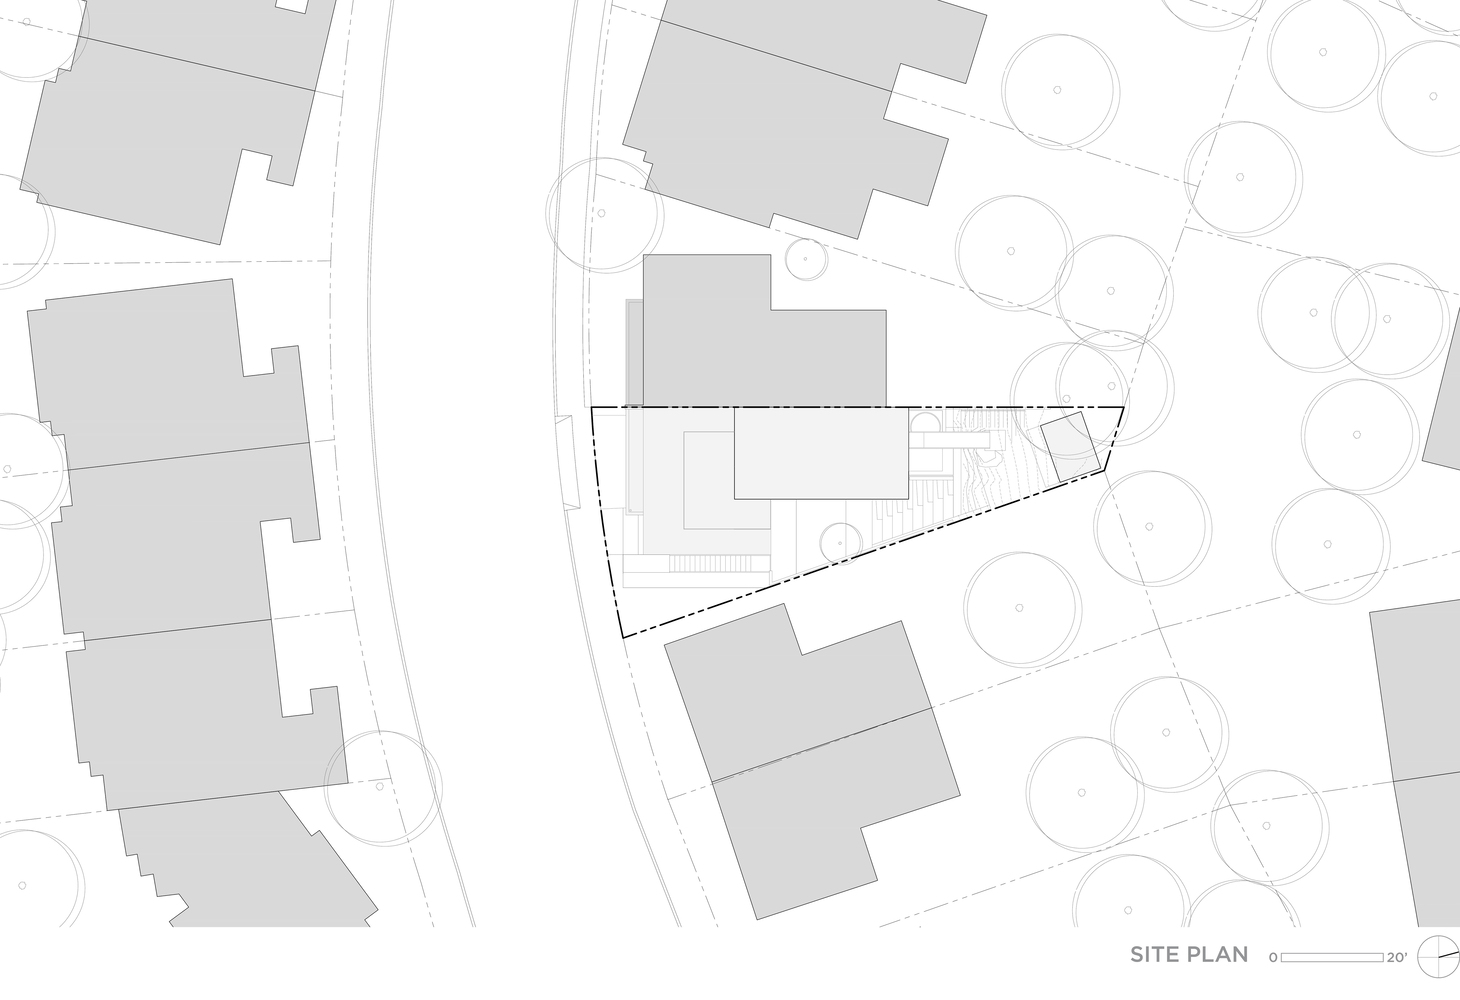
Given that this Eichler home is located within a historic district, care is given to set back the fourth level addition from the front elevation to respect the massing of the existing structure as viewed from the street.
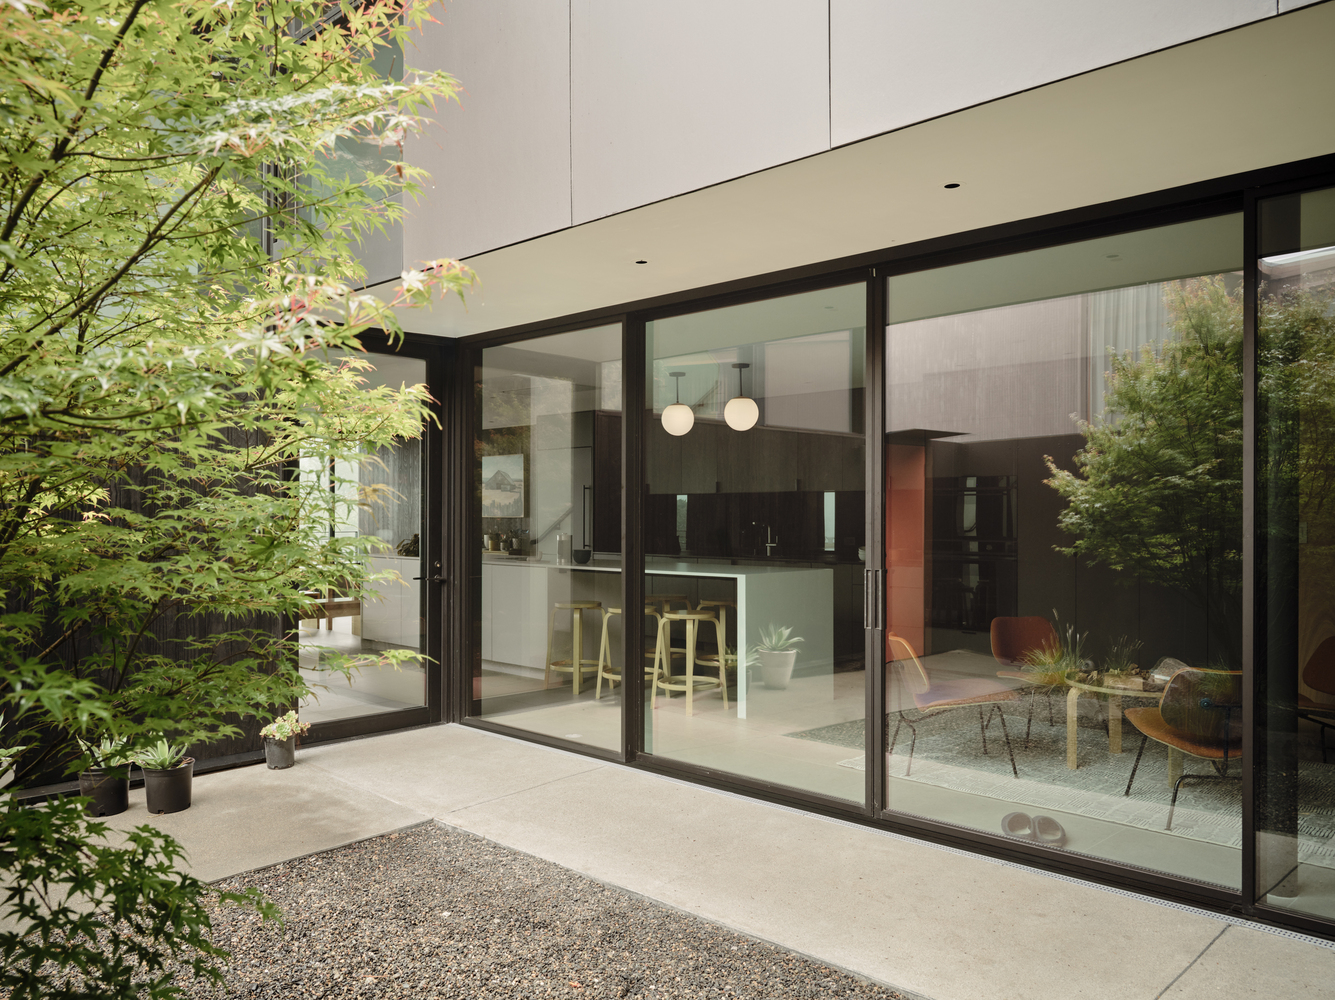
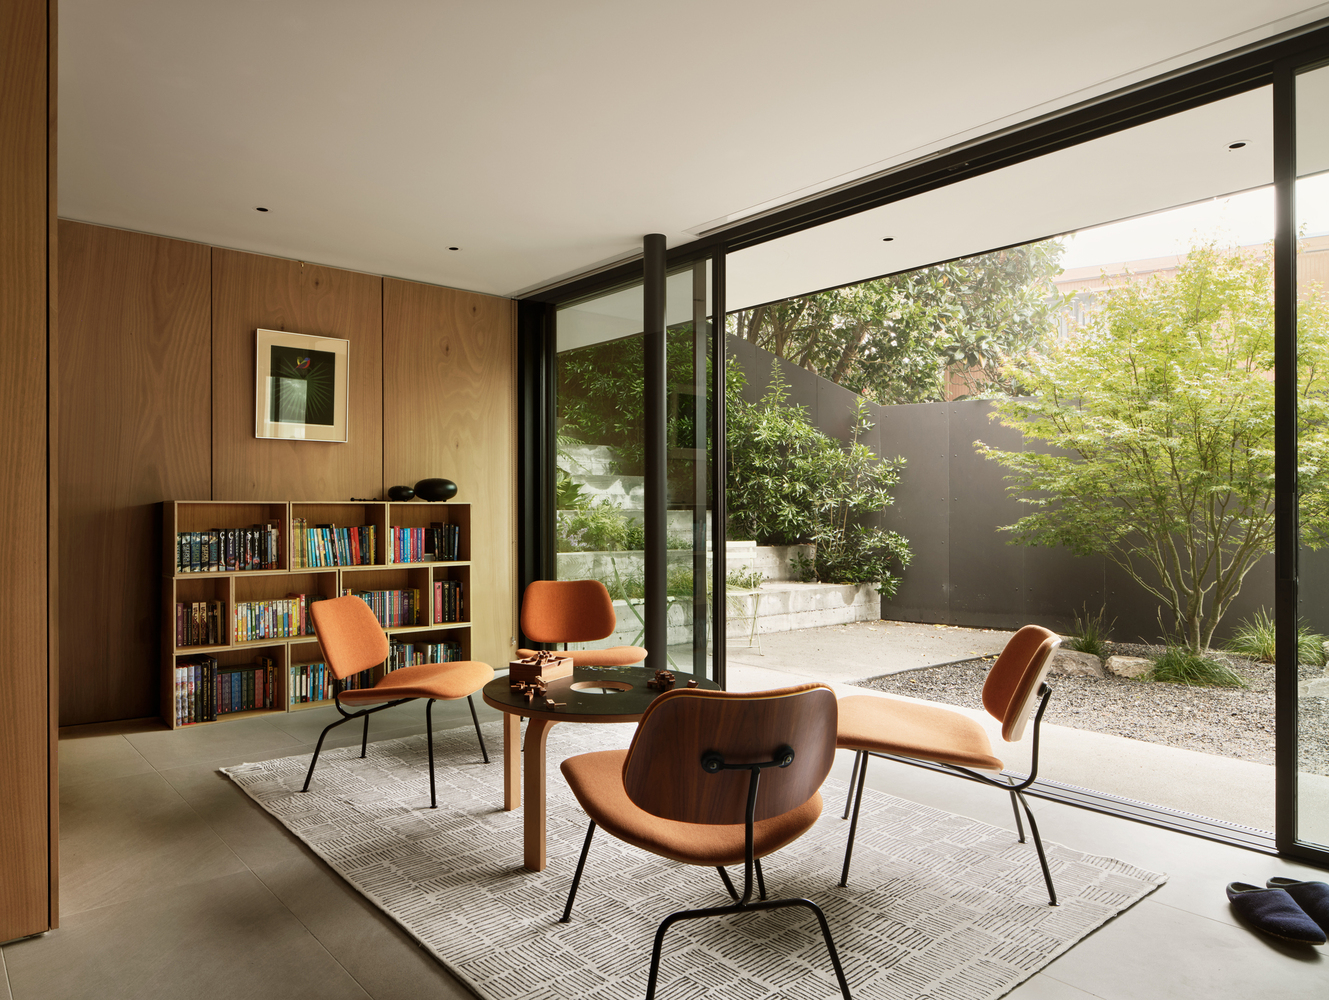
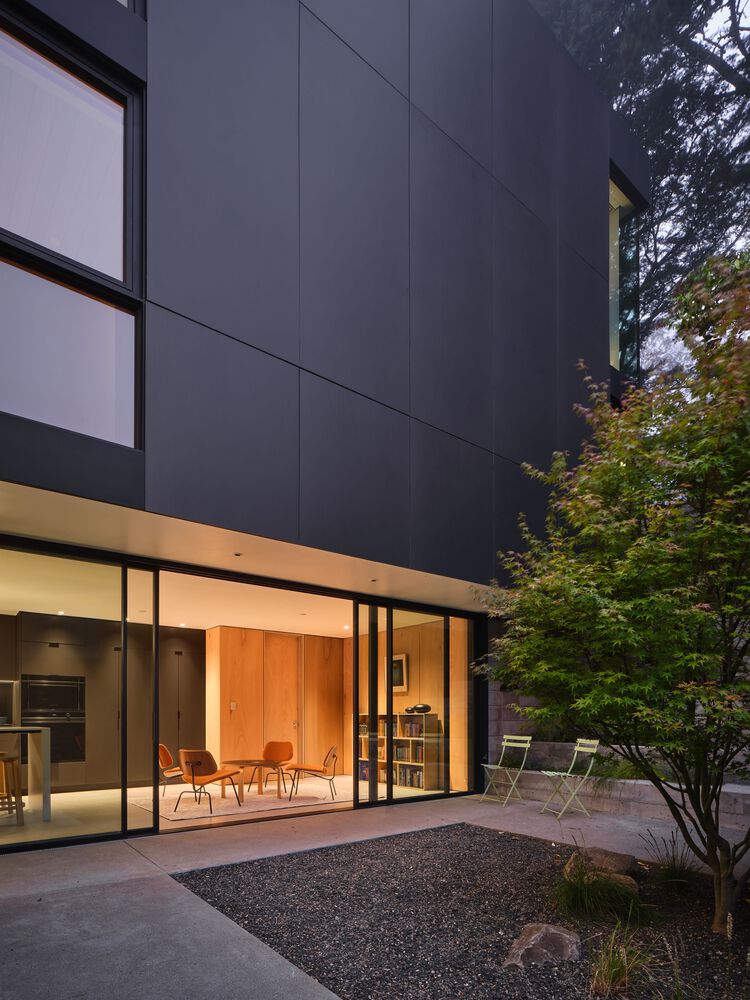
However, the upper level addition and the existing building are stitched together with a cement board panel rainscreen when viewed from the courtyard and rear yard.
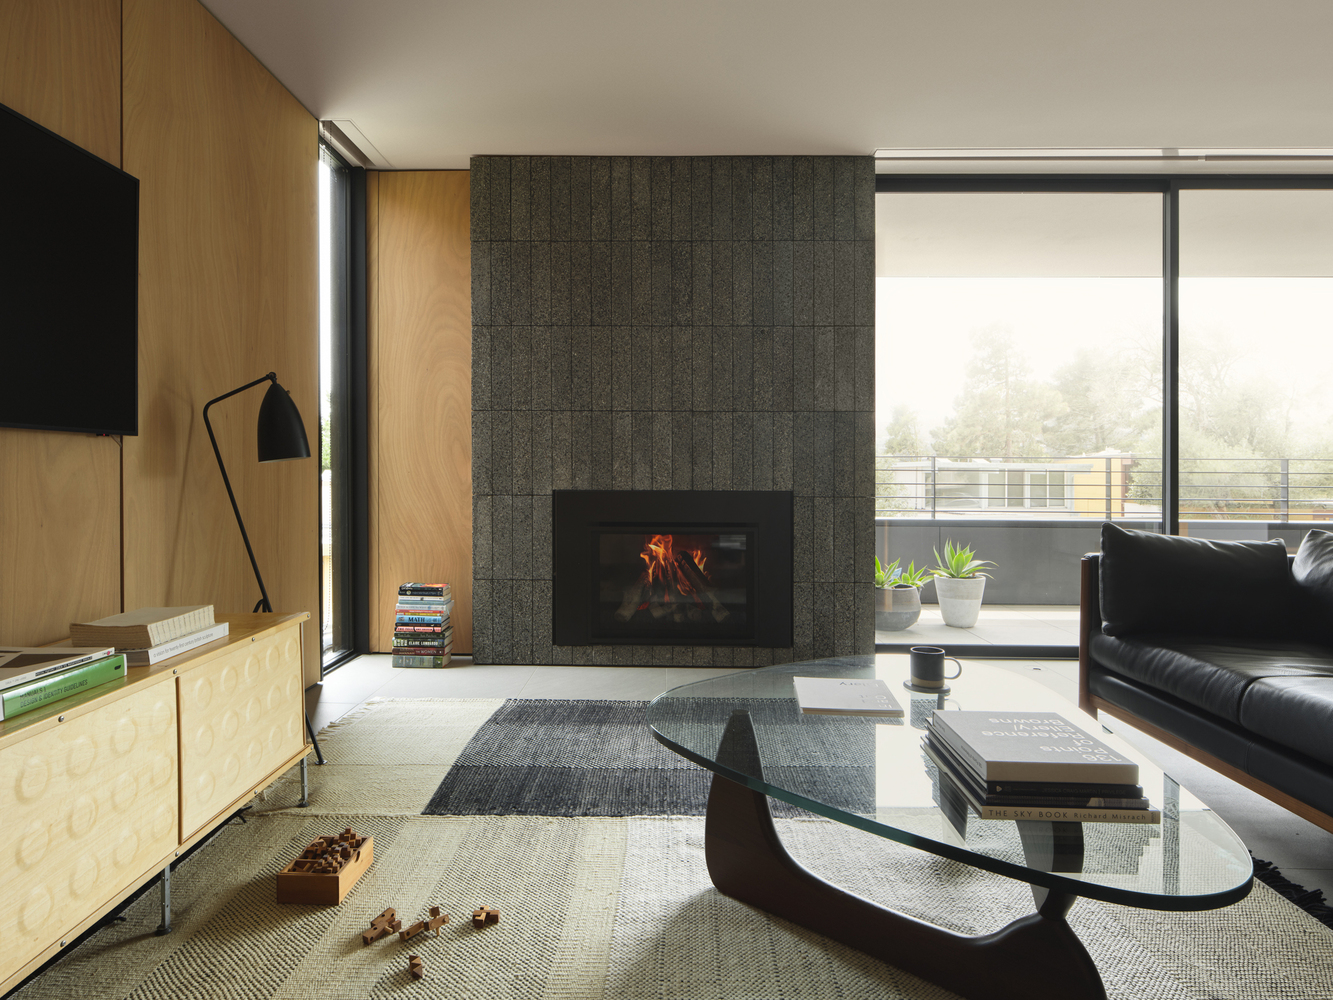
At the interior, the kitchen is opened up to the dining and living areas, while the Shou Sugi Ban exterior siding enters the home to make a connection to the custom kitchen cabinetry.
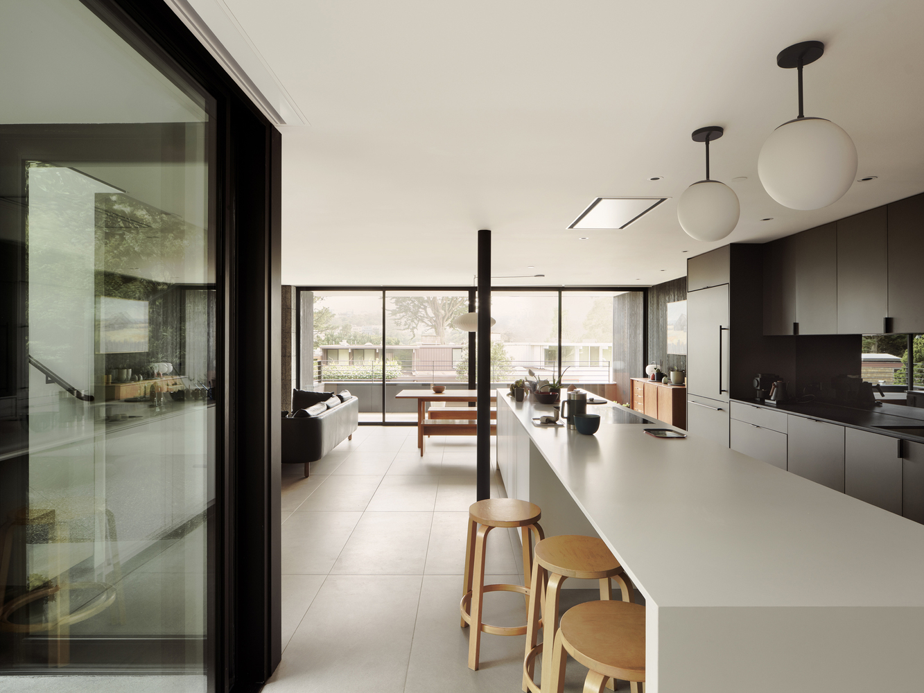
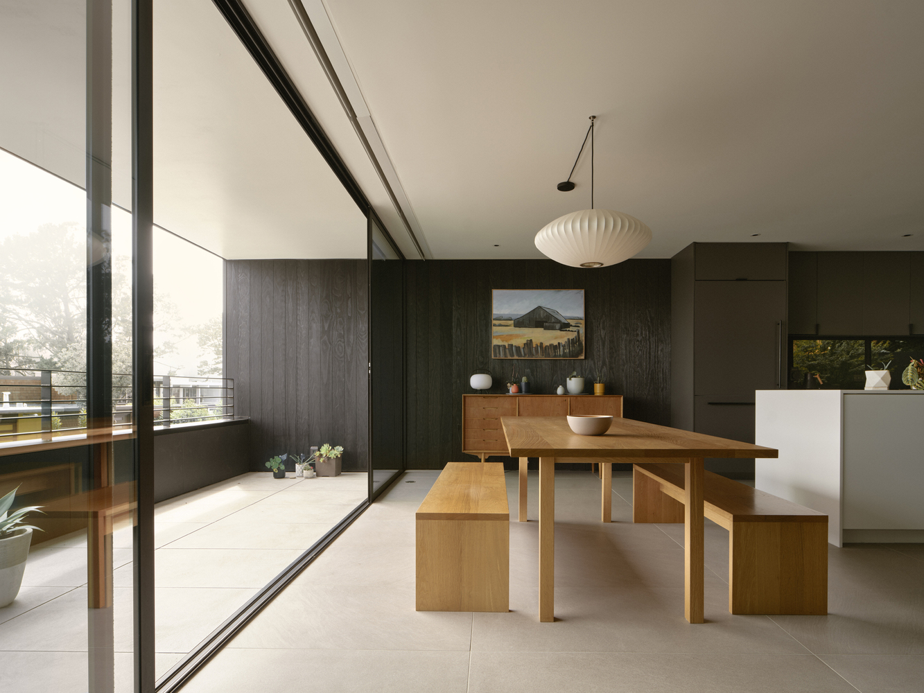
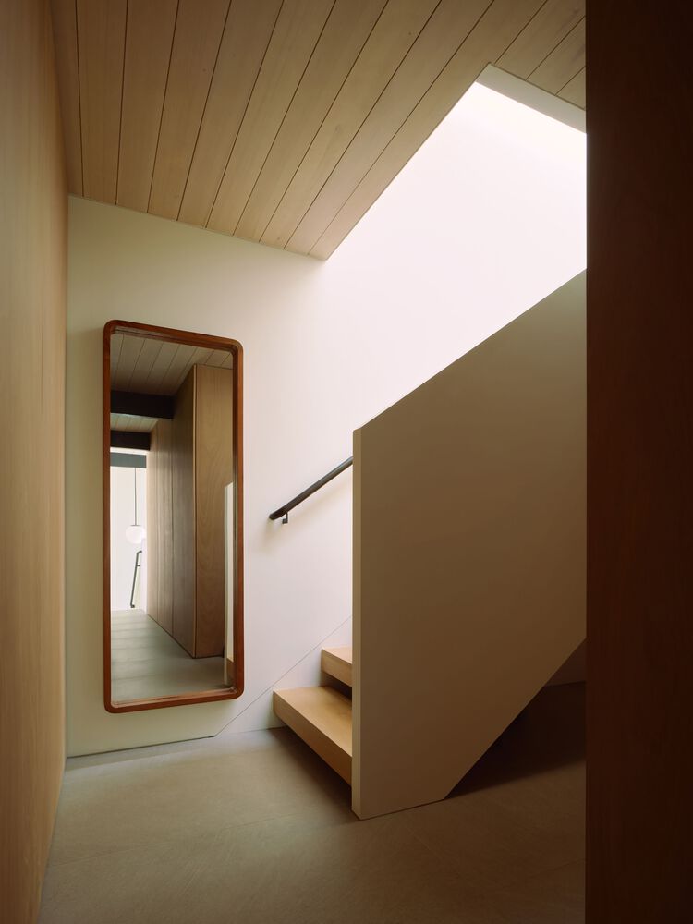
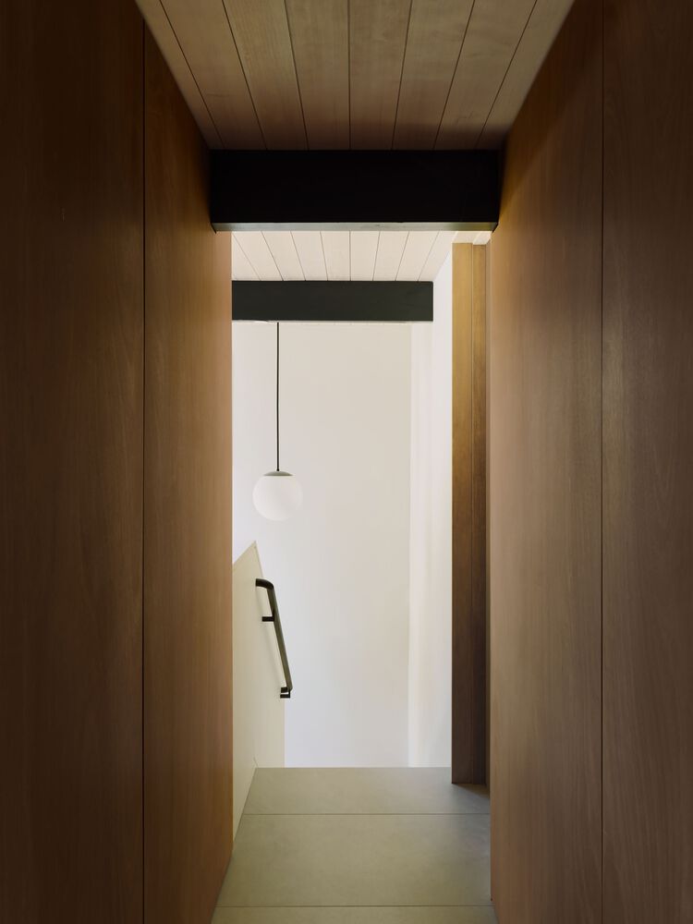
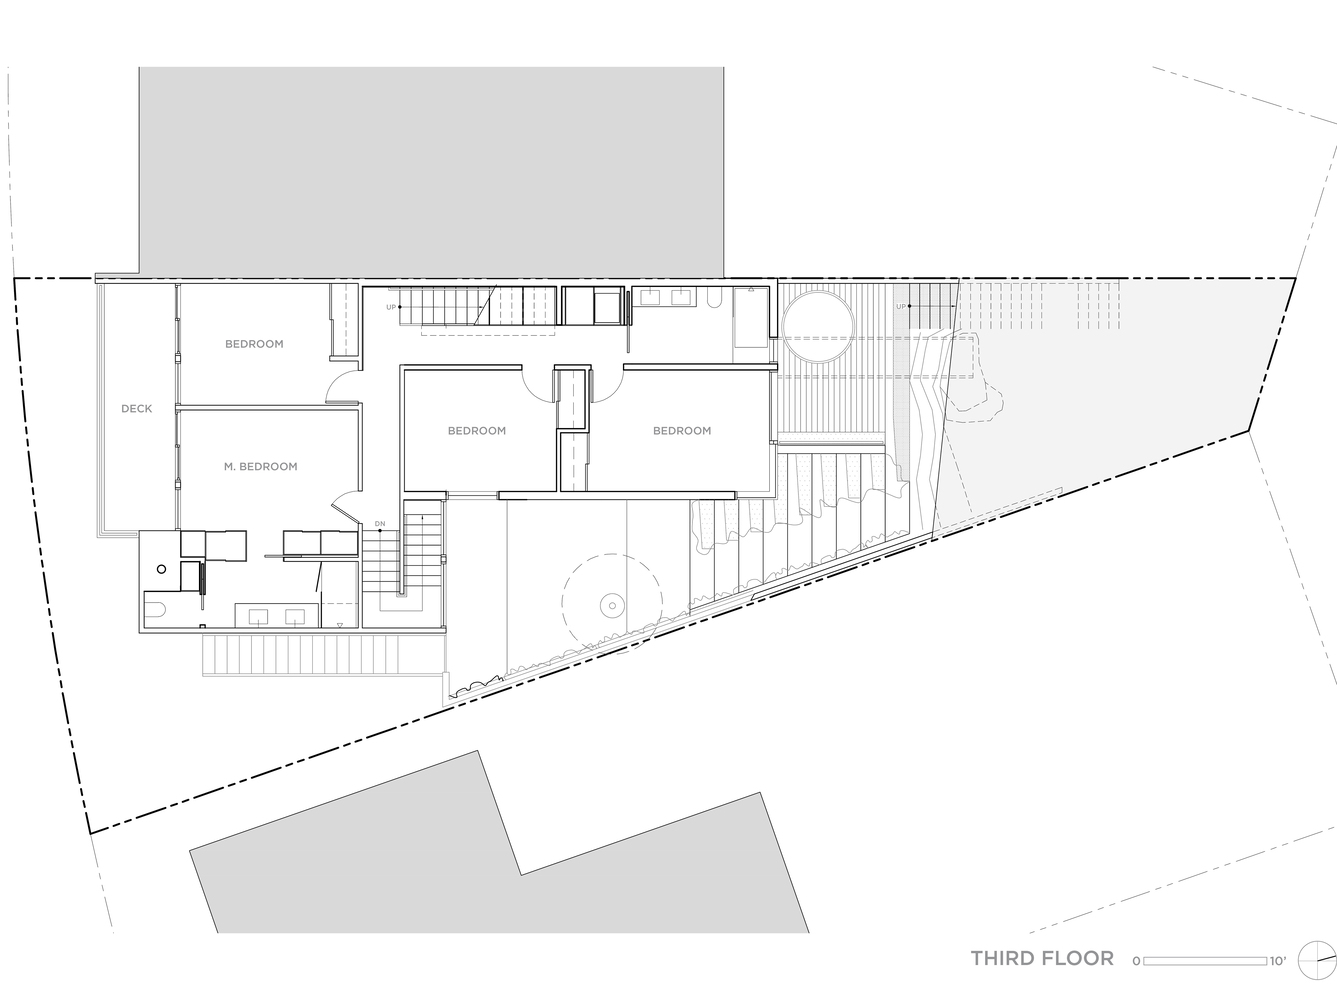
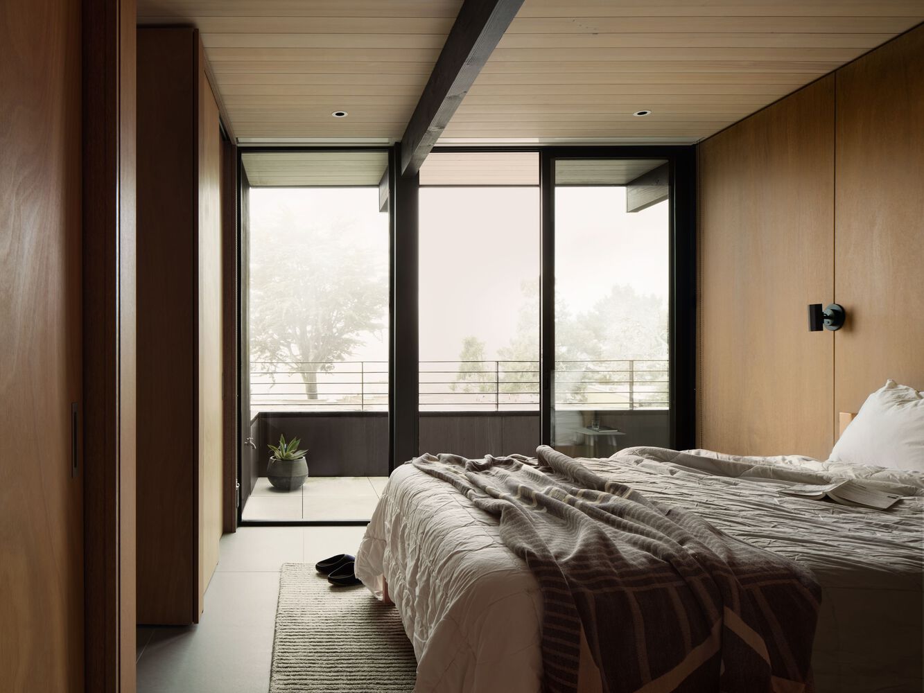
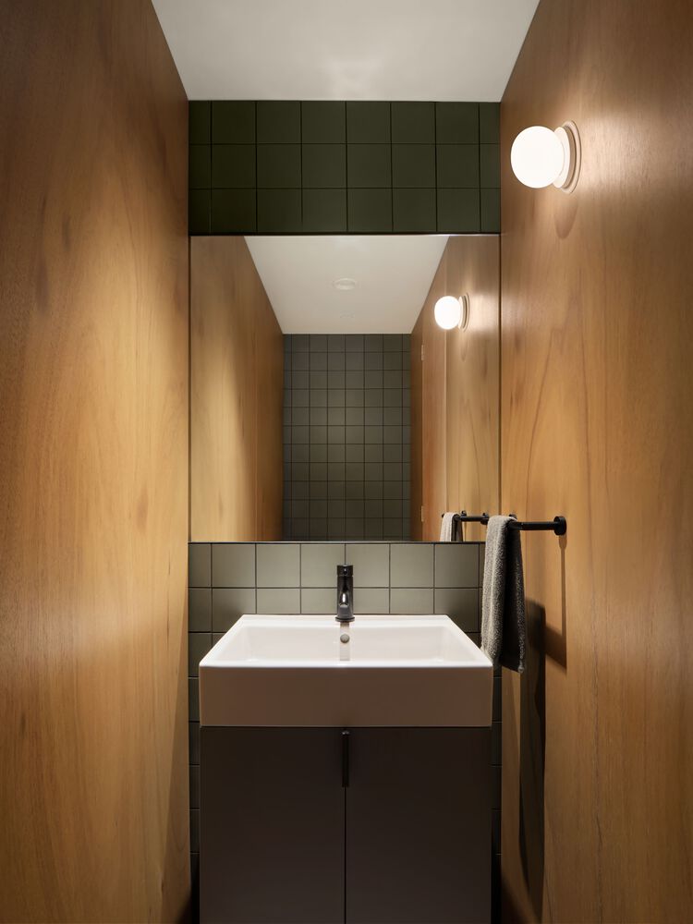
The existing post and beam structure is respected at the bedroom level and new mahogany panels are detailed in a minimal way, making a nod to the original wood panels that were within the home.
At the rear yard, the bridge has the additional function of connecting the new family room to the detached shed at the top of the hill which contains a sauna and workout space.
The floor of the bridge uses open steel grating to allow light to filter down to the spa and deck space below.
Native plantings are carefully integrated onto the hillside and help to stitch the rear yard with the courtyard space below.
A home is created that connects directly to the existing topography, trees, landscape, fog and nature.
A home that happens to be at the center of a dense city, yet perched Up In The Clouds.