Quinta Da Casa
QUINTA DA CASA
Artequitectos
ARCHITECTS
Artequitectos
LEAD ARCHITECTS
Nuno Filipe Azevedo, Vitor Manuel Oliveira
INTERIOR DECORATION
Artequitectos, Plan. & Arq. Lda.
ENGINEERING
Pn10 Engenharia, Lda.
LANDSCAPING
Jsm, Jardinagem, Lda.
ACOUSTICS
Ambiestudos, Lda.
HYDRAULICS
Pn10 Engenharia, Lda.
THERMAL
Pn10 Engenharia, Lda.
SUPERVISION
Artequitectos, Plan. & Arq. Lda.
LIGHTING DESIGN
Artequitectos, Plan. & Arq. Lda.
VISUAL IDENTITY
Artequitectos, Plan. & Arq. Lda.
BUILDER
Vasco Fernades Unipessoal, Lda.
KITCHEN AND LAUNDRY
Rinaldi
PHOTOGRAPHS
Ivo Tavares Studio
AREA
650 m²
YEAR
2025
LOCATION
Vila Nova de Famalicão, Portugal
CATEGORY
Residential Architecture, Houses
English description provided by the architects.
The proposal develops a single-family home with a contemporary character, set in a territory with a strong rural identity.
The project was born from the desire to create a house closely connected to its location and to a way of living close to nature, where family life unfolds in a continuous relationship between the house, garden, and surrounding territory.
Rather than simply occupying the plot, the dwelling seeks to establish a continuous relationship with it, preserving the existing rural scale and transforming the surrounding landscape into an integral part of daily life.
This was the starting point for a house integrated into a master plan of large land plots, organized through the creation of six lots — the so-called "Quintinhas" — seeking to preserve an occupational scale close to the existing rural matrix.
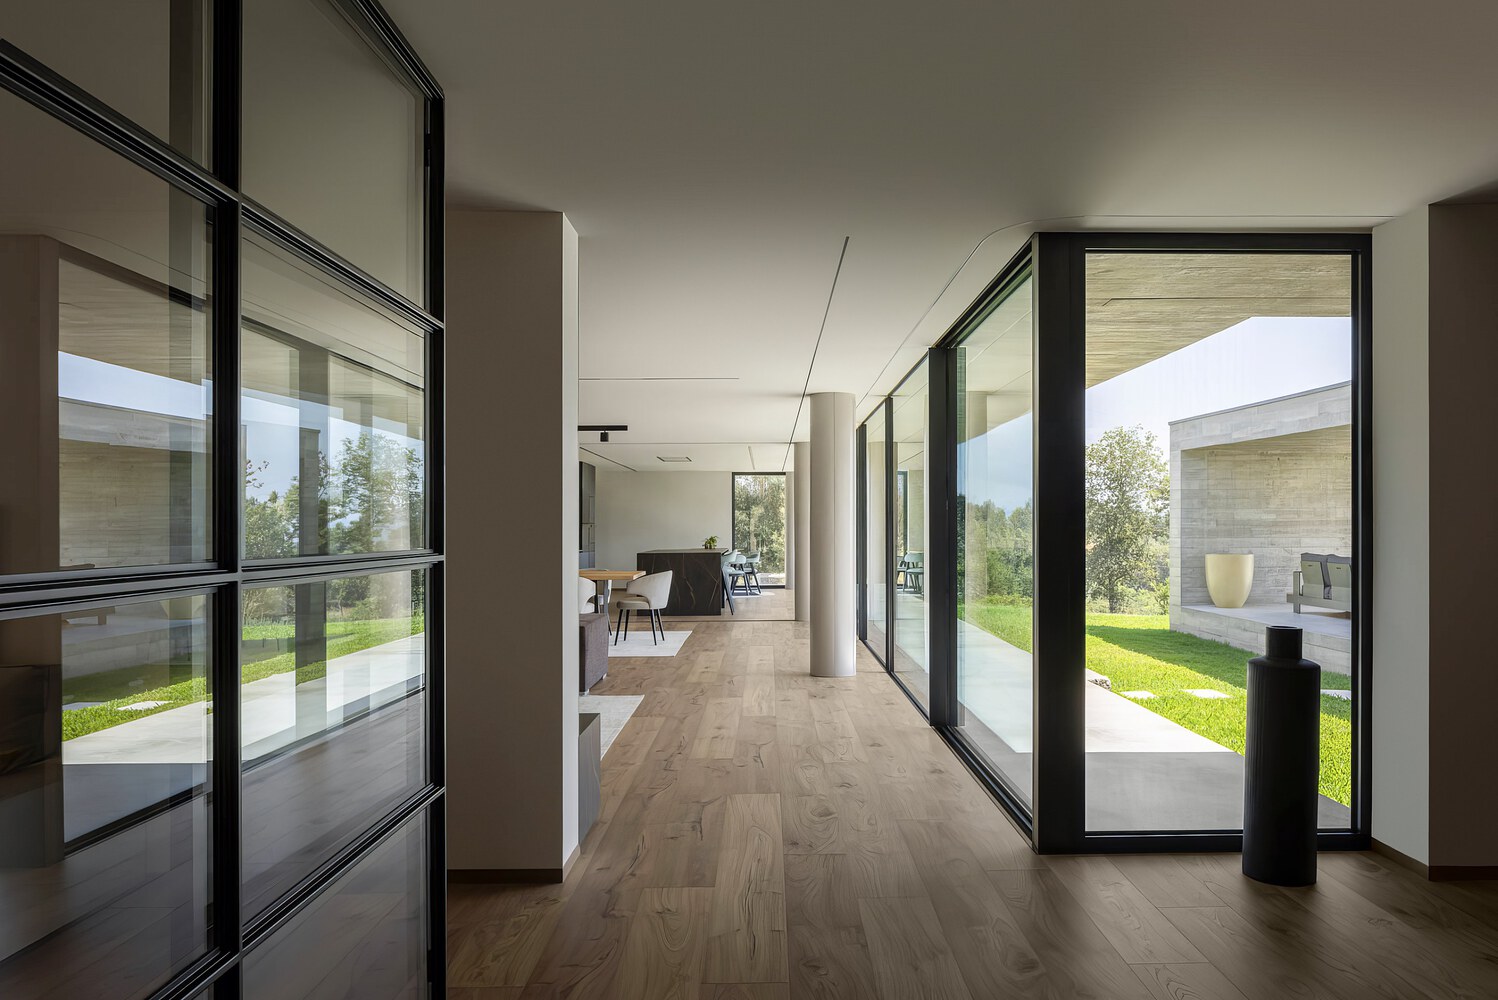
In this context, each home is called upon to establish a particular relationship with its plot, avoiding a conventional subdivision logic and striving to maintain the presence of the land, vegetation, and landscape as structuring elements.
The project stems from the desire to create a home for a family looking for more than just a living space.
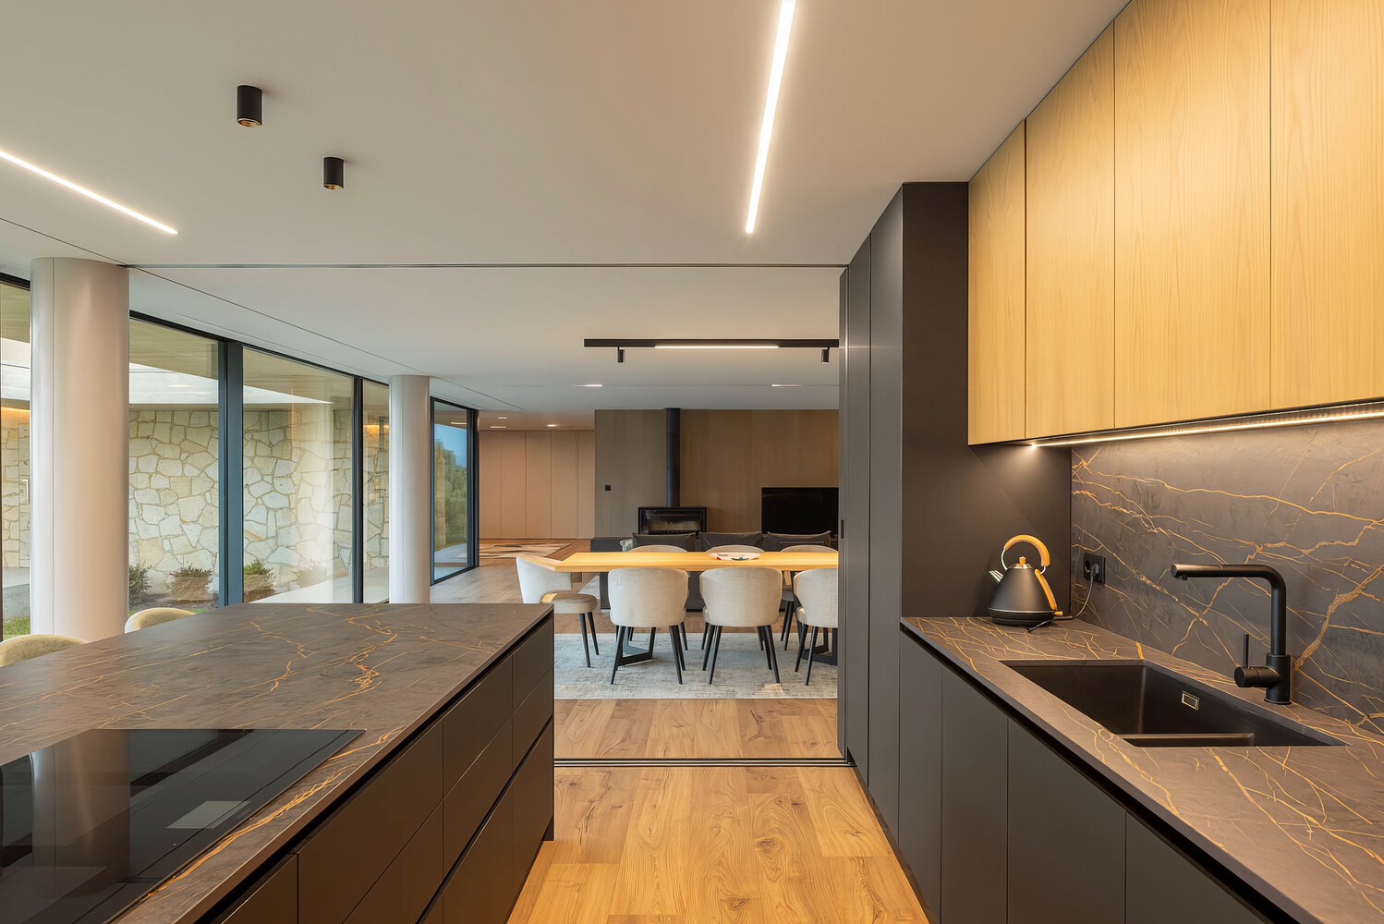
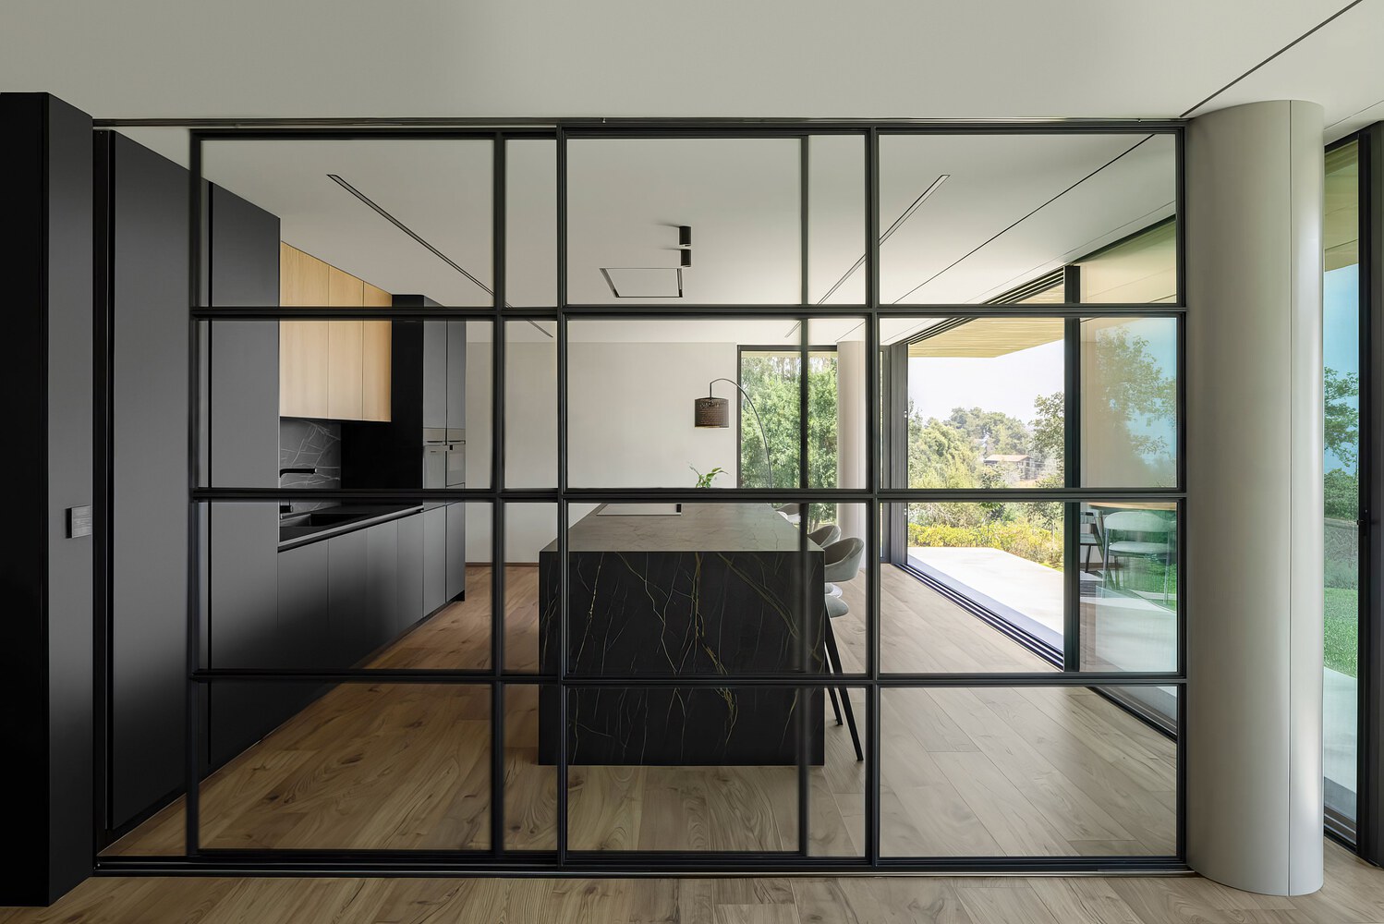
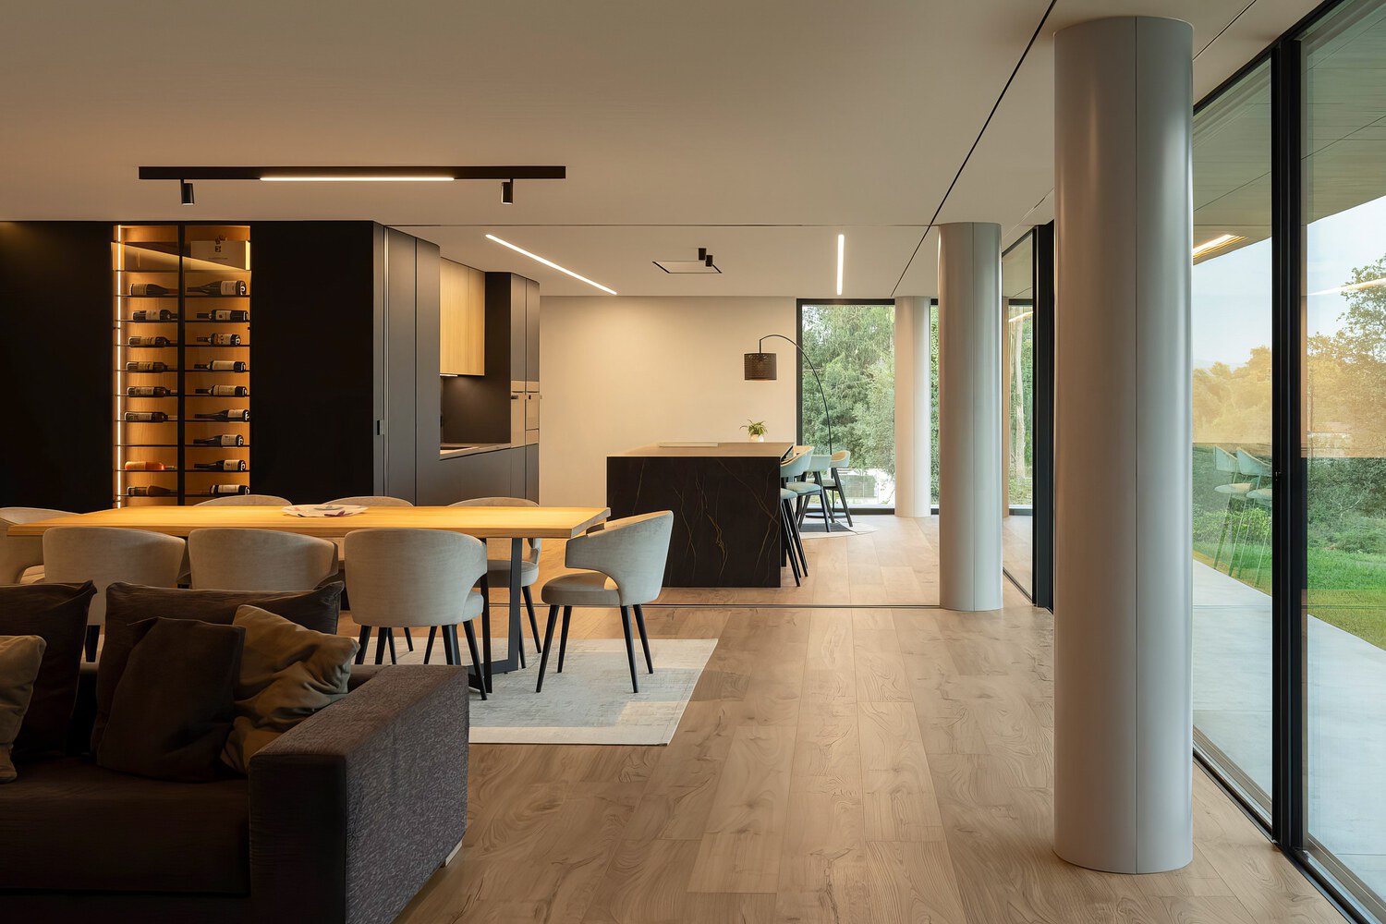
They sought a house close to the garden, nature, and the landscape, where daily life could happen between inside and outside, between the protection of the home and the freedom of the outdoors.
In a territory with a strong rural identity, the response did not involve reproducing traditional architecture, but rather recovering some of its essential principles: the direct relationship with the land, shade, the courtyard, the porch, and the presence of raw materials.
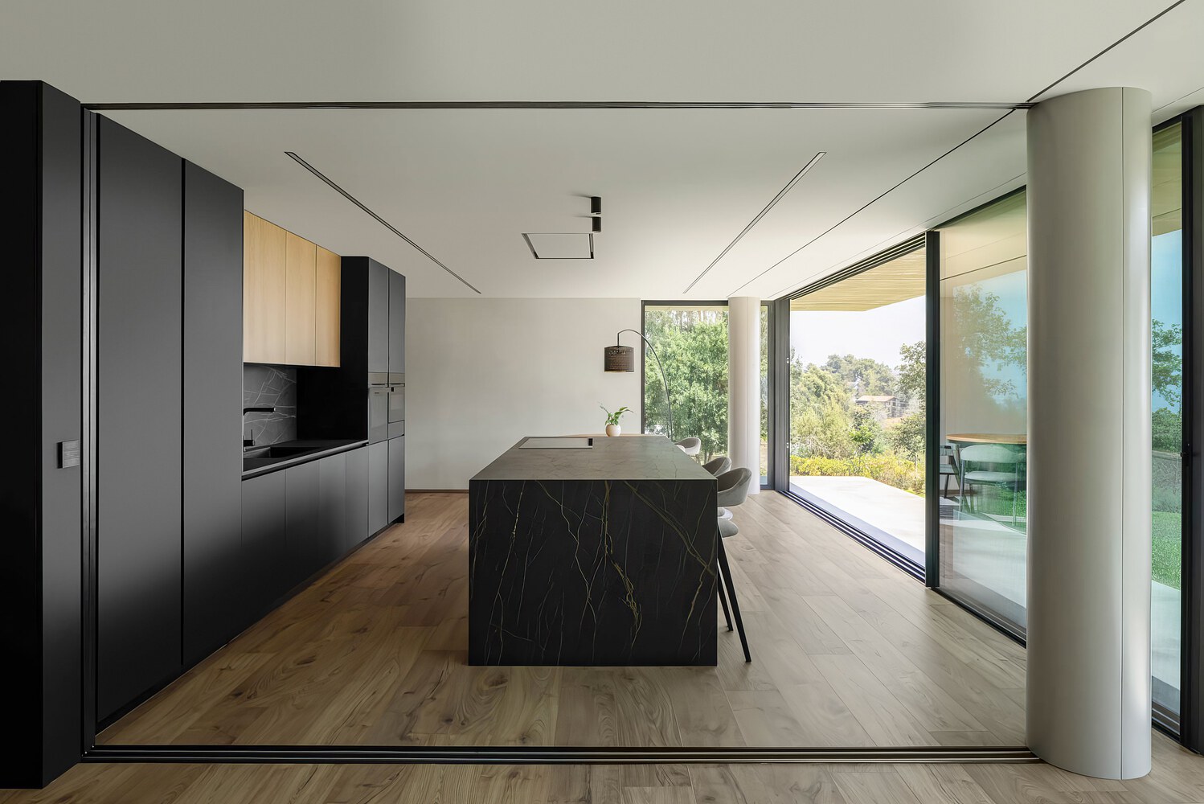
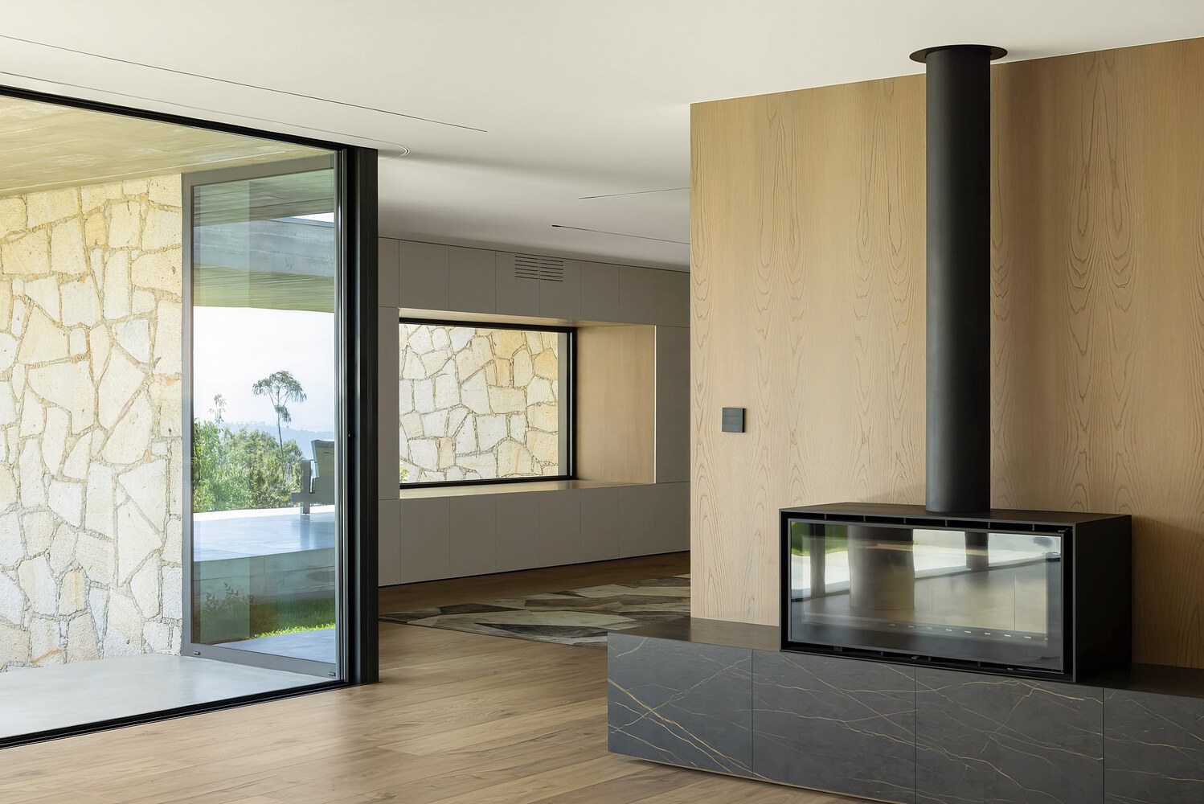
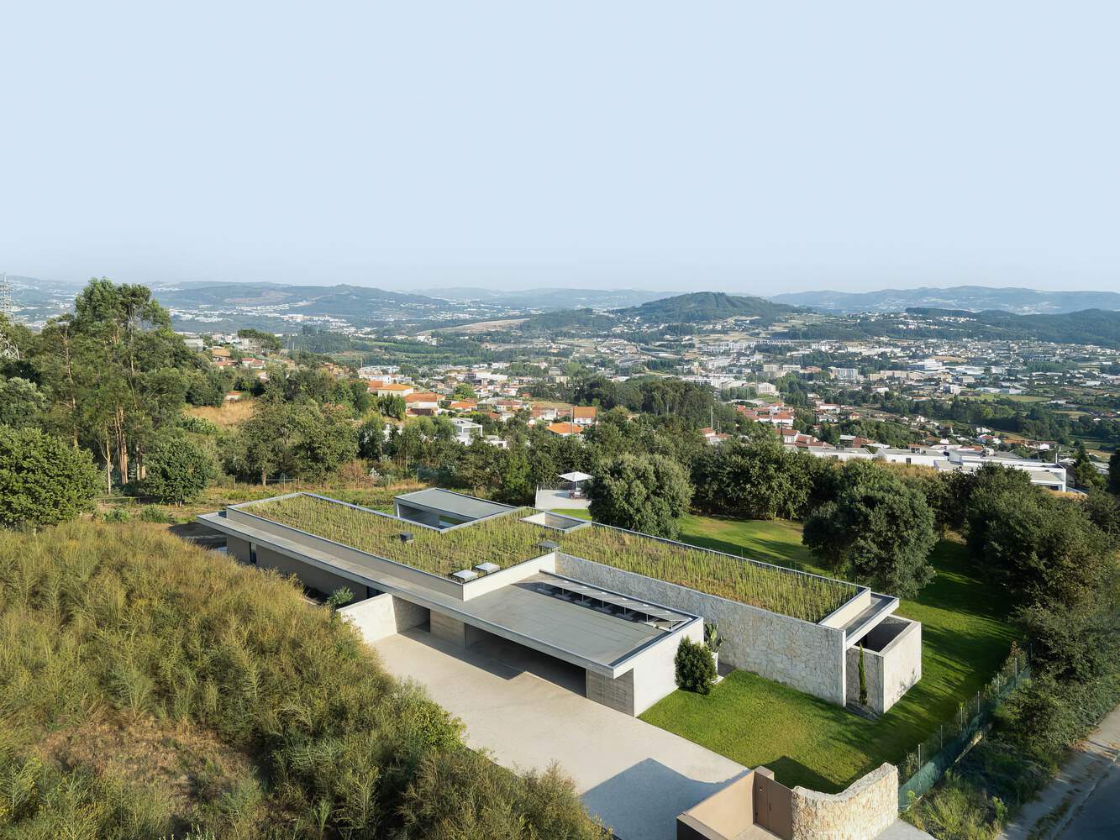
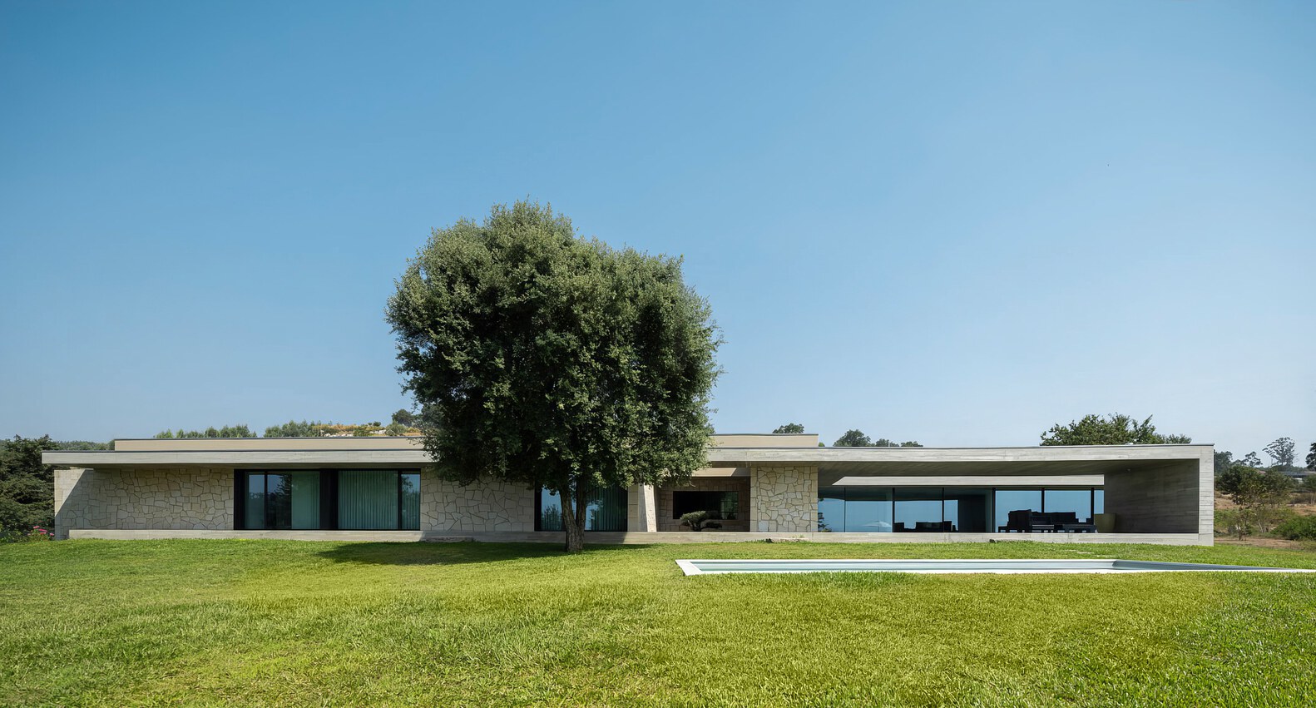
Thus, a single-story, horizontal, and restrained house emerges, concentrating the built area and allowing the garden to take an active role in the living experience.
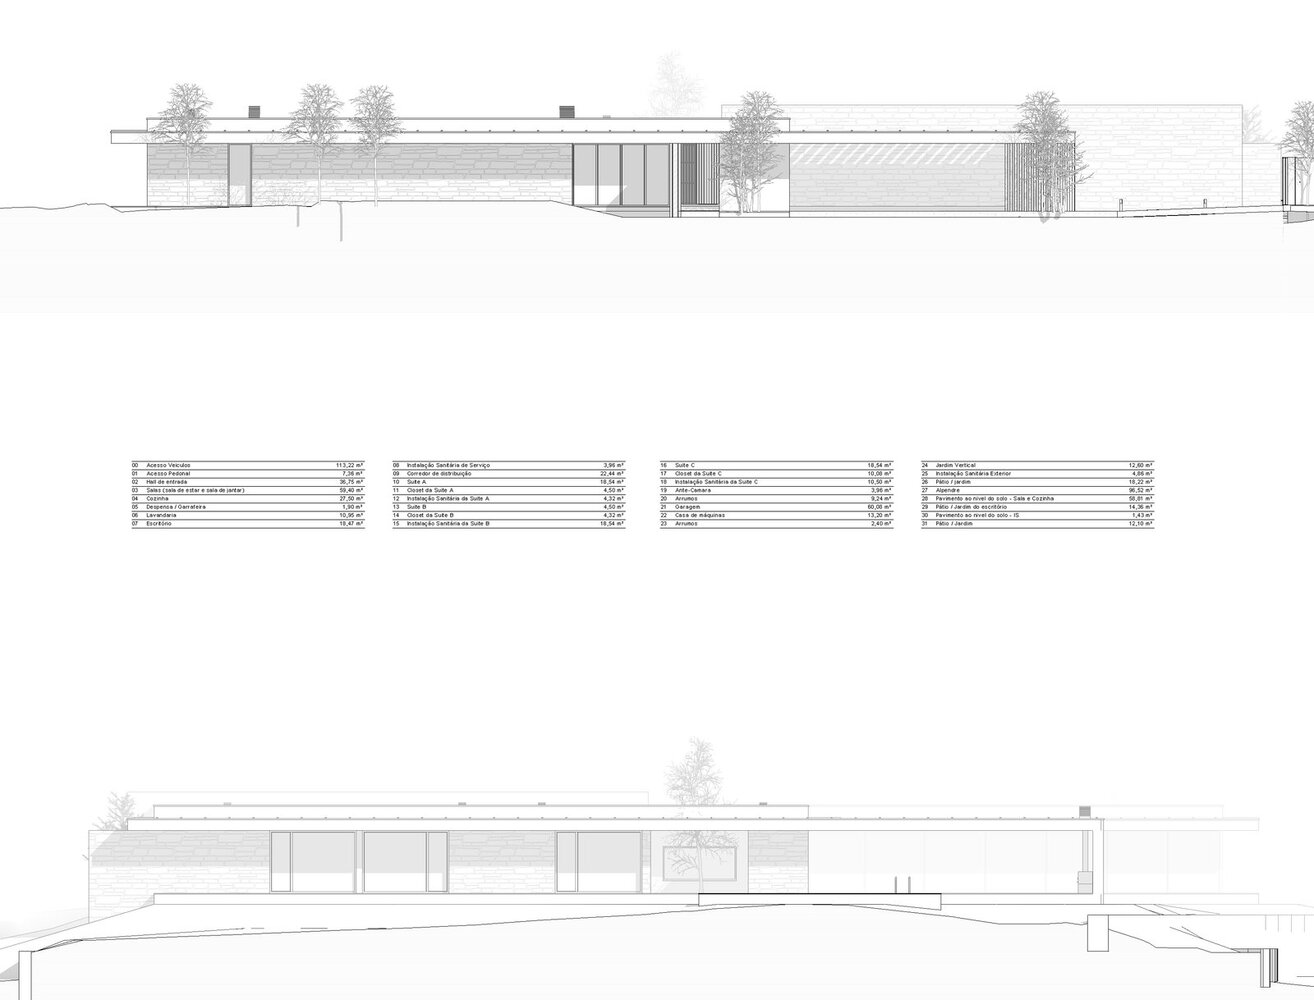
The house follows the logic of the terrain and faces south, opening the primary living spaces to the garden and the landscape.
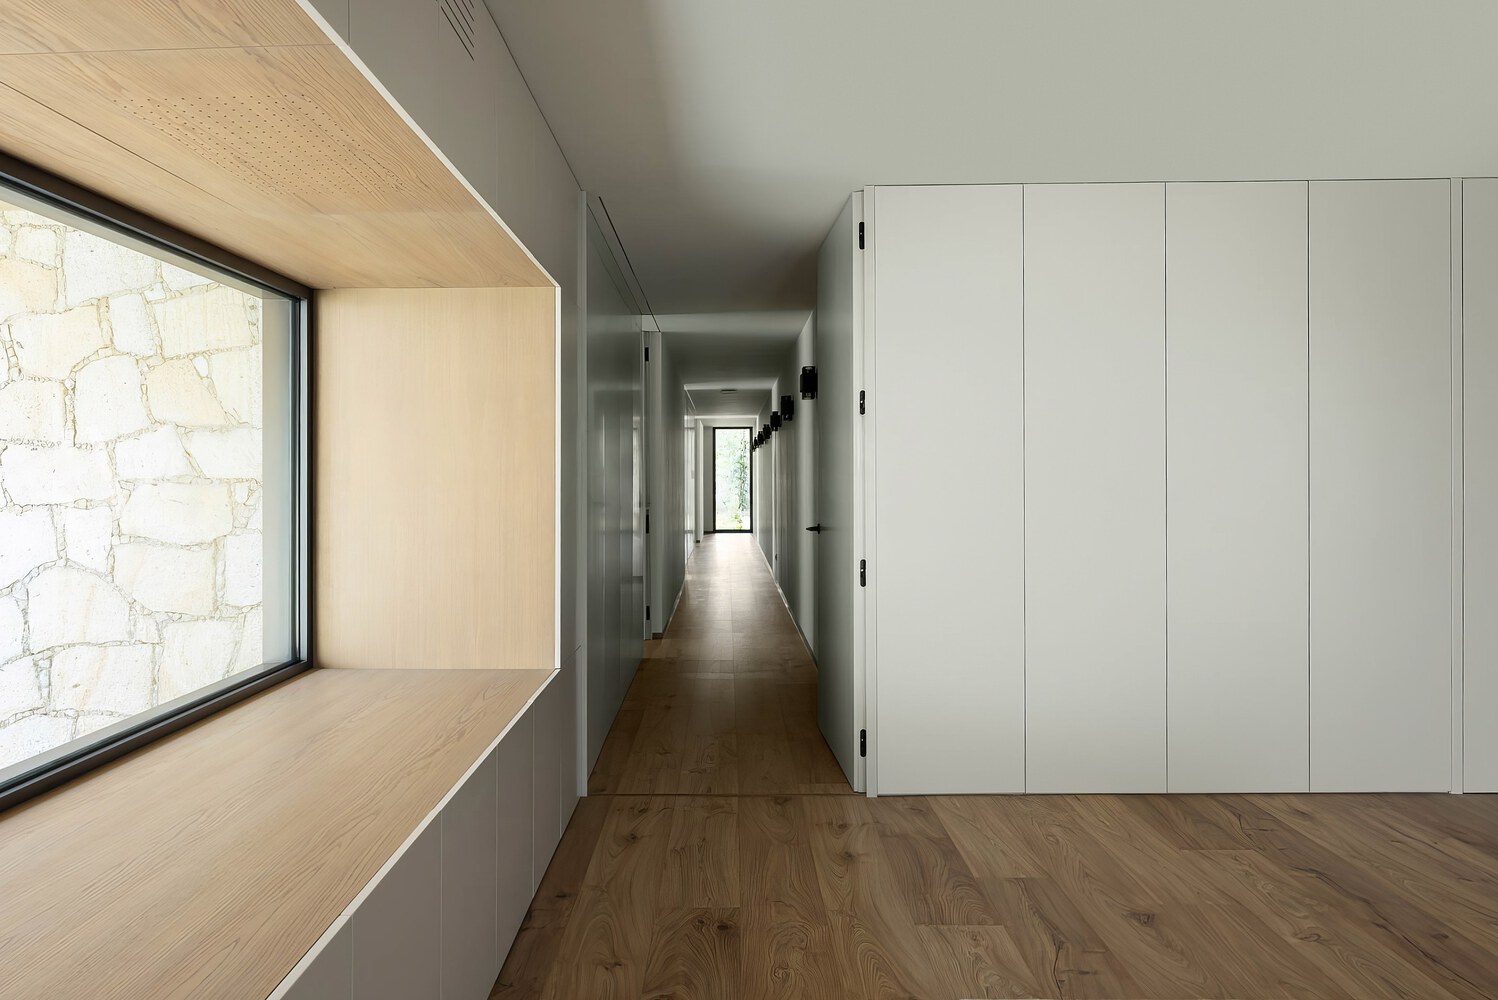
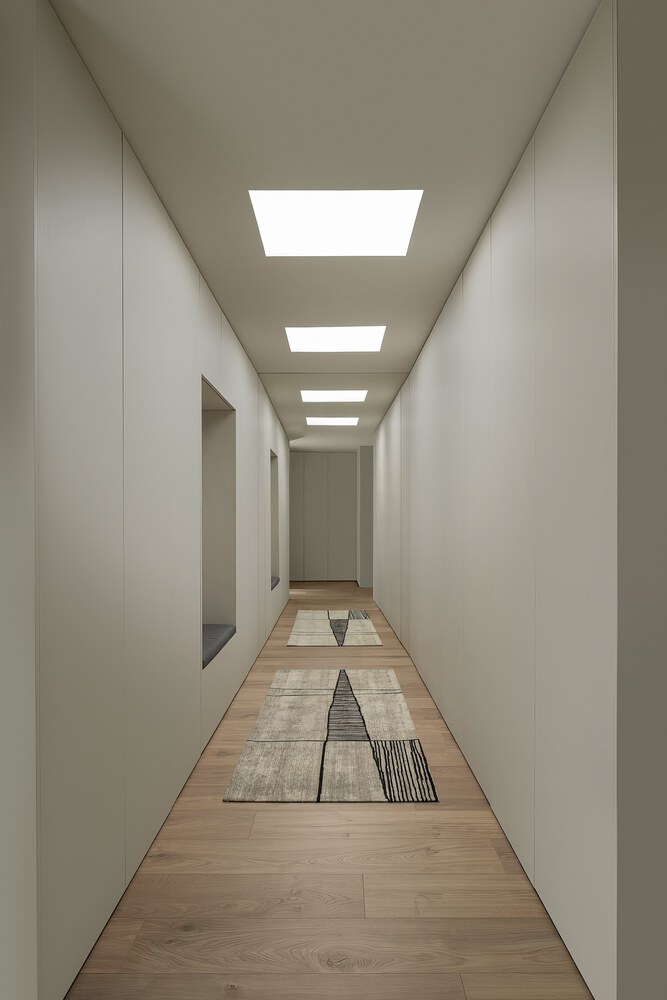
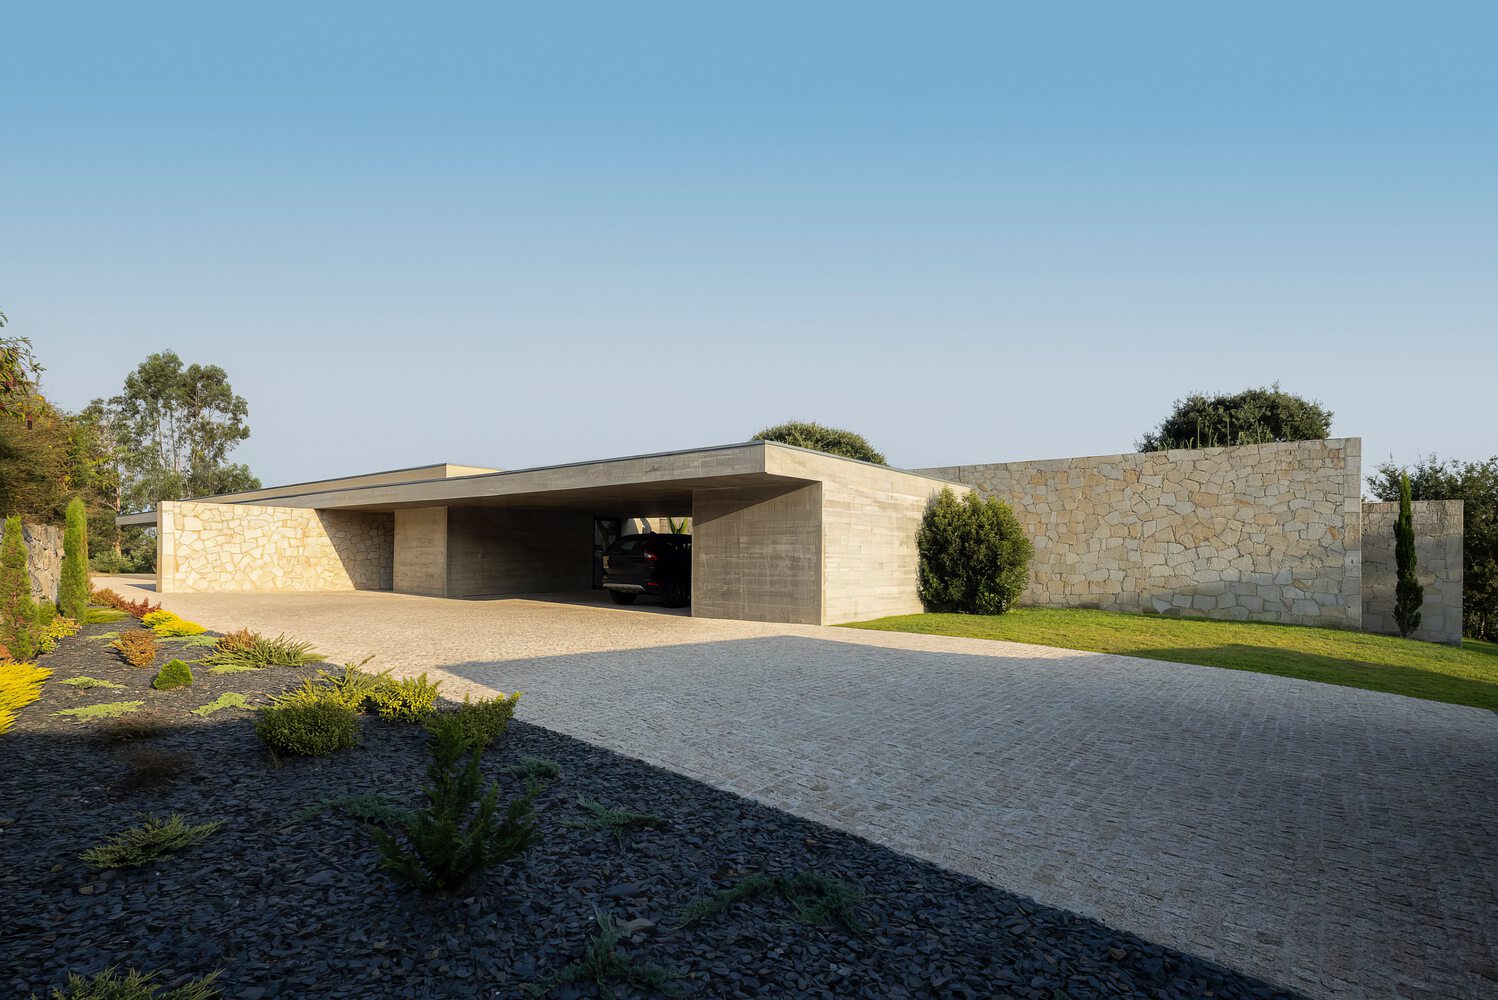
Arrival is designed as a discovery. From the street, one crosses a first transition space to the pedestrian access; a sliver of light marks the entry to the house, and gradually, the garden begins to reveal itself.
The architecture is built through these intermediate moments. Courtyards introduce light, vegetation, and privacy.
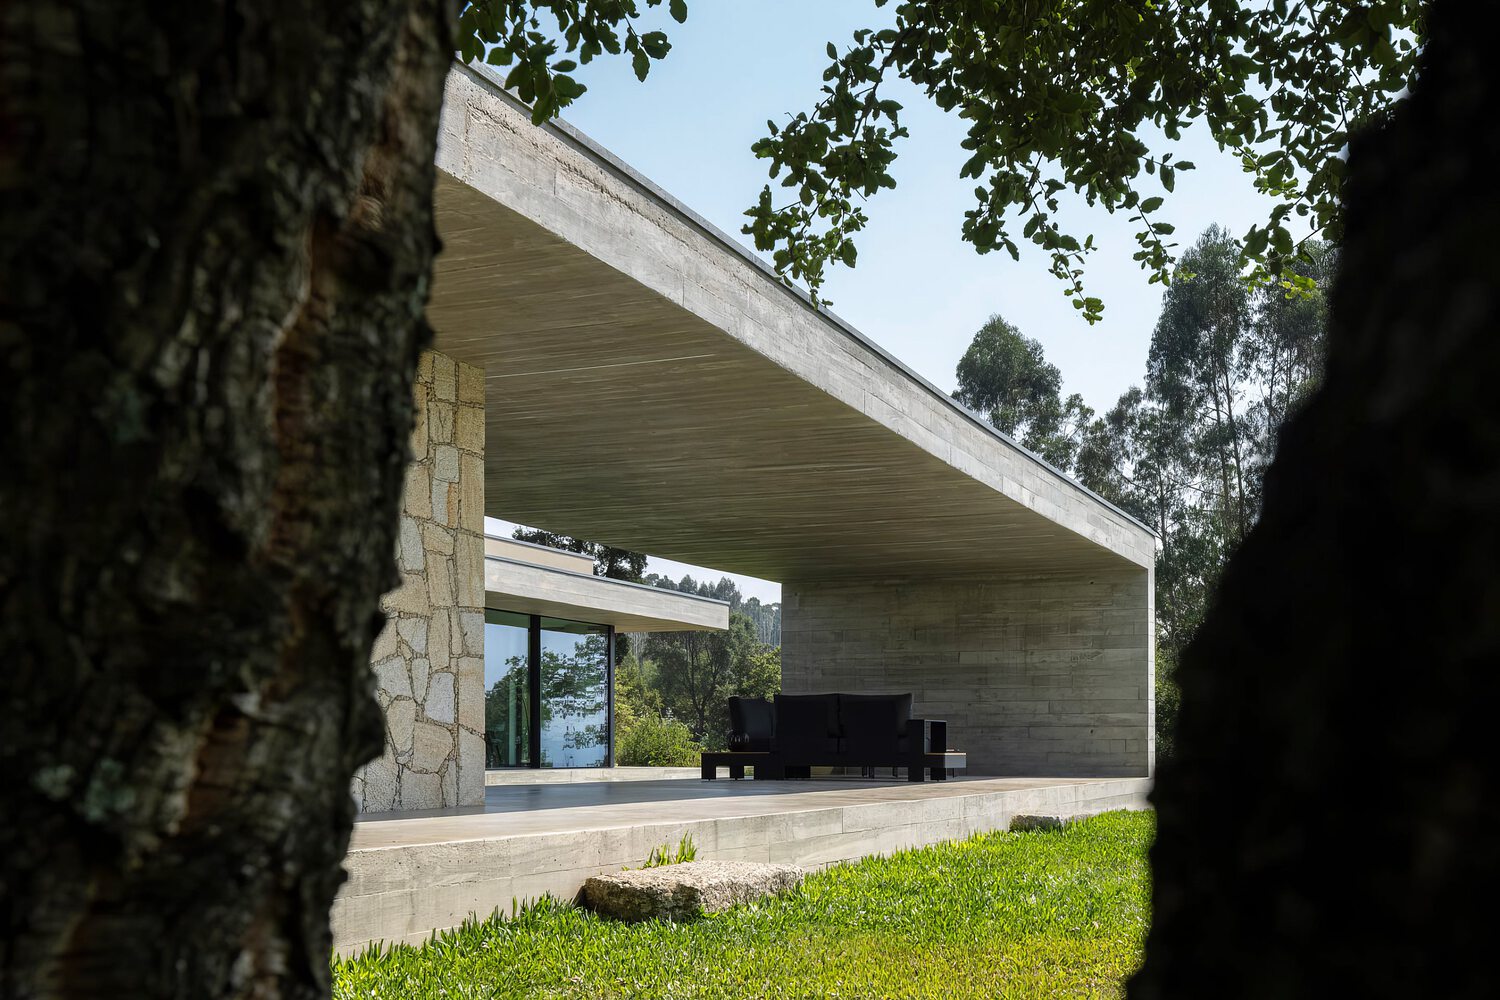
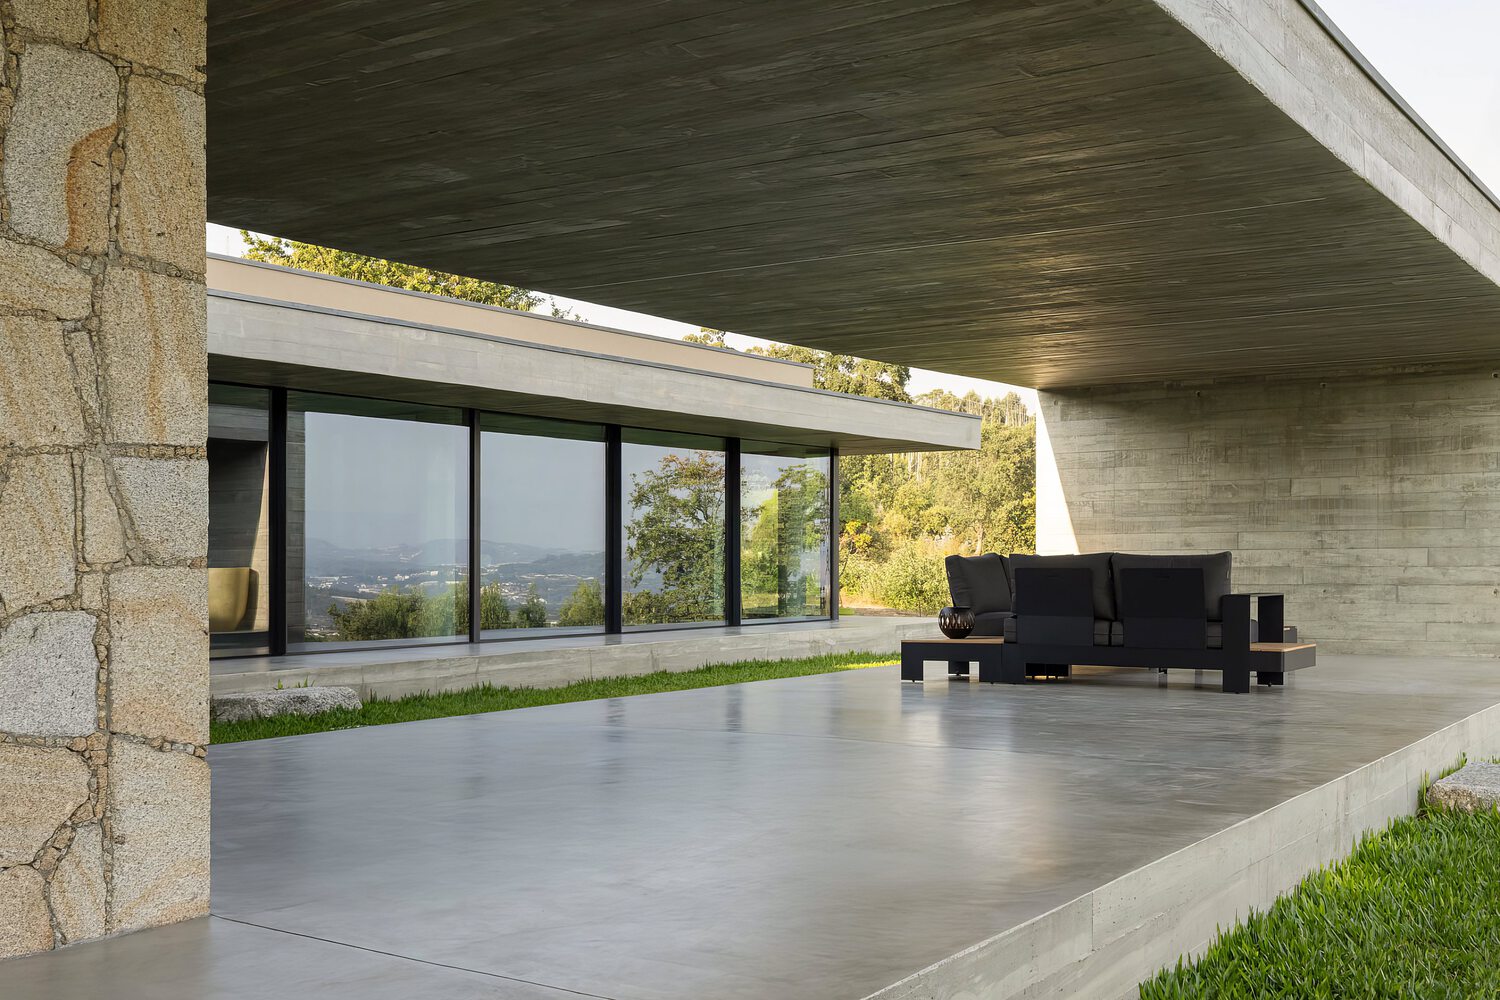
Large openings frame the landscape, while the porch extends the house to the outdoors, functioning as a true outdoor room open to the garden.
Here, interior and exterior cease to be rigid boundaries. They become different moments of the same experience.
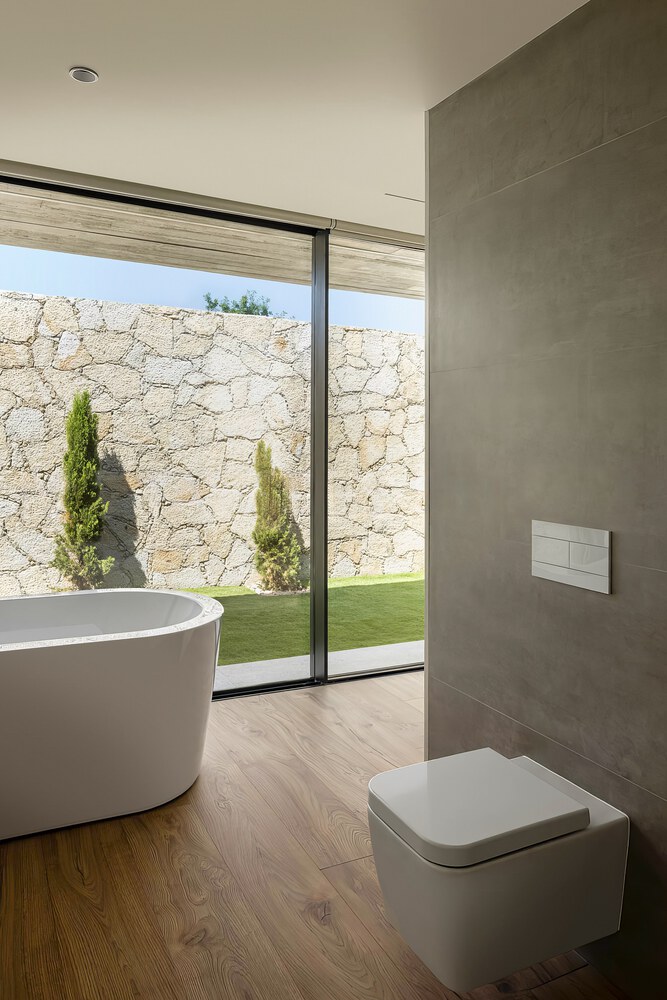
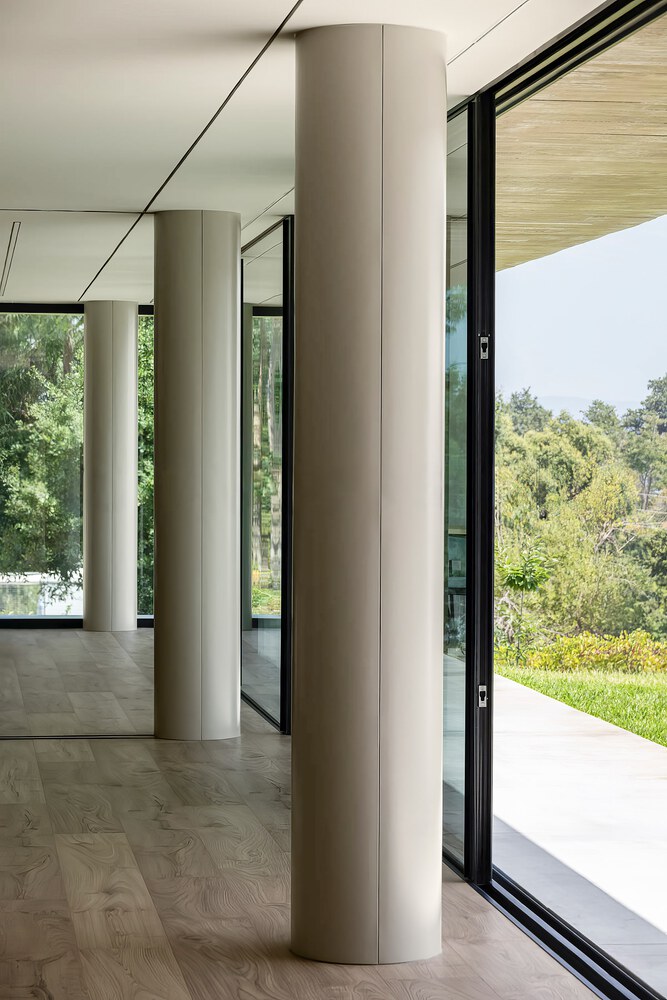
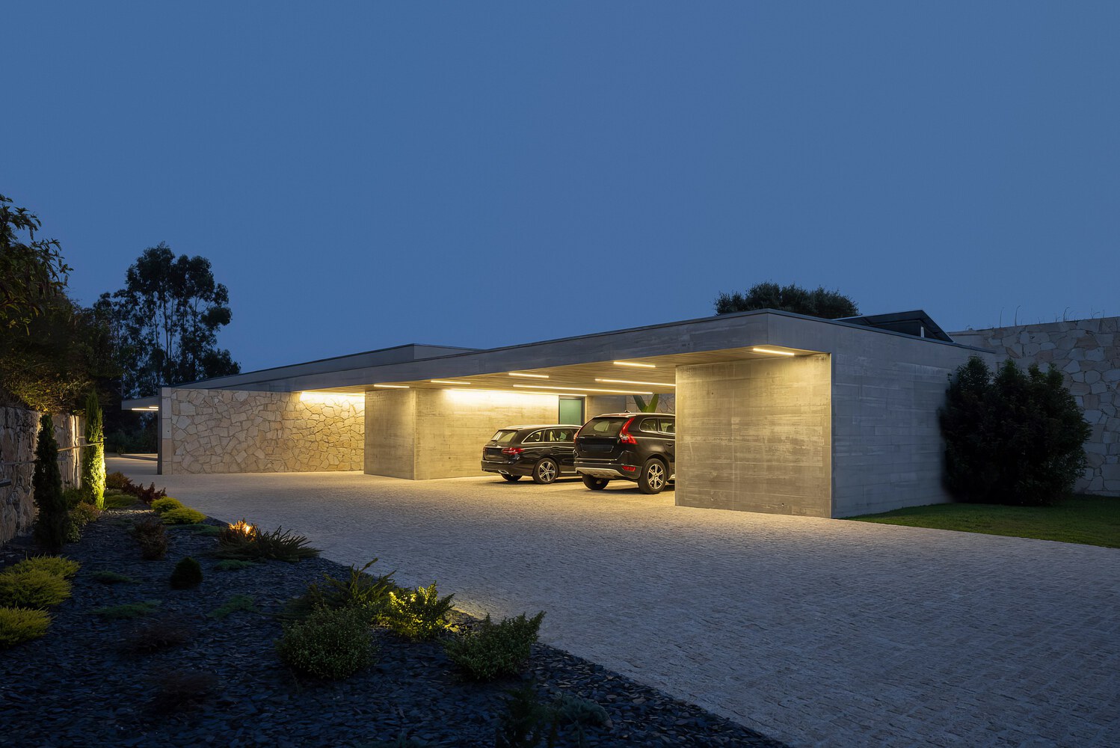
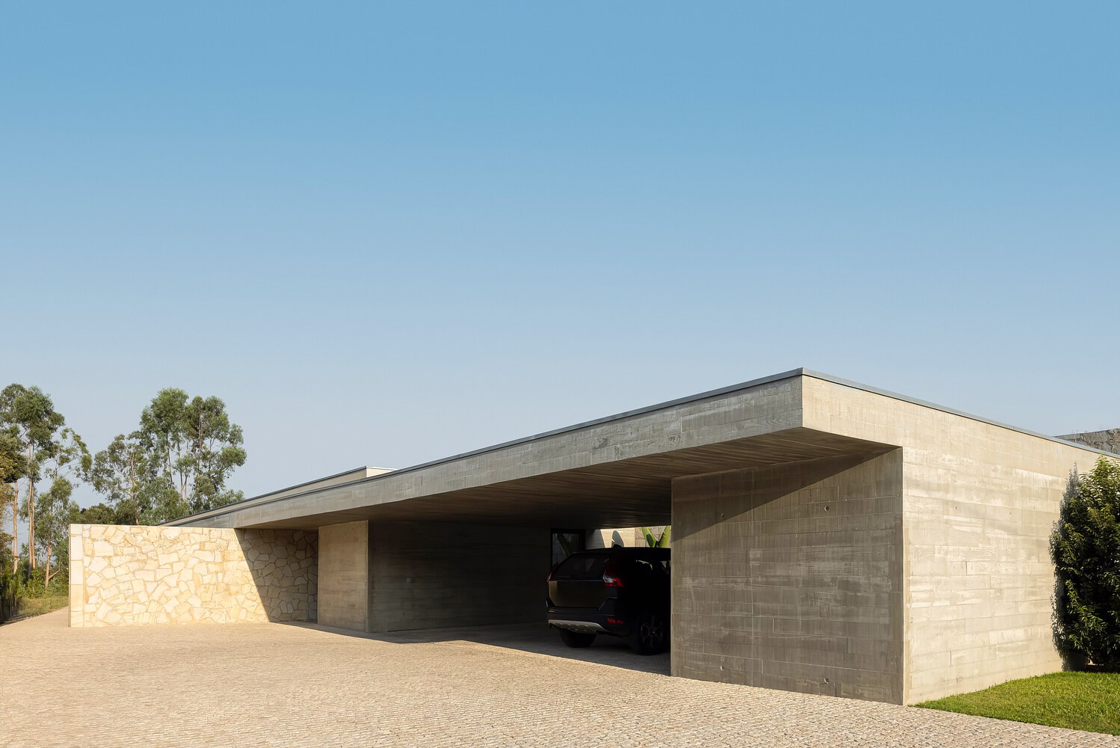
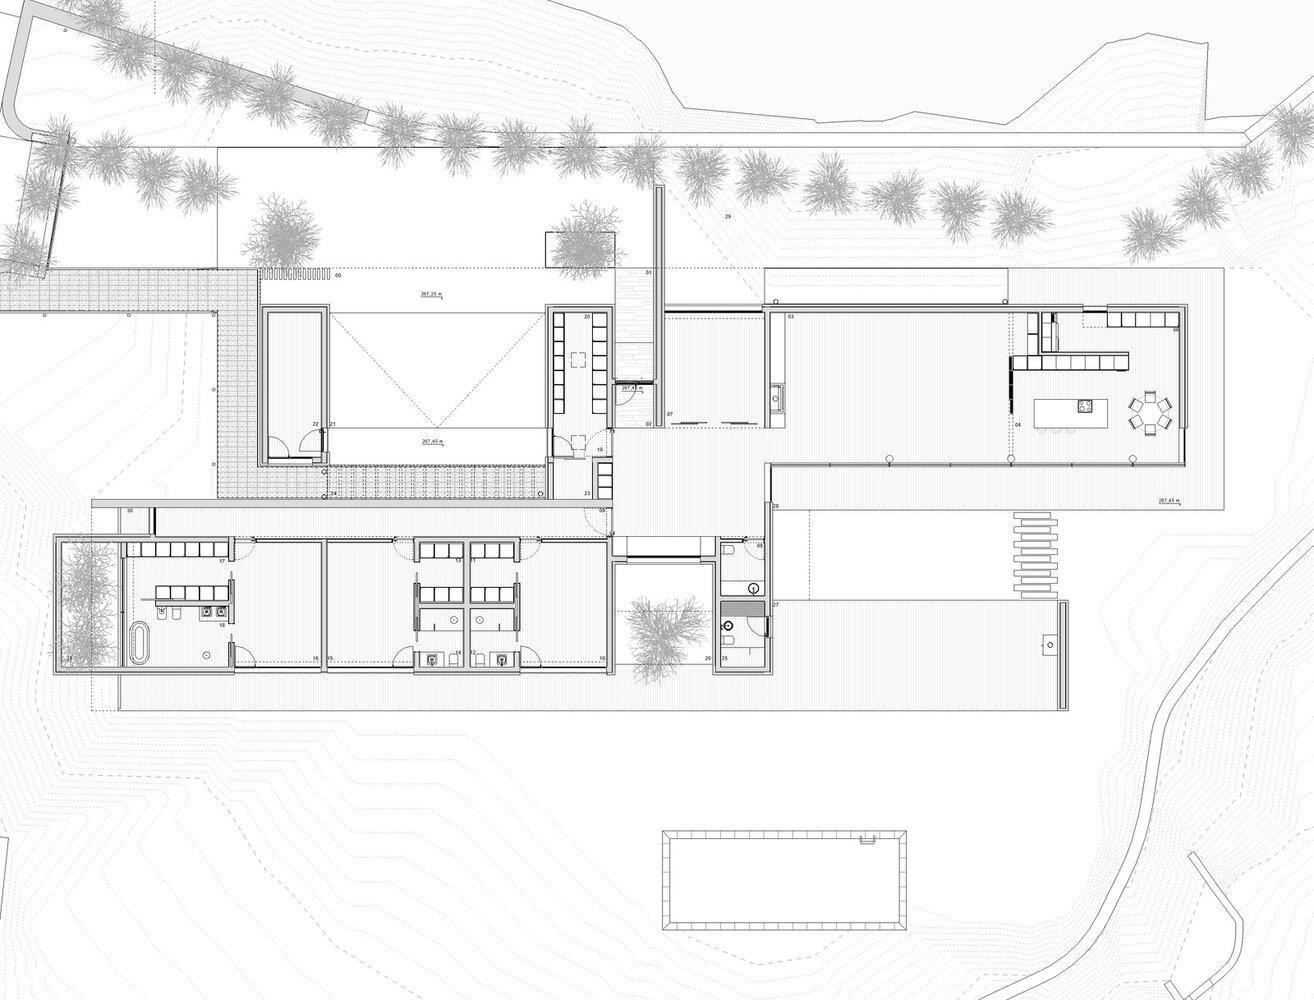
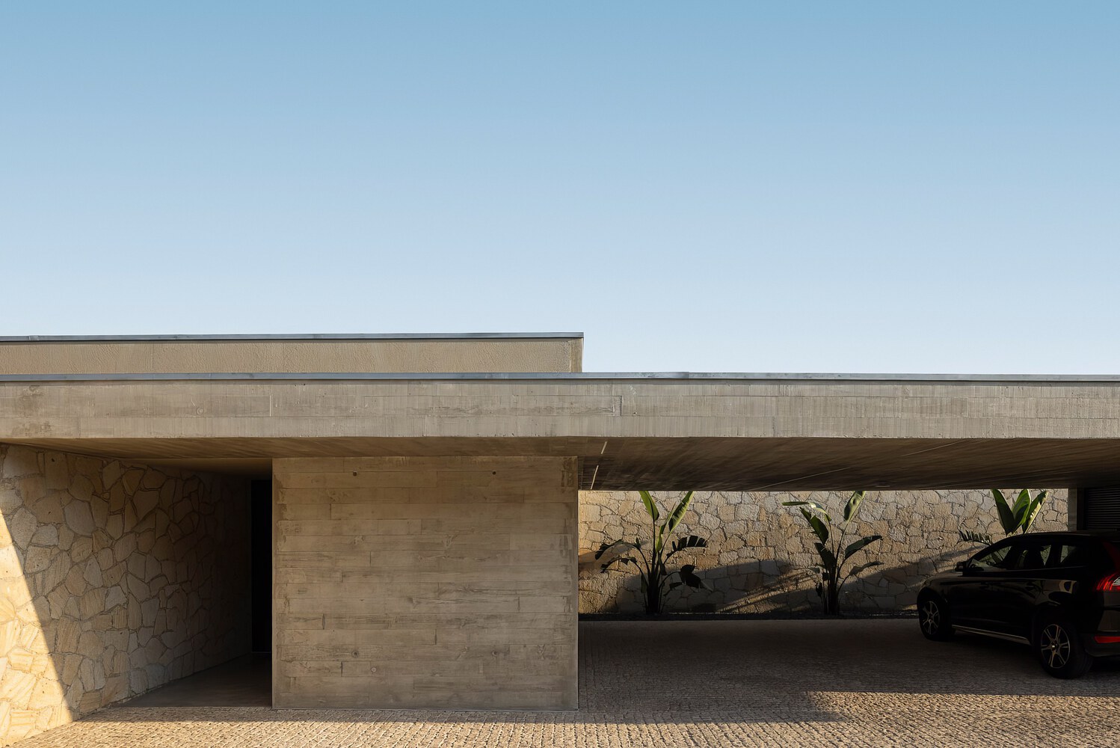
The longitudinal organization follows this concept of path and discovery. A first volume houses the parking and service spaces, serving as a filter between the street and the residence.
The hall forms the center of the house, articulating the social and private areas and establishing a direct relationship with a landscaped courtyard.
The living room and kitchen open onto the garden and the porch, allowing family life to naturally extend outdoors. More secluded, the private area unfolds along a more intimate axis, culminating in the main bedroom, which is paired with its own private, light-filled courtyard.
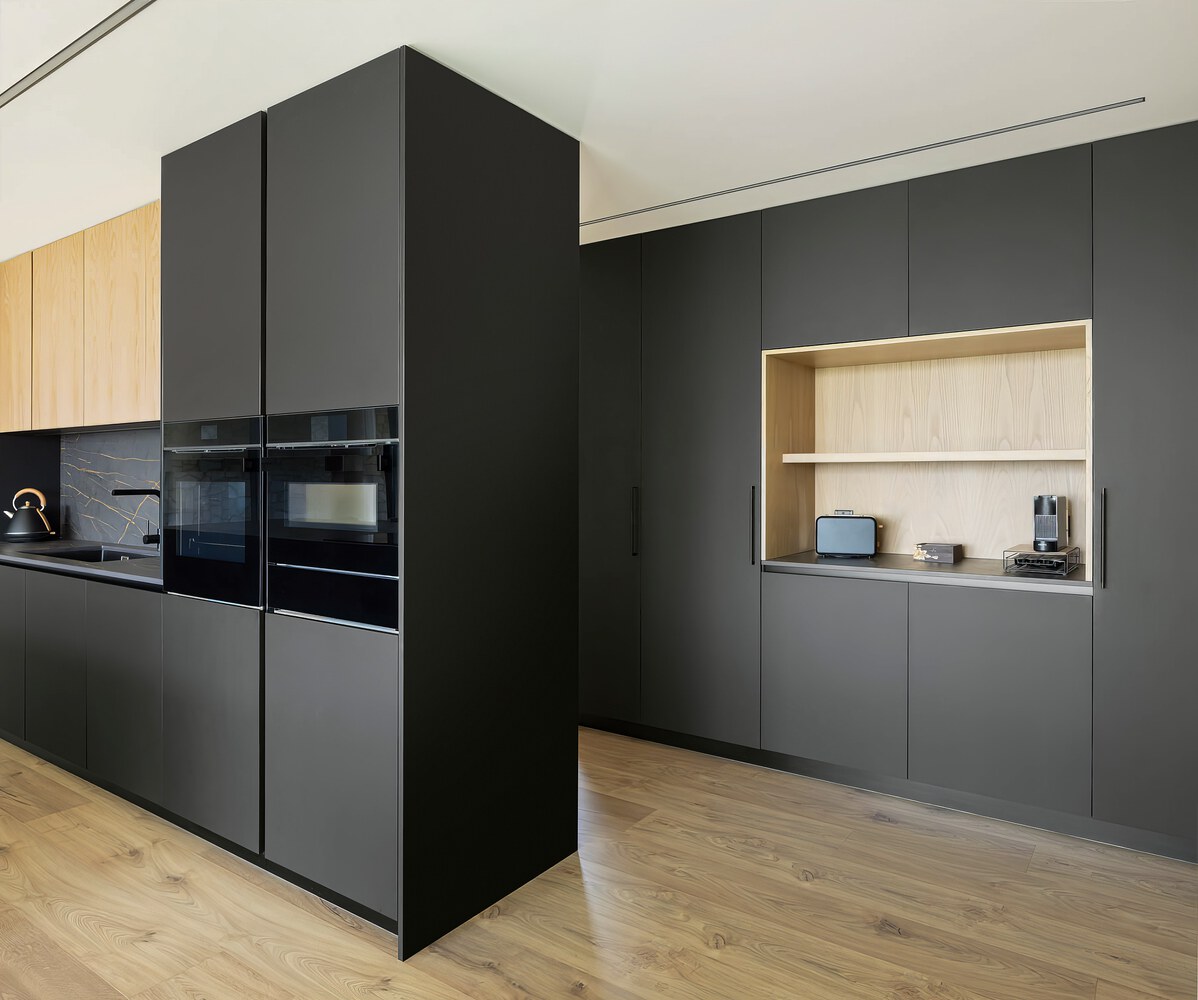
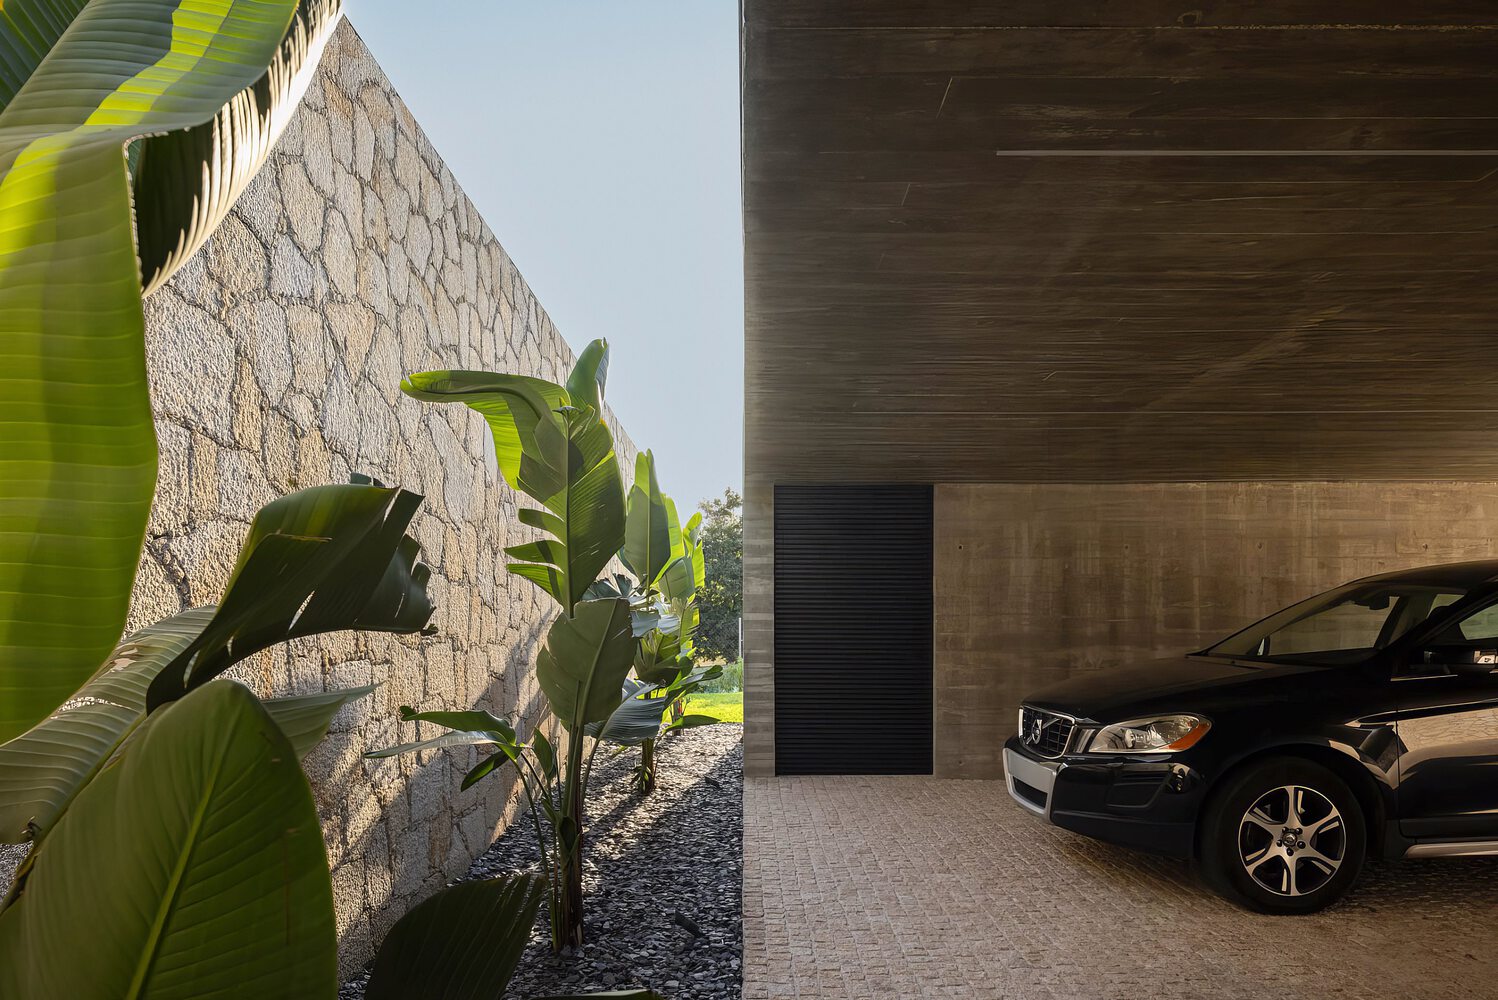
The house is organized not just by function, but by varying degrees of proximity: from the street to intimacy, from light to shadow, from the interior to the landscape.
Materials were chosen to establish a physical and sensory relationship with the place. Granite anchors the house to the site. Its mass, texture, and aging process bring the building closer to the rural landscape.
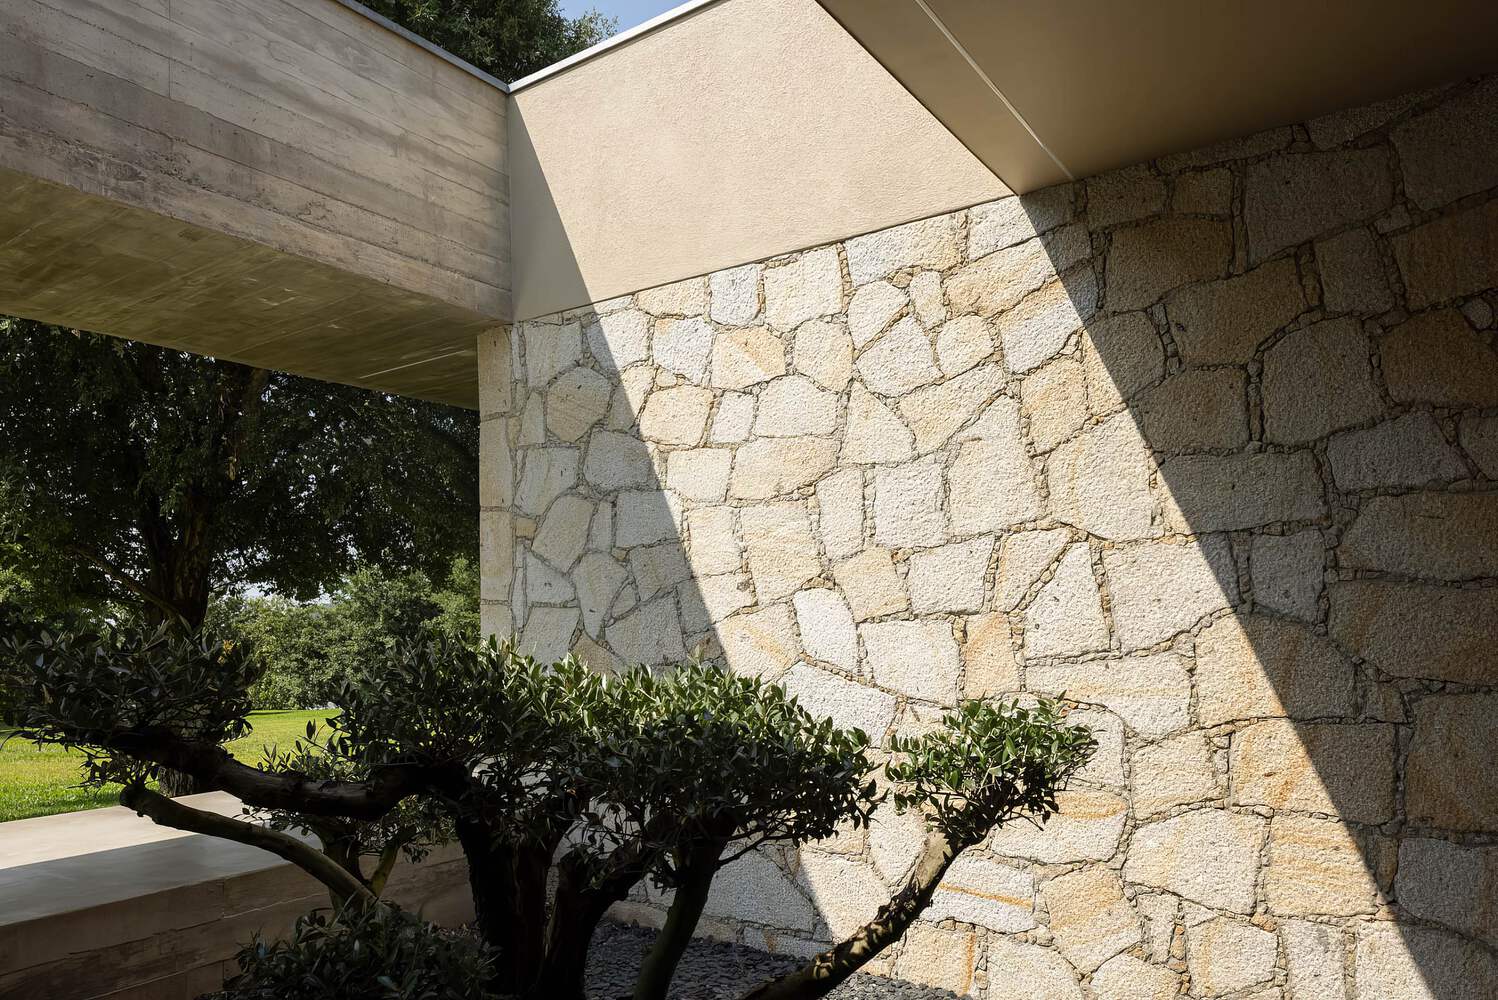
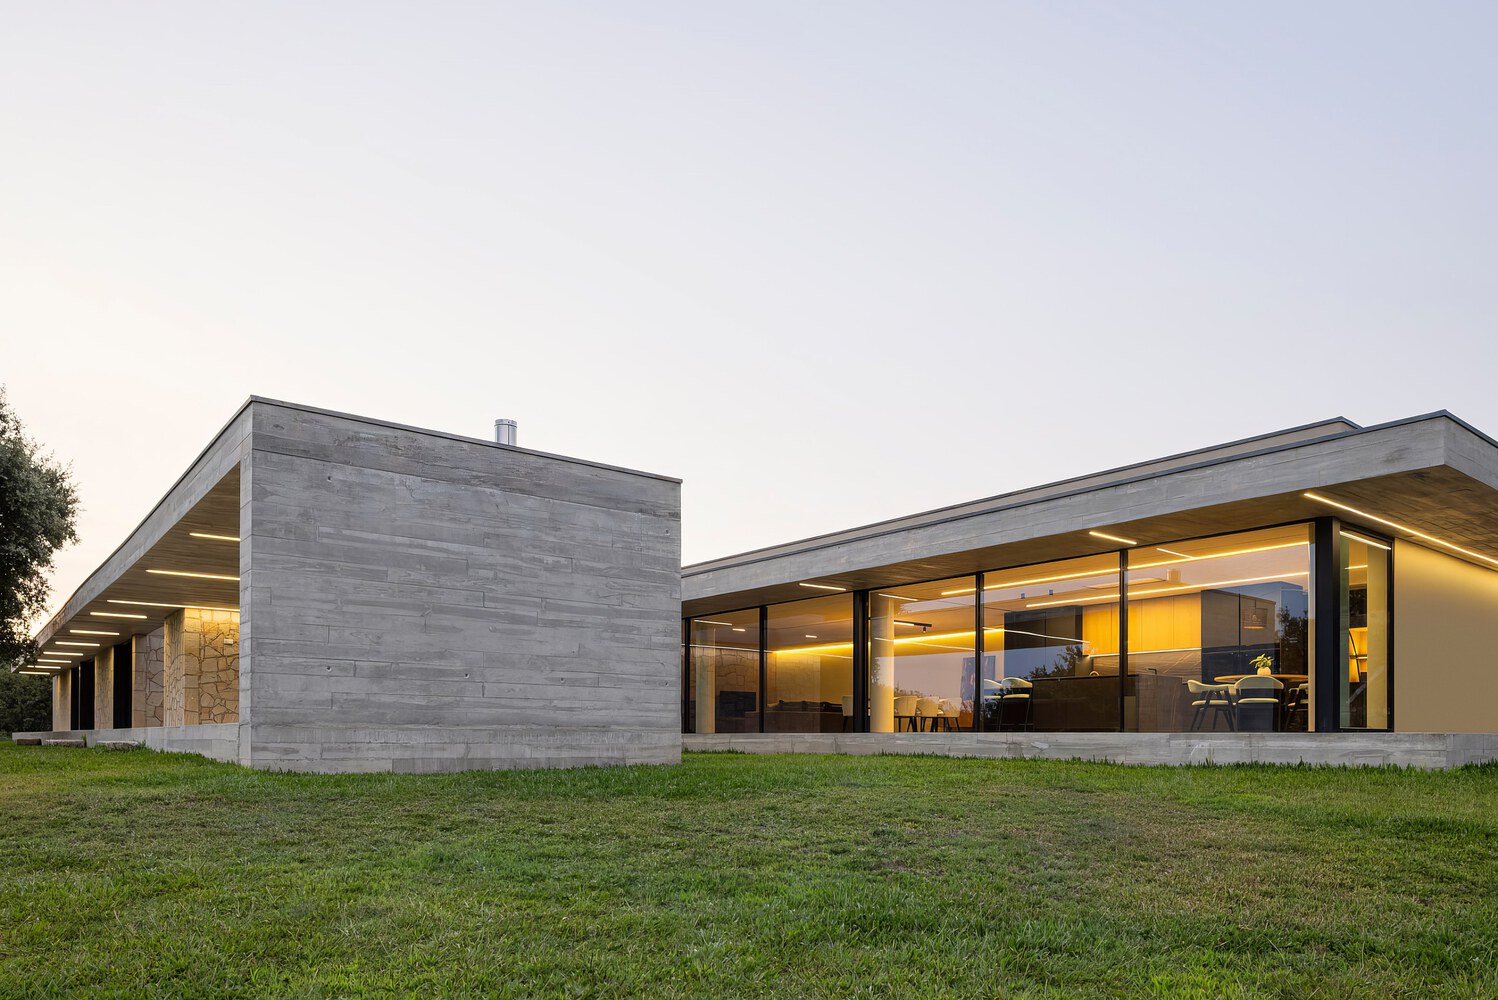
Exposed concrete introduces precision and contemporaneity, defining the horizontal planes and the geometry of the dwelling. Glass opens these planes to the garden, while aluminum filters light and privacy.
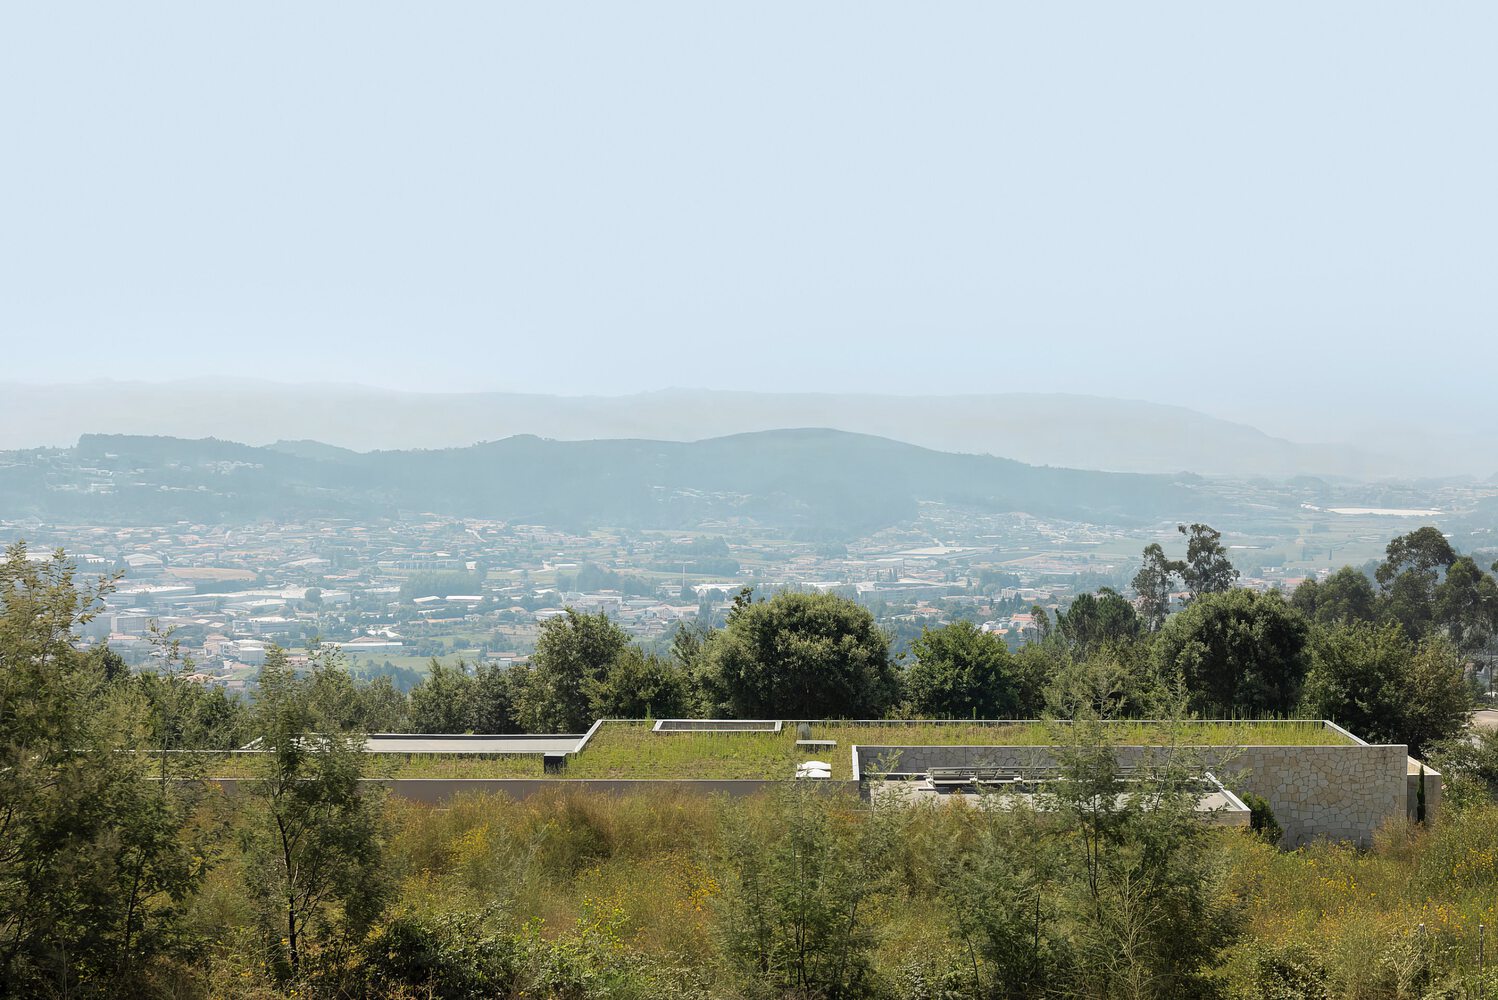
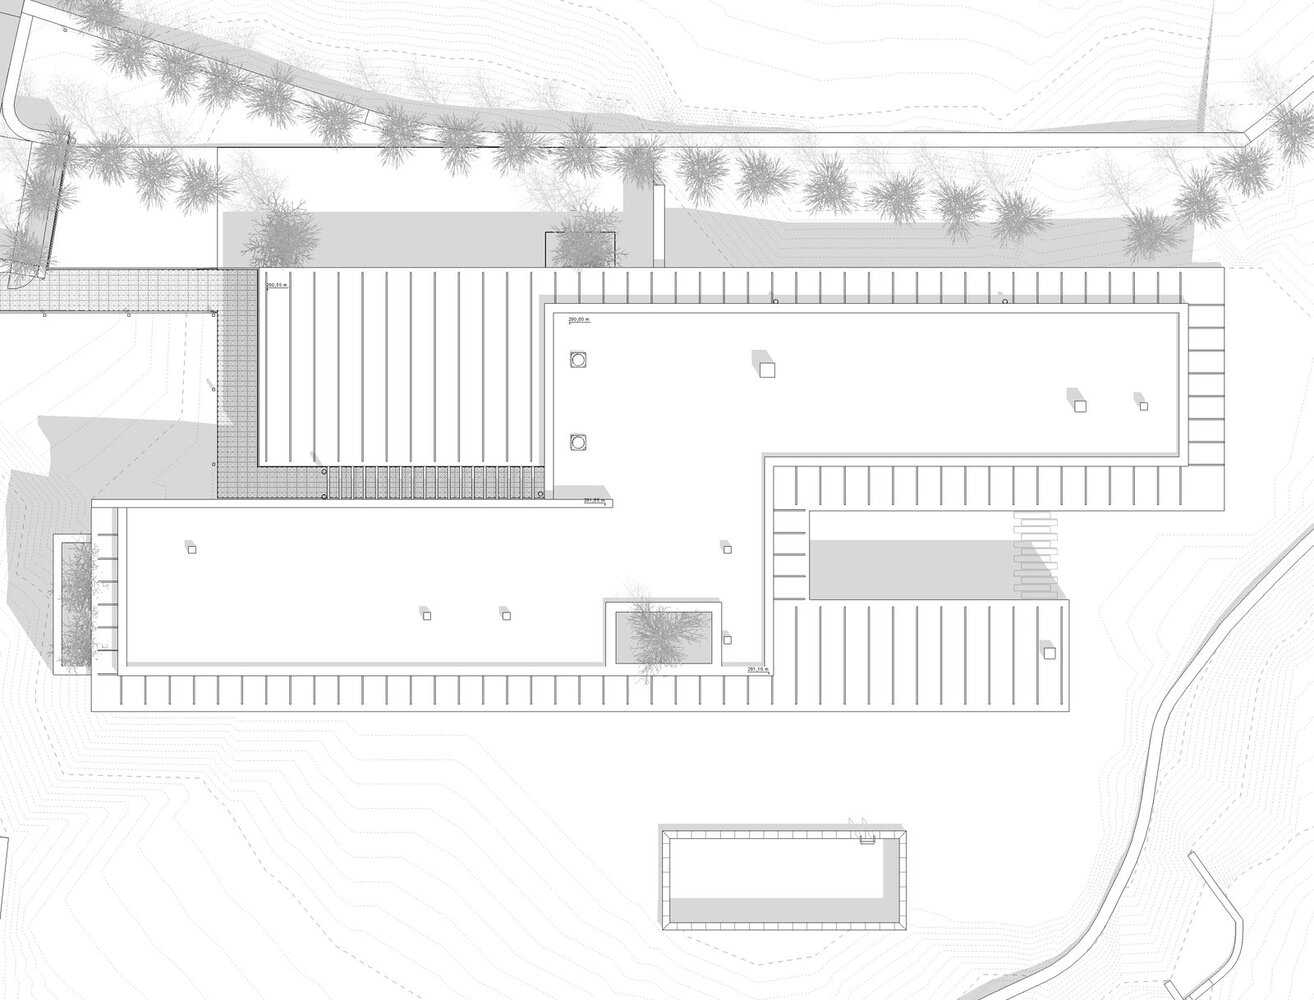
Zinc, used on the porches, introduces lightness and extends the horizontality of the house over the garden. The green roofs do the opposite: they bring the landscape over the building.
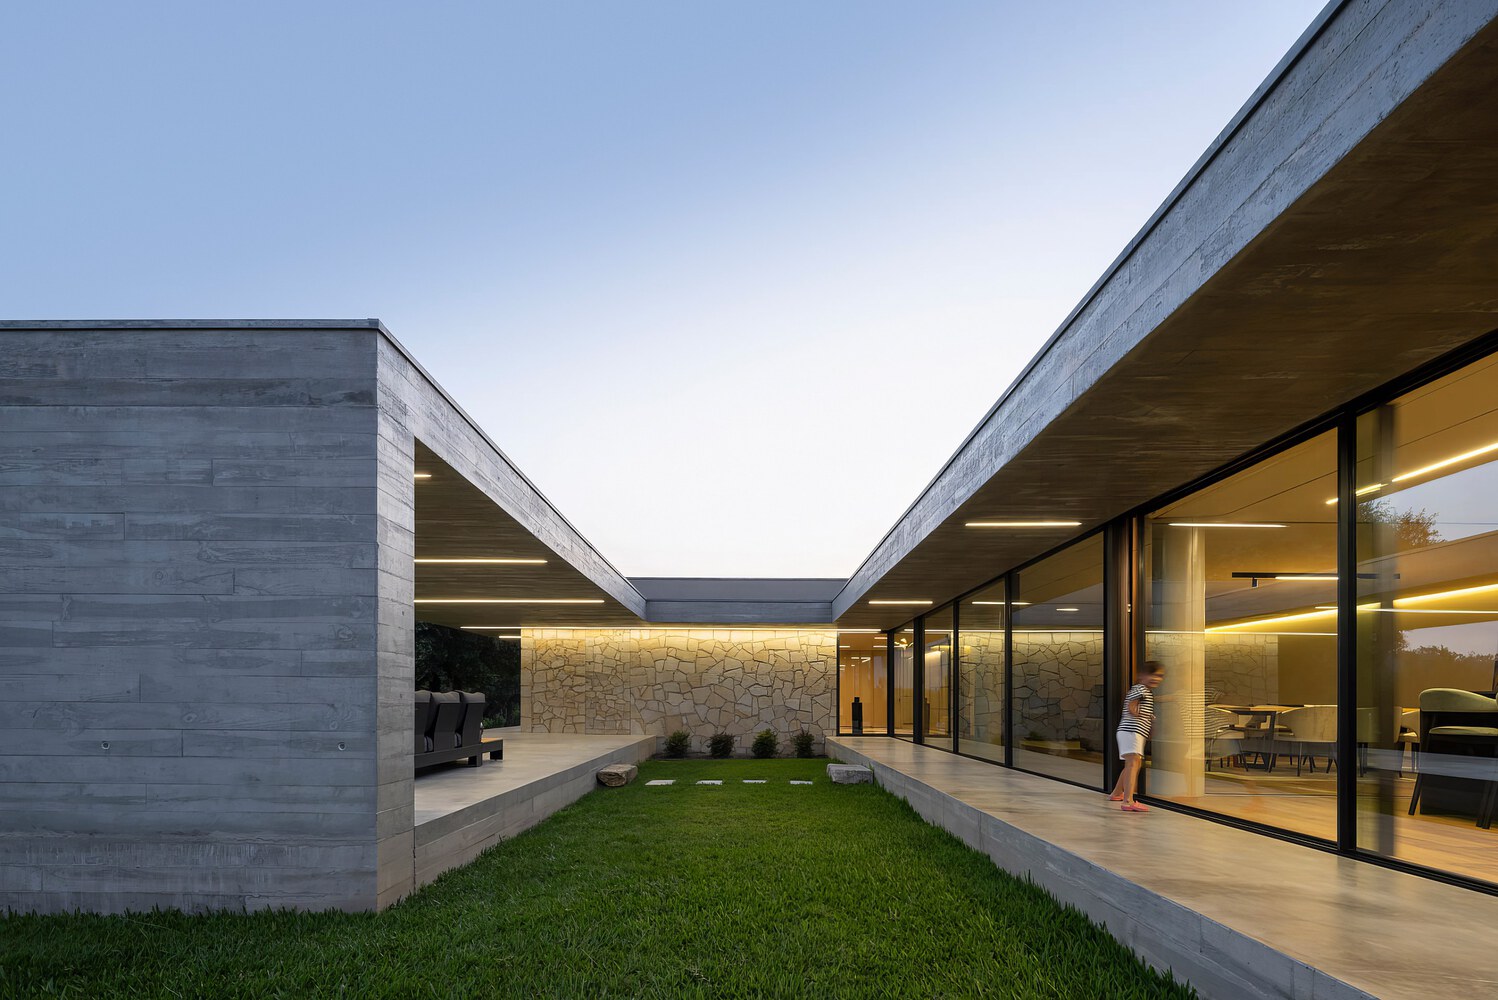
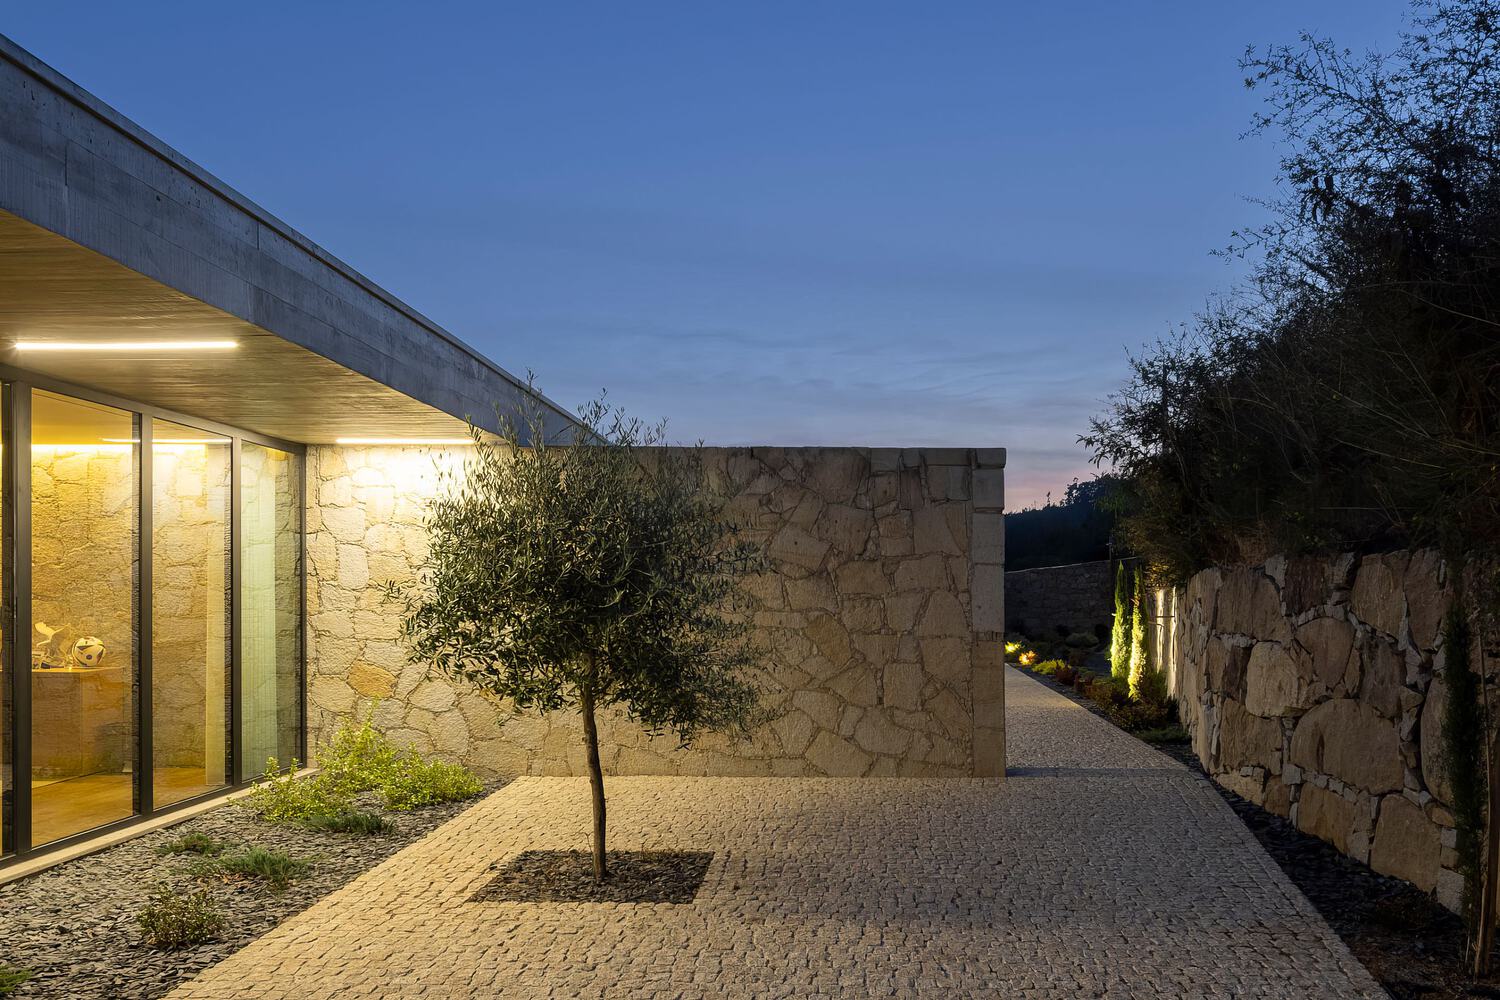
Light completes these materials. Throughout the day, it travels across and transforms the spaces, revealing textures, creating shadows, and altering the perception of the granite, concrete, and glass.
The house seeks a presence that is simultaneously assertive and discreet. Its horizontality and restrained scale allow the vegetation to remain dominant on the plot.
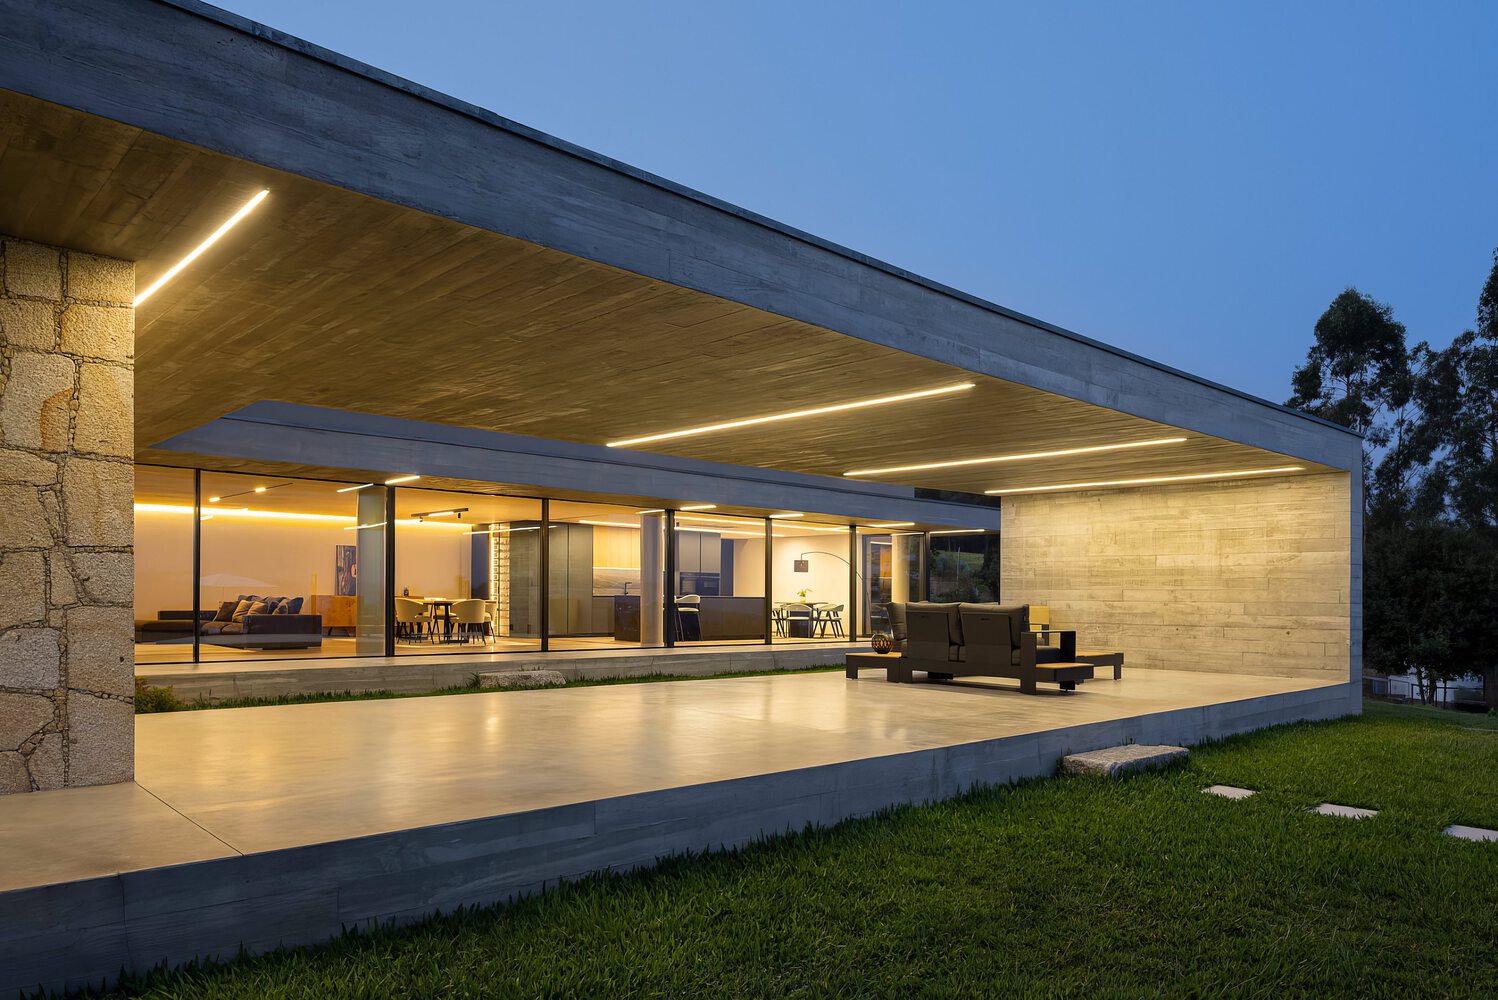
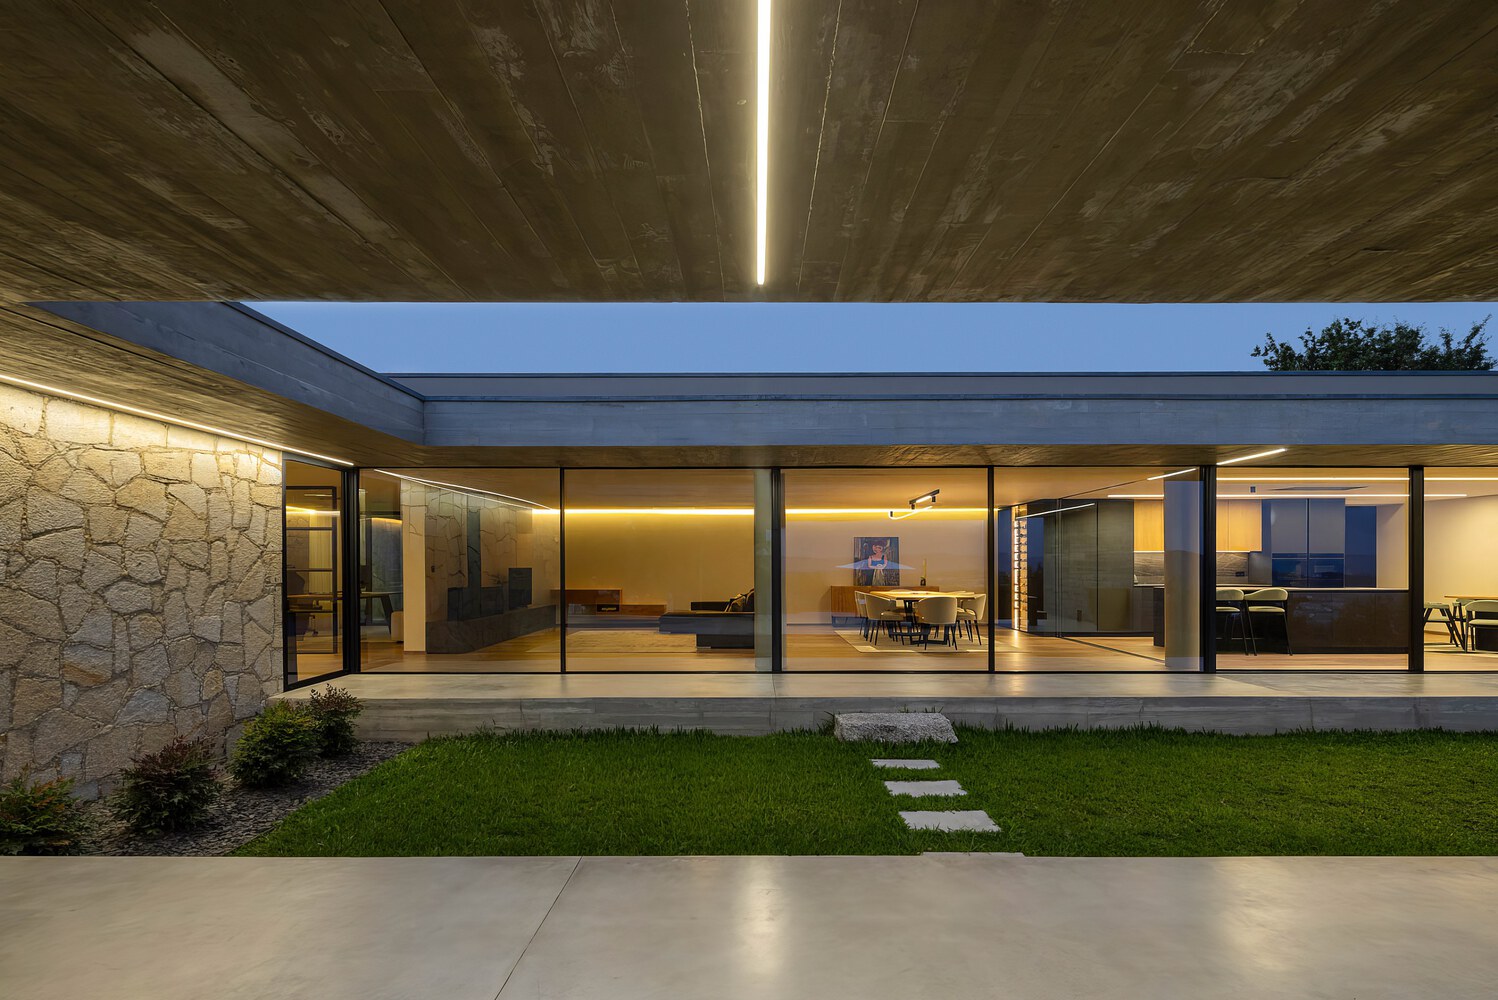
Granite marks the moments of arrival; along the remaining boundaries, the fencing becomes permeable, letting the garden participate in defining the border. The goal is not to make the architecture disappear, but to make it belong to the site.
Between the memory of the rural house and the freedom of contemporary architecture, between materiality and light, between shelter and garden, a home is born—designed not just to stand on a piece of land, but to truly inhabit it.