TINY HOUSE RAZZI
Stanaćev Granados
ARCHITECTS
Stanaćev Granados
LEAD TEAM
Stanaćev Granados
CONSTRUCTOR
Casas Monier SPA (Florent Dromard)
PHOTOGRAPHS
Stanaćev Granados
AREA
35 m²
YEAR
2023
LOCATION
Matanzas, Chile
CATEGORY
Residential Architecture, Houses, House Interiors
English description provided by the architects.
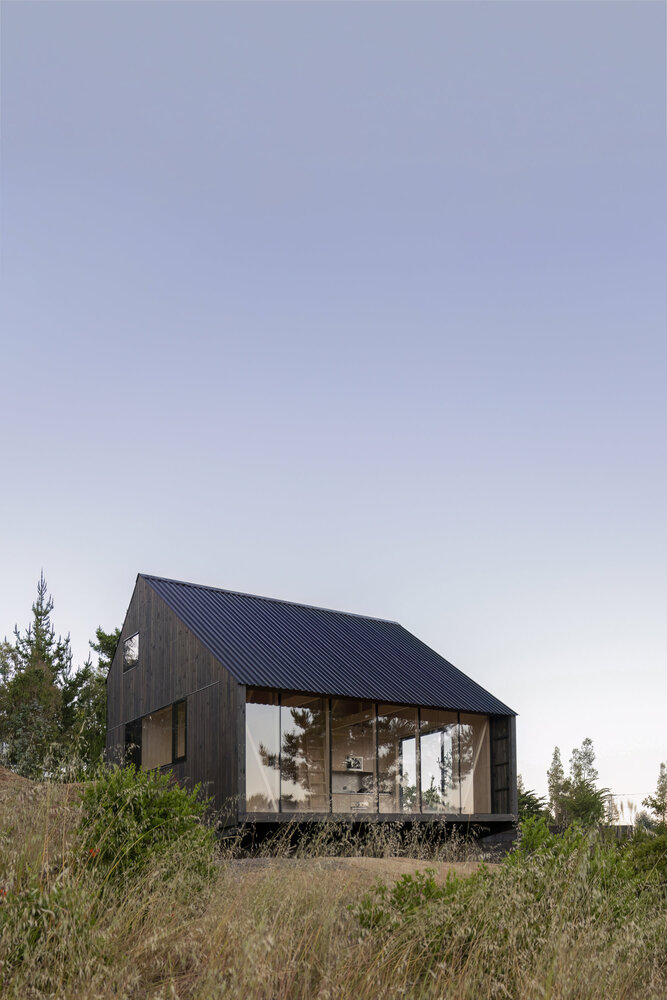
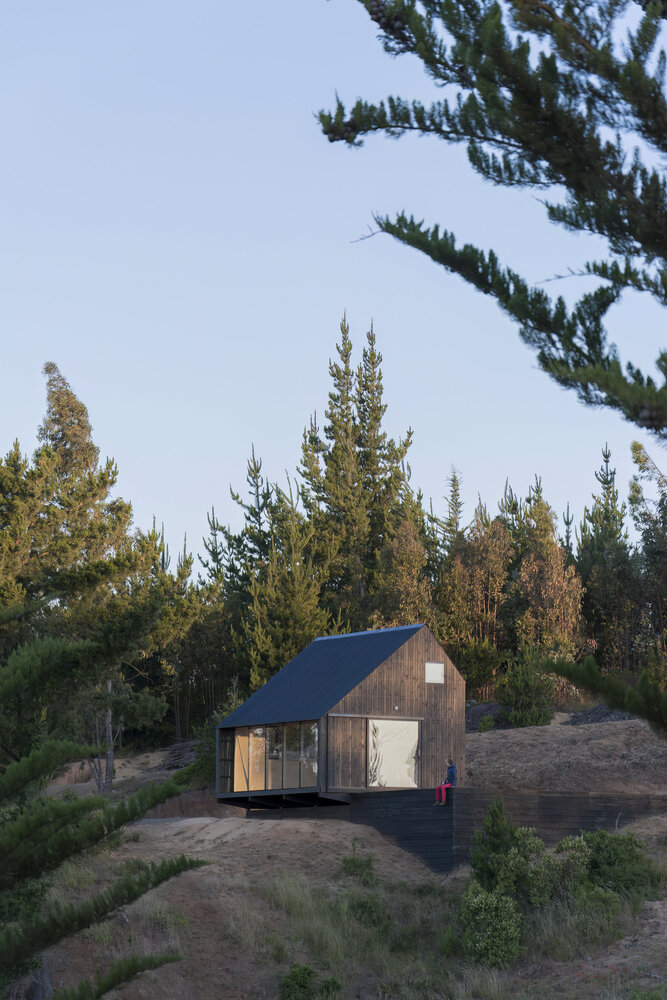
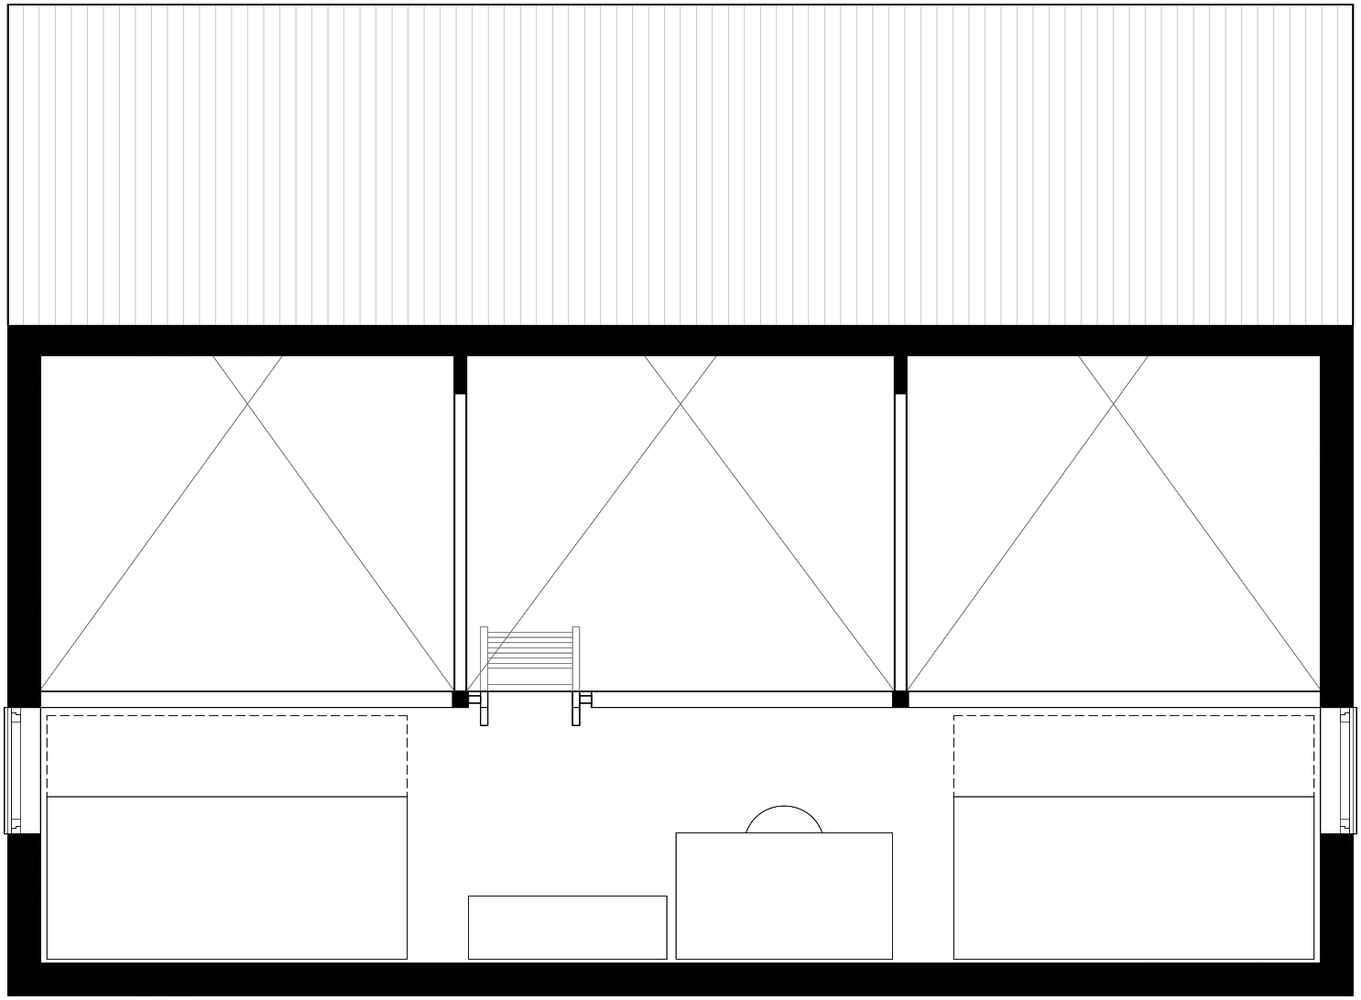
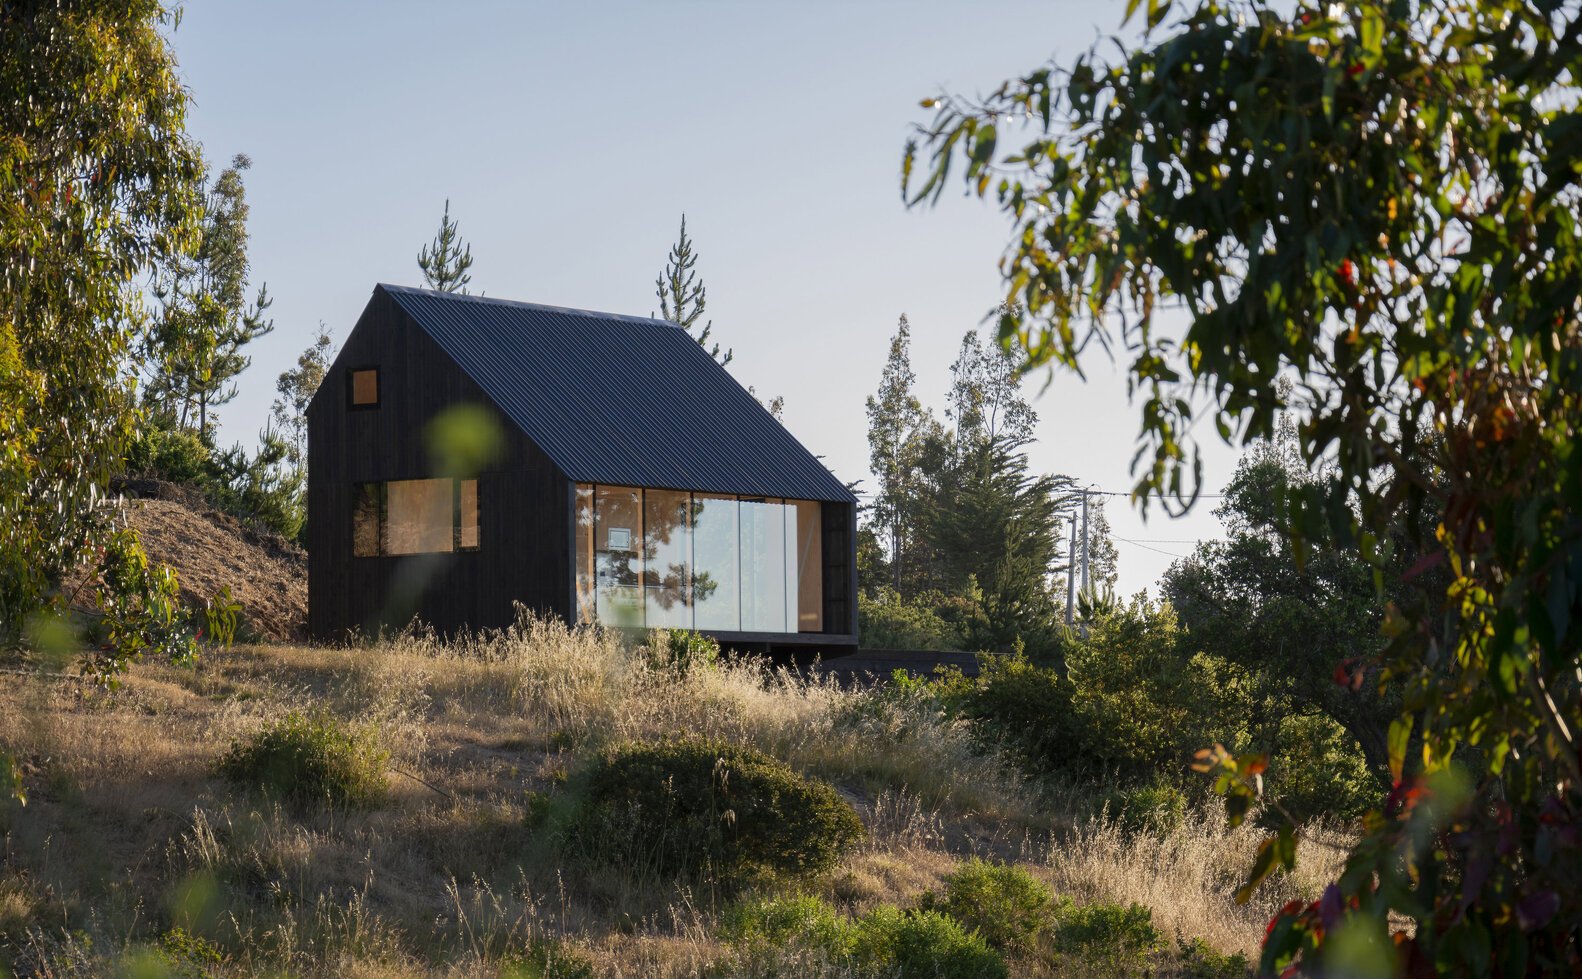
This small cabin, with just a 35 m² footprint plus an additional 10 square meters of loft space on its upper level, was designed to be a prototype for a tiny home.
It was commissioned to us by a French contractor established in Chile, with whom we collaborated to develop this prototype of an architectural solution implementing a prefabricated construction system he had conceived.
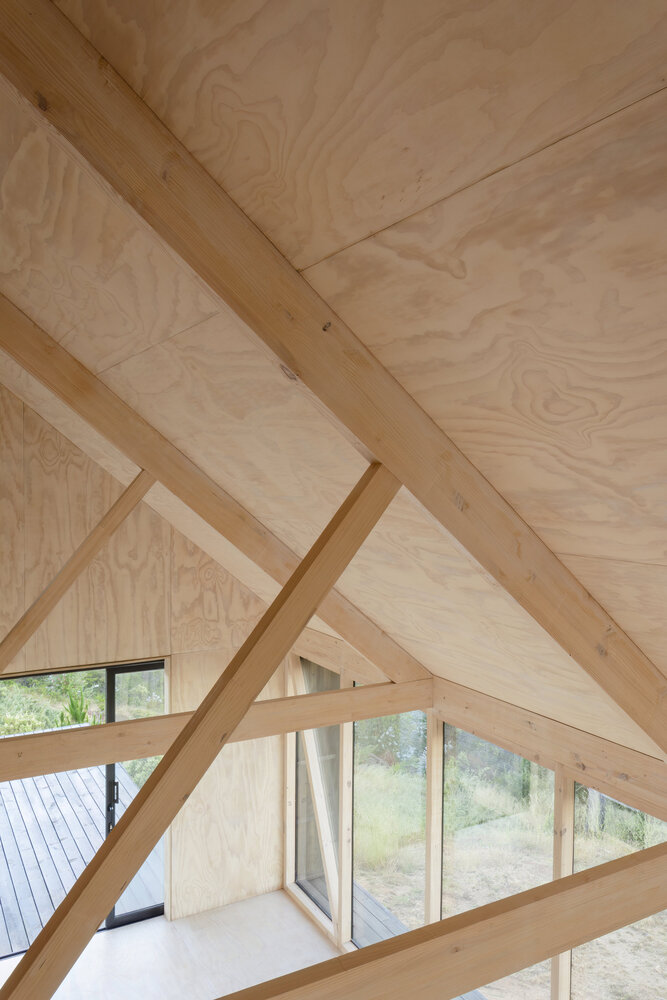
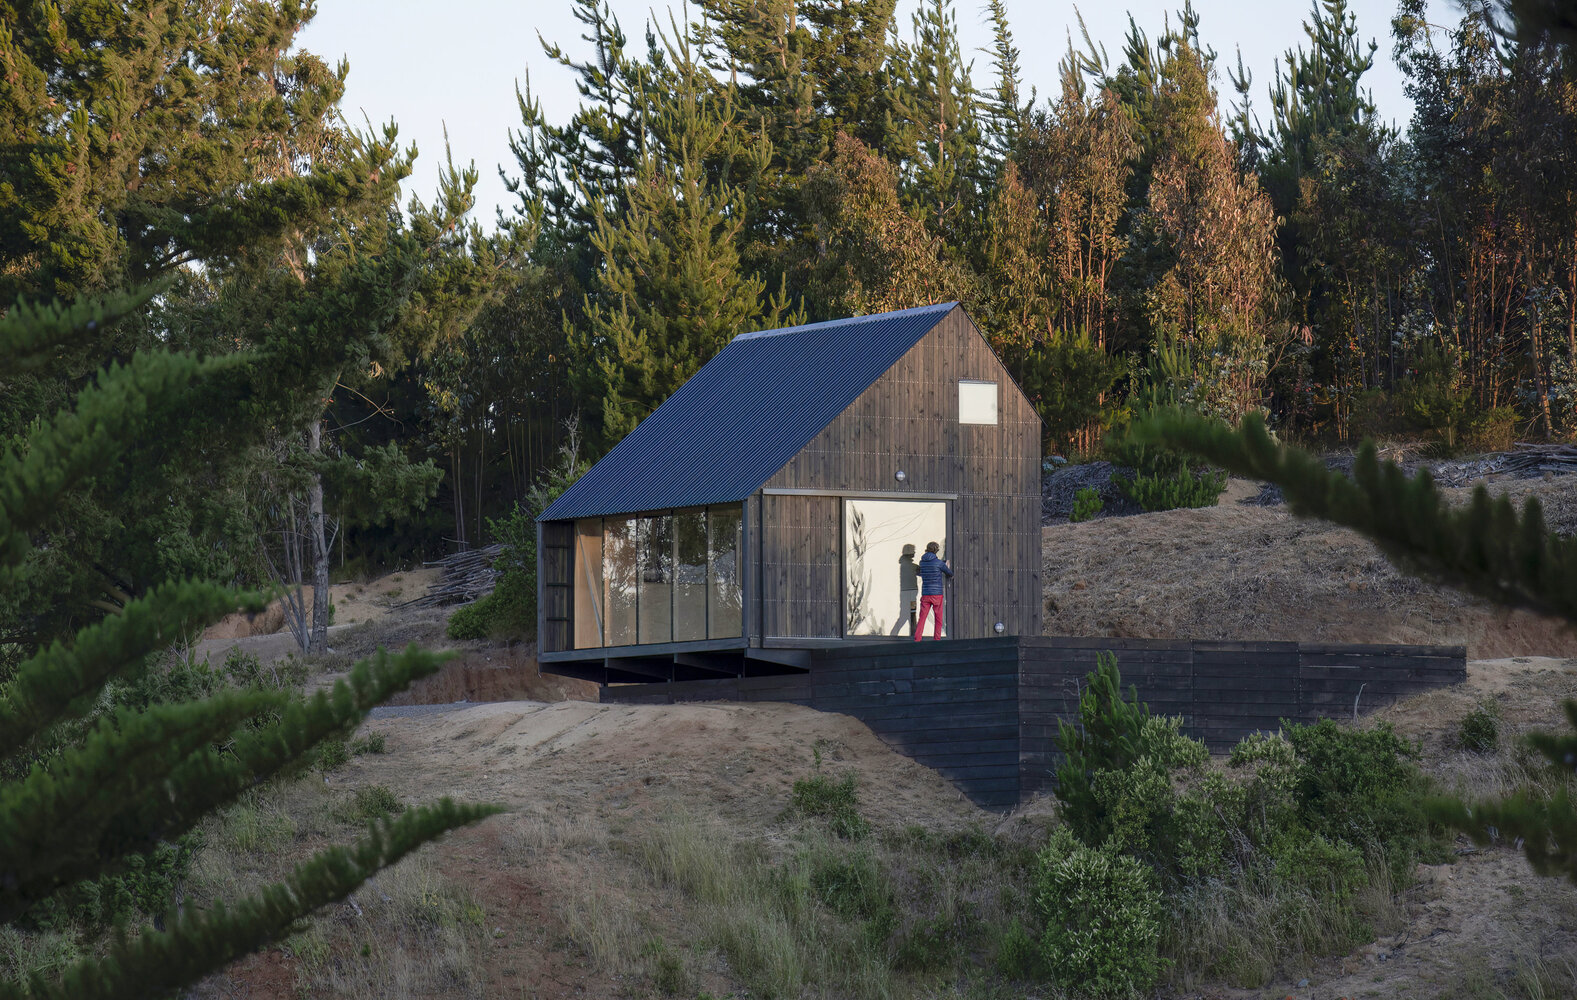
As a prototype, it needed to adapt optimally to different natural conditions, both climatic and topographic, with a minimal and flexible program, and also be easily prefabricated in a workshop through plywood panels and then assembled on site.
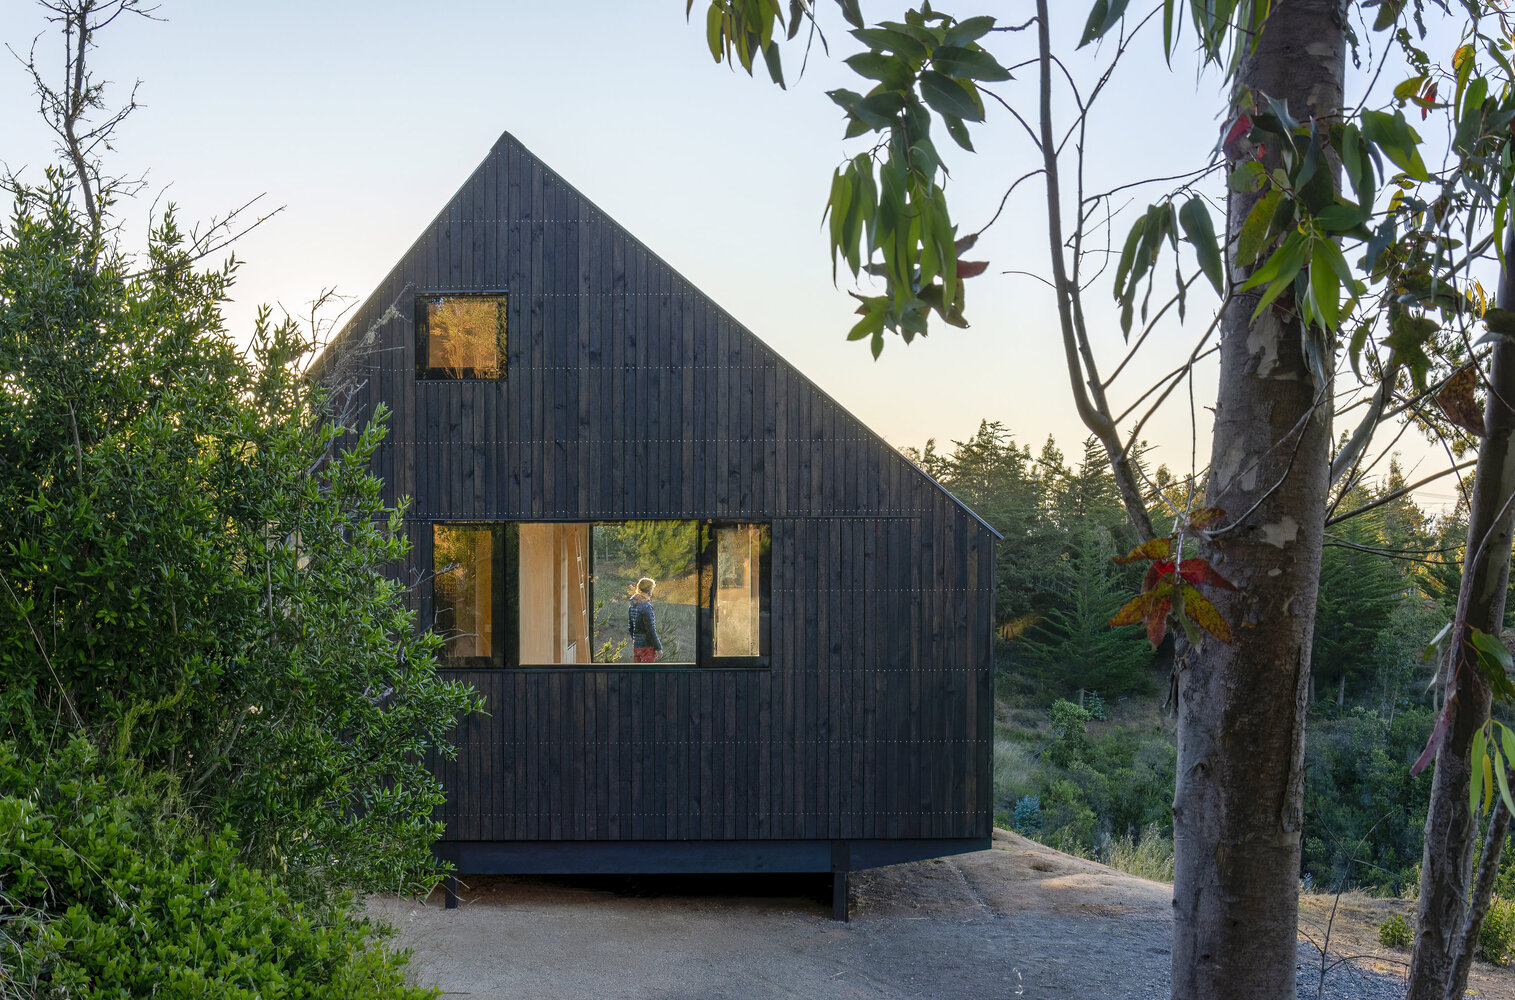
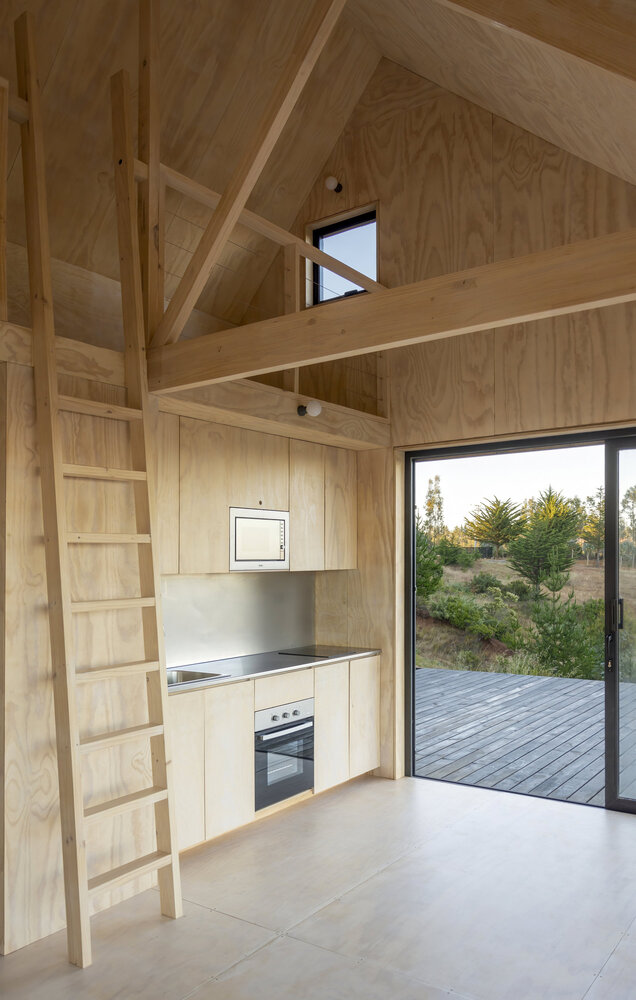
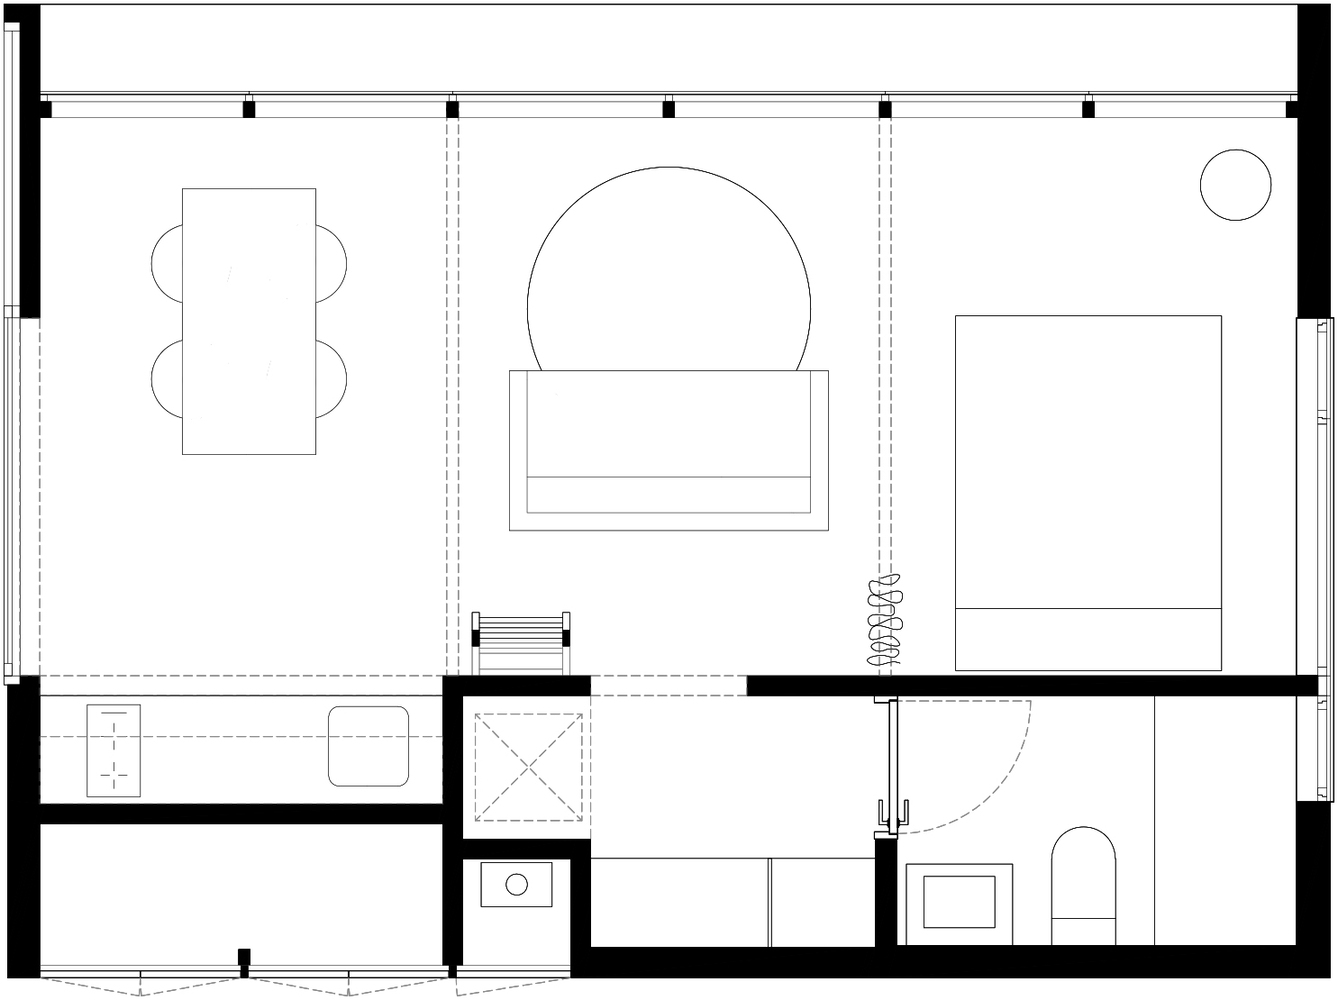
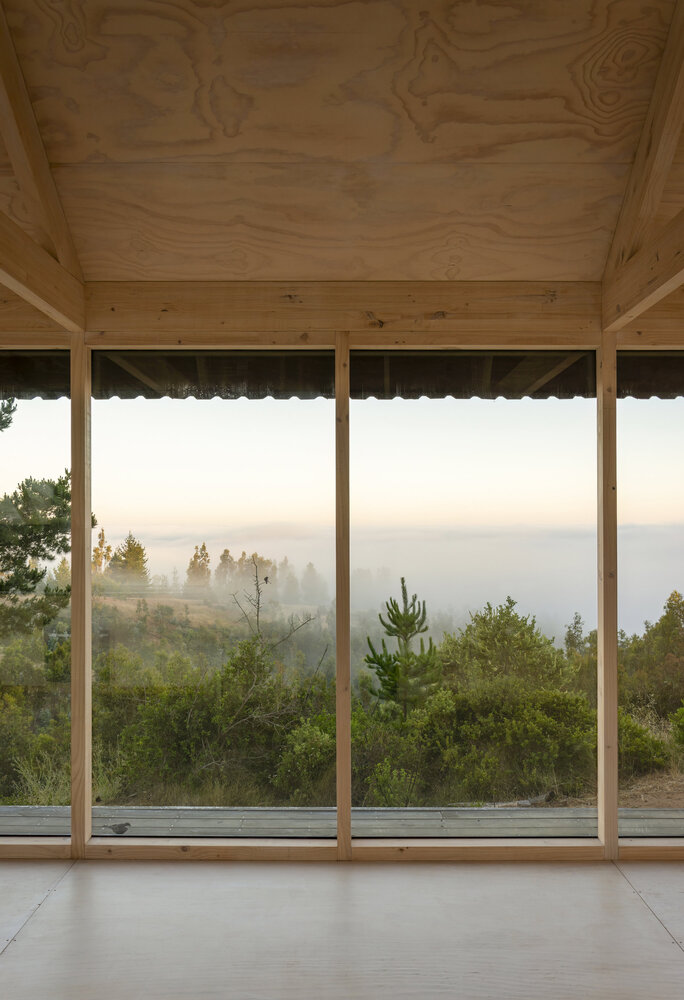
While the main space is open-plan, with large windows to the front, the service areas are condensed at its rear and include an exterior storage closet and facilities, a compact kitchen cabinet, a niche for a refrigerator, a wardrobe, and a bathroom.
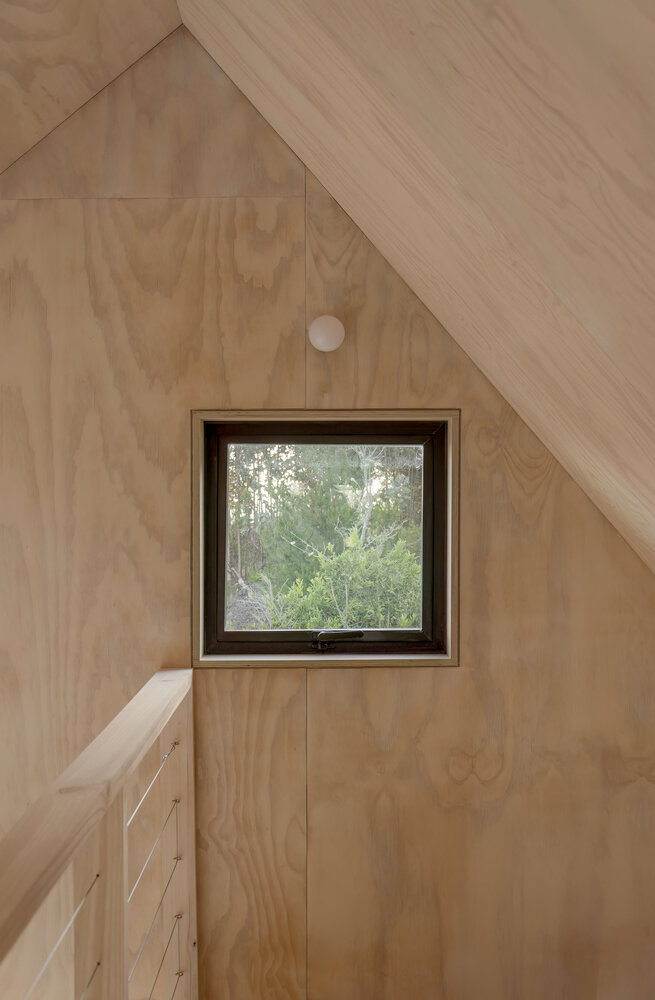
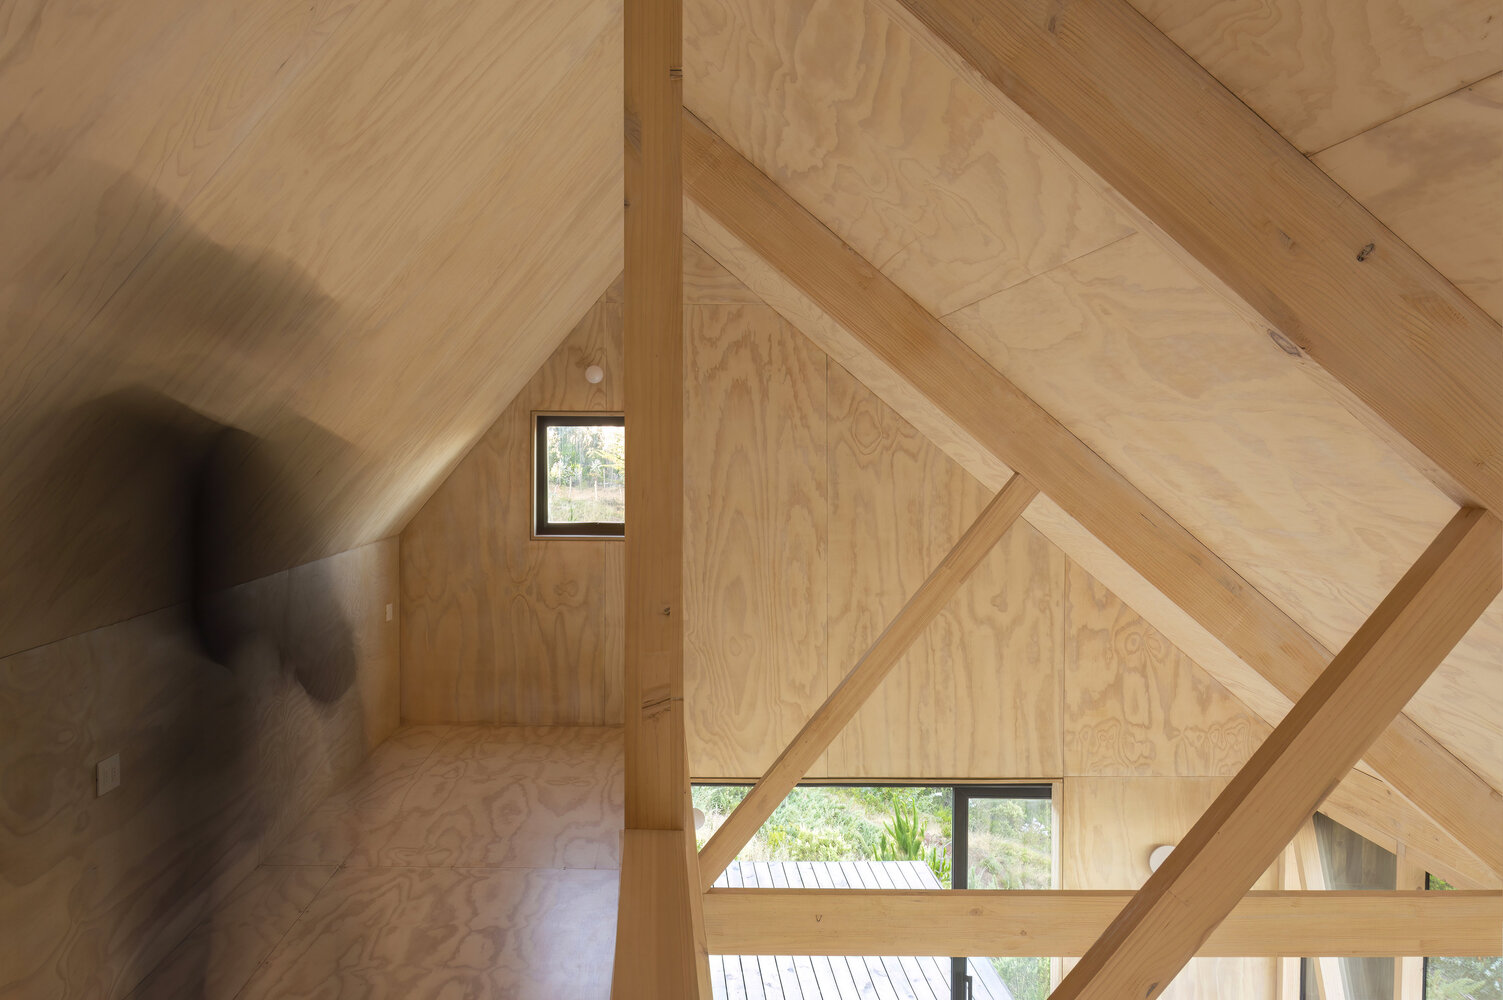
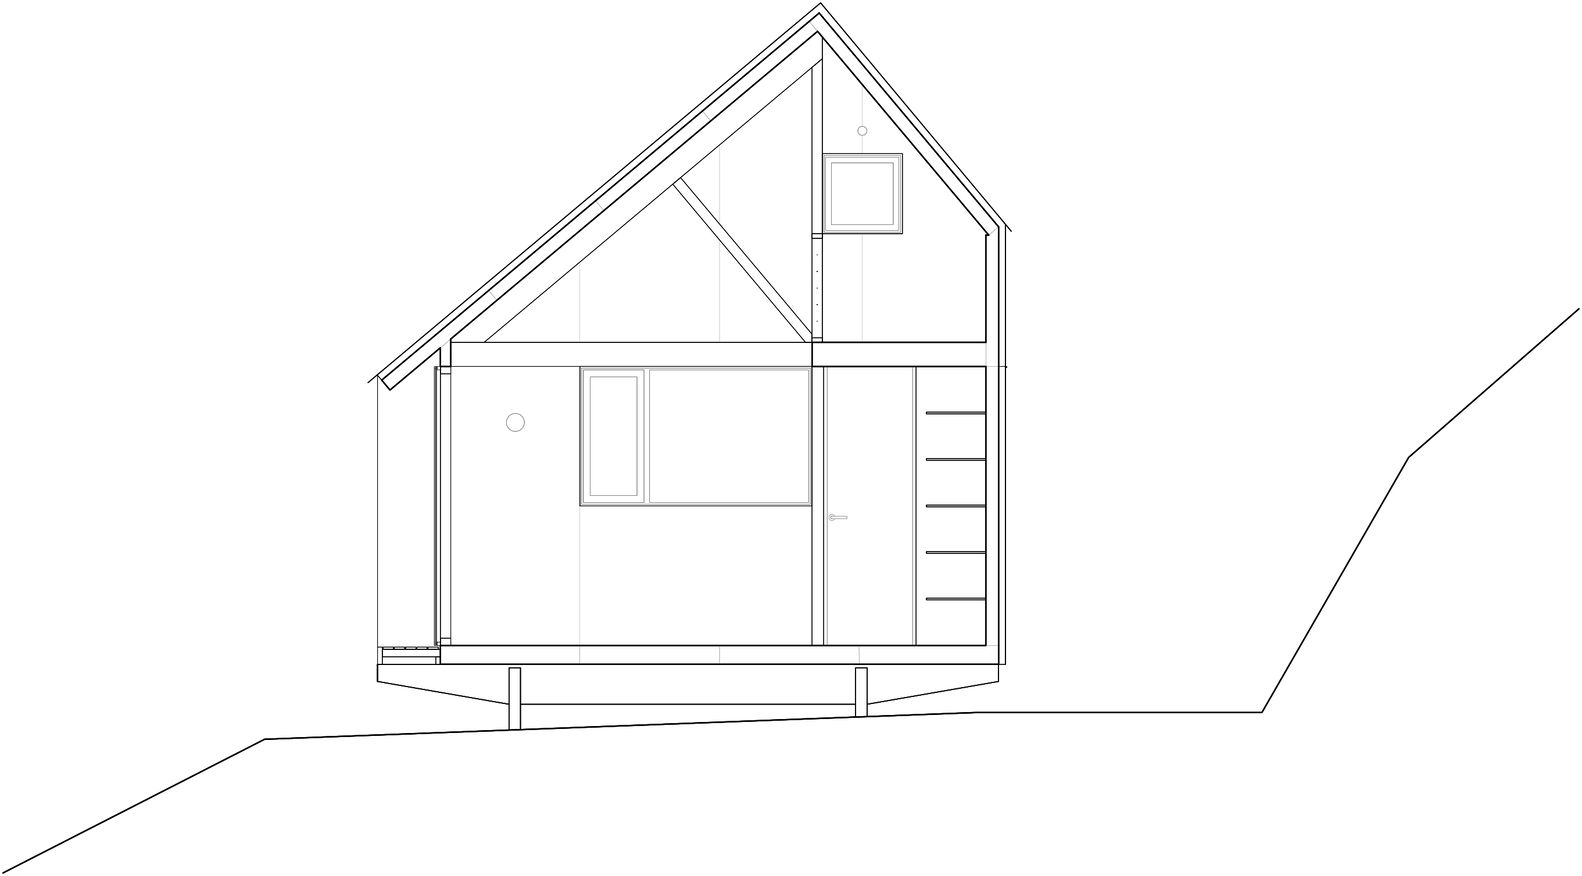
Above this service area, in the loft space of the sloping roof, an additional multifunctional space is devised.
It connects visually to the main living area and can be used as studio space, an additional sleeping area (it can fit two small double-bed mattresses at its extremes, or alternatively, three single-bed mattresses in line), or as a storage space.
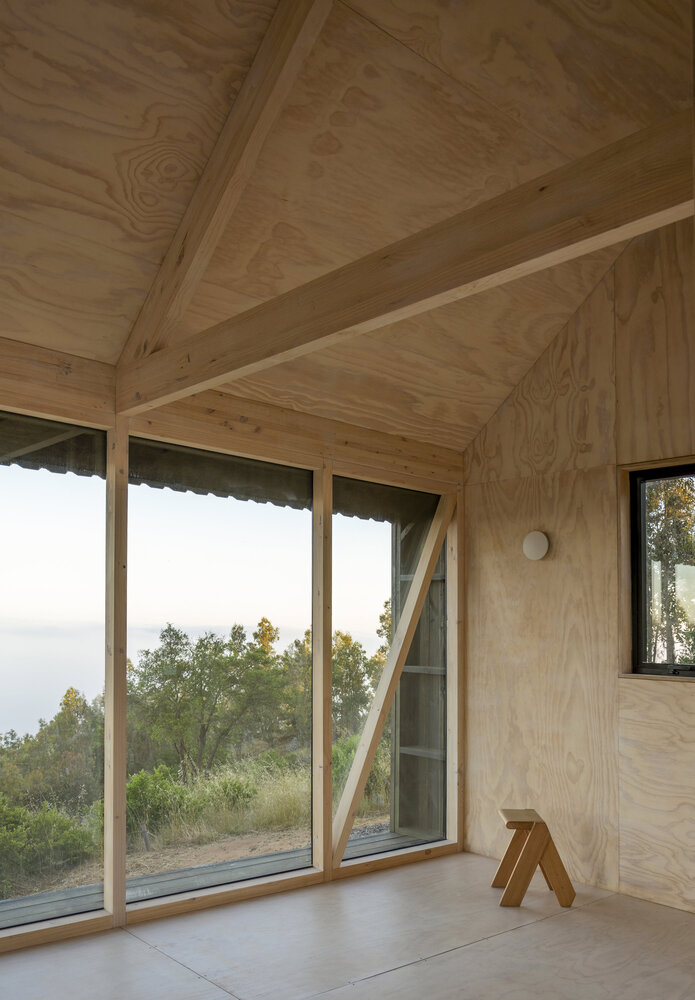
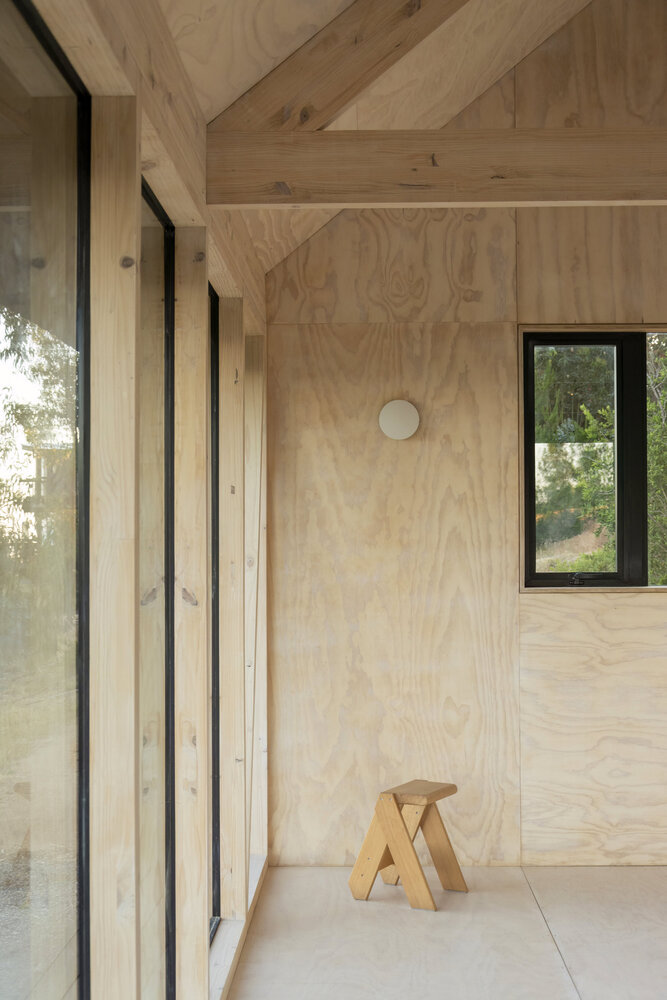
After much consideration, we agreed on a single-sloped roof as the most suitable solution for the prototype, as it would work well in areas with heavy rains and snowfall, as well as in areas with a less harsh climate.
Also, the roof slope can be used to optimally accommodate photovoltaic panels where required. The roof, just like the rest of the project, was designed to streamline as much as possible the 122 × 244 cm plywood panels used for its construction.
We strived for simple aesthetics with a certain reminiscence of contemporary Nordic architecture.
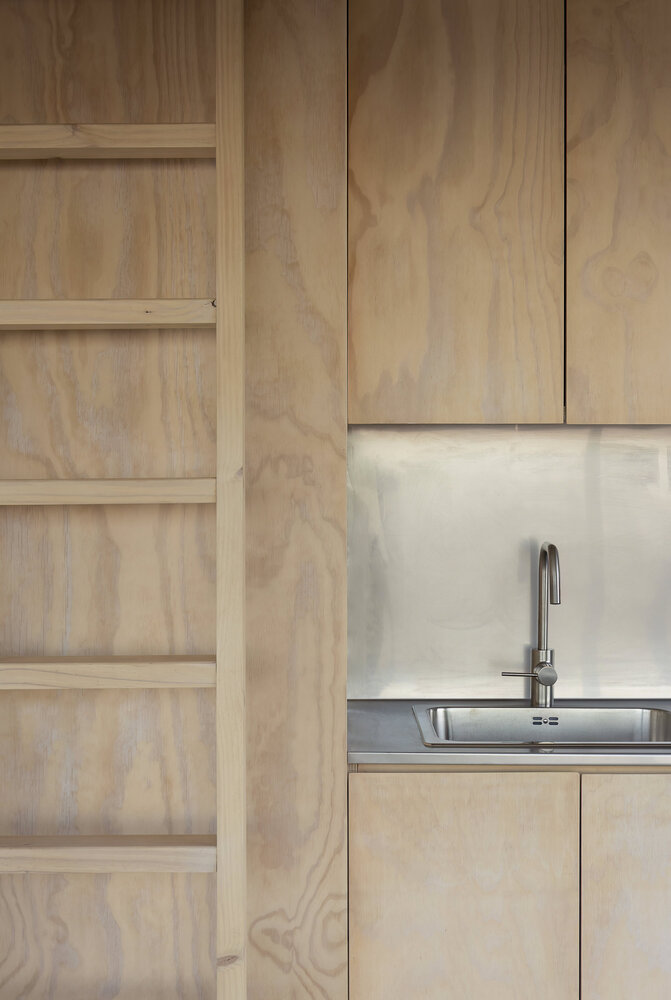
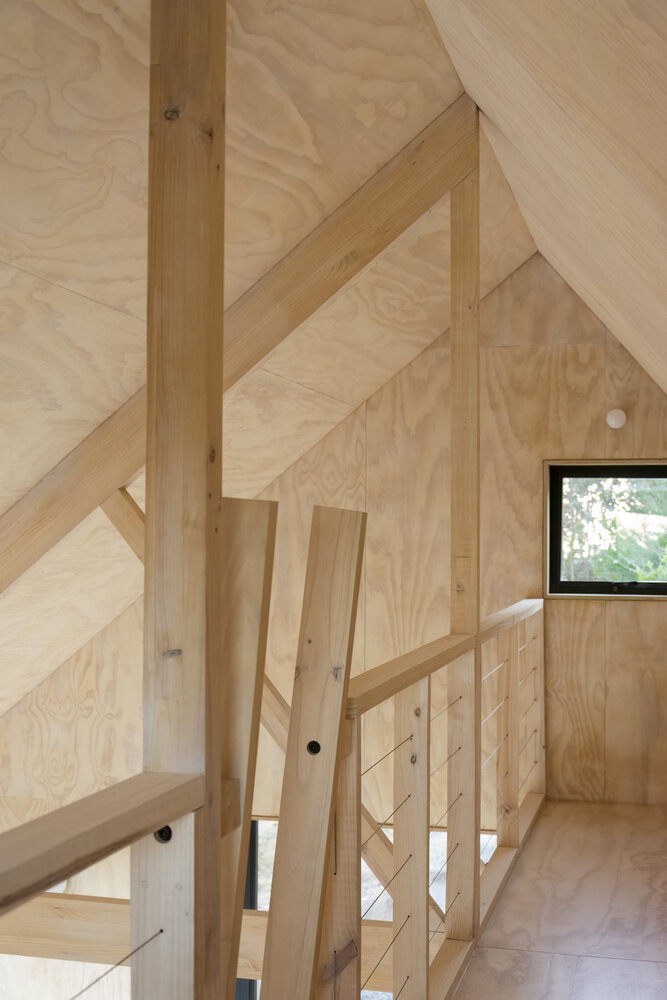
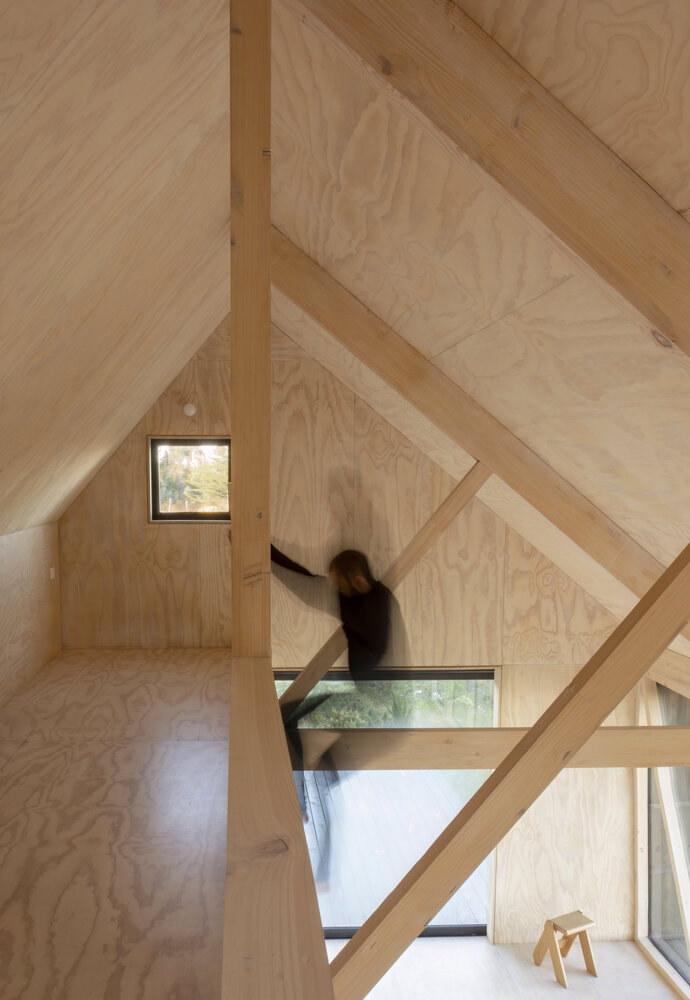
On the interior, the plywood panels that were used in the construction of the structural panels were left exposed, with no additional cladding.
Both the plywood and the exposed laminated wood were then treated with a translucent white stain, leaving the wood grain prominently visible.
The only additional material in the interior is the stainless steel that was used for the kitchen counter and the safety railing on the second floor.
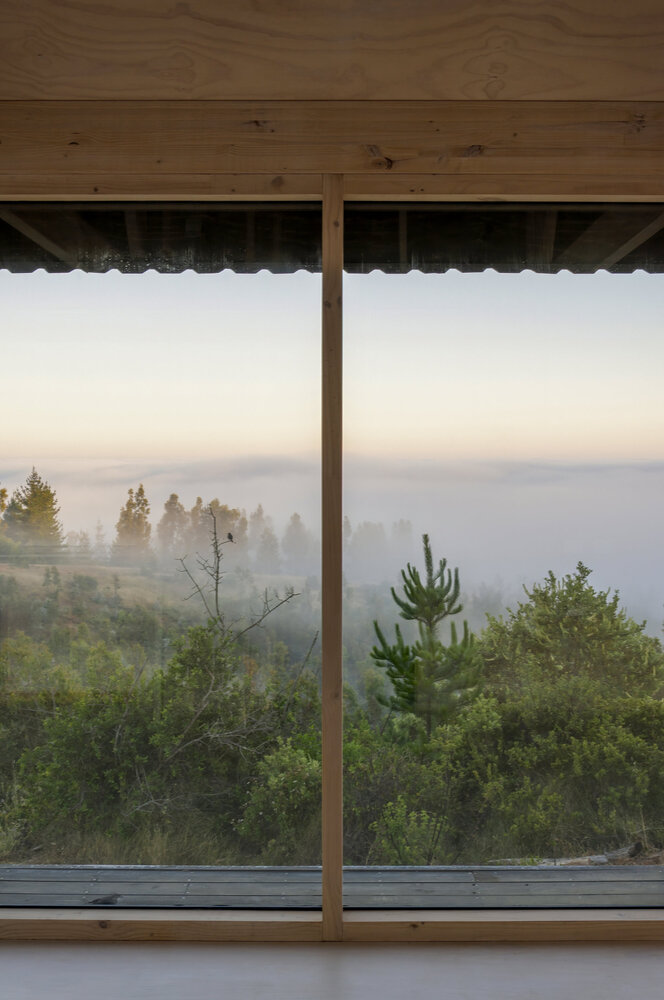
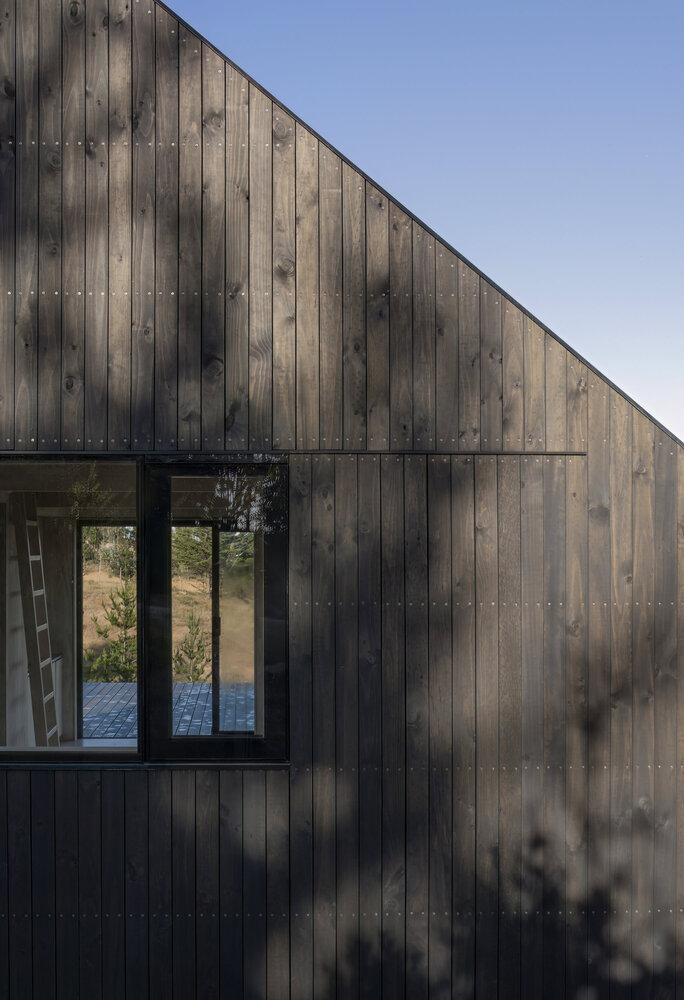
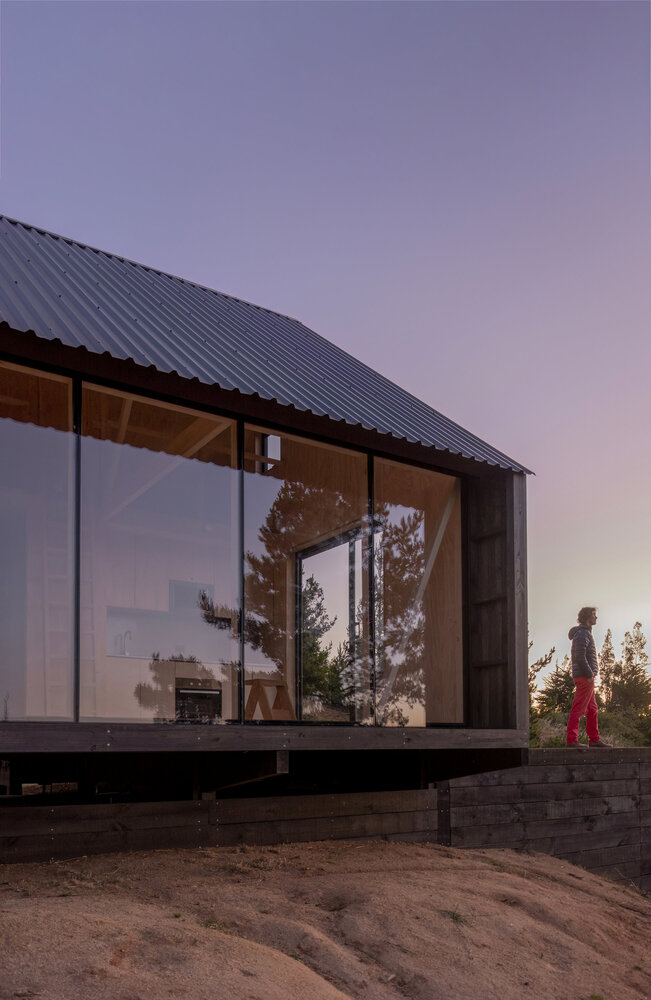
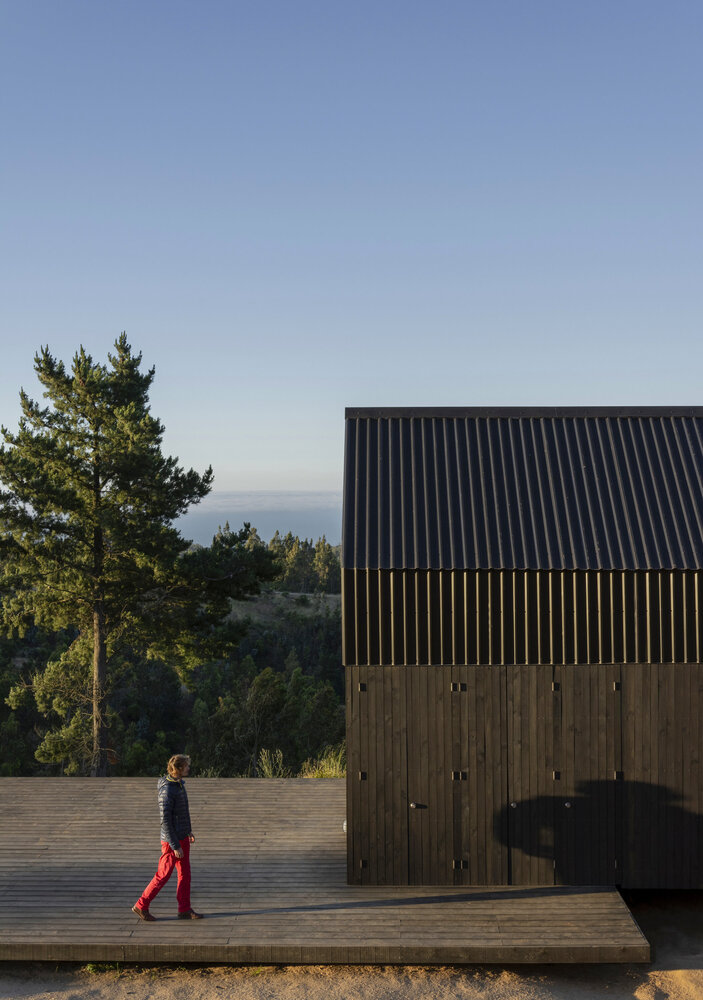
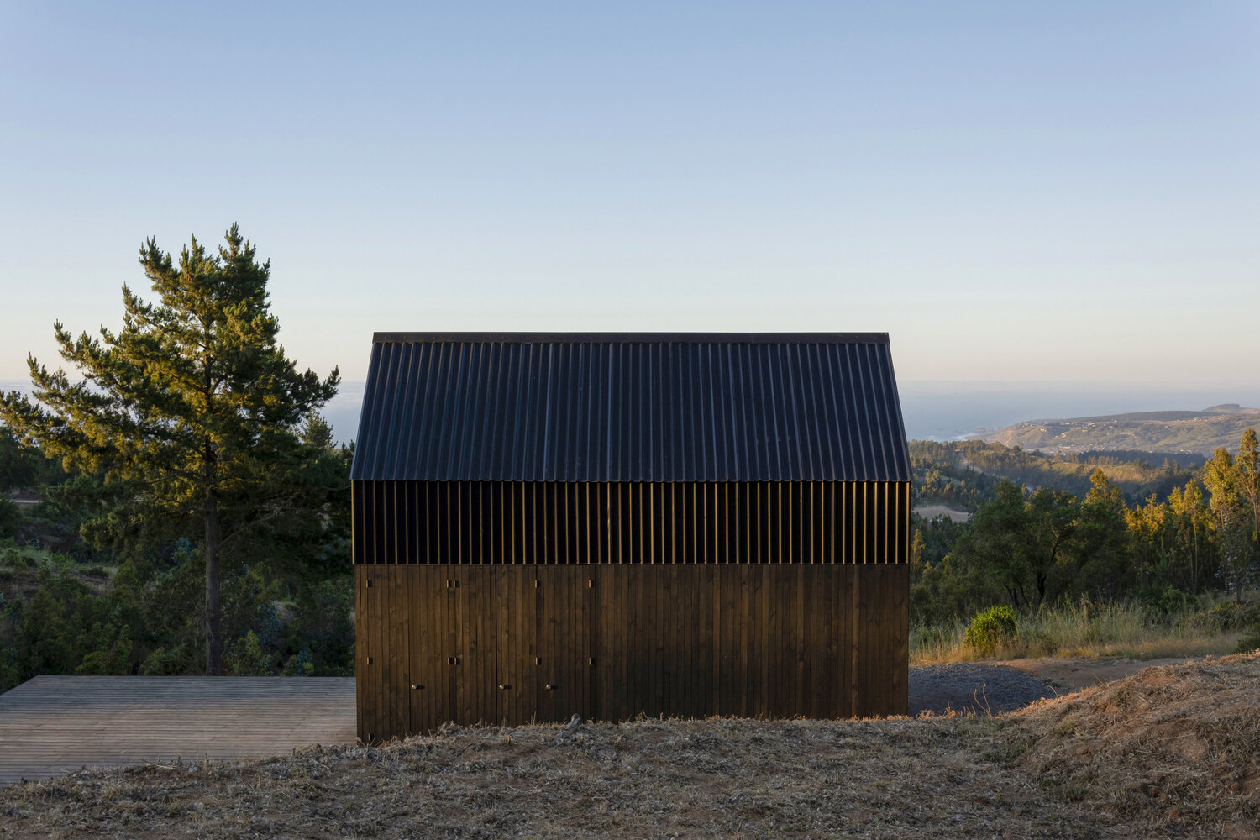
In contrast to the interior, we opted for dark exterior cladding, seeking to integrate and blend the cabin into whichever might be its natural surroundings;
the pine boards were treated with a dark-toned, semitransparent stain, and corrugated zinc plates were installed on the roof portion.
These two materials meet at the point where the loft space meets the main level in the interior, both on the sloping roof and the vertical part of the façade.