AKARTZ HOUSE
Ápiron
ARCHITECTS
Ápiron
LEAD ARCHITECT
Antonio Irigoyen
LEADERSHIP TEAM
Jimena Gutiérrez
MANUFACTURERS
Kohler
PHOTOGRAPHS
Rafael Palacios Macías
AREA
420 m²
YEAR
2026
LOCATION
Todos Santos, Mexico
CATEGORY
Residential Architecture, House Interiors
English description provided by the architects.
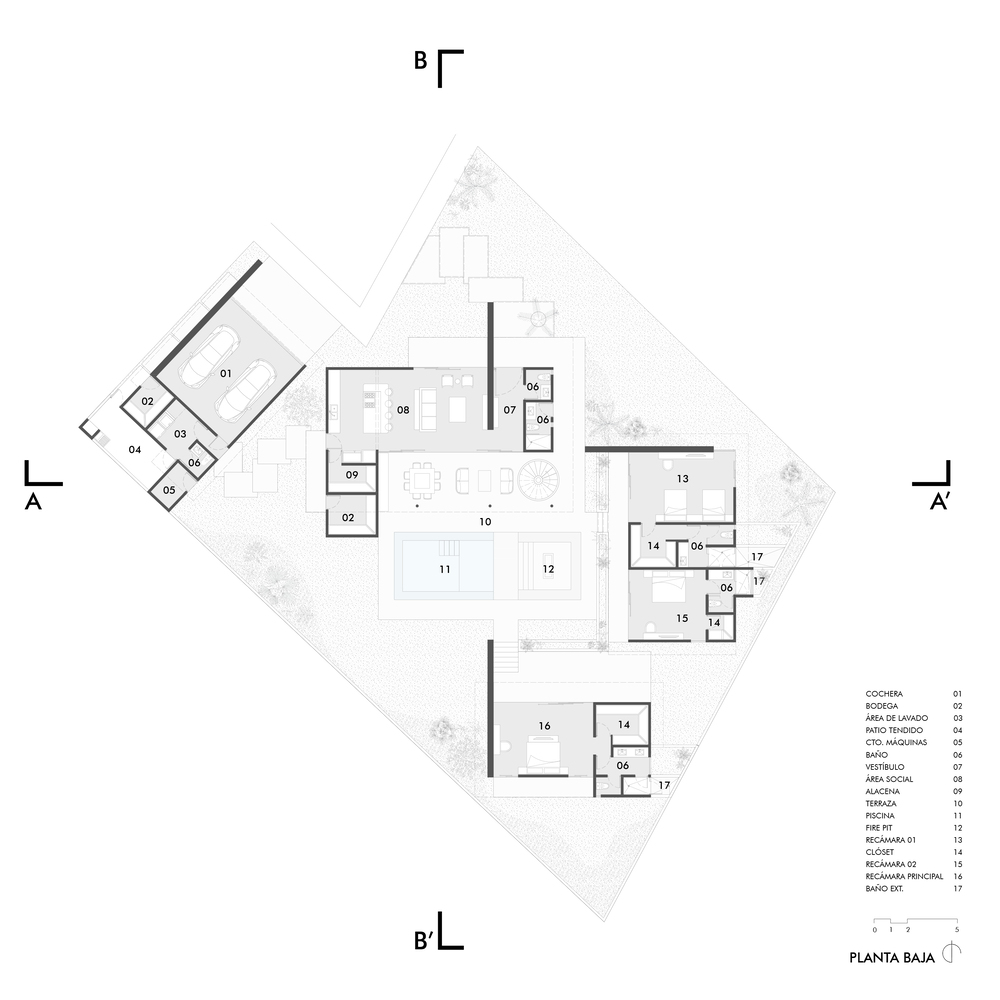
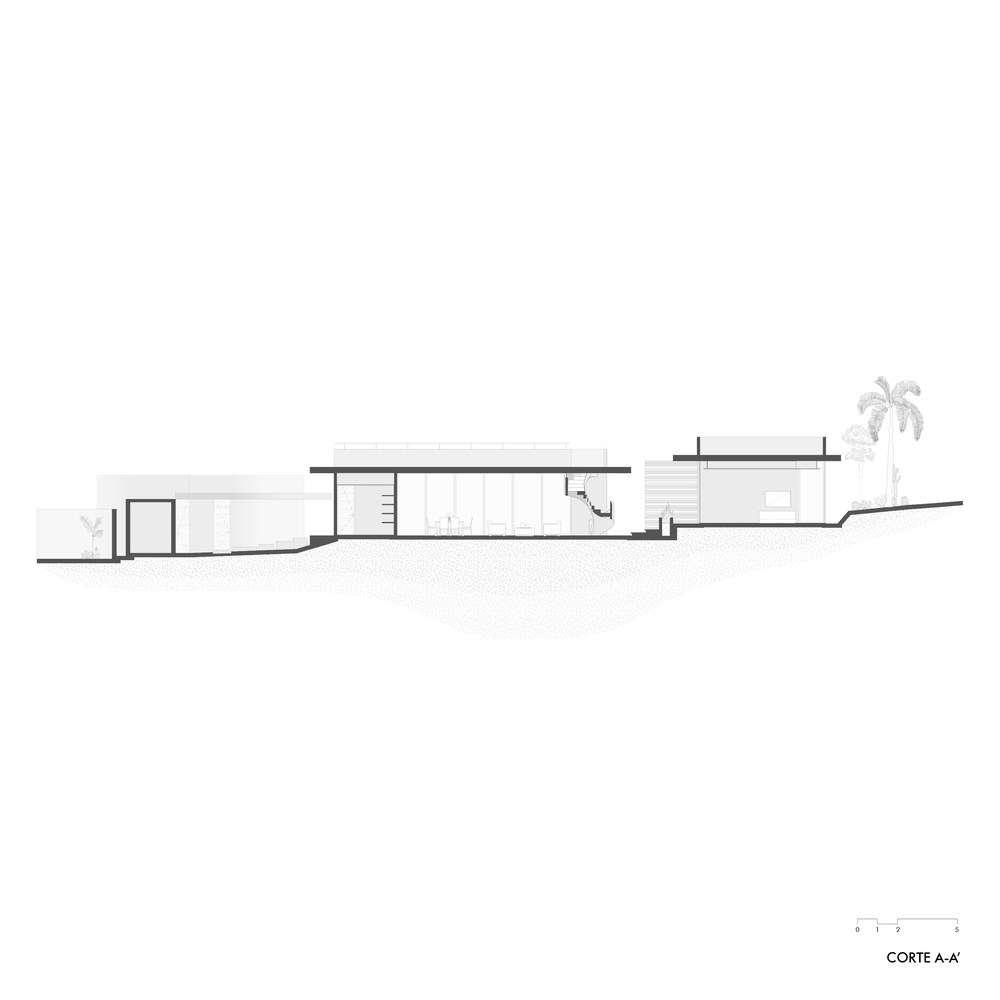
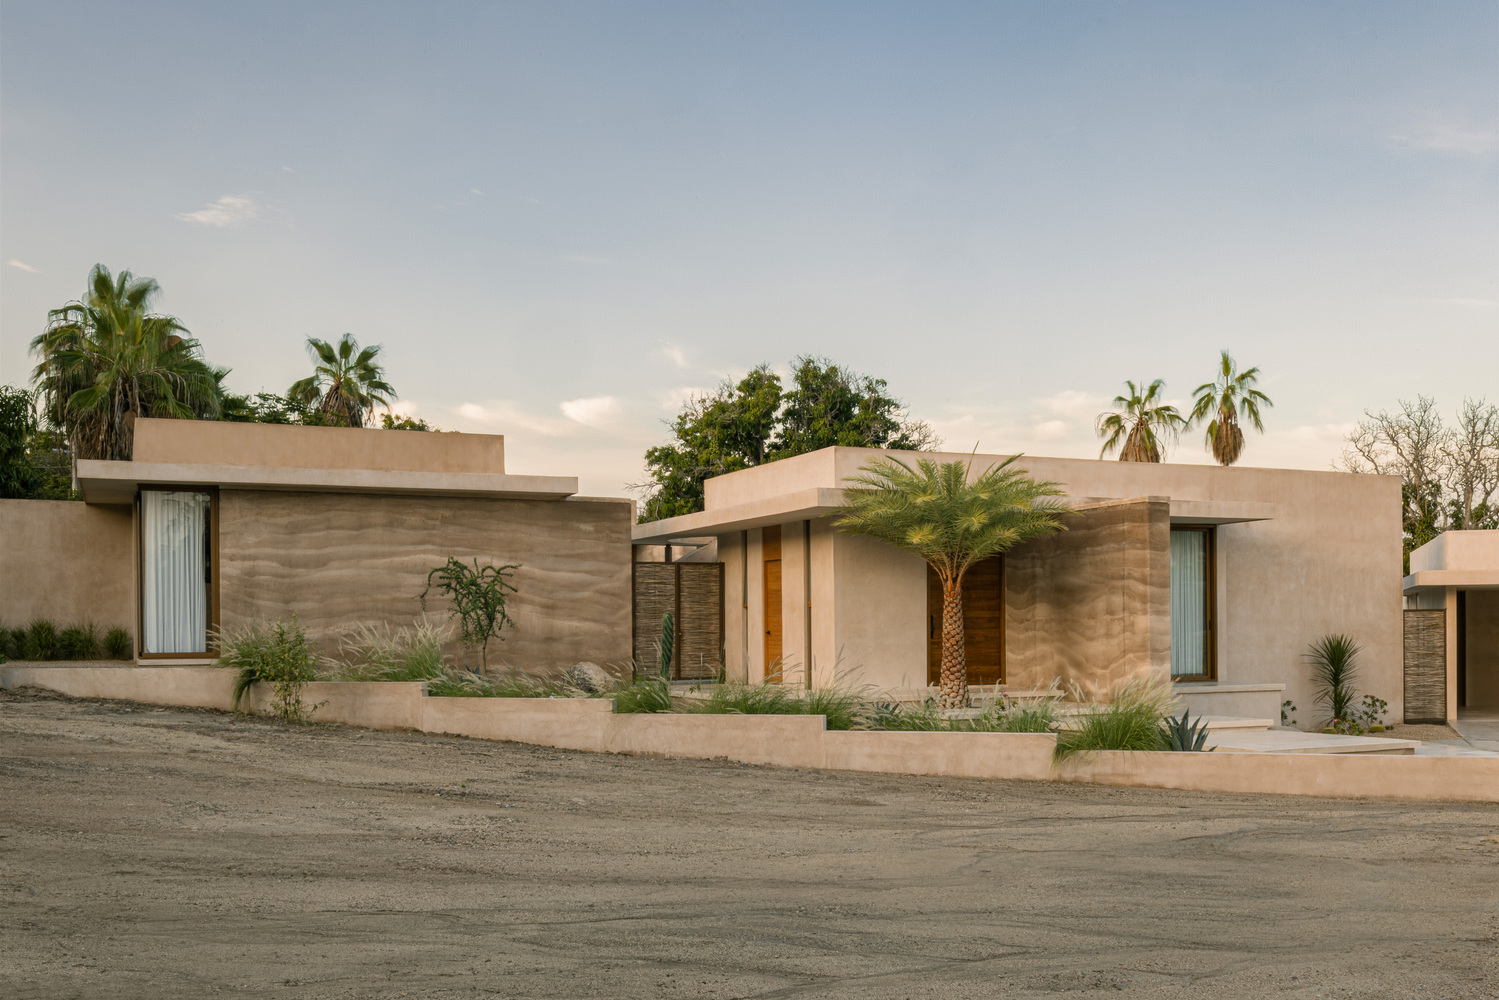
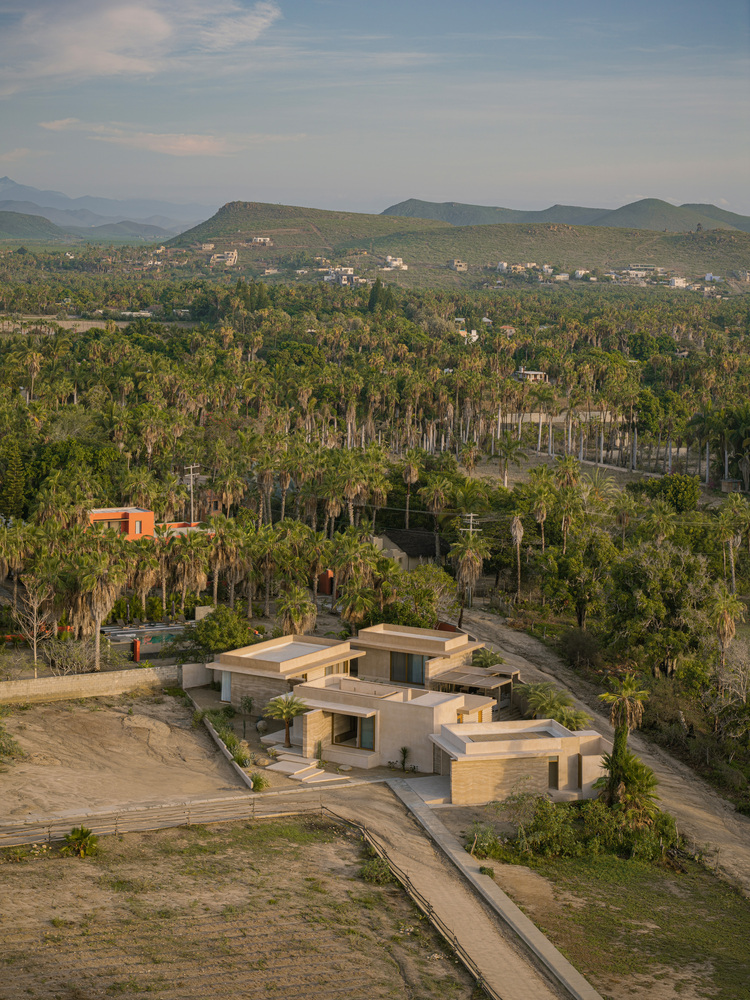
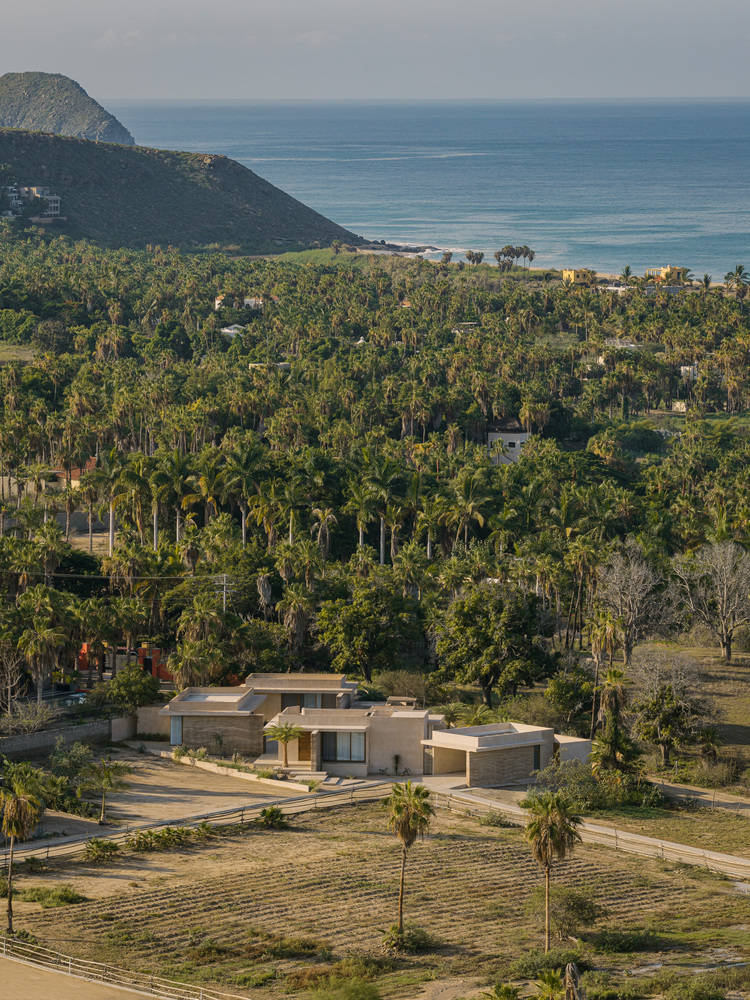
Casa Akartz was developed from a composition of independent volumes whose arrangement responds to solar orientation, the irregular geometry of the site, and its topographic variations.
Located in Todos Santos, Baja California Sur, the home is part of a residential development organized around a central orchard.
Its position facing this expanse of vegetation, with no immediate structures obstructing the views, allowed the spaces to open up to the landscape.
The plot features two narrow fronts that progressively widen toward the interior, creating a geometry that shaped the organization of the project.
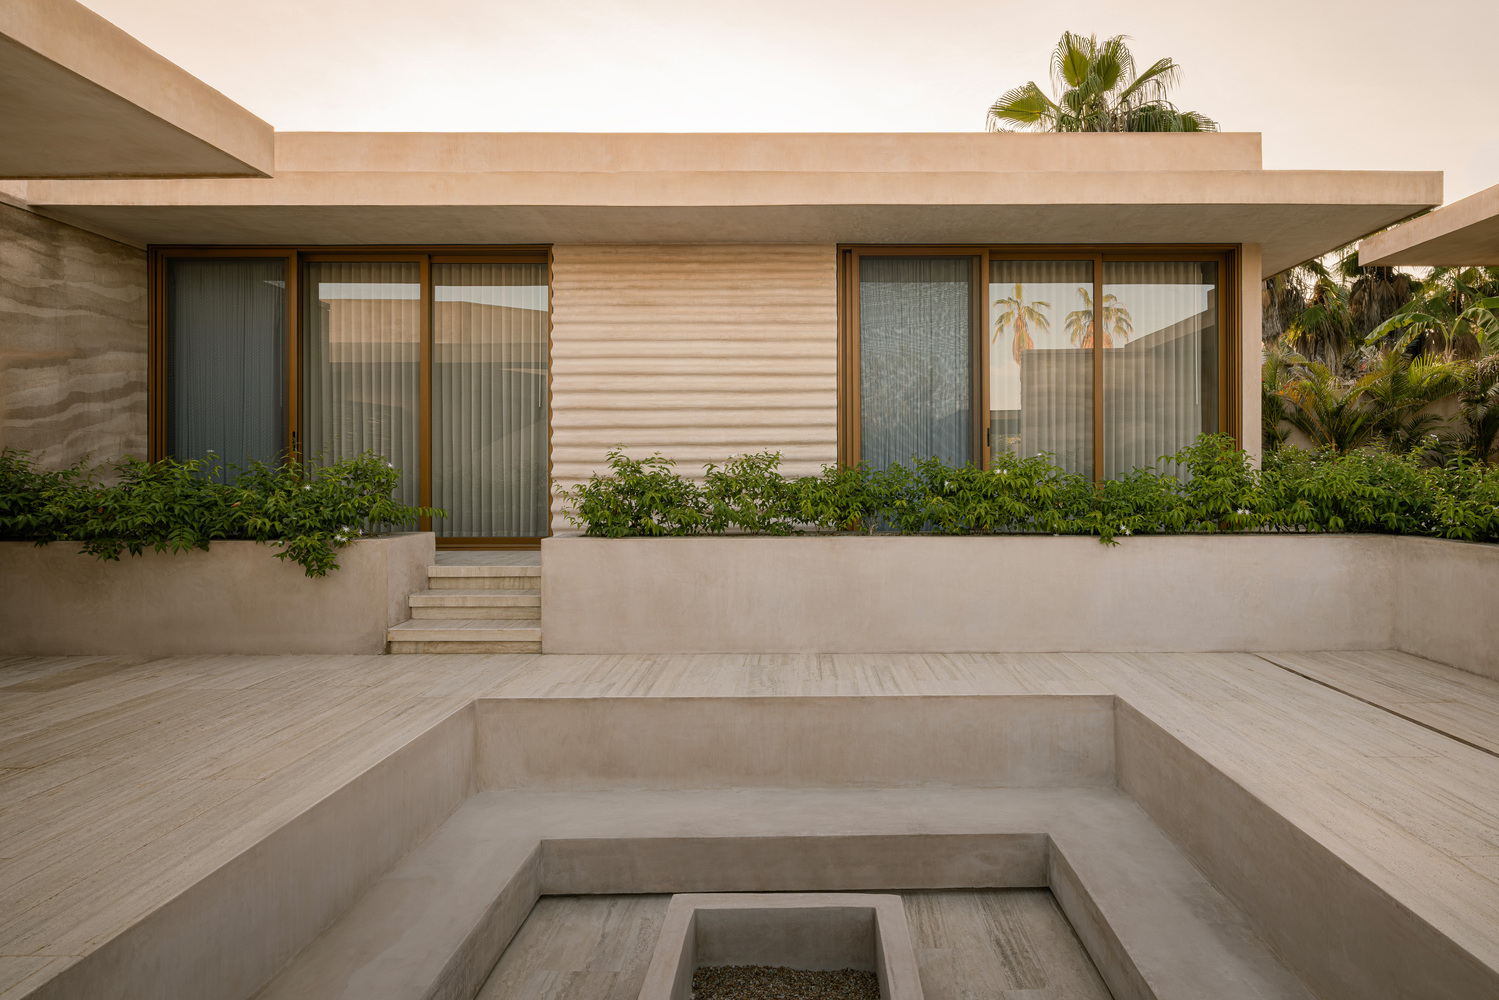
The layout of the volumes is guided by the northern orientation of the social area and the primary bedroom, establishing the main axes of the composition.
The garage aligns with one of the lateral property lines, while the secondary bedrooms connect both areas.
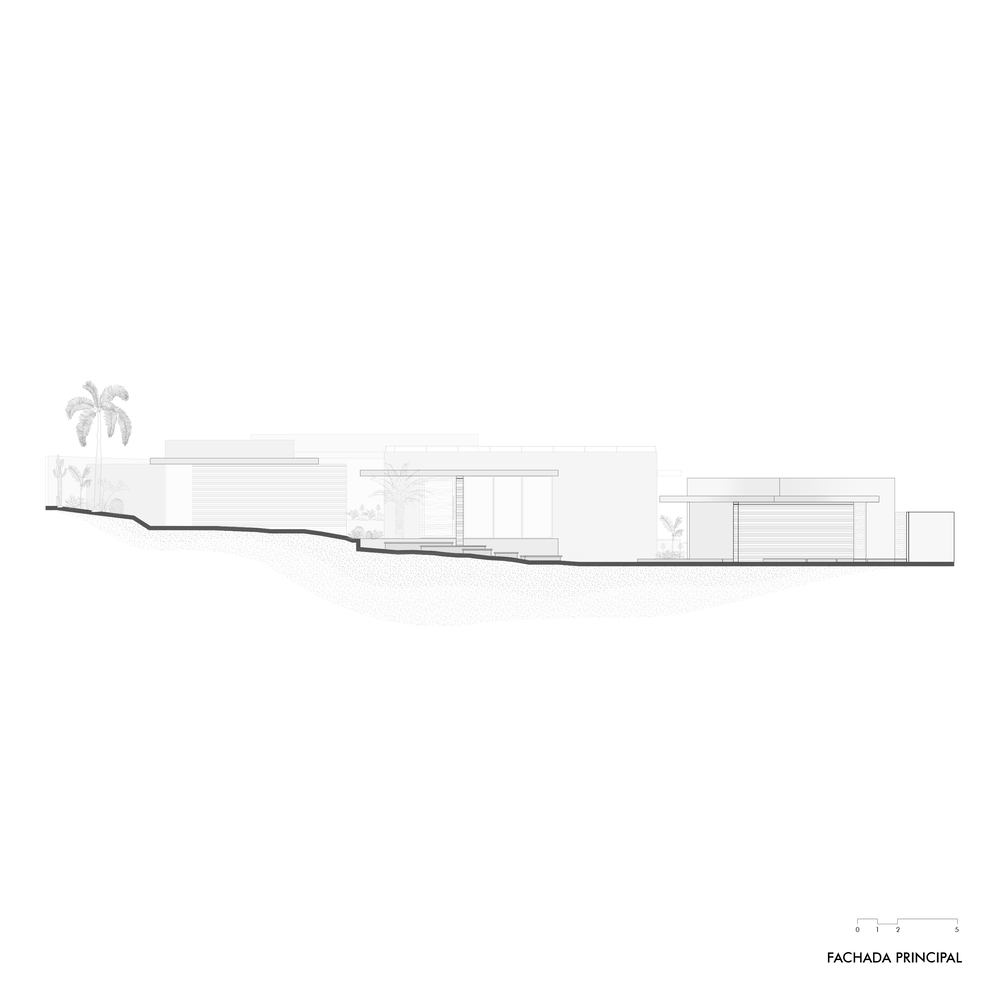
This distribution creates a succession of independent pieces, with varying planes and depths that define the facade.
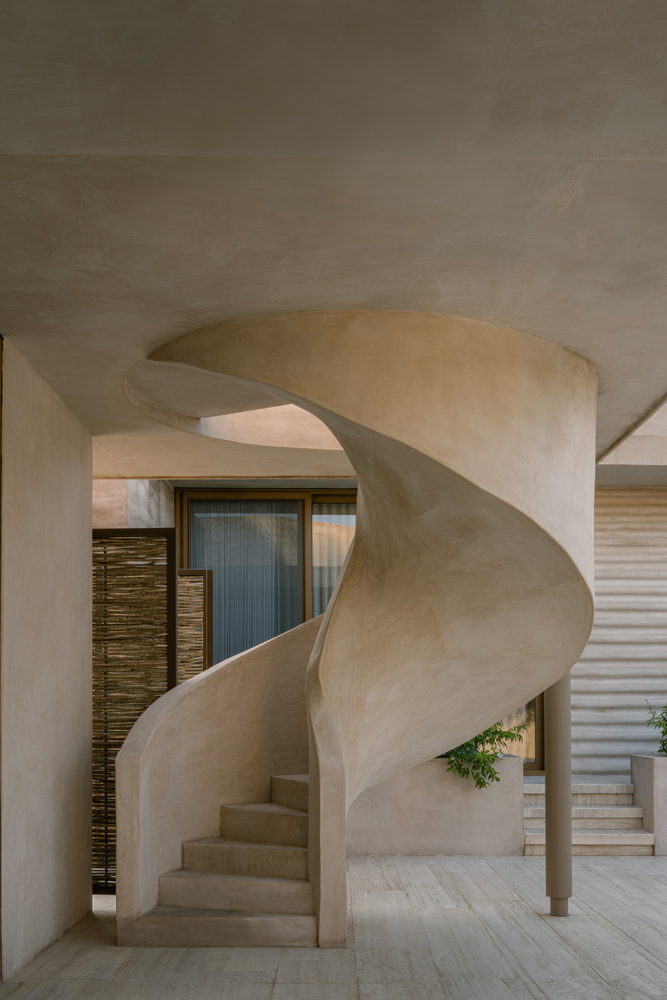
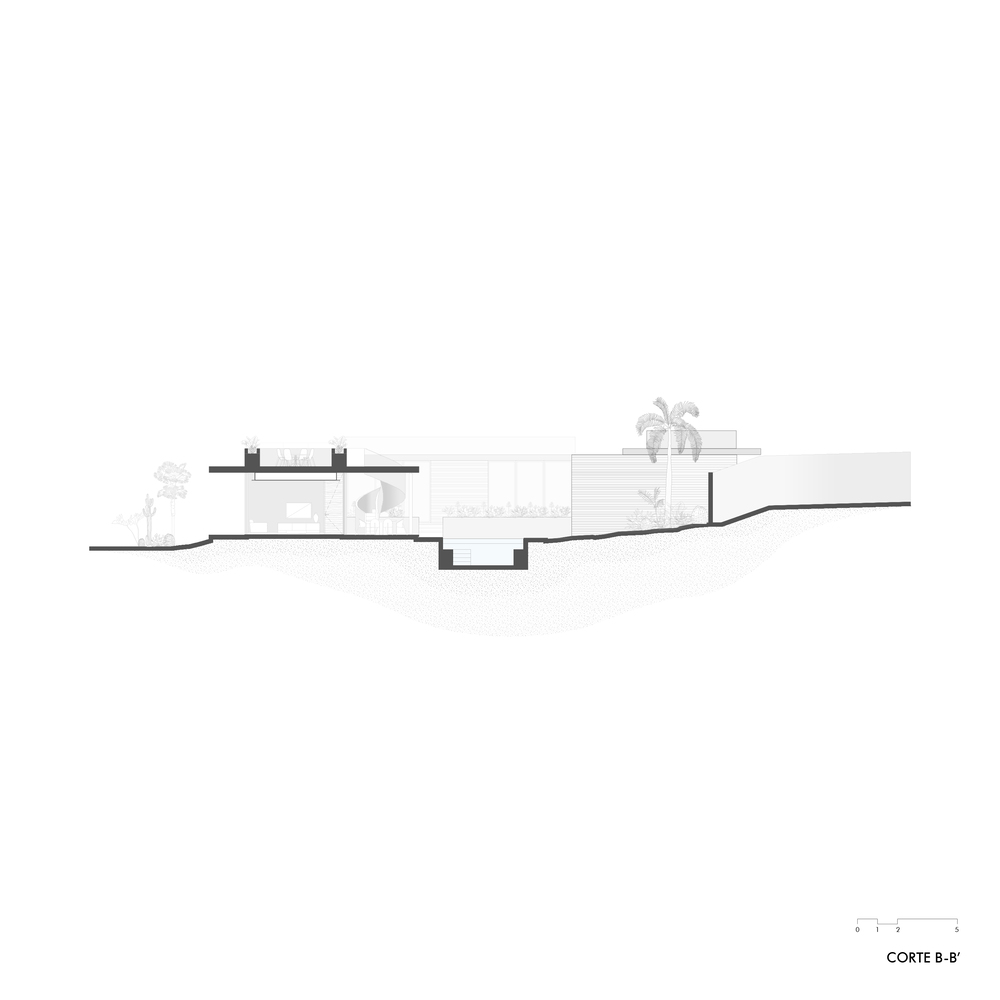
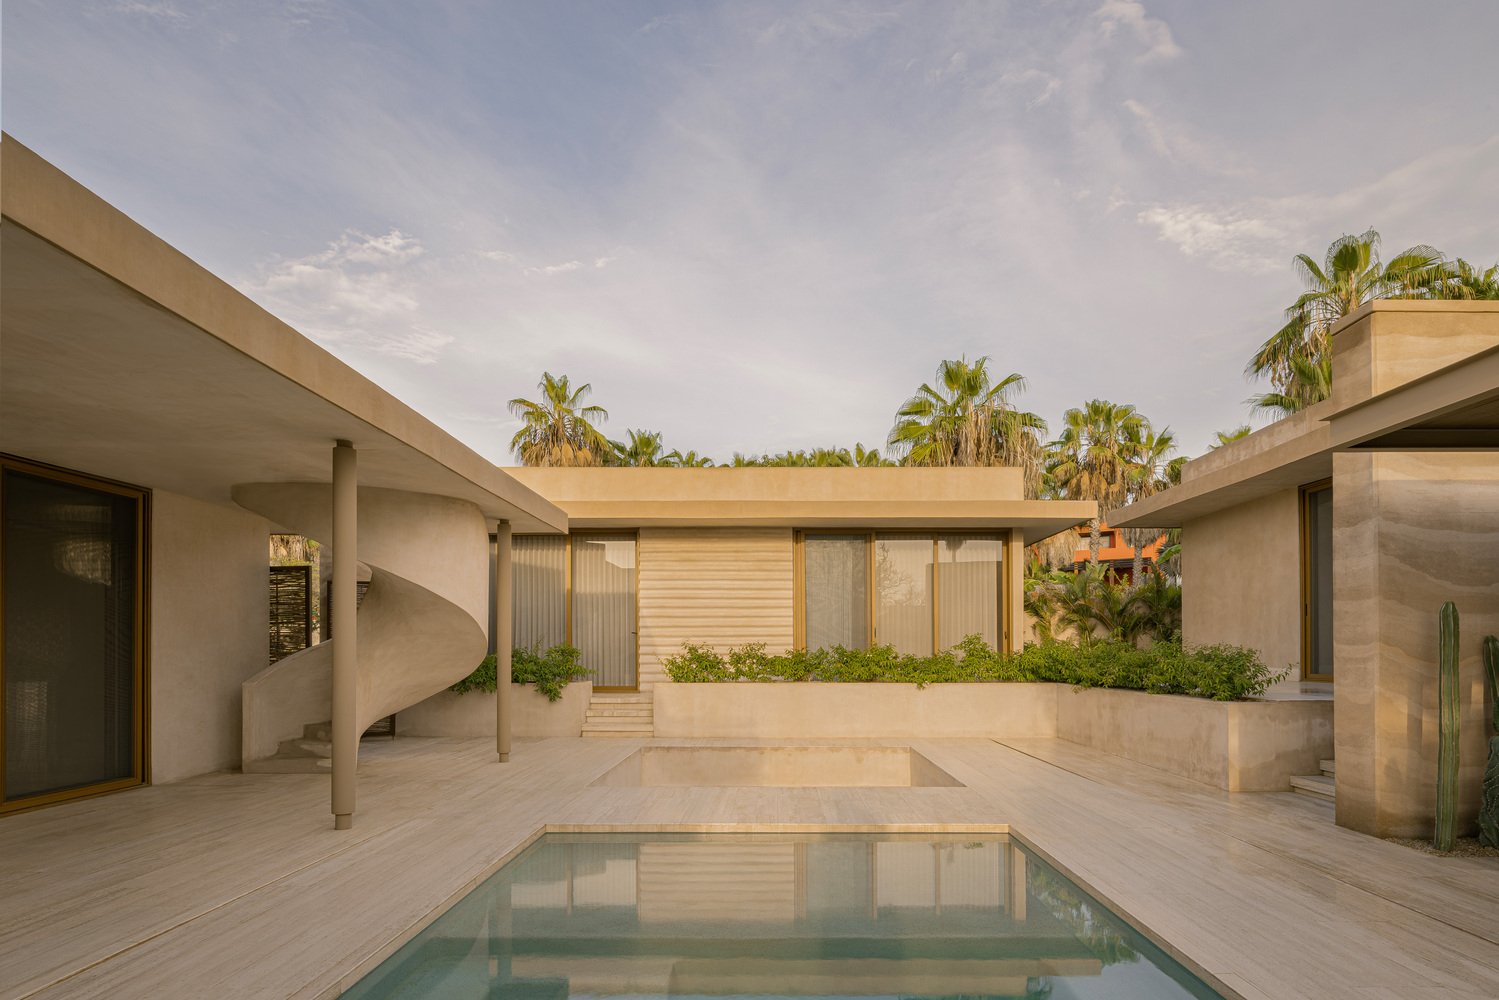
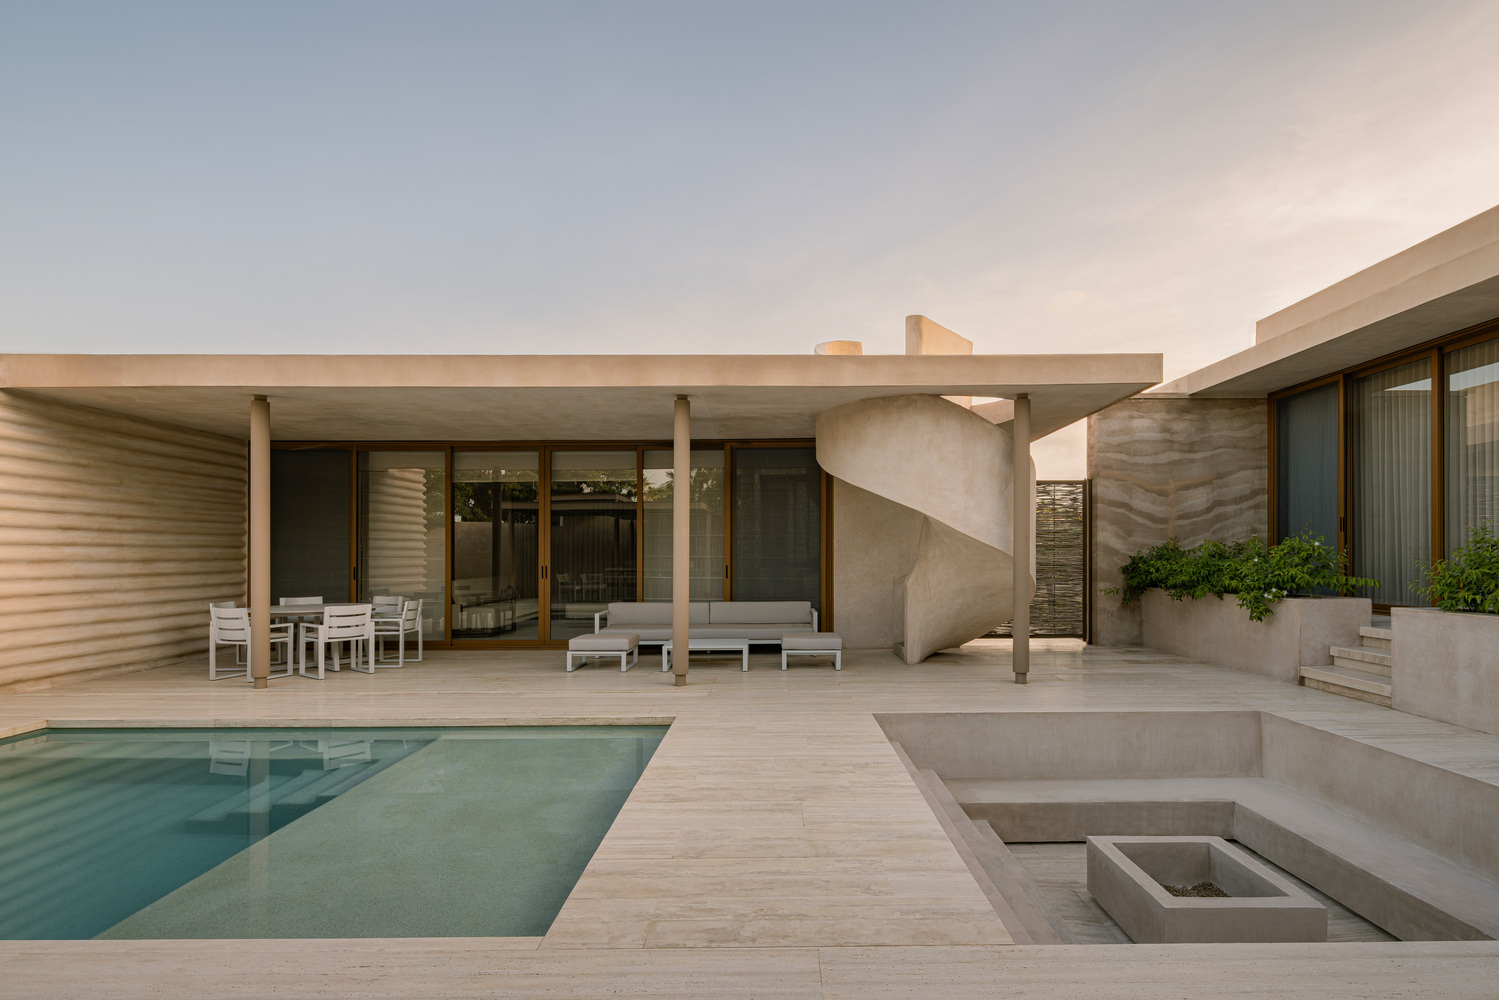
The volumes are articulated around a central courtyard that integrates a terrace, a pool, and a fire pit area.
The existing topography is incorporated into the design through platforms set at different heights.
The steps of the main entrance and the secondary pathways follow these level changes, becoming elements that emphasize the fragmentation and link the different architectural pieces.
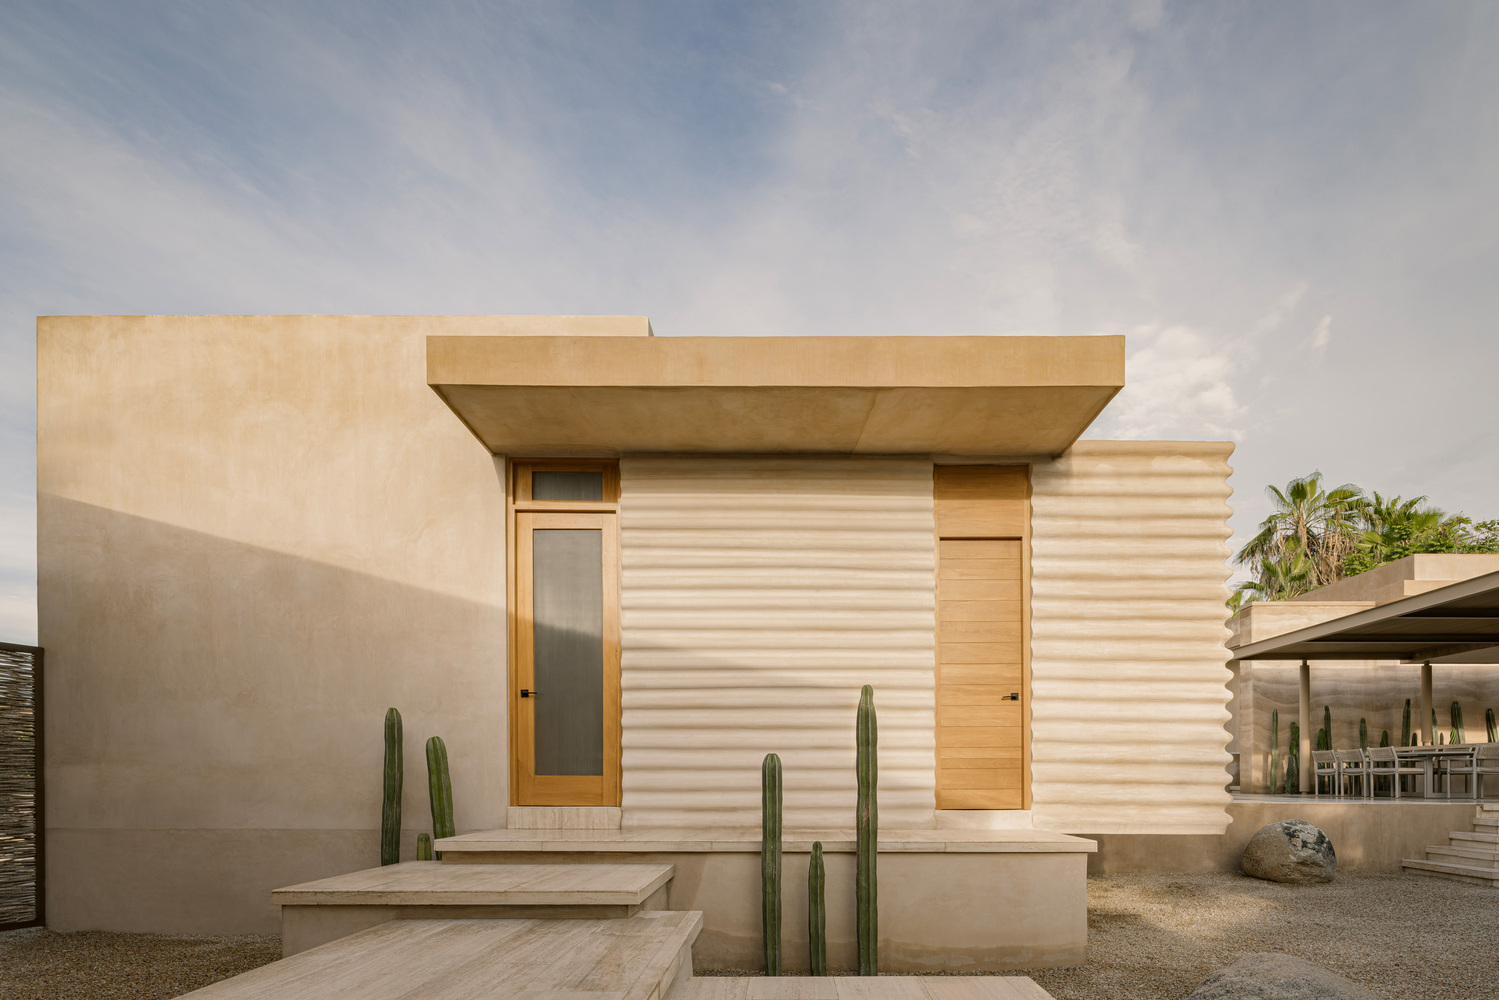
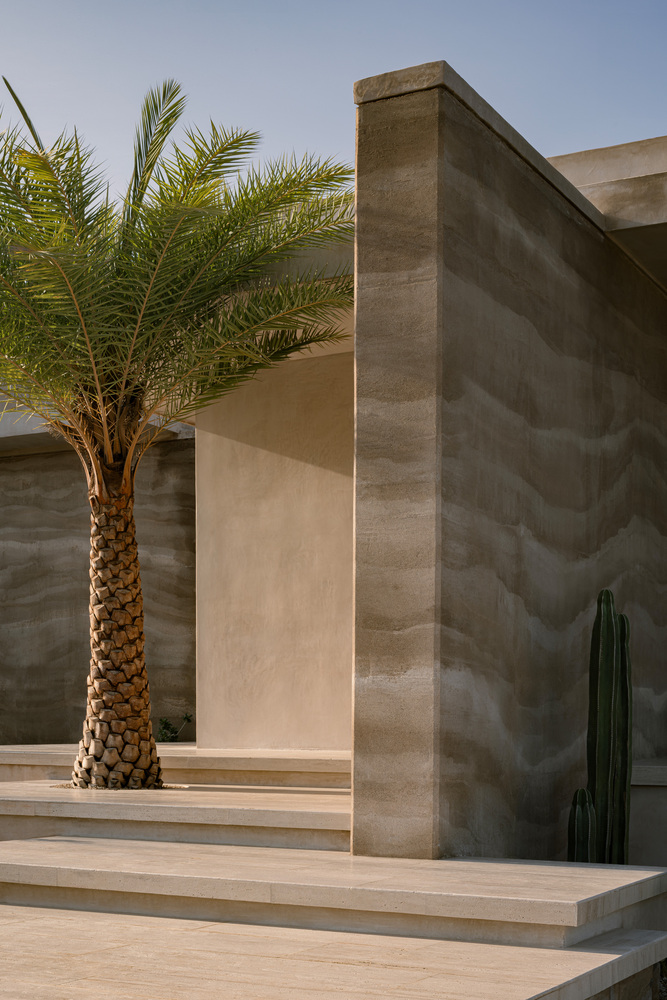
The materiality establishes a chromatic continuity with the landscape of Todos Santos. Rammed earth walls constitute one of the primary elements of the project.
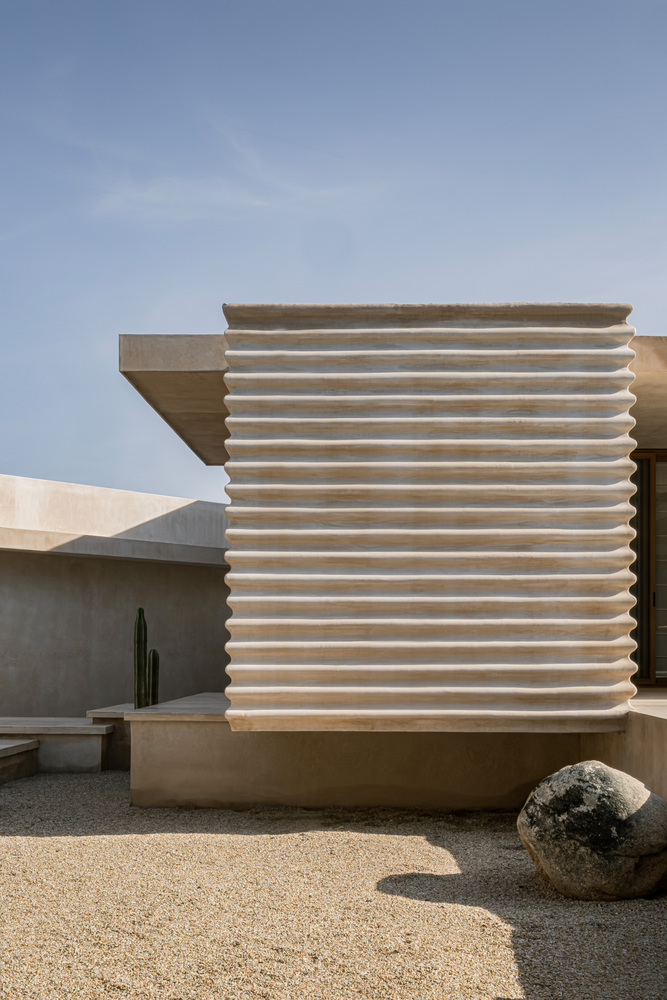
Built in successive layers, they create a visible horizontal stratification, with variations in tone and texture that frame and distinguish the volumes.
These elements contrast with the smooth, clay-pigmented finished surfaces and the light-looking horizontal slabs that extend over the enclosures.
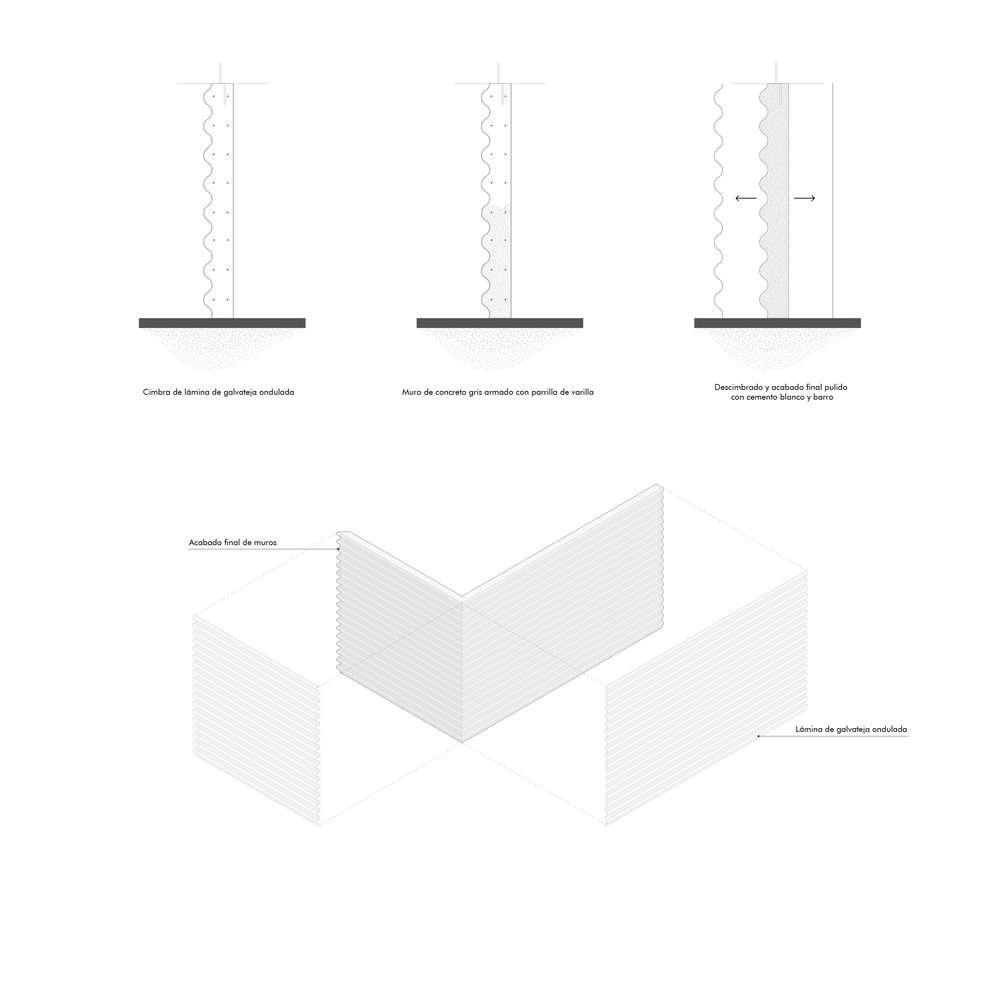
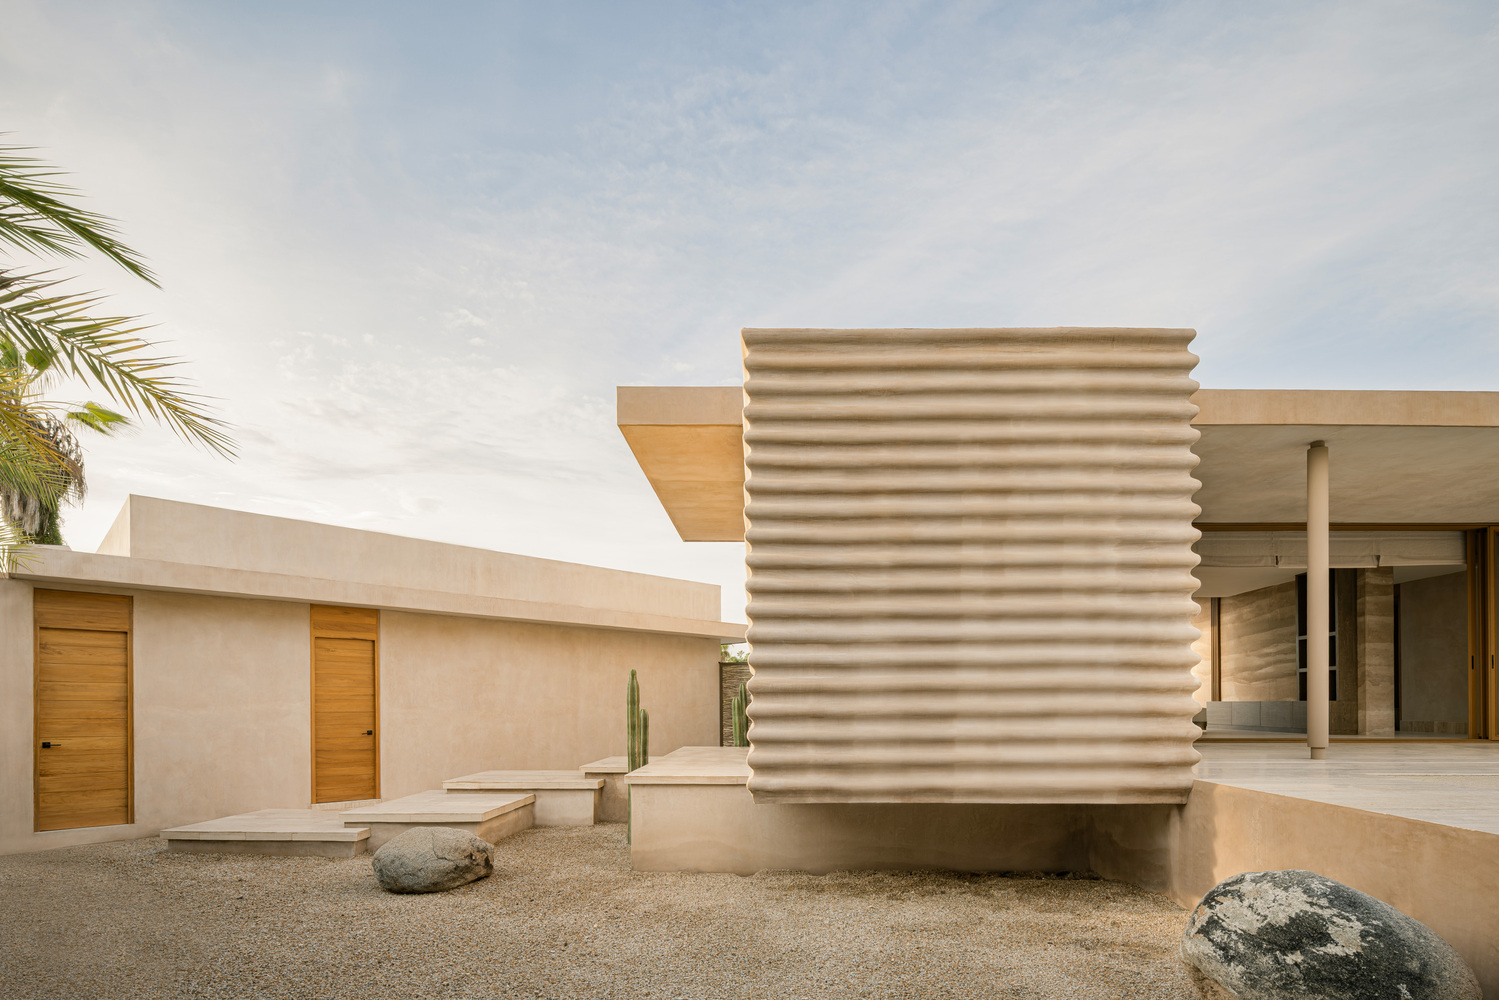
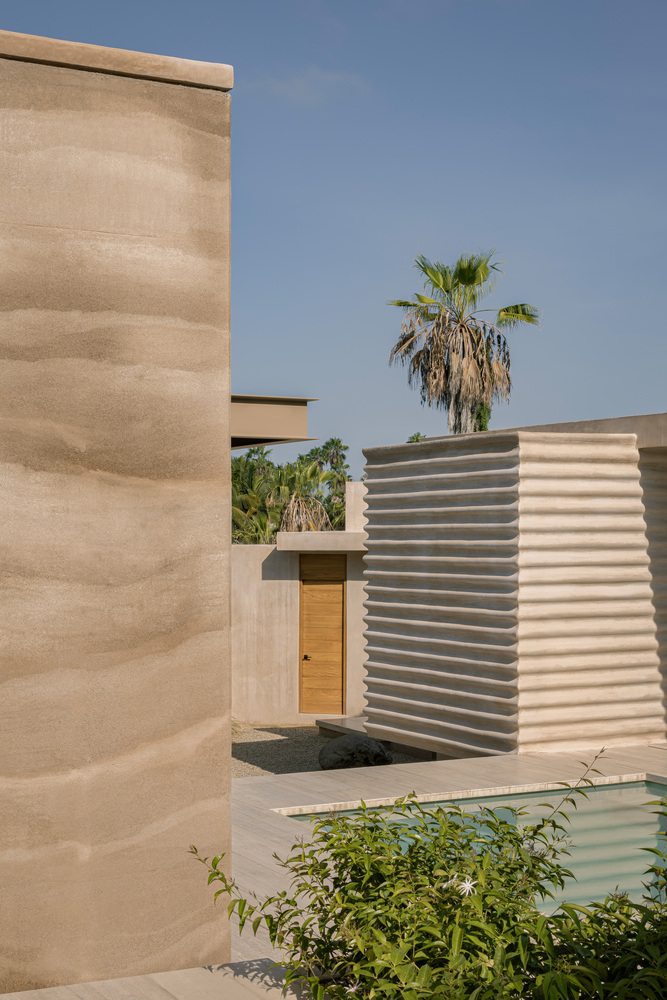
As a counterpoint to the rectilinear geometries, walls constructed using corrugated metal formwork introduce ondulatating surfaces and continuous reliefs.
The play of light accentuates their variations in depth, adding a distinct expression to the vertical planes.
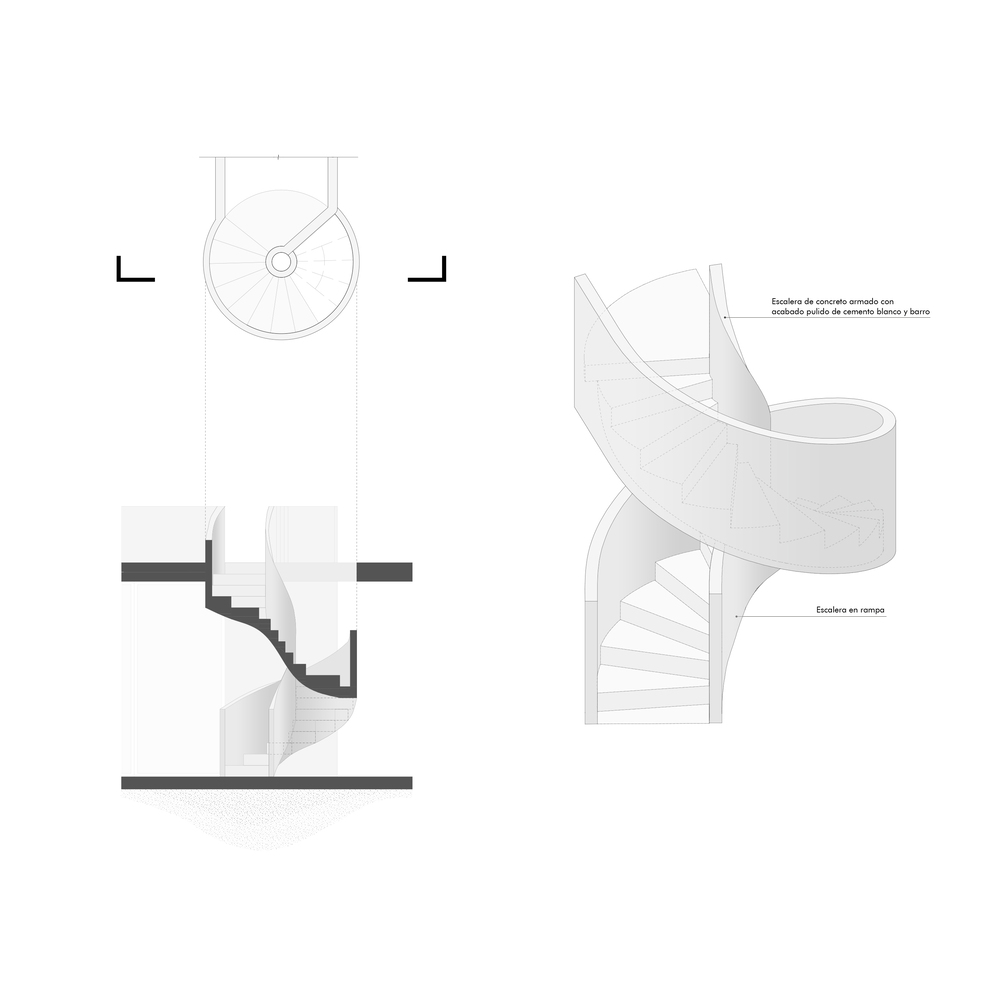
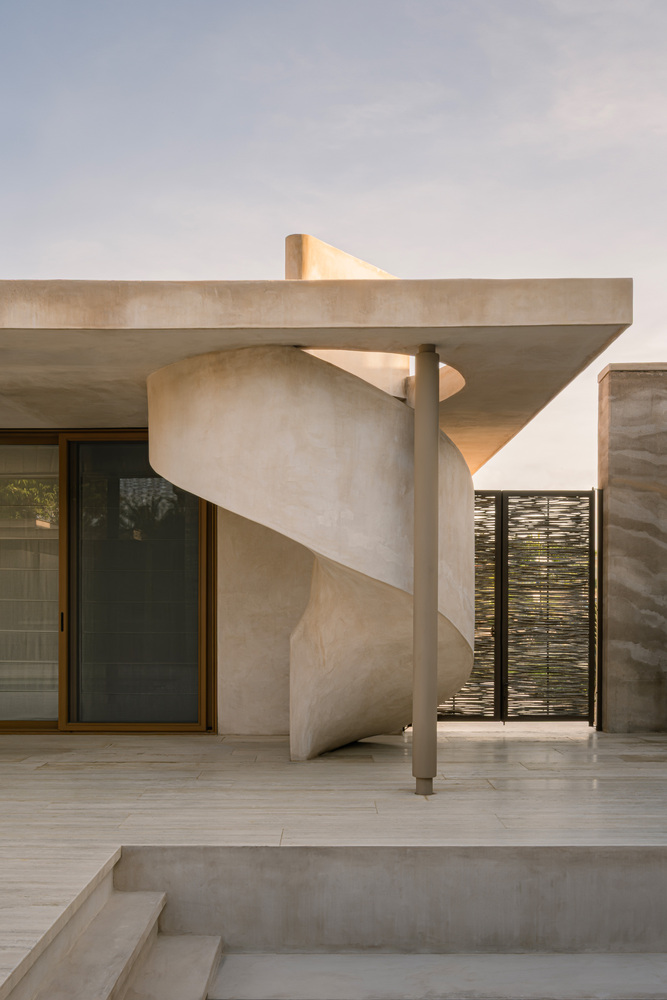
This language of curved forms reaches its highest expression in the helical staircase located in the central courtyard.
Conceived as a sculptural piece, its continuous surface develops through an enveloping movement that contrasts with the horizontality of the roofs.
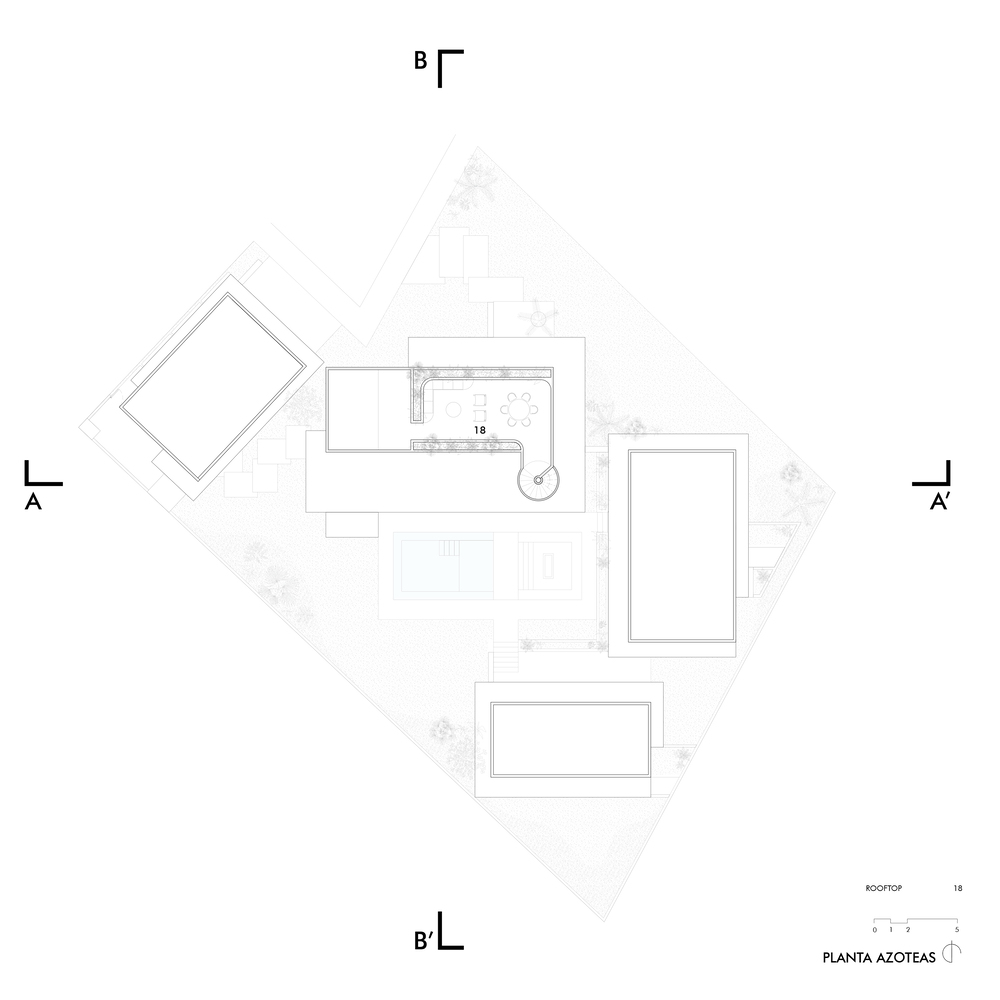
The staircase visually cuts through the terrace slab and connects this space to the rooftop, which takes advantage of the ocean views.
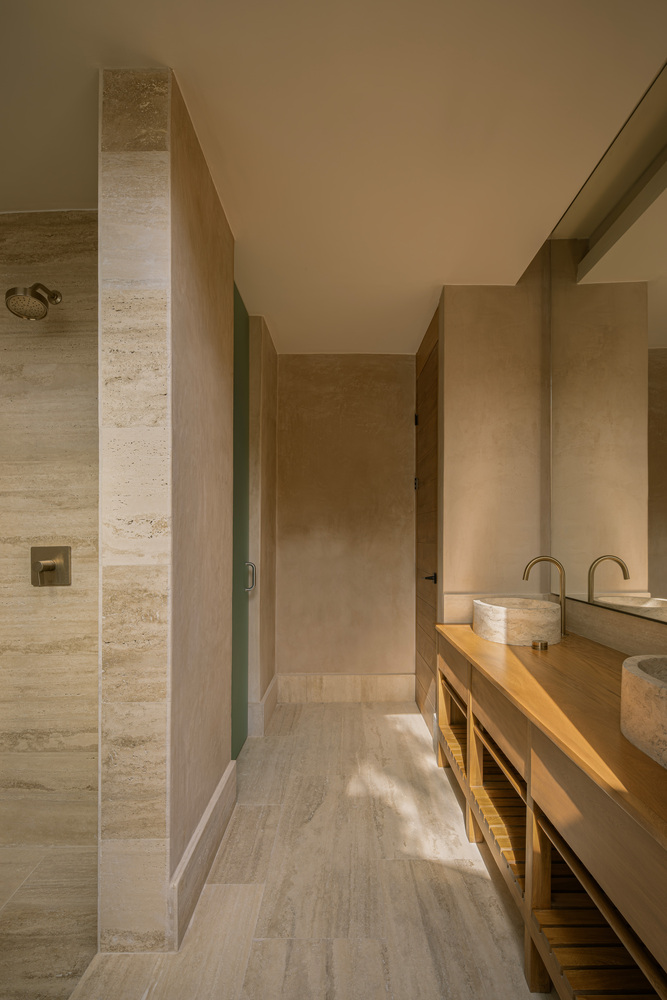
In the interiors, sandblasted travertine marble and rosamorada wood maintain the project's chromatic continuity.
Openings toward the central courtyard and small private courtyards associated with the bathrooms extend the connection of the living spaces to the outdoors.
Casa Akartz integrates orientation, topography, and materiality into a composition where level changes, curved surfaces, and independent volumes build an articulated whole centered around the outdoor space.