Minimalist House
MINIMALIST HOUSE
FORM/Kouichi Kimura Architects
ARCHITECTS
FORM/Kouichi Kimura Architects
LEAD ARCHITECT
Kouichi Kimura
PHOTOGRAPHS
Norihito Yamauchi
AREA
54 m²
YEAR
2026
LOCATION
Otsu, Japan
CATEGORY
Houses
English description provided by the architects.
Situated on a hill rising from the lakeside town, this residence was planned for a single owner.
The home was designed to incorporate the lake view as part of daily life. When hearing "a home for a single occupant", people typically imagine a compact house. Yet, living alone is not simply about having fewer residents.
Without the need for family-oriented layouts or shared spaces, the house can be conceived with the individual as the base unit, starting from physical perception and rhythm of life.
The goal was not merely to build a small-scale house with reduced floor area. By scrutinizing what is necessary and eliminating the excess, the resulting minimal space actively invites in the surrounding environment:
the view, light, wind, sound, and tranquility. Within the limited area of roughly 73㎡, it generates depth and expanse that exceed its actual physical dimensions.
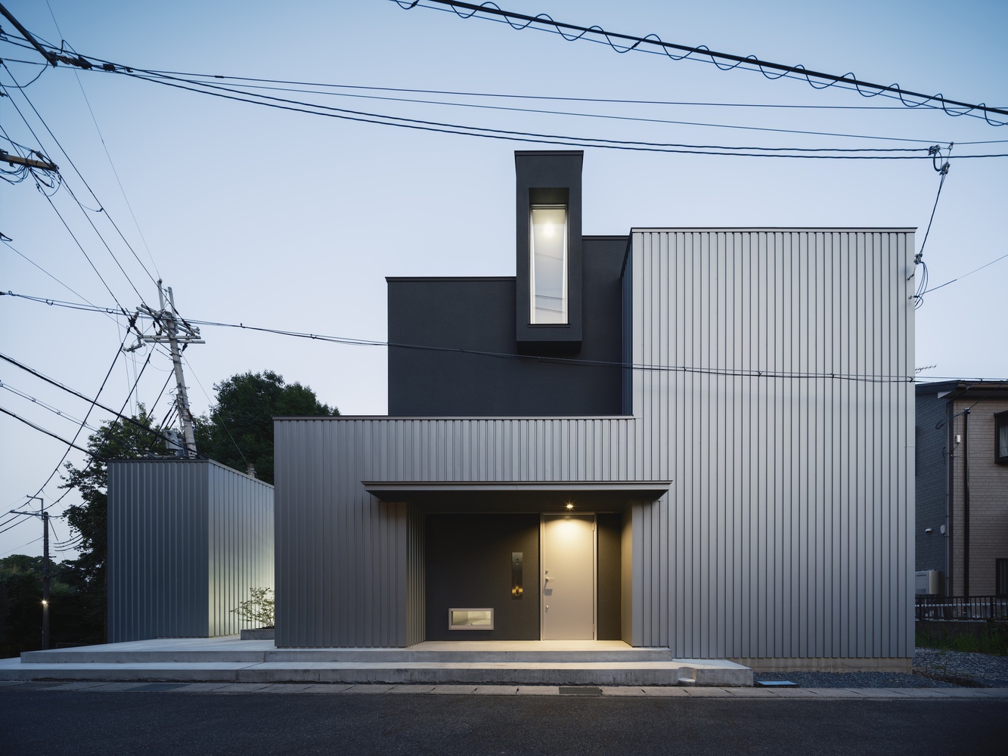
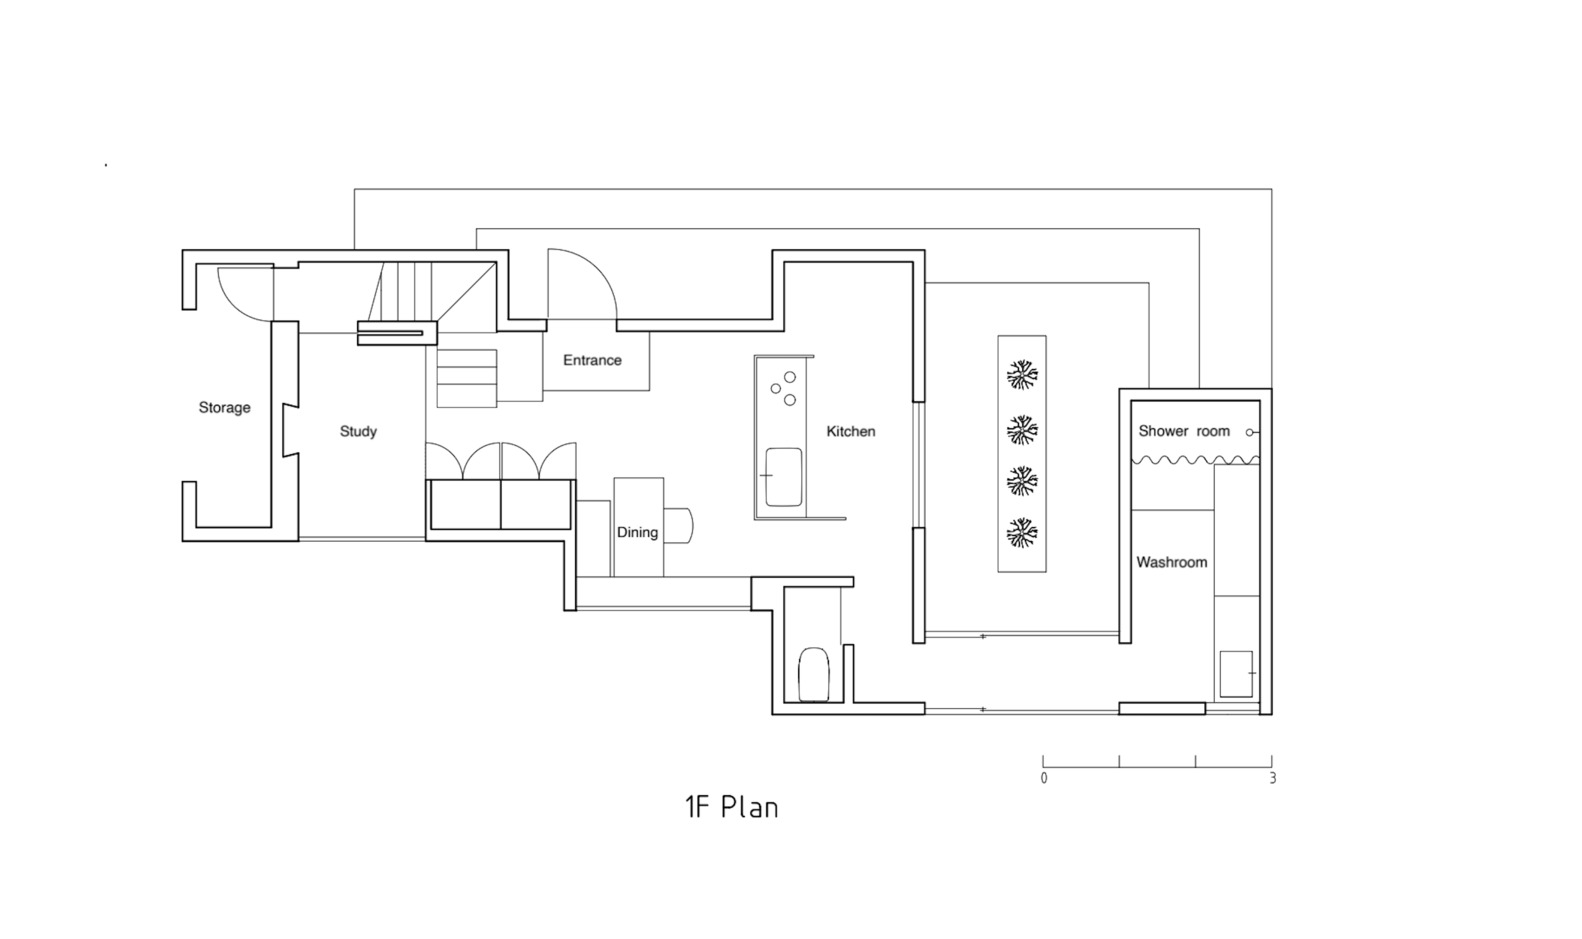
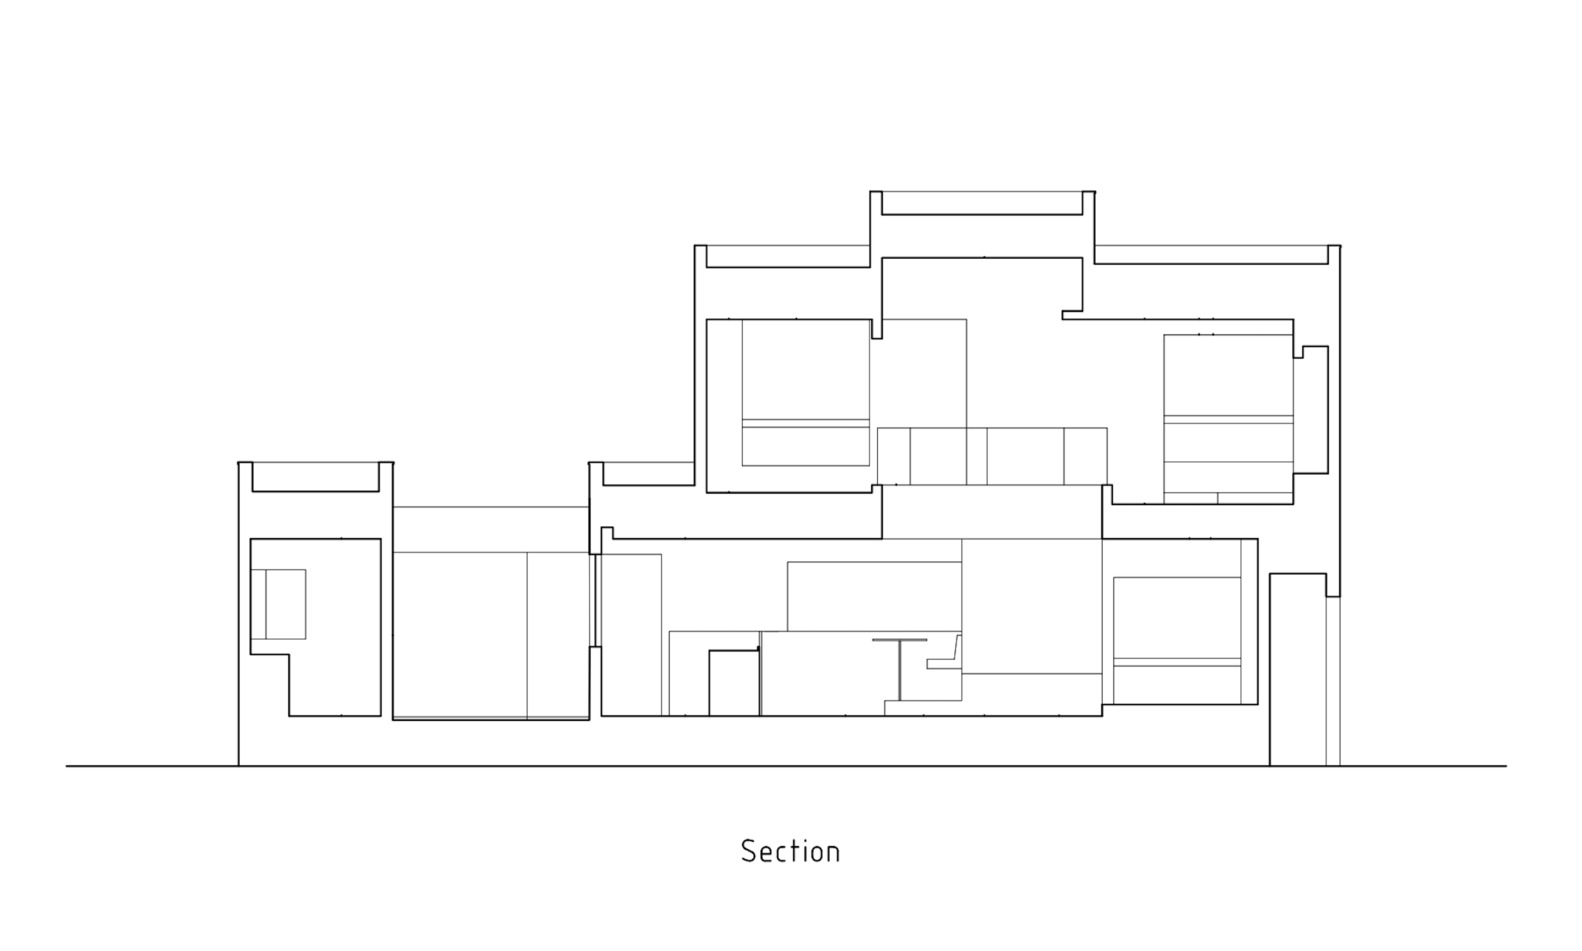
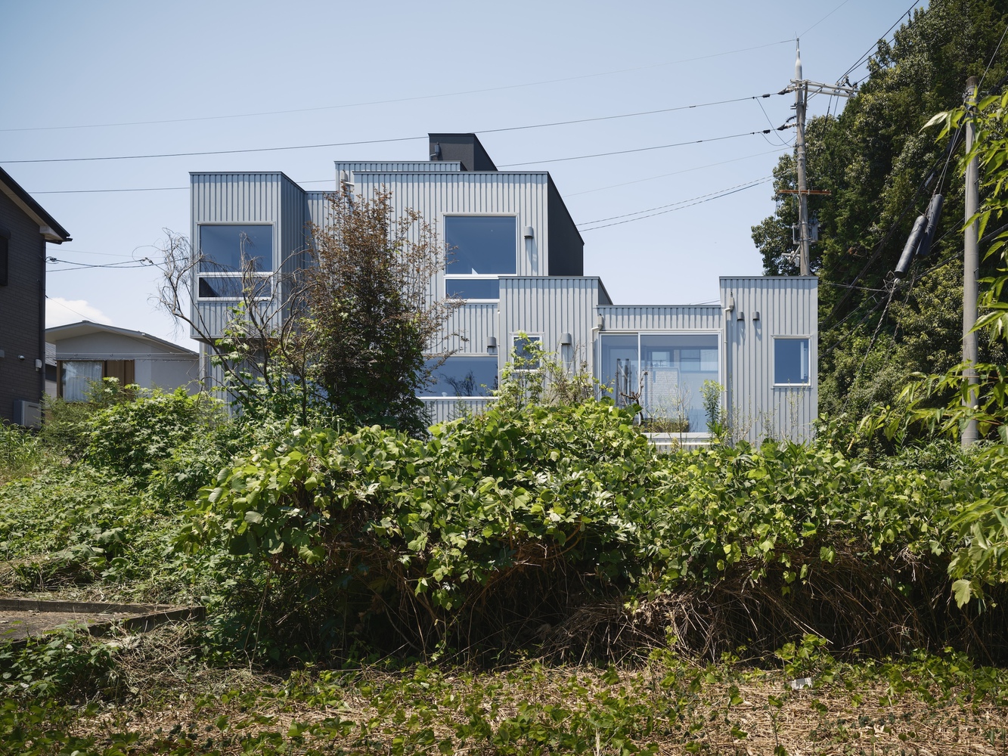
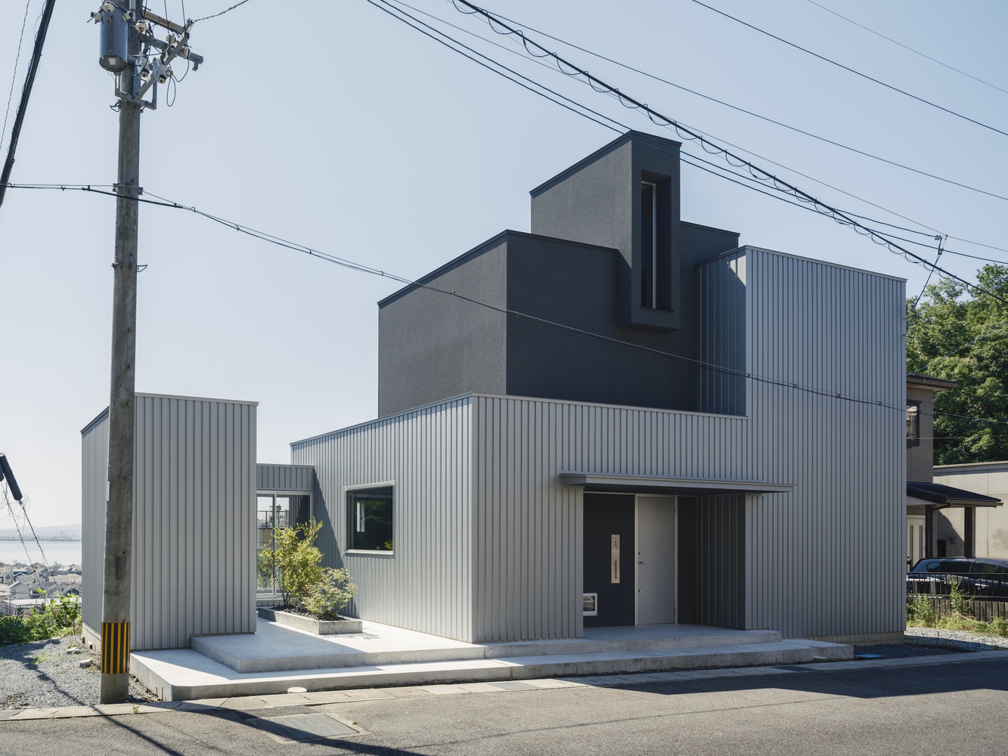
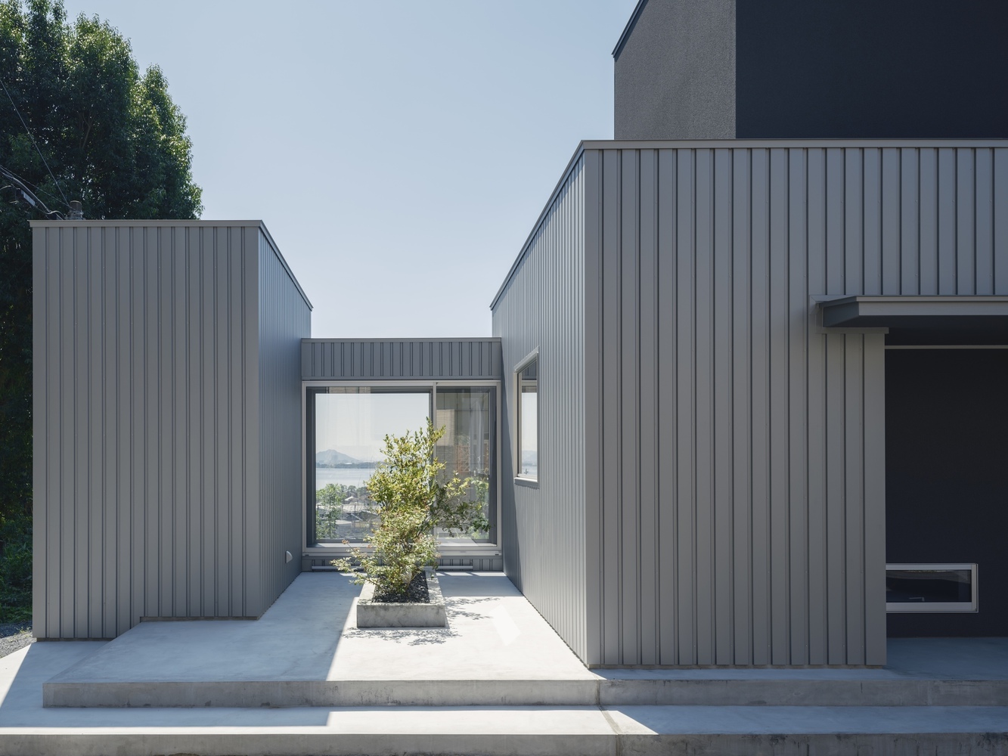
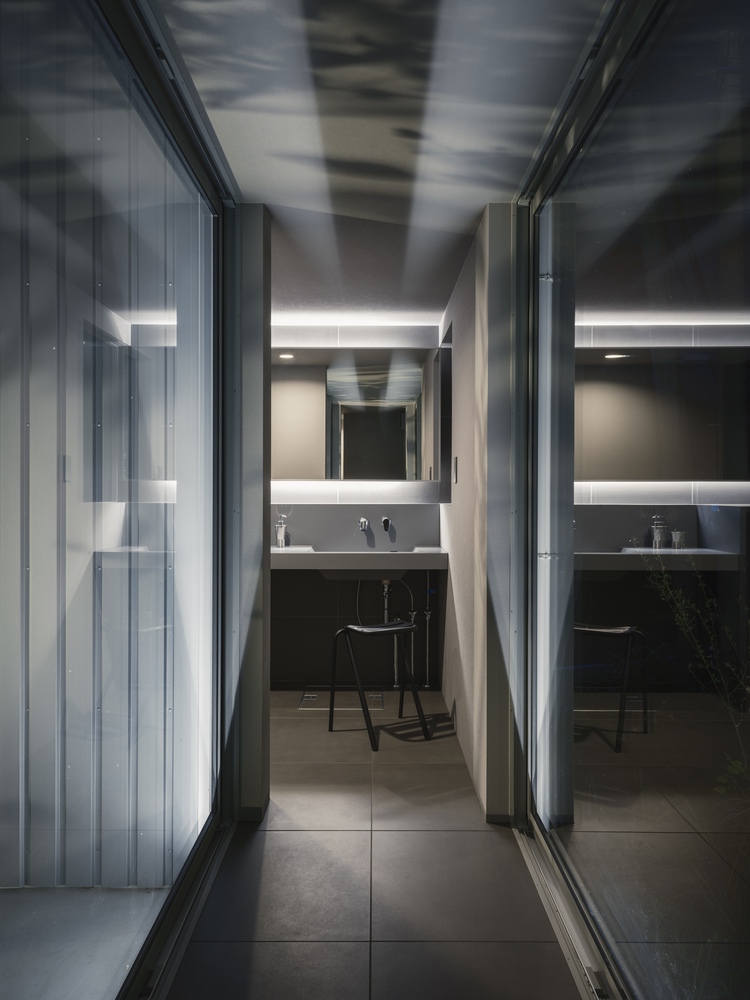
The home is composed of two volumes: a two-story main building and a single-story annex. The two buildings are connected with a glass passageway.
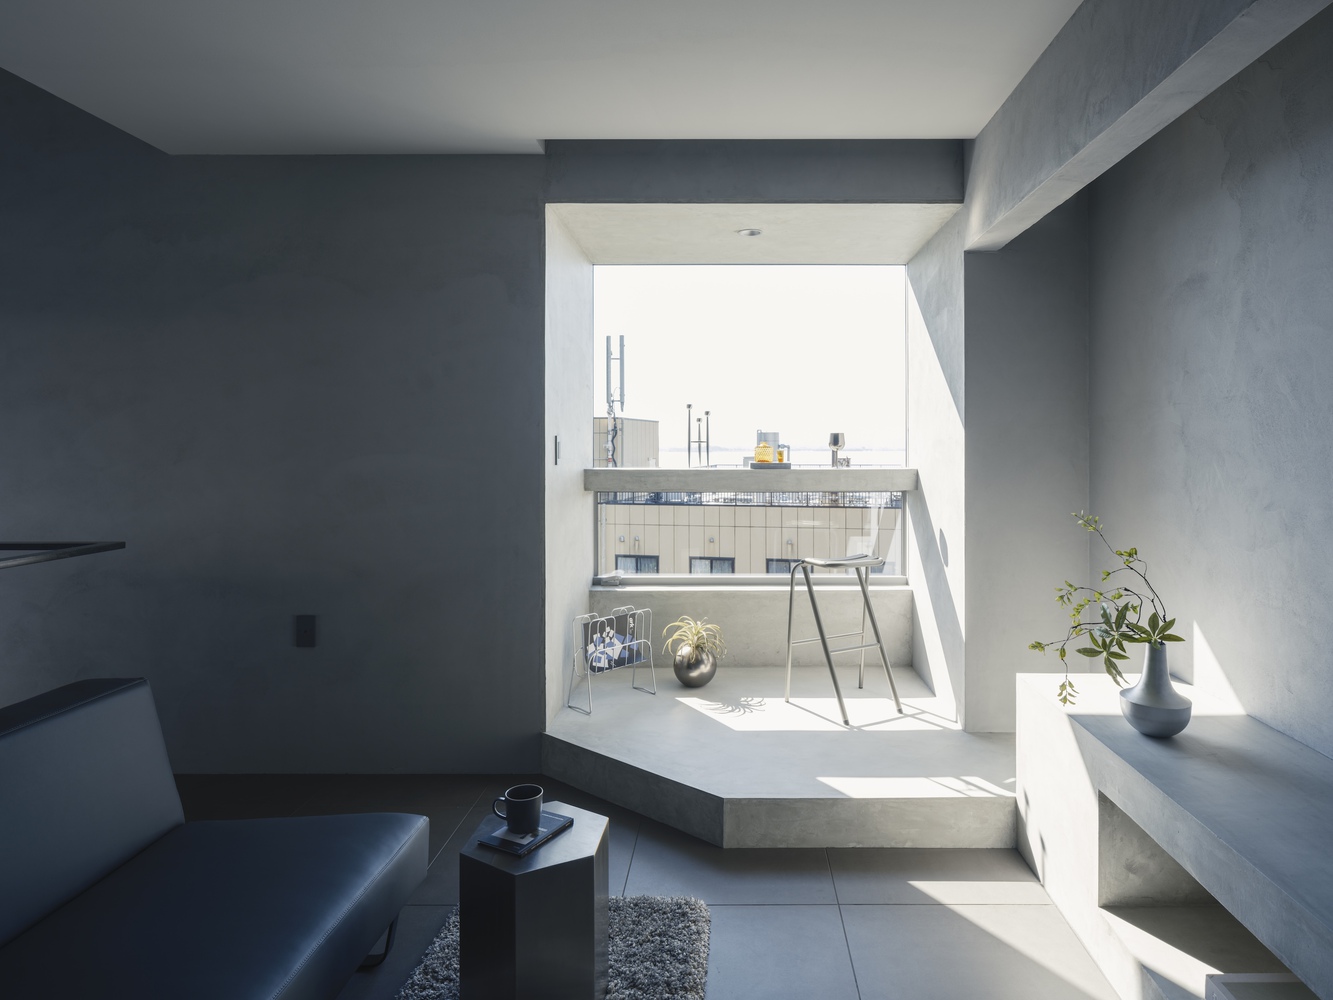
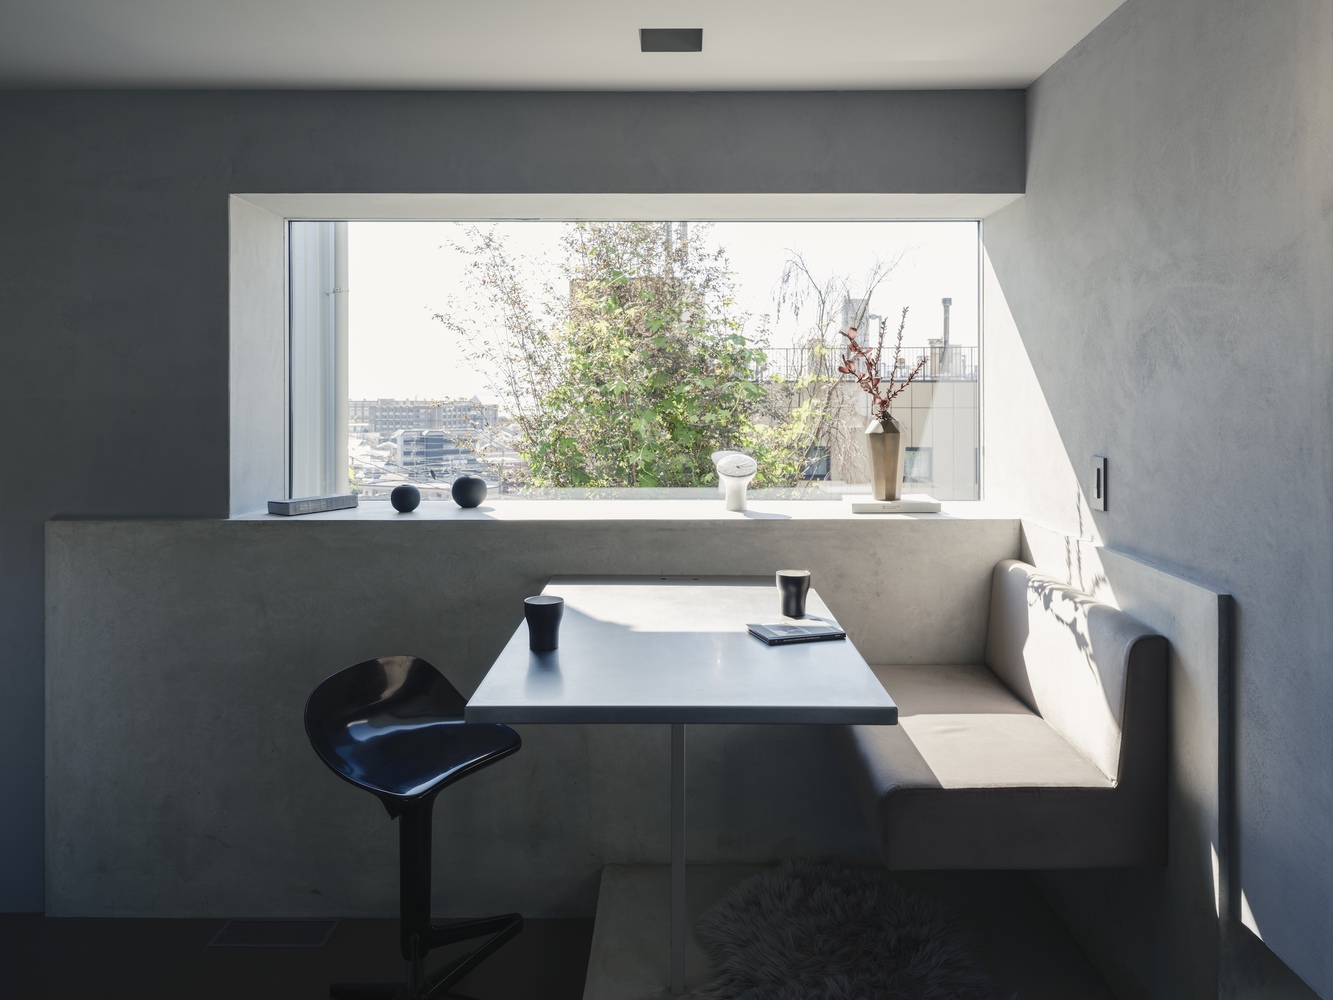
The void between them allows a line of sight to extend continuously from the front road through the building to the lake beyond.
The void between the two structures serves as an intermediate zone that seamlessly connects indoor and outdoor, architecture and landscape.
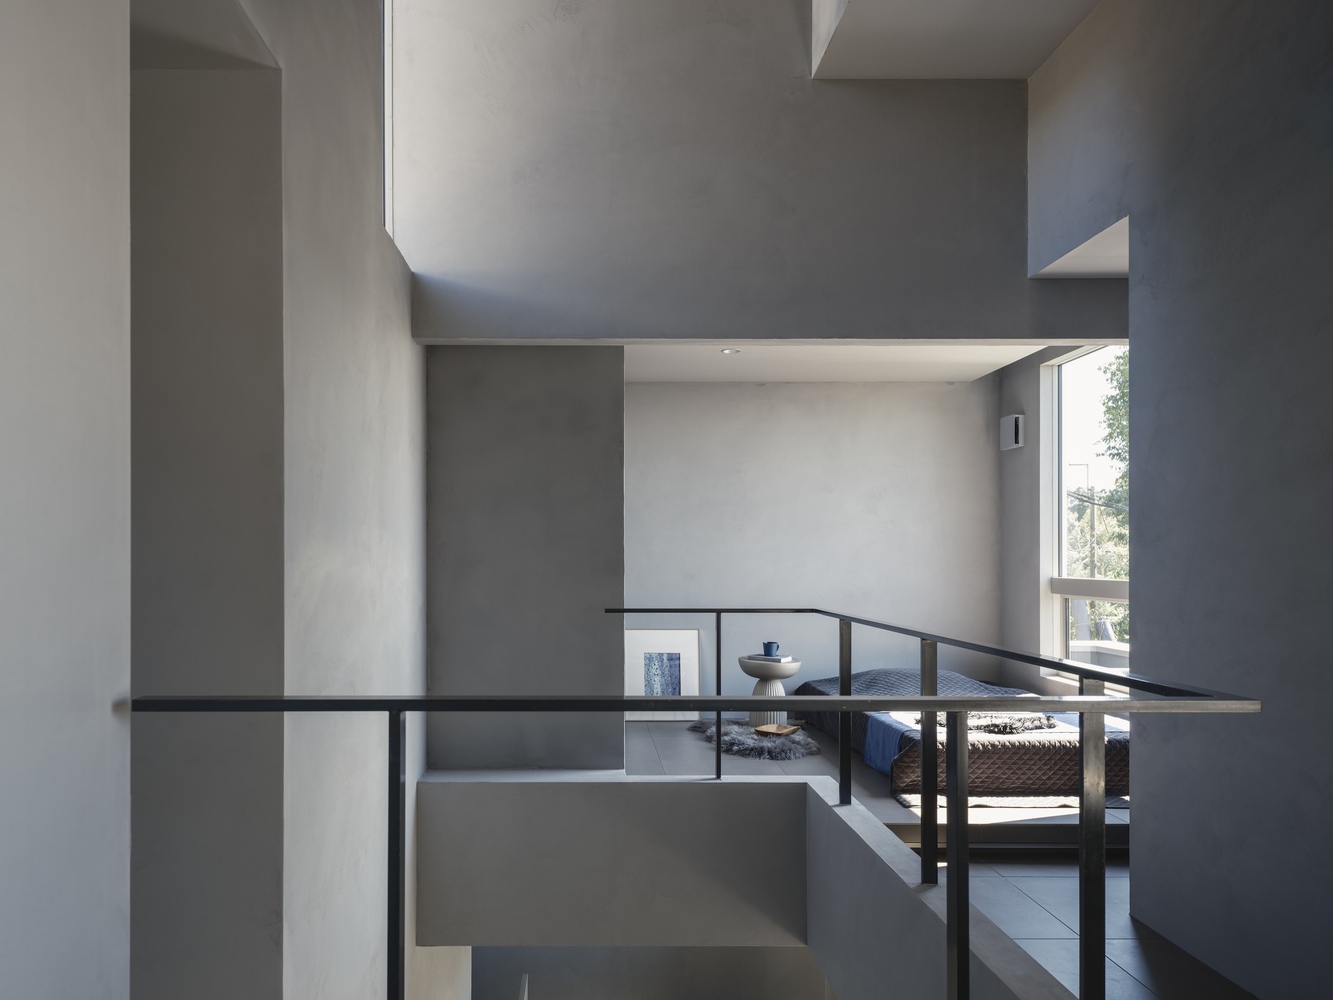
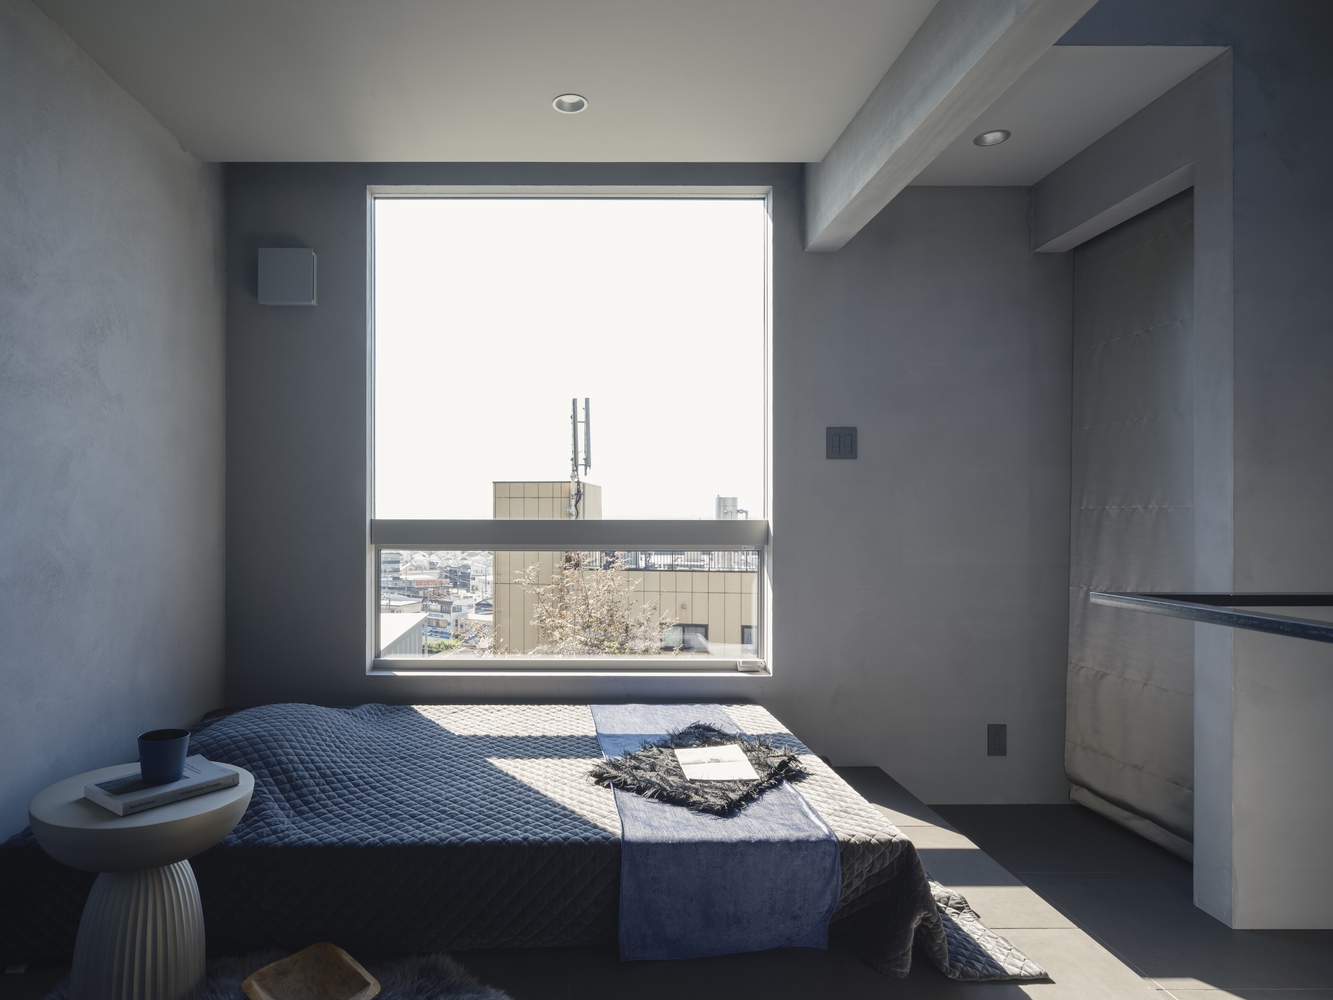
Here, one can spend time while feeling the light, breeze, and changing seasons, without being aware of the boundary between the inside and outside.
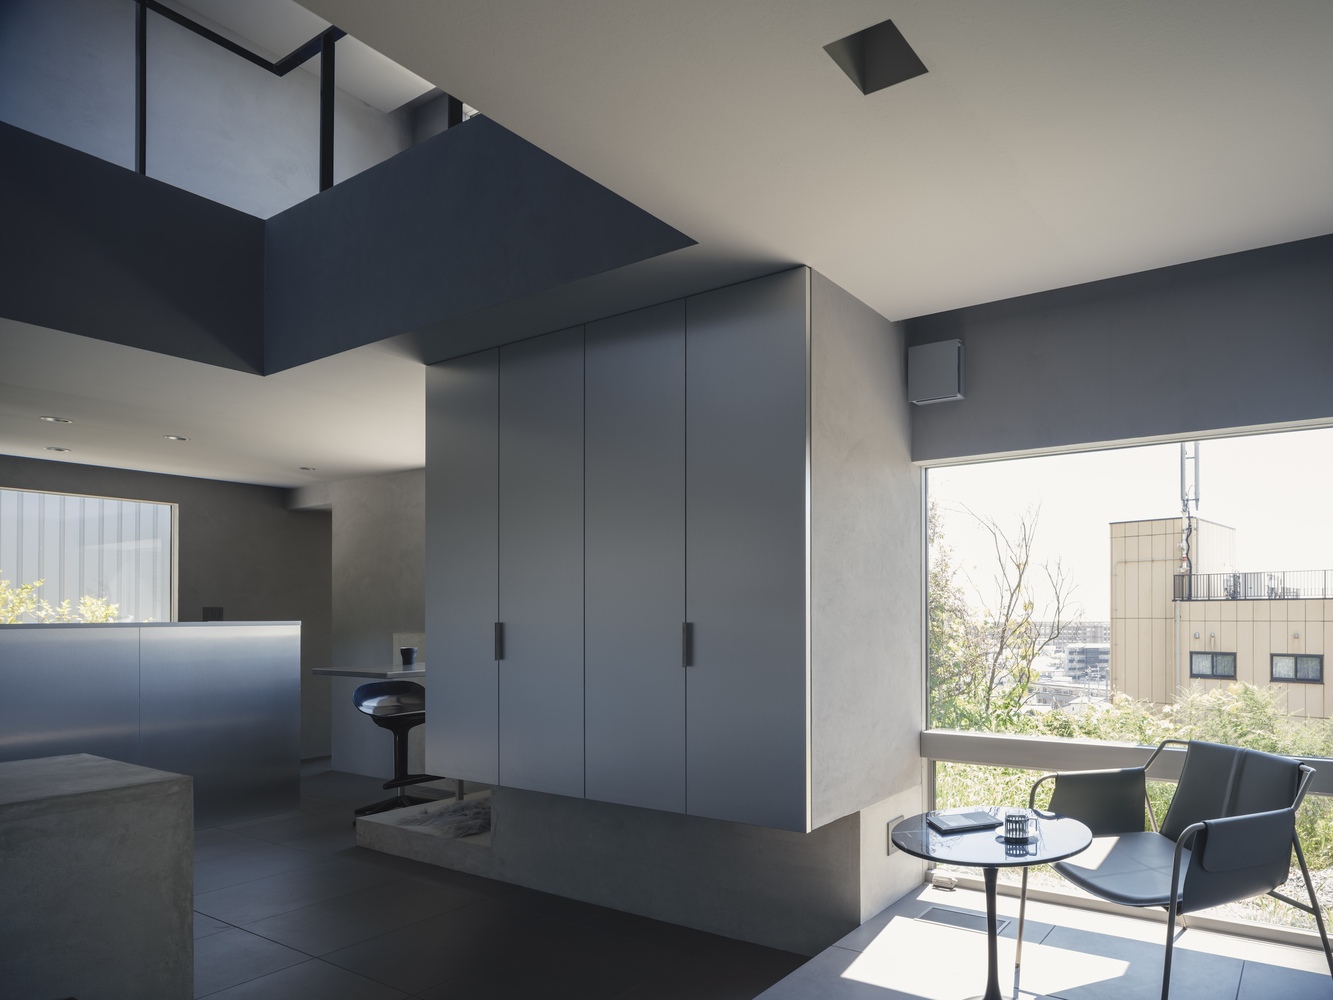
The openings were designed as frames that capture views from each location.
Instead of revealing the entire landscape, limiting the line of sight enhances awareness of the scene outside the window. The framed views create a quiet depth in the room.
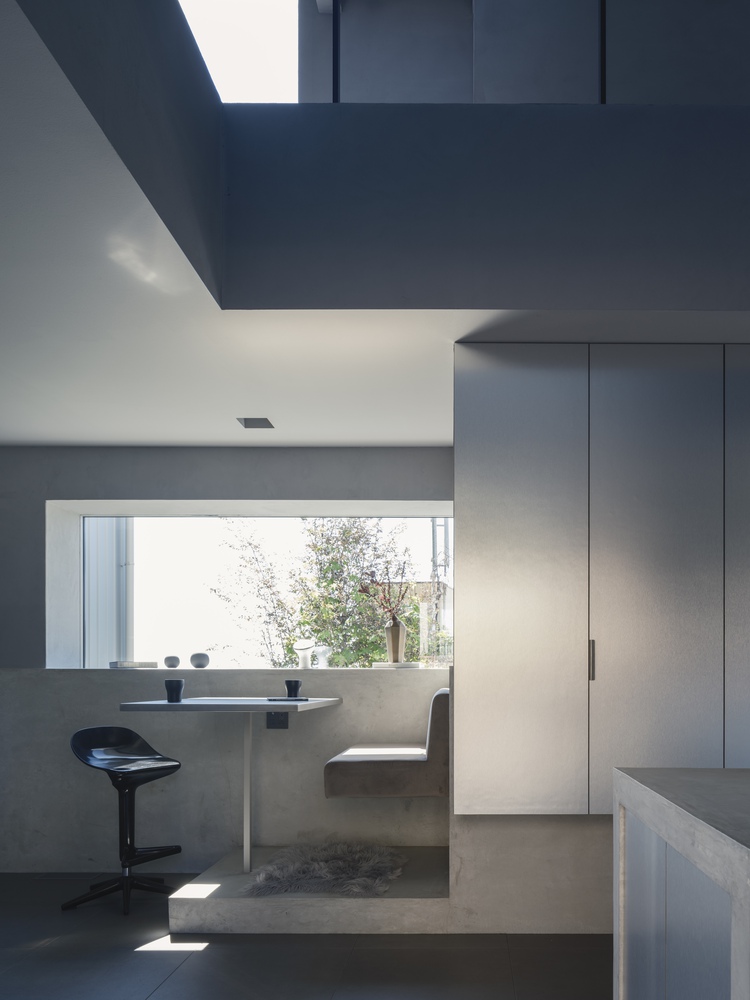
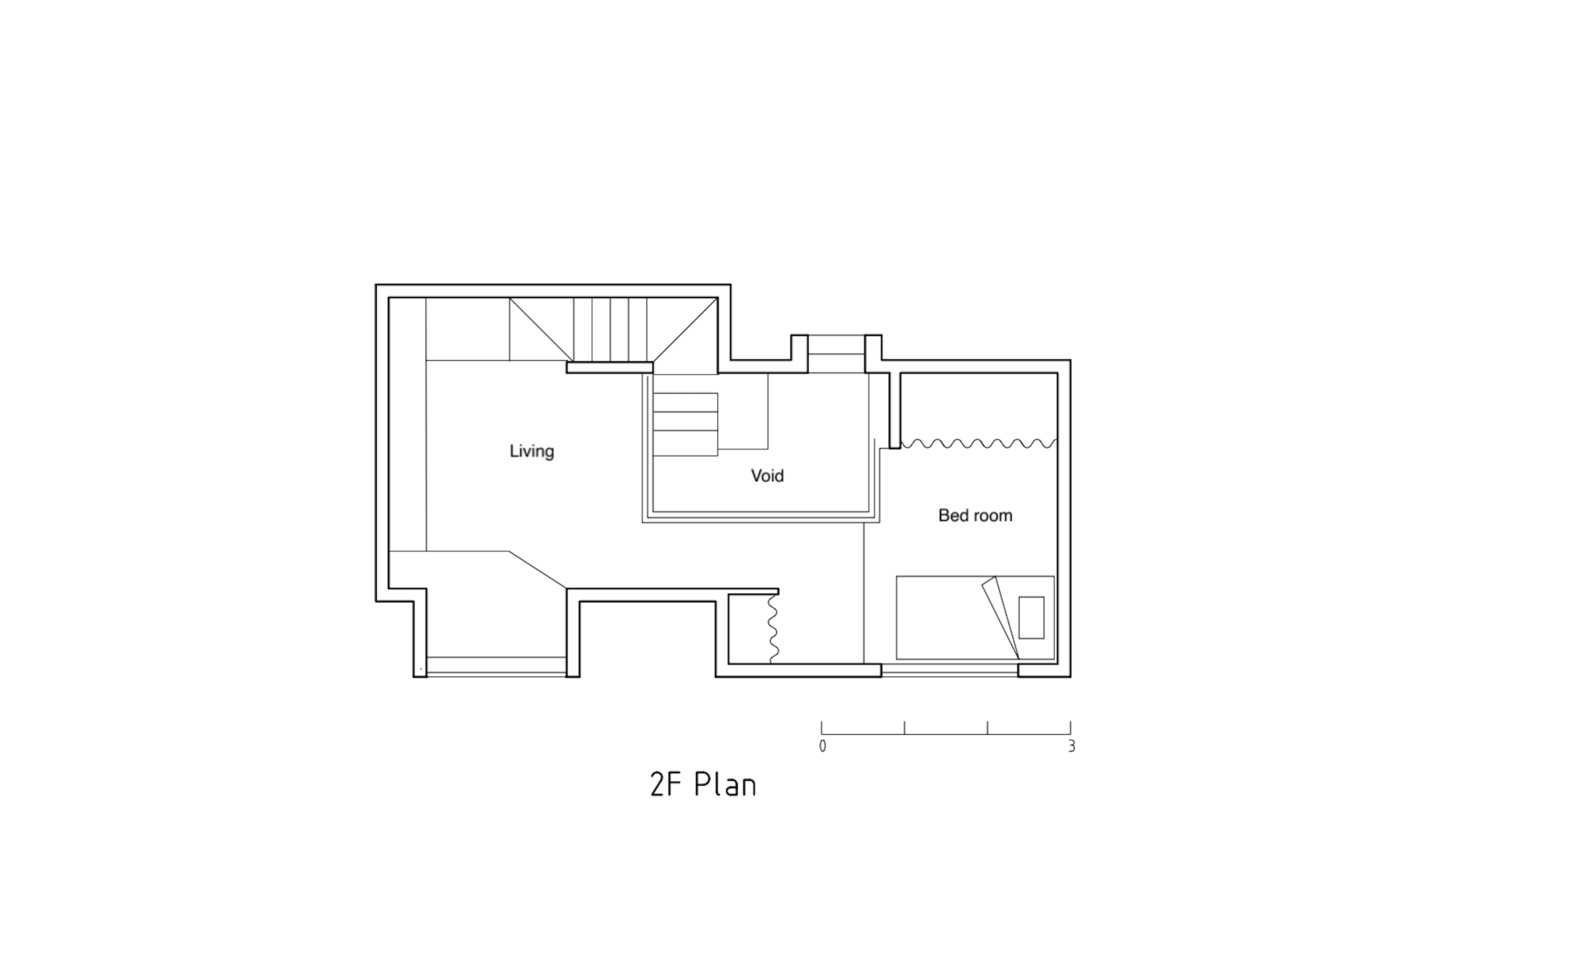
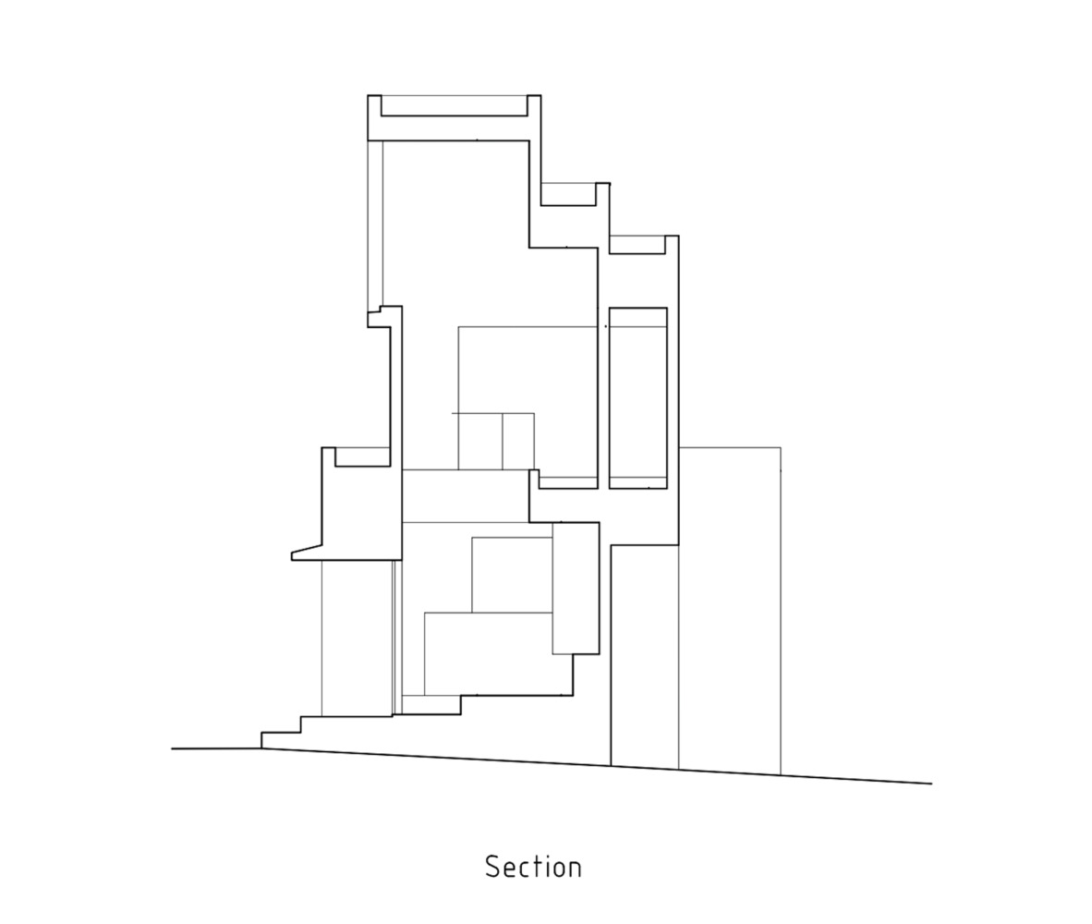
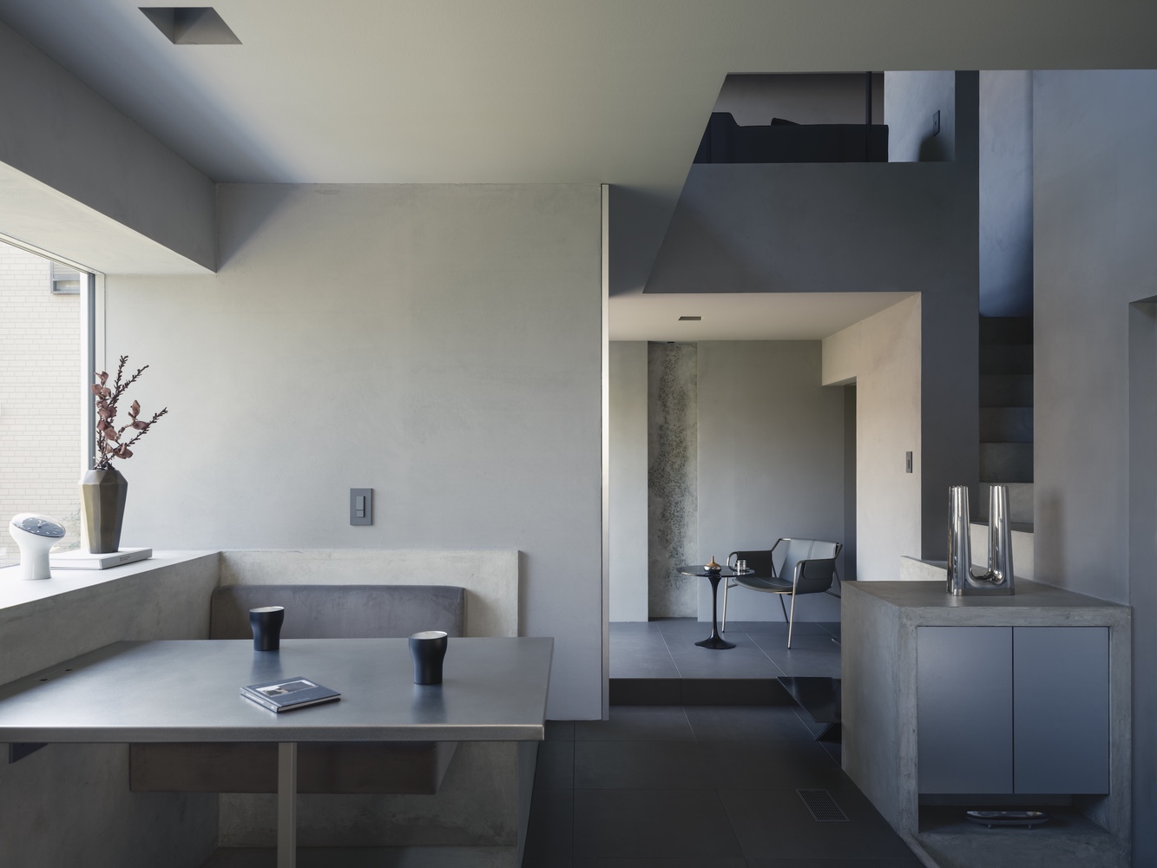
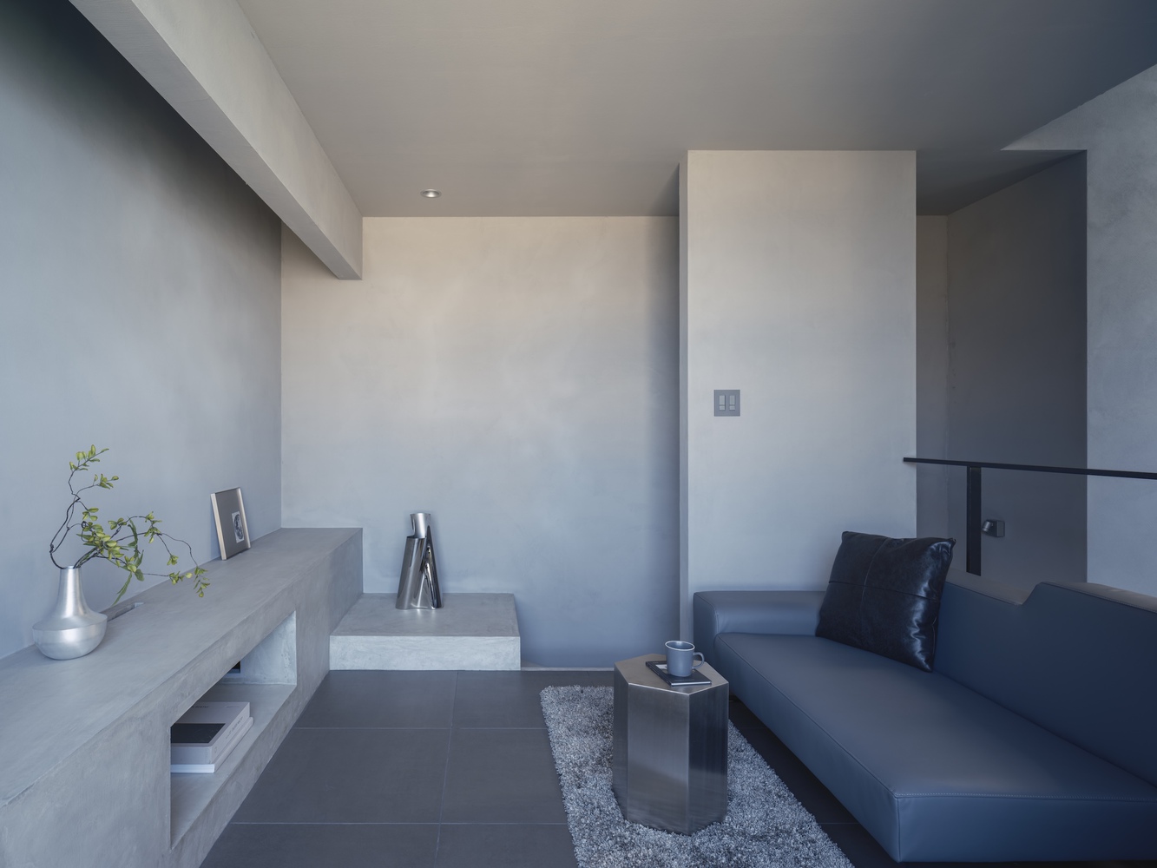
In the main structure, the kitchen and dining areas are allocated on the first floor, while the living room and bedroom are on the second floor.
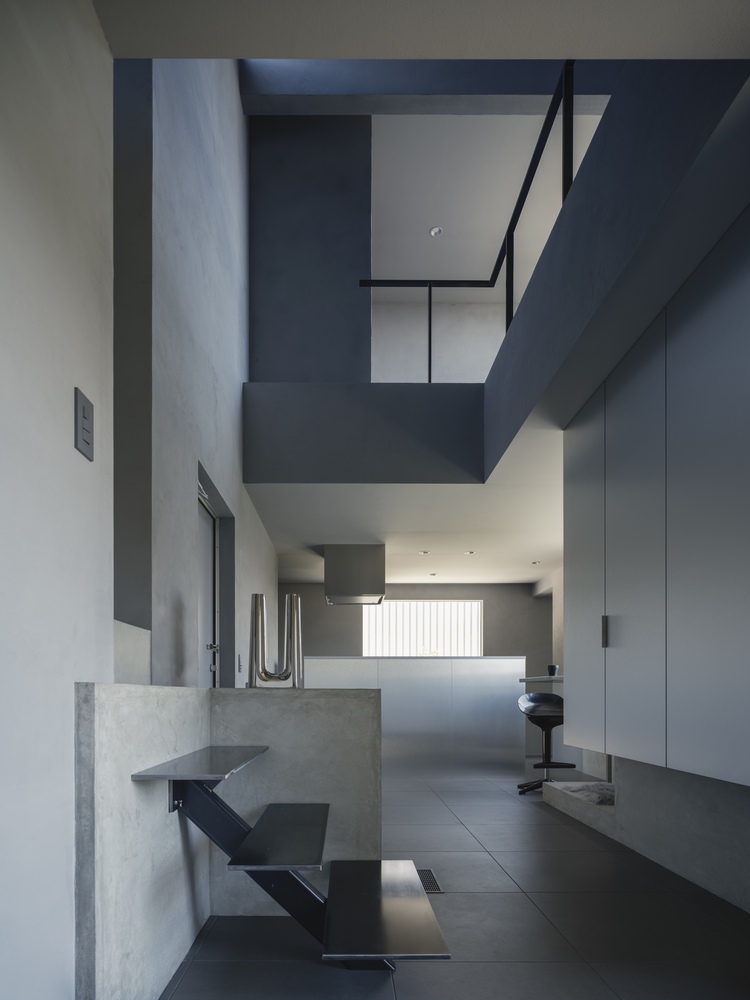
Each floor is designed as a single open layout. The double-height space vertically connects the upper and lower levels.
Manipulating floor and ceiling levels gently articulates each space without clearly dividing them.
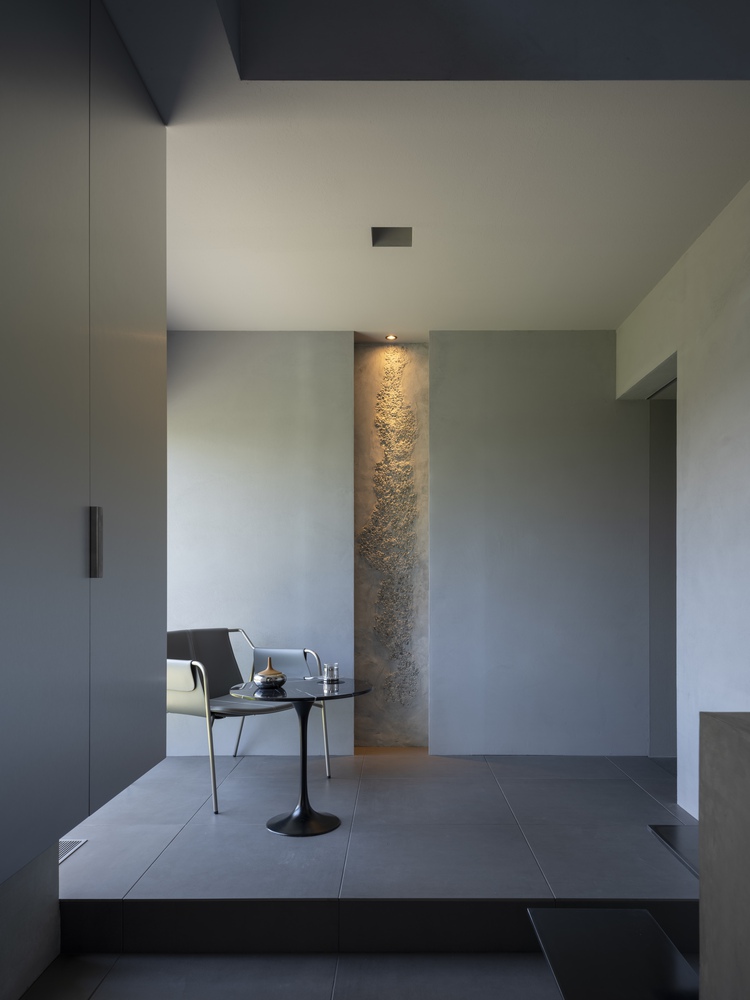
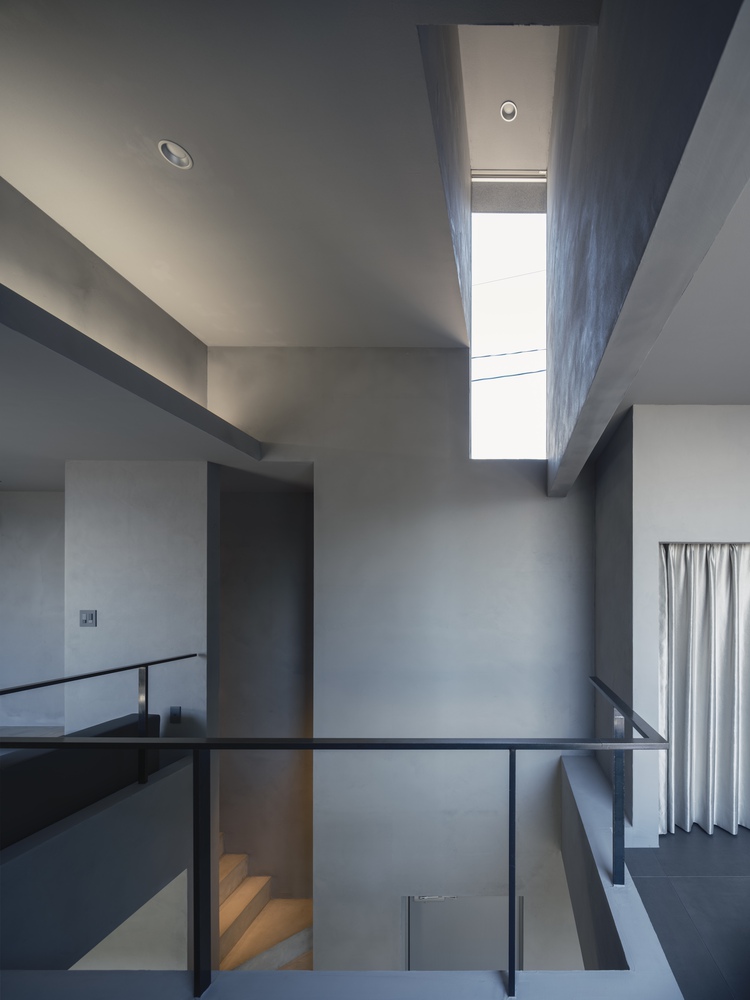
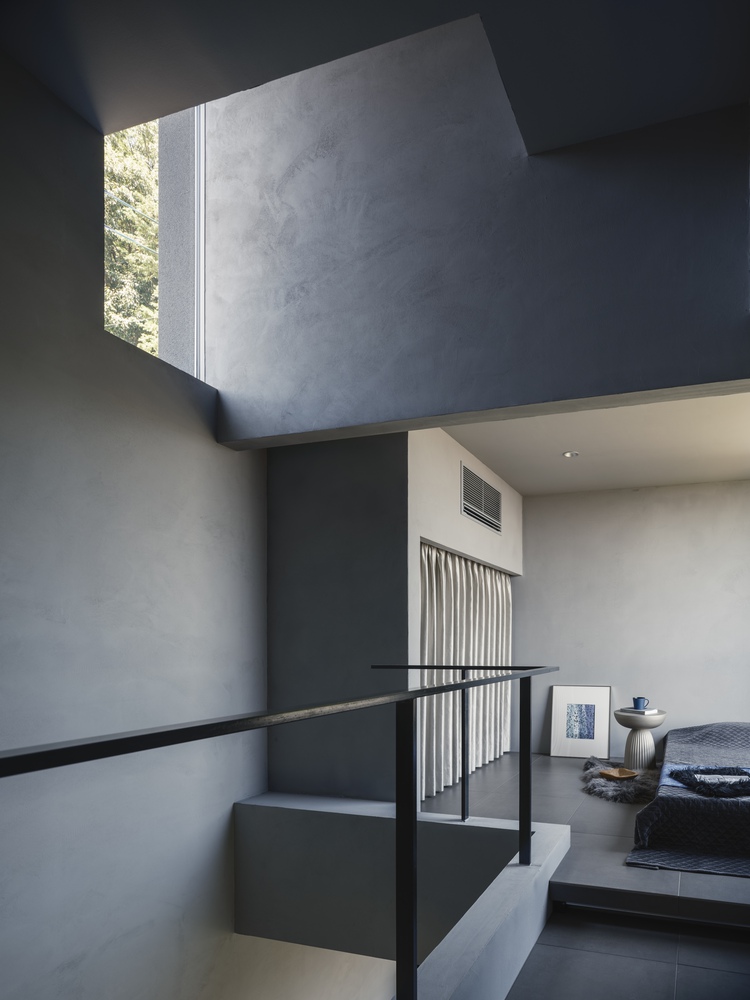
The living space on the upper level is designed not only for daily life, but also for enjoying music.
Within the double-height volume, sound resonates off the walls and ceiling, filling the entire space.
Natural light entering through the vertical high-side window casts shadows on the walls and floors, marking the passage of time within the space.
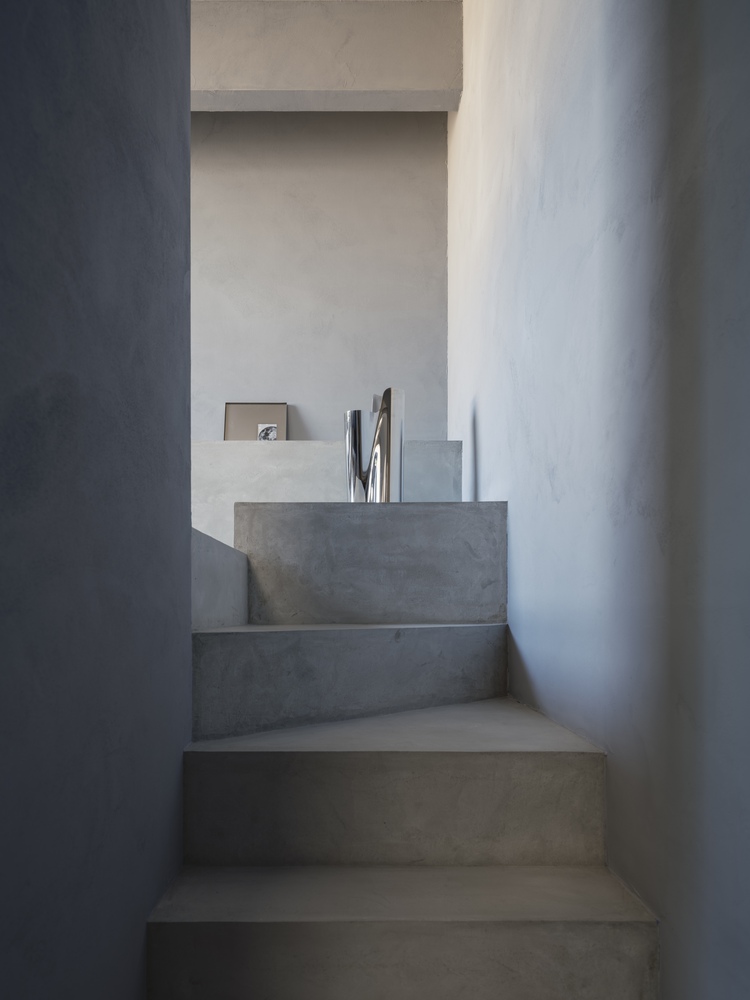
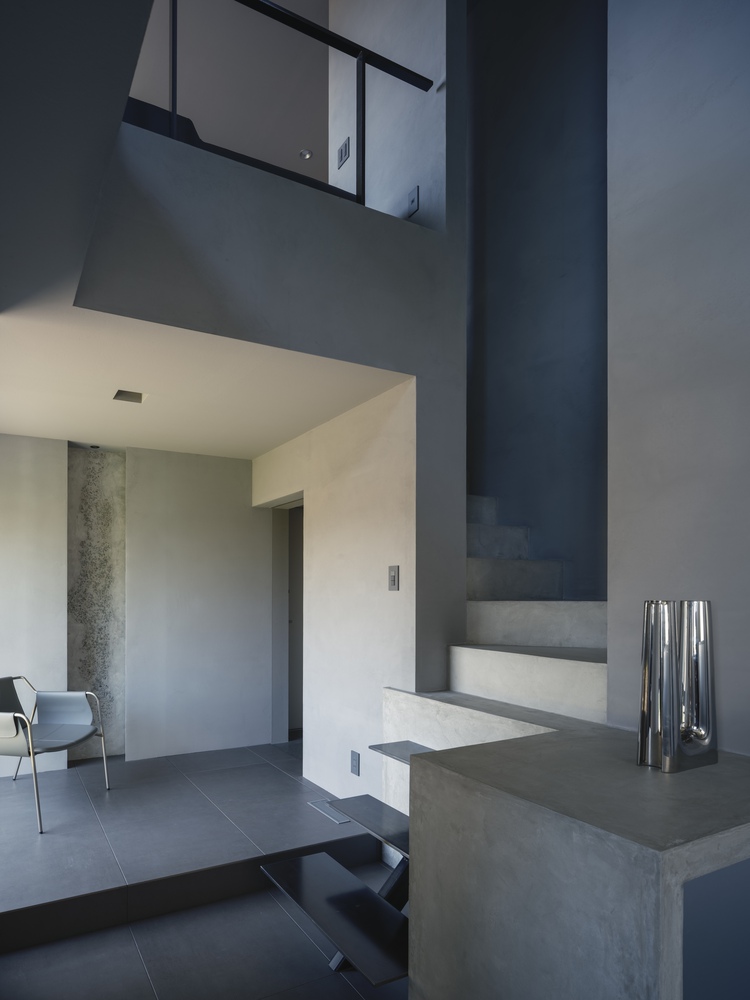
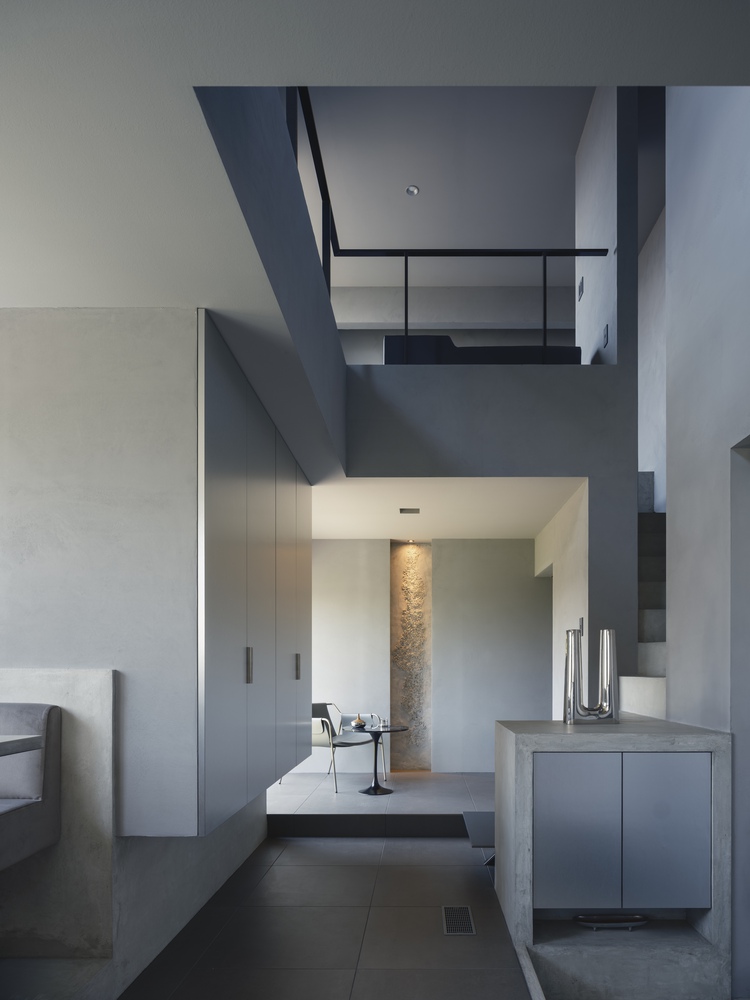
Here, light and sound are utilized not simply as function but as sensory elements to make one feel the architecture itself.
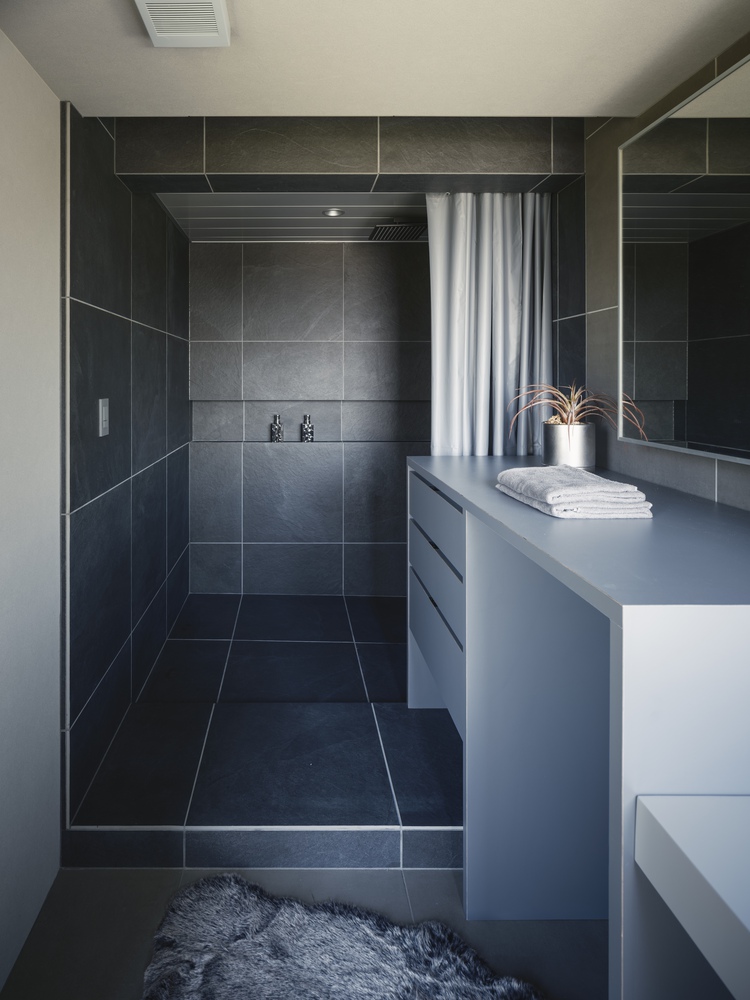
The single-story annex houses the washroom and shower room. Placing these wet areas away from the main structure creates a natural flow of movement in daily life.
Walking through the glazed corridor in between allows one to touch the landscape, light, and breeze, offering a gentle transition in everyday time.