Spazio Villalta
SPAZIO VILLALTA
Artico Fracassi + Marco Zito
ARCHITECTS
Artico Fracassi + Marco Zito
LEAD ARCHITECTS
Marco Zito, Matteo Artico, Silvia Fracassi
ENGINEERING & CONSULTING > MEP
F&m Ingegneria
ENGINEERING & CONSULTING > OTHER
Frame Projects
ENGINEERING & CONSULTING > STRUCTURAL
F&m Ingegneria
PHOTOGRAPHS
Marco Cappelletti
AREA
8500 m²
YEAR
2025
LOCATION
Udine, Italy
CATEGORY
Educational Architecture, Public Architecture, Renovation
English description provided by the architects.
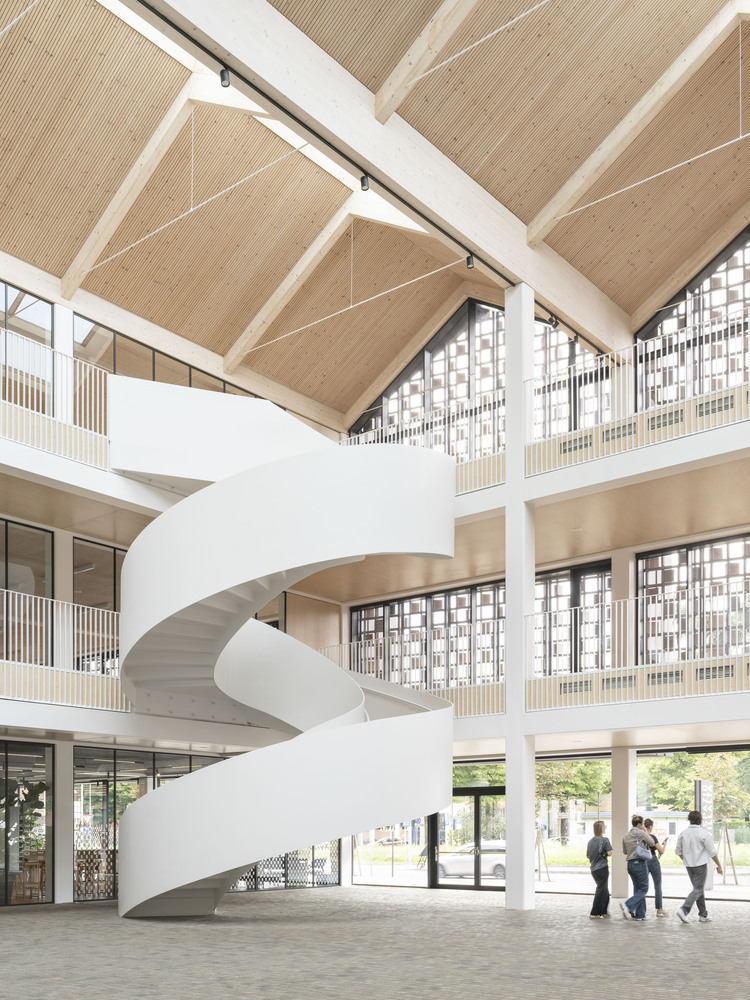
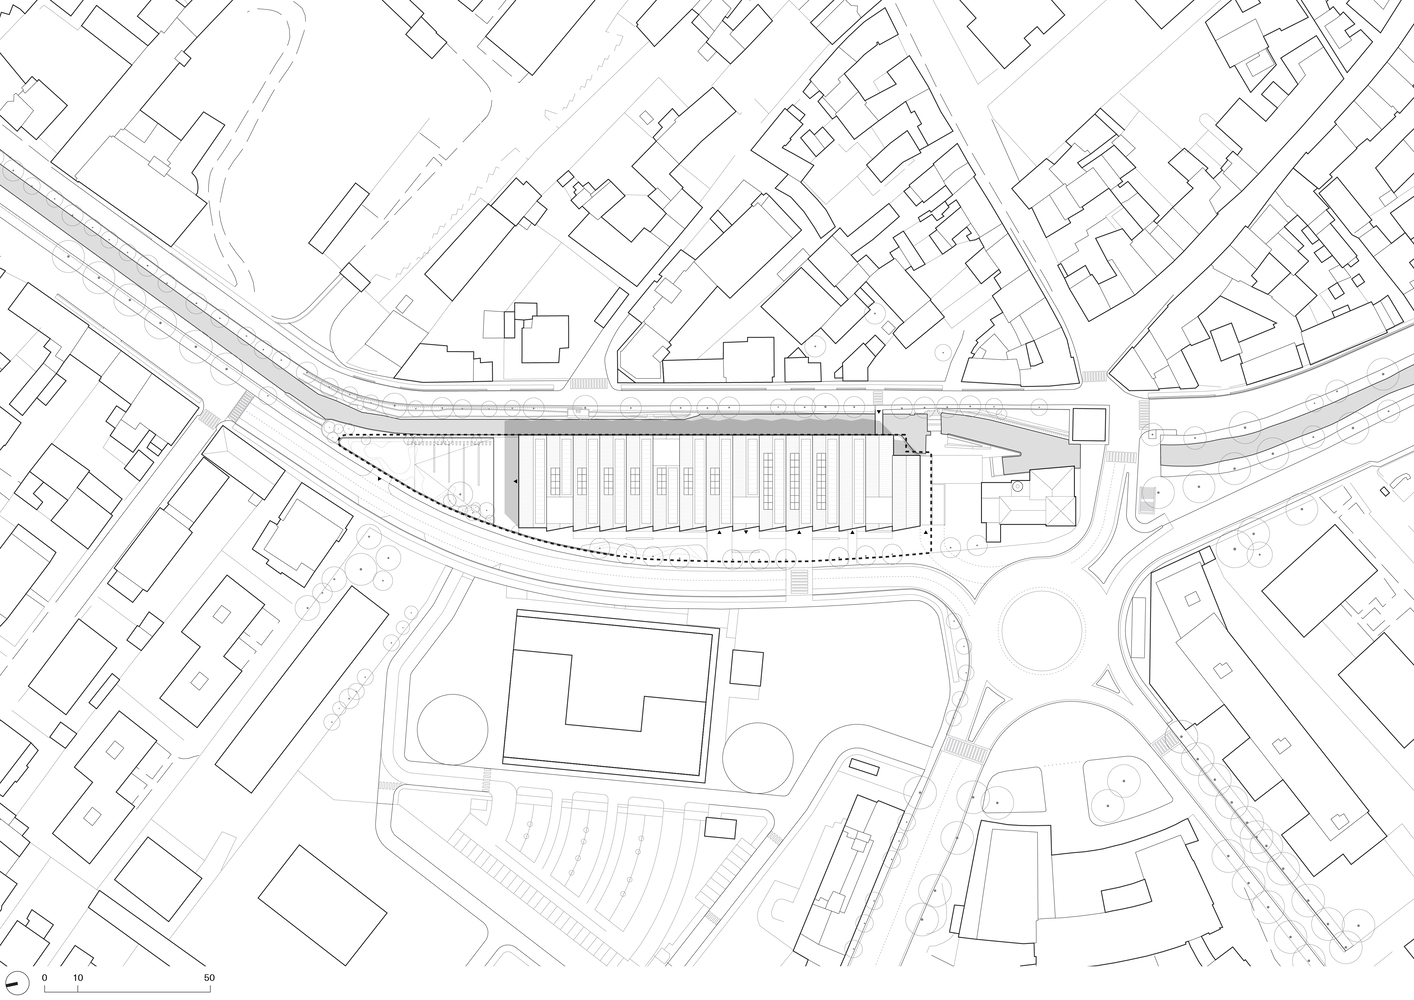
The renovation of the former Dormisch industrial complex in Udine combines historical heritage, architectural innovation, and sustainability, restoring to the city an educational center and a covered plaza with public and commercial functions.
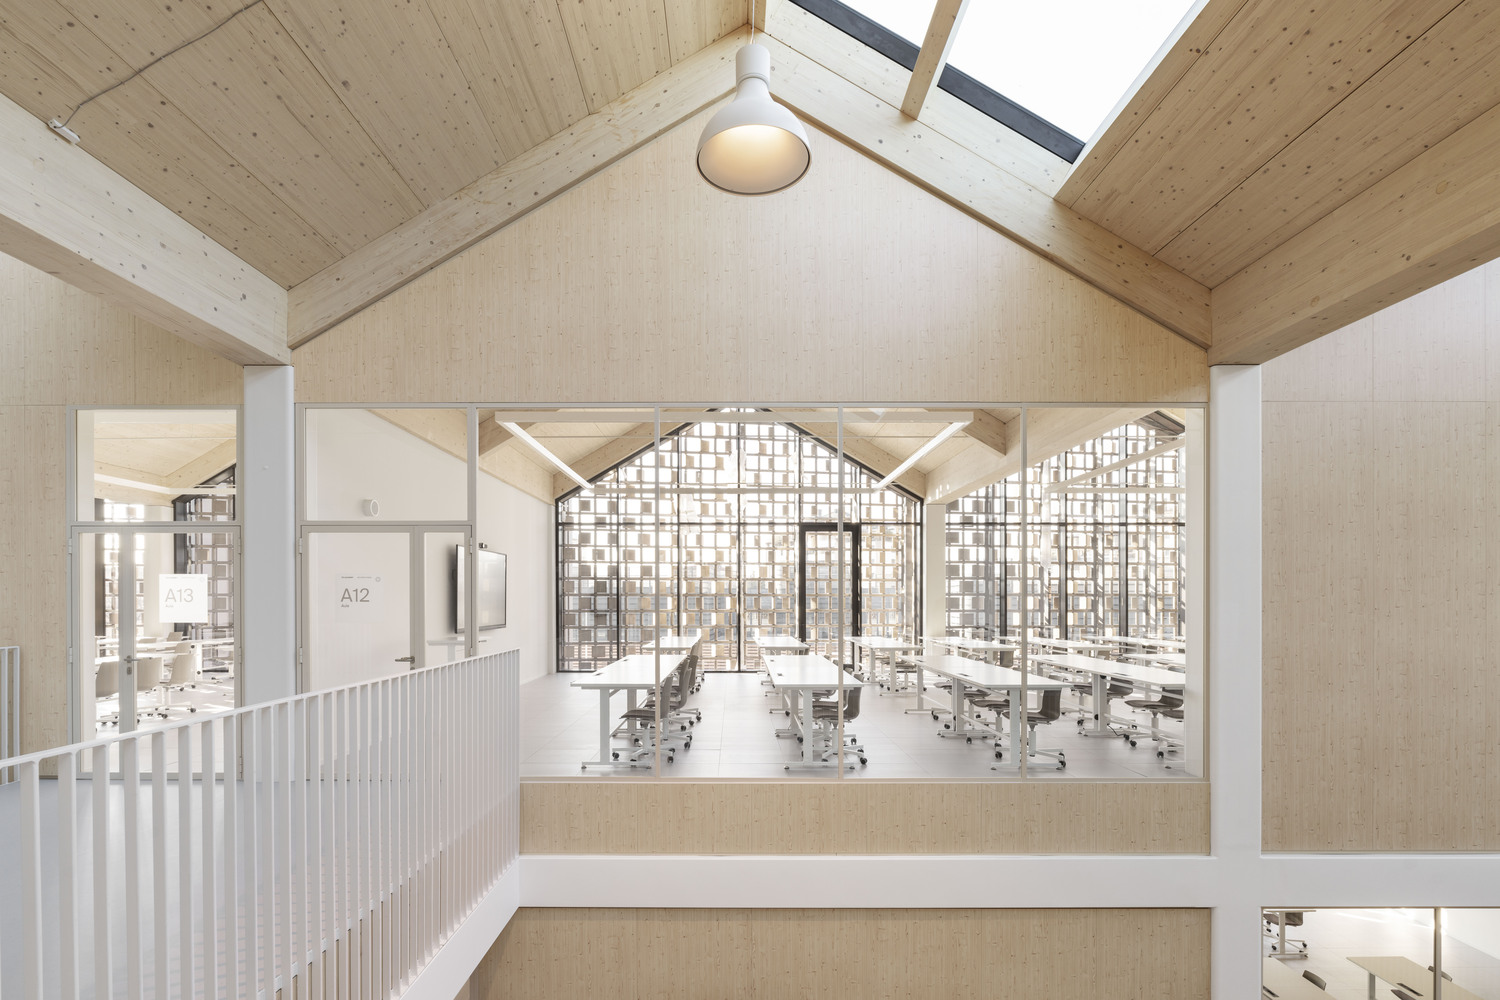
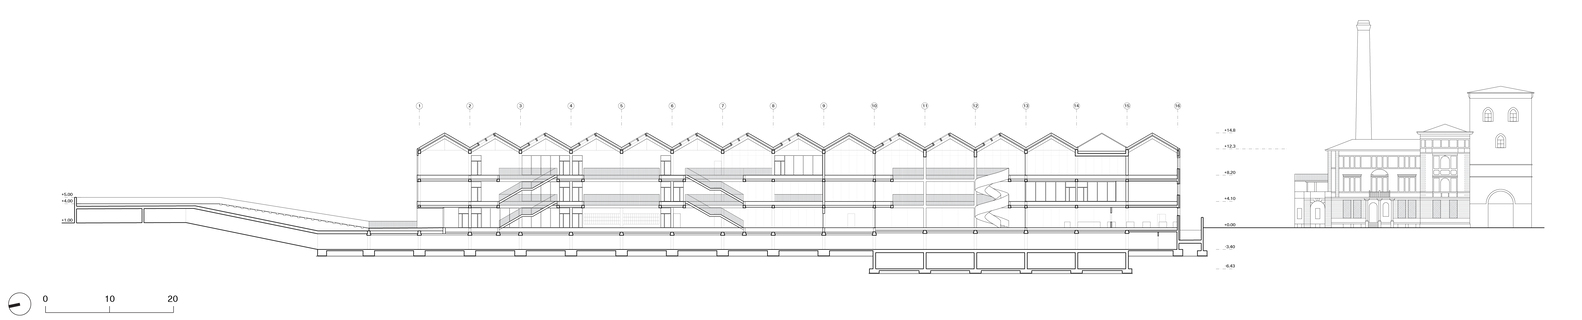
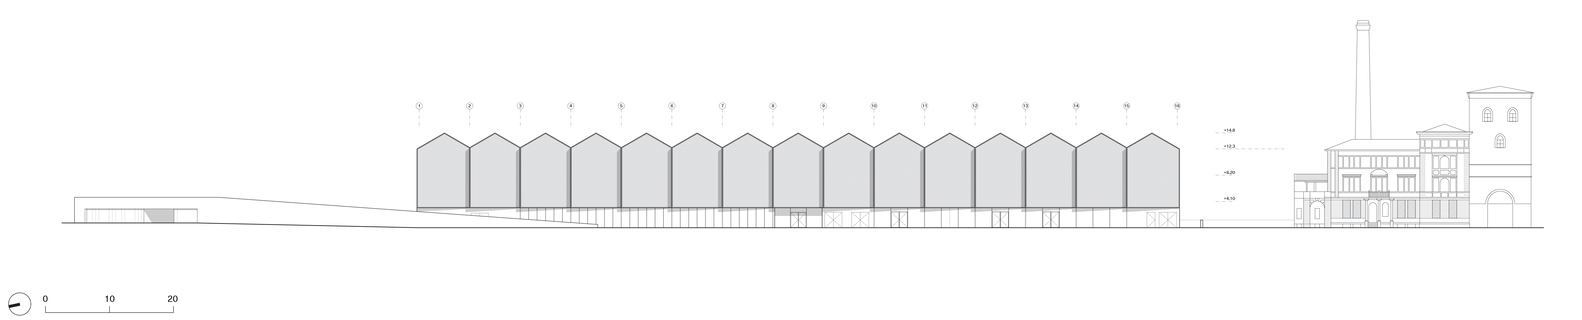
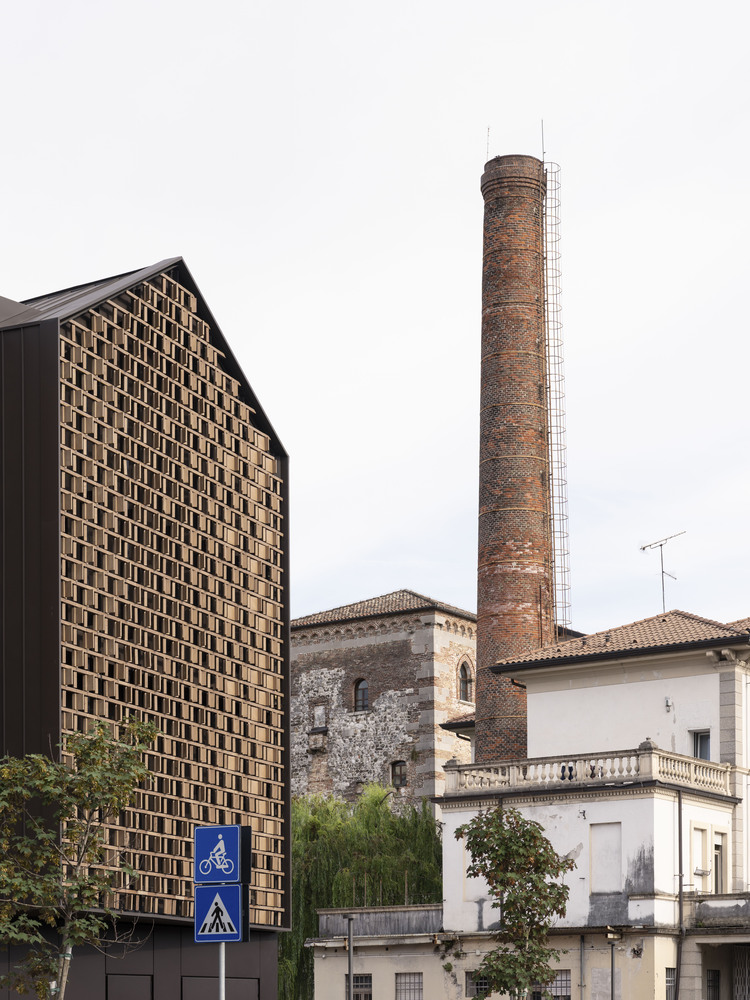
The protected elements—Villa Dormisch, the smokestack, and the entrance—guide the project, which reinterprets the industrial style using contemporary materials and technologies.
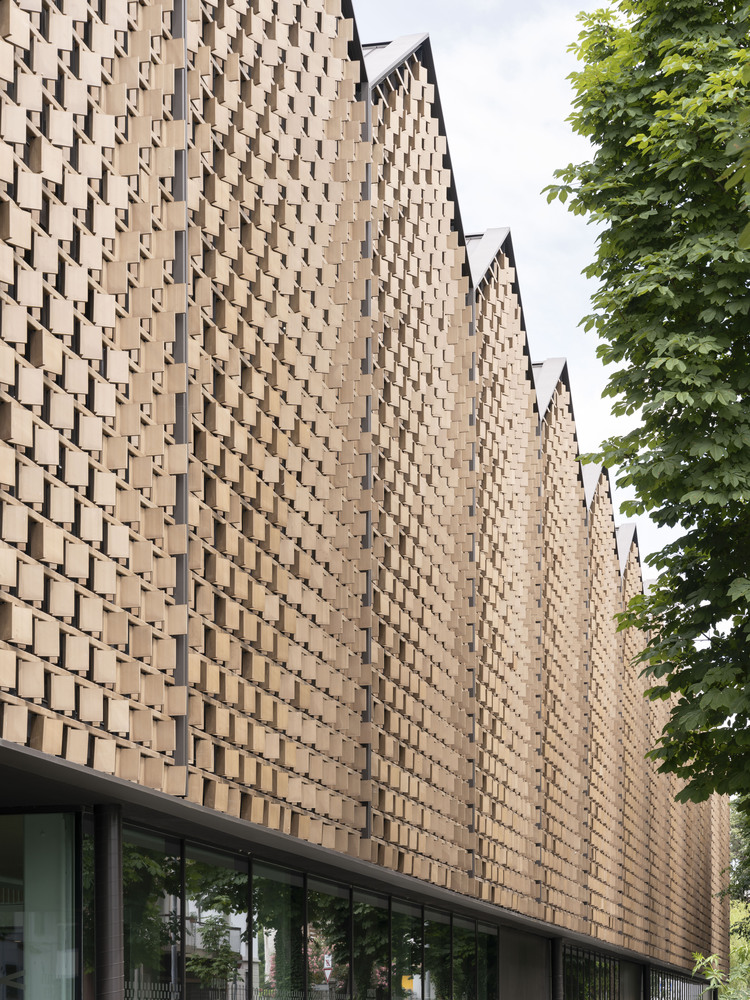
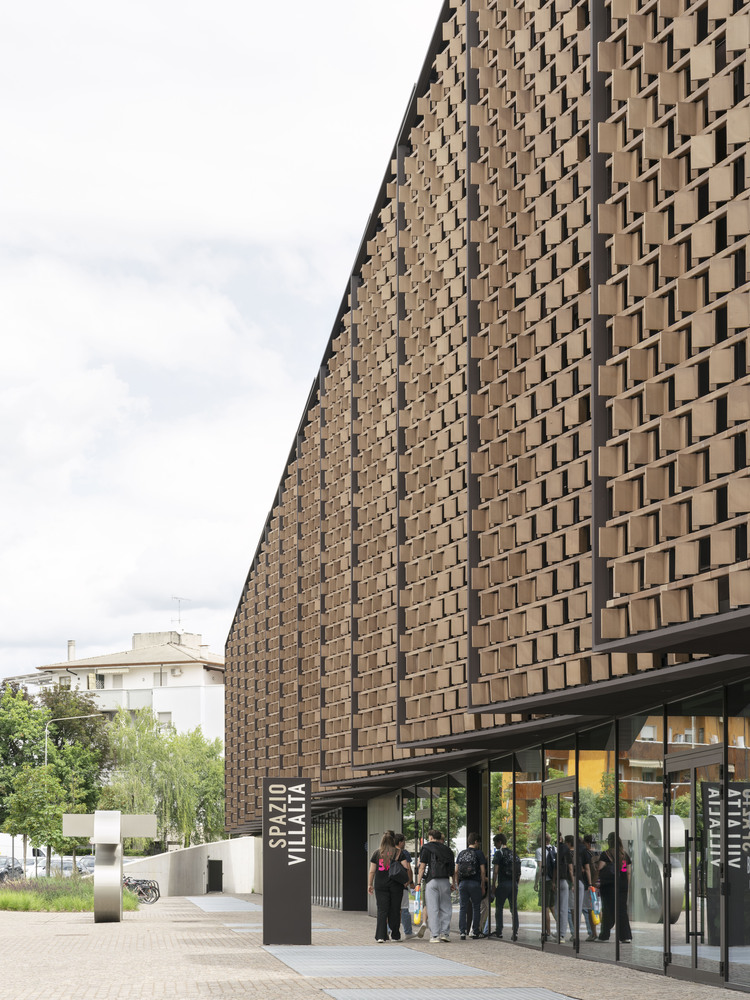
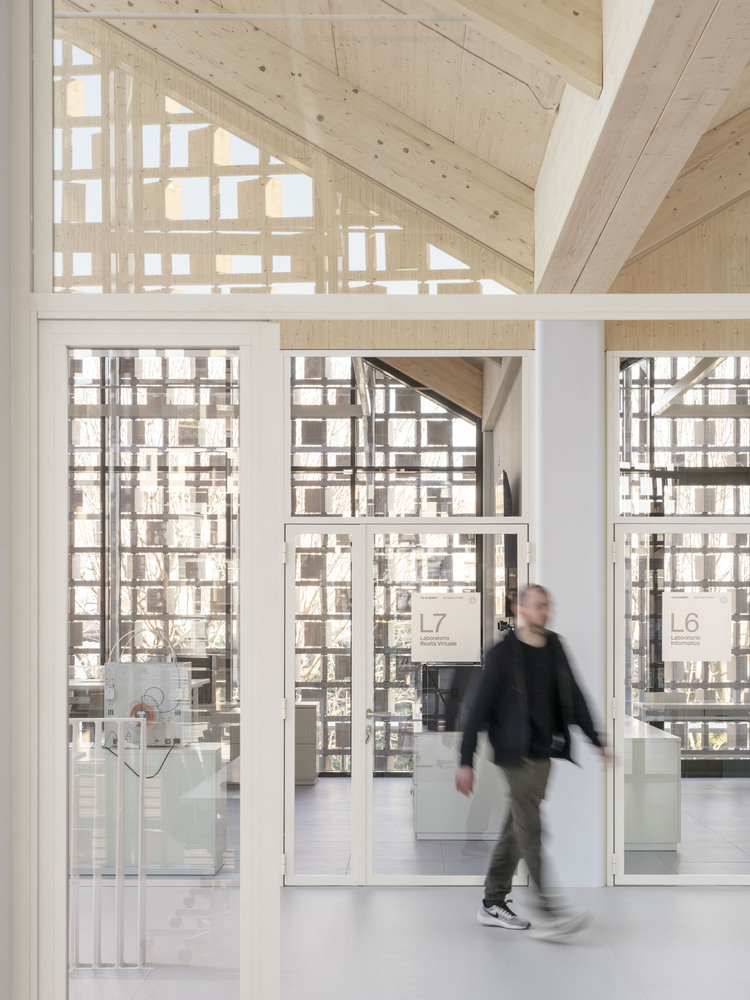
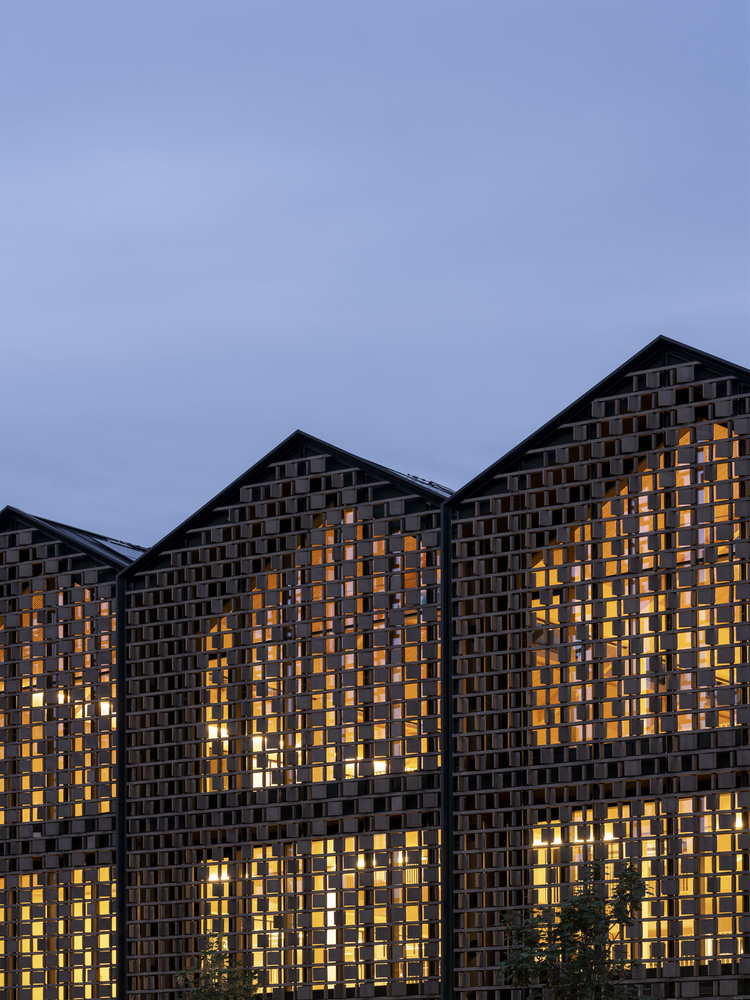
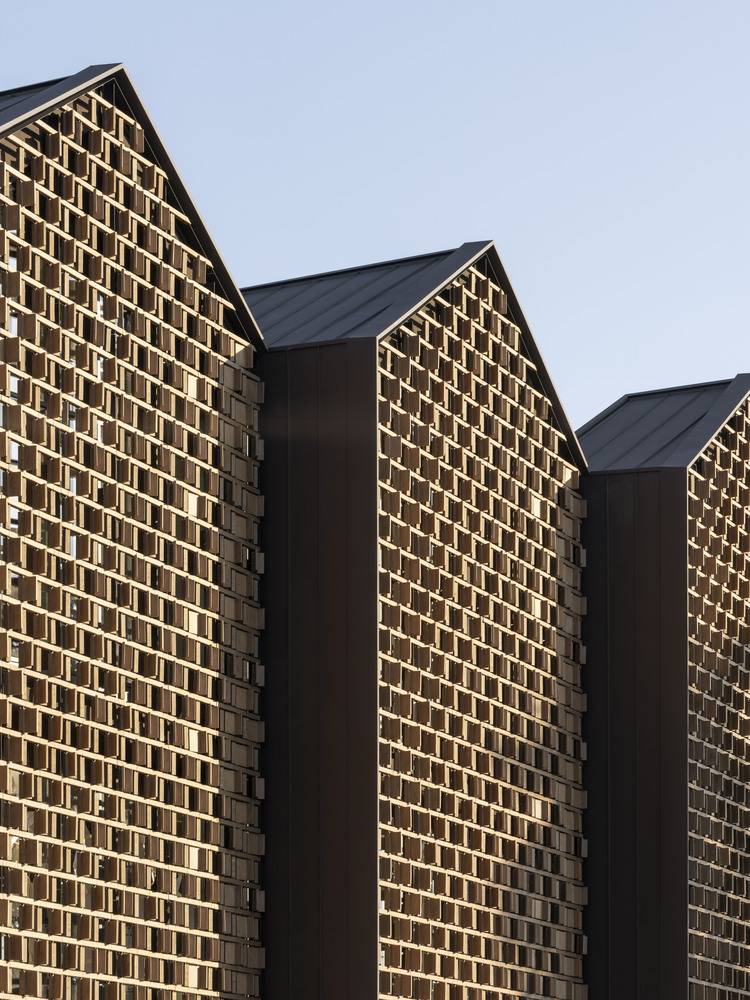
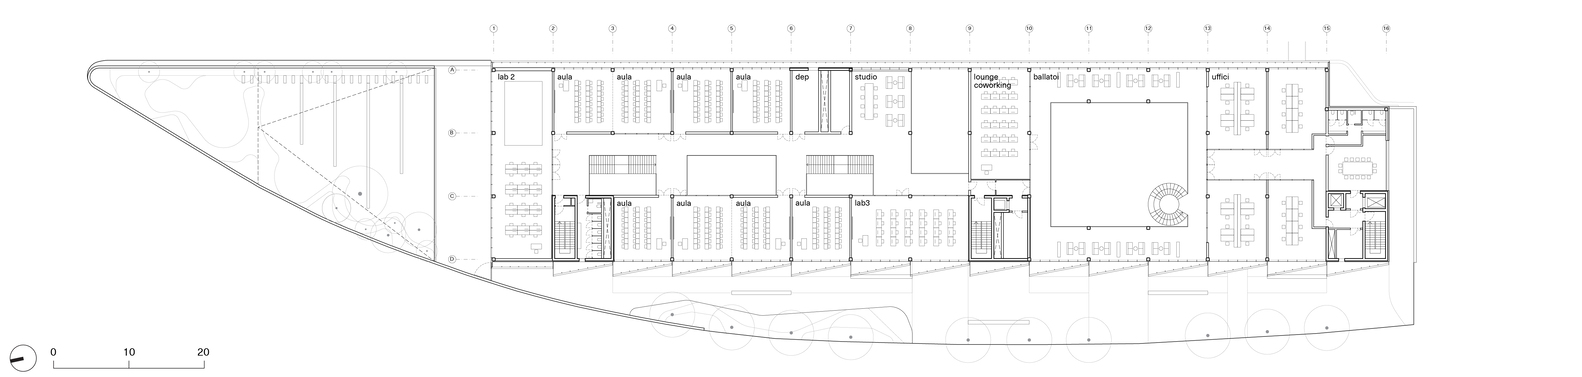
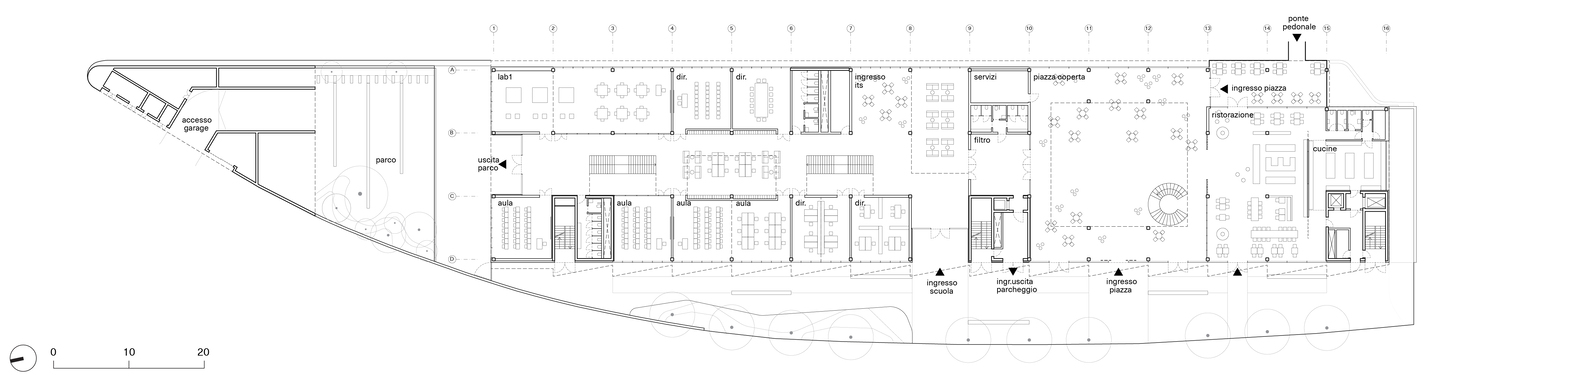
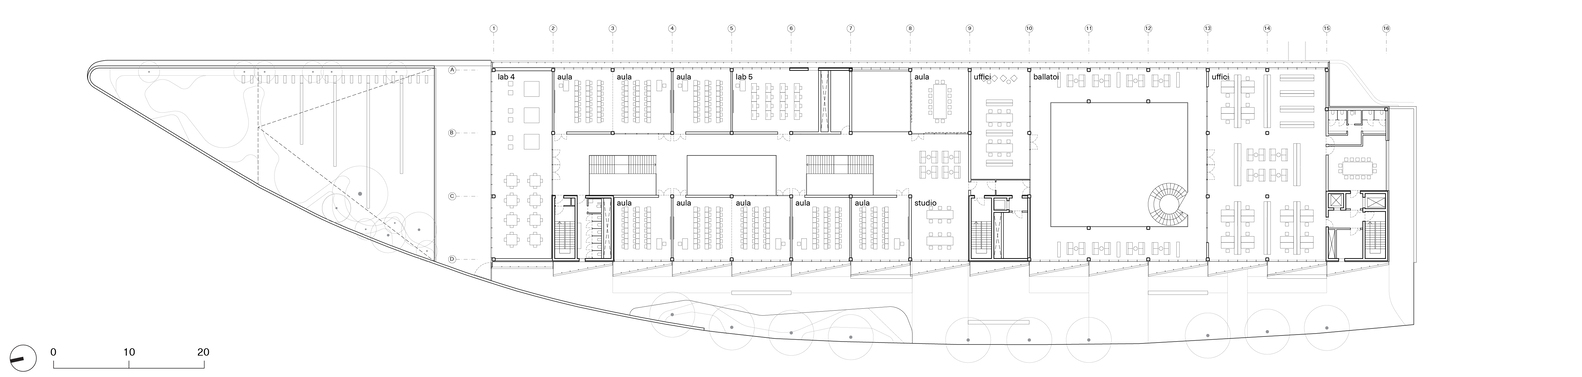
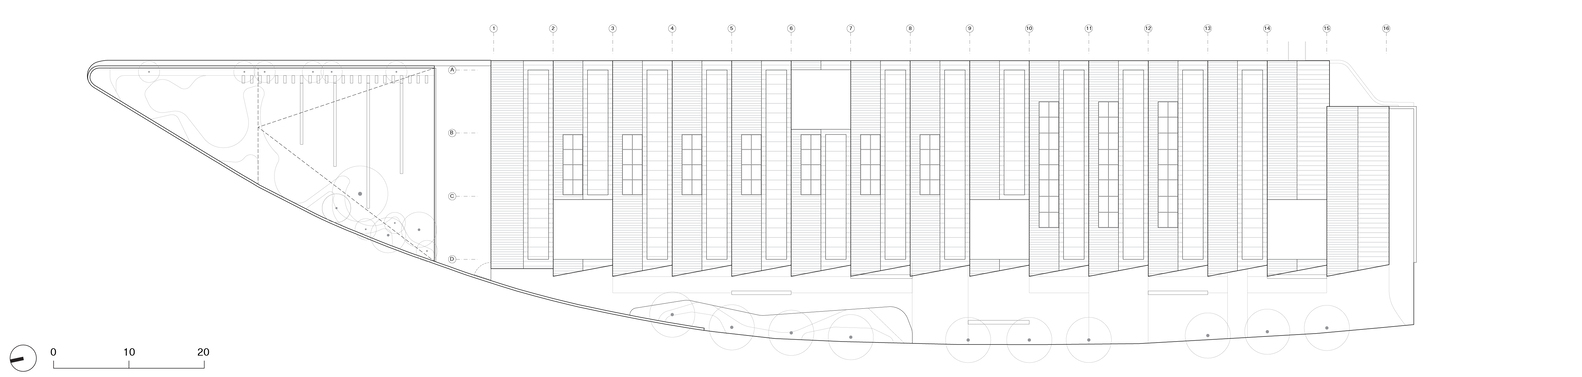
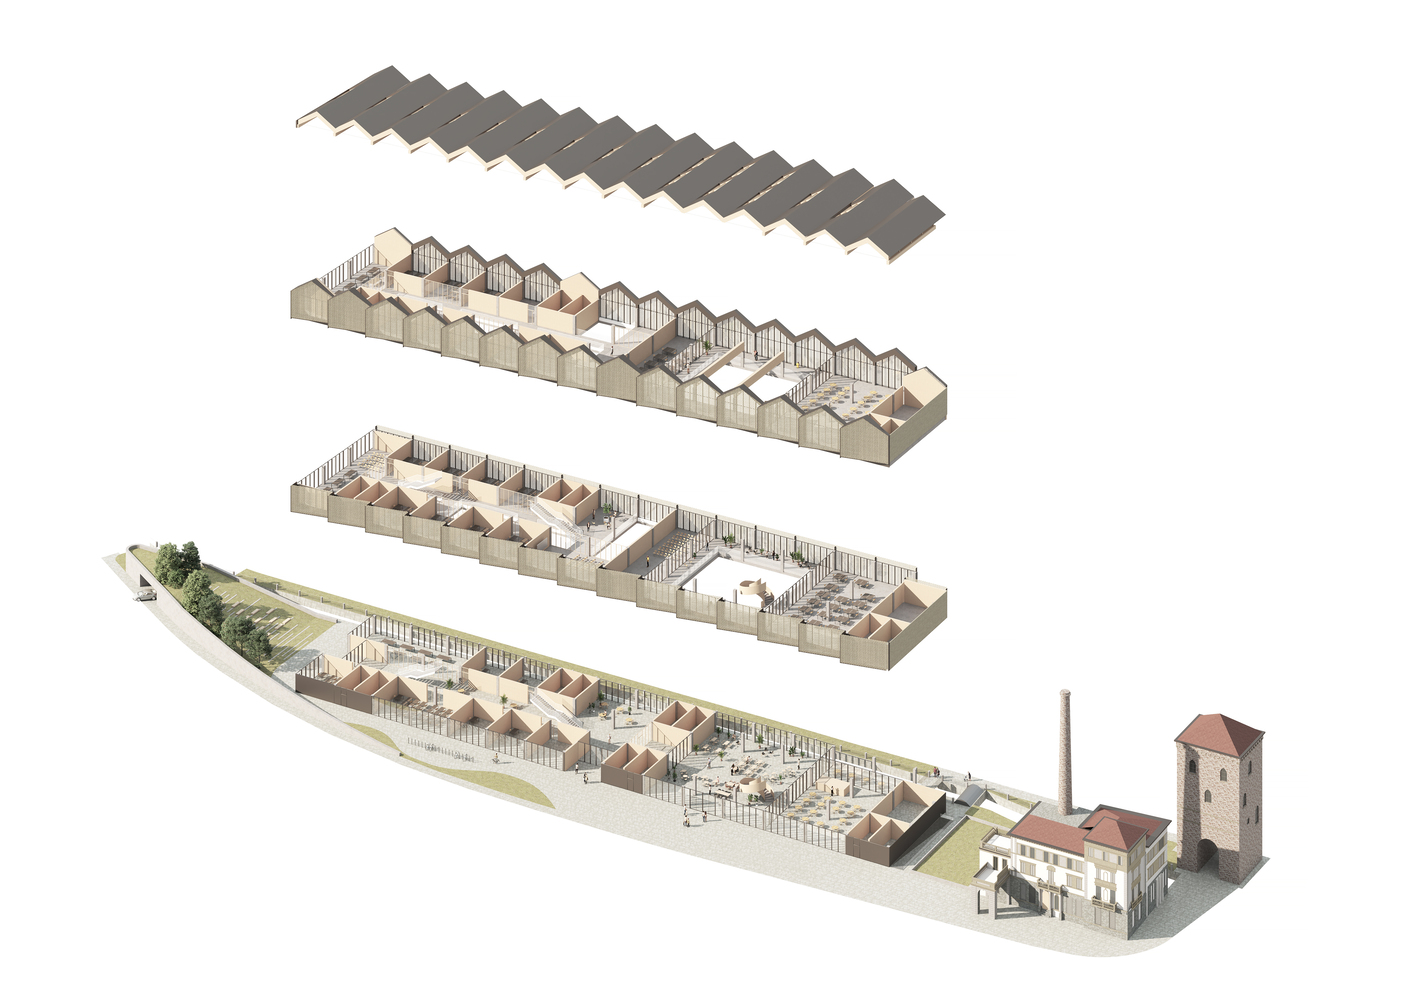
The layout recreates the modular arrangement of the original production bays and evokes the "ship's bow" (now transformed into a park) of Emilio Mattioni's building.
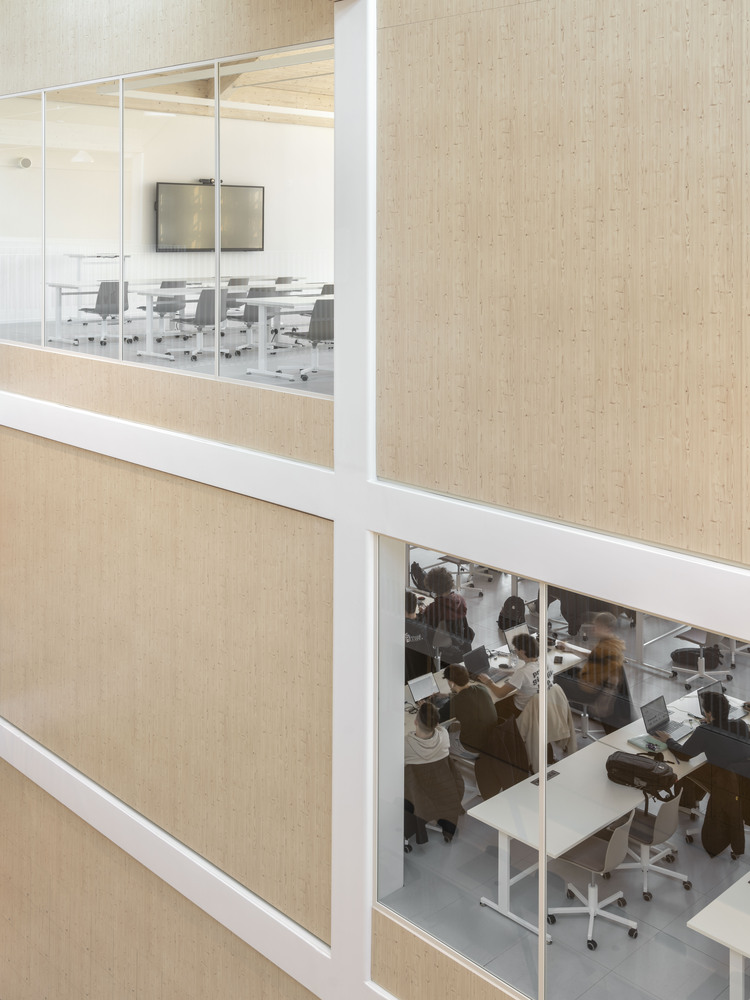
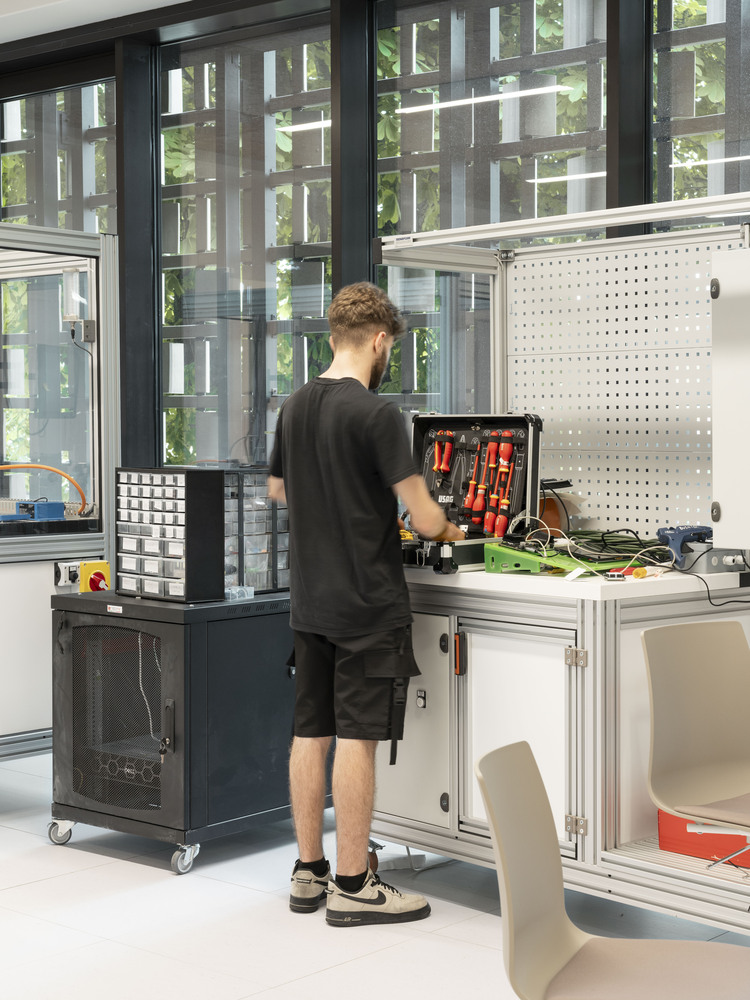
The new complex is divided into three parts: the ITS Academy campus to the north, the hospitality area to the south, and the plaza connecting the two main functions.
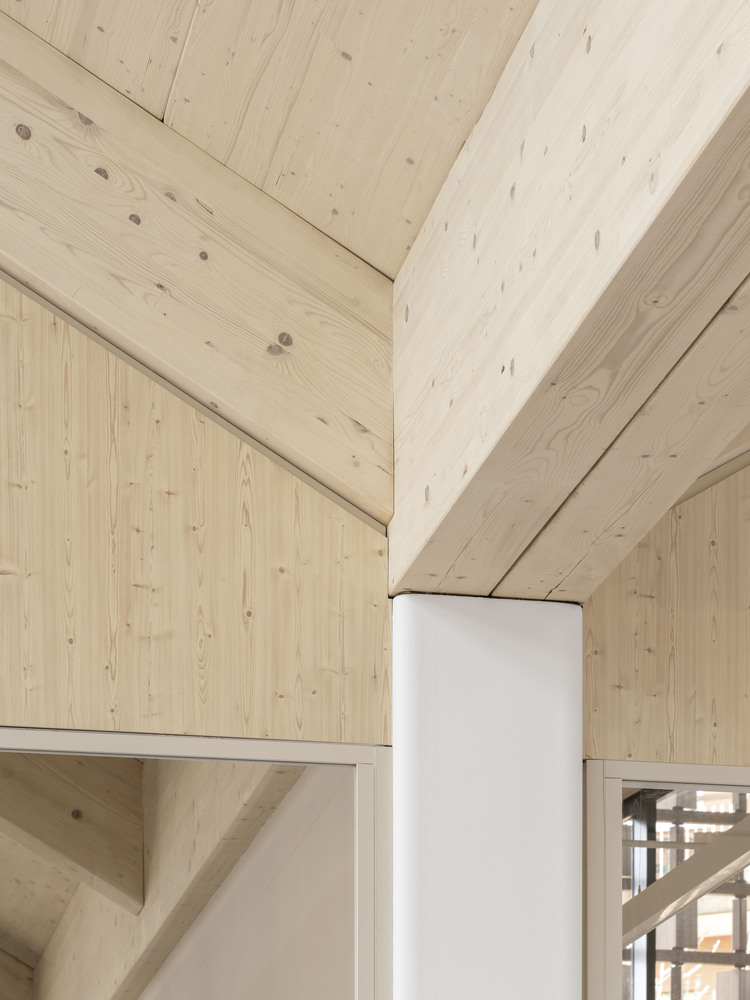
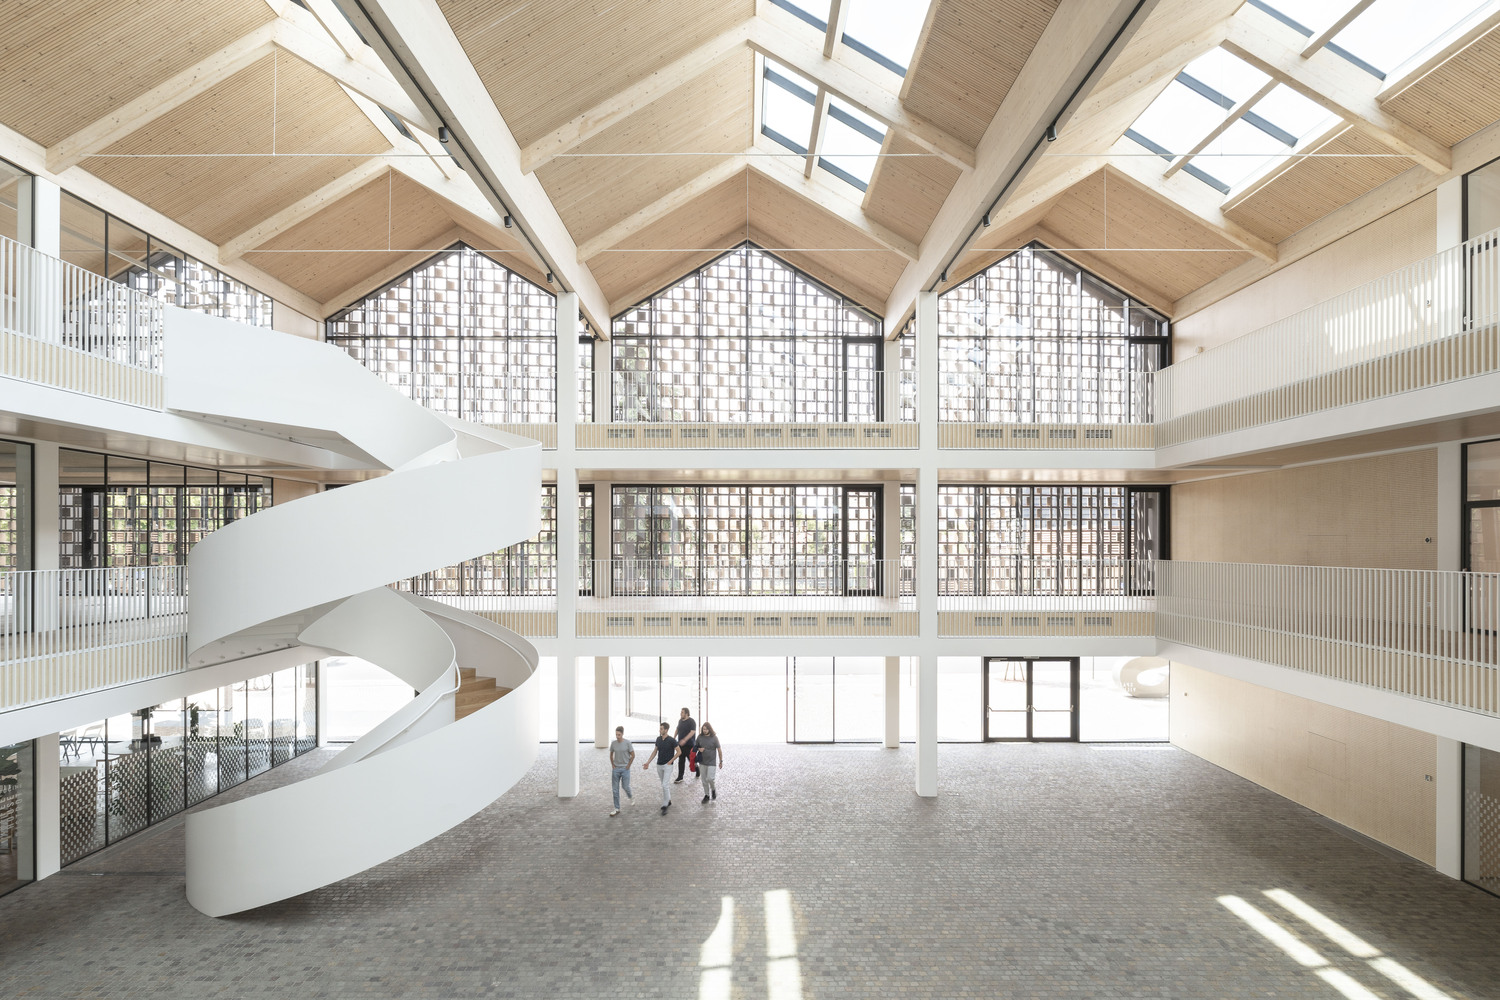
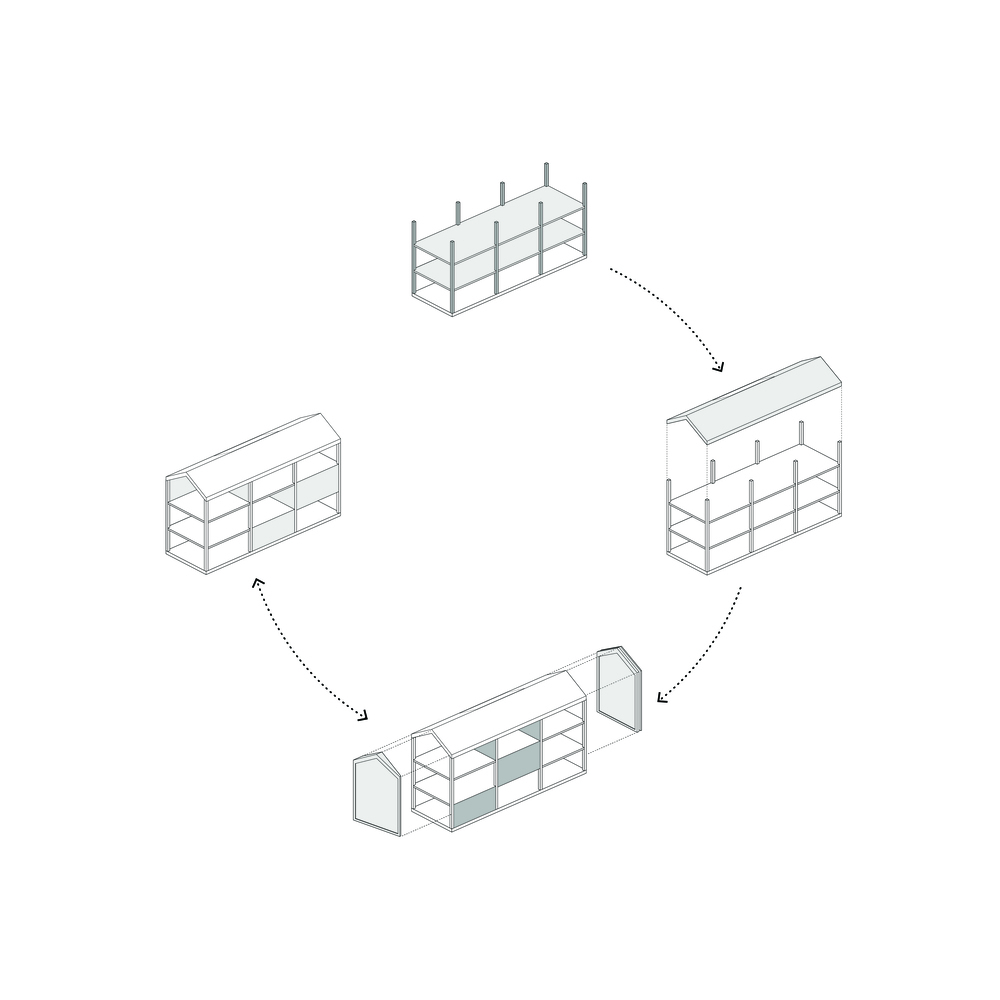
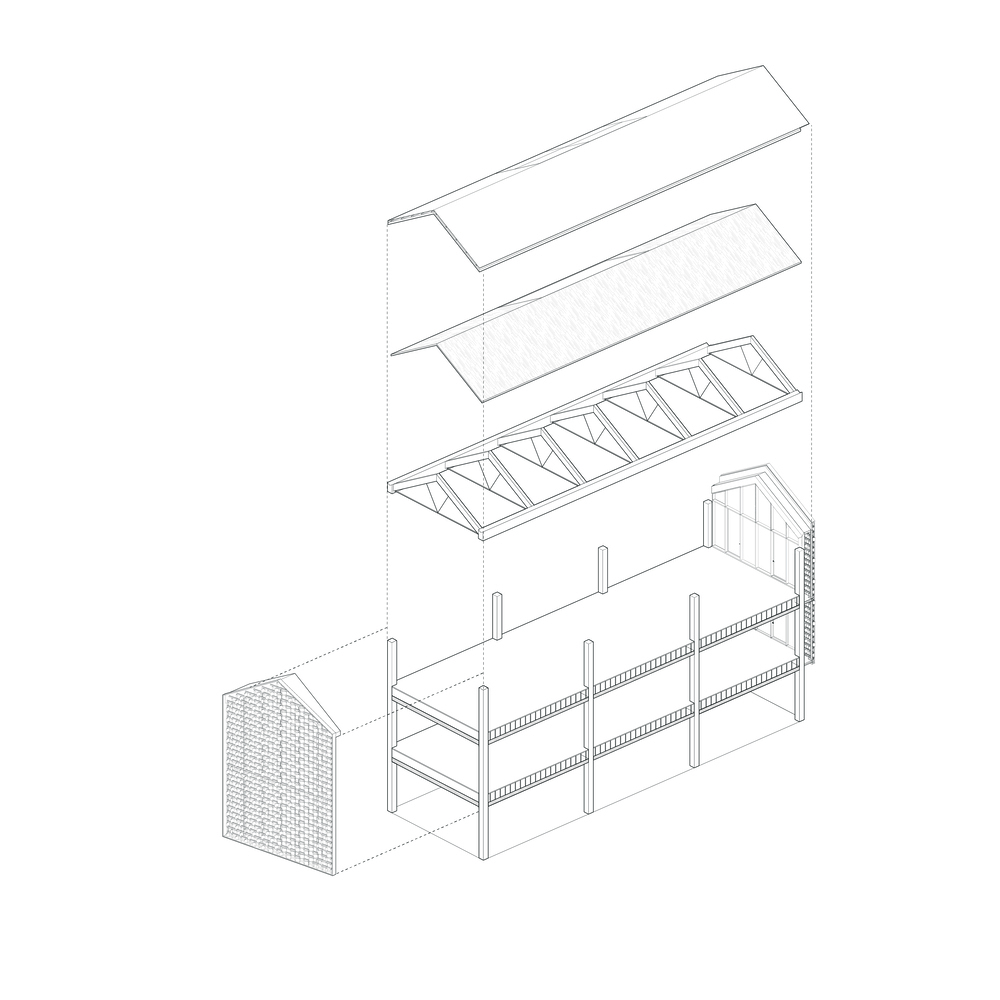
The building is based on an 8 × 8-meter structural grid, which ensures flexibility of use and facilitates prefabrication (steel and concrete structure with a laminated wood roof).
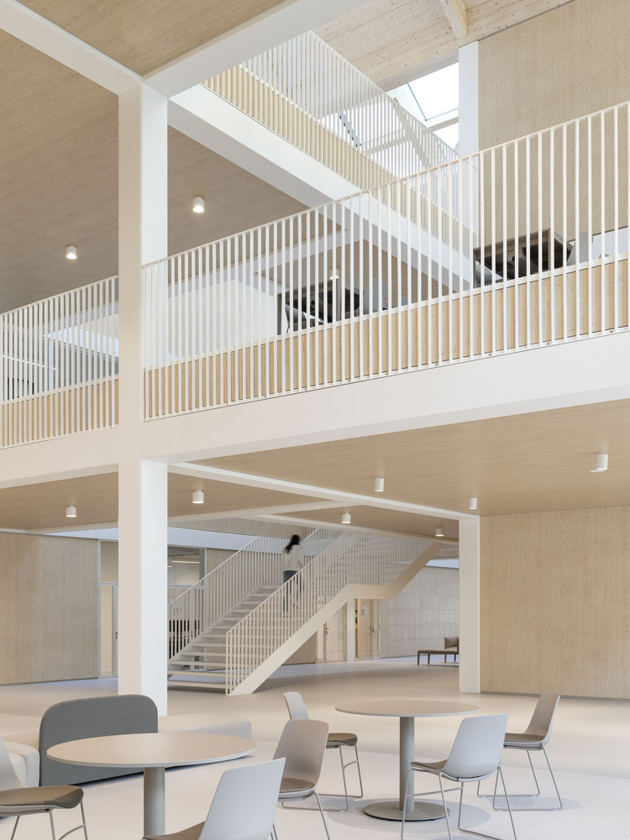
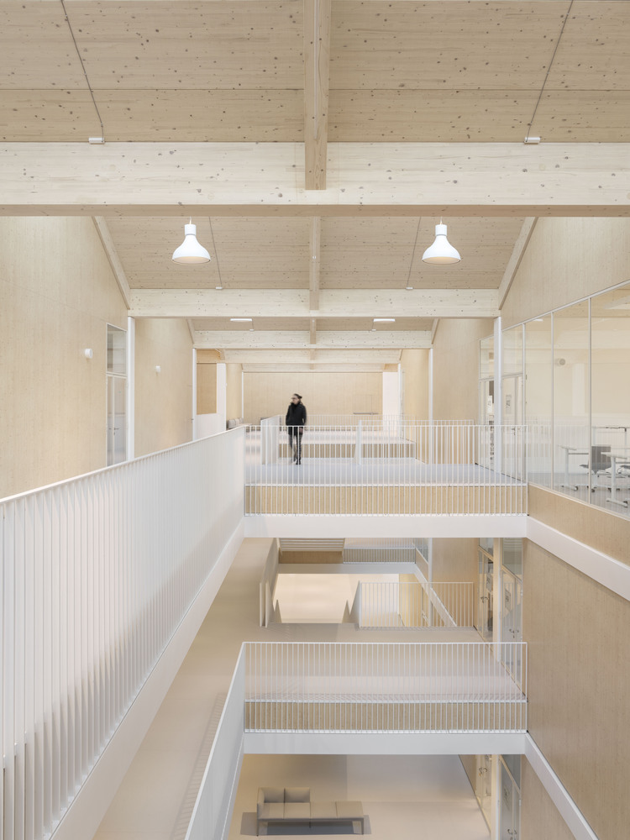
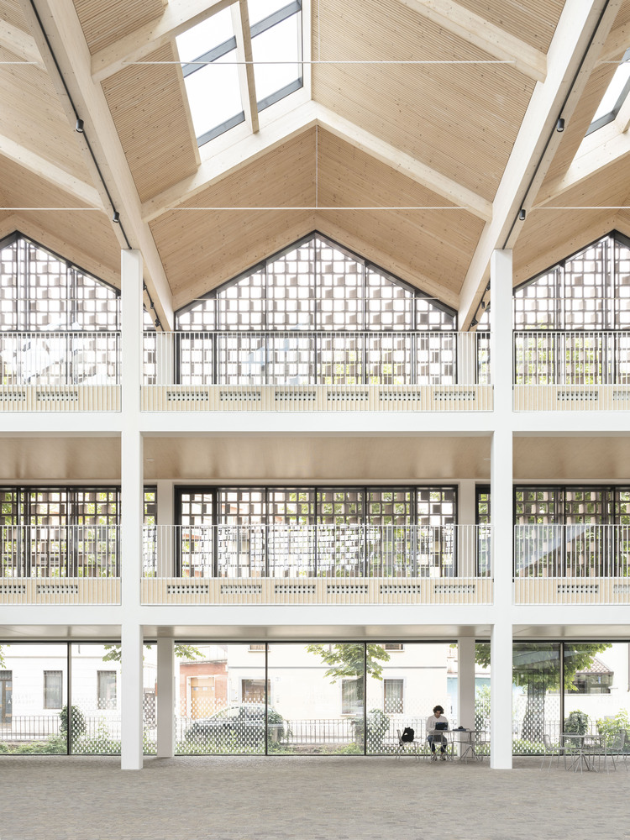
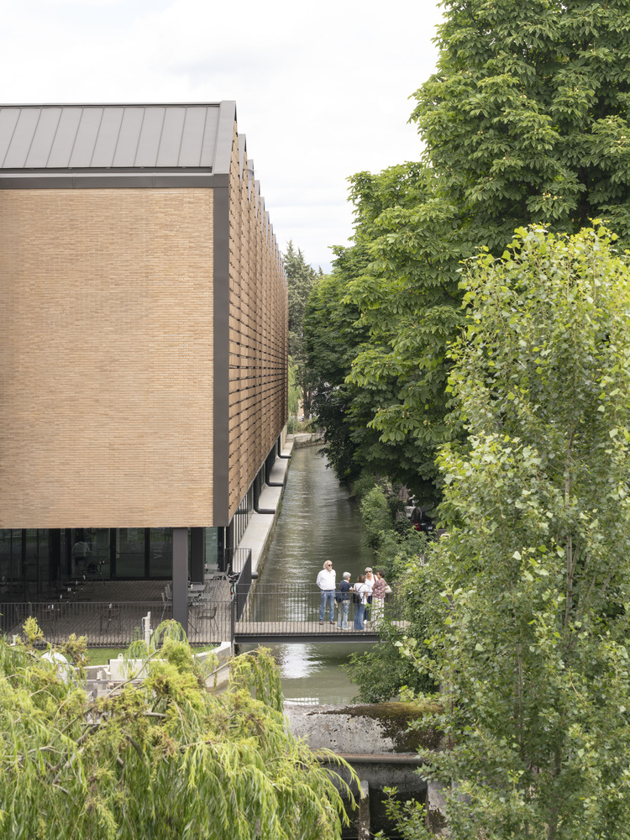
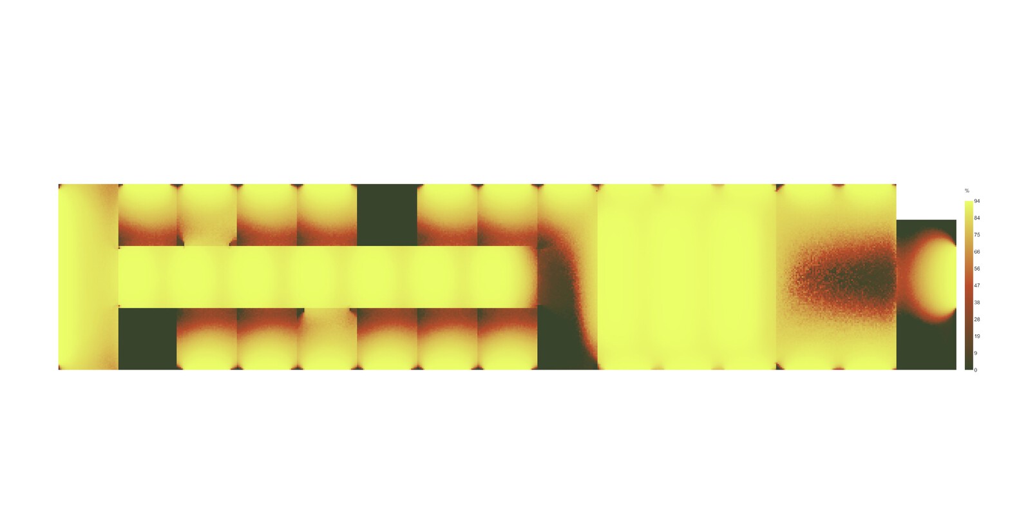
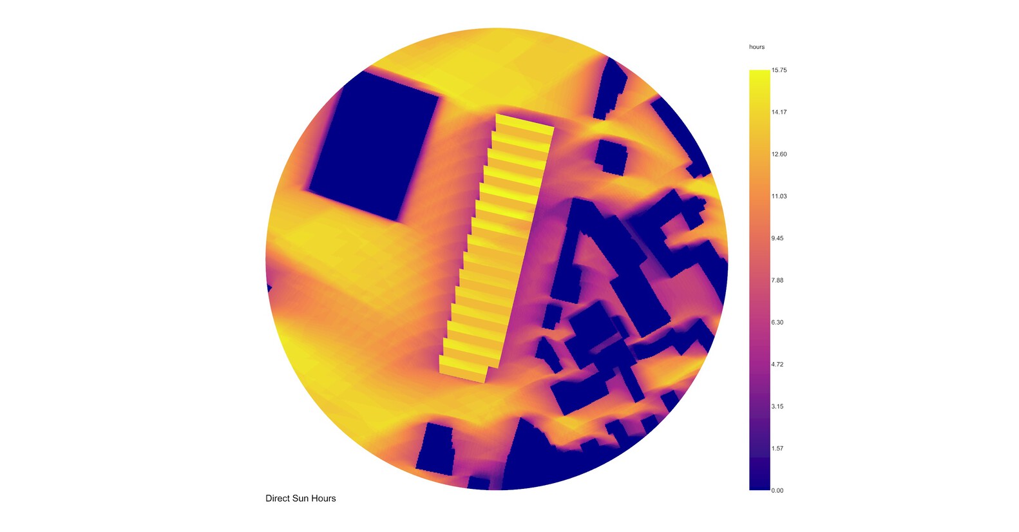
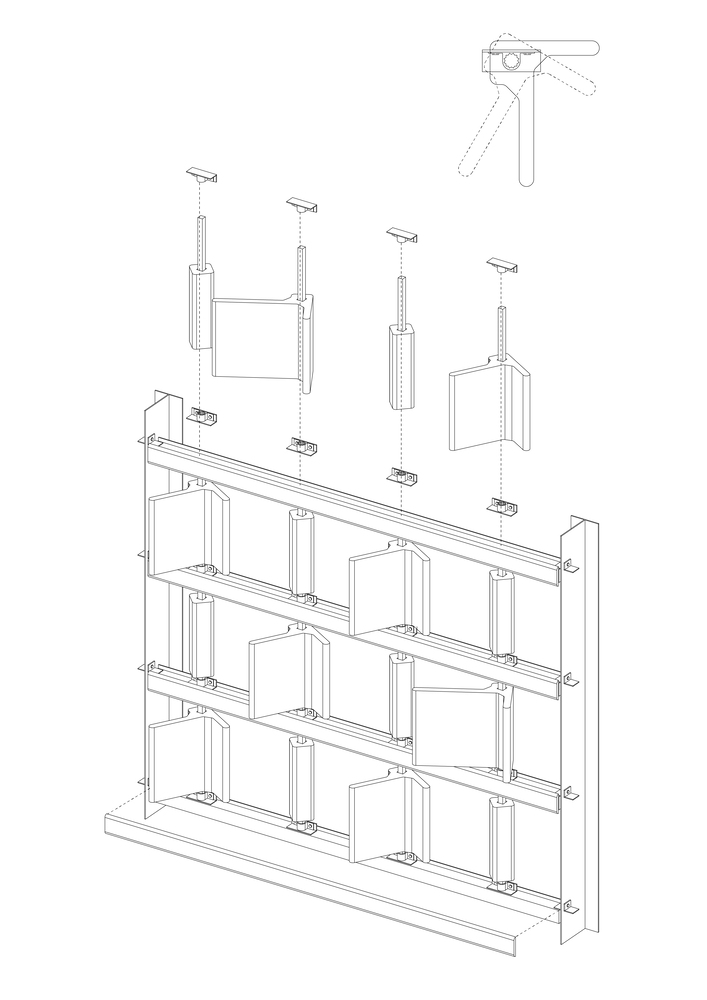
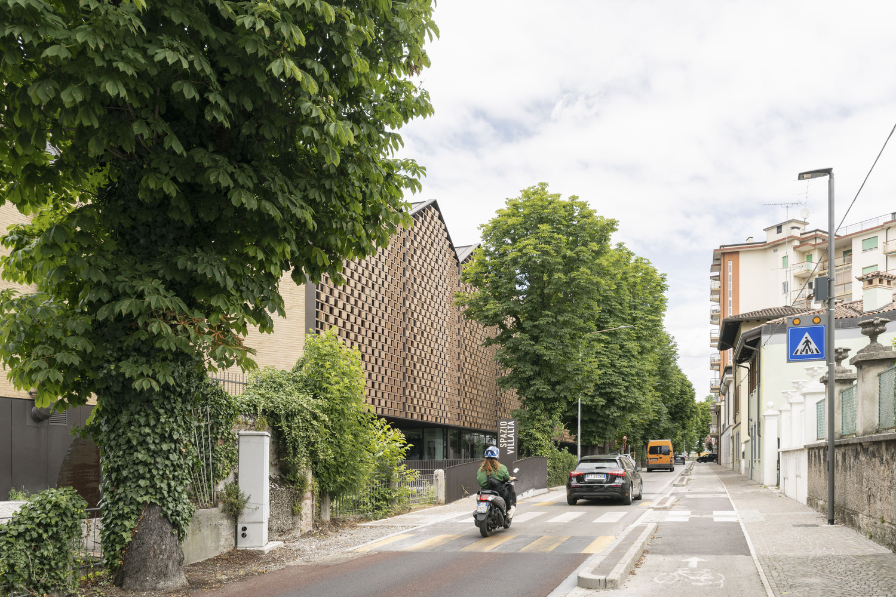
The east and west facades are protected by a brick louver system to optimize light and indoor comfort;
energy self-sufficiency is ensured by the photovoltaic system and the repurposed hydroelectric turbine on the Ledra River.
At the heart of the design is a large covered plaza intended for events and social gatherings, which connects the historic center with the university district.