COTTAGE
Archicraft
ARCHITECTS
Archicraft
LEAD ARCHITECT
Tomas Ciesla
LEAD TEAM
Tomas Ciesla
DESIGN TEAM
Marija Volkman, Mirek Kratky
MANUFACTURERS
Prefabricated
PHOTOGRAPHS
Petr Polák
AREA
84 m²
YEAR
2022
LOCATION
Czechia
CATEGORY
Residential Architecture, Houses
English description provided by the architects.
The site already had a cottage on it, but the existing structure was beyond saving and had to come down.
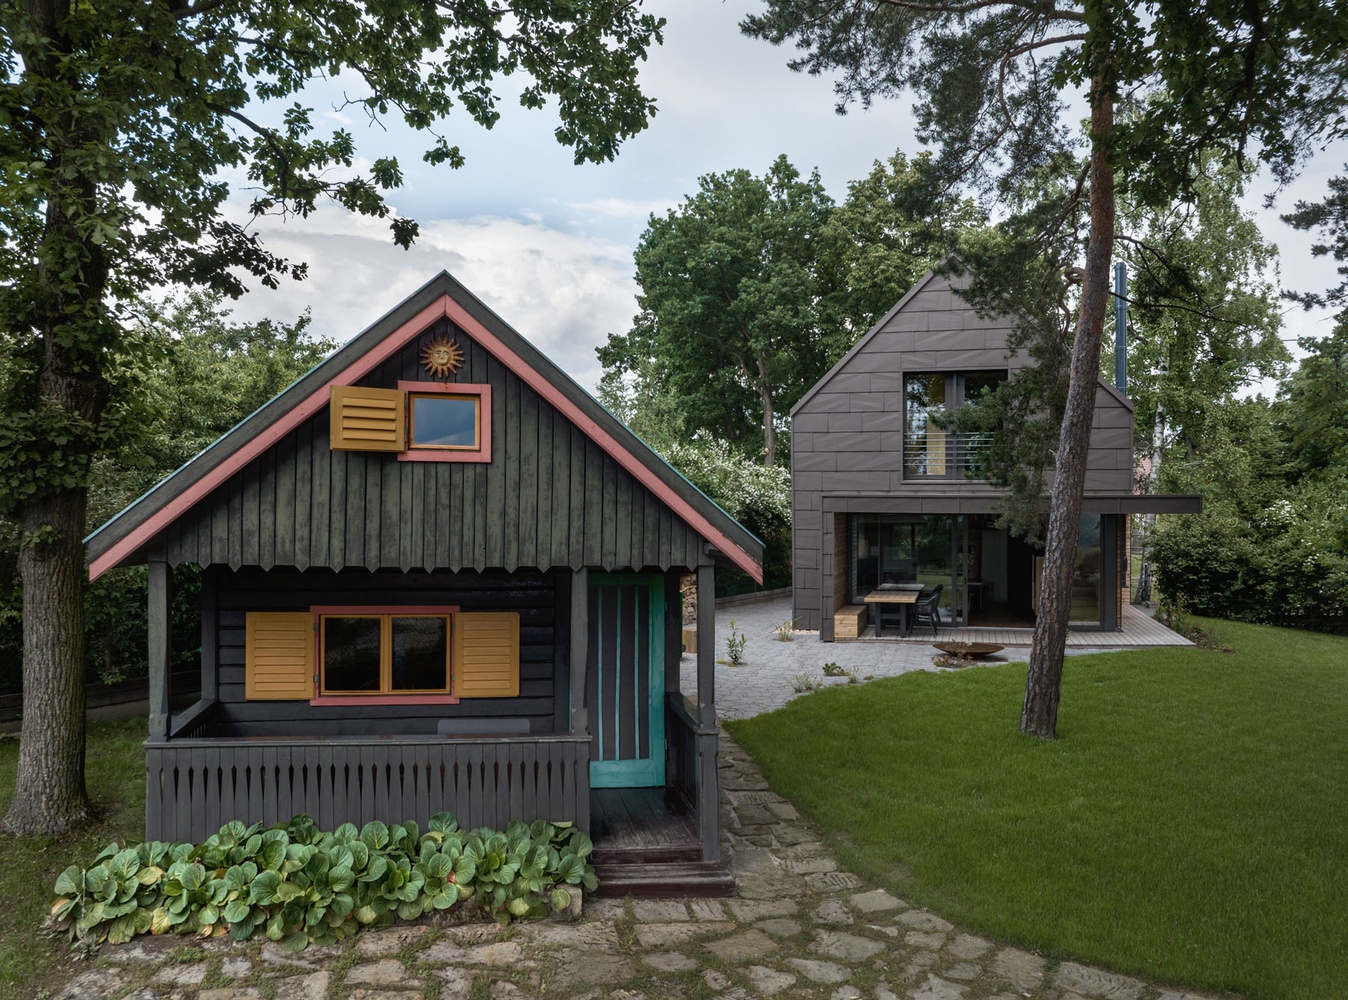
Local regulations set the terms for what could replace it: the new building had to sit on the same footprint as the original, keep to one above-ground floor plus a residential attic, and any sheds or verandas added on top of that could not exceed 10 percent of the existing built-up area, and none of it was allowed to face the forest side of the property.
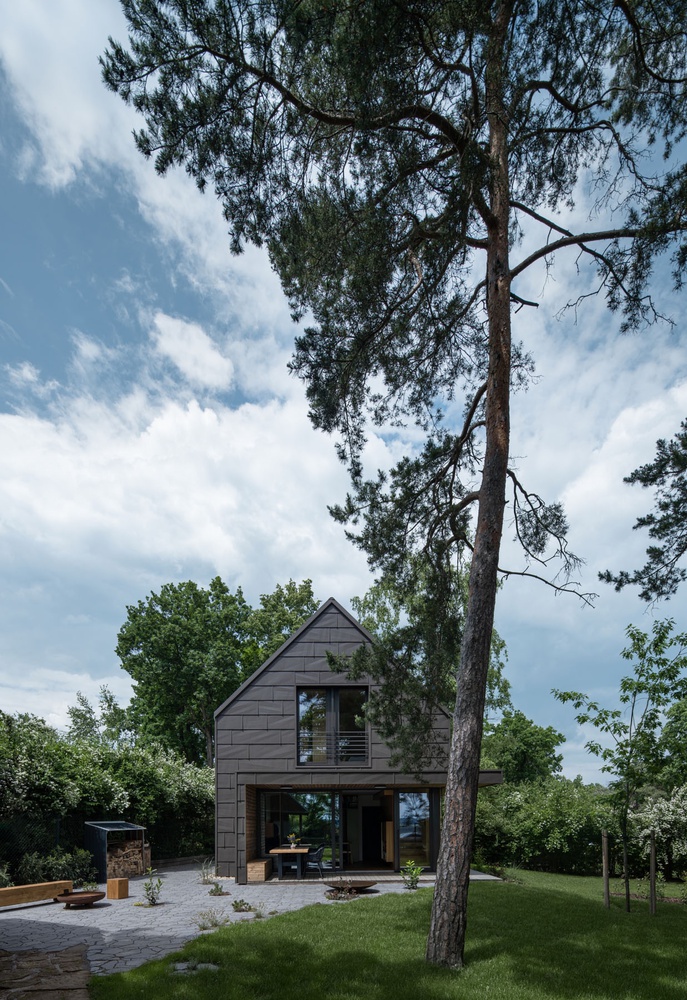
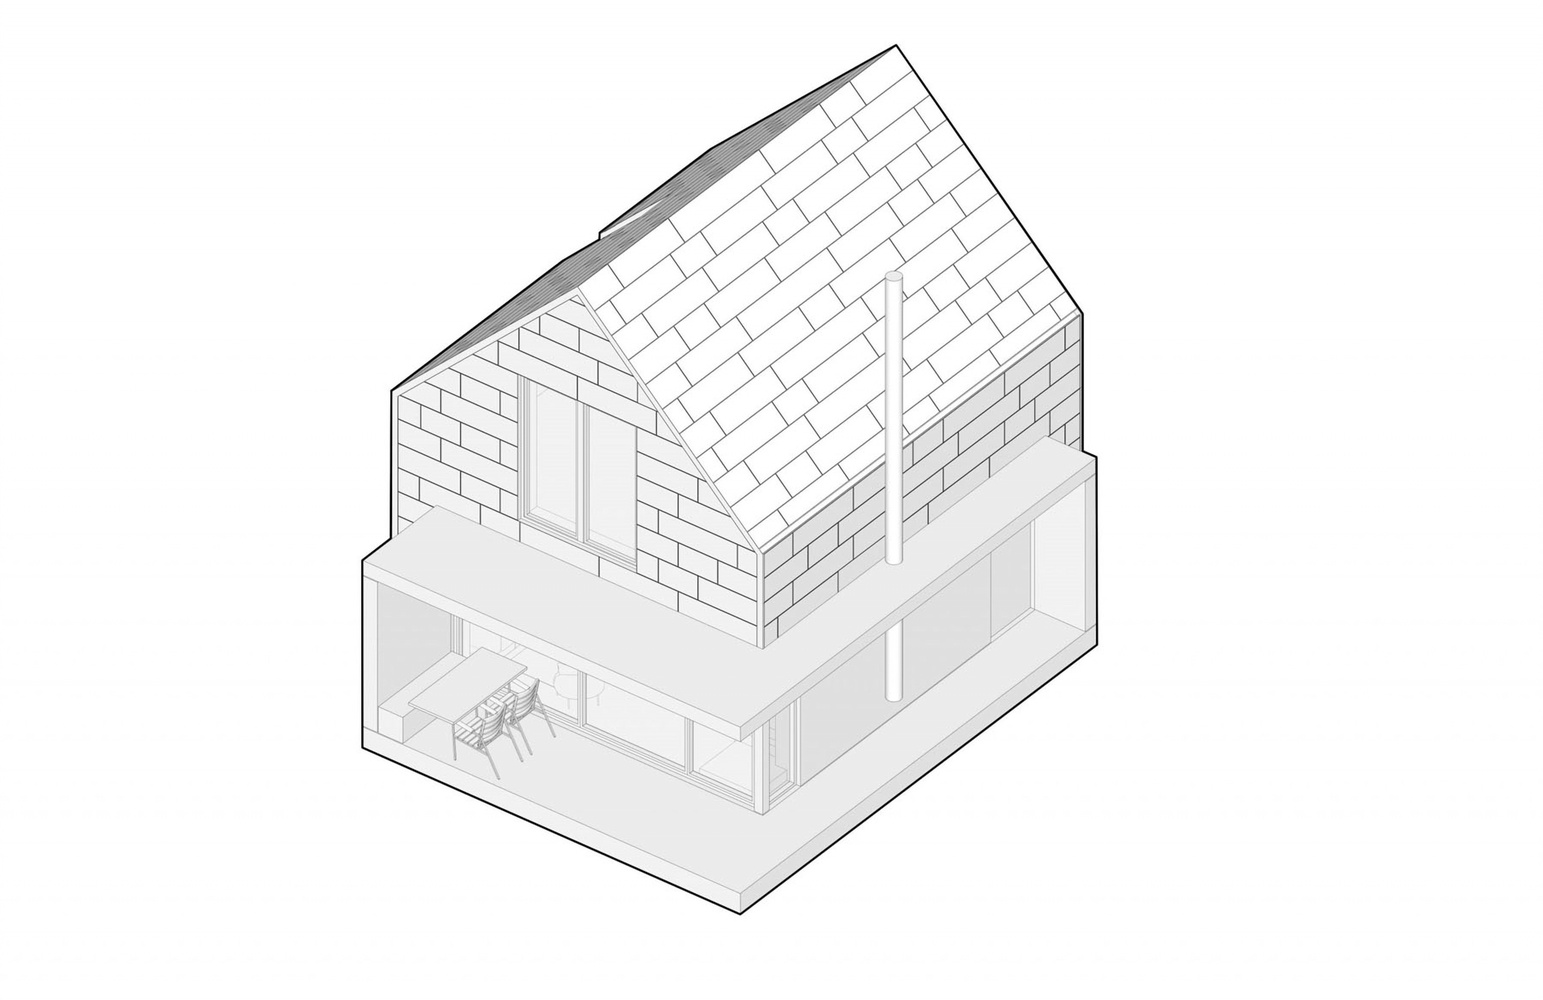
Rather than treat those rules as a constraint to work around, we used them to set the whole massing of the house, a simple gabled form close in size and shape to what stood there before.
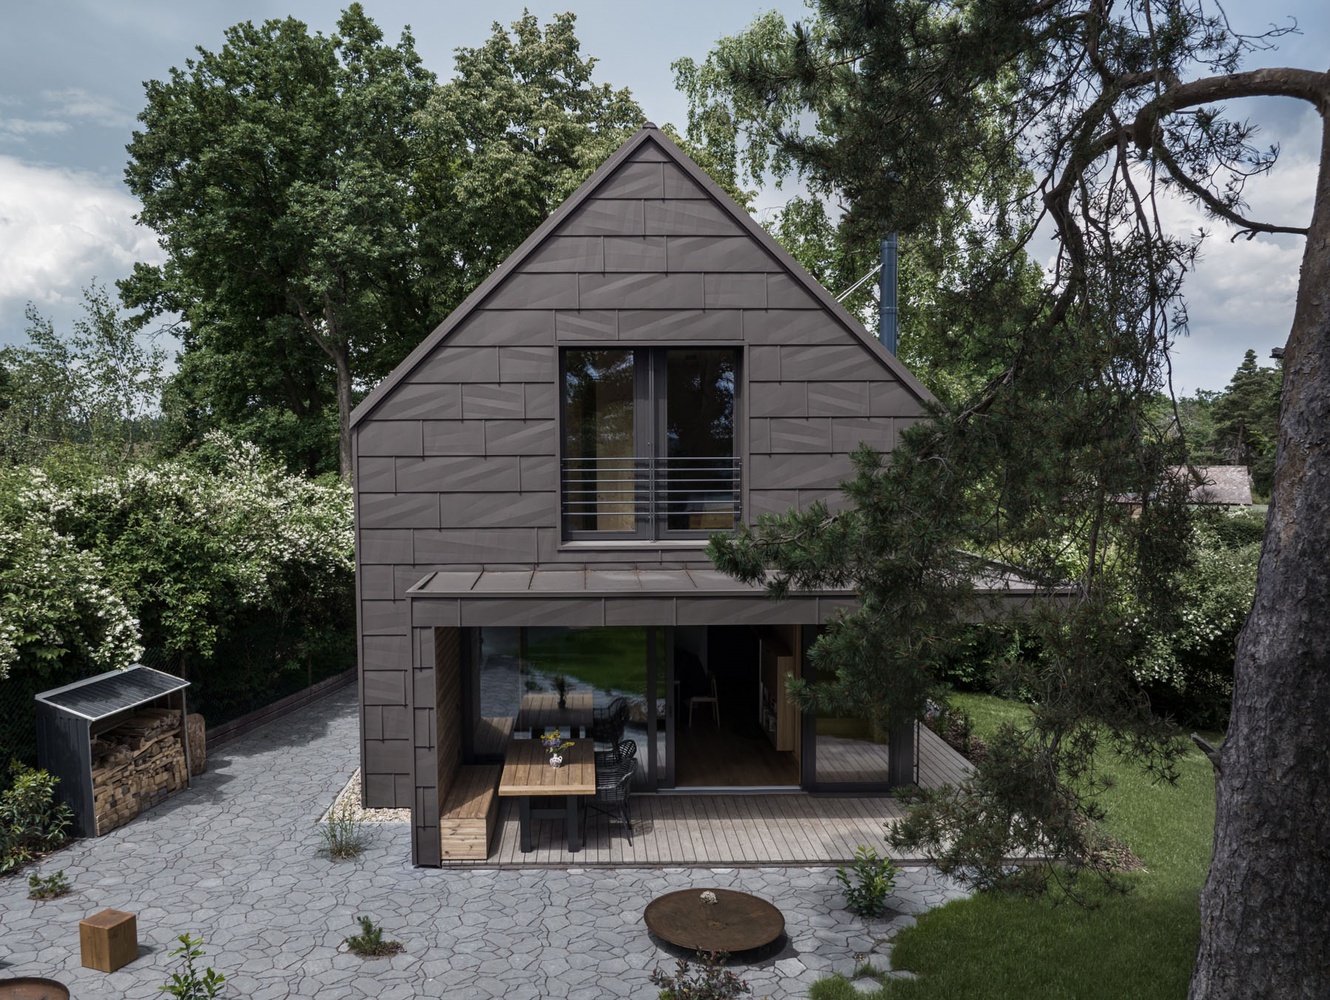
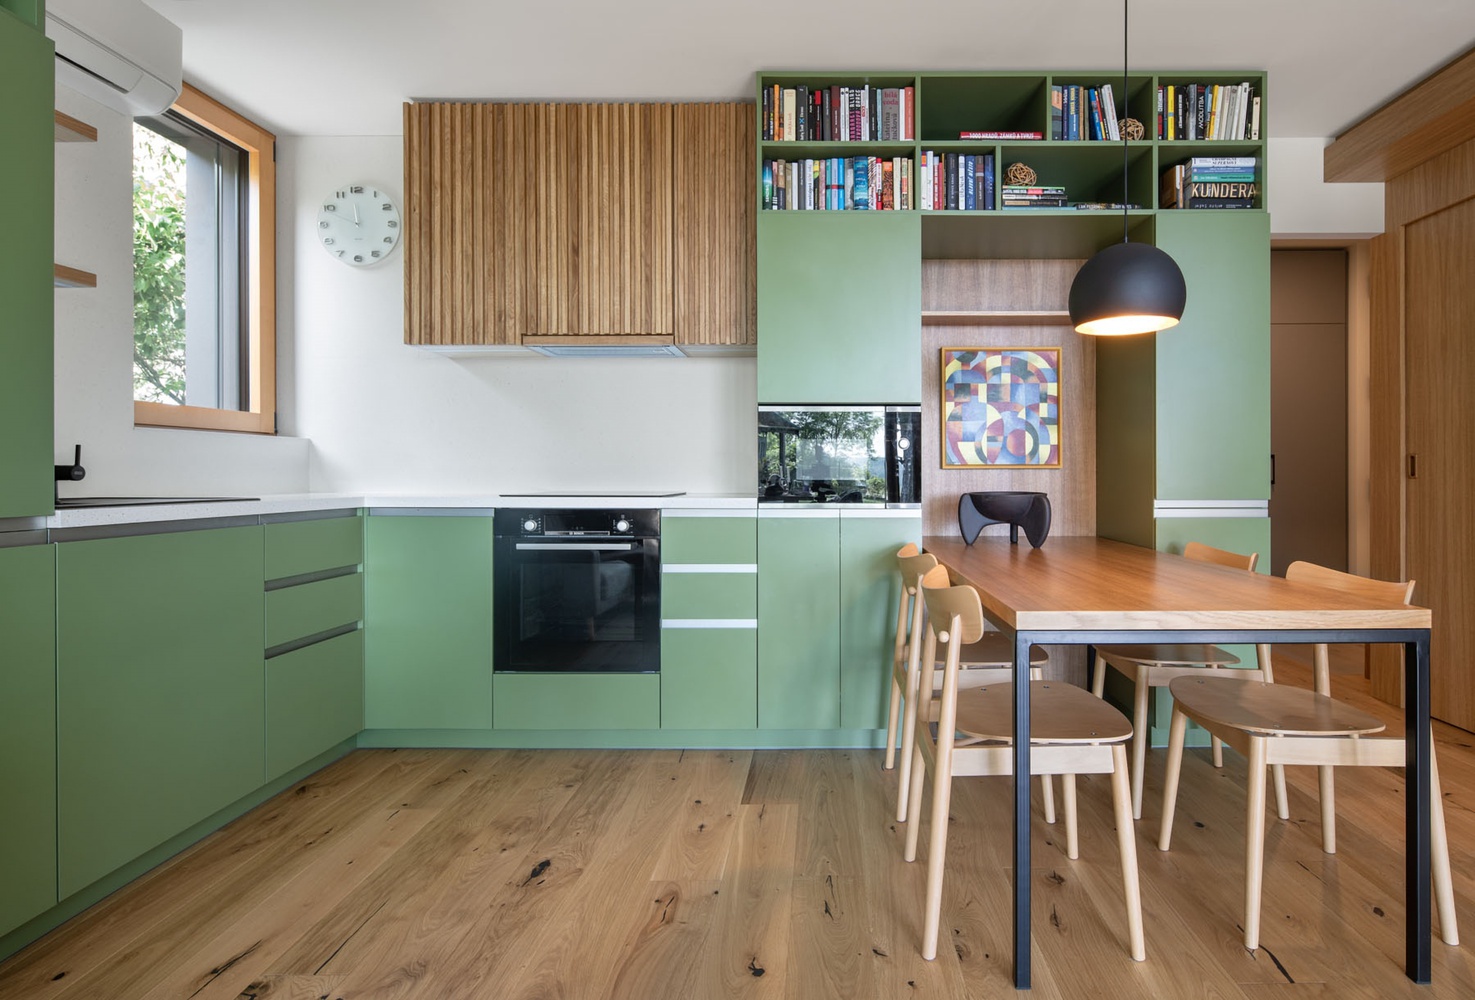
Those same regulations shaped the material approach as much as the layout did. We built the house as a timber frame and picked finishes for how little upkeep they'd need over time.
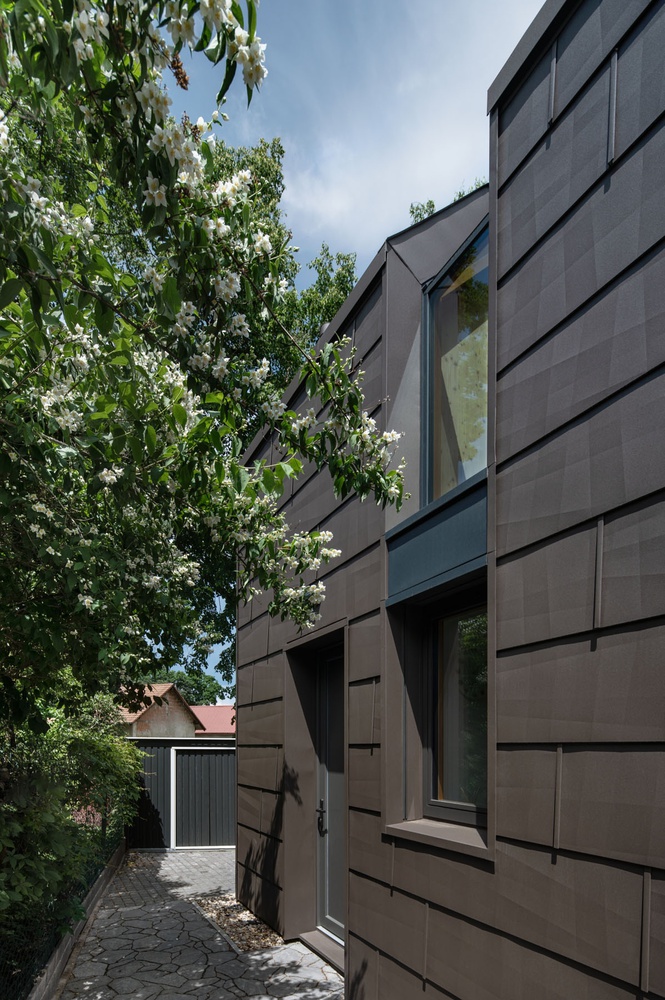
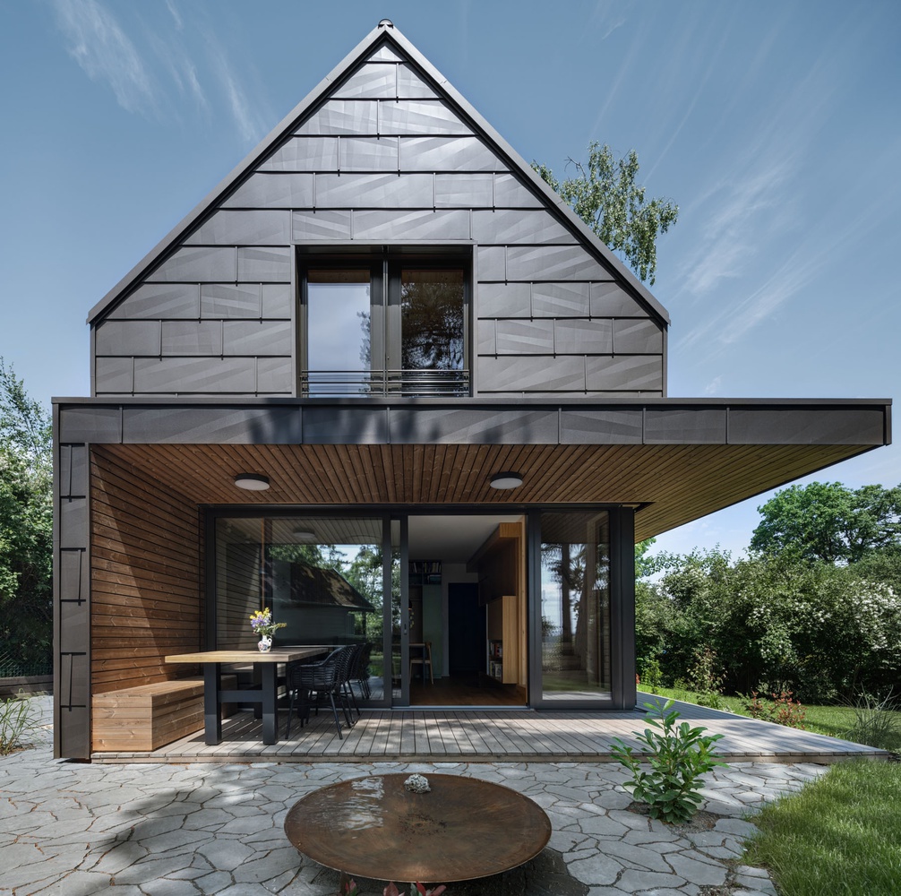
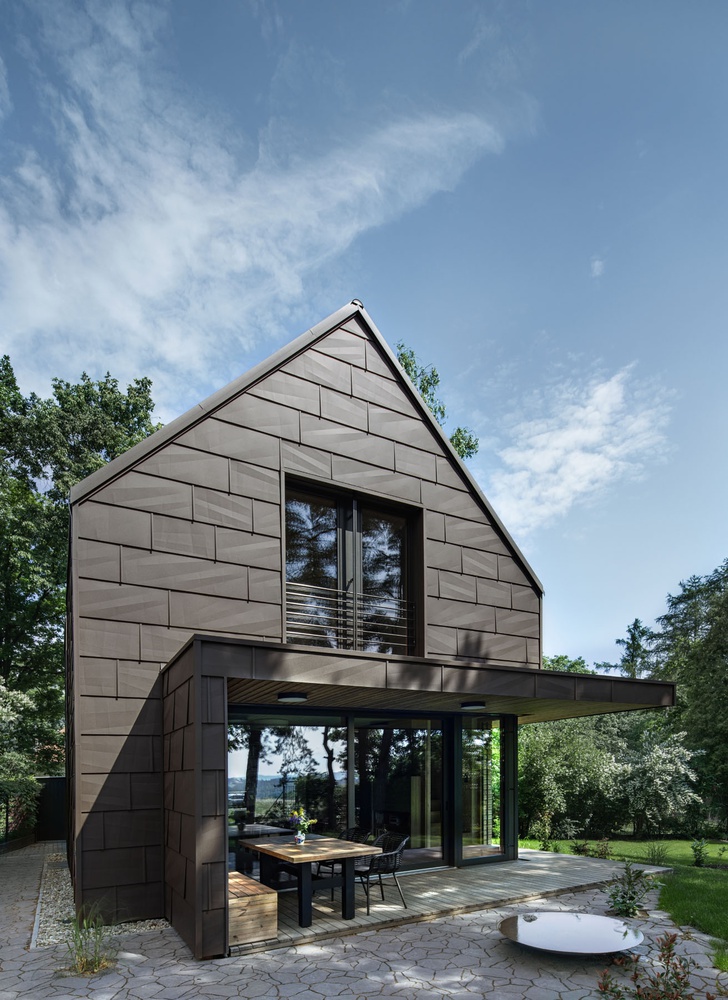
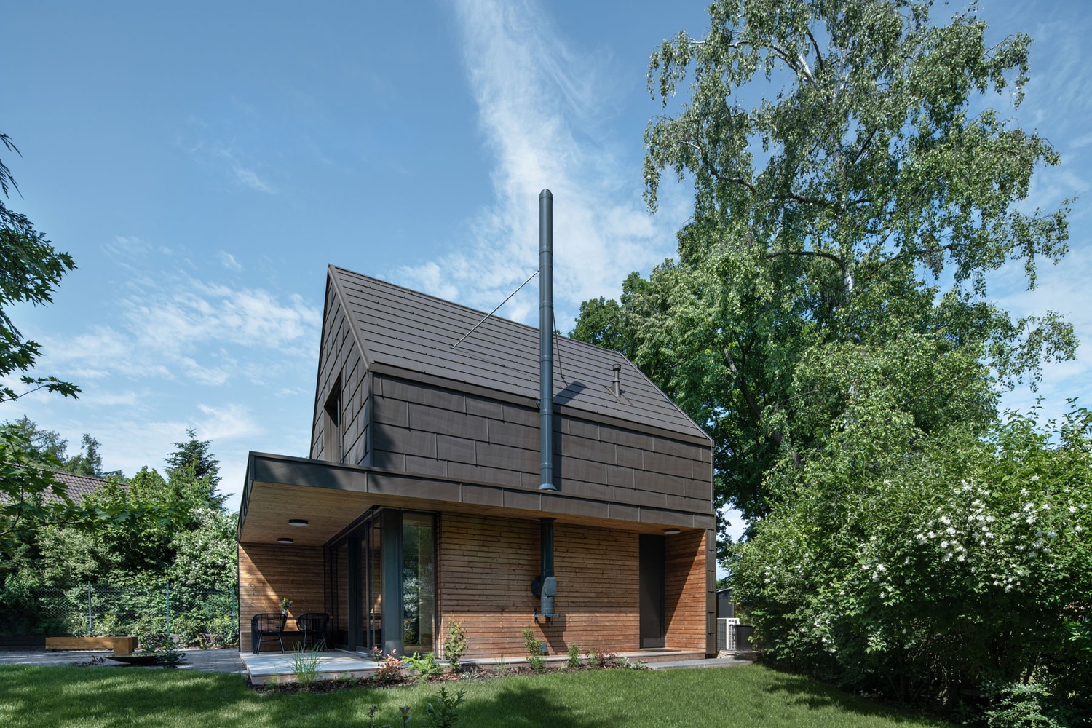
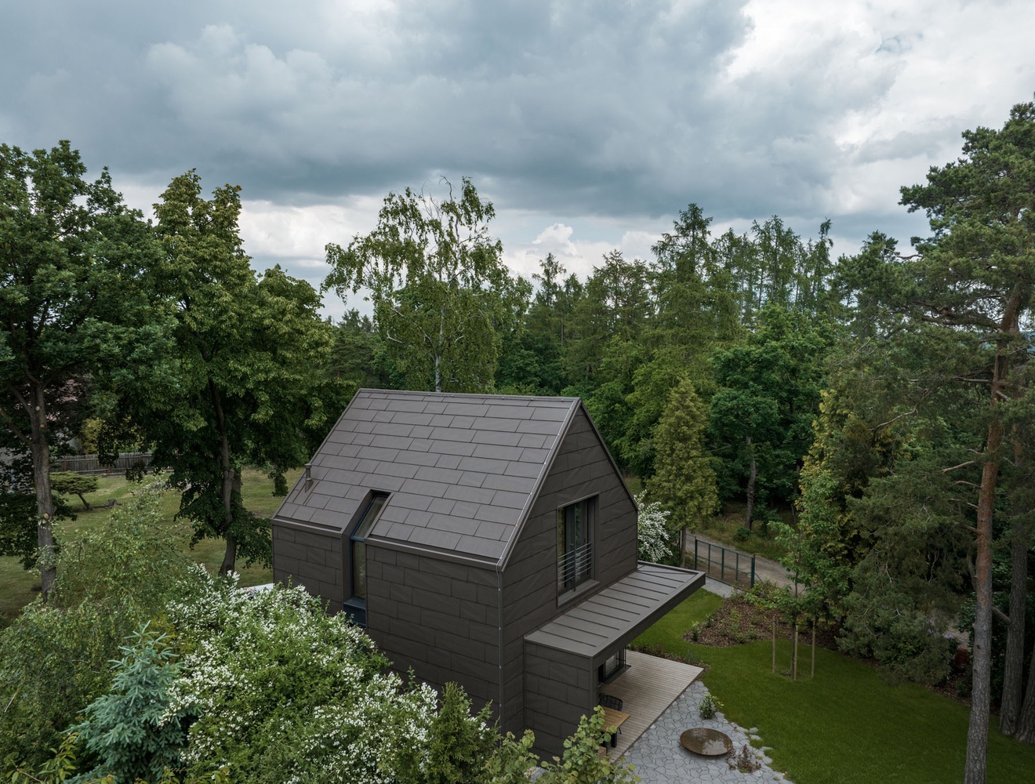
The upper volume is wrapped in a dark, faceted metal shingle with a subtle diamond texture, chosen partly for its low maintenance and partly because a dark tone keeps the house from standing out against the tree line behind it.
At ground level and on the veranda, where shade and moisture linger longest, we used wood board cladding instead, since it handles that exposure better than paint or render would.
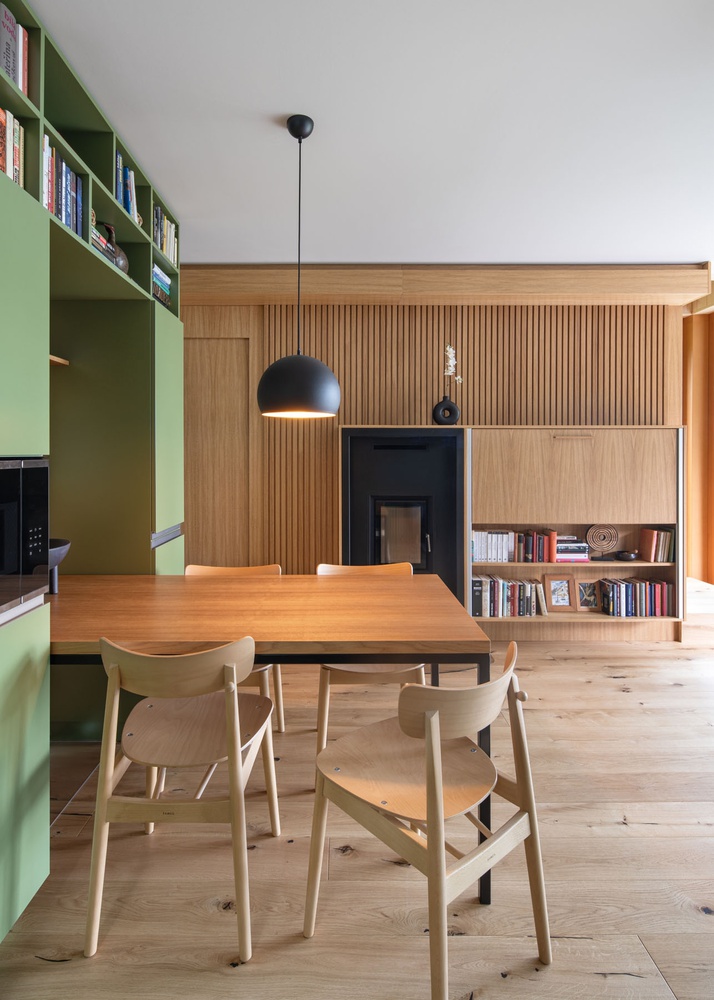
The roof has no gutters at all, which was a deliberate way to cut down on the cleaning and upkeep a small gutter system would otherwise demand.
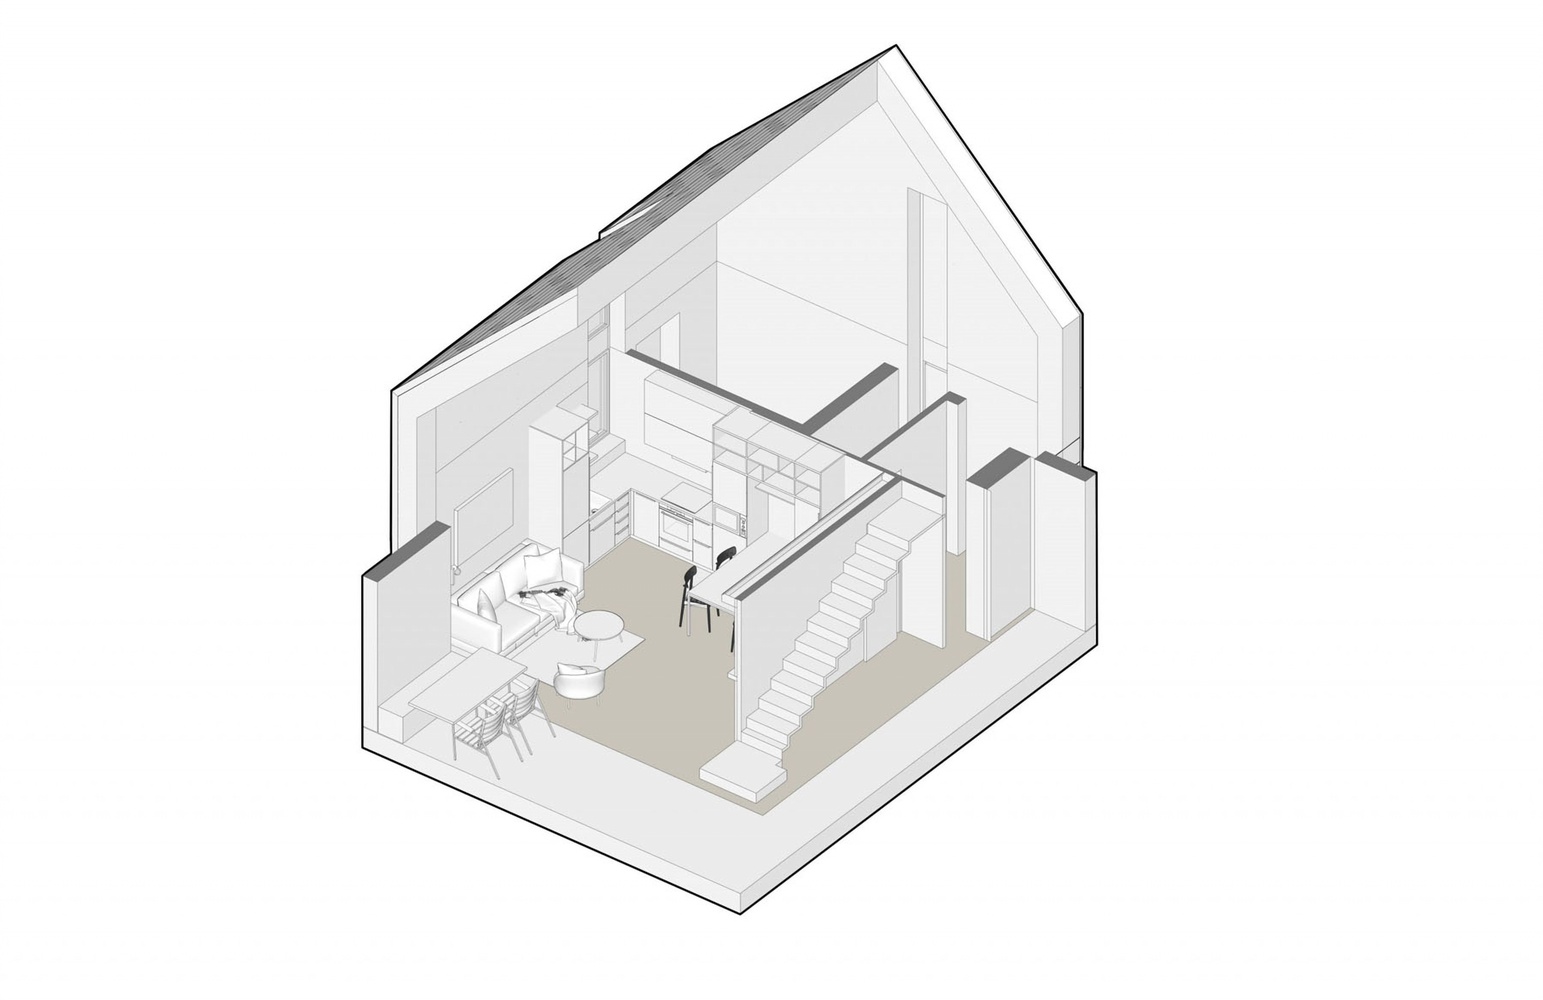
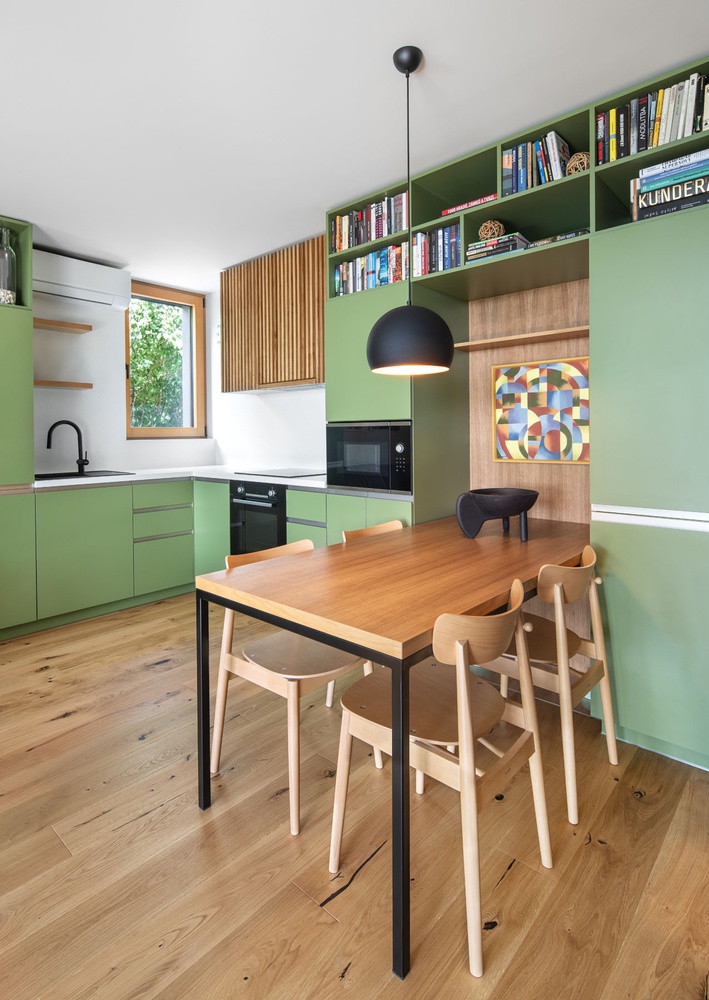
Inside, the ground floor holds the parts of the house the client uses daily:
a kitchen, a sofa positioned so it faces both the fireplace insert and the television at once, and enough clearance nearby for a painting easel and a small writing desk, both specific requests from the client.
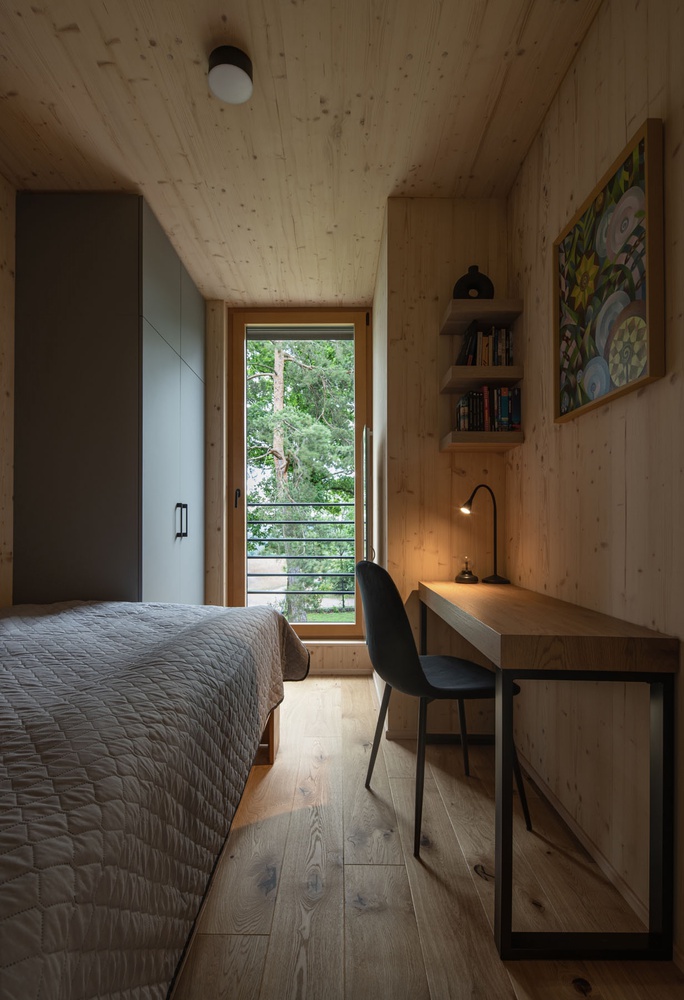
The attic above holds the bedrooms, tucked under the roof pitch and finished in exposed timber board, with a compact built-in desk nook worked into one of the sloped corners.
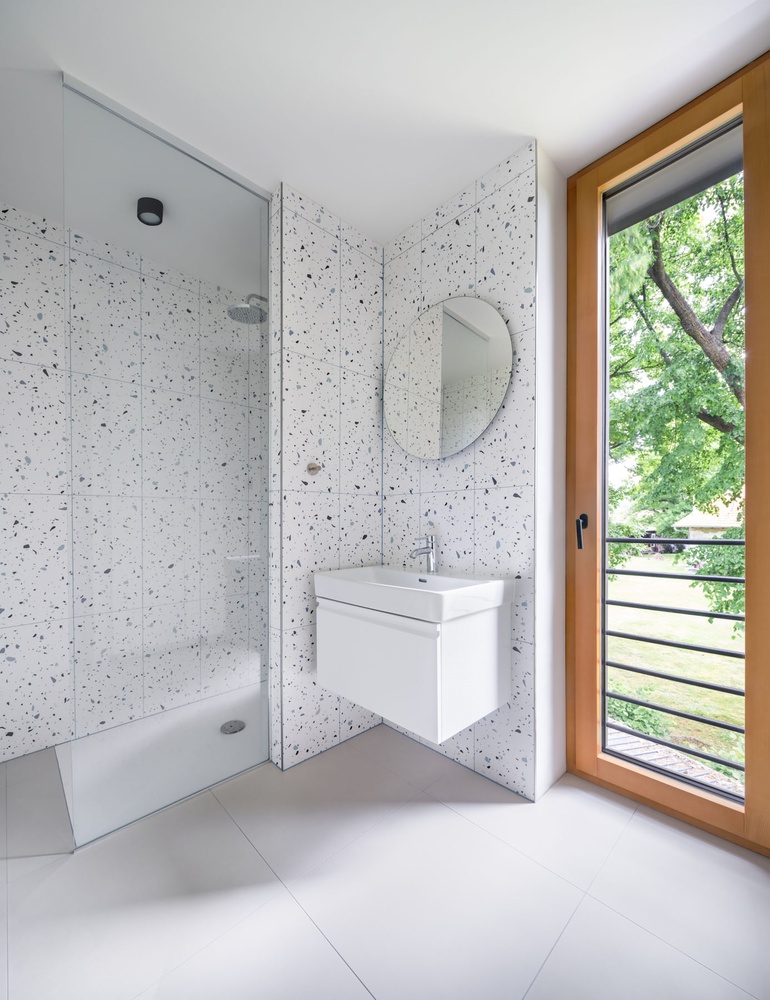
Every bathroom in the house has an operable window, not just for light but so each one can ventilate naturally rather than relying only on mechanical extraction.
The project went on to receive a Citation Award at the 2024 AIA|LA Design Awards.
For a small house built under a fairly tight regulatory footprint, replacing a structure that couldn't be saved, it stands as proof that those constraints didn't have to limit what the house could become.