Piódão Plaza And Tourist Office
PIÓDÃO PLAZA AND TOURIST OFFICE
Branco-DelRio Arquitectos
ARCHITECTS
Branco-DelRio Arquitectos
PROJECT TEAM
Marco Silva
COORDINATION
João Branco, Paula Del Río
PHOTOGRAPHS
Frederico Martinho, do mal o menos
AREA
1767 m²
YEAR
2022
LOCATION
Piodão, Portugal
CATEGORY
Public Architecture, Community
English description provided by the architects.
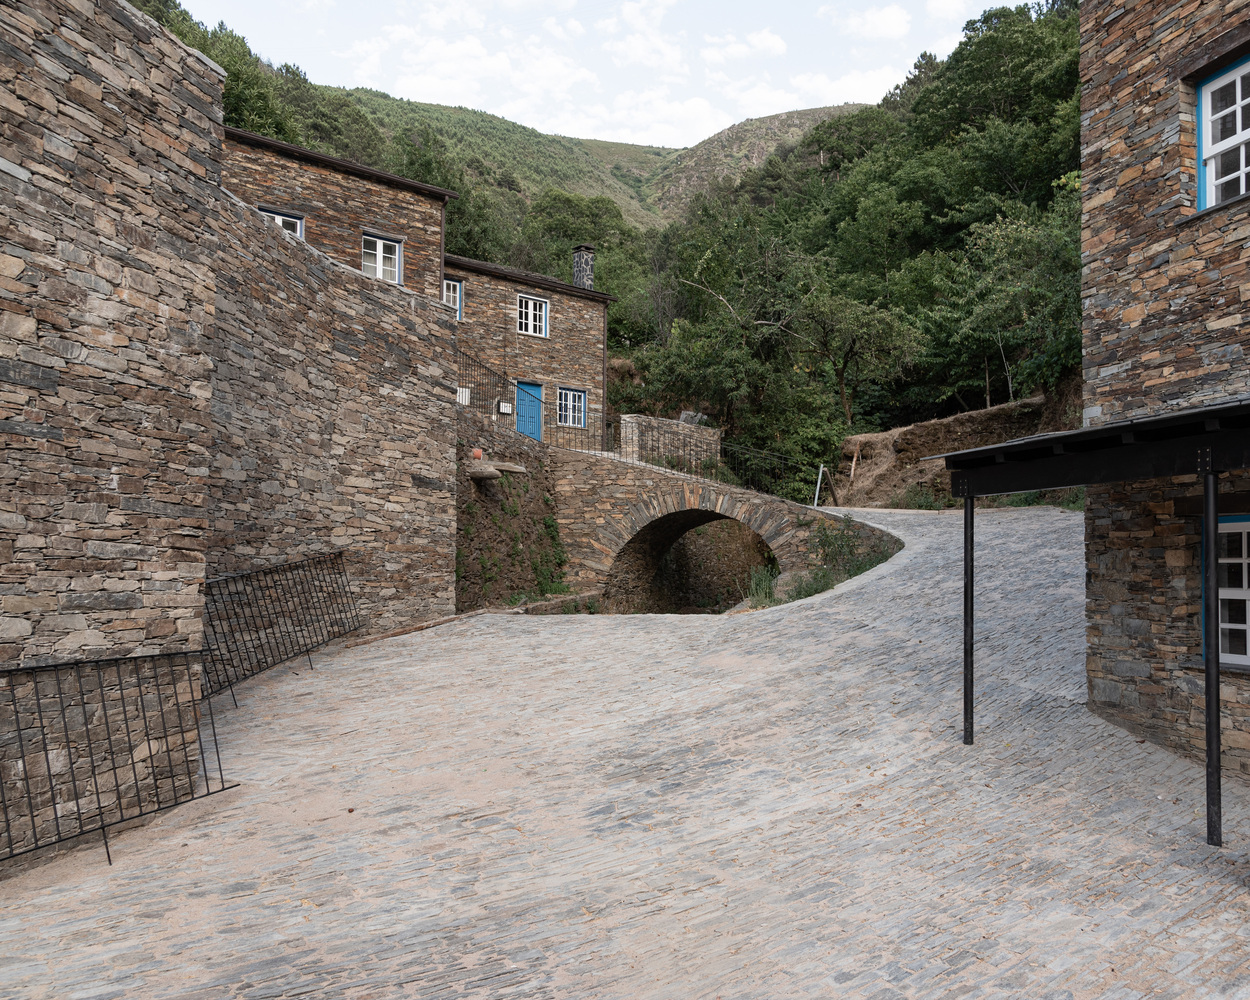
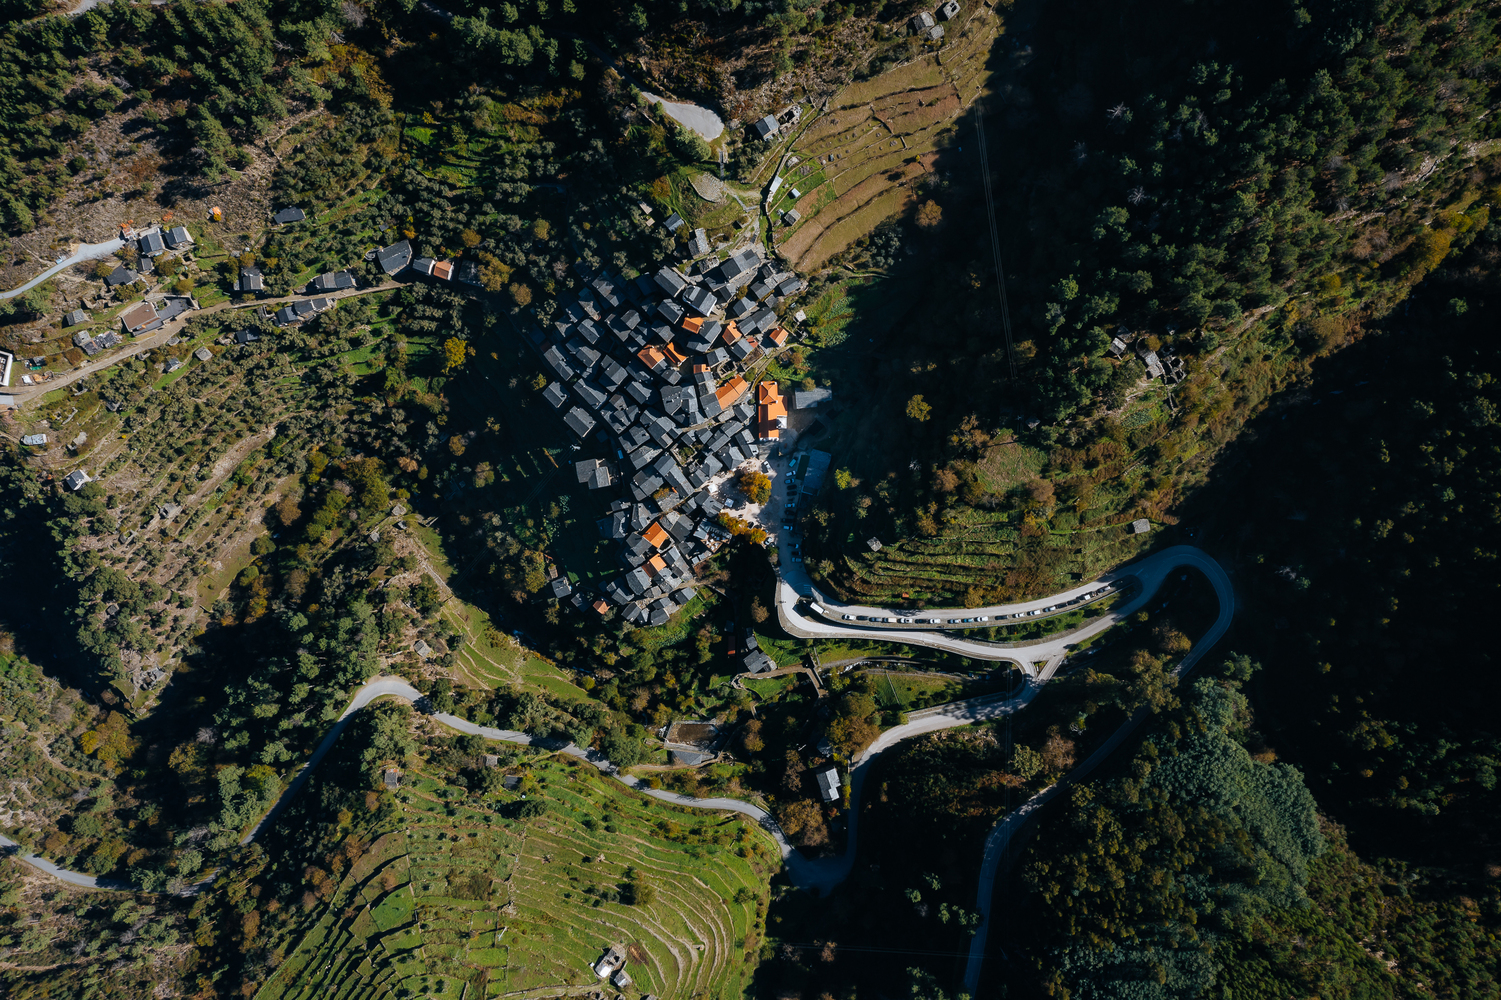
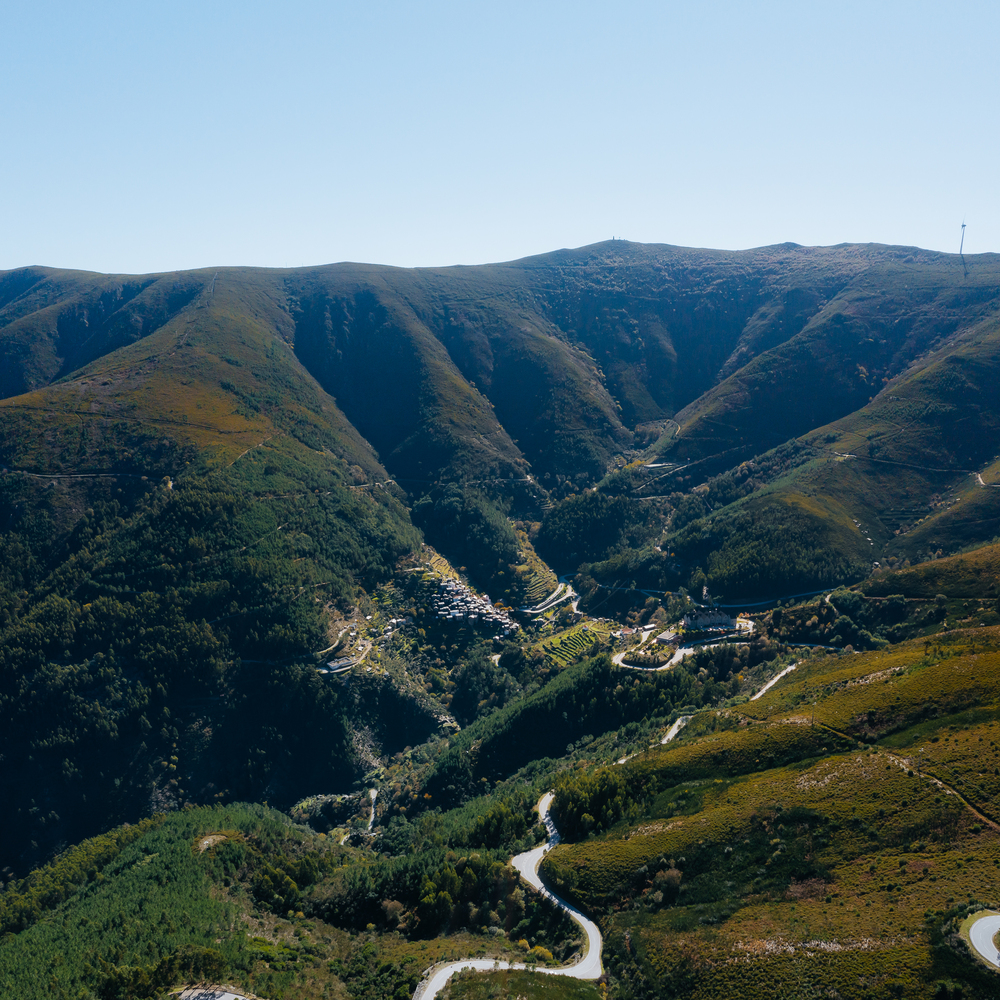
The village of Piódão, nestled on a steep slope, forms an amphitheater of schist houses traversed by steep, narrow streets, also made of schist.
The Largo Cónego Manuel Fernandes Nogueira, in the lowest part, is the only open, flat, and unobstructed space, serving as the main entrance to the village. Through this square pass the residents, many tourists throughout the year, and the necessary deliveries to supply this isolated spot in the Serra de Açor.
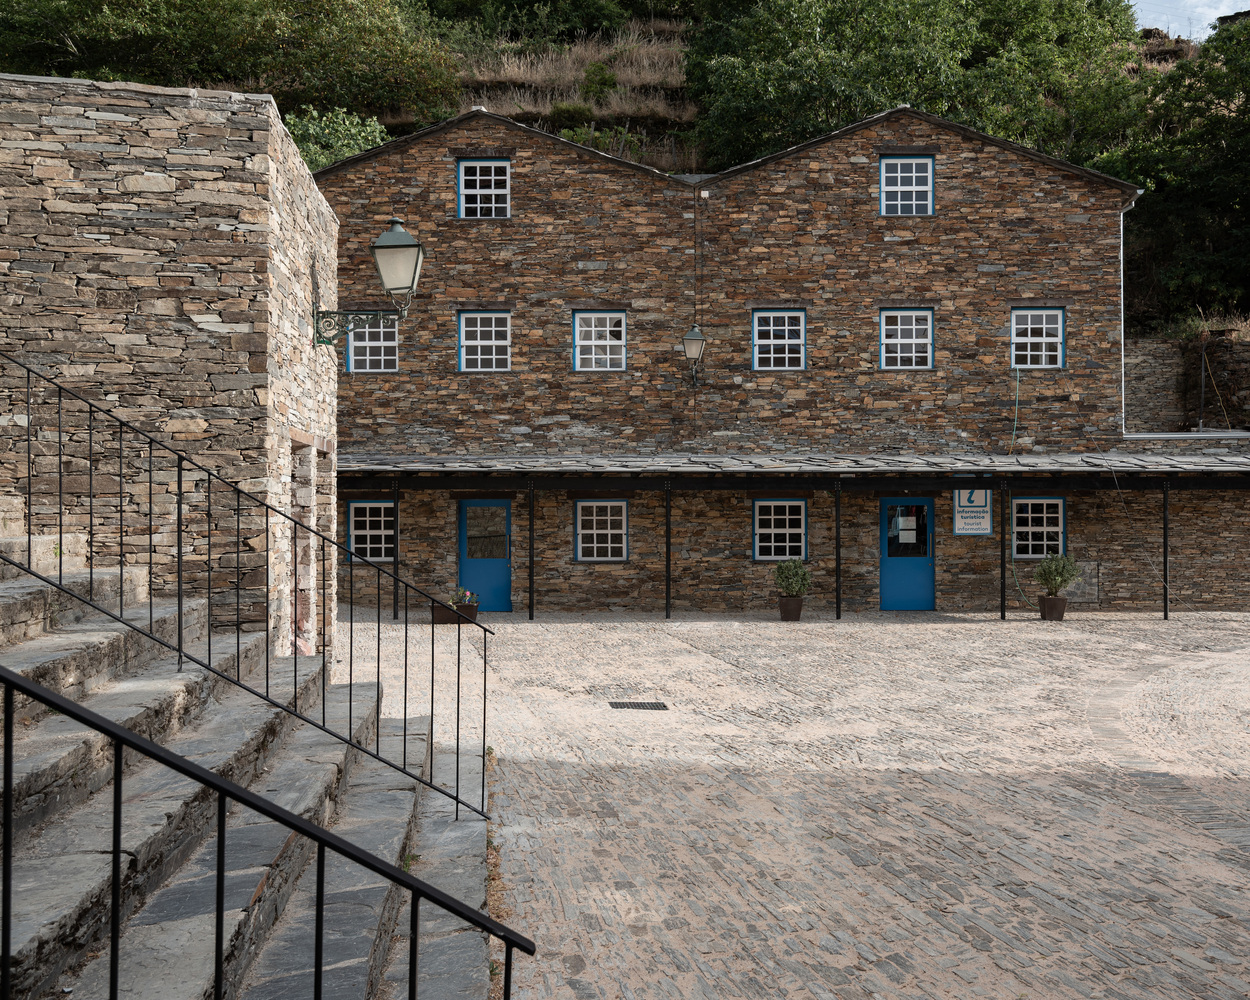
For this reason, over the years, the space was taken over by cars and used as a parking lot. The main objective of the project was to return to the square its character as a pedestrian and unobstructed gateway to the village. To this end, the design proposes two main actions:
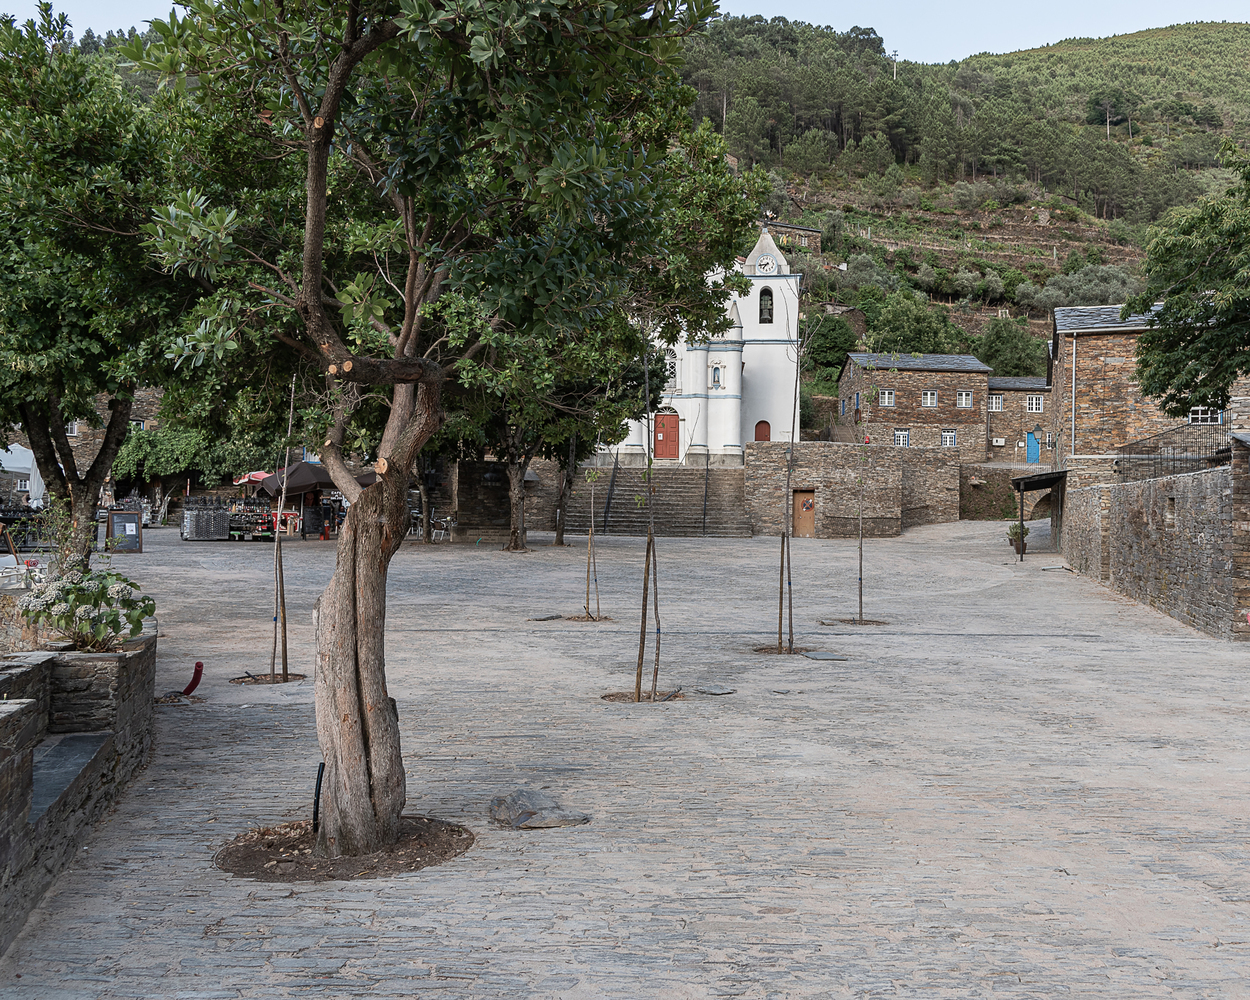
First, a series of native cherry trees are planted at the entrance, creating a barrier that prevents car access and separates and protects the square from the road.
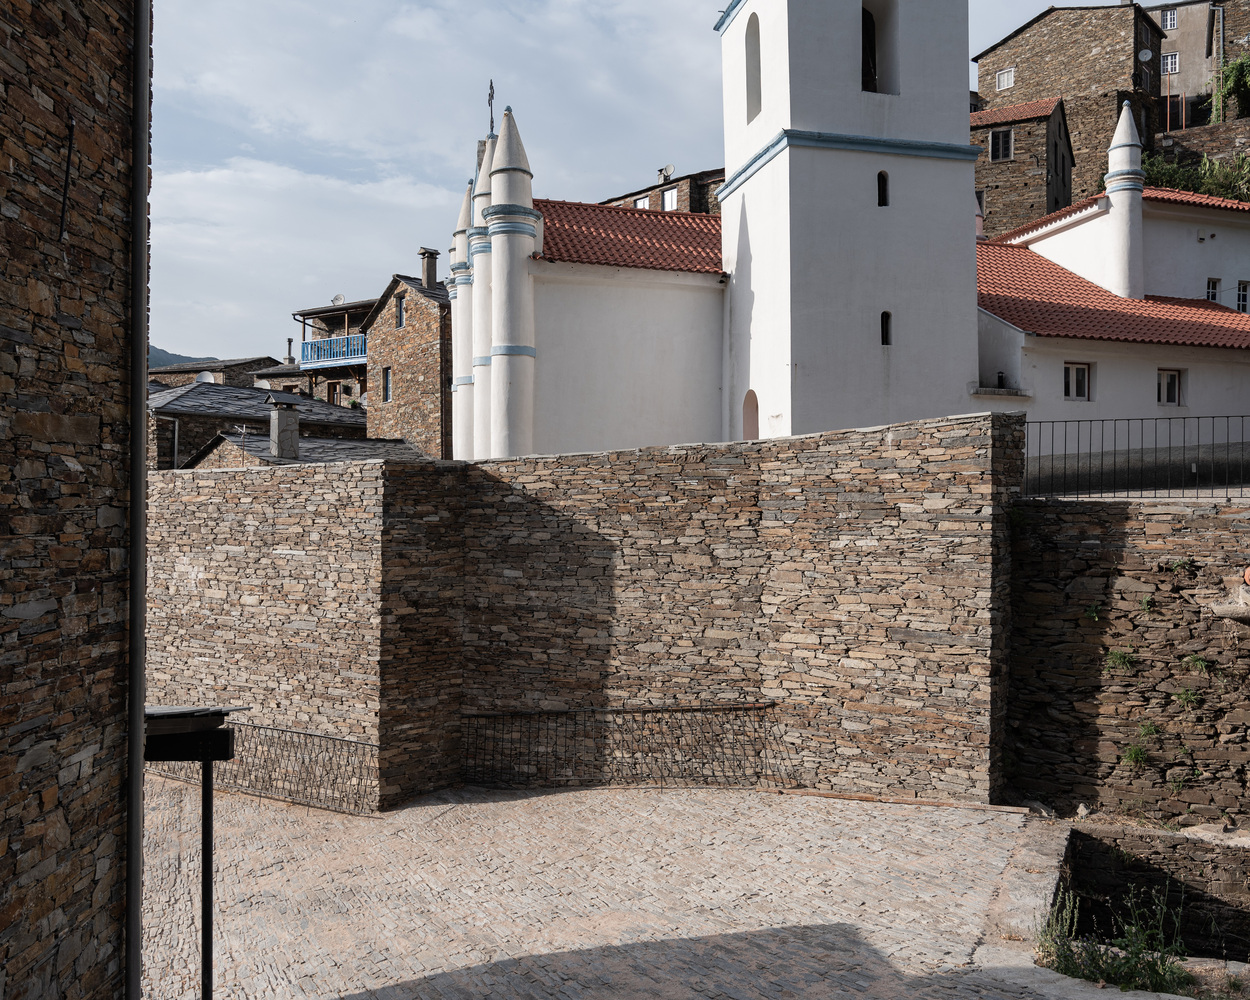
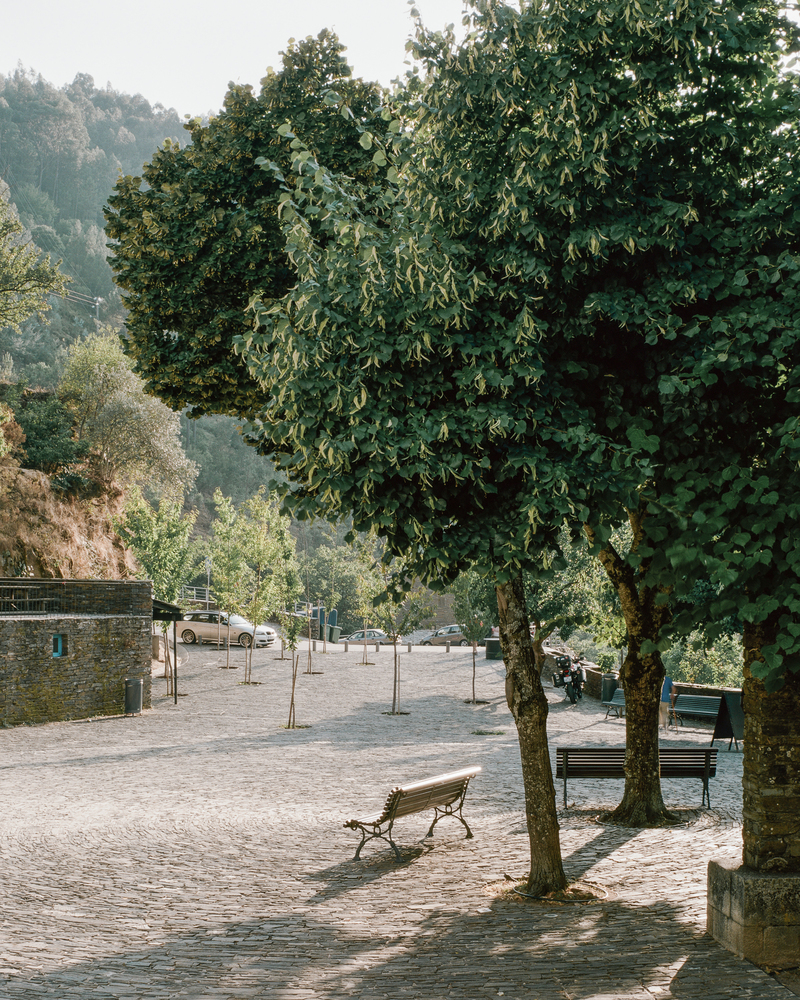
This green filter changes the arrival sequence:
after the first glimpse of the village, which is made by car from afar, revealing its relationship with the landscape, the trees delay the second level of understanding the ensemble—the appearance of the village's elevation from its base.
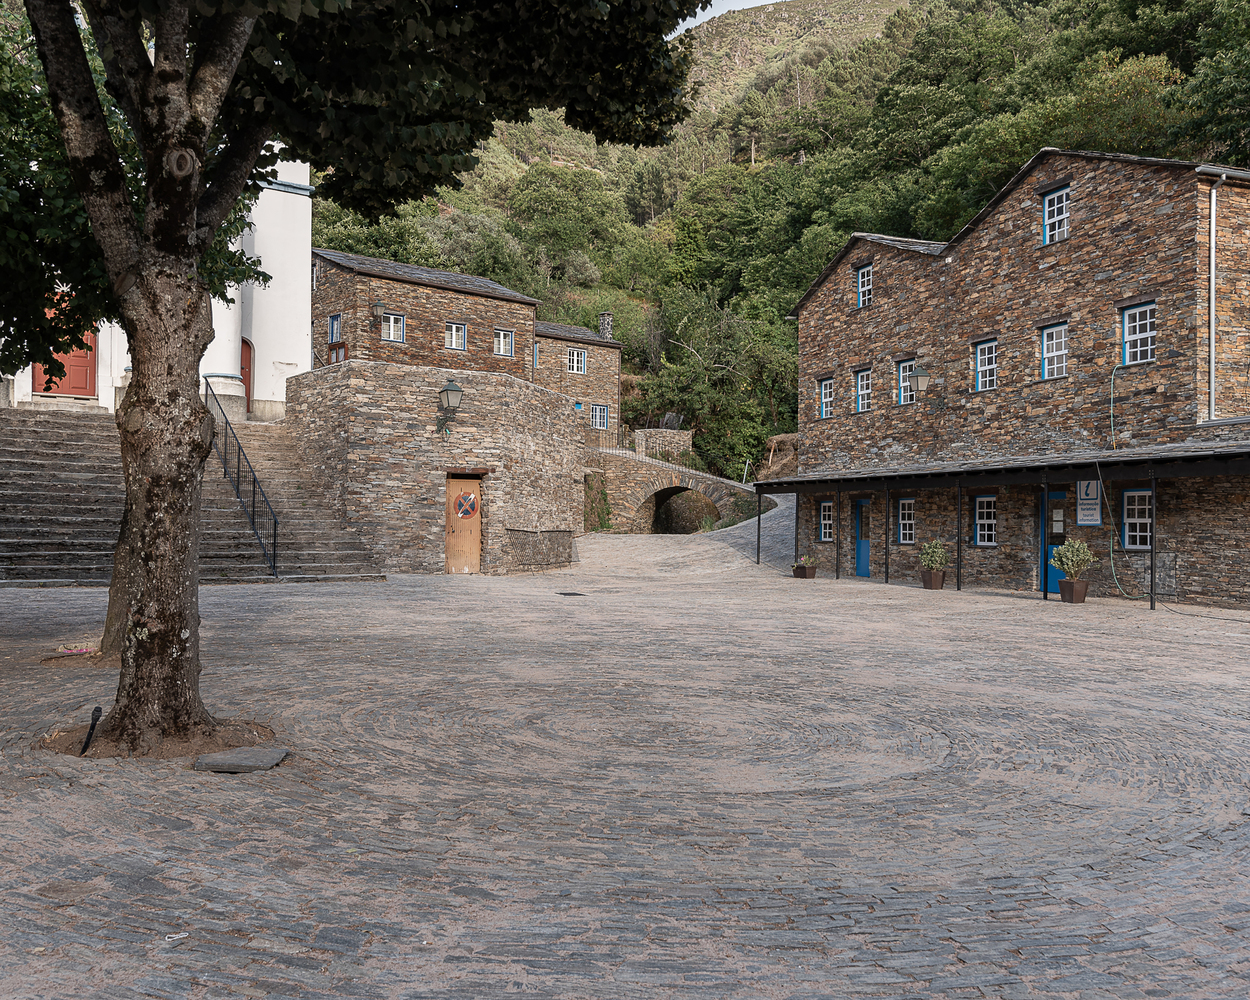
The second intervention is the new paving of the space, executed in edge-laid schist with no level differences or curbs to reinforce its new pedestrian character.
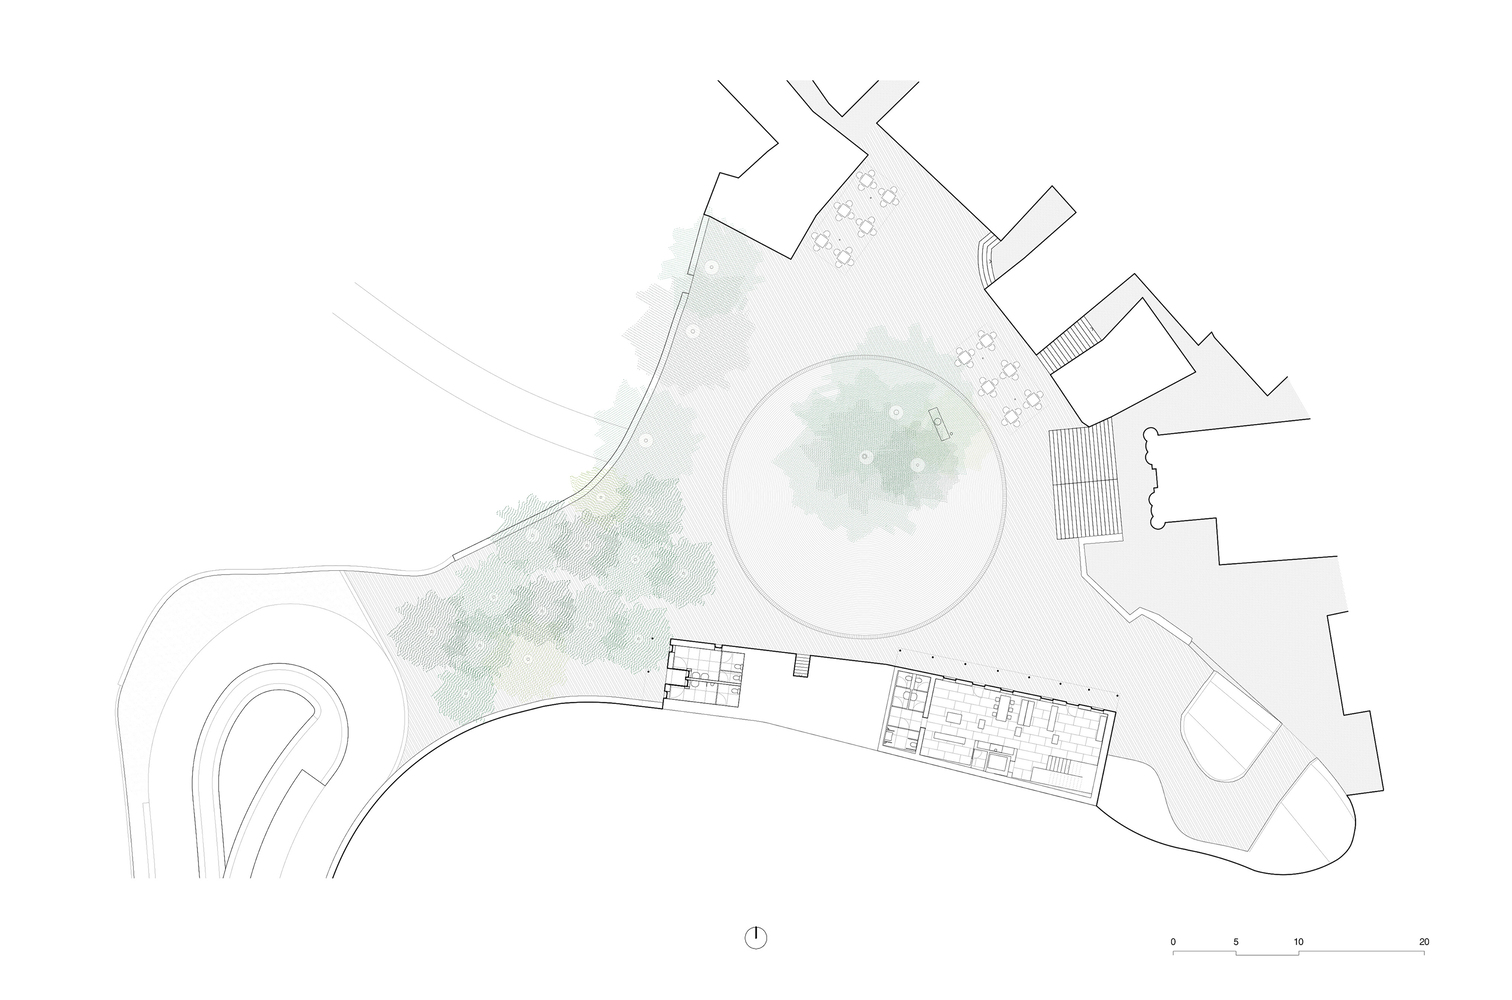
The formal complexity of the space, which lacks directuality, is resolved by introducing a large central circle, aligned with the church's axis, which circumscribes the bust and the existing trees.
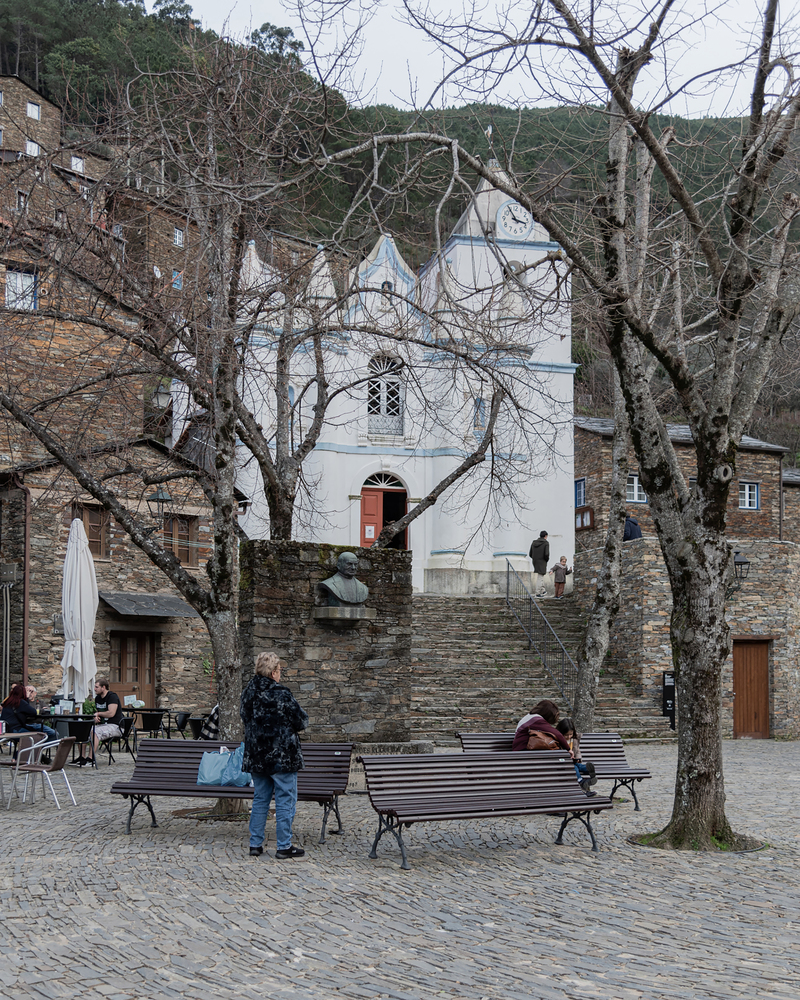
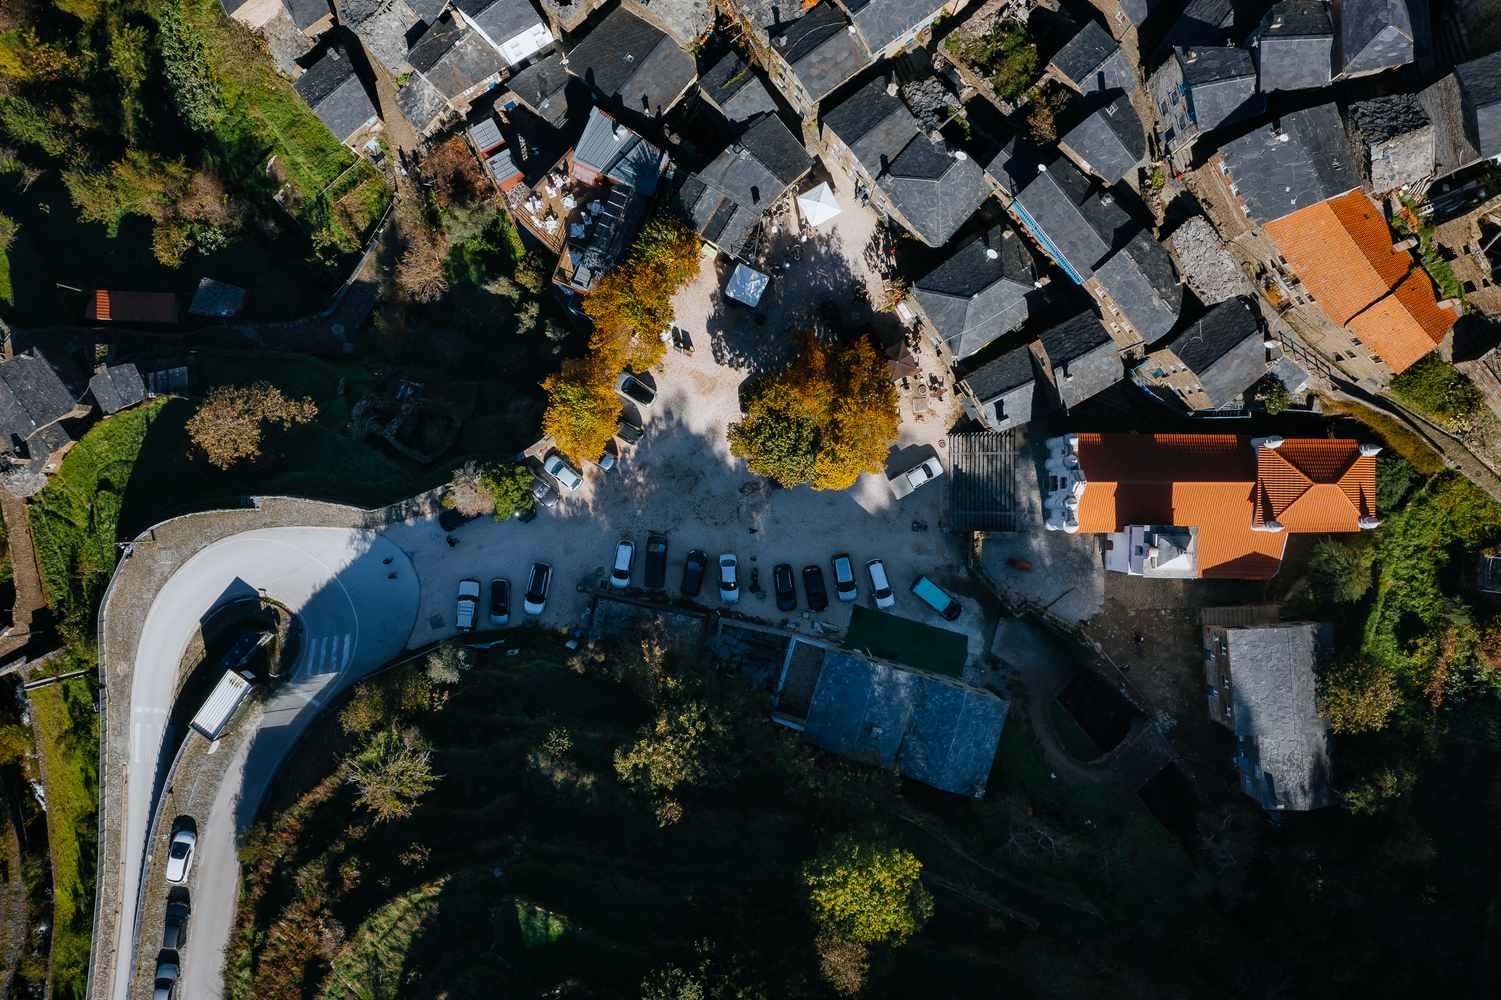
The different elements that shape the square—the facade of the Parish Church and the stone base on which it stands, the tourist office, and the small houses with restaurants and cafes—are organized around this new, gentle centrality.
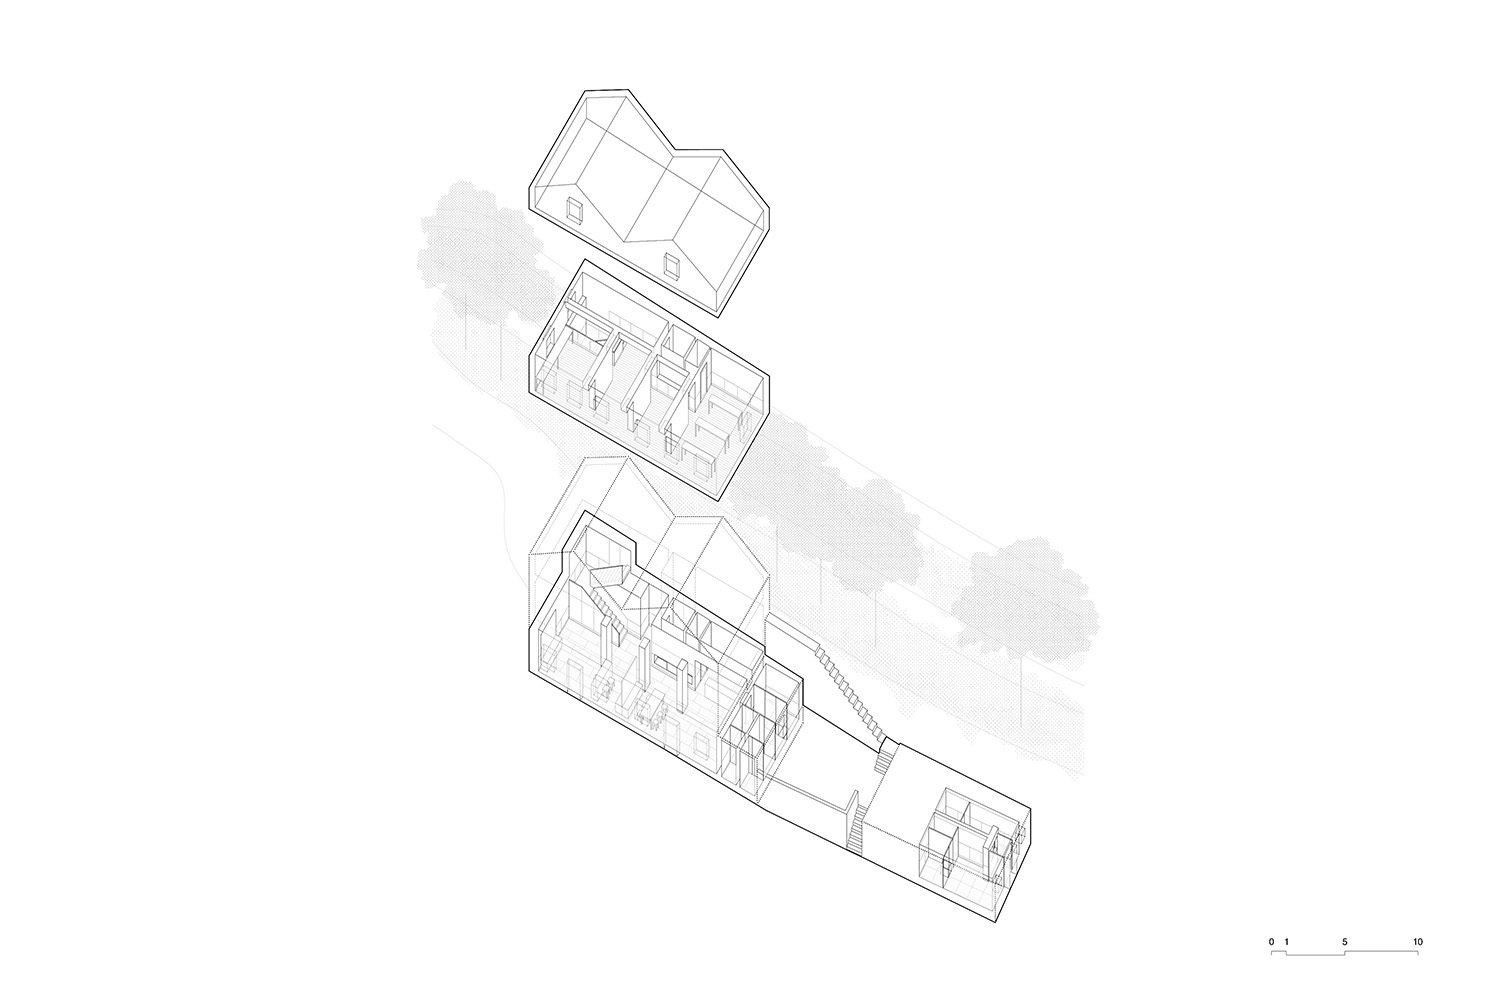
The project also includes the tourist office building, located on the south side of the square. The intervention, both inside and outside, focused on cleaning and clarifying the existing structure, removing unnecessary elements and additions.
A new awning, built using the traditional system of a wooden structure and slate slabs, protects the building's entrances and helps maintain a cohesive image for the ensemble.
The project's approach regarding the needs of the client and the inhabitants was to solve problems without claiming center stage. In this sense, everything that could be preserved was kept, namely all the existing trees, the bust, and the streetlights, which were restored and reinstalled.
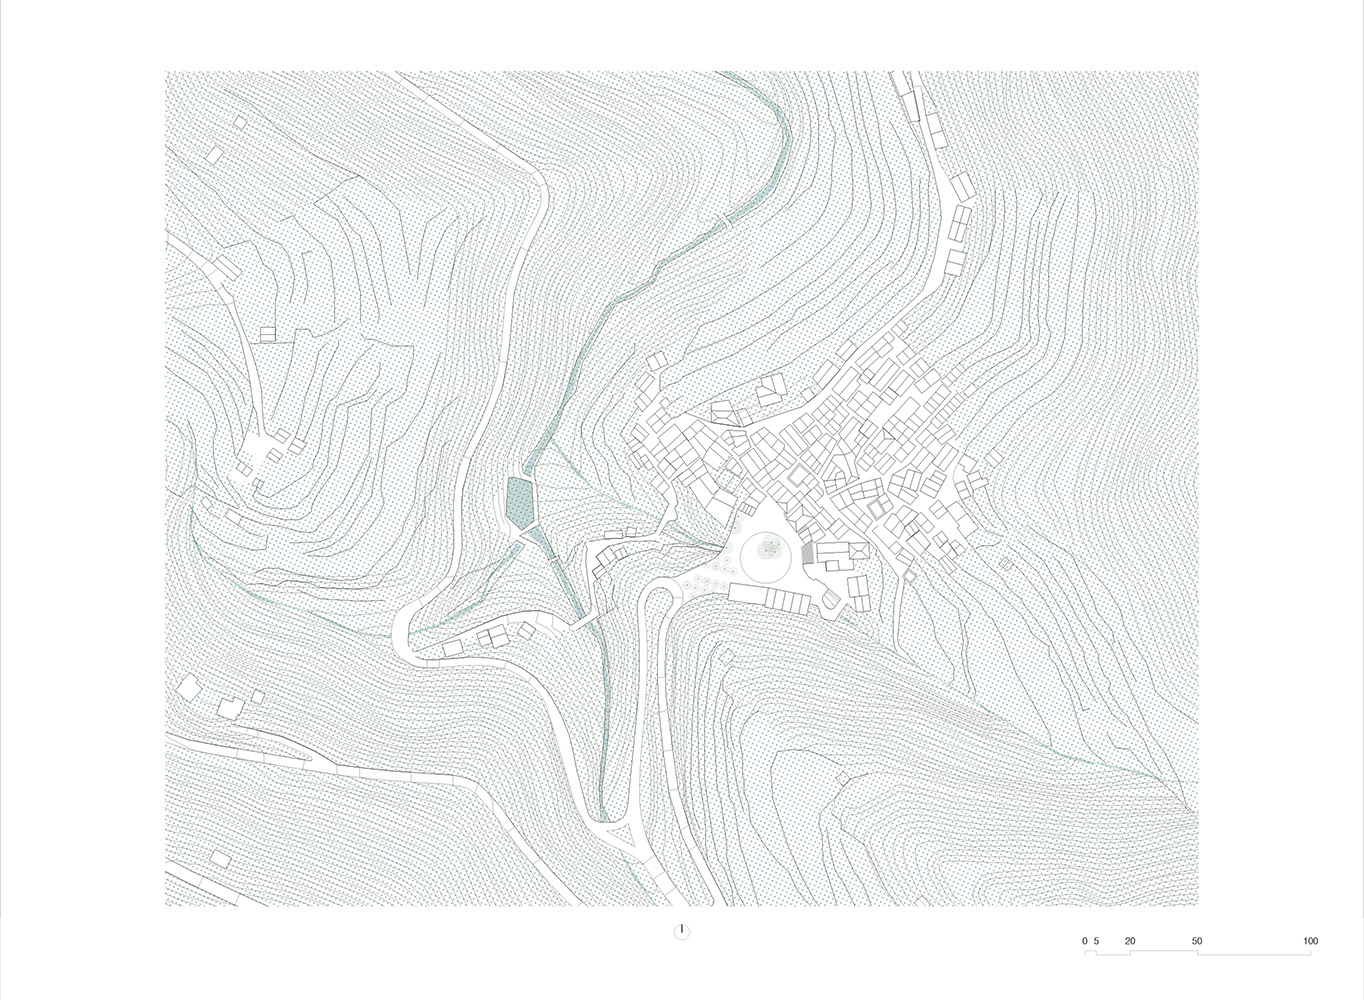
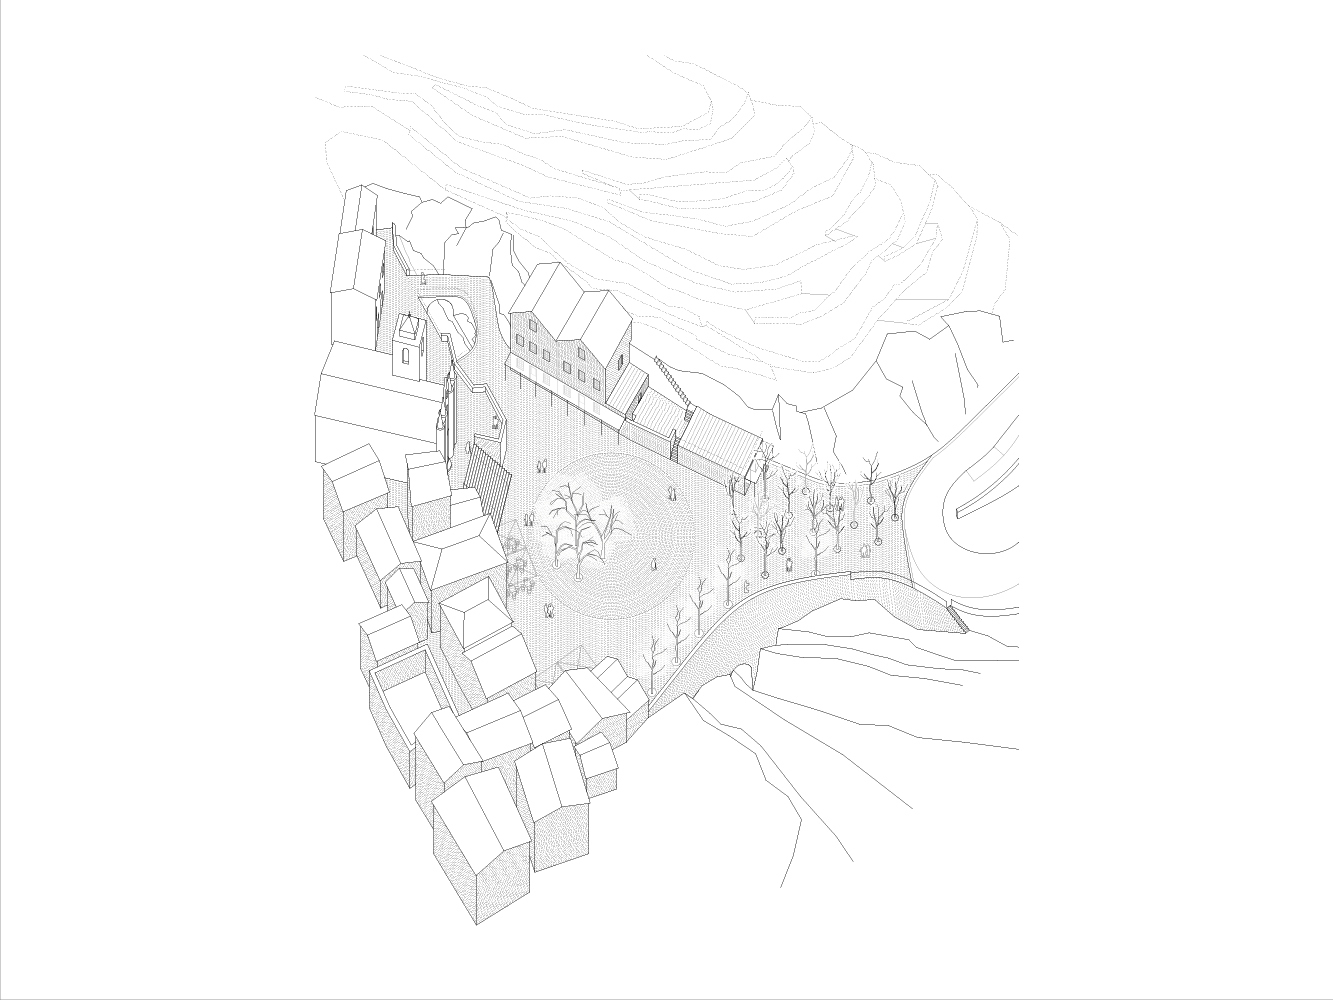
The square's pavement was laid with the same material found throughout the village—schist—using a construction system that local craftsmen master.
The two porches providing access to the Tourist Office and the Public Restrooms were built with a delicate structure of metal pillars, chestnut wood beams, and a slate slab roof, matching all the roofs in the village. The new trees planted at the entrance of the square are native cherry trees.
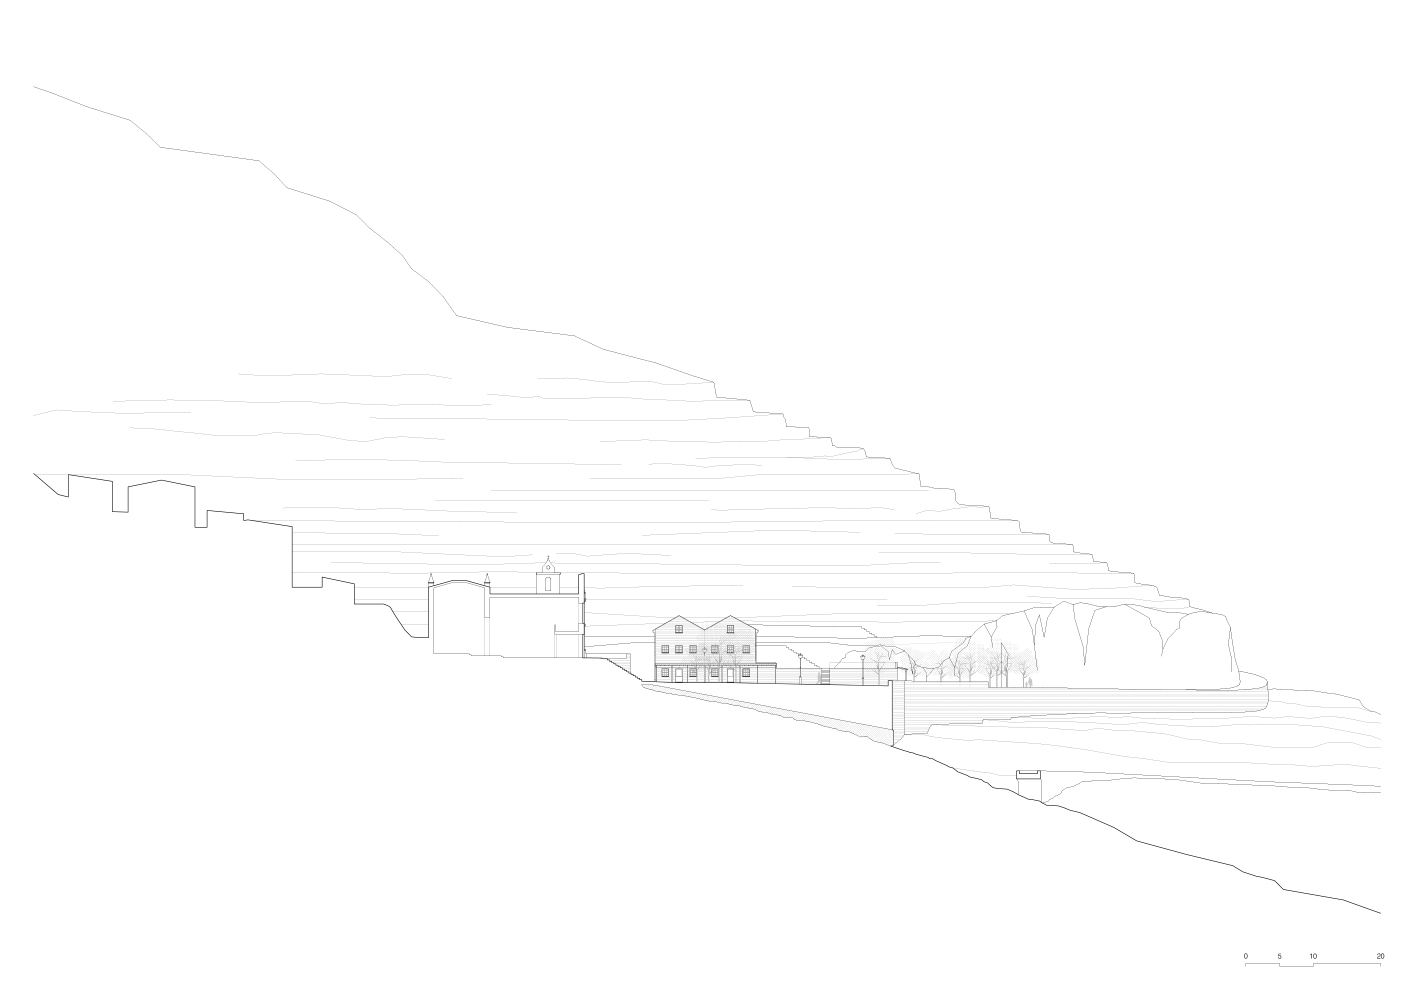
All of these choices contribute to an outcome that feels as if nothing was done, as if it had always been this way—which is probably what the inhabitants of Piódão, proud of their nativity-scene-like village, desired.
By doing so, material sustainability is joined by cultural sustainability, which is vital for retaining communities in the country's interior.