House In Yakami
HOUSE IN YAKAMI
enter-archi
ARCHITECTS
enter-archi
LEAD ARCHITECT
Yoshikatsu Iriguchi
ENGINEERING & CONSULTING > STRUCTURAL
Ryohei Takeda / Umezawa Structural Engineers
GENERAL CONTRACTOR
Hidetsugu Inoshita / Inoshita Kenchiku
PHOTOGRAPHS
Yoshikatsu Iriguchi
AREA
113 m²
YEAR
2026
LOCATION
Onan Town, Japan
CATEGORY
Houses
English description provided by the architects.
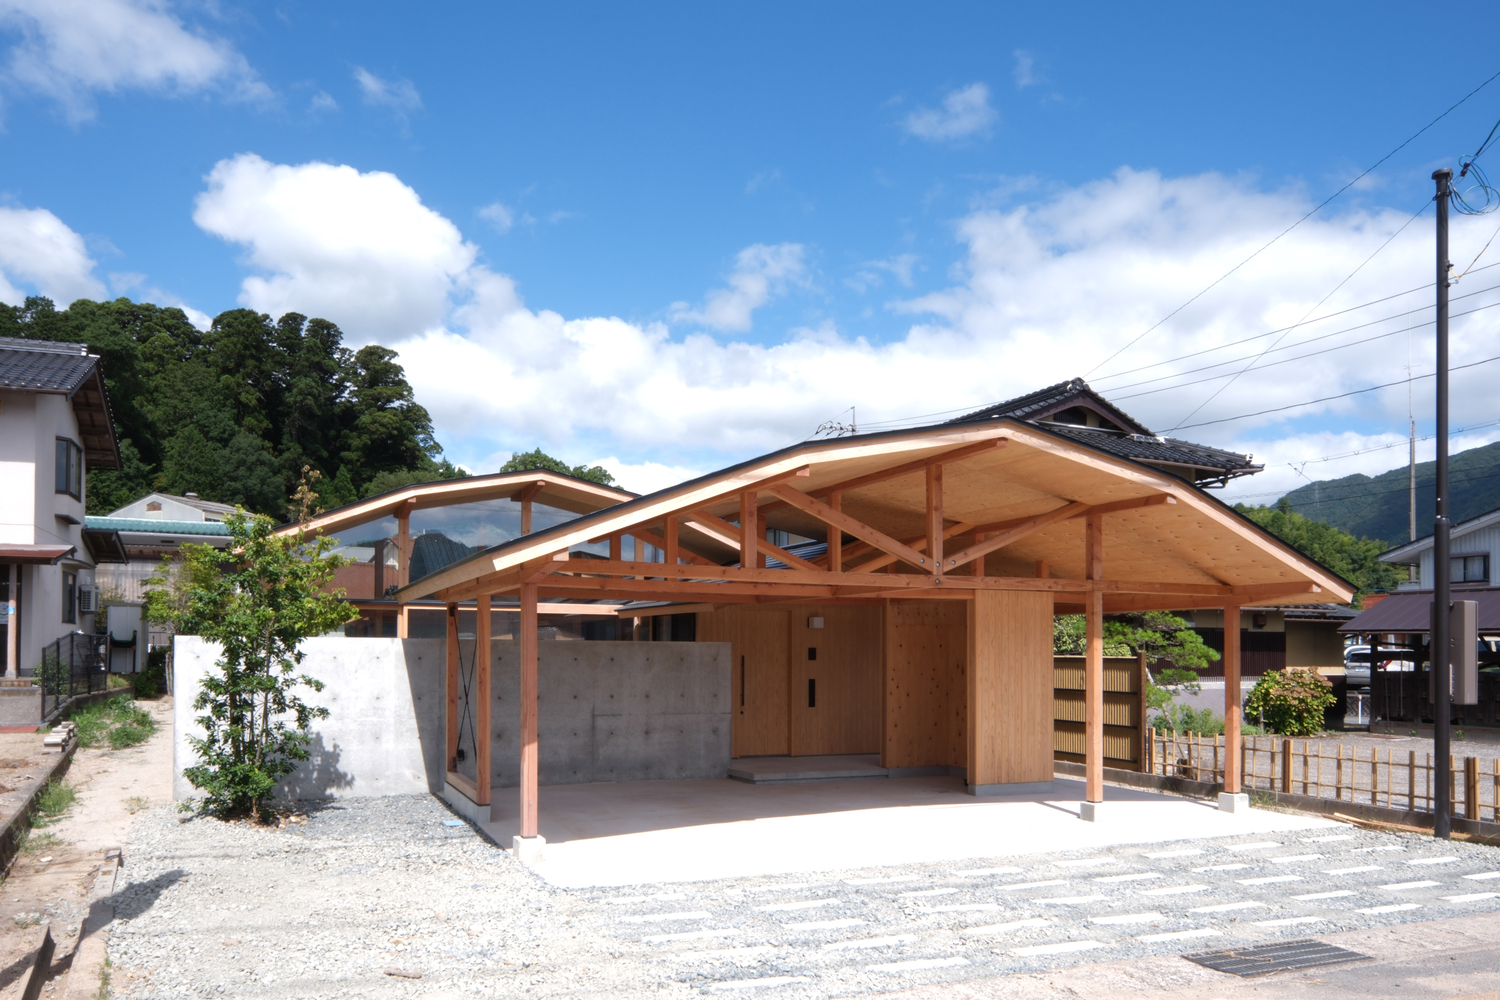
House in Yakami explores how architecture can respond to the landscape through bodily experience, rather than simply consuming its beauty as a view.
The site is located in Yakami, Onan Town, Shimane Prefecture, surrounded by the Chugoku Mountains.
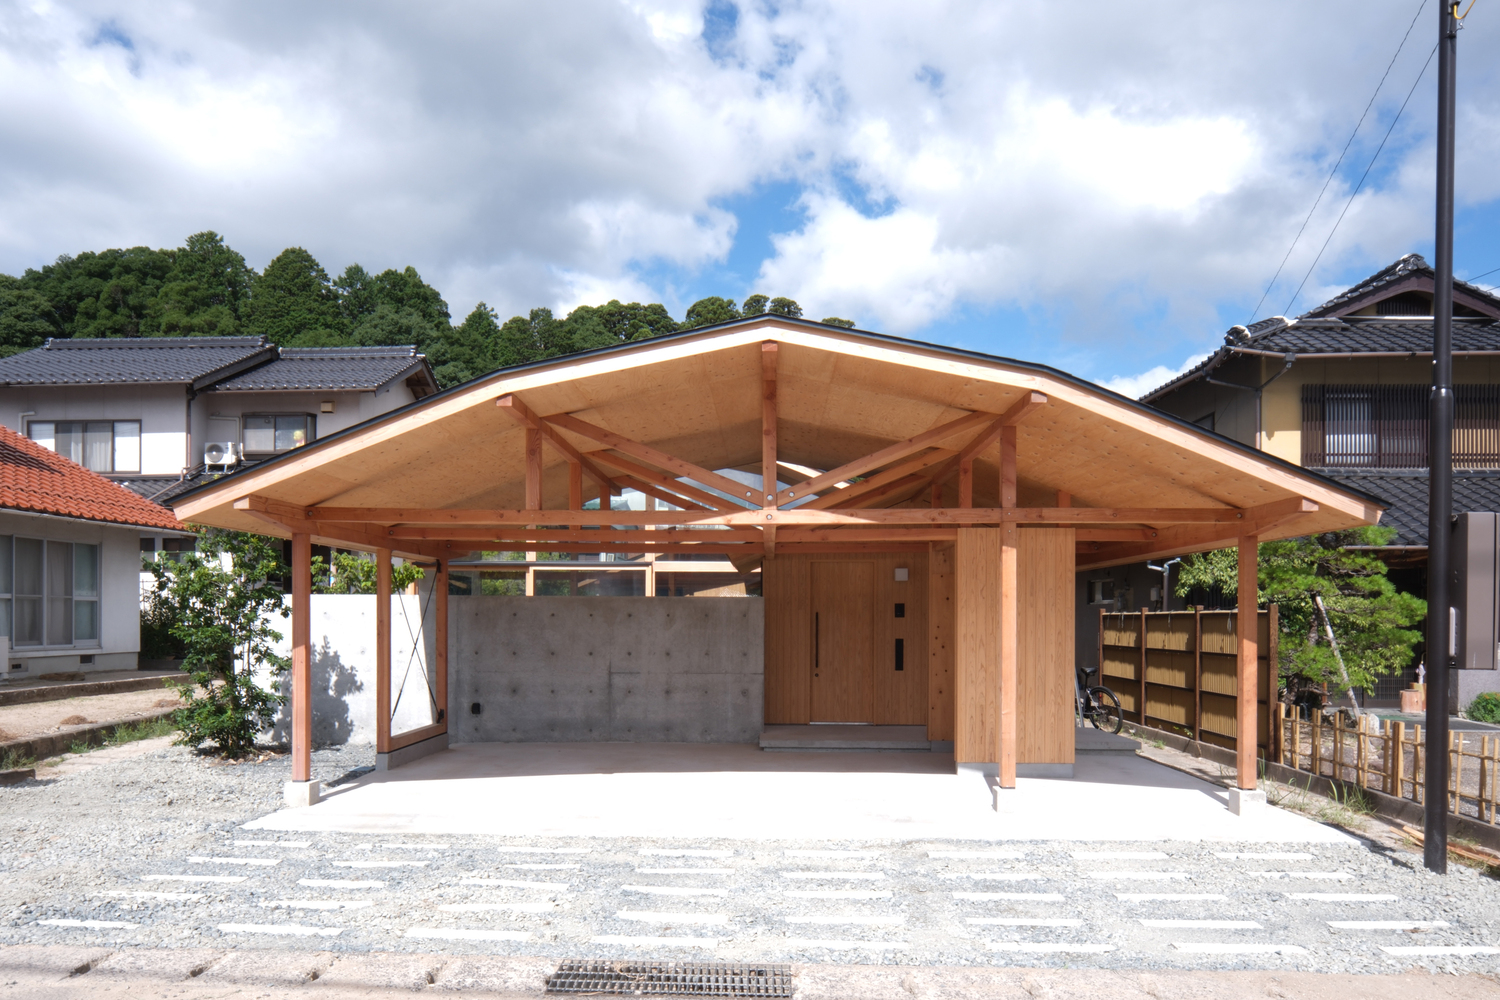
Traditional houses with Sekishu-tile roofs line the site to the north and south, while to the east and west, the landscape opens beyond the roads toward fields, a river, mountains, and sky.
Mist settles over the area in the mornings and evenings, and snow covers the ground in winter. The clients requested a single-story house with covered parking for two cars protected from the snow, as well as an open living environment where family and friends could gather freely.
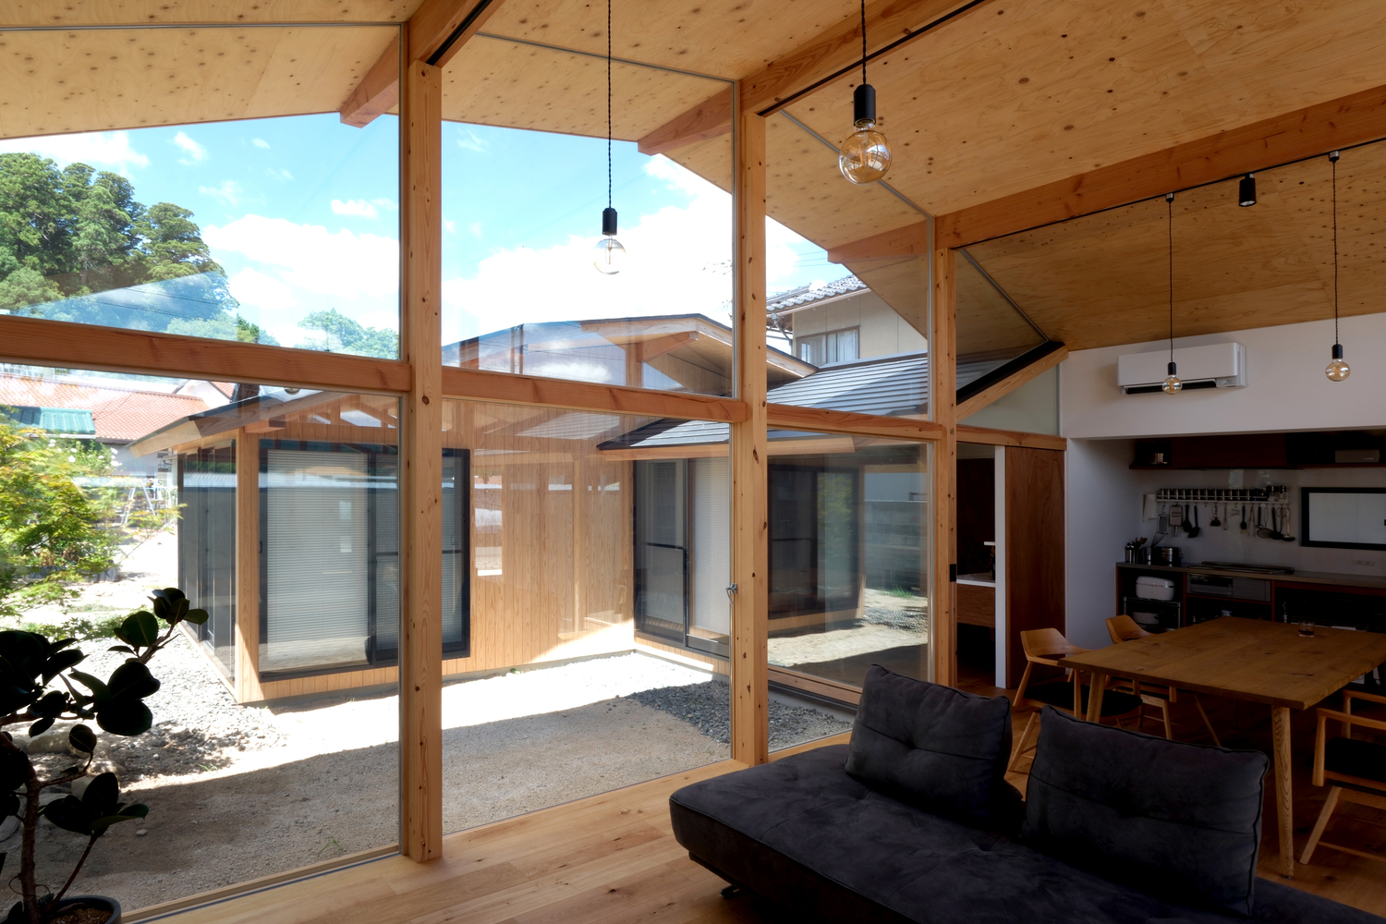
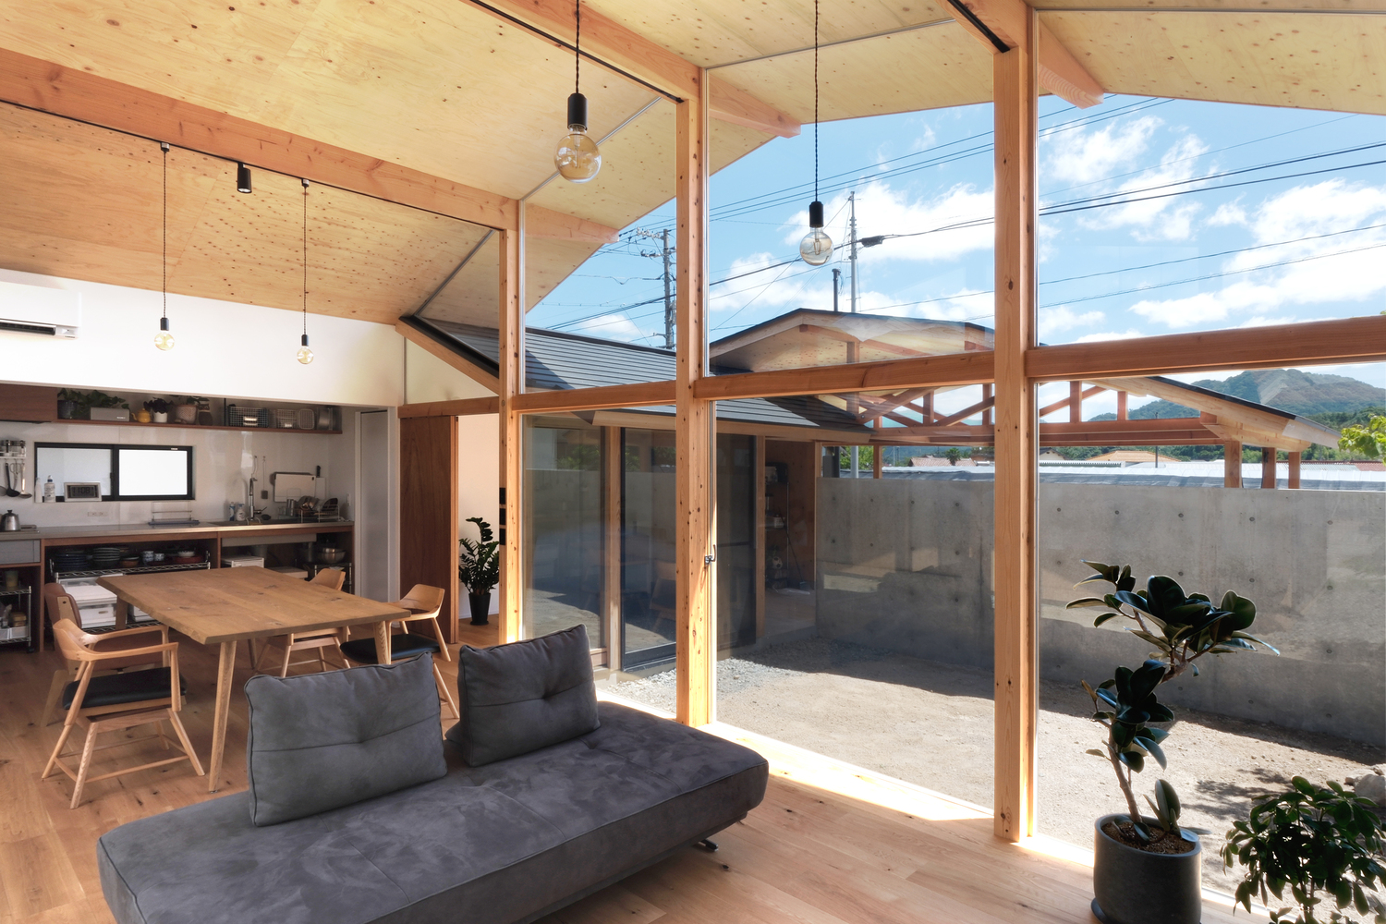
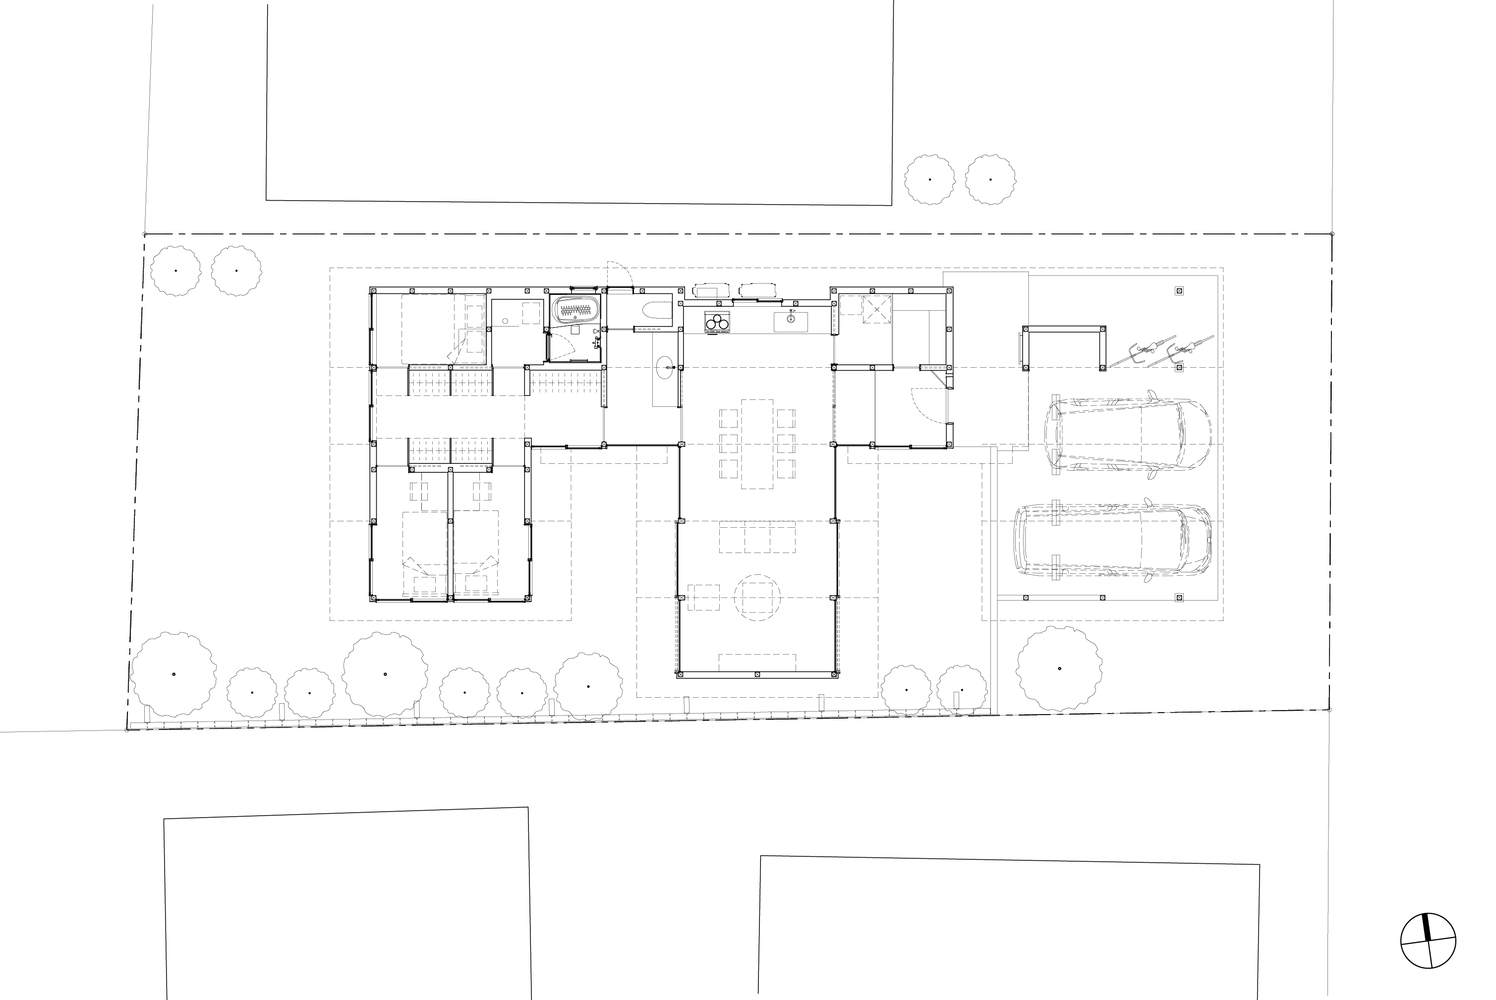
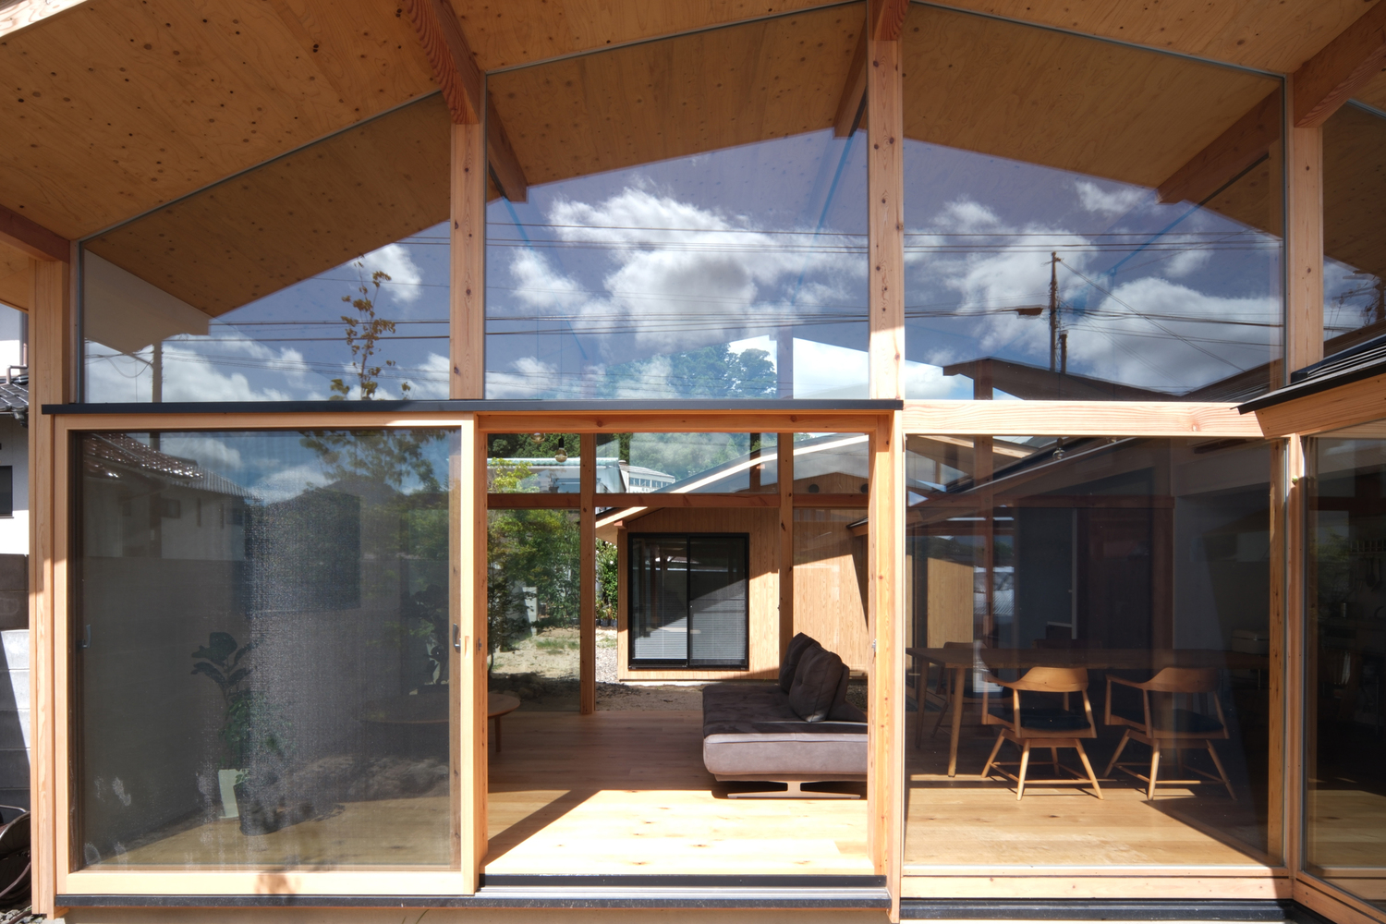
In response to the landscape and climate, the surrounding architecture, and the clients' way of living, the house is organized as three volumes connected by two courtyards and covered by a shared sequence of gently broken-pitch roofs.
The LDK occupies the center, with the carport and bedroom wing positioned on either side, gently buffering the living space from the roads to the east and west.
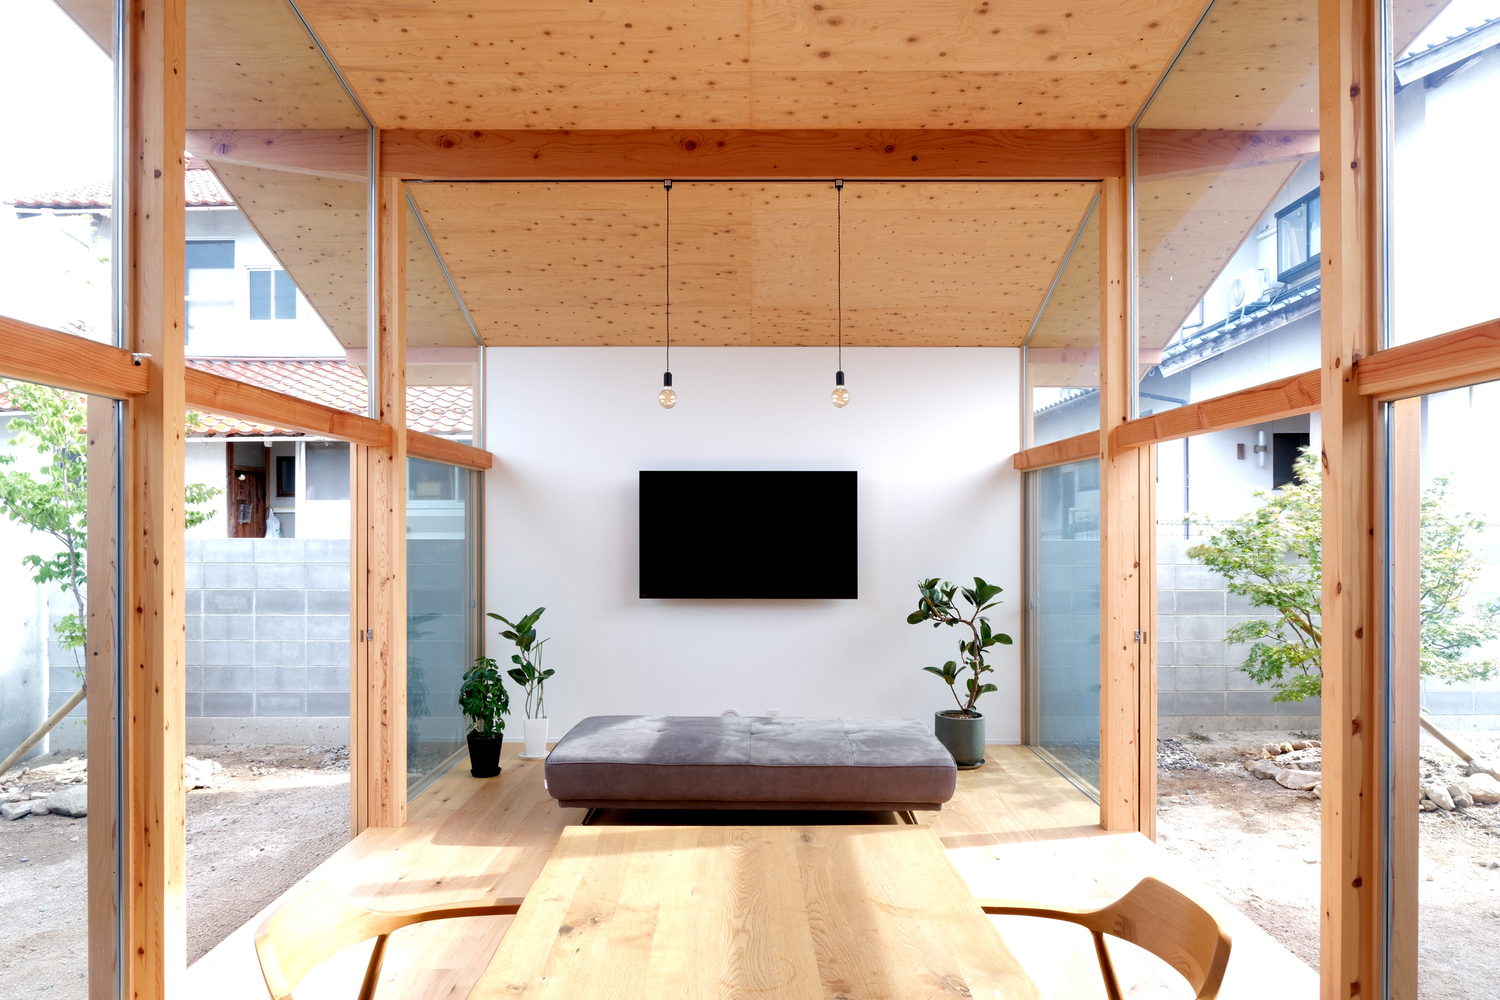
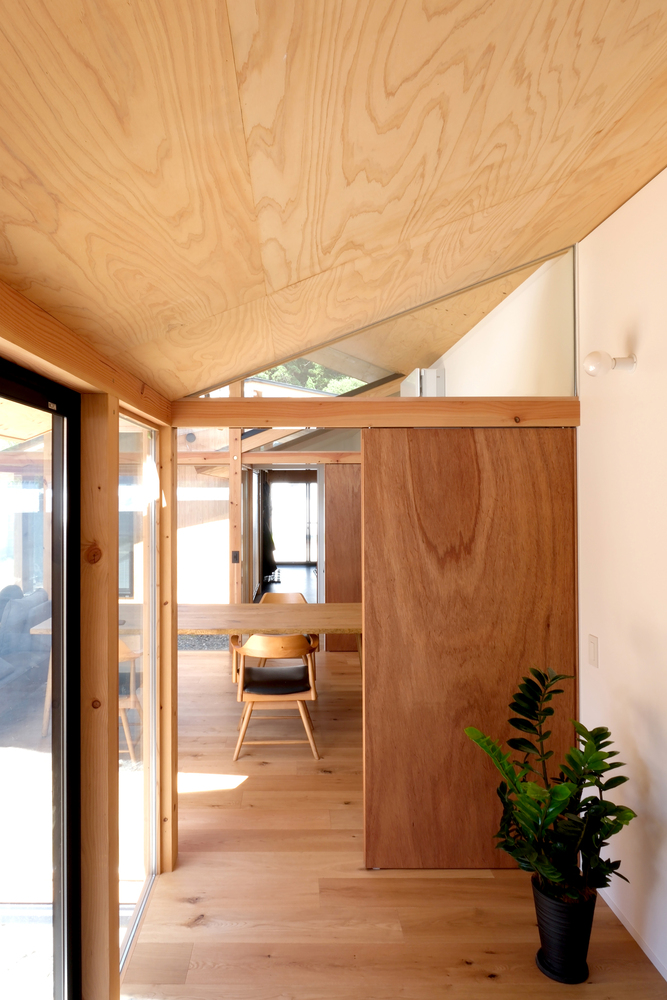
The two courtyards both separate and connect the three volumes, extending views and bodily experience from the interior through the courtyards toward the fields and mountains beyond.
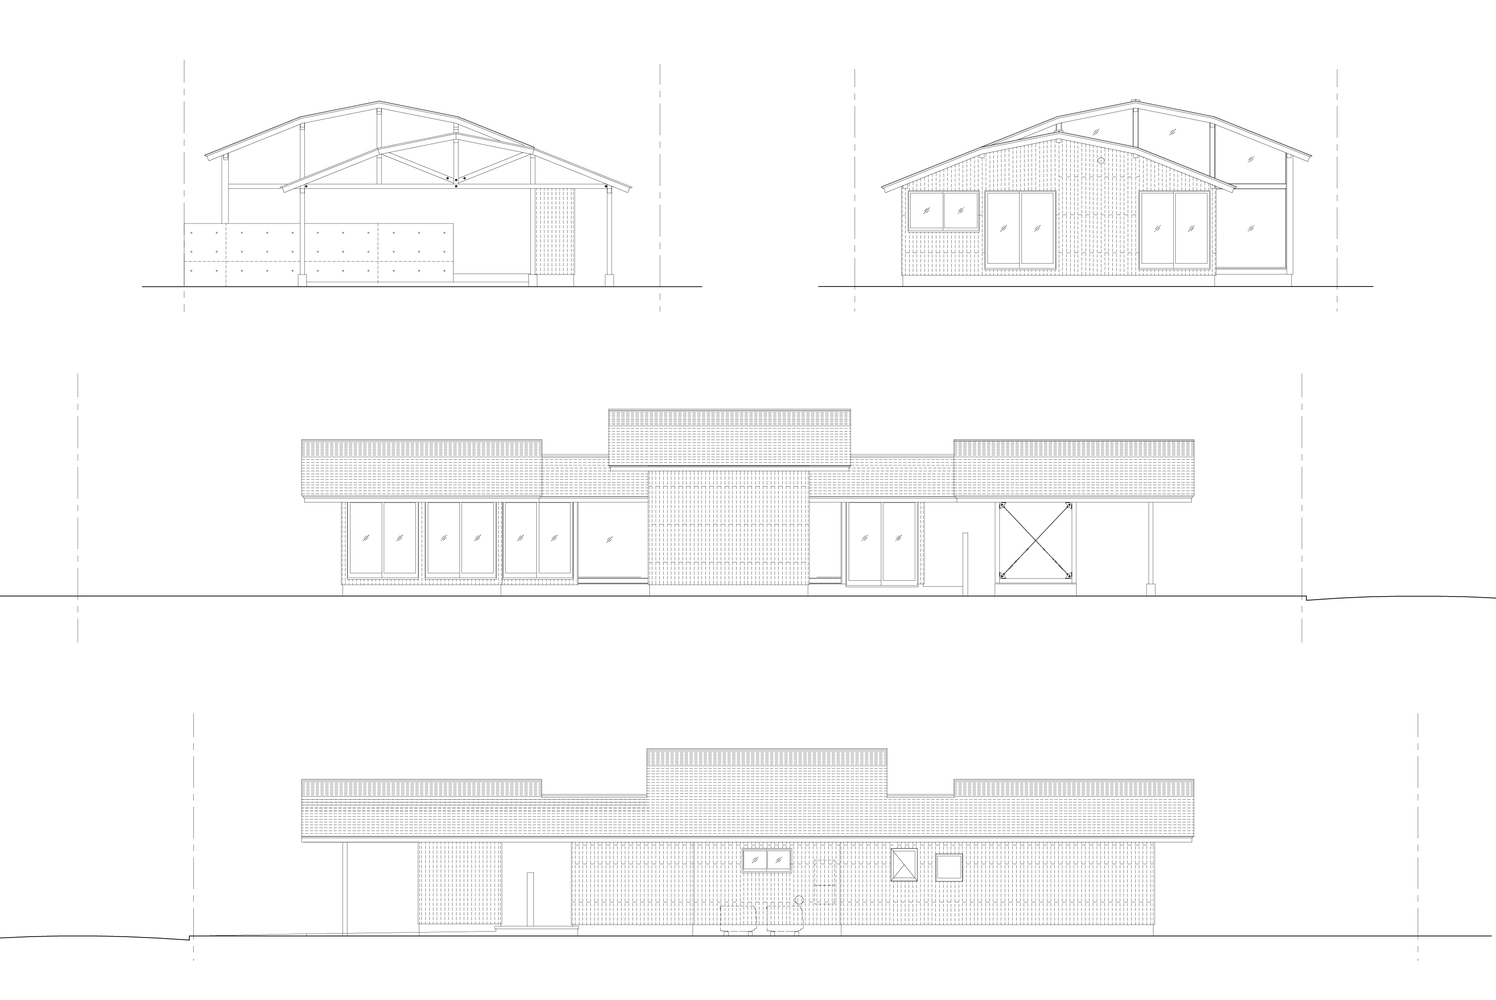
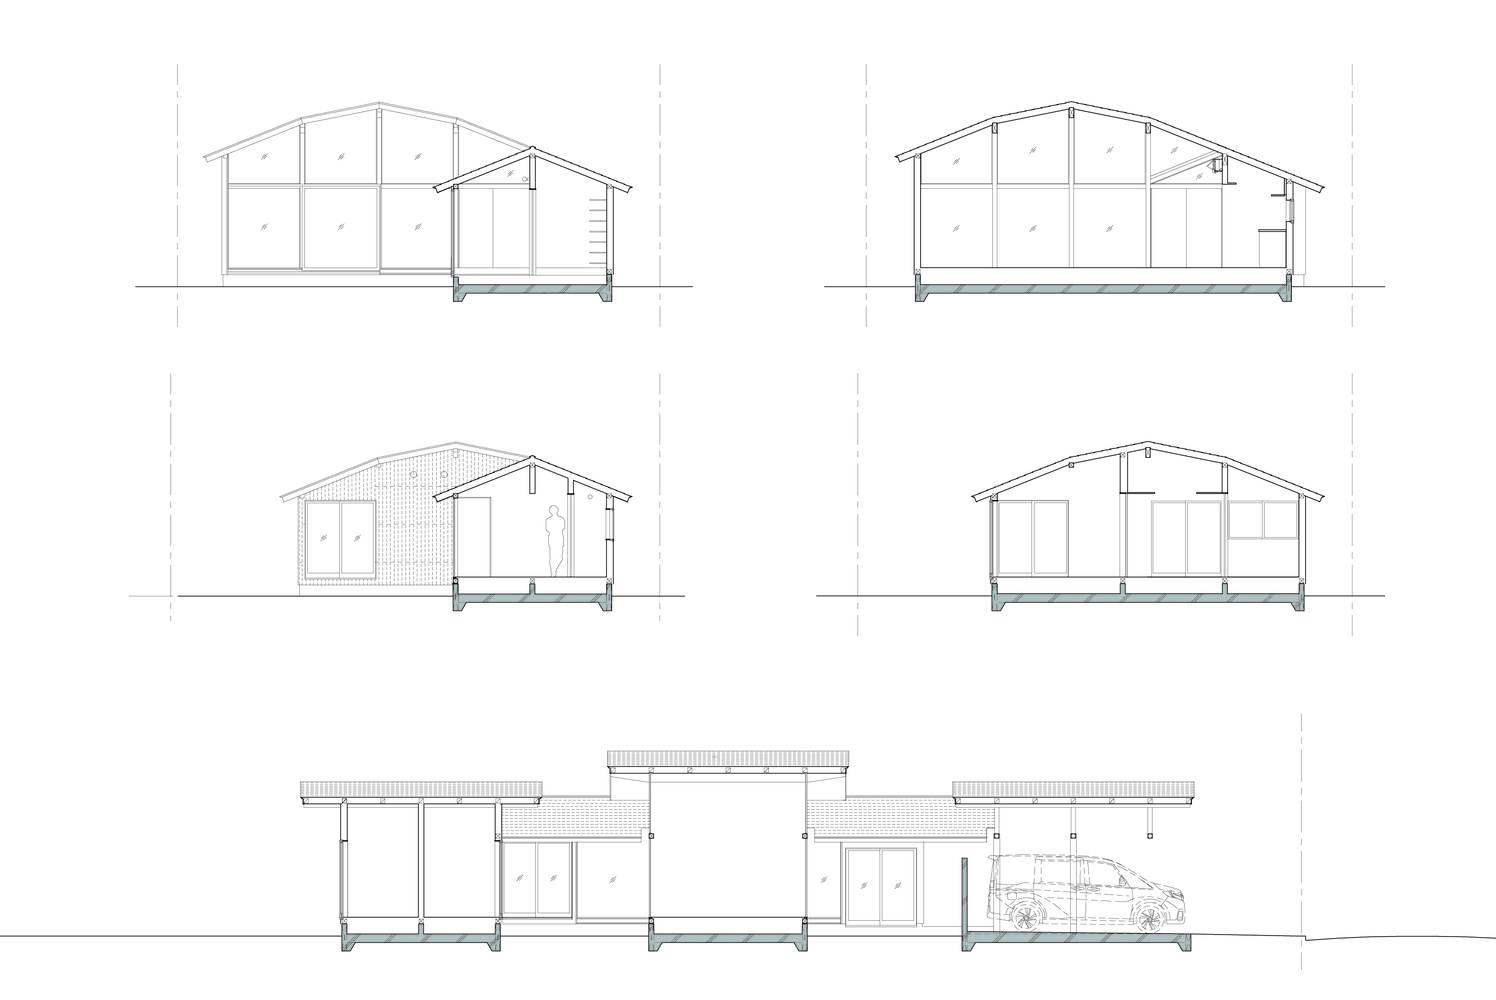
Each broken-pitch roof has a shallow 2:10 pitch on the upper section and a 4:10 pitch at the eaves.
The shallow upper pitch reduces the overall height of the building, directs views from the interior toward the surrounding landscape, and brings the space closer to a bodily scale.
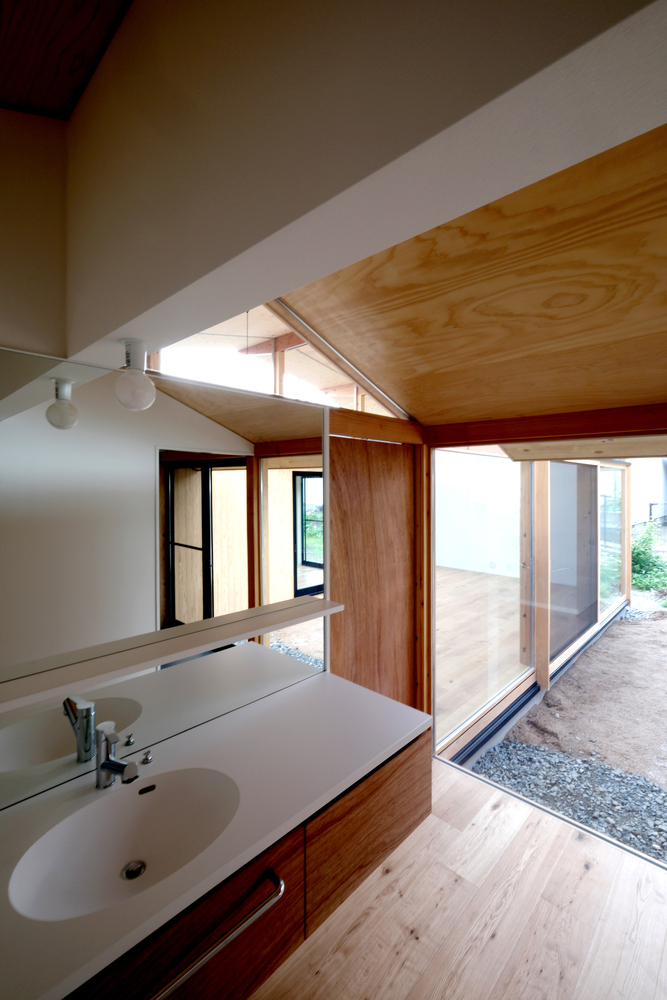
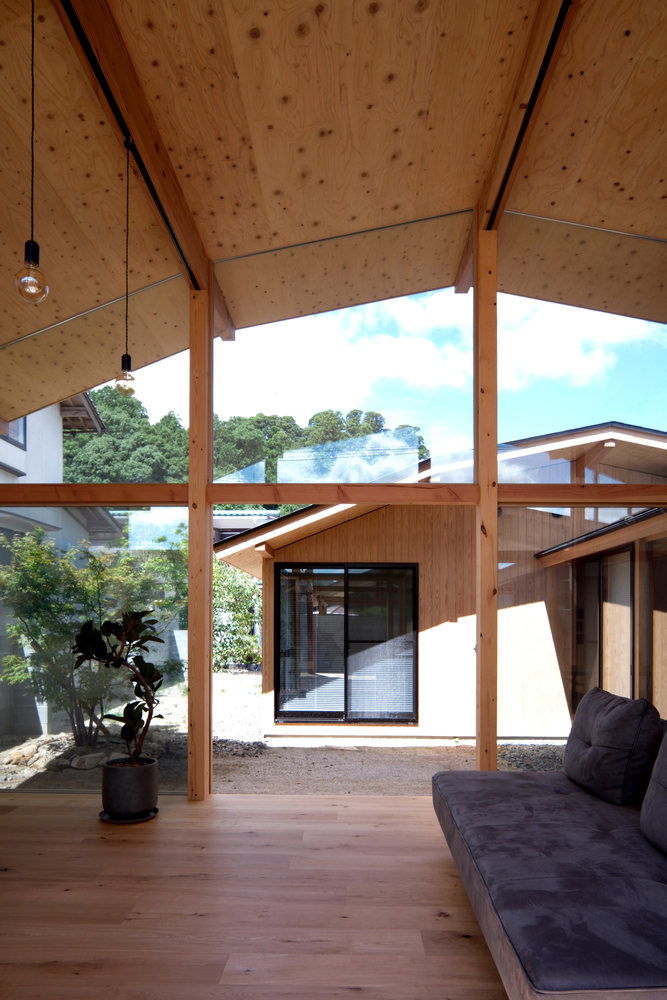
At the eaves, the 4:10 pitch responds to the profile of the neighboring Sekishu-tile roofs while also taking winter snowfall into consideration by helping prevent snow from remaining on the roof.
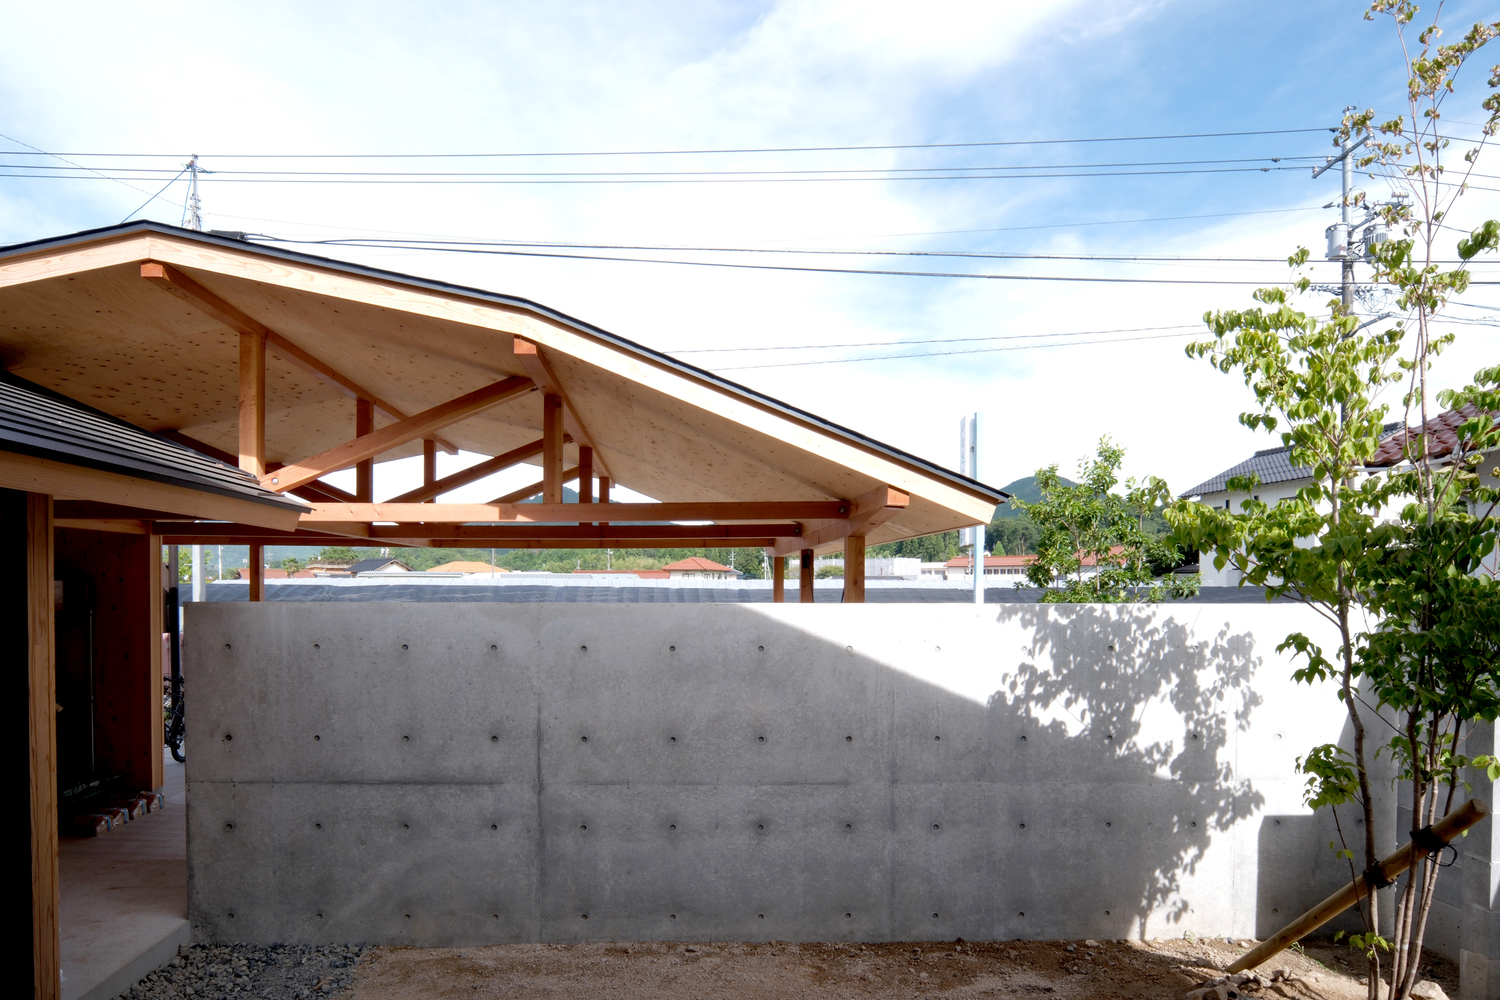
The house uses conventional timber construction, with its structural framework exposed wherever possible.
At the carport, a truss of 105-millimeter-square timber spans 5,460 millimeters to accommodate two cars.
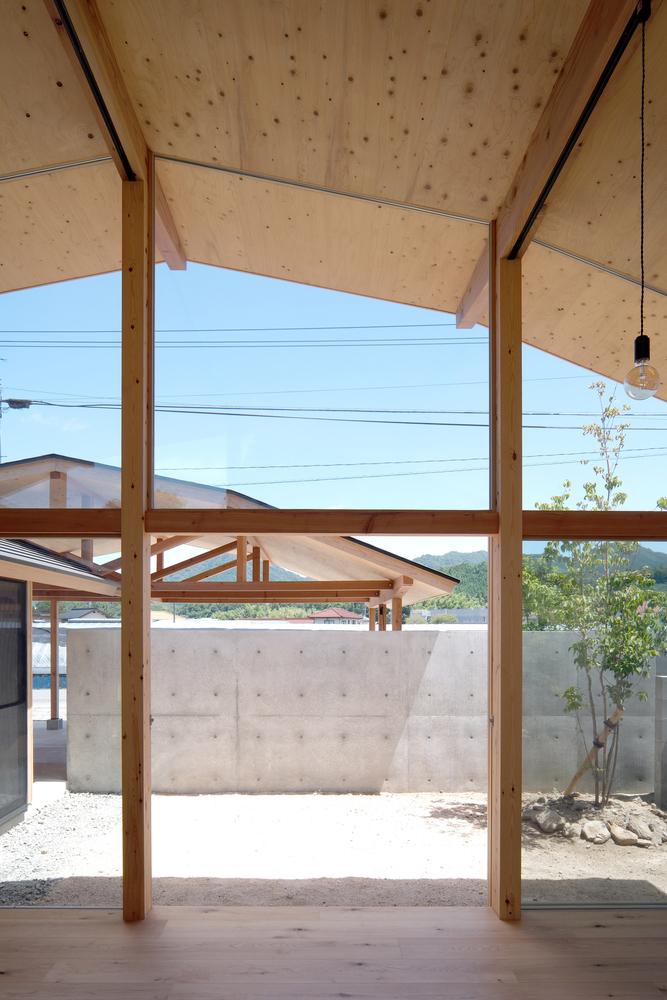
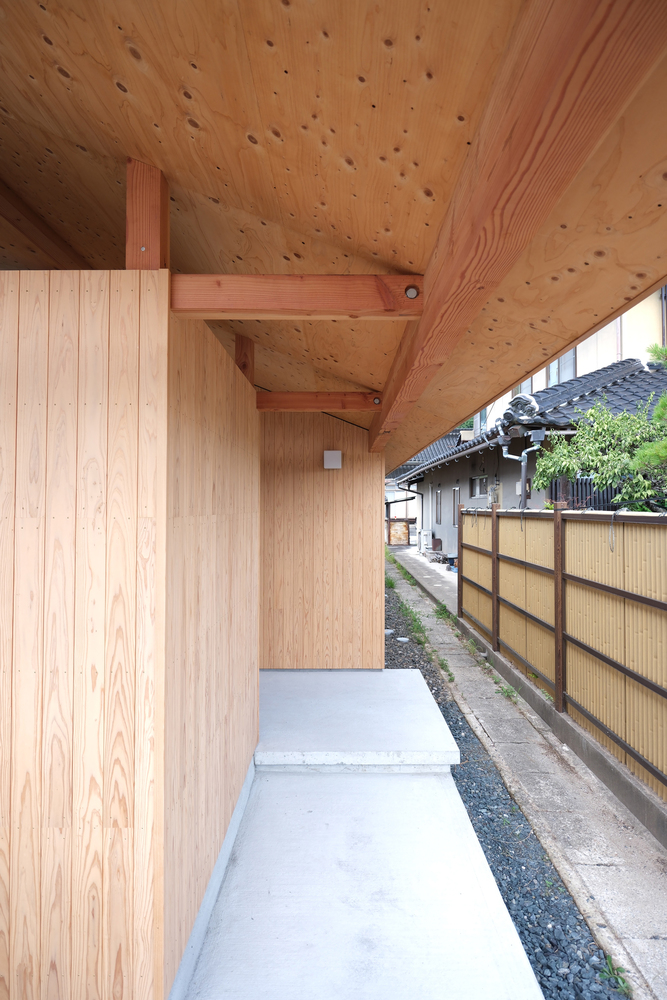
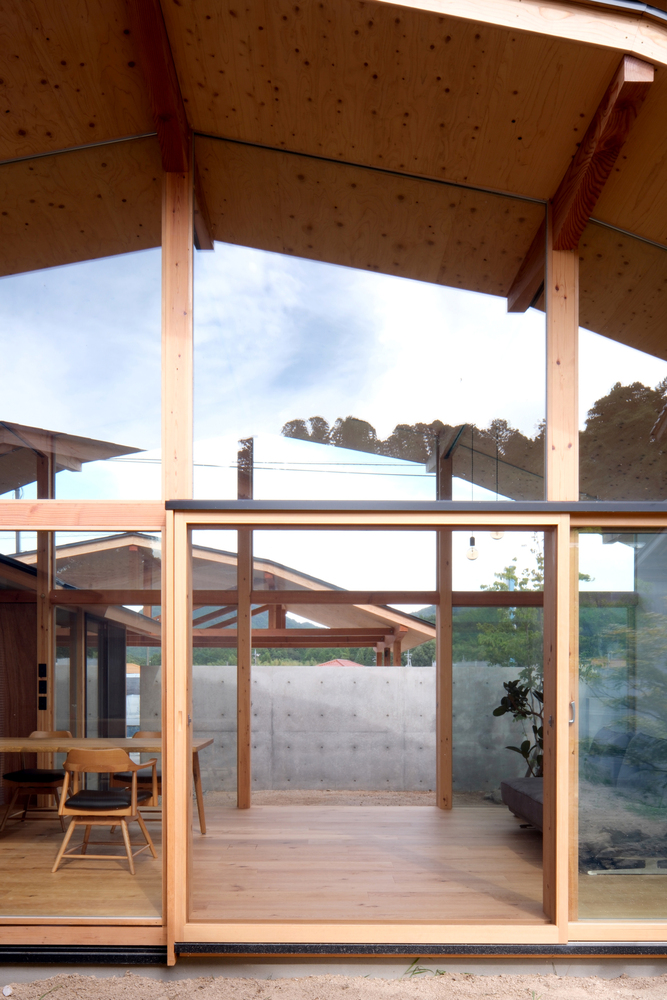
Its diagonal members continue at the same pitch as the rafters of the gabled roofs connecting the three volumes.
By bolting the rafters to the columns, lateral forces acting on the LDK are transferred through the structure, maintaining openness while providing the required structural resistance.
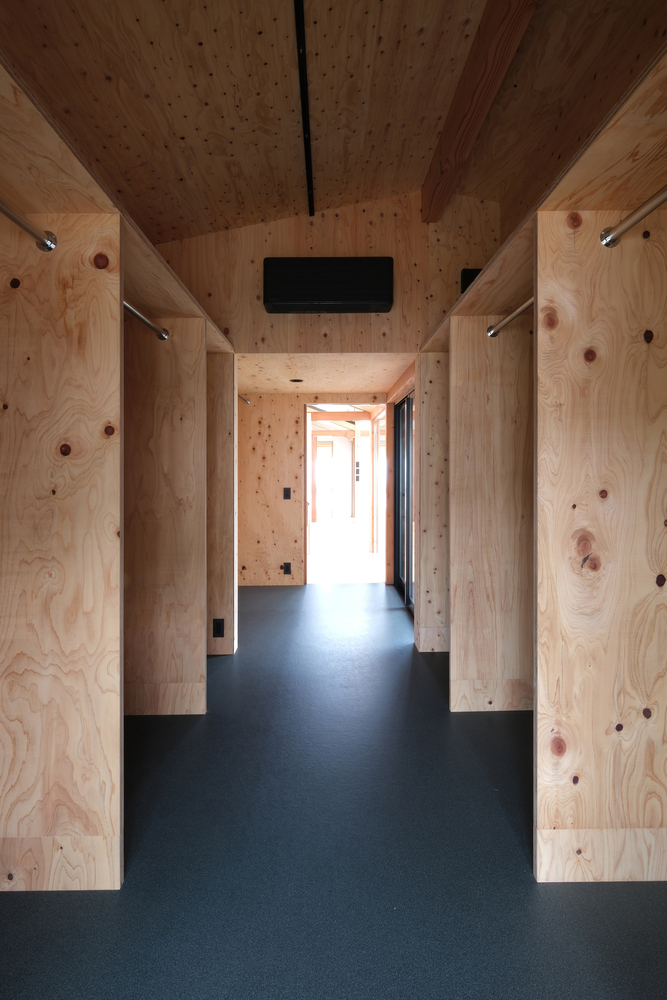
In the bedroom wing, structural plywood shear walls are left exposed as the finished surface, giving the space a character distinct from the more open LDK.
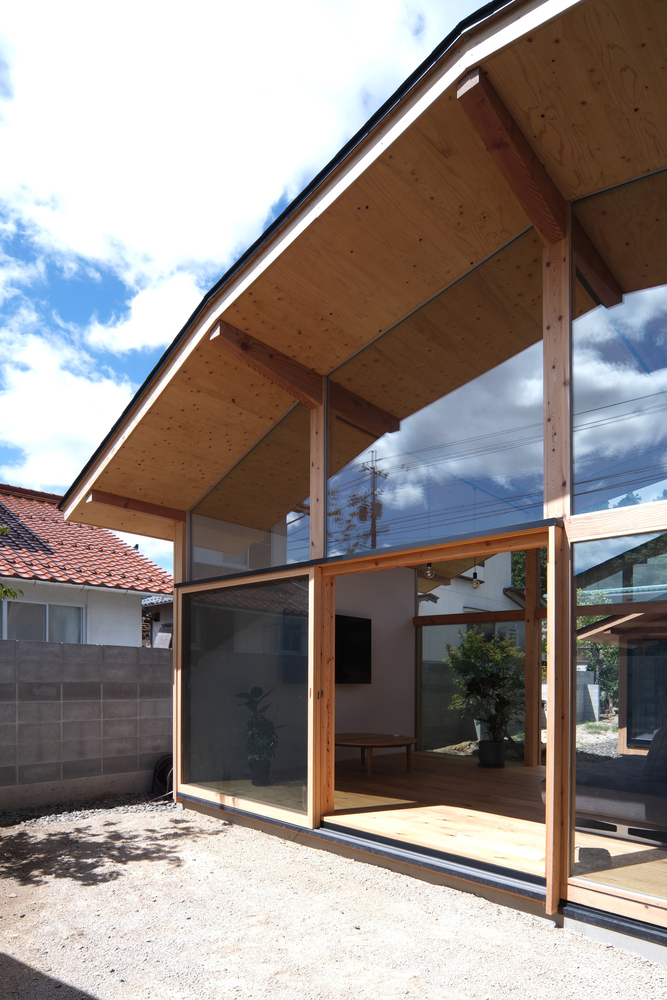
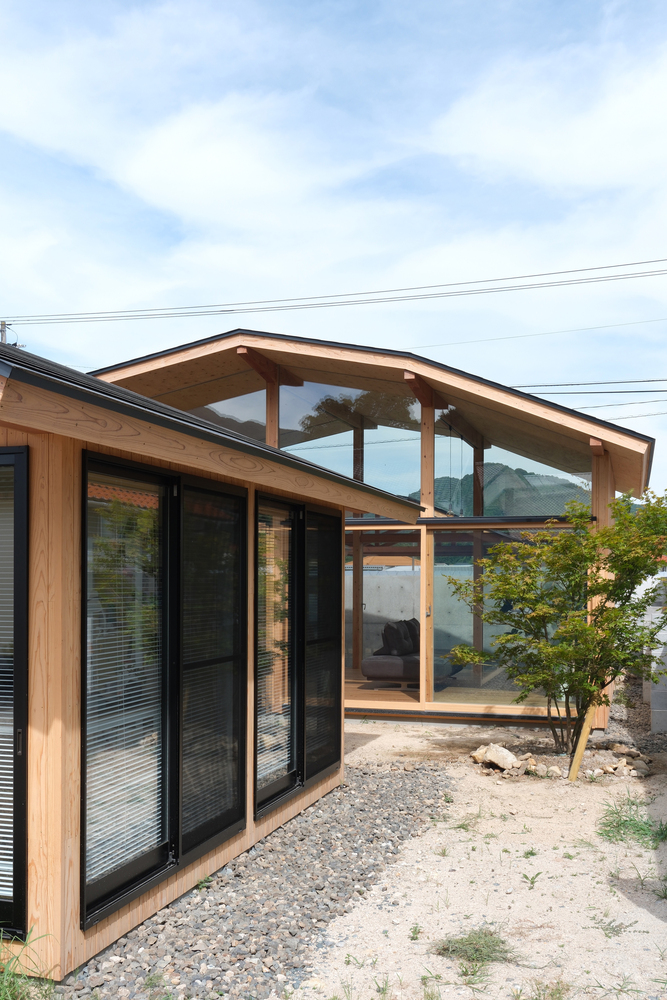
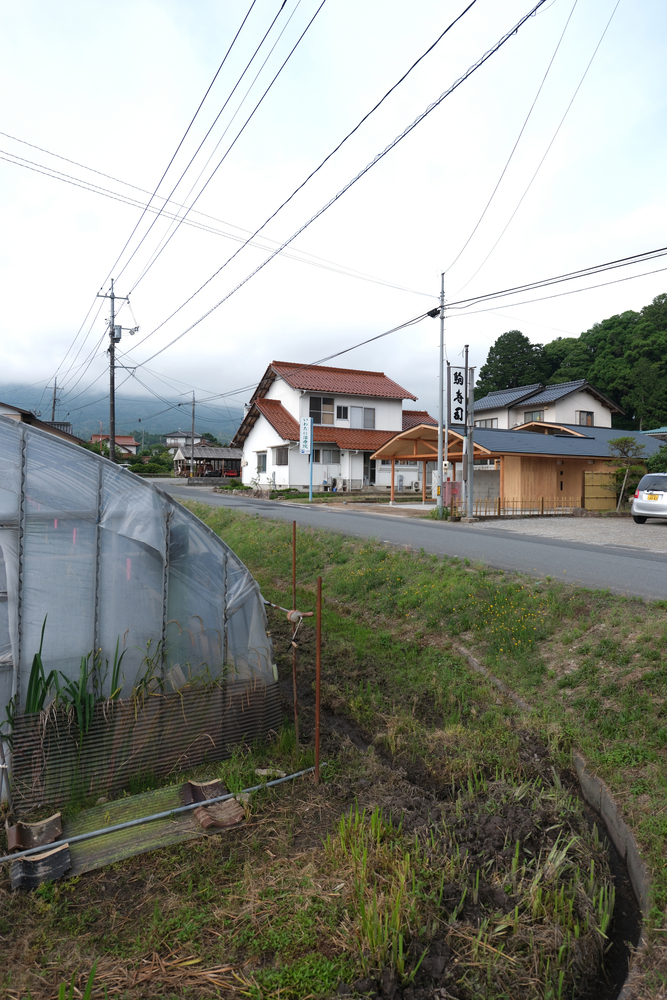
By responding directly to the local landscape, climate, construction, and the life of the family, the house seeks to exist quietly within its surroundings rather than as an object independent from them.
Over time, the life of the family is intended to add new layers to the architecture, allowing the house itself to become part of the continually changing landscape.