SE HOUSE
Kantor Gunawan Gunawan
ARCHITECTS
Kantor Gunawan Gunawan
LEAD ARCHITECTS
Giovanni Gunawan, Joel Ludong
DESIGN TEAM
Guszeus Wisnu, Jessica Novitasari, R.H. Sofiana
PHOTOGRAPHS
Tristan Salim, Ernest Theofilus
AREA
2500 m²
YEAR
2025
LOCATION
Surabaya, Indonesia
CATEGORY
Houses
English description provided by the architects.
SE House stands as a quiet manifesto for tropical living, conceived as an urban oasis that reinterprets Australian-inspired design for Surabaya's vibrant context.
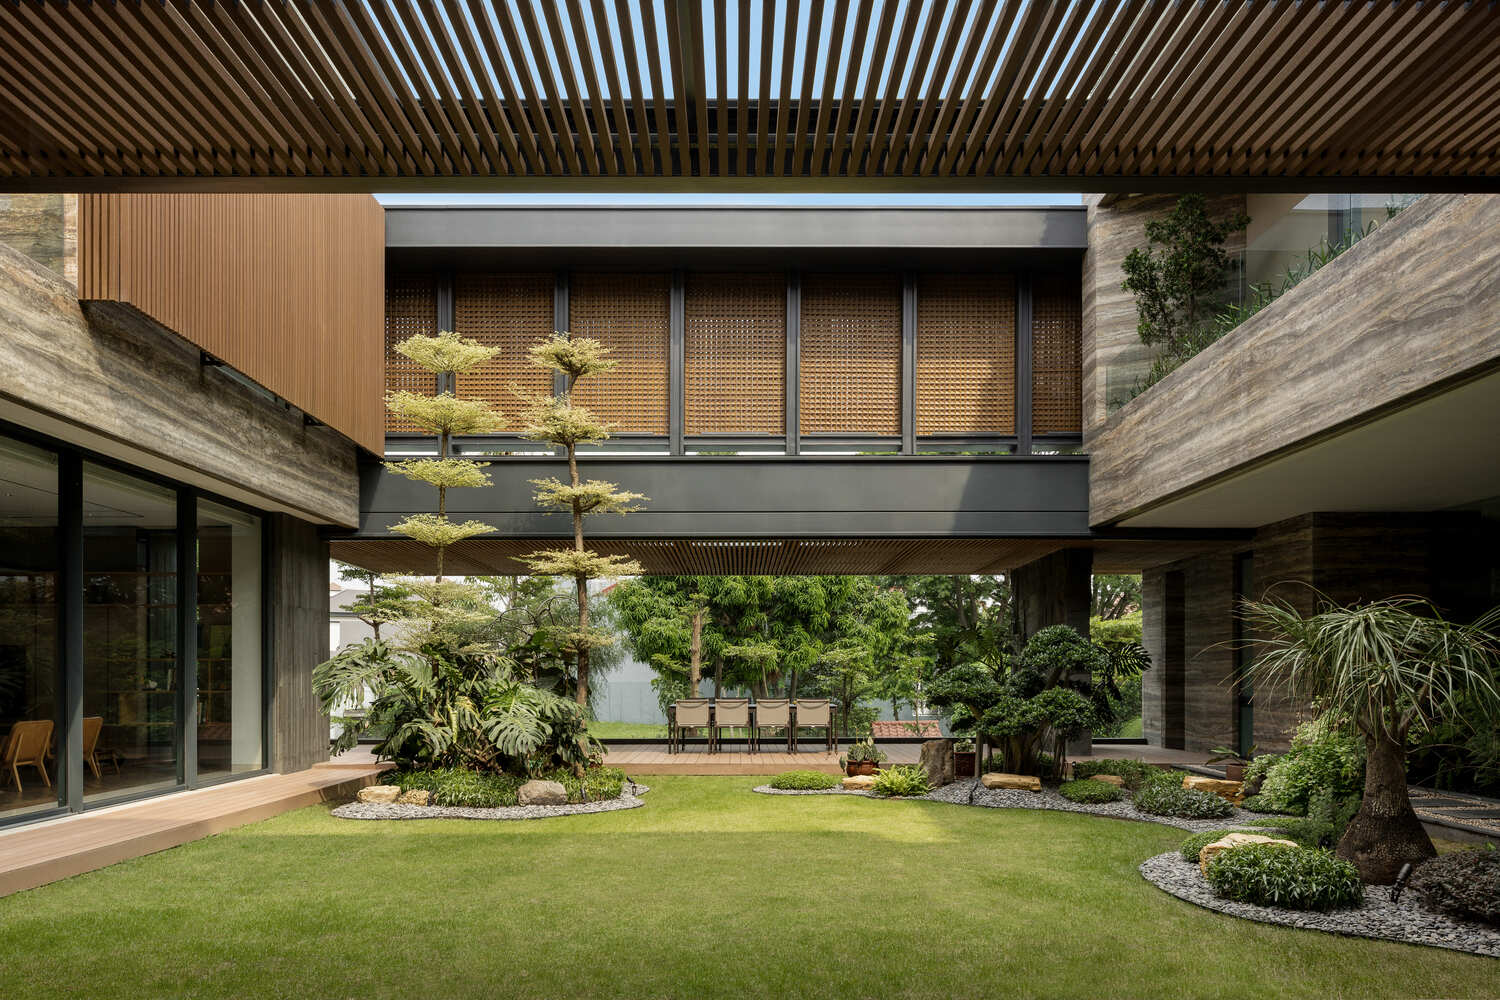
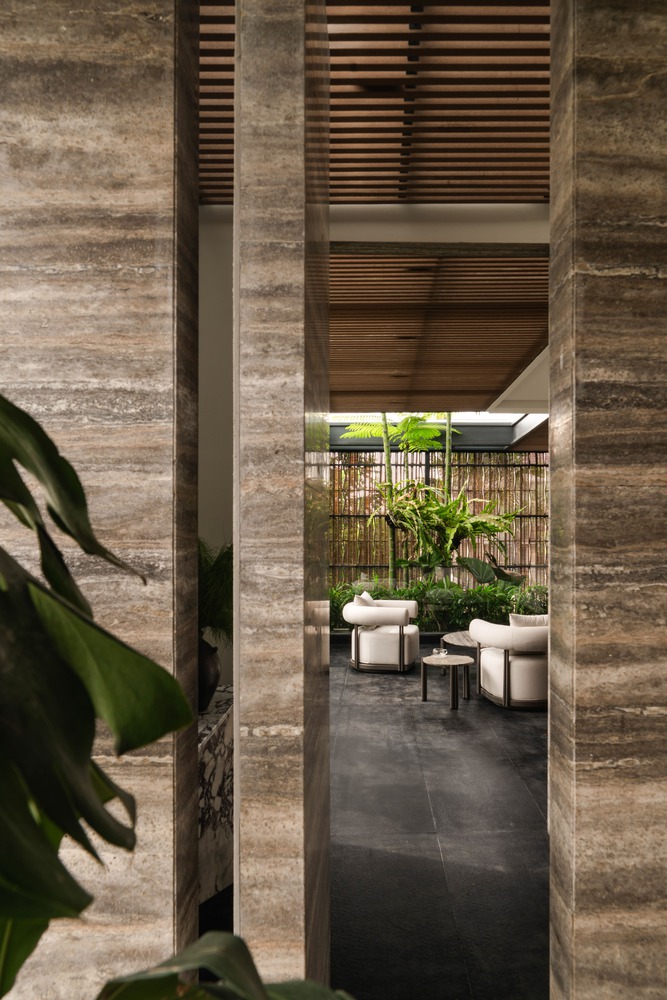
Anchored by a courtyard that reflects the owner's attentiveness to landscape, the residence embodies natural sensibilities through design choices that promote airflow, permeability, and daily connection to foliage inside and out.
Its philosophy is subtle yet deliberate, expressed through materiality and spatial choreography rather than overt displays of greenery.
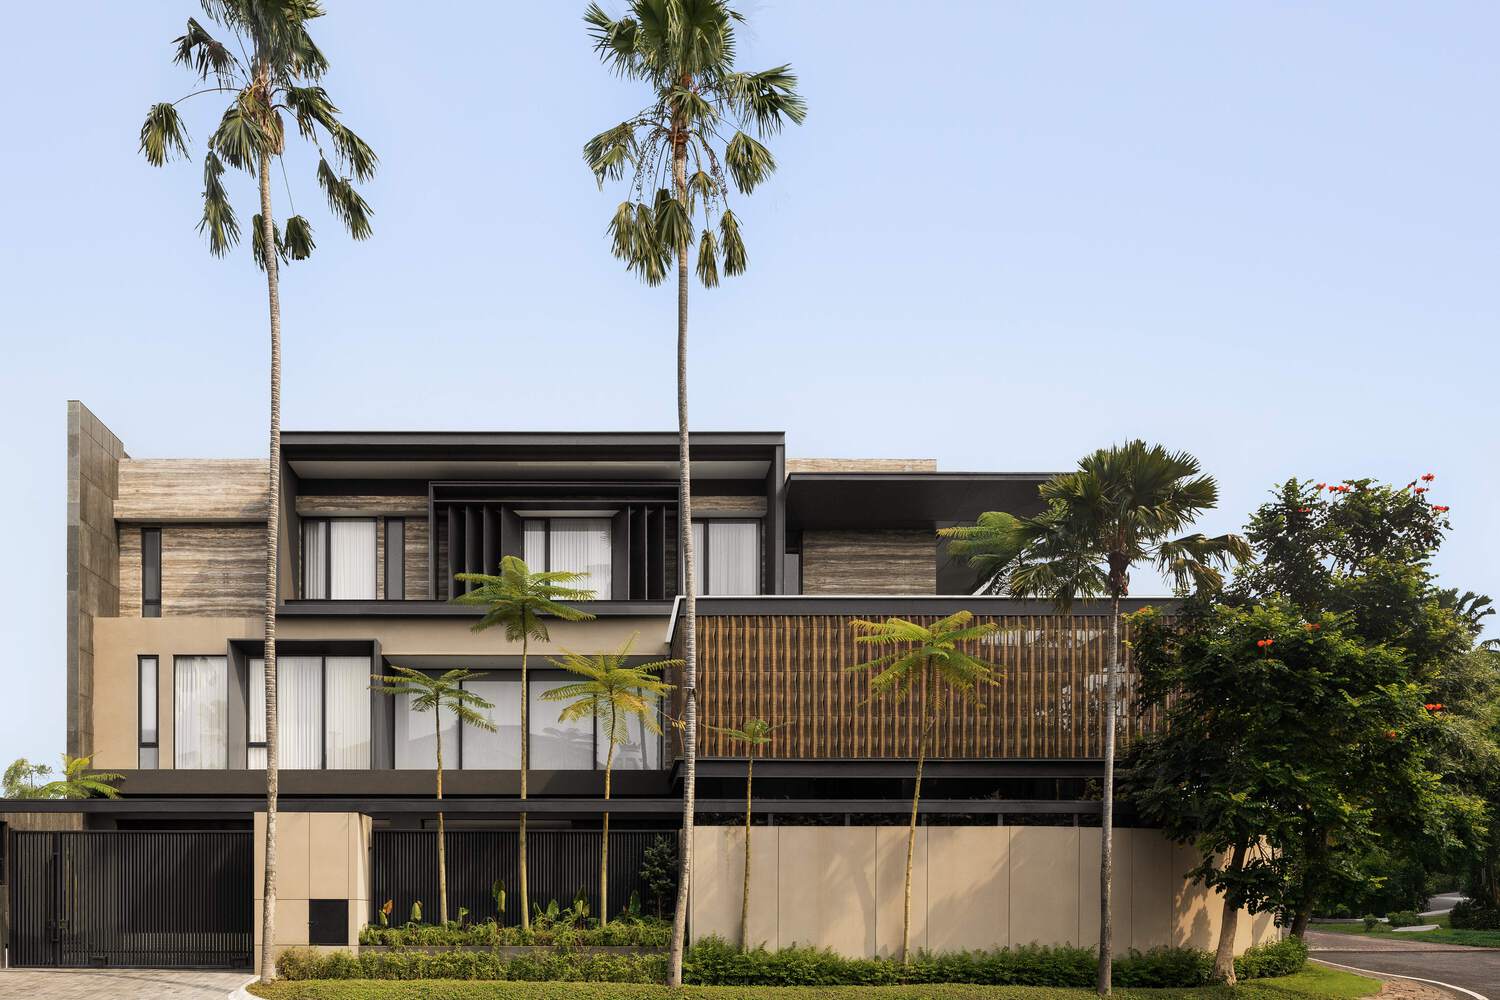
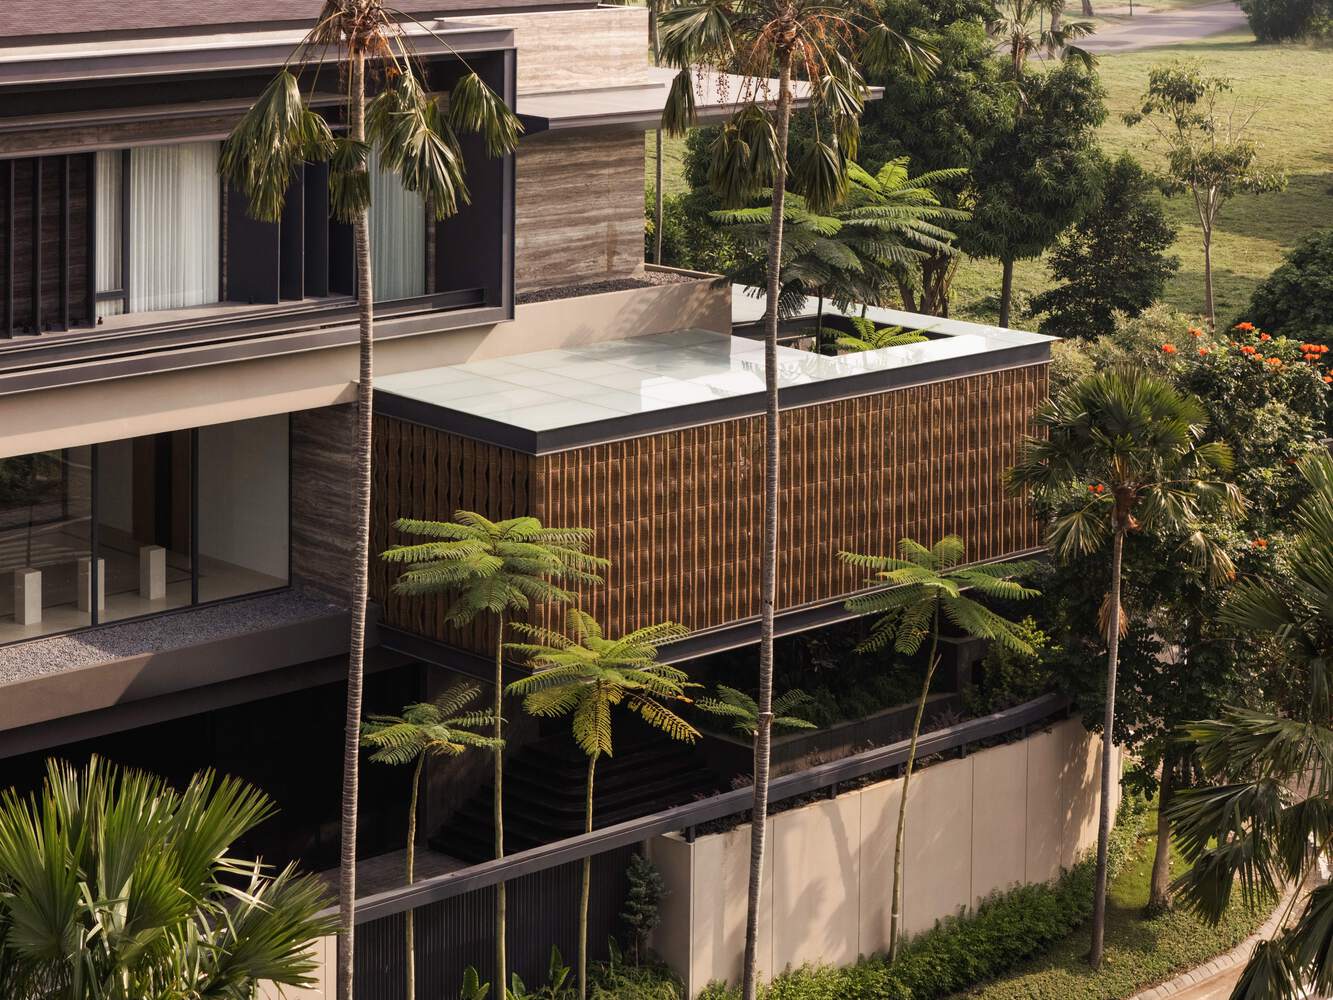
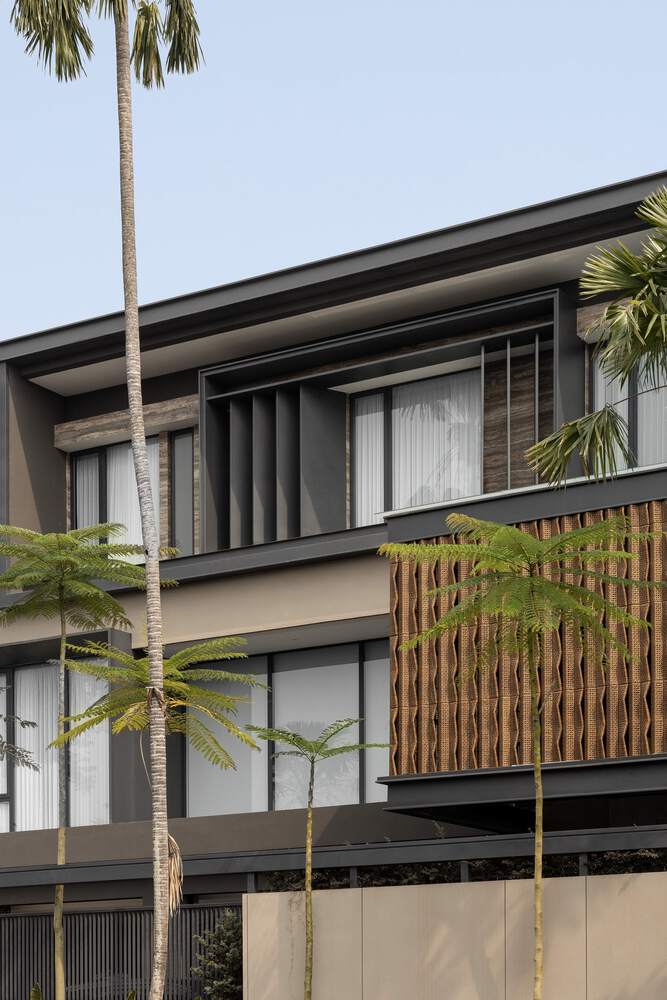
Along the street-facing edge and oriented to the south, the exterior is defined by a striking box clad in a breathable skin of synthetic woven rattan.
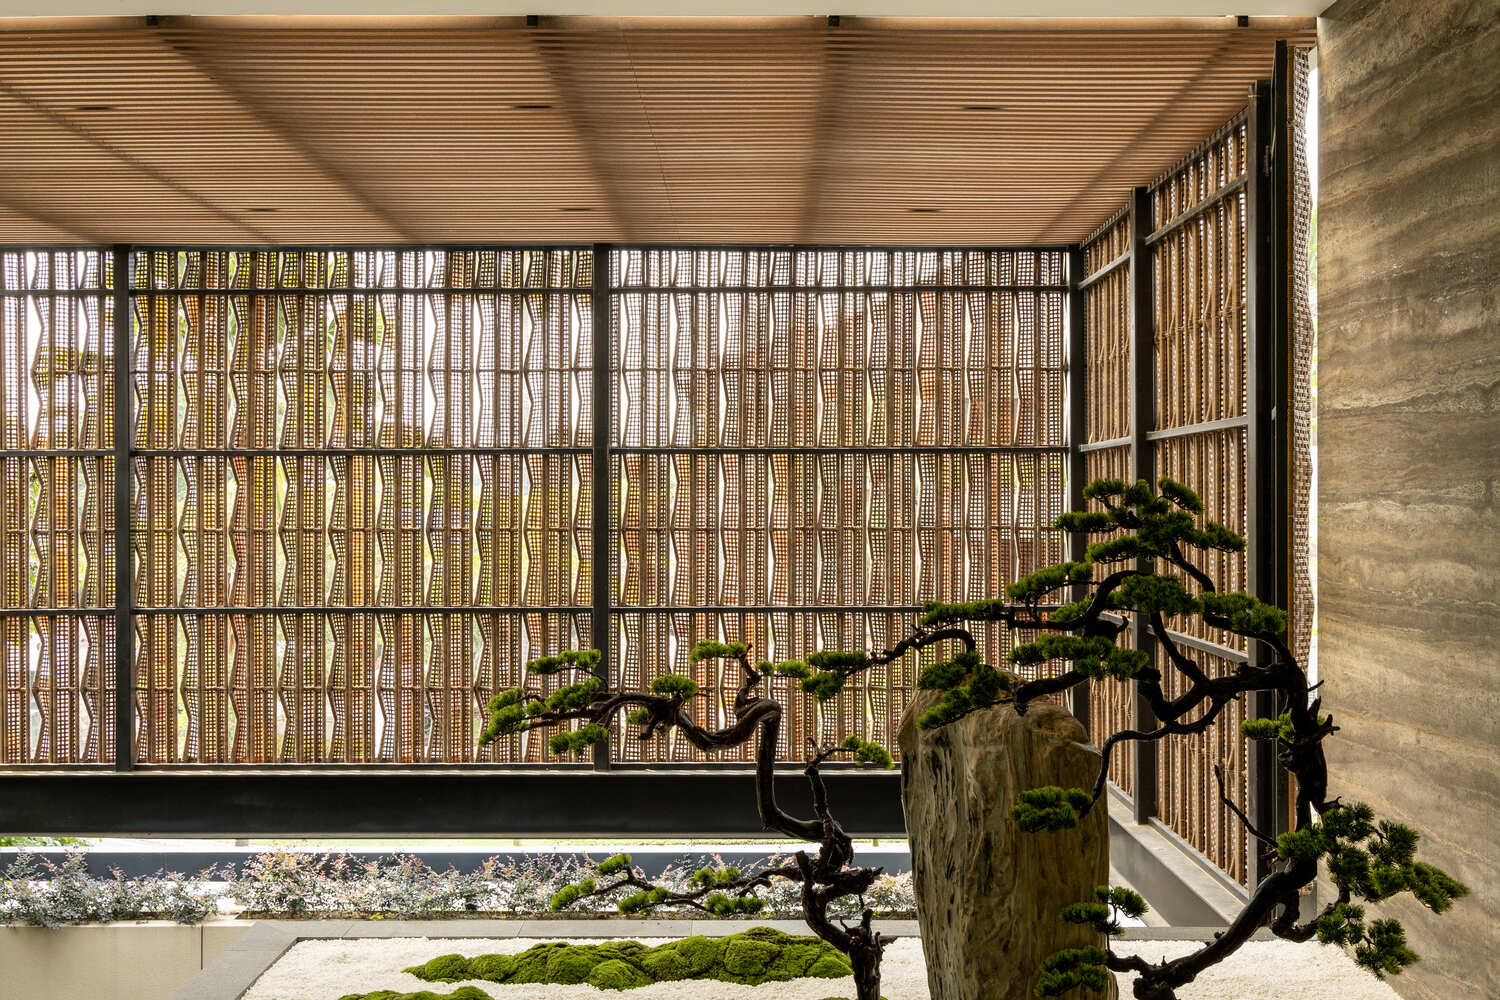
This feature softens the home's clean lines while encouraging cross-ventilation, an essential response to the country's rainy, humid, and hot climate.
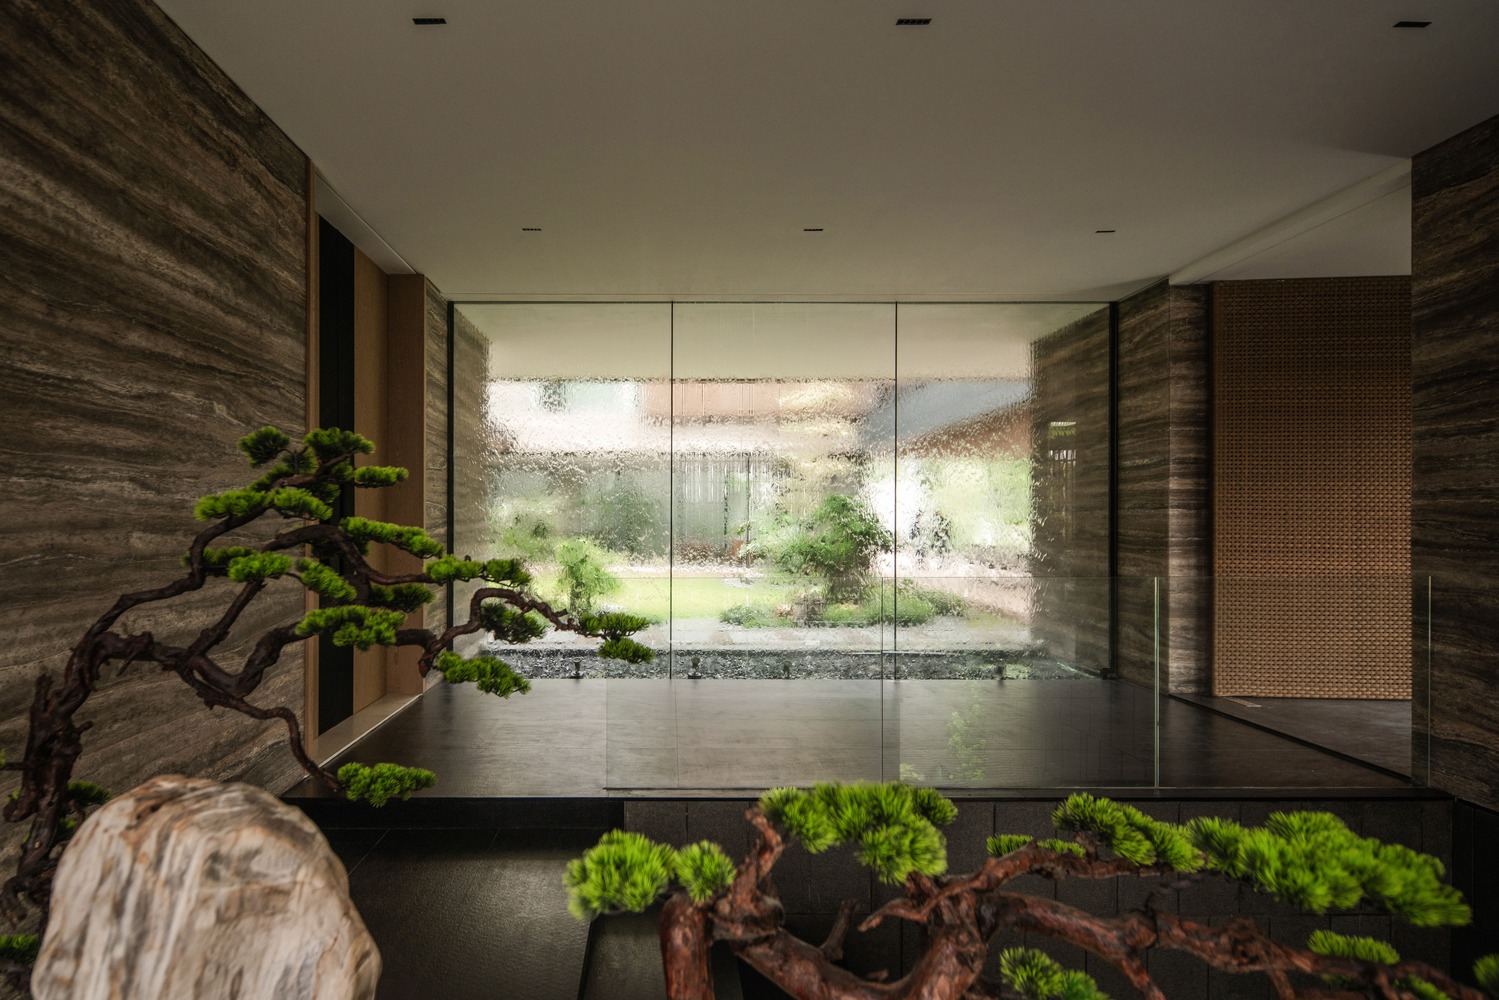
Acting as a privacy screen without obstructing breezes, the facade achieves a harmonious balance of beauty and function. Arrival begins in a foyer framed by a cascading water curtain between two glass walls: a sensory threshold that sets the tone. The interplay of water, light, and sound introduces calm and seclusion, easing the transition from outside to the courtyard at heart of the home.
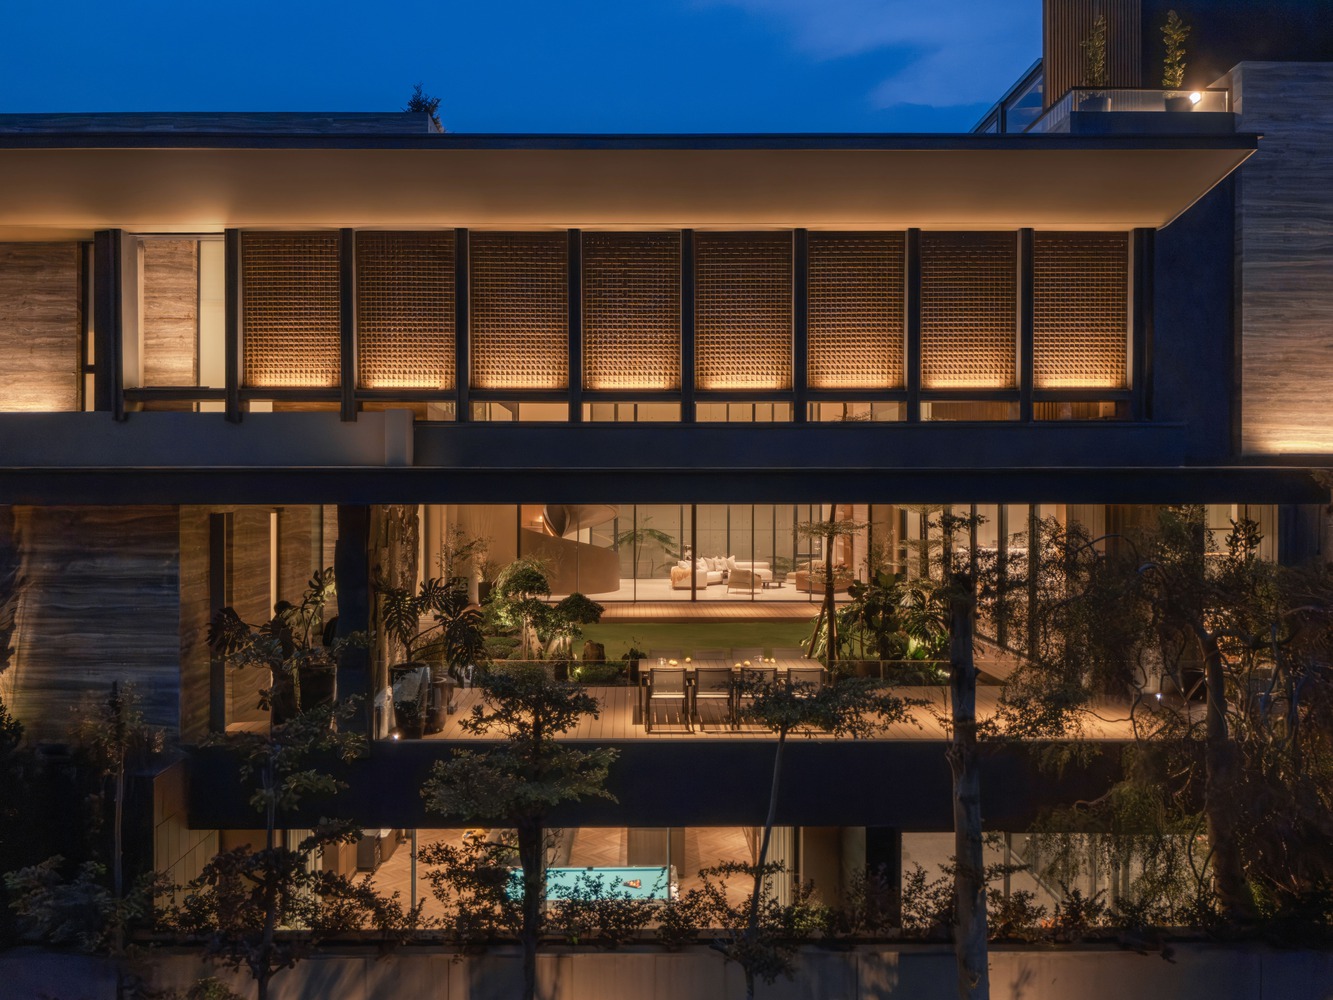
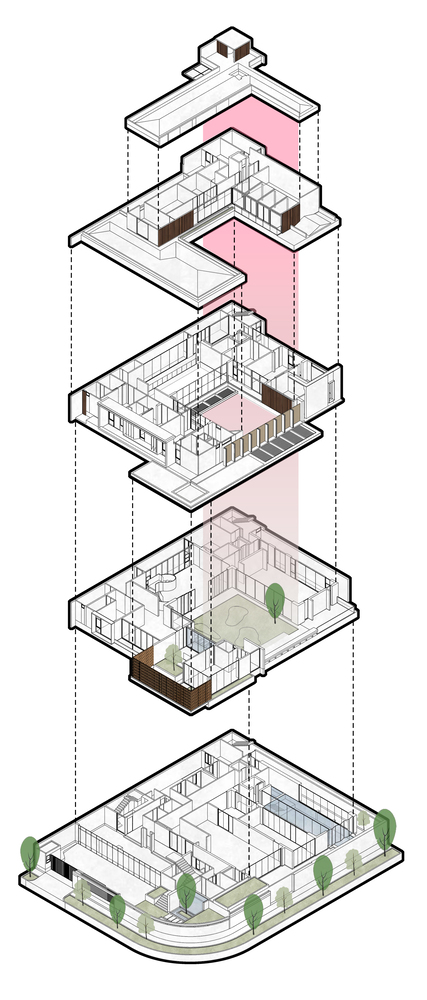
Framed by a U-shaped massing, the central courtyard shapes both the home's layout and daily life. More than a connector, it serves as the emotional core, drawing light and air into the interiors and offering moments of renewal, such as morning sun on the veranda, allowing the owner to experience the serenity of nature in the comfort of their own home.
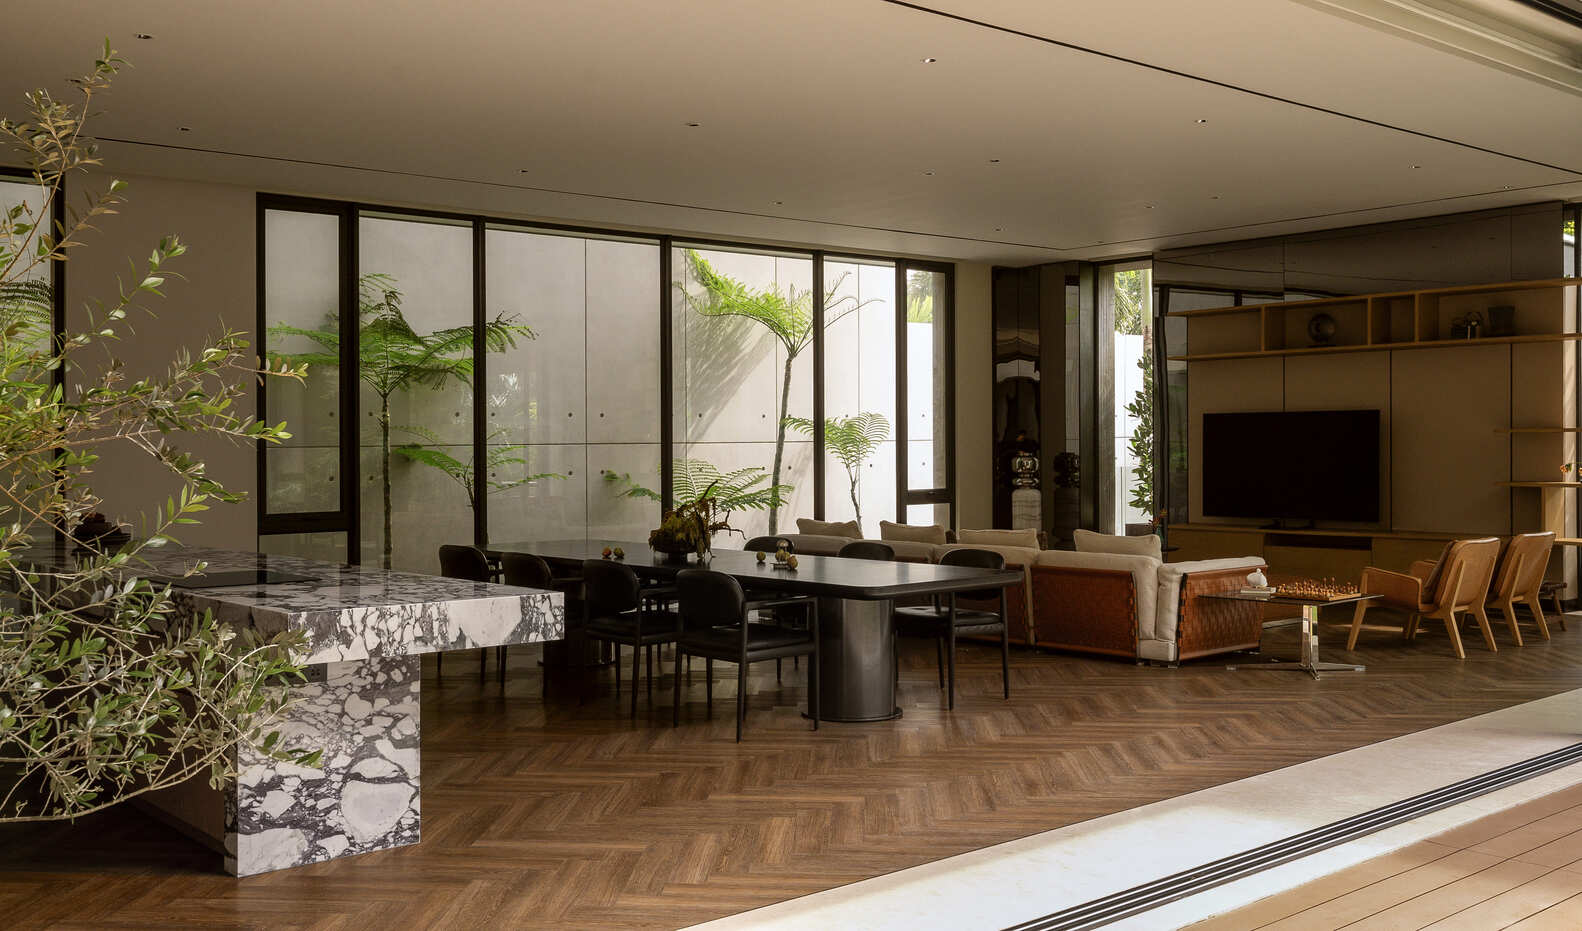
Open floor plans encourage fluidity, expansive glazing pulls daylight deep inside, and generous porches dissolve the boundary between indoors and out.
Stepping inside from the courtyard, a warm, earthy palette flows throughout the home, grounding each space in comfort and cohesion.
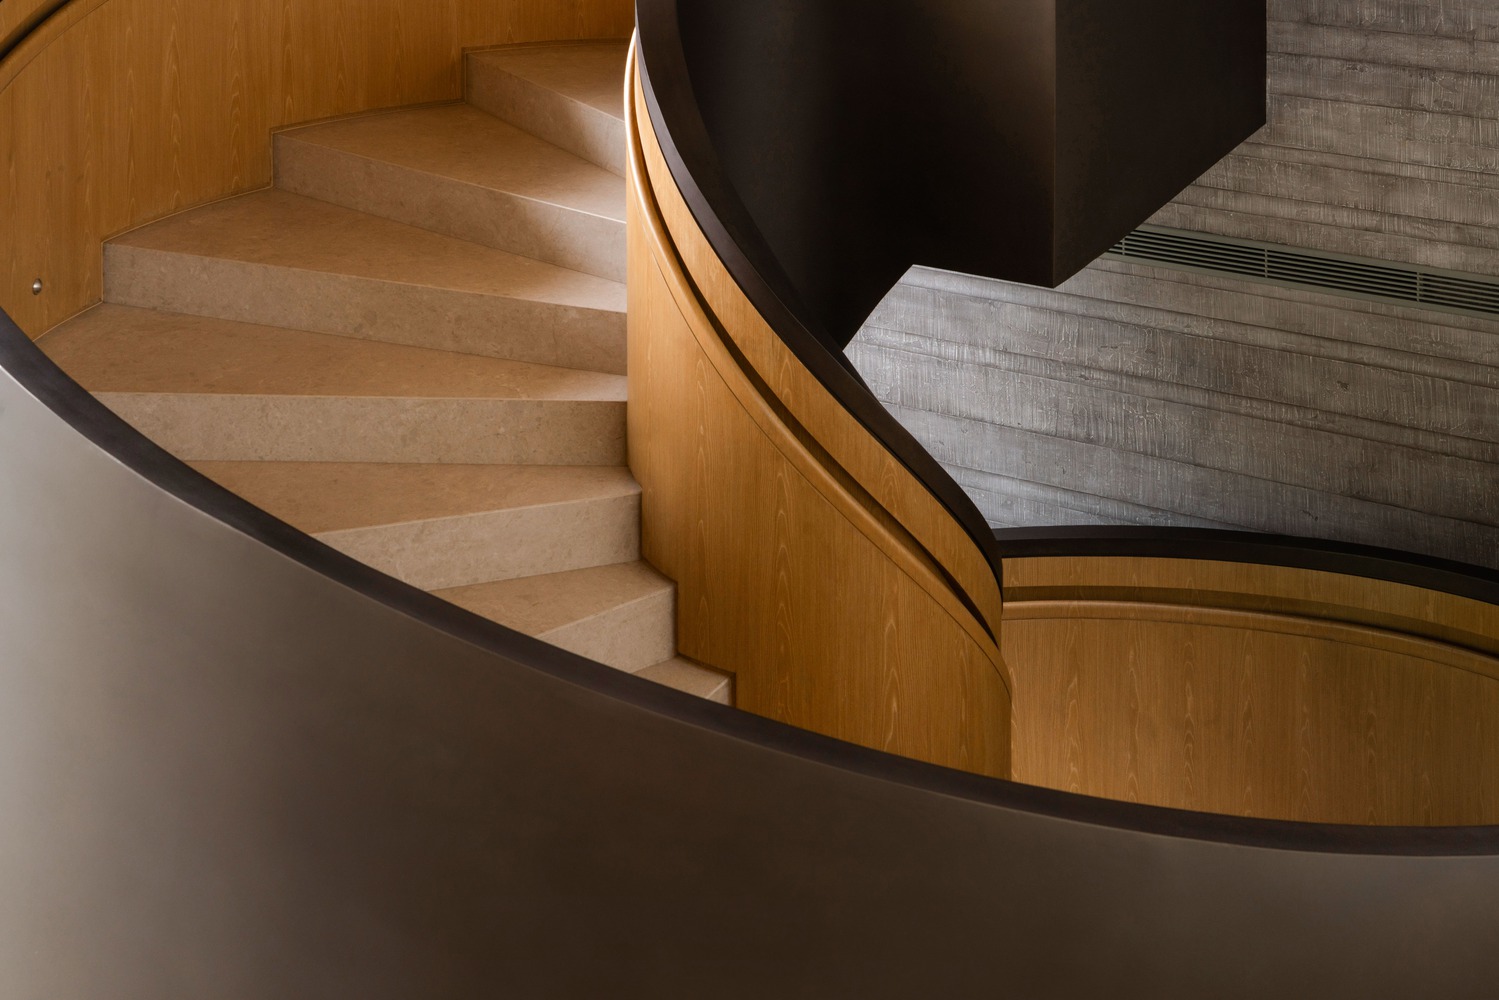
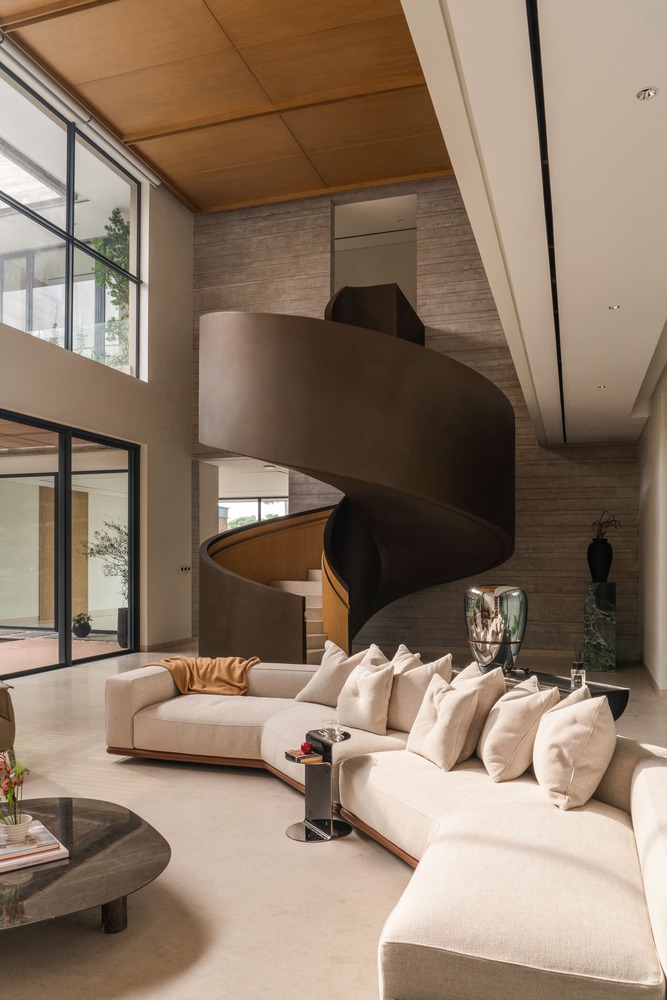
In the double-height grand living room, layered tones echo the outside greenery, while a grand bronze staircase twists upward across a cantilevered bridge toward the private wing above.
Its sculptural form and lustrous finish bring quiet opulence, and the natural patina that deepens over time. Light wood brightens most floors, while the basement shifts to darker hues for a more intimate atmosphere.
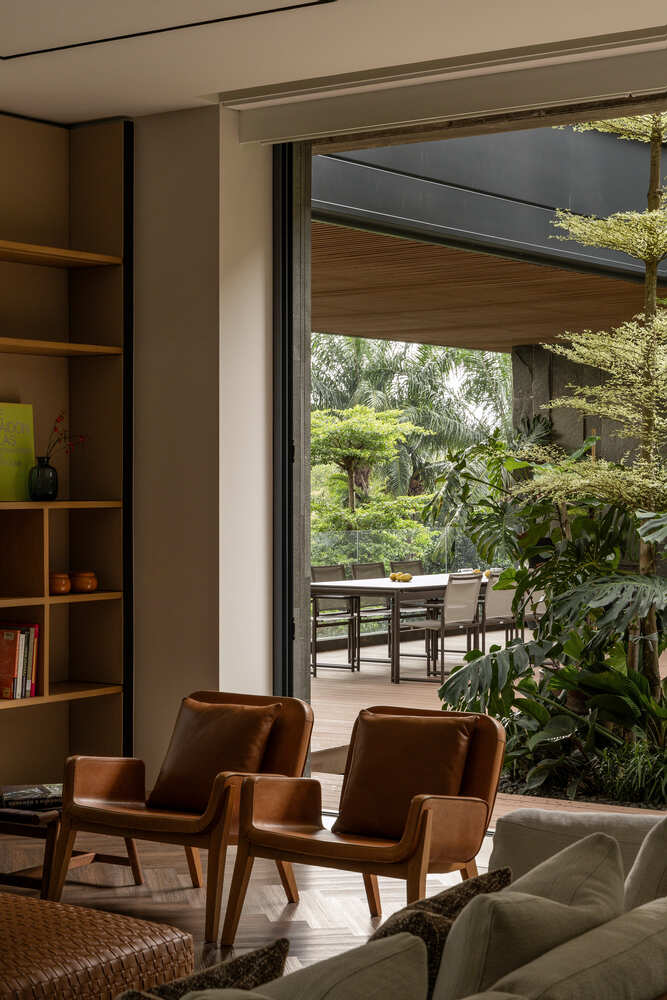
The dining and casual living space open directly to the garden, designed for multigenerational living with custom furnishings.
Green marble and travertine echo an Australian sensibility, while wood-stamp concrete introduces texture and depth without relying on natural timber, creating a thoughtful balance of scale and warmth.
The master bedroom on the second floor retains the cozy timber-stamped concrete palette. A TV cabinet with openwork gaps and a rattan-clad box that echoes the exterior subtly separates the sofa and desk areas while keeping the space light and airy.
The basement extends the home's duality of energy and stillness. A curated entertainment suite brings vibrancy with karaoke seating, while a bar, gaming table, billiard, cigar lounge, and golf simulator layer in leisure, spaces for connection and play.
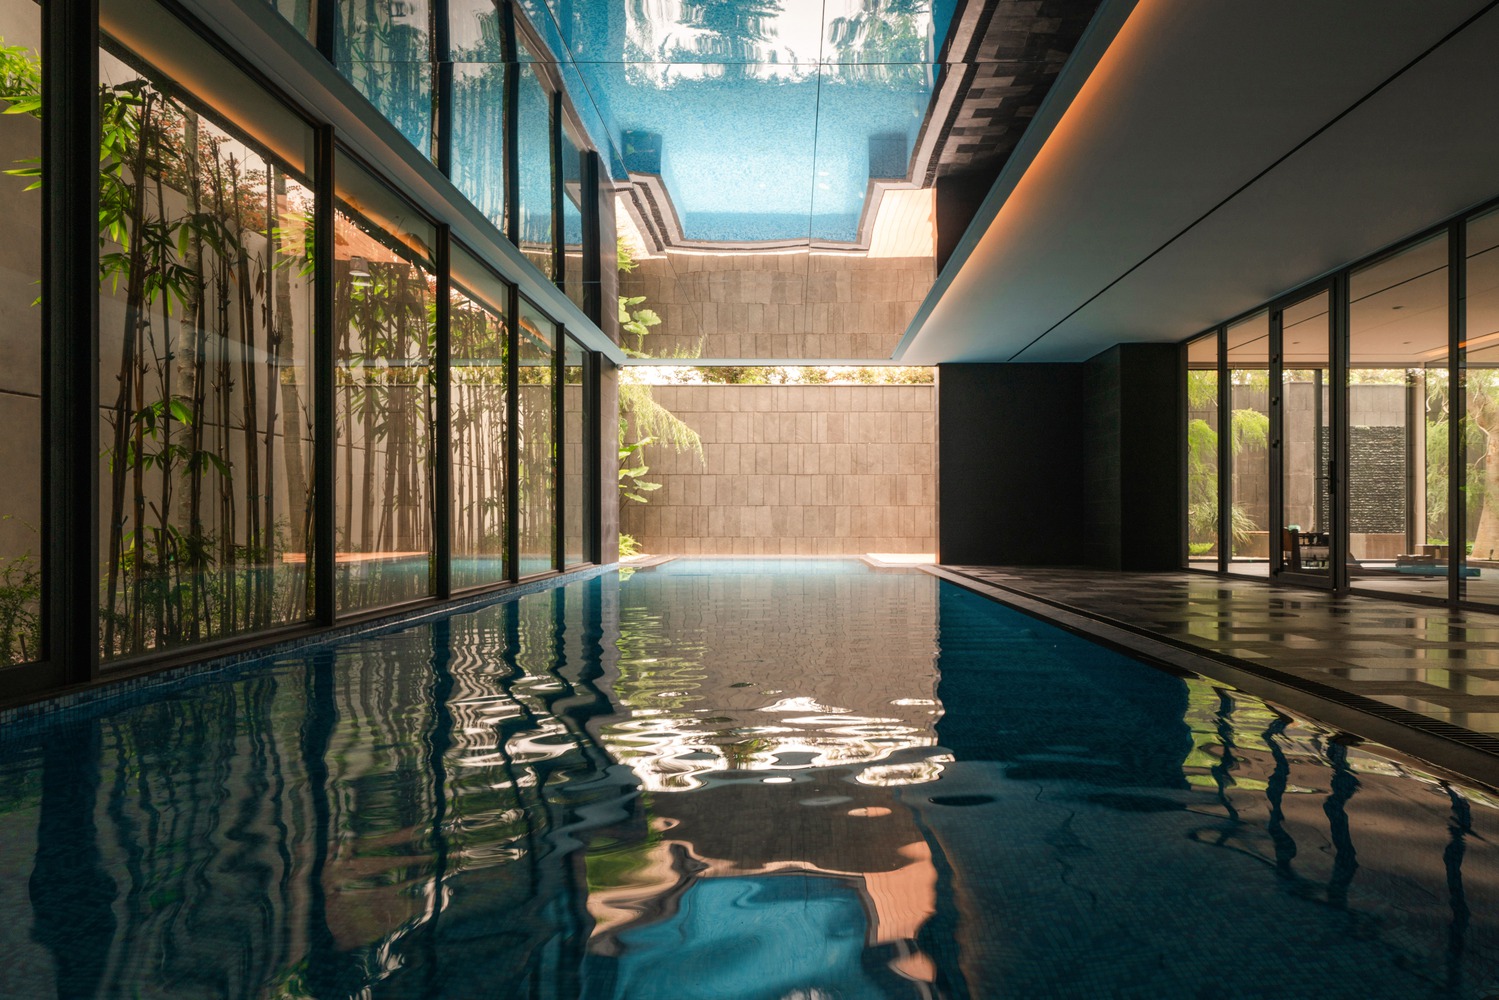
Just beyond, an indoor pool shimmers beneath a reflective ceiling, flowing into a wellness zone with gym and sauna. Dark basalt and soft lighting create a spa-like retreat, balancing the exuberance of social spaces with moments of quiet renewal.
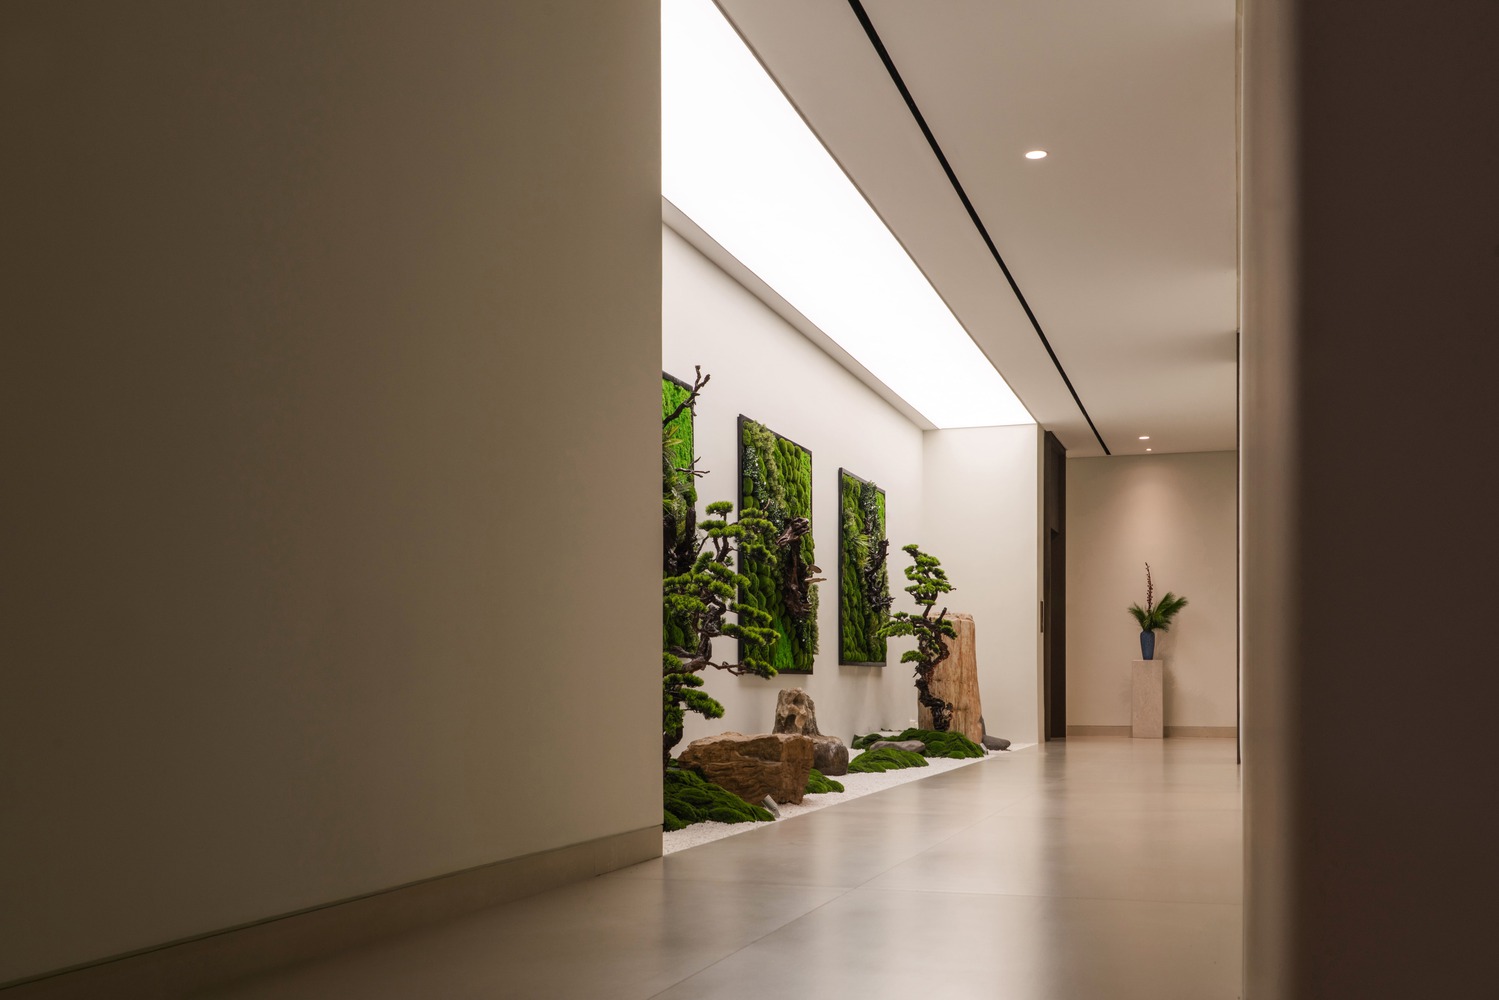
Unfolding along the dynamic zone, a karesansui (Japanese zen garden)-inspired corridor introduces stillness. Composed in a light, calming palette, its wall transforms into a living moss installation with a fog feature that creates a soft, mystical atmosphere.
This serene passage guides residents back to the courtyard, the home's emotional core, reconnecting them with light, air, and greenery at the heart of daily life.
"SE House is our interpretation of what tropical living can become," shares Giovanni Gunawan, Managing Director and Architectural Design Principal of KantorGG.
"We envisioned a home that breathes with its climate, where airflow and permeability are not technicalities but part of a daily rhythm with light and nature. It's about creating spaces that feel open yet grounded – contemporary, calm, and deeply attuned to life."
SE House embodies KantorGG's commitment to elevating everyday life through architecture that is resonant, resilient, and richly sensory. Designed to offer an intimate sense of home, it quietly asserts itself as a landmark of understated boldness.