Curicó House
CURICÓ HOUSE
Armstrong Arquitectos, PAR Arquitectos
ARCHITECTS
Armstrong Arquitectos, PAR Arquitectos
LEAD ARCHITECTS
Alejandro Armstrong, Álvaro Cortés
DESIGN TEAM
Tomás Pardo
TECHNICAL TEAM
Juan Carlos Cristi
GENERAL CONSTRUCTION
Arauco
MANUFACTURERS
Arauco, Cintac
PHOTOGRAPHS
Felipe Cantillana
AREA
280 m²
YEAR
2022
LOCATION
Curicó, Chile
CATEGORY
Houses
English description provided by the architects.
"A house overlooking the Curicó Valley, whose roof shapes the different spaces of its interior."
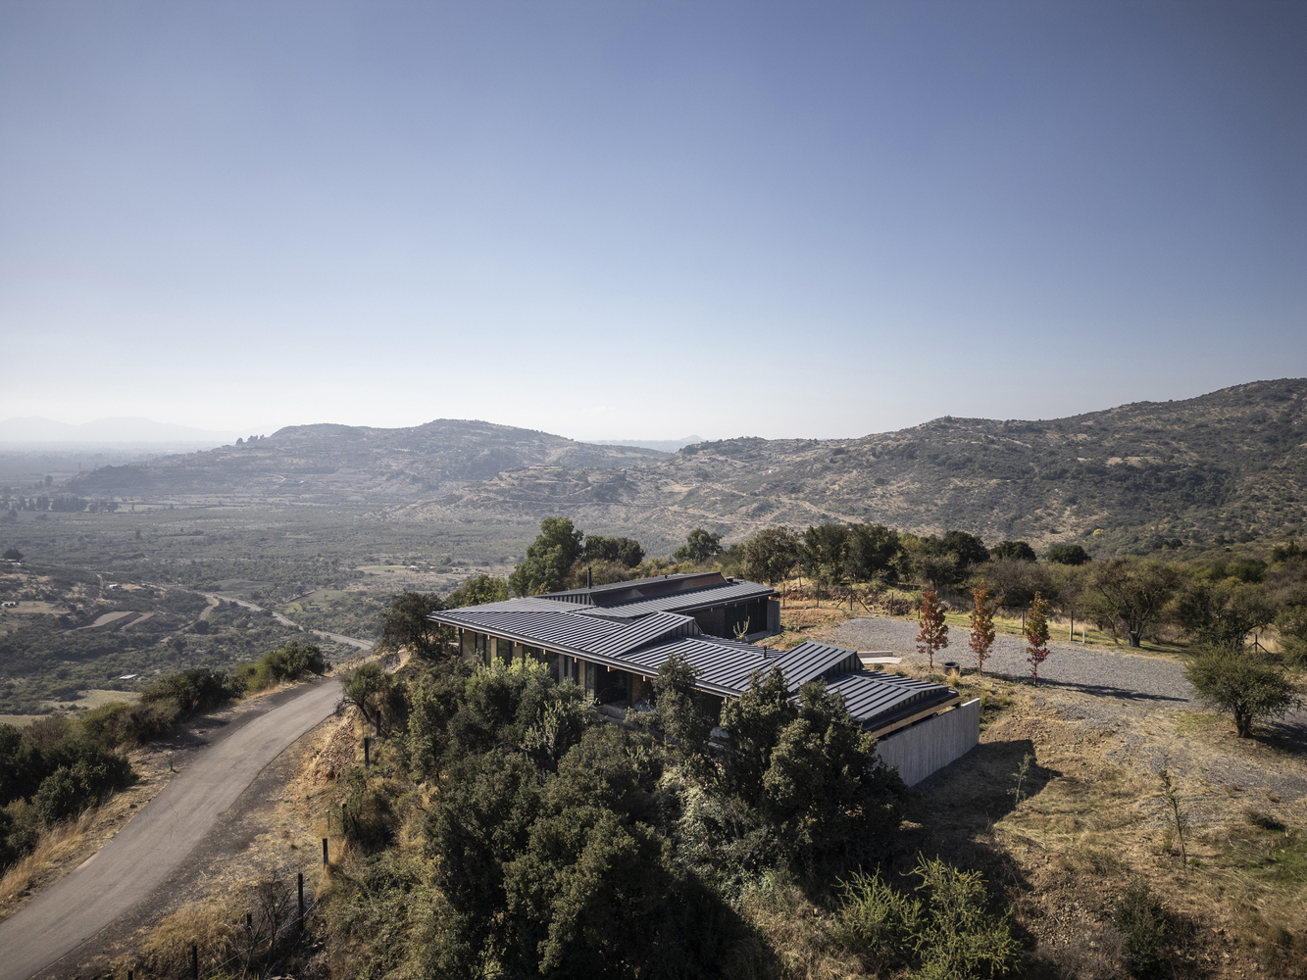
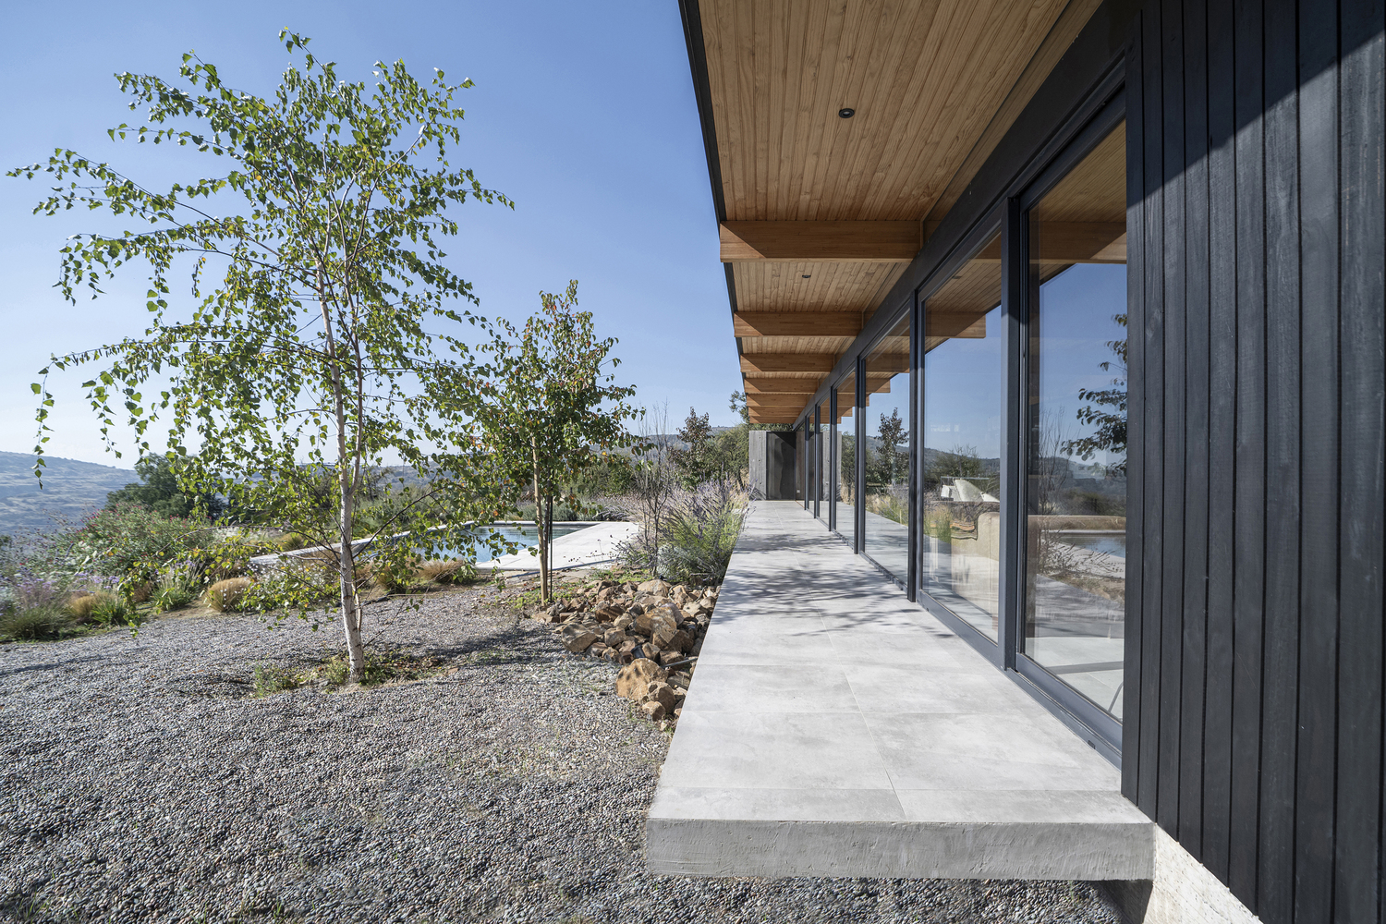
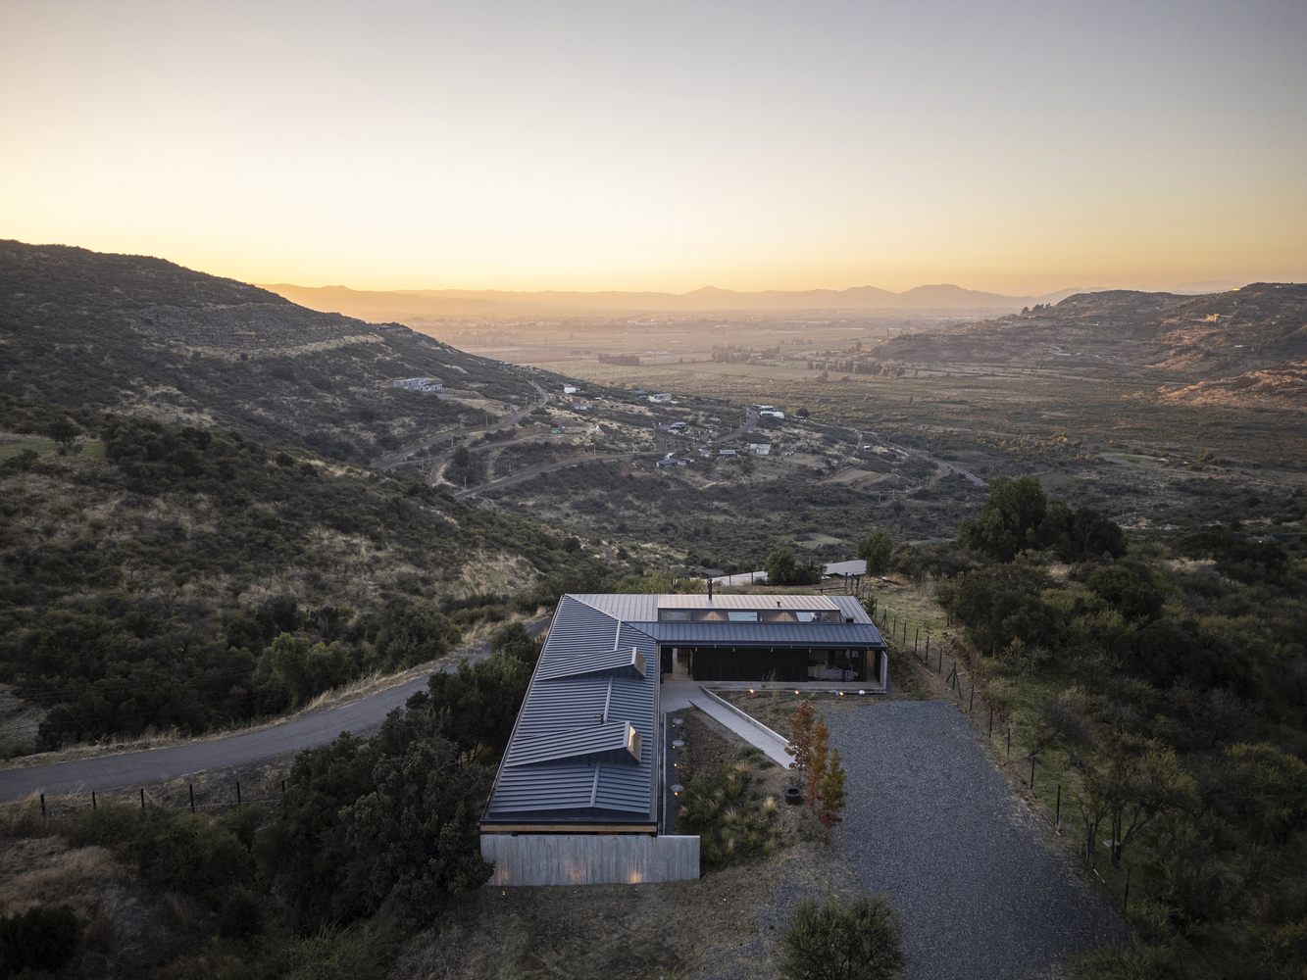
Located near the city of Curicó, in the "Casa Parque" subdivision, sits the "Casa Curicó" project. Situated on the lower slopes of the mountain range, it enjoys a privileged view of the Maule Valley.
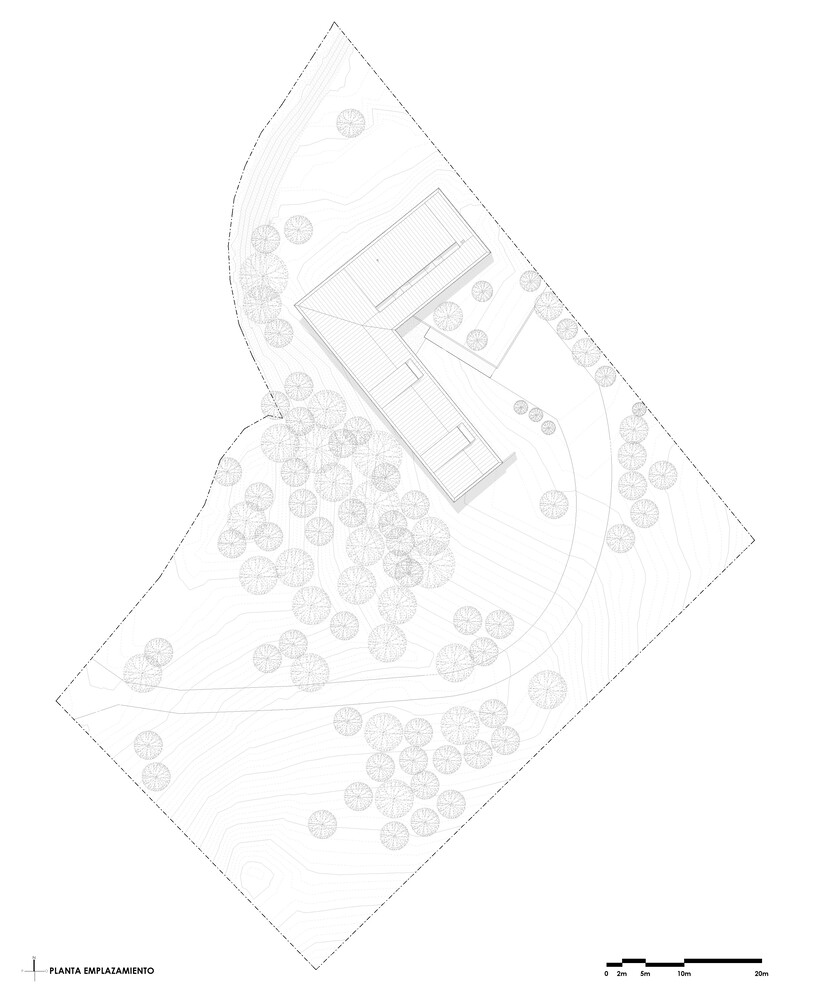
The commission was to design a home that would take advantage of this view within a limited area of the overall plot, due to a natural ravine with native trees and a humid microclimate that crossed and divided the property in two.
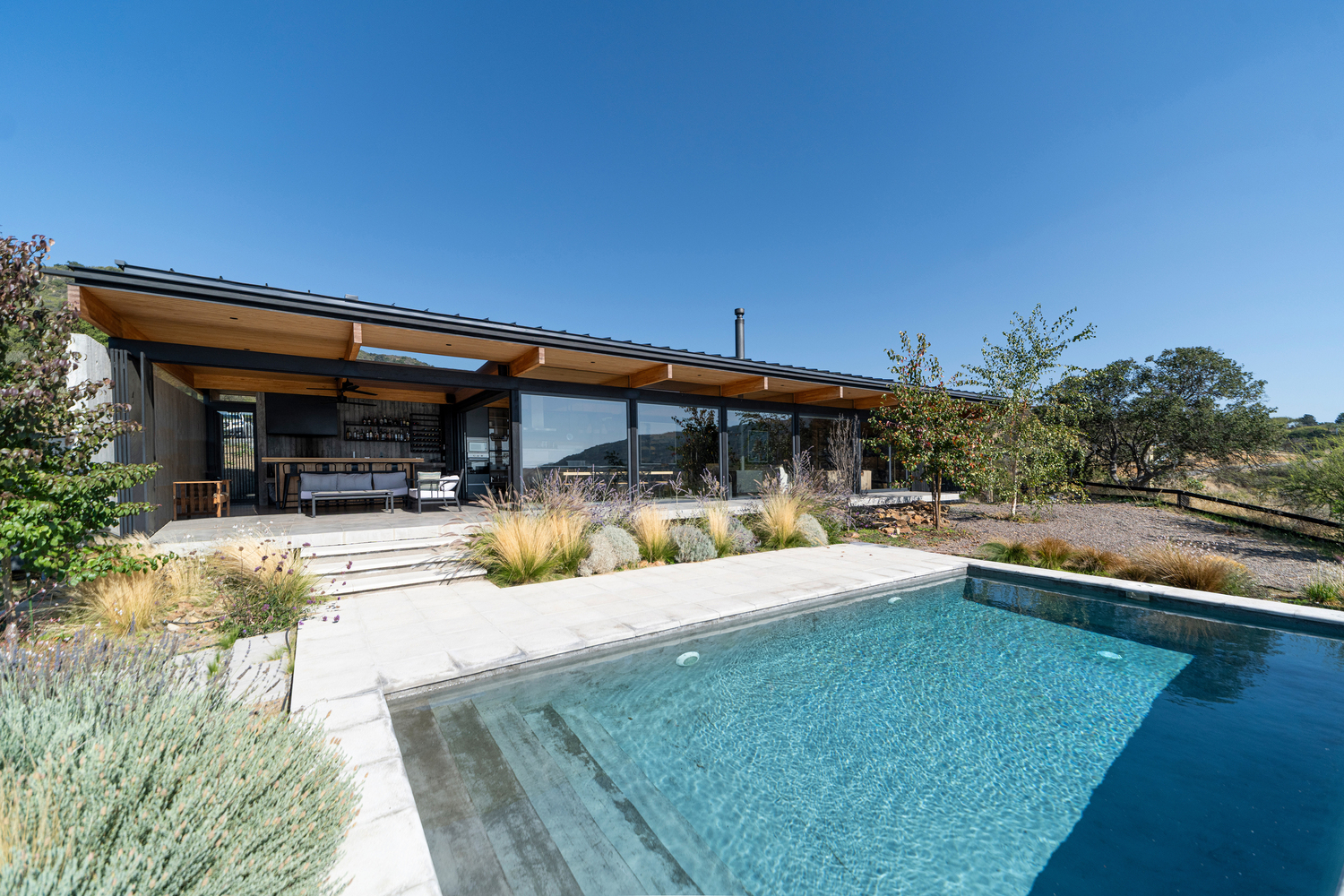
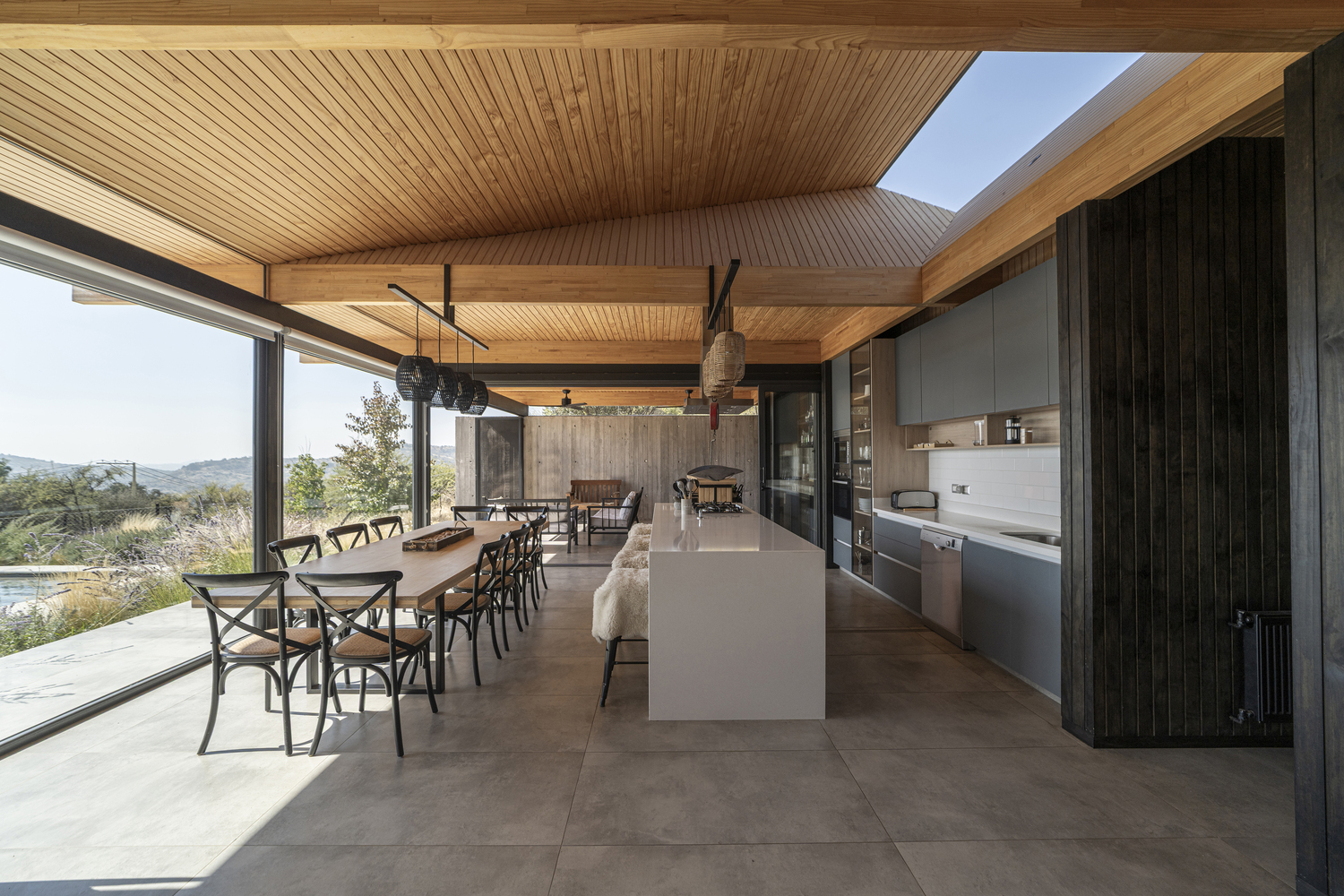
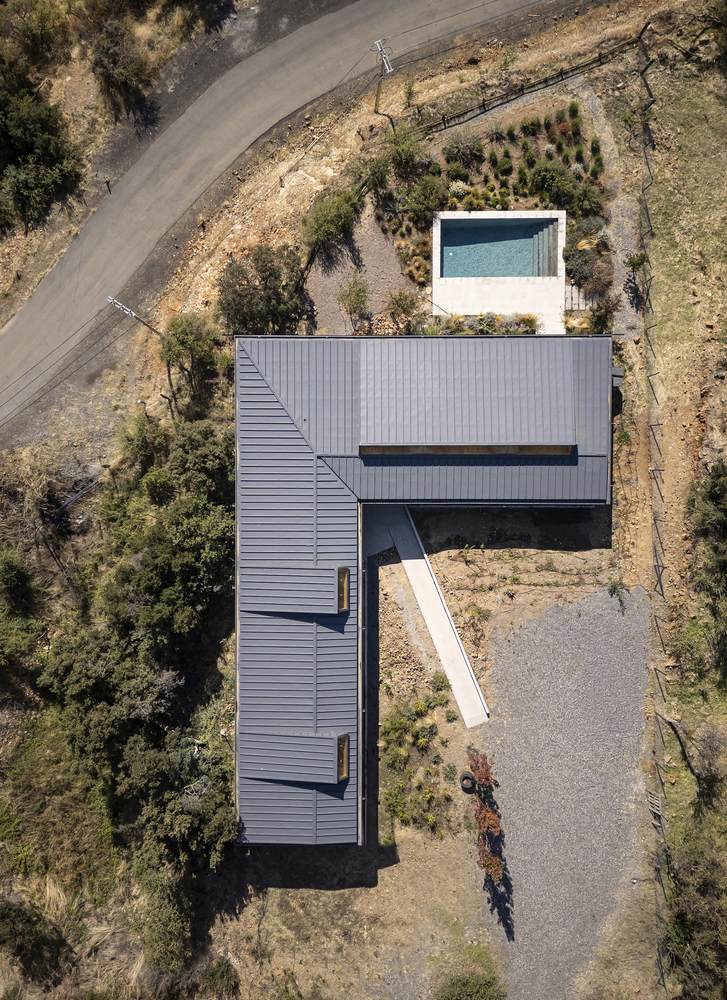
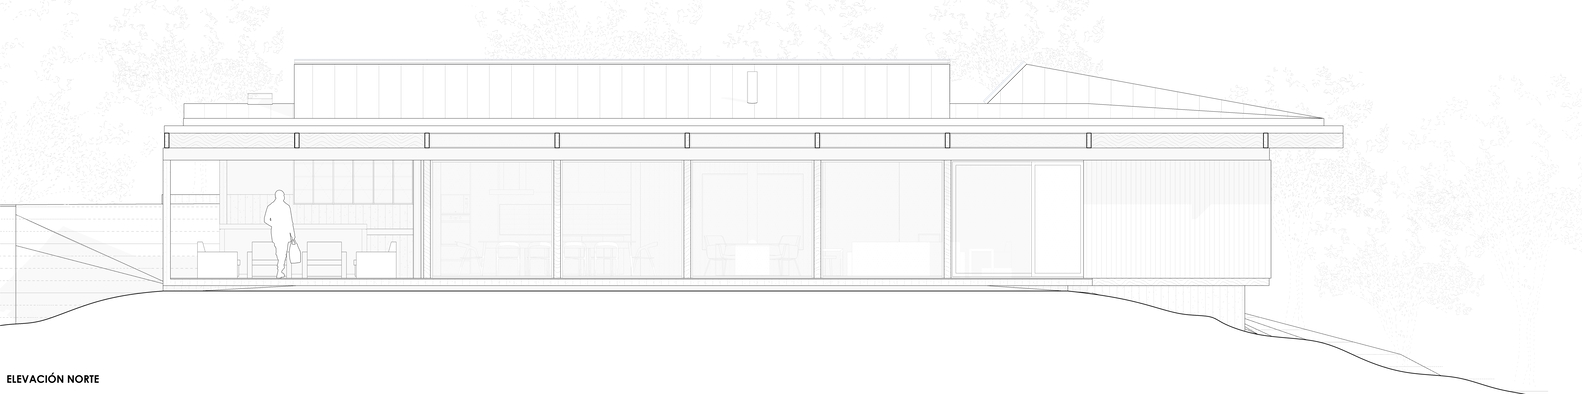
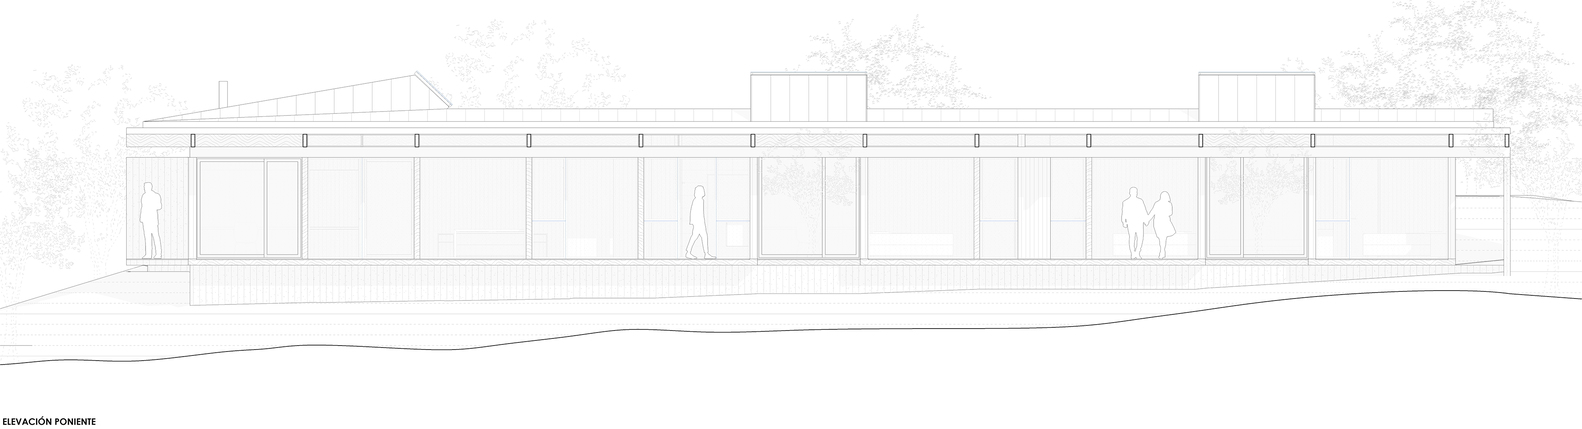
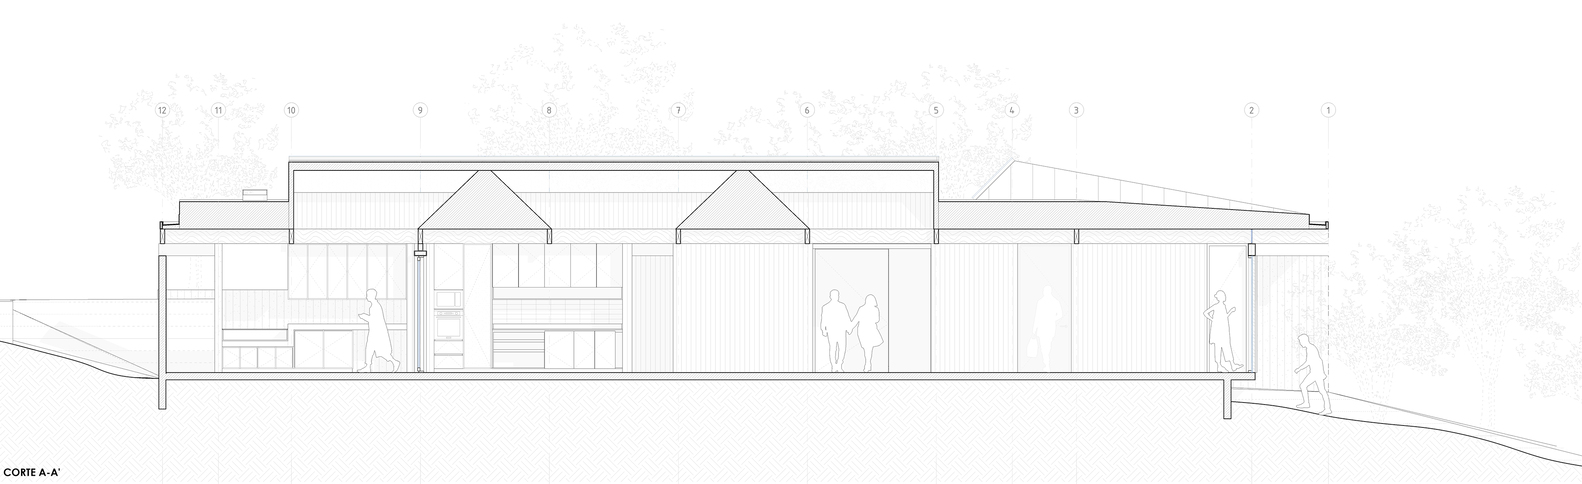
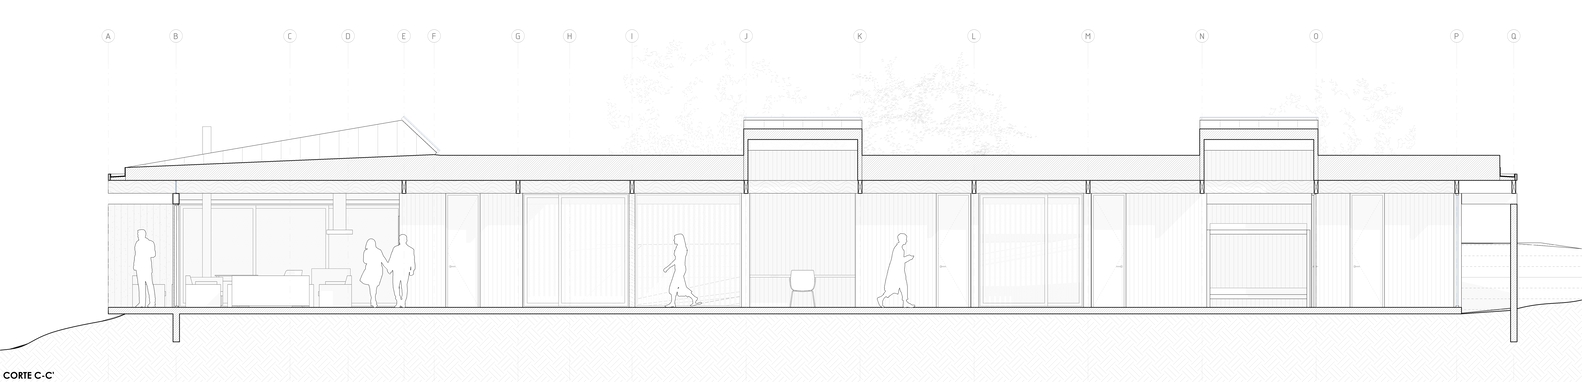
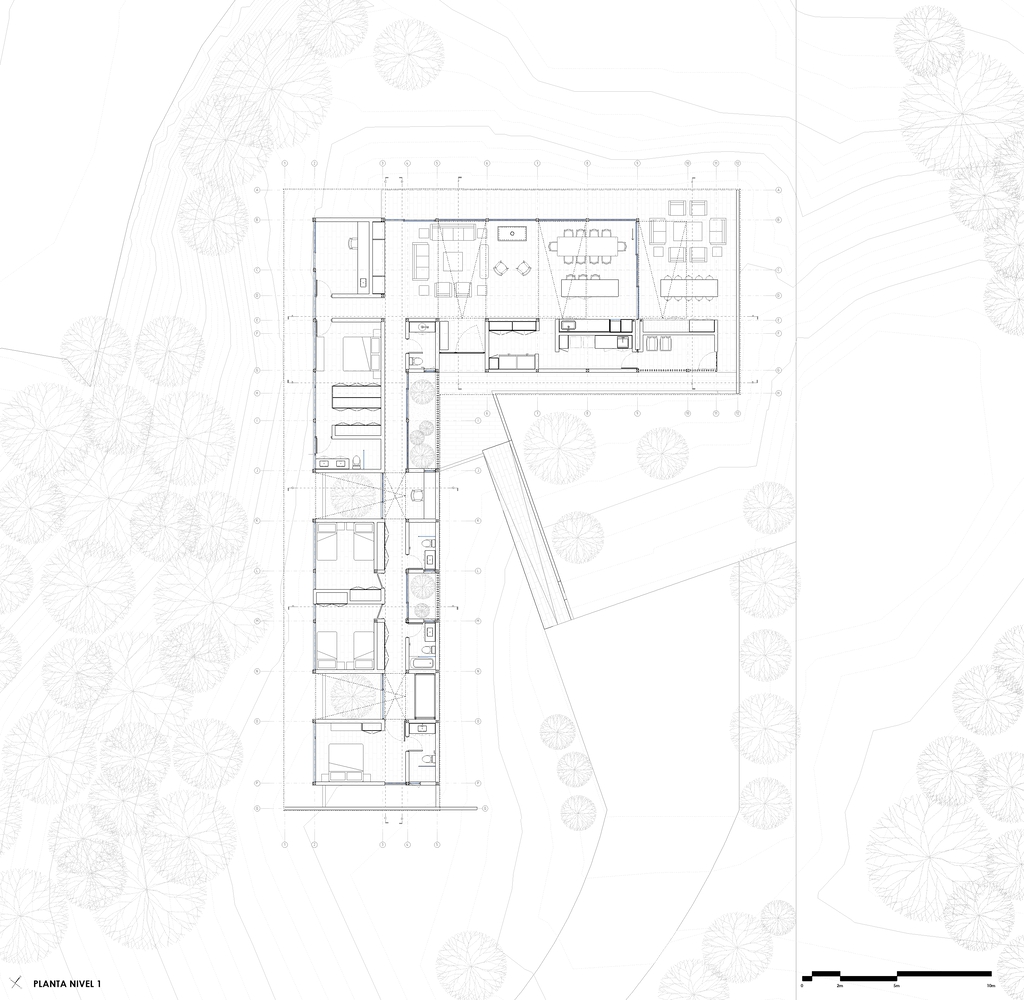
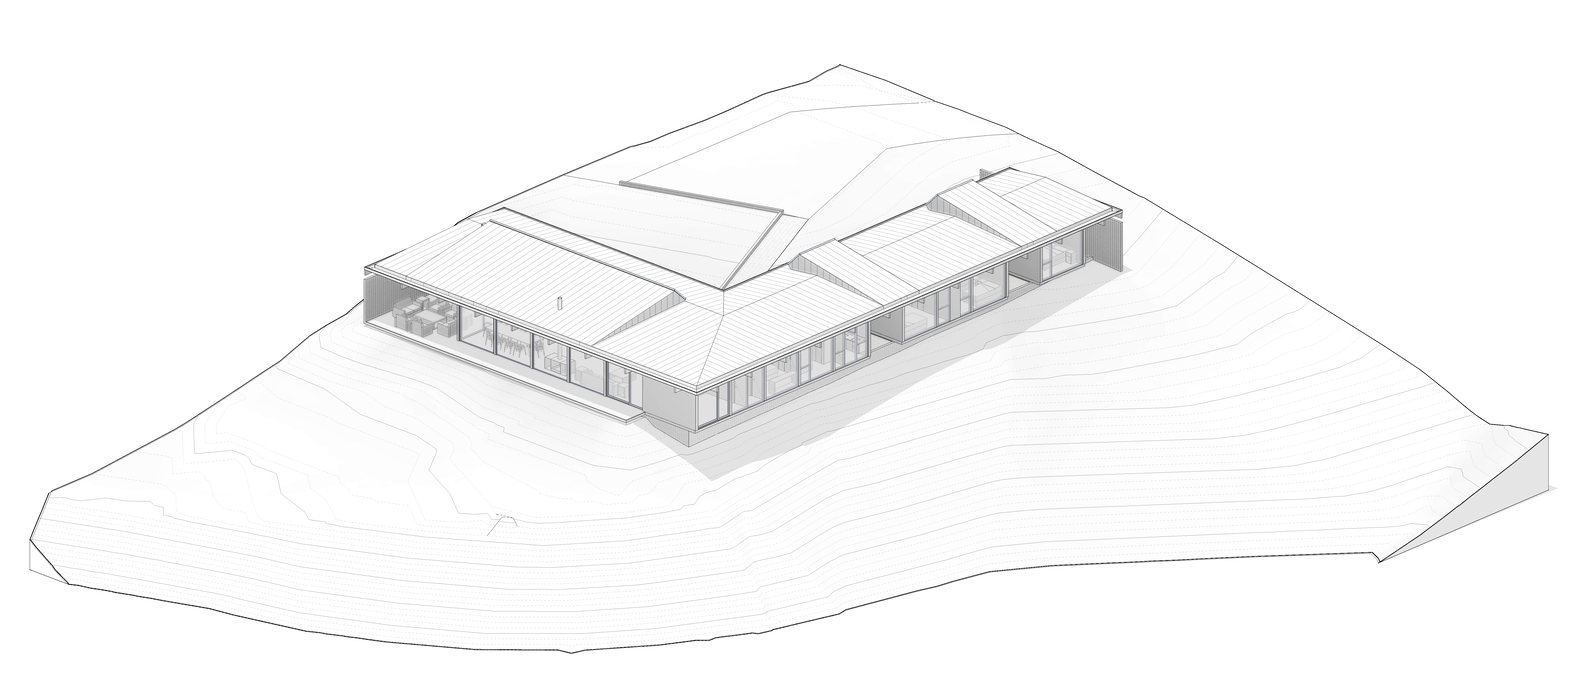
Considering the surroundings, an L-shaped layout on a single level was proposed so that the house would be highly respectful of the site, avoiding a prominent, massive volume and aligning instead with the treetops of the ravine.
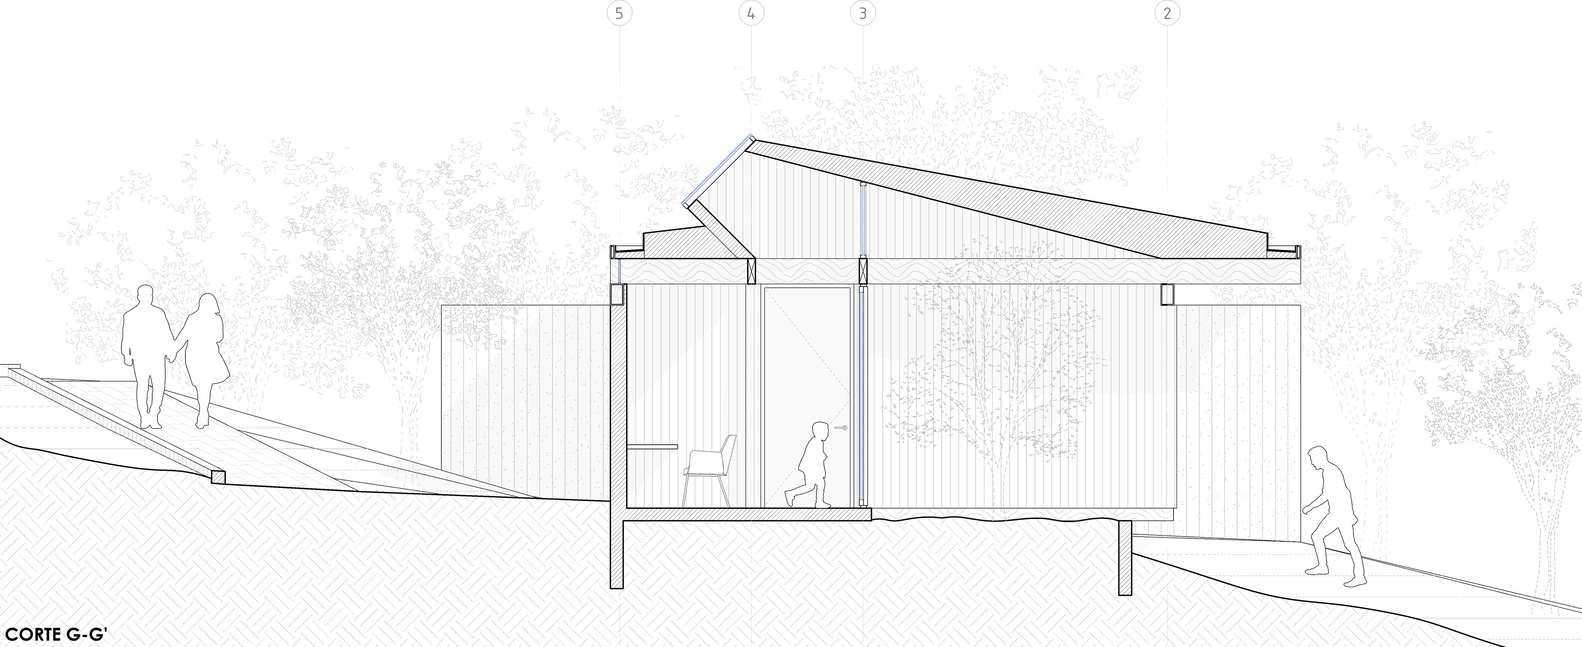
The volumetric sequence begins from the exterior at a higher level than the house itself, leading down a ramp that descends between vegetated slopes and the building.
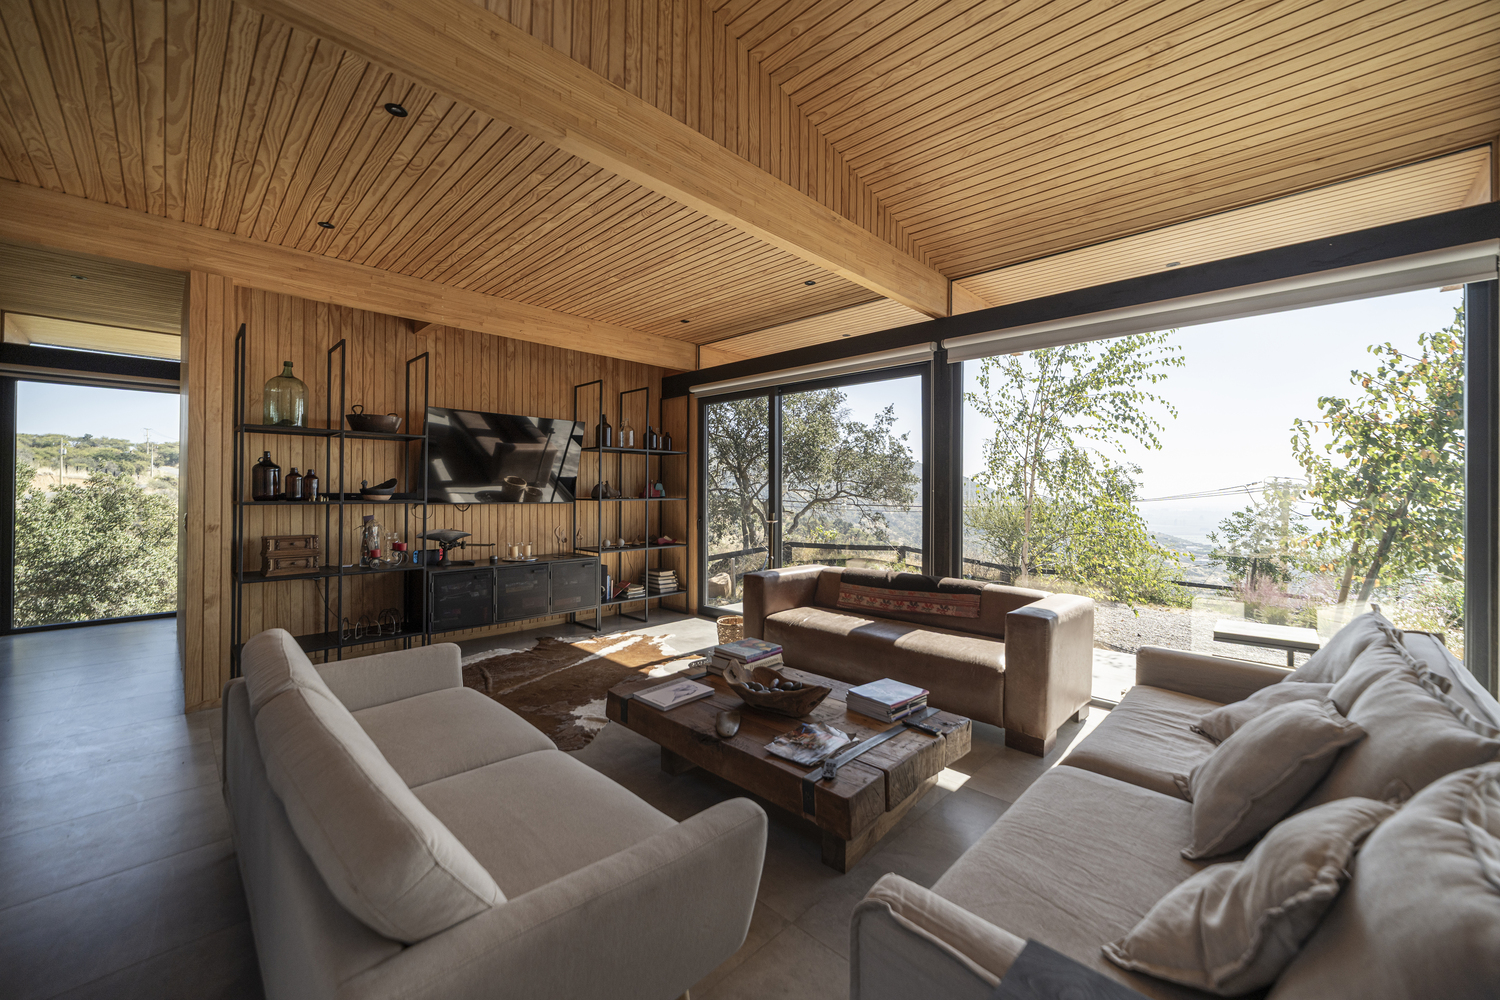
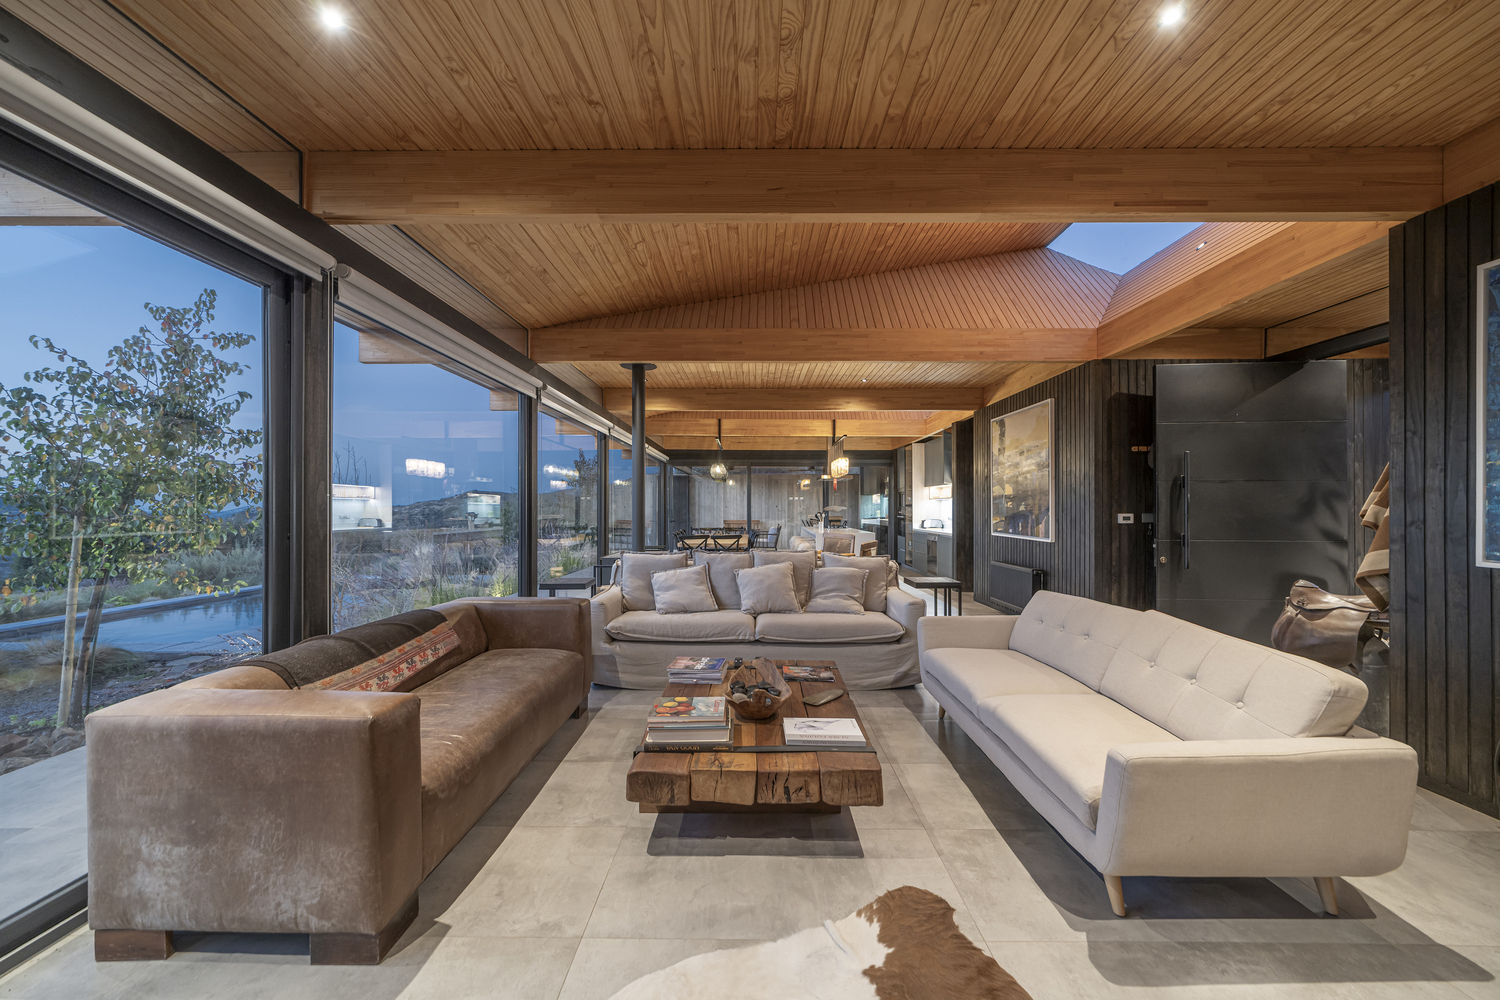
The house is organized and oriented based on a primary rule regarding the outer and inner faces of the "L":
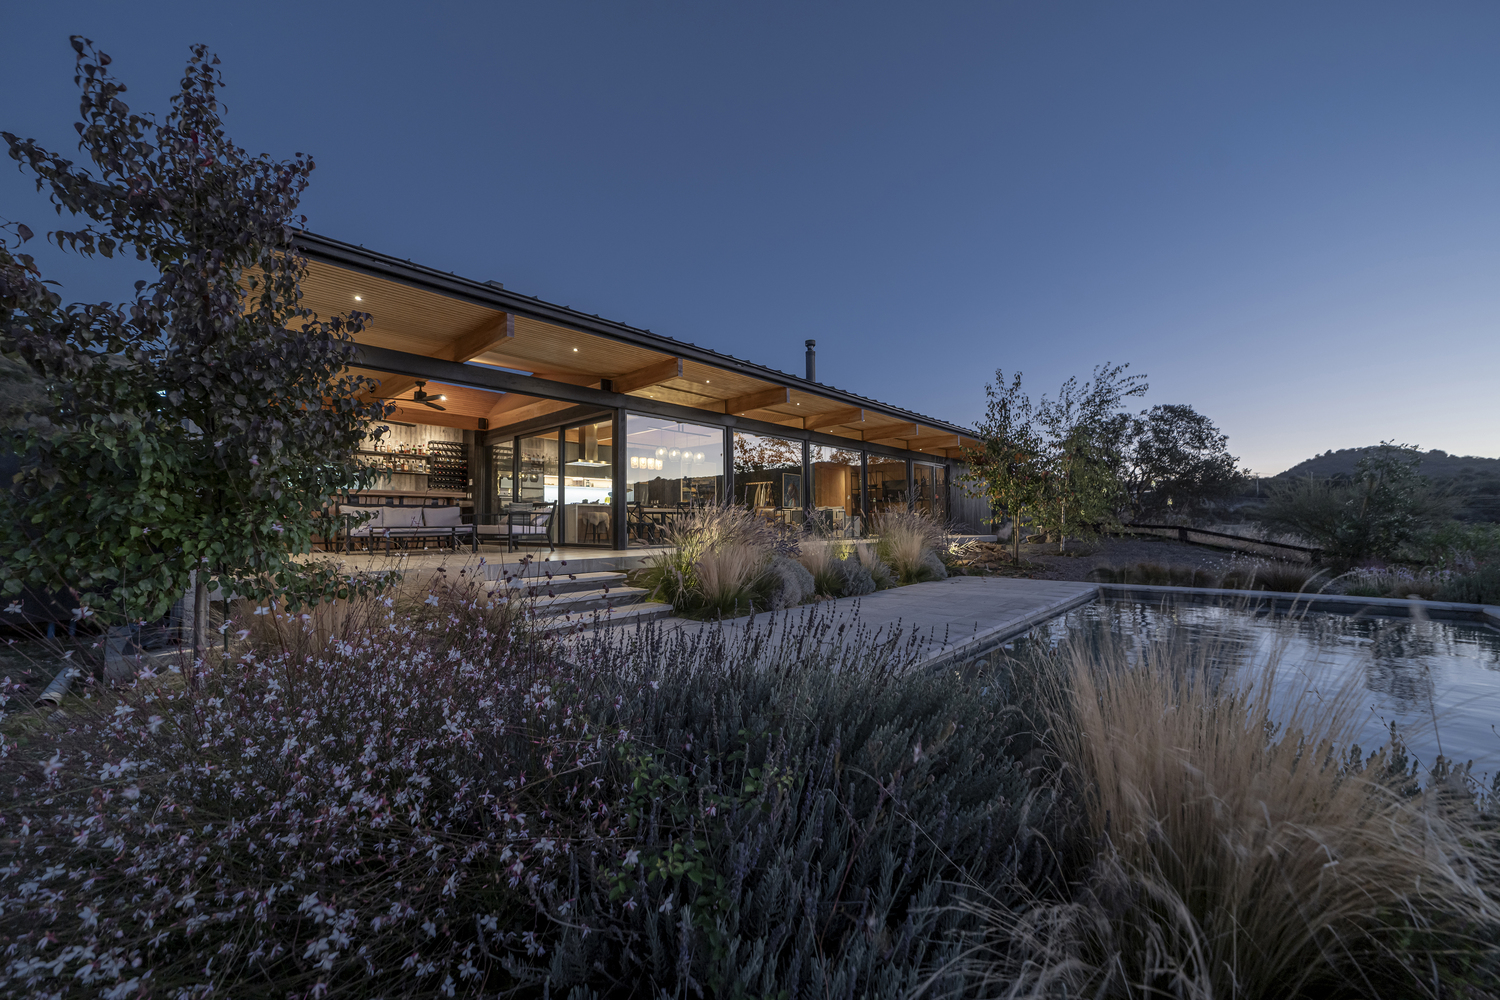
the outer faces open up to the views and the ravine, meaning the public areas enjoy the best views, while the green ravine and its woodland are integrated into the private bedroom zones, making them naturally more private and quiet.
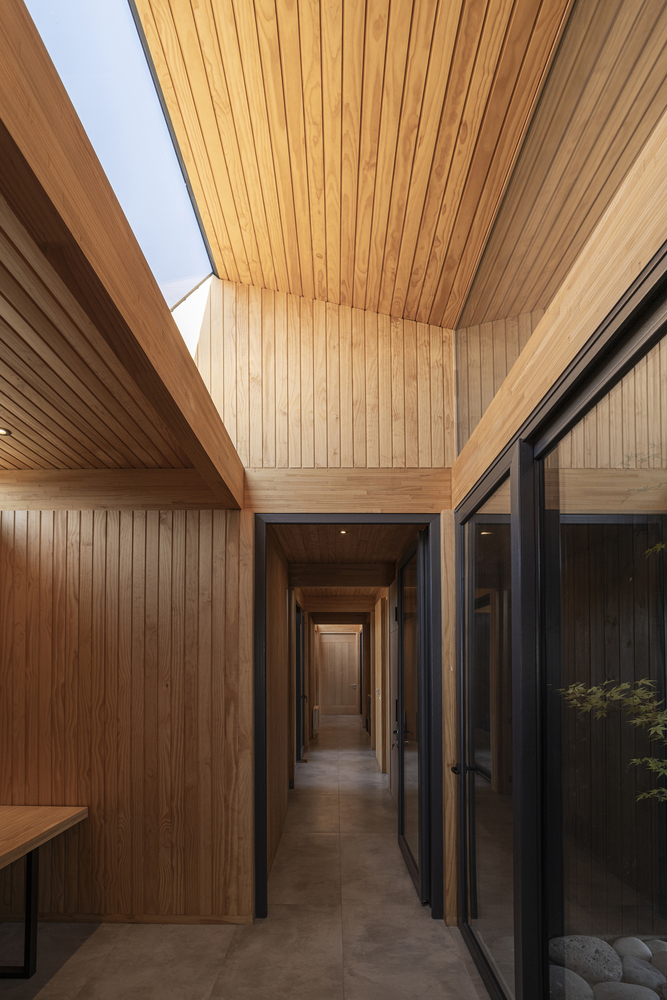
Conversely, the inner faces of the "L" correspond to hallways and service programs (bathrooms, utility areas), which present a more closed and private facade toward the access area.
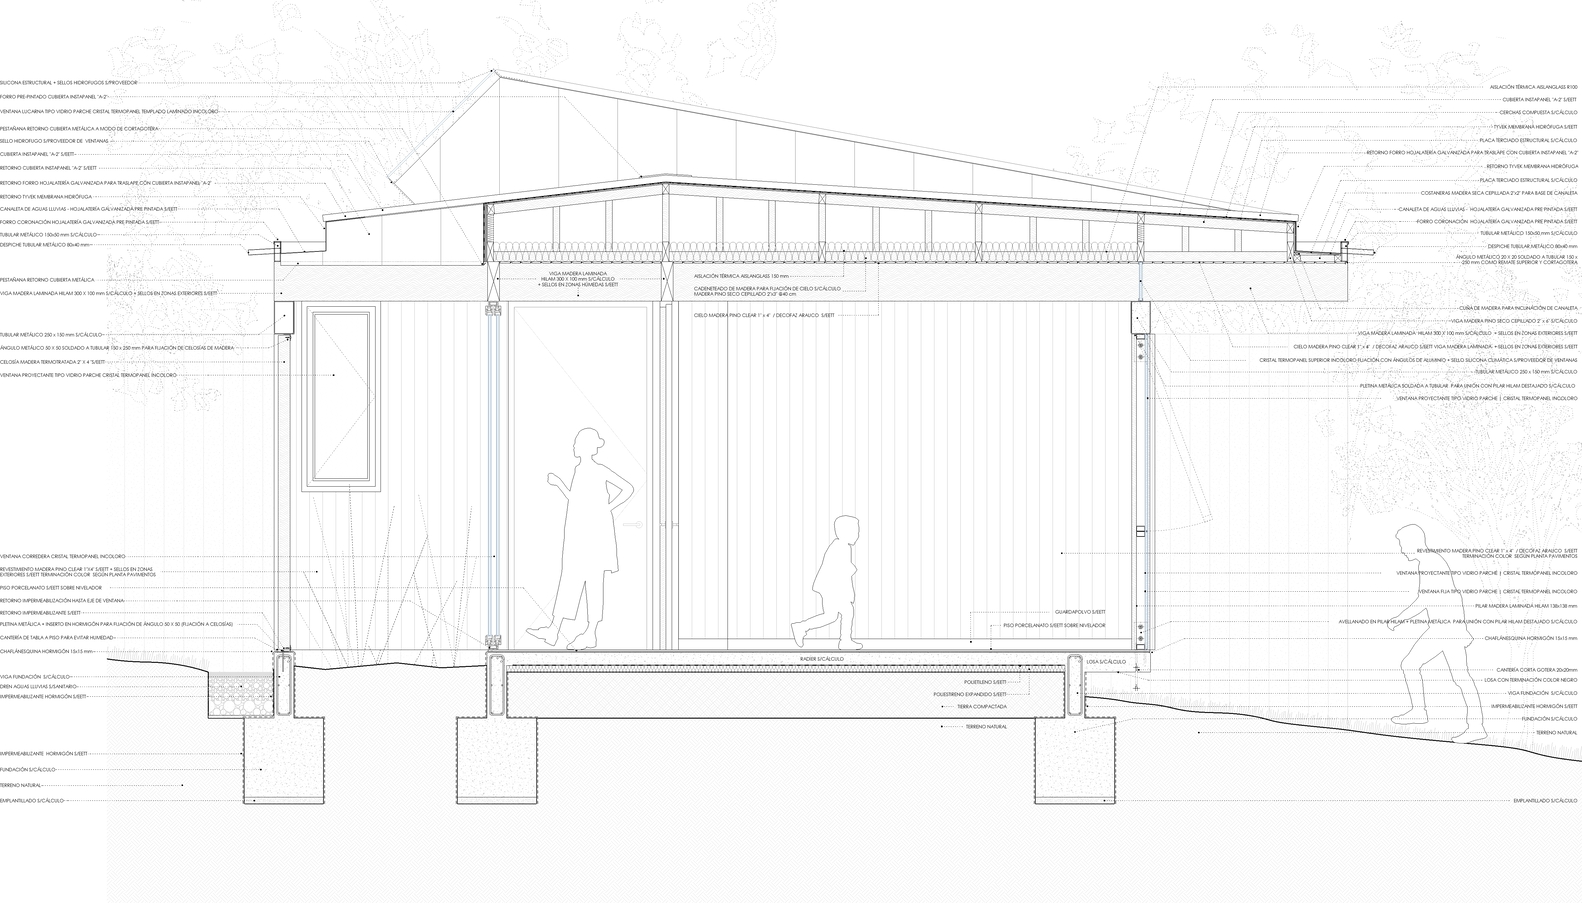
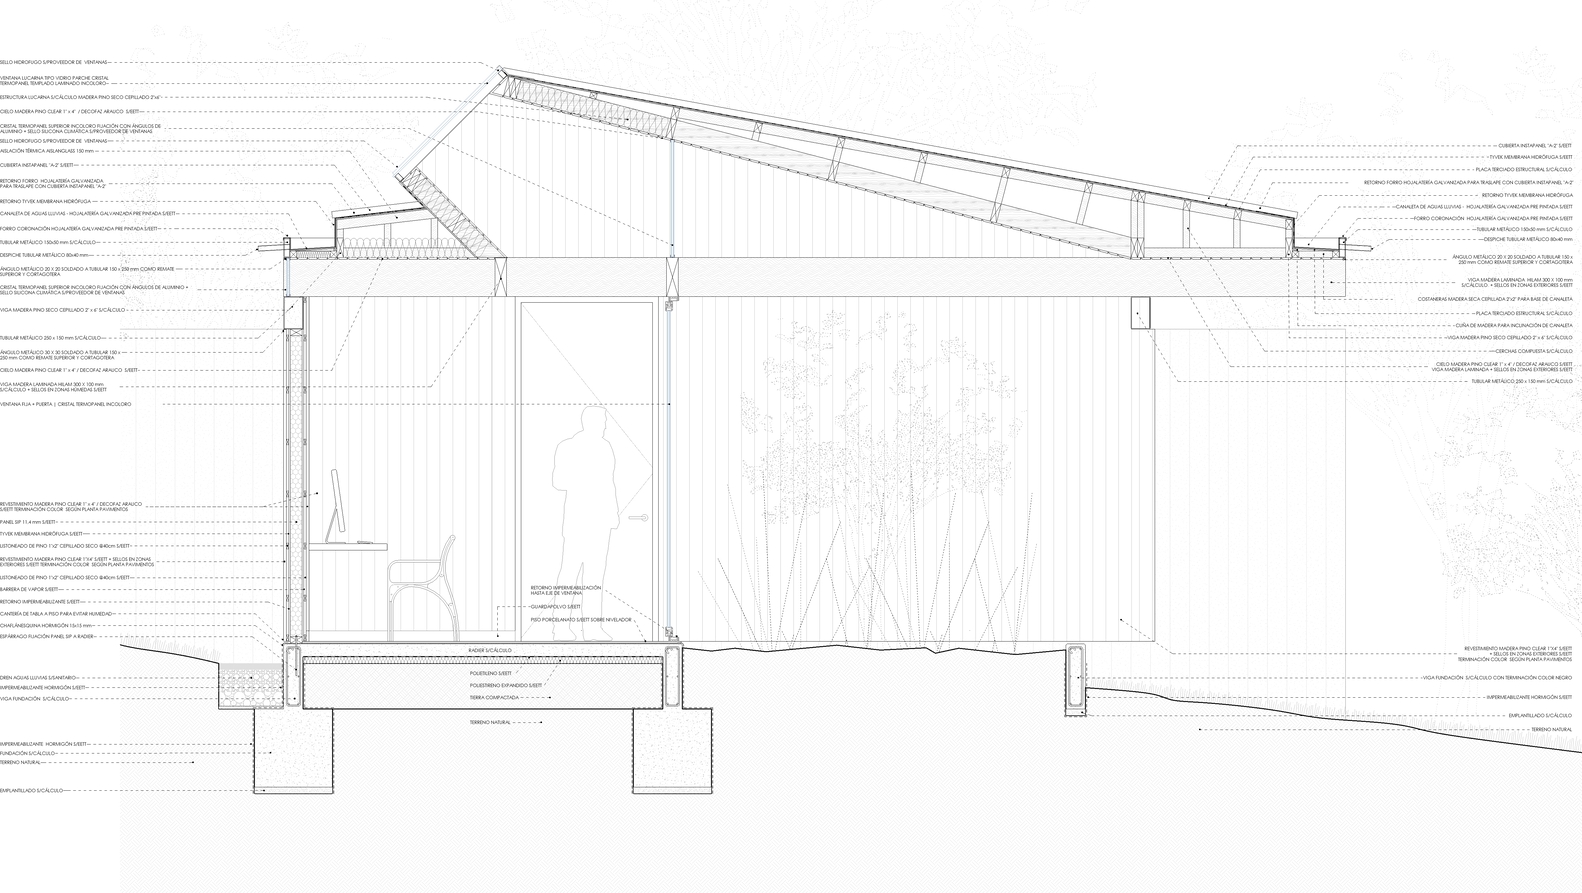
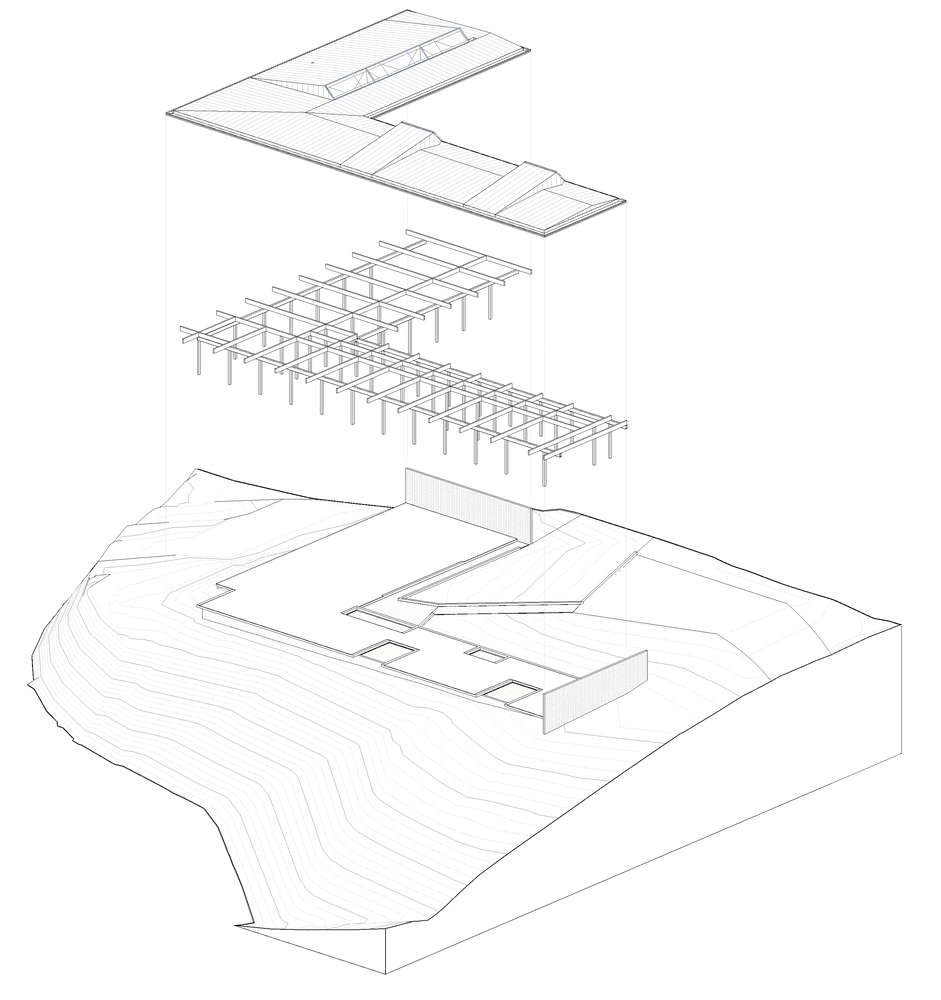
The primary material used was glulam, featuring a post-and-beam construction system.
Through the modulation and repetition of structural frames composed of these elements, the project achieved not only a rapid assembly system for the house's main structure but also exposed the framing as a finished element, showcasing the nobility and quality of wood as the primary material.
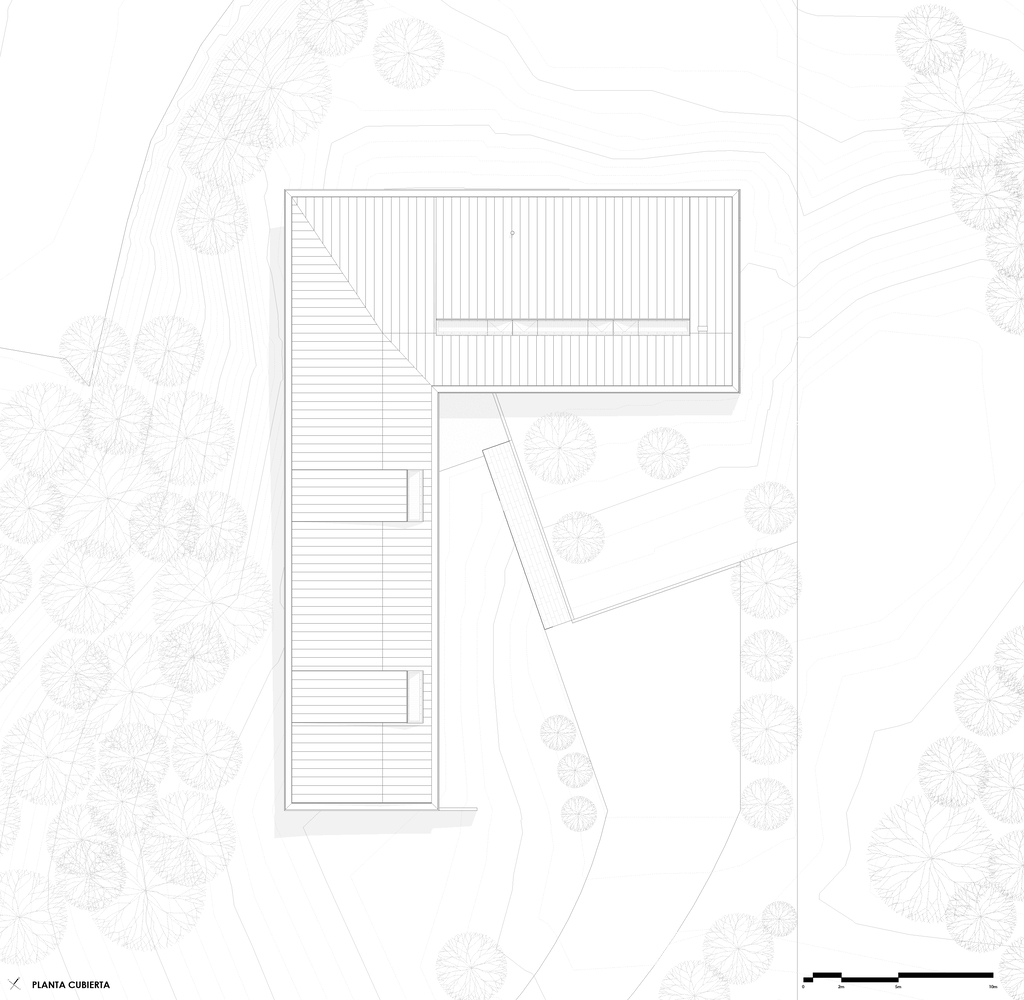
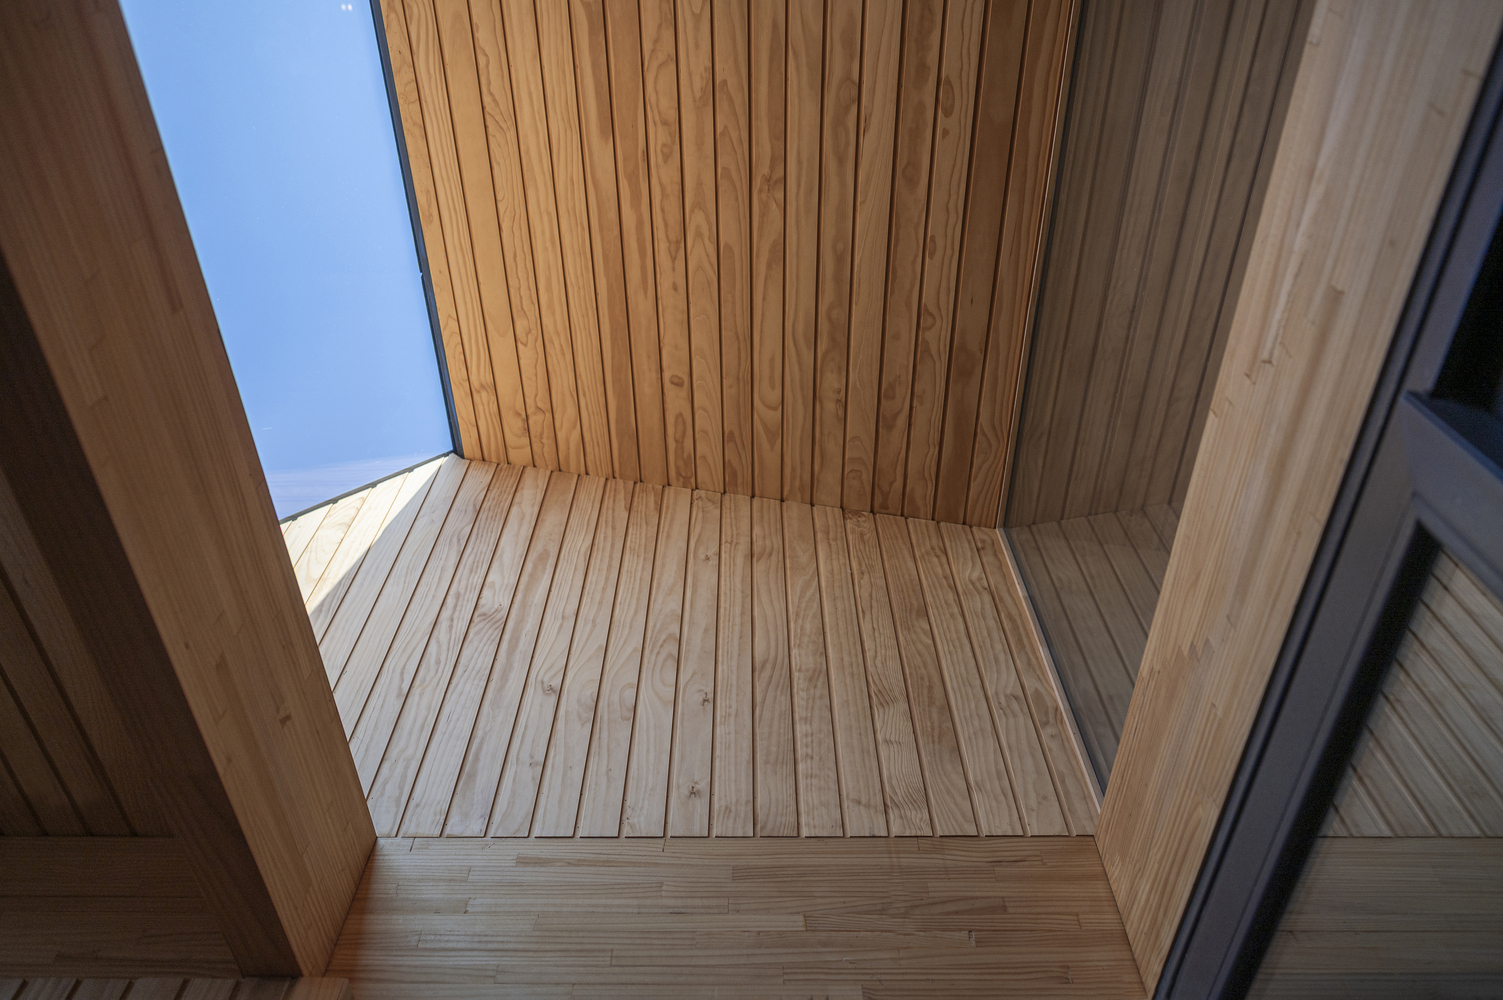
This repetition of structural frames, alternating with interior rooms and courtyards, inspired a roof design with skylights facing east and south to capture morning sun and indirect light.
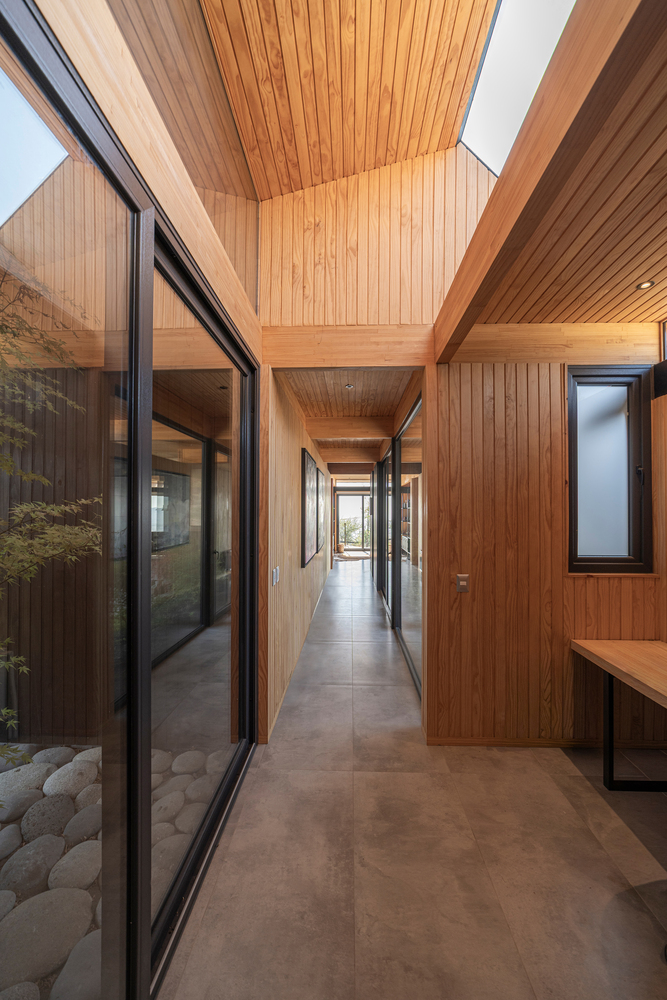
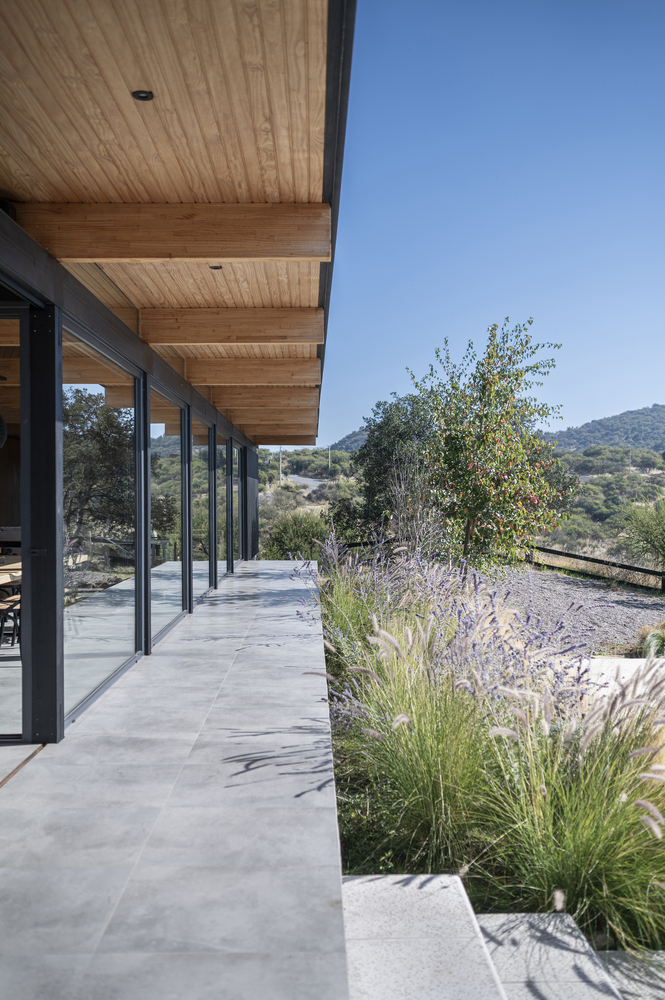
The volumetric and geometric development of the skylights creates spaces that combine double-height interiors with covered yet brightly lit outdoor areas.
These areas, in turn, are conceived as complementary spaces to the traditional rooms and circulation pathways, serving as desks and spots for contemplation, painting, and reading.
Ultimately, the project sought to bridge industrialization, through glulam, with architectural form, through traditional carpentry in the play of skylights.
The immediate surroundings were landscaped using native species matching the local flora and low-water-use vegetation, all curated by the owners themselves.