House Between Gardens
HOUSE BETWEEN GARDENS
Studio BHD
ARCHITECTS
Studio BHD
LEAD ARCHITECT
Rholand Richards
DESIGN TEAM
Cara Nicholson
ENGINEERING & CONSULTING > STRUCTURAL
Cde
PHOTOGRAPHS
Paris Brummer
AREA
500 m²
YEAR
2025
LOCATION
Paarl, South Africa
CATEGORY
Houses
English description provided by the architects.
Set within Val de Vie Estate in the Paarl Winelands, House Between Gardens is conceived as a contemporary family home shaped by landscape, climate and the rhythms of everyday living.
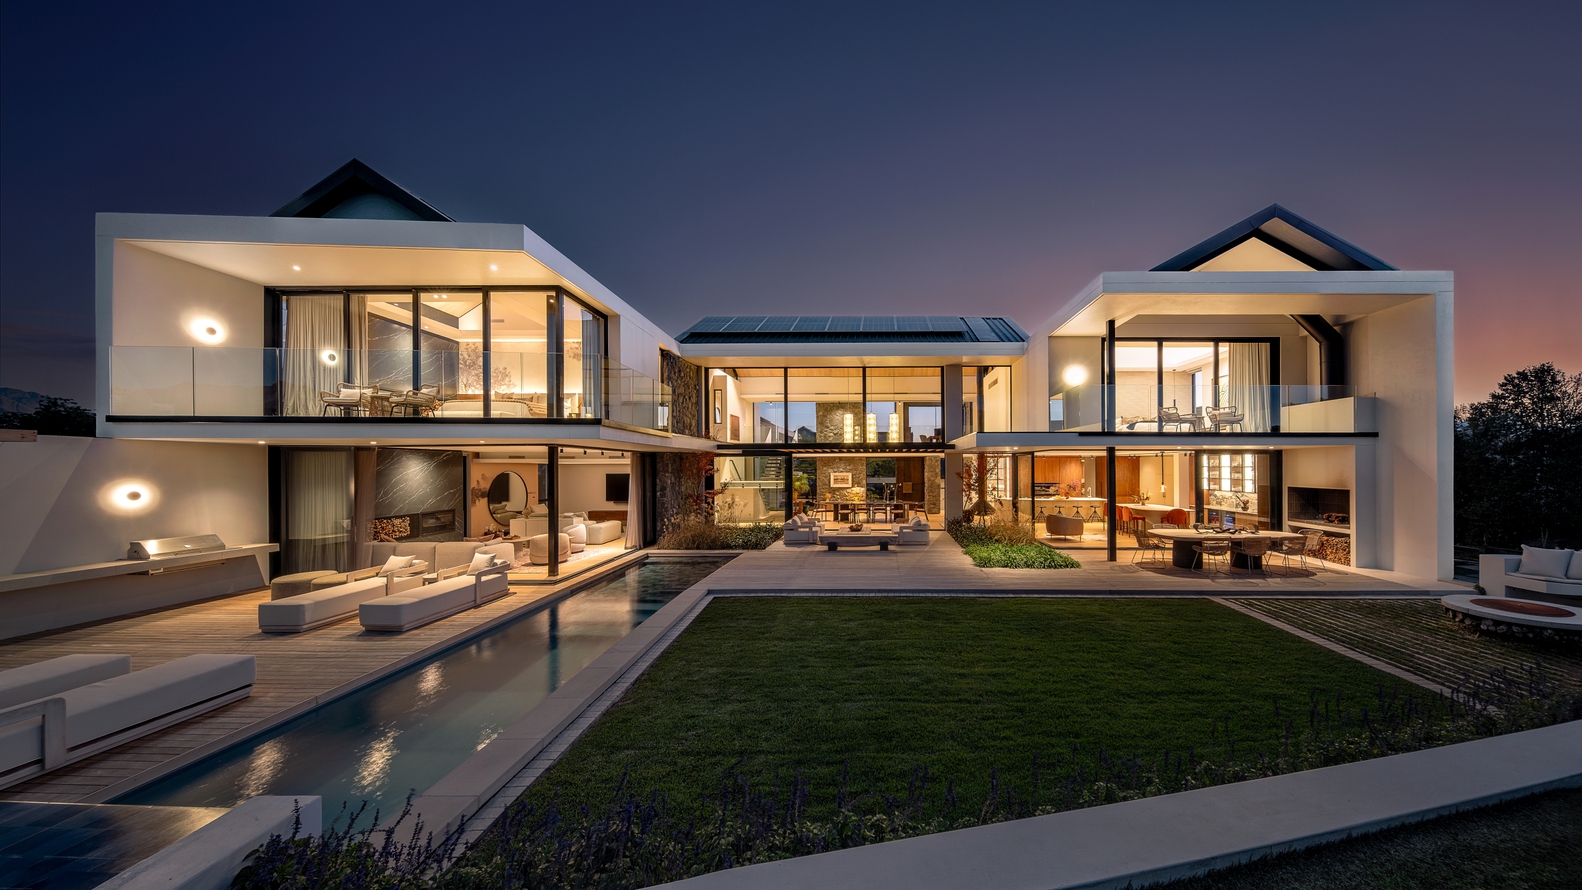
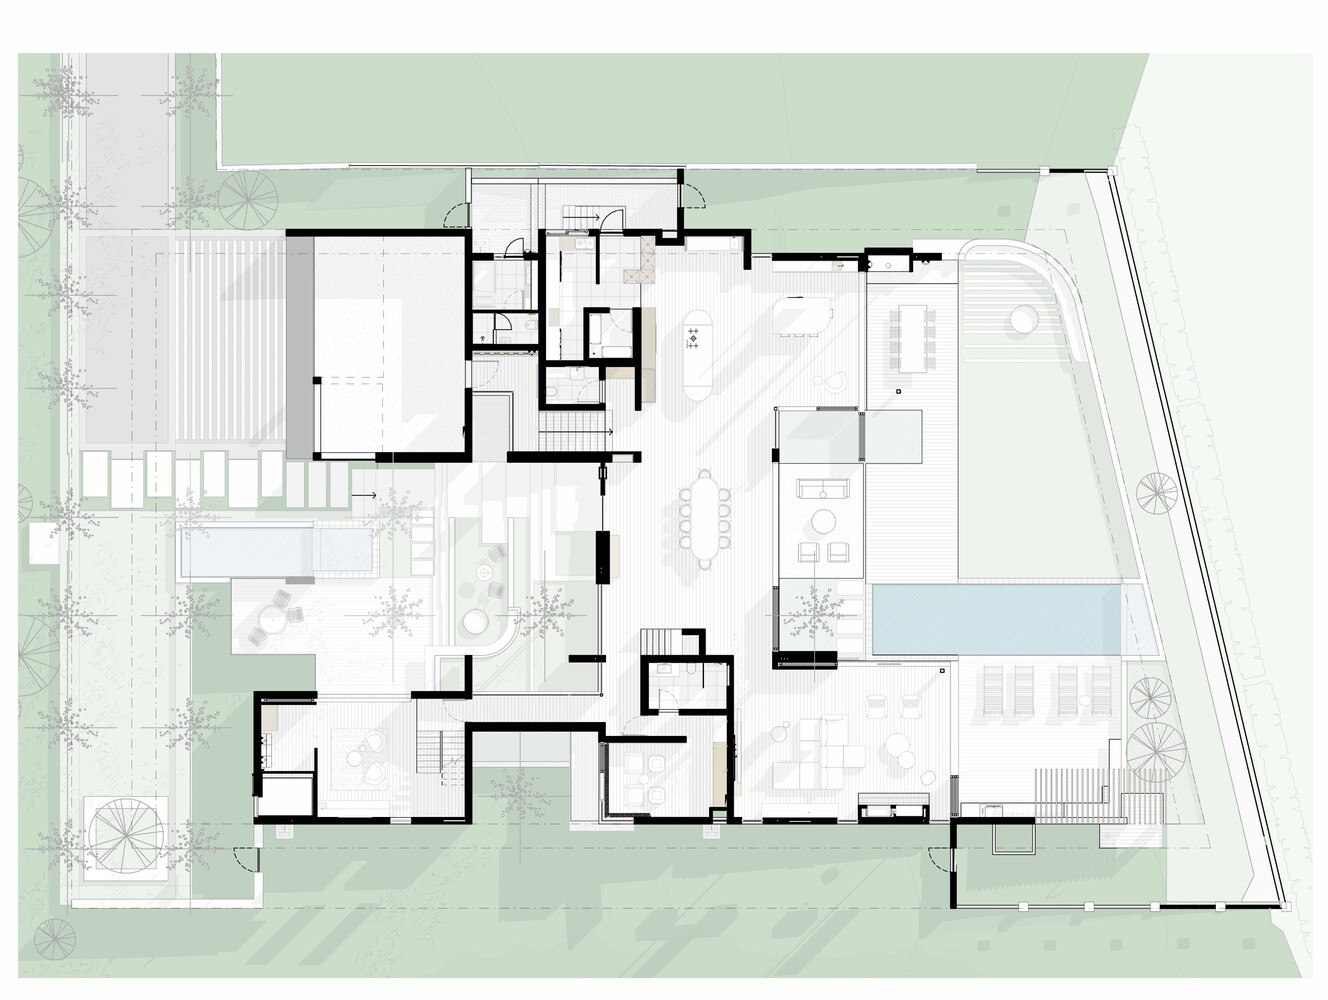
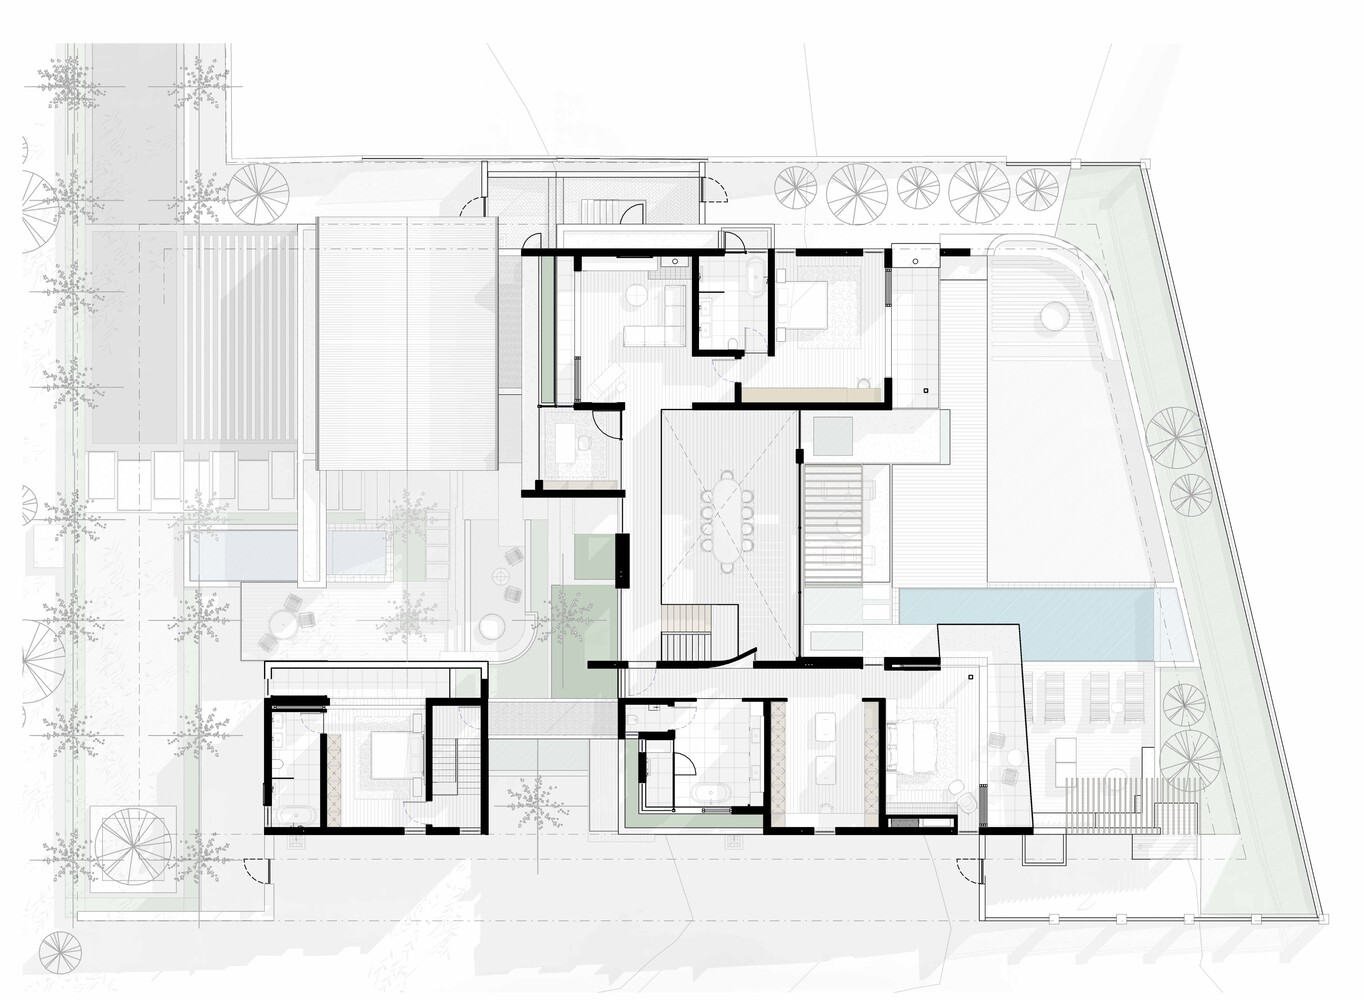
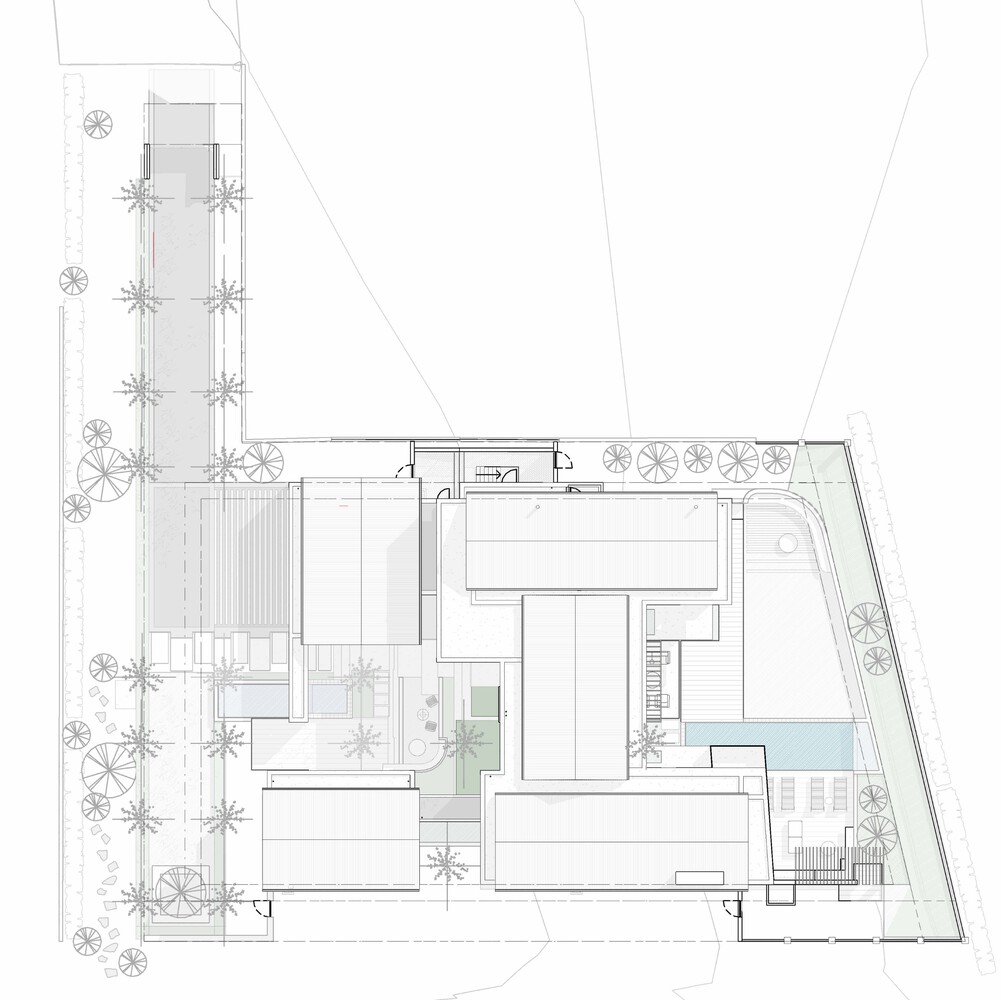
The architecture reinterprets the Cape vernacular H-plan to create a series of interconnected internal and external spaces, allowing the house to sit not simply alongside its landscape, but between and within a collection of gardens.
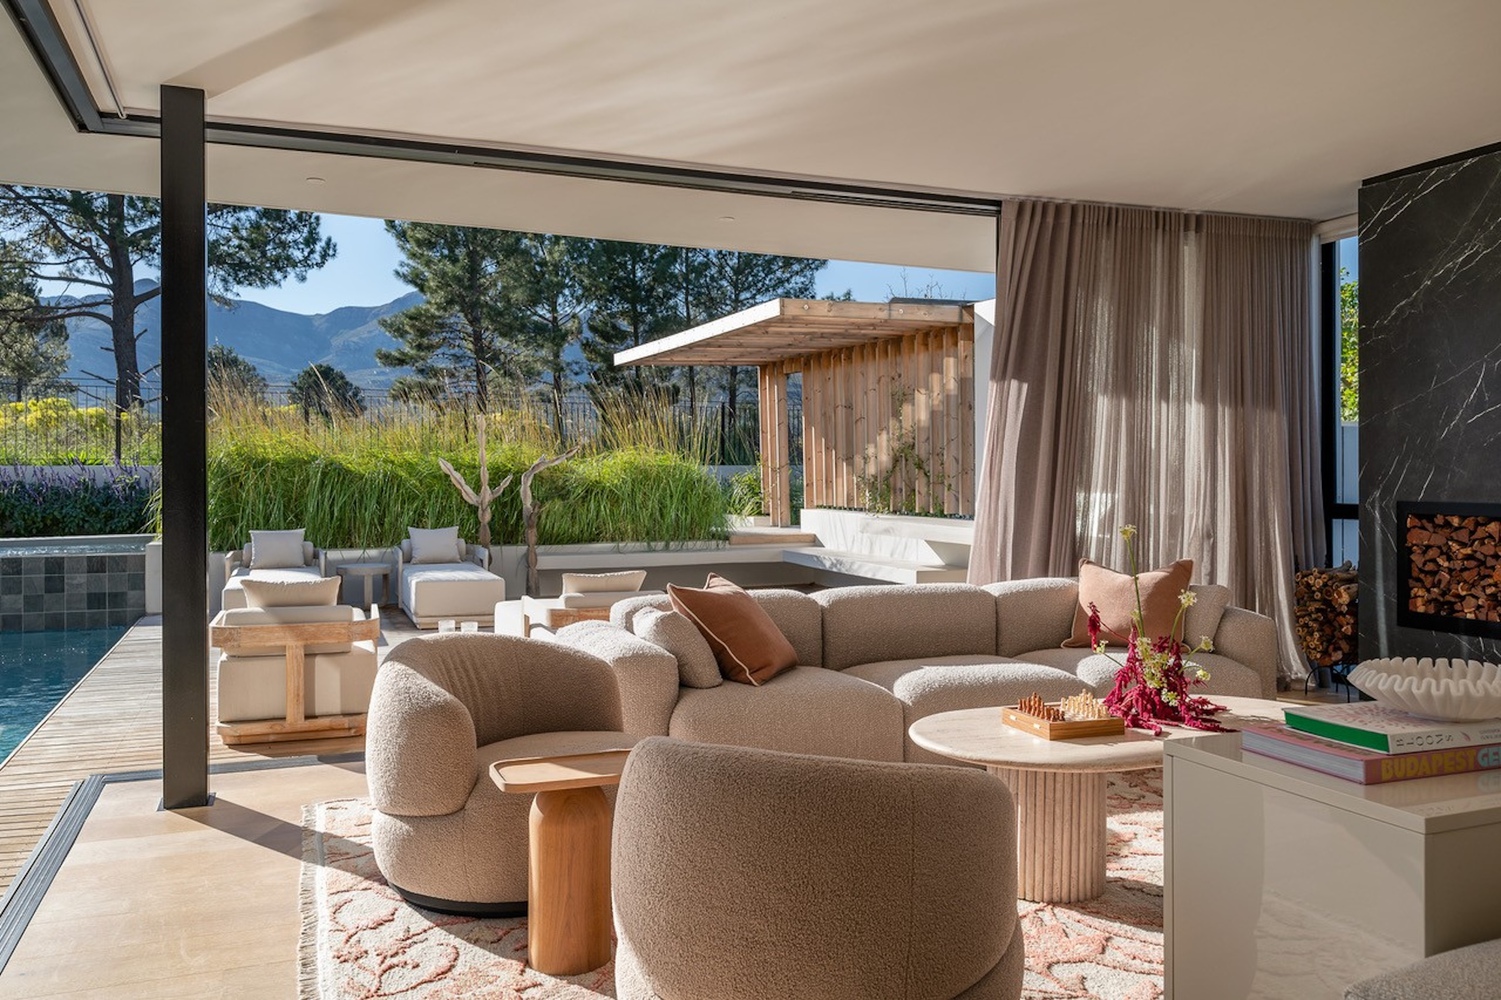
The site borders a fynbos nature reserve, with panoramic views extending towards the surrounding mountain ranges.
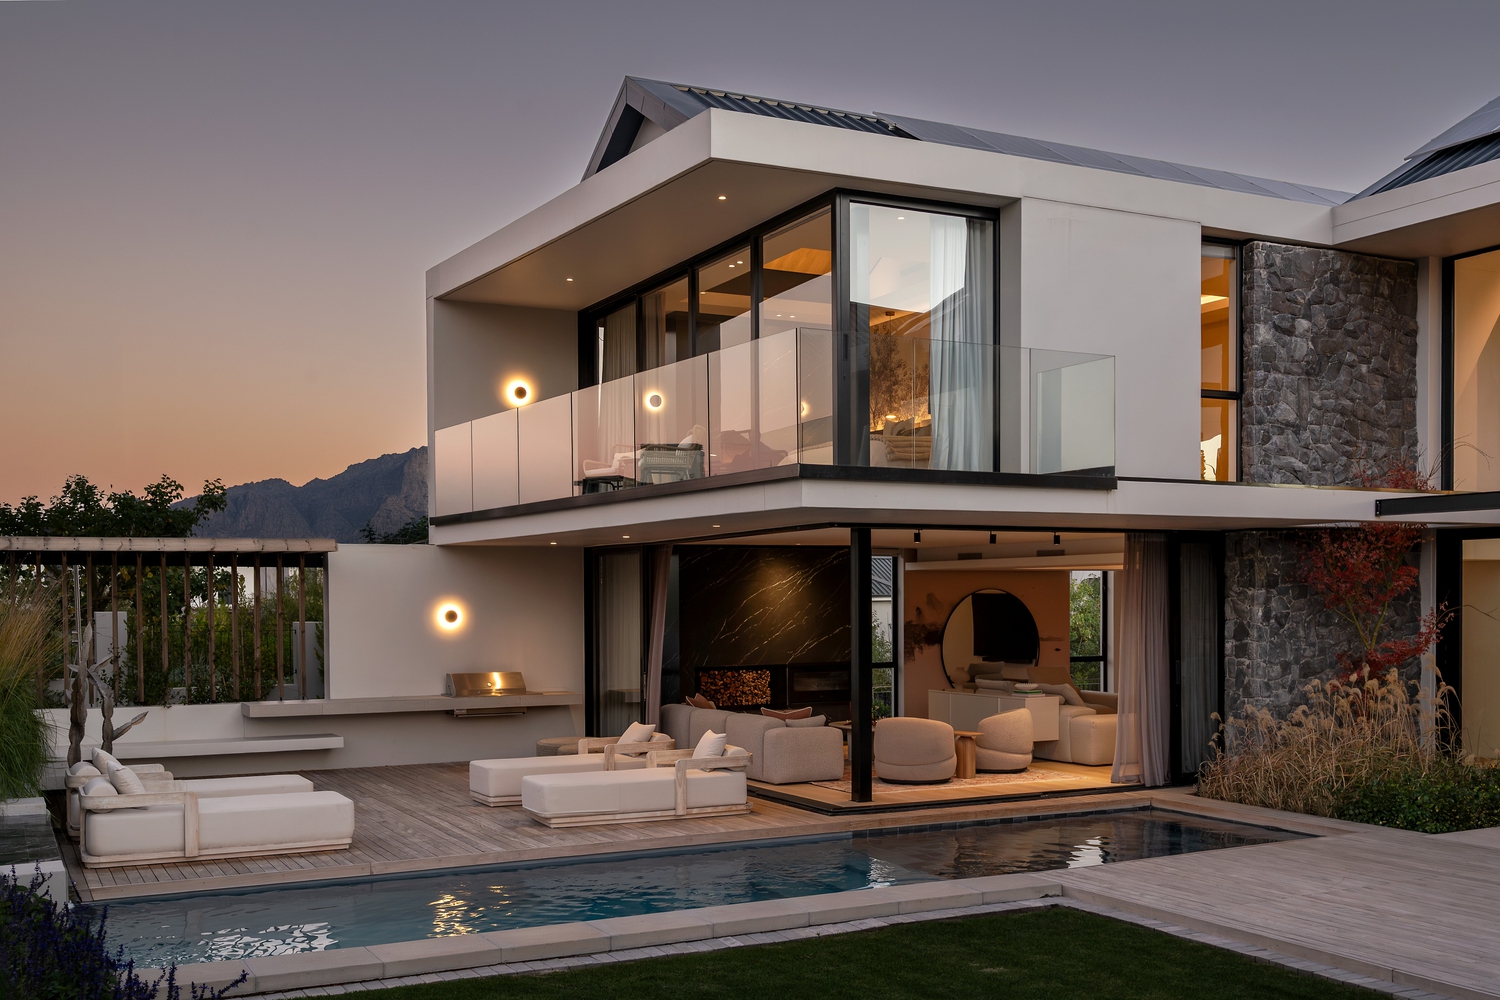
The plan responds by balancing openness and privacy: expansive glazed facades and carefully framed openings orient the principal living spaces towards northern and eastern light and the broader landscape, while more controlled west-facing openings, deep overhangs and strategically positioned walls create privacy and protection from the elements.
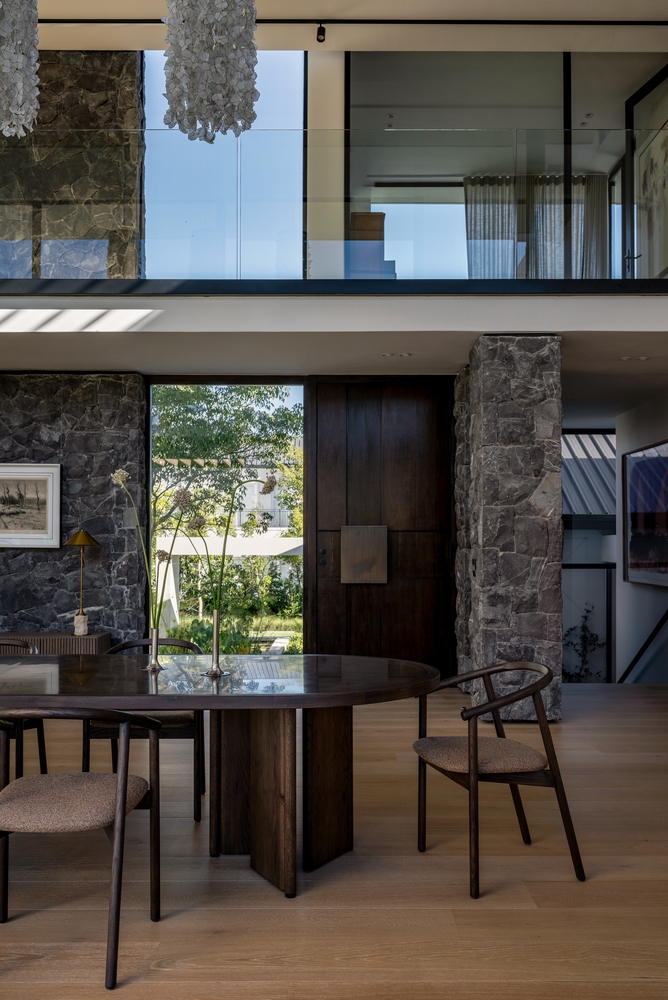
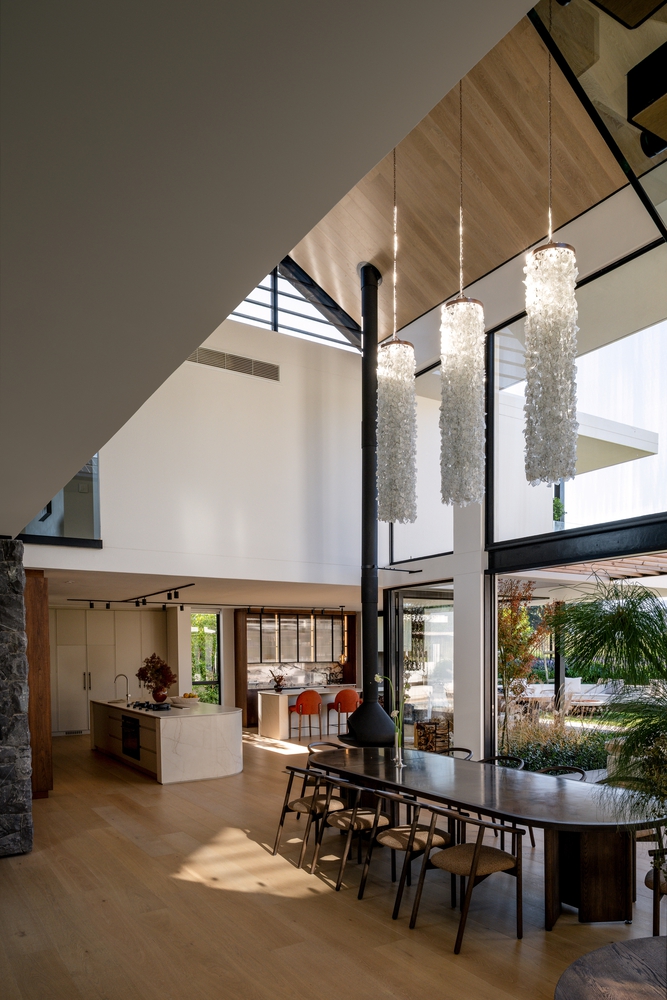
At the centre of the home, a landscaped courtyard forms a sheltered internal oasis around an established tree.
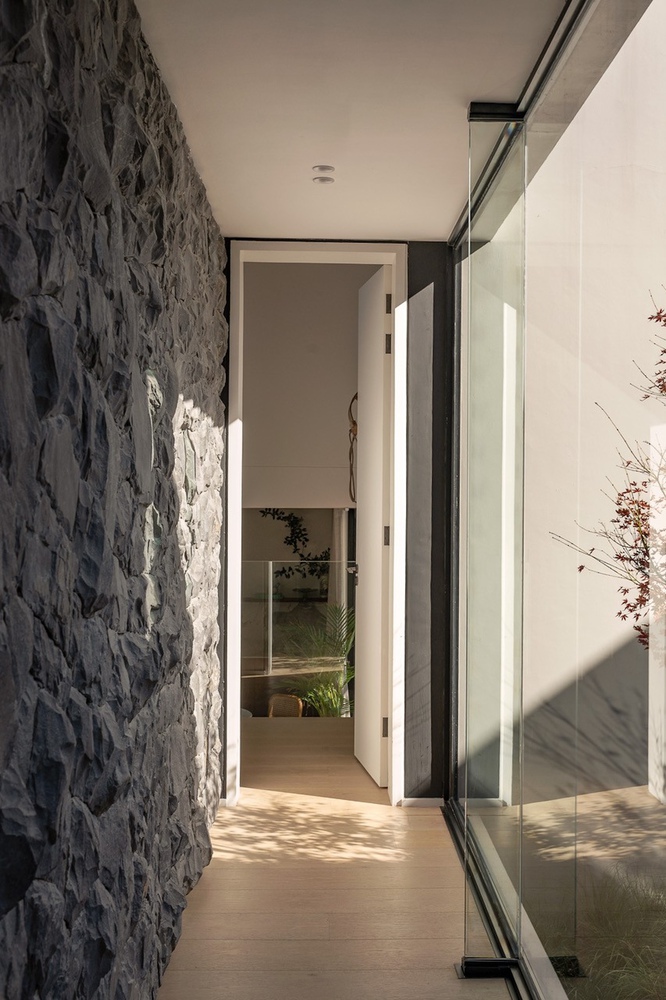
Gardens are drawn deep into the plan, creating layered views through the building and establishing a continuous dialogue between architecture and landscape.
Clerestory glazing, skylights and double-volume spaces bring natural light into the interior, while a through-flow arrangement encourages passive ventilation and cooling.
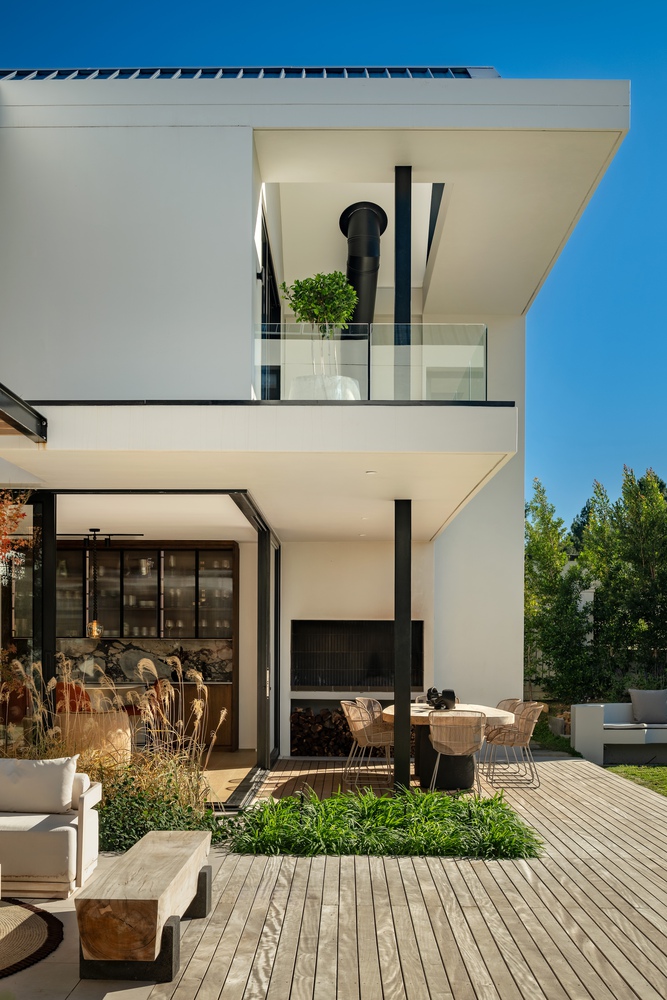
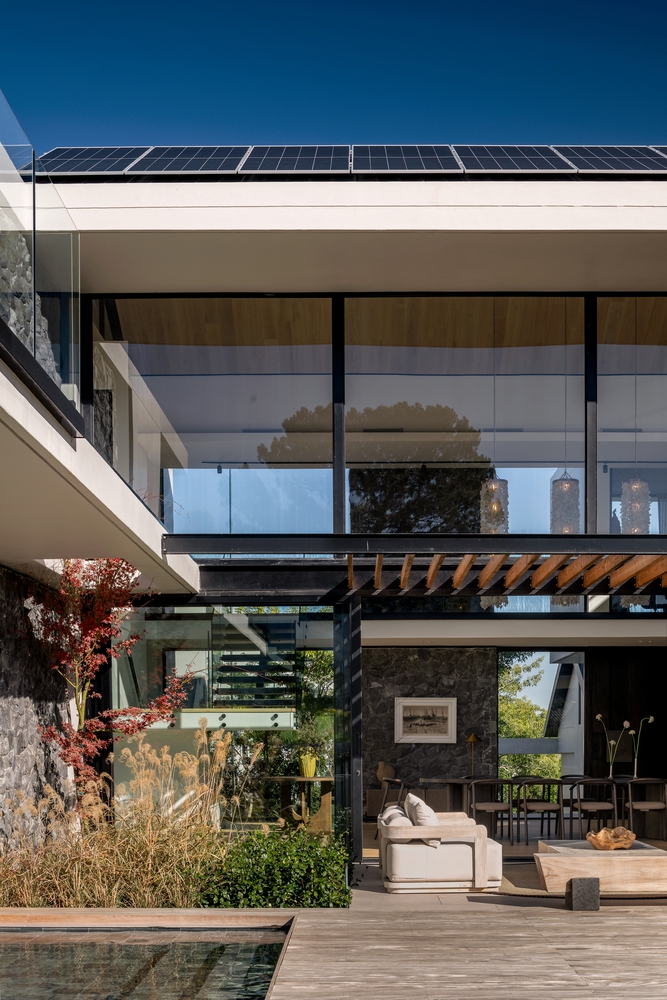
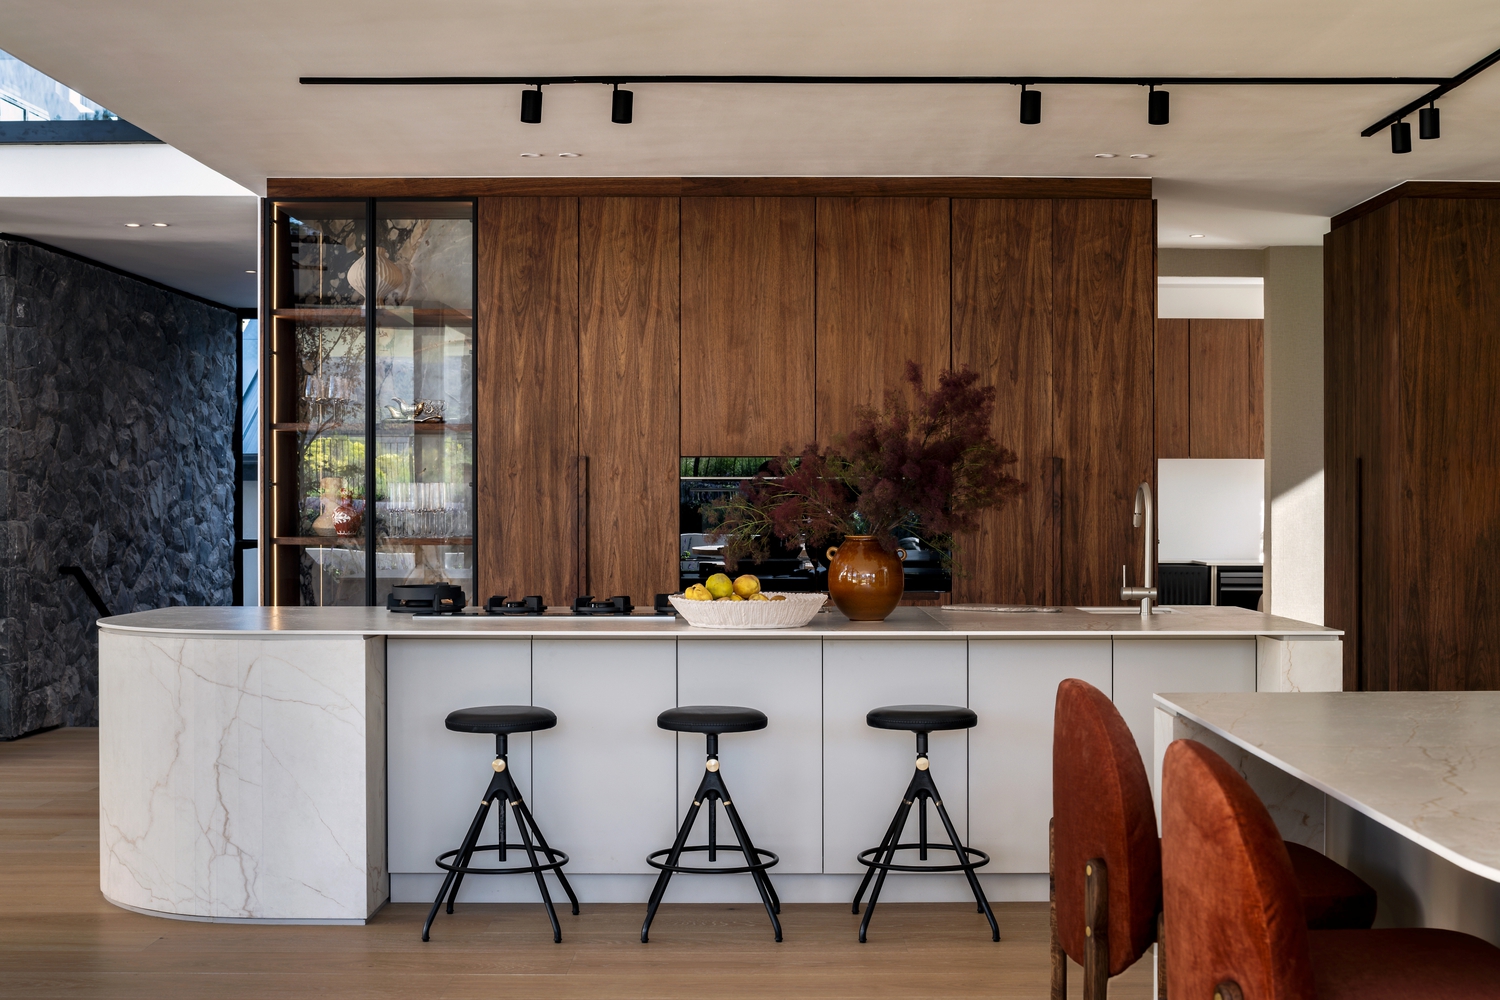
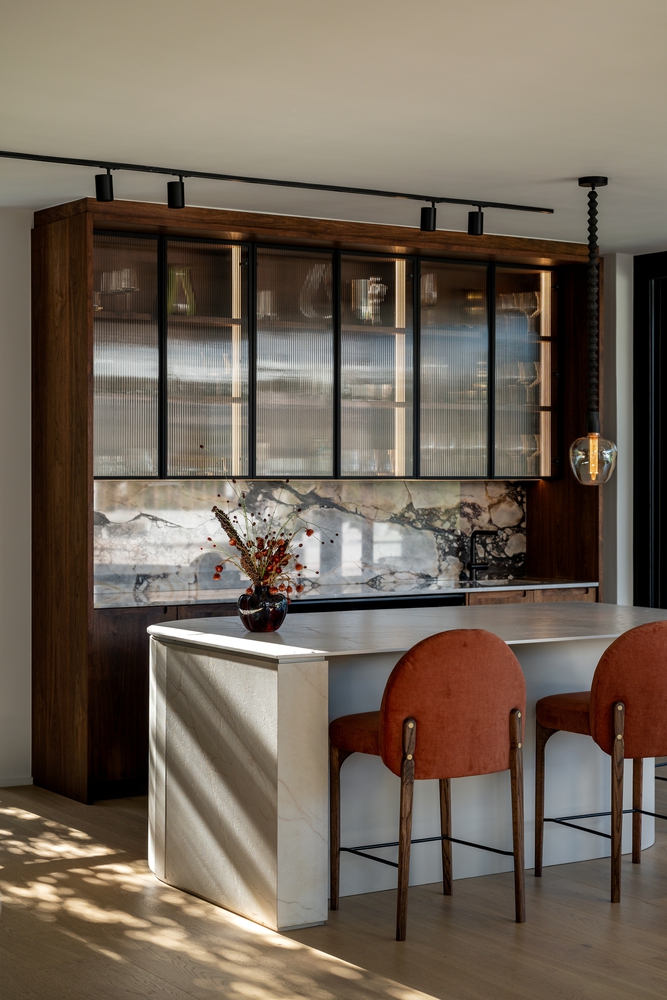
The kitchen forms the social nucleus of the house, connecting the principal living and entertainment spaces and allowing family life to move effortlessly between indoors and out.
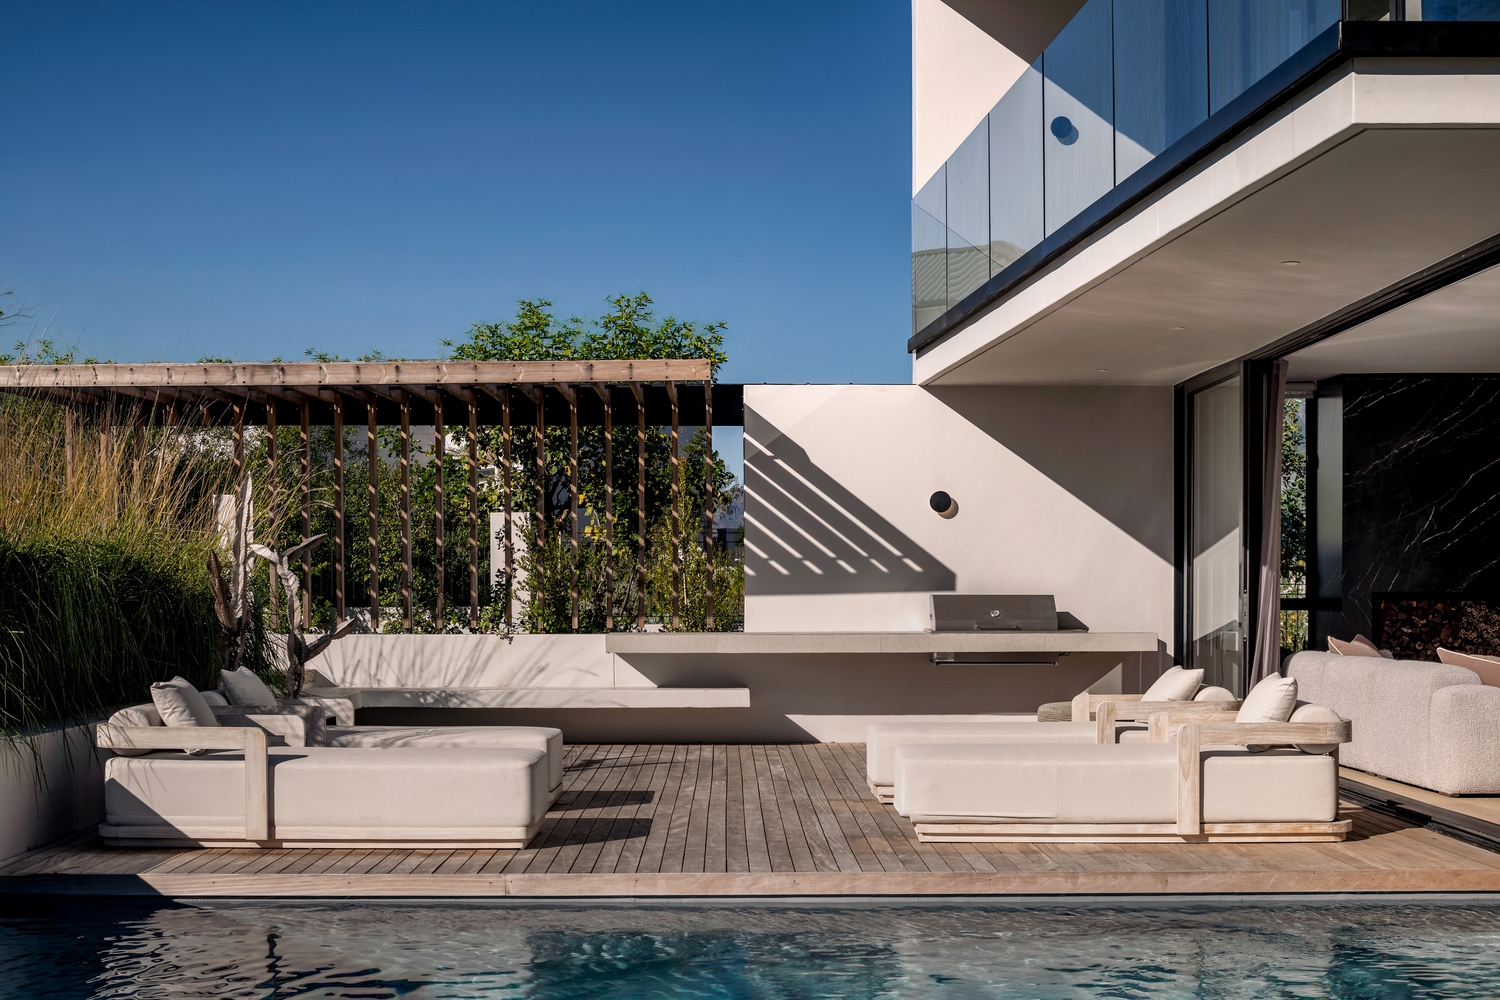
A dedicated entertainment wing responds specifically to the Cape's prevailing south-easterly winds, providing flexible spaces that can be opened completely in favorable conditions or enclosed when required.
This adaptability allows the relationship with the garden, pool and courtyards to remain central throughout the year.
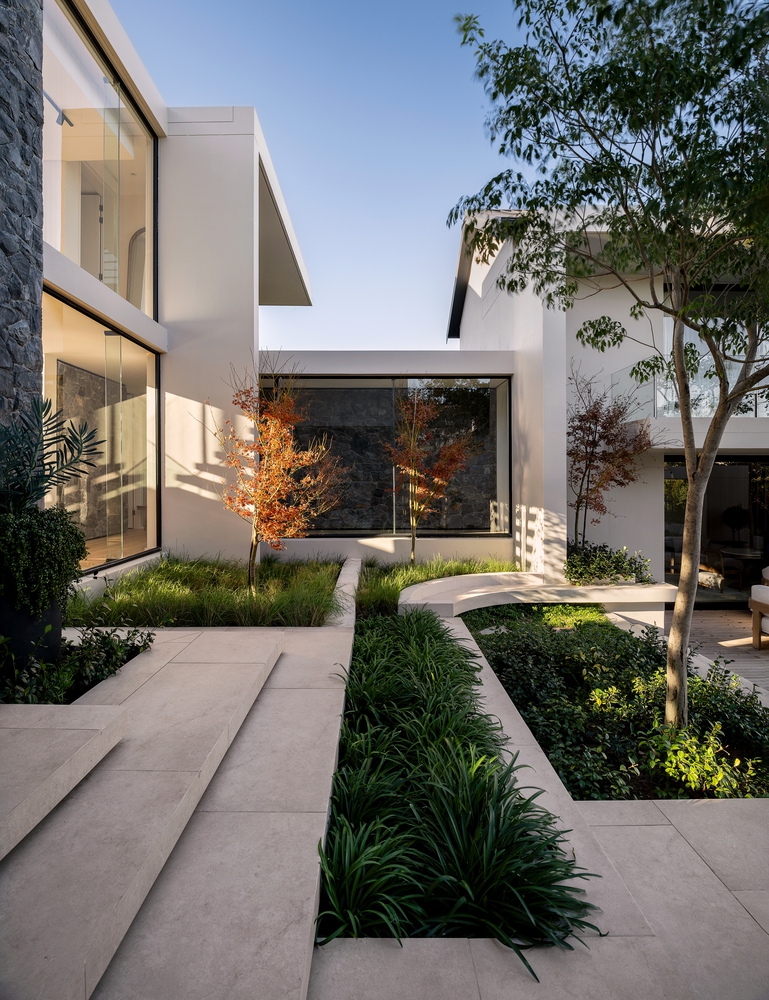
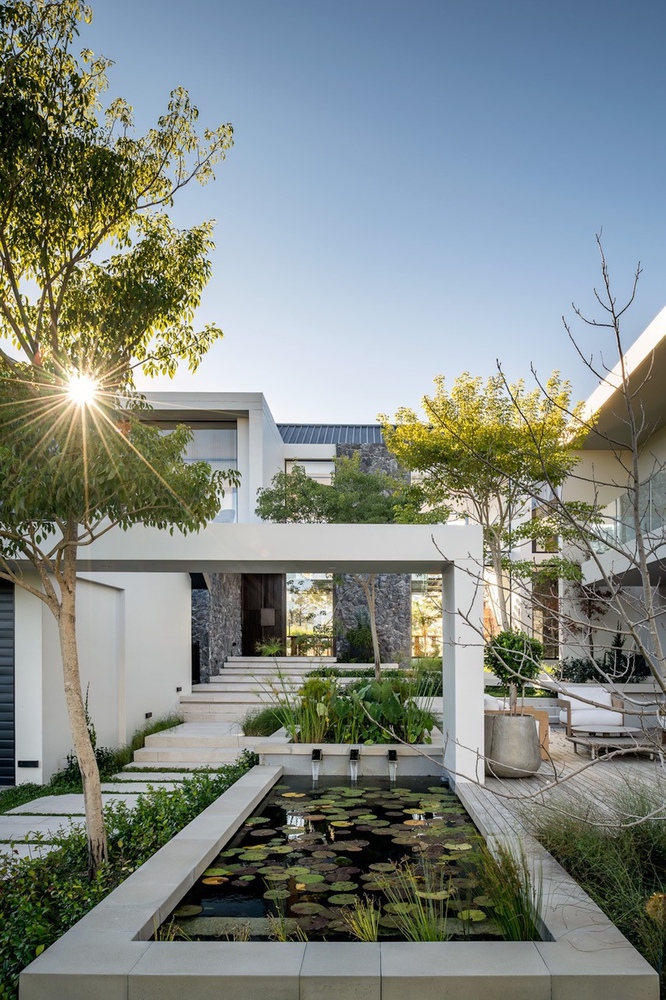
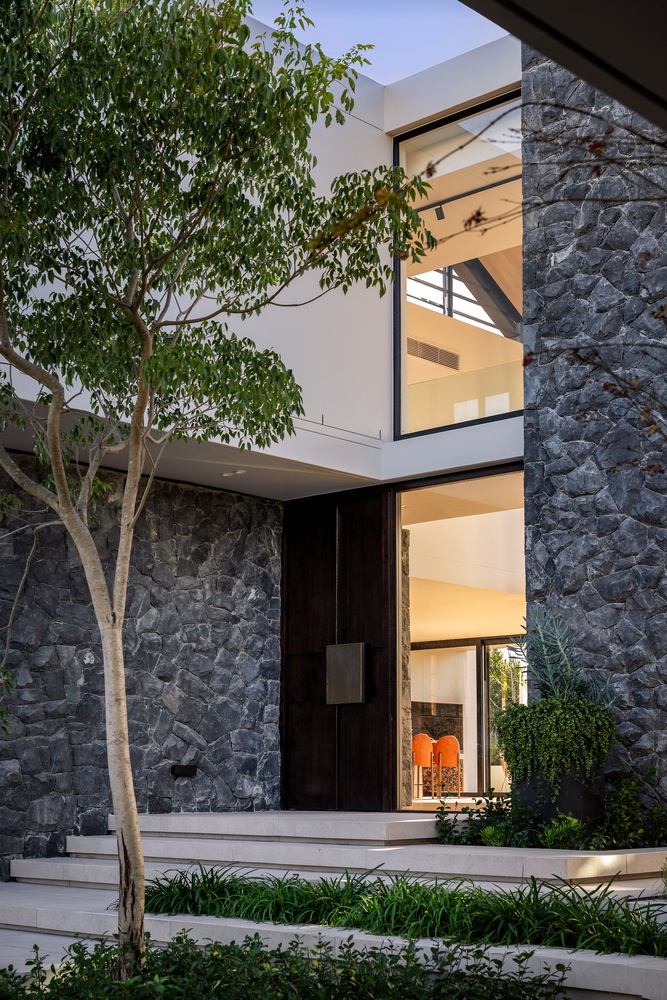
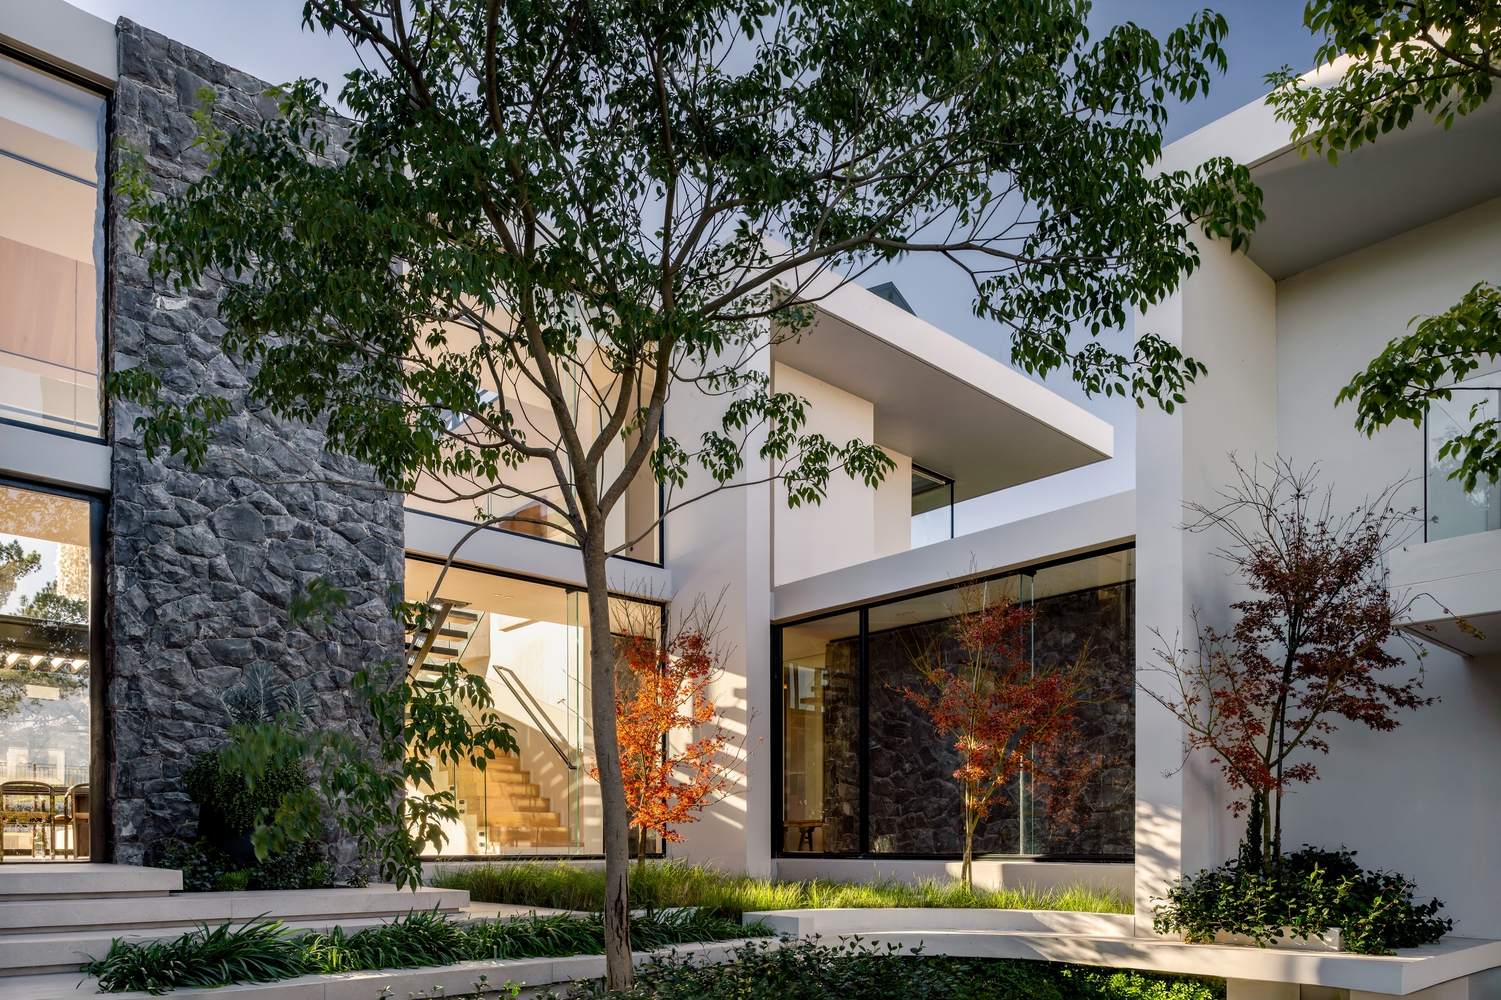
Materially, the house combines locally sourced Malmesbury shale with white plastered masonry, natural timber, black steel and expansive glazing.
The weight and texture of the stone anchor the building within the landscape, while lighter planar elements, transparent facades and deep floating roof forms create contrast and visual permeability.
Working within Val de Vie Estate's established architectural framework, the project selectively reinterprets its conventions to establish a more contemporary architectural language.
House Between Gardens ultimately explores the home as a sequence of thresholds—between shelter and openness, solidity and transparency, architecture and landscape—where gardens become rooms and the boundaries between inside and outside are deliberately softened.