Recycling Park
RECYCLING PARK
Bovenbouw architectuur
ARCHITECTS
Bovenbouw architectuur
LEAD ARCHITECTS
Dirk Somers
LEAD TEAM
Marie Van Kerckhoven, Elin Leysen
DESIGN TEAM
Jakub Srnka
GENERAL CONTRACTOR
Dero Construct
ENGINEERING & CONSULTING > MEP
Raco Bv
ENGINEERING & CONSULTING > STRUCTURAL
Bas Bvba
PHOTOGRAPHS
© Filip Dujardin
AREA
51032 m²
YEAR
2024
LOCATION
Antwerpen, Belgium
CATEGORY
Infrastructure, Public Architecture
English description provided by the architects.
In 2009, the City of Antwerp launched a competition to rethink municipal waste infrastructure — a typology typically relegated to generic asphalt lots and containers.
Bovenbouw won with a master plan treating the recycling park not as an industrial backlog, but as essential, high-frequency public space.
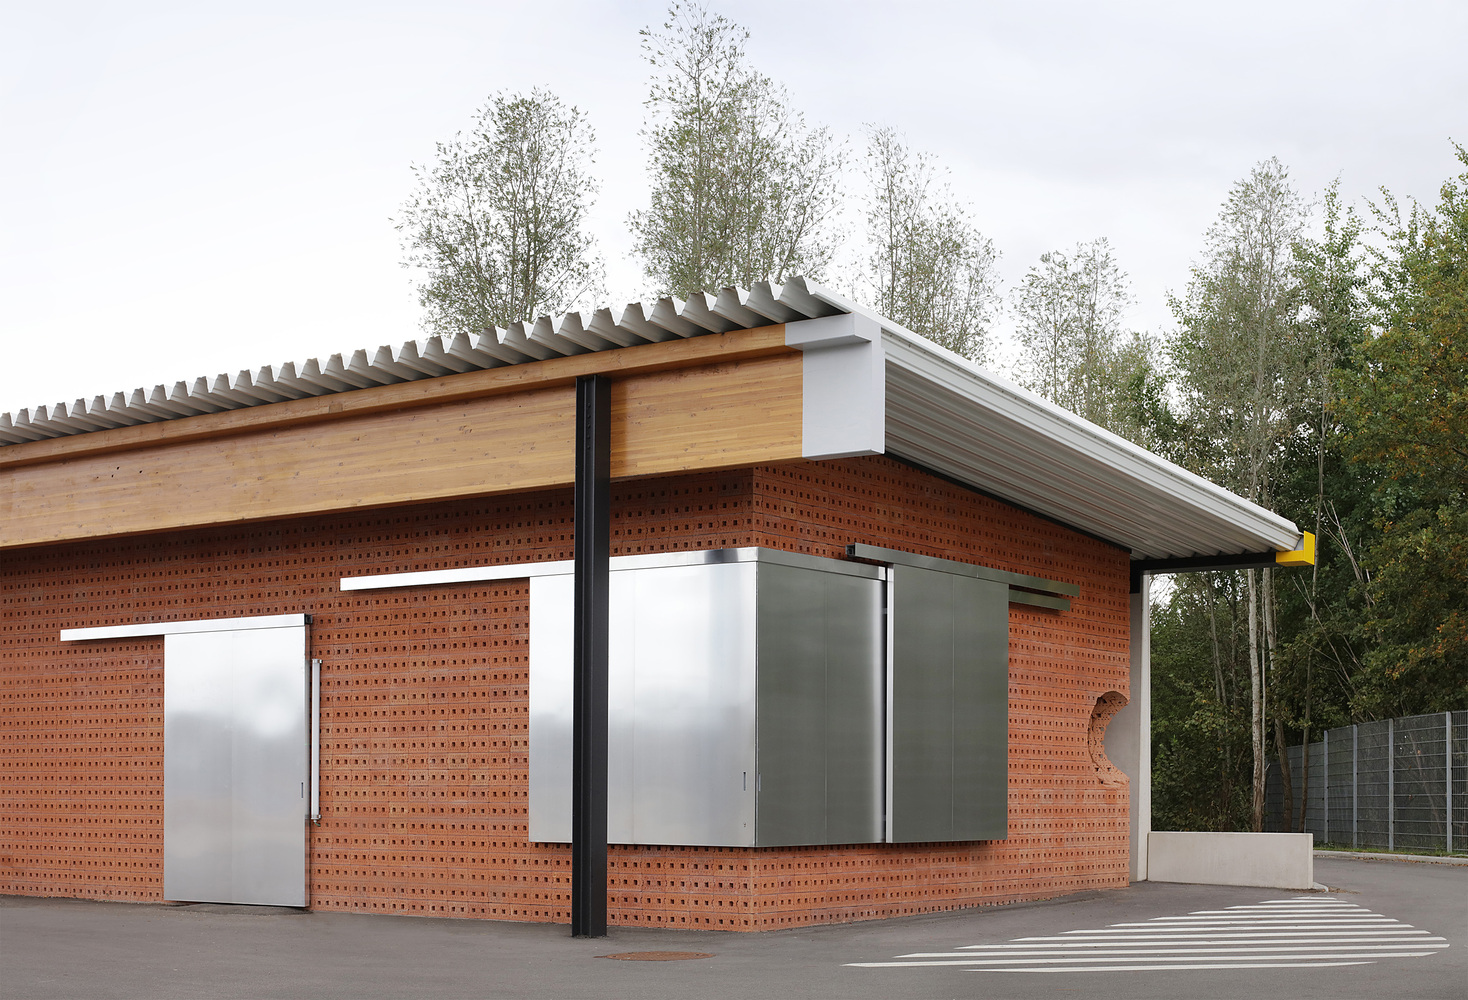
Following early siblings like the recycling centres Luchtbal and Borgerhout, Kielsbroek is the lineage's last addition, aiming to highlight the destigmatization of waste management.
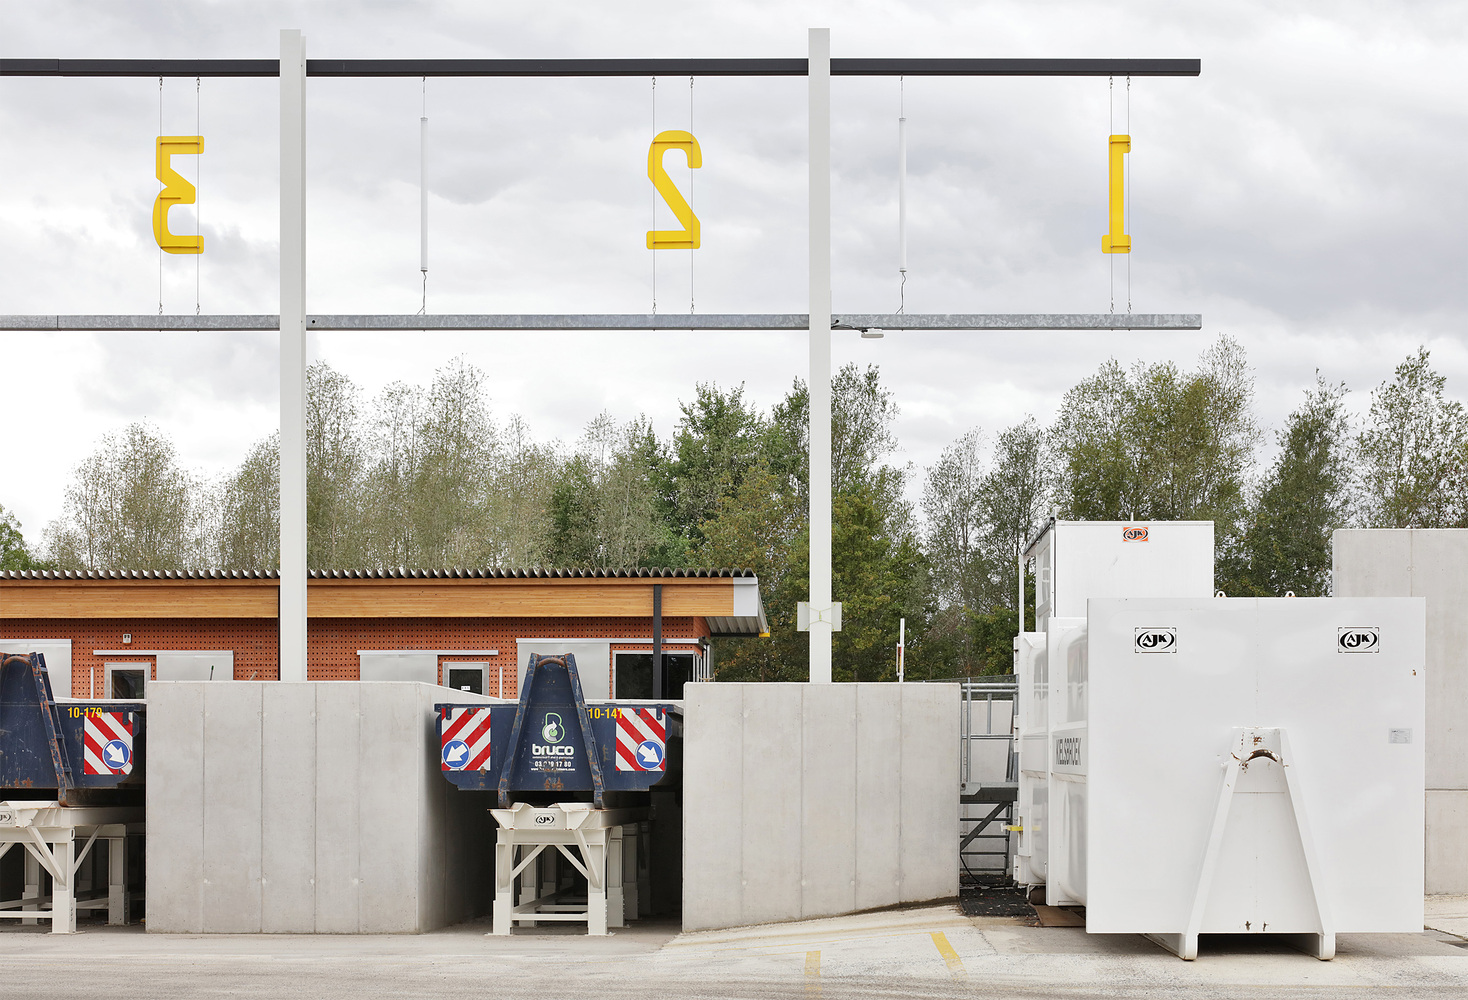
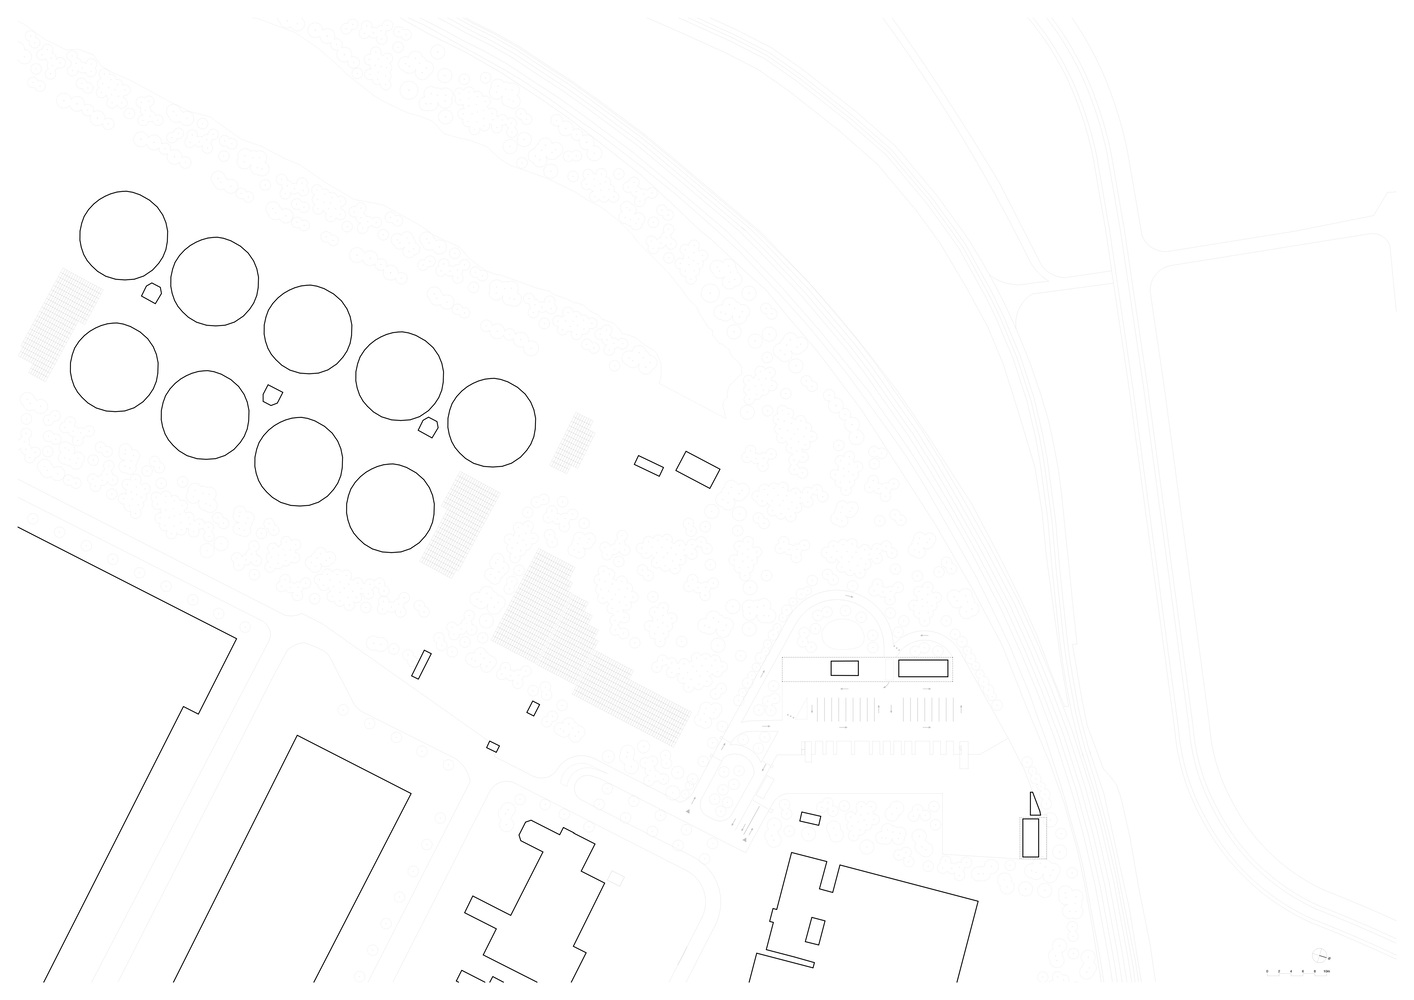
The recycling center in Kielsbroek was given an infrastructural scale to stand out amid existing and future industry.
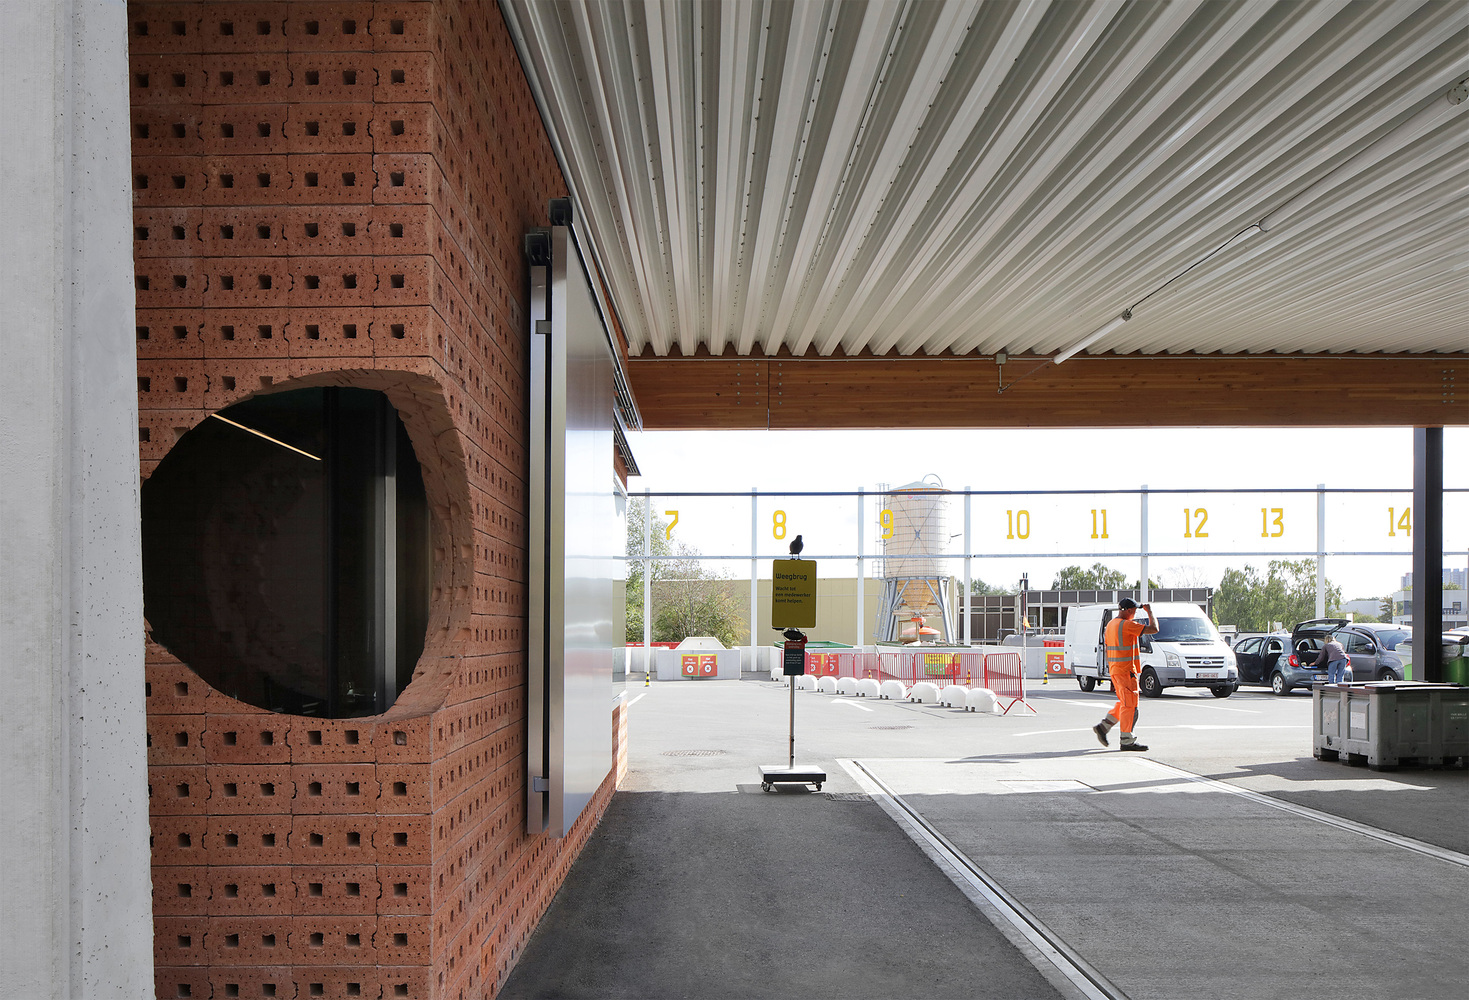
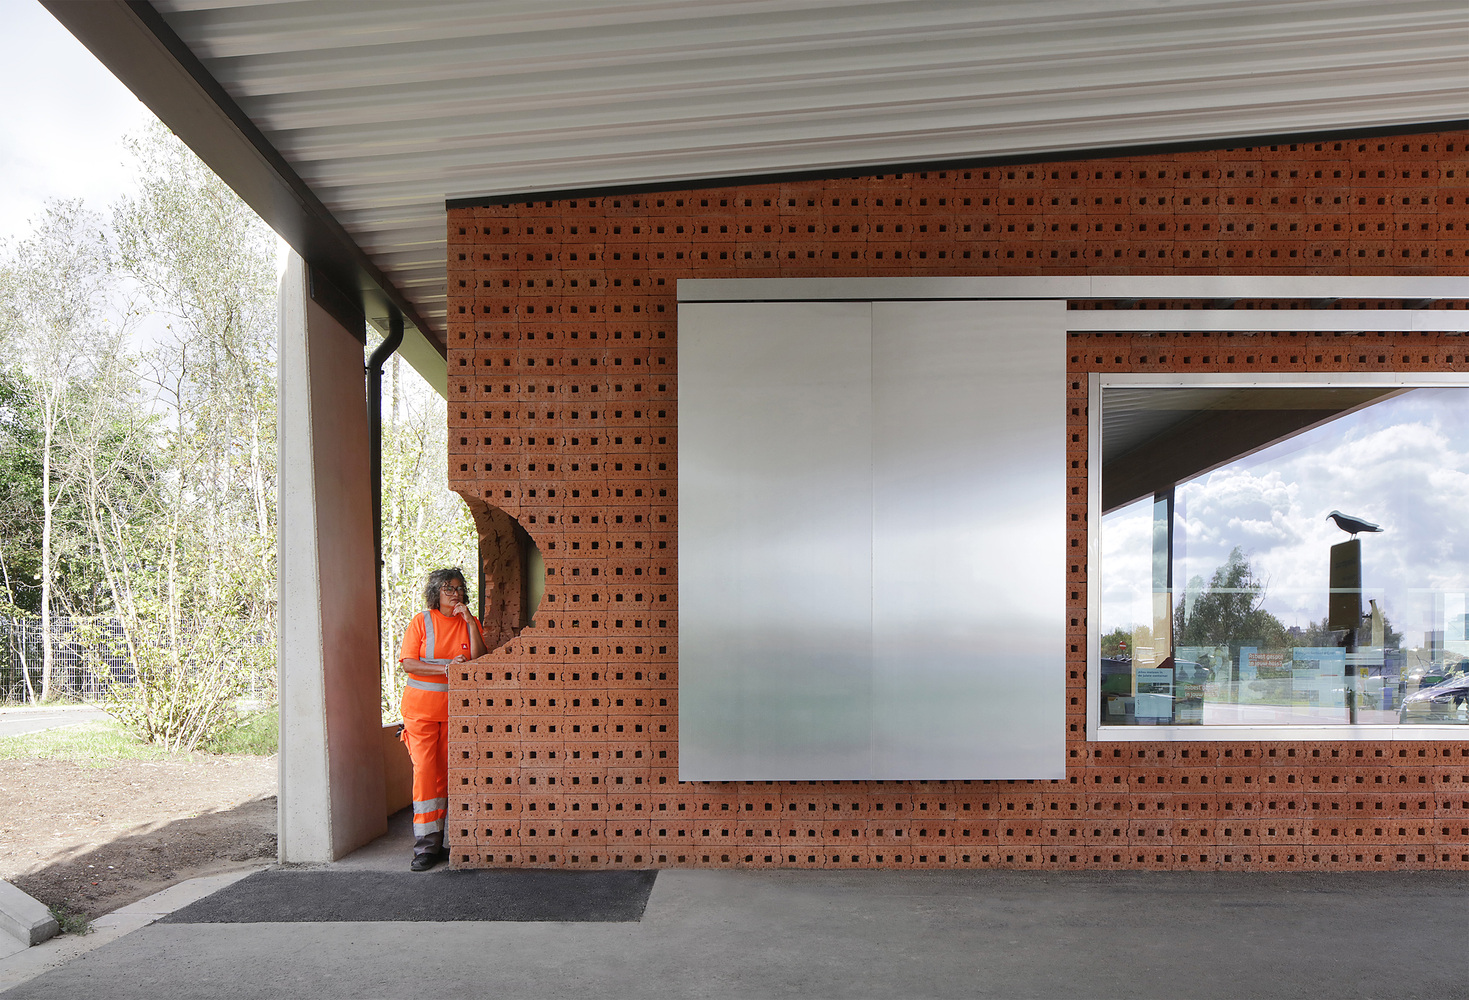
Due to the generous size of the plot, the facility accommodates several municipal services beyond public waste drop-off, including a sludge drying field and storage tanks for road salt and brine.
All these municipal operations share a dedicated circulation zone on the lower level, strictly separated from the public recycling yard to ensure smooth, secure logistics.
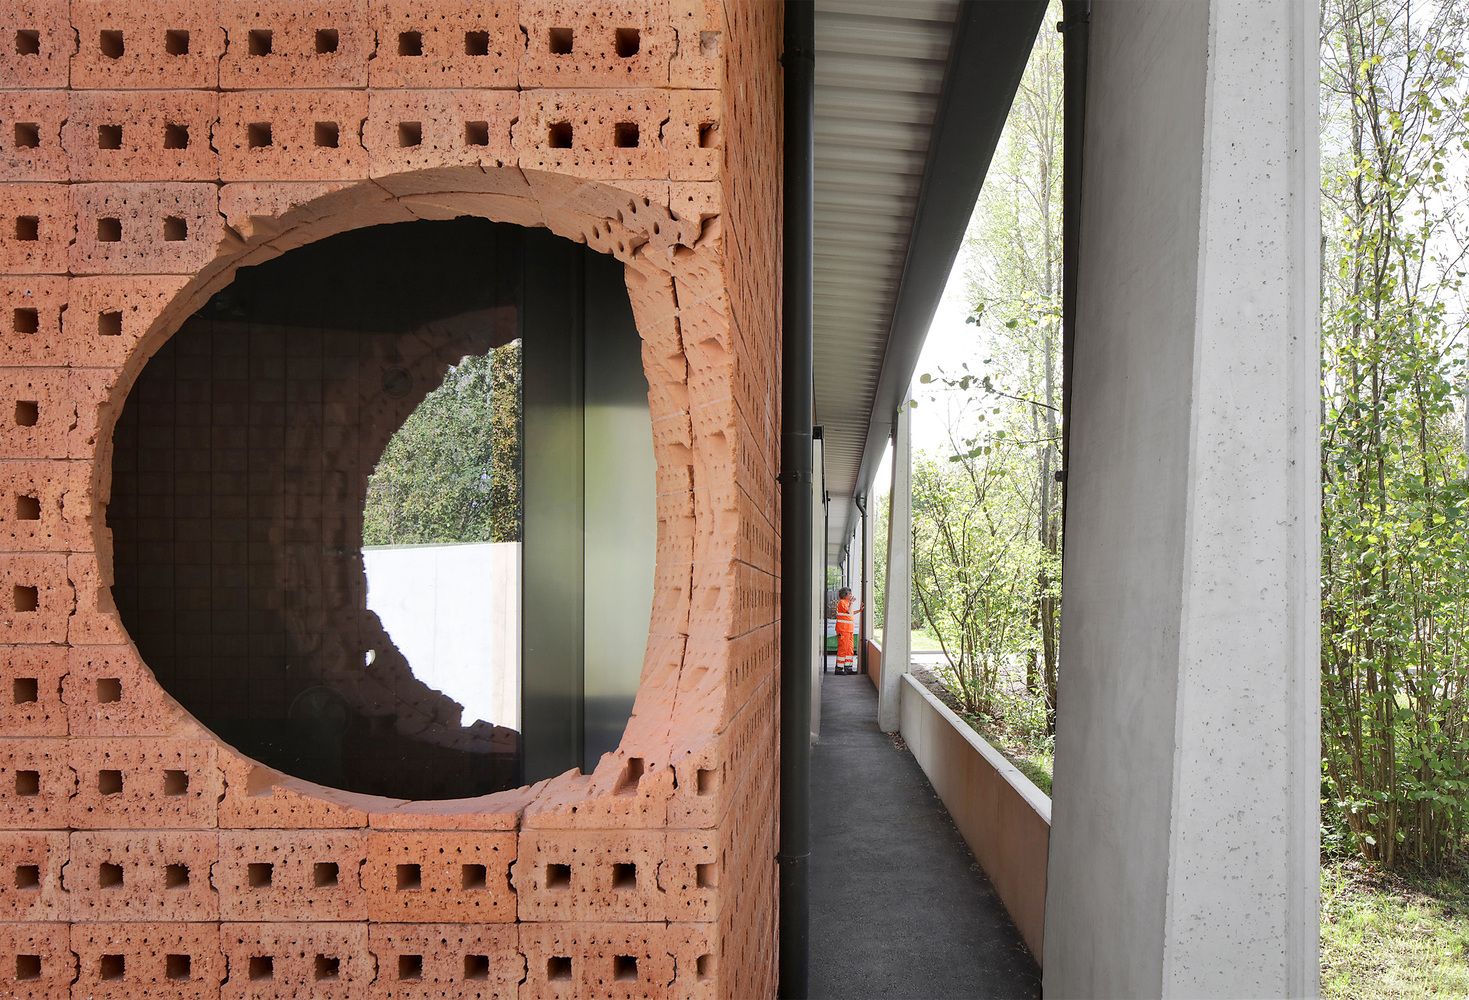
To establish the elevated public yard, the design takes strategic advantage of the site's natural topography.
The zone designated for the public platform already sits higher, naturally forming the necessary drop-off level above the waste containers and keeping earthwork to a minimum.
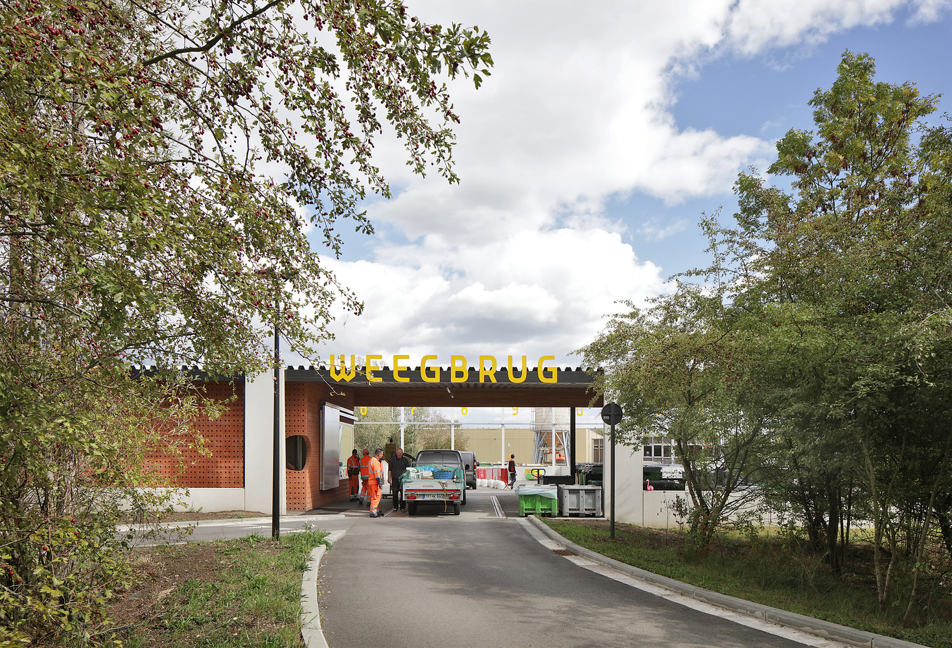
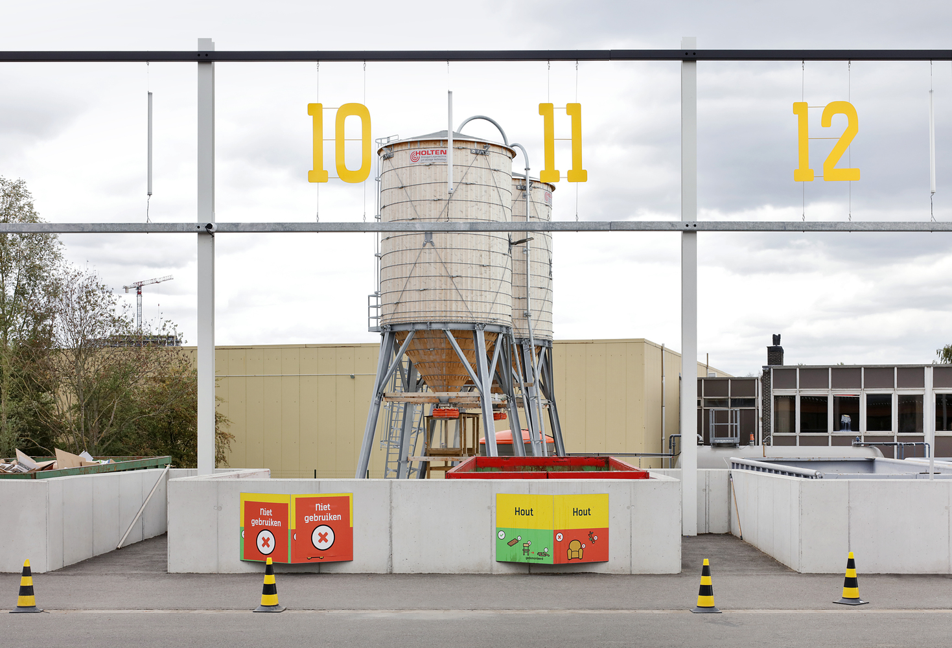
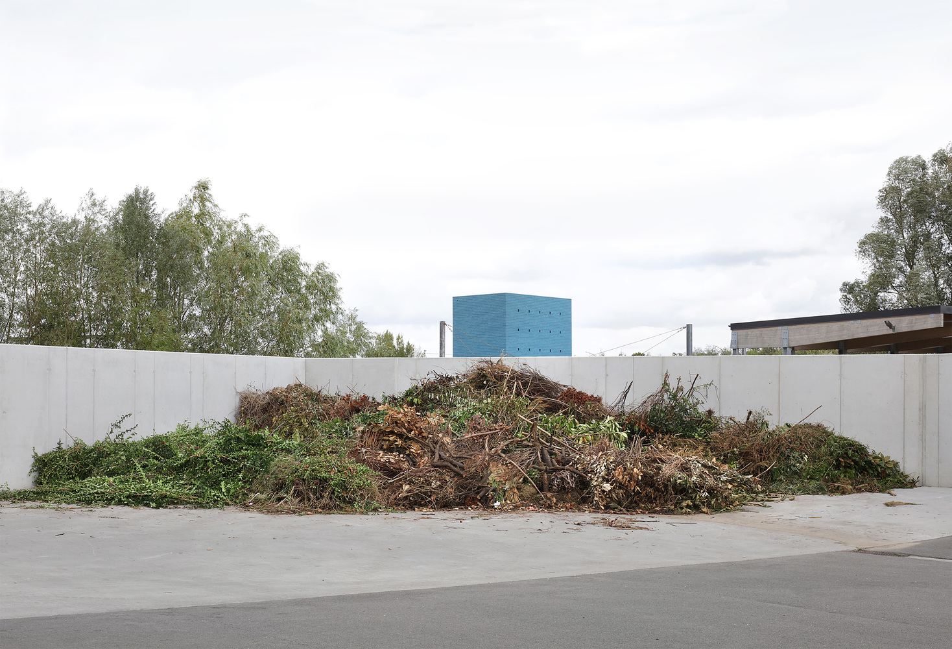
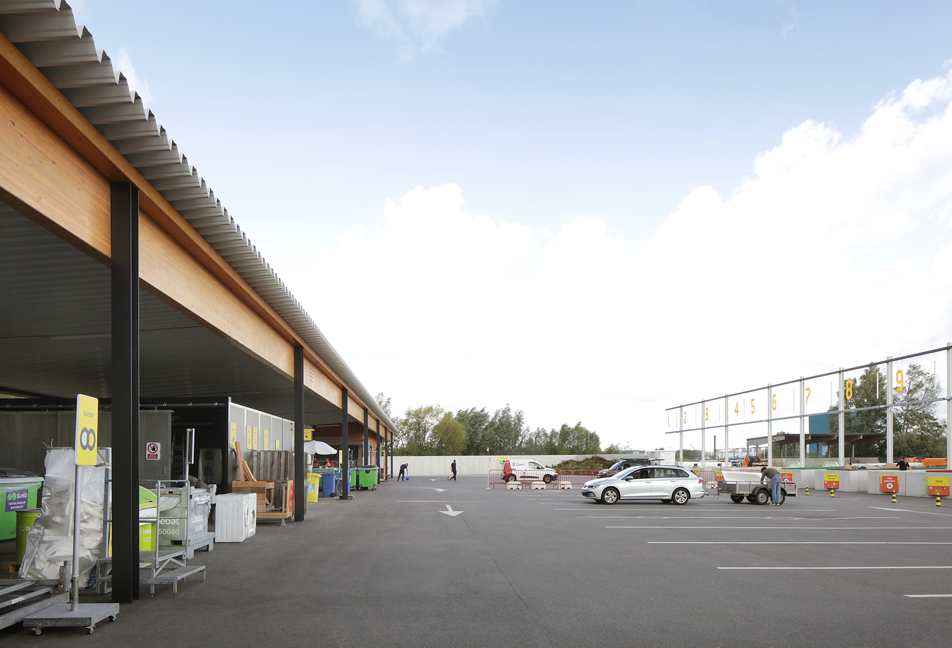
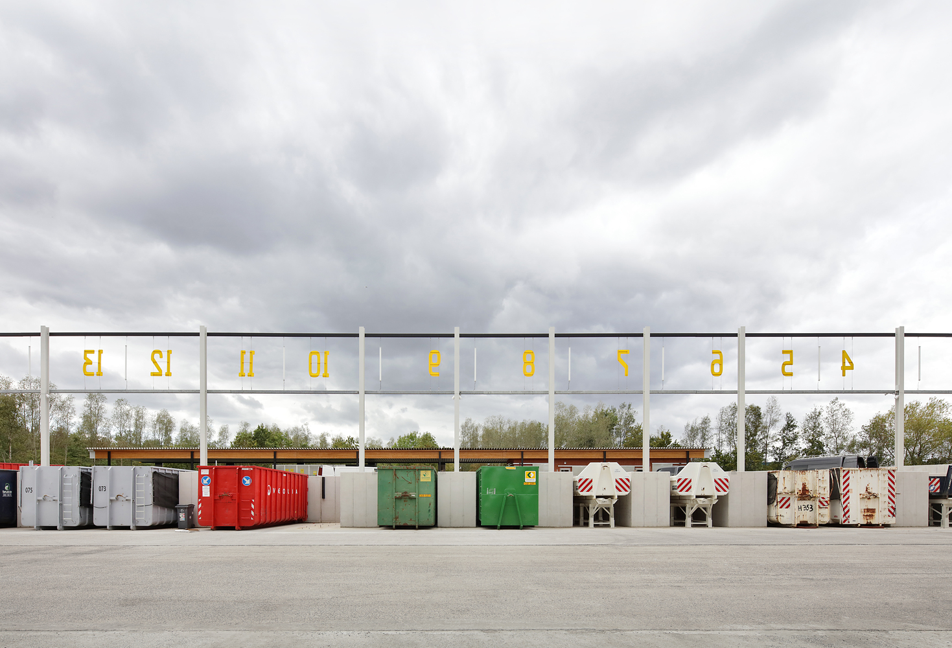
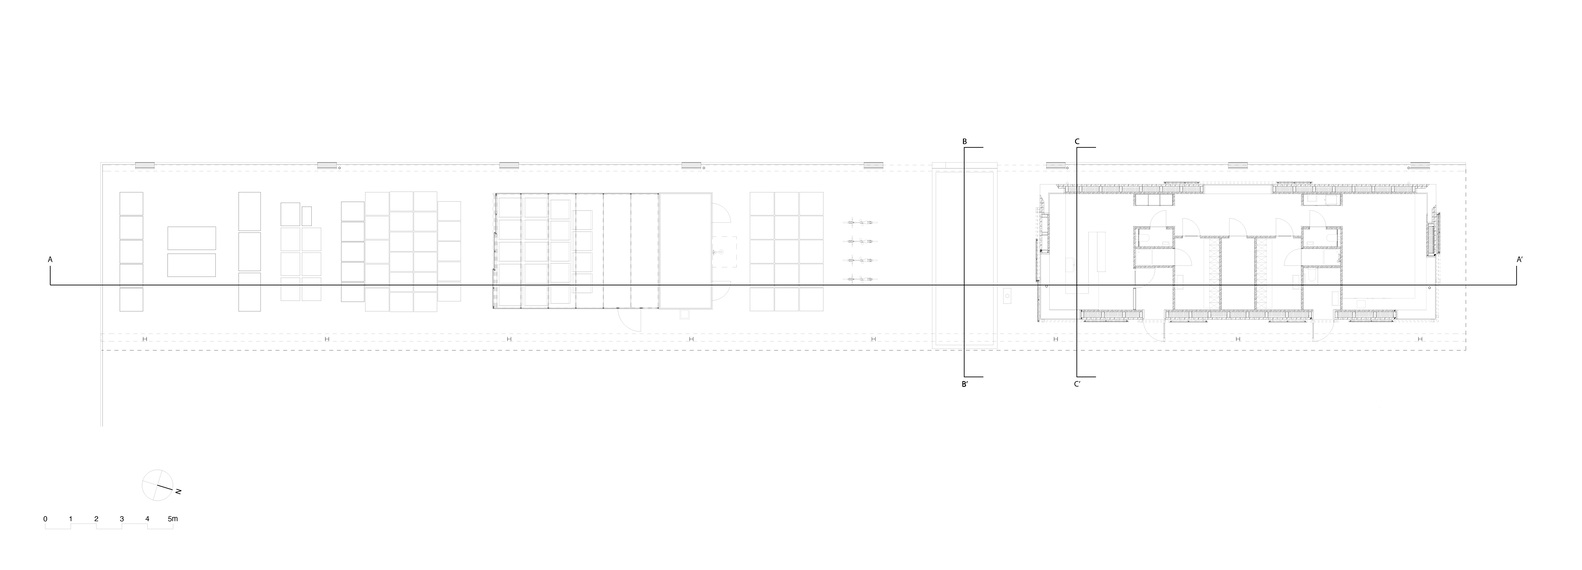
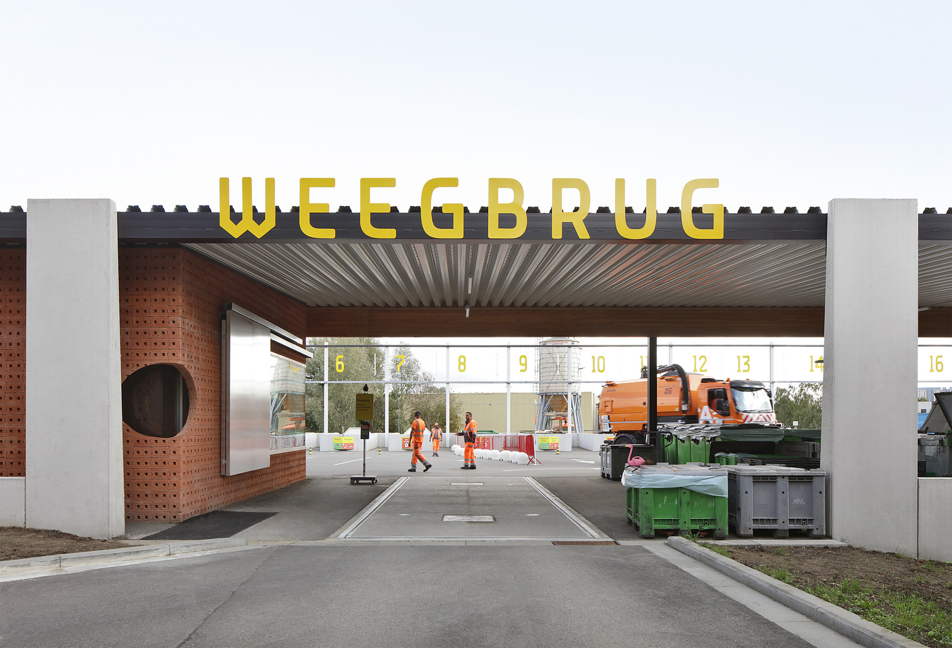
The resulting yard is clearly demarcated on one side by an extensive canopy and staff building, and on the other by the container retaining walls accentuated by a tall, rhythmic mast structure.
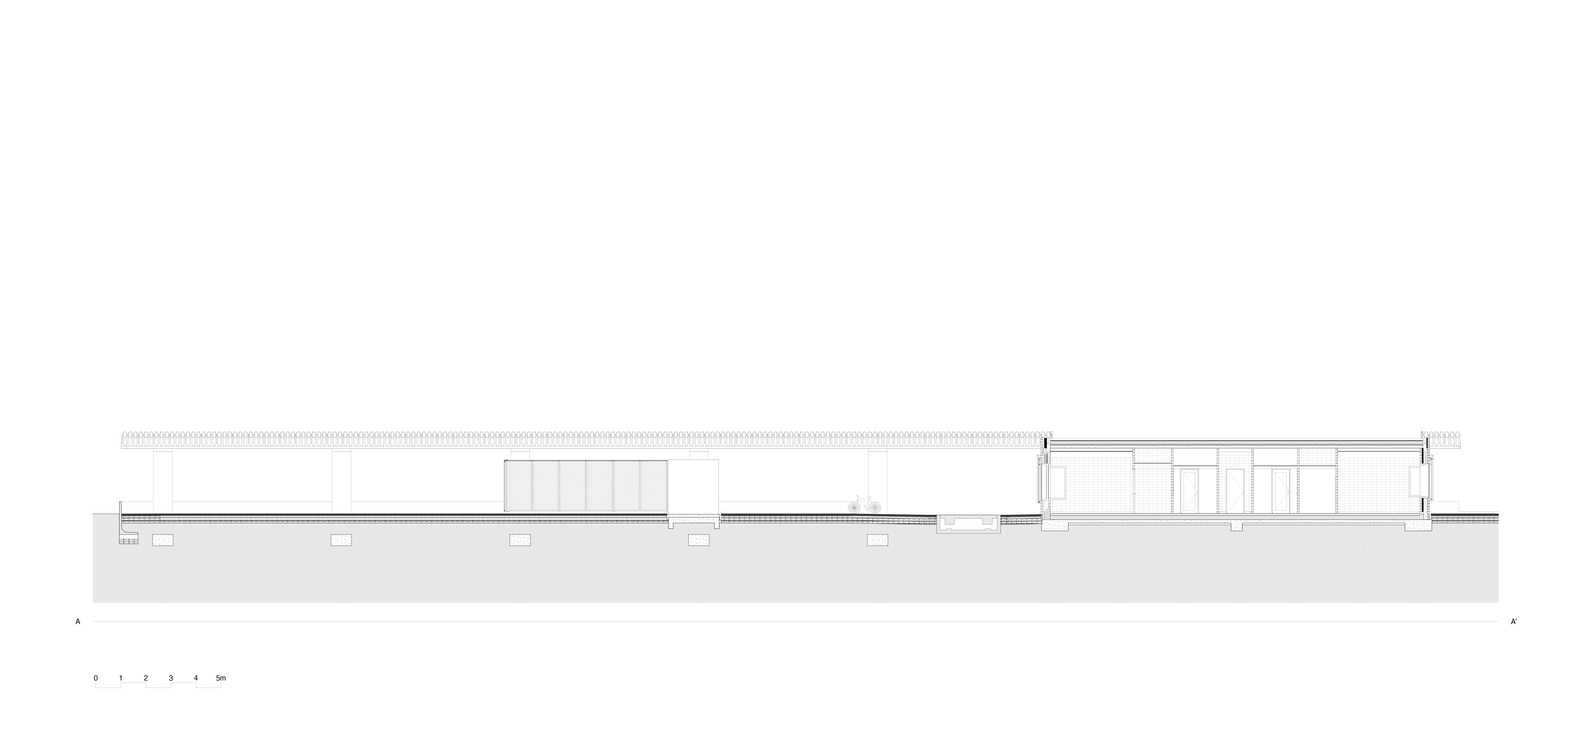
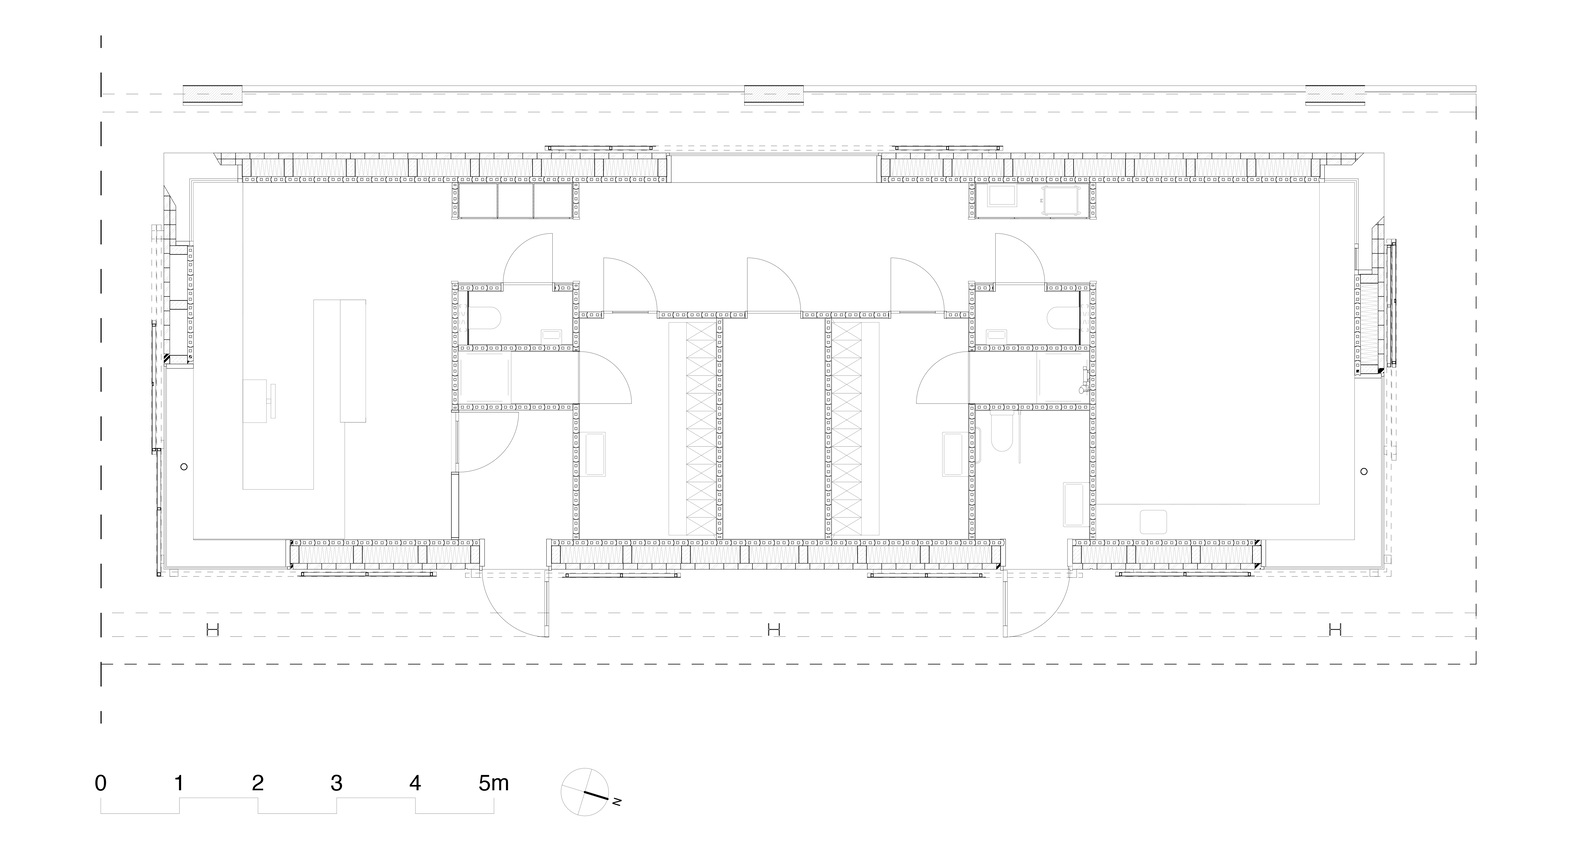
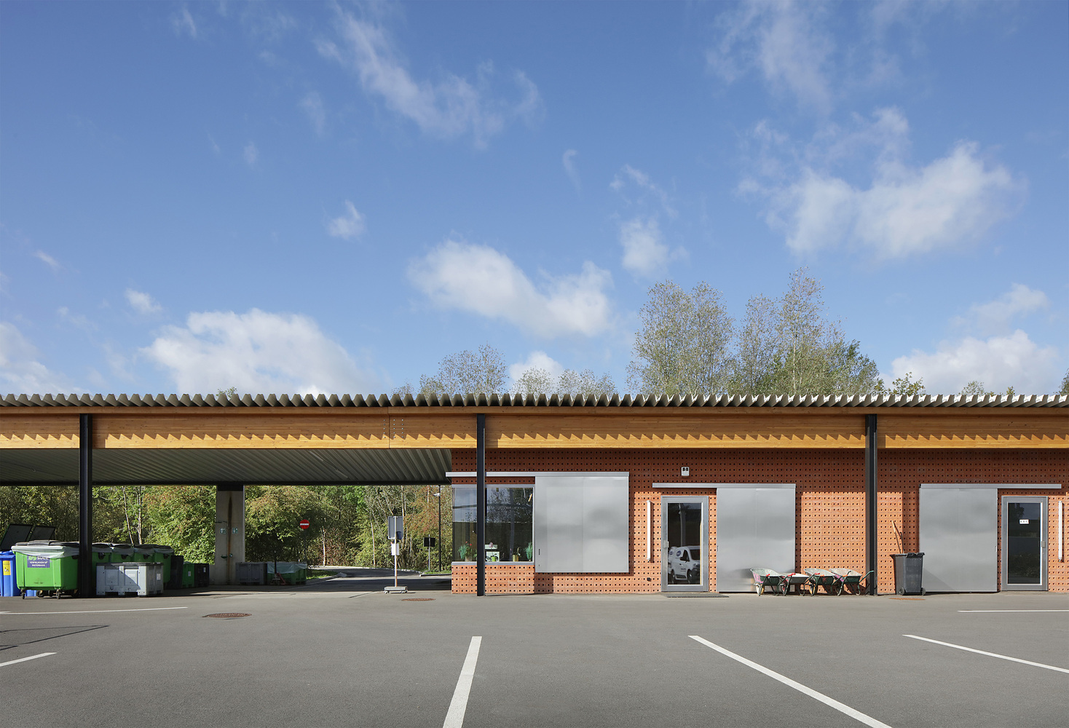
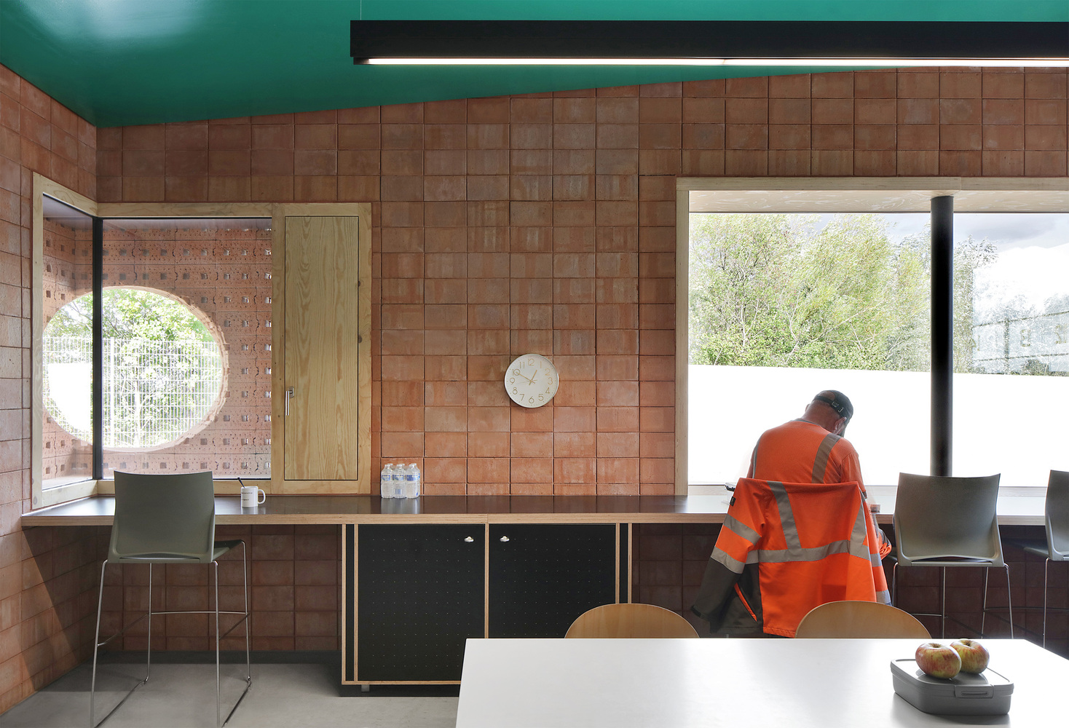
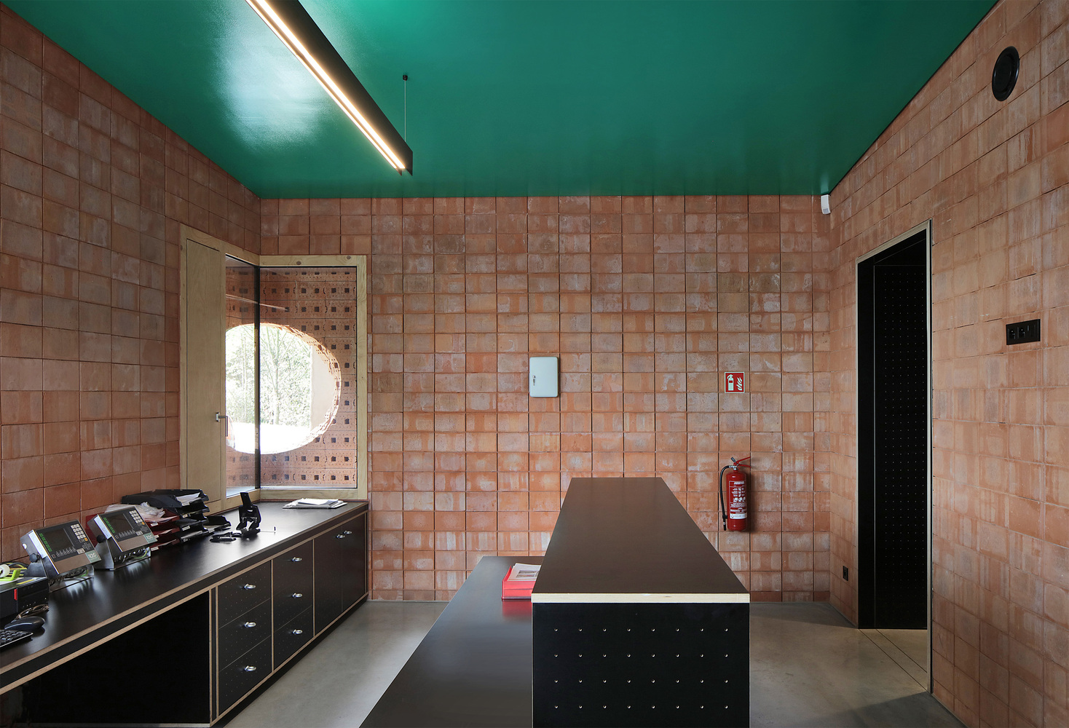
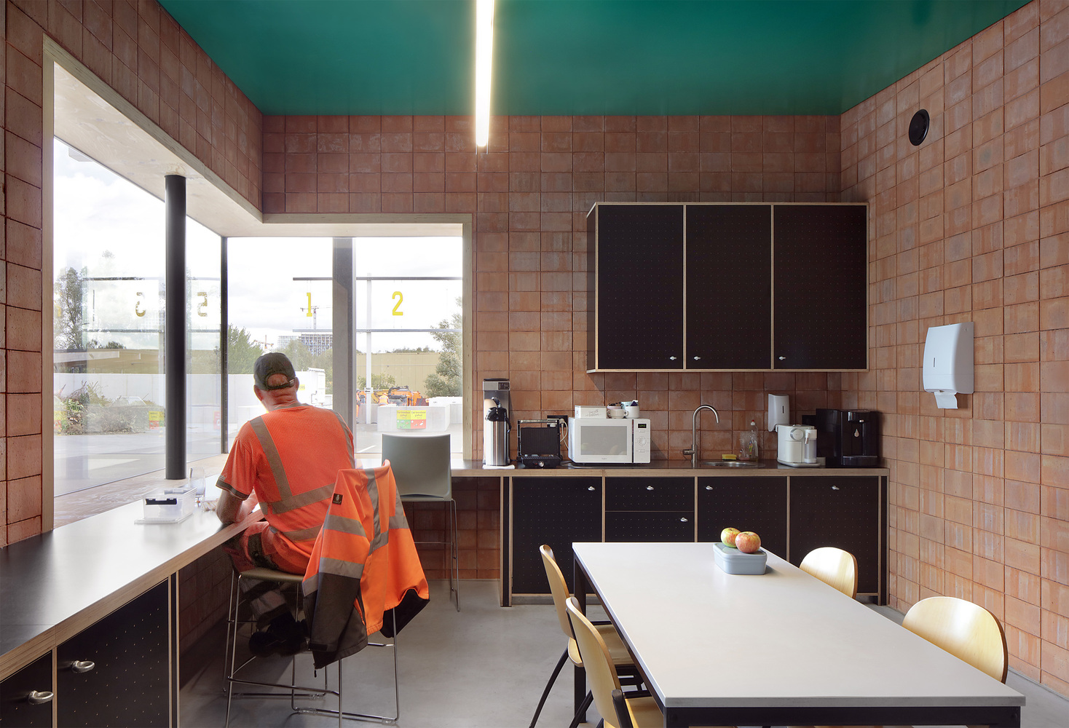
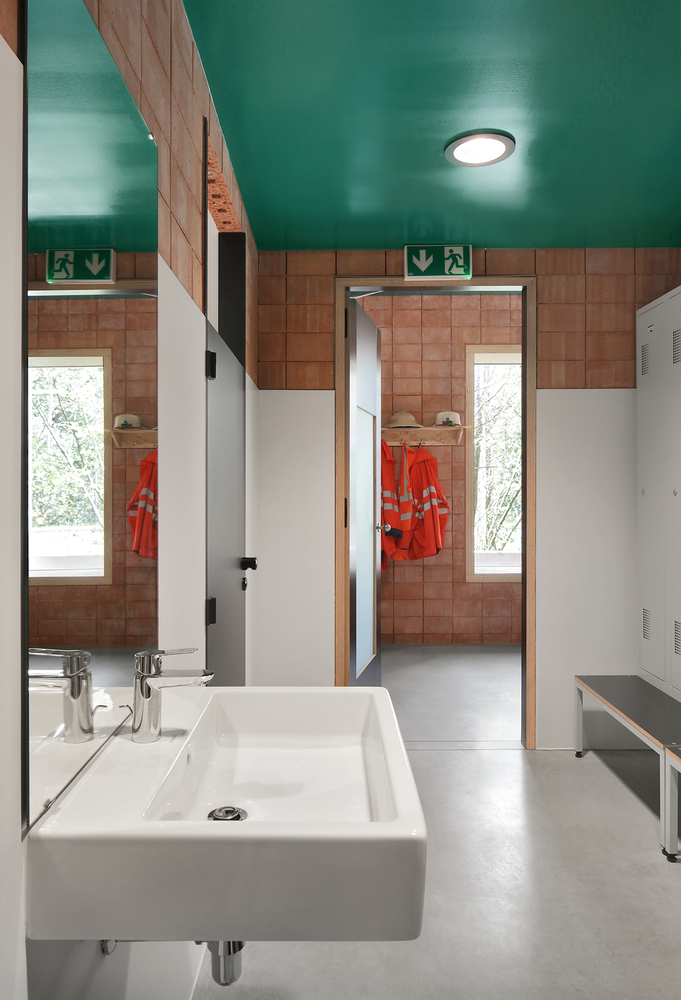
The staff building is organized as an enfilade anchored at either end by the main communal spaces: the reception desk and the staff dining hall.
Between them sits a linear core of restrooms, shower- and locker rooms and a technical space.
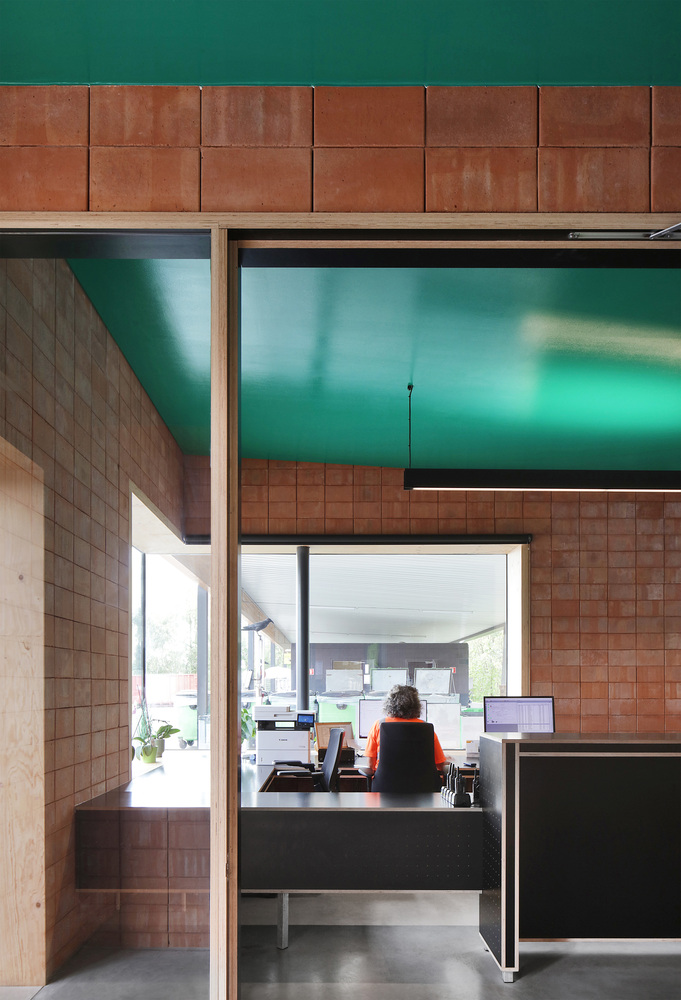
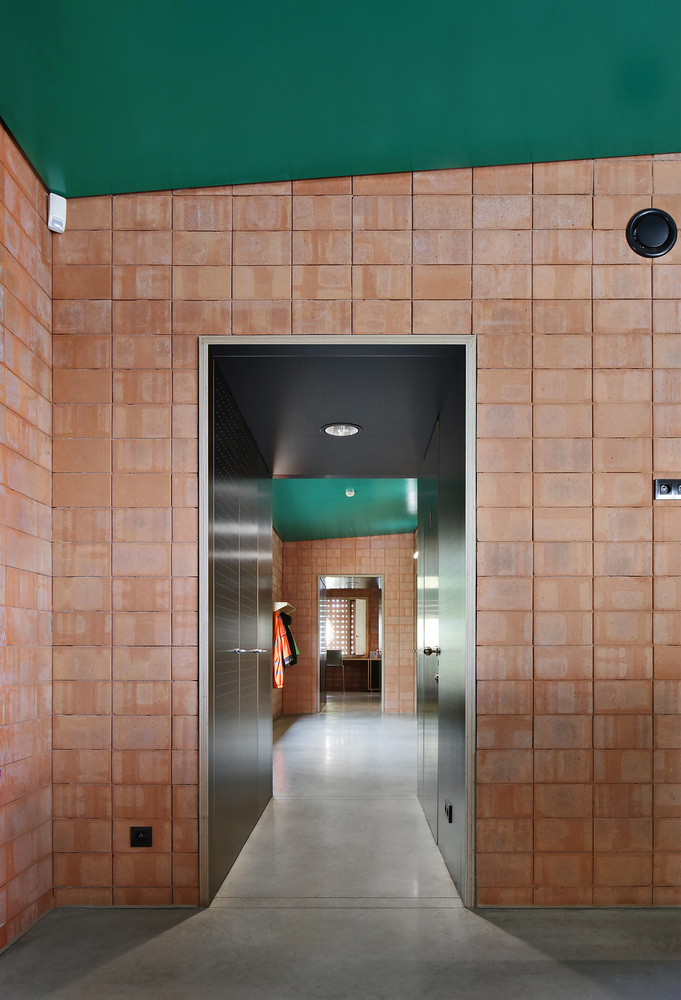
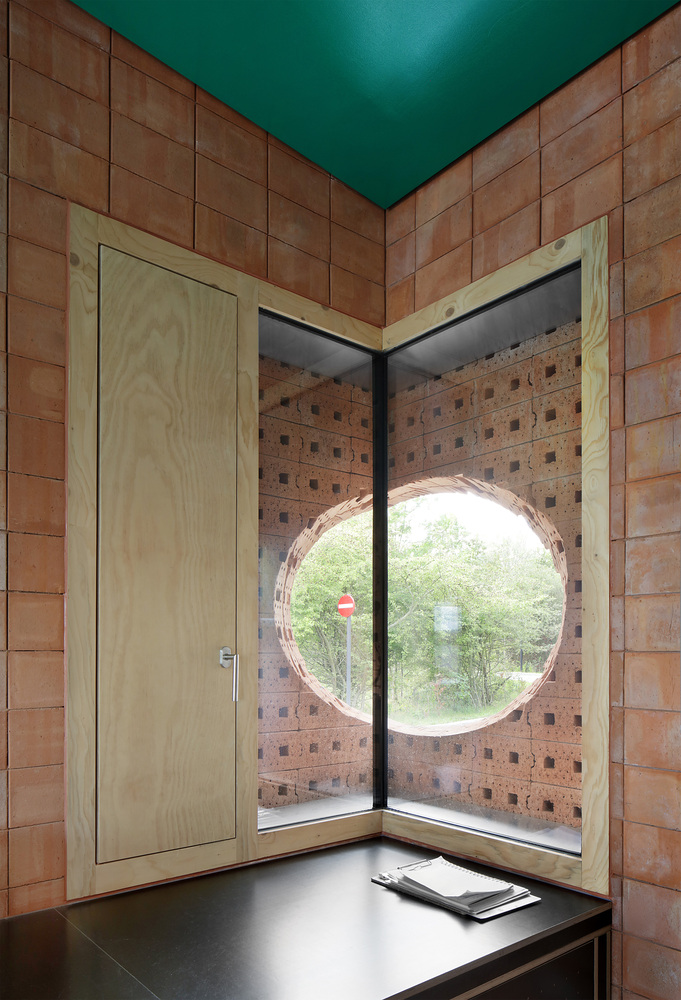
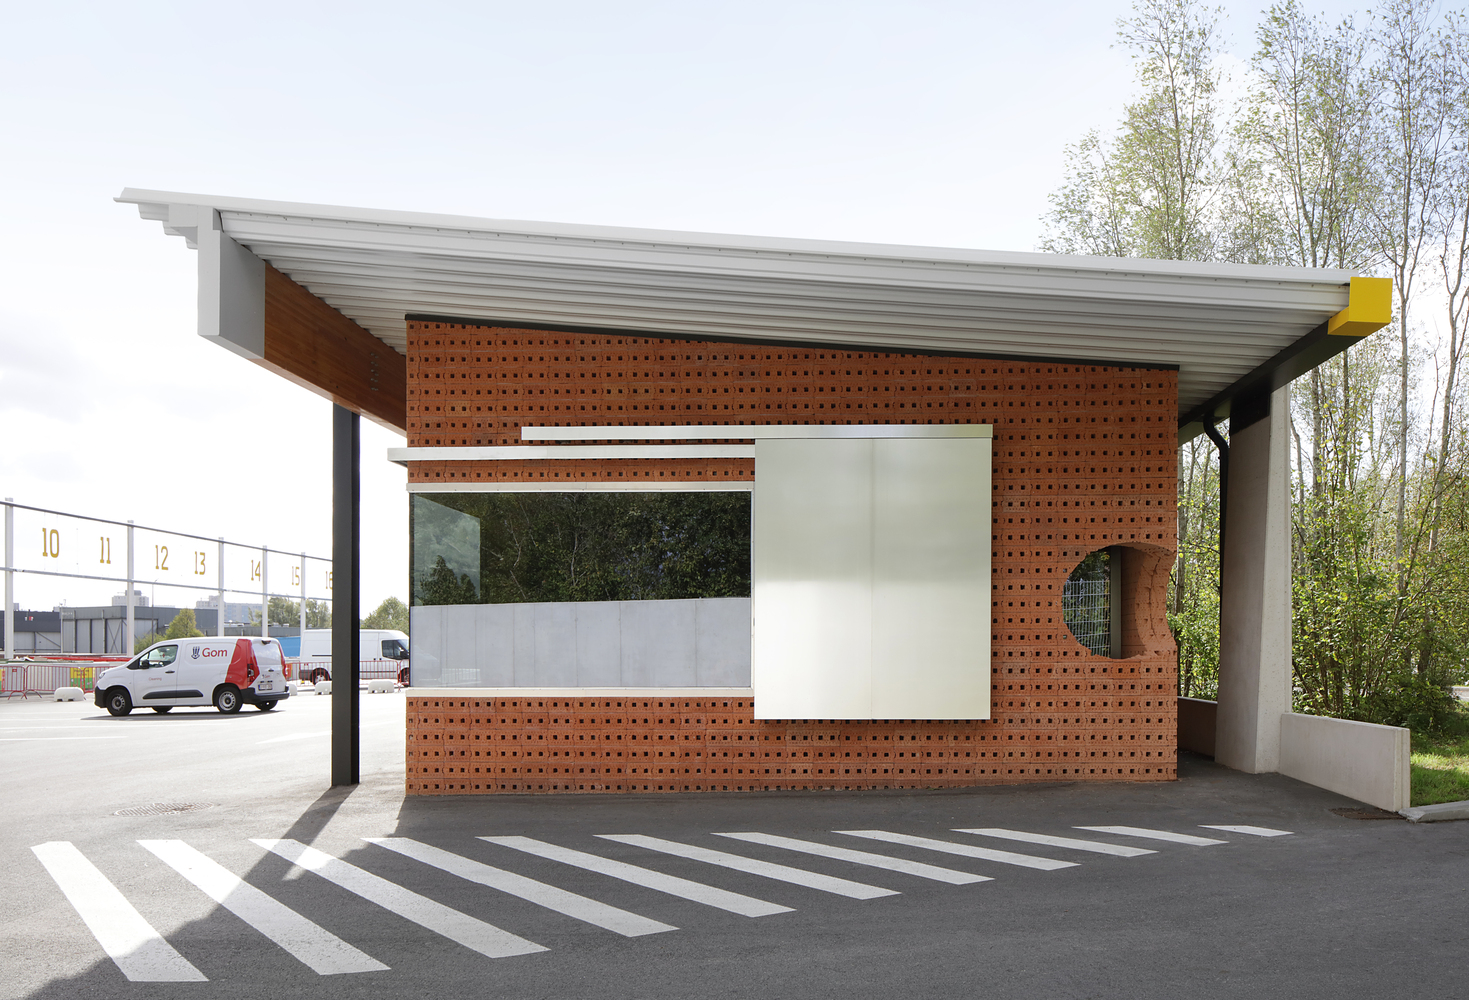
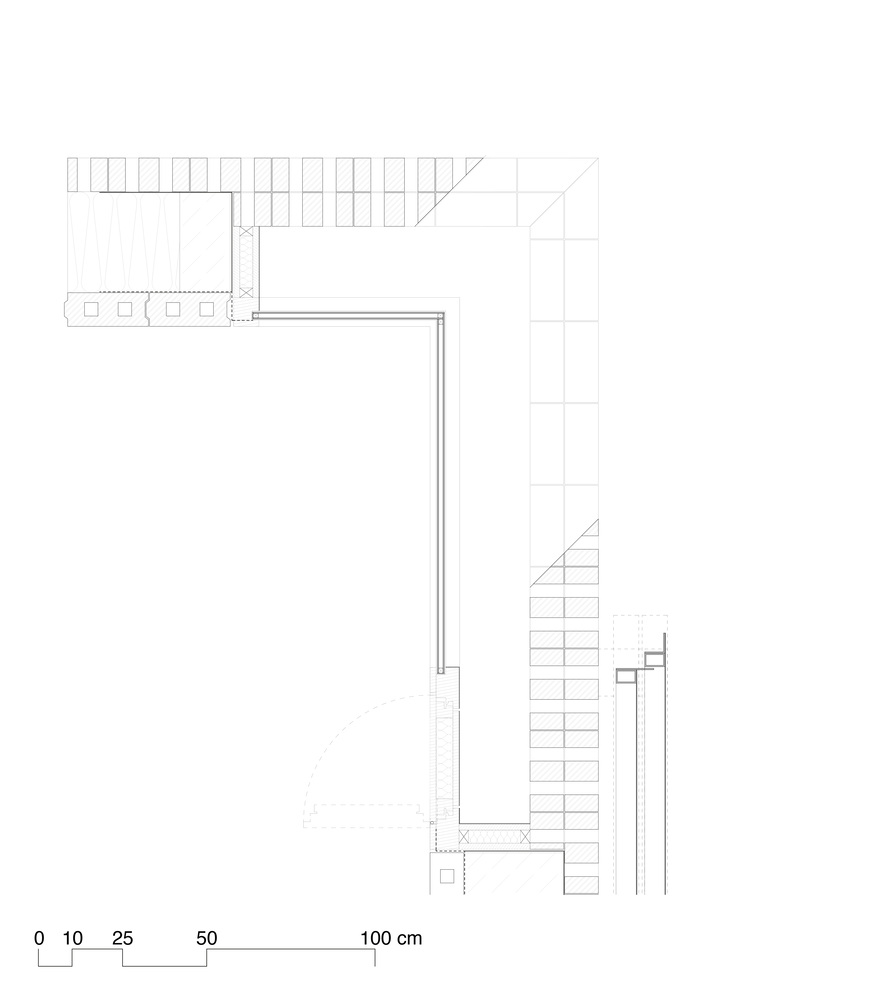
Both end spaces open onto the yard through large corner windows, while two circular openings in the brickwork provide diagonal vistas across the circulating traffic.
A key operational feature is the spatial separation between paying and non-paying waste streams.
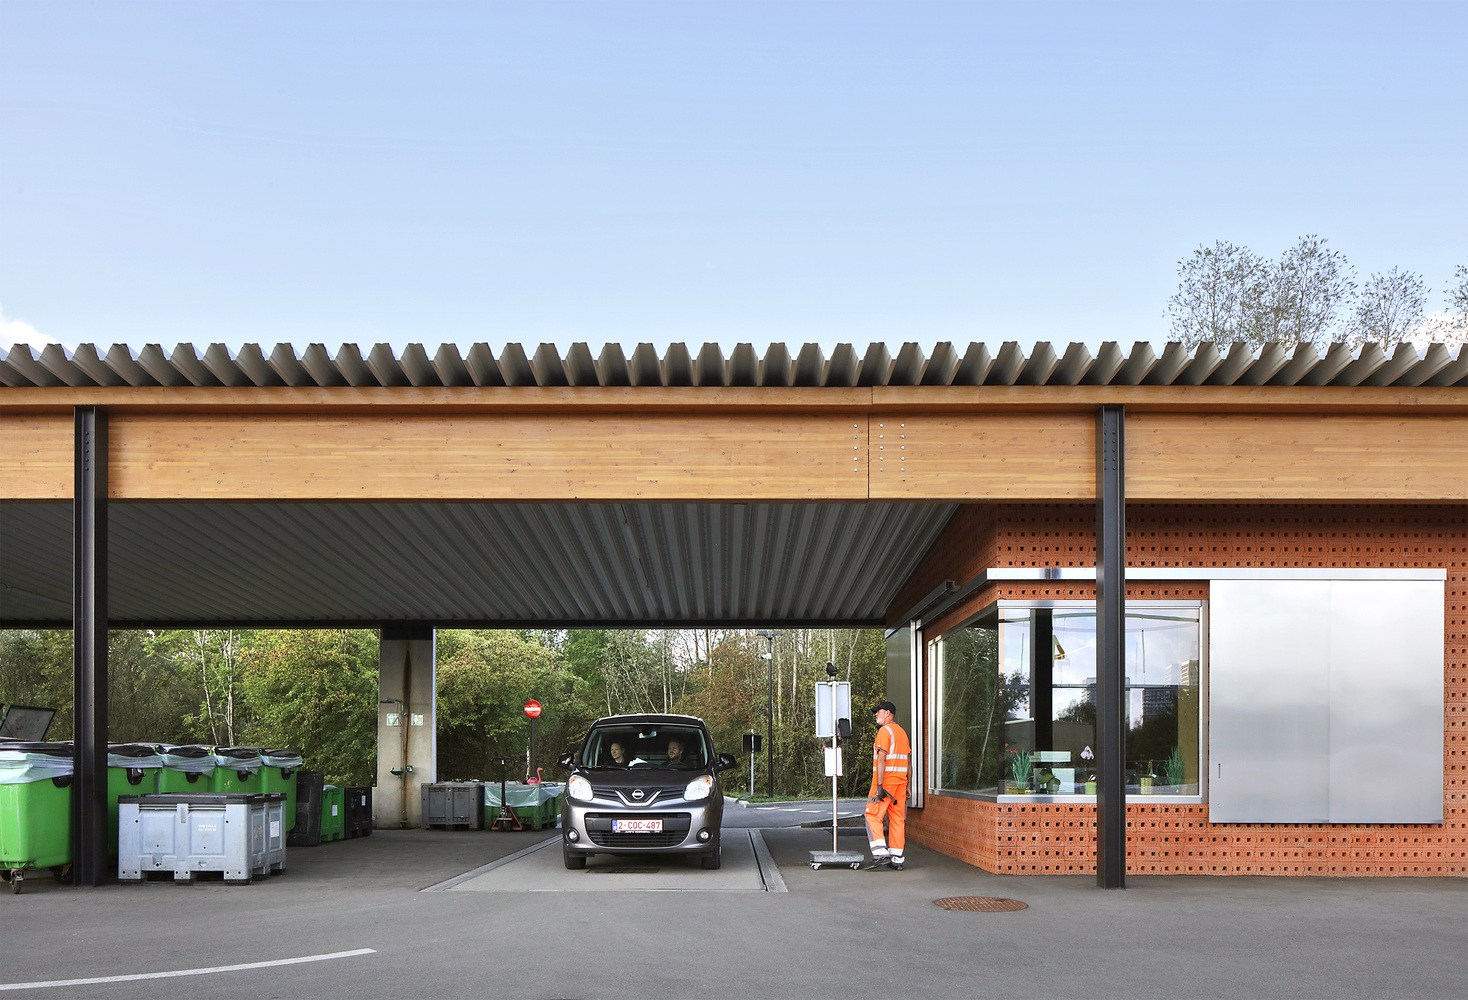
Divided by an adaptable partition, this layout allows the paying stream — complete with a weighbridge sheltered beneath the canopy — to expand flexibly over time.
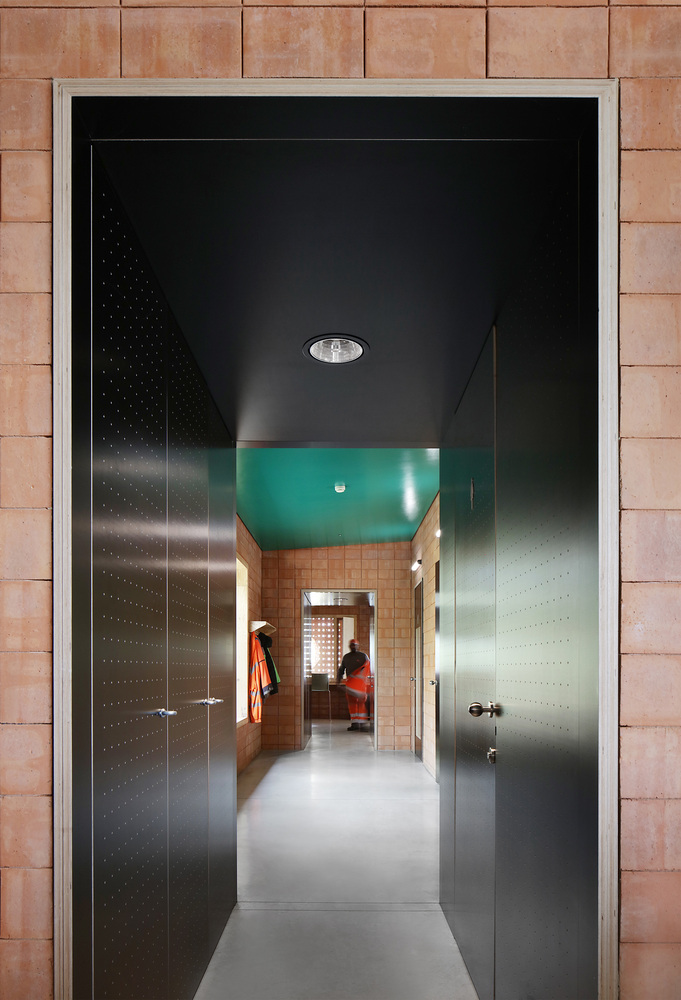
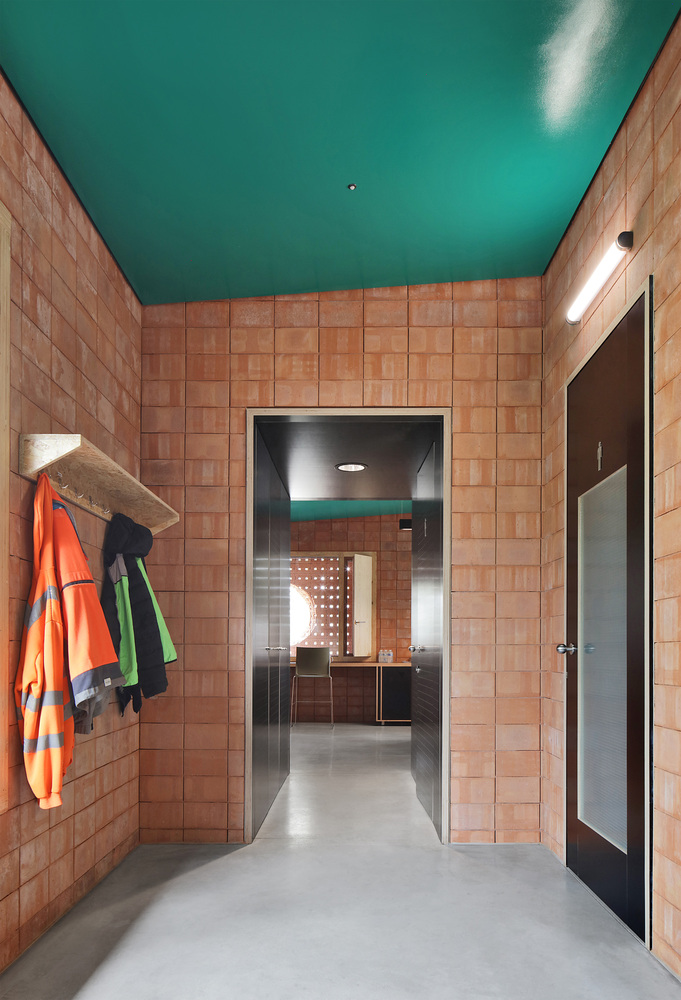
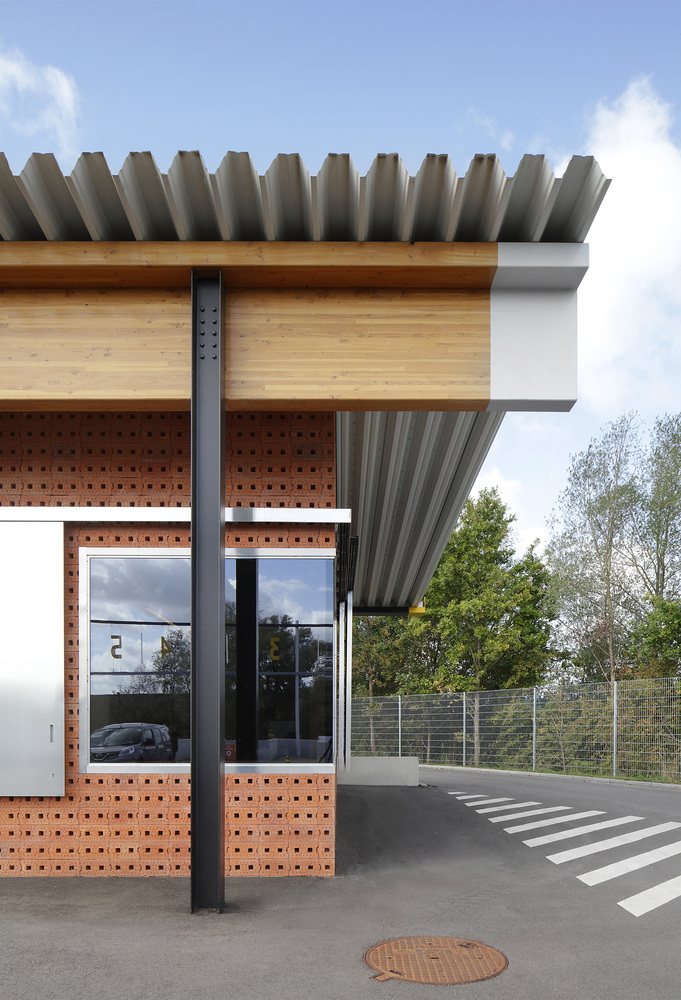
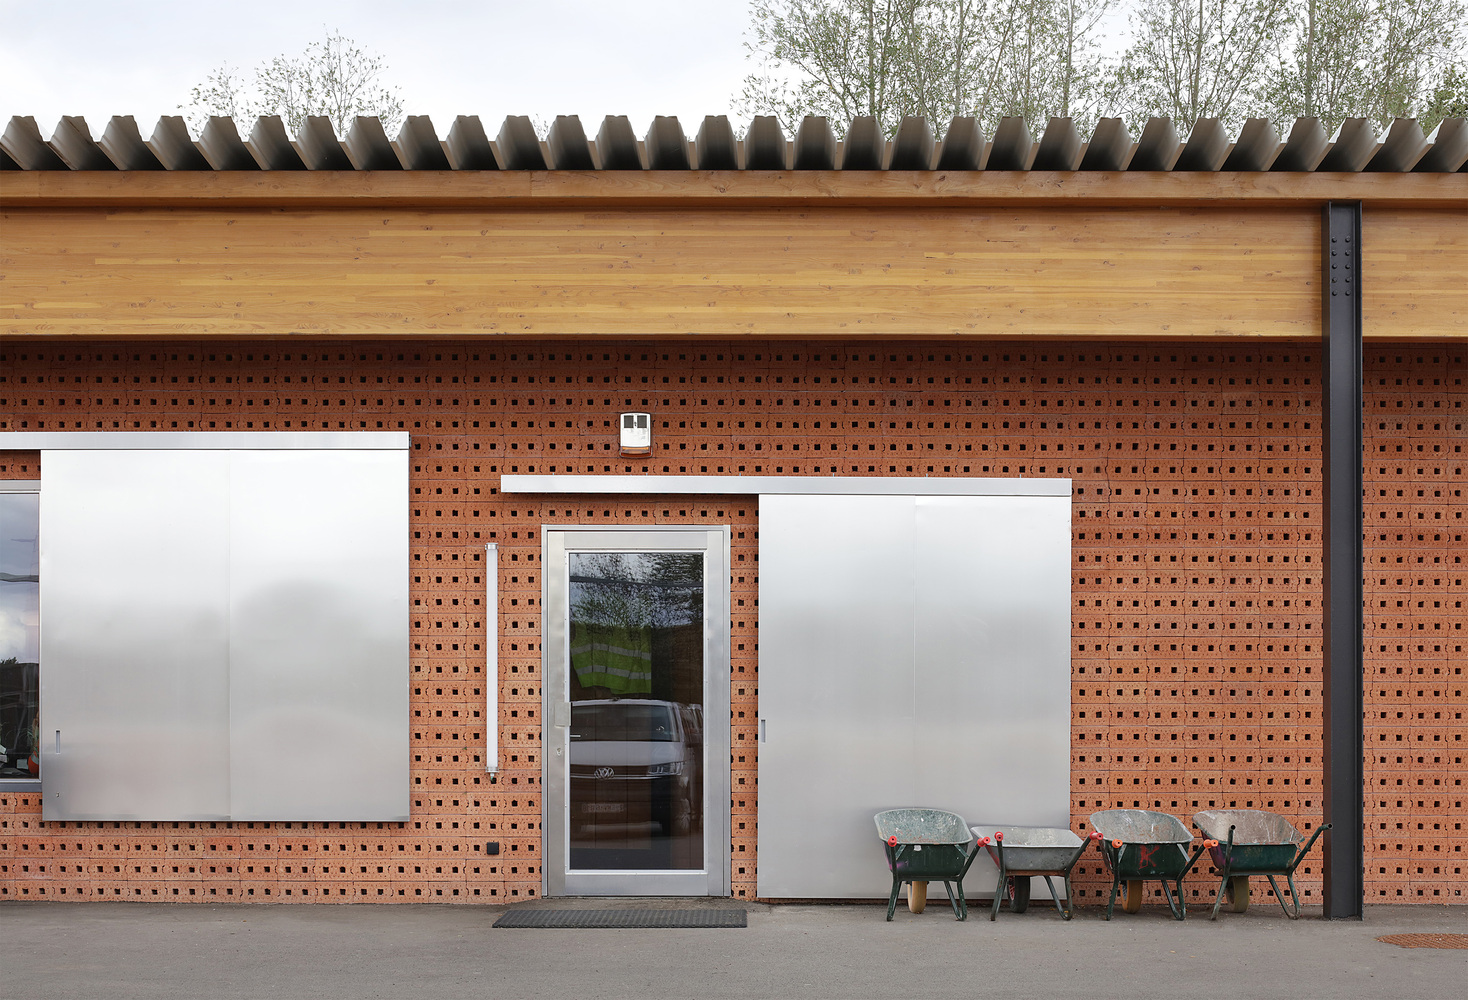
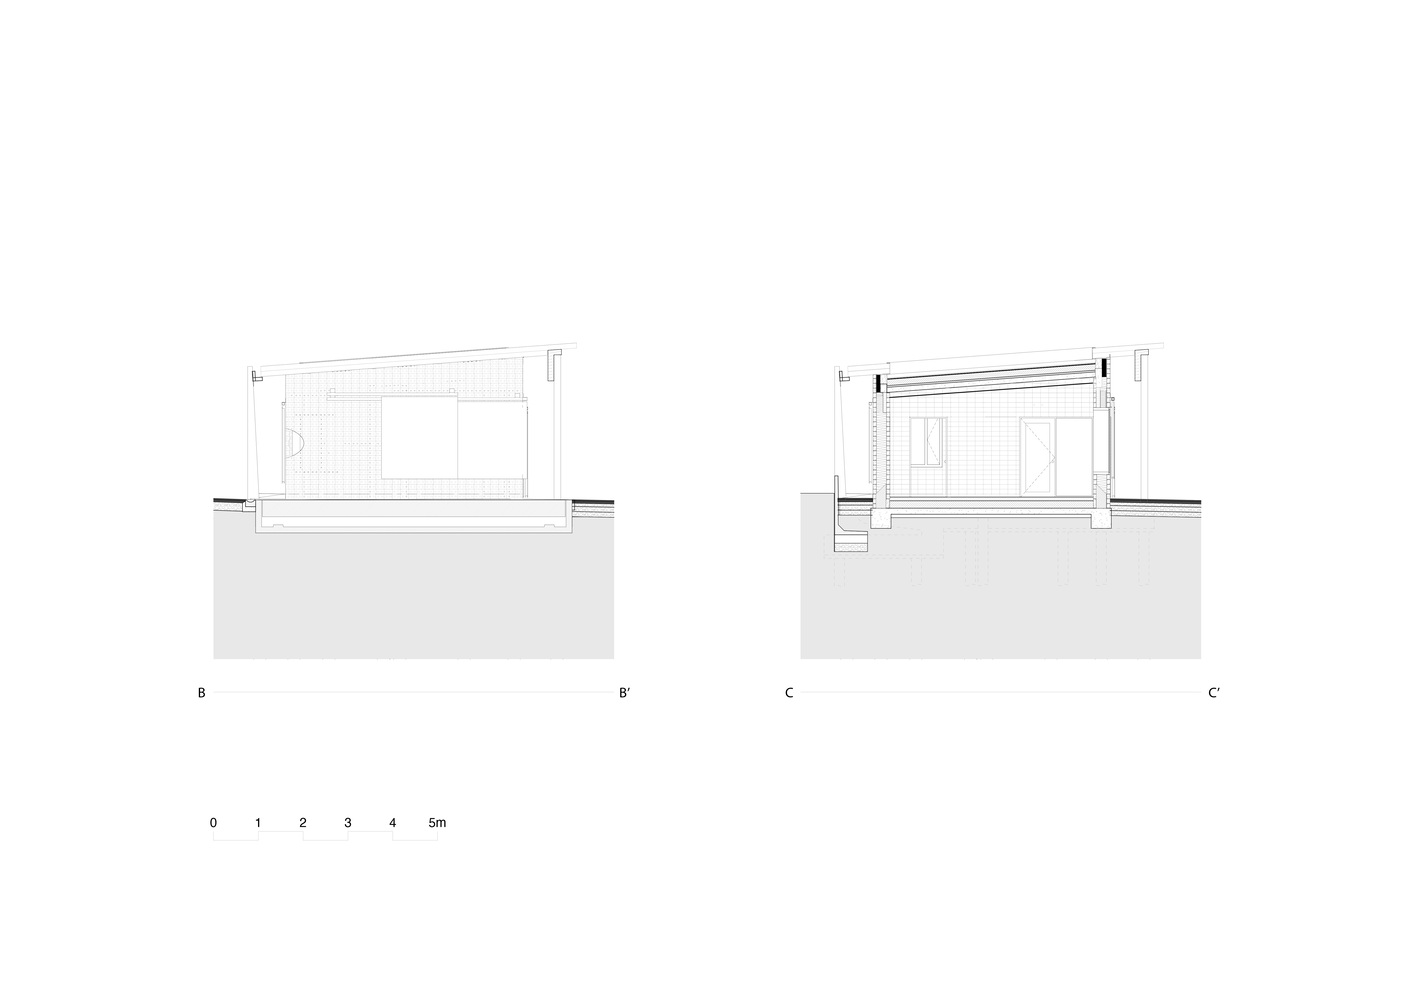
An oversized glulam timber beam connects the staff building to the canopy, underscoring the longitudinal axis of the site, while heavy-duty sliding gates secure the windows at night.
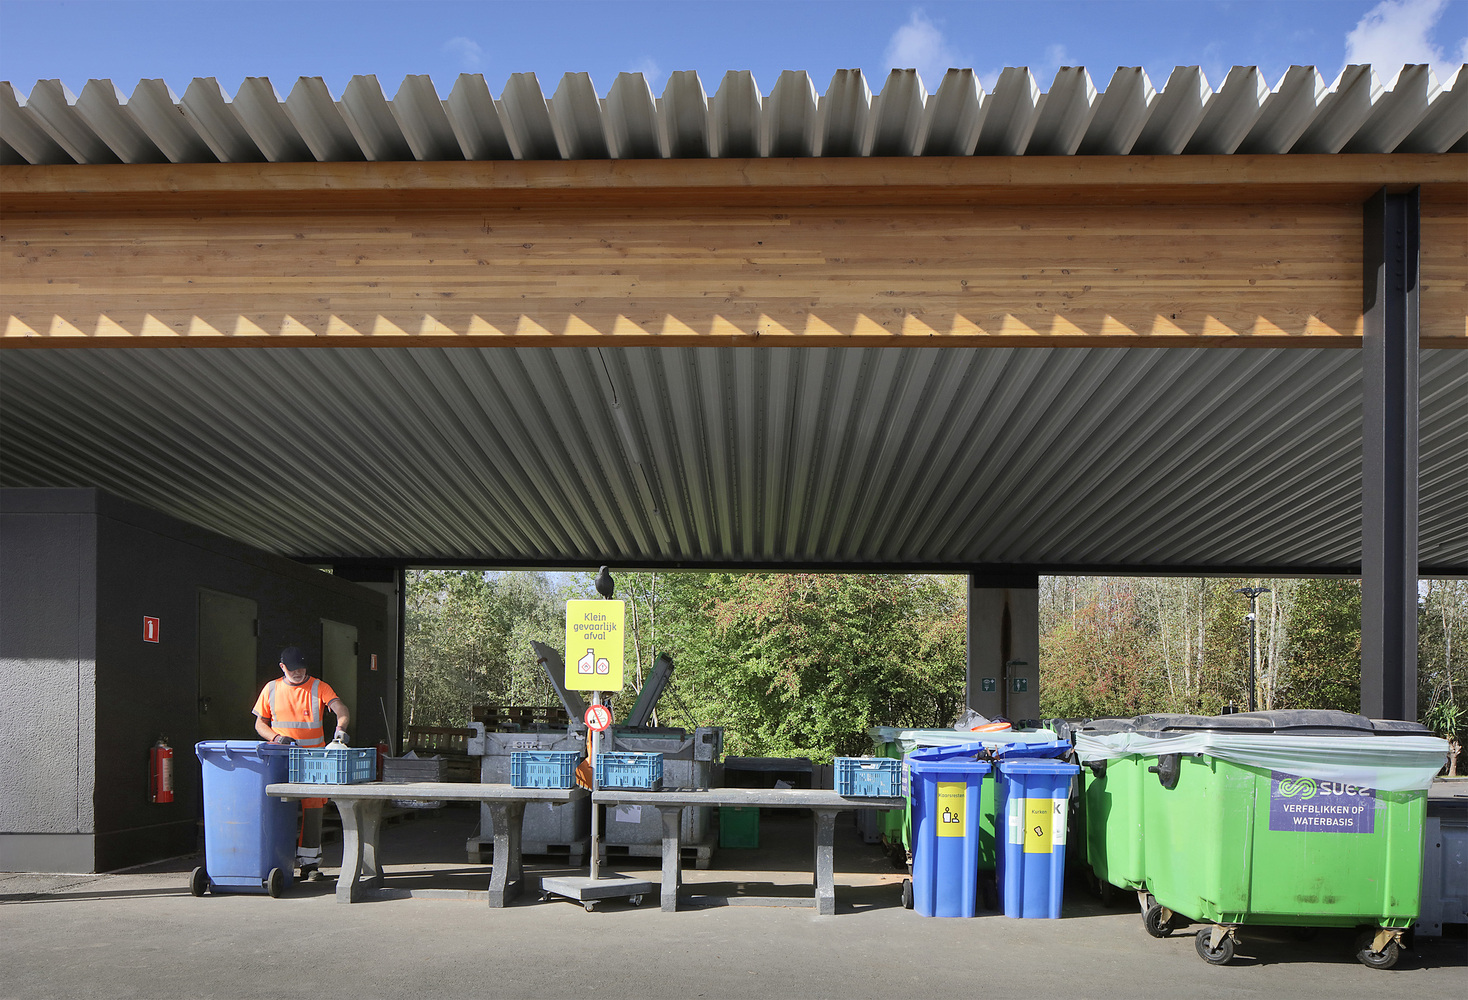
The canopy itself features a profiled steel deck, suspended from slender steel columns and solid retaining walls on either side.
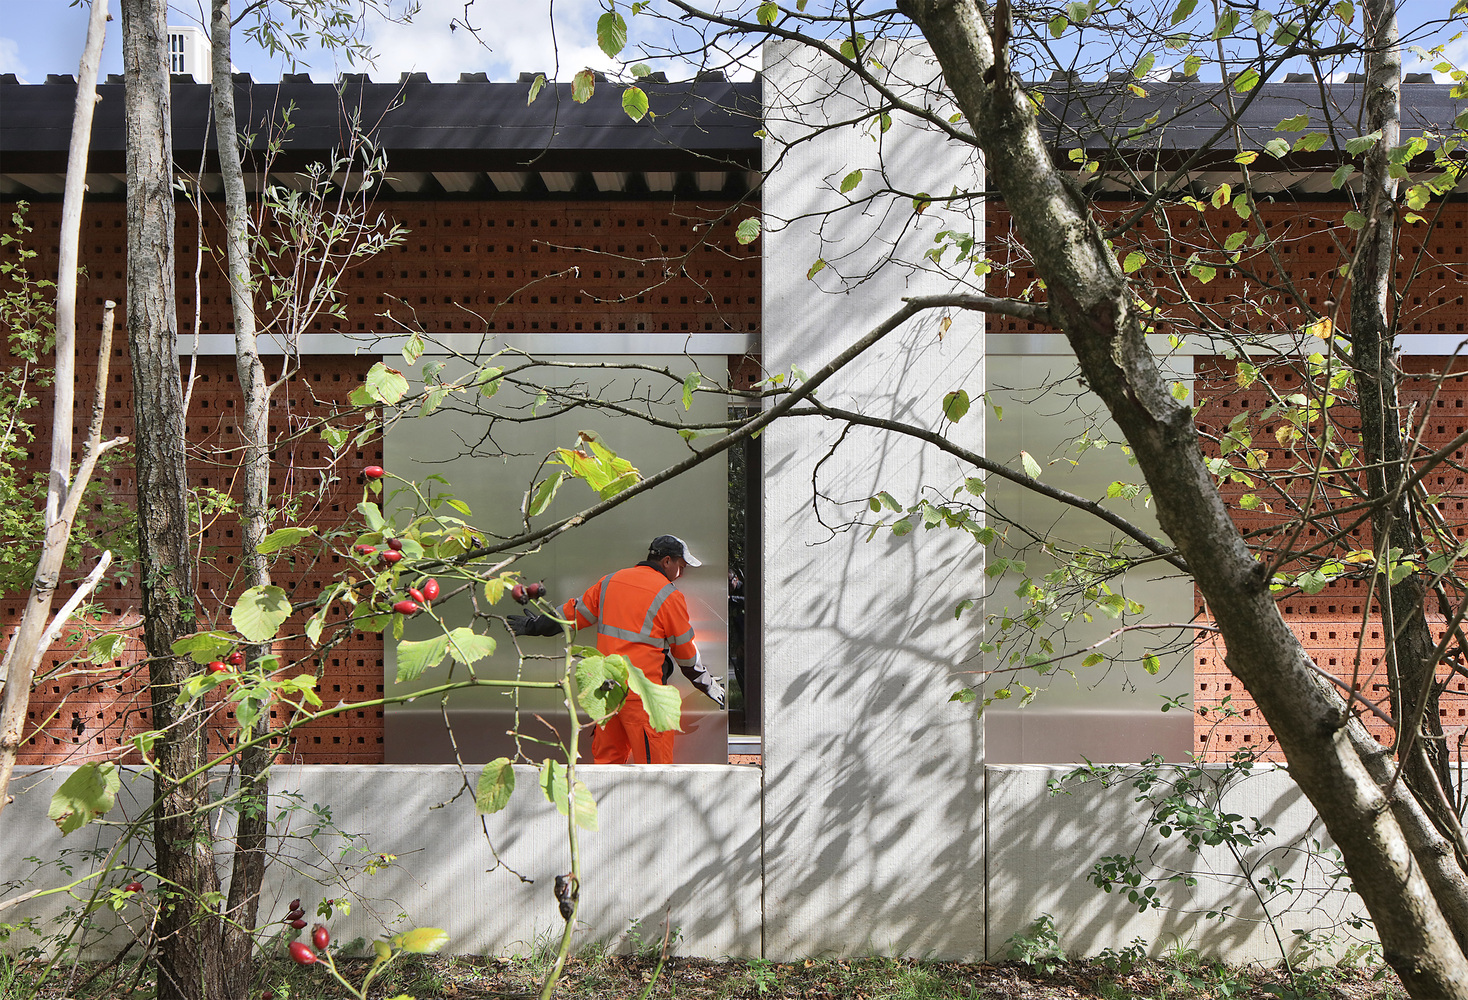
Materially, the palette is elemental: precast concrete, galvanized steel, laminated timber, and standard red industrial bricks turned on their edge.
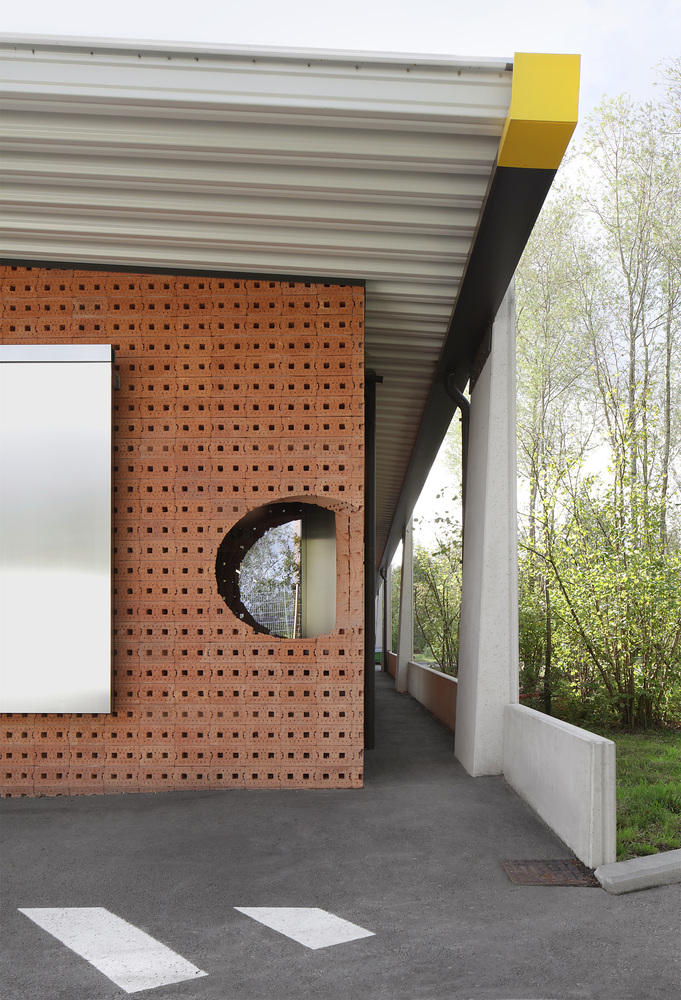
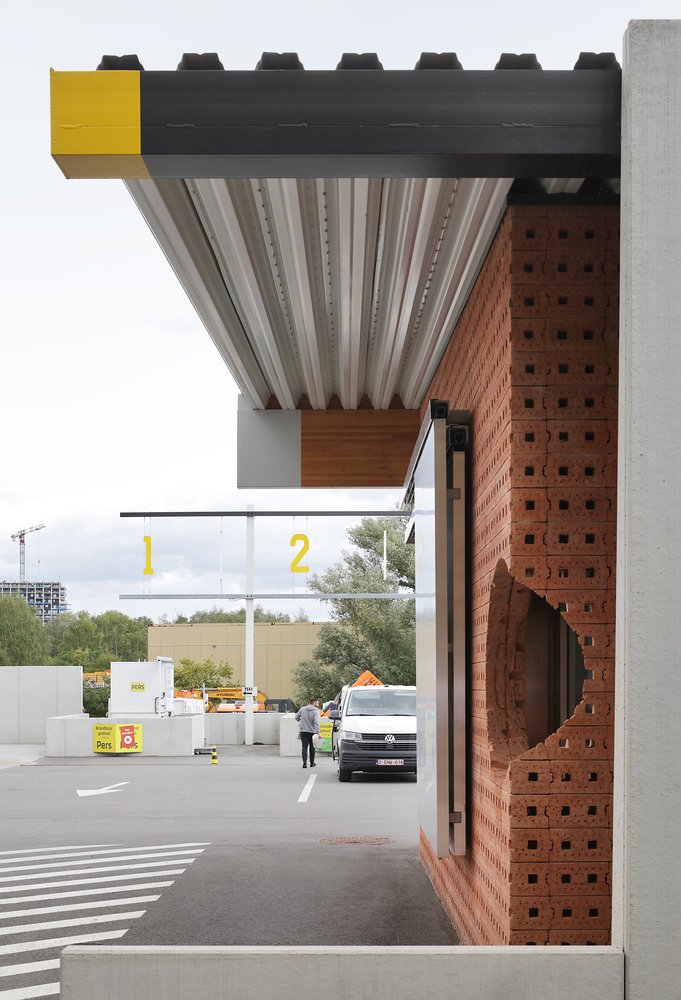
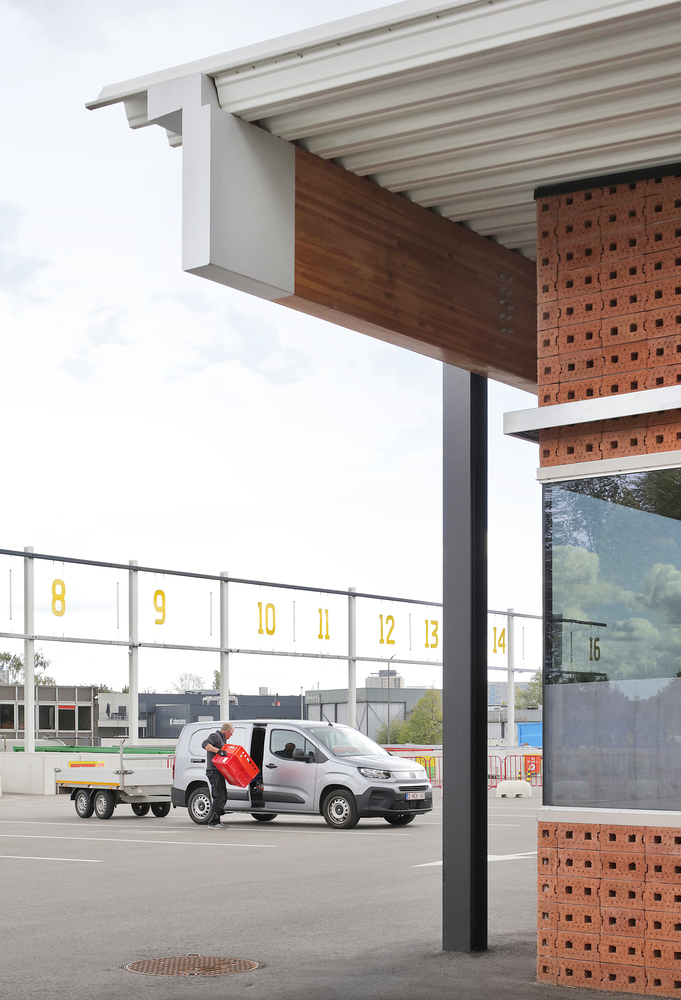
Flipping the bricks exposes their hollow extrusion cores, transforming a utilitarian unit into an expressive, shadow-casting screen that accepts exterior sliding gates like pins on a board.
Overall, the project puts forward a deliberate concept of dry assembly, allowing for the possibility of circular reuse.
Meeting nearly zero-energy building (NZEB) standards, the facility integrates an all-electric heat pump system and rooftop photovoltaic panels, aligning pragmatic municipal infrastructure with forward-looking environmental stewardship.