

Goldring Woldenberg Riverfront Park
GOLDRING WOLDENBERG RIVERFRONT PARK
Eskew+Dumez+Ripple
ARCHITECTS
Eskew+Dumez+Ripple
LEAD ARCHITECTS
Steve Dumez - Director of Design, Christian Rodriguez - Principal-in-Charge
DESIGN TEAM
Steve Dumez, Christian Rodriguez, Haley Robinson, Blake Rambo, Chris Pietsch, Andy Redmon, George Hargreaves, Mary Margaret Jones, Gavin McMillan, Kirt Rieder, Megan Esopenko, Emily McCarthy
ARCHITECTURE OFFICES
Eskewdumezripple
LANDSCAPE ARCHITECTURE
Hargreaves Jones
GENERAL CONTRACTOR
Broadmoor, LLC
CLIENT
Audubon Nature Institute
SIGNAGE AND WAYFINDING
Rsm Design
SURVEYOR
Gandolfo Kuhn, LLC
ENGINEERING & CONSULTING > CIVIL
Morphy, Makofsky, INC.
ENGINEERING & CONSULTING > STRUCTURAL
Morphy, Makofsky, INC.
ENGINEERING & CONSULTING > MEP
Salas O'Brien
ENGINEERING & CONSULTING > LIGHTING
Hlb Lighting Design
PHOTOGRAPHS
Tim Hursley, Michael Mantese - Eskew+Dumez+Ripple, EskewDumezRipple
AREA
287973 ft²
YEAR
2026
LOCATION
New Orleans, United States
CATEGORY
Landscape Architecture, Park
English description provided by the architects.
For decades, the riverfront at Goldring Woldenberg Riverfront Park was a hard industrial edge: sheds, trucks, and security fencing separating residents and visitors from the Mississippi.
After Hurricane Katrina, the Reinventing the Crescent plan reframed the waterfront as a tool for recovery, resilience, and long-term economic development, envisioning more than six miles of continuous public space along the river.
Goldring Woldenberg Riverfront Park is the next chapter of that vision.
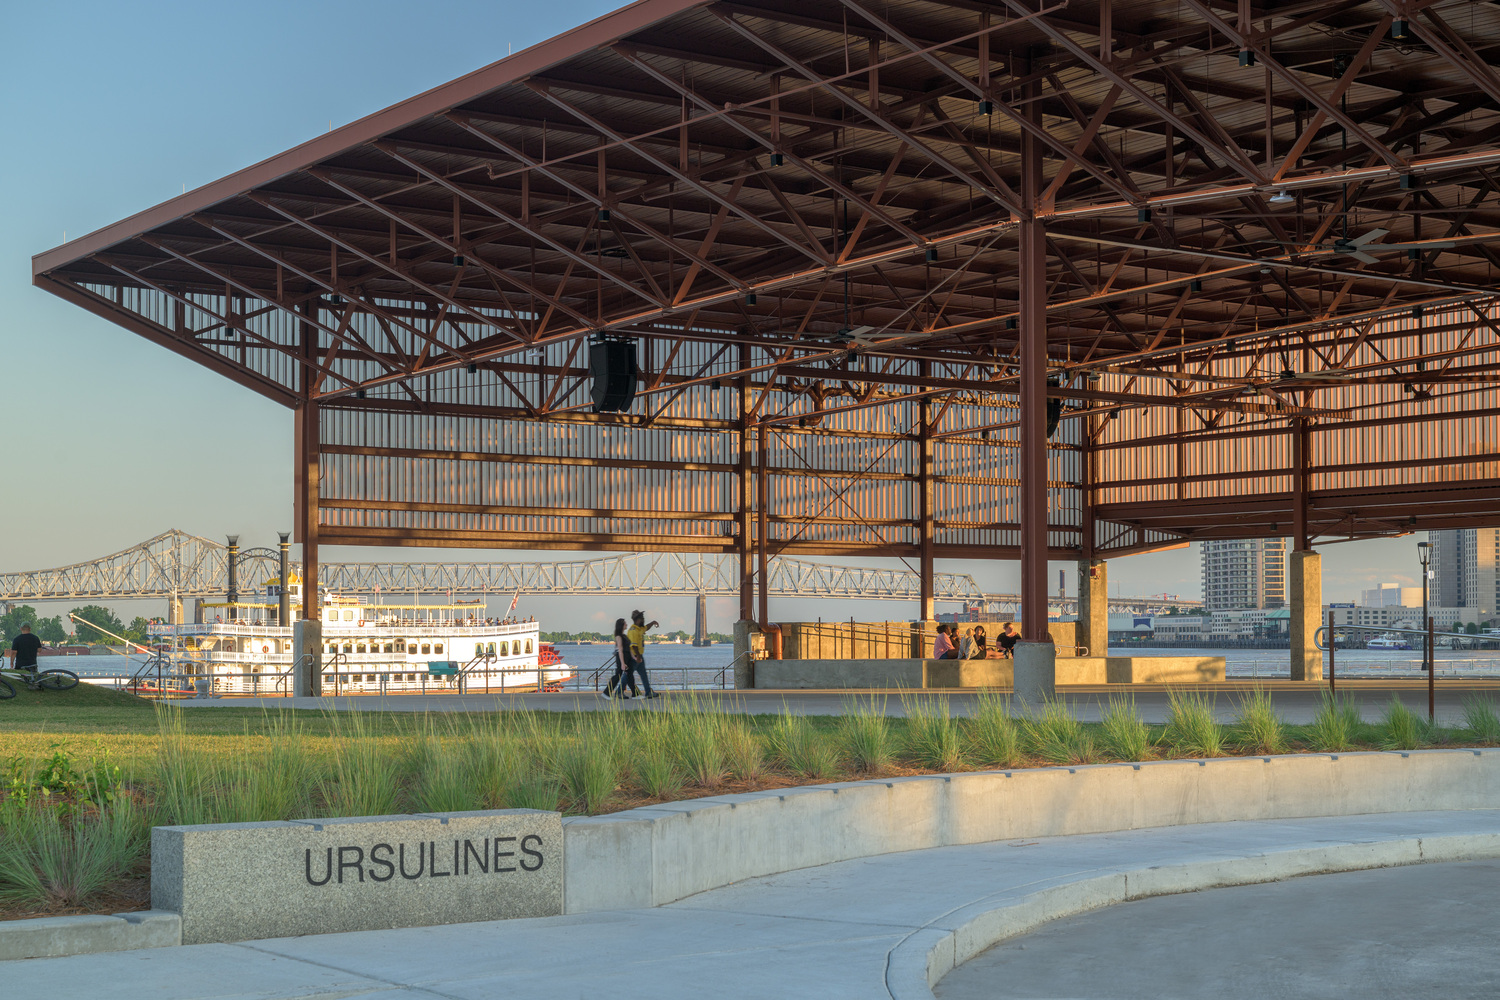
As part of Audubon Nature Institute's Riverfront for All initiative, the project converts former working wharves into a public park that will complete a 2.25-mile continuous riverfront experience, linking Spanish Plaza and Goldring Woldenberg Riverfront Park Phase I upriver to Crescent Park downriver – promoted by the city and tourism agencies as the longest contiguous riverfront park in the United States.
Where the city once turned its back to the river, Goldring Woldenberg Riverfront Park returns the river into everyday public life.
A CIVIC HINGE BETWEEN THE FRENCH QUARTER, MARIGNY, AND BYWATER
The site occupies a pivotal location between the lower French Quarter, Faubourg Marigny, and the Bywater.
The design transforms an industrial remnant into a welcoming landscape that links the Moonwalk, the French Market, and the New Orleans Jazz Museum to Crescent Park, closing the last gap in the public riverfront.
Frenchmen Street in the Marigny acts as a cultural gateway, pulling the city's music and nightlife energy to the water.
Esplanade Avenue terminates in a new civic threshold that weaves together pedestrian paths, rail, and transit, creating an intuitive access point for residents, tourists, and festival-goers arriving from the Quarter and beyond.
CREATING A GREEN PARK
The mandate of the project was simple yet ambitious: to add green space along the river and transform a once-industrial edge into an accessible, flexible, and ecologically rich public park.
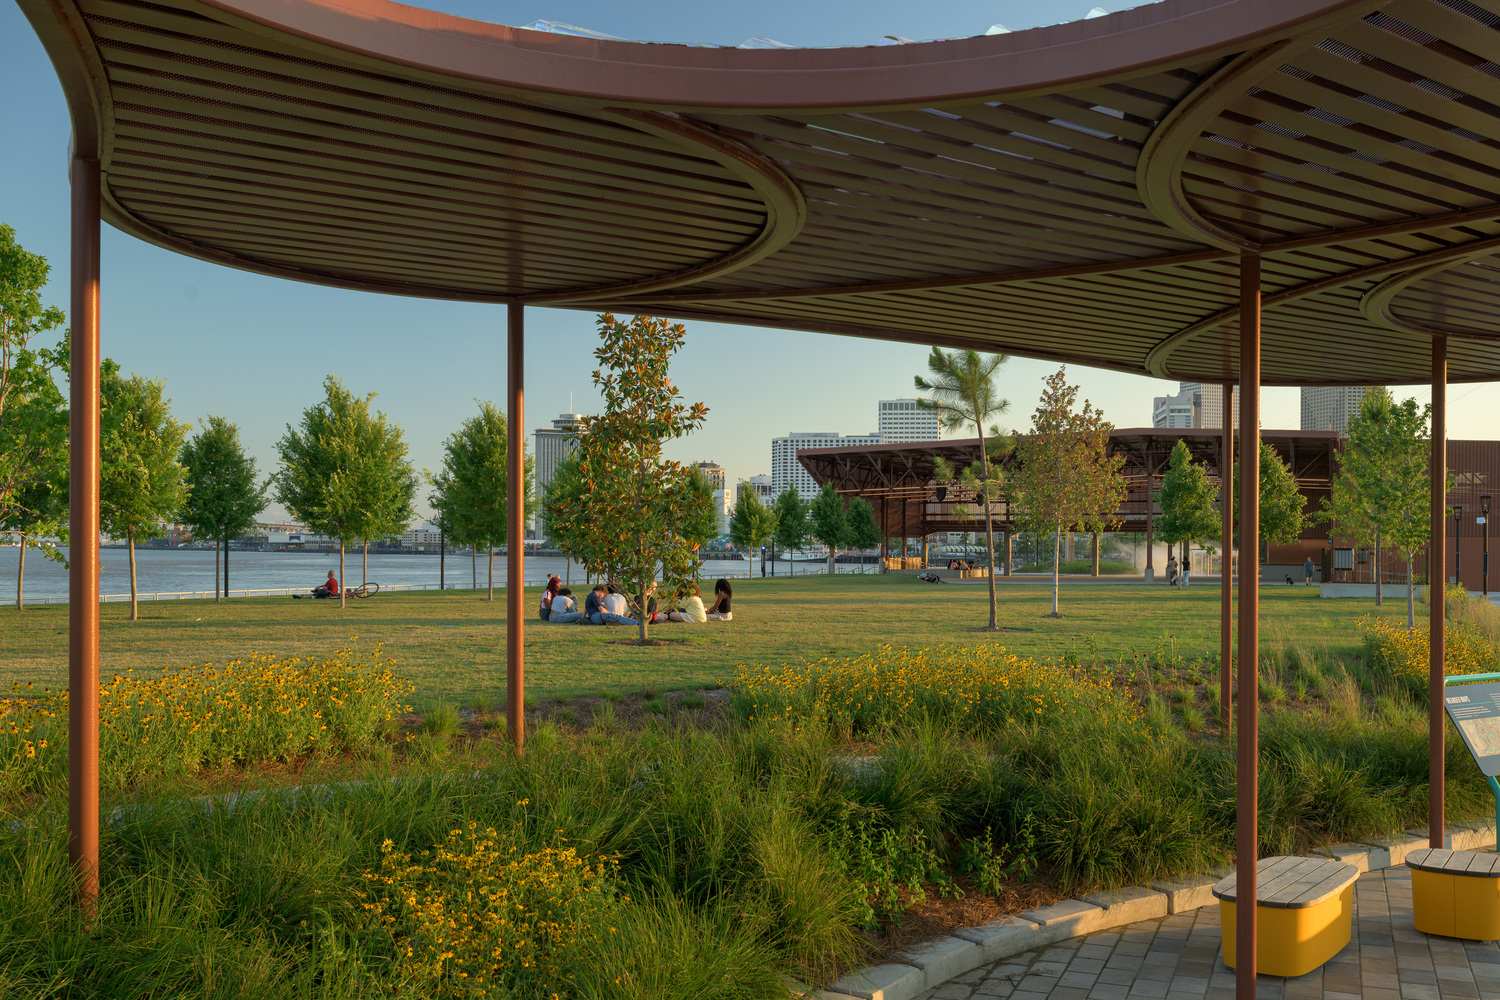
Designed for both everyday use and large community gatherings, the landscape introduces a continuous ribbon of green along the Mississippi.
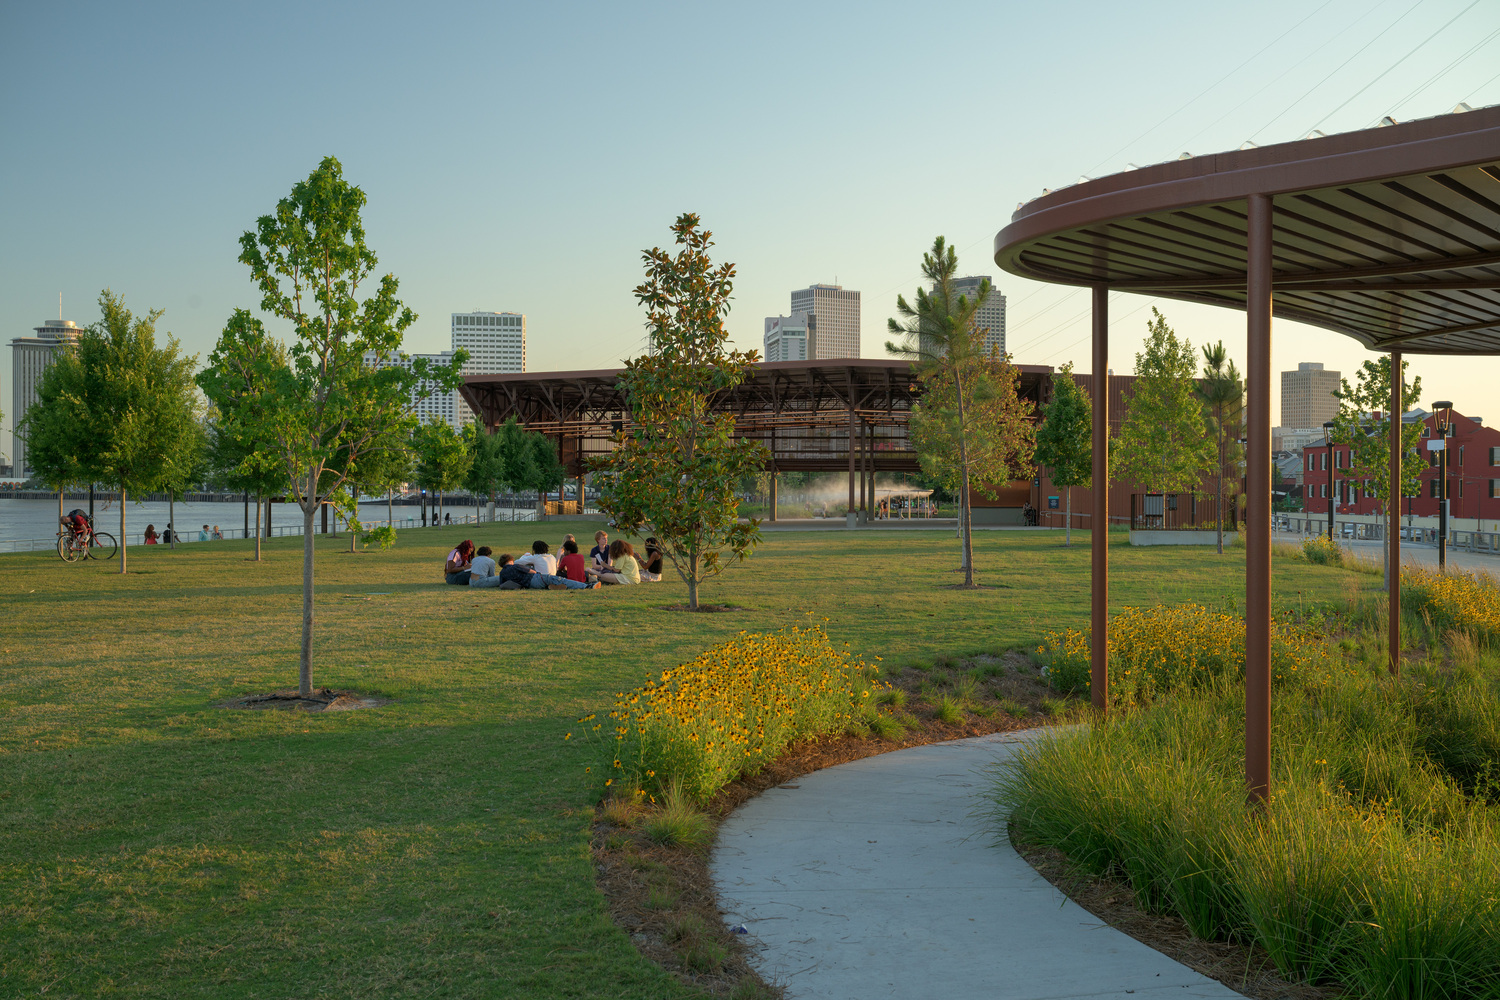
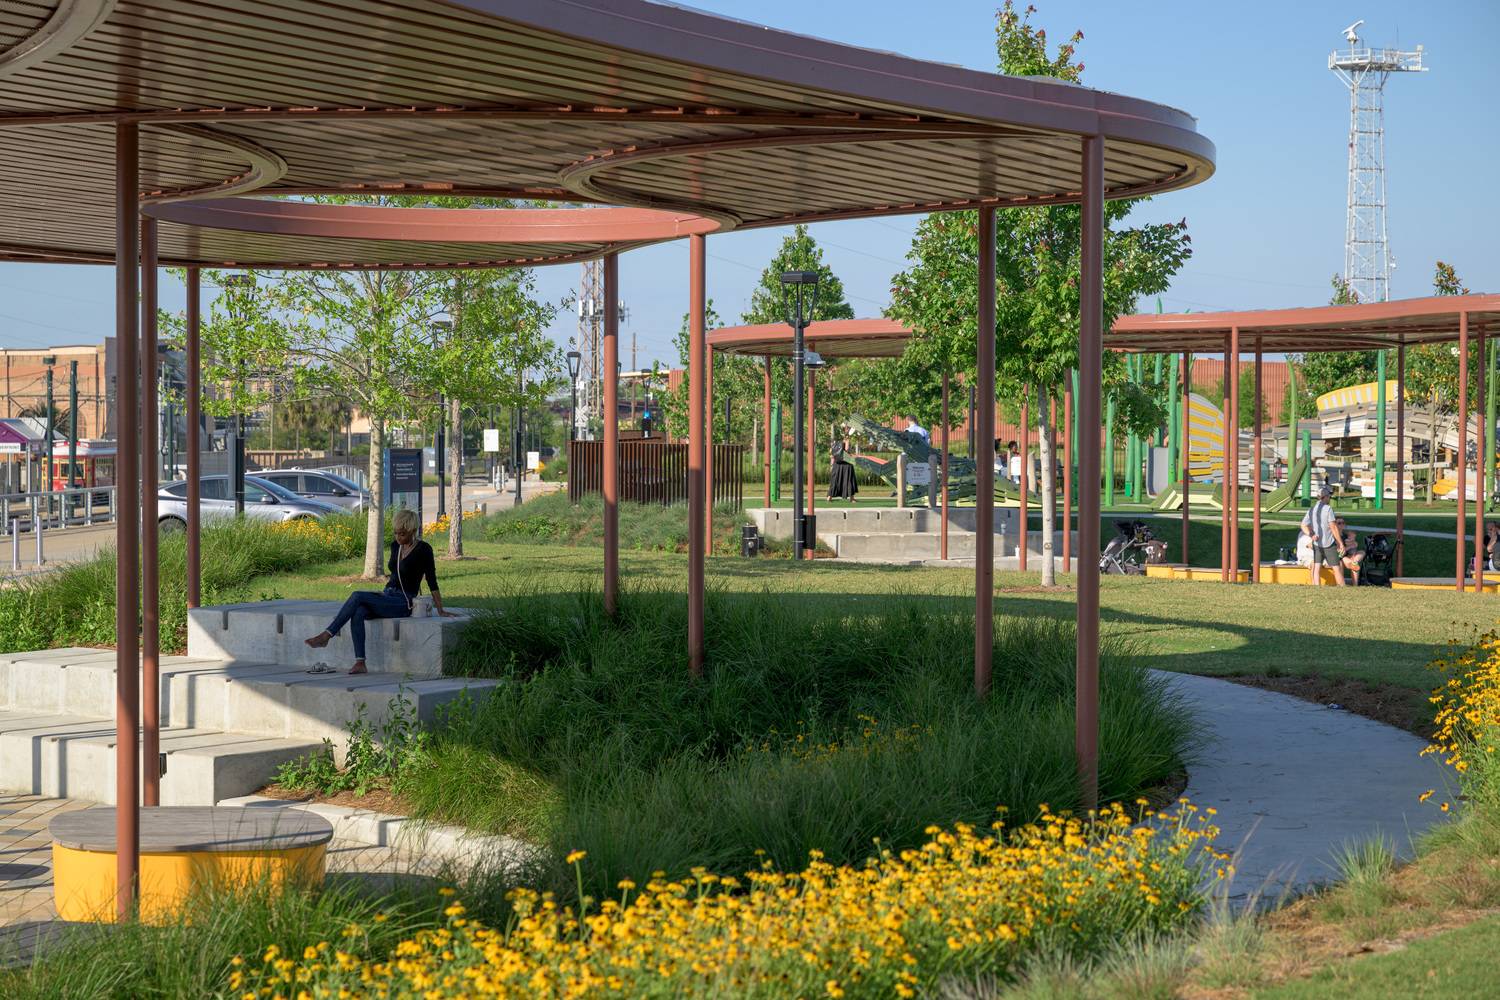
A tree-lined shaded promenade traces the river's edge, connecting a sequence of distinct spaces – the great lawn, the play grove, and the Esplanade plaza/gateway. From upriver to downriver, the experience shifts from urban plaza to open green space, from performance and concessions to quiet overlooks and habitat gardens, always keeping the river in view.
THE PAVILLION: HERITAGE, ARCHITECTURE, AND ADAPTIVE REUSE
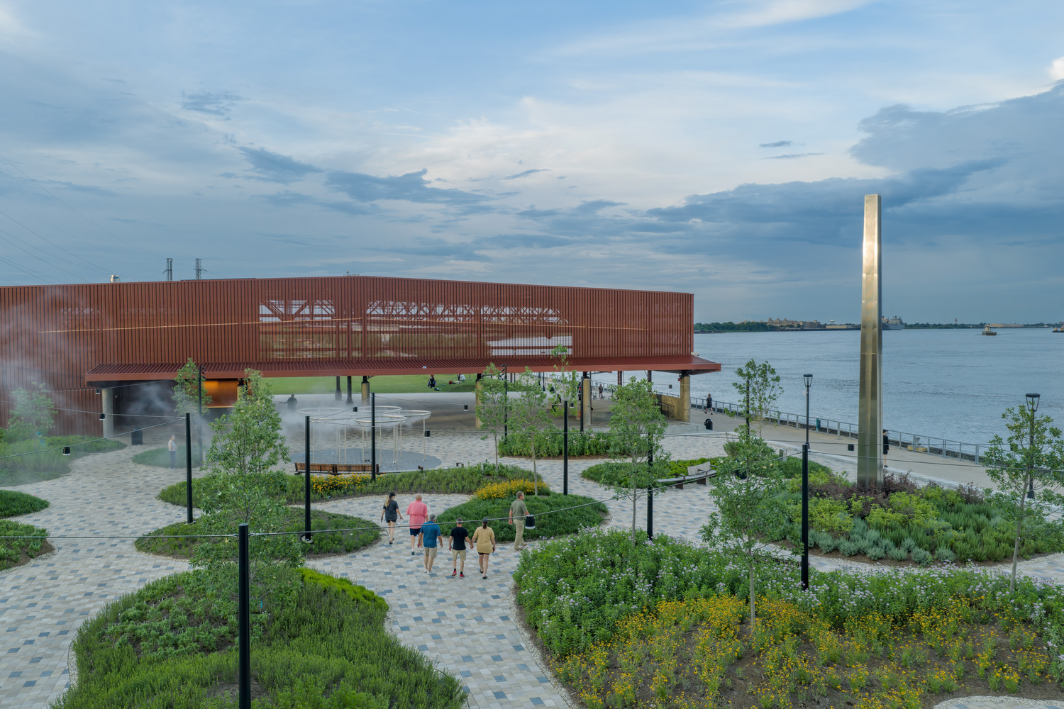
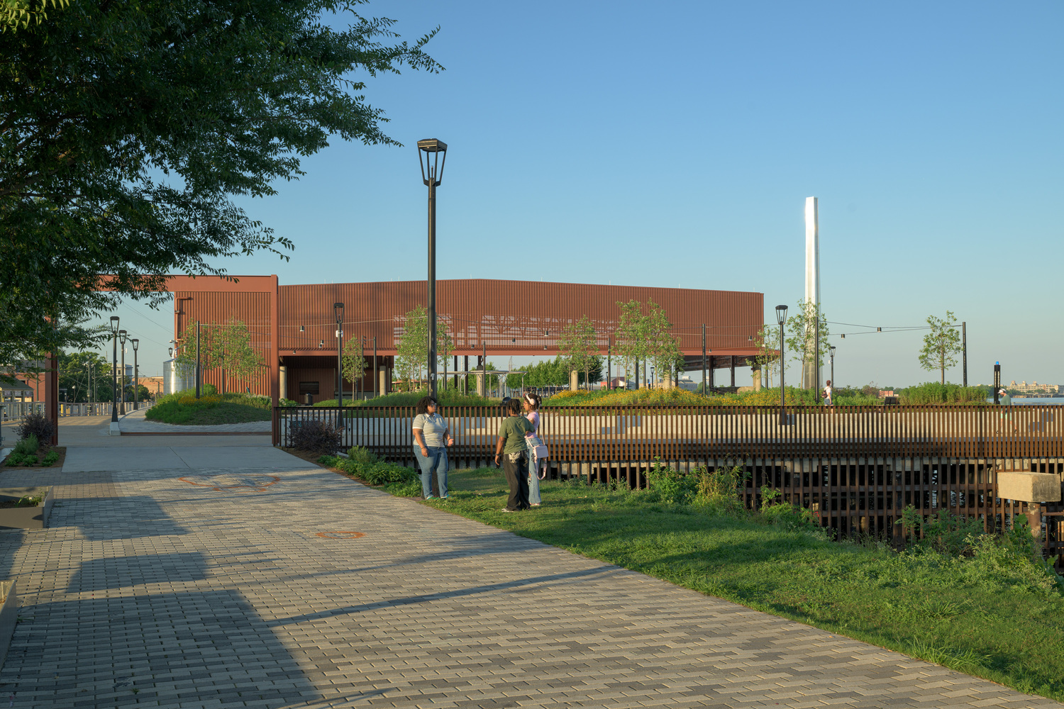
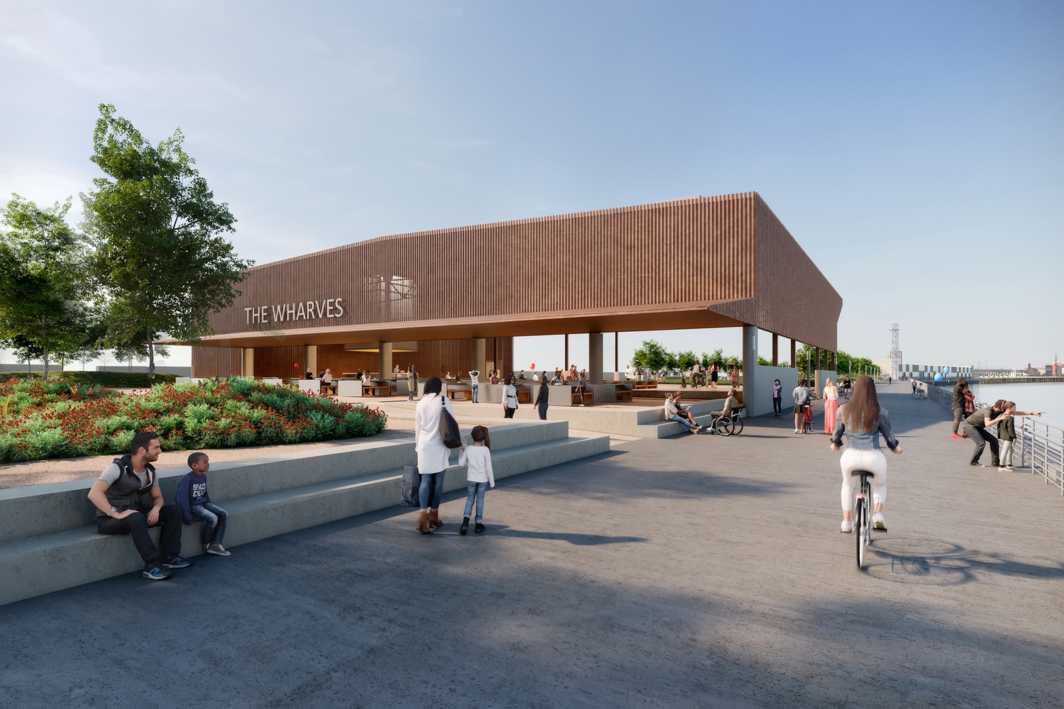
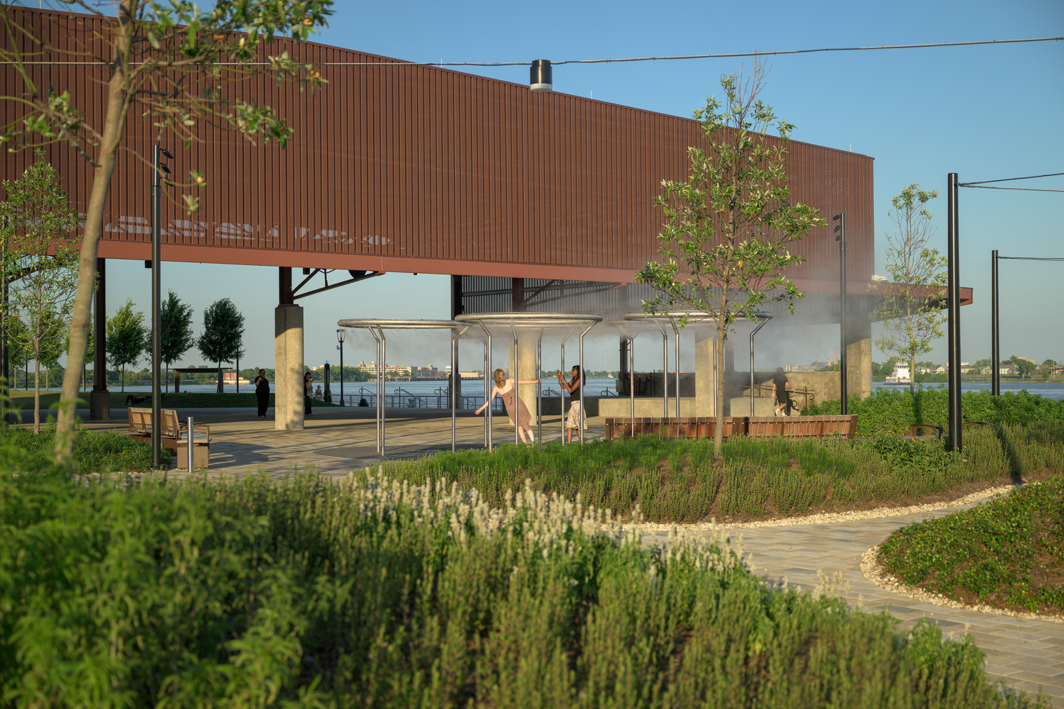
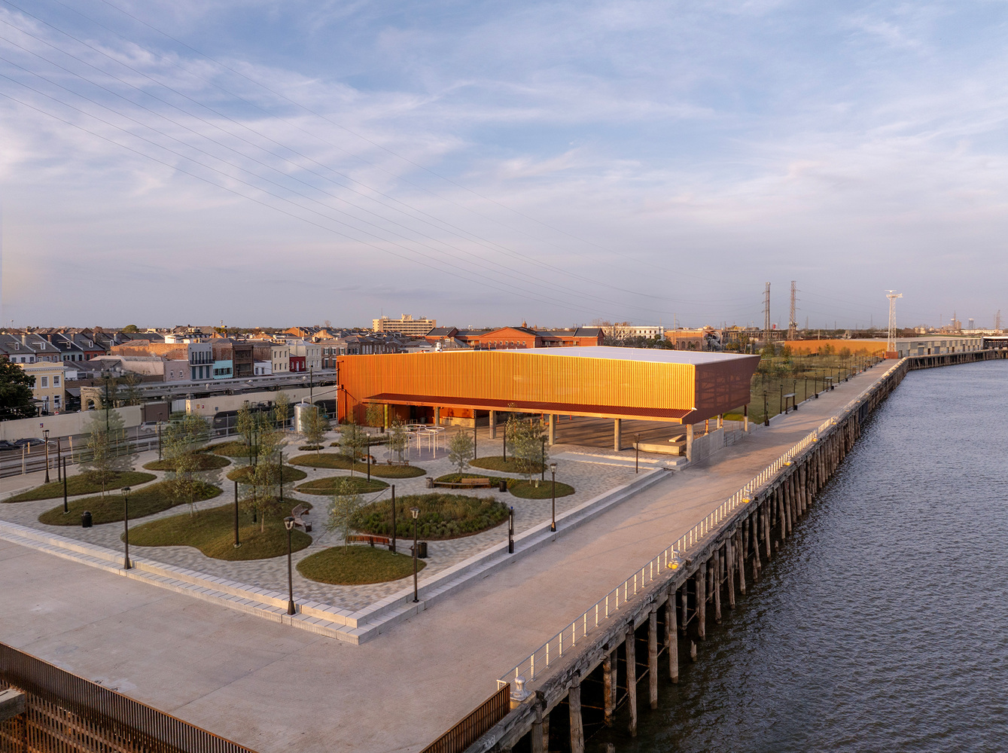
At the heart of the project, a portion of the Governor Nicholls warehouse is preserved and reimagined as an open-air pavilion – a flexible frame for the city's evolving cultural life.
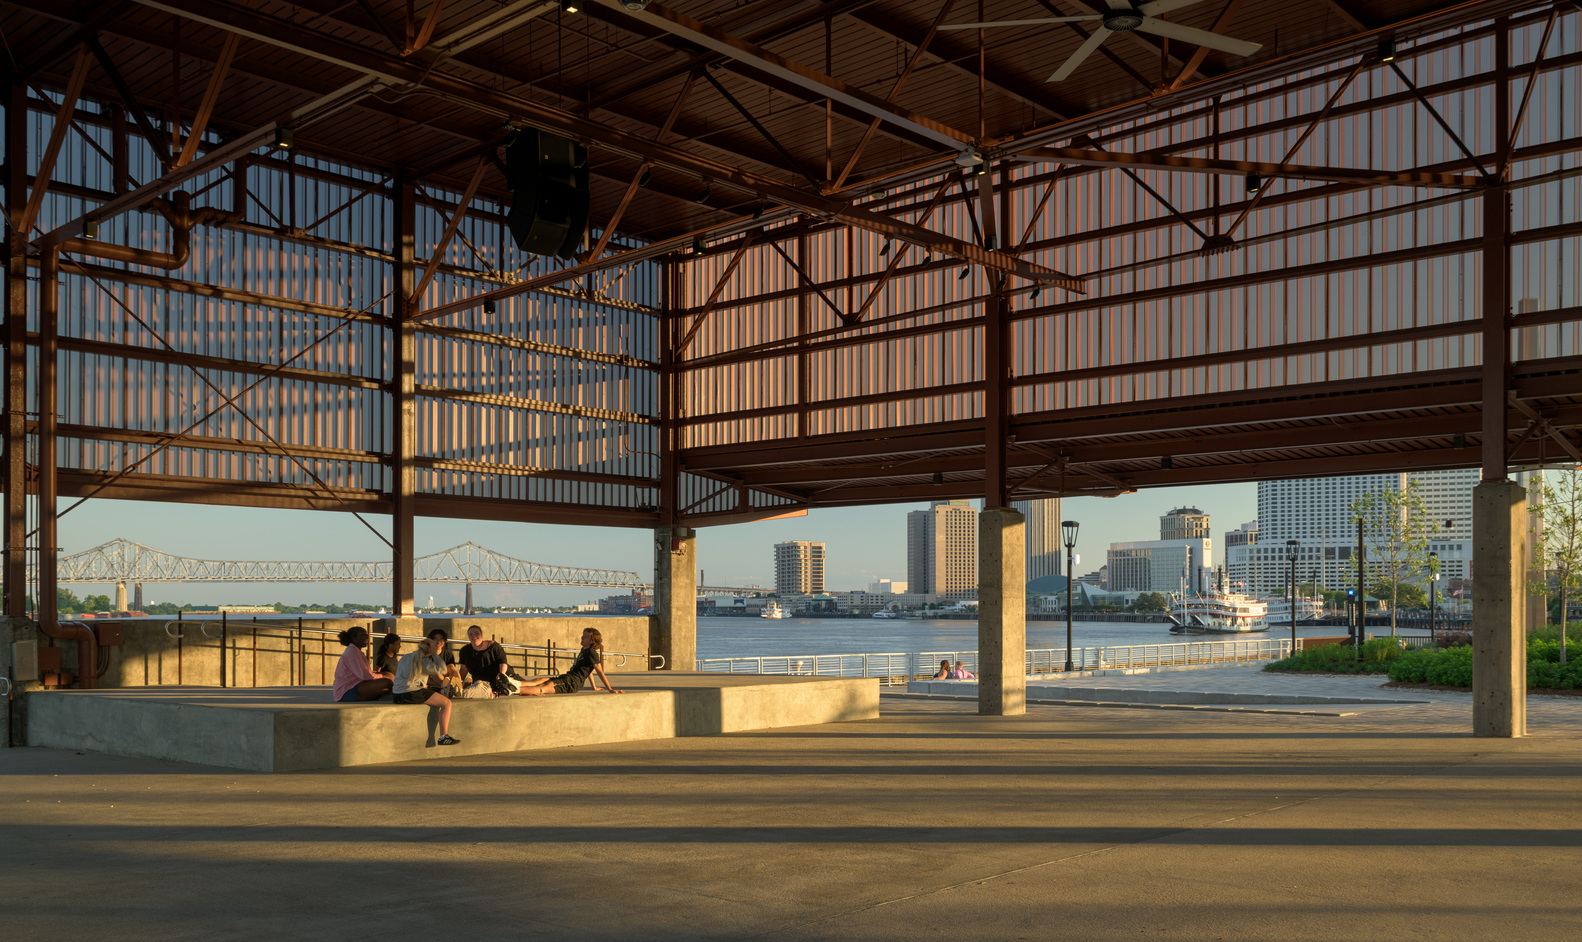
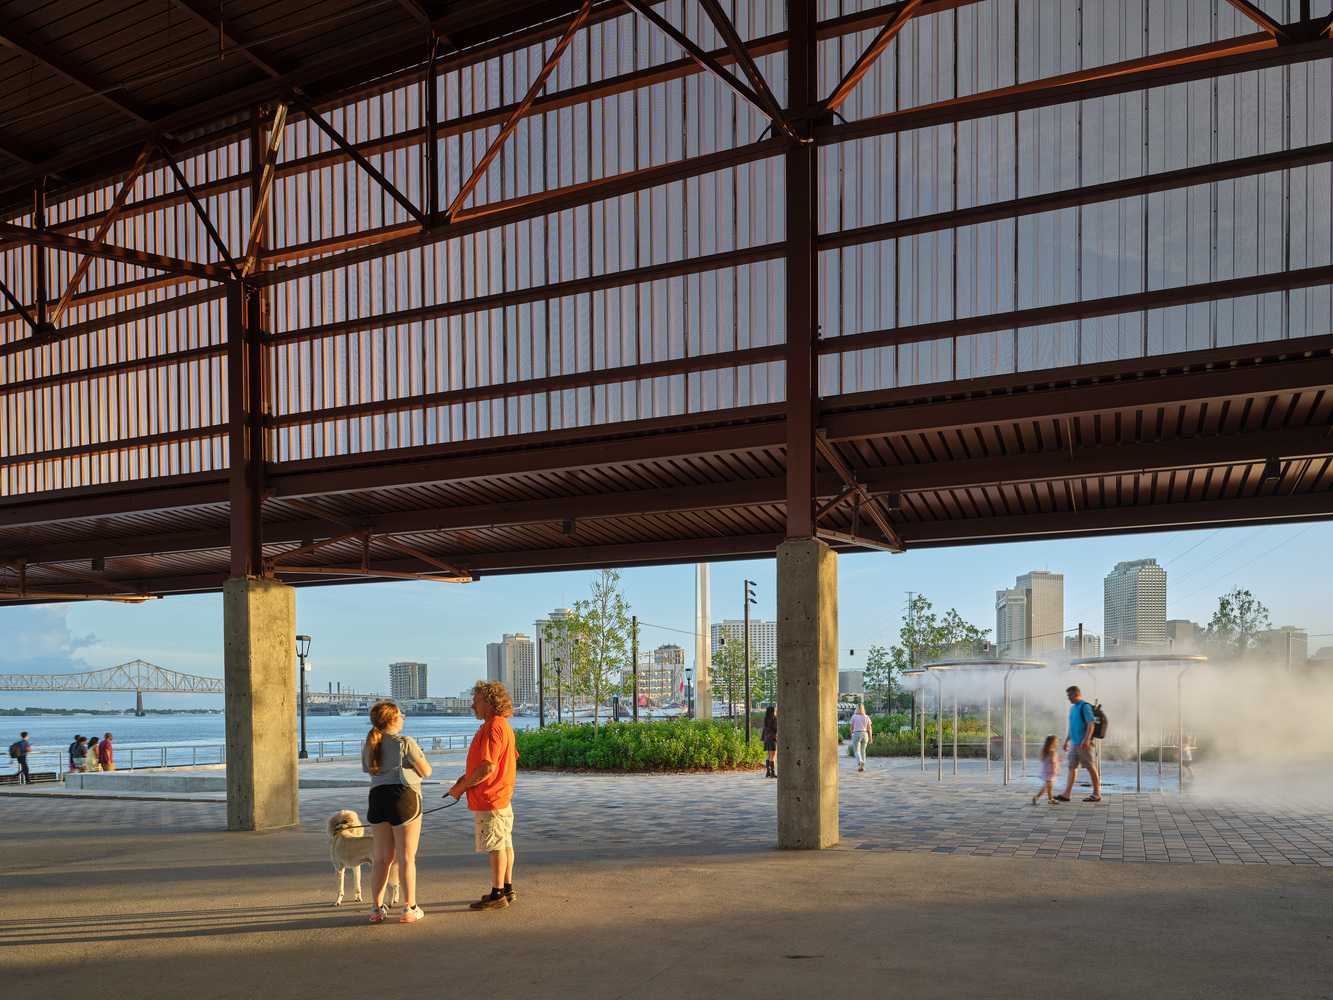
EskewDumezRipple's architectural intervention retains the muscular steel structure and industrial vocabulary of the wharf while opening the building to light, landscape, and public use. A perforated membrane acts as a scrim to filter daylight and at night transforms into a translucent, glowing presence.
The NOLA Front Porch pavilion becomes an all-weather venue for food and beverage, small markets, performances, and community gatherings, with approximately 3,000 SF of enclosed support space tucked beneath an elevated roof for everyday social activity and events.
Audubon is actively soliciting an operator for the pavilion's commercial kitchen and concessions, envisioning day-to-night use that ranges from coffee and snacks to corporate events, small concerts, and arts festivals.
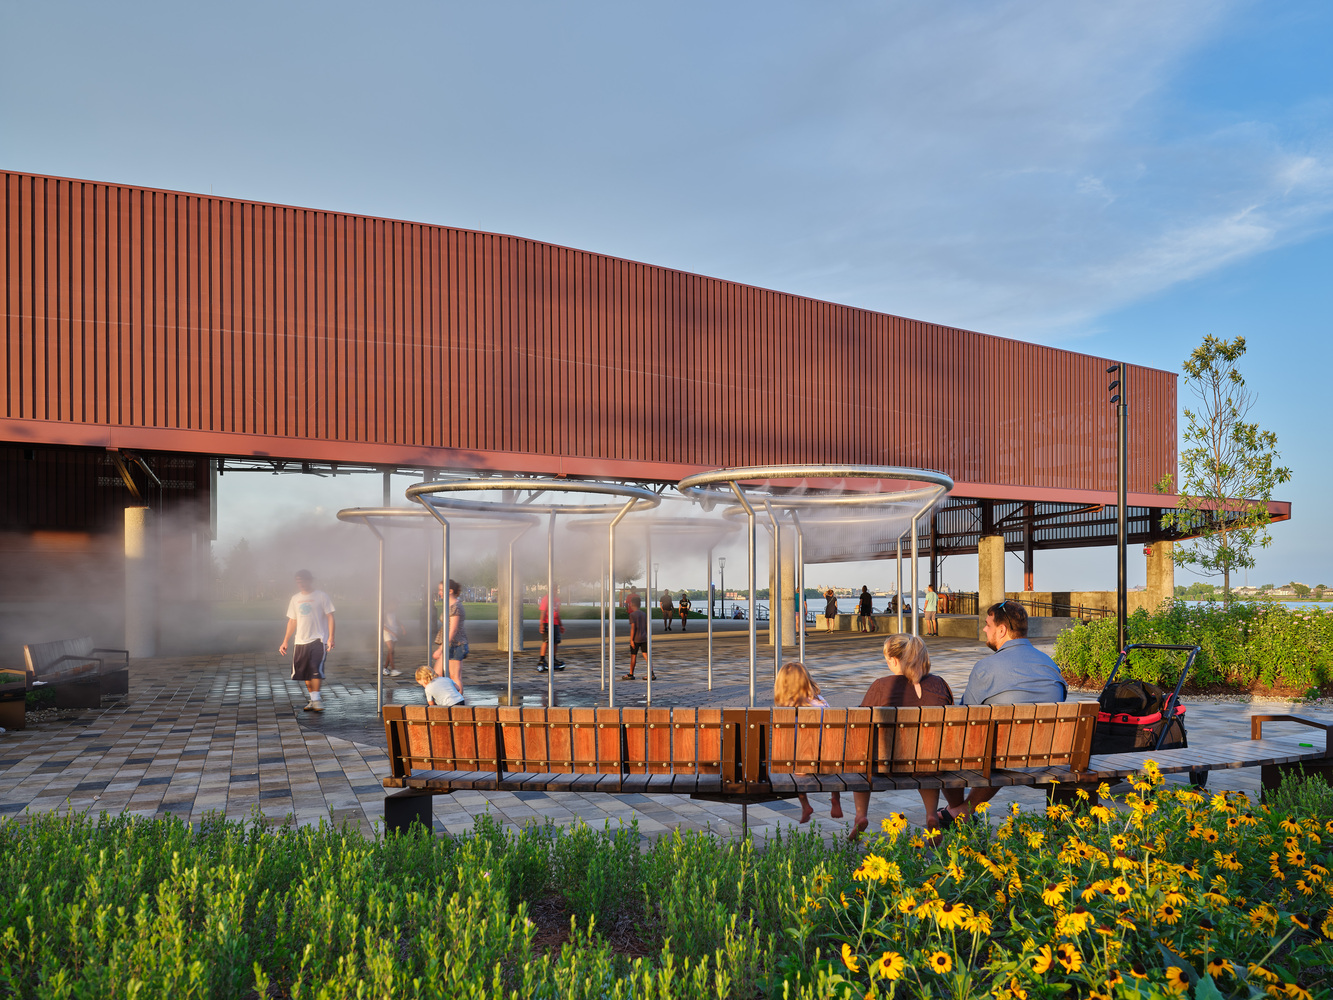
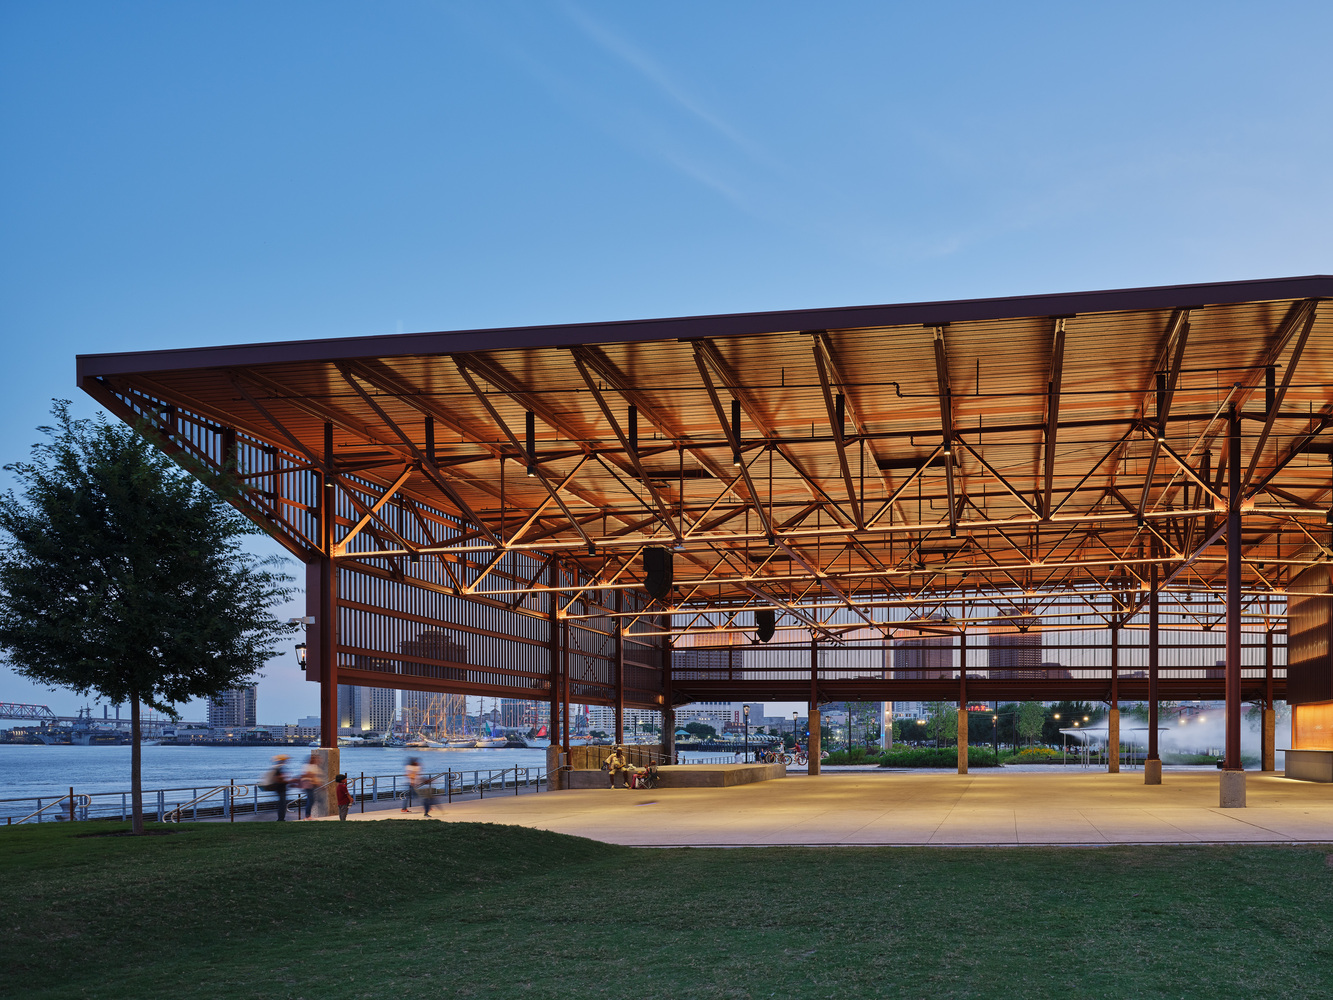
A lease with a food-and-beverage partner, twice-monthly programmed events, and pavilion naming rights are all part of a strategy to ensure the park can support its own operations over time.
This approach celebrates the authentic working-riverfront heritage of the site rather than erasing it. Structure, not façadism, becomes the memory device:
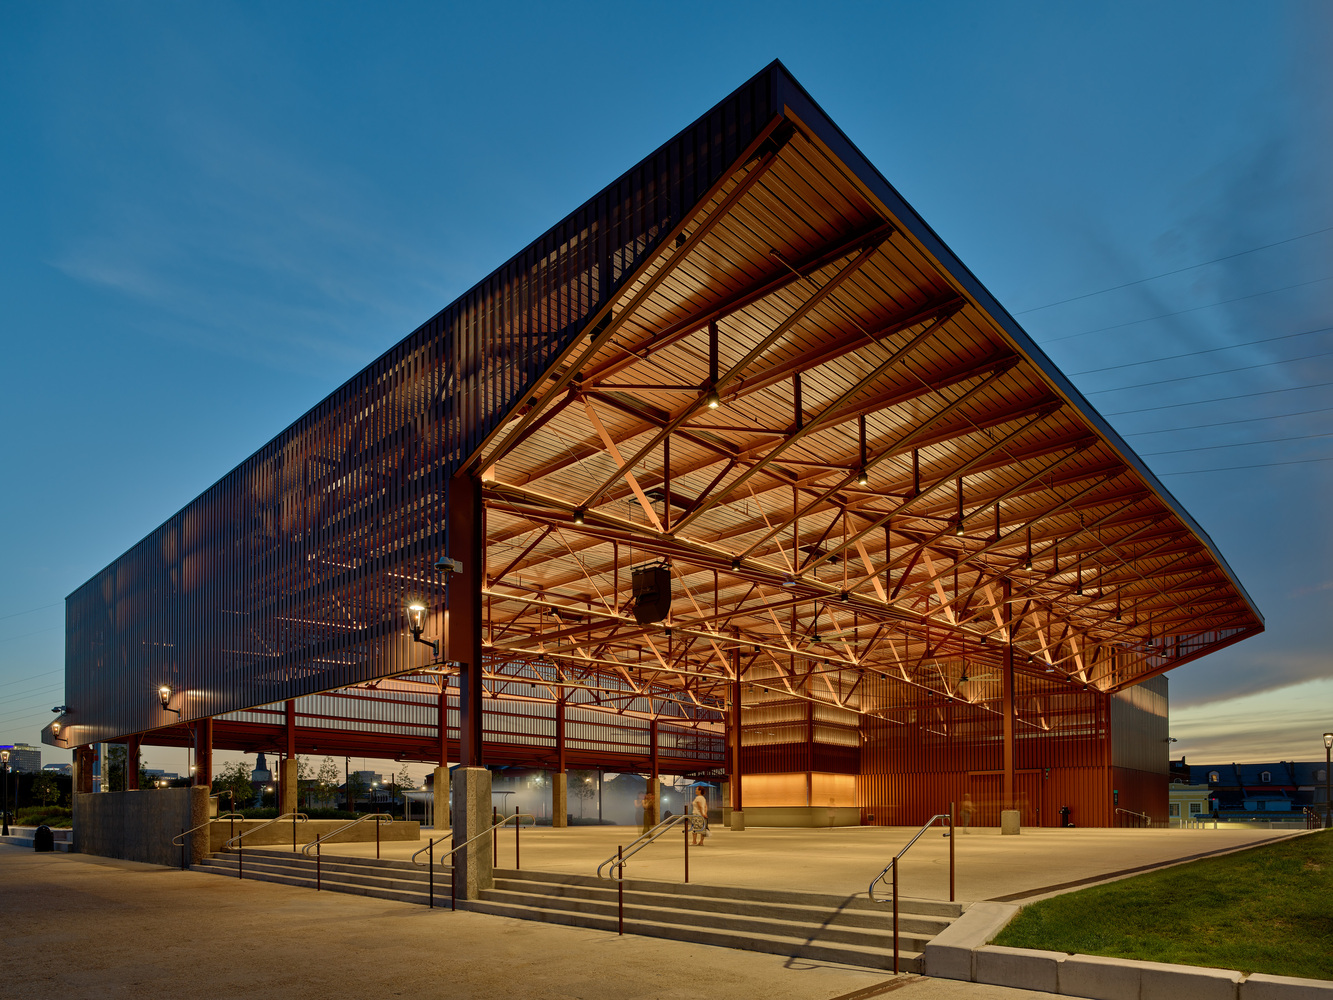
the rhythm of columns and trusses is echoed in lighting, paving, and tree planting, so visitors can literally read the old infrastructure through the new public realm.
A PARK BUILT ON STRUCTURE, OVER WATER
Goldring Woldenberg Riverfront Park is, quite literally, a park on the water.
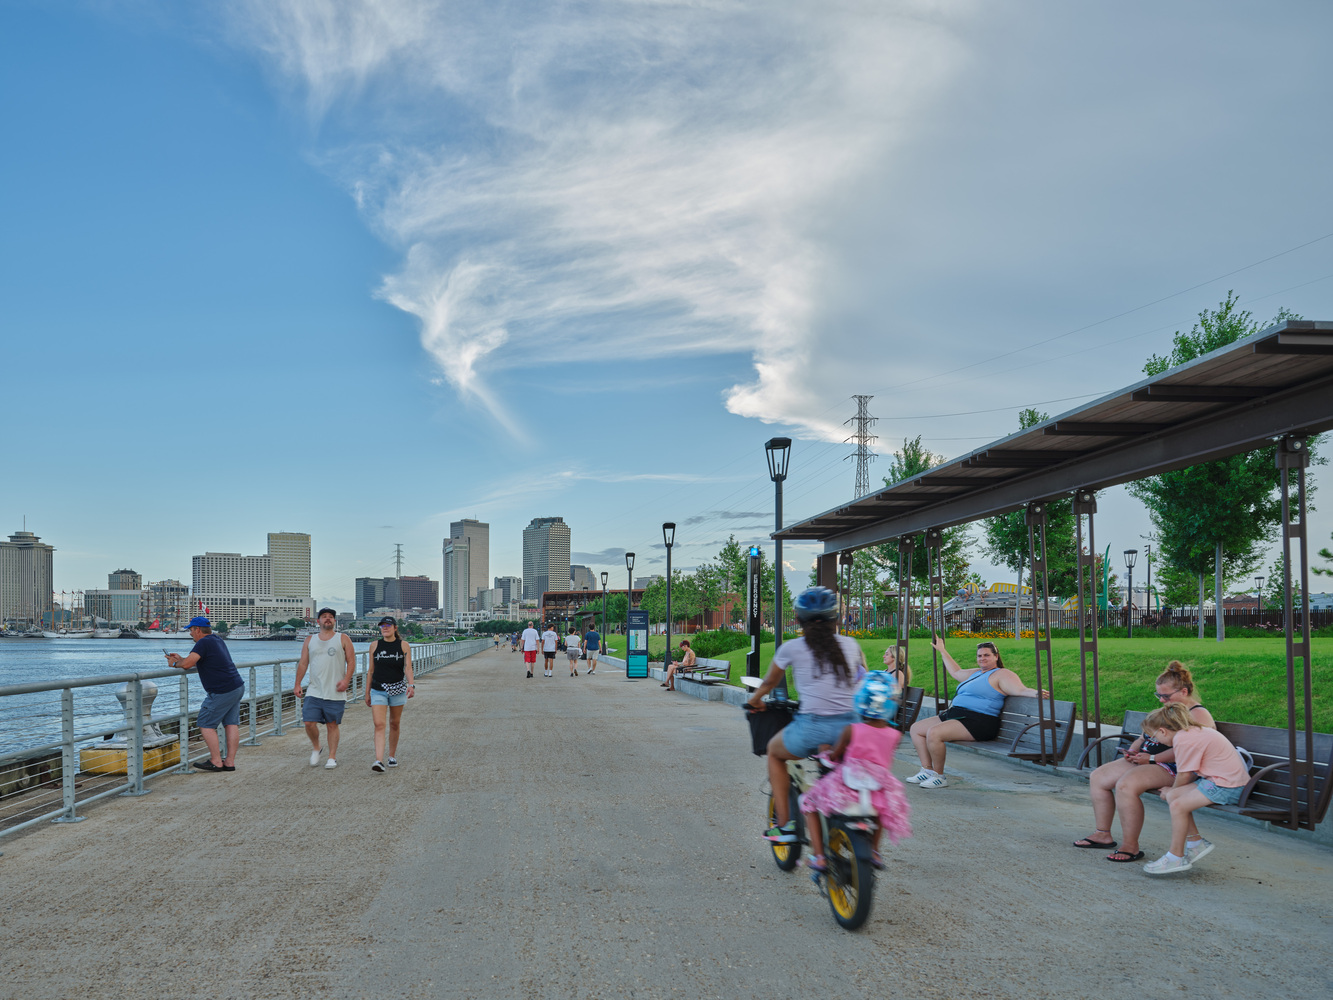
Instead of demolishing and rebuilding, the design reuses some of the existing wharf structure as the foundation for new decking, lawns, and public spaces, reducing material consumption and construction waste while leveraging the structural capacity and embodied carbon of the original platform.
The deck is thickened strategically to provide deep soil for over 120 new trees and expansive planting beds, while lighter promenades are located closer to the river.
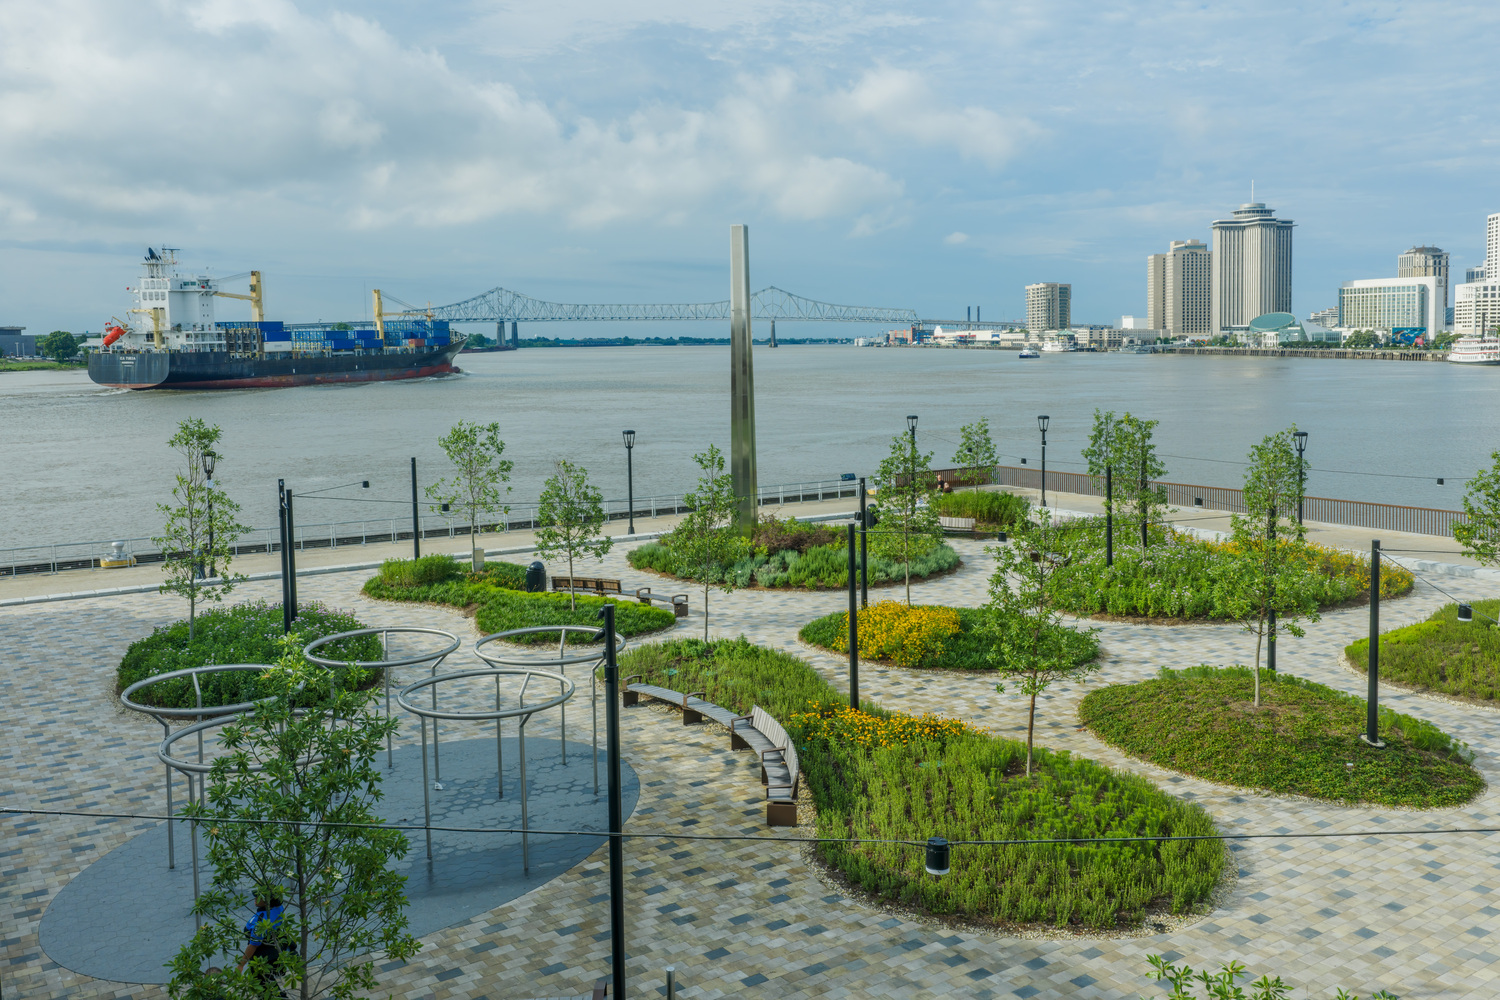
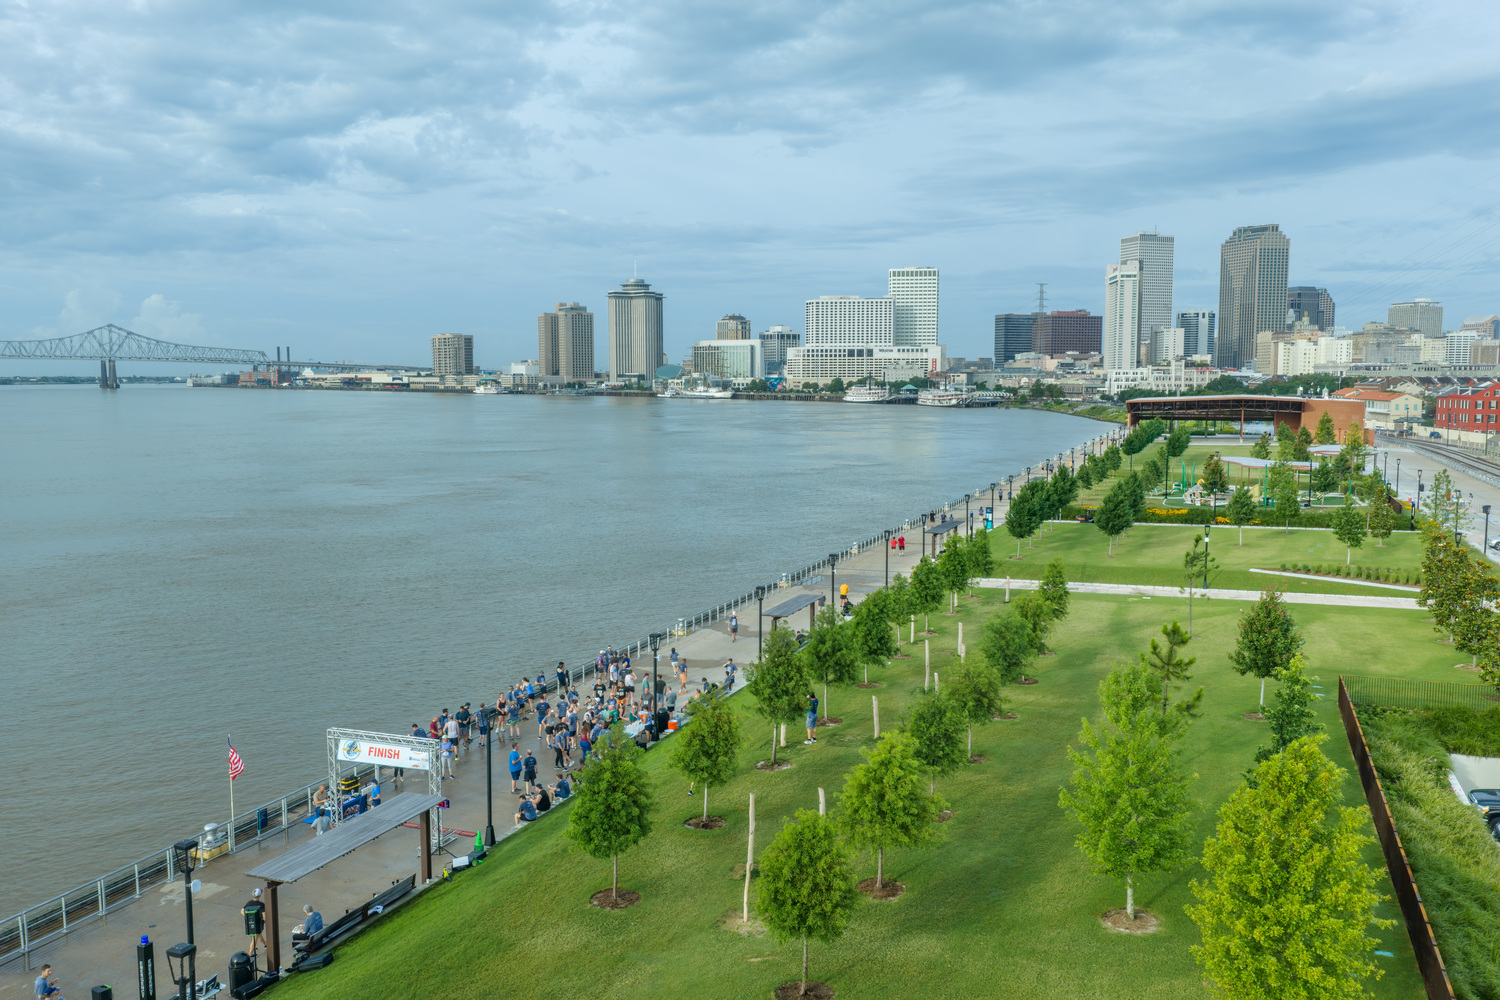
This structural choreography allows heavier program elements – shade canopies and trees – to sit over the strongest supports, while views and movement occur at the water's edge.
Standing on the deck, visitors experience the river's sound, movement, and vast horizon up close – a sensory reminder of the city's enduring connection to the Mississippi.
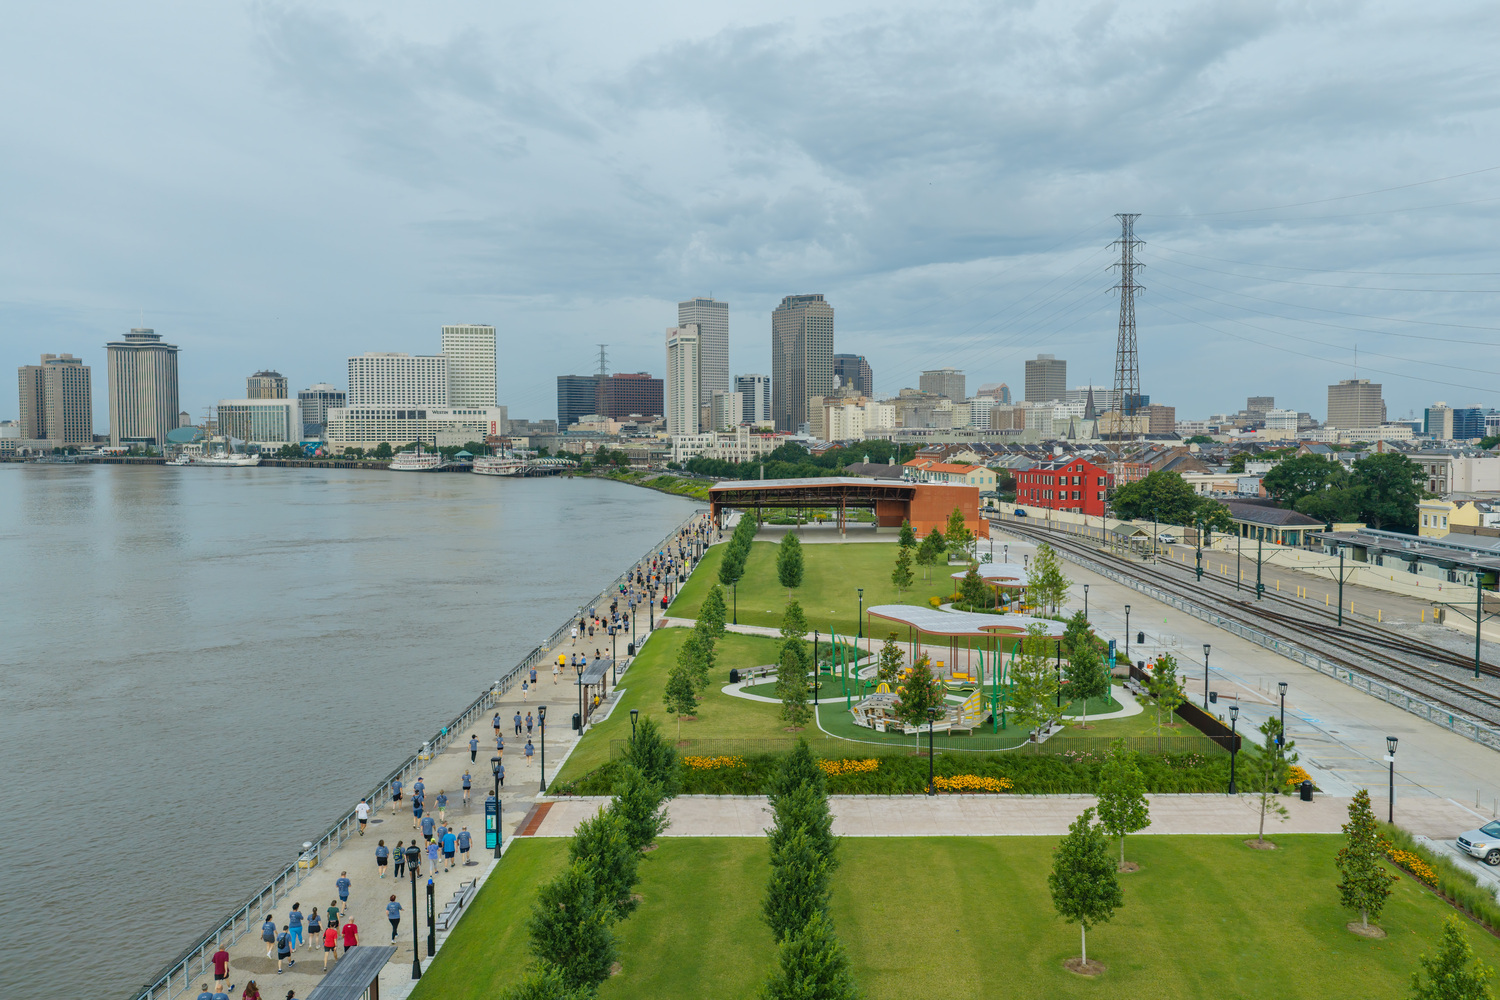
Integrated utilities, drainage, and event infrastructure within the deck enable the park to host everything from everyday picnics to major festivals without compromising comfort or resilience in New Orleans' hot, humid climate.
HABITAT, SHADE, AND CLIMATE RESILIENCE
What was once an expanse of pavement and metal sheds becomes a layered urban ecology. The planting strategy draws from regional riparian and coastal landscapes:
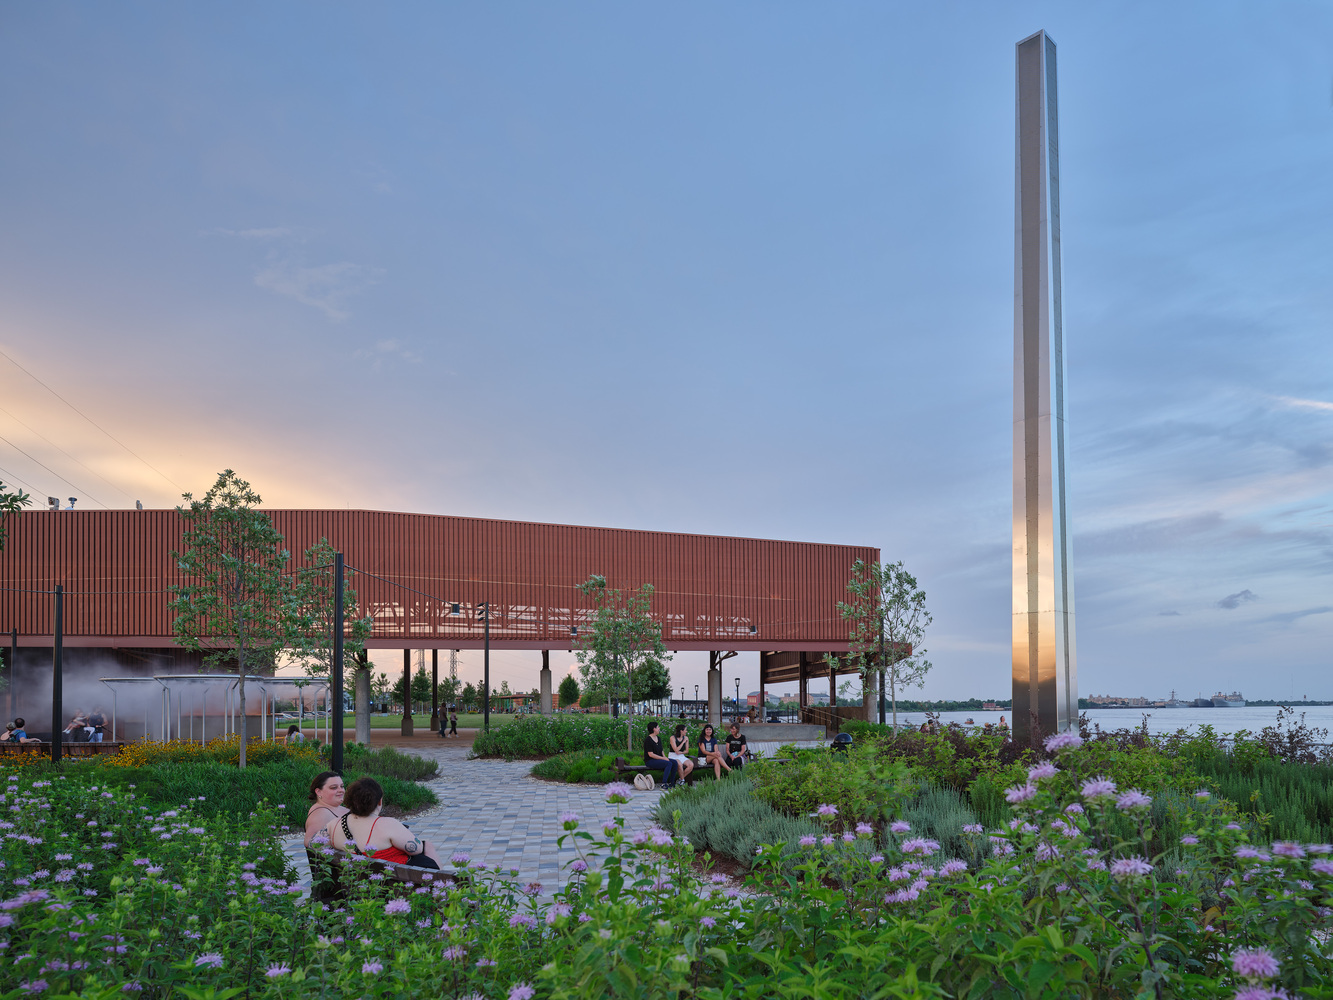
native oaks, cypress, red maple, and magnolia form a shade canopy, with understory sweeps of grasses, perennials, and pollinator species turning the park into an ecological stepping stone along the Mississippi Flyway.
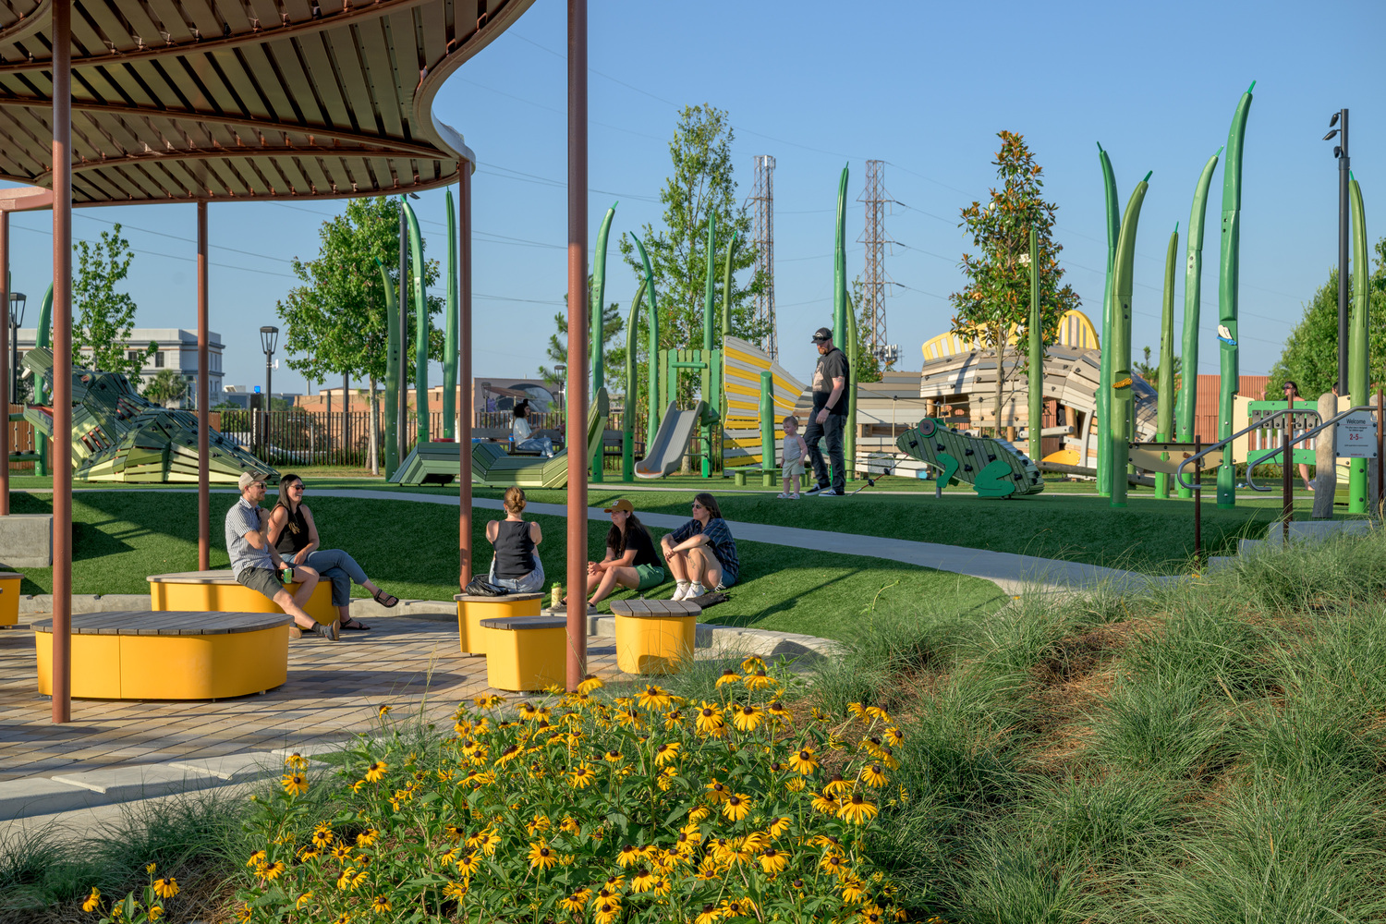
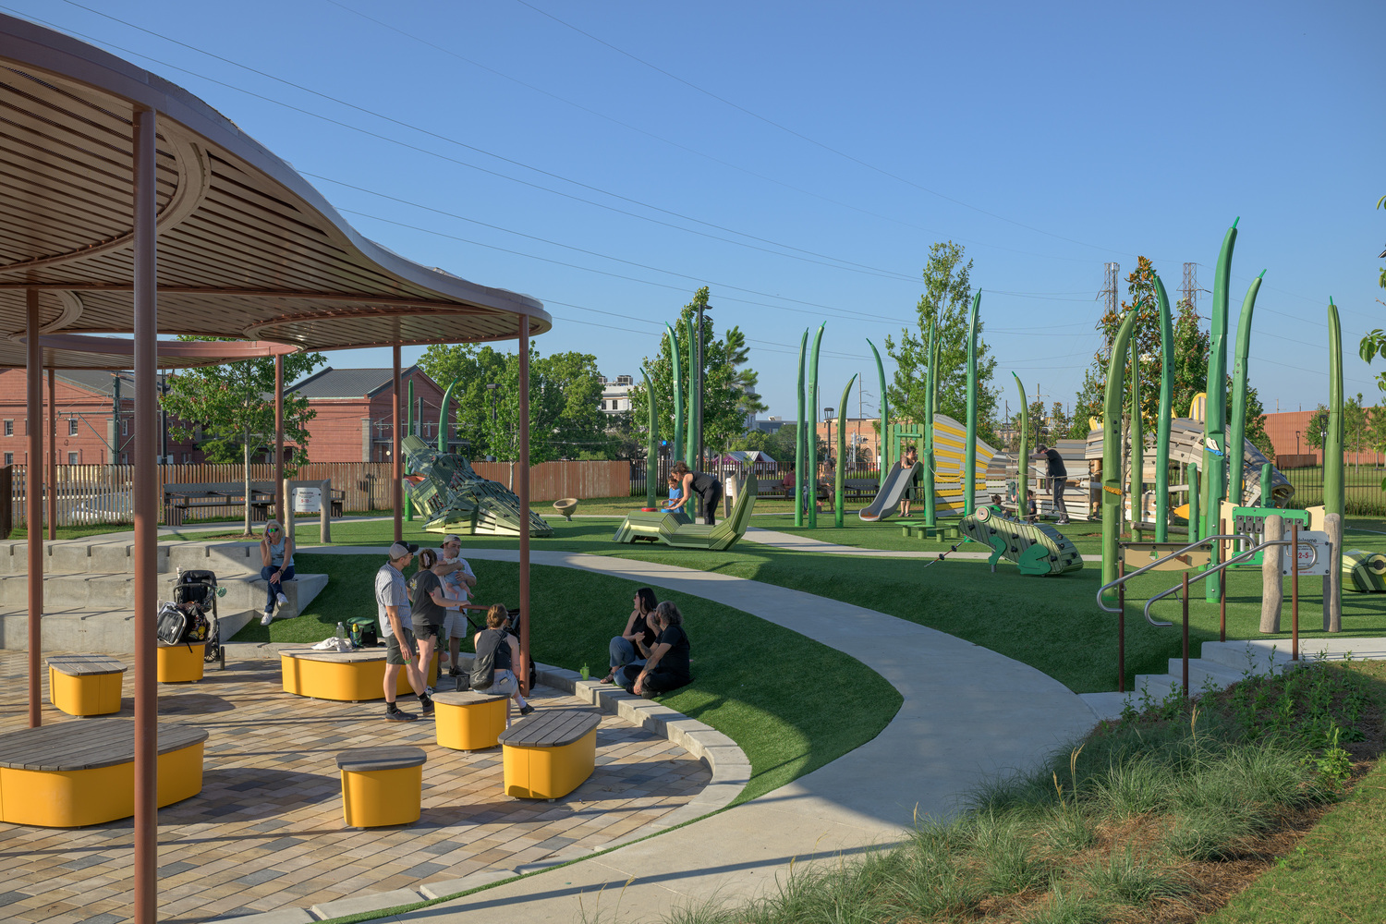
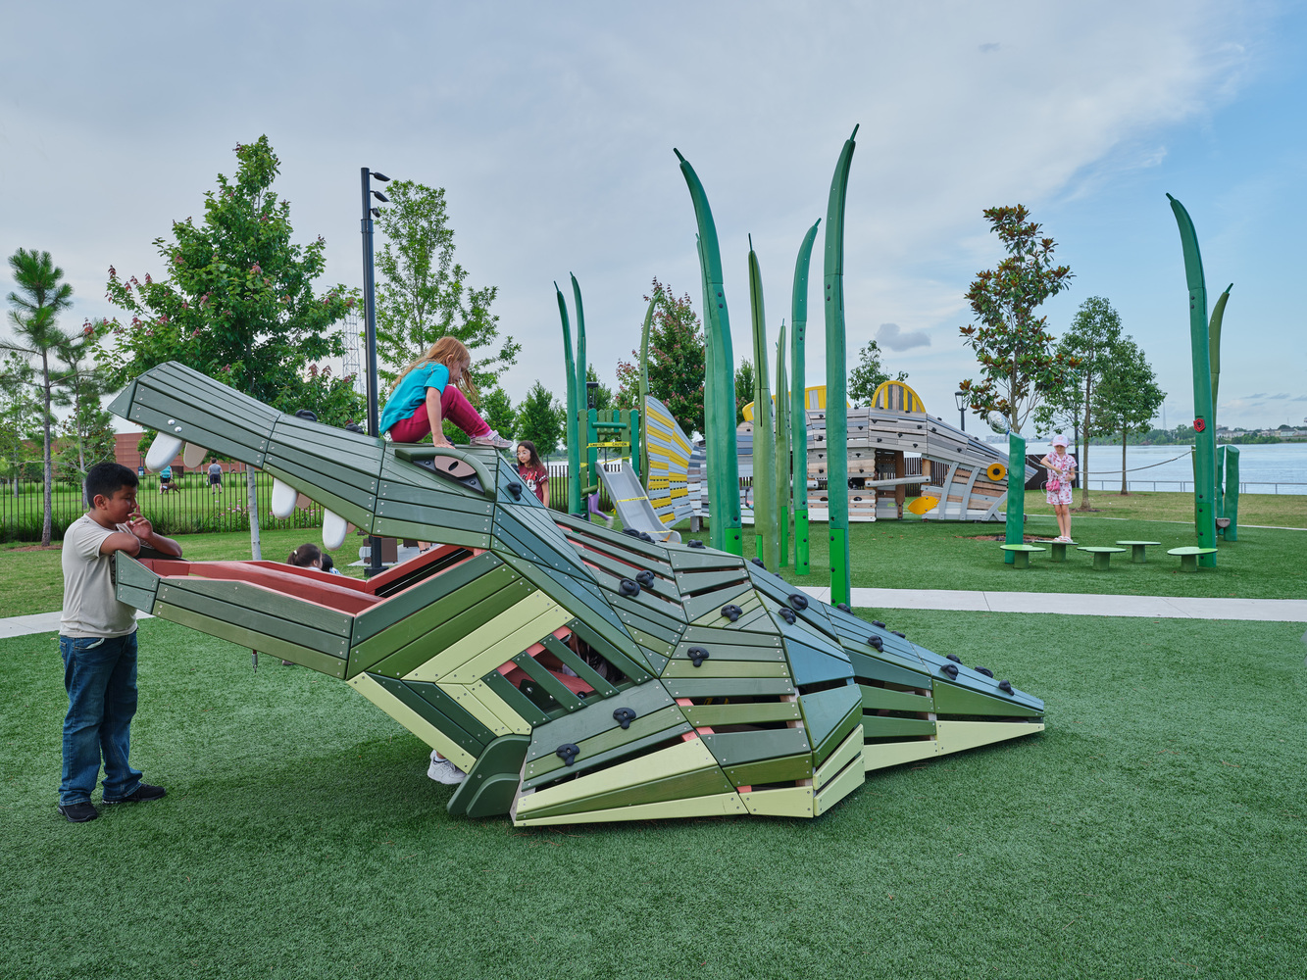
A marsh-inspired play grove introduces children to wetland ecologies and the role of healthy river systems in the region's future, turning play into environmental literacy.
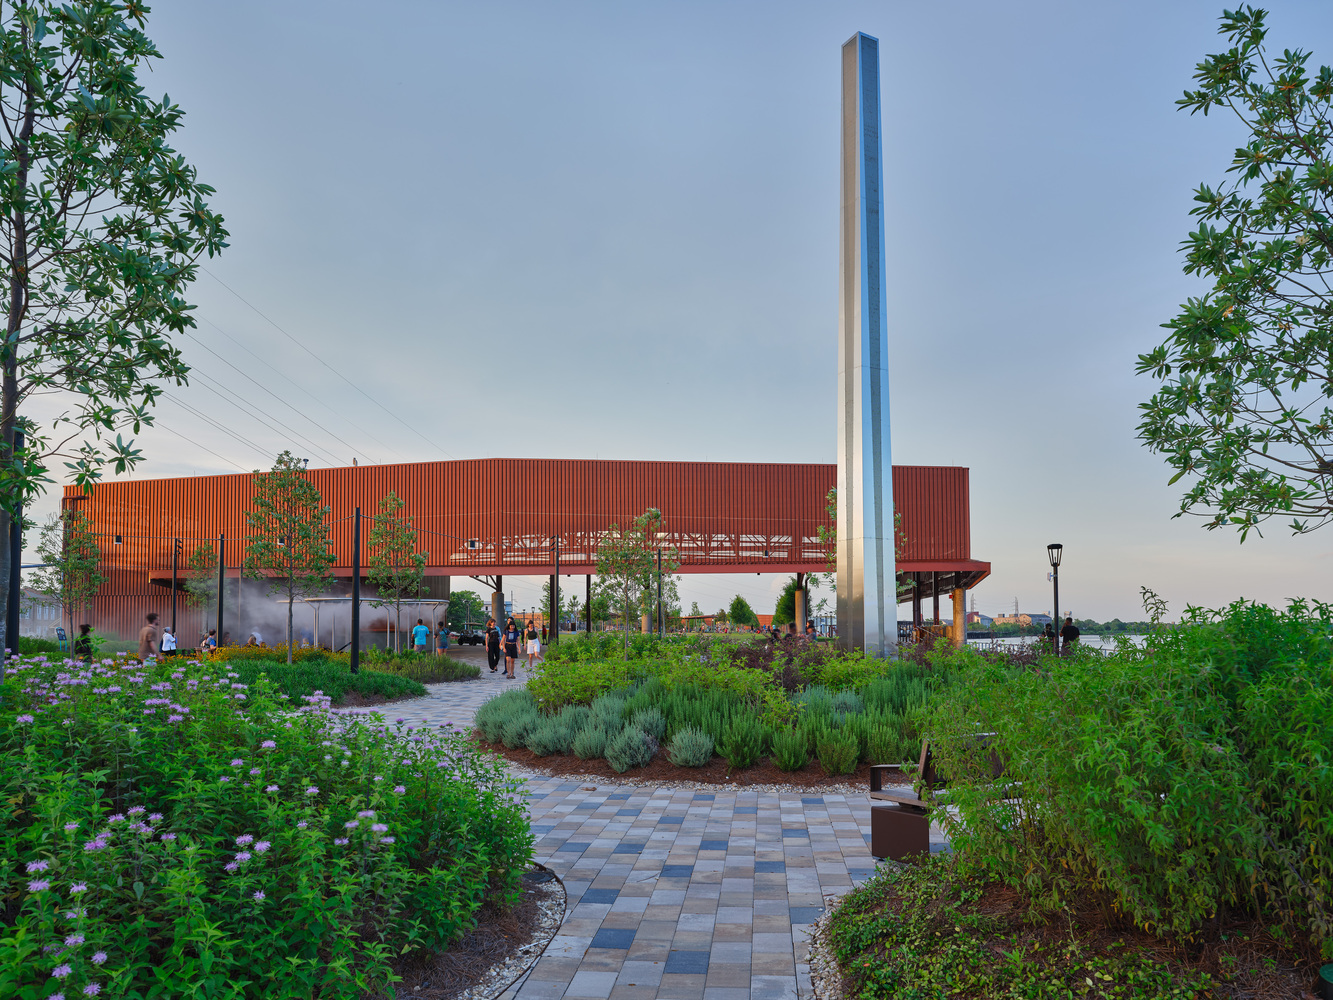
Shaded groves, misting elements, and generous tree canopy collectively cool the microclimate, making the park comfortable throughout much of the year and positioning it as a piece of soft climate infrastructure.
ECONOMIC ENGINE AND "FRONT PORCH" FOR THE CITY
Goldring Woldenberg Riverfront Park is as much an economic strategy as it is a design project.
Riverfront for All is funded through a partnership between the City of New Orleans, Audubon Nature Institute, the Ernest N. Morial Convention Center, and New Orleans & Co., with a project cost of roughly $30 million and the city committing at least $15 million in capital funds.
By creating a walkable, bike-friendly riverfront that links convention activity, the French Quarter, and neighborhood-scale cultural districts, the park is expected to increase dwell time, support local vendors and artists, and strengthen New Orleans' appeal for major events such as Super Bowl LIX, French Quarter Fest, and large conventions throughout the year.
Tourism leaders are already positioning the completed riverfront as a headline "what's new" attraction for visitors in 2026 and beyond.
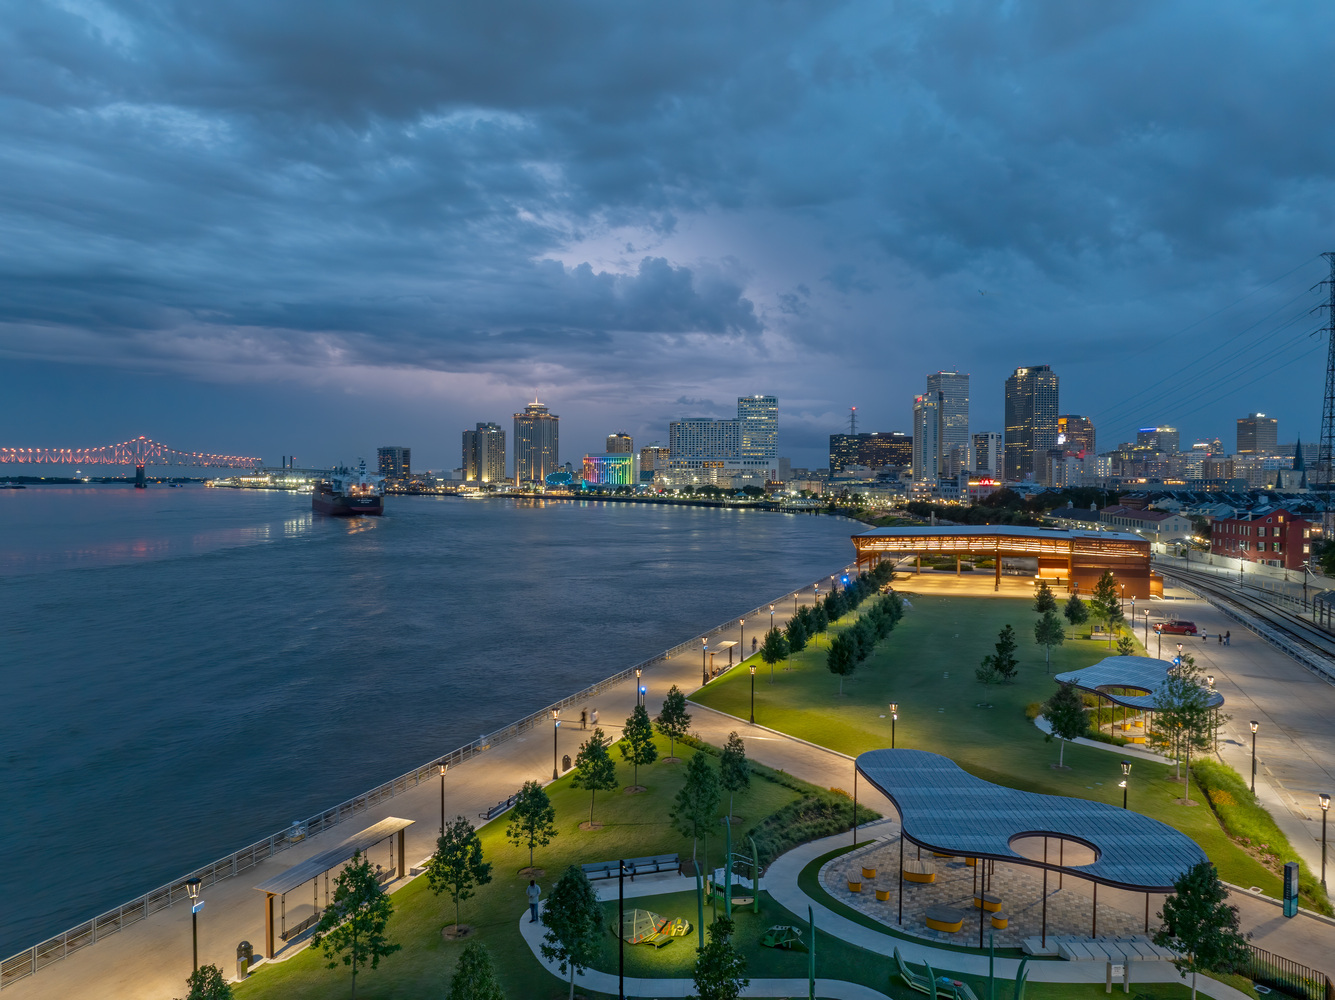
Daily life remains the primary brief: concessions, flexible seating, and small performance spaces support local musicians, food operators, and markets; generous lawns and terraces invite families, joggers, and nearby residents to claim the riverfront as part of their routines.
Programming the site as a small-scale concert venue, festival platform, and corporate event setting a few times each month is central to Audubon's goal of making the park both inclusive public space and a self-supporting public asset.
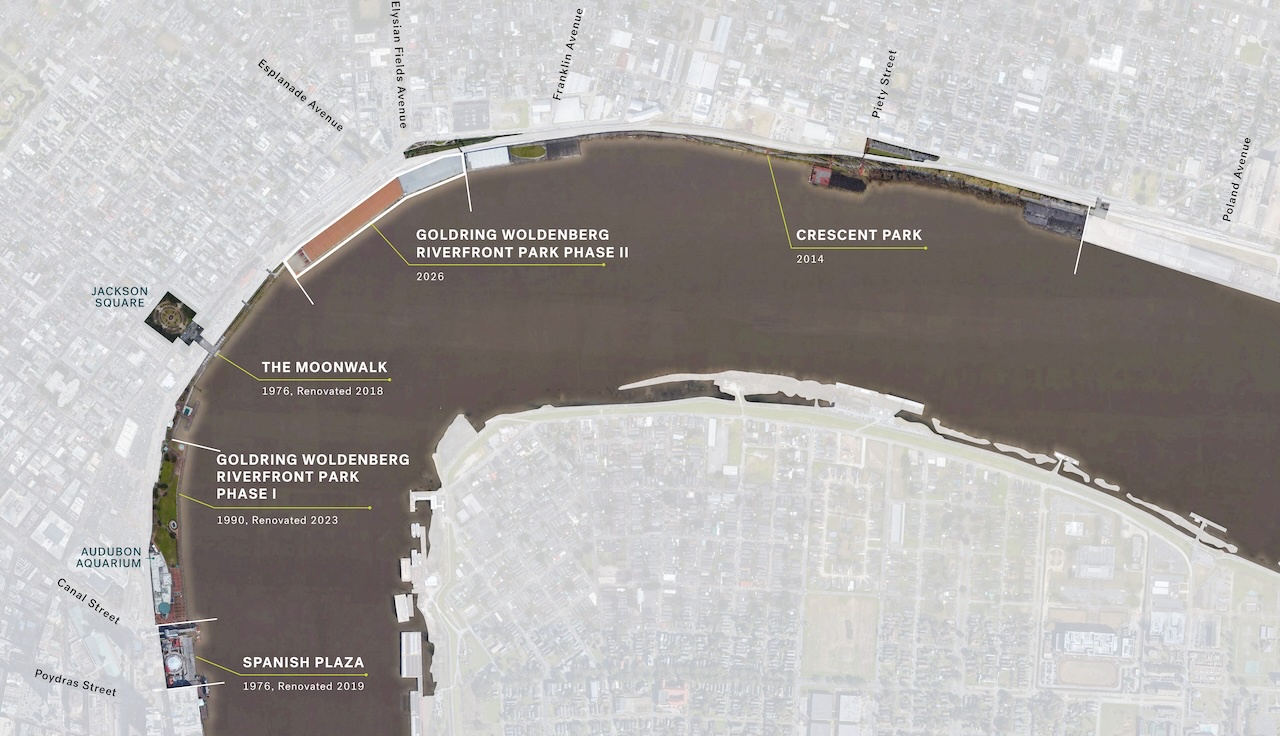
Downriver, a second phase at the larger Esplanade Avenue Wharf is now being reconceived, with Audubon revisiting earlier concepts to balance neighborhood concerns about noise and congestion with the need for long-term revenue and stewardship. Longer term, Audubon and the City continue to discuss what it would mean for a single steward to manage the full riverfront from Woldenberg Park to the Bywater – positioning Goldring Woldenberg Riverfront Park as a prototype for how design, programming, and financial sustainability can work together.
A RENEWED RELATIONSHIP BETWEEN CITY AND RIVER
Together with Crescent Park, the Moonwalk, and Goldring Woldenberg Riverfront Park Phase I, Goldring Woldenberg Riverfront Park Phase II completes a long-imagined "front porch to the Mississippi." It transforms a guarded industrial edge into a shared public stage – a place where infrastructure becomes public life, where heritage and ecology coexist, and where New Orleans can face its river again with confidence, curiosity, and care.

