A Geometric Ruin
A GEOMETRIC RUIN
00L
ARCHITECTS
00L
DESIGN TEAM
Ignacio Servetto, Mirko Romagnoli
PHOTOGRAPHS
Juan Cruz Paredes
AREA
140 m²
YEAR
2023
LOCATION
Villa La Bolsa, Argentina
CATEGORY
Residential Architecture, Houses, Residential Interiors
English description provided by the architects.
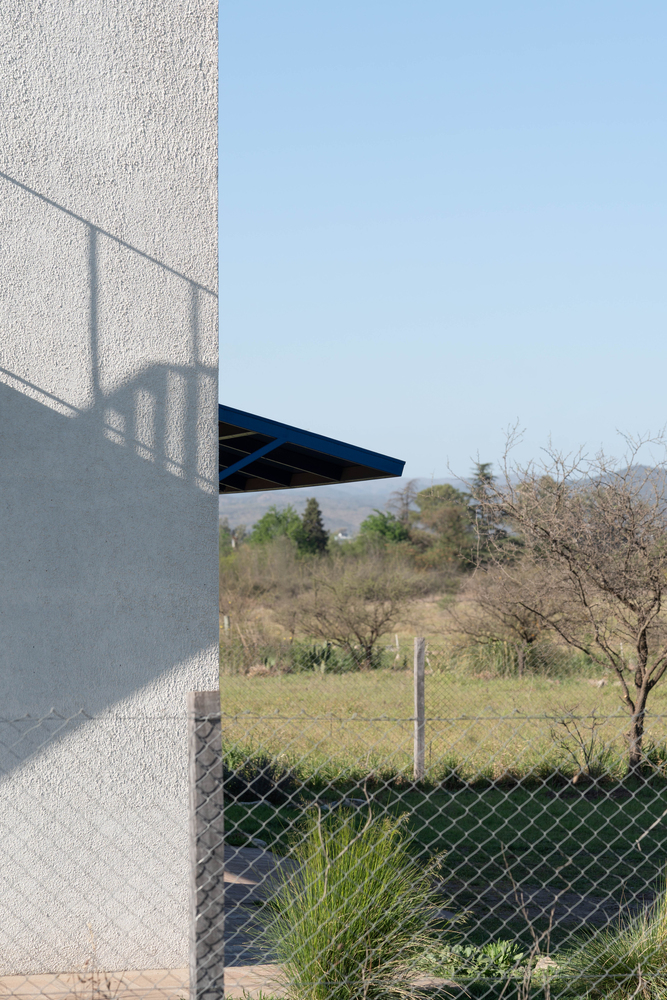
Inhabiting the open landscape of the Córdoba hinterland calls for an act of spatial delimitation and the establishment of a domestic order.
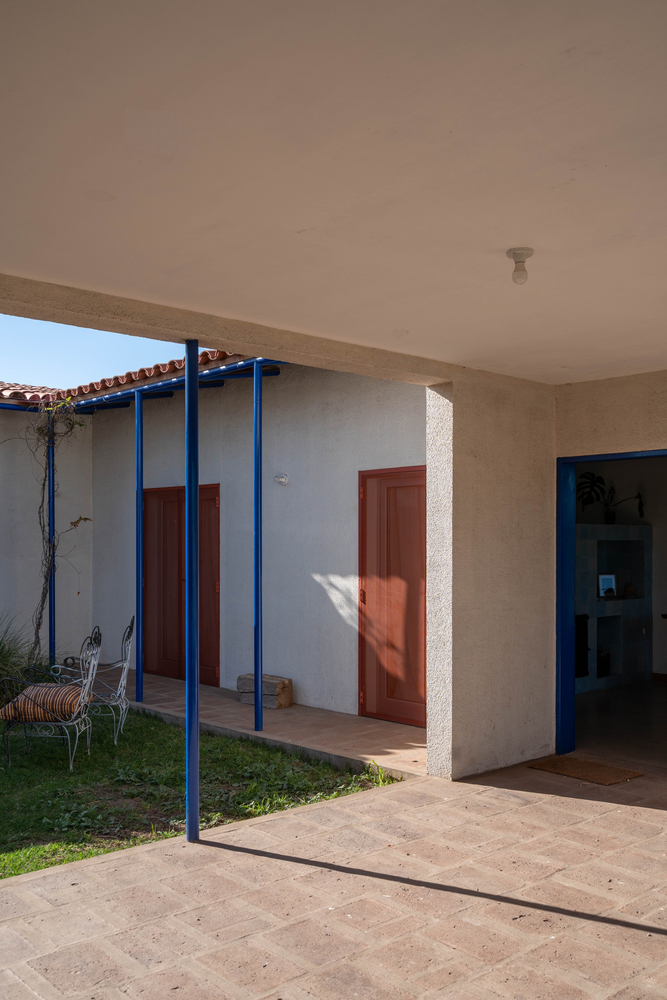
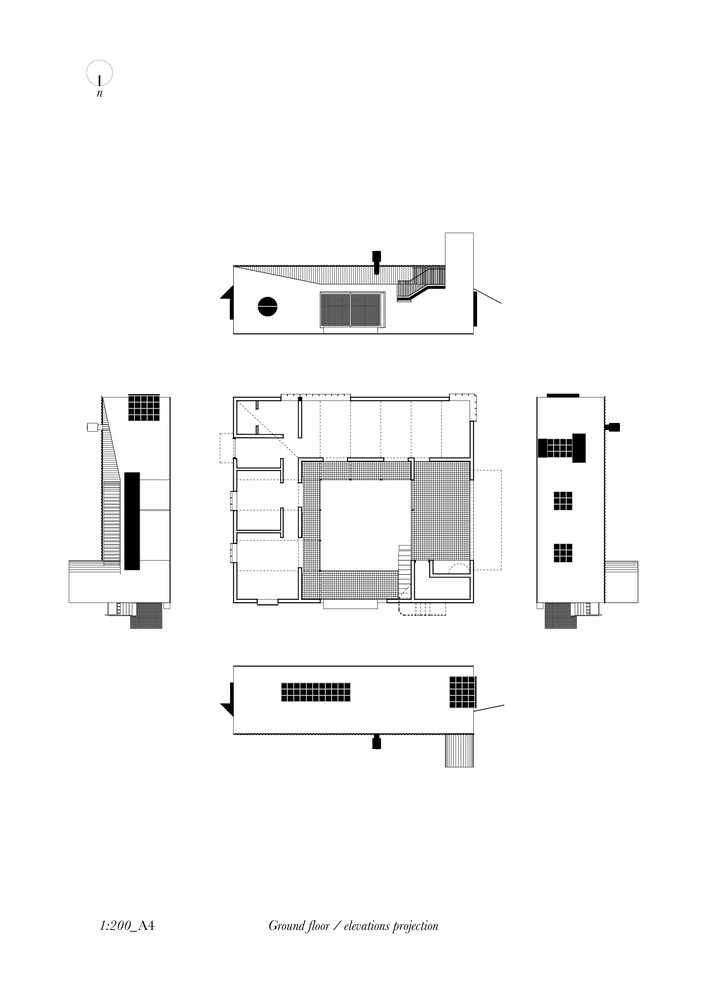
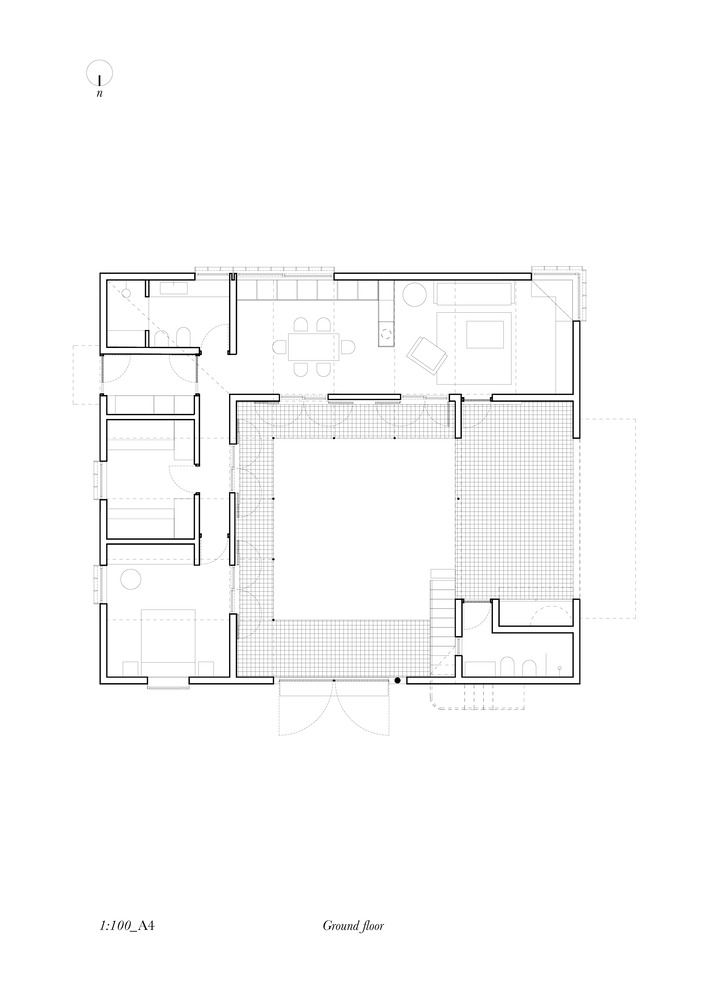
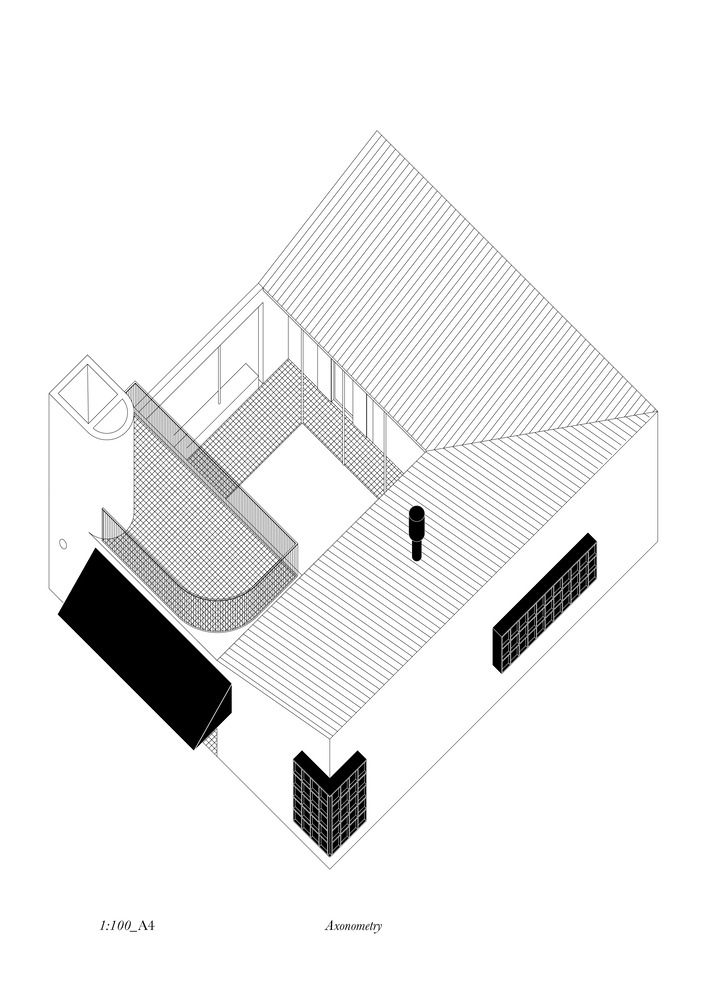
Located in La Bolsa, this low-cost residential project adopts the patio as the generative principle of its architectural layout, drawing on a dwelling type deeply rooted in the history of architecture.
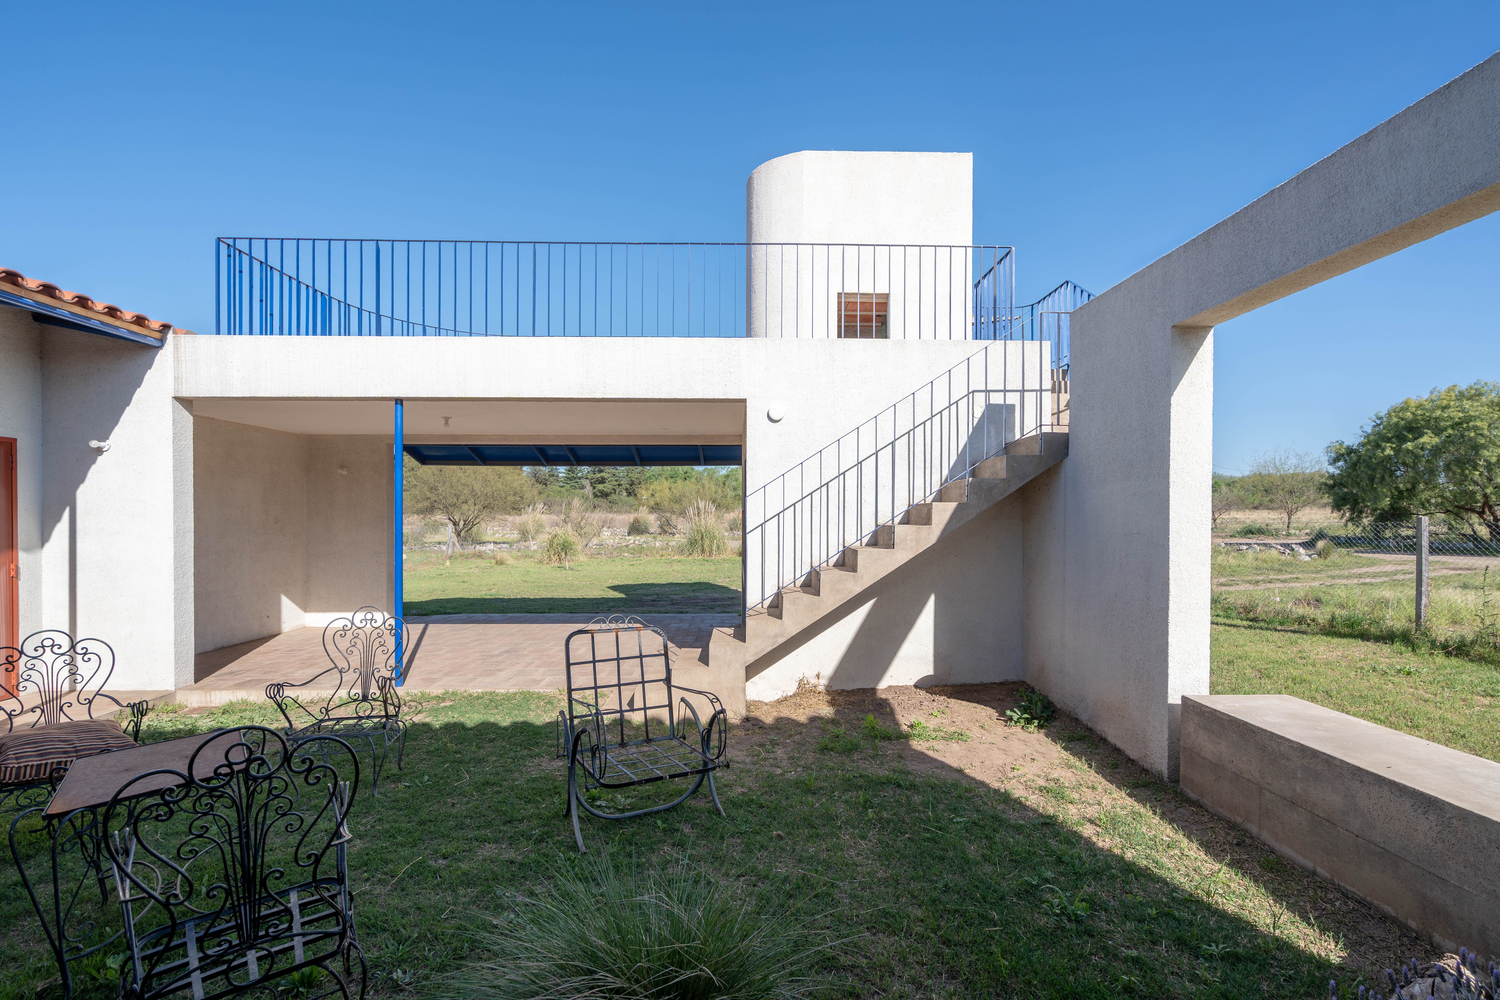
Its references include Jørn Utzon's celebrated Kingo Houses and Alvar Aalto's Muuratsalo Experimental House, both of which explore the L-shaped house organized around an open space, establishing an articulated relationship between domestic intimacy, landscape, and collective life.
The patio house is, above all, a project devoted to the domestic life of open spaces. The patio is conceived as a room open to the sky, both the geometric and functional center around which the other spaces are arranged.
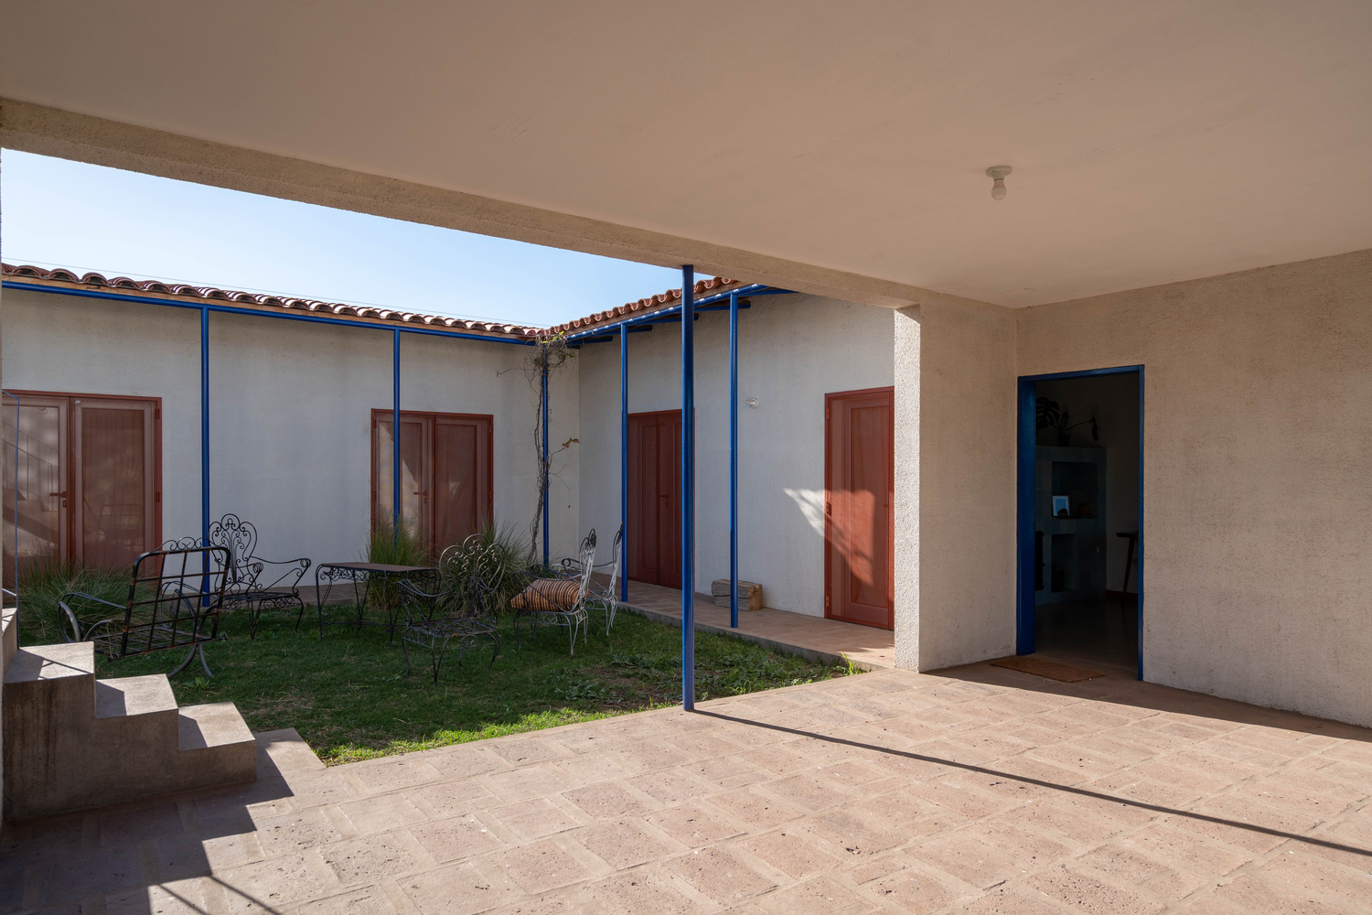
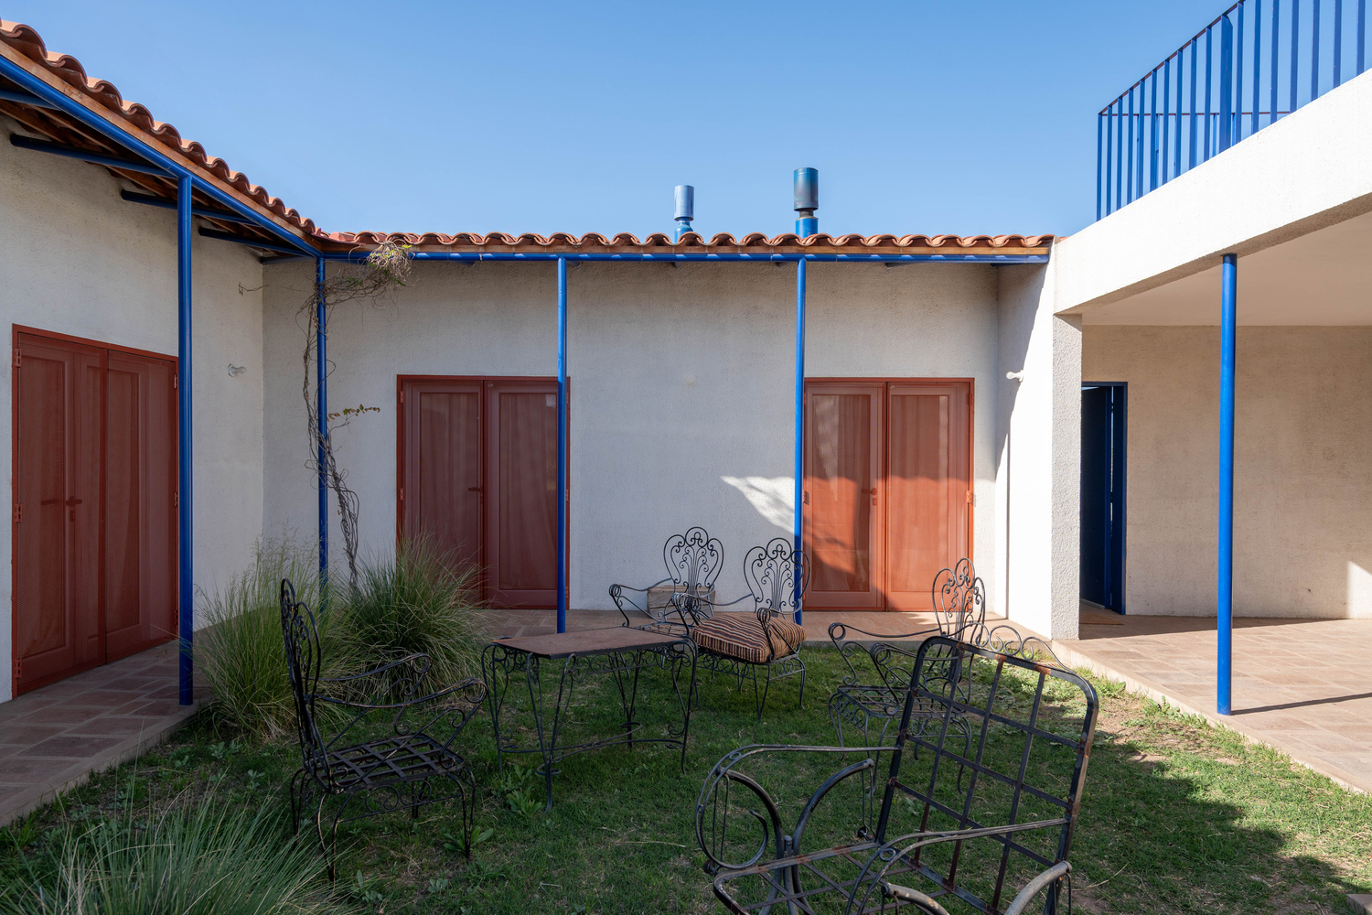
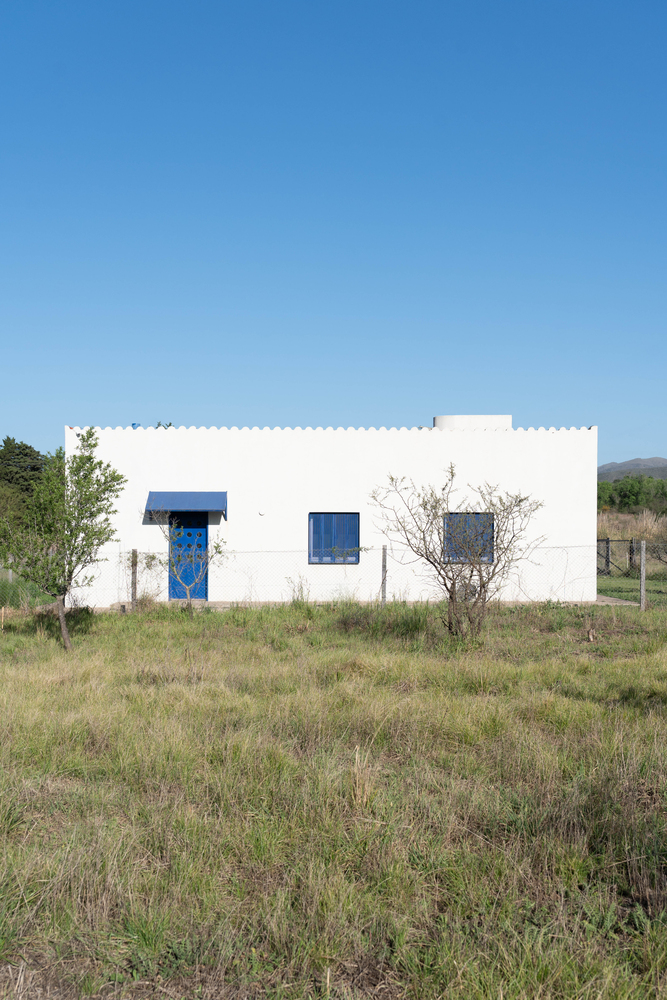
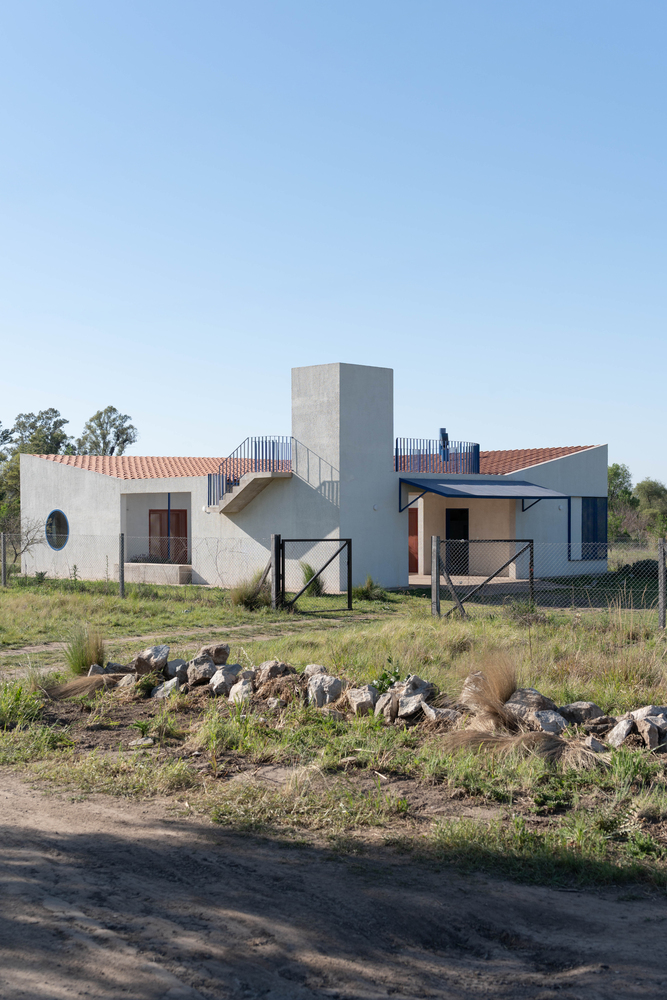
The house unfolds in an L-shaped configuration, with each wing serving a distinct function: one accommodates the shared spaces of everyday life, while the other contains the sleeping quarters and more intimate spaces for rest.
The compactness of the private rooms is counterbalanced by the generous provision of communal spaces, expressing an idea of dwelling that prioritizes relationships, continuity, and the possibility of inhabiting the house beyond its interior boundaries.
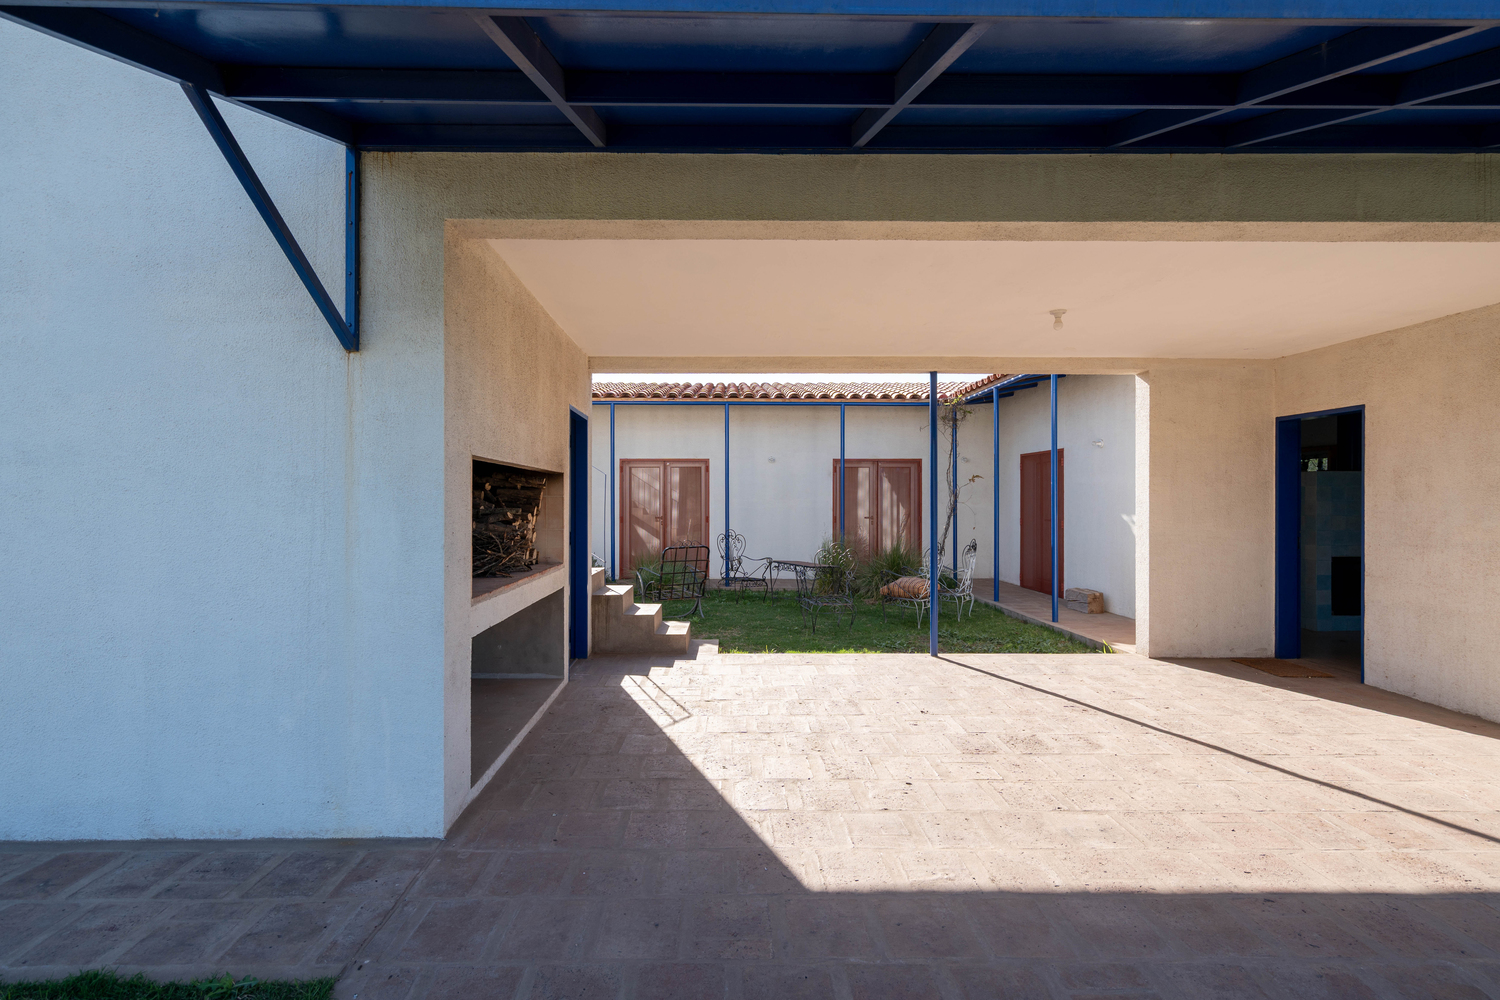
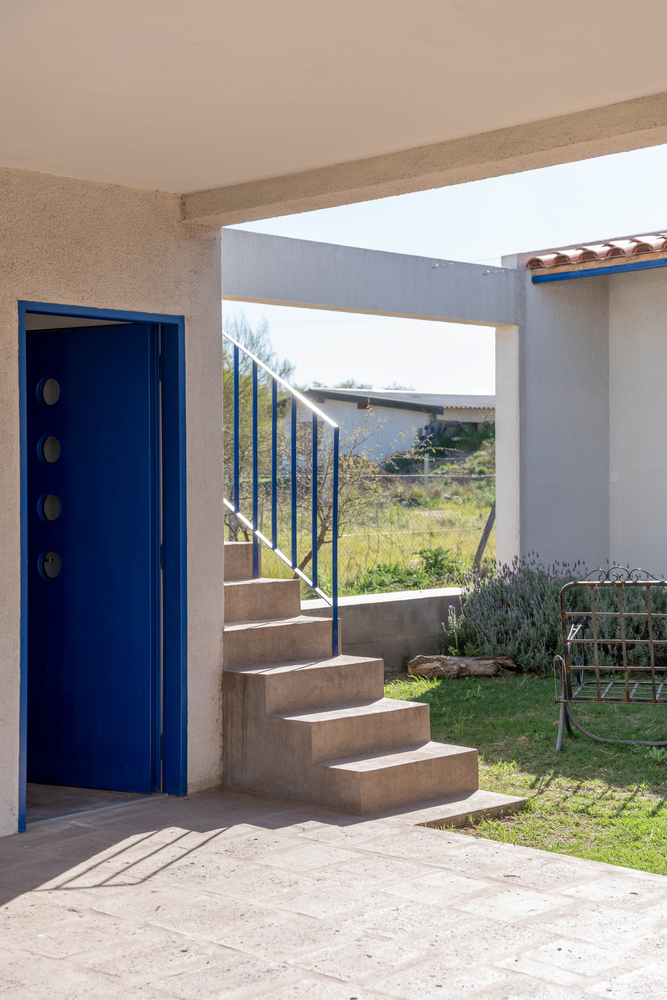
The junction between the two wings is resolved through the insertion of small service spaces—the bathroom, laundry room, and a second, more secluded entrance.
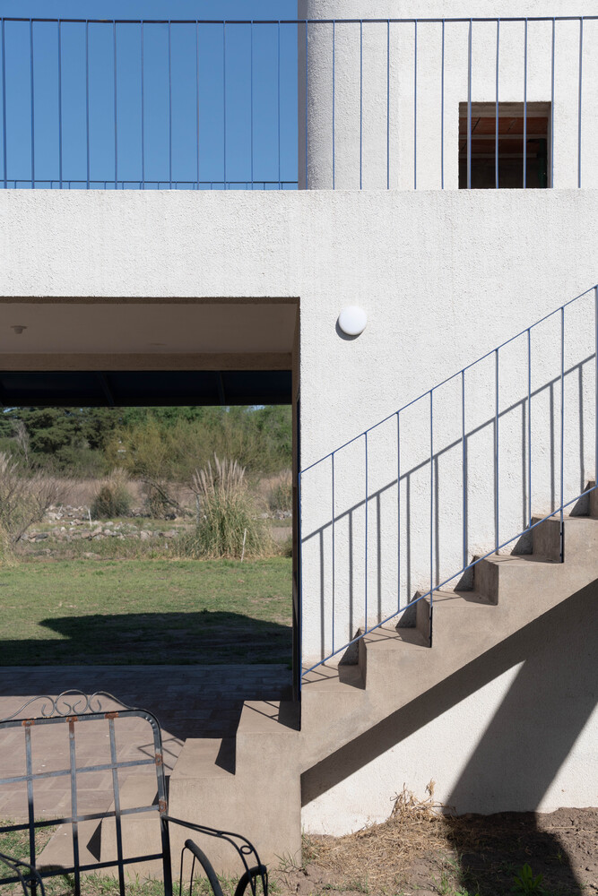
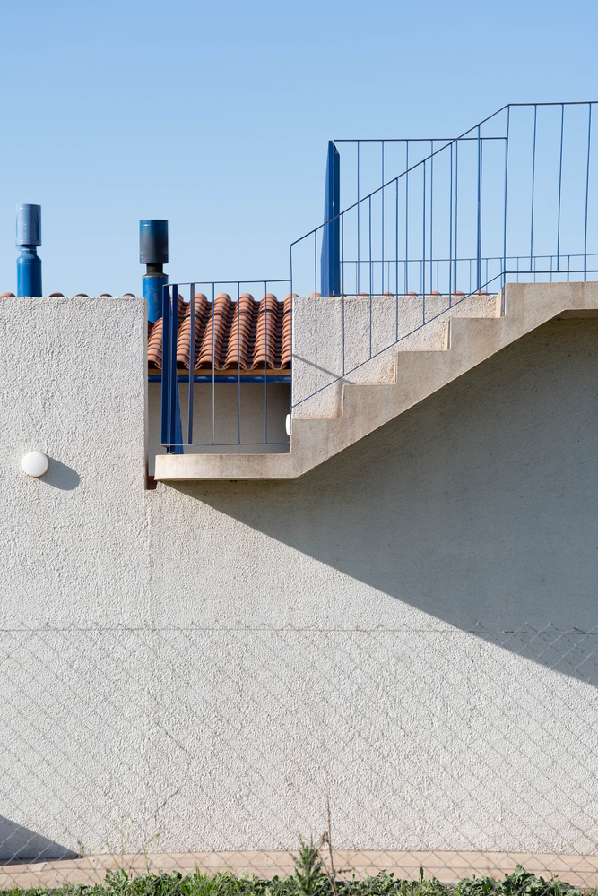
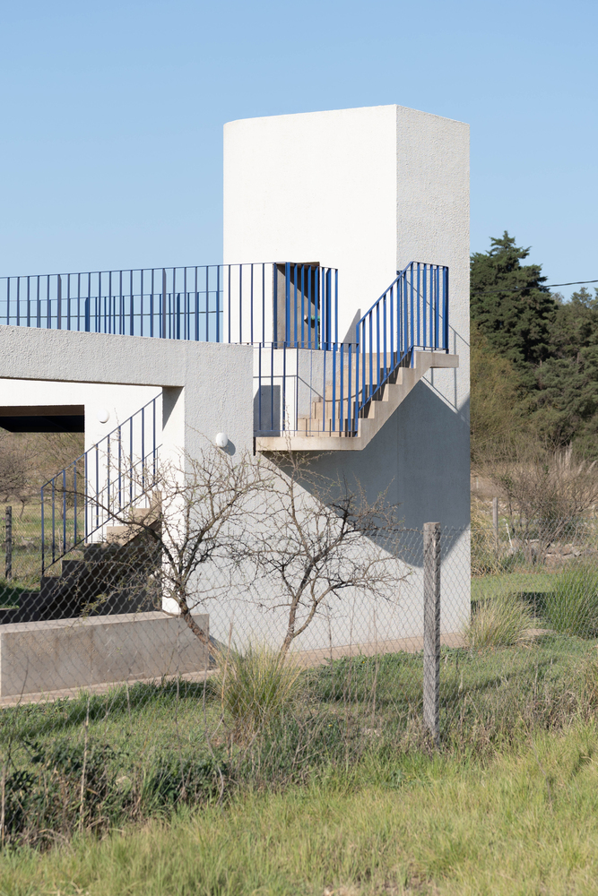
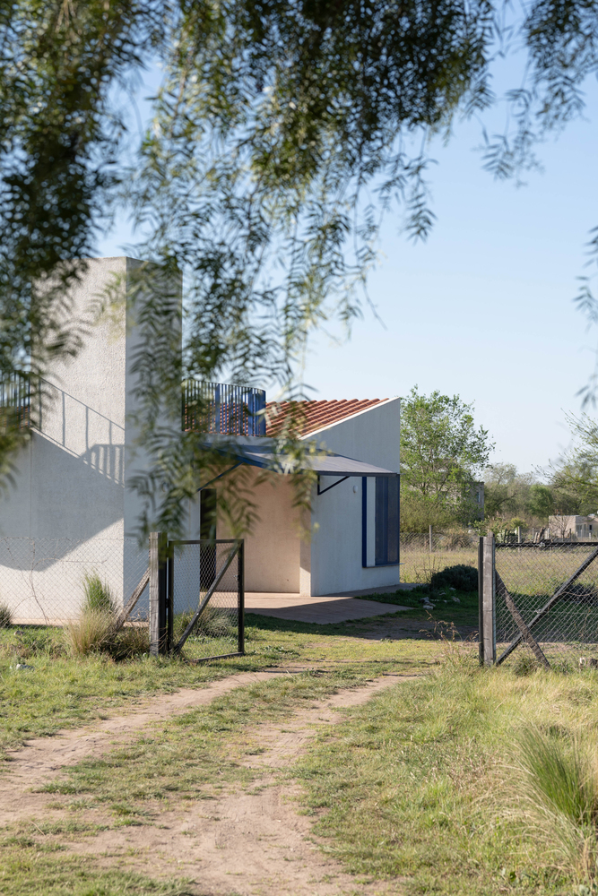
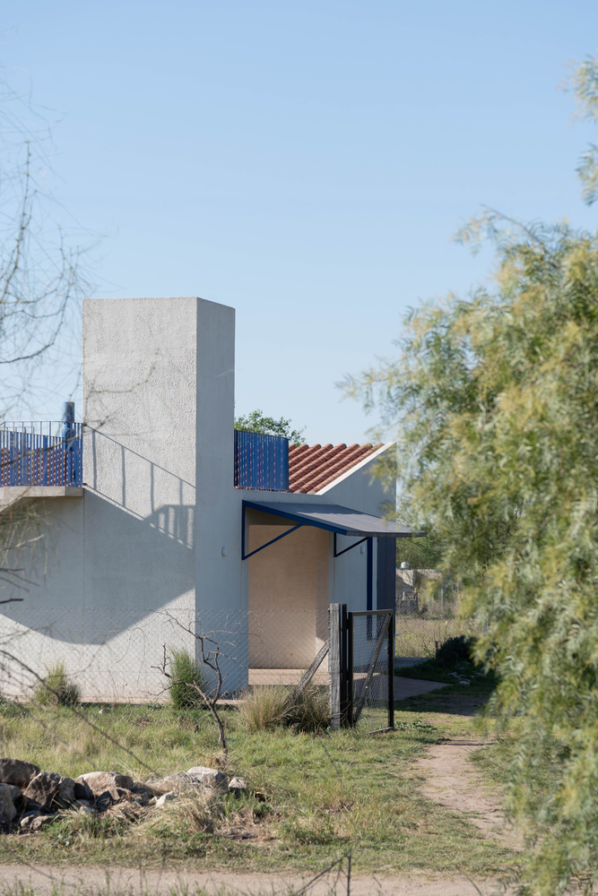
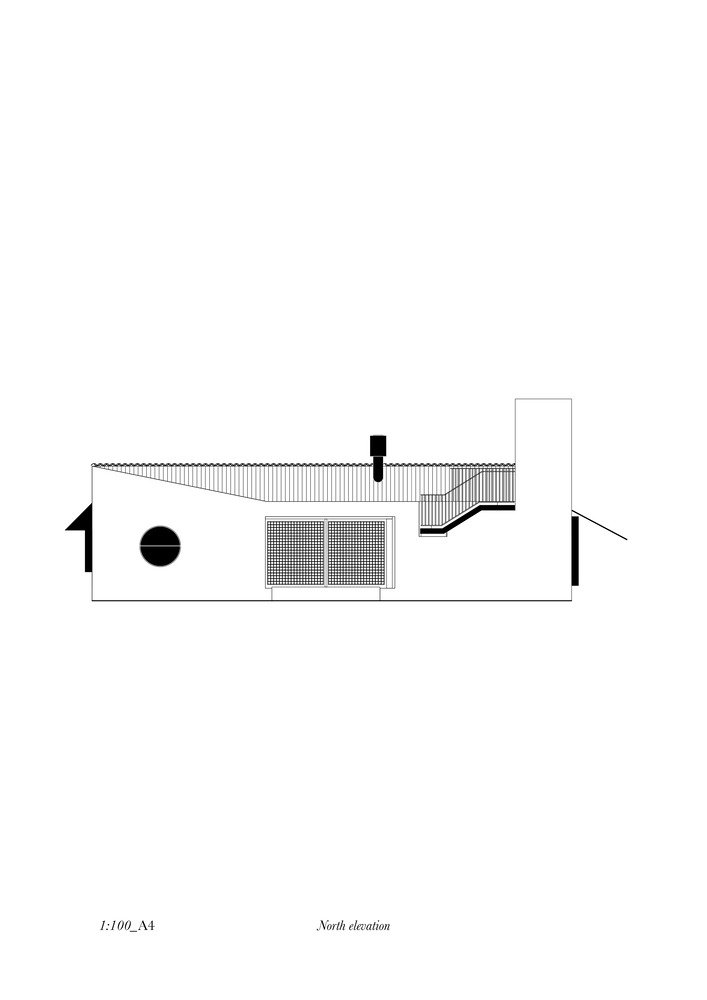
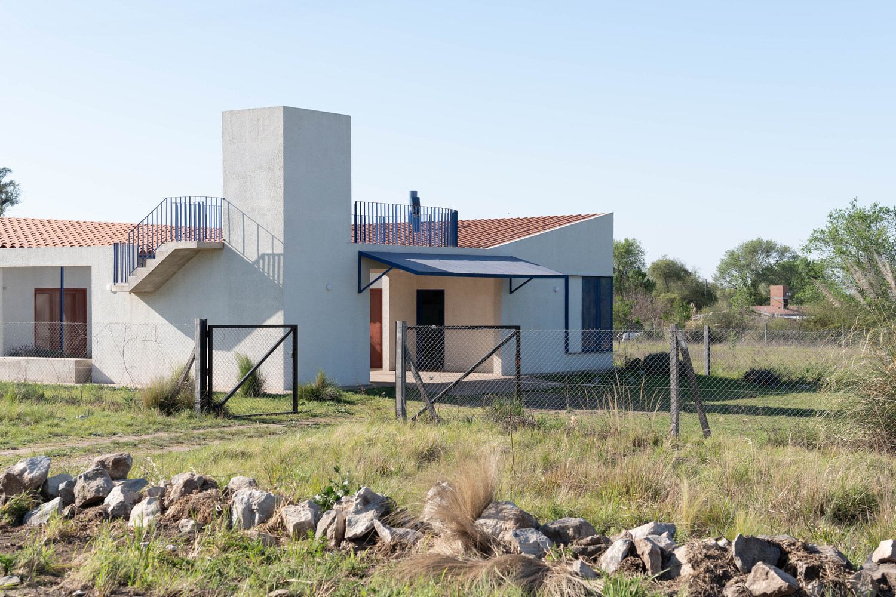
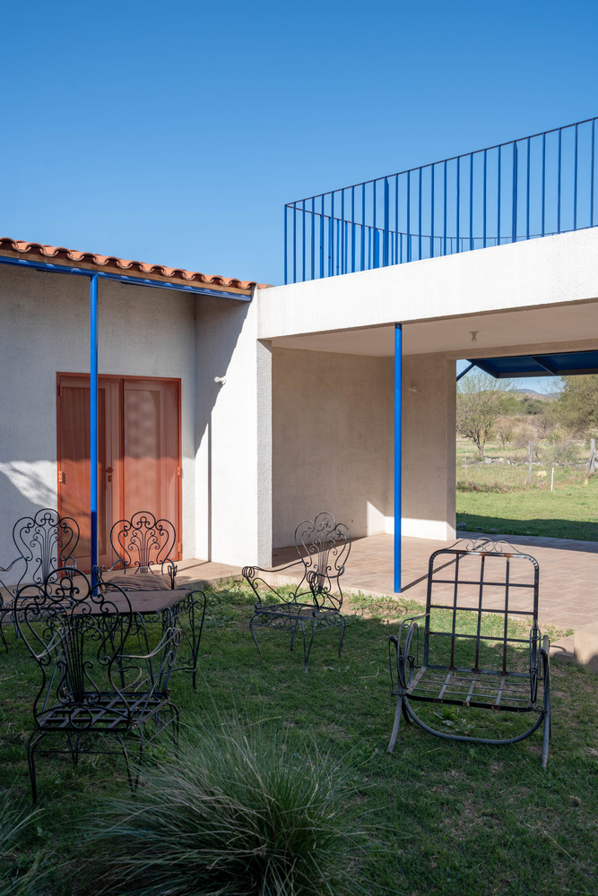
The open spaces form a continuous system in which porches, covered loggias, external stairways, and balustrades articulate spatial sequences, define thresholds, and establish varying degrees of openness toward the outdoors.
This typological clarity is matched by a free and dynamic volumetric composition.
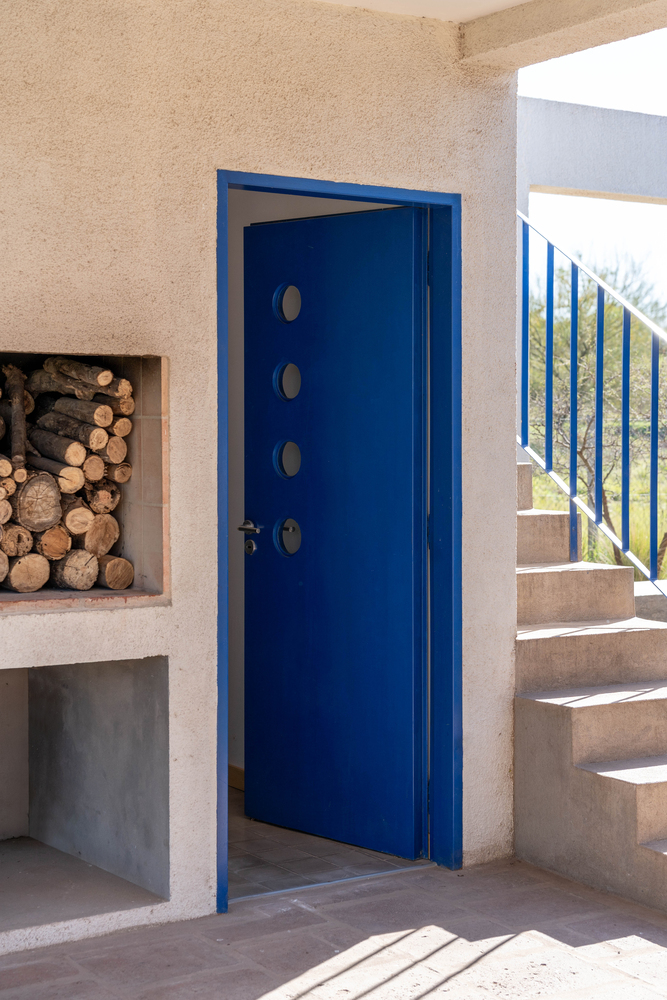
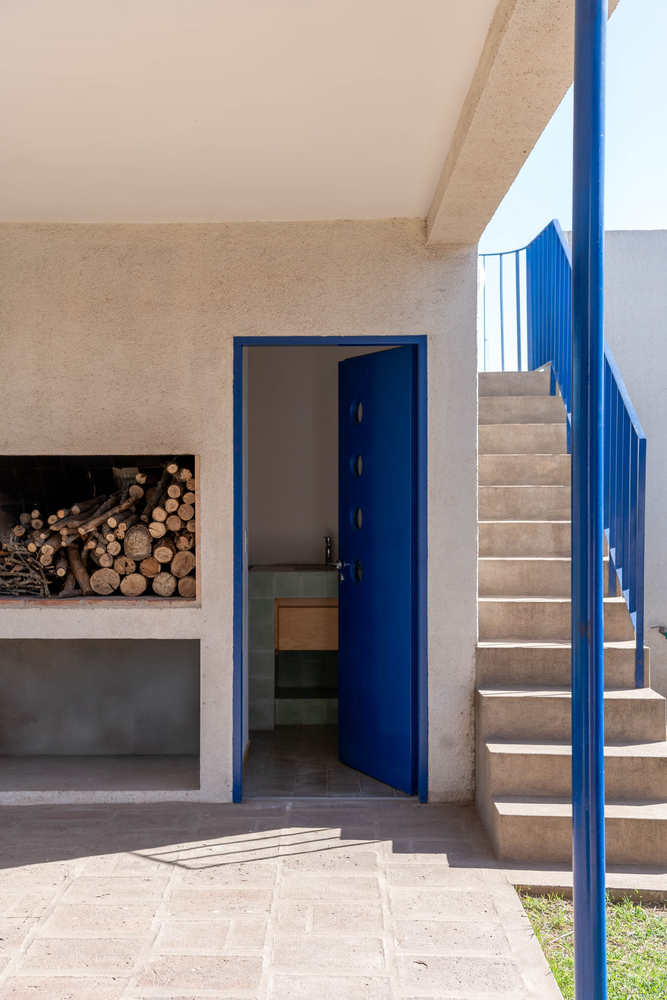
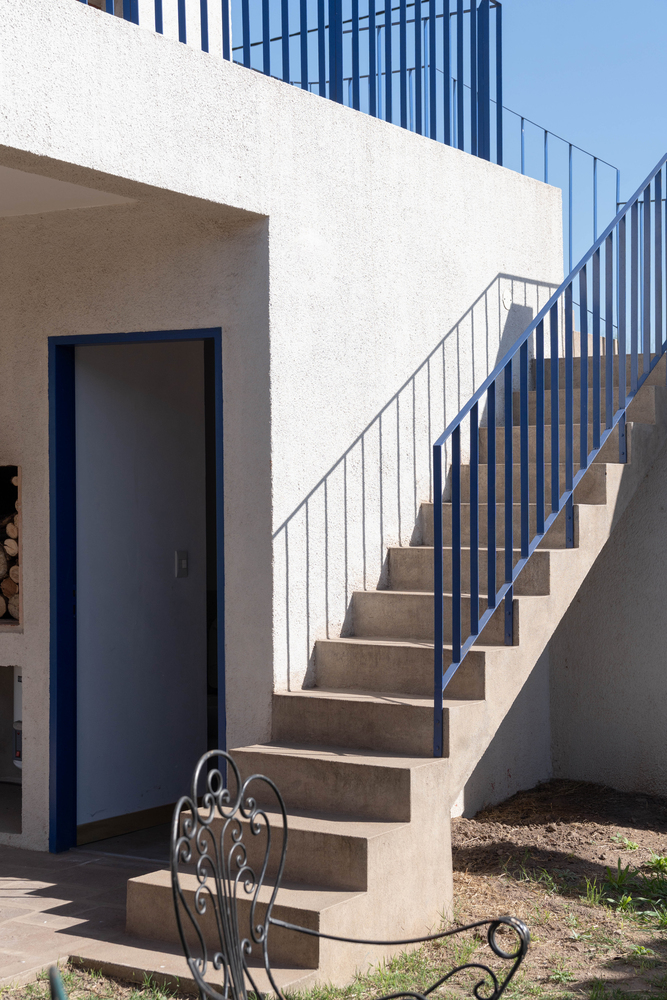
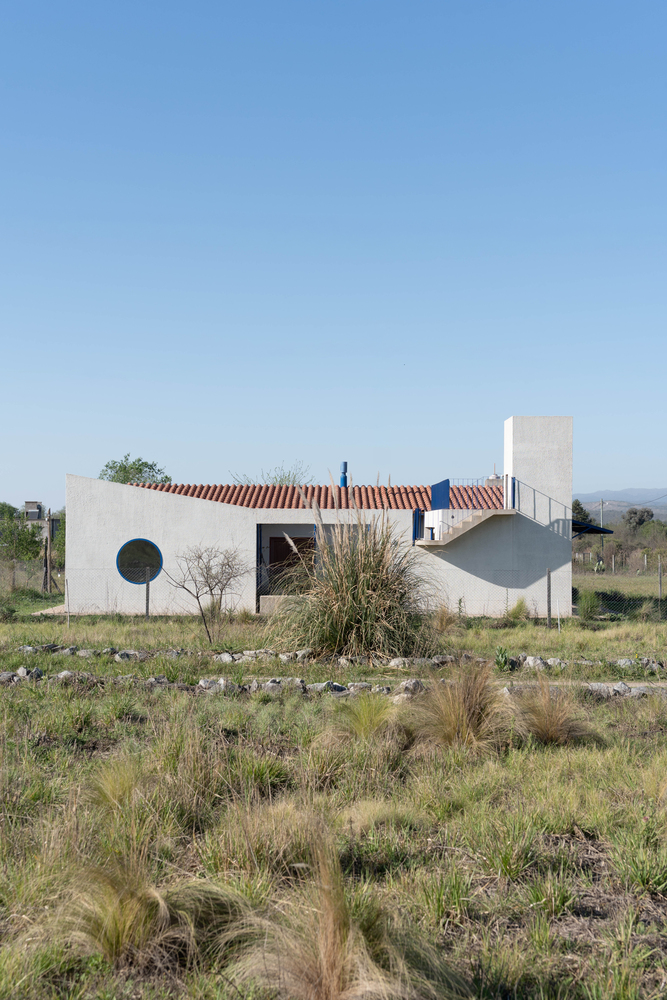
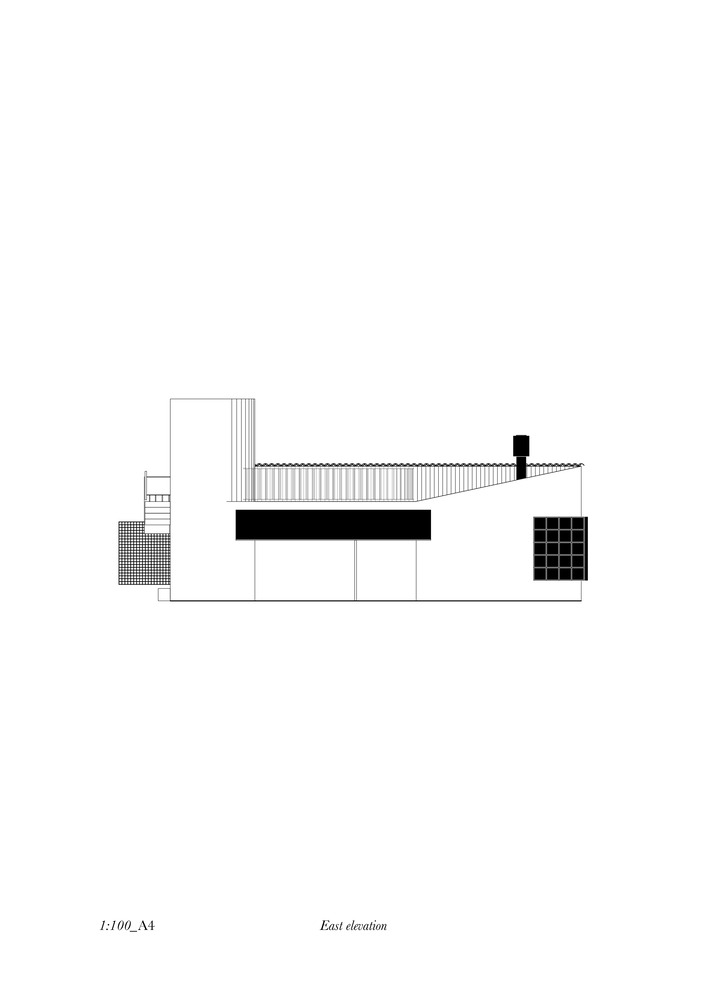
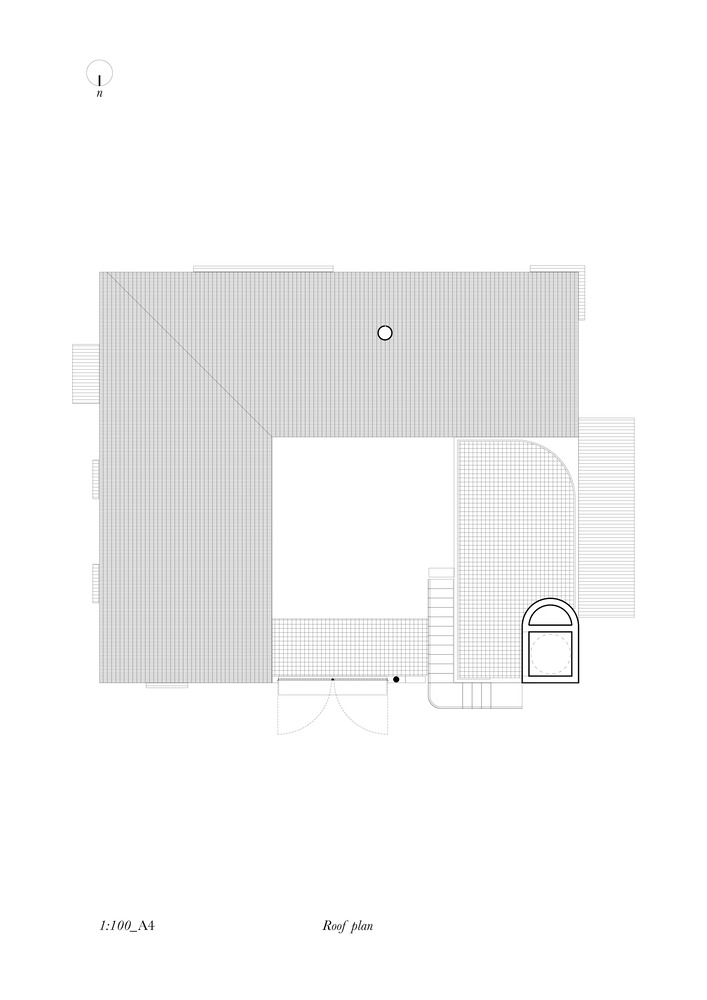
Conceived as a massive block carved out, the patio house is articulated into distinct, eccentric, and autonomous volumes, resulting from a process of subtraction and recomposition.
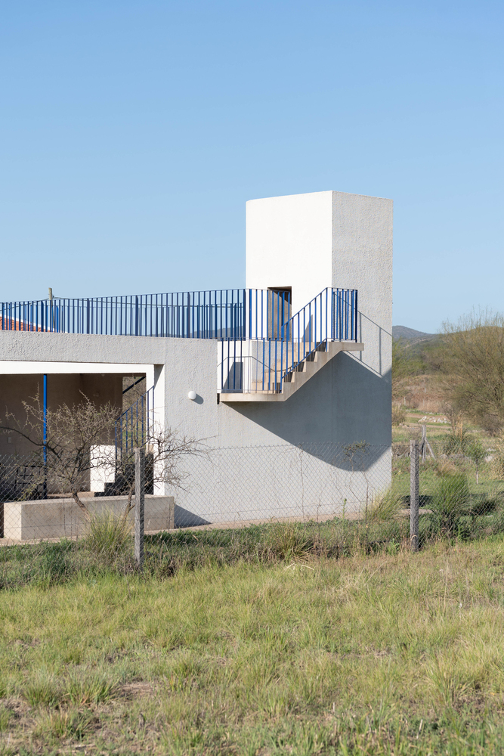
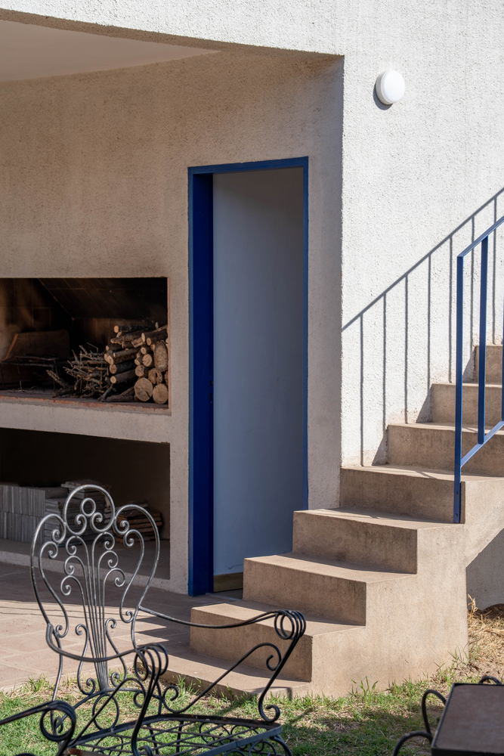
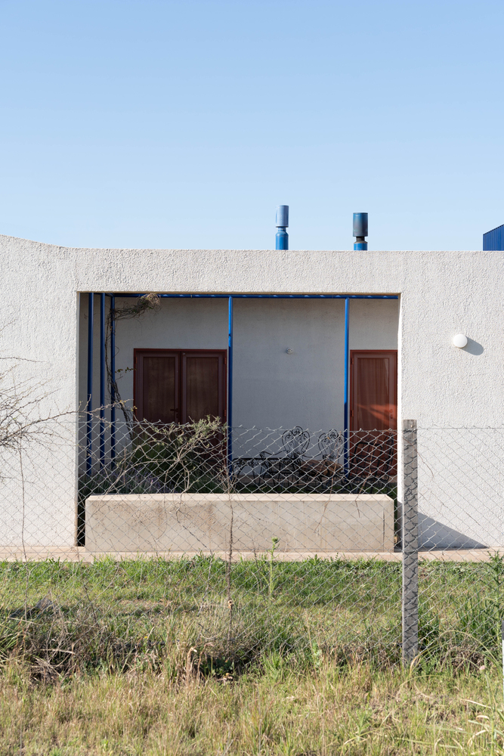
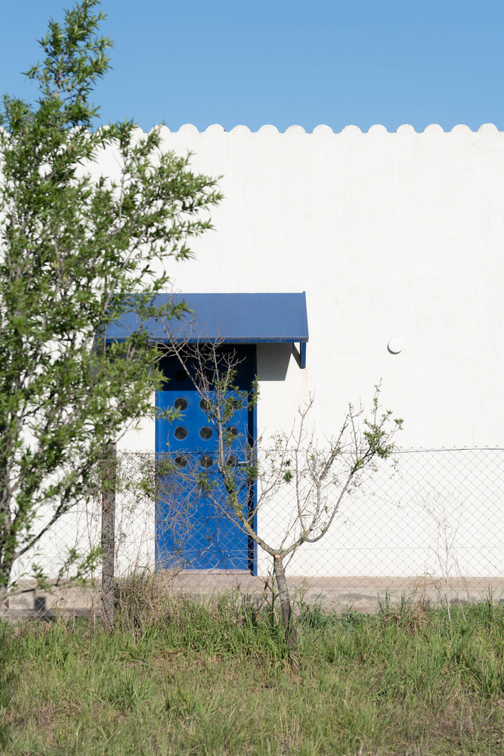
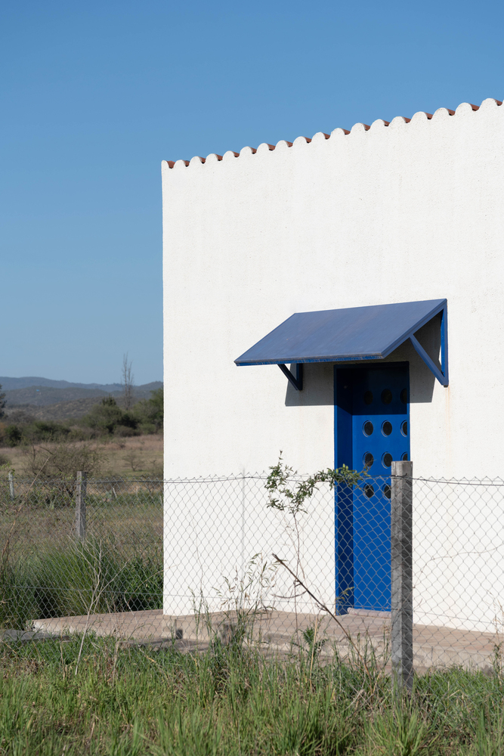
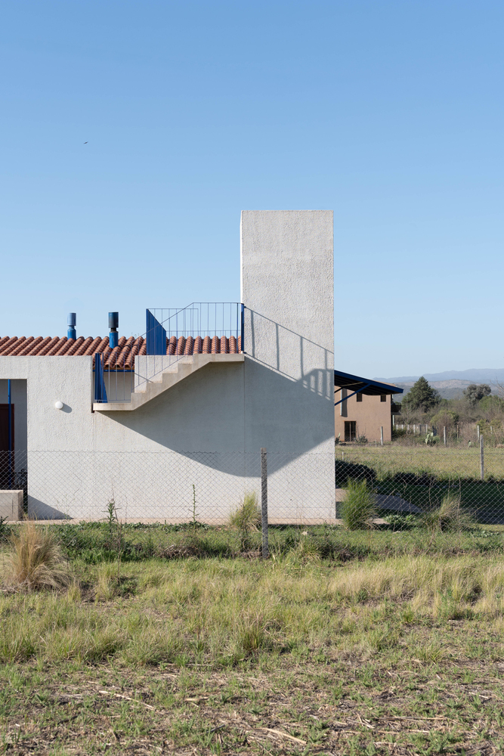
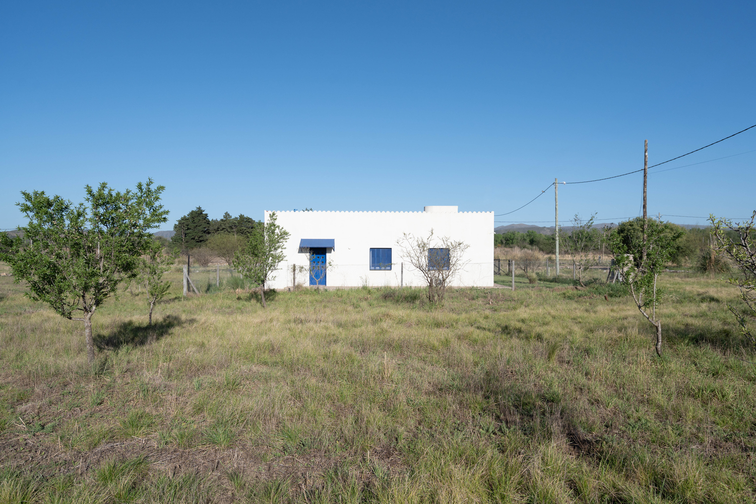
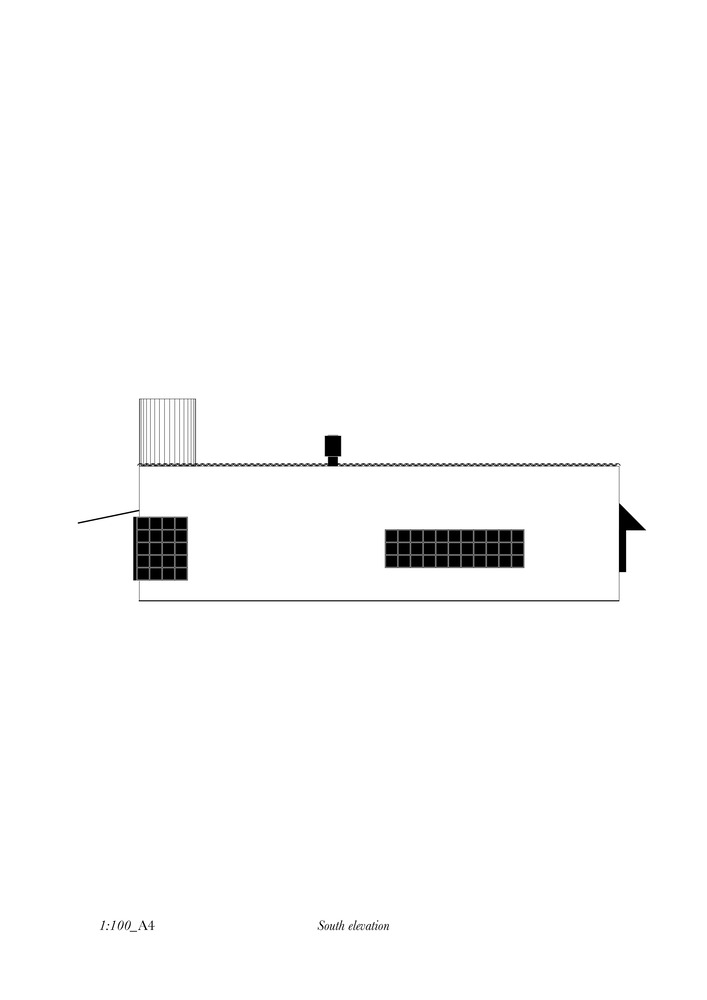
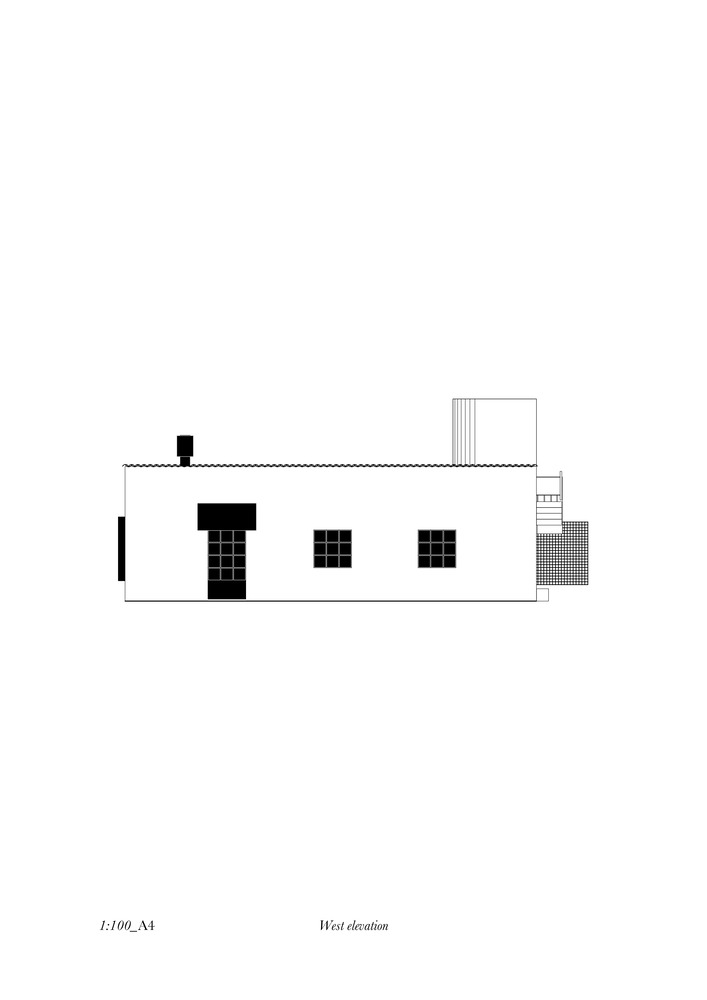
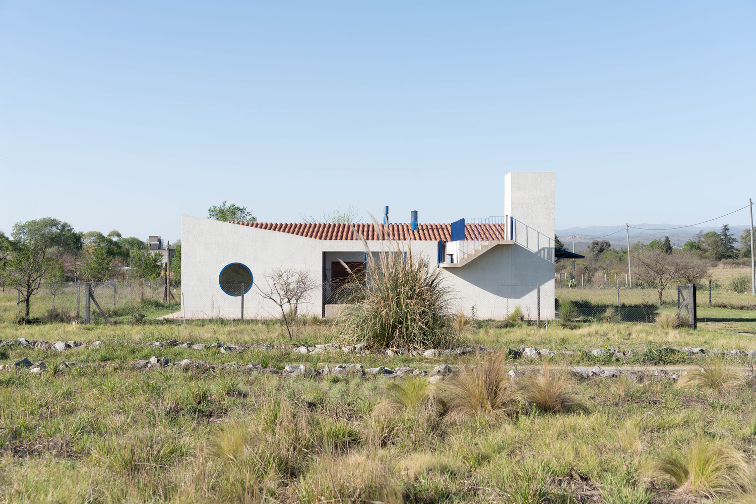
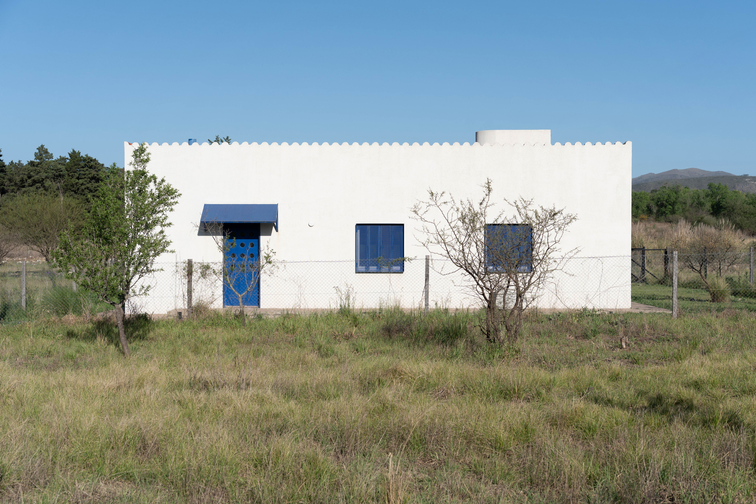
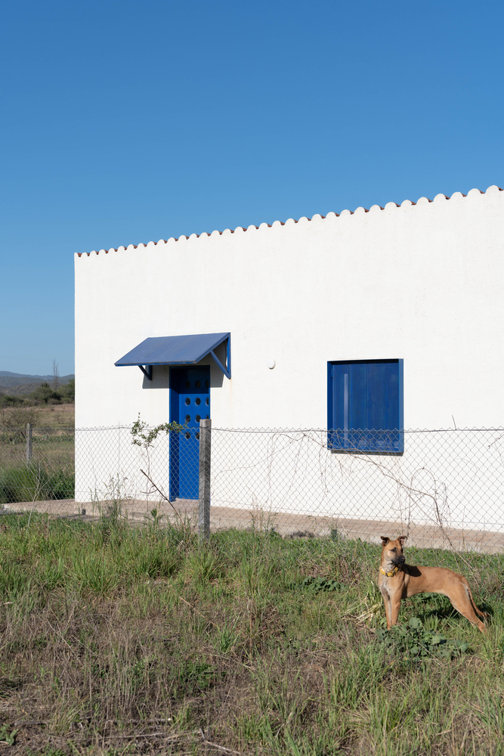
The perimeter, defined by a continuous wall finished in rough white plaster, is interrupted by isolated sculptural elements.
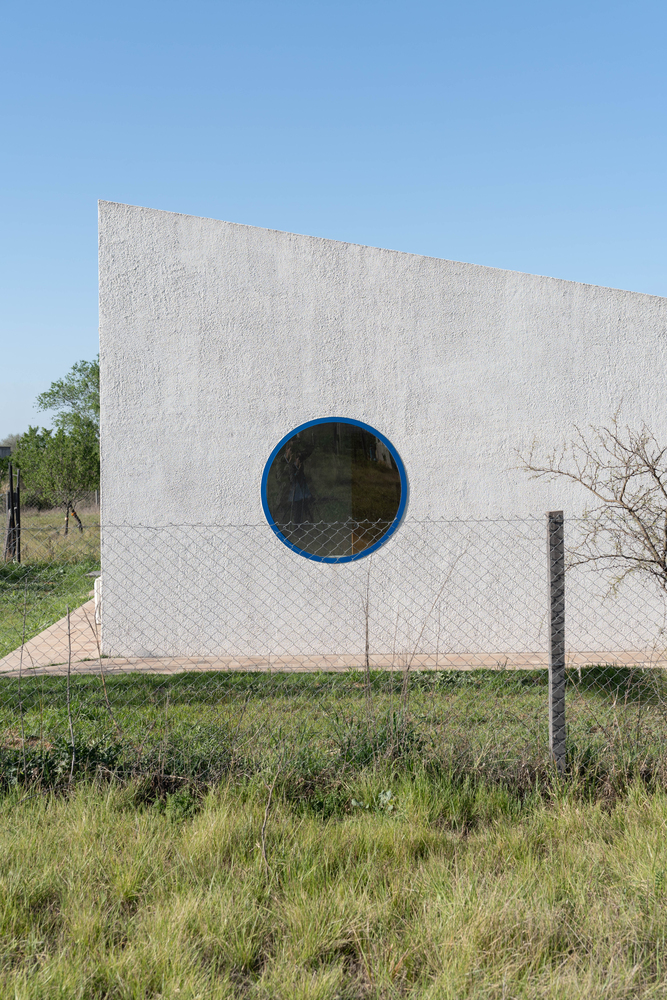
The water tower, external stairways, asymmetrical volumetric transitions, and essential geometric openings—including the circular aperture that opens into the main bedroom—introduce a sequence of autonomous and recognizable forms.
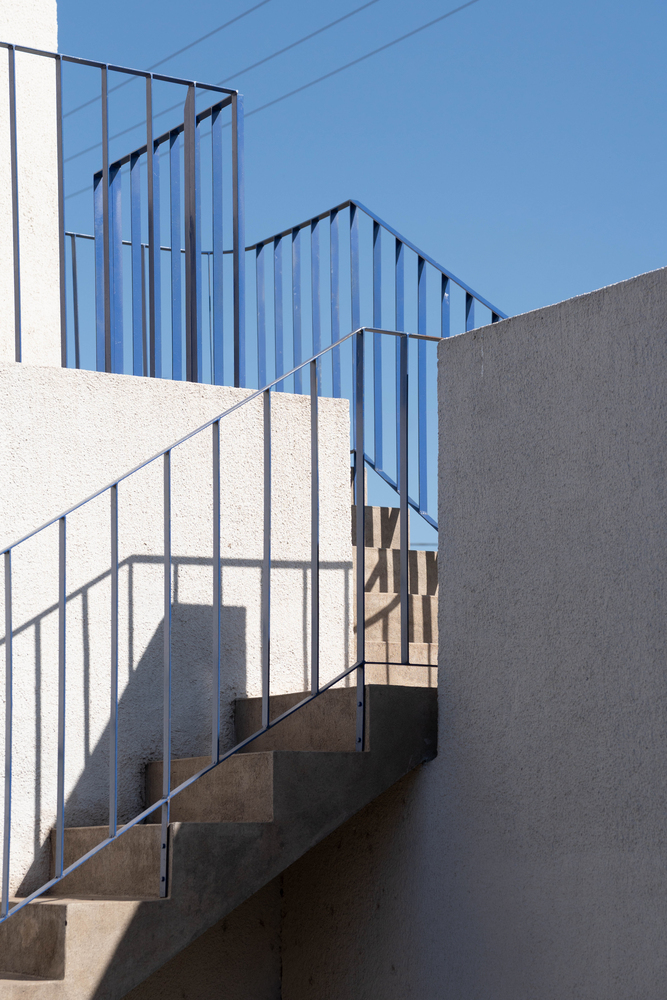
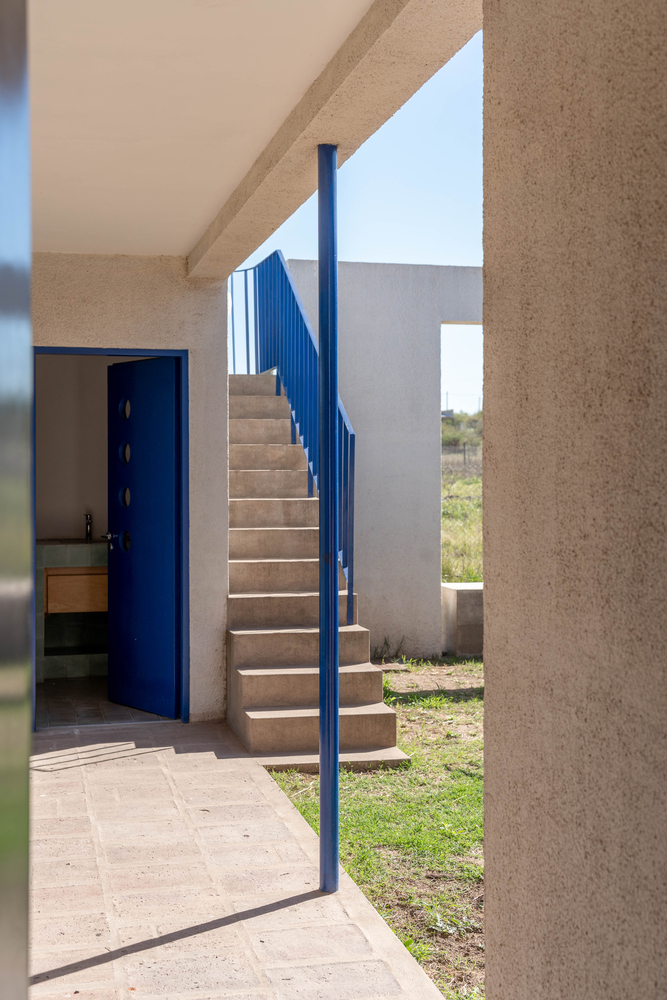
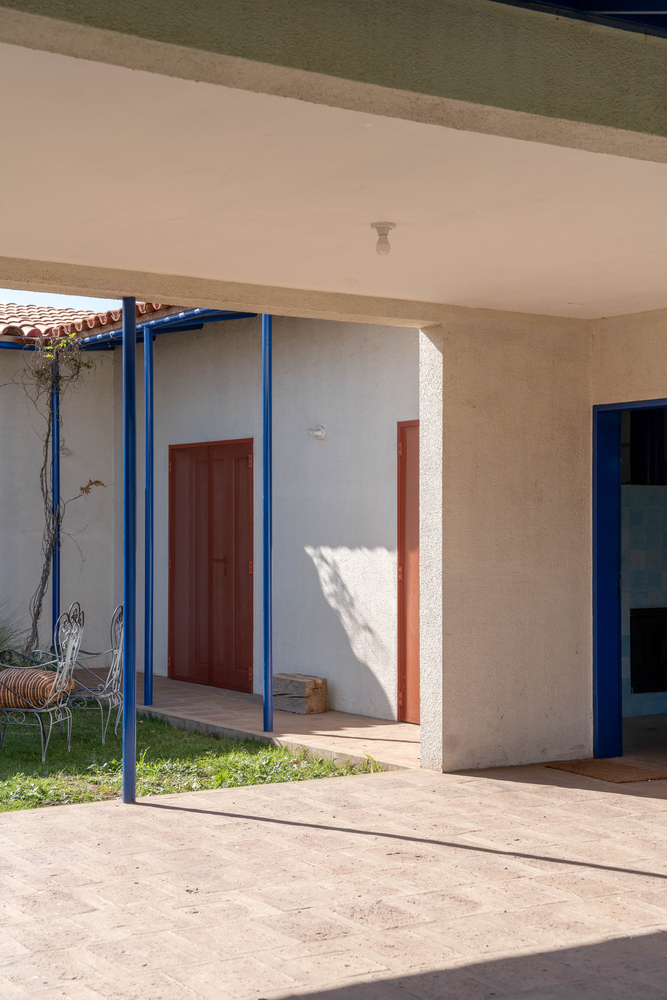
These geometric elements articulate the formal simplicity of the volumes and construction methods, lending the whole a distinct identity and expressive tension.
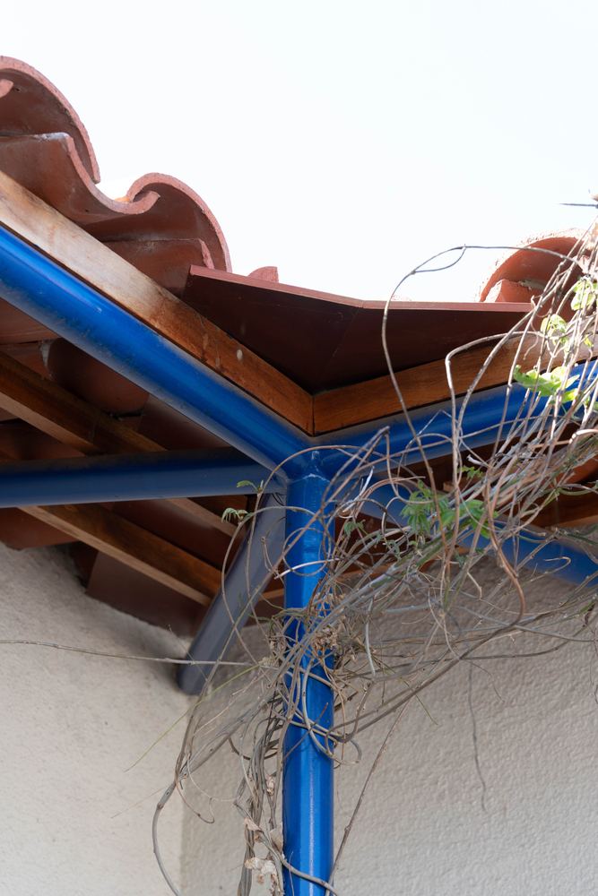
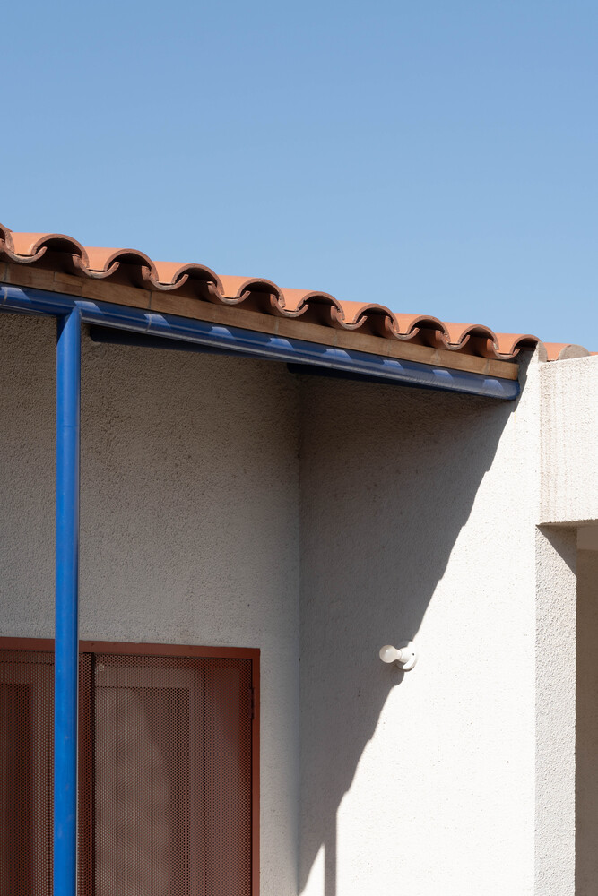
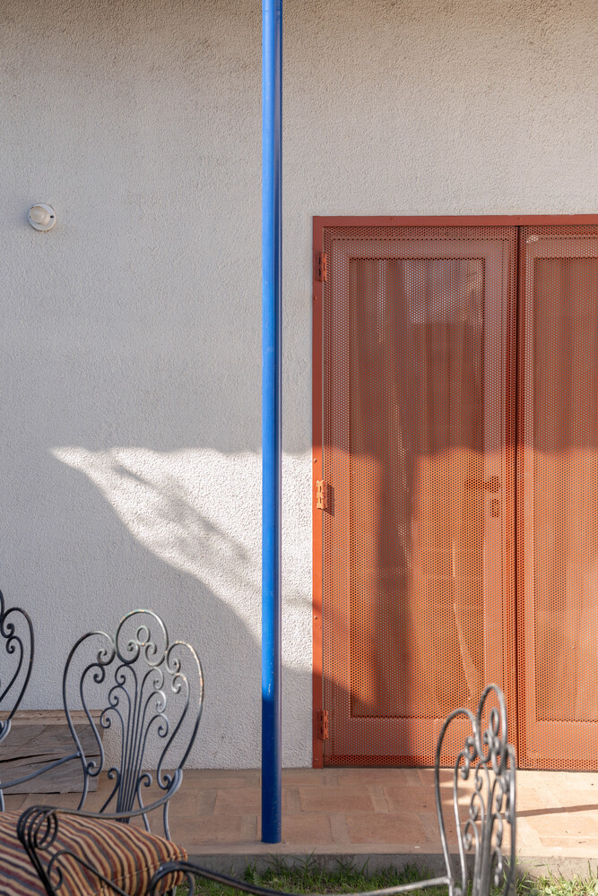
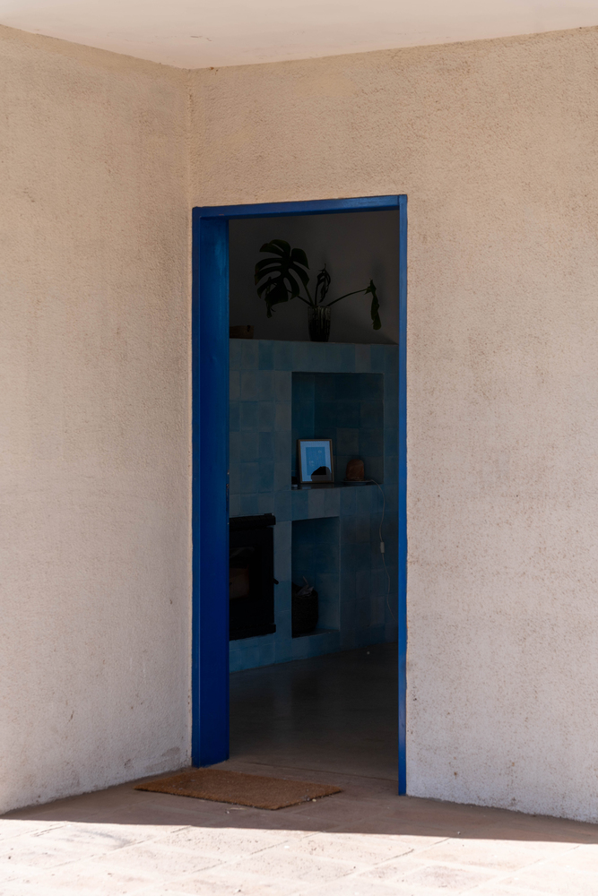
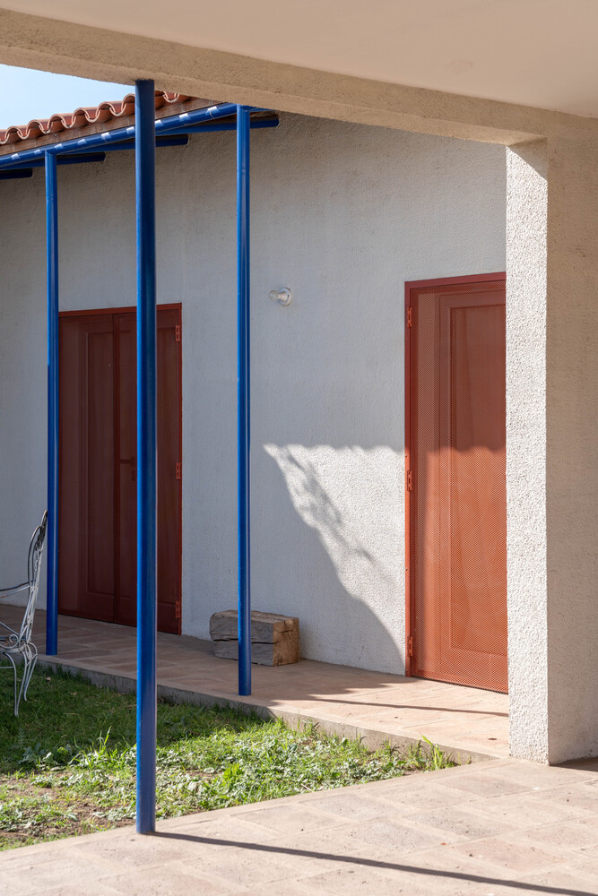
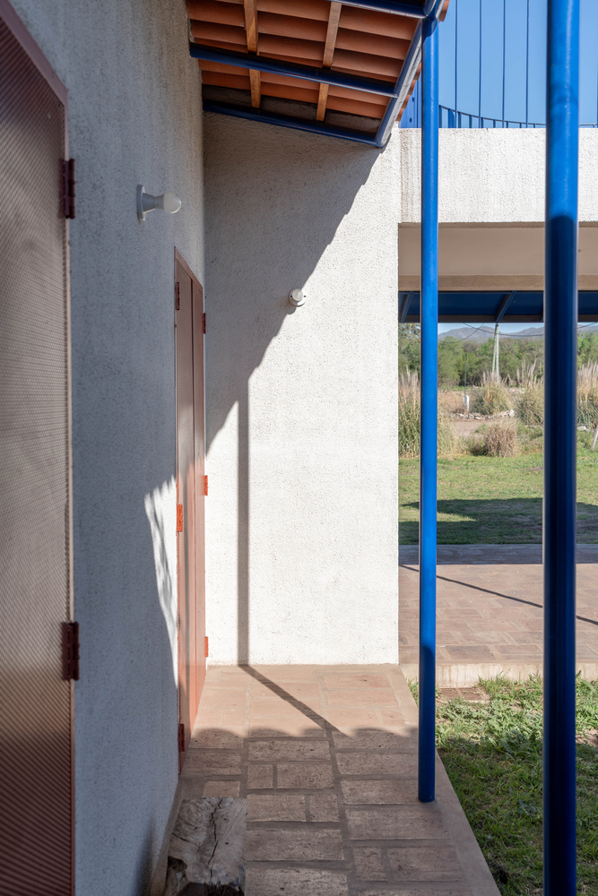
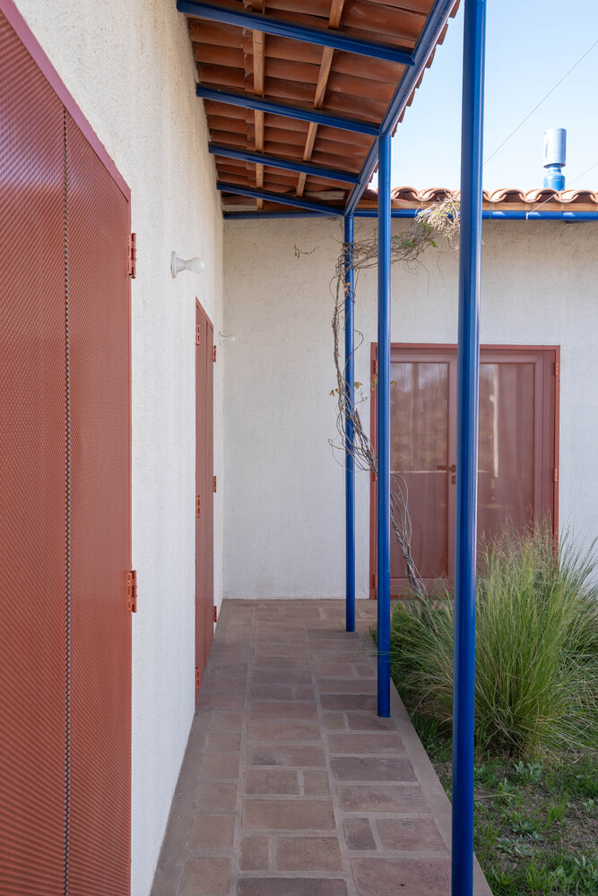
All metal elements—including external window frames, balustrades, chimneys, and the slender supports of the porch—are painted blue.
Set against the pale, rough texture of the plaster, they acquire a precise visual presence, becoming identifying markers that reinforce the coherence of the composition and bind its different architectural parts together.
Designed to be built in phases, the house is presented here in its first stage of realization. It responds to the need to contain costs through careful resource management and rigorous control of construction means.
The simplicity of the rooms, the reduction of construction elements, and the use of essential building technologies define an architecture deliberately stripped of superfluity.
The economic constraints of the construction are not concealed but embraced as a design condition.
Yet economy of means does not imply a renunciation of spatial quality.
Through a limited palette of materials, a restrained set of elements, generous open spaces, and a recognizable formal language, the building establishes a clear and coherent architectural identity.
La Bolsa thus emerges as an exercise in tectonic resilience and poetic inquiry: an architecture born of limited resources, in which typological rigor, compositional freedom, and the centrality of open space converge to define a distinctive way of inhabiting.