MIAA - Iberian Museum Of Archaeology And Art
MIAA - IBERIAN MUSEUM OF ARCHAEOLOGY AND ART
Carrilho da Graça Arquitectos
ARCHITECTS
Carrilho da Graça Arquitectos
LEAD ARCHITECT
João Luís Carrilho da Graça
TECHNICAL TEAM
Paulo Barreto, Vanda Neto
ARCHAEOLOGY
Luiz Oosterbeek
BUILDER
Teixeira, Pinto & Soares, Sa
PROMOTER
Câmara Municipal De Abrantes
LANDSCAPE DESIGN
Global - João Gomes Da Silva, Arquiteto Paisagista
MUSEOLOGY AND ART HISTORY
Dr. Fernando António Baptista Pereira
PROJECT TEAM
Susana Rato, Filipe Homem, Nuno Pinho, Paula Miranda, Clara Bidorini, Inês Ferreira
GRAPHIC DESIGN
P06 Atelier, Ambientes E Comunicação Lda. - Nuno Gusmão, Designer
ENGINEERING & CONSULTING > STRUCTURAL
Adf, Engenheiros Consultores, Lda. - António Adão Da Fonseca E Pedro Morujão, Engenheiros
ENGINEERING & CONSULTING > INSTALLATIONS
Fernanda Valente Projectos De Engenharia - Fernanda Valente, Engenheira
ENGINEERING & CONSULTING > MECHANICAL
Natural Works - Guilherme Carrilho Da Graça, Engenheiro
ENGINEERING & CONSULTING > ACOUSTICS
Natural Works - Guilherme Carrilho Da Graça, Engenheiro
ENGINEERING & CONSULTING > ELECTRICAL
Gpic, Projectos De Instalações E Consultoria Lda. - Alexandre Martins, Engenheiro
PHOTOGRAPHS
Rita Burmester
AREA
10792 m²
YEAR
2021
LOCATION
Abrantes, Portugal
CATEGORY
Cultural Architecture, Museum
English description provided by the architects.
The city of Abrantes is, materially and historically, a landmark within a broader territory—an expression of the geostrategic opportunity found on a promontory at the geometric center of a region defined by geopolitical conventions, while simultaneously marking the transition between two landscape units of distinct morphologies.
Standing watch over the landscapes on which it rose, Abrantes developed as both an eye and a beacon, a fortified outpost and an obligatory crossing point, in times of peace or war. Atop a telluric, foundational topos, human occupation established its opportunity to dwell, creating its locus, both systemically and inextricably linked.
The Castle, the founding core, occupied the city's earliest site, visually dominating the bend of the Tagus River that hugs the promontory.
From its walls, arms extended to organize civil and religious life along the ridges, as well as down the hill toward the river.
It was near the river, on the alluvial plain, that the first religious communities settled, close to the bustle of labor and trade, yet exposed to the risks of the seasonal flooding of the Tagus.
Poor sanitation and disease soon forced the religious orders to abandon their initial location on the plain in favor of the topographical safety of the city's boundaries, establishing themselves at the ends of the axes the city had developed.
These became new landmarks in a fabric previously polarized around the Castle and the main churches of the two parishes into which the city was divided.
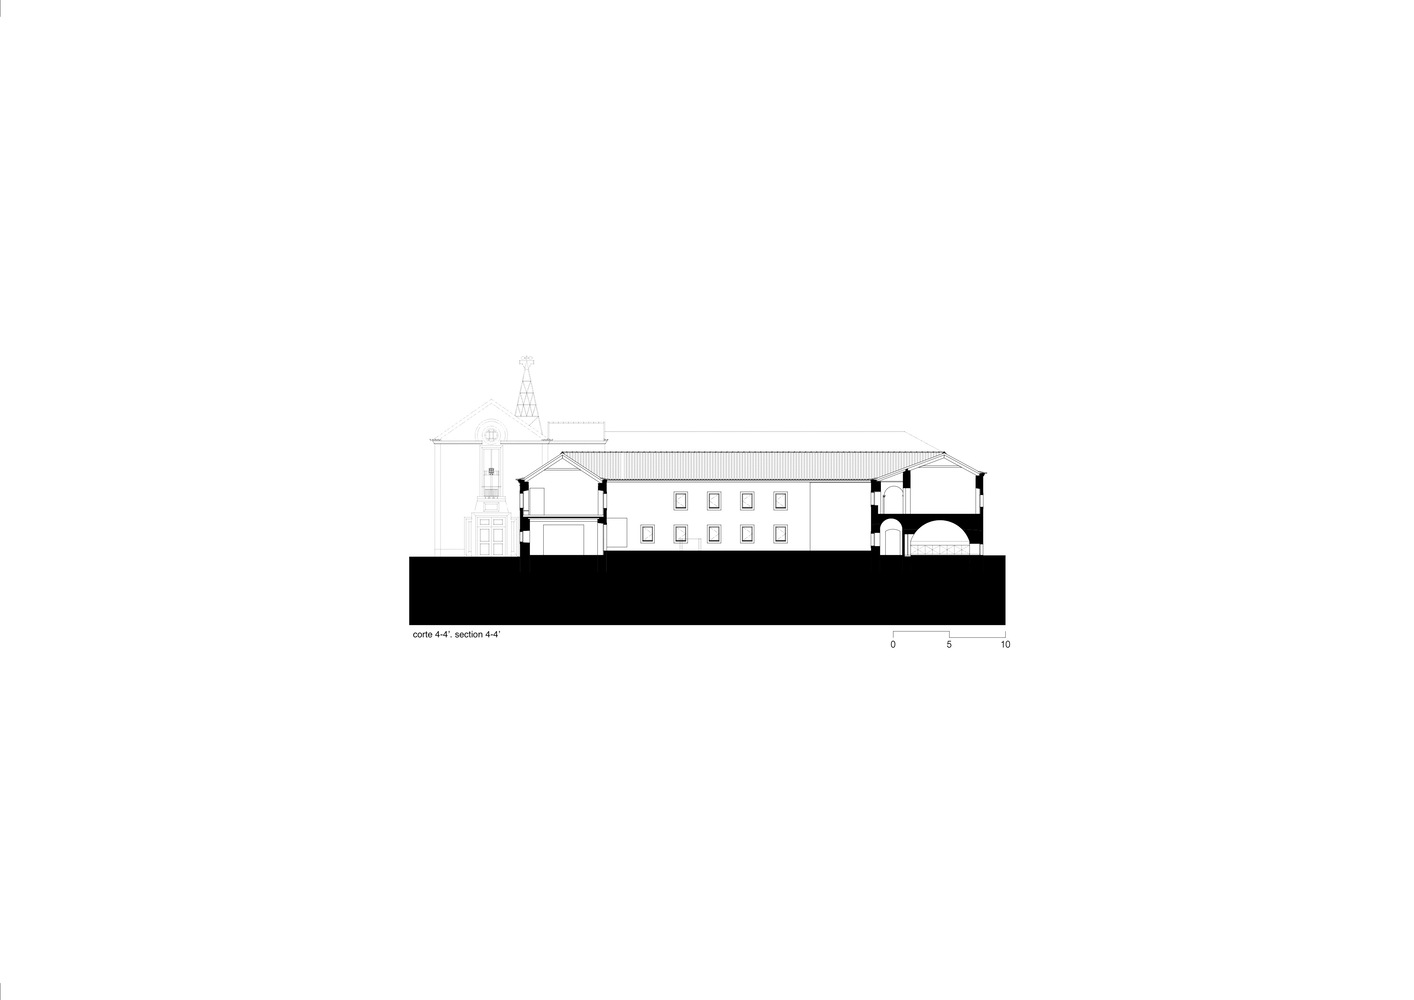
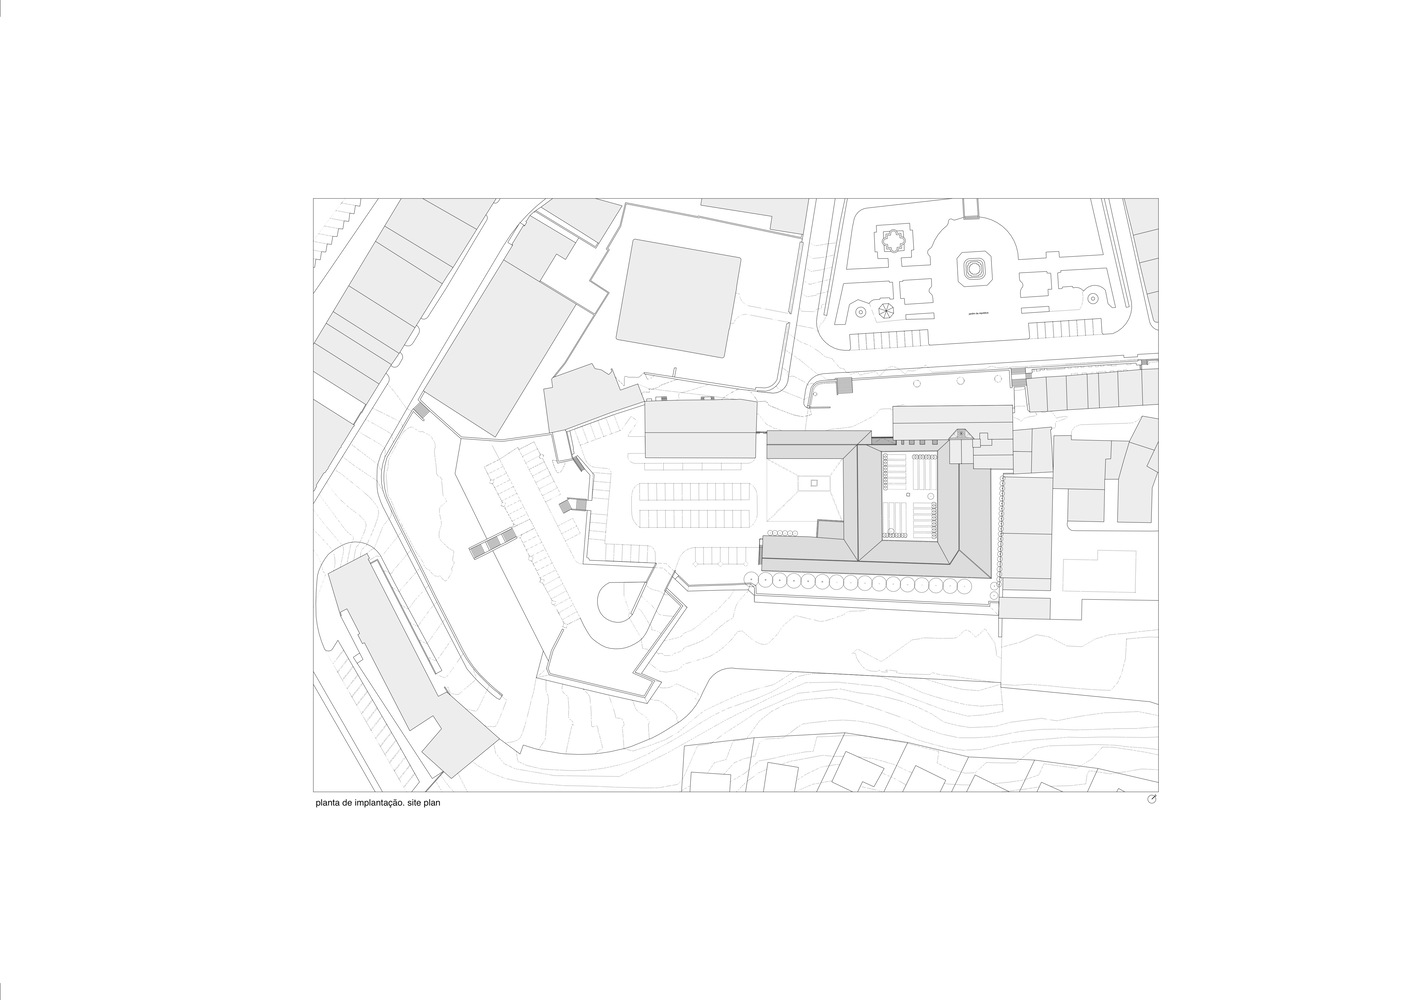
The Dominican Convent of São Domingos was established on the Rossio plateau outside the walls (today Praça da República), with the 16th-century building balanced atop a section of Vauban-style wall above the surrounding elevation, at the peak of a steep slope on the southern end of the promontory of Abrantes.
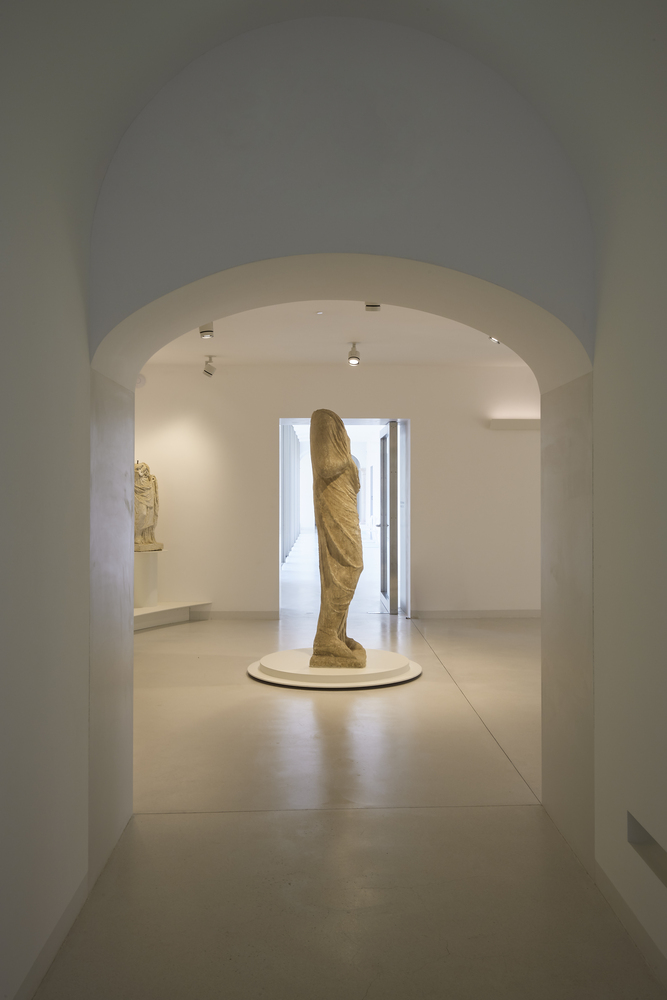
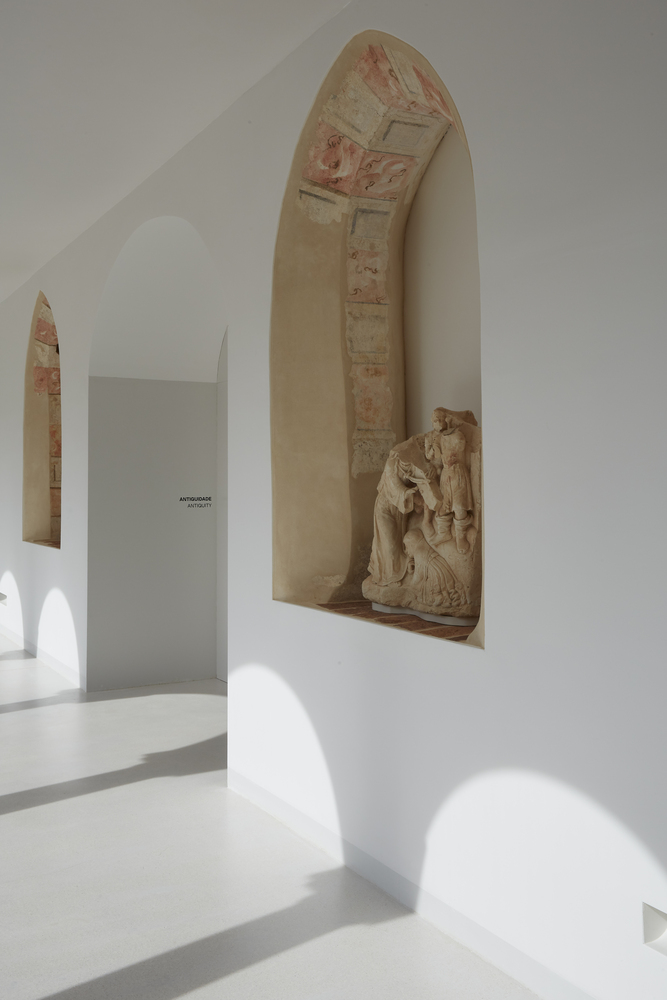
Stripped of its monastic function and occupied successively by the military and students, the convent saw its church converted into a public library, while most of the remaining spaces were occupied by the Polytechnic Institute of Tomar.
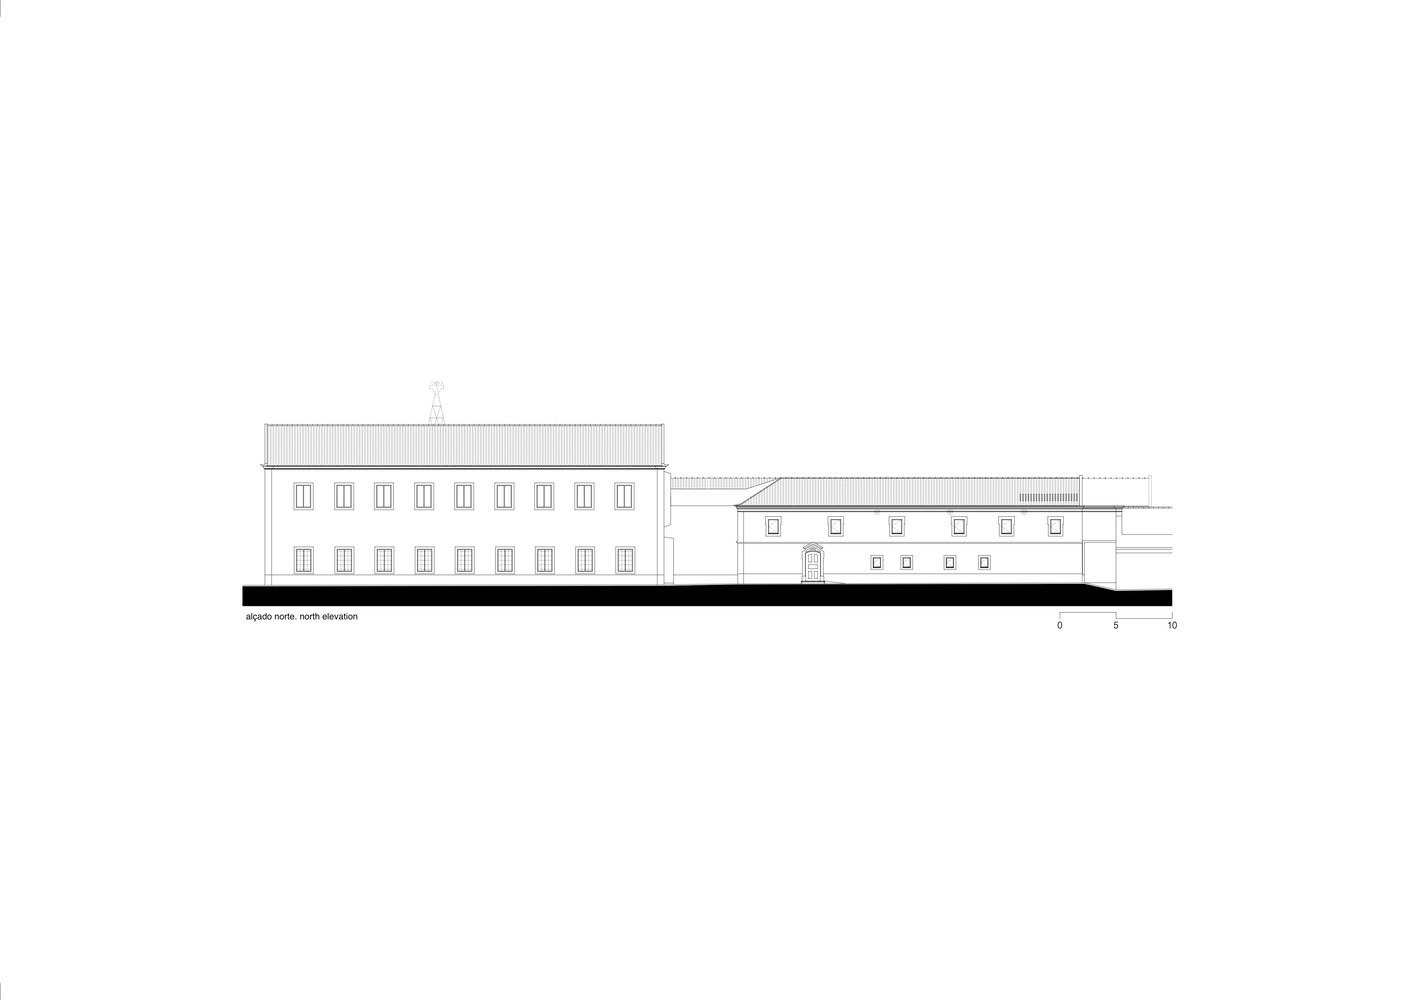
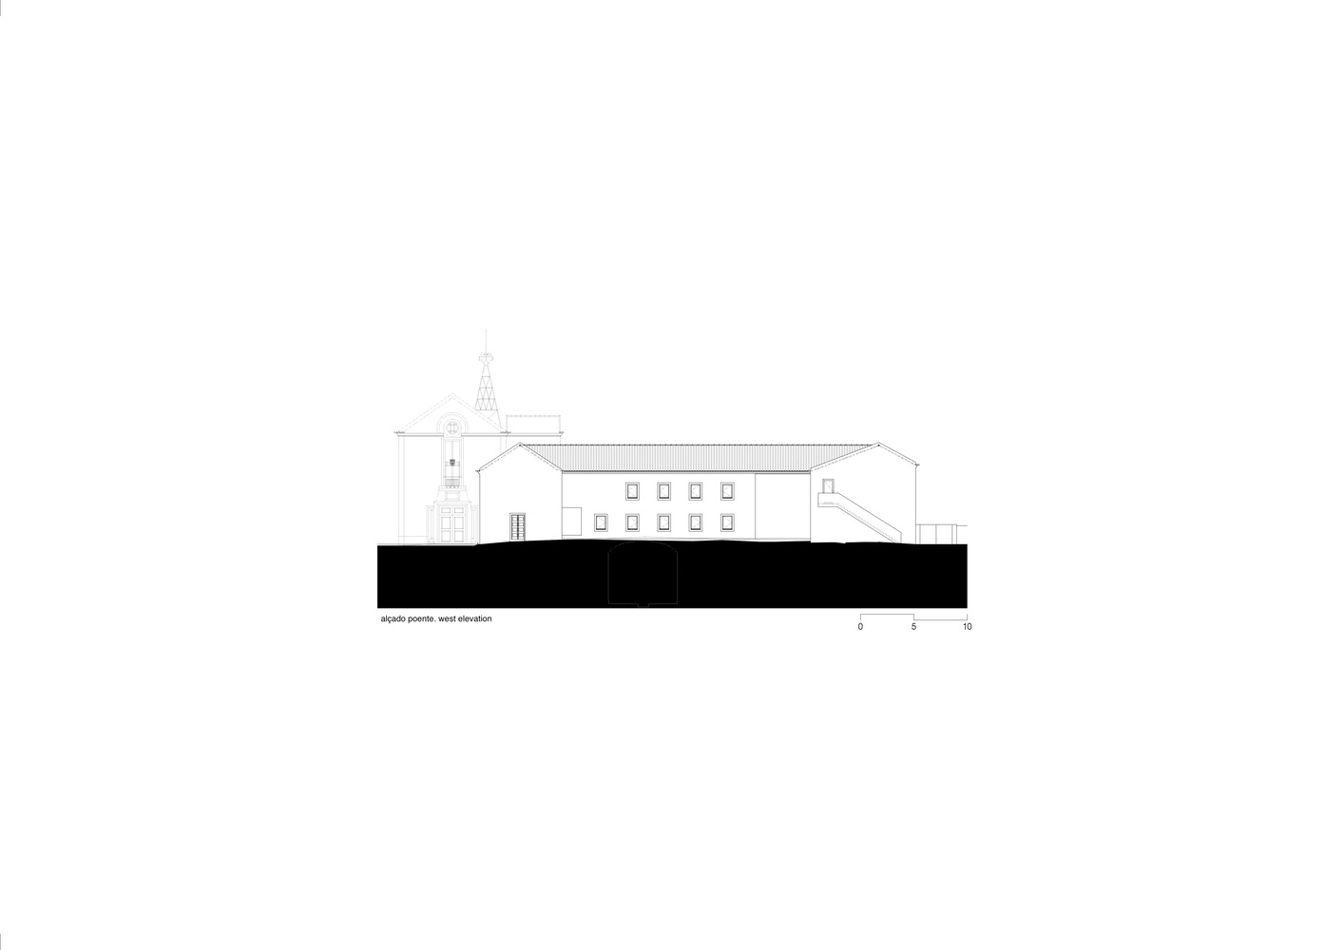
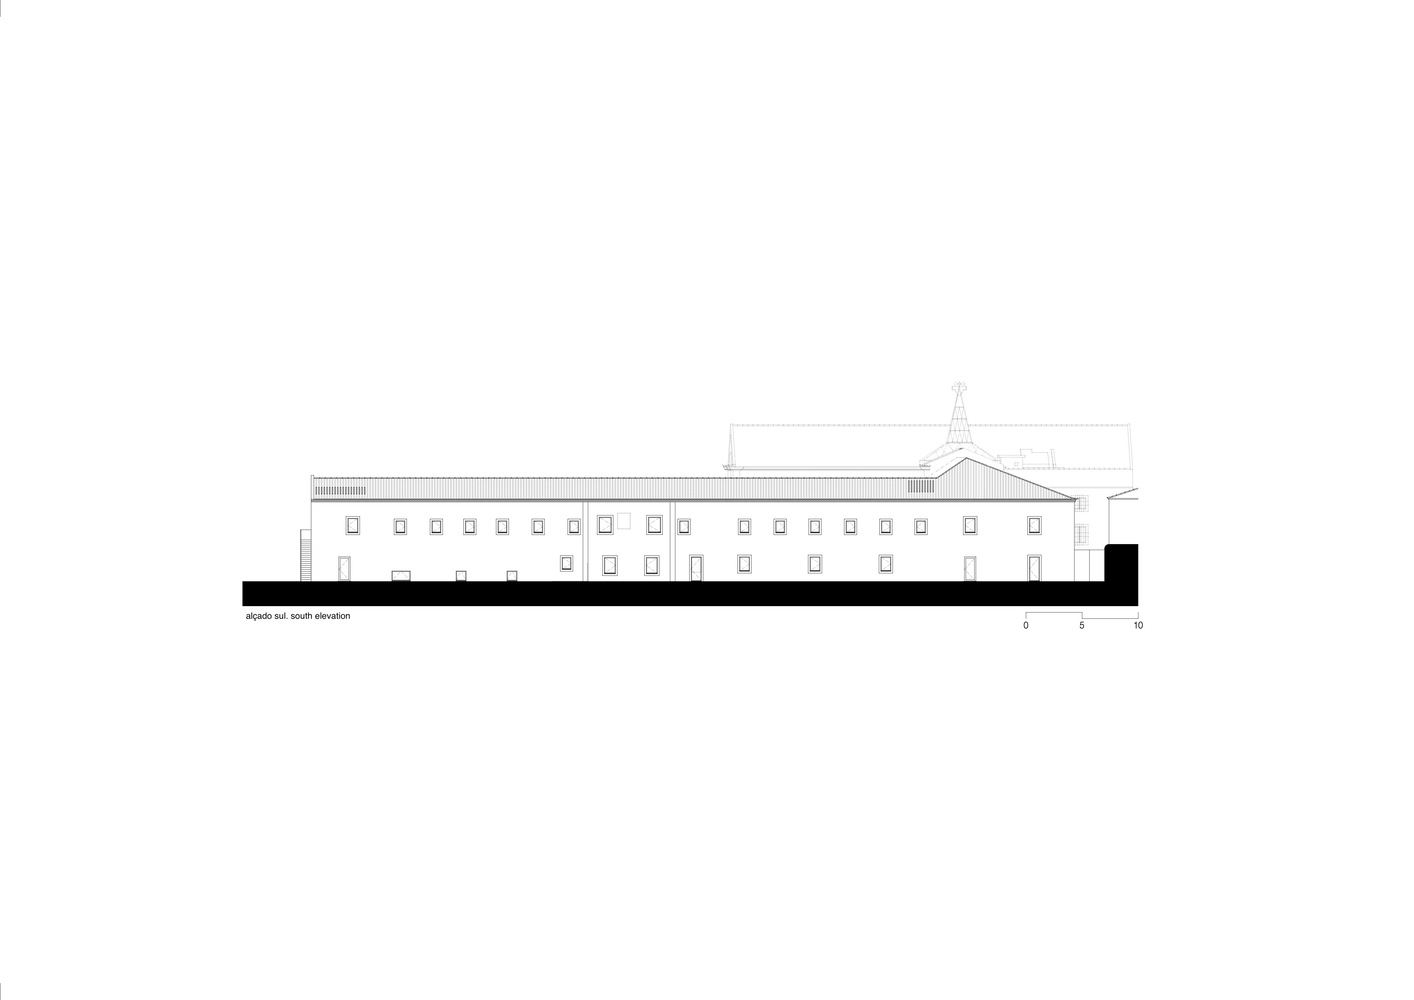
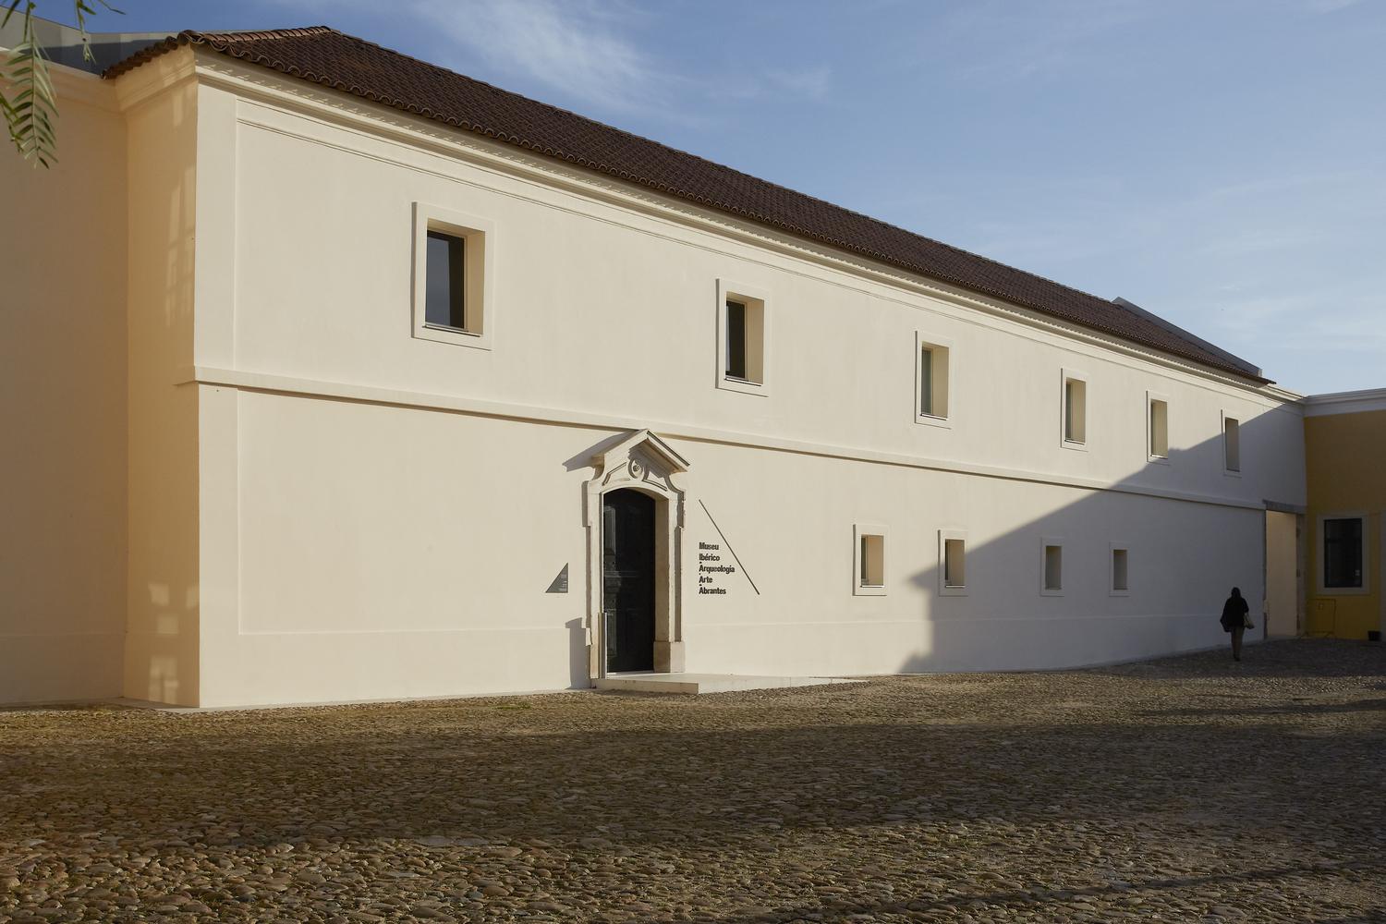
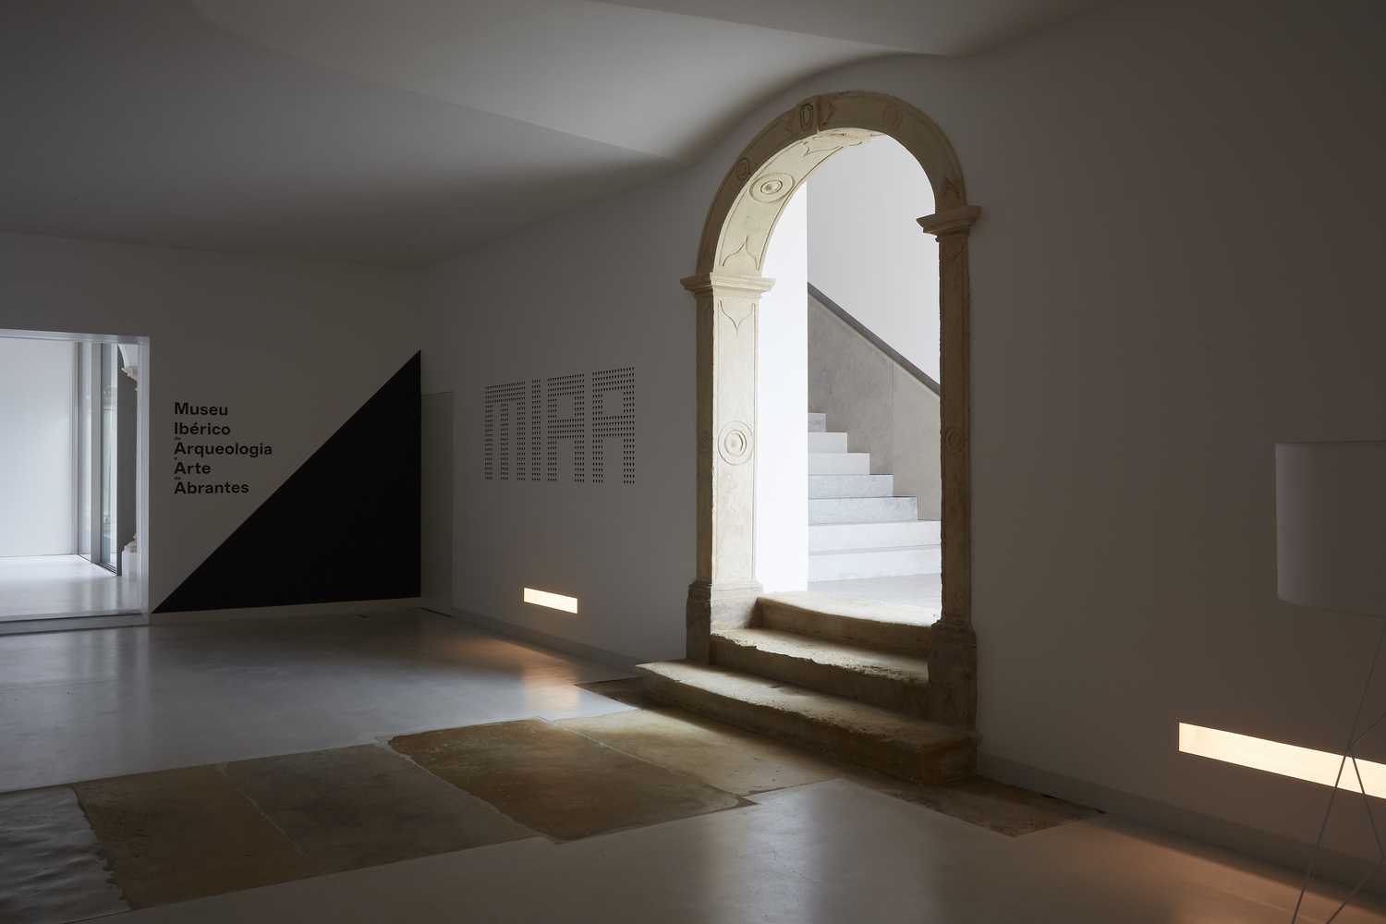
Restored to its foundational character through this intervention, the convent now houses the MIAA - Iberian Museum of Archaeology and Art of Abrantes in the wings not occupied by the library.
The design for the MIAA stems from understanding the built structure as part of the territory—simultaneously an external object and a record of distinct events and periods that shape the landscape.
Based on a dialectic that seeks to clarify the built complex, the project addresses the programmatic and logistical requirements of establishing museum conditions within a somewhat degraded historic building.
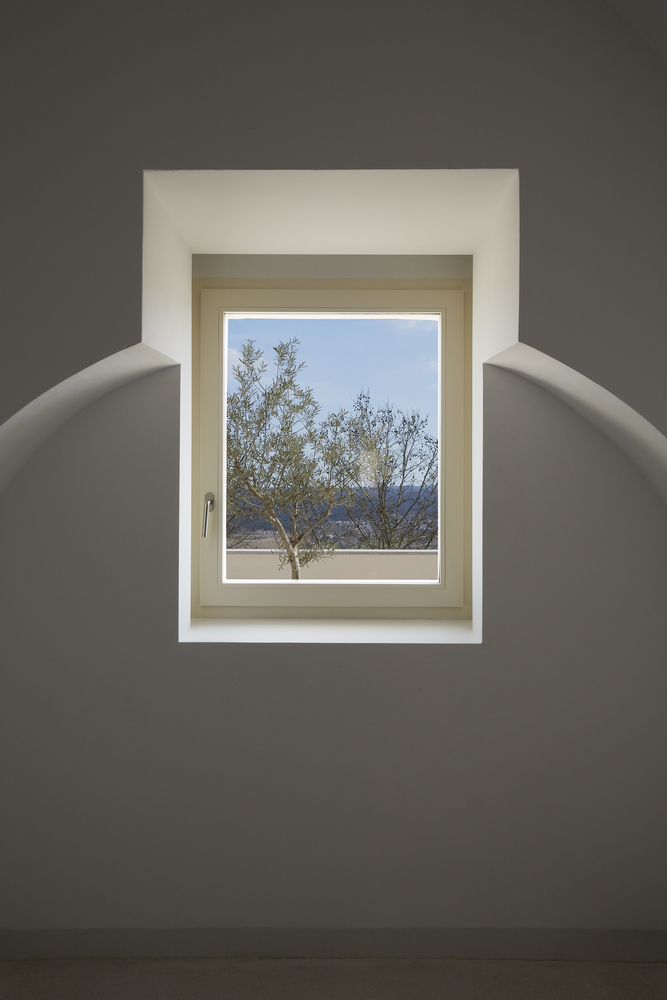
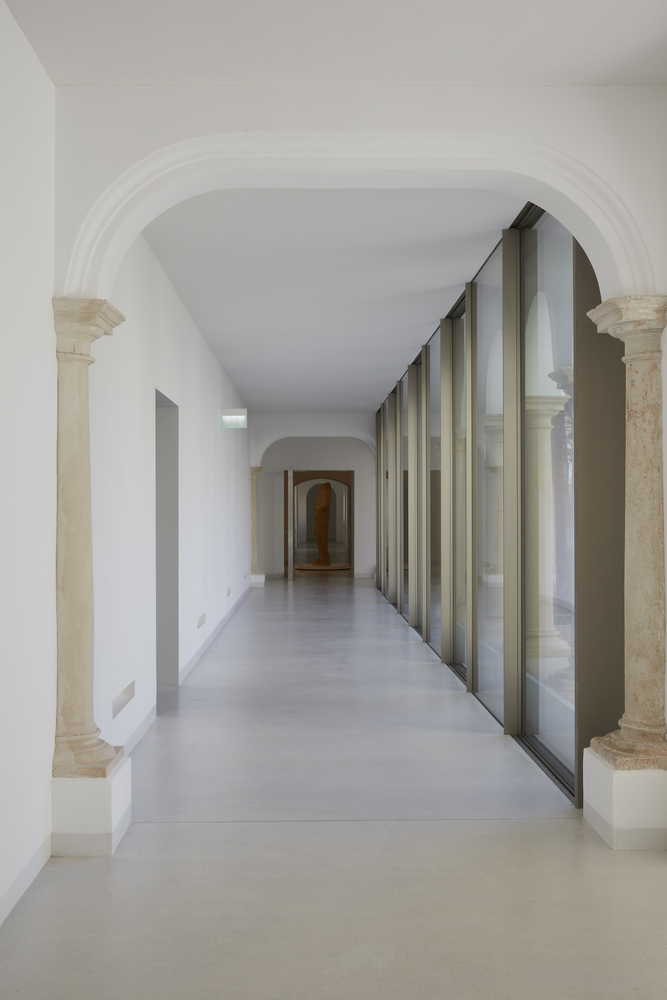
The resulting solution significantly highlights the building's heritage value by restoring a layout that recalls, as closely as possible, the original spatial organization.
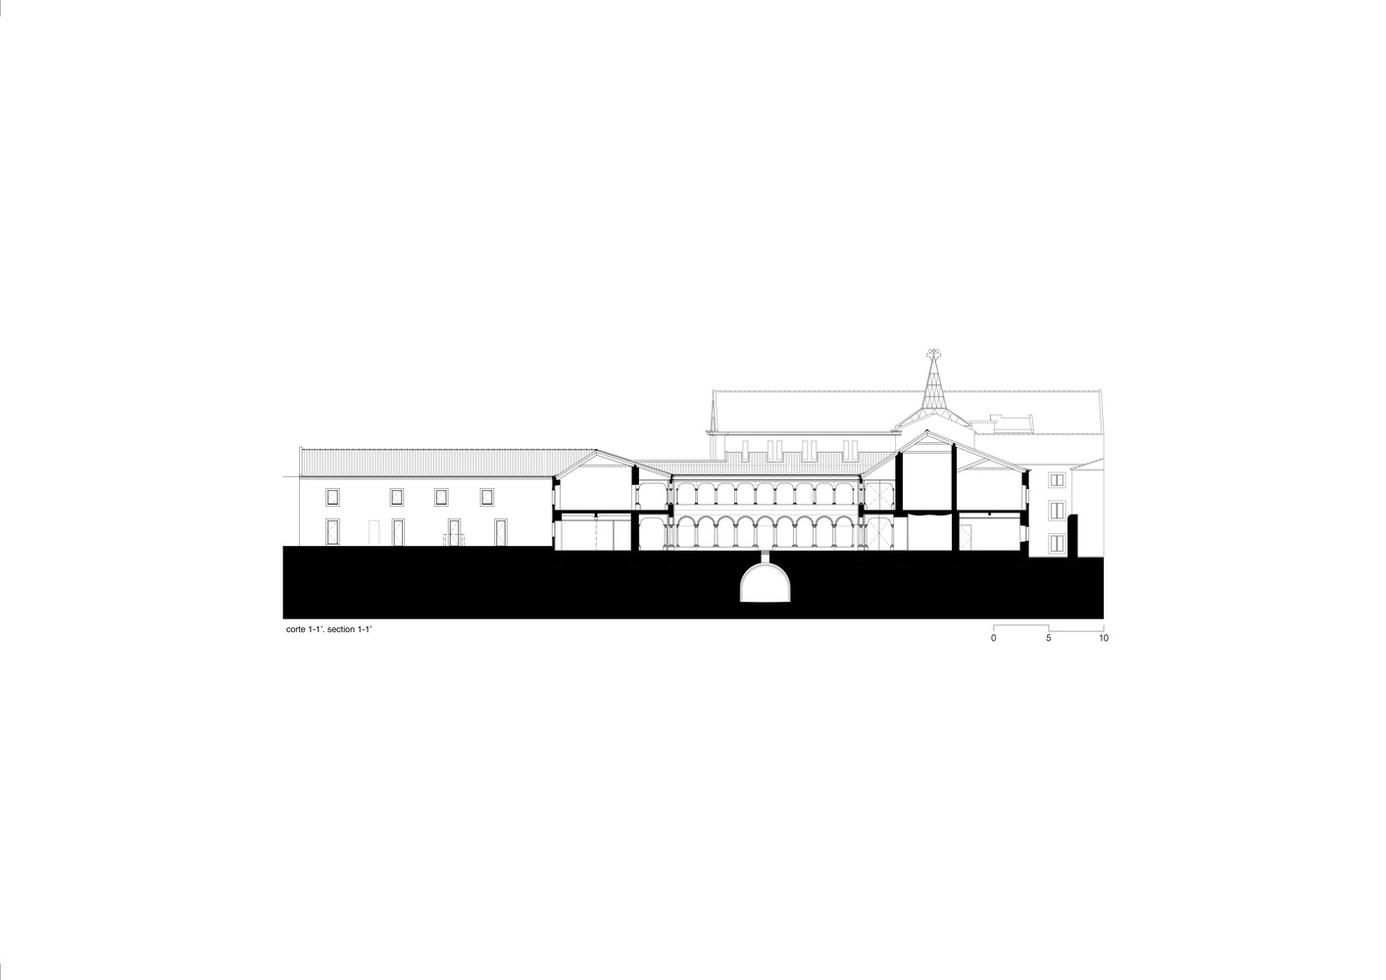
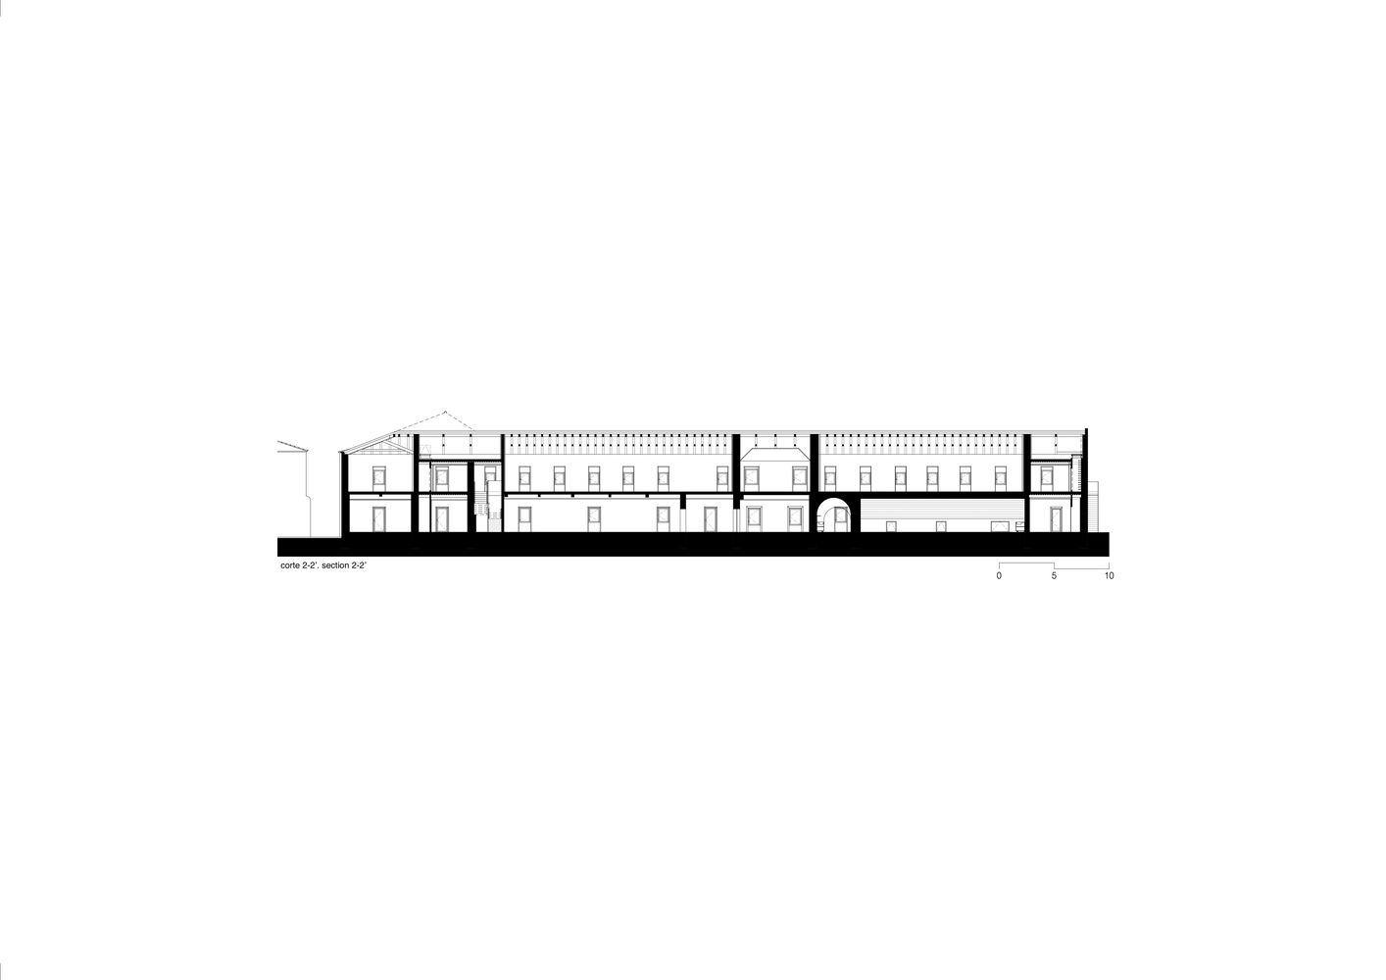
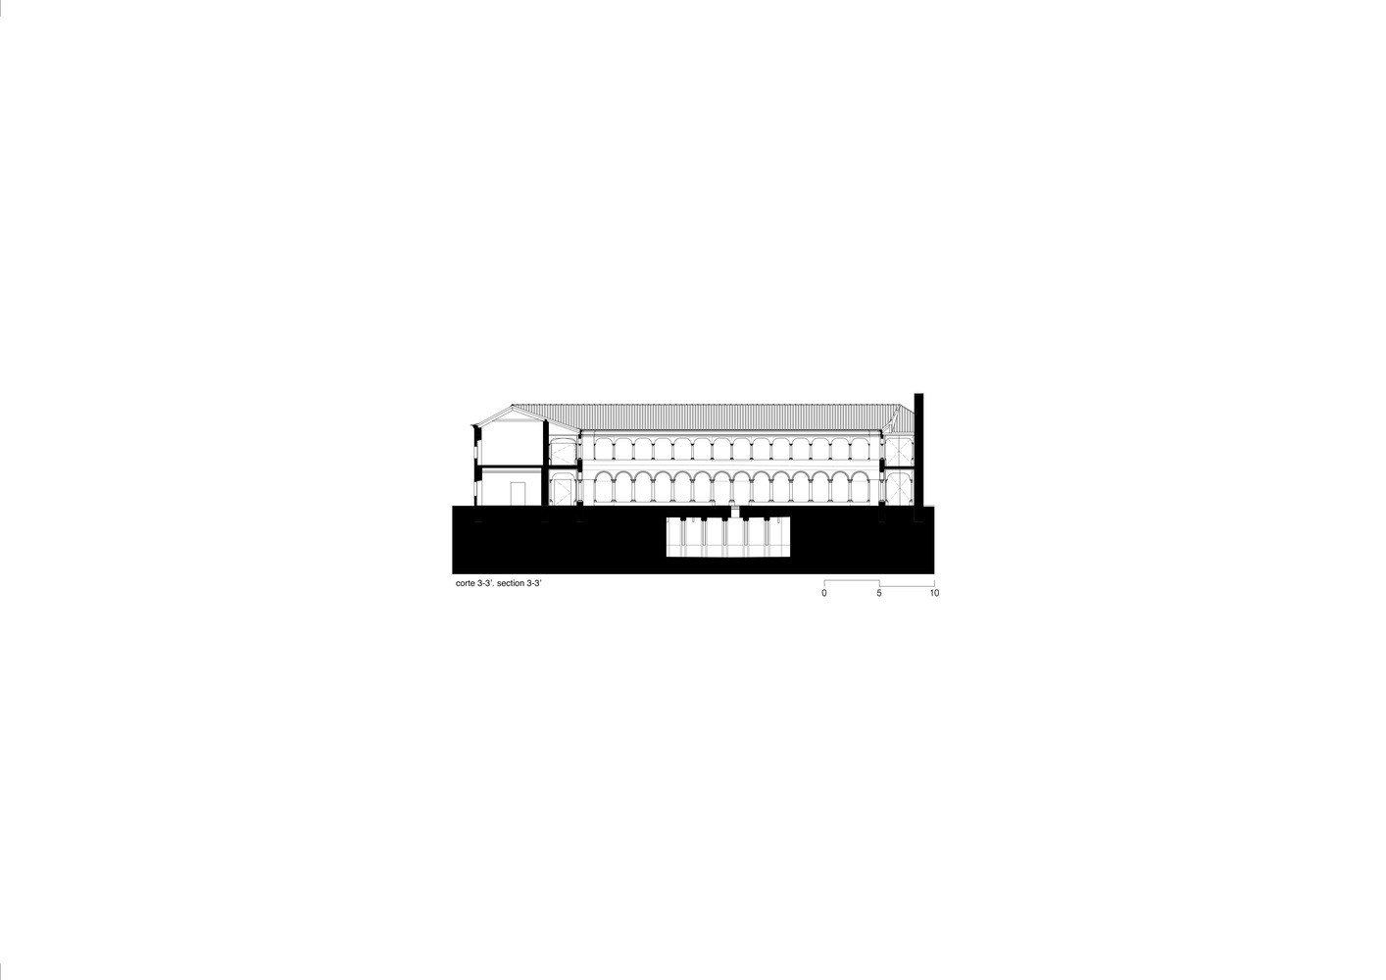
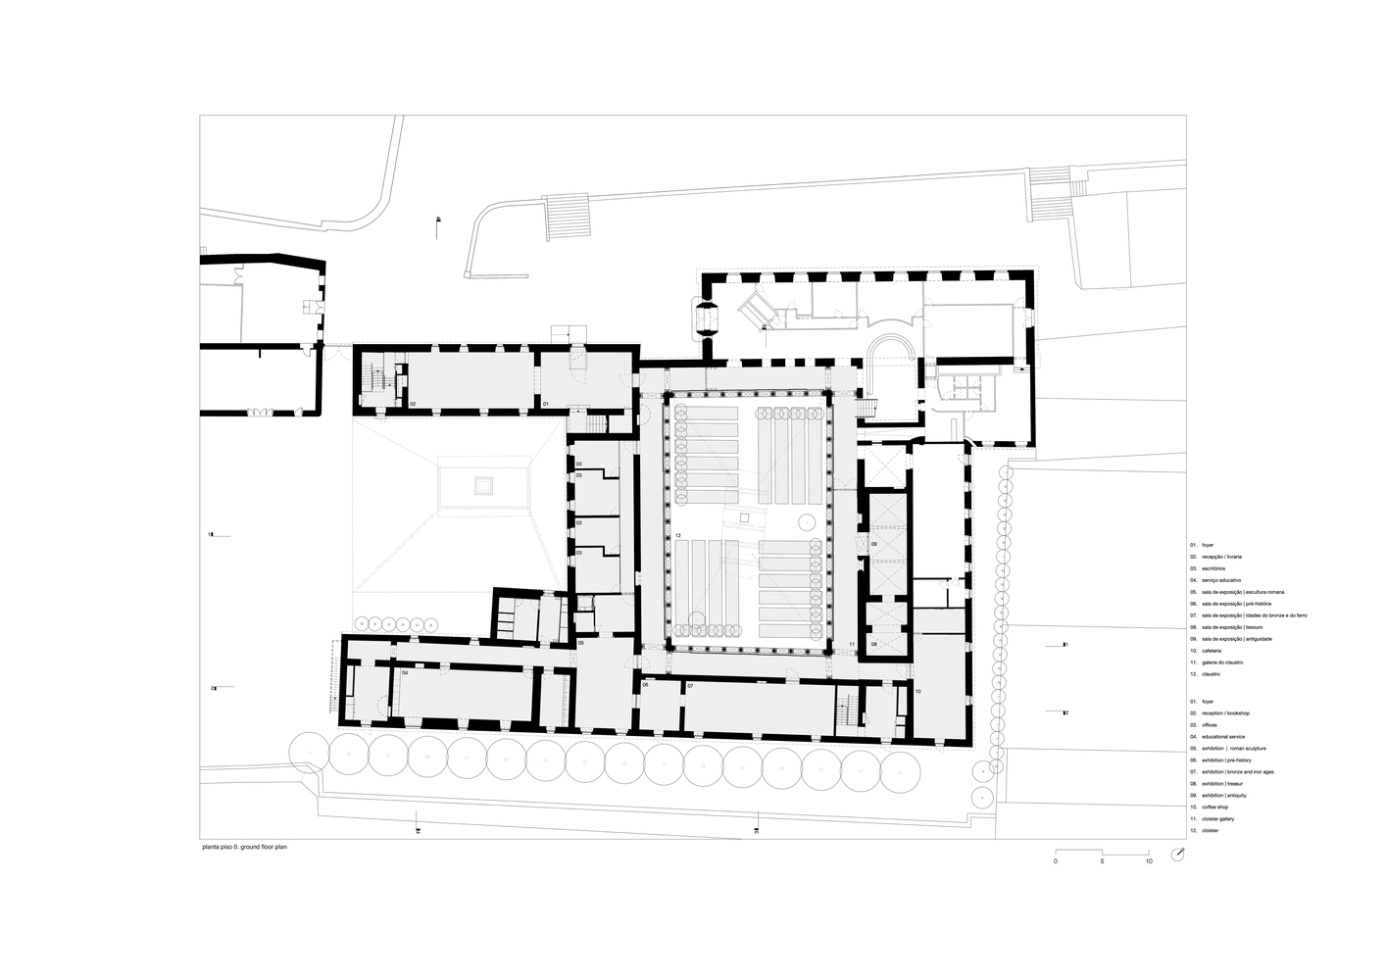
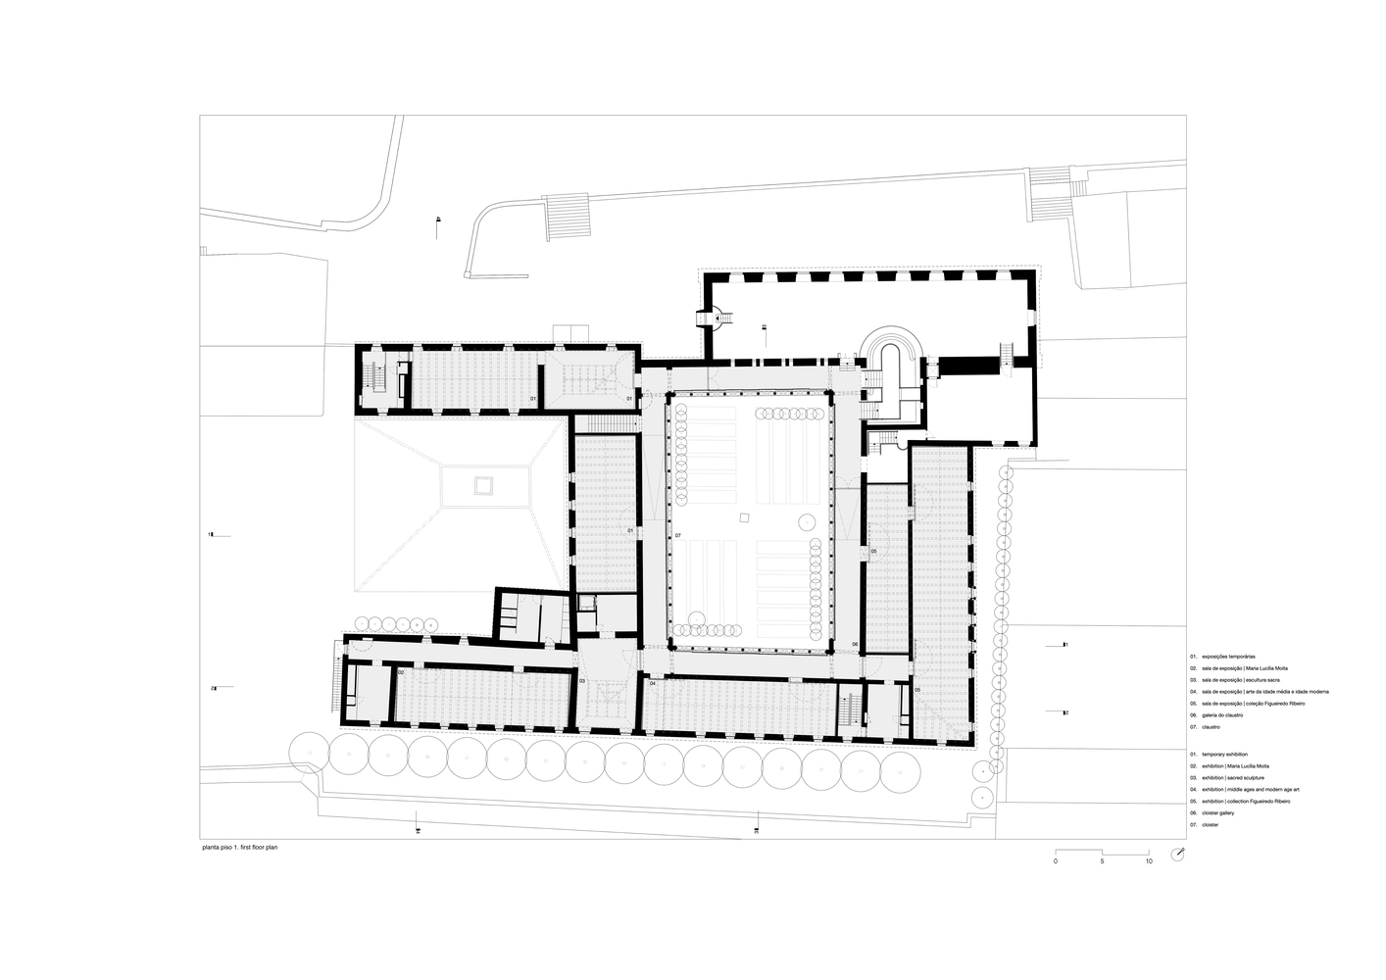
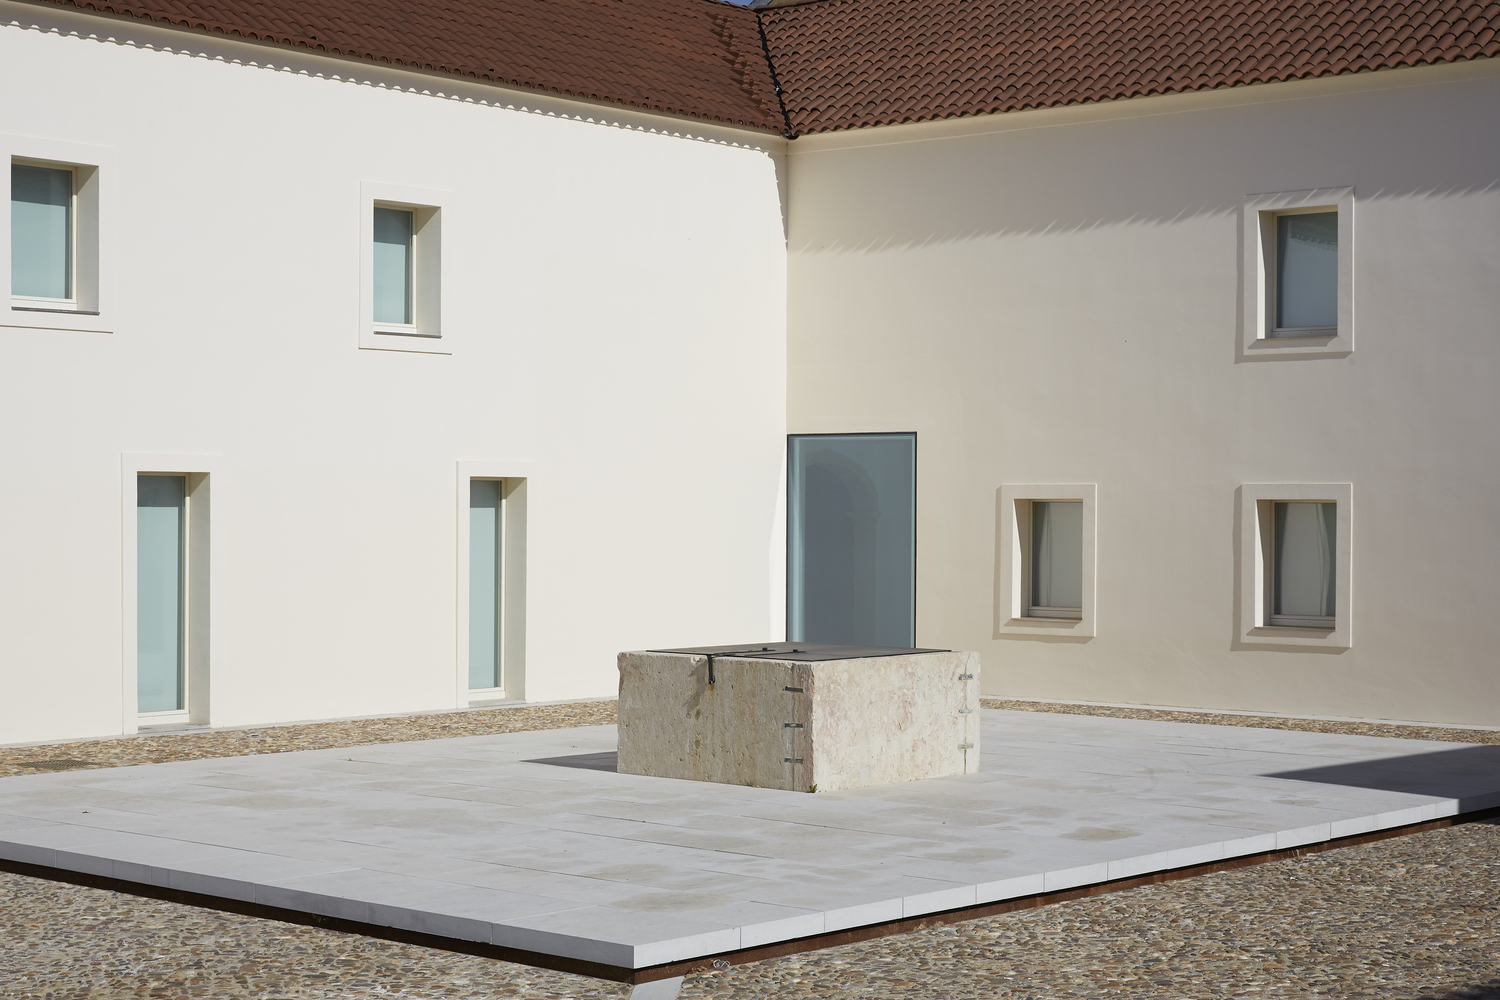
Organized around the original cloister, the convent's spaces—their cells having been removed by previous occupants—reveal an unexpected architectural quality and flexibility.
This potential, uncovered by the project, underscored the need for restoration, rehabilitation, and infrastructure upgrades characterized by formal restraint and a functional program tailored to the spatial and structural qualities of the complex.
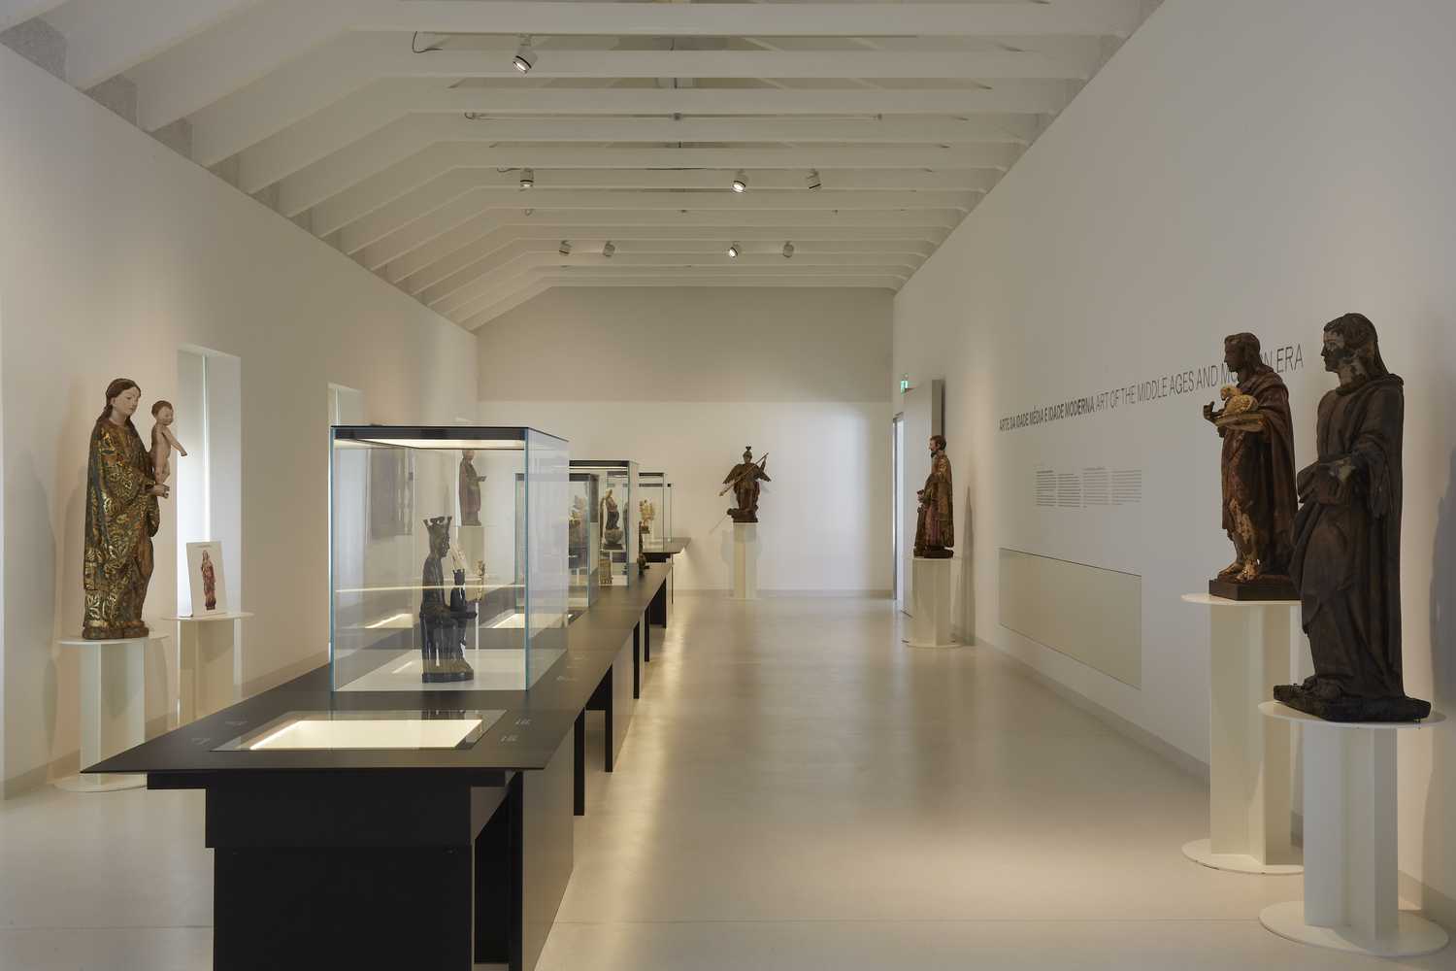
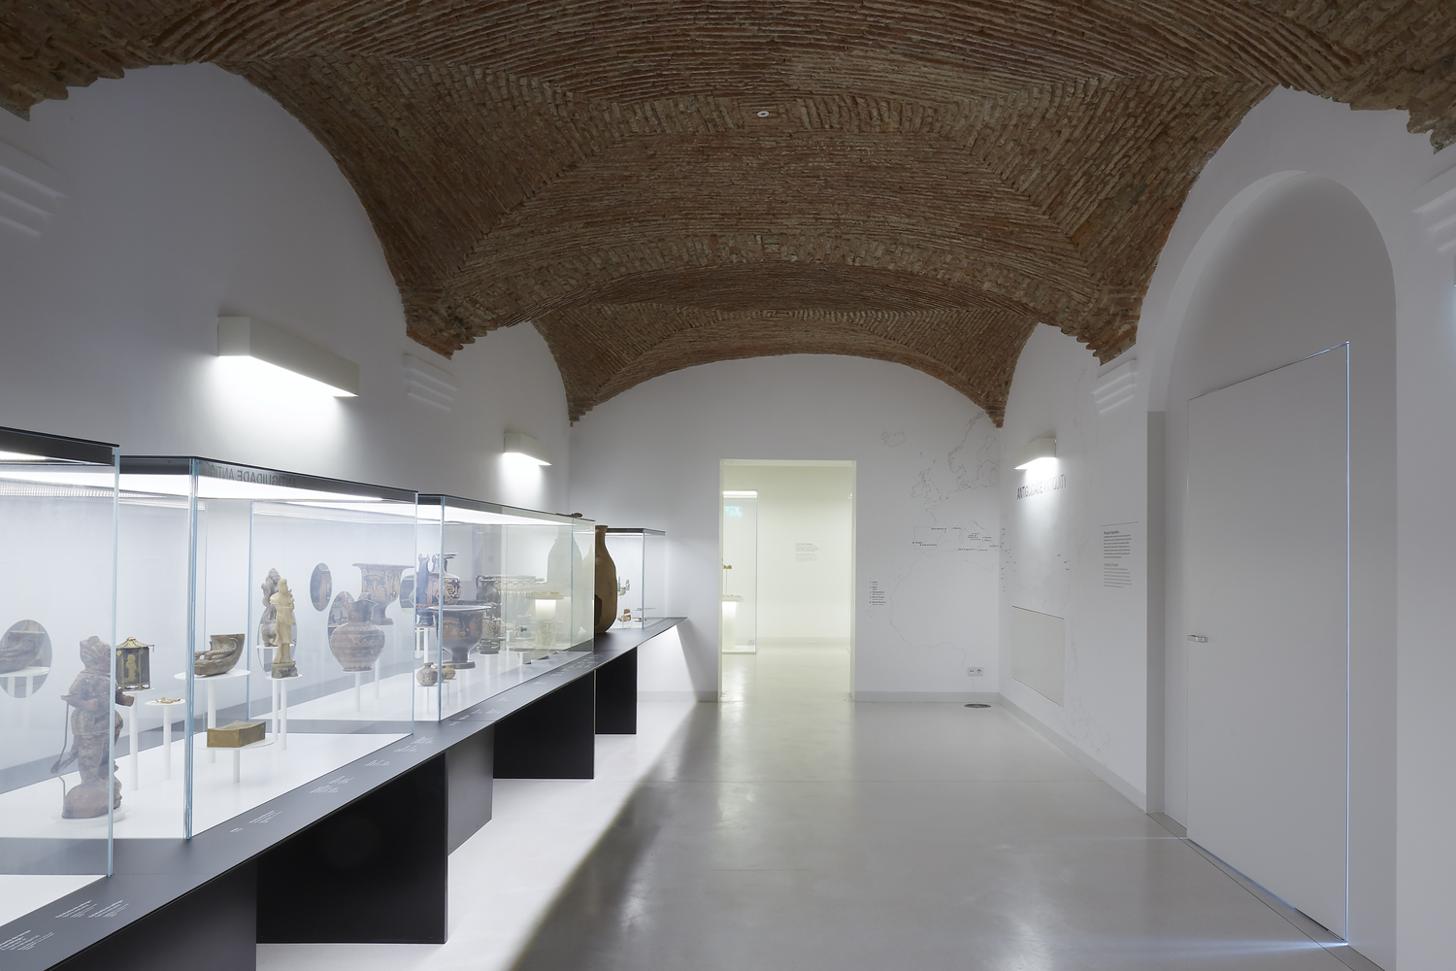
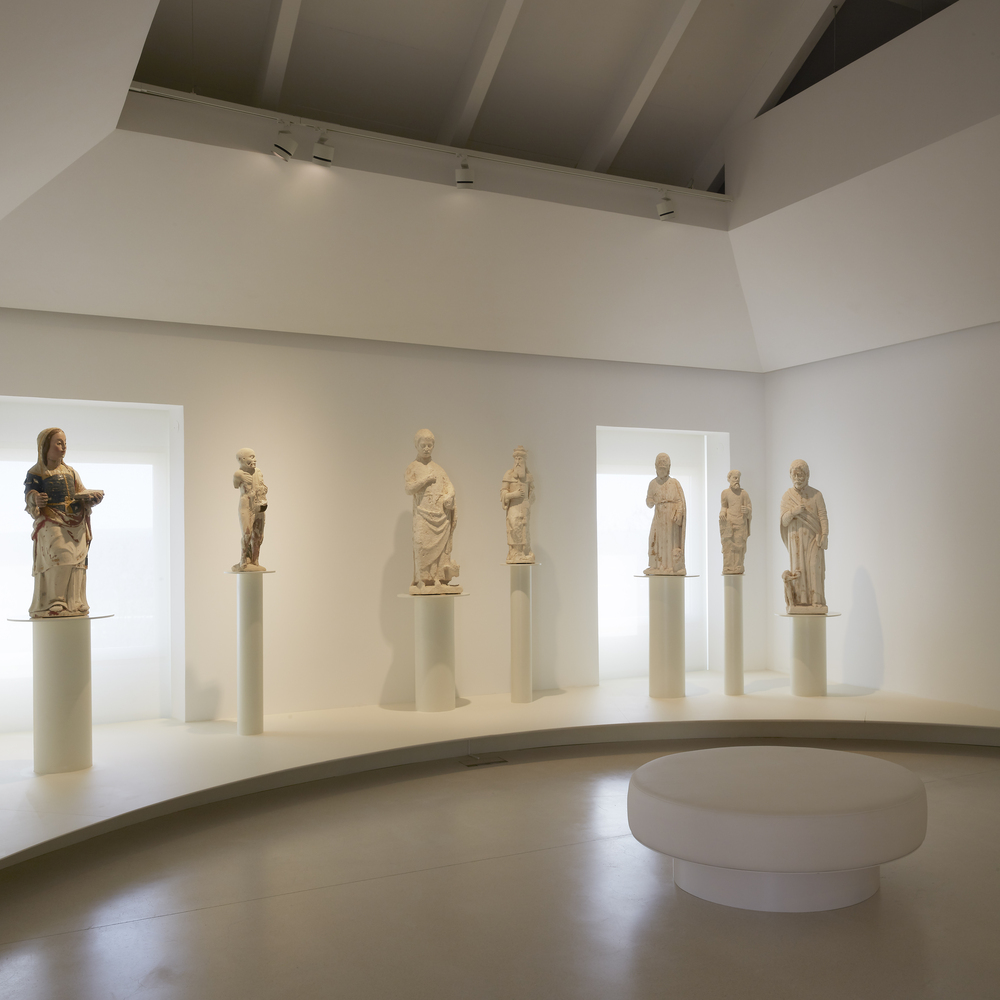
Consequently, while the ground floor of the convent is primarily dedicated to technical and museum support services, the first floor hosts exhibition spaces for specific segments of the collections and archives held by the Municipality of Abrantes.
The heritage assessment of the building led to a pragmatic and remarkably efficient return, where possible, to the original design of the Dominican Convent, enhancing both architectural quality and functional flexibility. In doing so, the MIAA subtly establishes a new focal point in the hilltop urban fabric of Abrantes.