Yakisugi House
YAKISUGI HOUSE
Estudio Mazara
ARCHITECTS
Estudio Mazara
PHOTOGRAPHS
Victor Stonem
YEAR
2026
LOCATION
Dominican Republic
CATEGORY
Houses
English description provided by the architects.
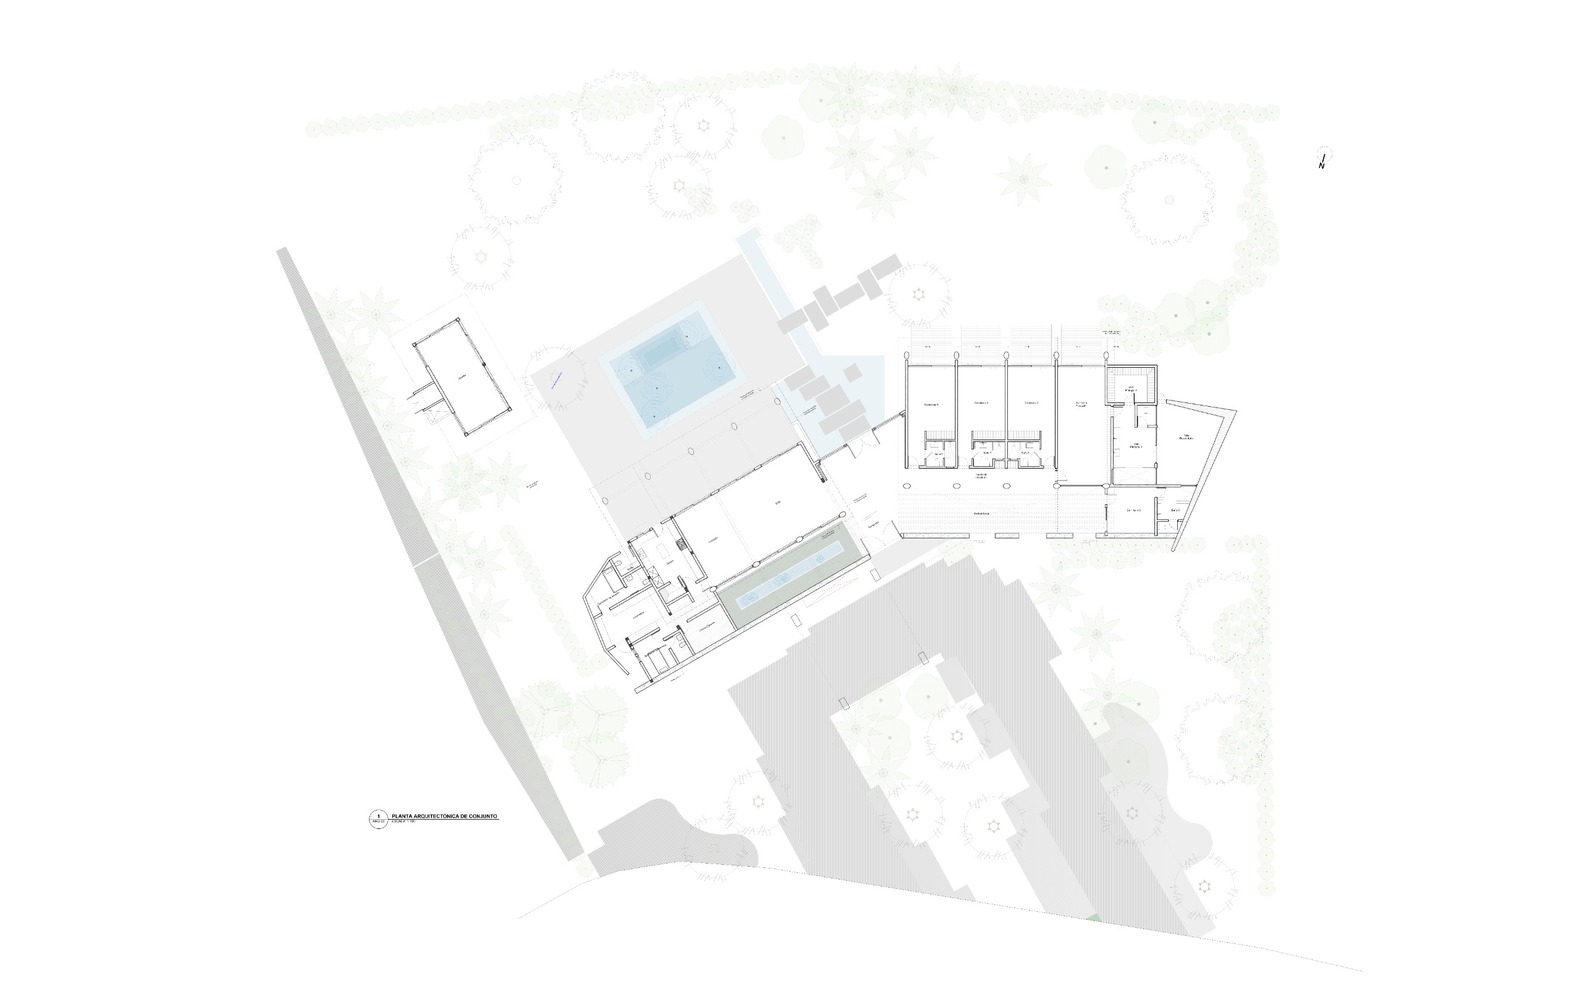
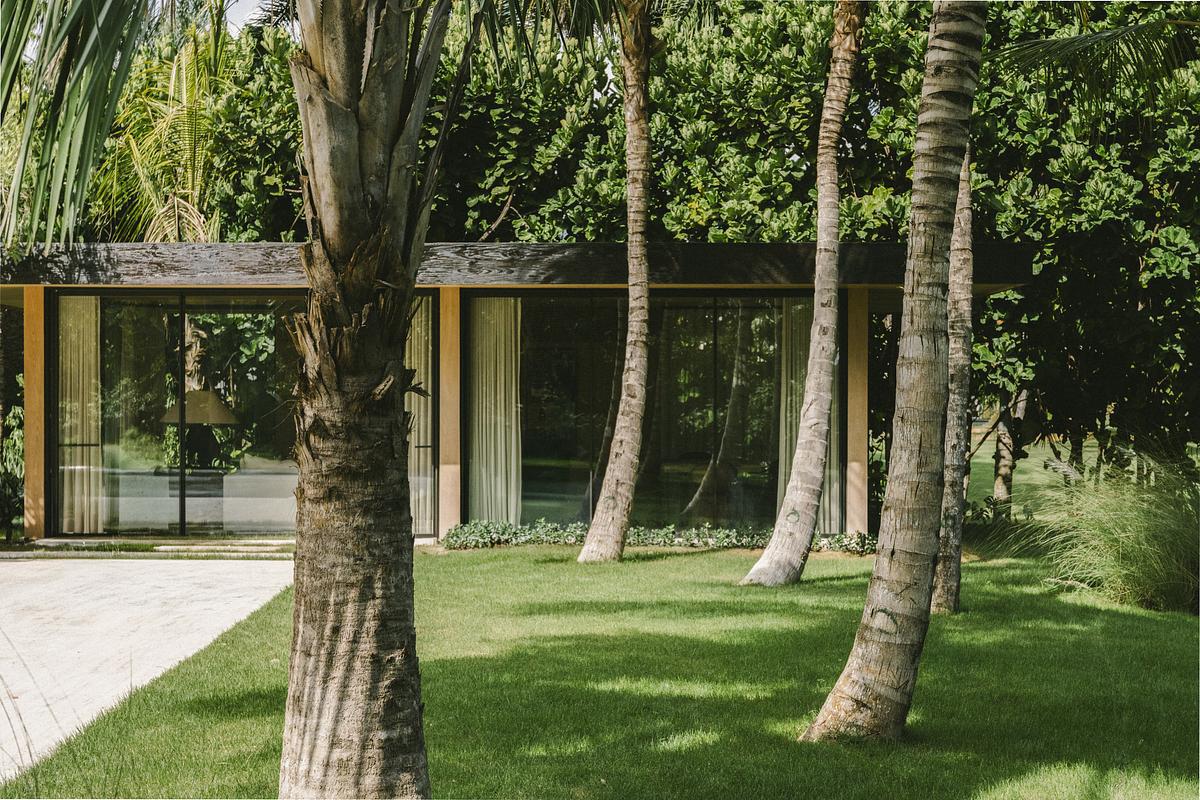
Designed by Mazara Estudio Arquitectura, this private residence establishes a close dialogue between its built spaces and the surrounding tropical landscape.
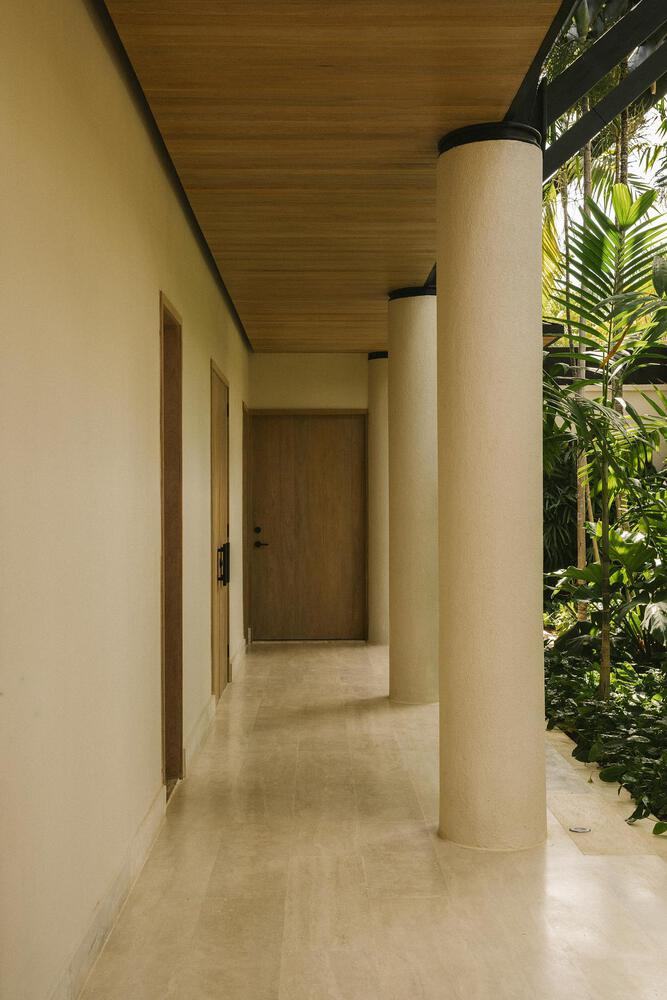
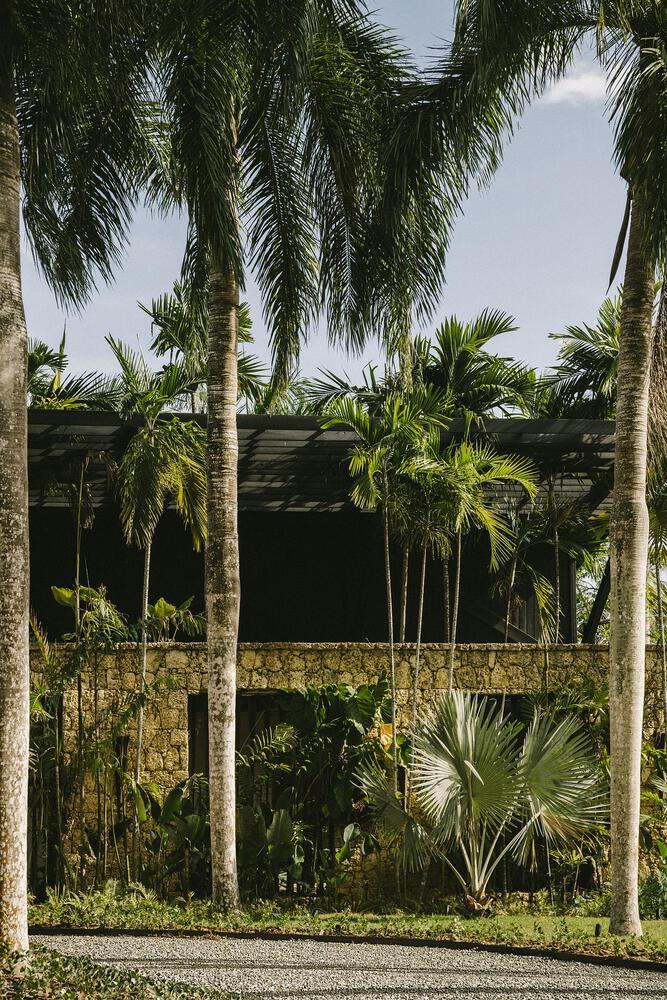
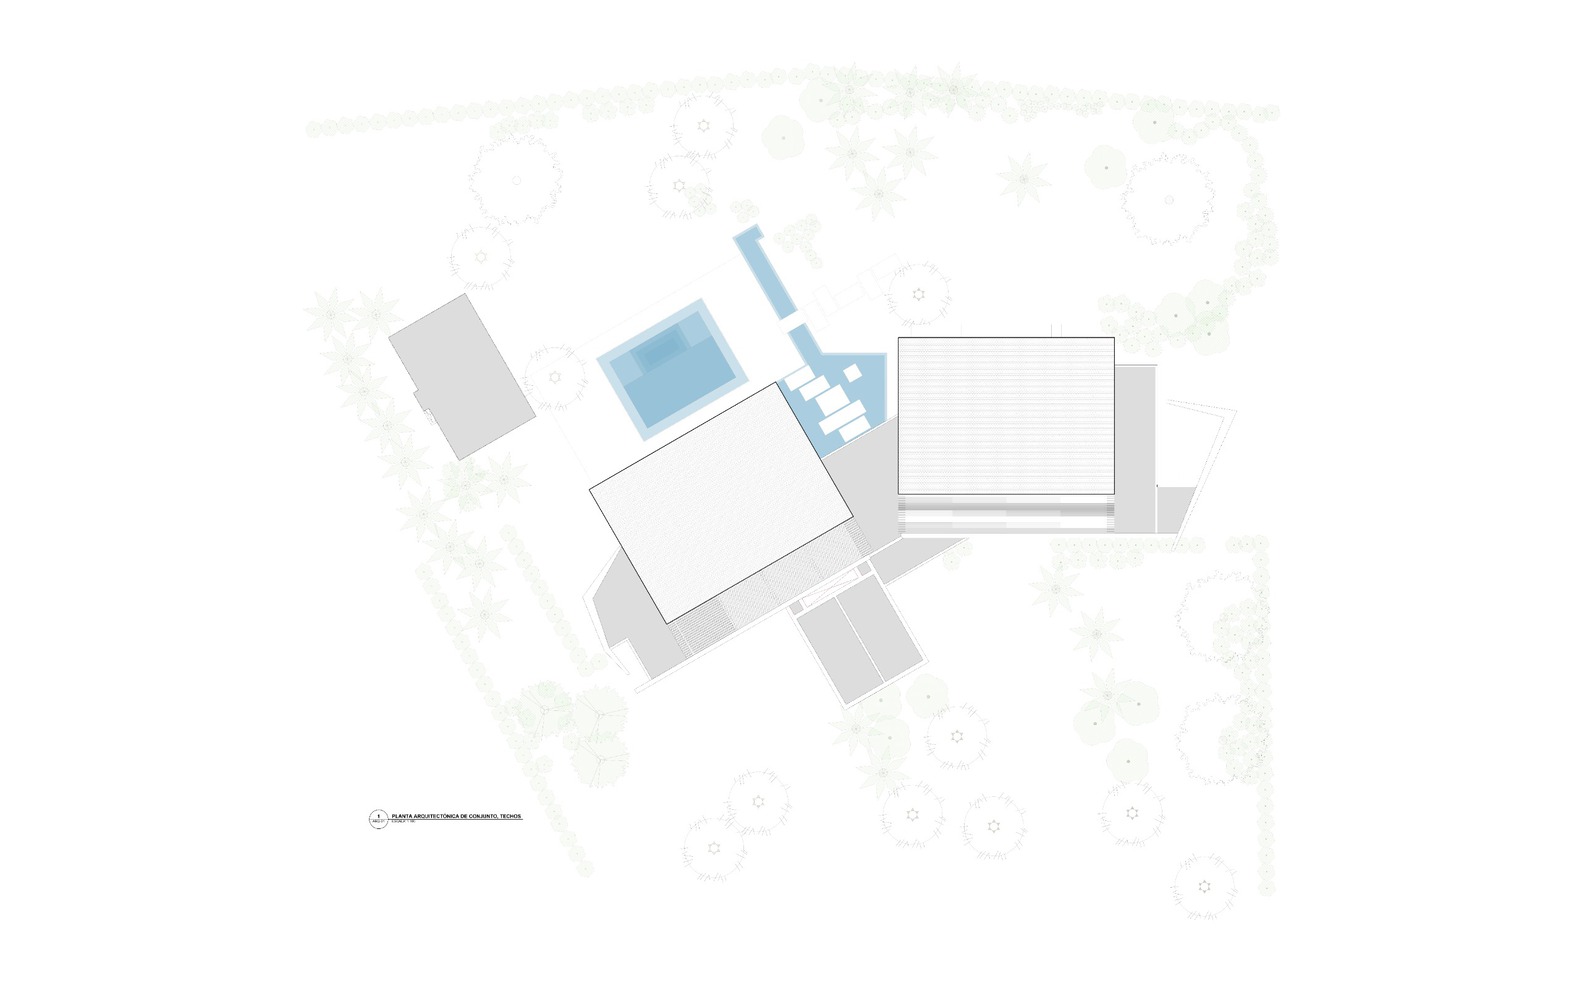
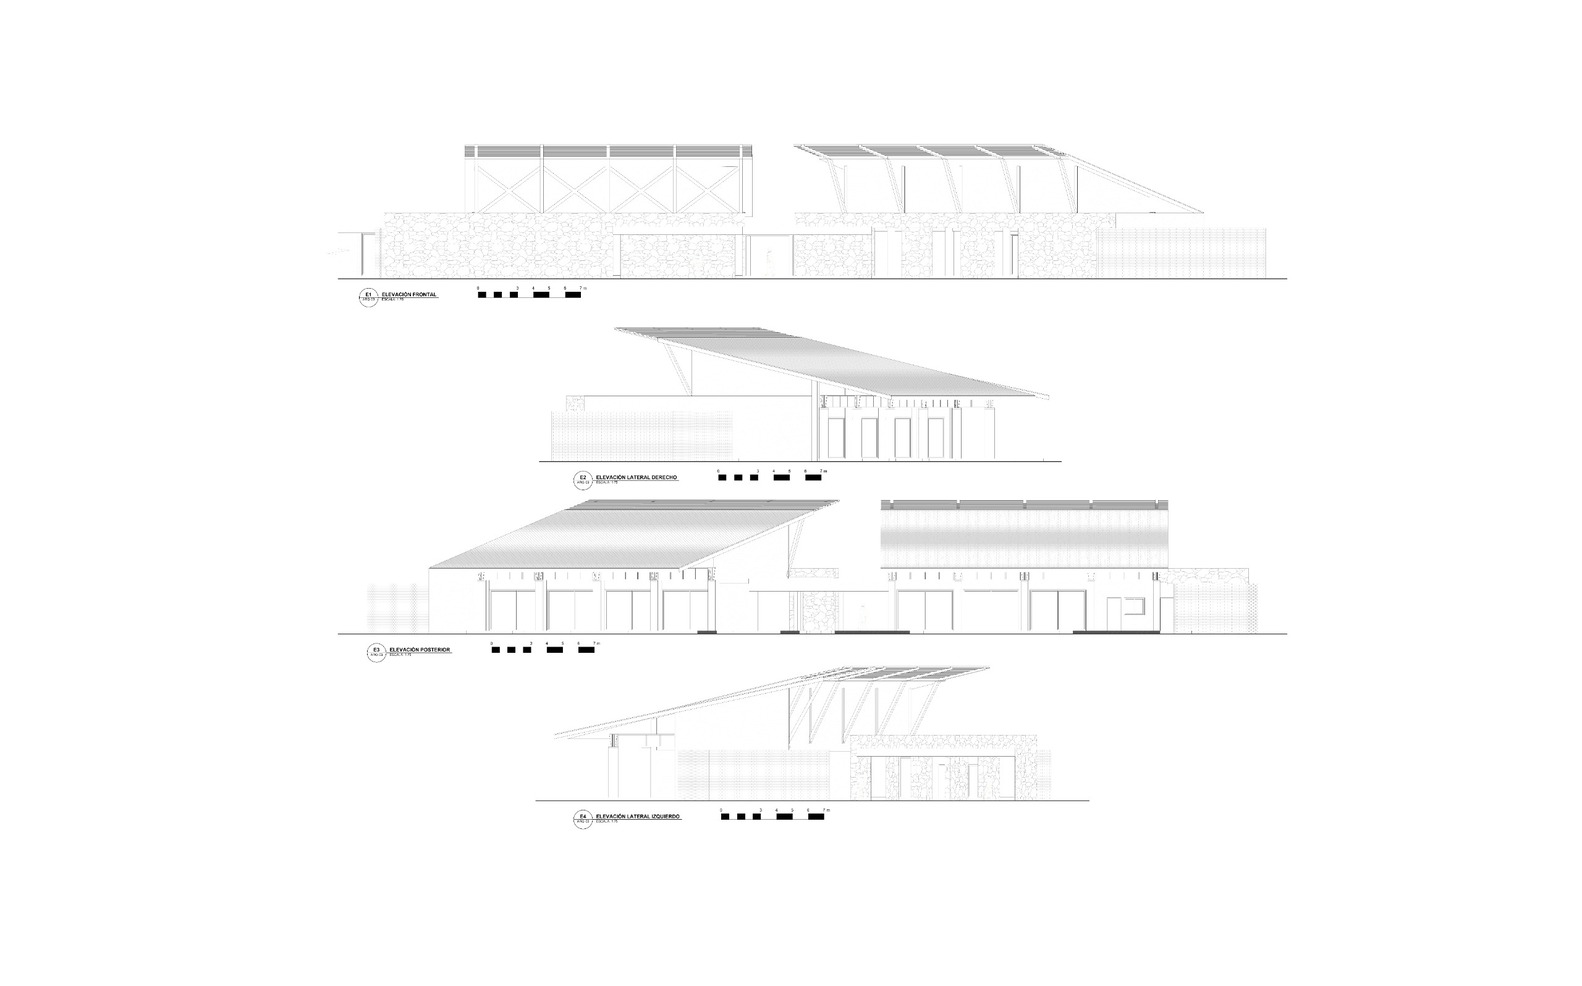
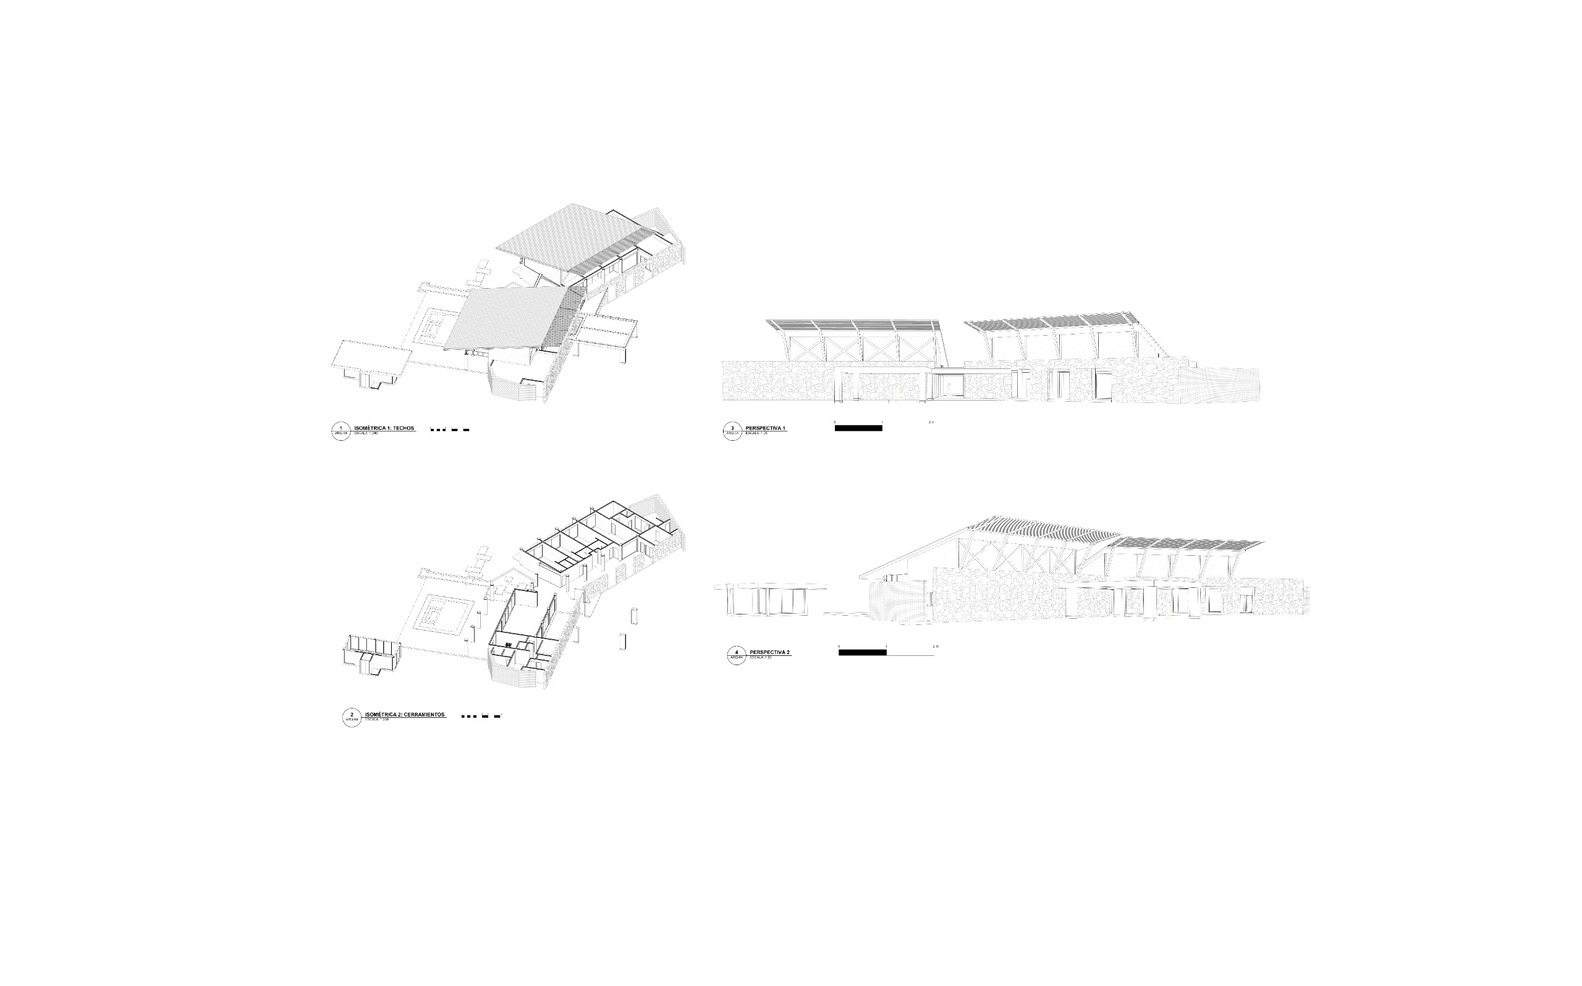
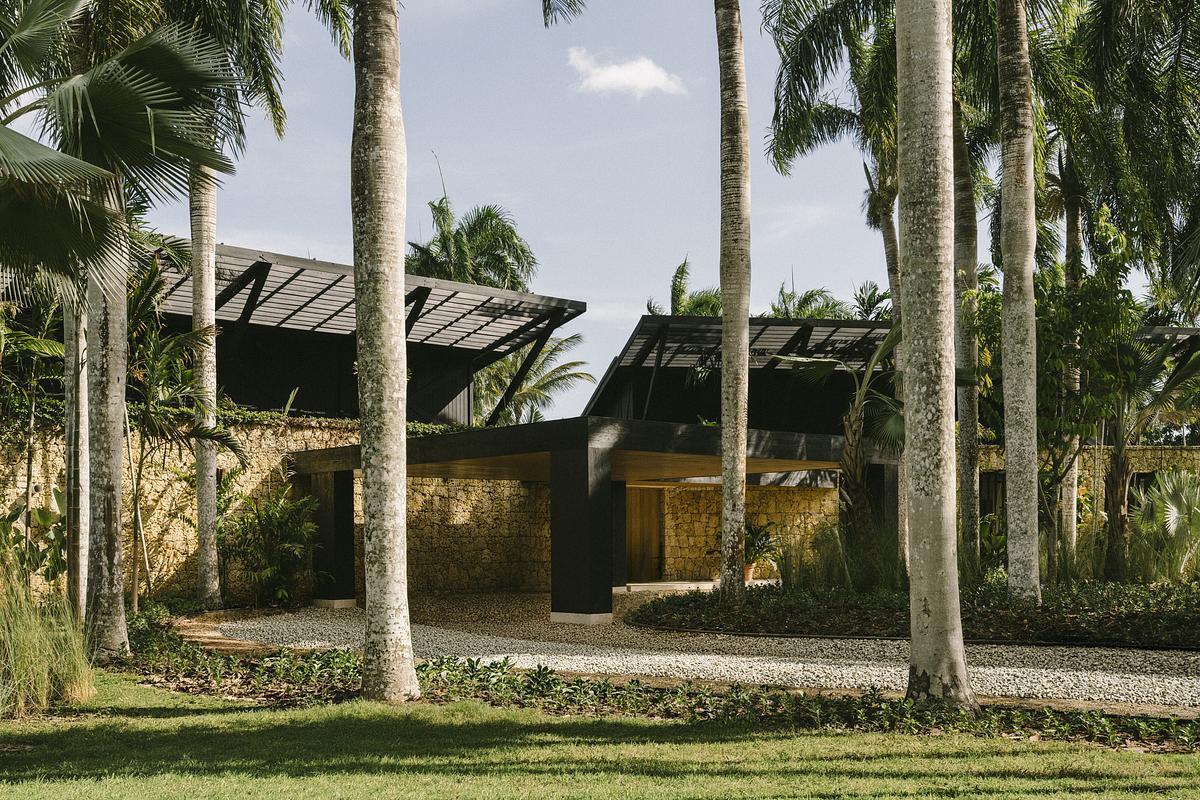
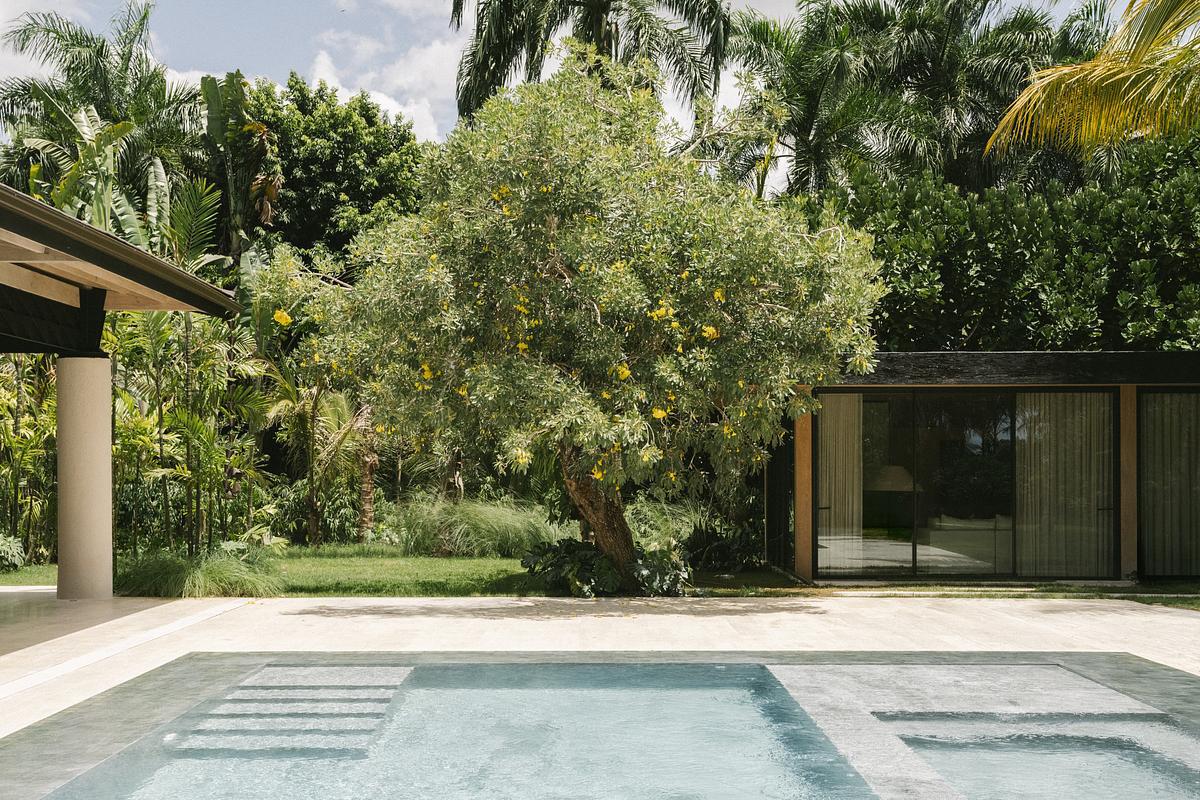
The architectural composition brings together elongated horizontal volumes, lightweight pitched roofs, and a restrained material palette of natural stone, wood, and dark-toned structural elements.
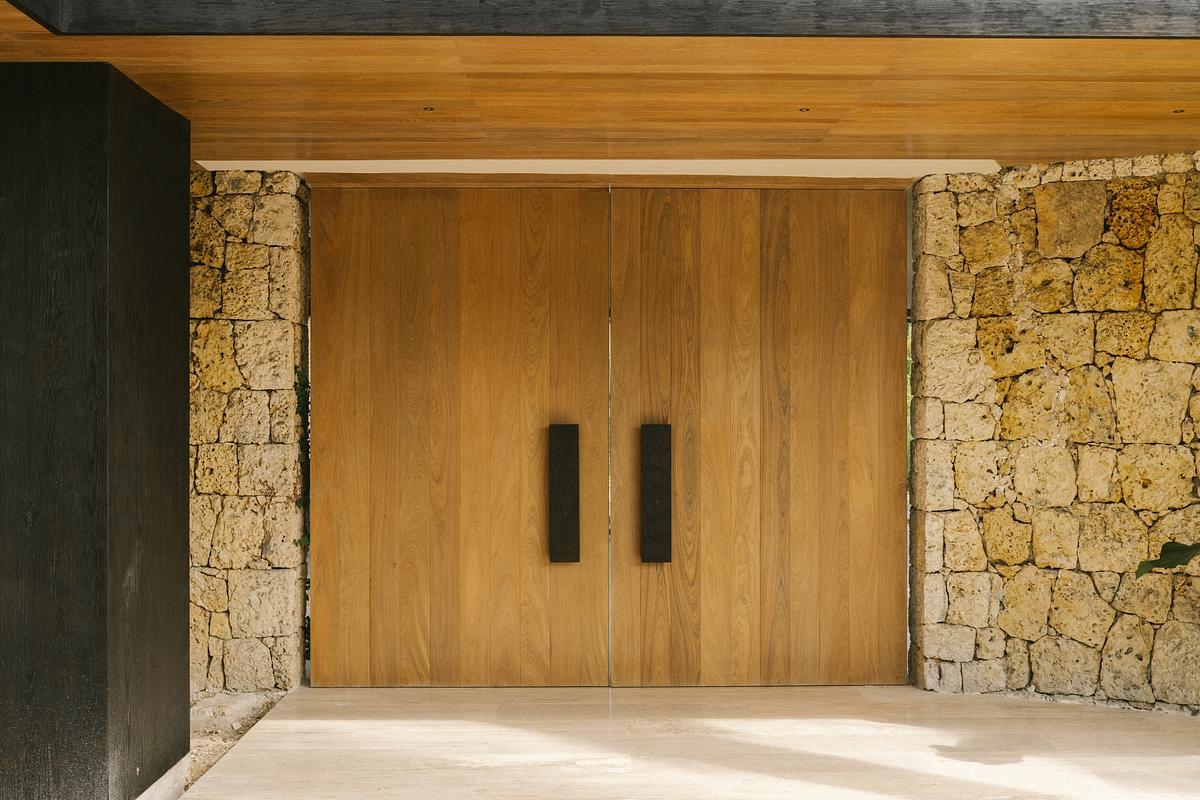
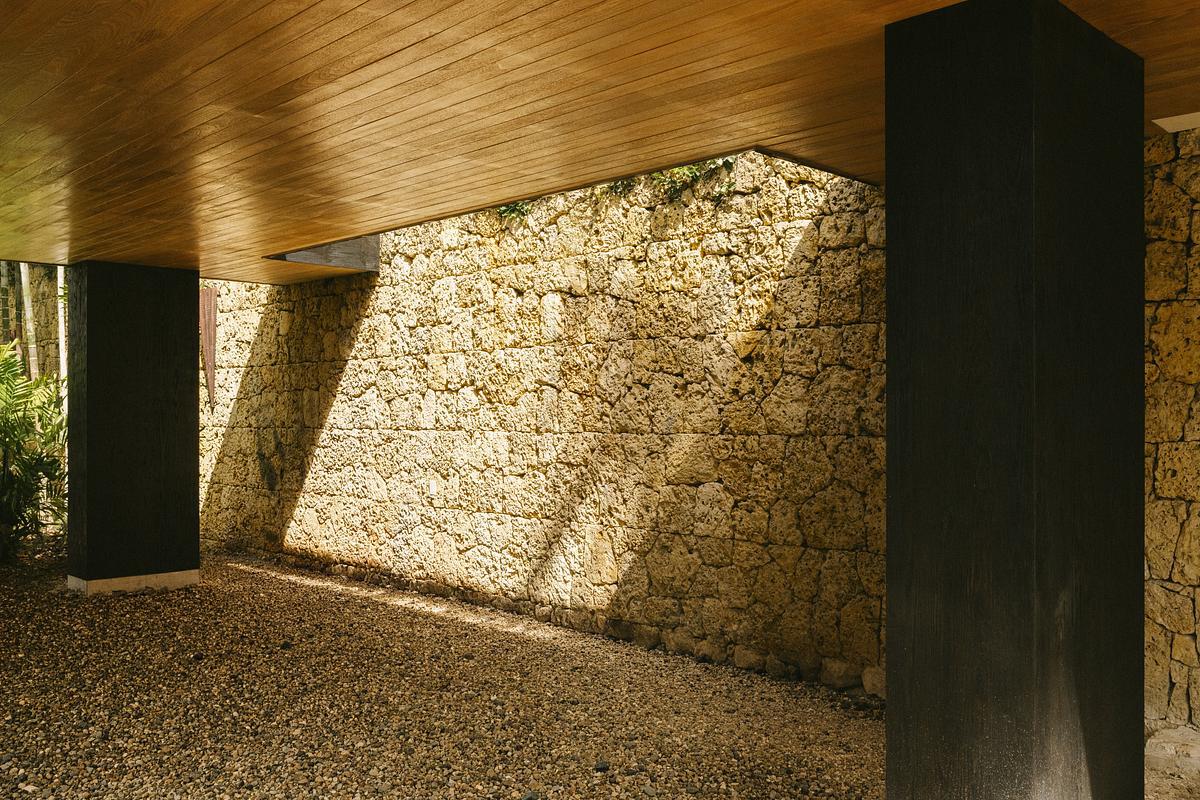
The main entrance, defined by expansive wooden surfaces and stone-clad walls, introduces a carefully proportioned architecture in which existing palms and tropical vegetation become integral to the composition.
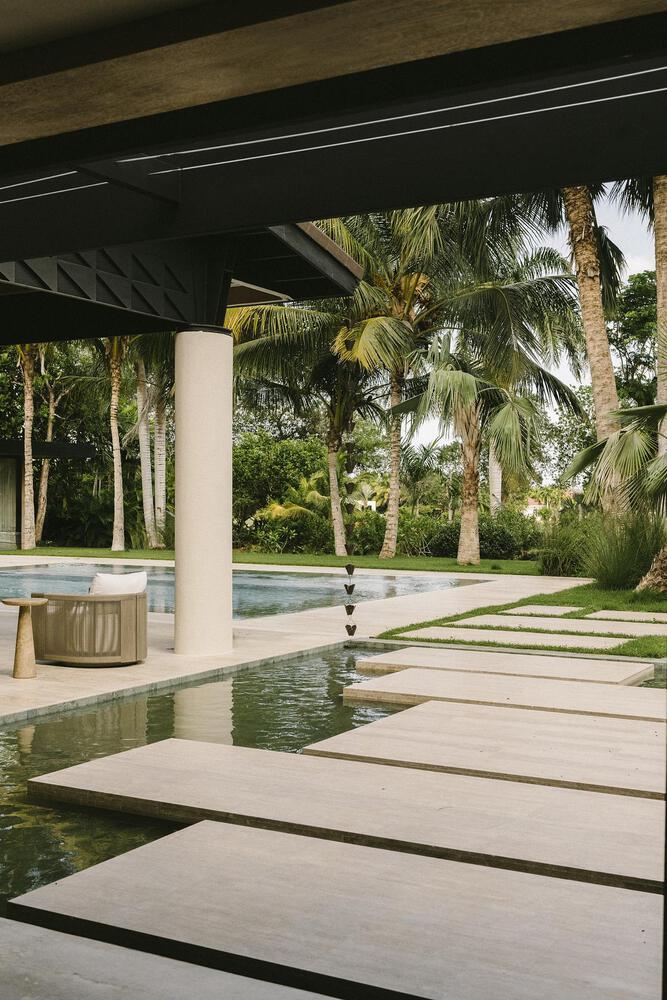
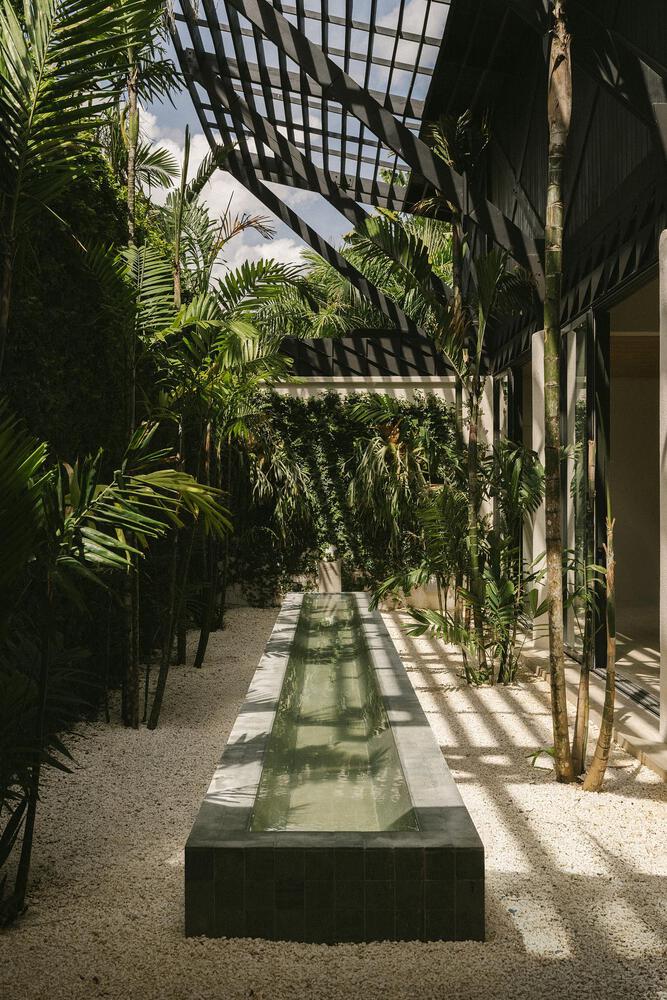
Gardens, courtyards, and open-air pathways extend the landscape into the residence, shaping the spatial organization and creating a continuous relationship between architecture and nature.
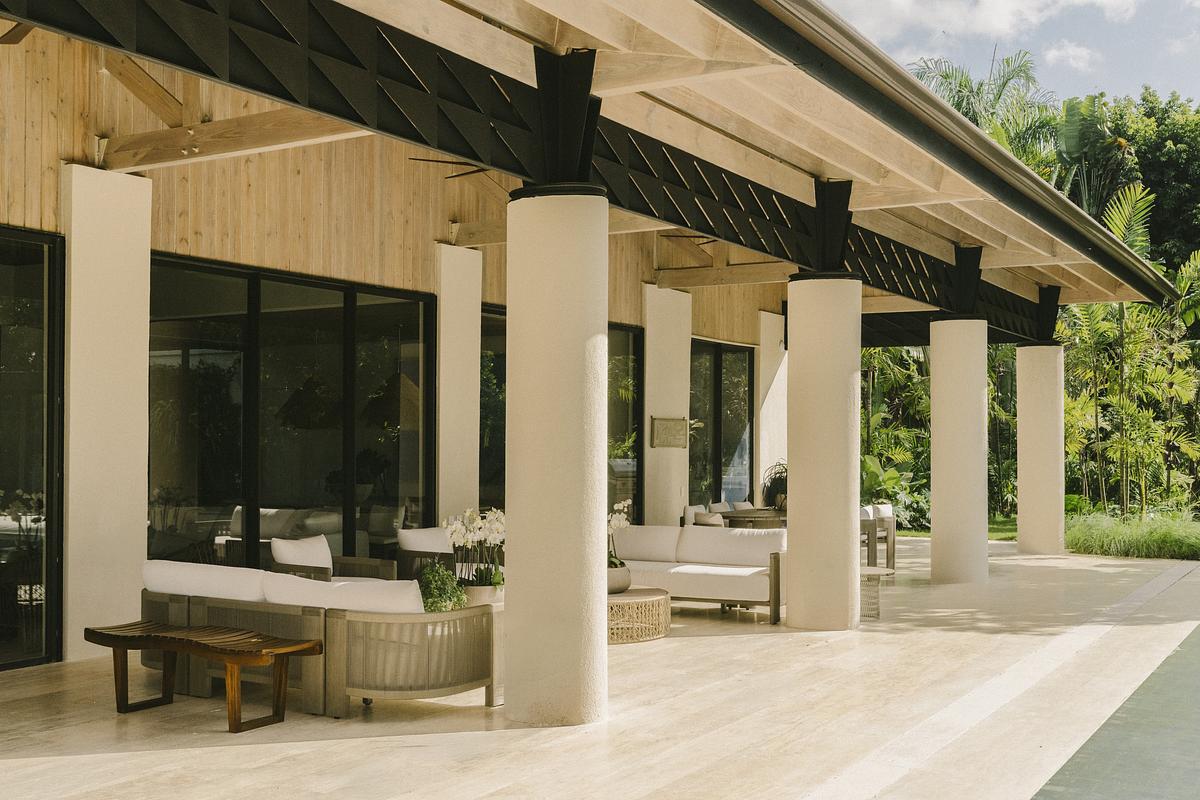
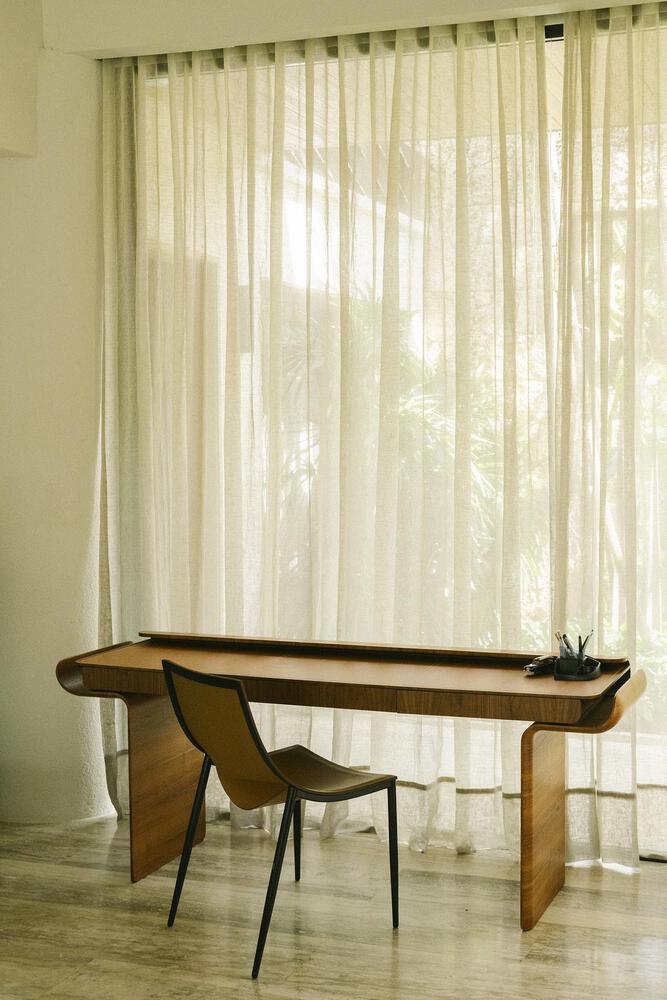
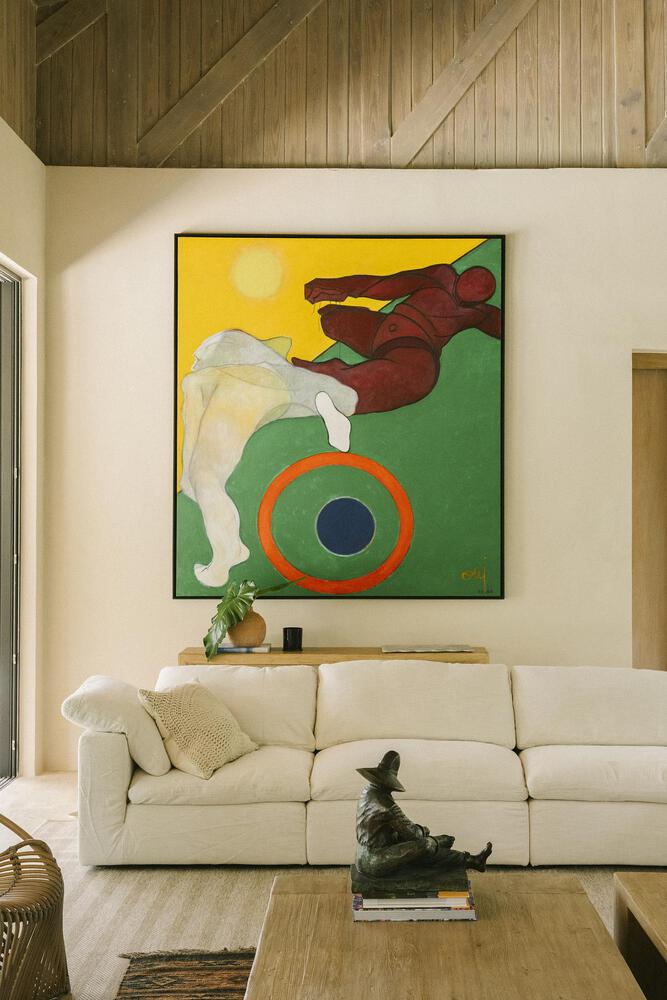
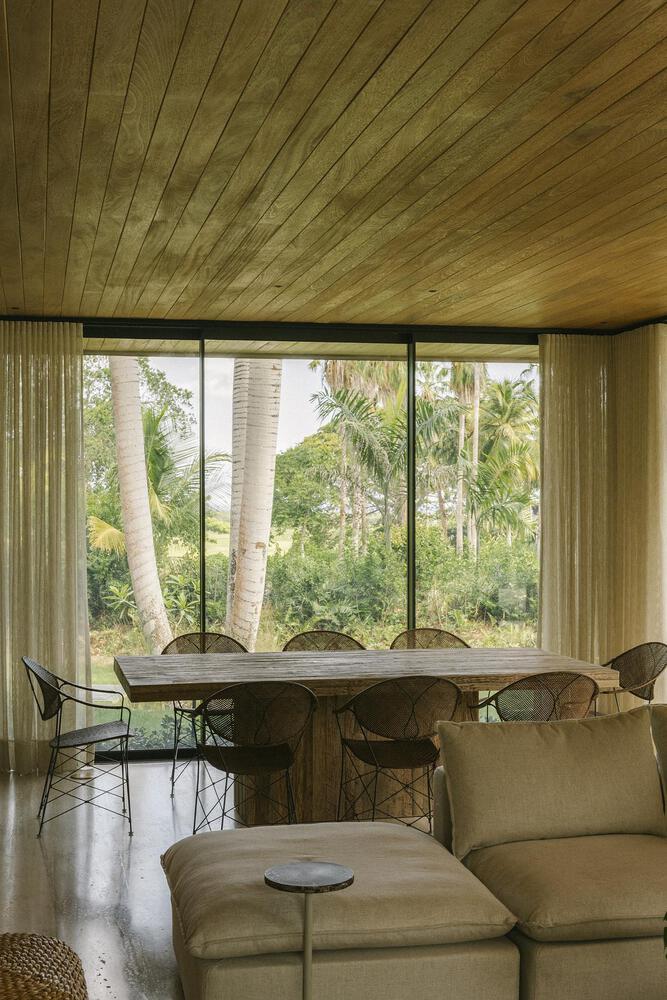
The interiors, designed by Amanda Musa, reinforce this connection through expansive glazing, warm wood finishes, and a subdued palette of neutral tones.
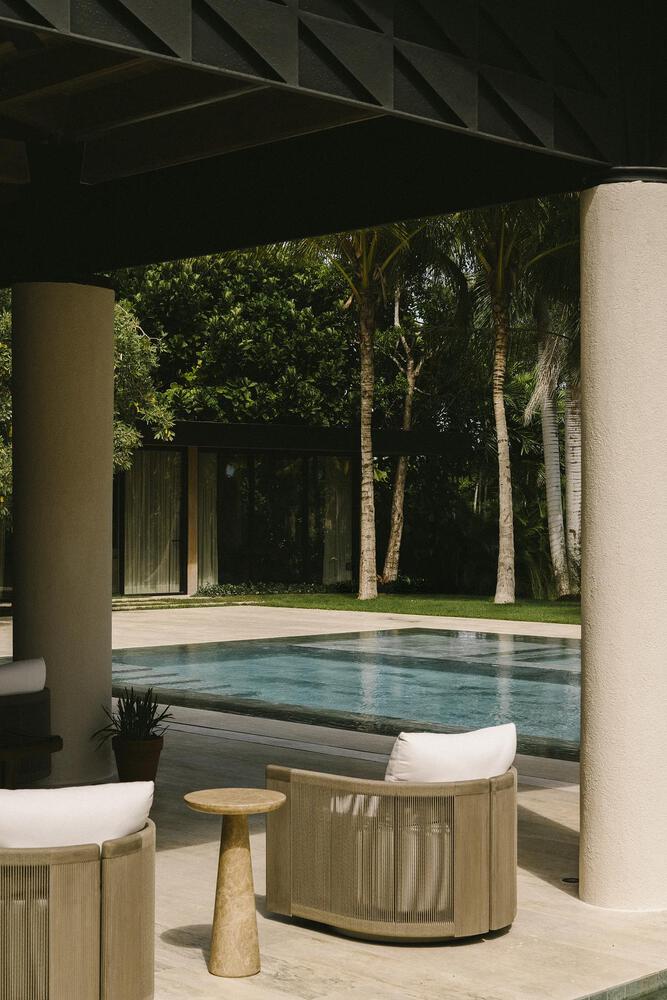
Living spaces open generously toward landscaped gardens and water features, where stone platforms appear to float above reflecting pools, establishing a fluid transition between interior and exterior environments.
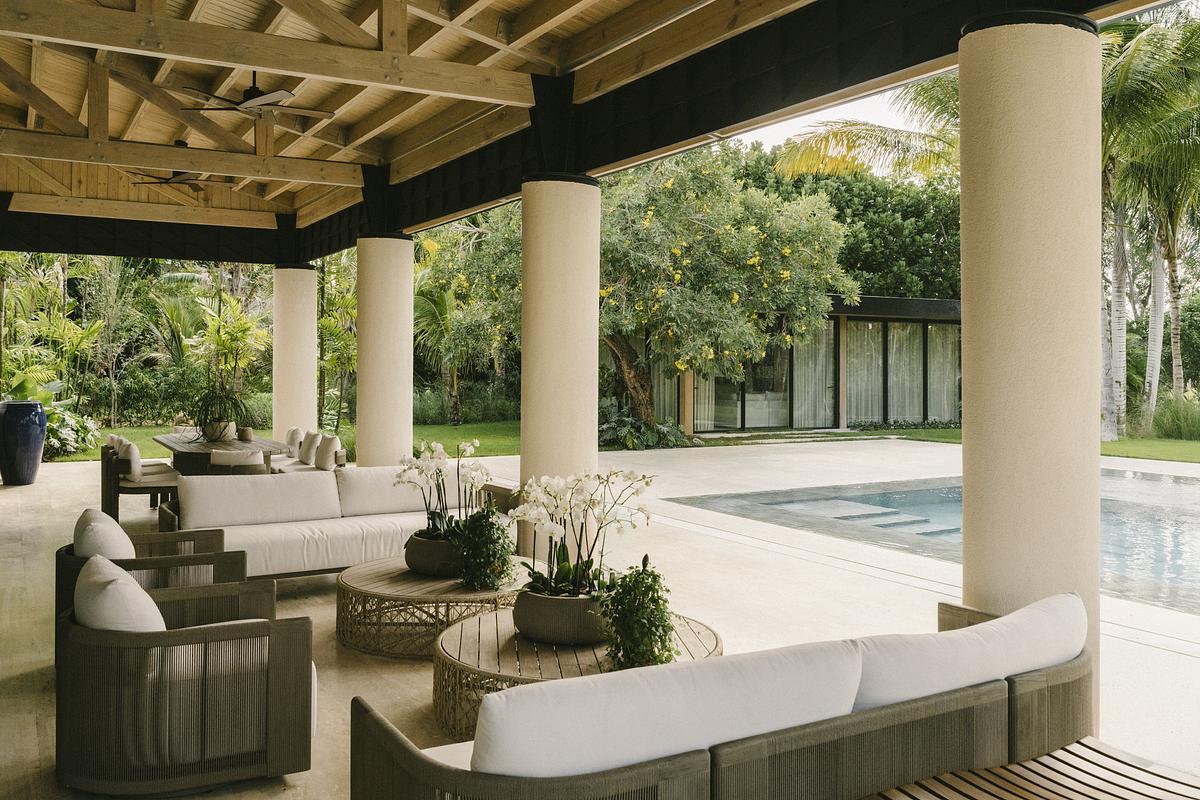
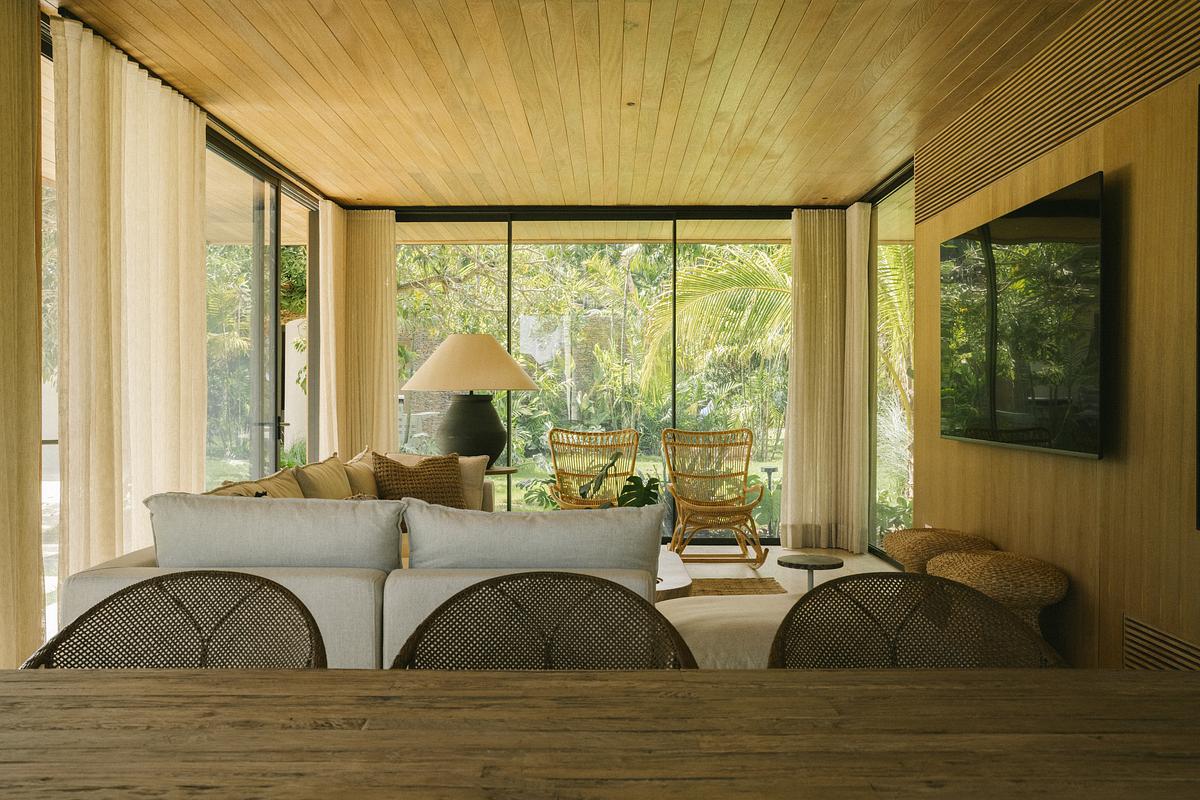
Soaring ceilings, exposed structural elements, and large openings allow natural light and air to permeate the spaces, enhancing the sense of openness throughout the residence.
The landscape design, conceived by Carmen Celia Morales and Lana Tricardo, plays a defining role in the project's architectural identity.
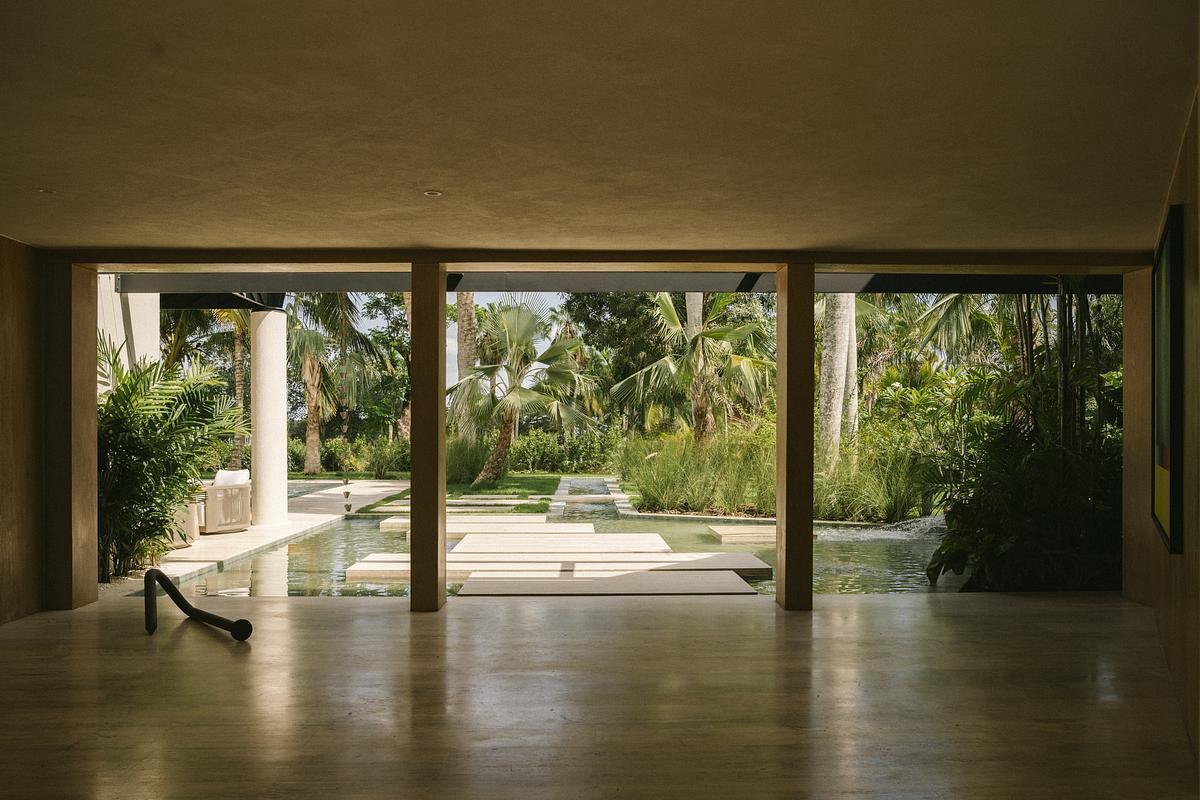
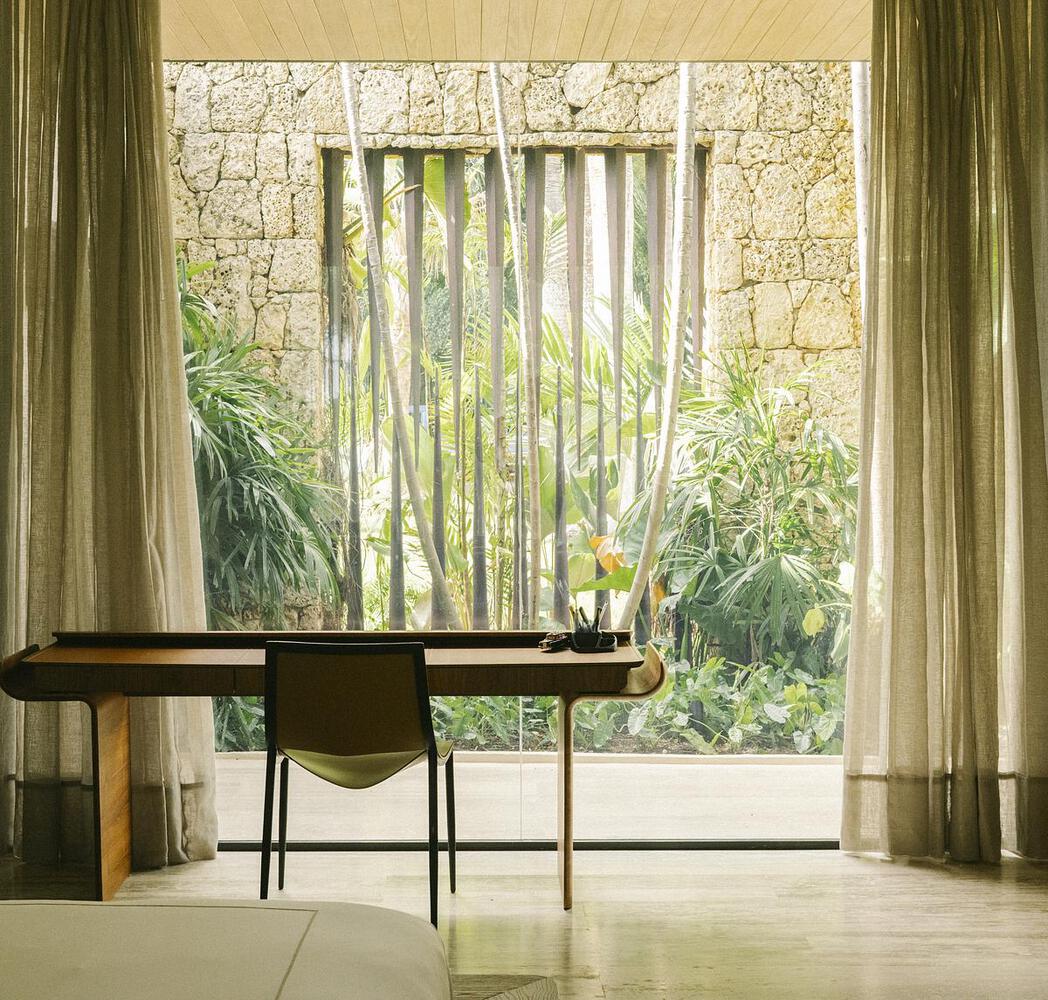
A layered composition of tropical species, mature trees, and lush gardens frames the built volumes, providing privacy, shade, and a sense of intimacy. Rather than serving as a backdrop, the landscape becomes an essential component of the architecture, creating a residential environment in which the boundaries between built form and tropical nature are deliberately softened.