Village De Ananti
VILLAGE DE ANANTI
SKM Architects
ARCHITECTS
SKM Architects
LEAD ARCHITECT
Ken Sungjin Min
LANDSCAPE ARCHITECTURE
Hea Co., LTD.
GENERAL CONTRACTOR
Shinsegae Enginering & Construction
ENGINEERING & CONSULTING > STRUCTURAL
Total Structural Enginering & Constrcution
ENGINEERING & CONSULTING > MECHANICAL
Ju-sung Eng.
ENGINEERING & CONSULTING > ELECTRICAL
Nara Engineering Consultant
PHOTOGRAPHS
Namgoong Sun, Donggyu Kim, Yongkwan Kim
AREA
162000 m²
YEAR
2023
LOCATION
Gijang-gun, South Korea
CATEGORY
Master Plan, Housing, Community
English description provided by the architects.
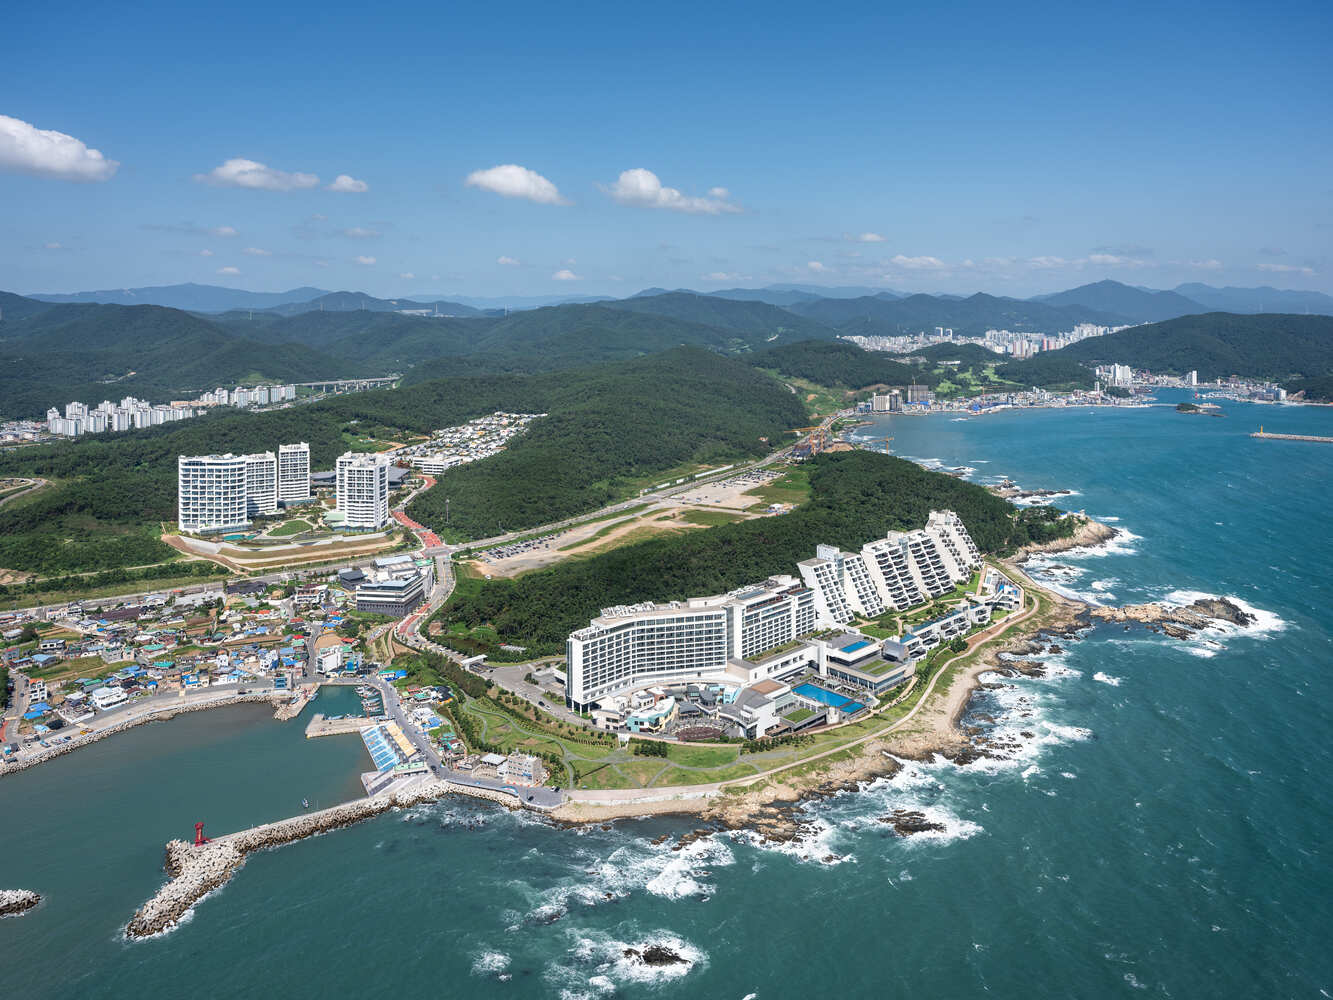
Set on a sloping seaside site in Gijang-gun, Busan, Village de Ananti is a 392-room leisure and cultural complex that brings together the calm of the sea and forest with the energy of urban life.
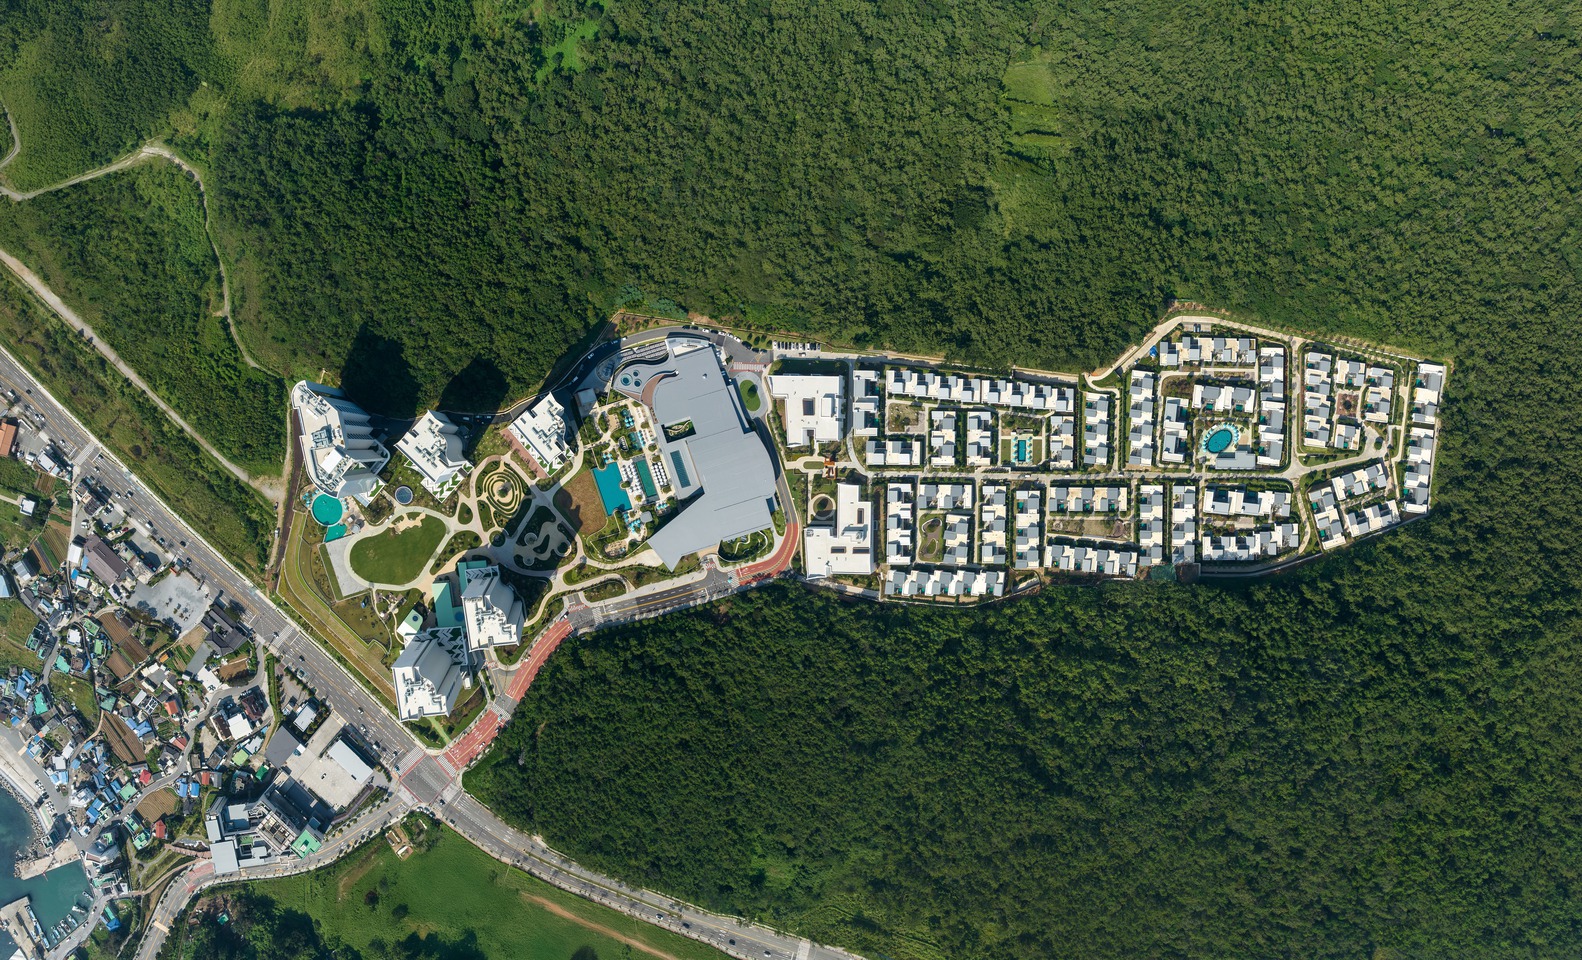
The project covers 160,324 m² of land framed by the ocean and wooded hills, with a total floor area of approximately 162,070 m².
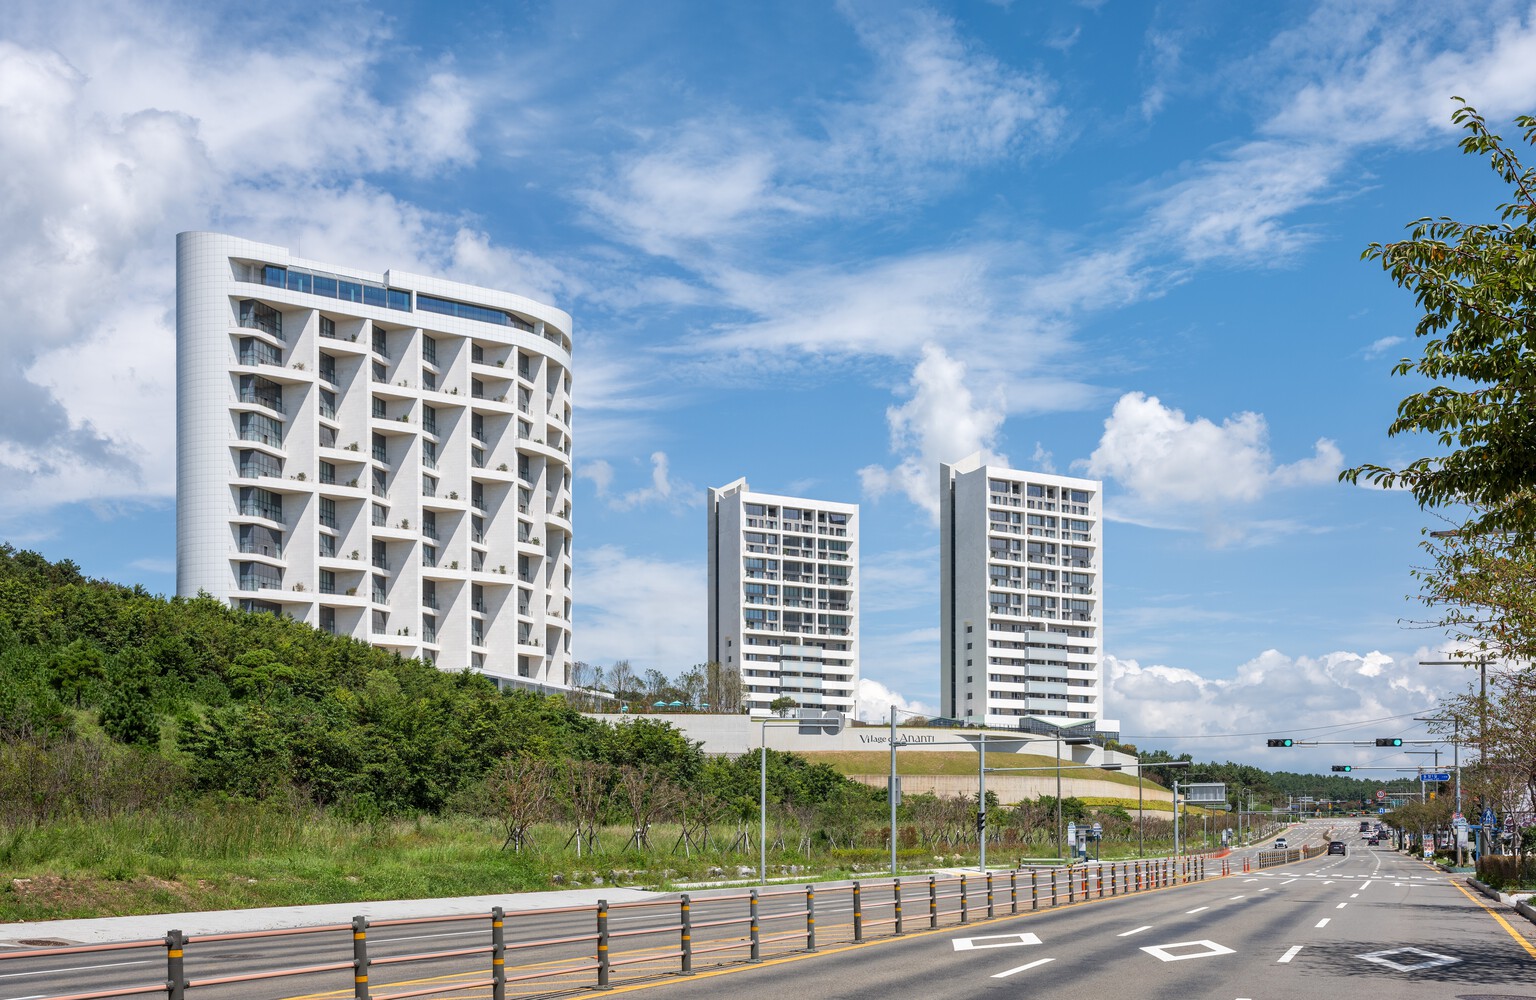
It sits within a rapidly developing area that includes SKM Architects' earlier Ananti Cove (2017), along with amusement parks, retail outlets, officetels (studio-office residences), commercial centers, and apartment complexes.
The project continues a long-standing collaboration between SKM Architects and Ananti, grounded in mutual trust and a shared belief that good architecture can offer people new experiences of rest and contribute to society.
Through ongoing dialogue, Ananti's vision and its commitment to realizing it have met SKM Architects' architectural inquiry and craftsmanship, taking shape as new spatial possibilities with each project.
Building on this accumulated partnership, Village de Ananti expands the ways people stay in and experience a place.
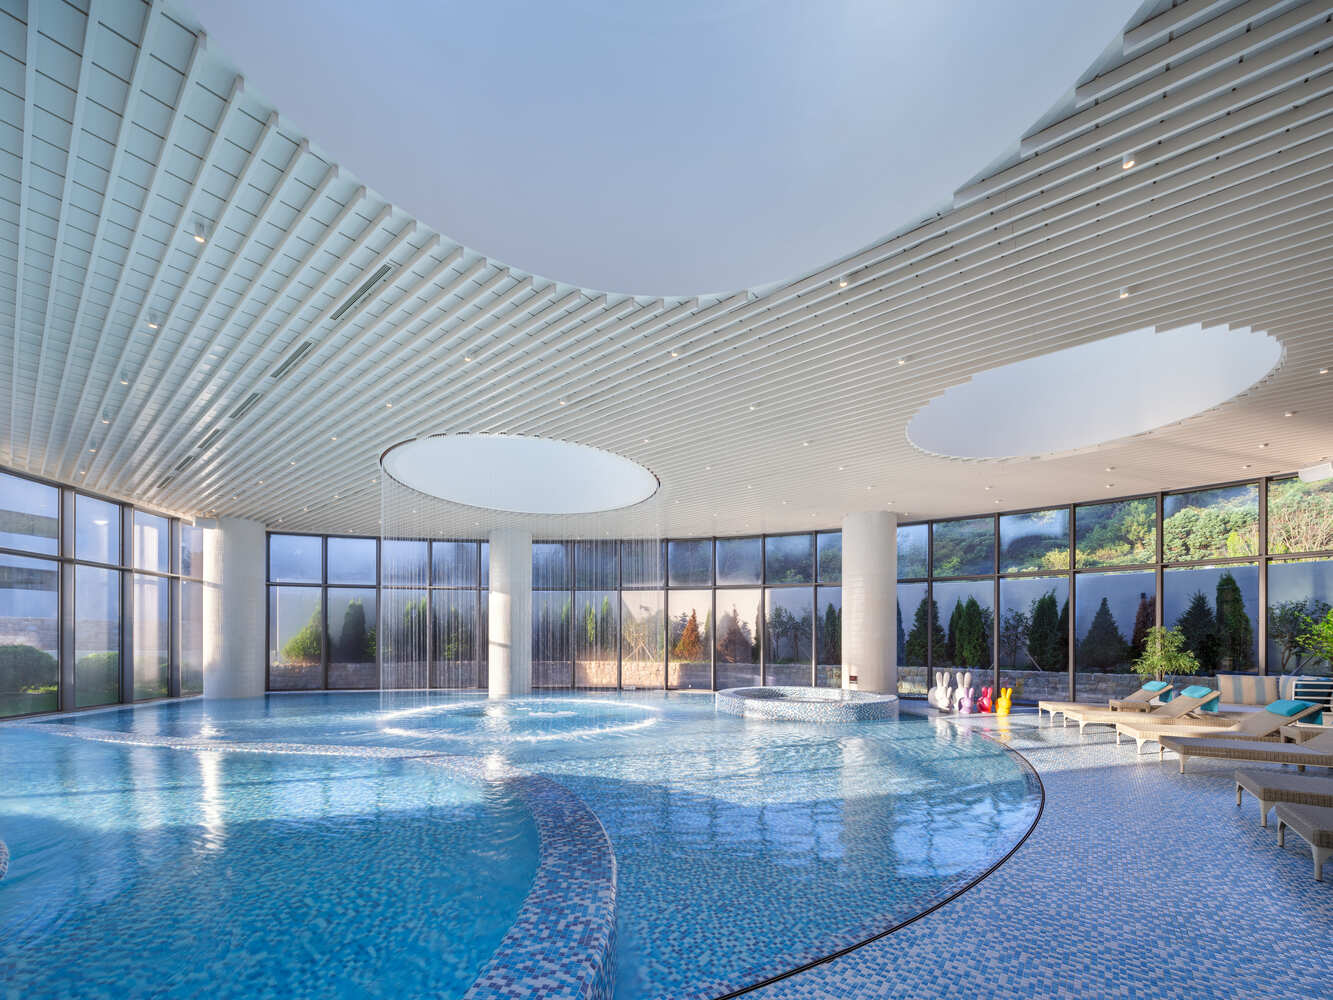
The brief called for a destination where visitors could rest and recharge in nature while also enjoying the diversity and excitement of a city.
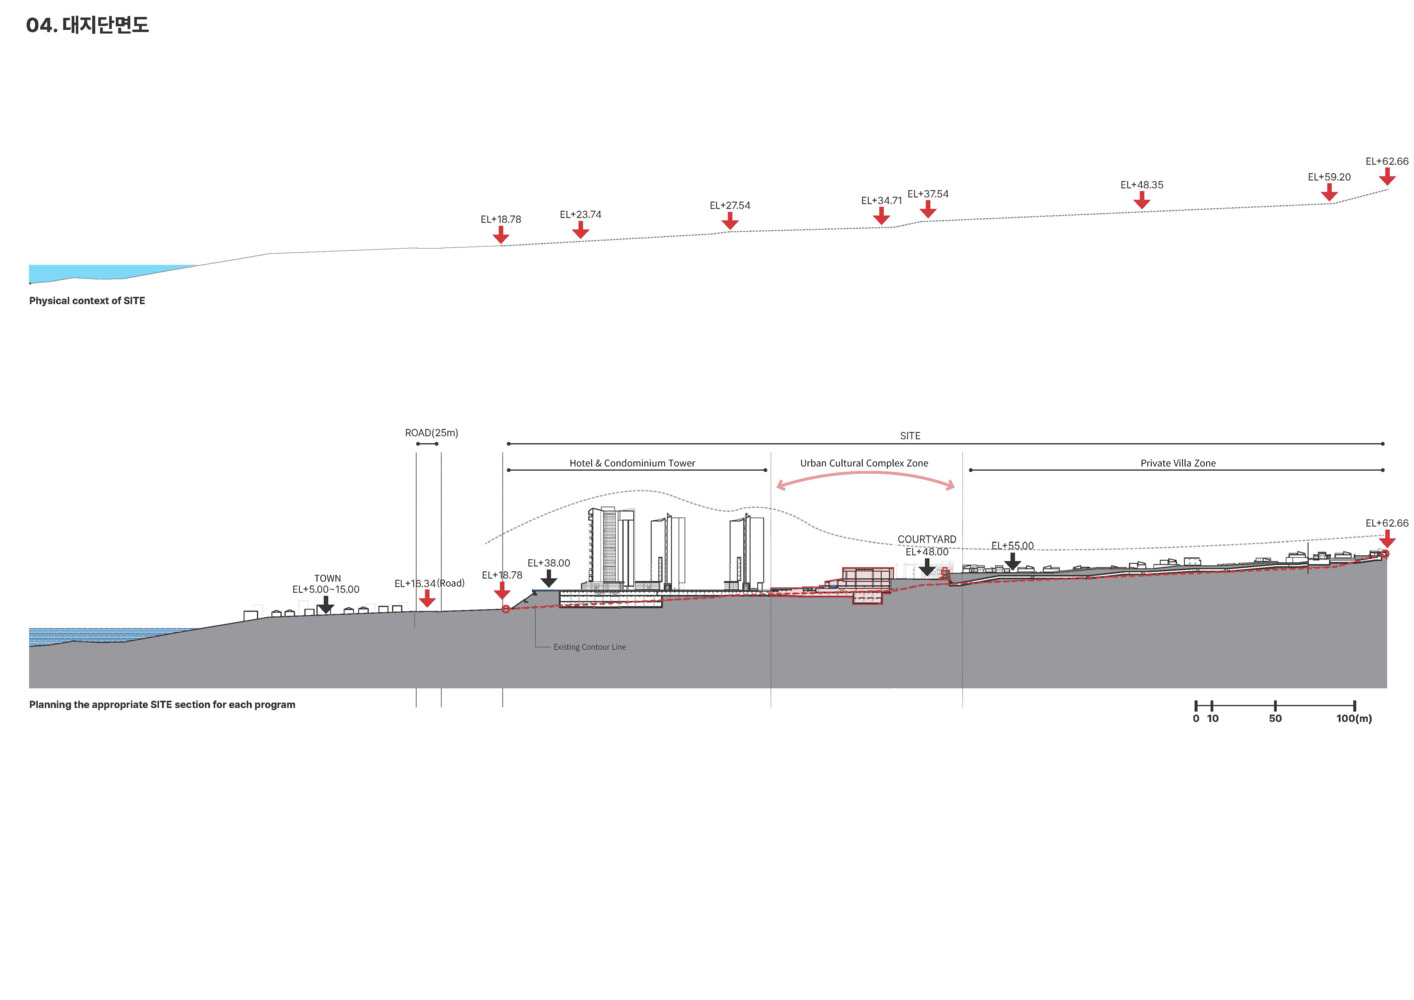
The main challenge was the terrain itself: the site slopes toward the sea, leaving significant level differences between its front and rear.
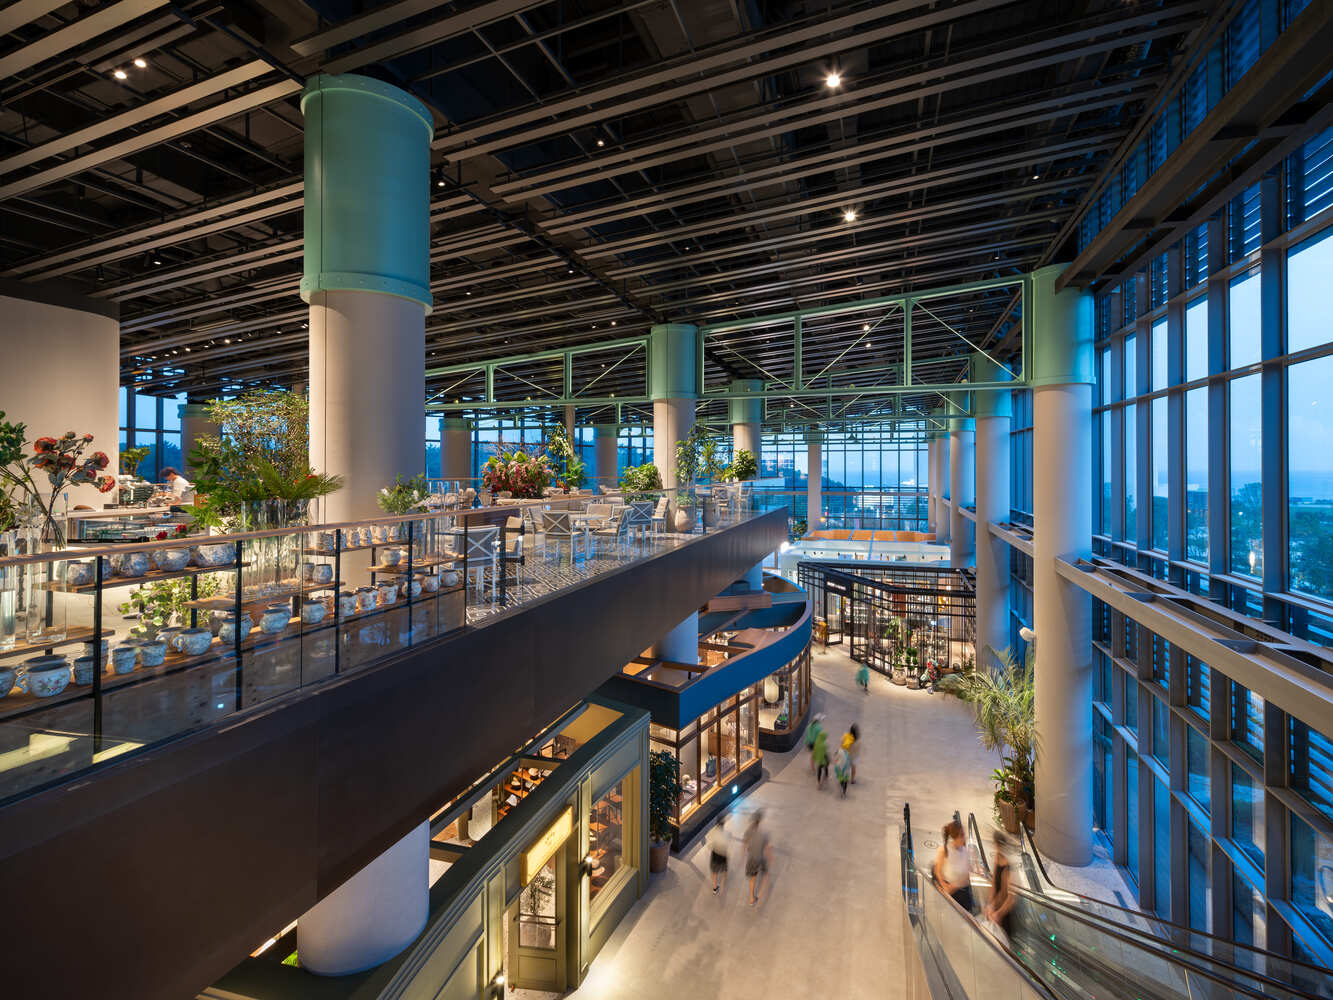
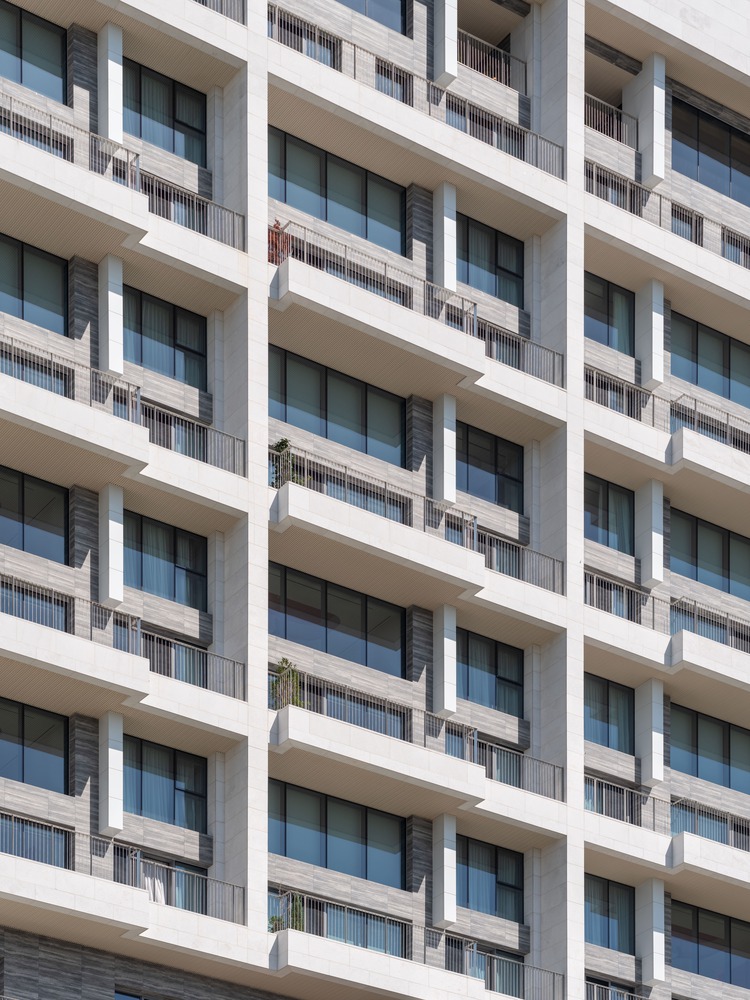
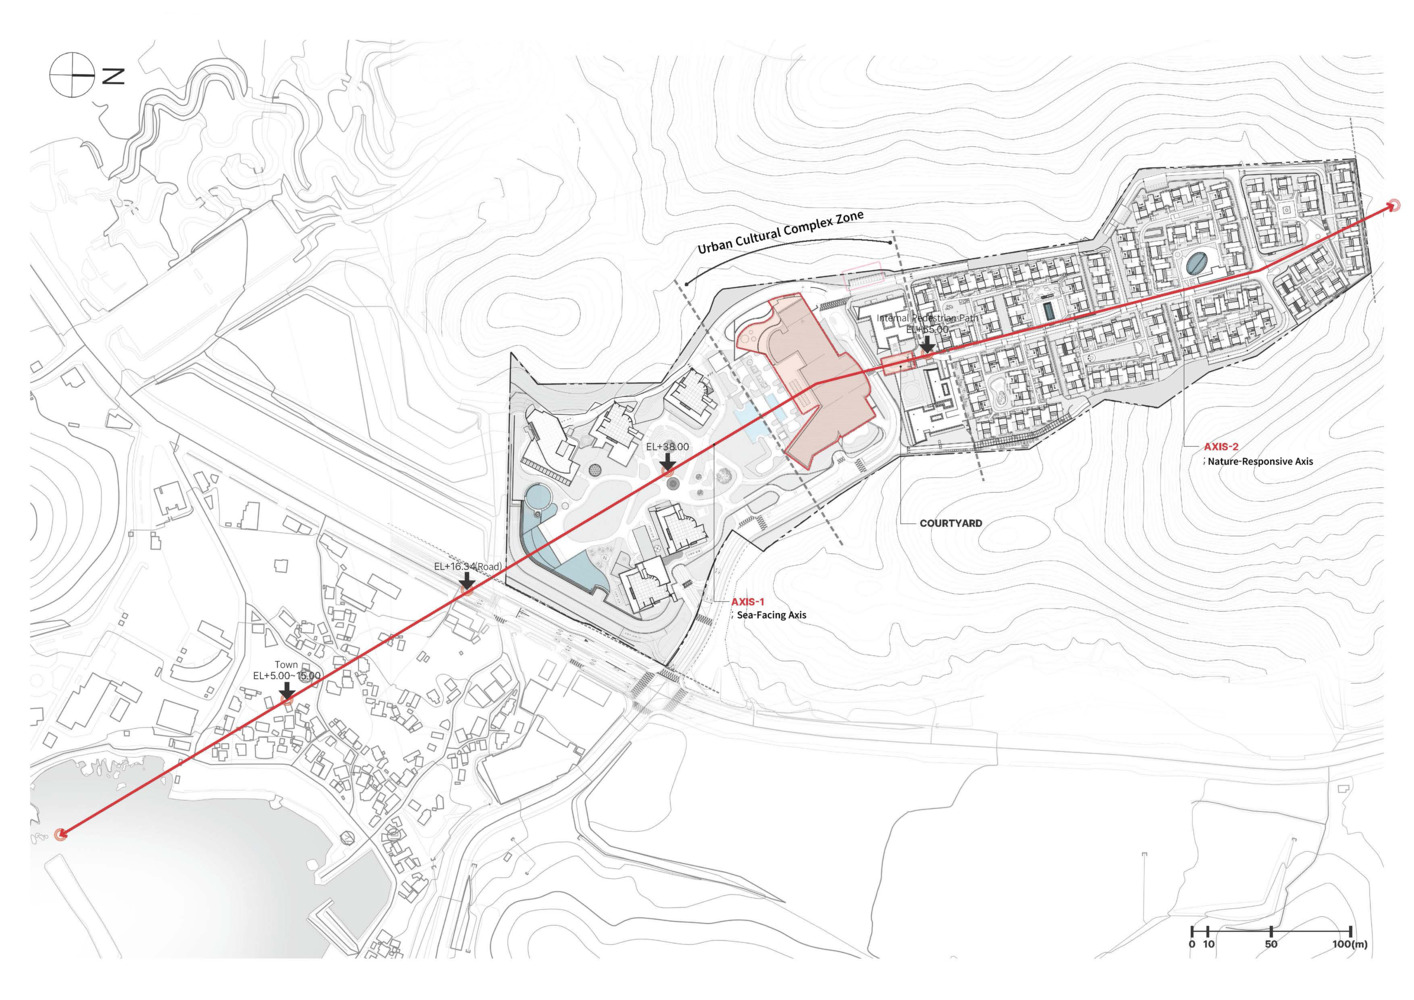
In response to both the program and the topography, the master plan divides the site into four zones:
a mixed-use cultural facility zone and three residential zones organized by room type, which are hotel and condominium towers, mansions, and low-rise villas. Site levels were adjusted to align with the surroundings.
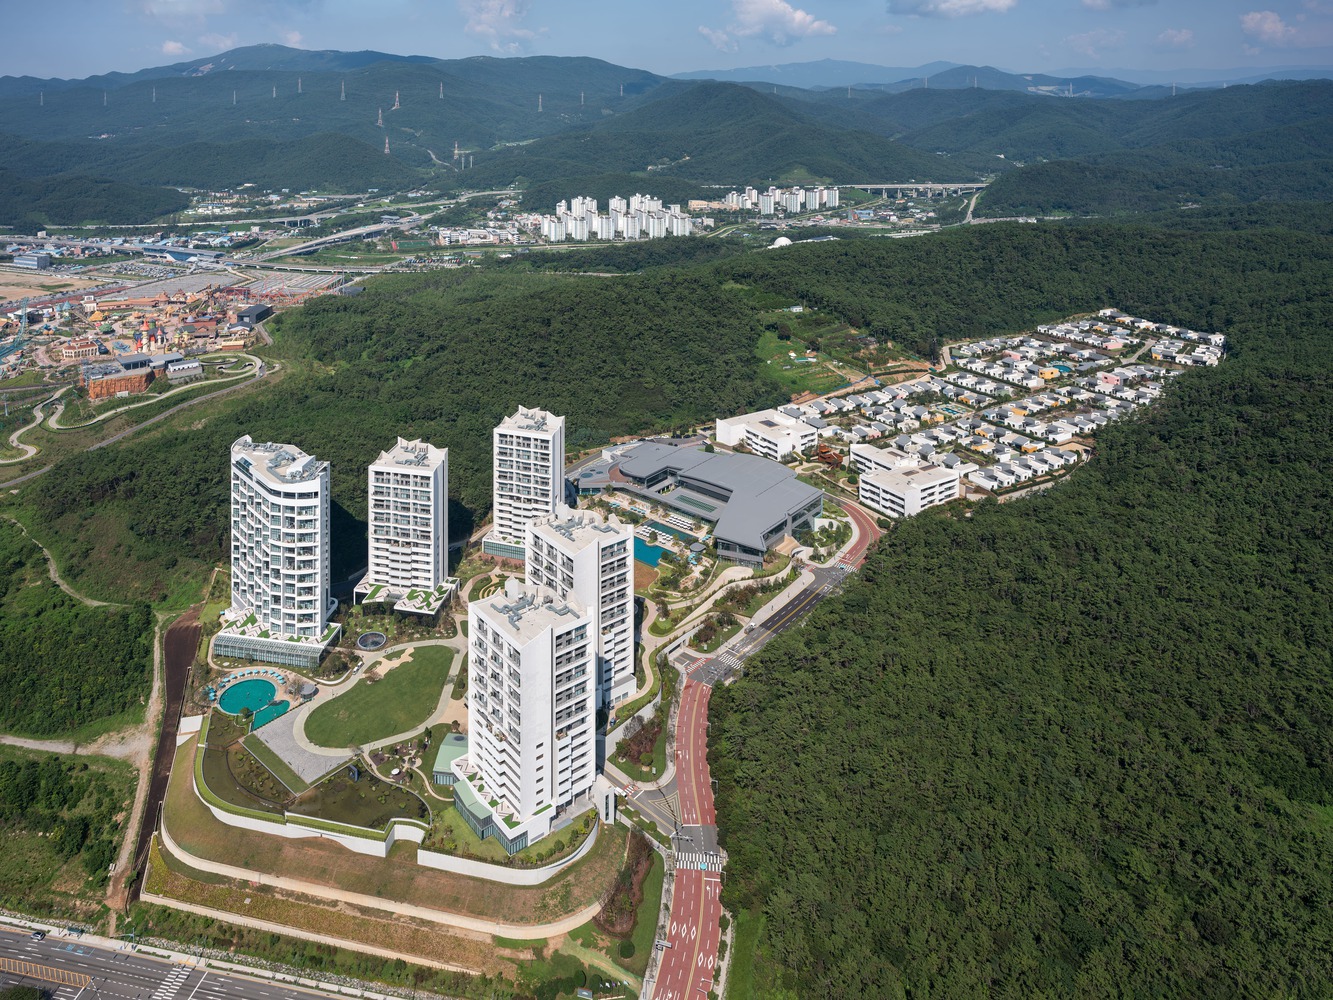
The southern edge, the lowest part of the site and the one facing the main road, was raised to accommodate underground parking, minimizing excavation.
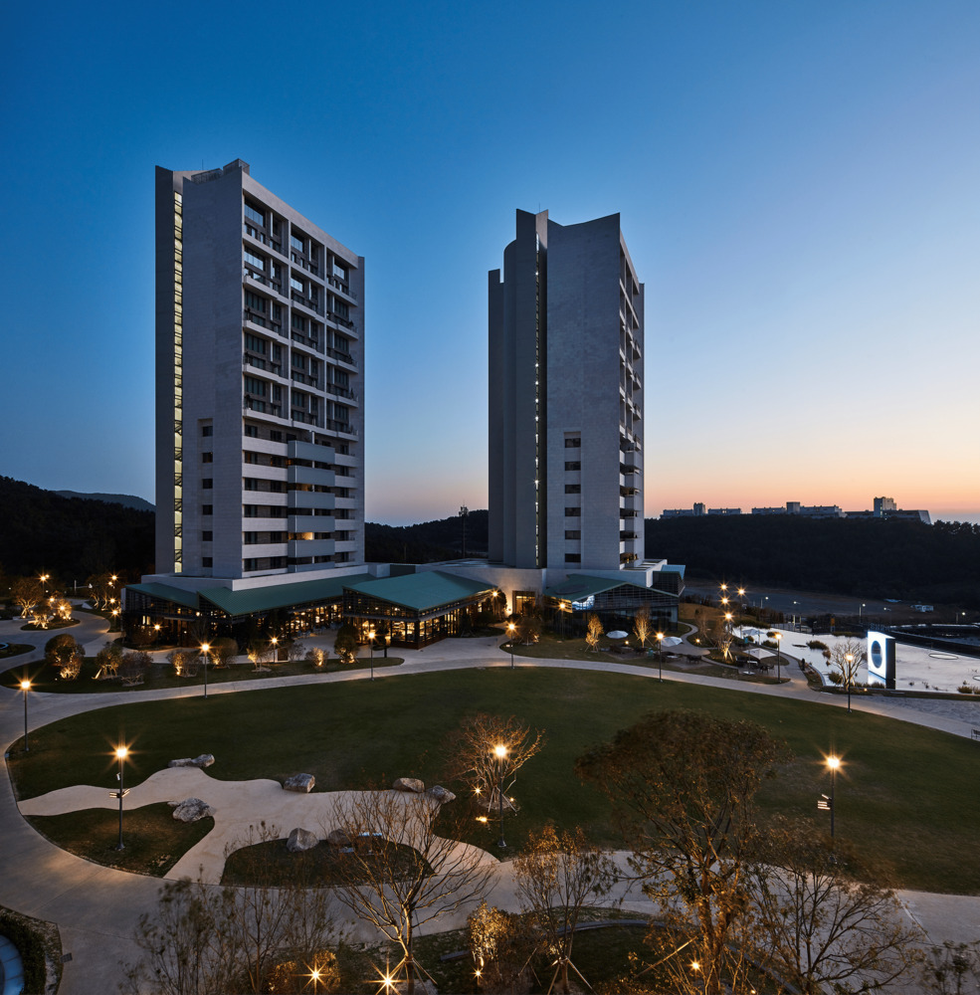
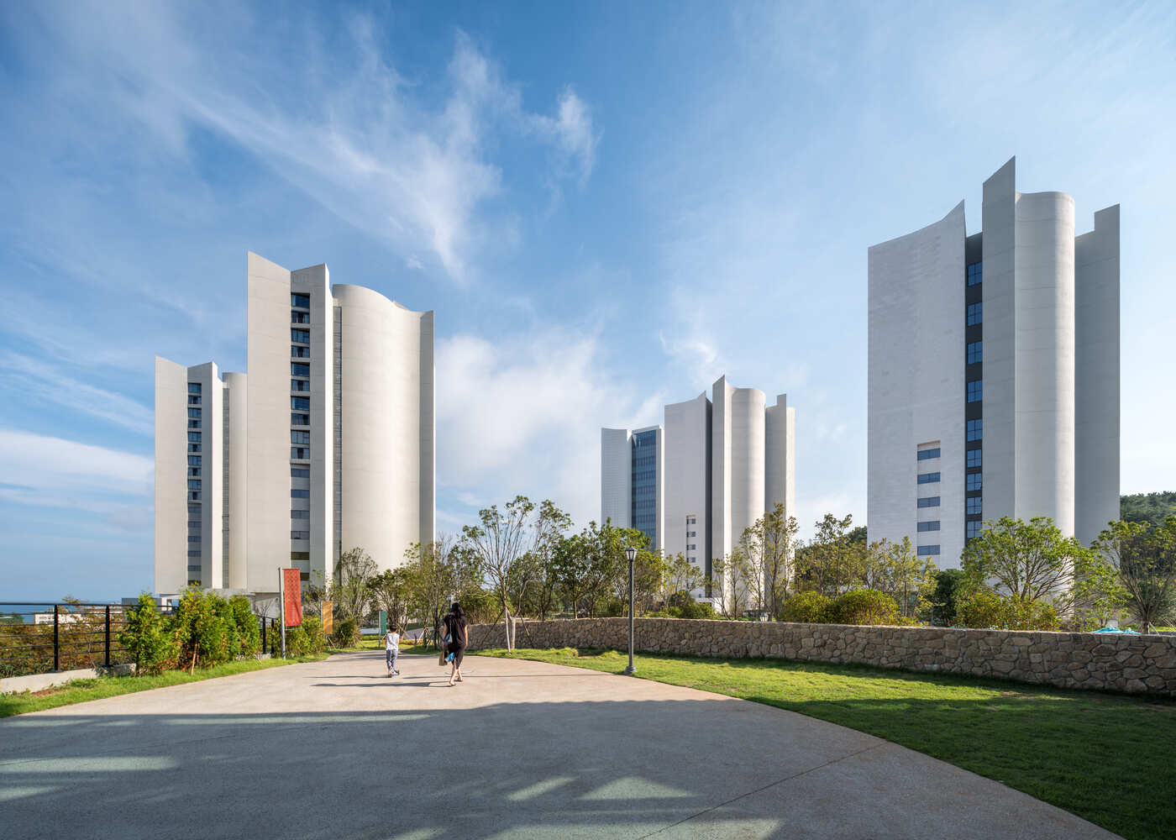
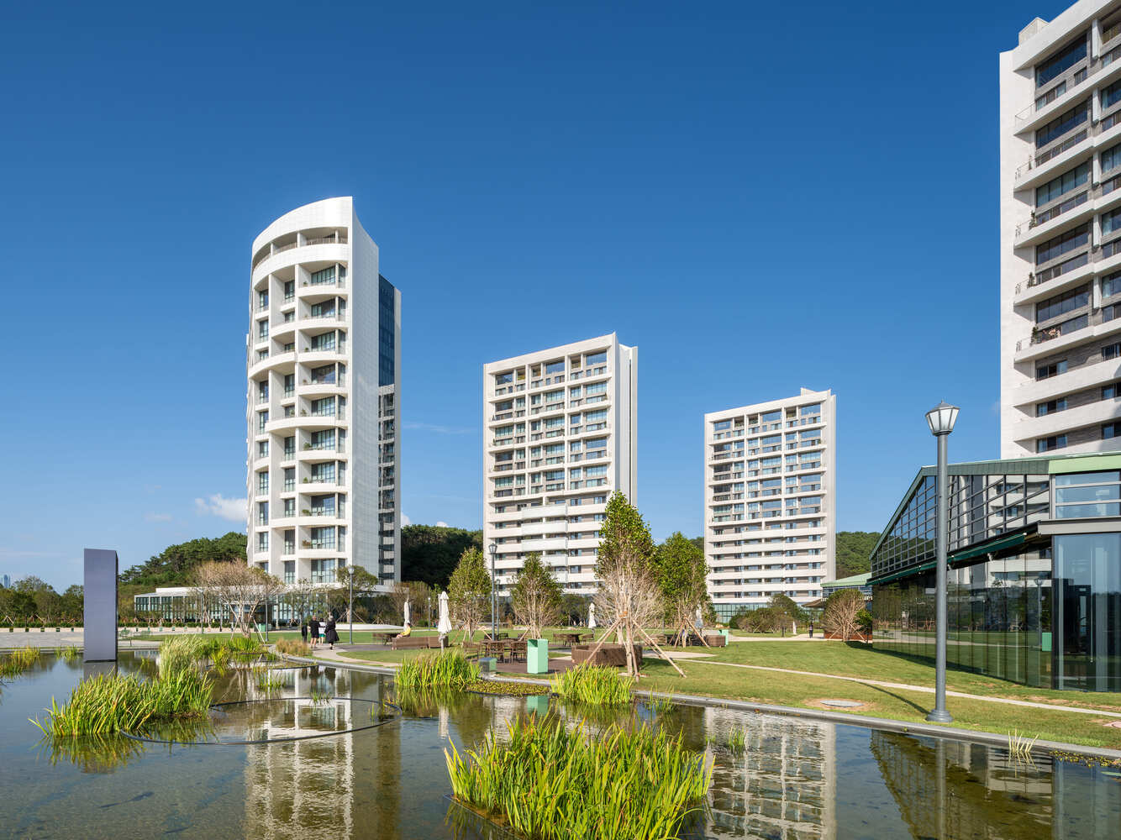
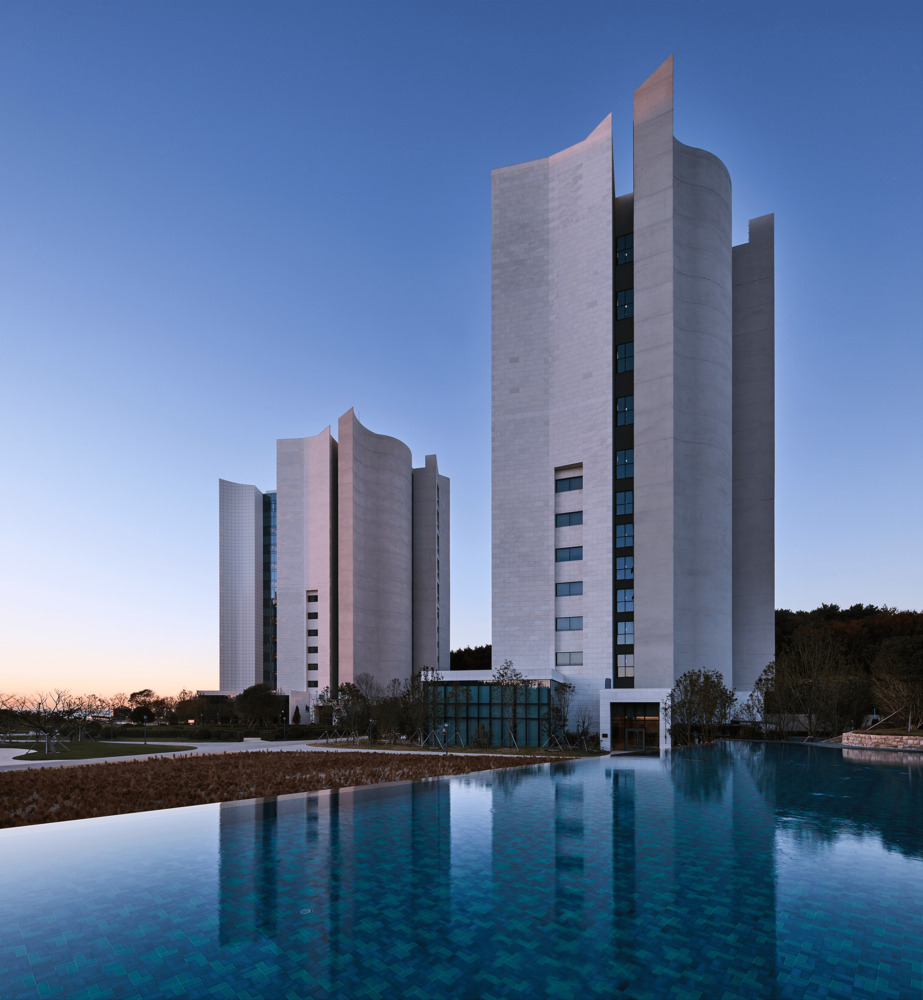
A public lawn plaza sits on top, and five towers, four condominiums and one hotel, are positioned to maximize ocean views.
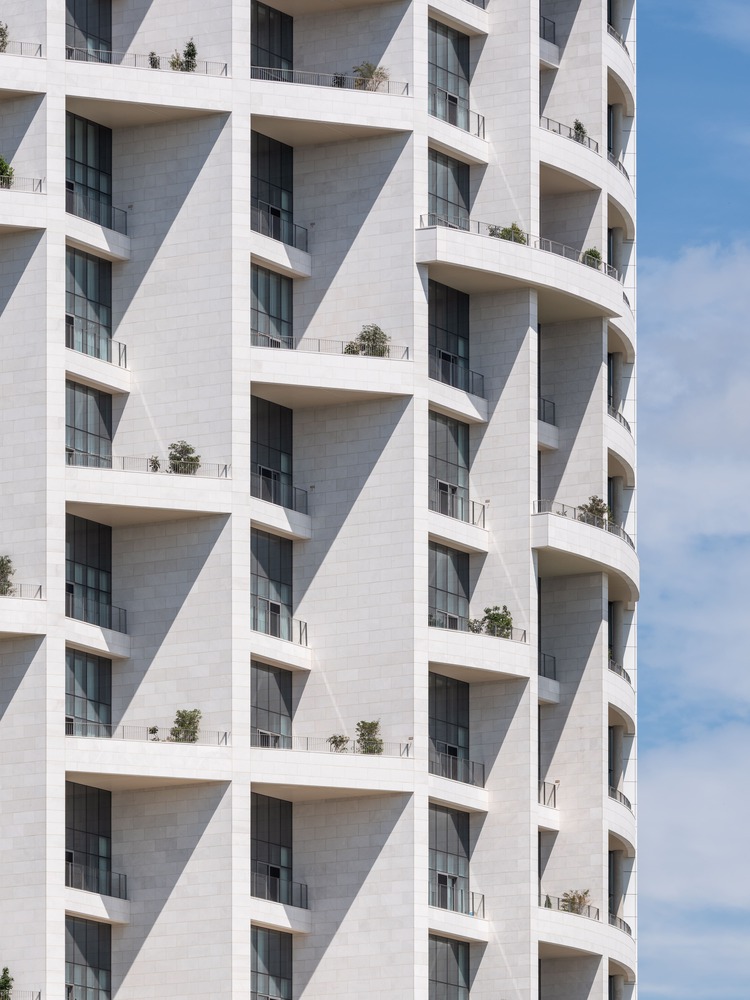
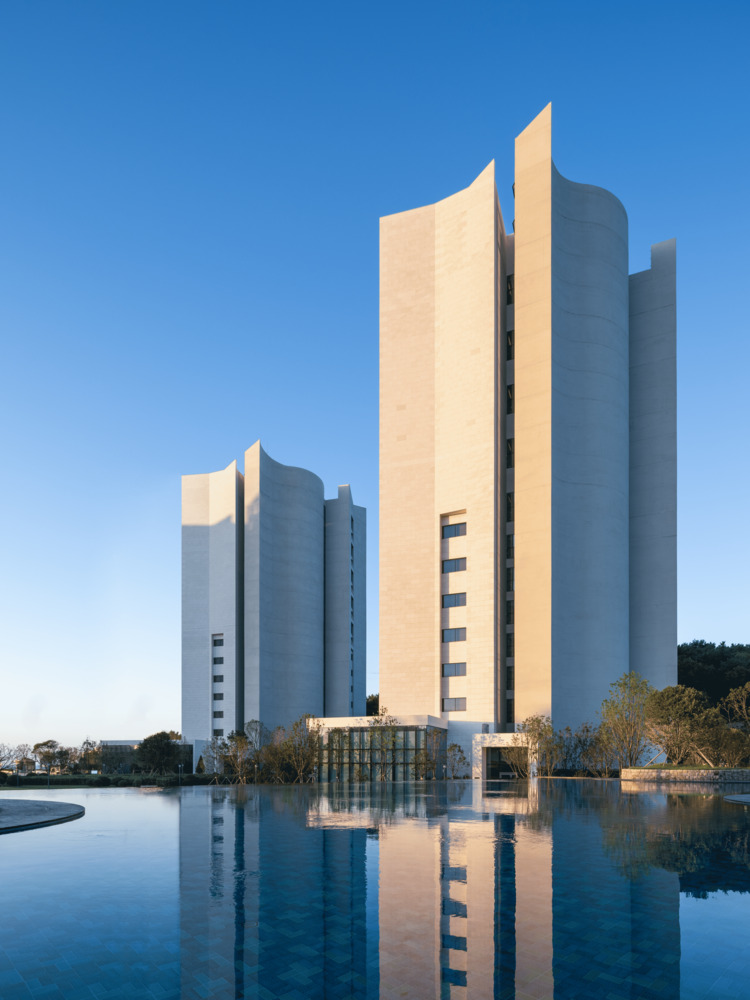
Their ground floors hold restaurants, cafés, libraries, and markets, giving the plaza an active edge.
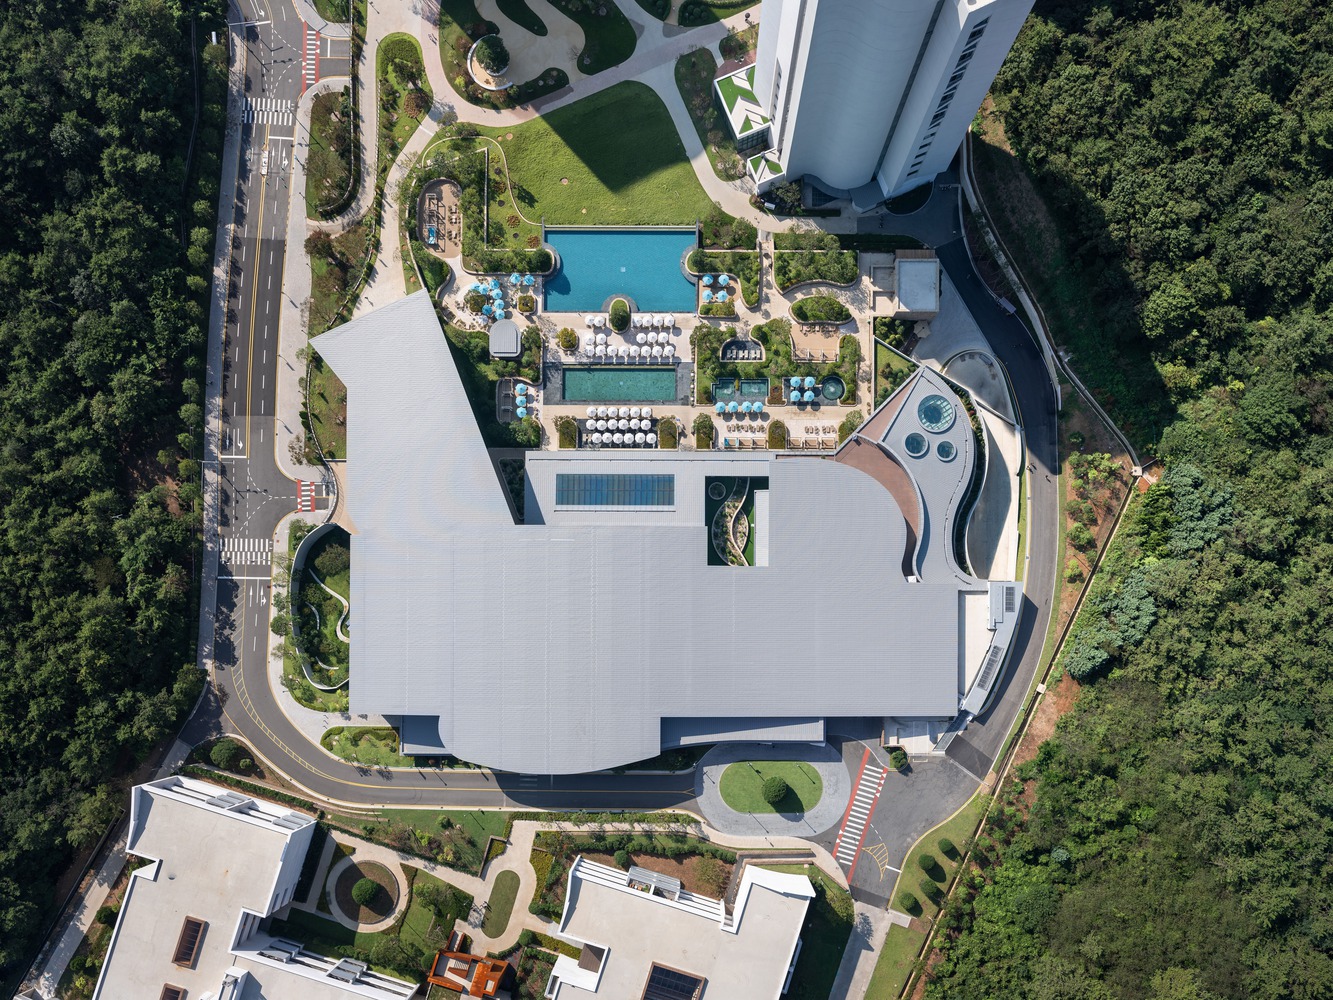
The cultural facility zone acts as the link between the lower front and the higher rear of the site.
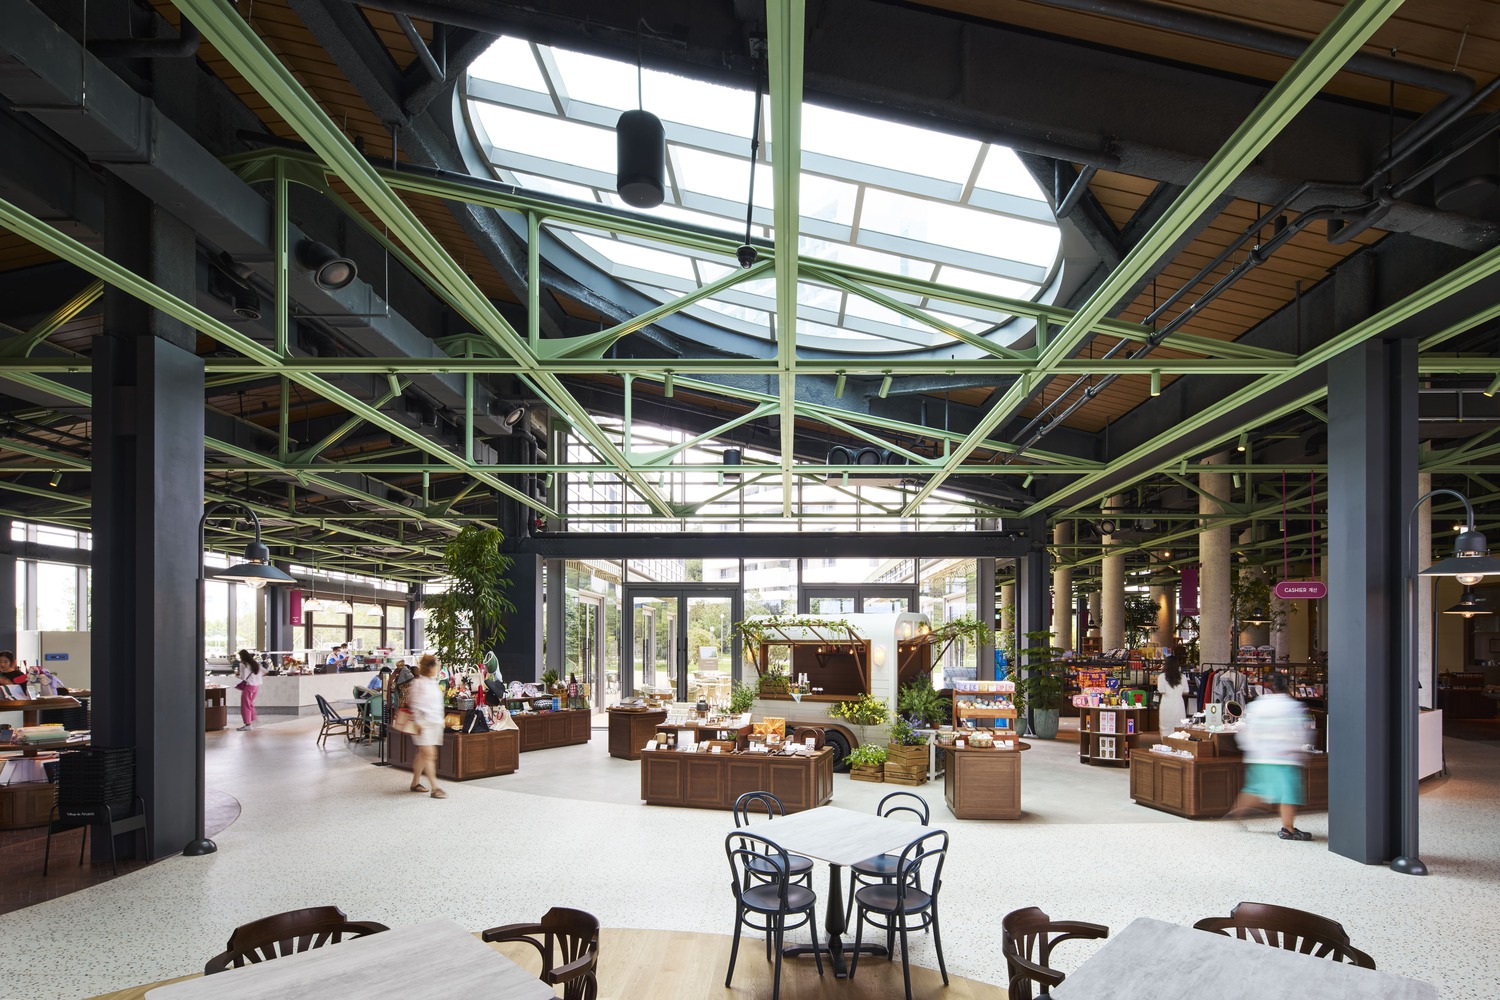
Unlike Ananti Cove, where amenities were kept separate with direct outdoor access, here the indoor swimming pool, art gallery, shops, dining, lobby, and drop-off area are gathered within one generous indoor space, tied together by an internal vertical path that climbs between ground levels.
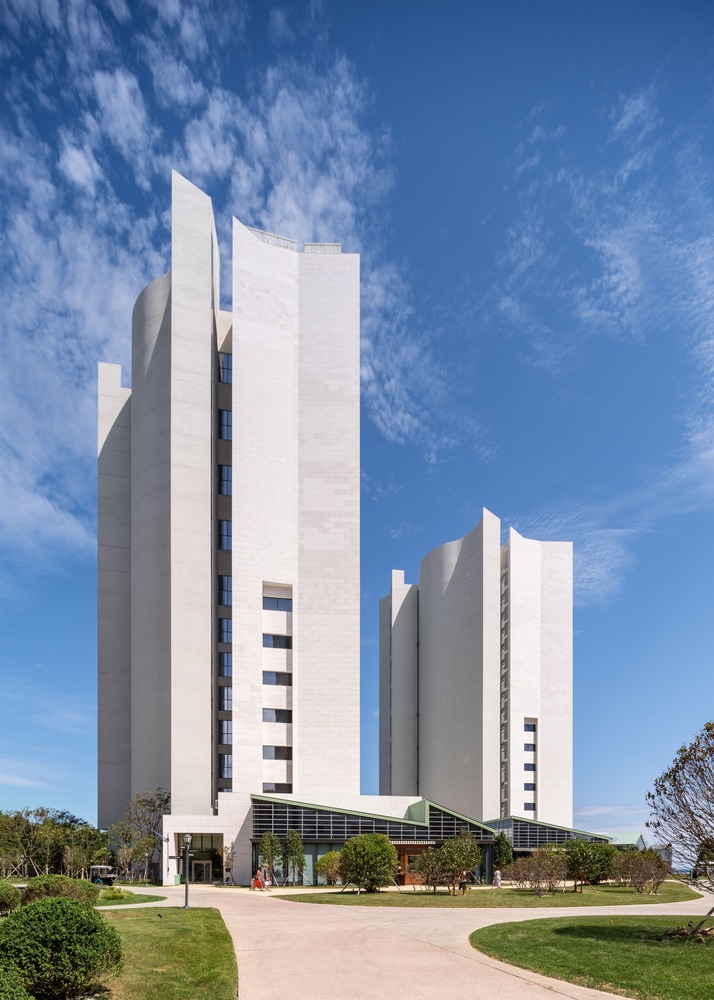
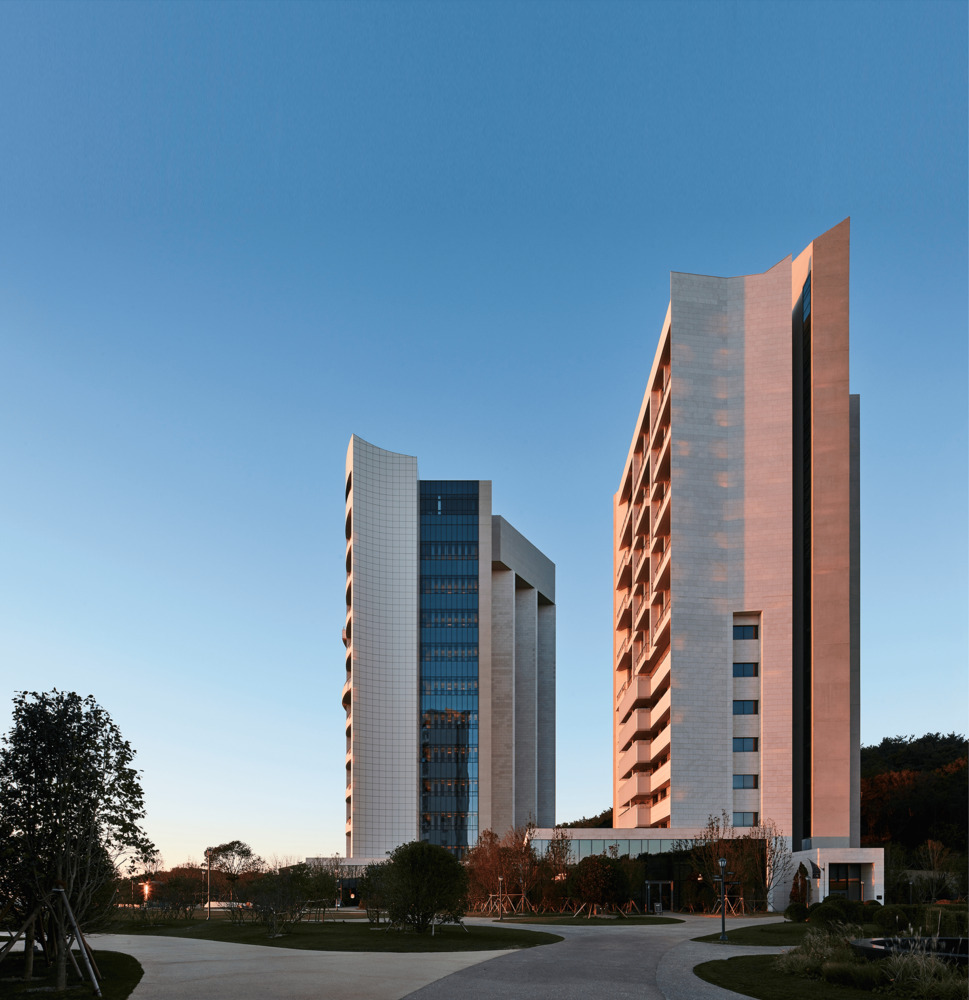
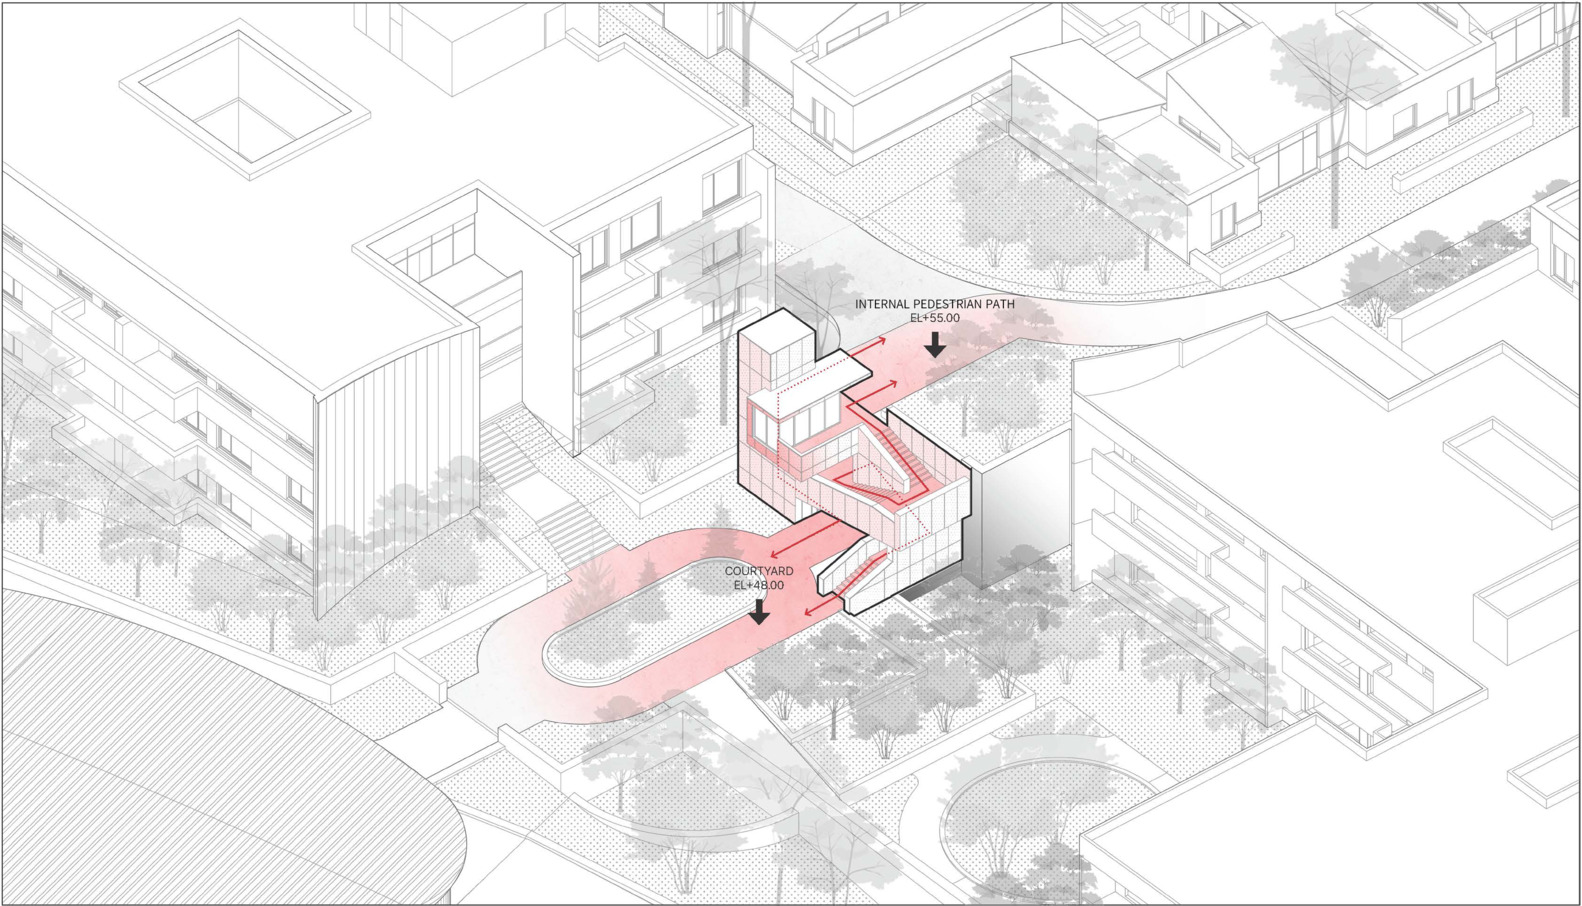
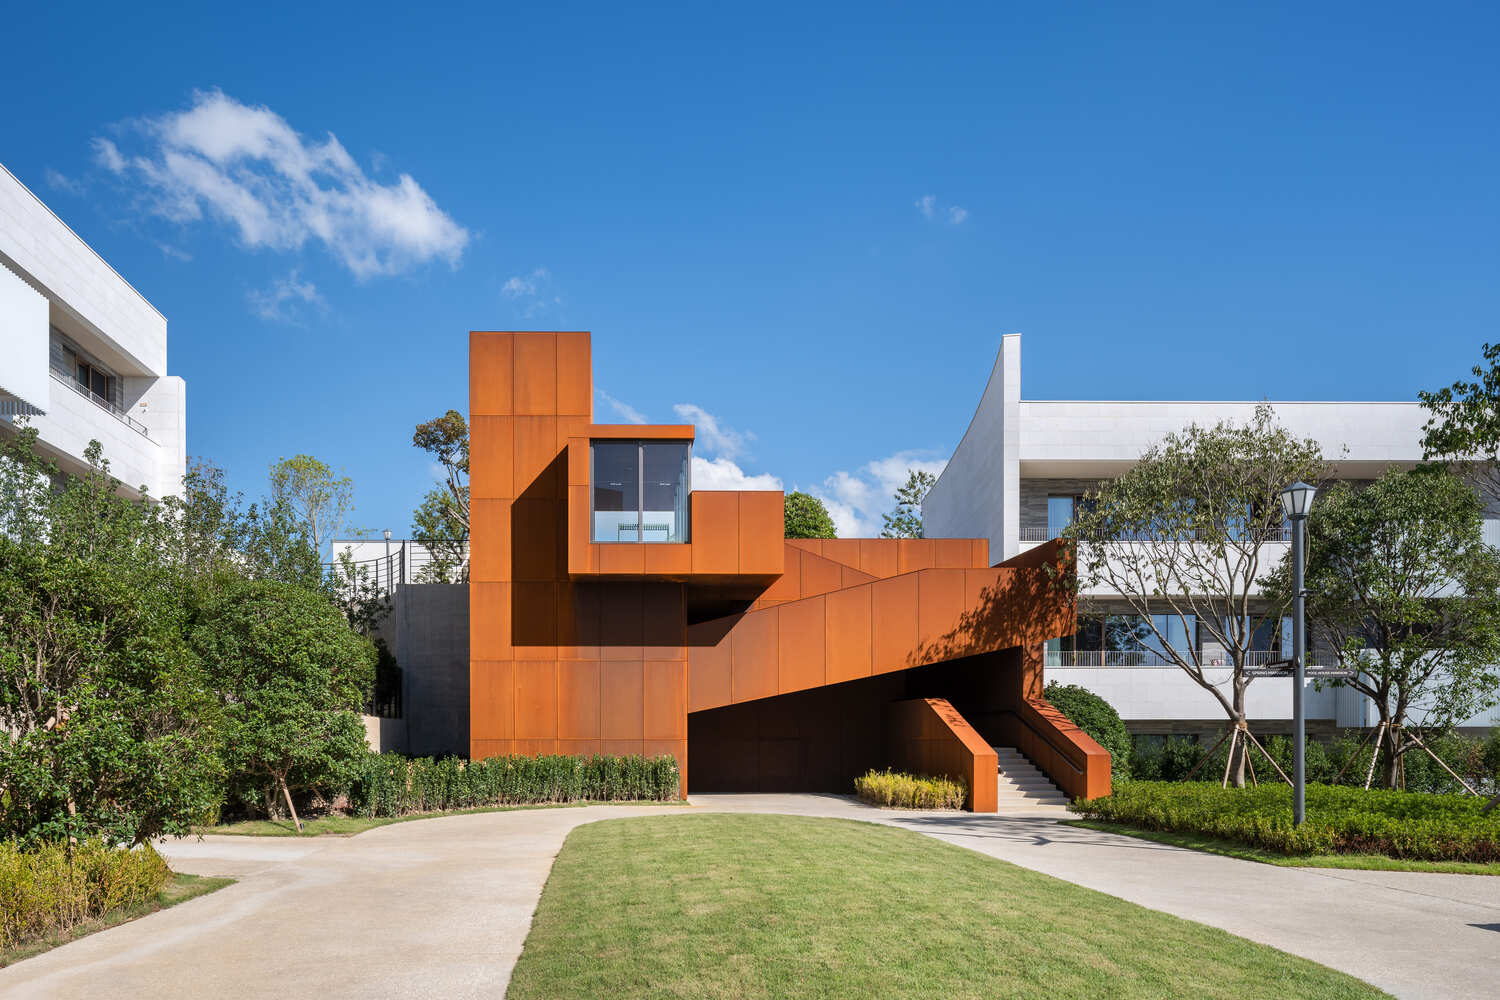
Where this zone meets the villas, corten steel pavilions housing elevators and stairs, together with two low-rise mansions totaling 36 units, bridge the remaining change in elevation.
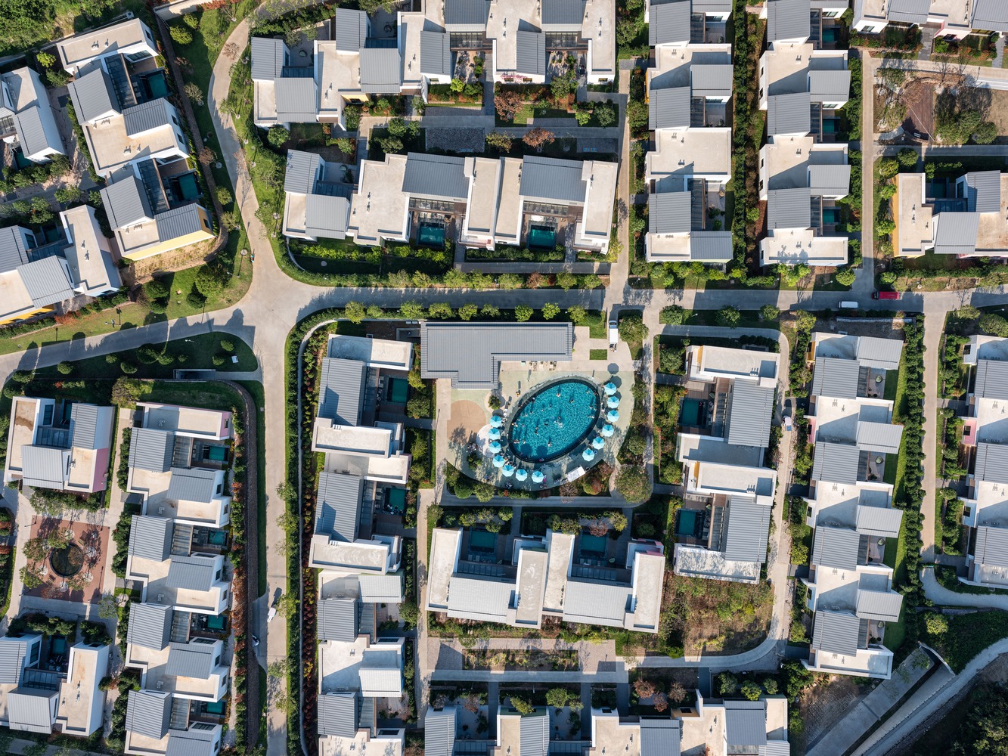
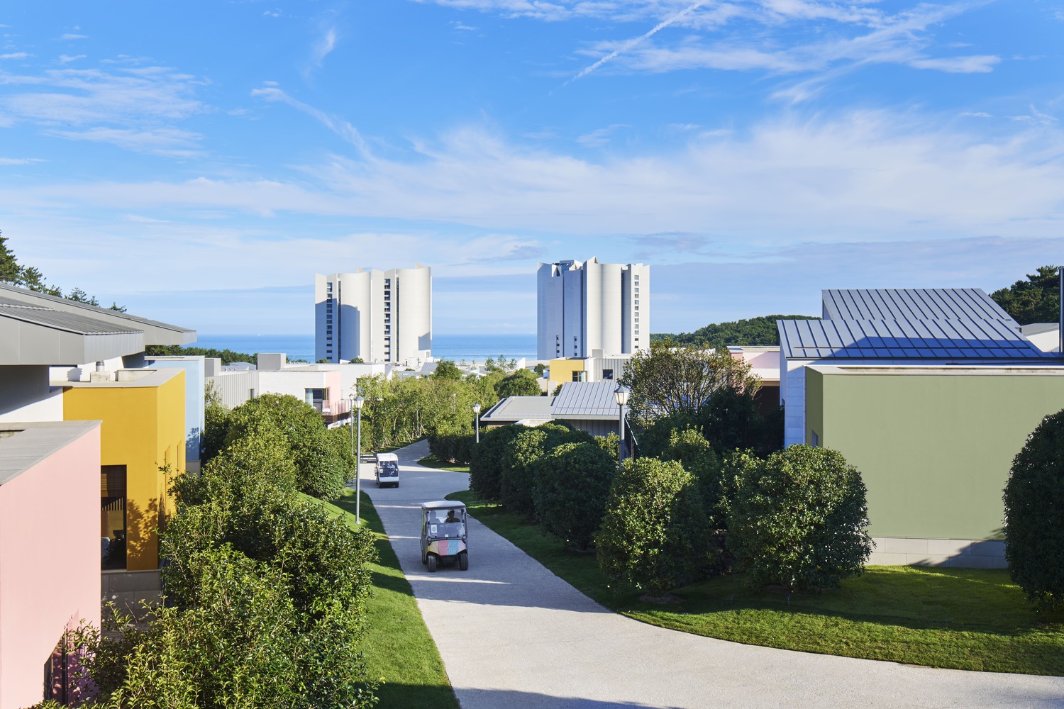
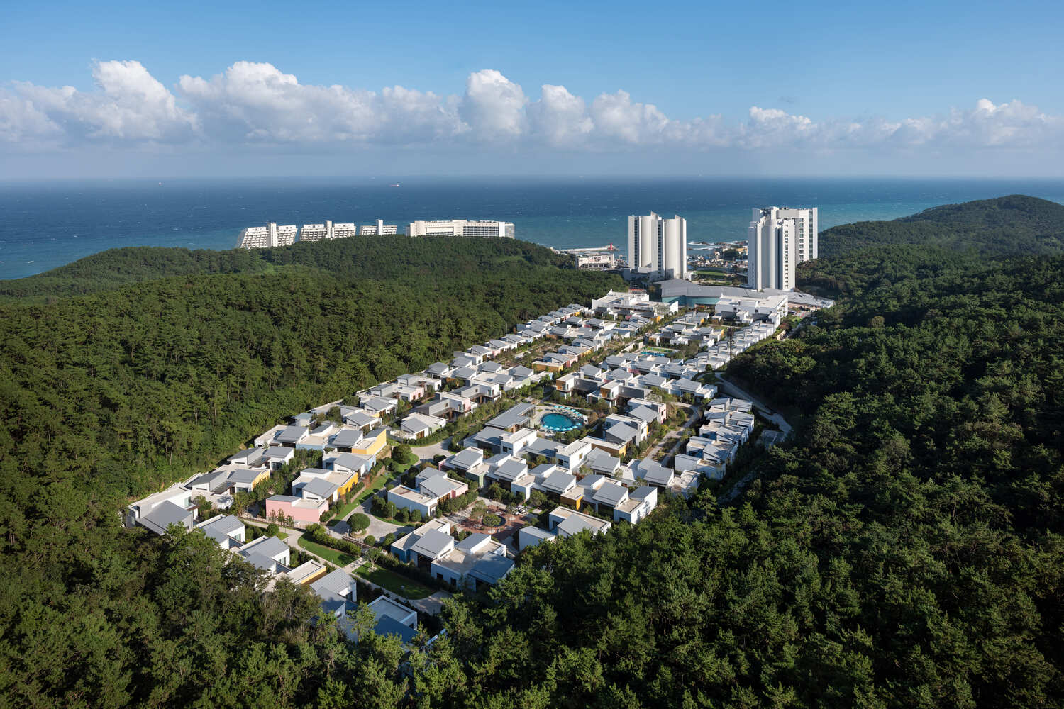
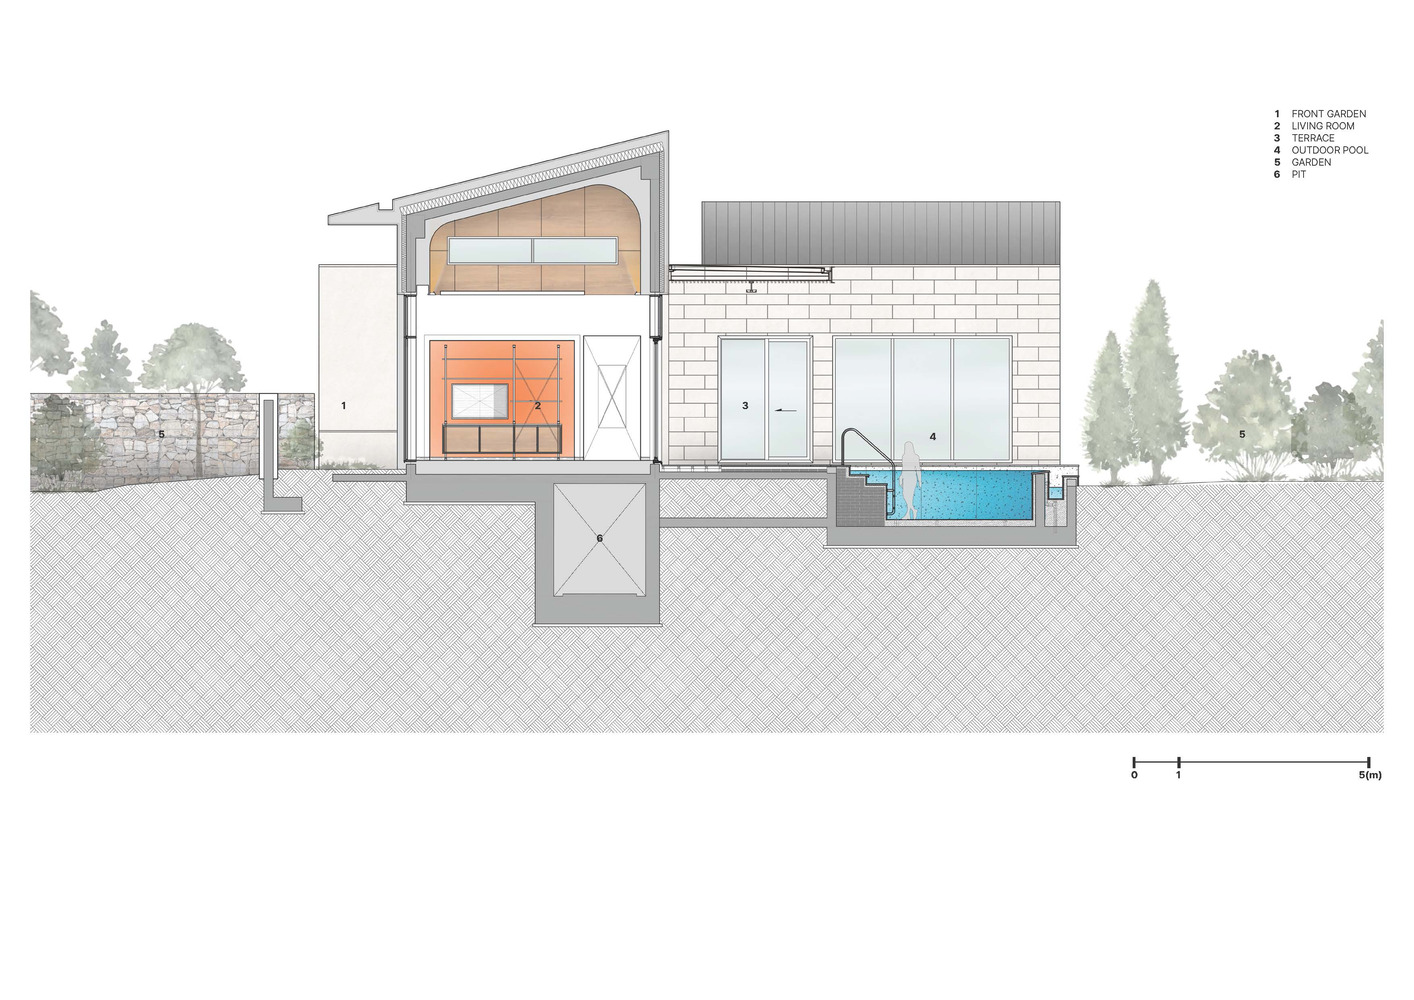
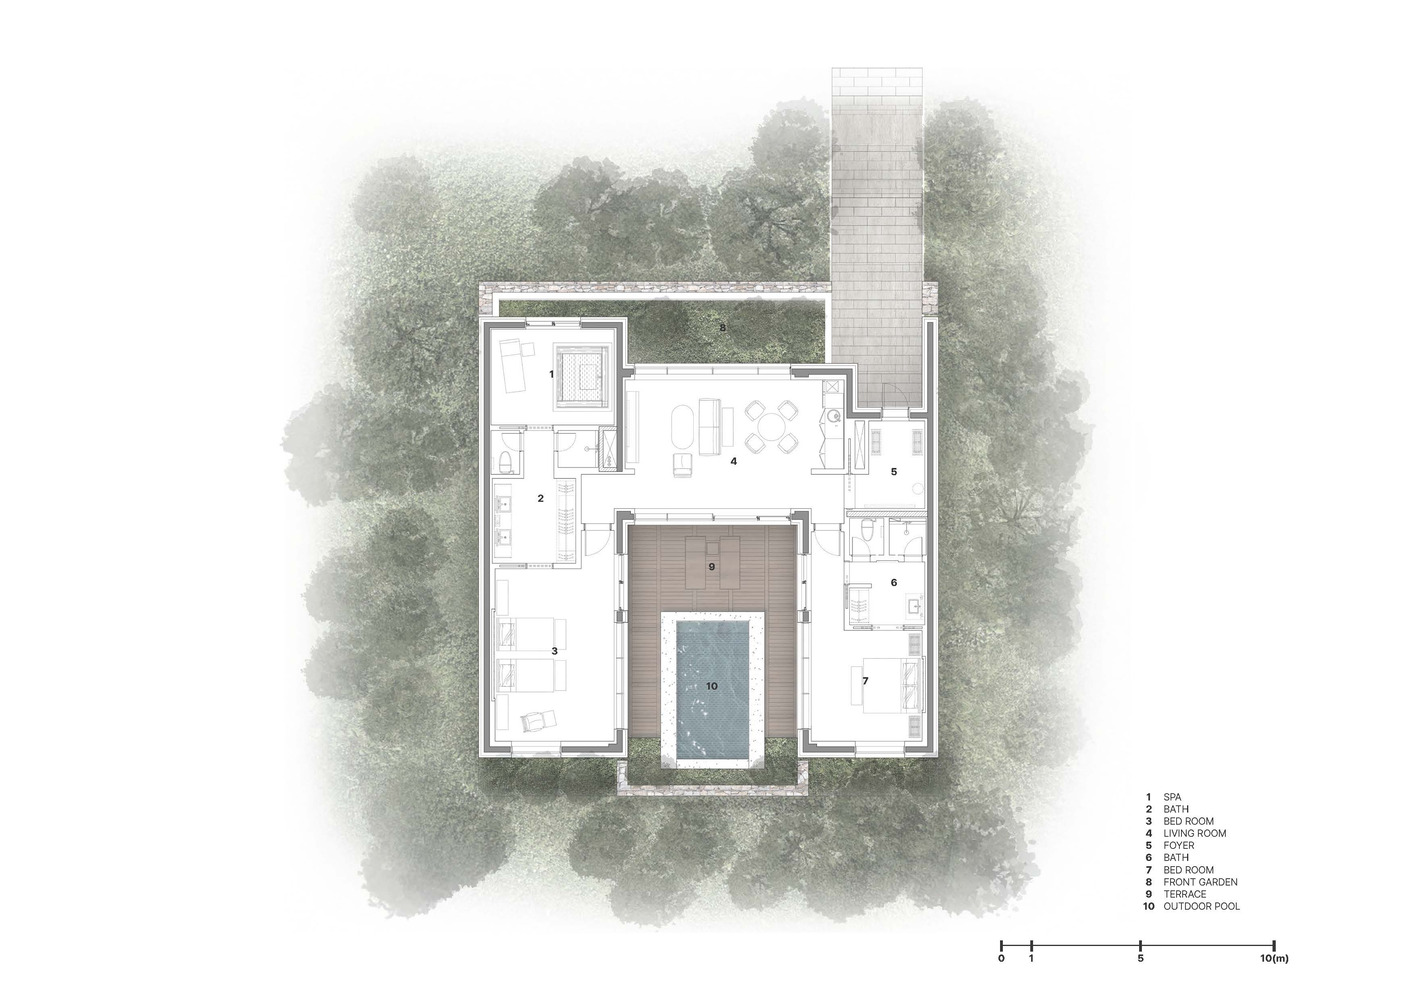
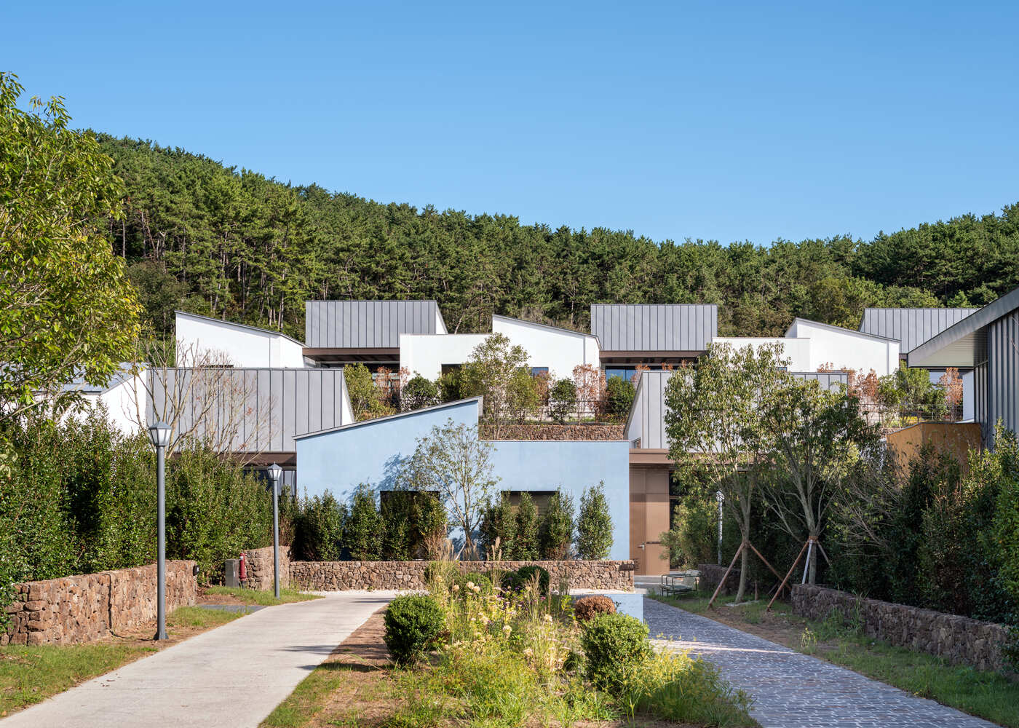
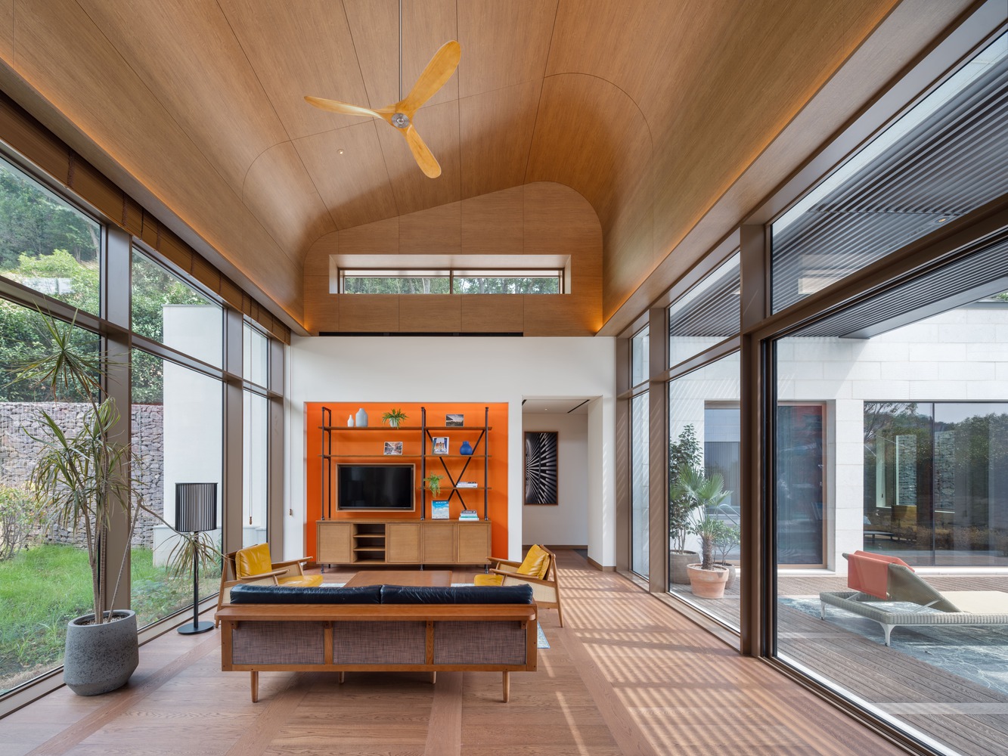
On the northwestern hill, enclosed by forest on three sides, 94 low-rise villas are arranged in ten clusters around two outdoor swimming pools and six courtyards, recalling the scale and intimacy of an old residential village.
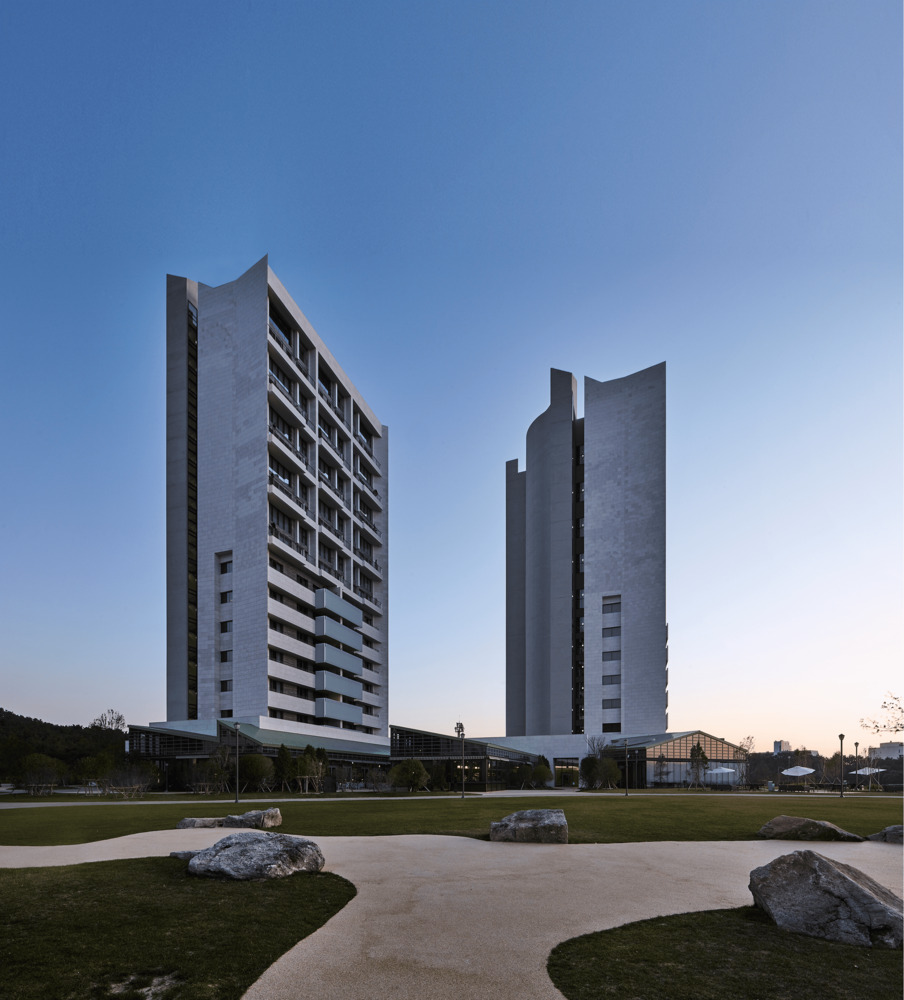
Walkways were given gentle gradients to make strolling comfortable. During earthwork, large common utility tunnels were buried beneath all the villas so that electricity, sewage, and other services can be managed easily. The villas are finished in a range of colors that draw on the vibrancy of Busan's seaside villages.
By working with the slope rather than against it, Village de Ananti turns a challenging seaside terrain into a sequence of distinct yet connected places, from the open plaza and tower lobbies to the enclosed village on the hill, where the serenity of nature and the vitality of the city coexist within a single destination.