CASA 9
Hoang GK
ARCHITECTS
Hoang GK
LEAD ARCHITECT
Phạm Thái Công Hoàng
DESIGN TEAM
Thuận Mứt, Tiến 1lằn
PHOTOGRAPHS
Quang Dam
AREA
219 m²
YEAR
2025
LOCATION
Dong Nai City, Vietnam
CATEGORY
Houses
English description provided by the architects.
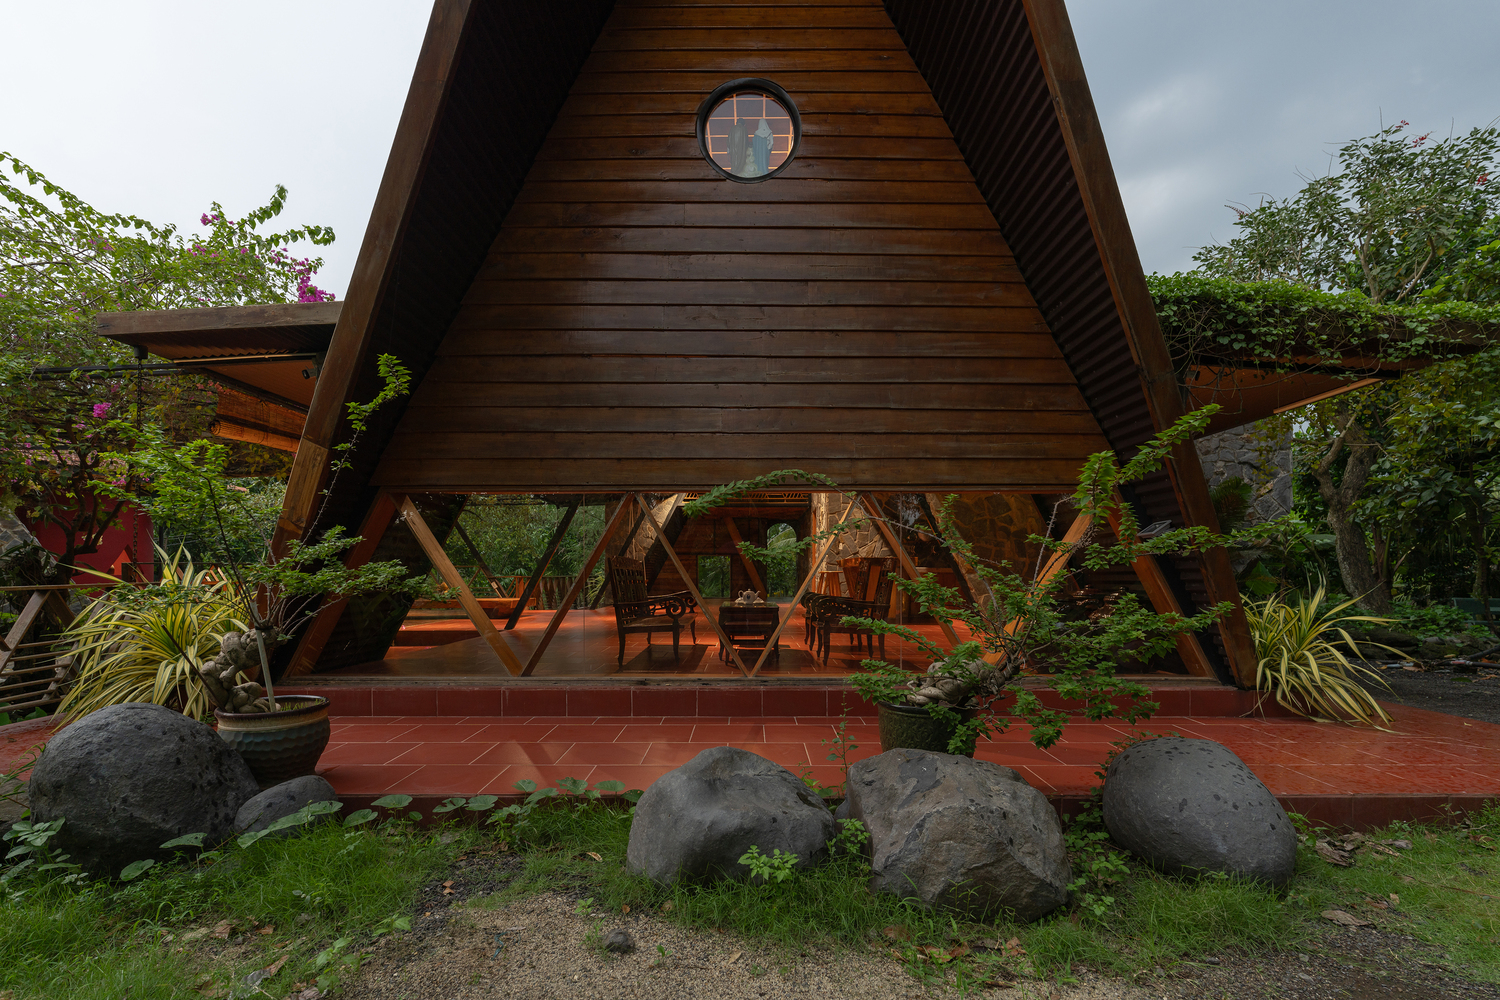
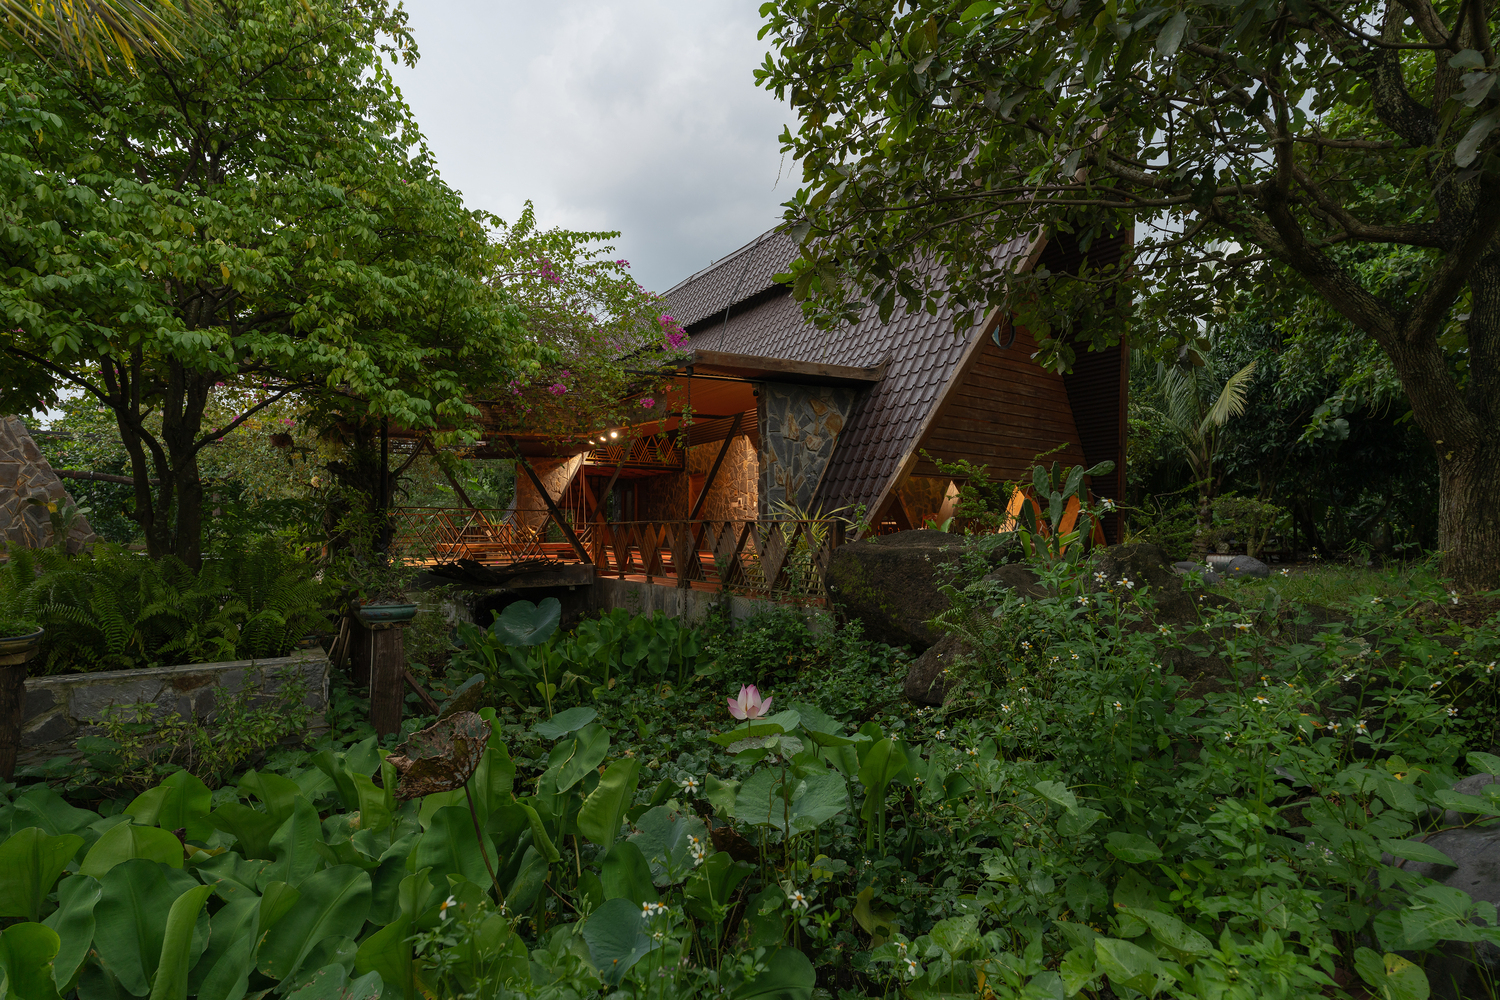
Designed as a psychological retreat for urban families, Casa 9 is a private weekend retreat where the boundaries between people, living spaces, and tropical nature dissolve.
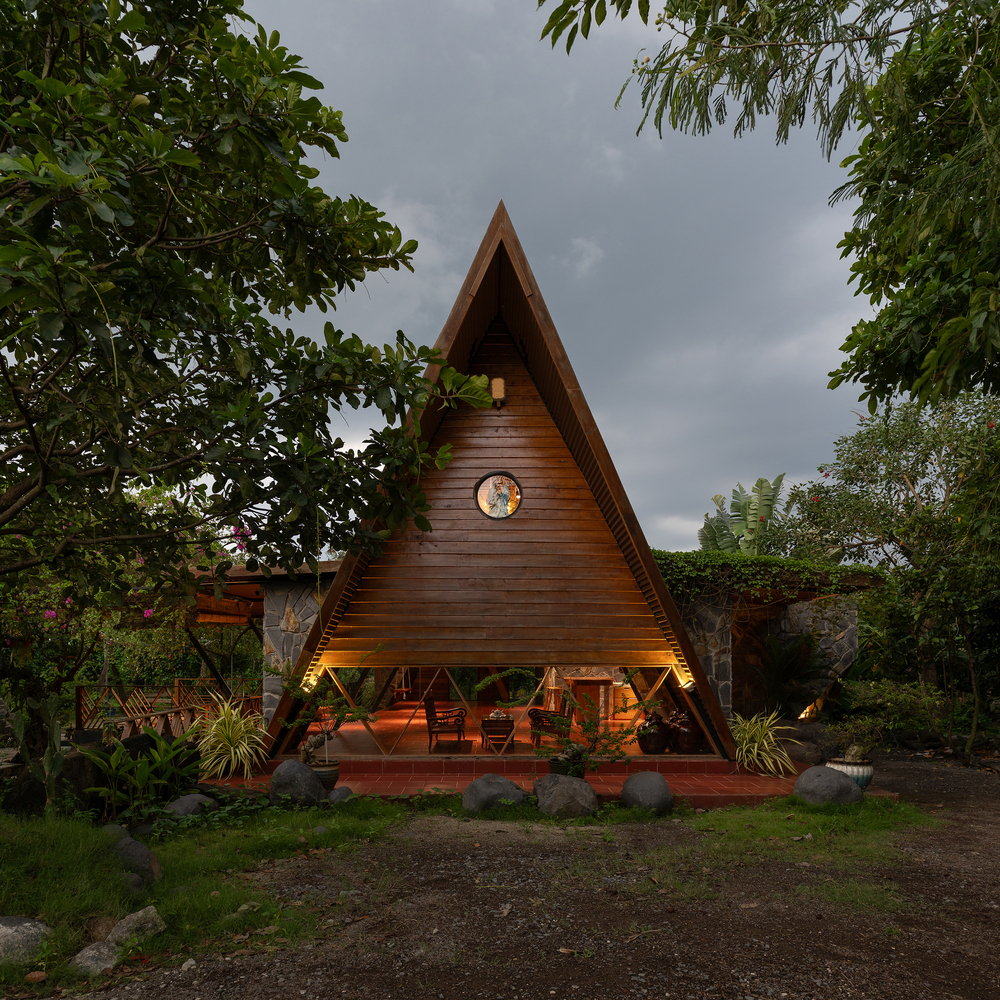
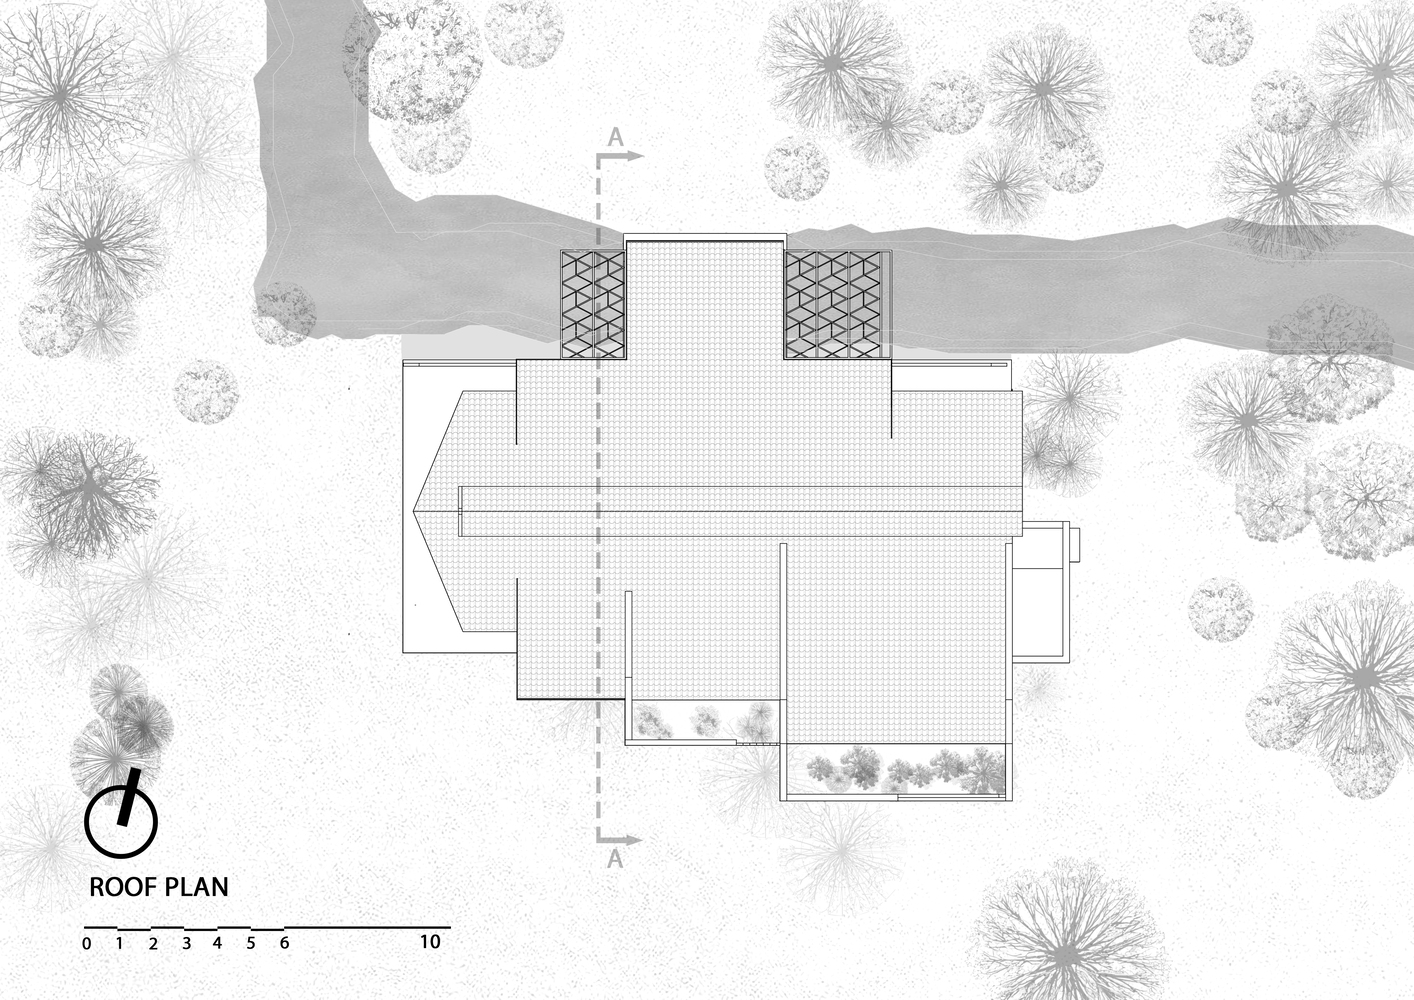
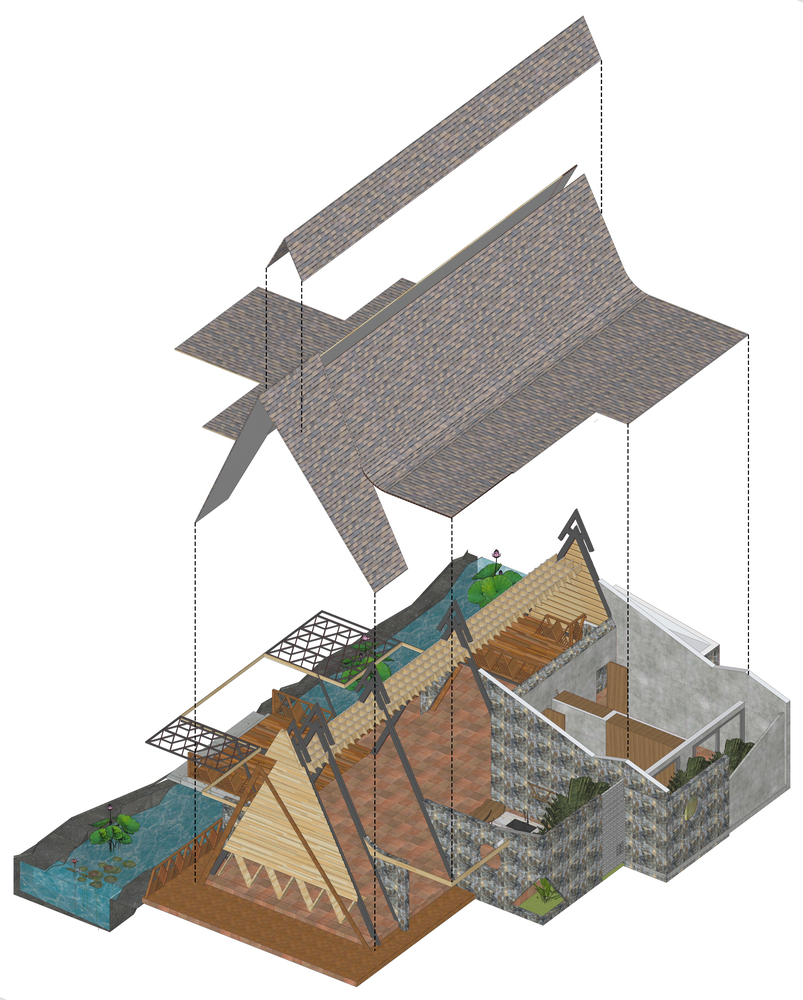
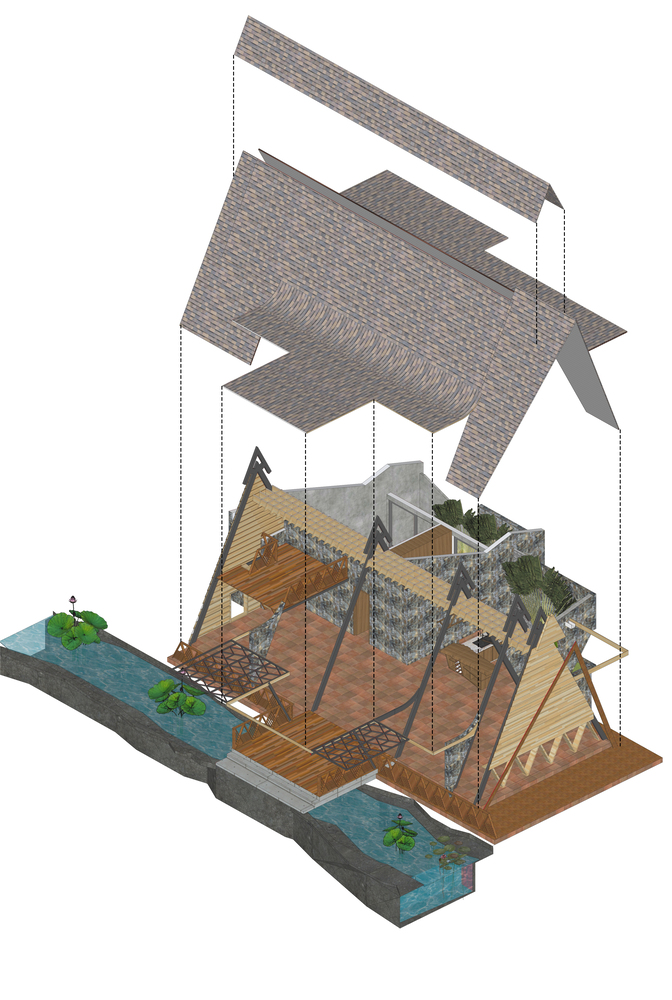
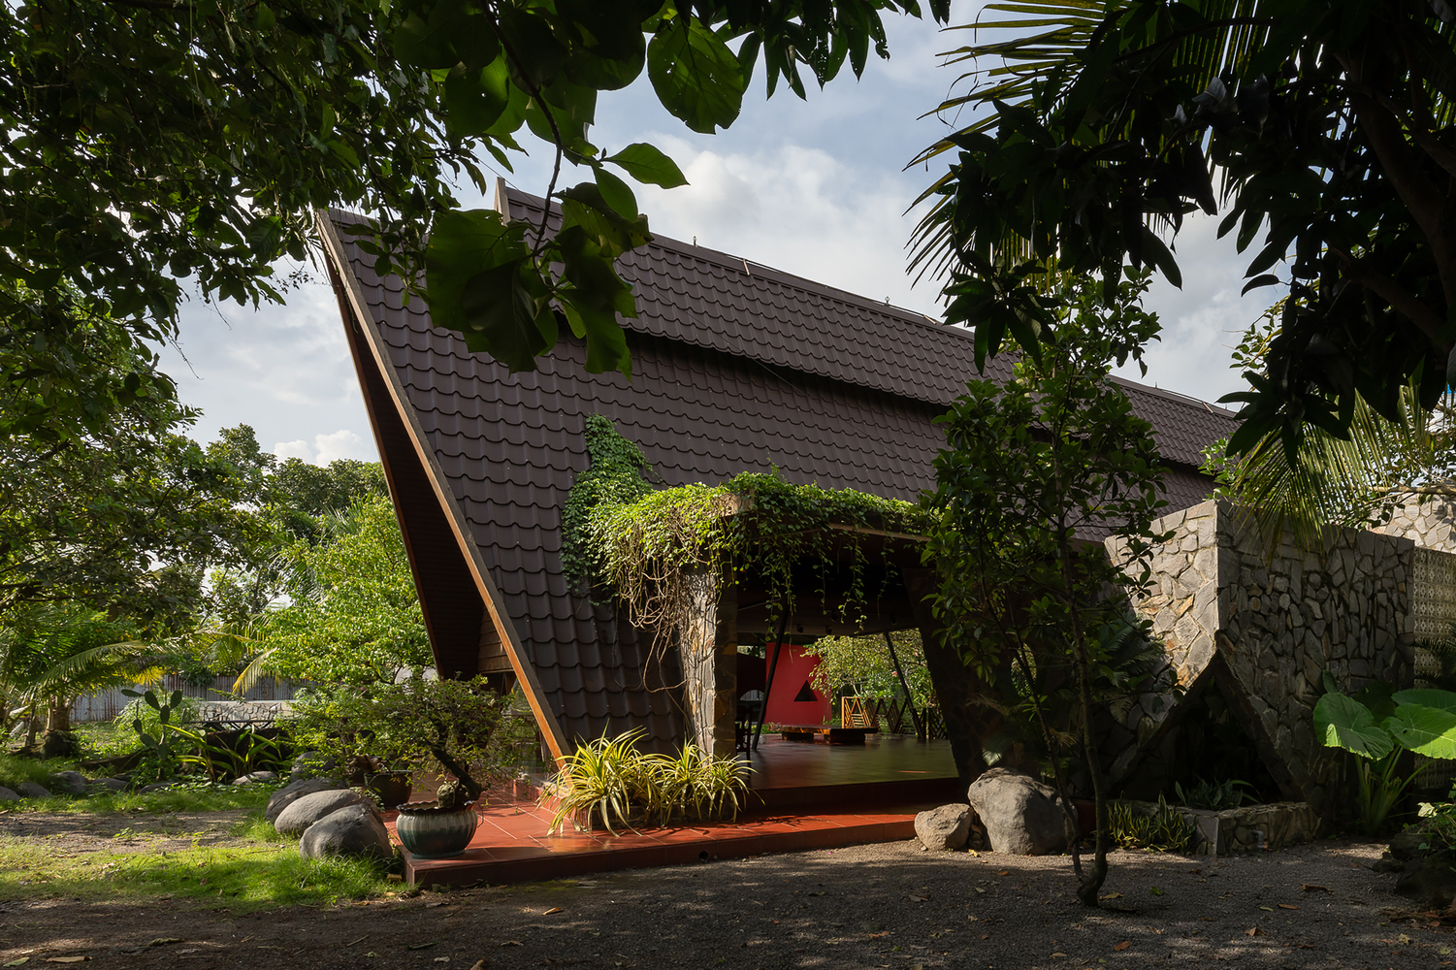
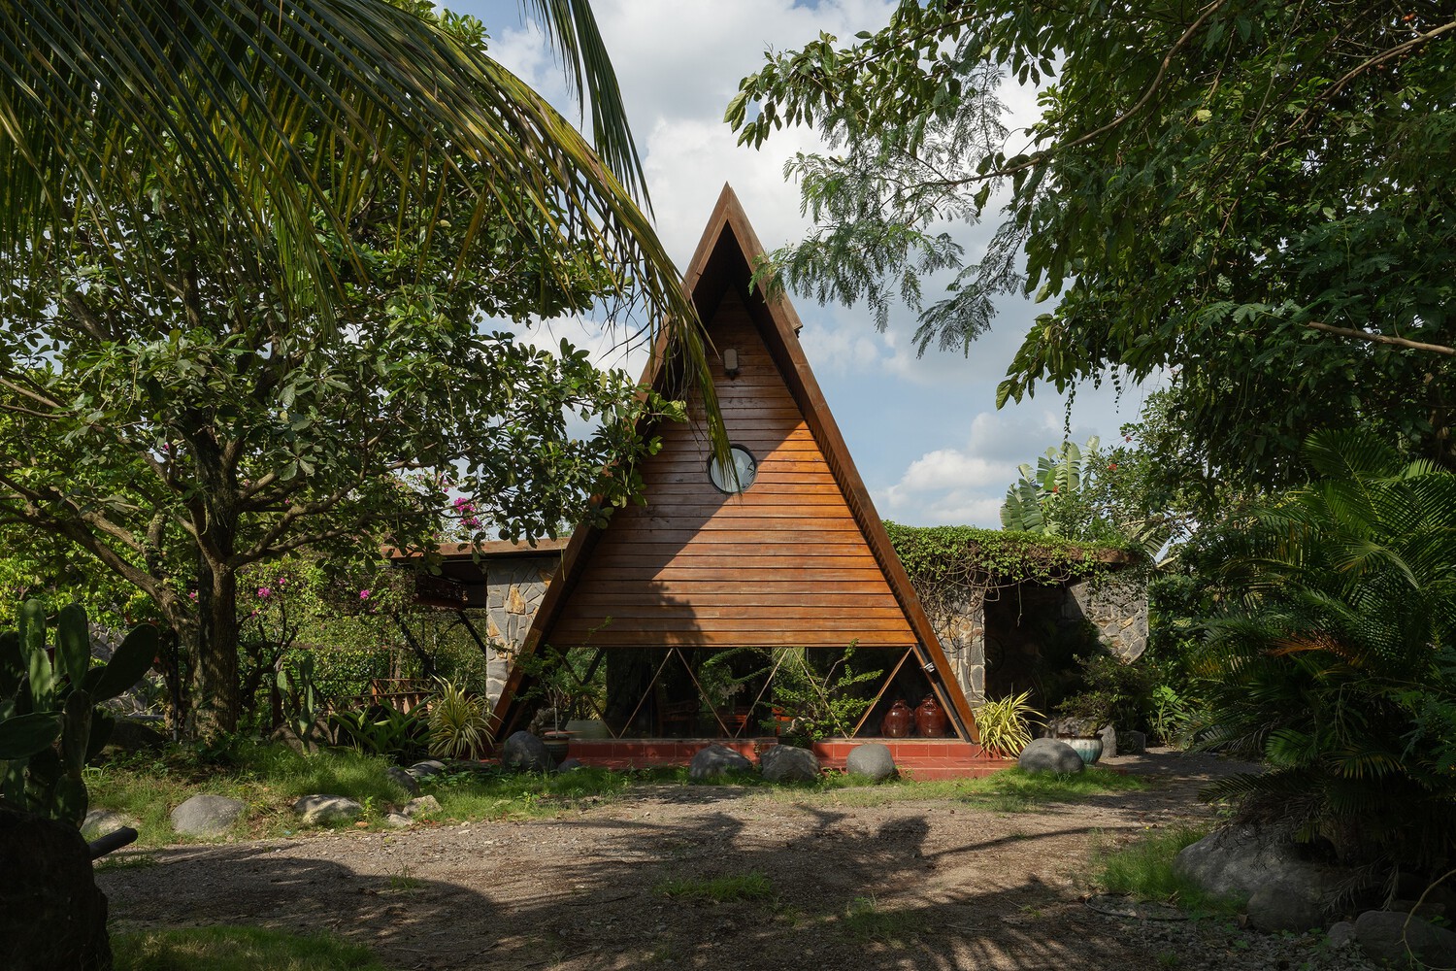
The design draws on a boldly spreading A-frame roof as the primary shelter for the entire house.
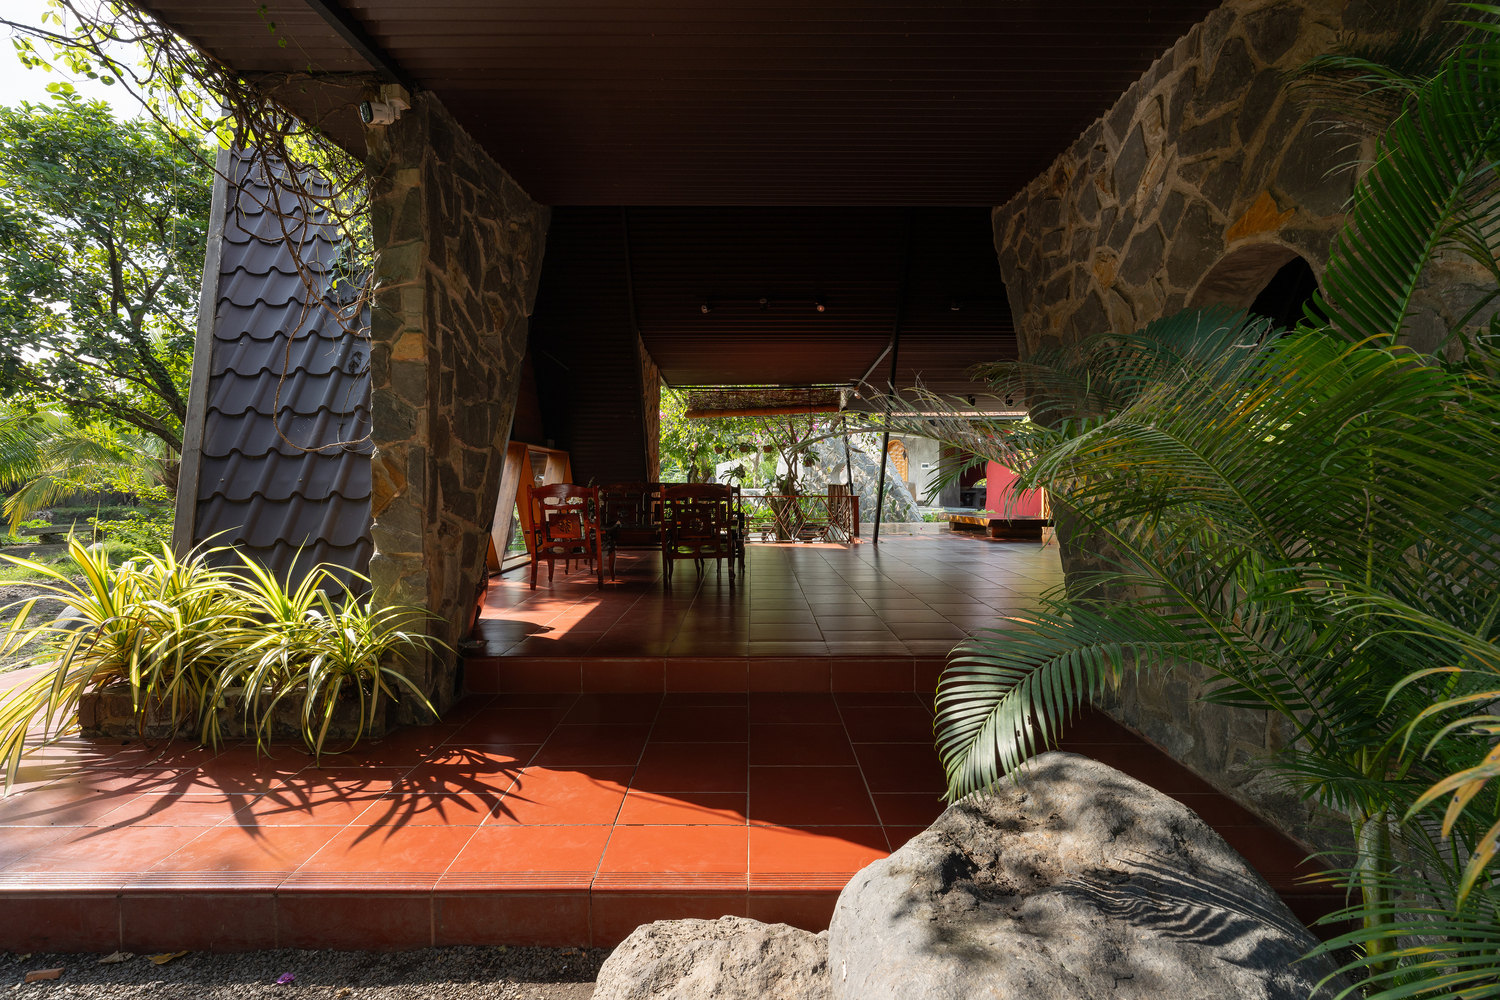
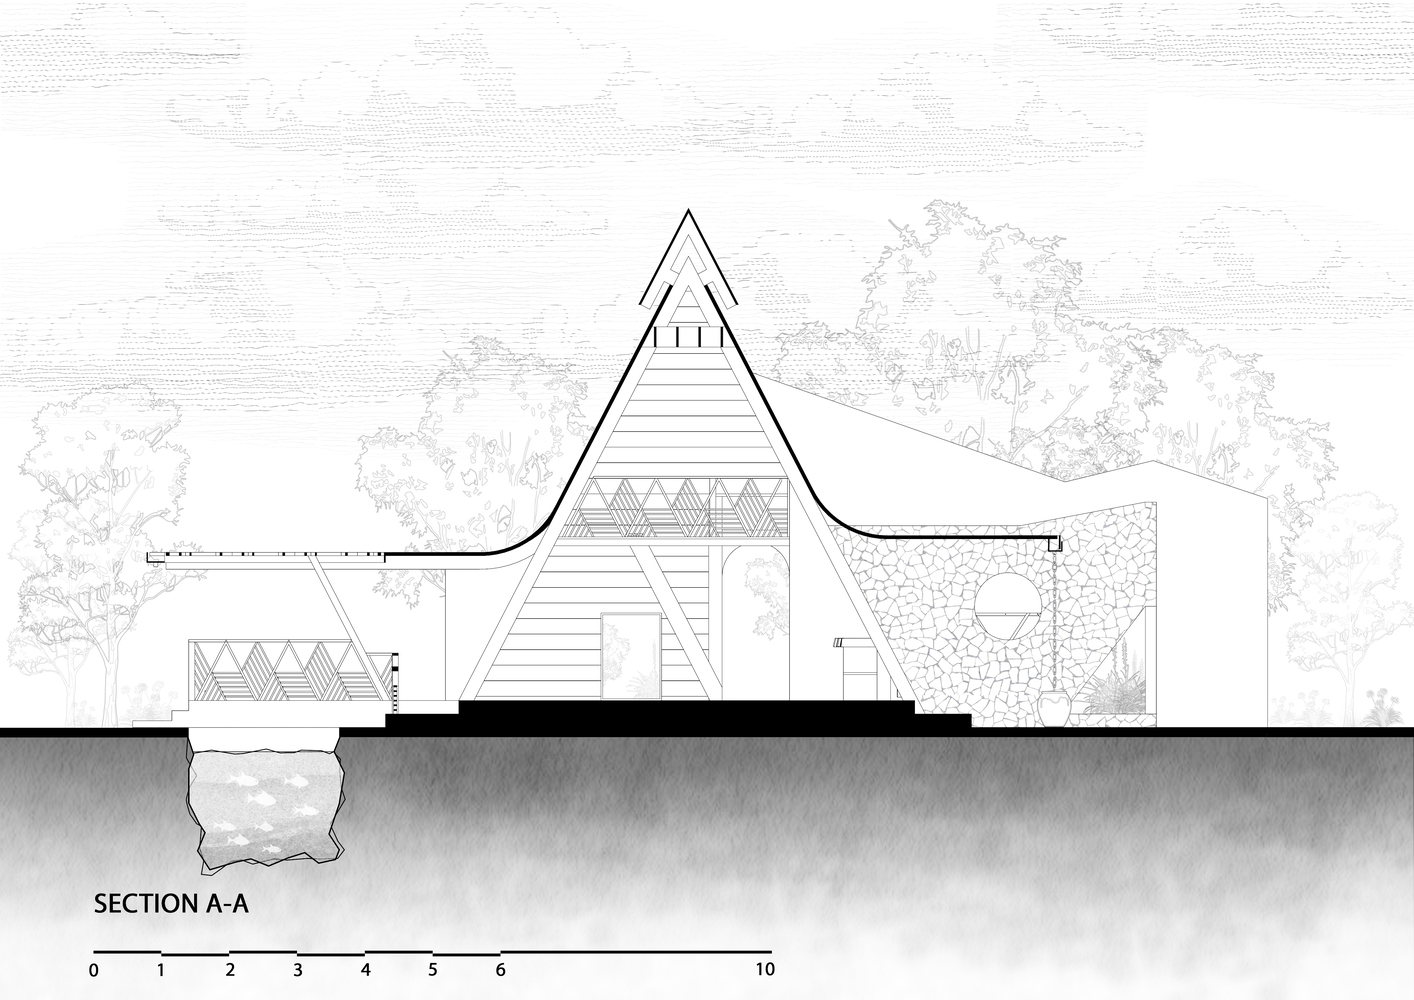
Its tall, double-layered pitched roof and extended eaves form an effective thermal buffer, minimizing direct solar heat gain while casting broad shade over the living spaces below.
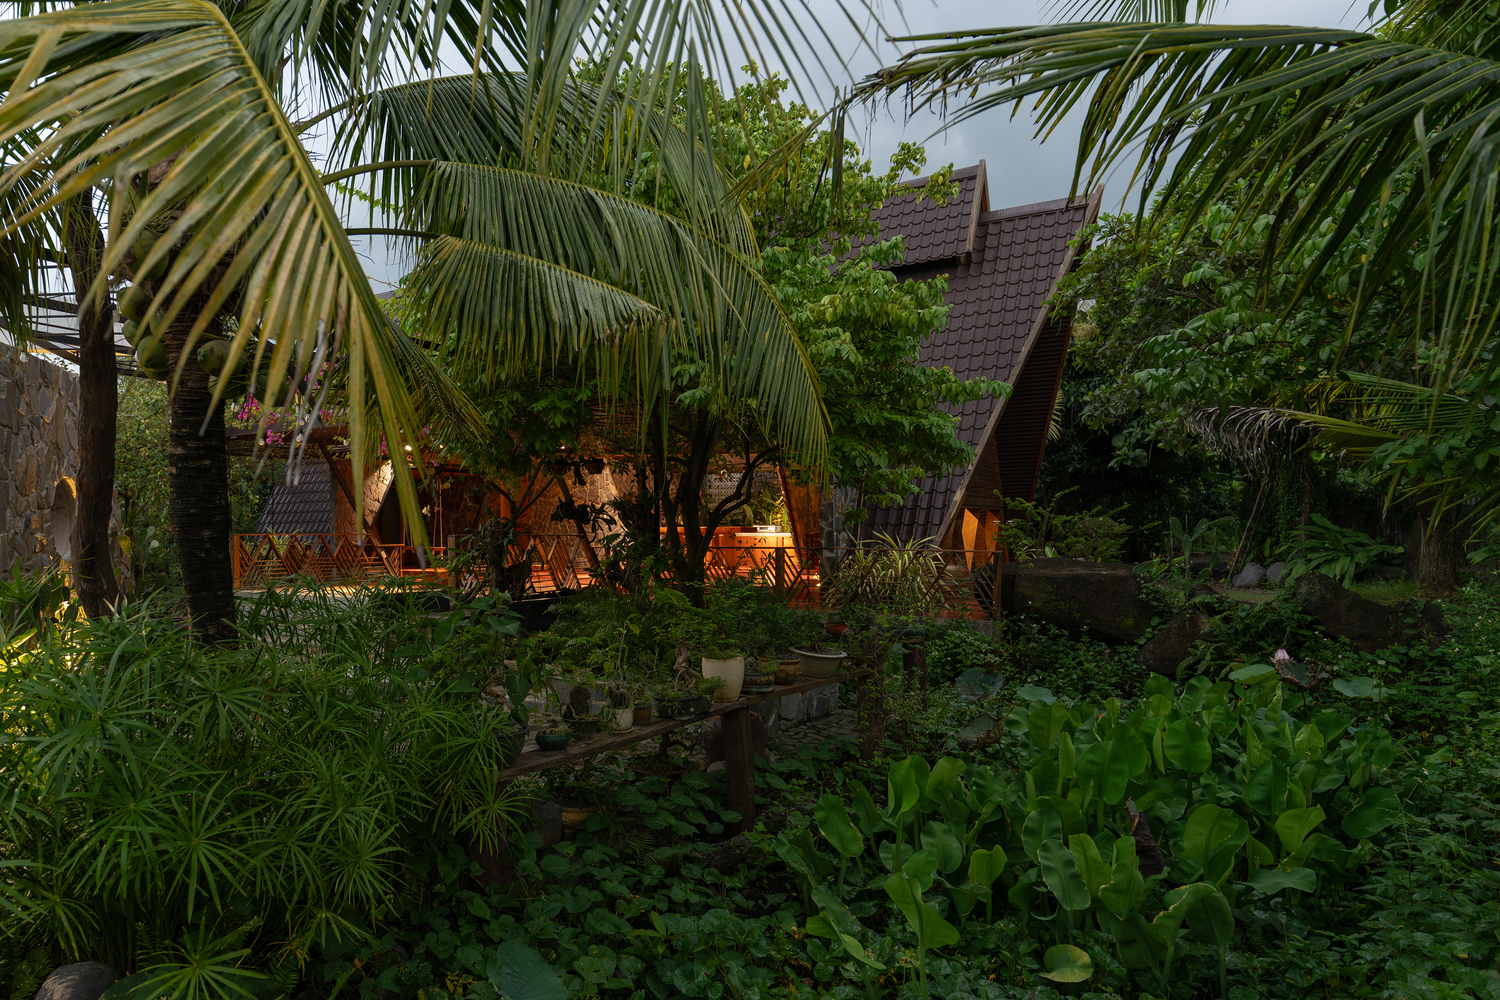
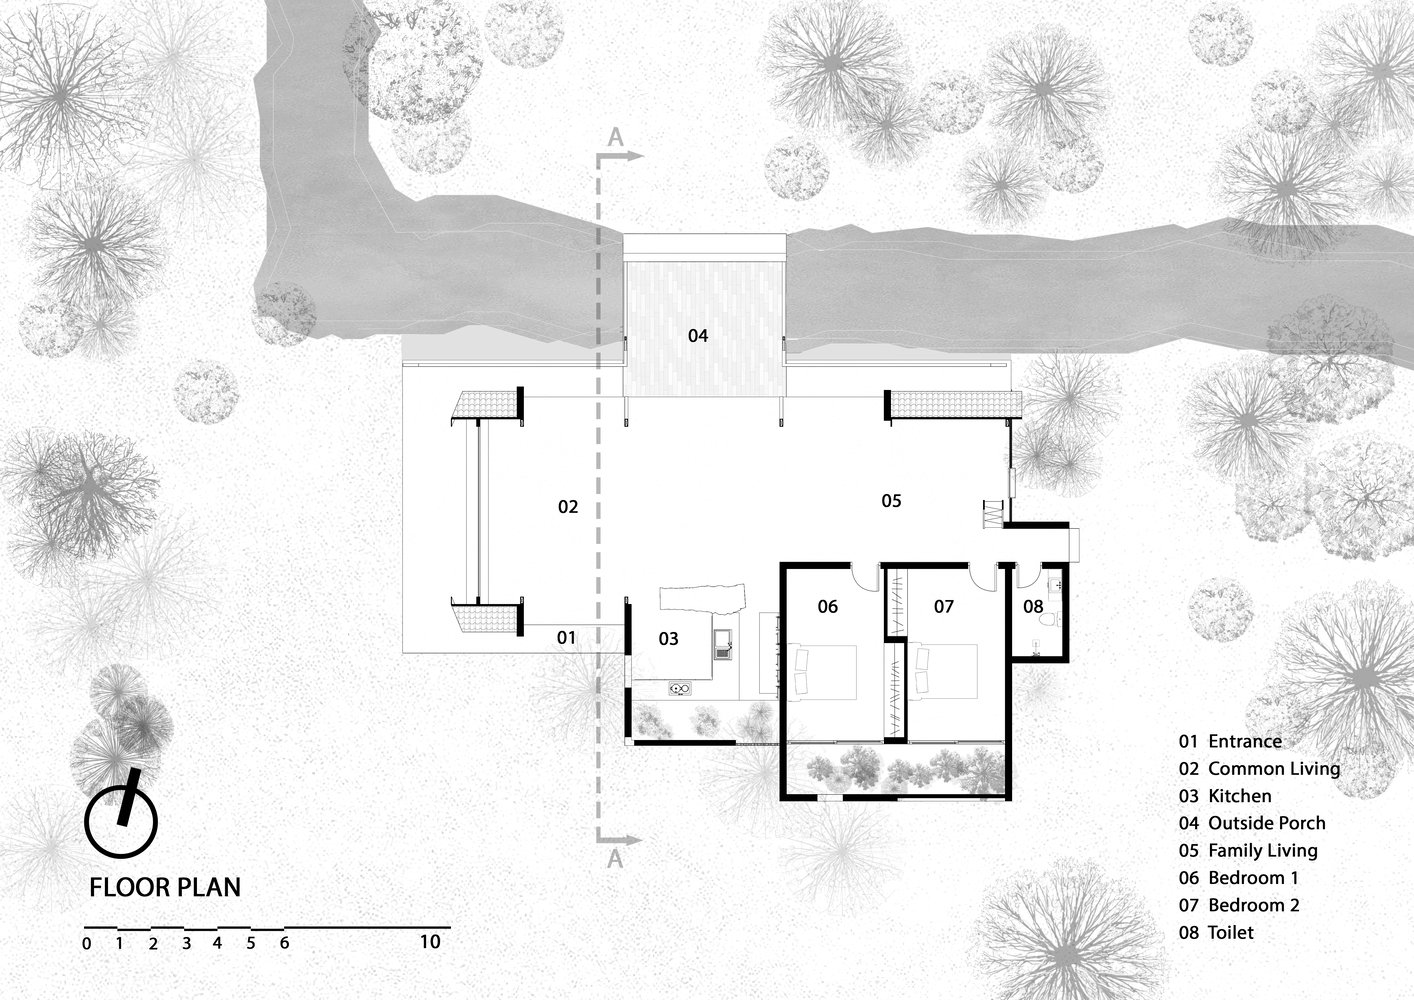
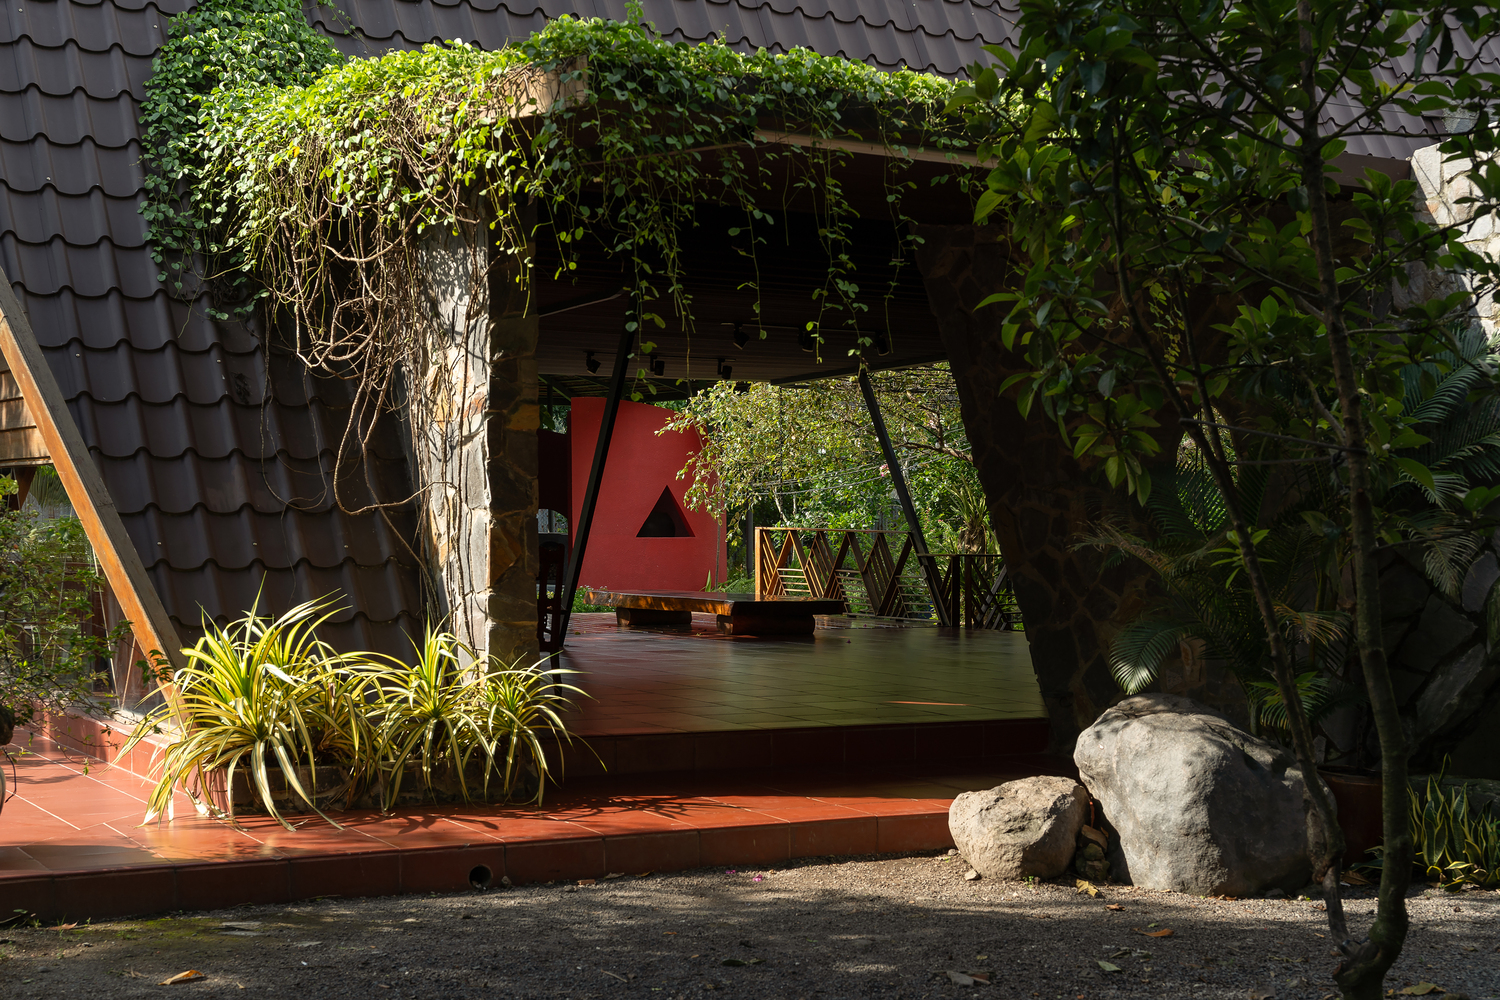
A fully open floor plan allows natural cross-ventilation to operate continuously. As fresh air enters, it passes through a screen of tropical planting that helps lower its temperature before it moves deeper into the house.
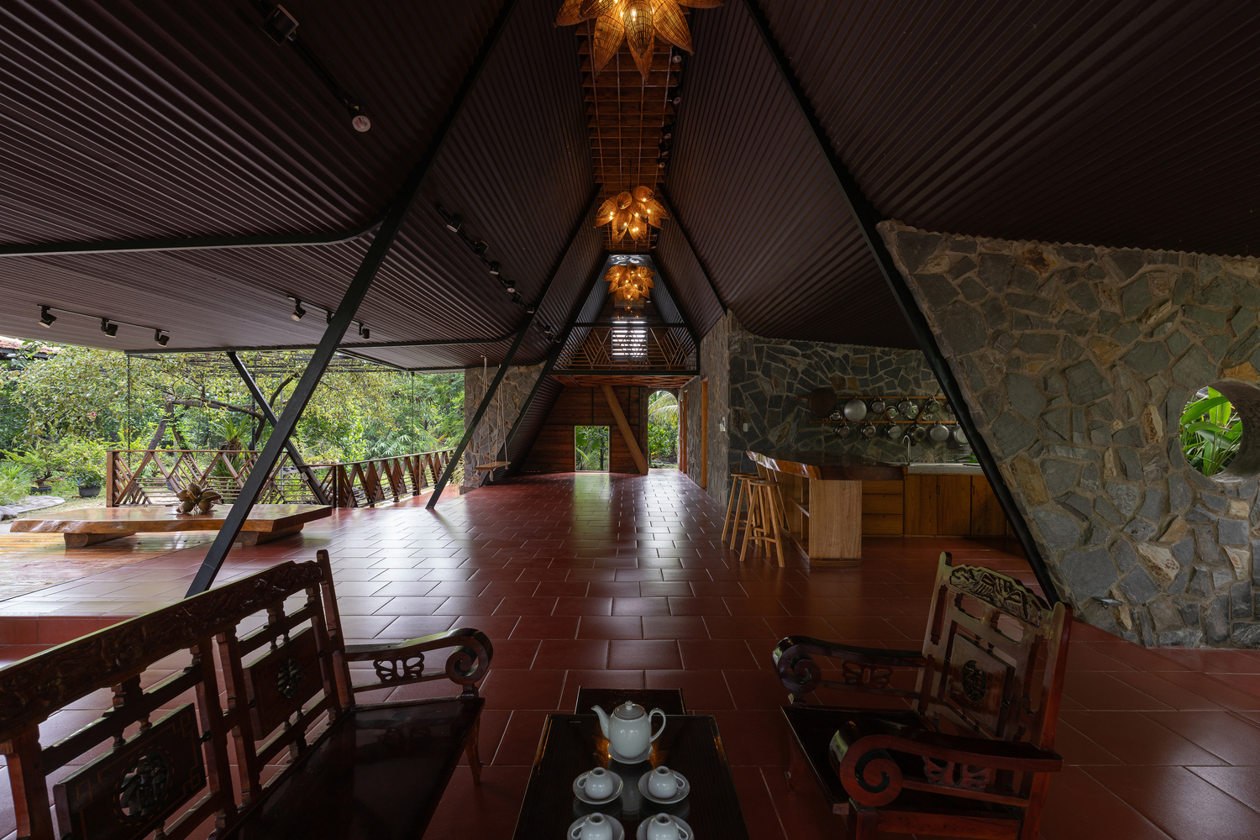
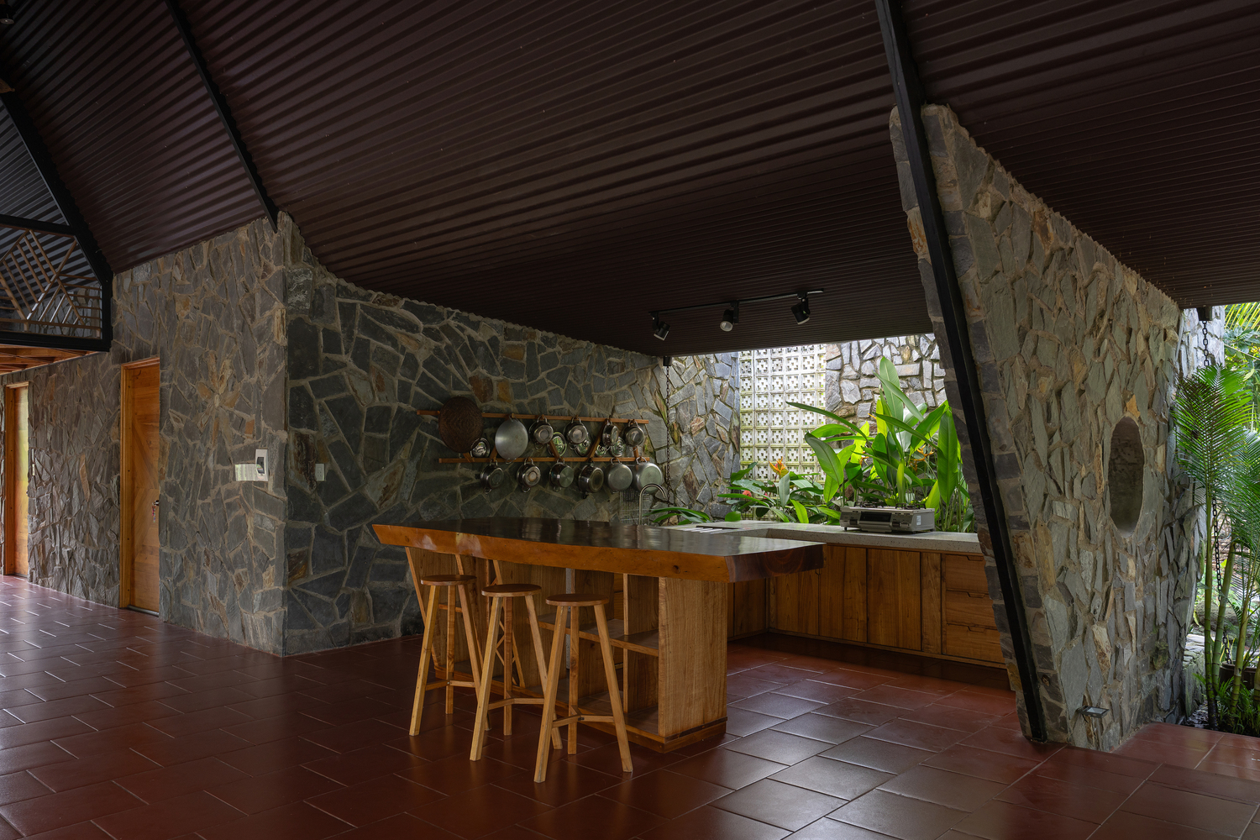
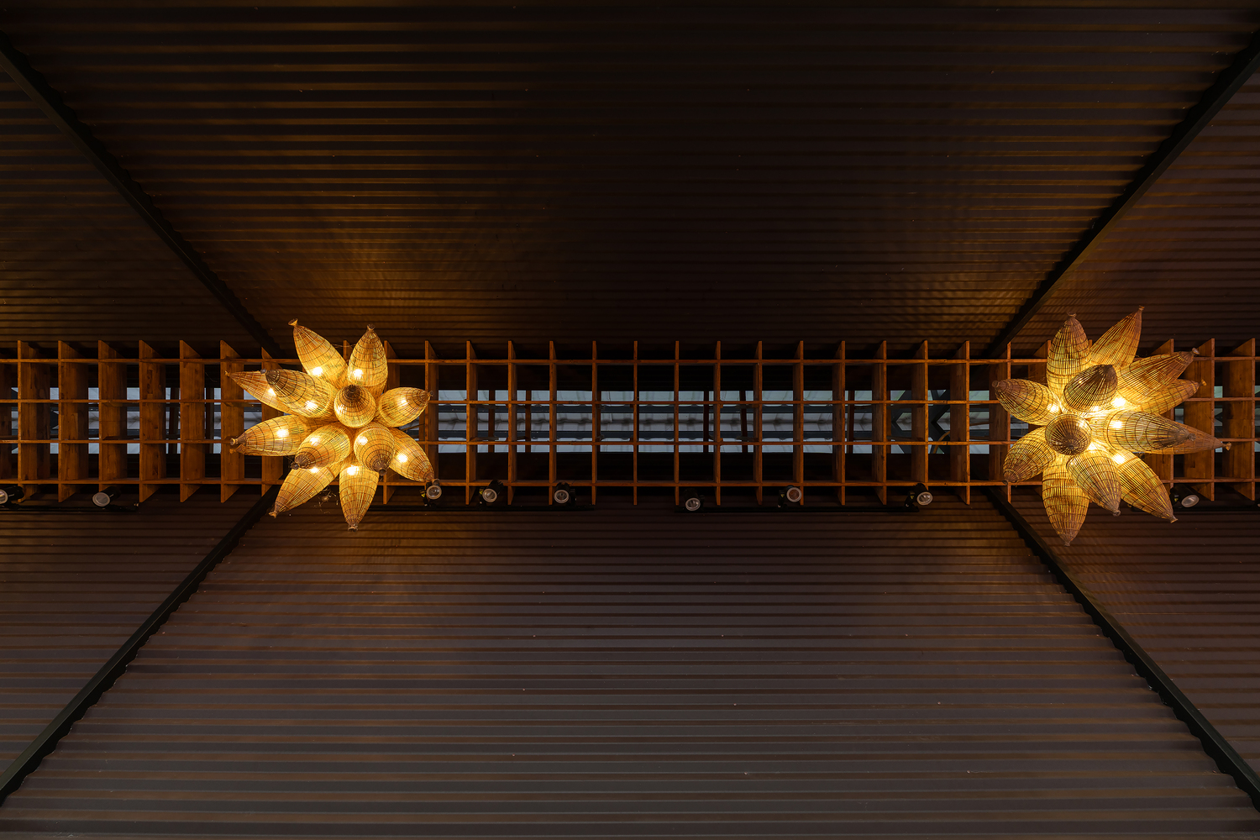
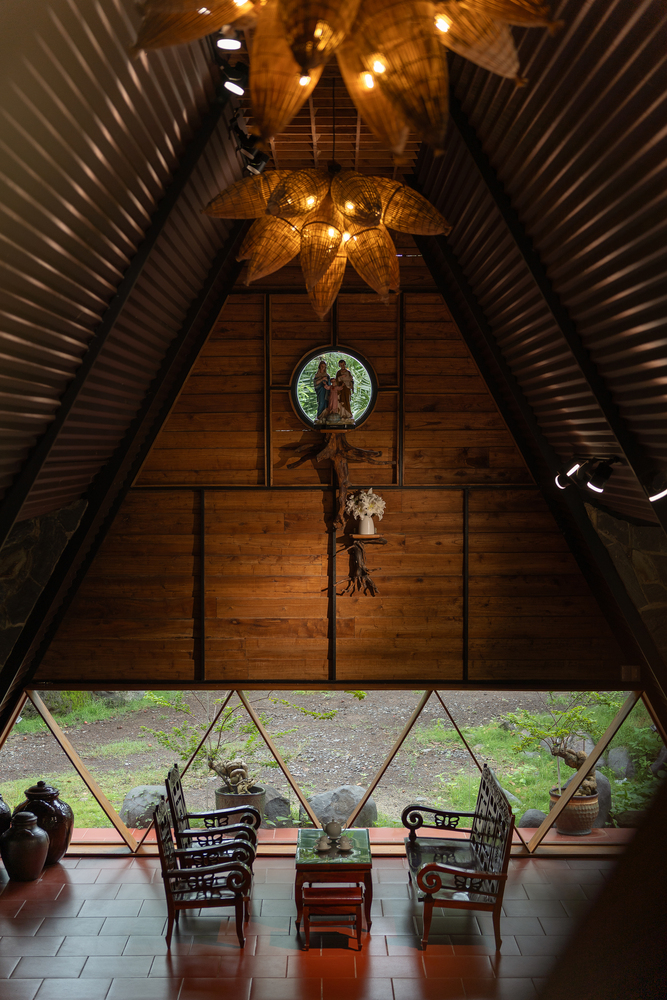
Heat generated by daily activities rises through the generous volume beneath the A-frame roof and escapes through vents at the ridge.
This maintains a continuous flow of air without relying on mechanical ventilation.
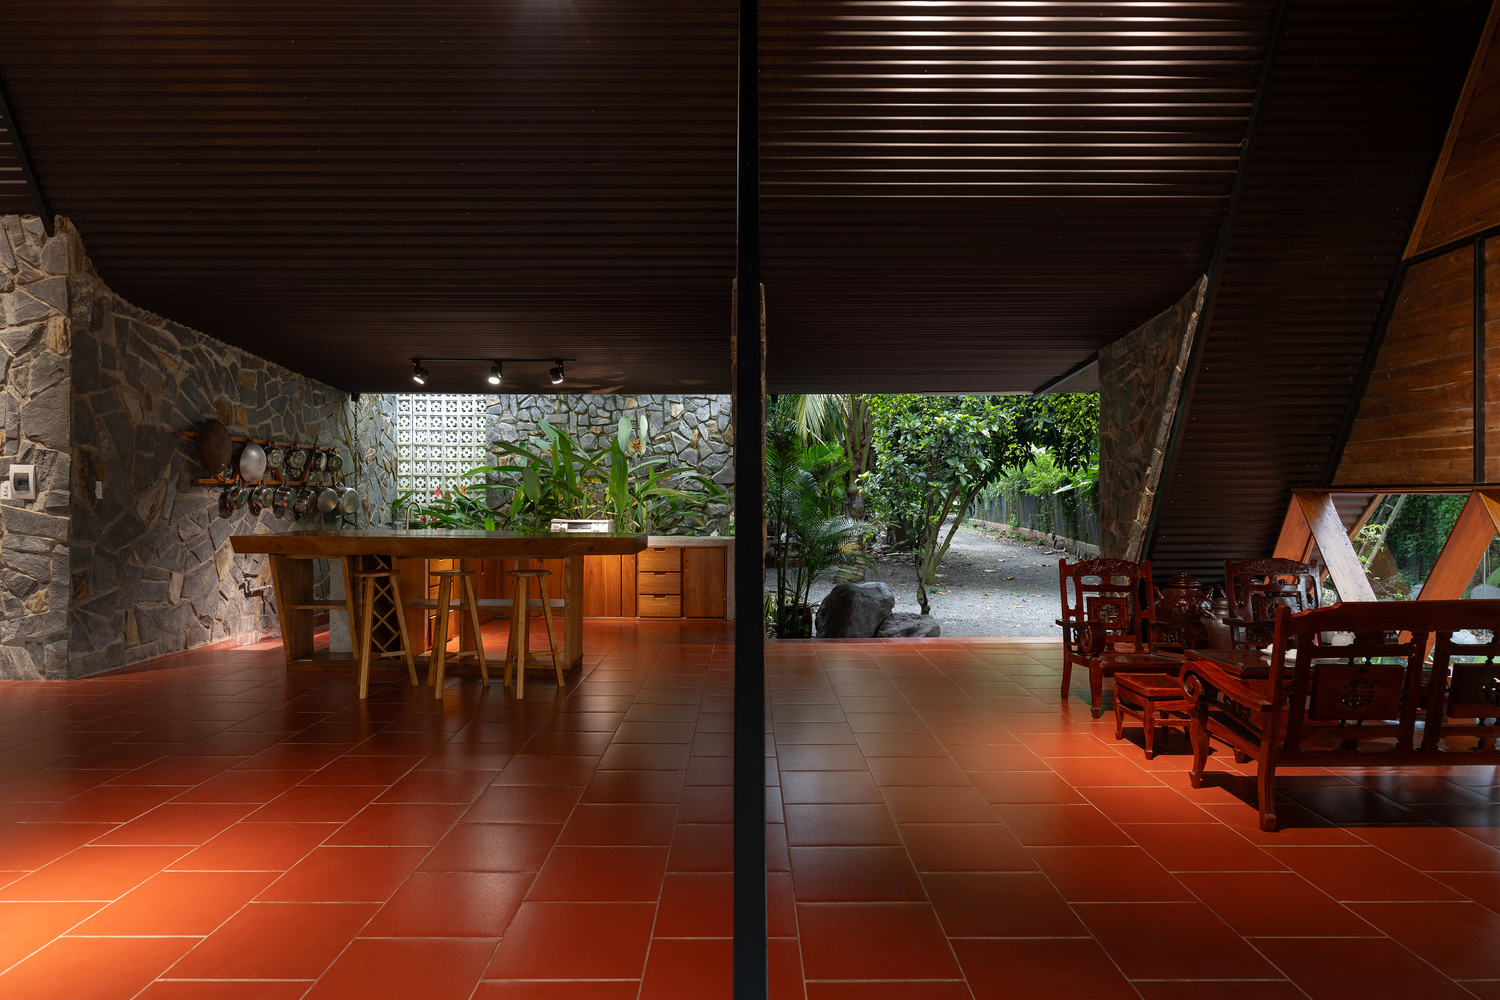
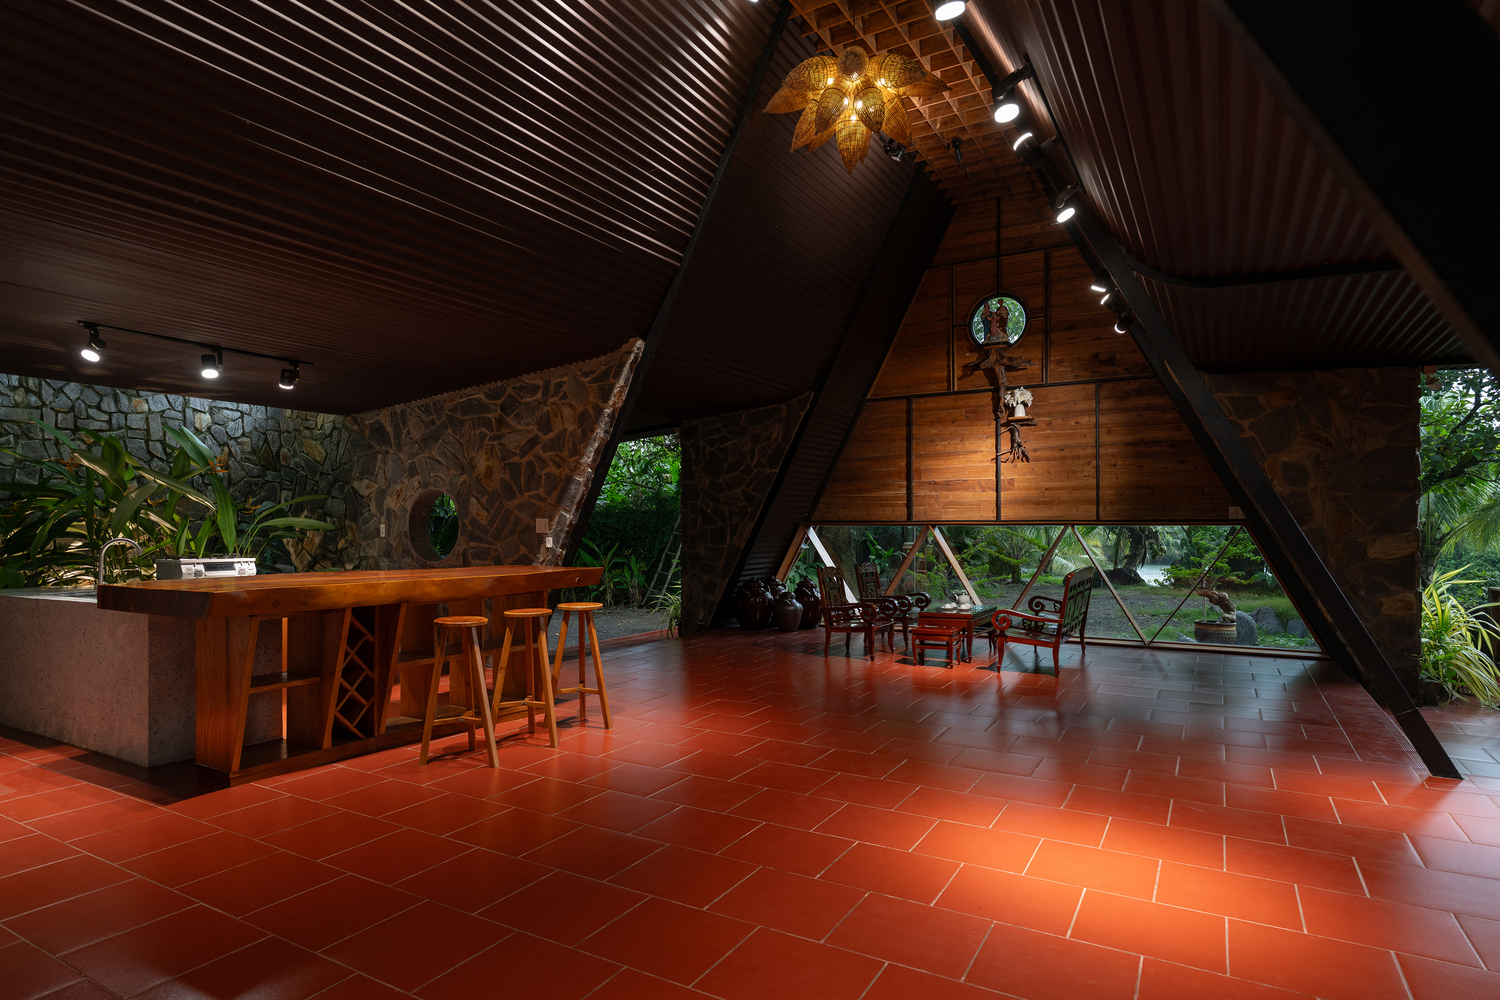
By blurring architectural boundaries, the ground floor becomes an expansive frame for the living landscape.
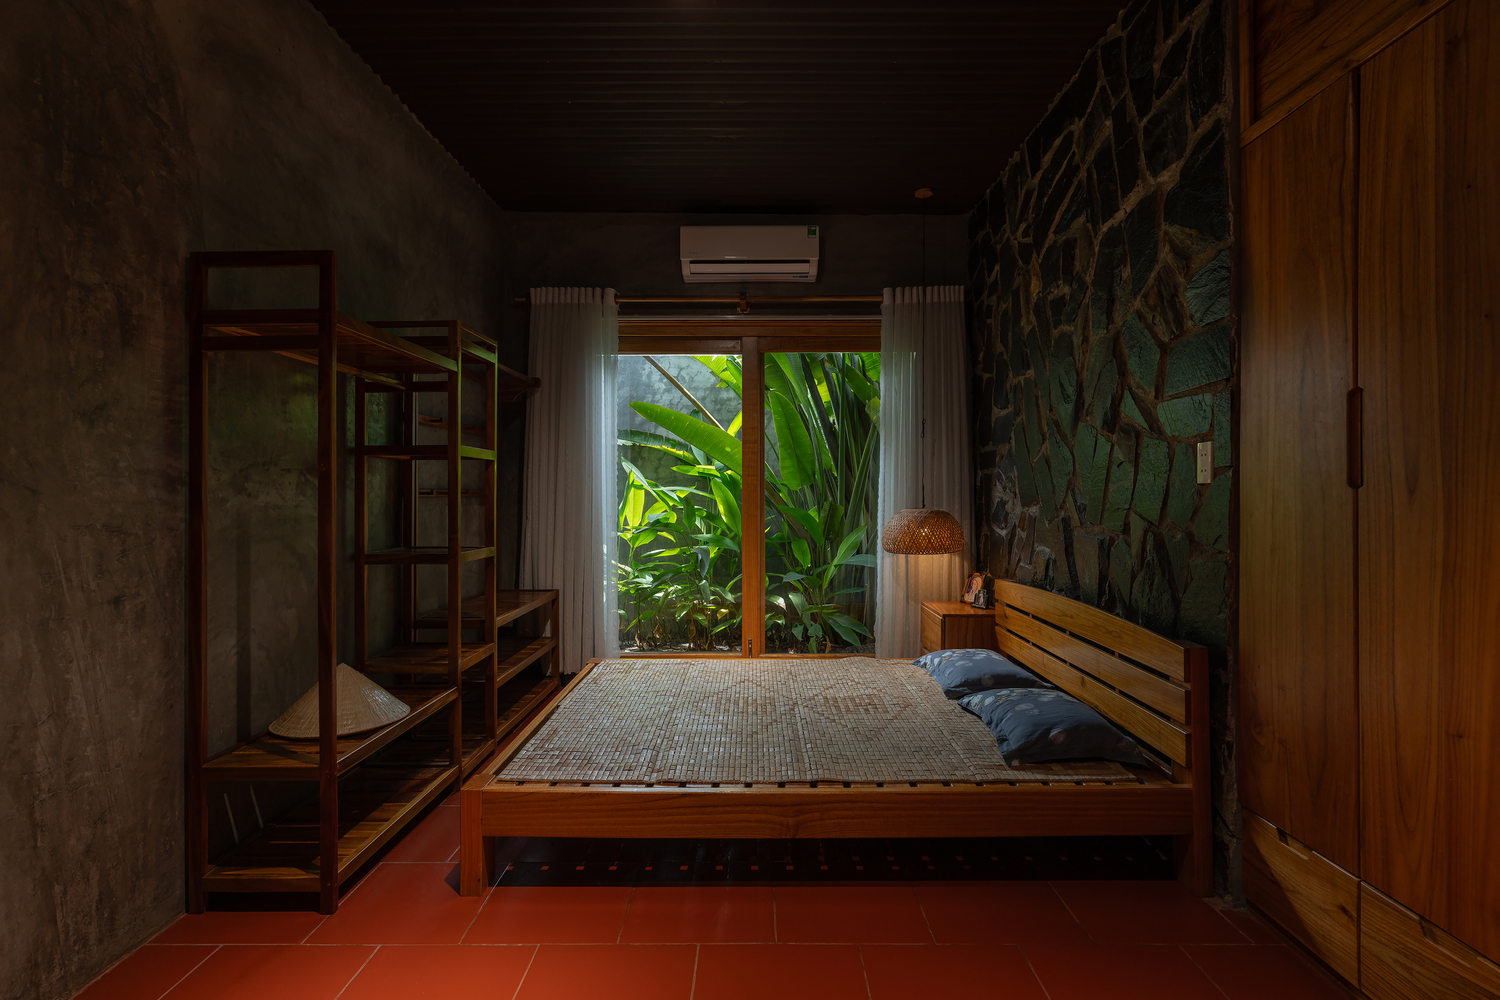
The open kitchen adjoins a band of tropical greenery. Beyond it, natural split stone, textured cement, and wood give the bedroom a rustic character.
A garden designed specifically for the bedroom brings nature close while providing the privacy essential to a sleeping space.
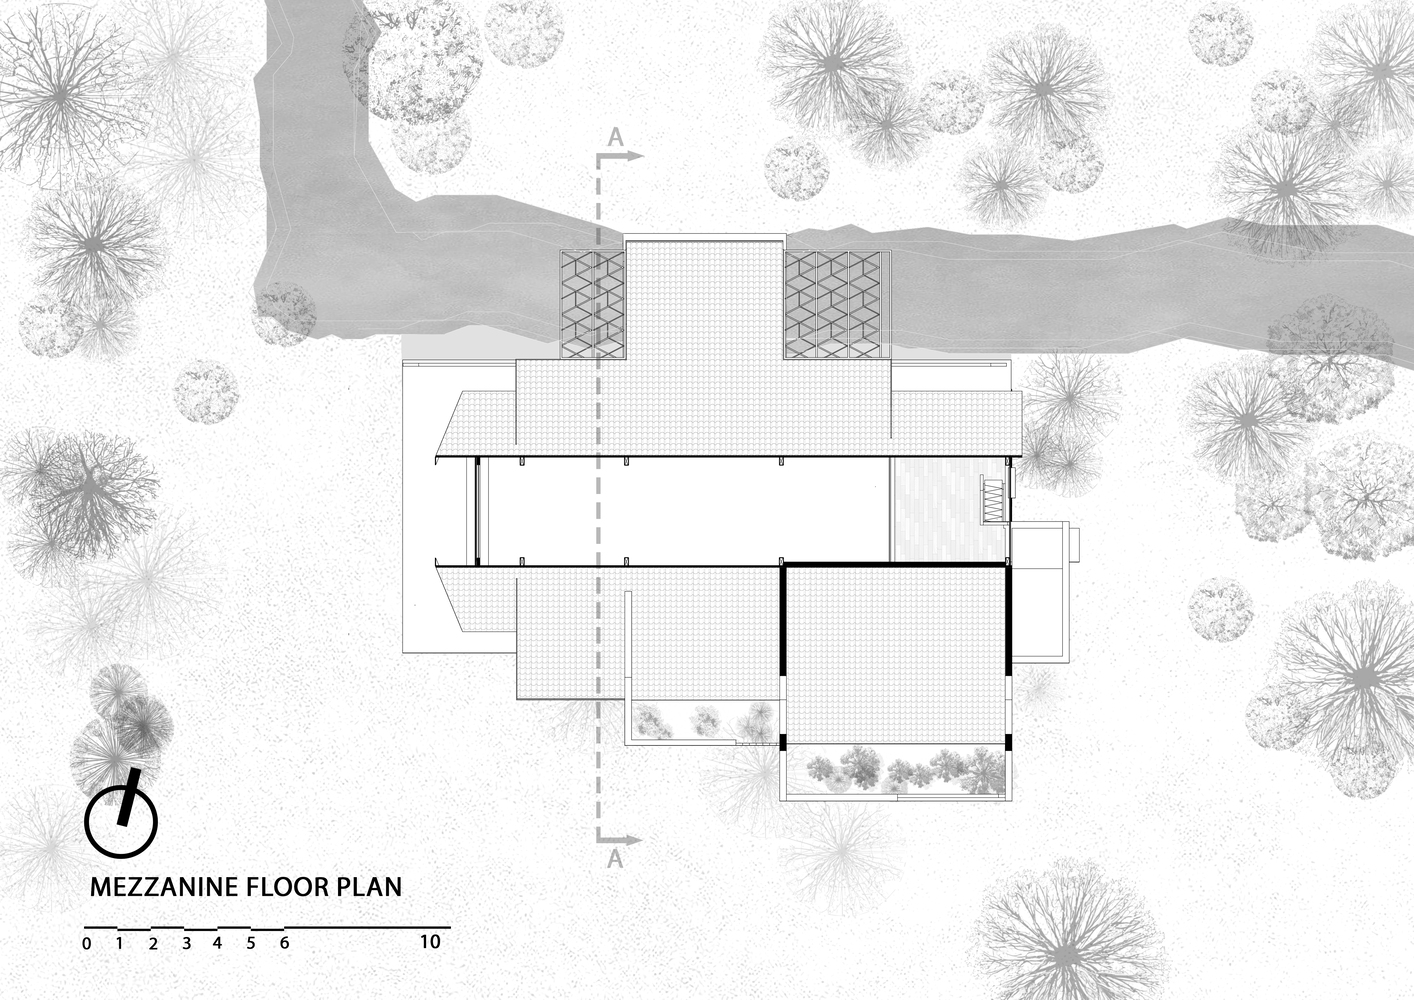
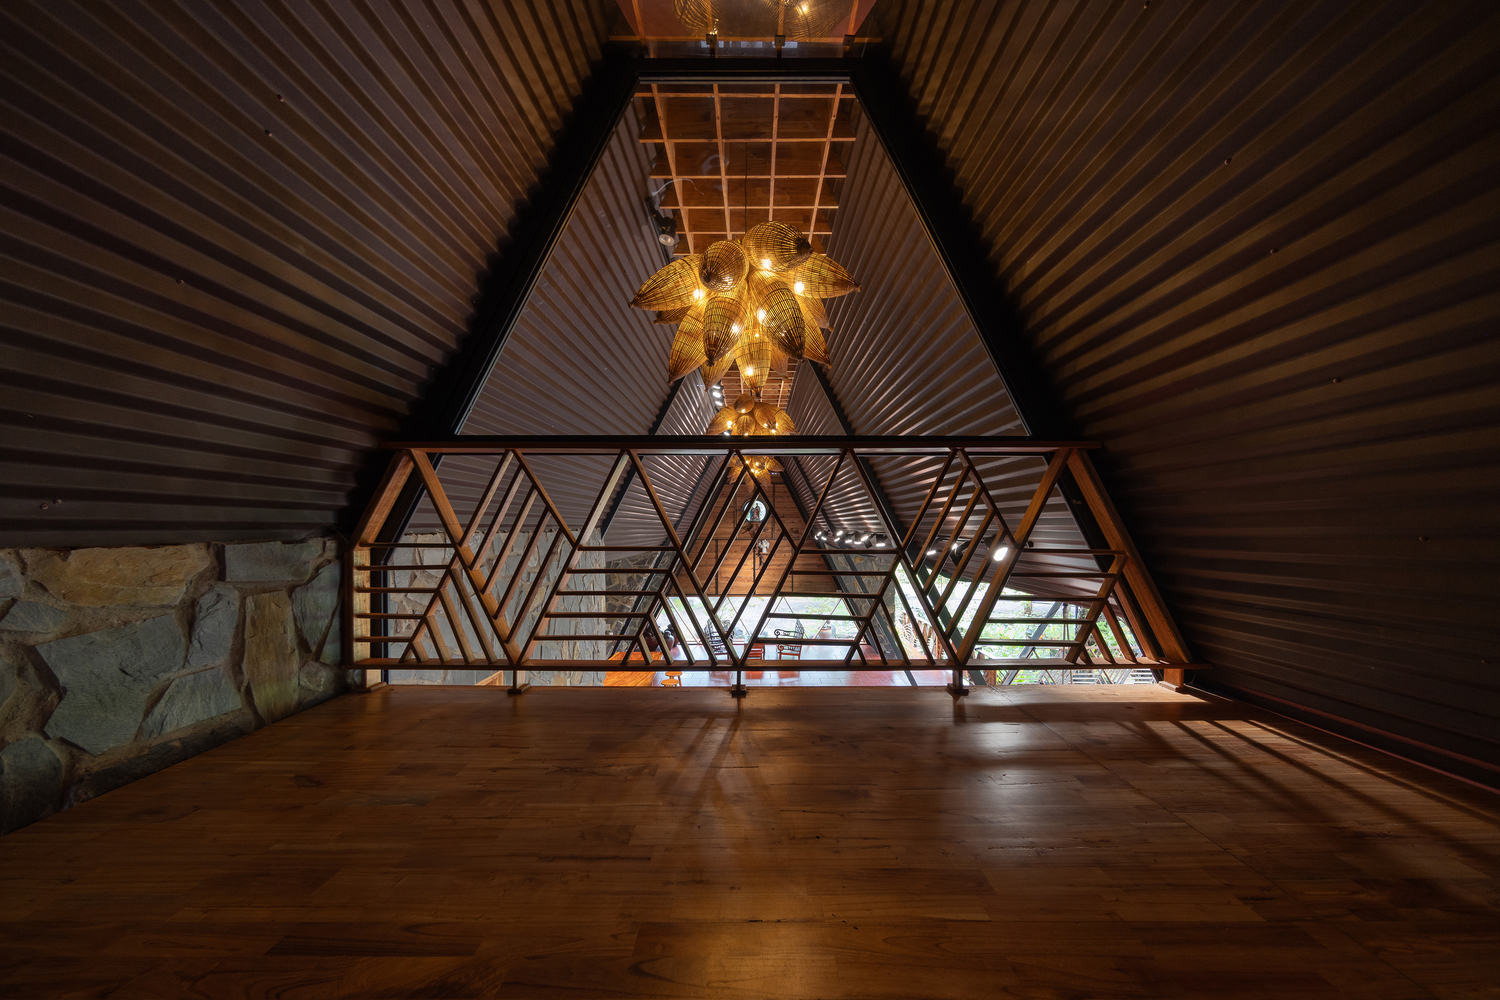
Above, a mezzanine makes considered use of the volume beneath the A-frame roof, adding living space while preserving the house's generous sense of height and openness.
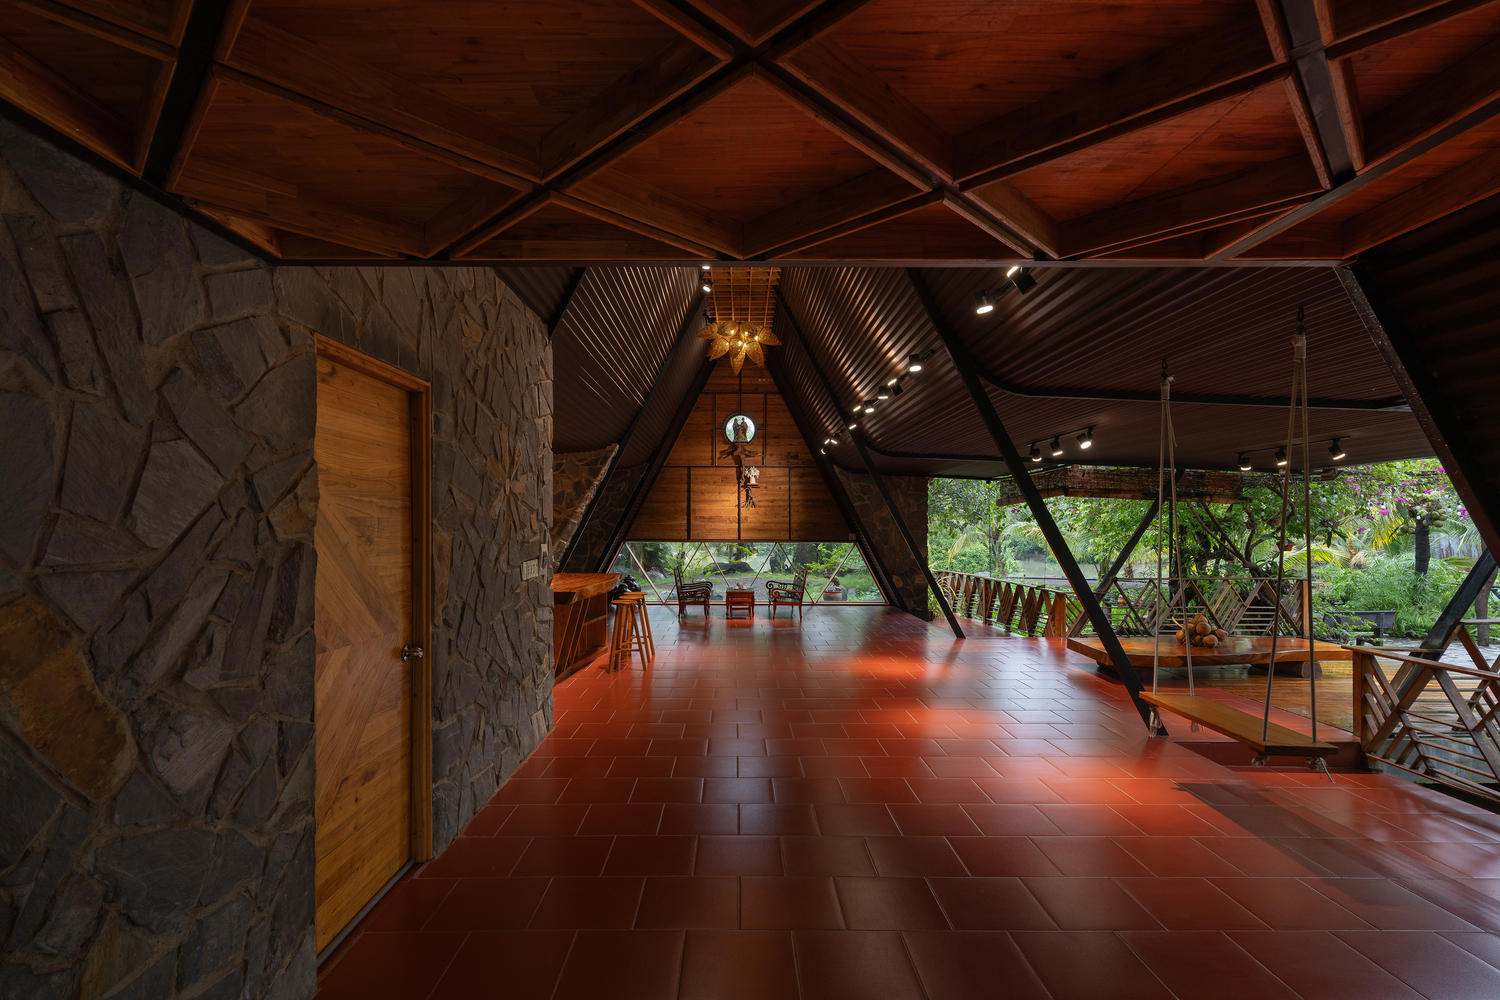
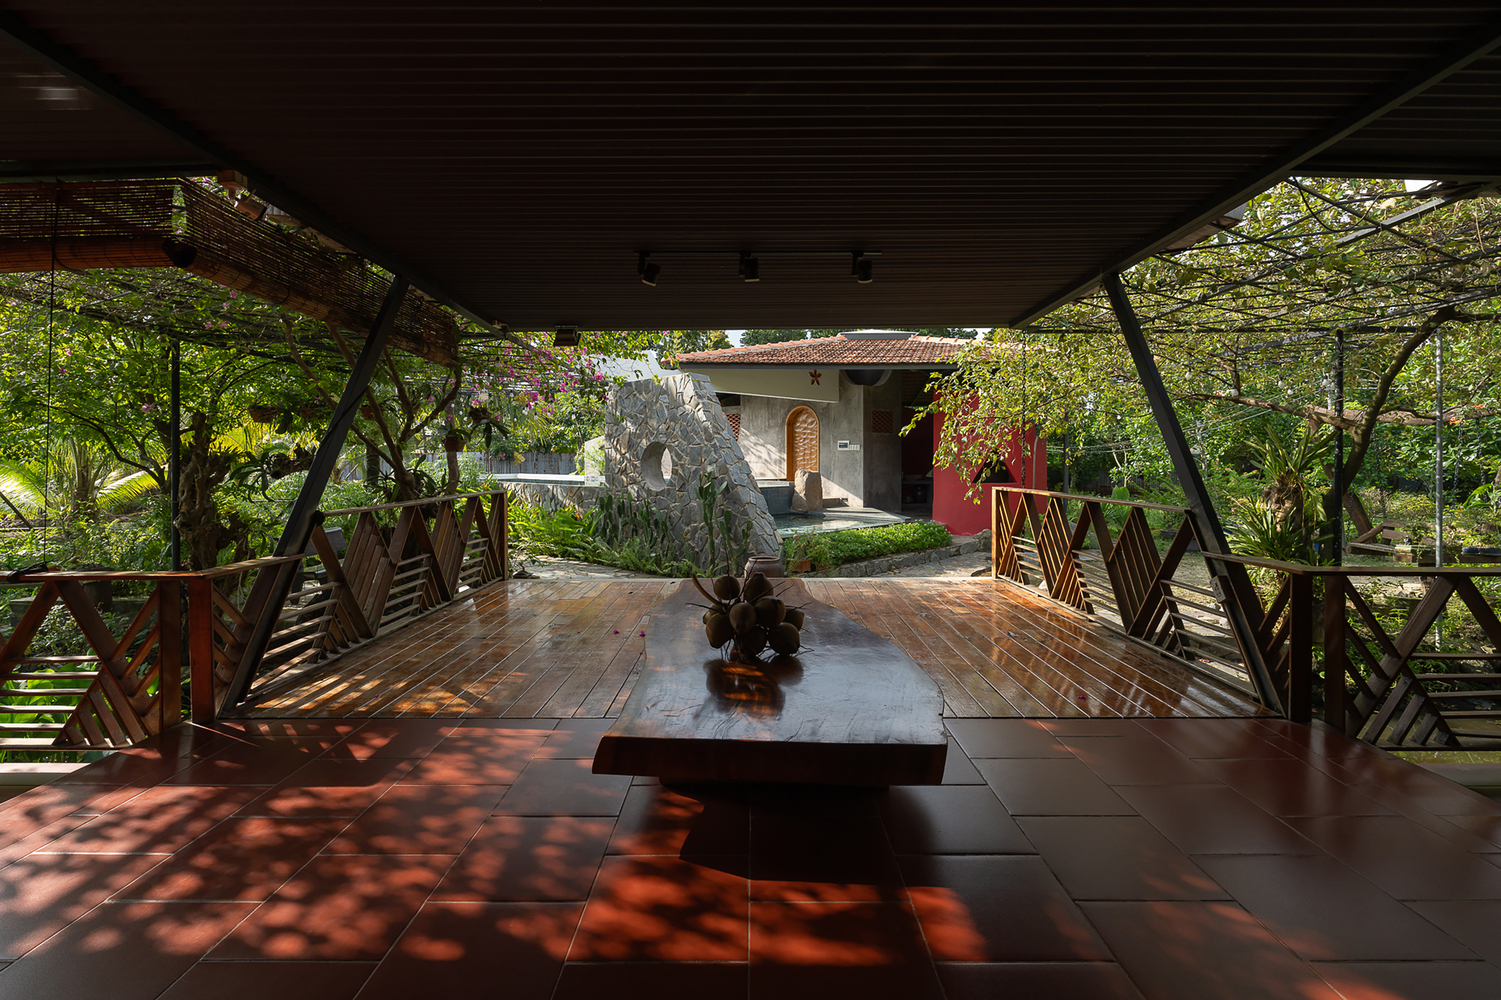
The movement of sunlight and shadow through the openings in the architecture, together with the lighting scheme, creates subtle visual changes that bring the spaces to life at different times of day.
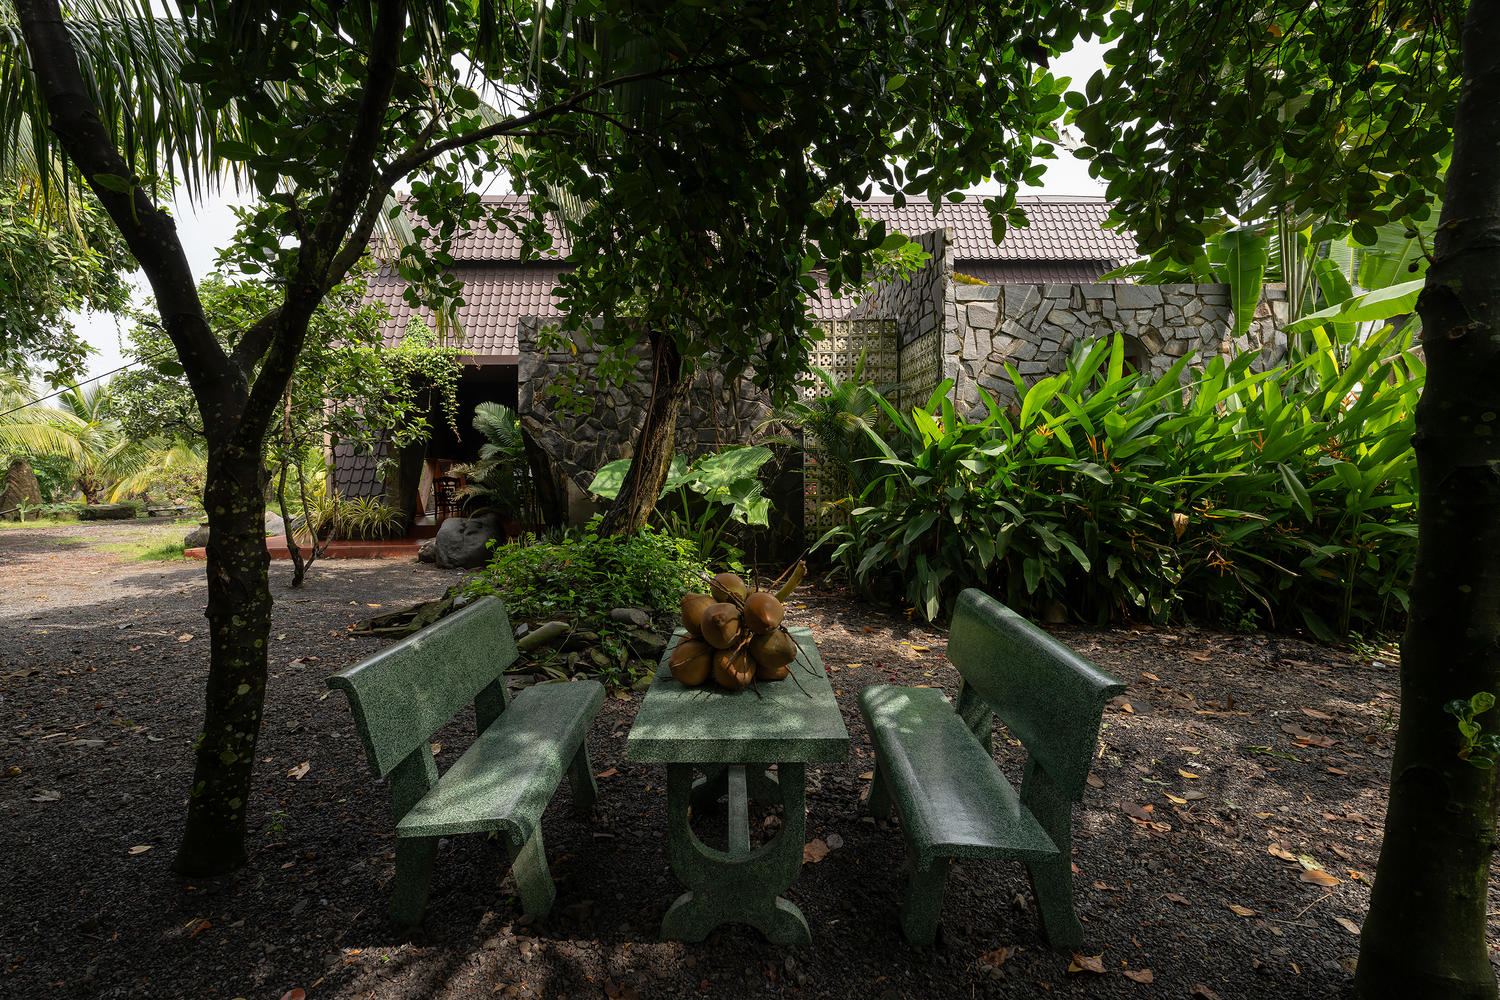
Set against an unspoiled natural landscape, Casa 9 avoids intrusive interventions and ostentatious decoration.
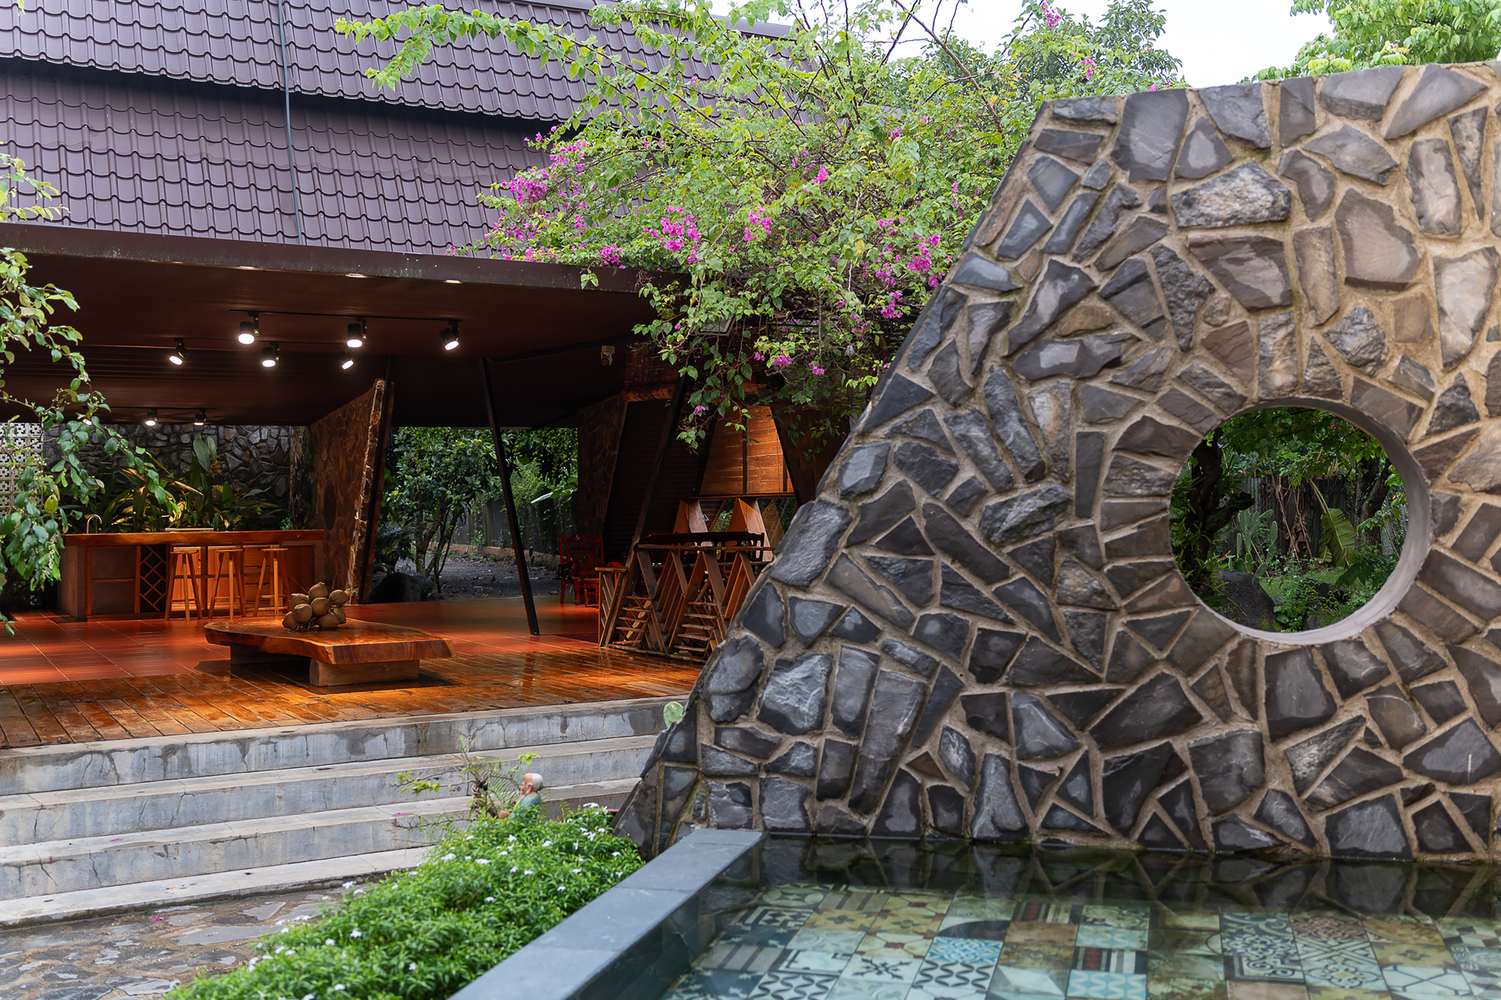
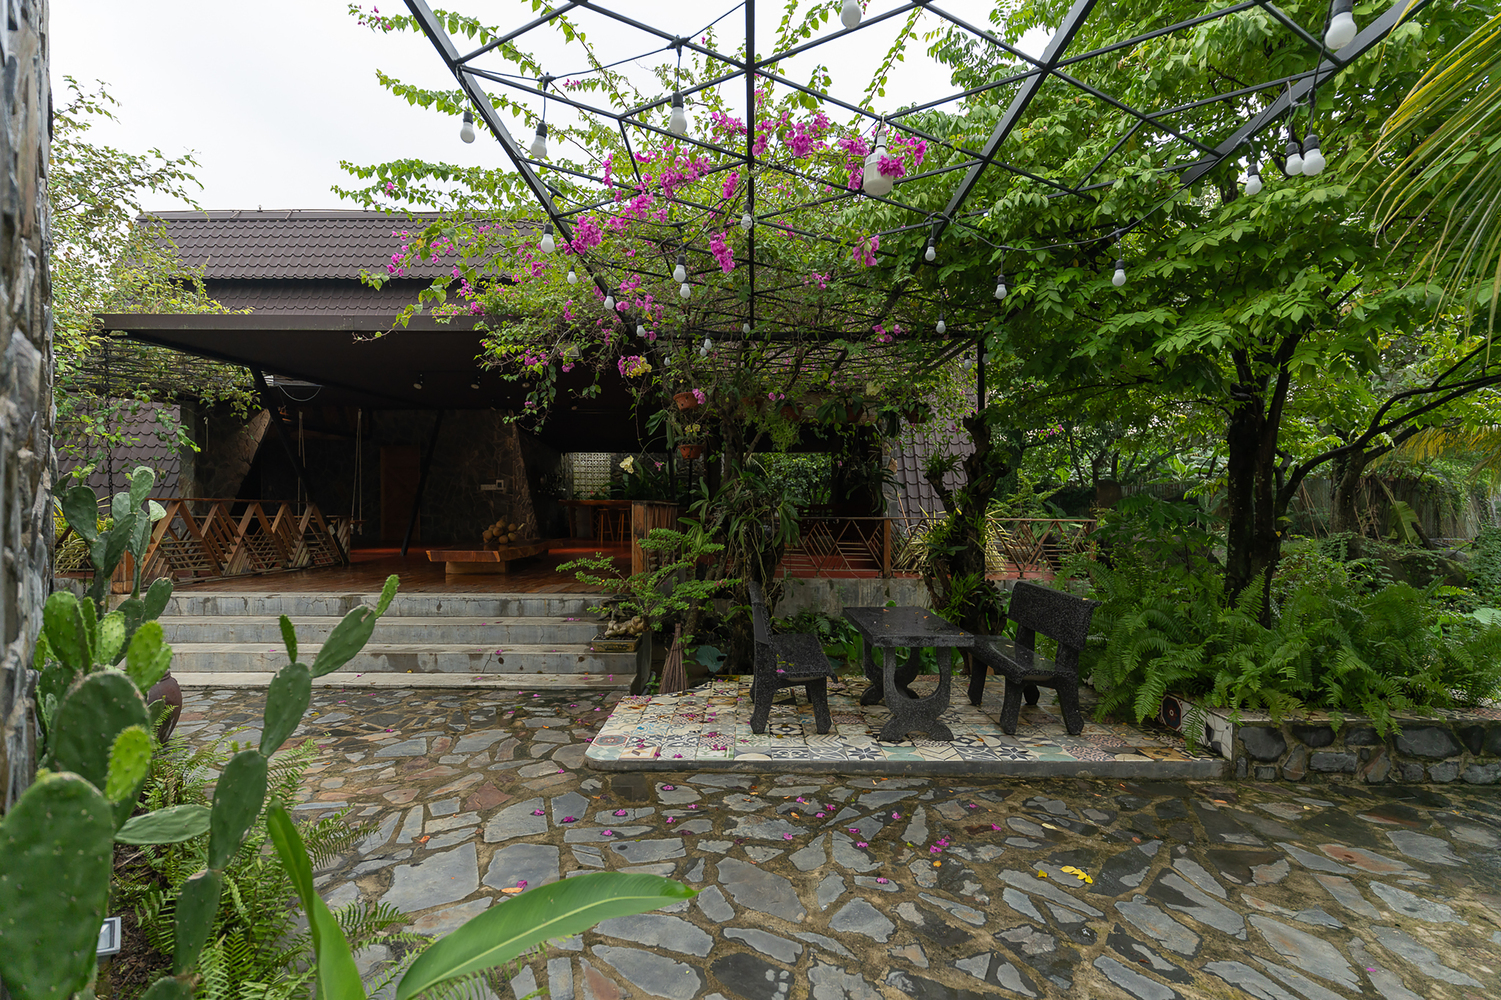
The building serves as a quiet backdrop, celebrating its local context through readily available materials such as split stone, polished stone, fired brick, and wood.
It expresses a core design philosophy: achieving harmony through sustainable and safe design strategies that strengthen the connection between people and nature.