Pamiškio House
PAMIŠKIO HOUSE
Archispektras
ARCHITECTS
Archispektras
DESIGN TEAM
Ignas Kalinauskas, Aidas Kalinauskas, Mantas Jankauskas
PHOTOGRAPHS
Vaidotas Darulis
AREA
440 m²
YEAR
2025
LOCATION
Kaunas, Lithuania
CATEGORY
Residential Architecture, Houses, House Interiors
English description provided by the architects.
One of the primary objectives in designing Pamiškio House was to strike a balance between privacy and an open dialogue with nature.
Set within a remarkable landscape of forest, river, and sloping terrain, the house seeks to embrace its surroundings while maintaining clear boundaries that provide a sense of security, intimacy, and retreat.
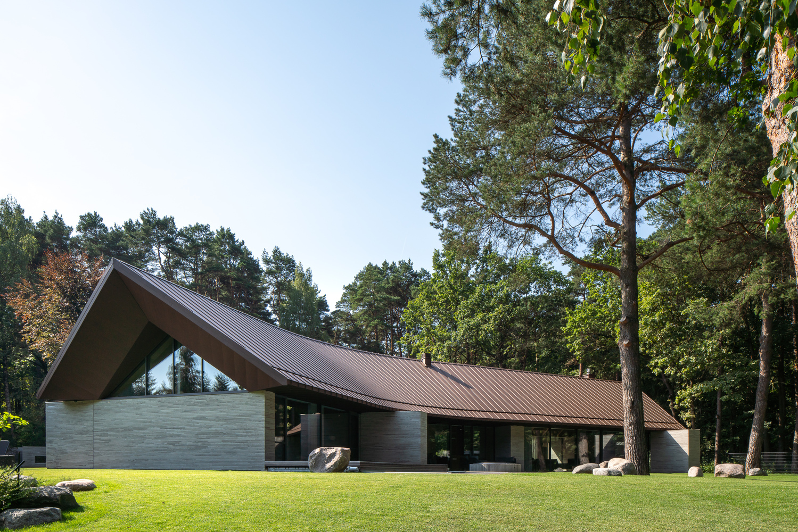
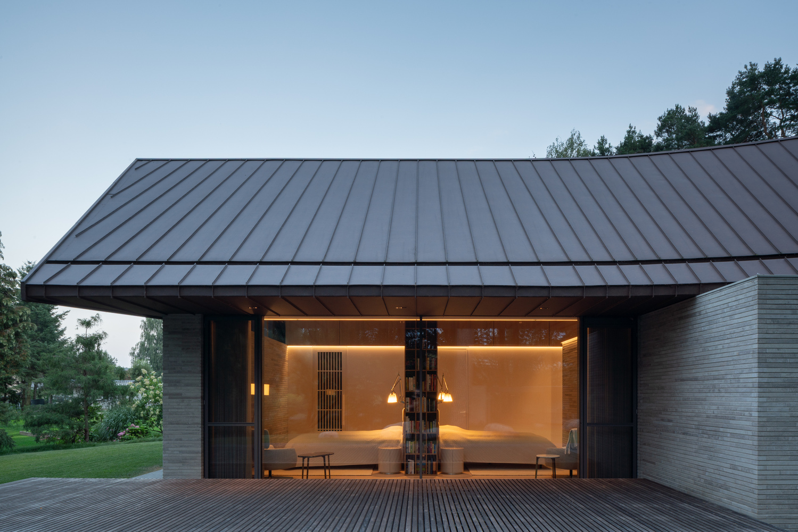
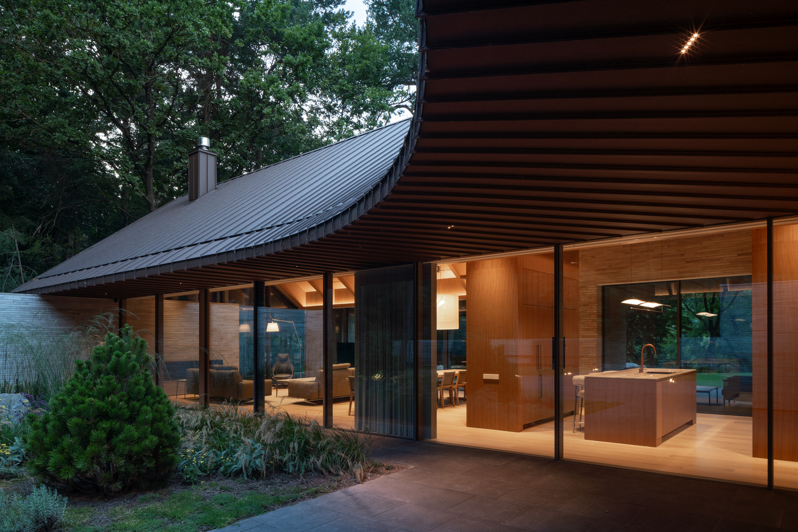
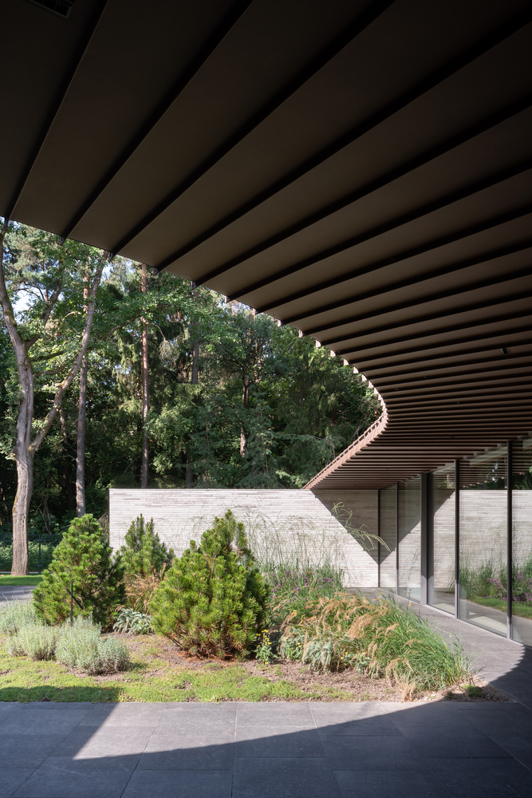
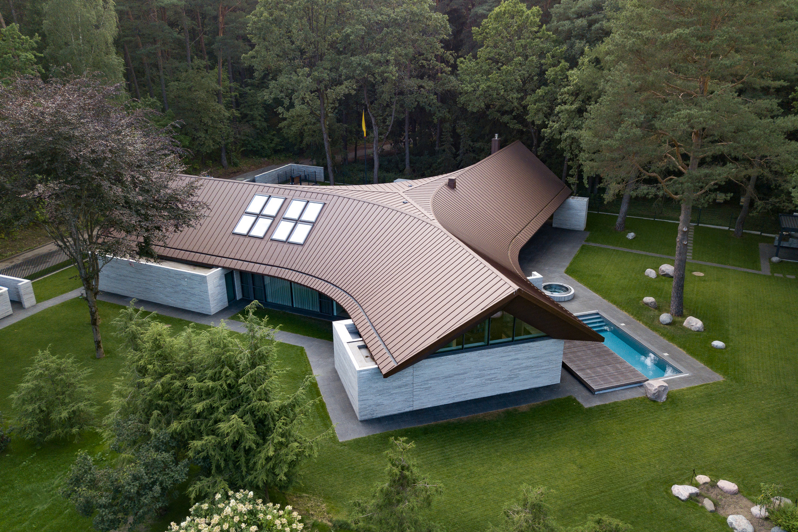
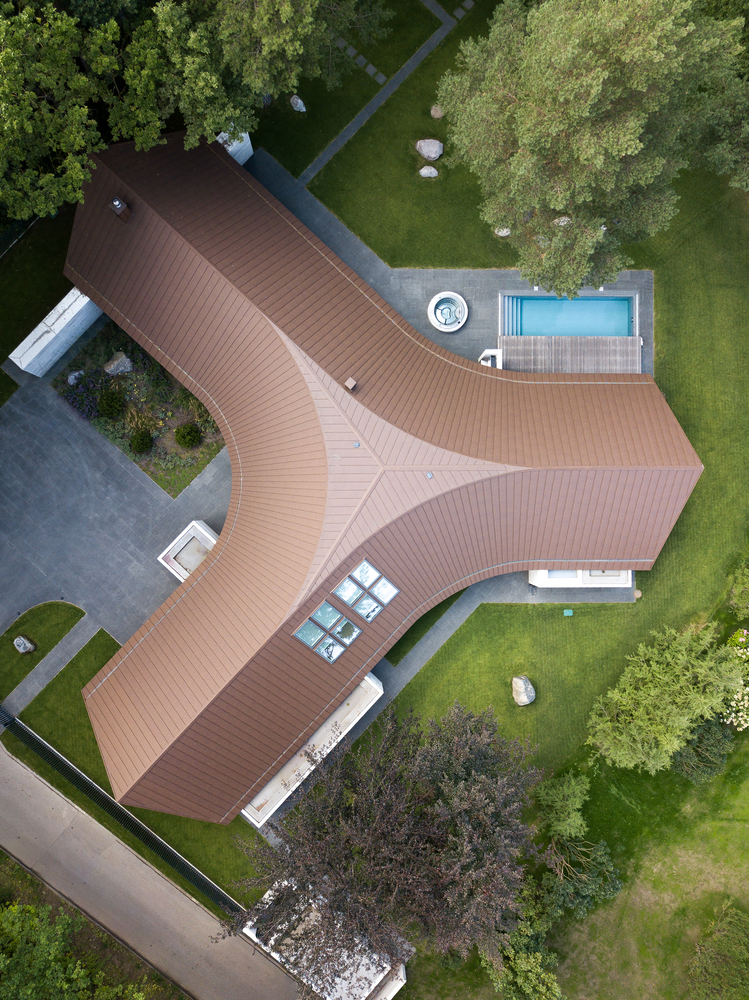
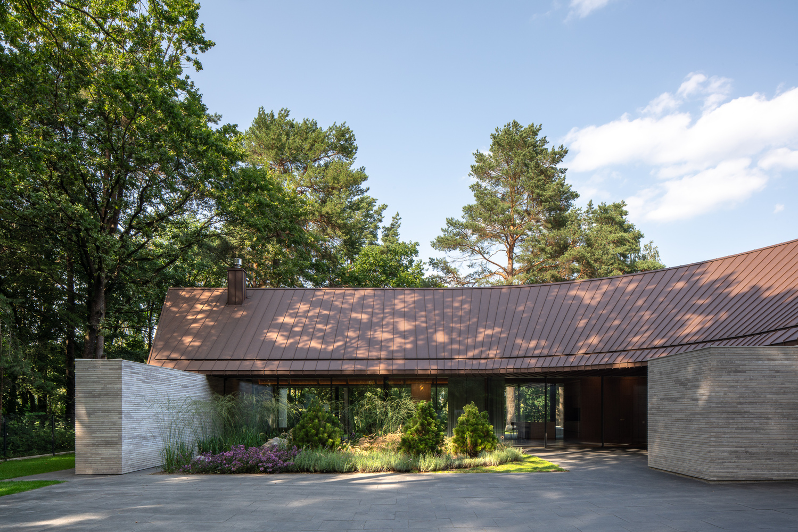
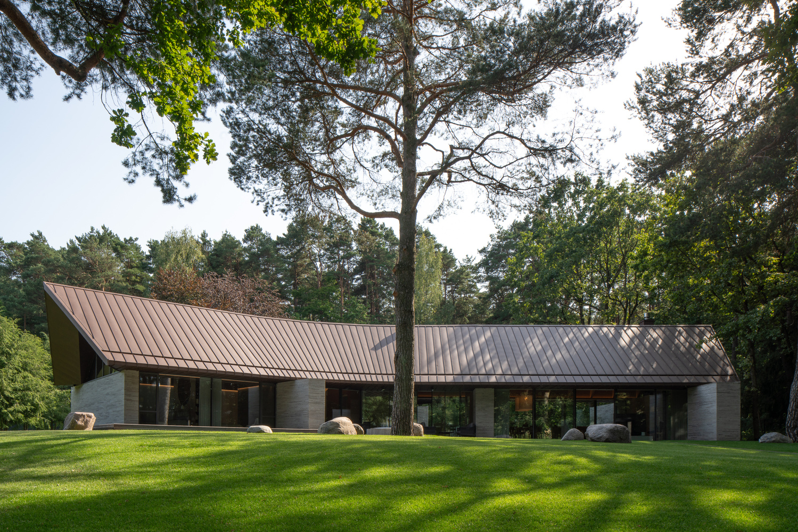
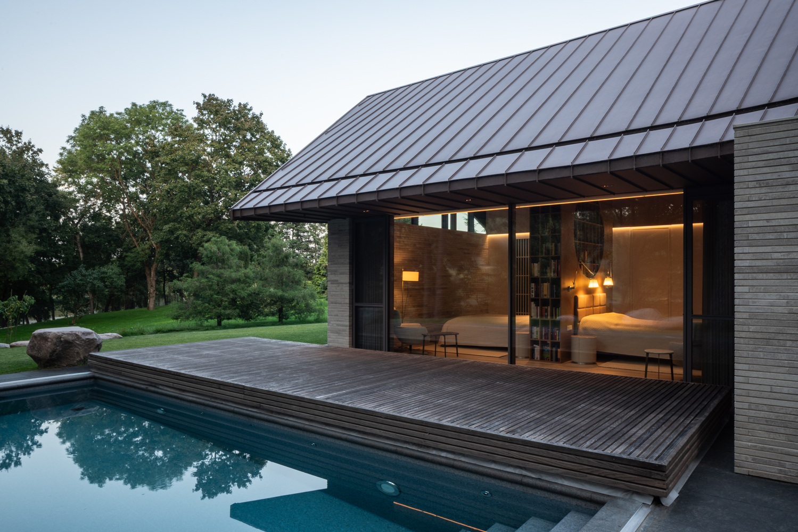
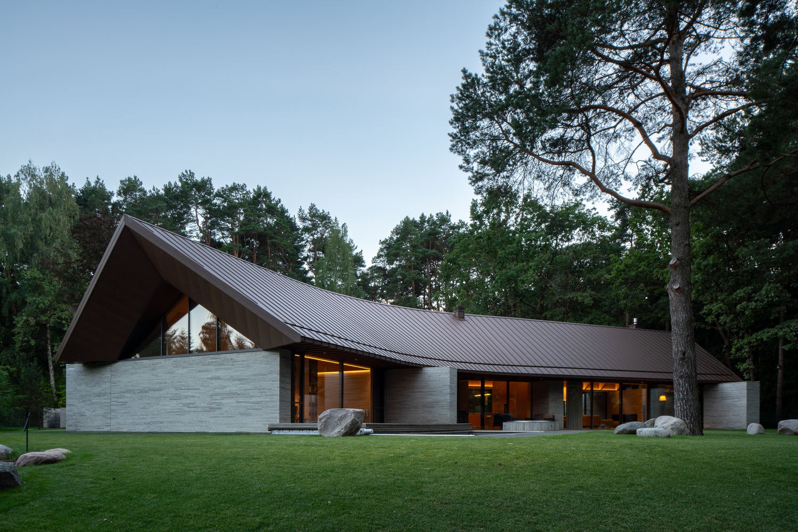
One of the defining architectural features is the sweeping, curved roof, resting on solid horizontal planes and functional volumes.
Extending outward toward the landscape, it shapes intimate spaces within the floor plan while expressing the central idea of the project: a delicate balance between architectural expression, openness, and privacy.
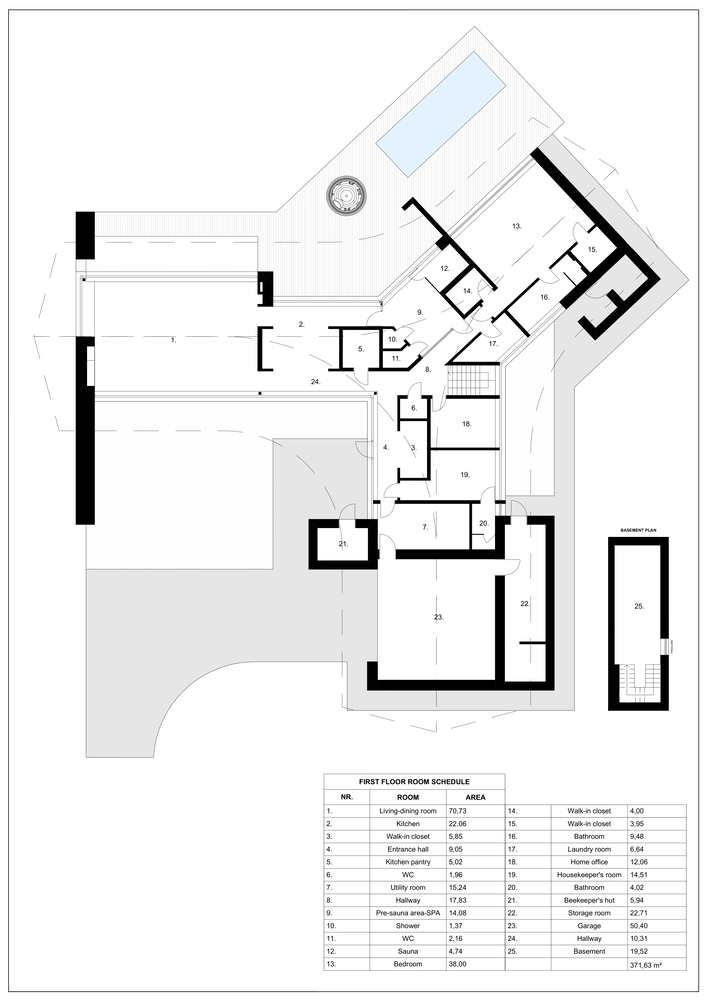
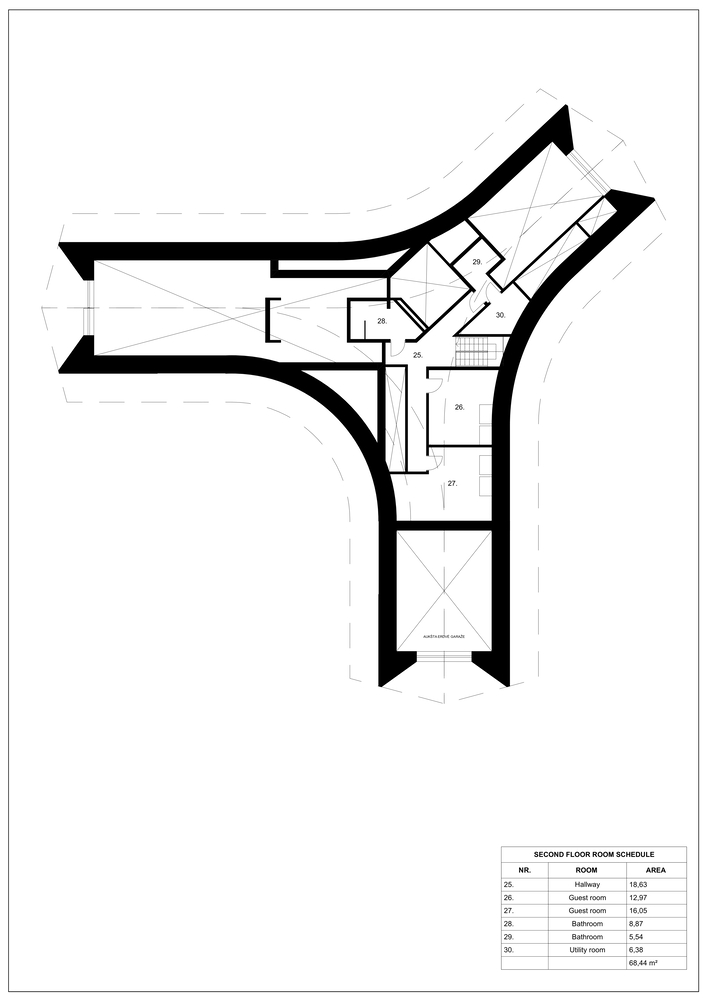
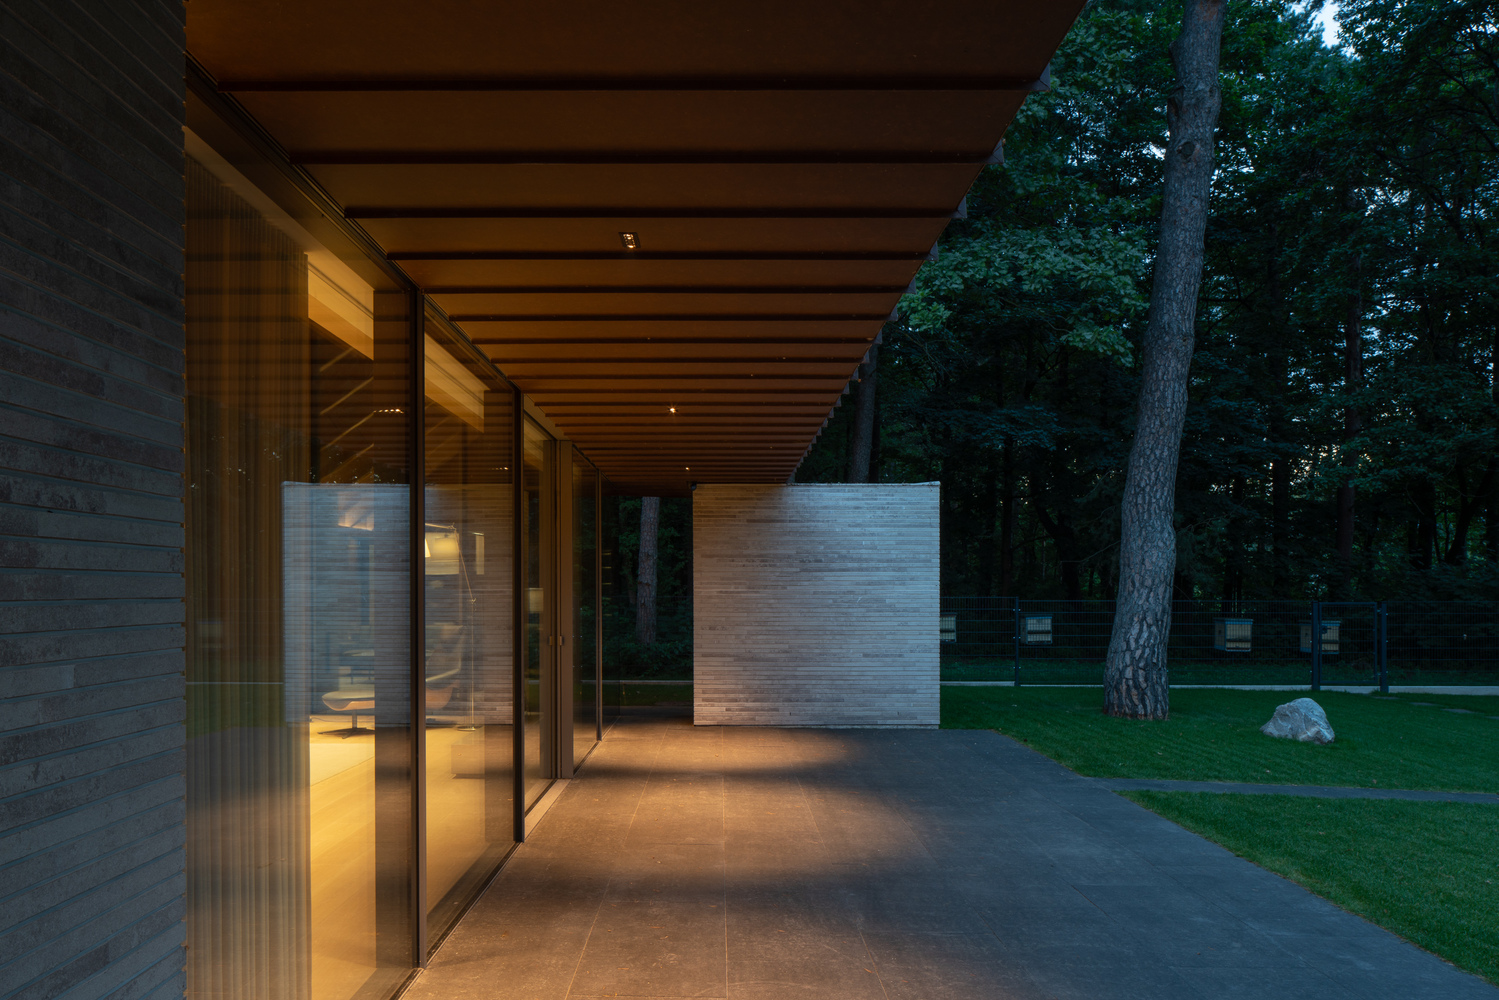
The house follows an irregular Y-shaped plan, organizing distinct outdoor spaces. A spacious front courtyard welcomes visitors upon arrival, while a secluded courtyard on the northern side opens toward the river.
The building's curved geometry partially embraces this private garden, creating a sheltered outdoor space connected to the natural surroundings.
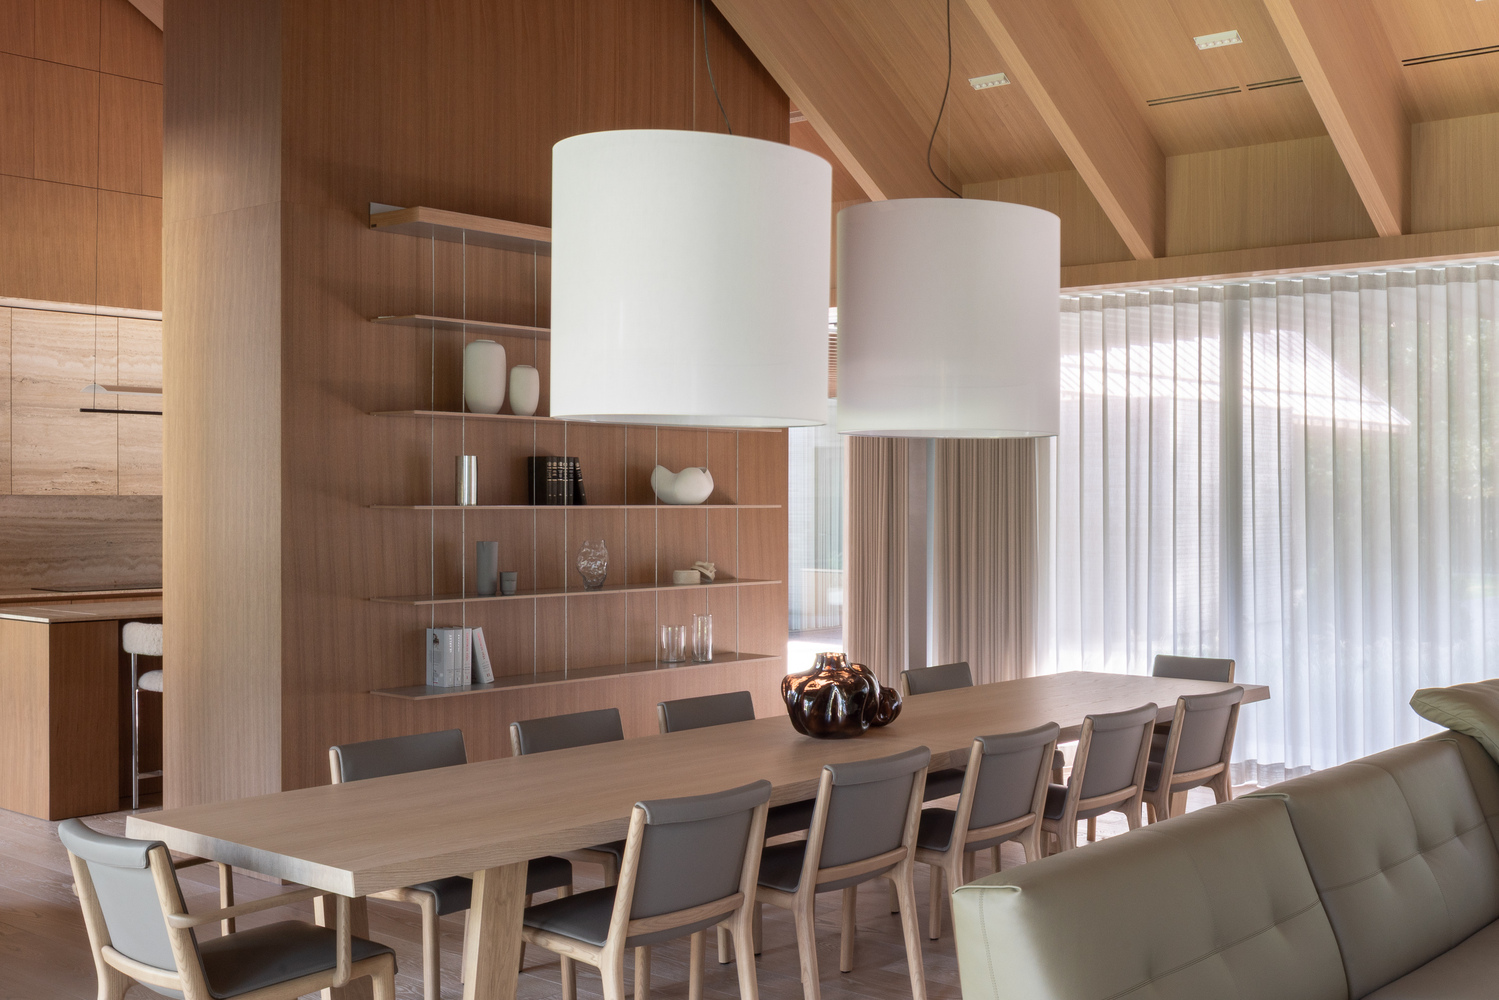
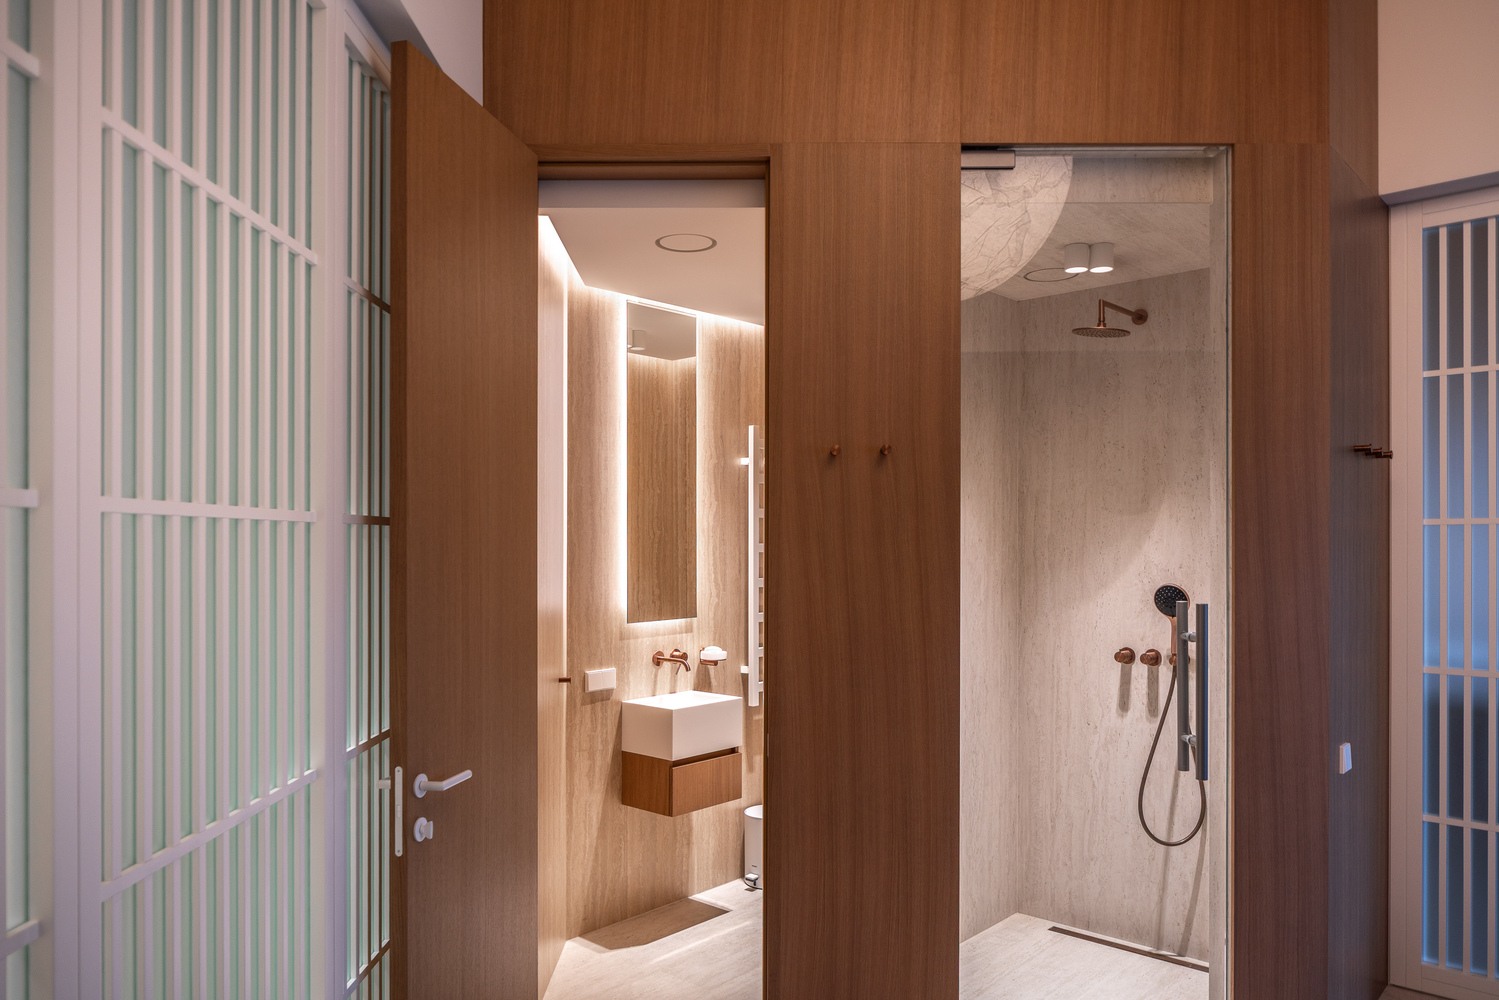
The interior unfolds through a sequence of contrasting spaces. The entrance hall is relatively narrow yet rises through two stories, introducing an unexpected sense of intimacy.
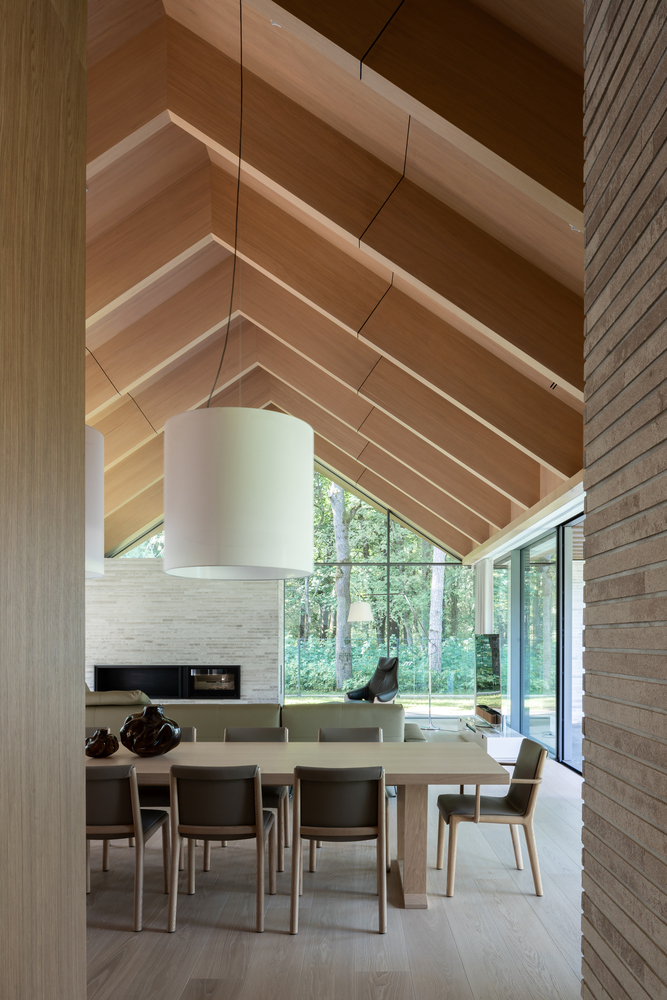
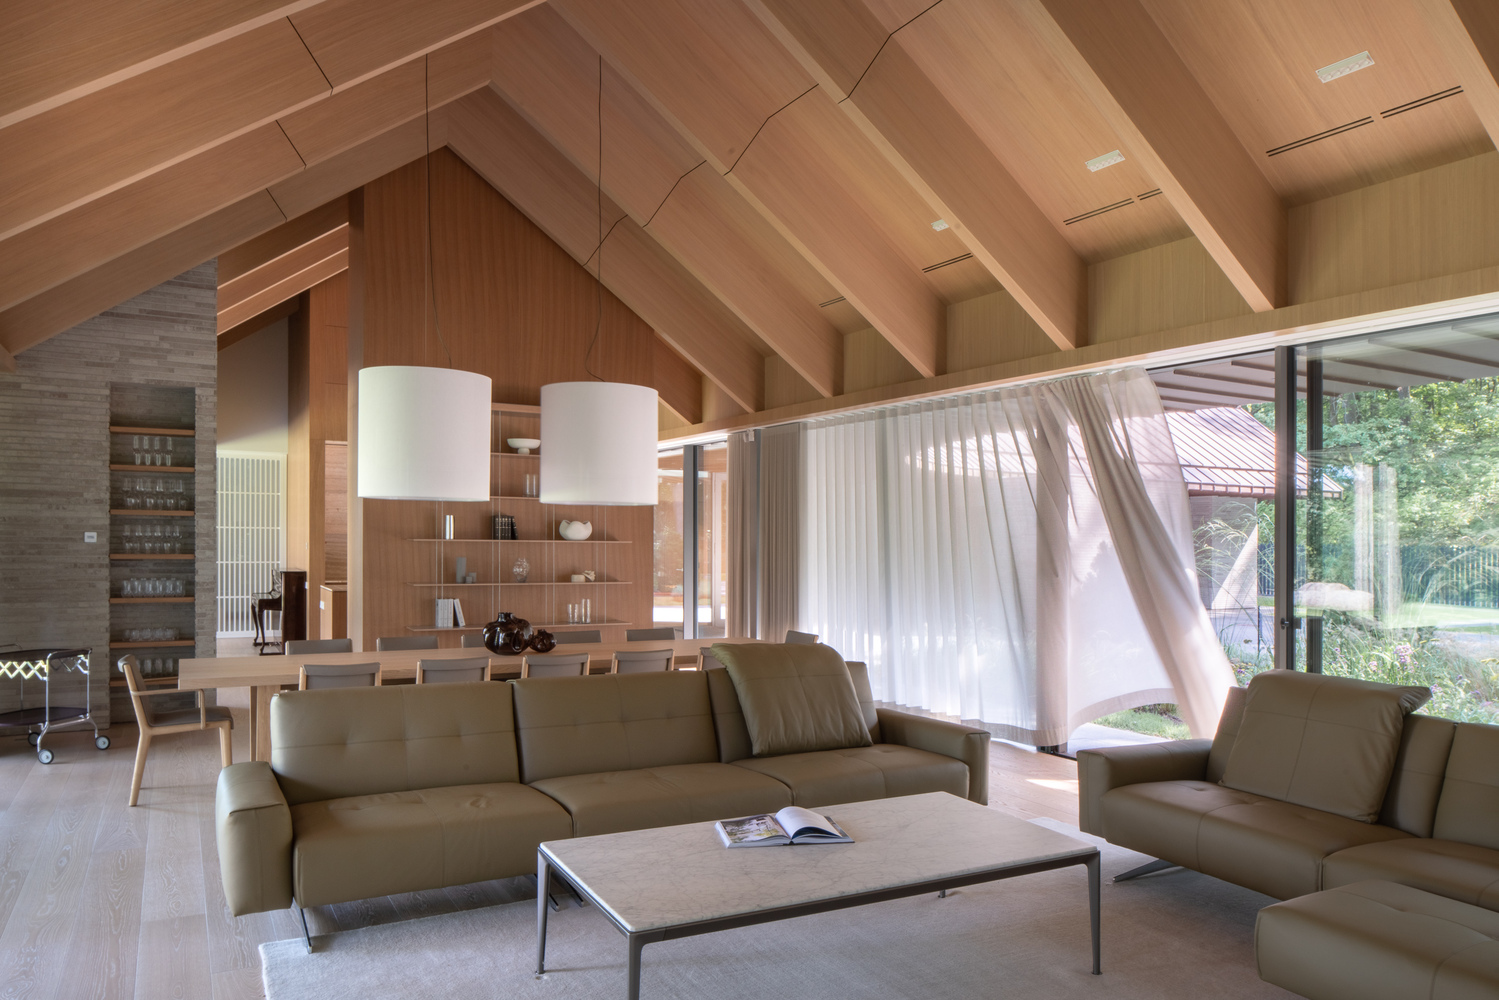
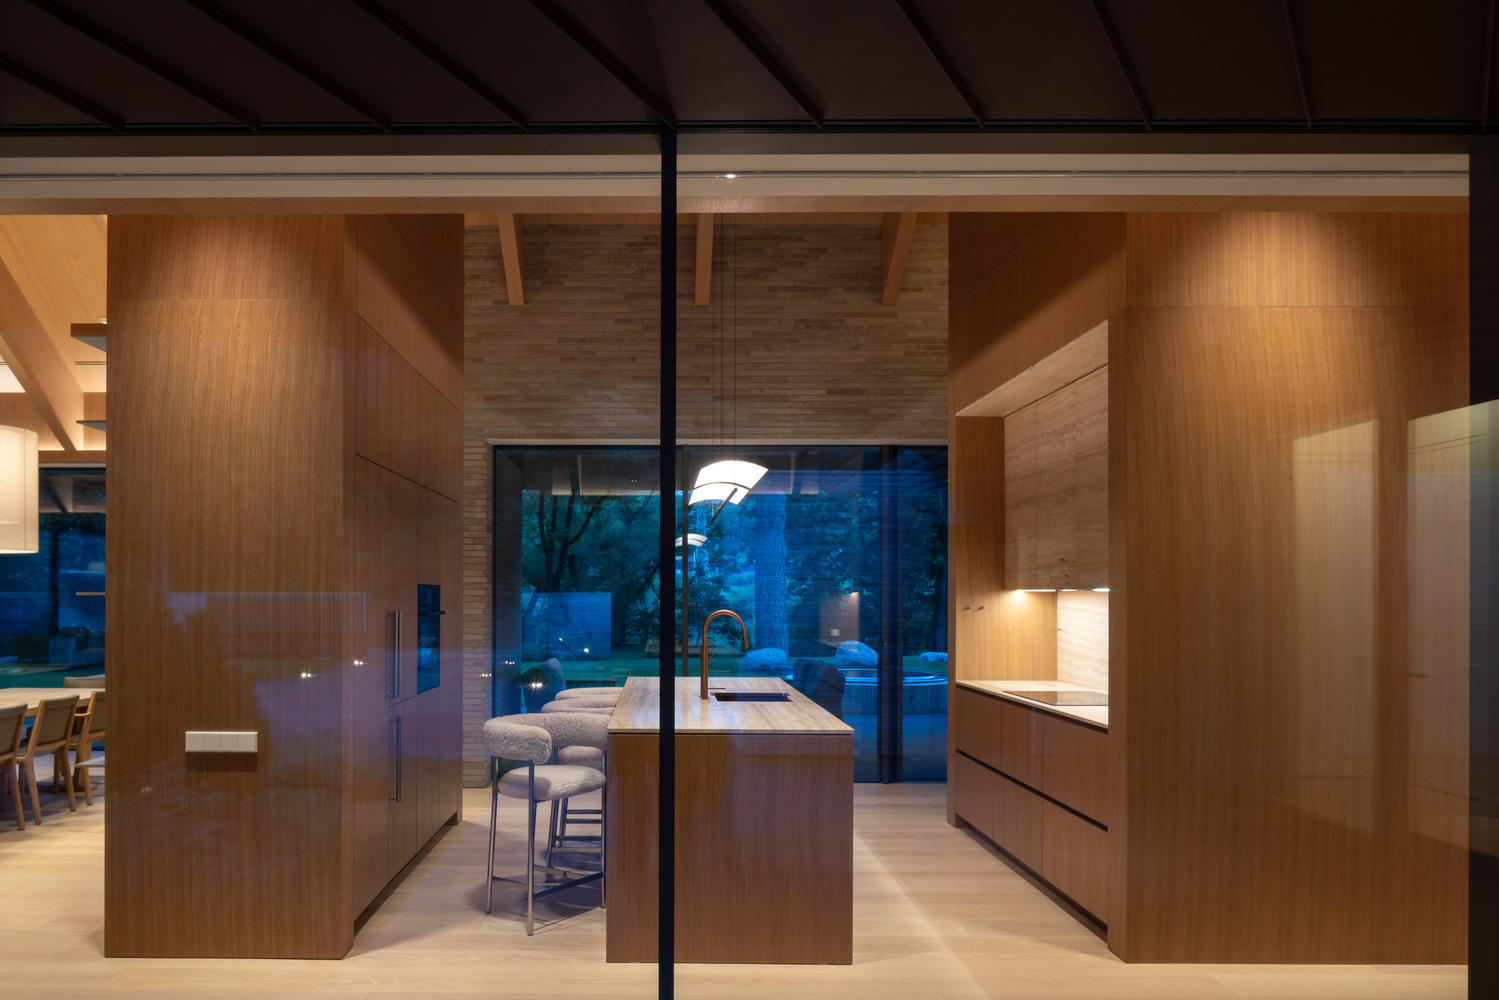
This contrasts with the generous volumes suggested by the exterior. Moving along the corridor, one encounters a compact kitchen before entering the expansive living and dining area.
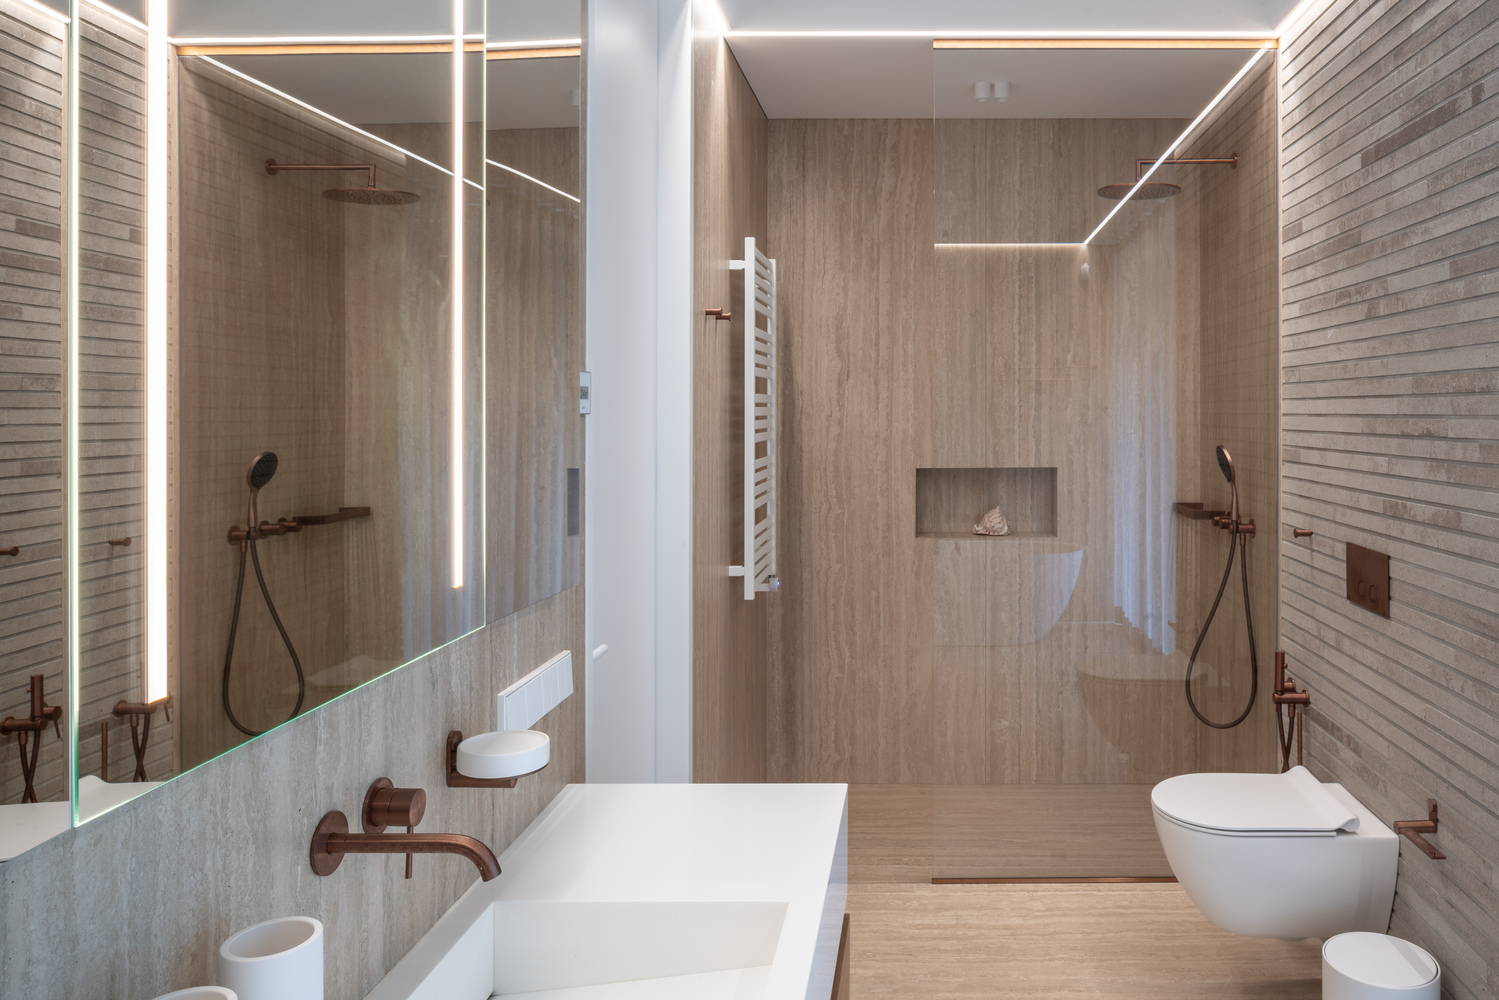
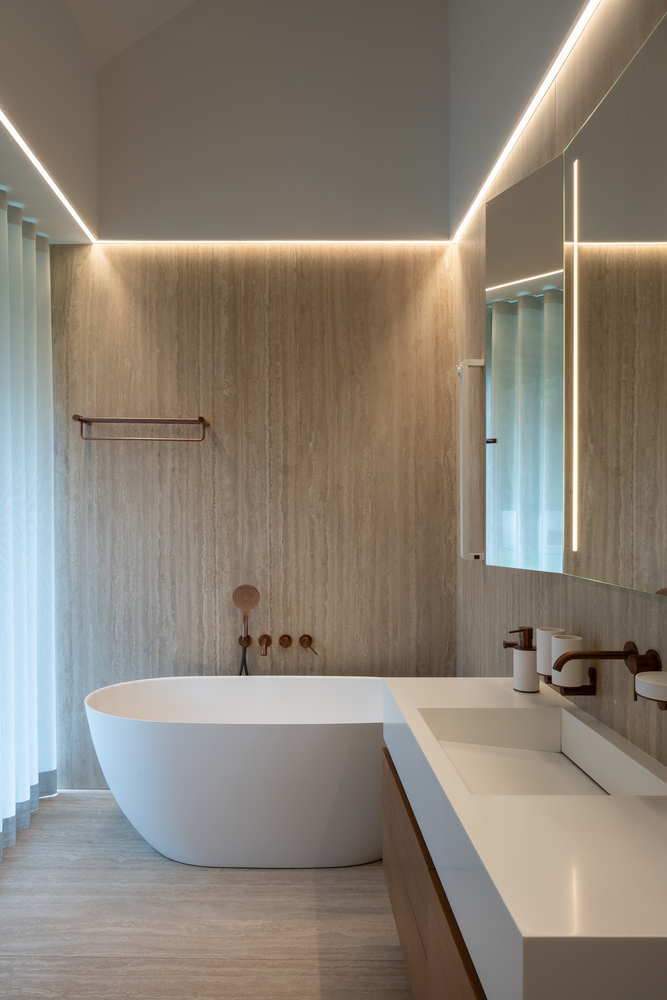
This progression between different scales and proportions creates a dynamic spatial experience, gradually revealing the house's architectural character.
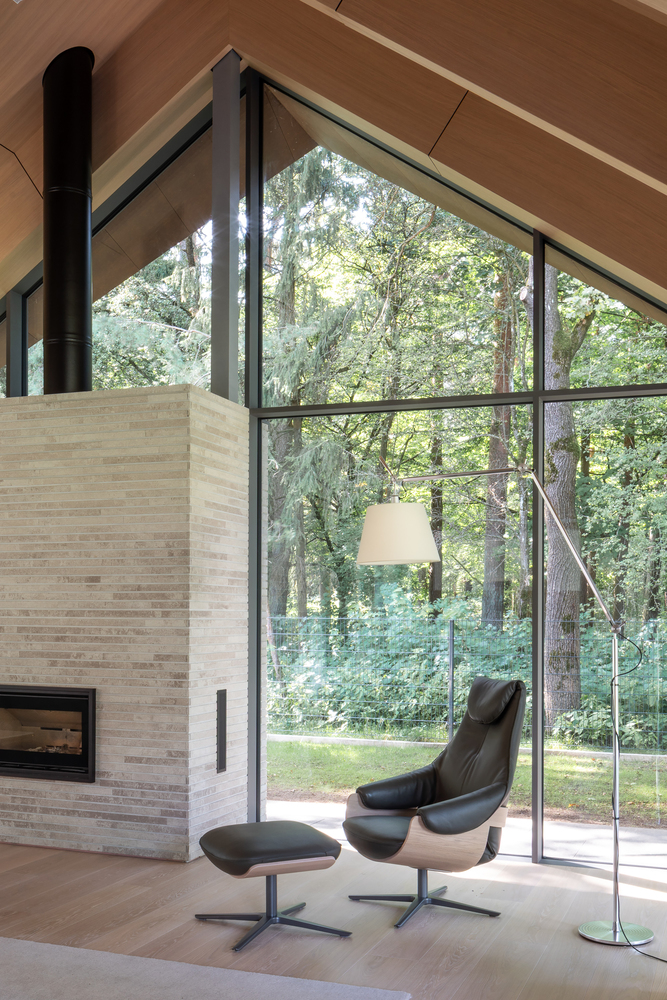
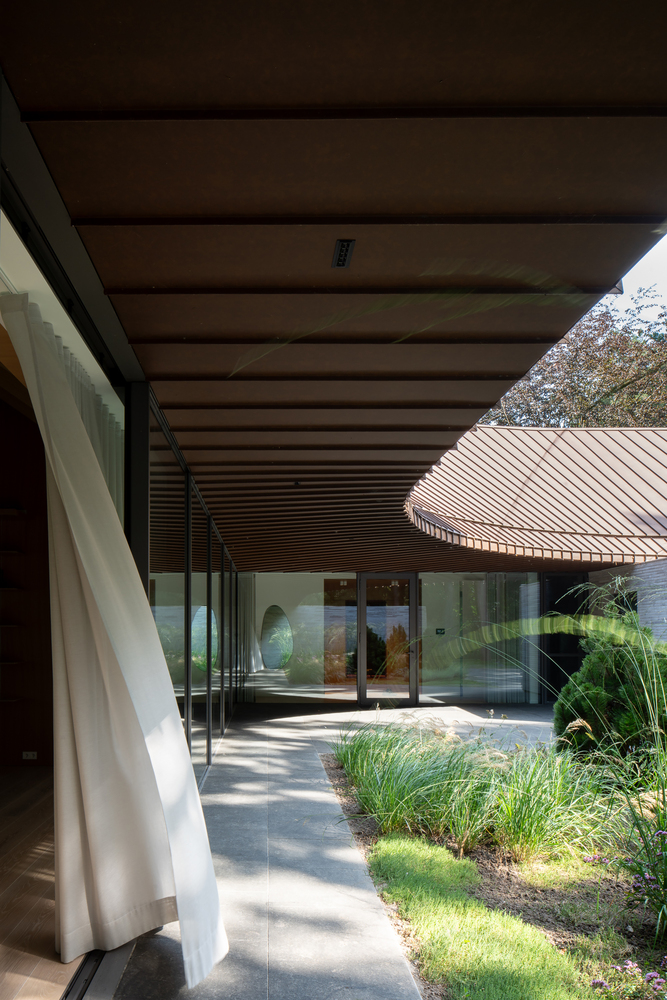
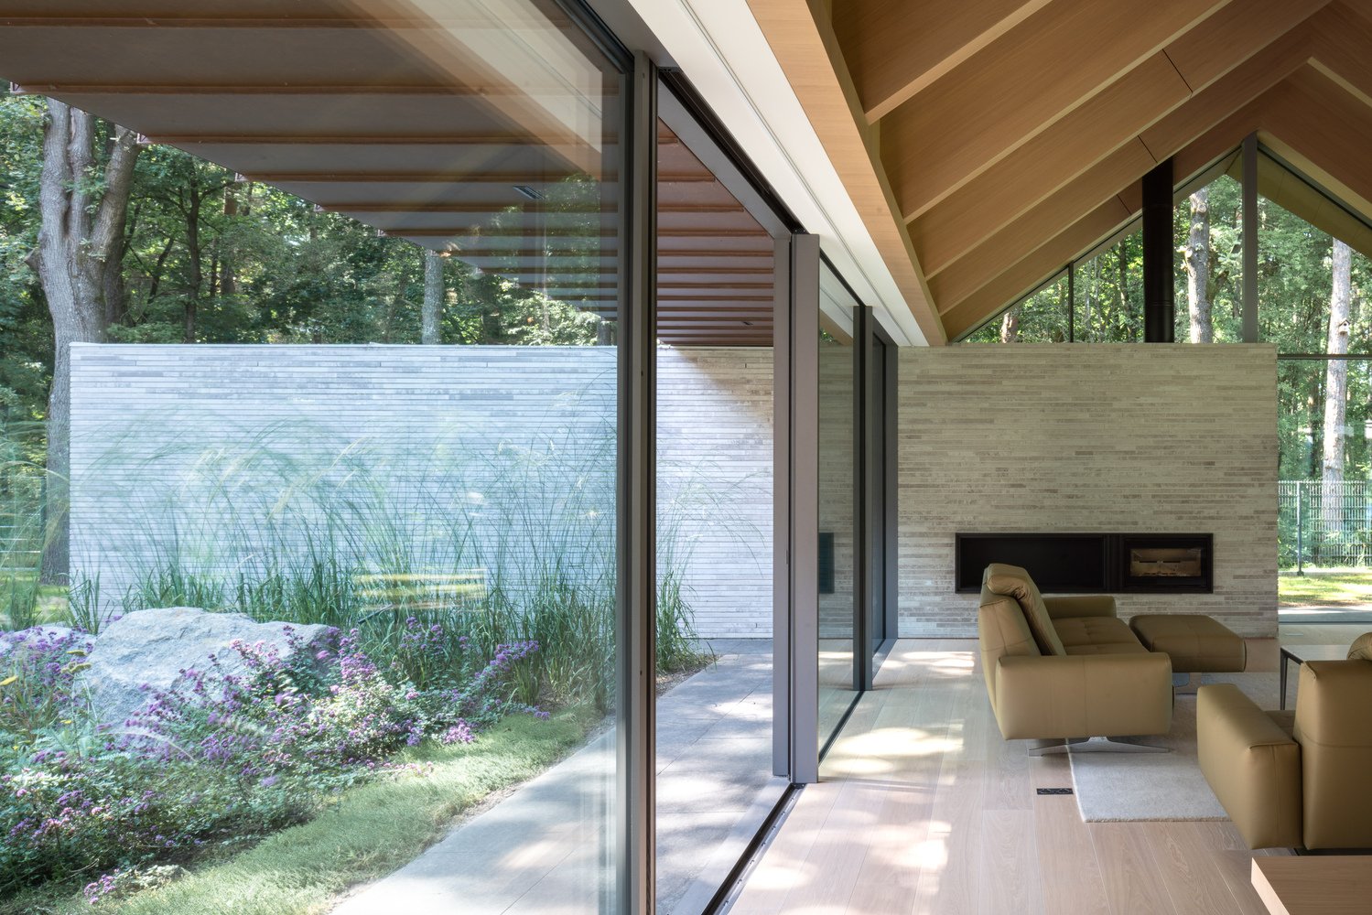
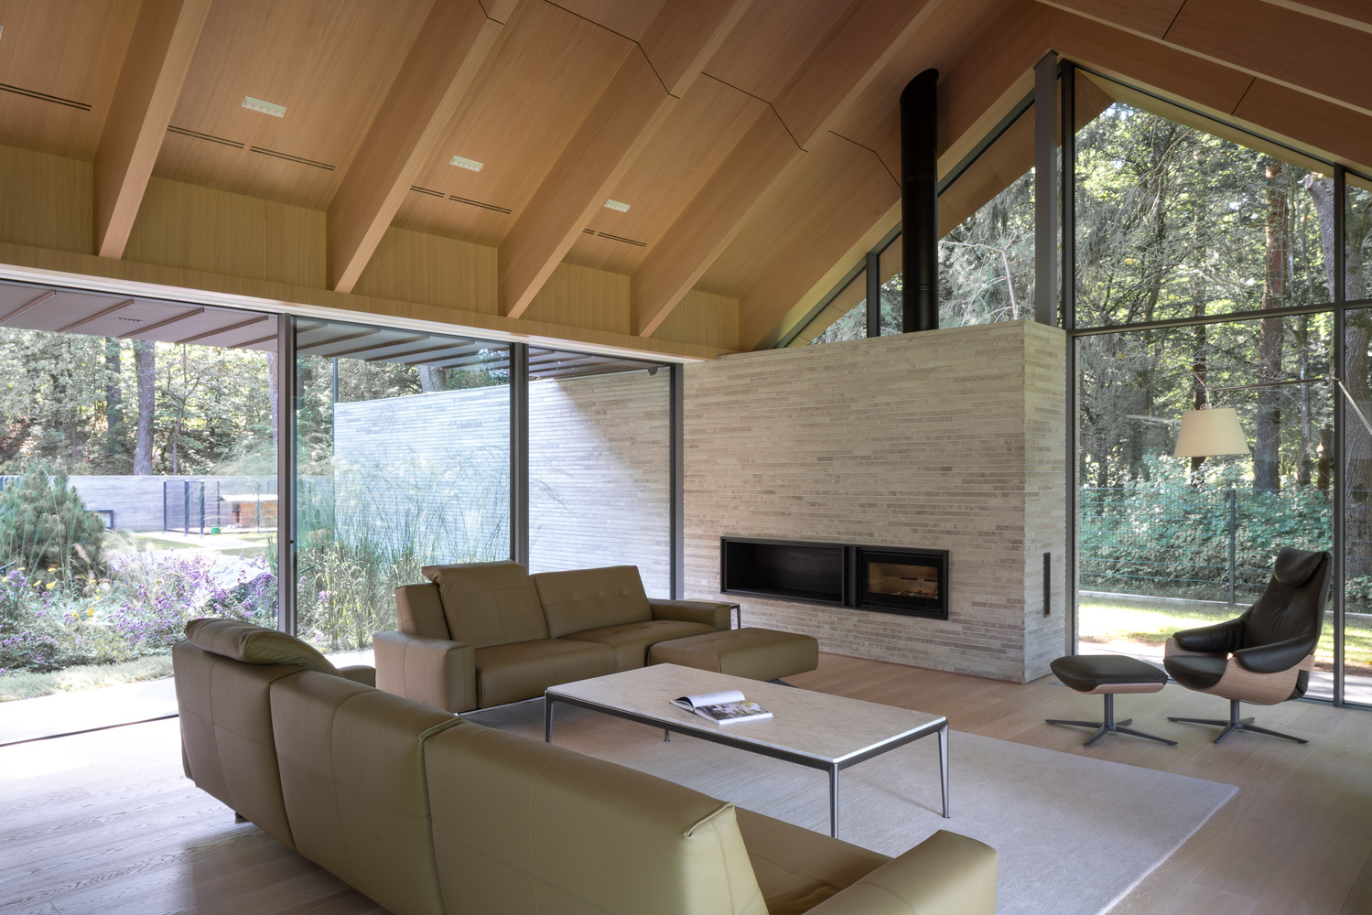
Natural light and views are central to the design of the living area. Large glazed openings on the southern façade maximize daylight, particularly during winter, while preserving views toward the river to the north.
When the glazed doors are fully opened, the boundary between indoors and outdoors almost disappears.
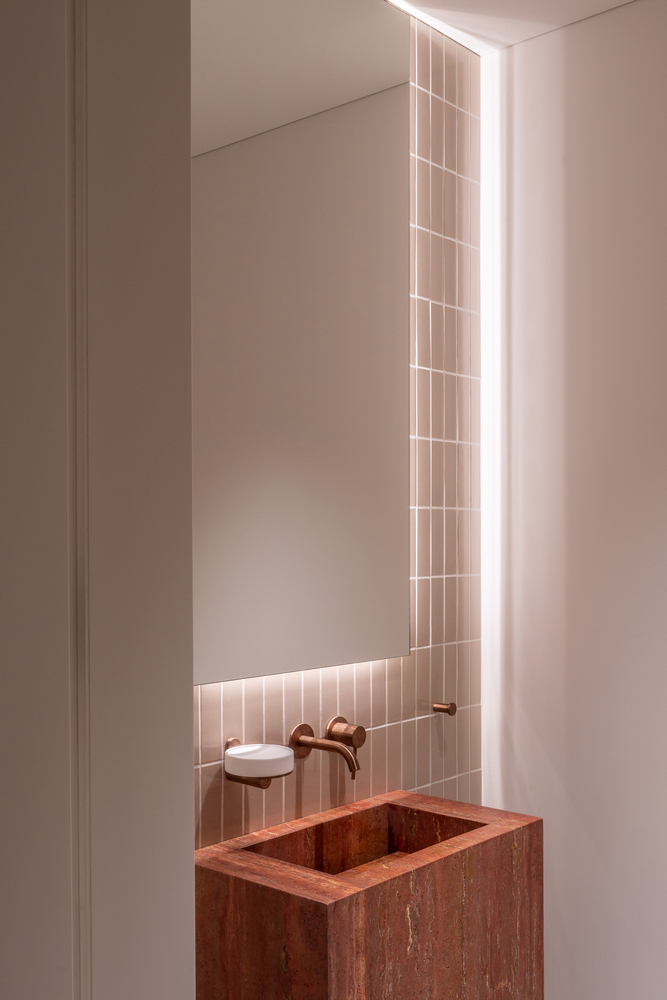
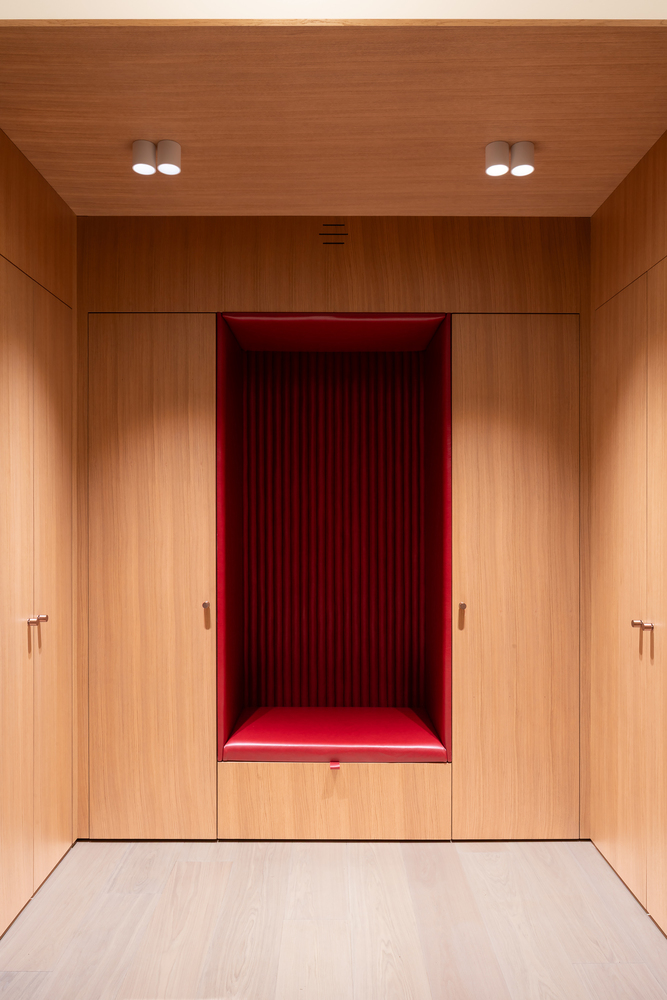
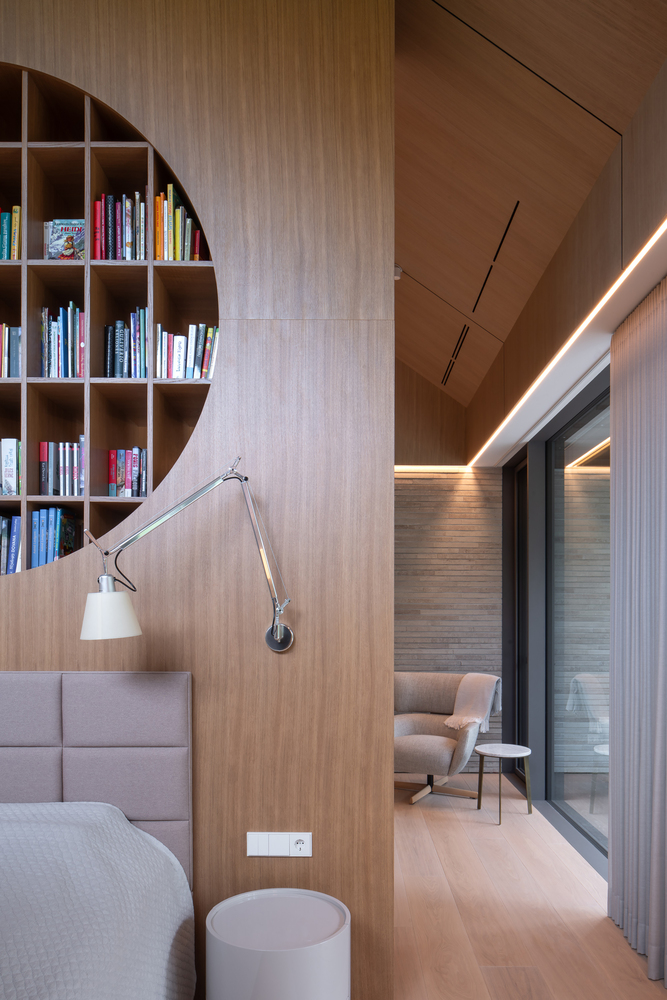
The house seems to breathe, allowing movement between interior and landscape to feel effortless and natural. This sense of freedom and lightness is one of its defining qualities.
The opposite wing is dedicated to rest, accommodating a spa area with a sauna, a bedroom with an en-suite bathroom, and dressing rooms. In contrast to the openness of the main living spaces, this part of the house offers a quieter, more secluded atmosphere.
Nature also informs the interior material palette. Wood, glass, brick, fur, and steel are brought together through nuanced contrasts.
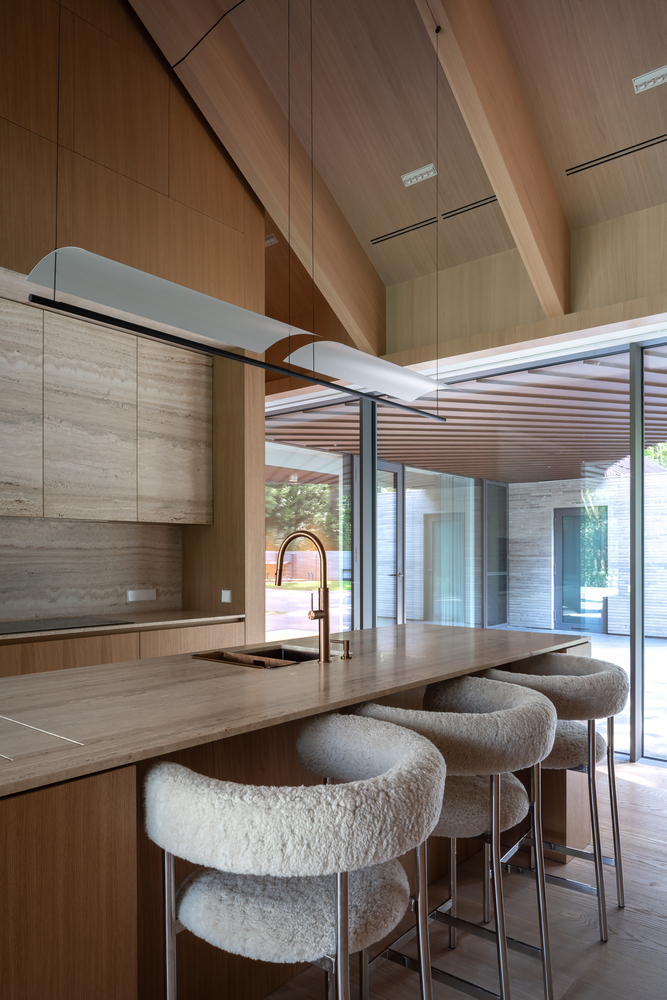
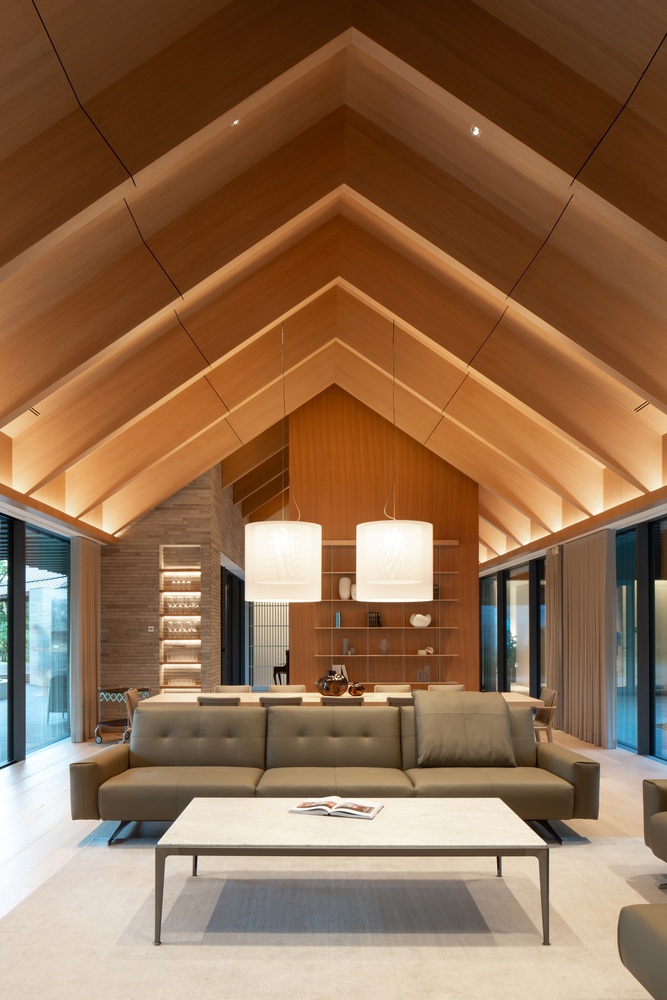
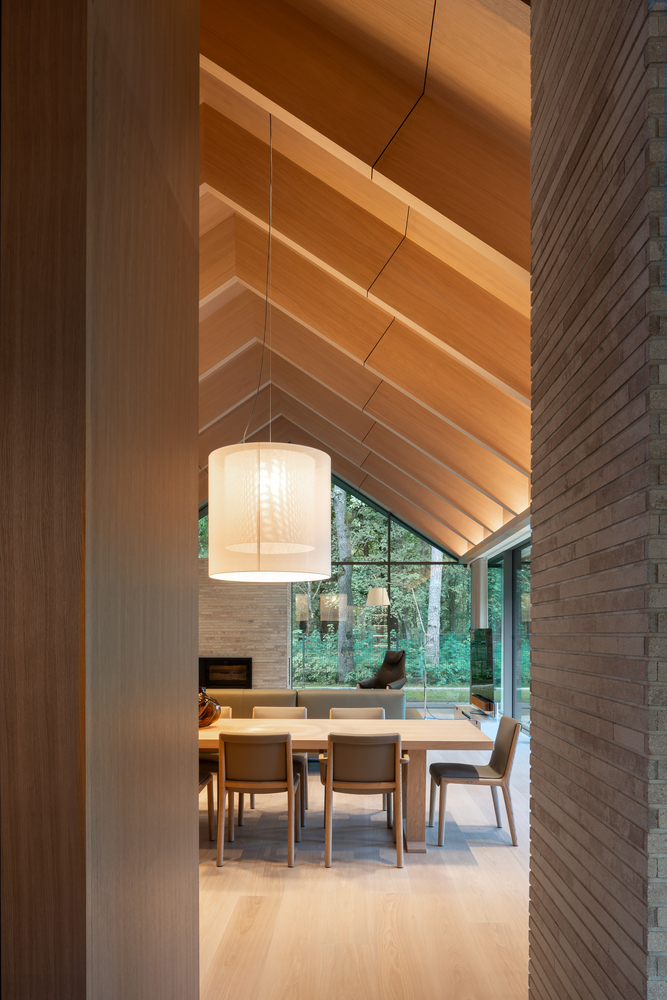
Earthy, muted tones create harmony, while variations in texture and tactile quality introduce sensory richness.
Whitewashed oak flooring lends the interior a light, warm atmosphere, while dark granite outside establishes a stronger connection with the ground, acting almost as a plinth for the building.
Elongated brick complements the predominantly horizontal composition, reinforcing the coherence of the architectural volumes.
What the authors are most proud of is the overall composition. From almost every vantage point, the house reveals a distinctive perspective, creating moments of surprise and delight.
Experienced both inside and out, the building becomes a sculpture whose character evolves with changing light and the seasons.
It is thought that the project's success lies in its architectural restraint, elegance, and carefully considered balance between the openness of nature and the comfort of a private, intimate home.