RESORT NASIMA
Studio Madouh
ARCHITECTS
Studio Madouh
LEAD ARCHITECT
Naser Madouh
GENERAL CONTRACTOR
Fubc
TECHNICAL TEAM
Abdulazim Fathi, Ahmad Salah, Jamal Fouda
DESIGN TEAM
Ahmad Kamel, Ahmad Mostafa, Mohammed Salman, Randa Abo Omar
PHOTOGRAPHS
Mohammad Ashkanani
AREA
4925 m²
YEAR
2025
LOCATION
Kuwait City, Kuwait
CATEGORY
Hospitality Architecture, Residential Architecture
English description provided by the architects.
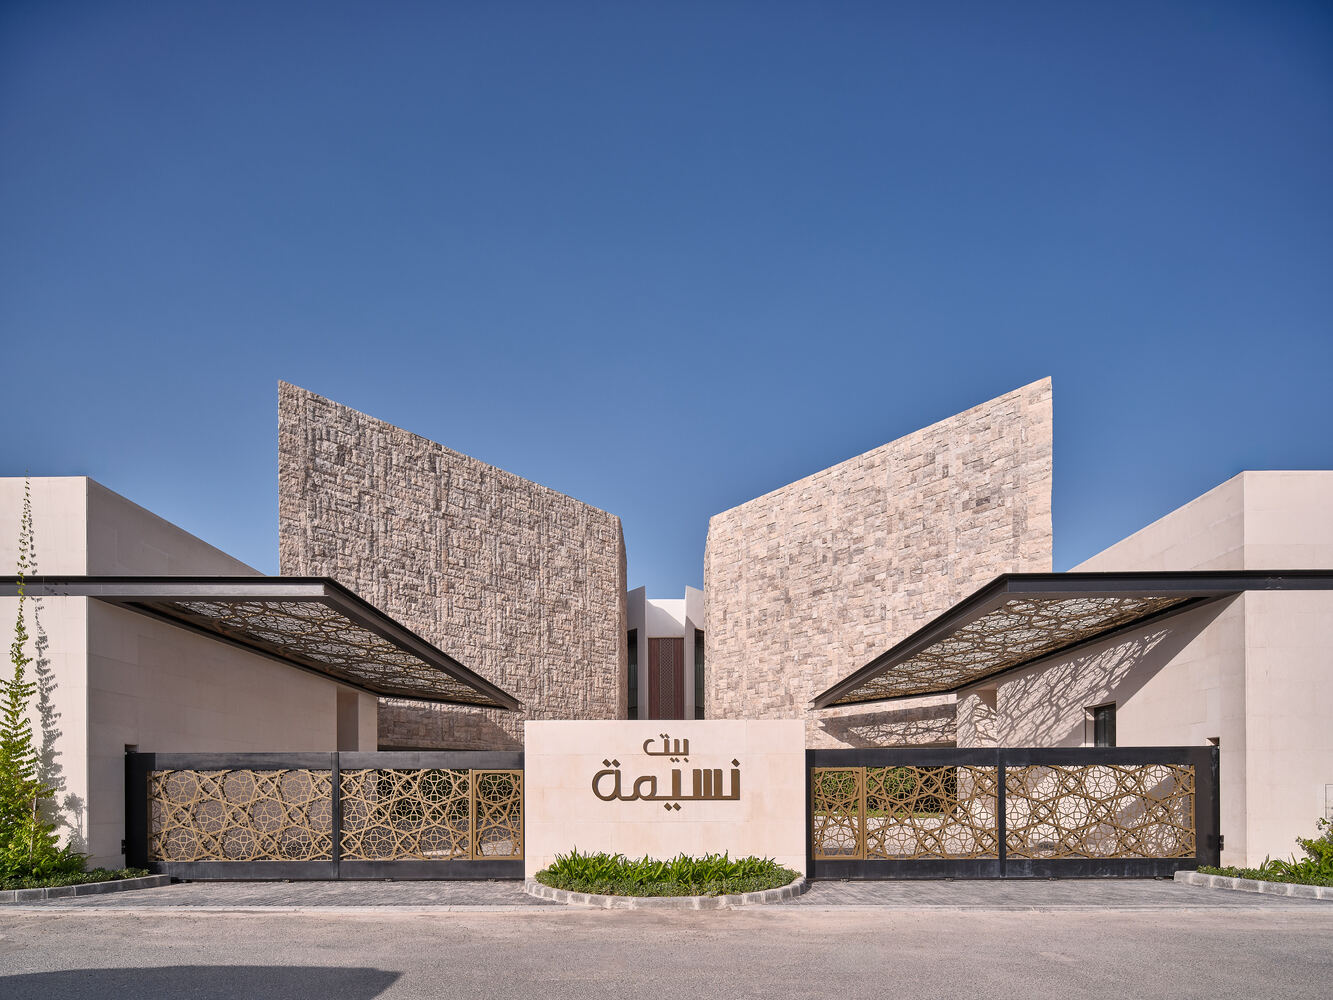
Resort Nasima is part of a residential development throughout the State of Kuwait.
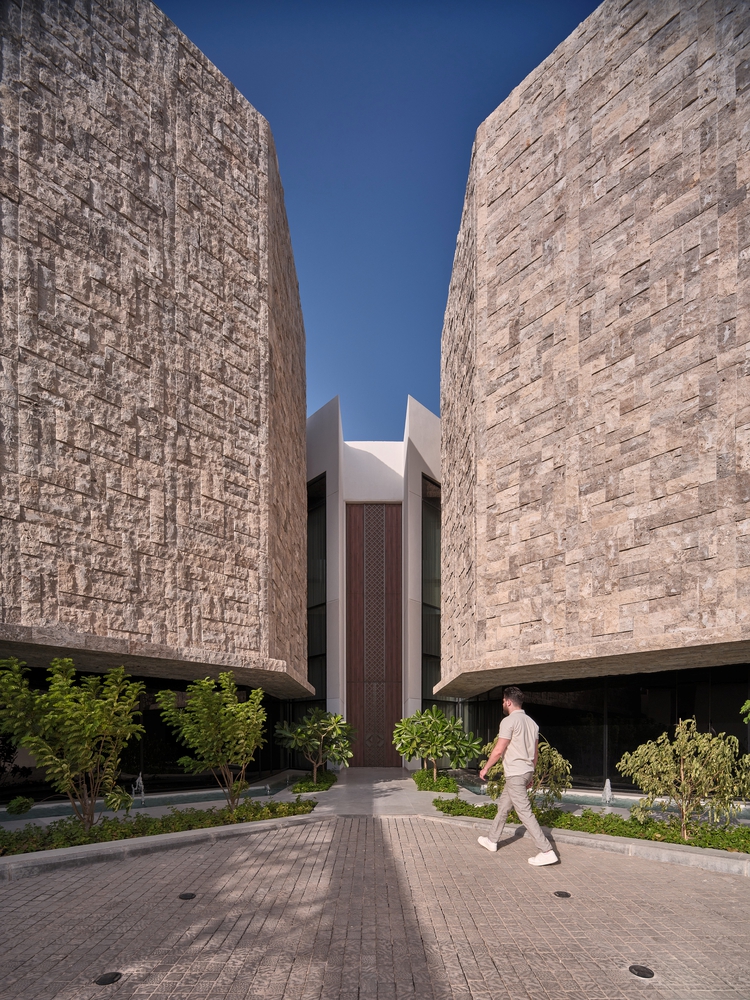
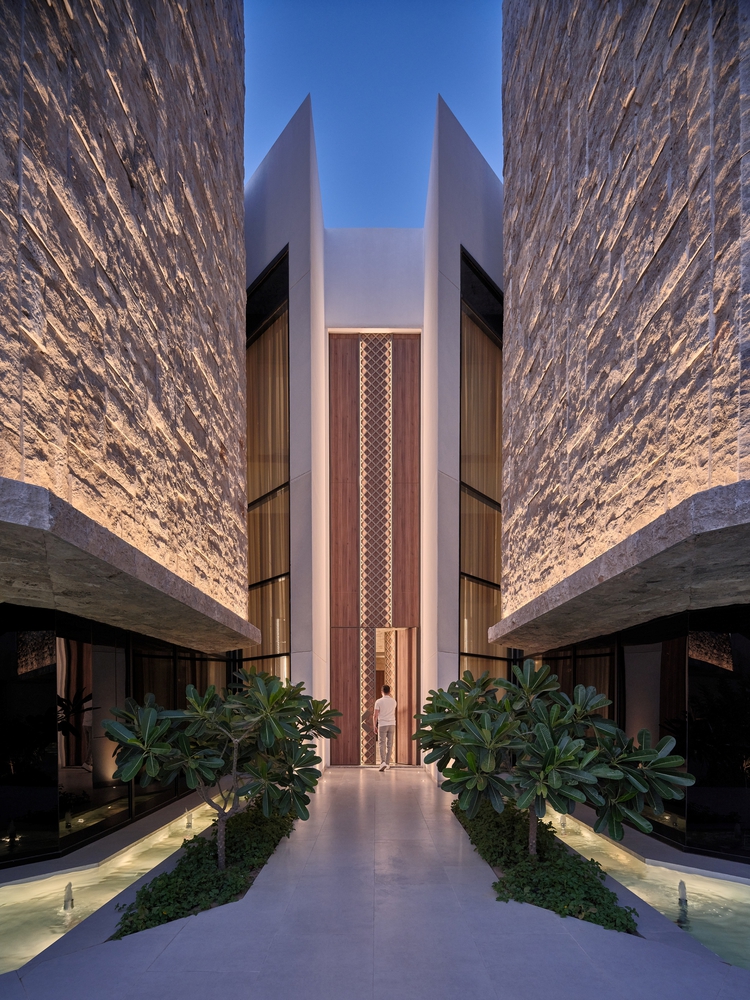
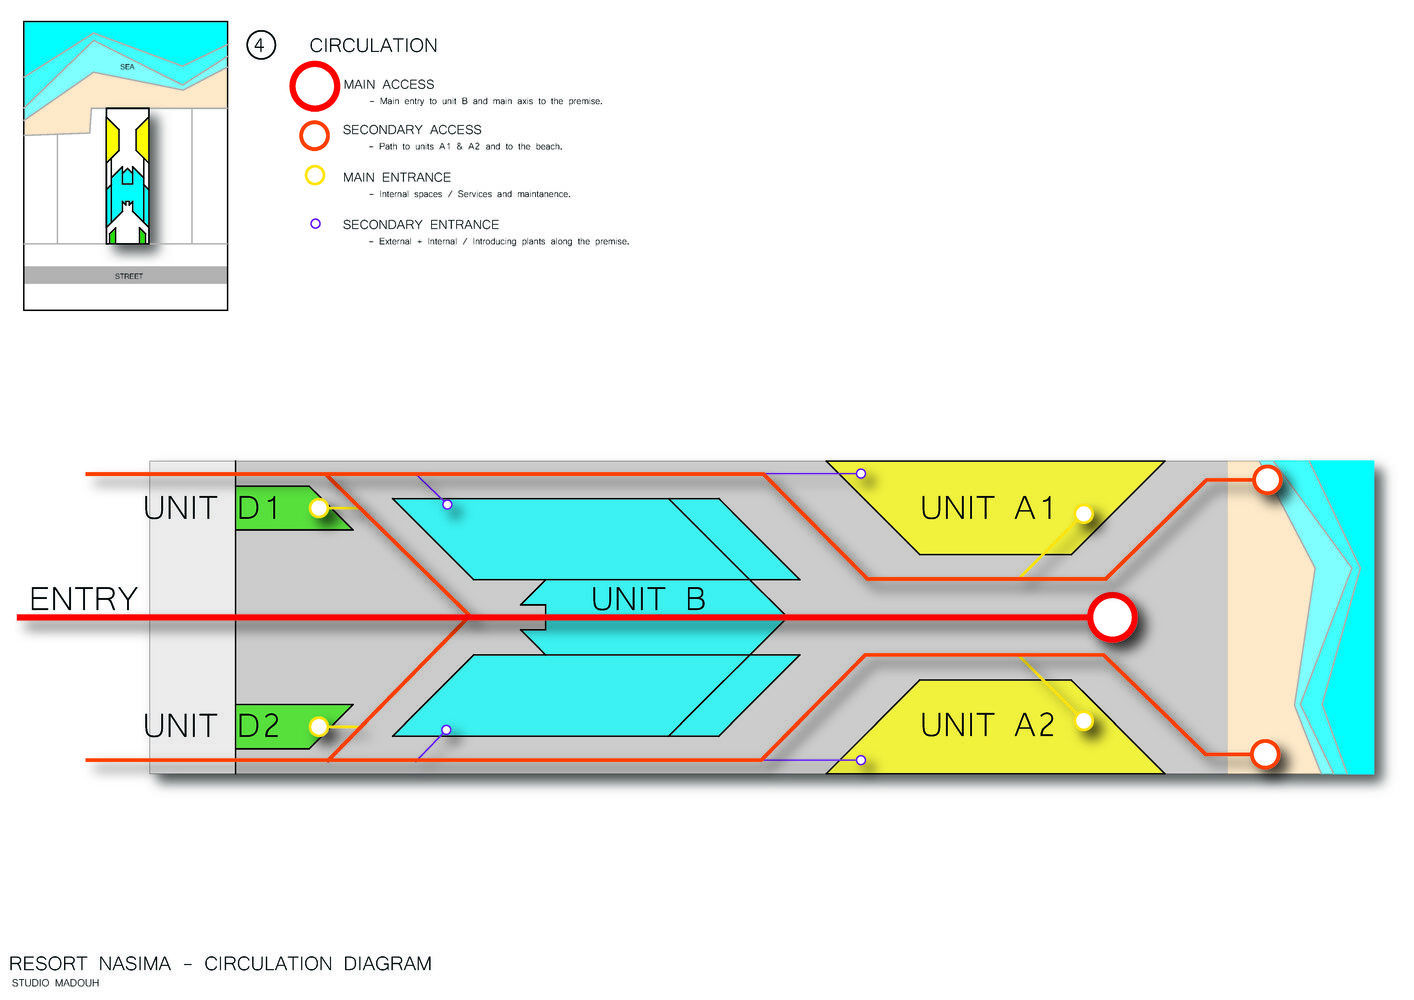
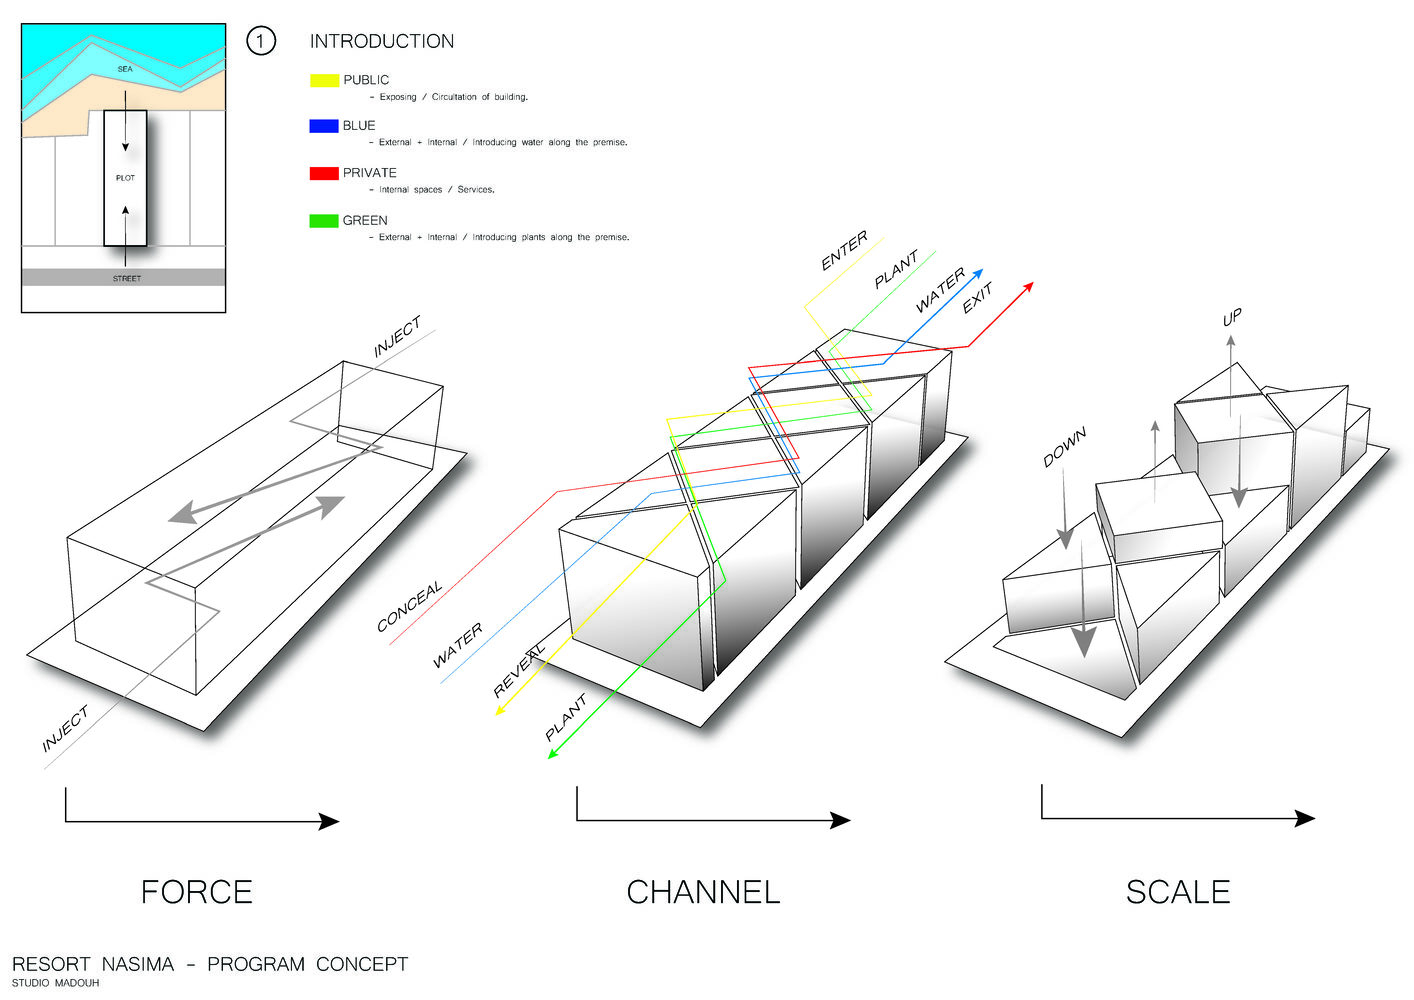
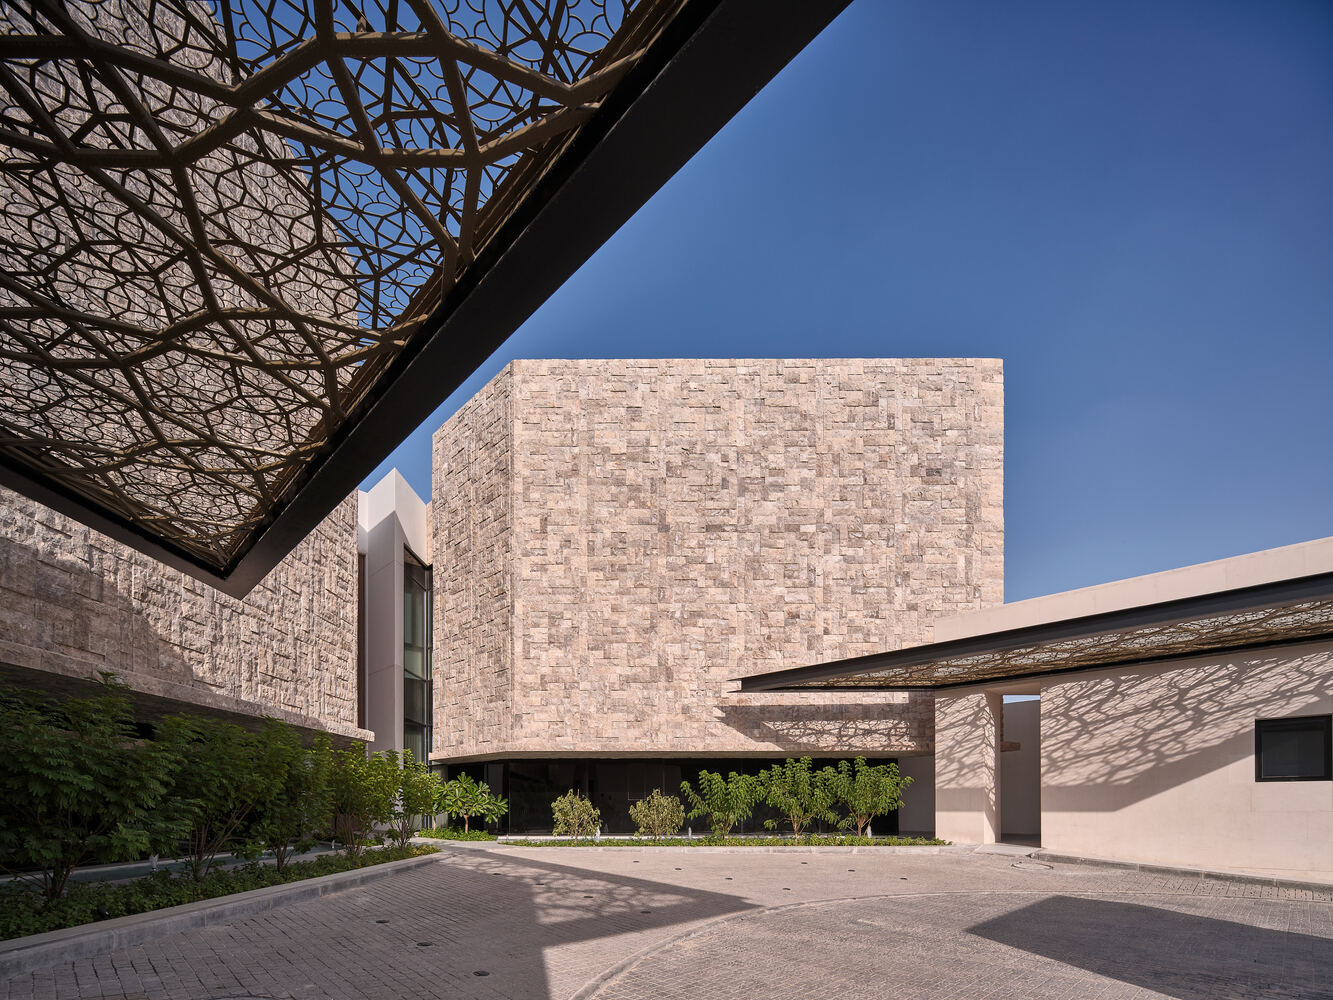
The form of this resort delivers a fluid journey throughout the premises, circulating between 3 independent units, which was inspired by natural sea-to-stone erosion.
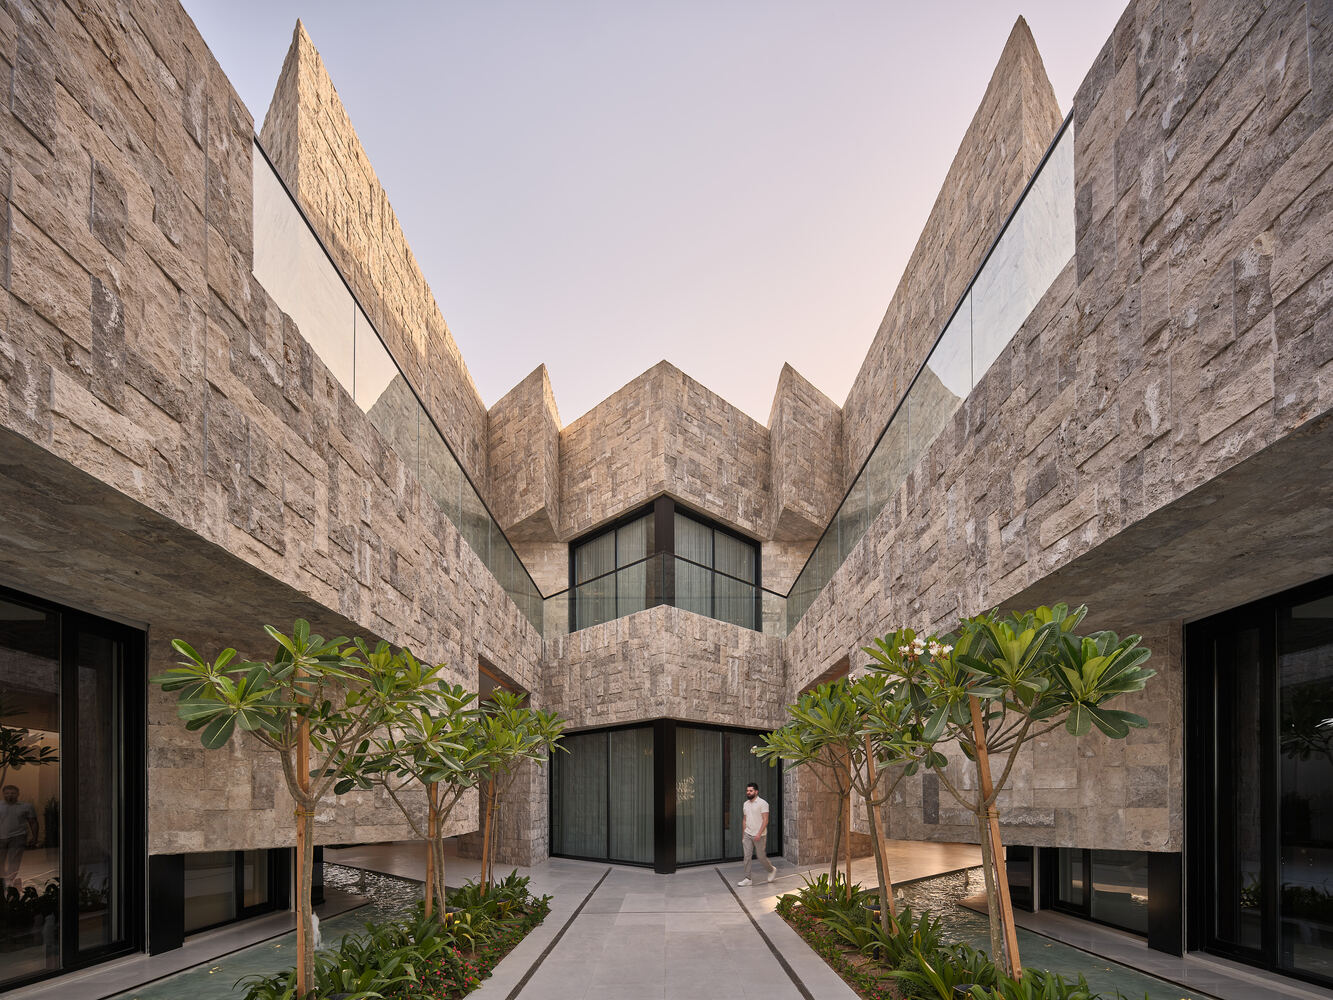
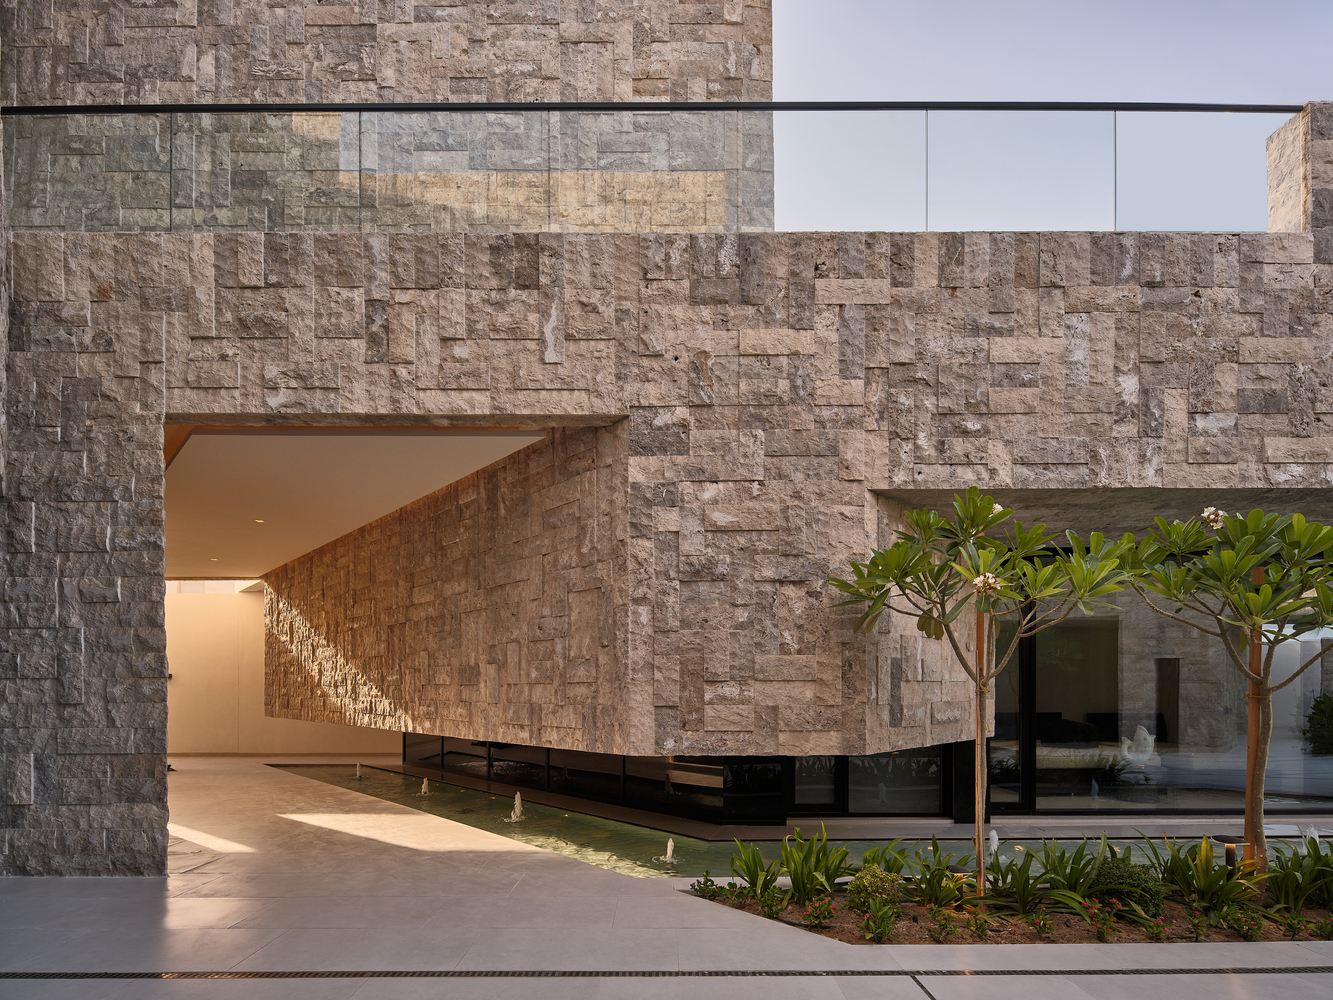
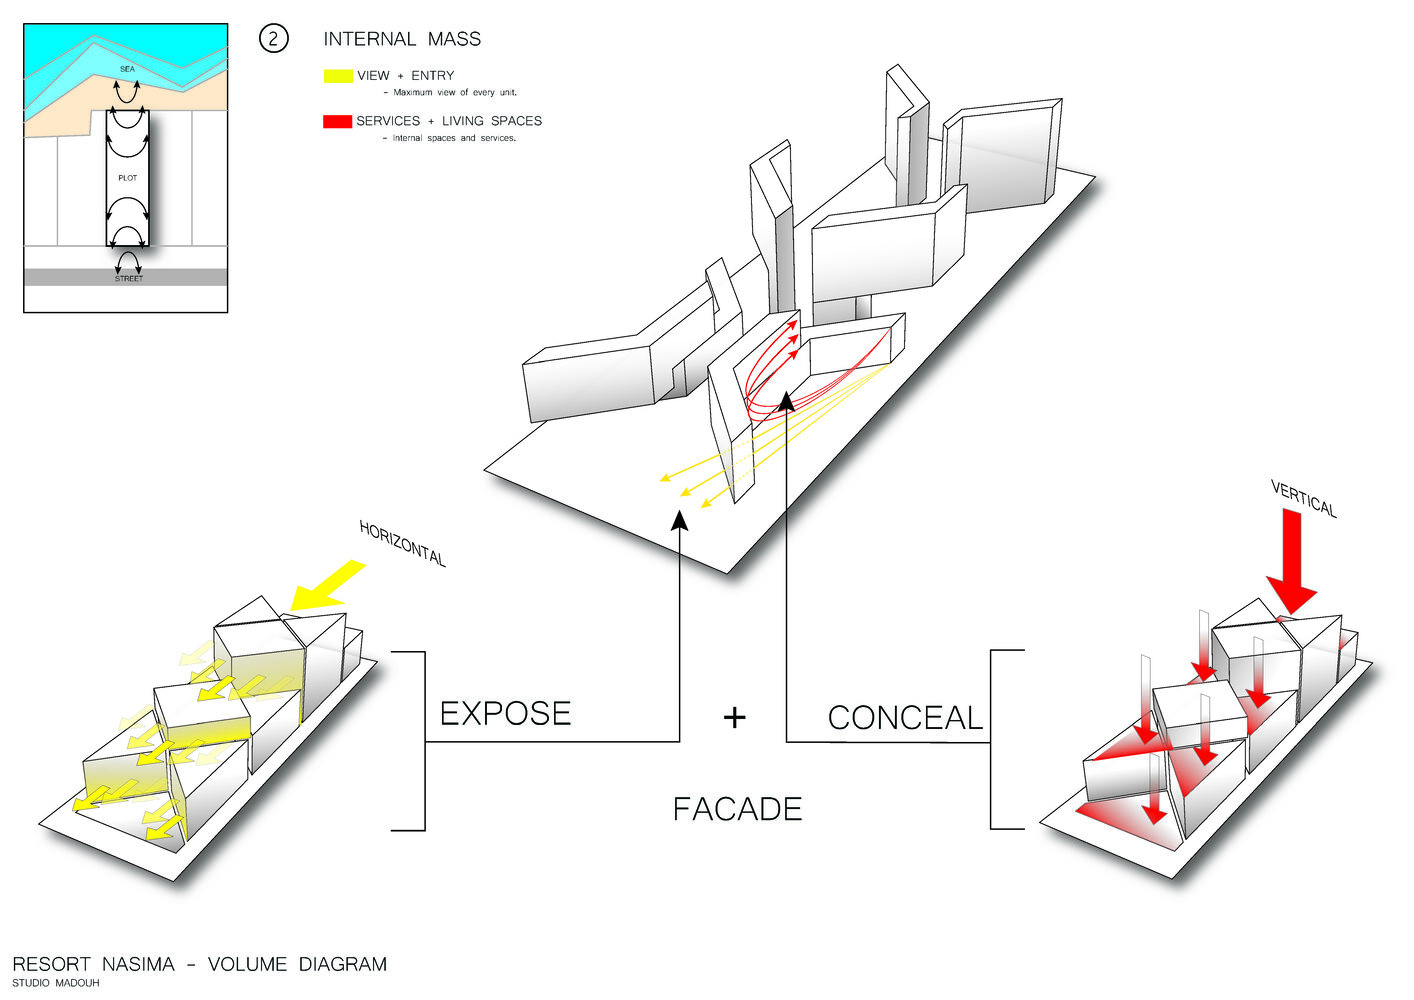
This dynamic intricacy guides the residents between and through a diverse plan, keeping their vision continuously engaged with the different crafted interior spaces and volumes on one end, while allowing openness yet revealing opulence on another.
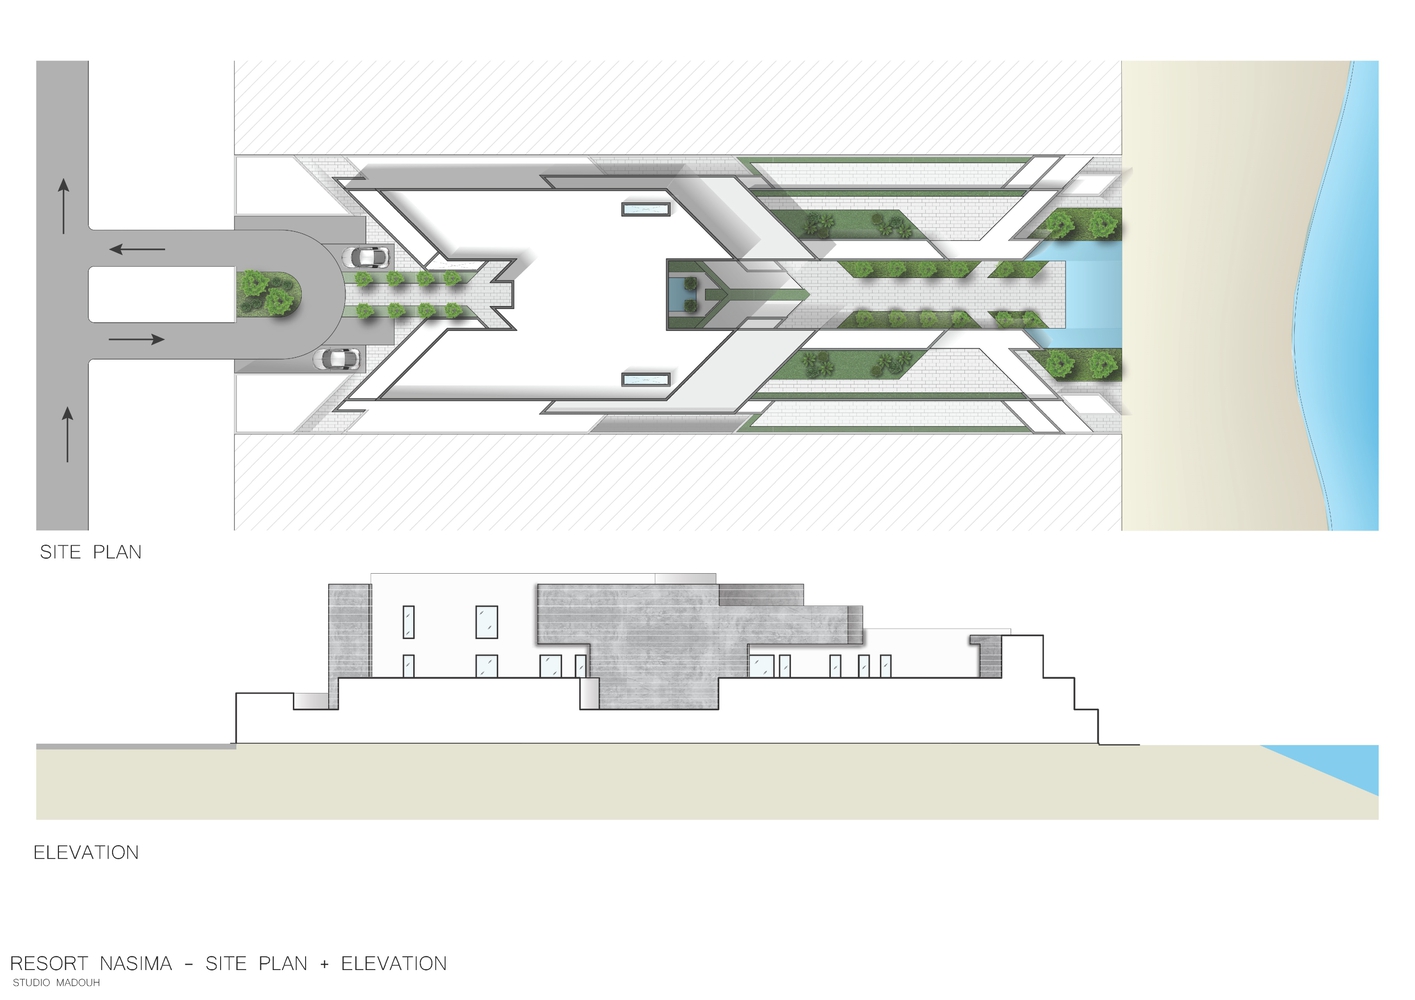
Due to the length and narrow width of the site, the challenge of the project was to fit in all the required program that allows each occupant to enjoy the premises together yet each on his own privacy.
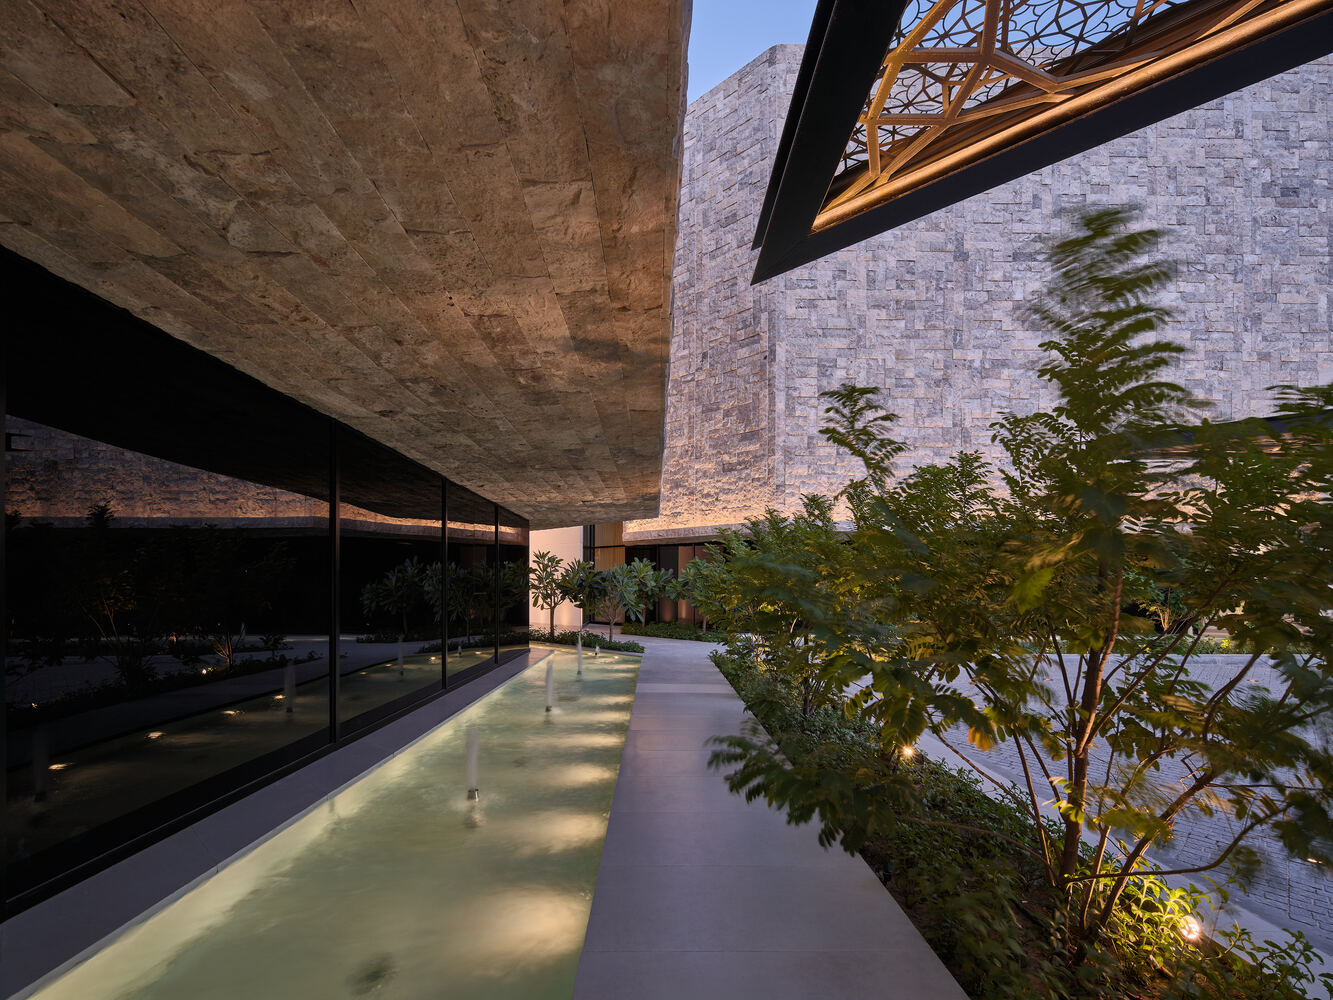
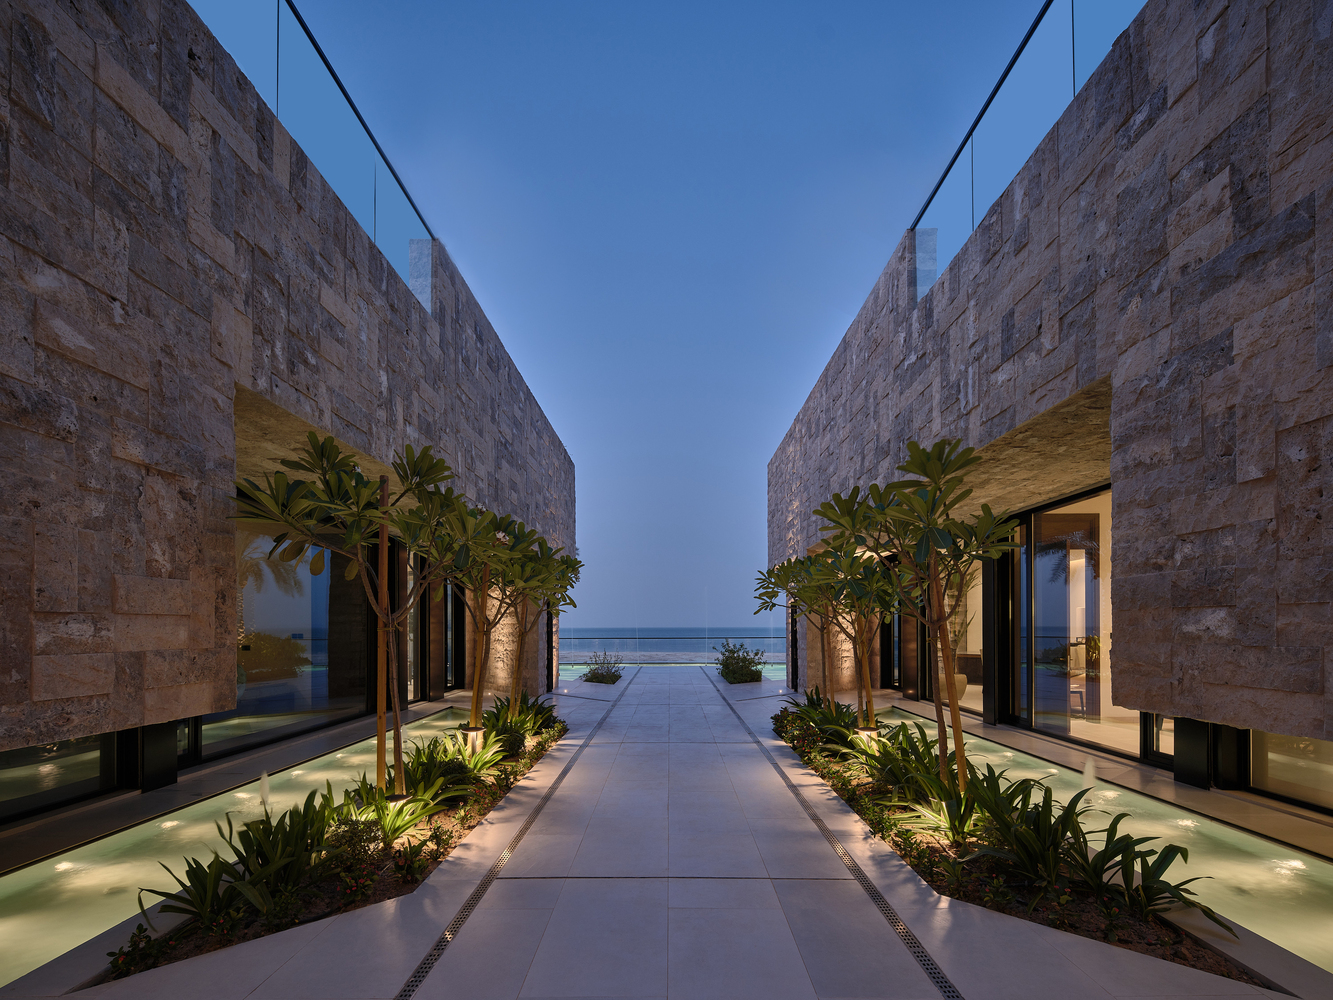
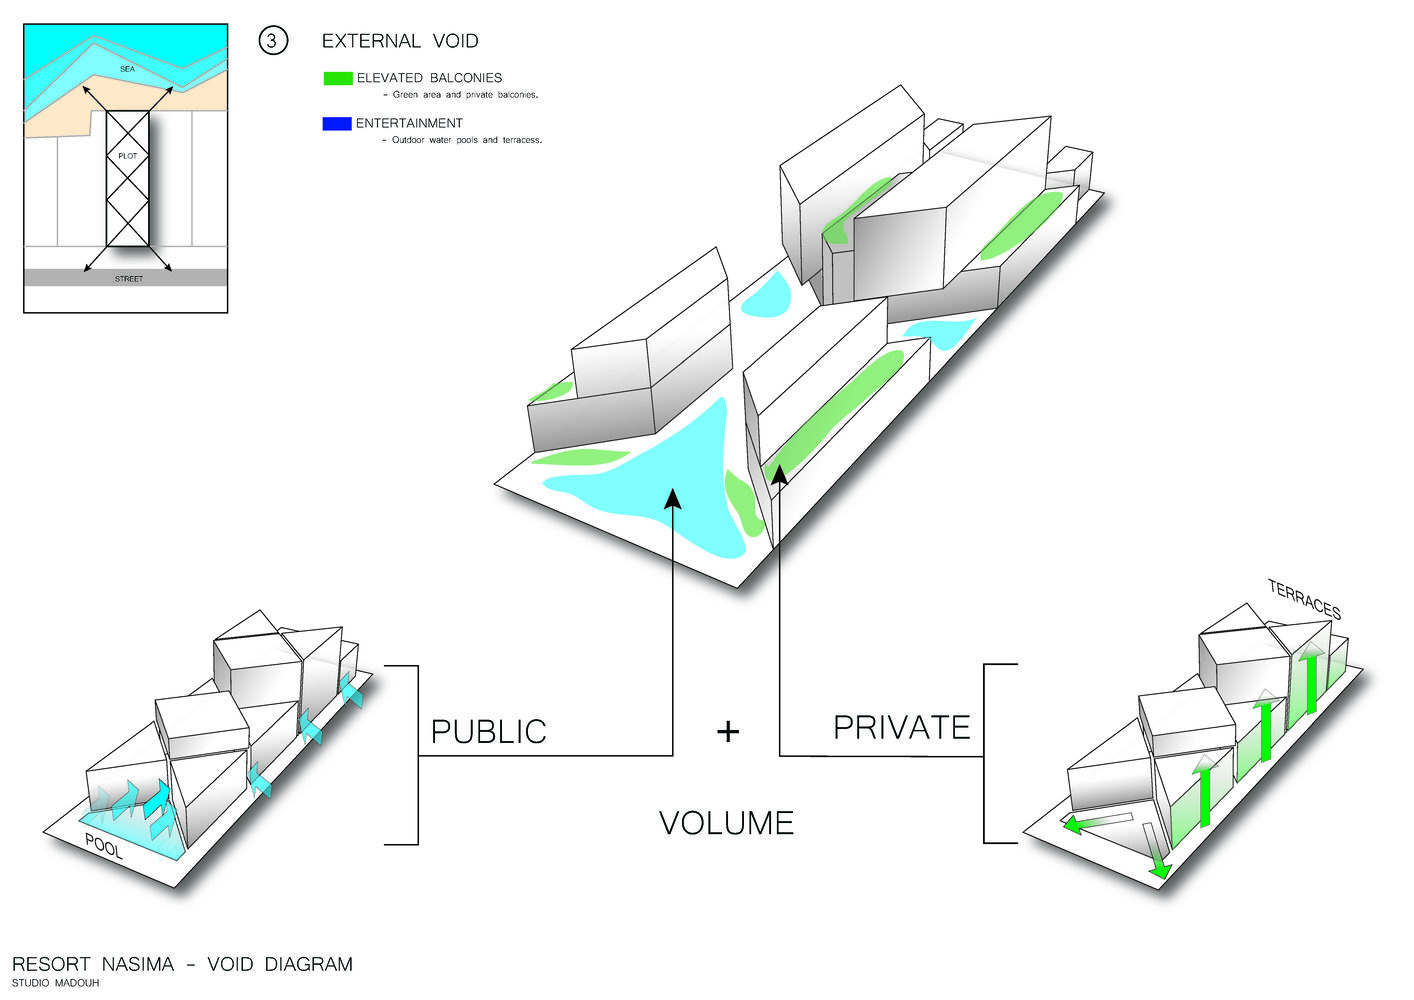
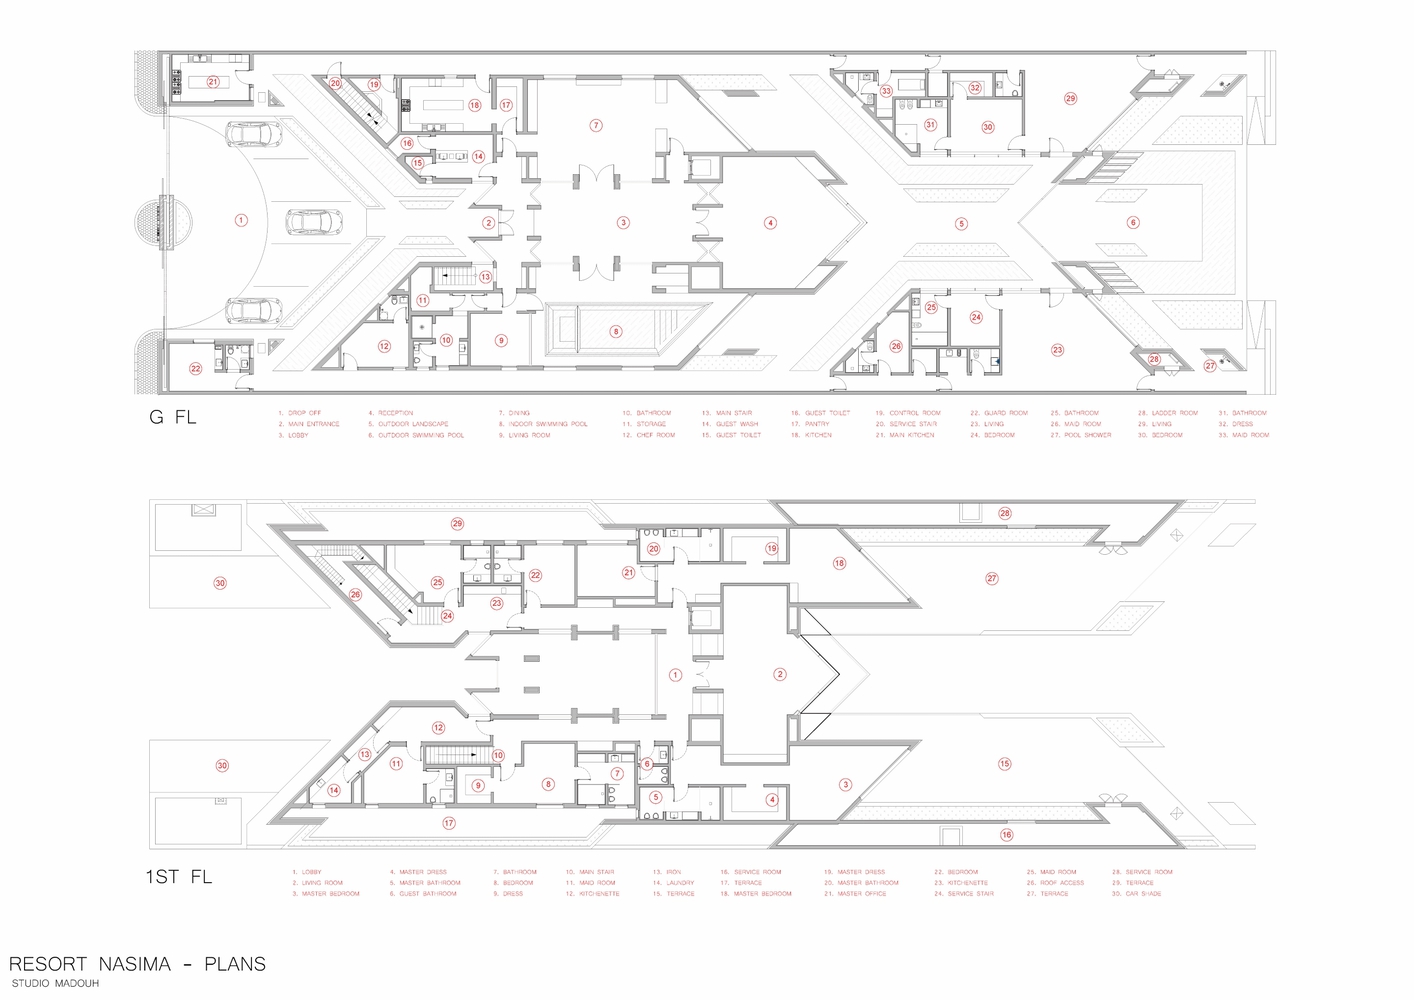
The project is zoned into 3 parts, the water front that has two independent units with only a G-FL that contains the living room, kitchen, and all the amenities, each an en-suite bedroom.
The back side contains 2 floors, starting with a G-FL that has a reception hall and a reception dining area with all its amenities and an indoor swimming pool/spa.
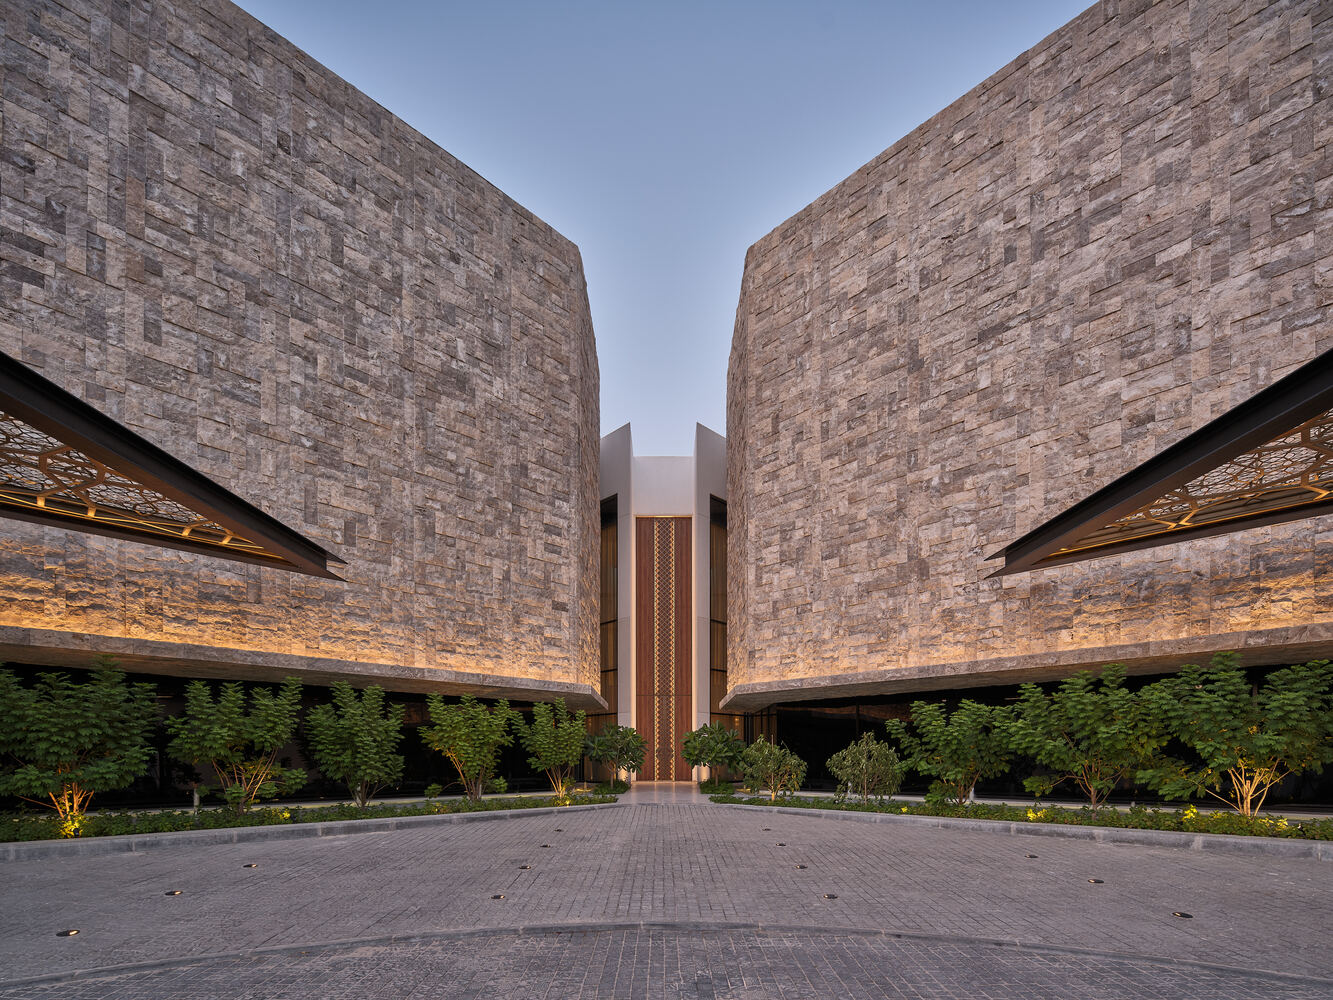
The 1-FL has 3 grand en-suite bedrooms, a shared living/dining room overlooking outdoor terraces and balconies, as well as a service kitchenette and required floor amenities. The whole premise is set with landscaping and an infinity pool at the front and access to the beach.
The building hovers on water channels as it's cantilevered on the entrance and at the sea side with low glazing for the open views onto the luscious greenery, reflection of water surfaces, and sun light while maintaining discretion.