Claranet Portugal Headquarters
CLARANET PORTUGAL HEADQUARTERS
PROMONTORIO
ARCHITECTS
PROMONTORIO
LEAD ARCHITECTS
Paulo Martins Barata, João Luis Ferreira, Paulo Perloiro, Pedro Appleton, João Perloiro
LEAD TEAM
João Perloiro
PHOTOGRAPHS
João Carmo Simões
AREA
5050 m²
YEAR
2023
LOCATION
Lisbon, Portugal
CATEGORY
Offices, Office Buildings
English description provided by the architects.
Claranet is an IT company providing network hosting and managed application services (Hybrid Cloud Hosting) to corporate clients across Europe and Brazil.
The practice was invited to design its Portuguese headquarters on the site of a former military depot, itself built on the grounds of the 17th-century Grilas Sisters' convent.
The convent survived the 1755 earthquake but not the 1834 extinction of the religious orders. It became state property and in 1897, was converted into military warehouses.
After the 2016 Web Summit, the city rescued it to create Lisbon's International Innovation Hub, now a group of municipal concession buildings for tech-based services and creative industries.
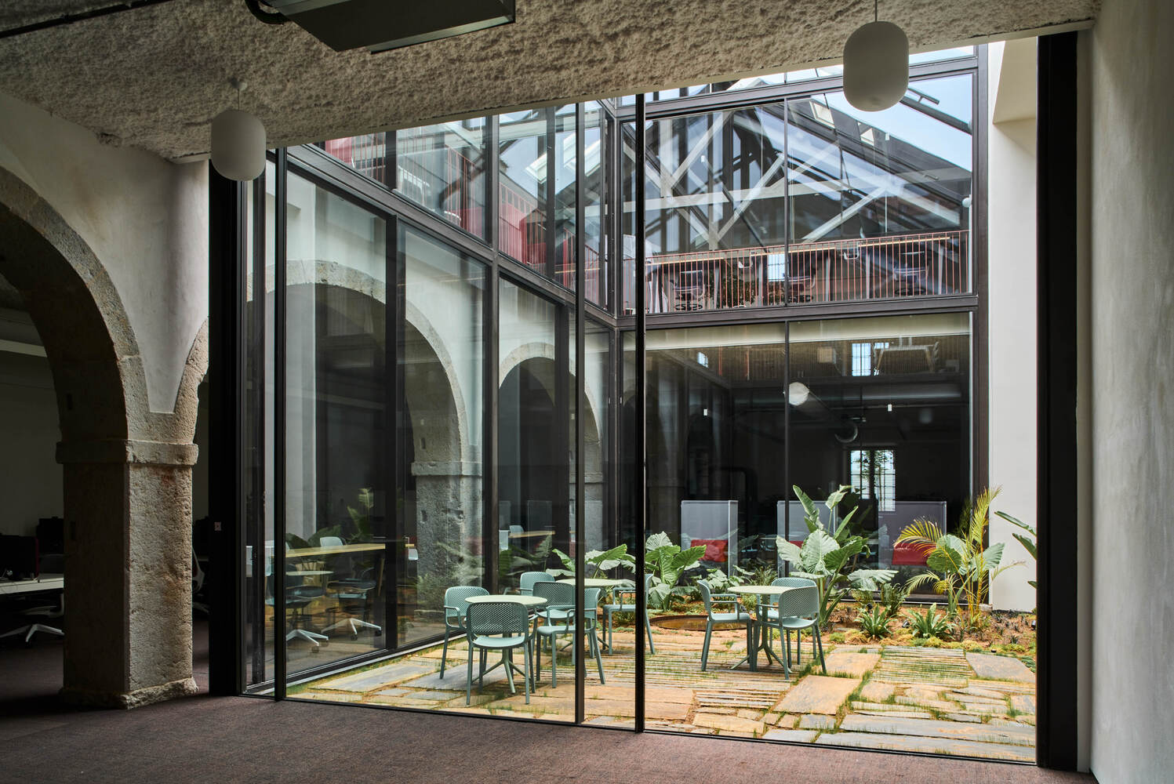
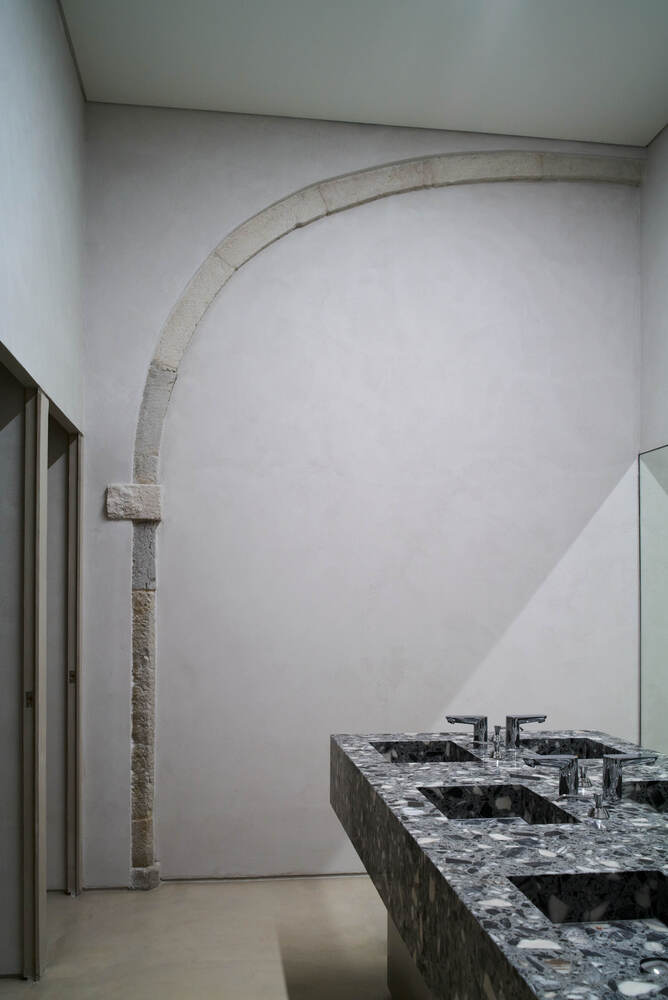
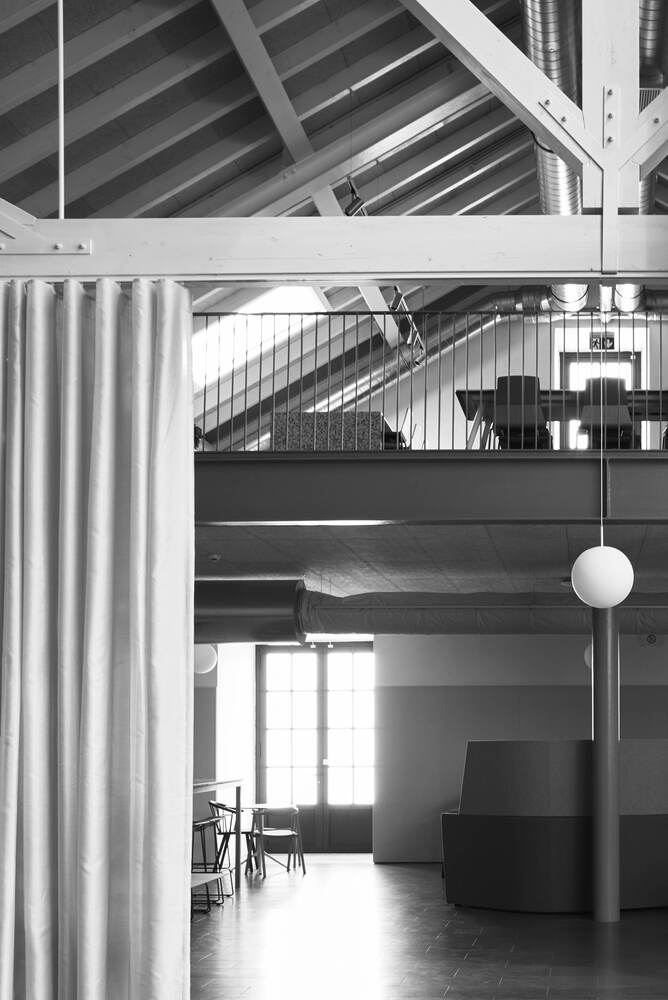
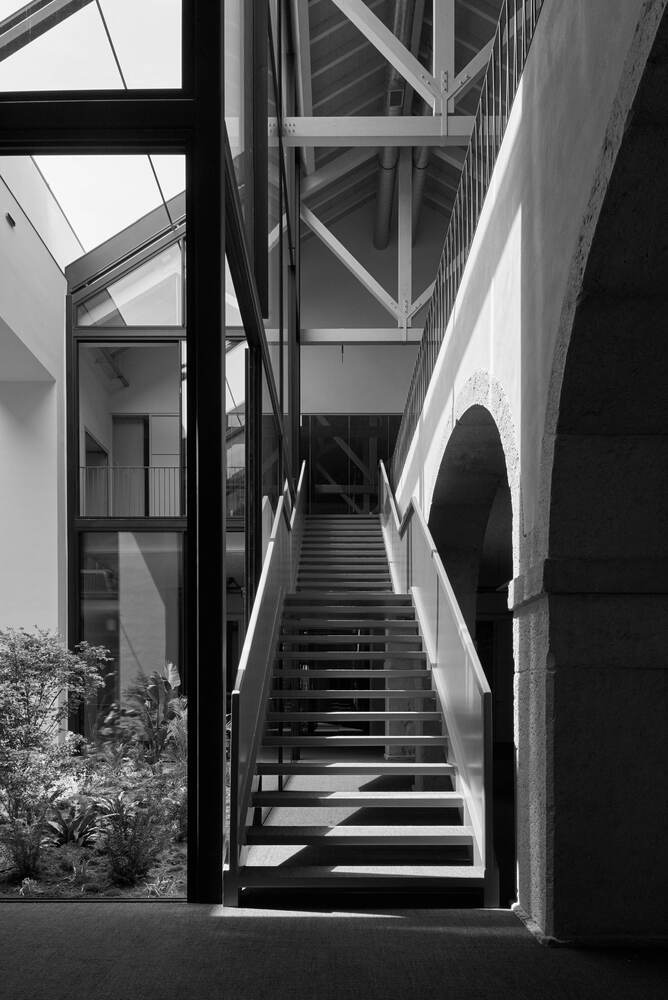
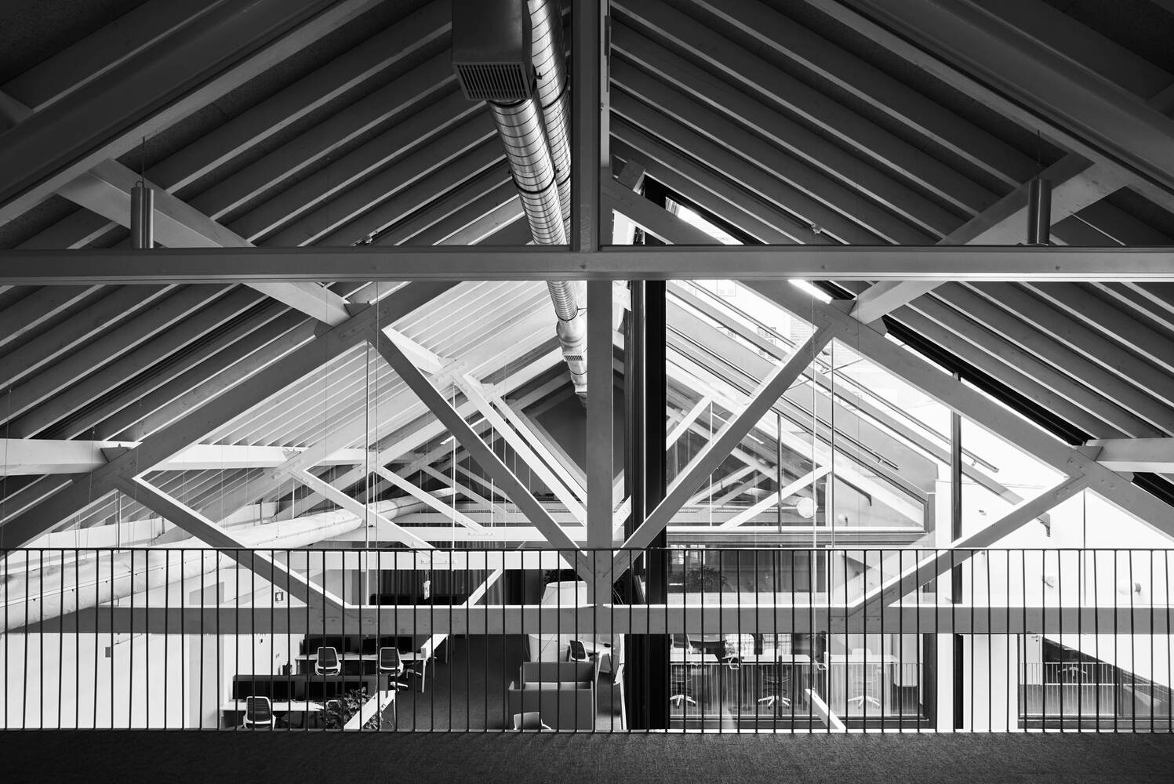
The dilapidated ensemble comprised three interconnected wings with load-bearing arches at ground level (presumably convent remains), a later slab-and-column structure on the upper floor and gable roofs on wood trusses.
The building is partially embedded in the site, two floors on the west elevation, barely one on the east.
The post-Covid-19 brief called for an office serving 300 permanent employees plus around 100 occasional WFH visitors.
It required non-assigned workstations, formal and informal meeting rooms, gender-neutral bathrooms, showers for cyclists and yoga practitioners, a medical station, relaxation pods, and a large shared kitchen with lounge.
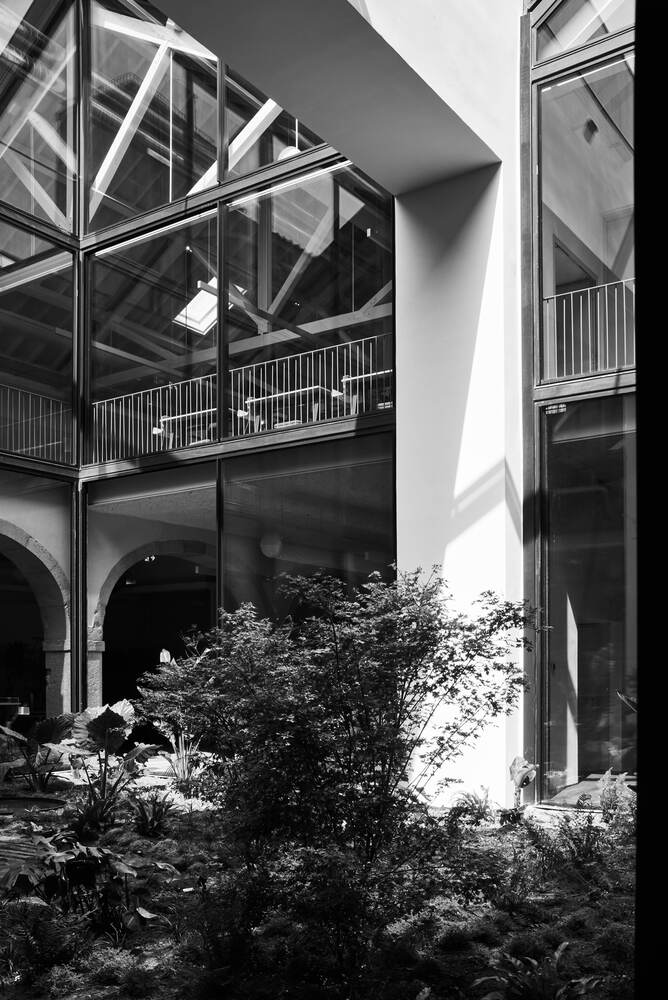
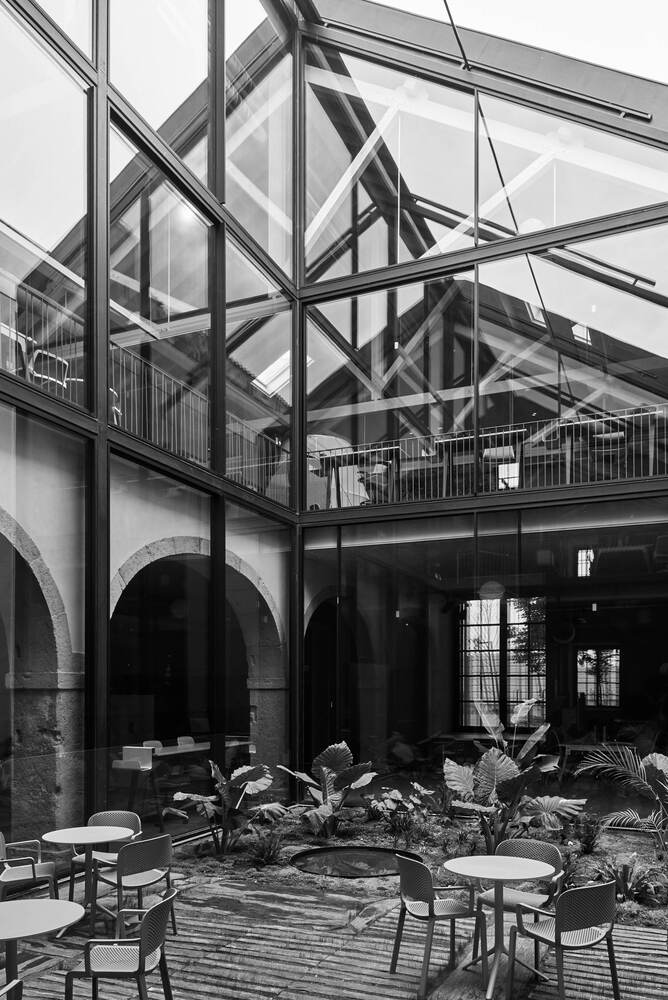
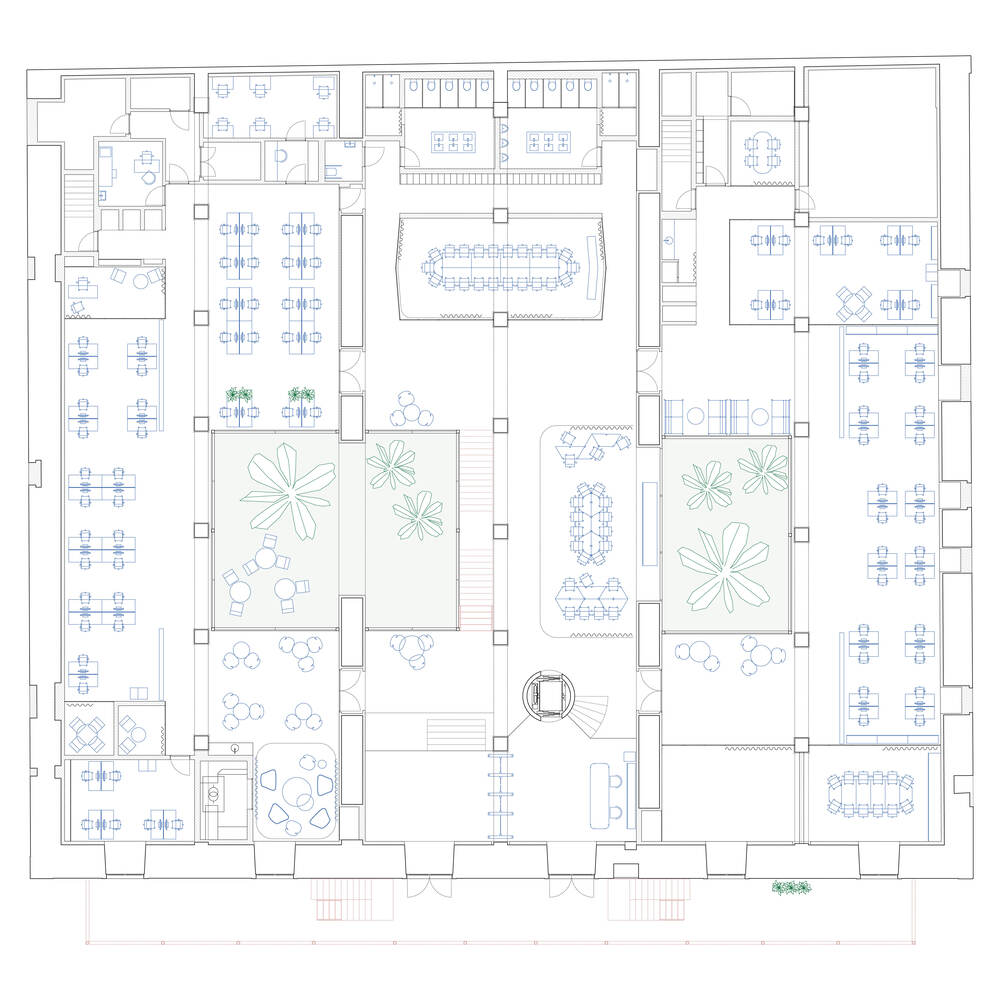
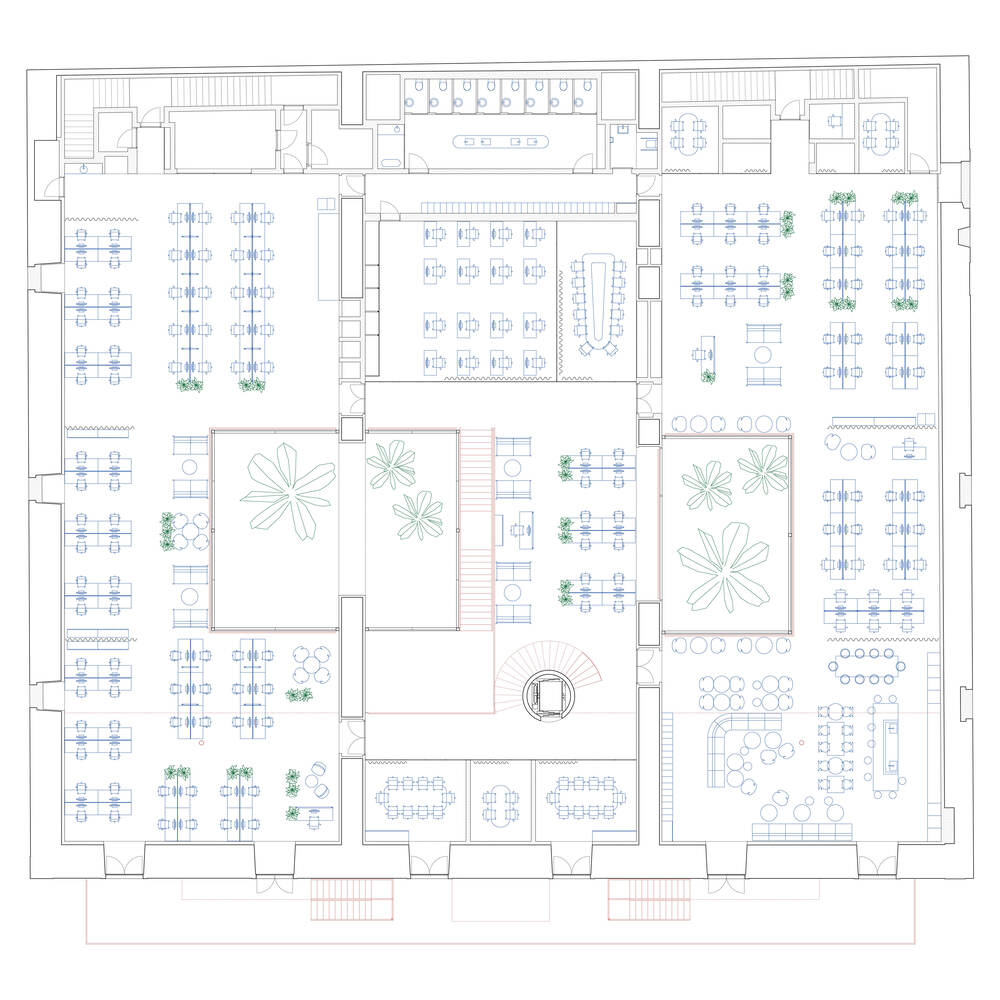
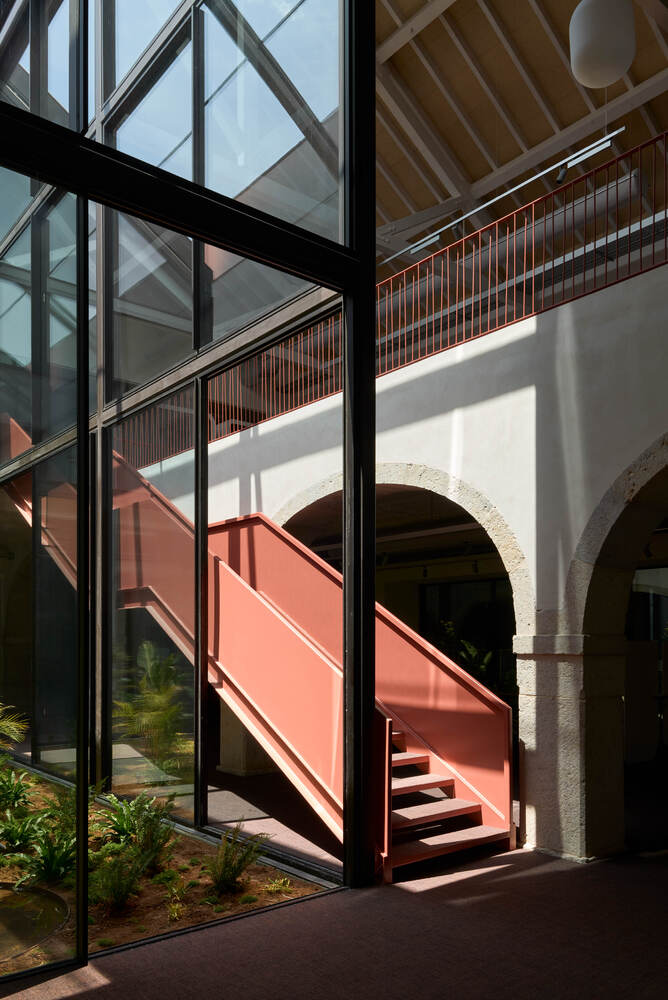
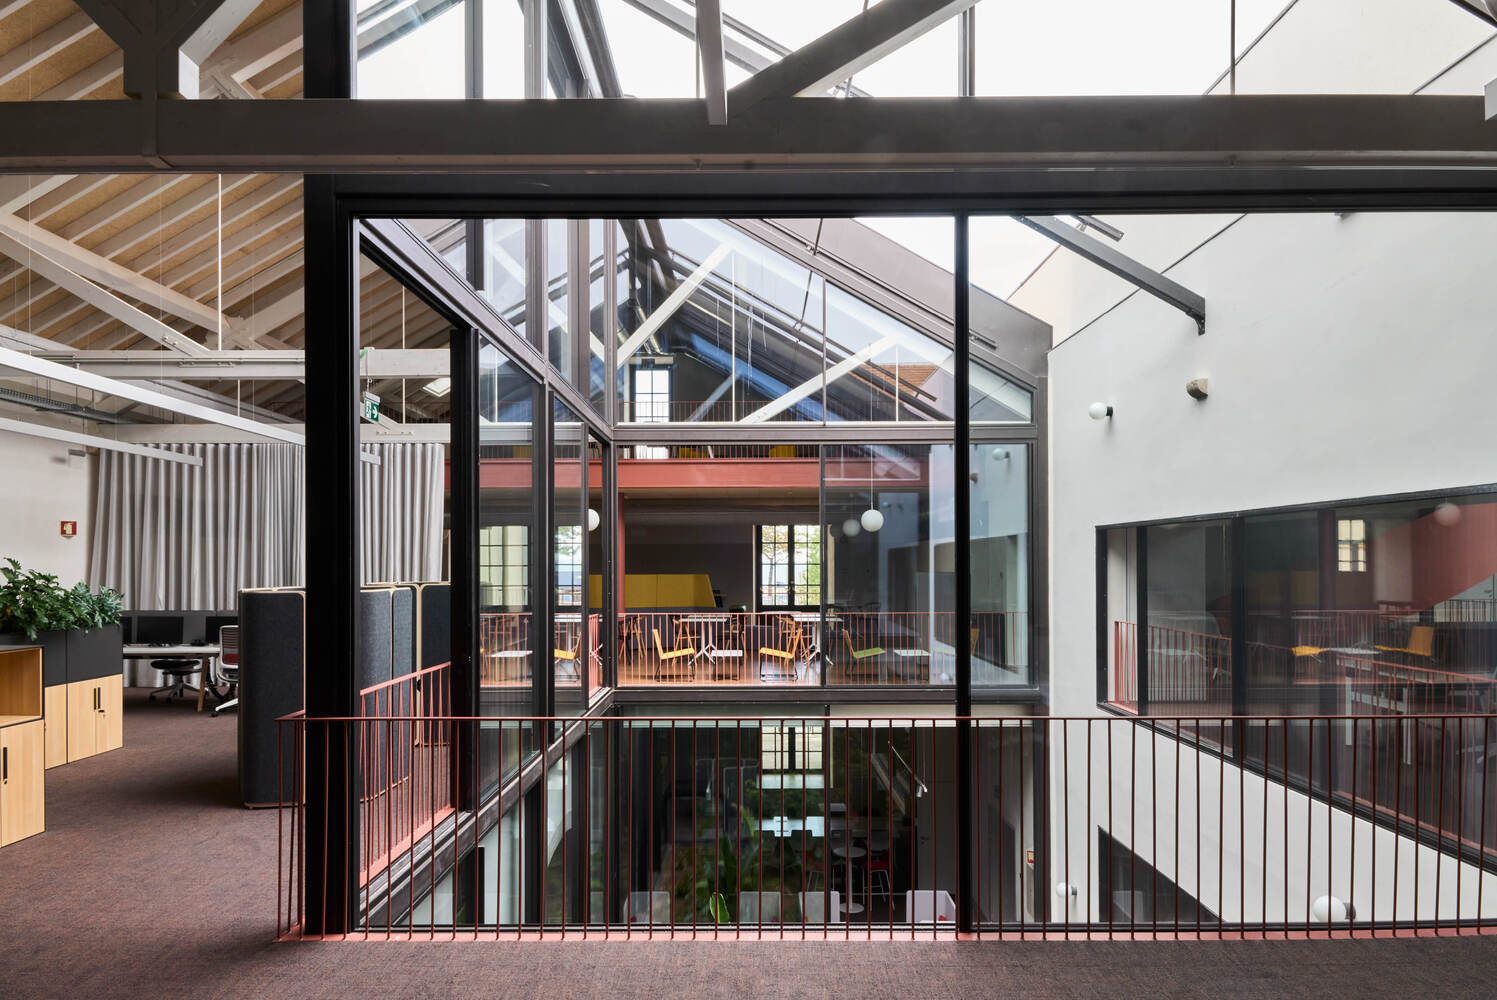
The design added the idea of "biophilia", bringing nature into the workplace. Part of the roof was hollowed out to create two triple-height courtyard gardens, bringing natural light and ventilation deep into the building.
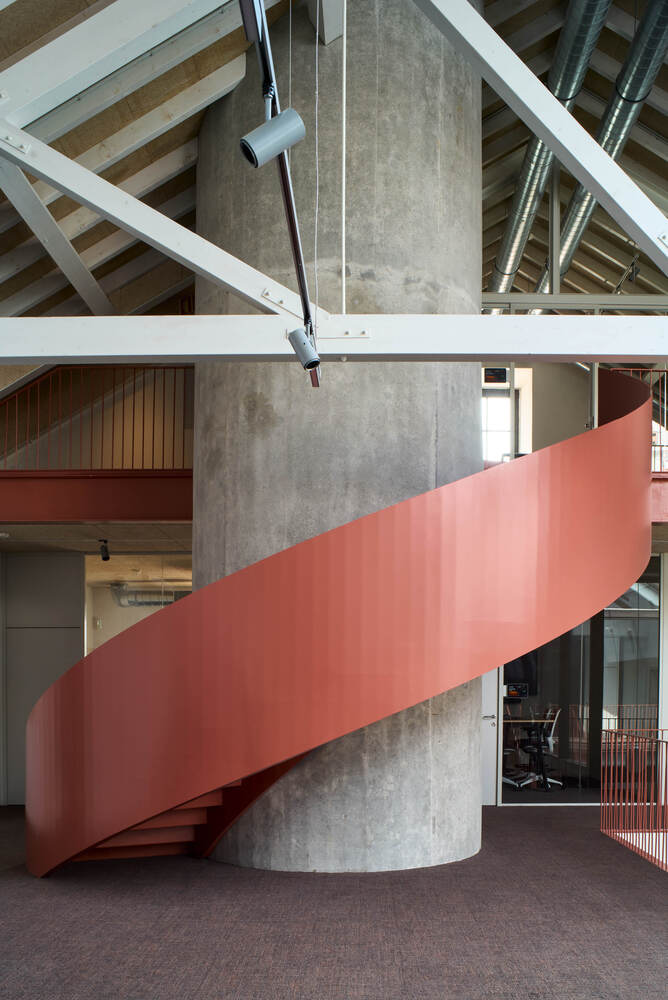
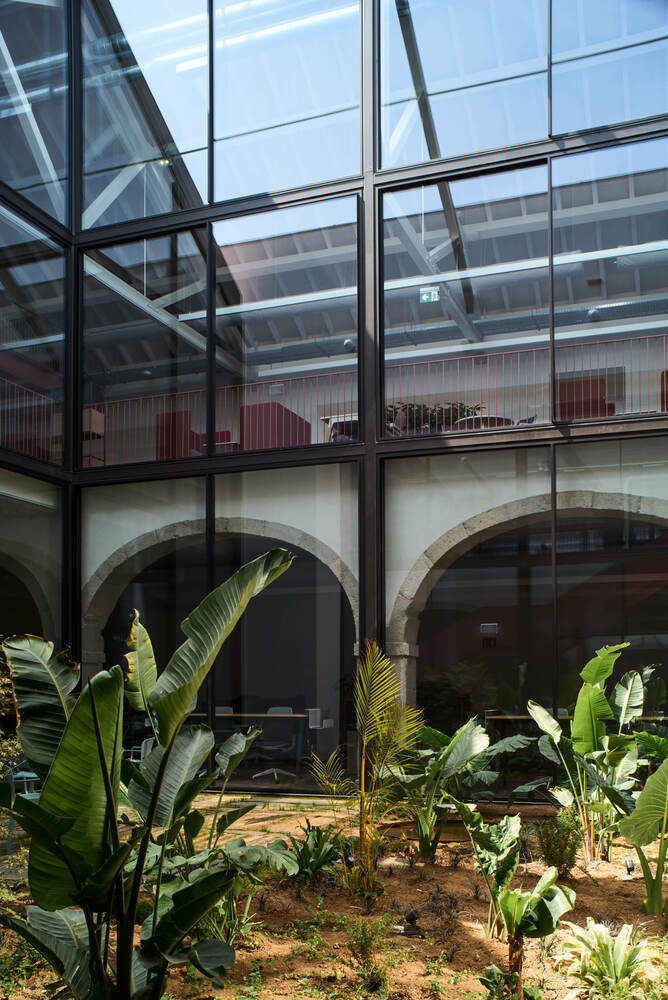
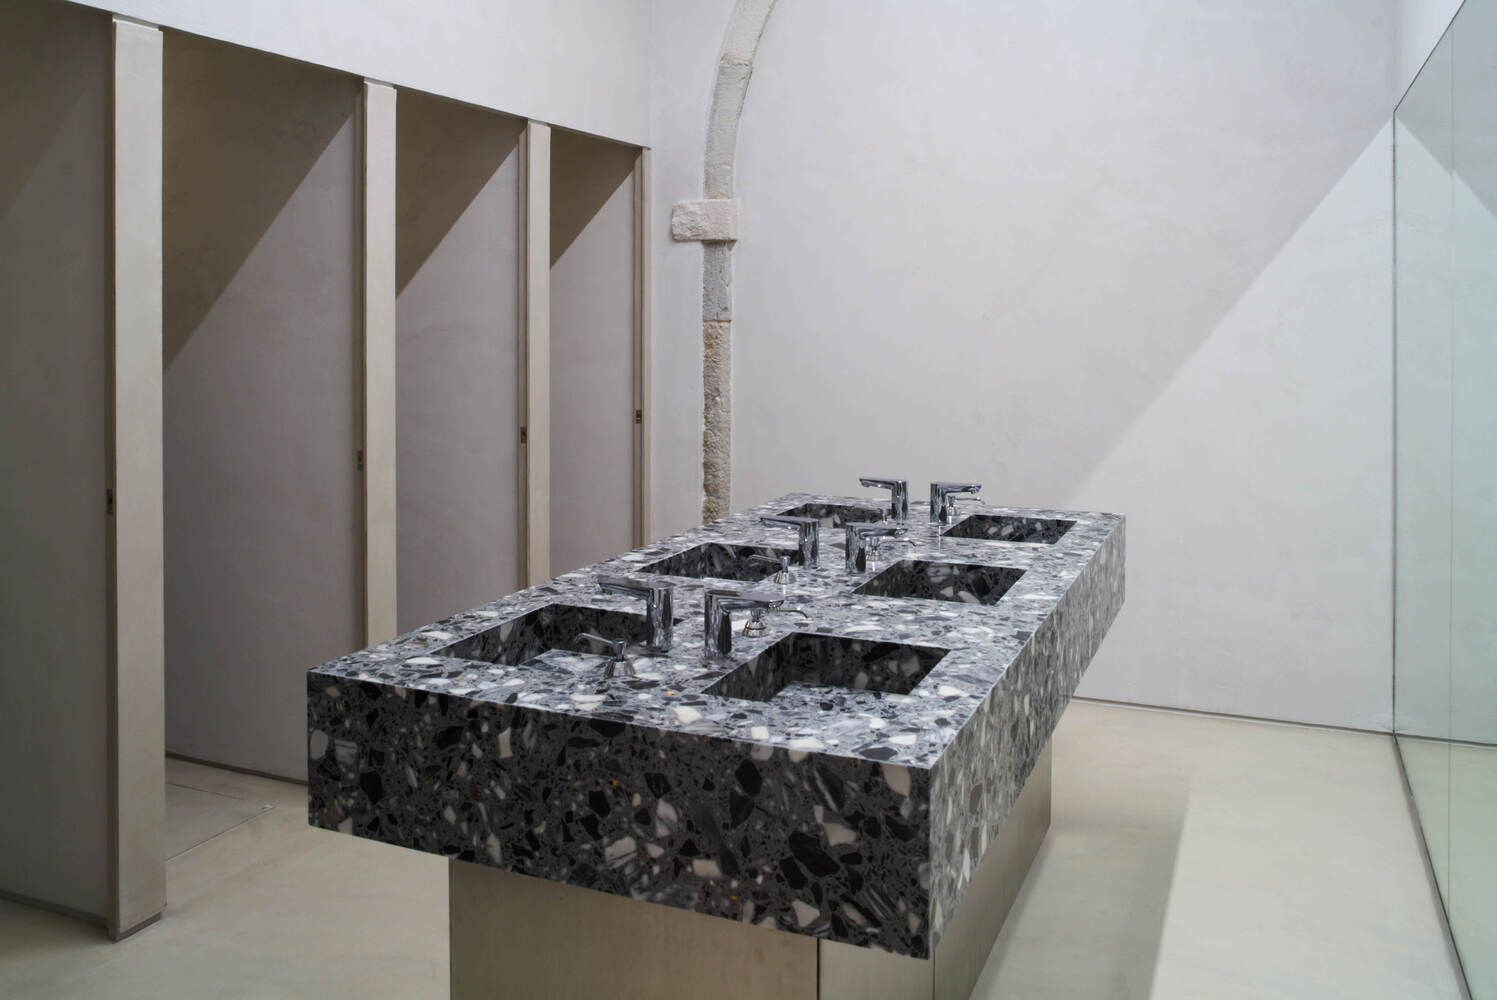
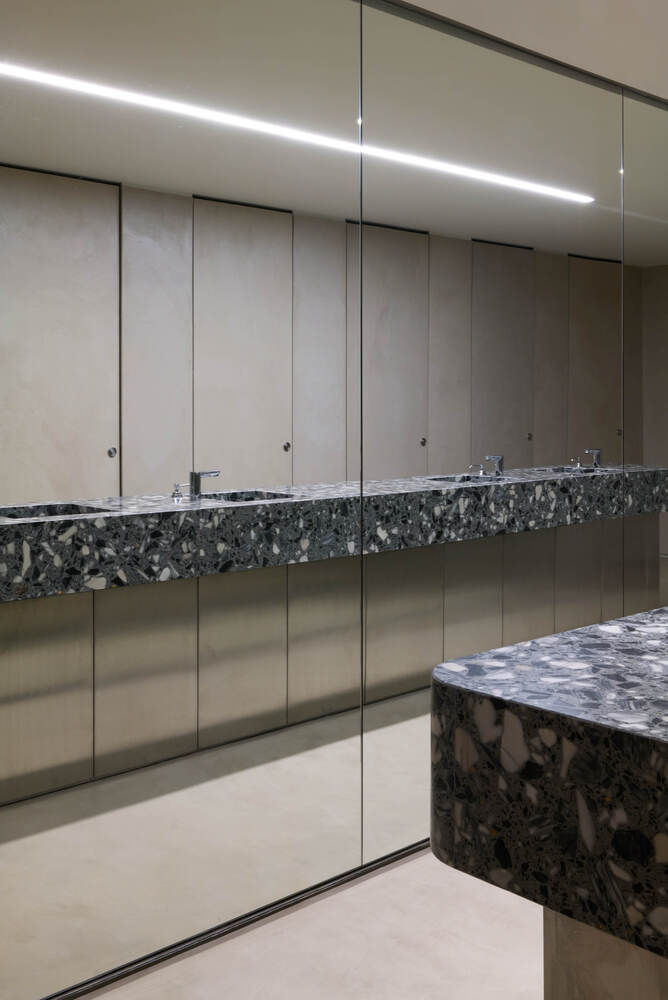
Functions that don't need daylight (restrooms, fire escapes, data centre, servers) are concentrated at the back of both floors, while the main meeting rooms, including the crisis room, sit at the core and are lit by the courtyards.
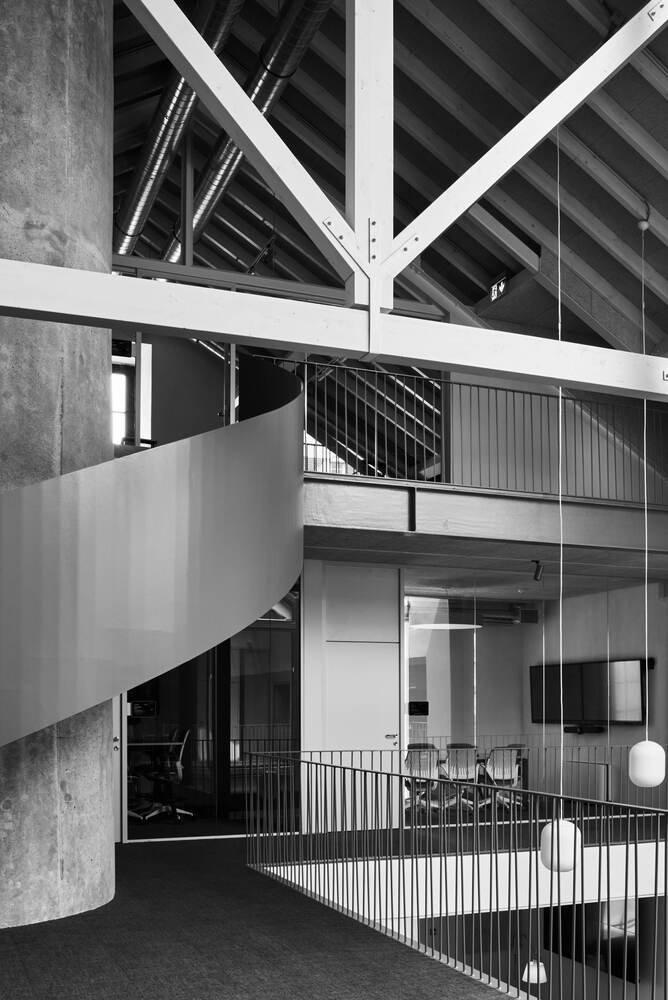
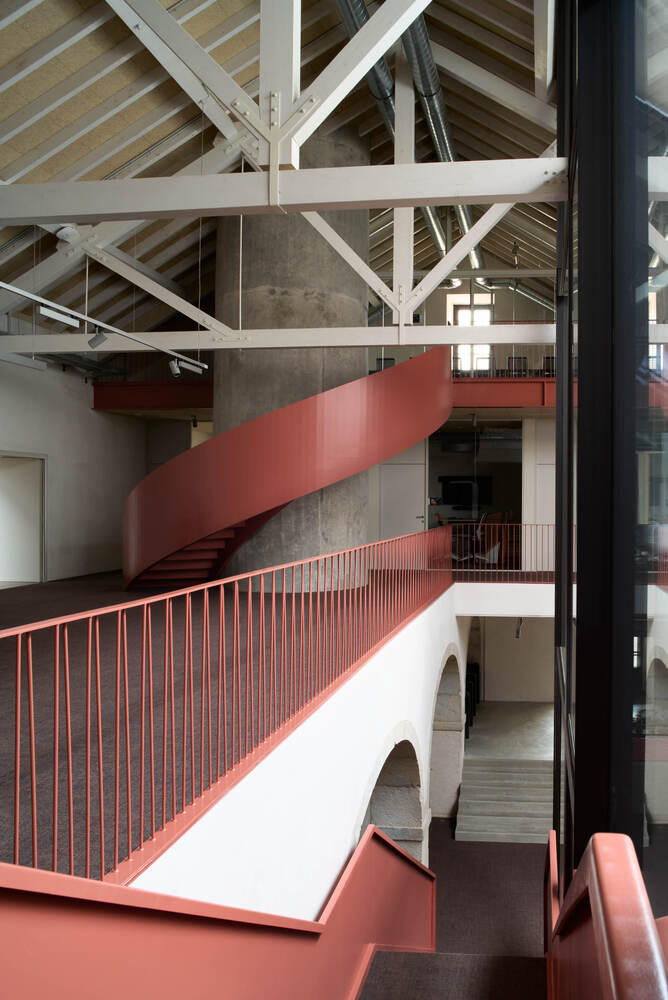
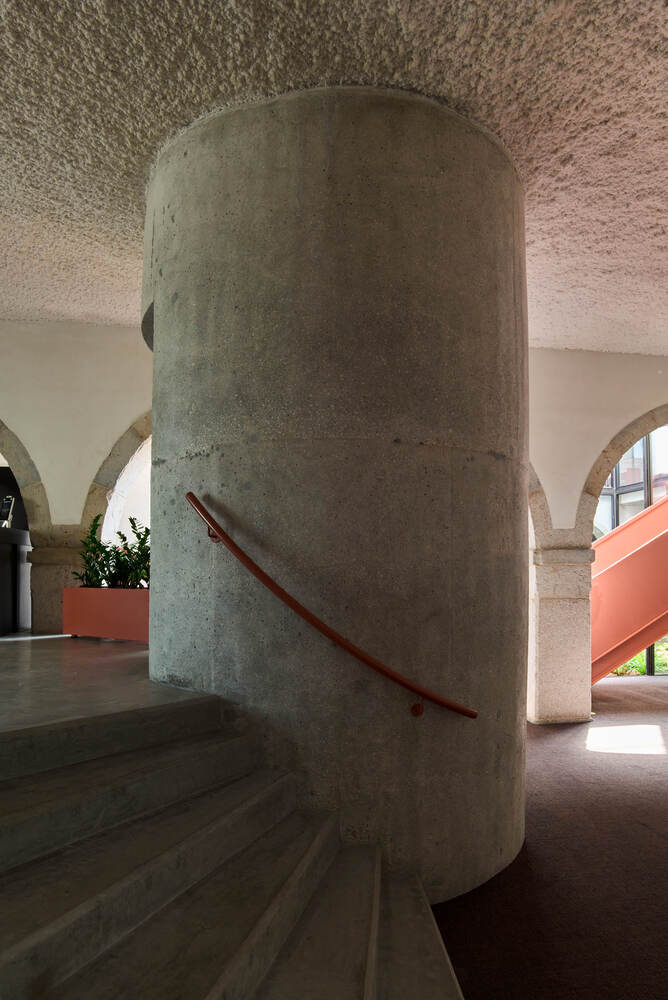
Access is through the campus yard, where a round staircase-cum-lift at reception forms a circulation hinge for the whole ensemble.
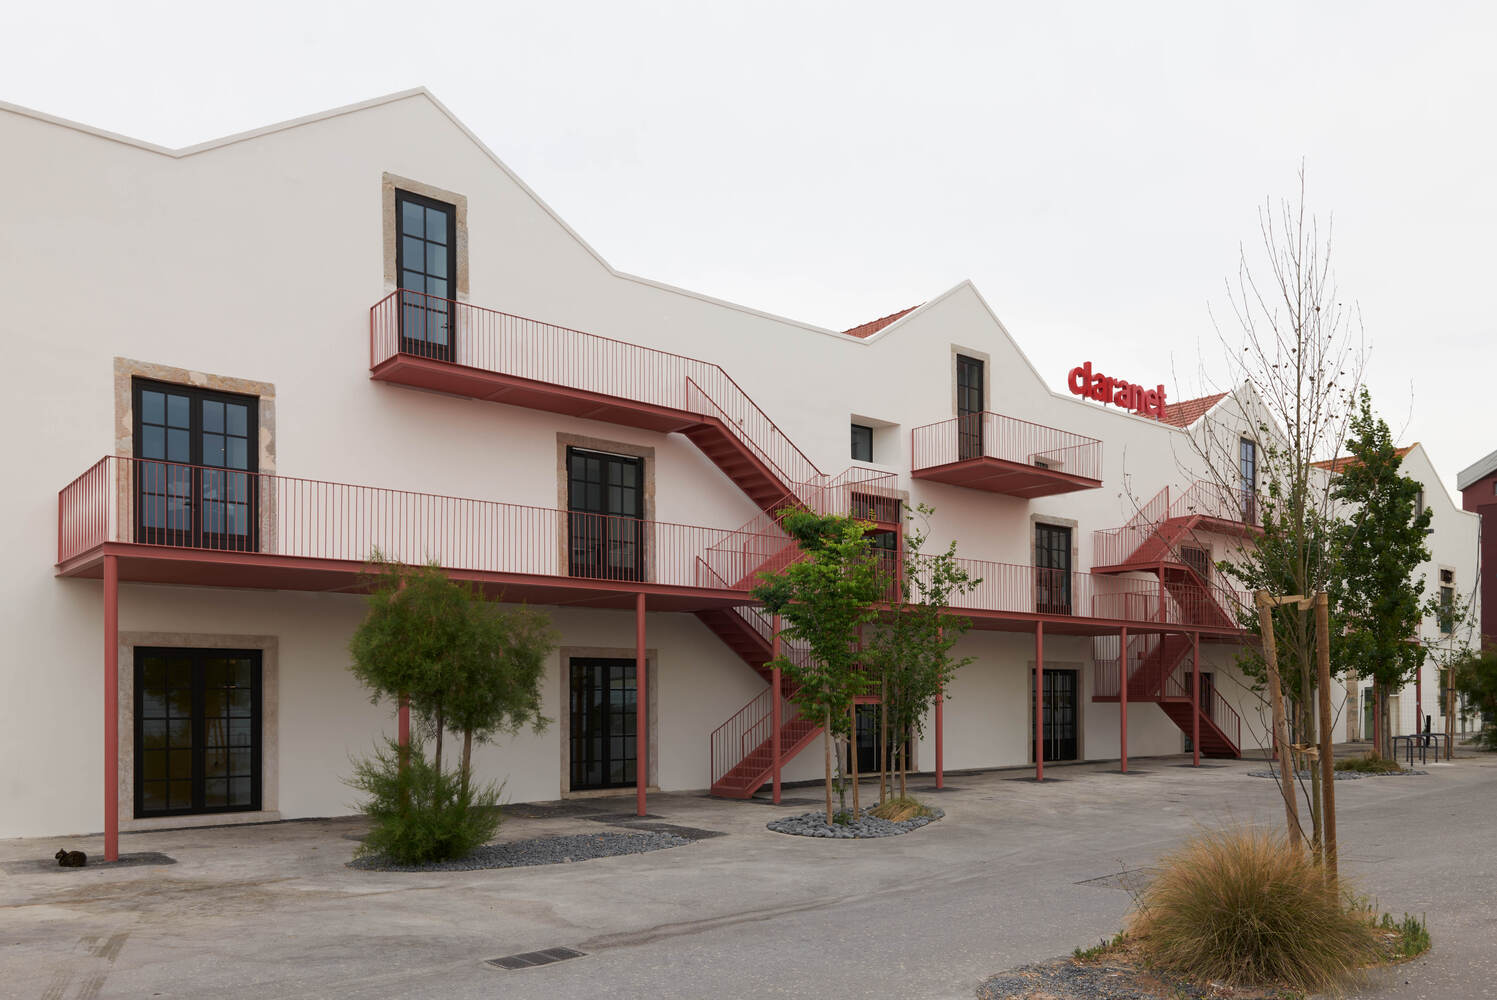
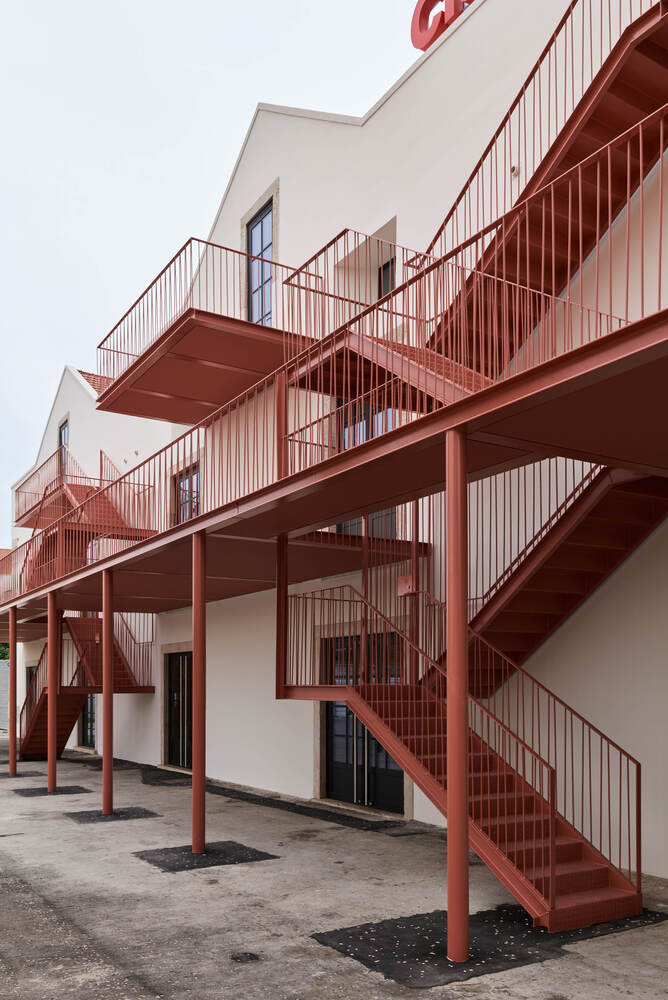
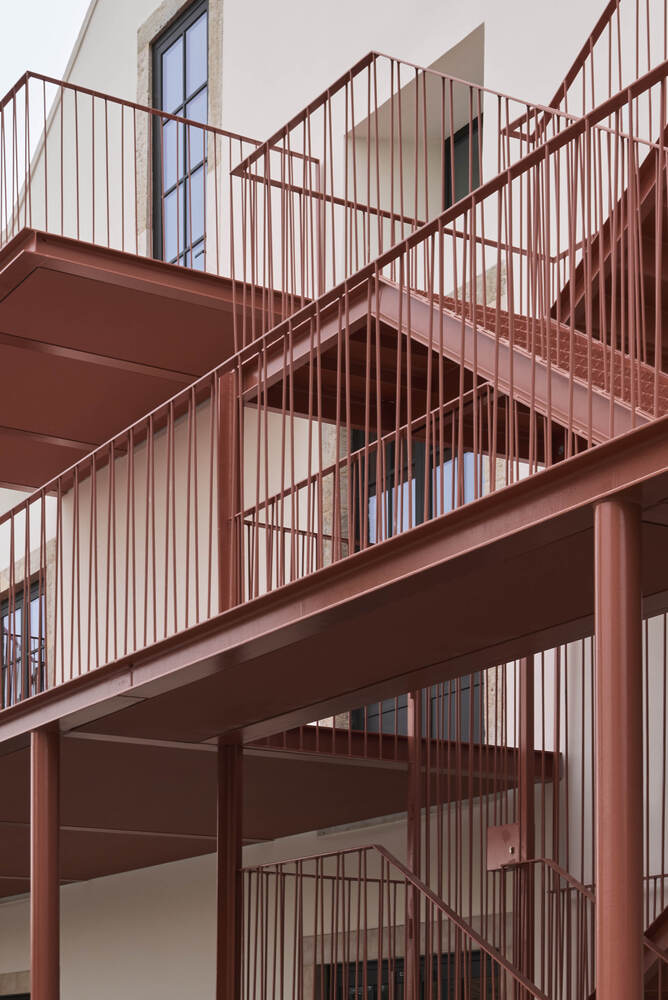
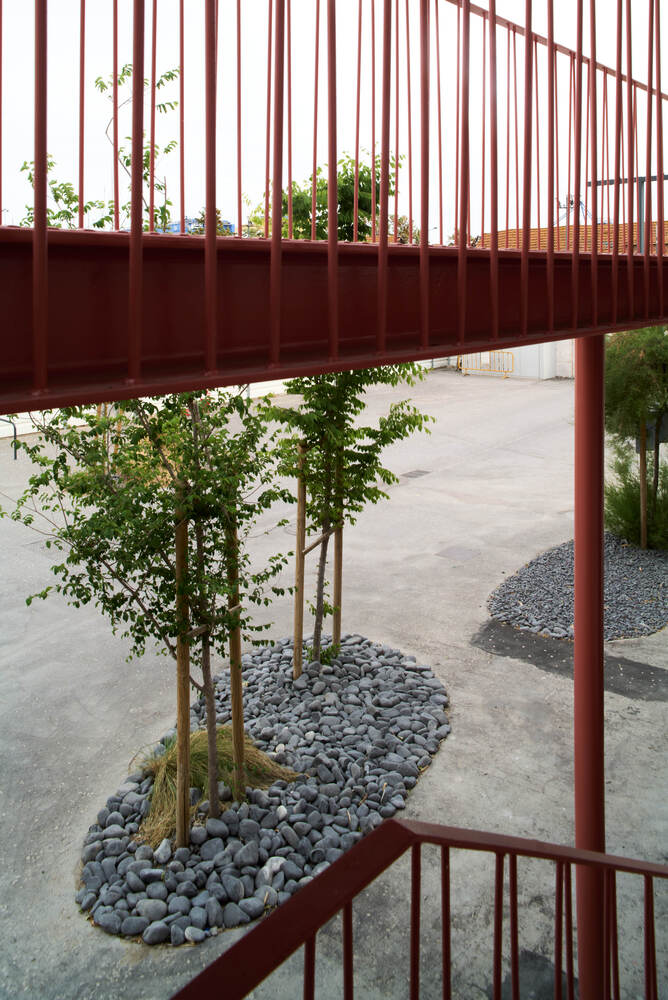
A small mezzanine housing the board rooms runs along the west perimeter, its exterior steel fire escape doubling as an accessible balcony over the river.
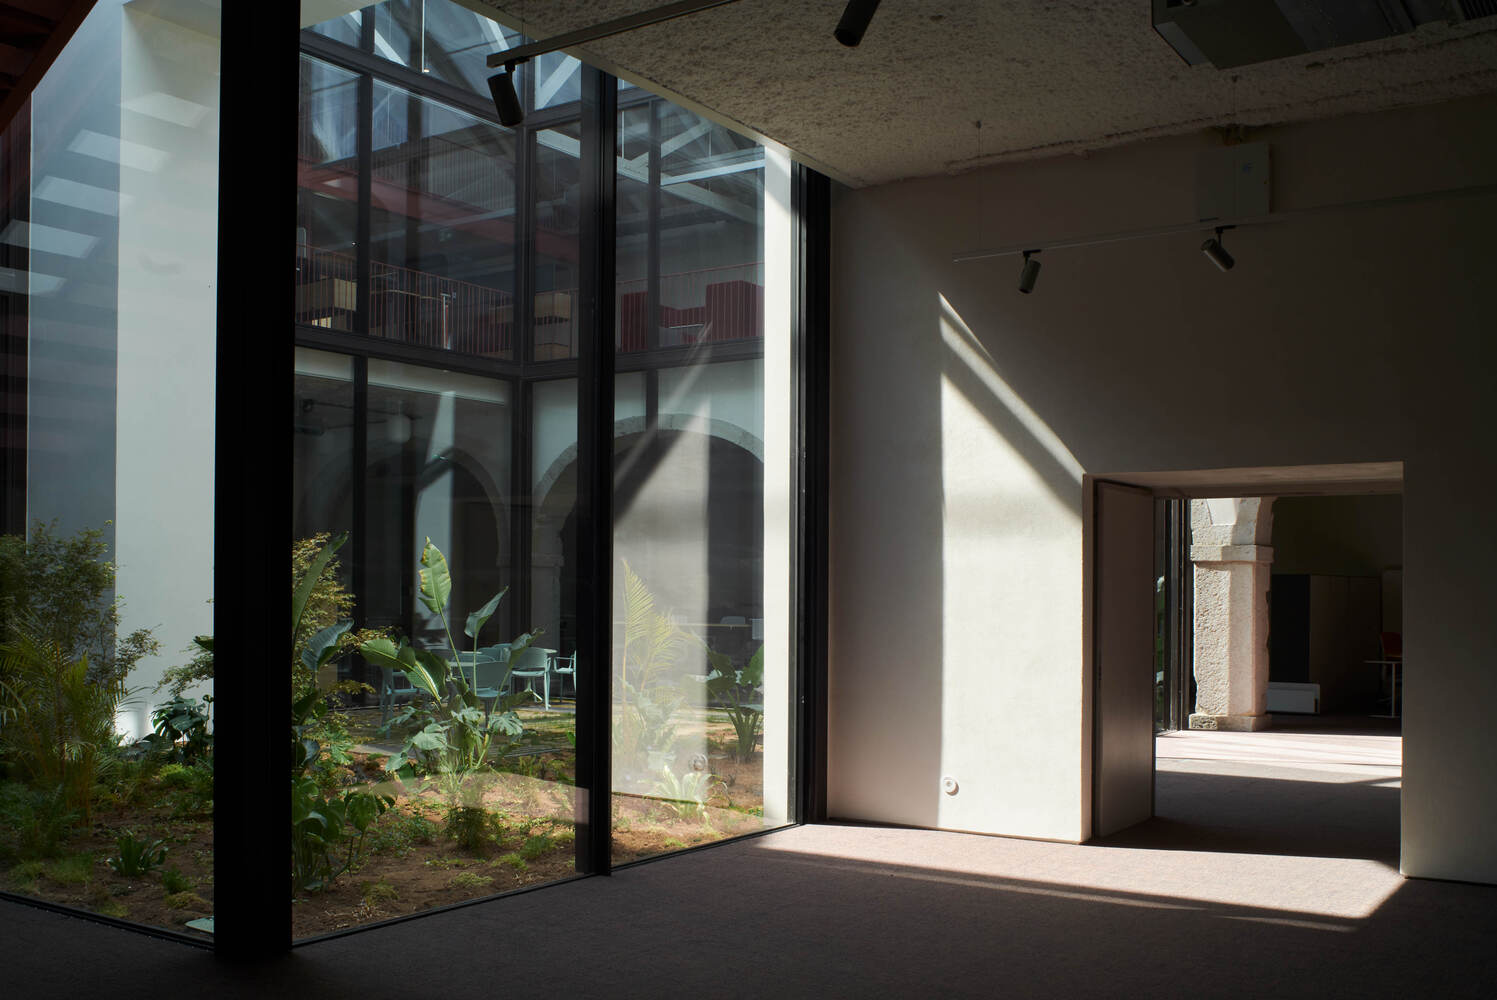
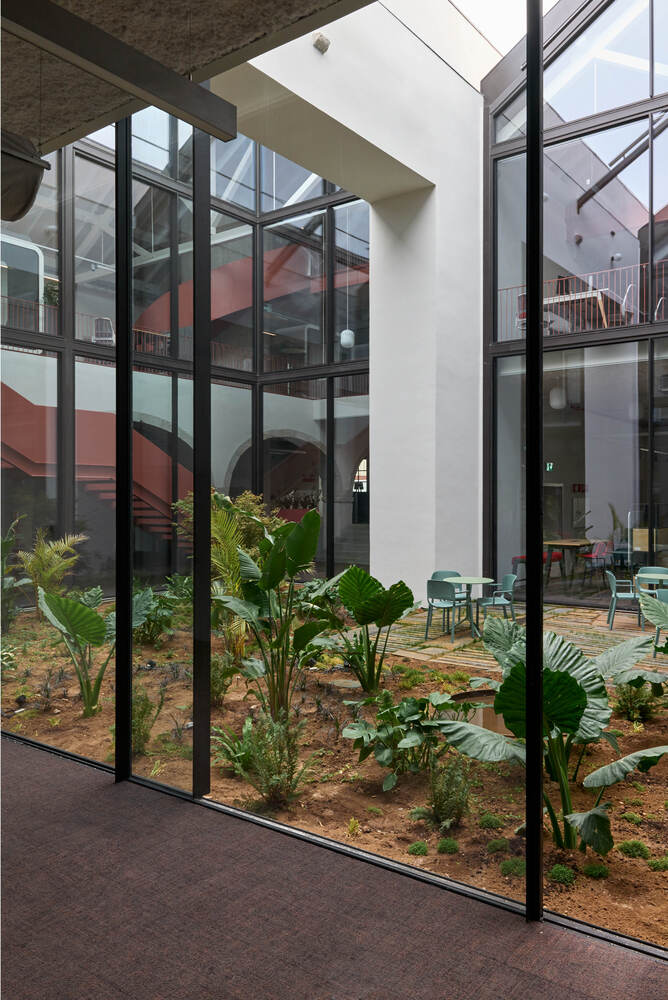
Given the site's archaeological sensitivity, almost all new construction is above ground to avoid excavation. Electrical cables run through accessible technical floors and mechanical ductwork is left exposed for flexibility.
The guiding material principle was to retain an industrial expressiveness true to the building's late historical context, seen in the metalwork, terrazzo finishes and bronze-tinted aluminium frames.
Finishes also favour sustainable, recycled or natural materials: carpets made from recycled fishing yarns, cork floors and cork-based plastered walls, acoustic ceilings from recycled paper, and wood-fibre acoustic roof panels (Celenit).