CASA CIBELES
23 constructora, Taller Síntesis
ARCHITECTS
23 constructora, Taller Síntesis
ARCHITECTS IN CHARGE
Farhid Maya Ramírez, David Cuartas Restrepo
TALLER SÍNTESIS DESIGN TEAM
Anderson Serna Montoya, Camilo Ramírez Herrera
23 CONSTRUCTORA DESIGN TEAM
Anny Gómez Patiño, Alejandro Parra Coutin
ENGINEERING & CONSULTING>ELECTRICAL
Pc Mejía
ENGINEERING & CONSULTING > PLUMBING
Idr
MANUFACTURERS
Eternit Perú, Inmunizadora Serye, Toptec
ENGINEERING
Wilmar Vélez
BUDGET
Concepto Y Movimiento
PHOTOGRAPHS
Mauricio Carvajal
AREA
205 m²
YEAR
2026
LOCATION
La Ceja, Colombia
CATEGORY
Houses
English description provided by the architects.
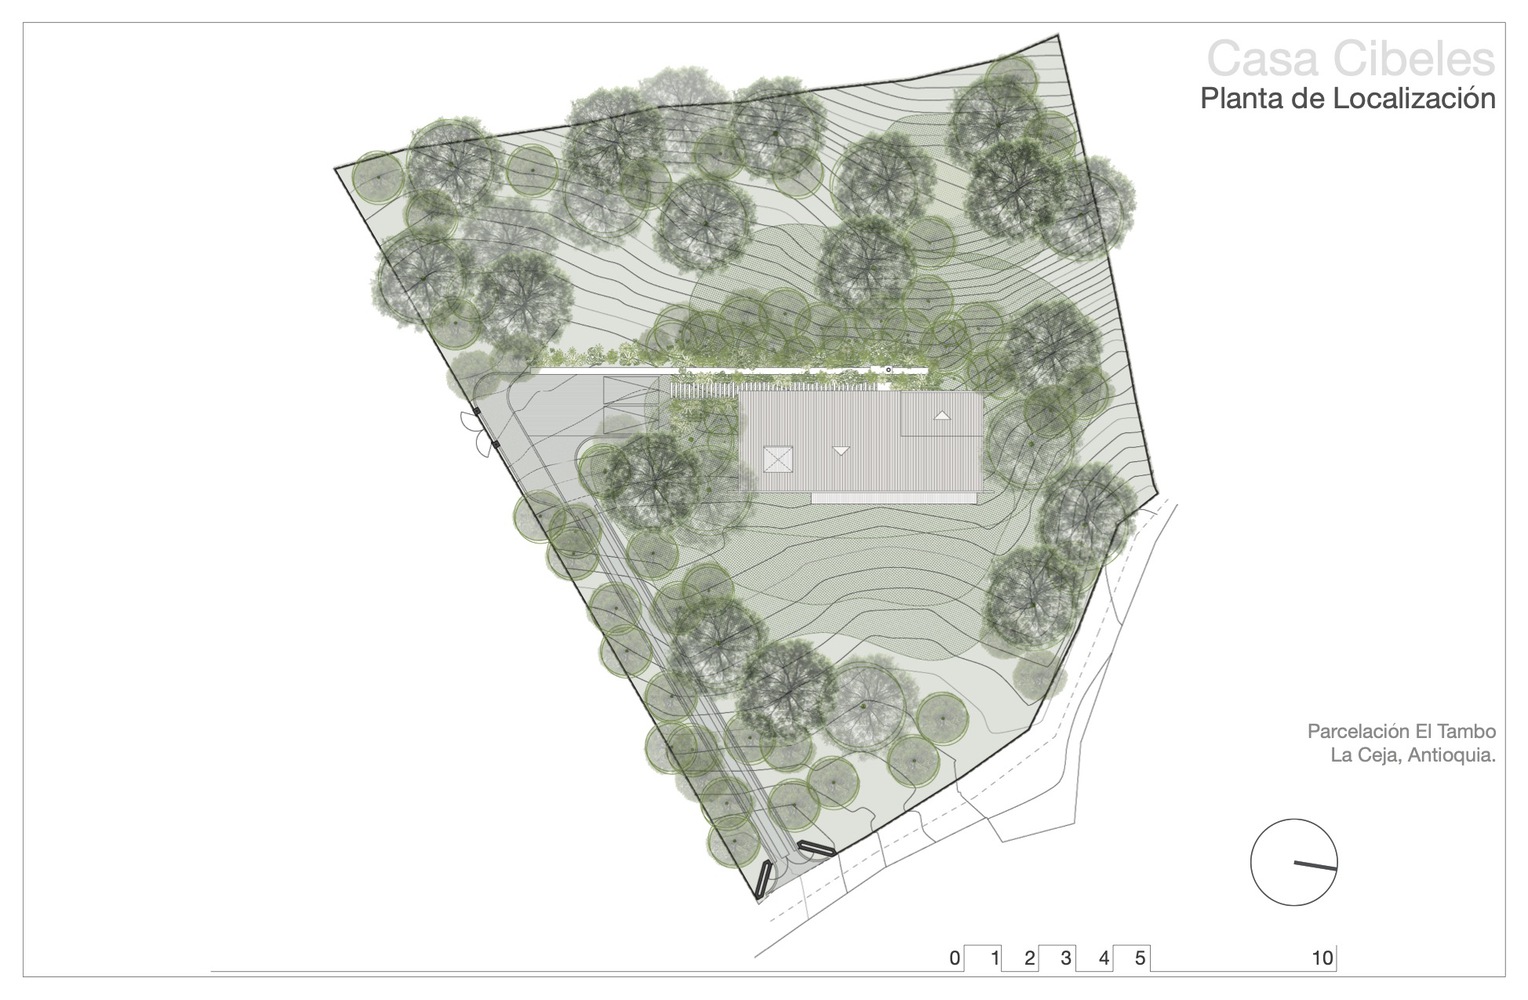
Casa Cibeles is located in the municipality of La Ceja, a region characterized by open landscapes, gentle topography, and a strong presence of native vegetation.
This natural setting not only frames the project but also defines its starting point: conceiving a home that respects the site, minimizes its footprint, and allows the landscape to maintain its continuity.
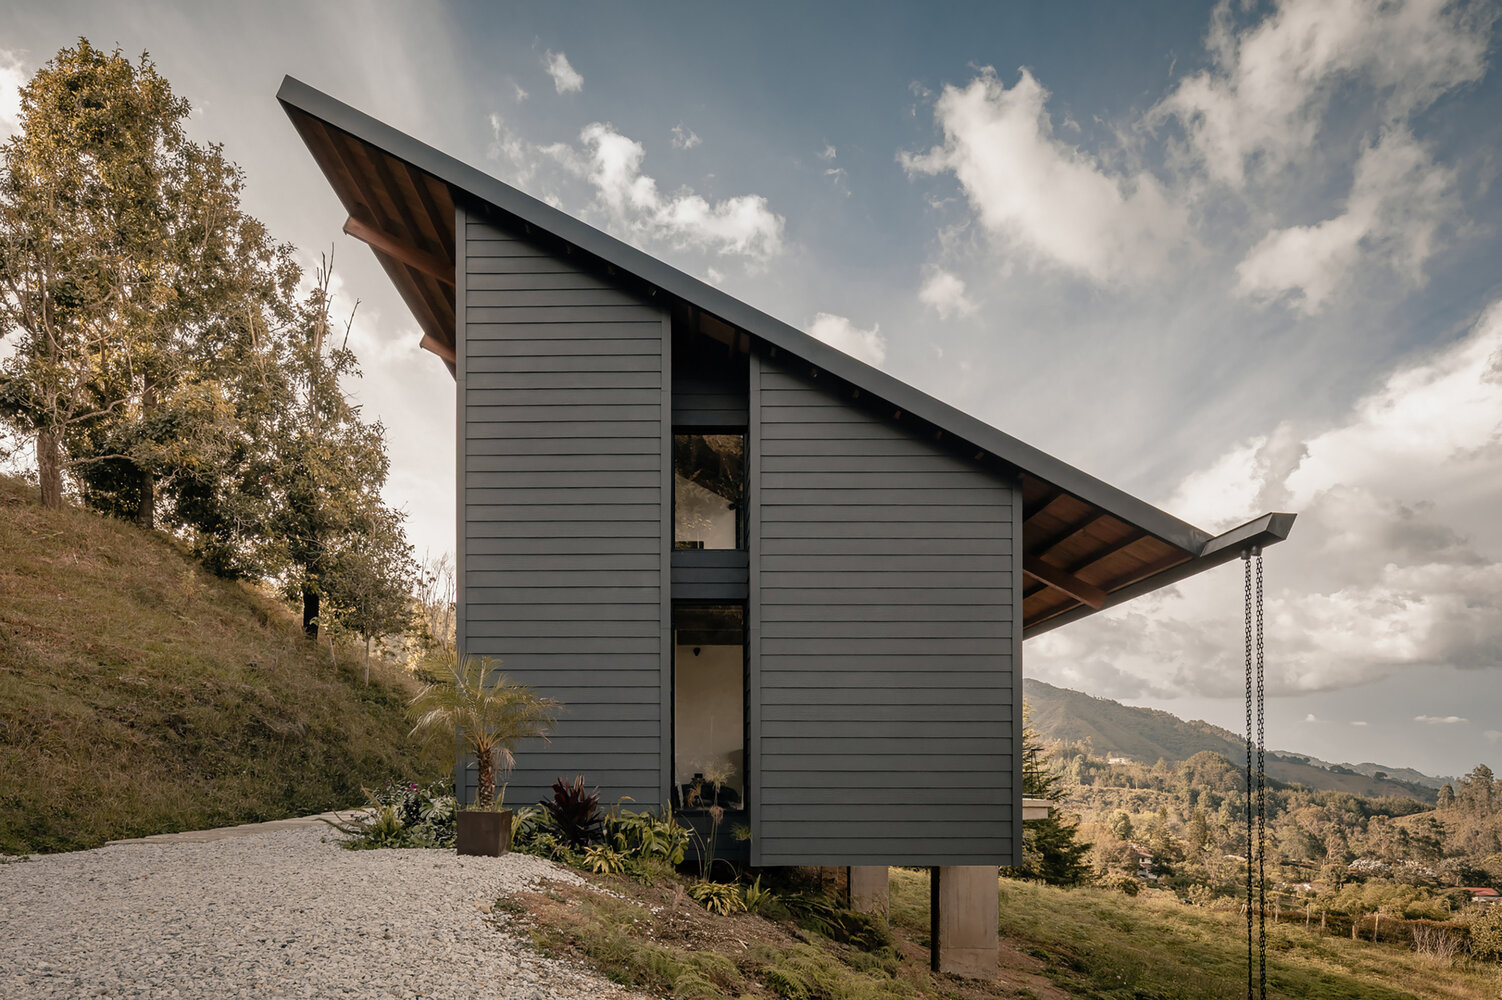
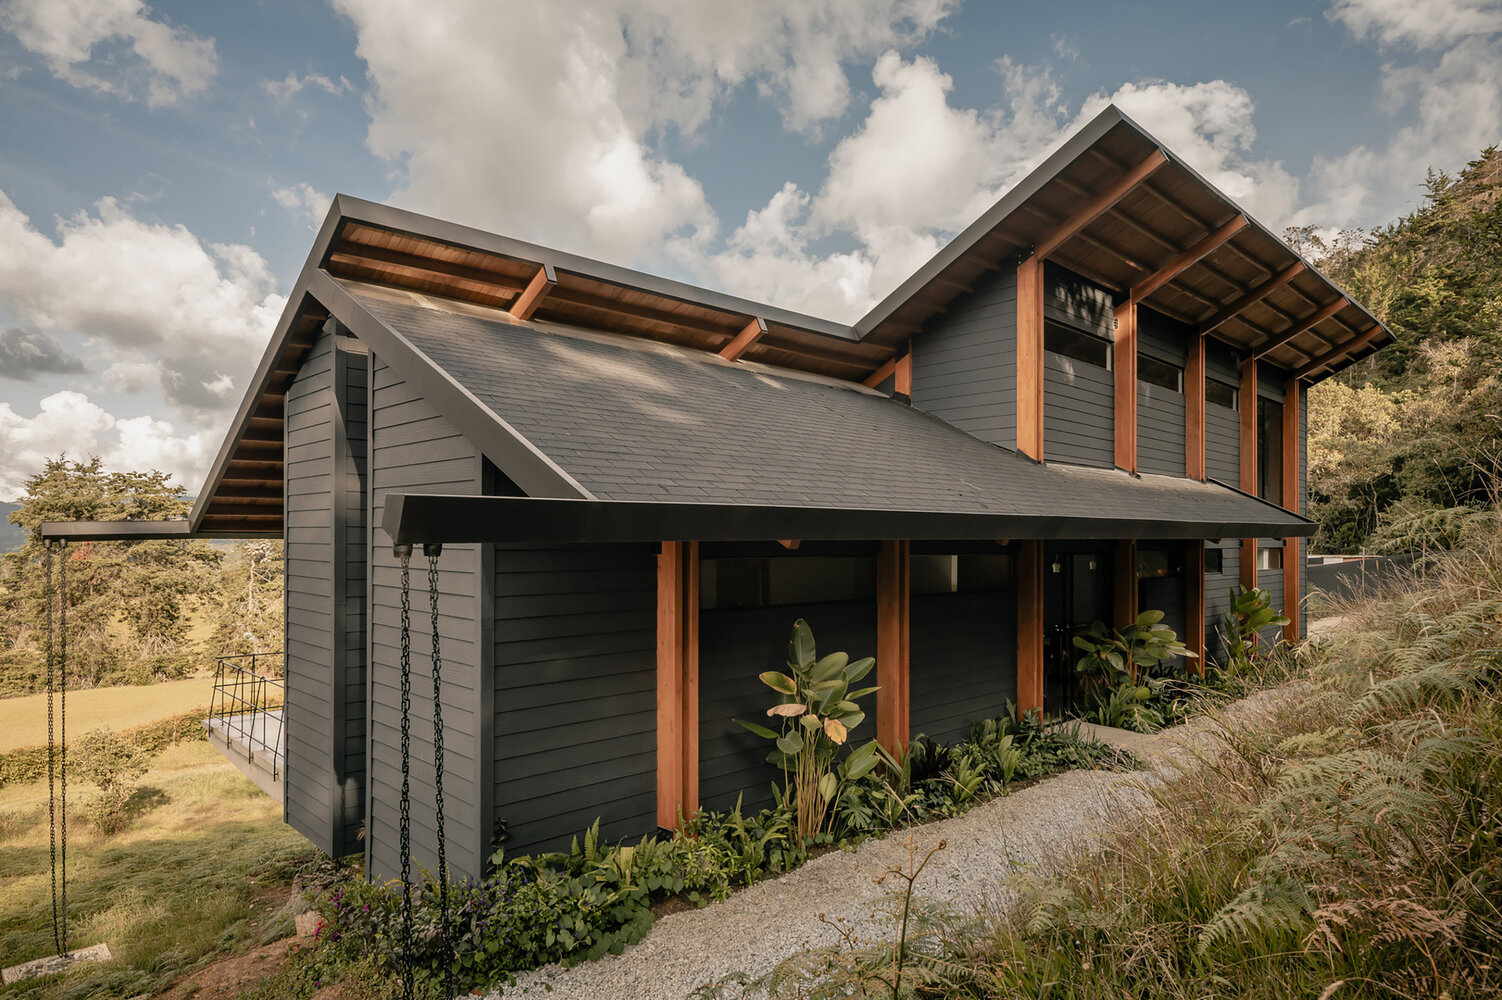
The project is designed for a young family with contemporary lifestyles: an active social life, a connection to the outdoors, spatial flexibility, and the need for private areas for remote work.
This blend of requirements inspired an architecture that balances openness and intimacy, always prioritizing a respectful integration with the surroundings.
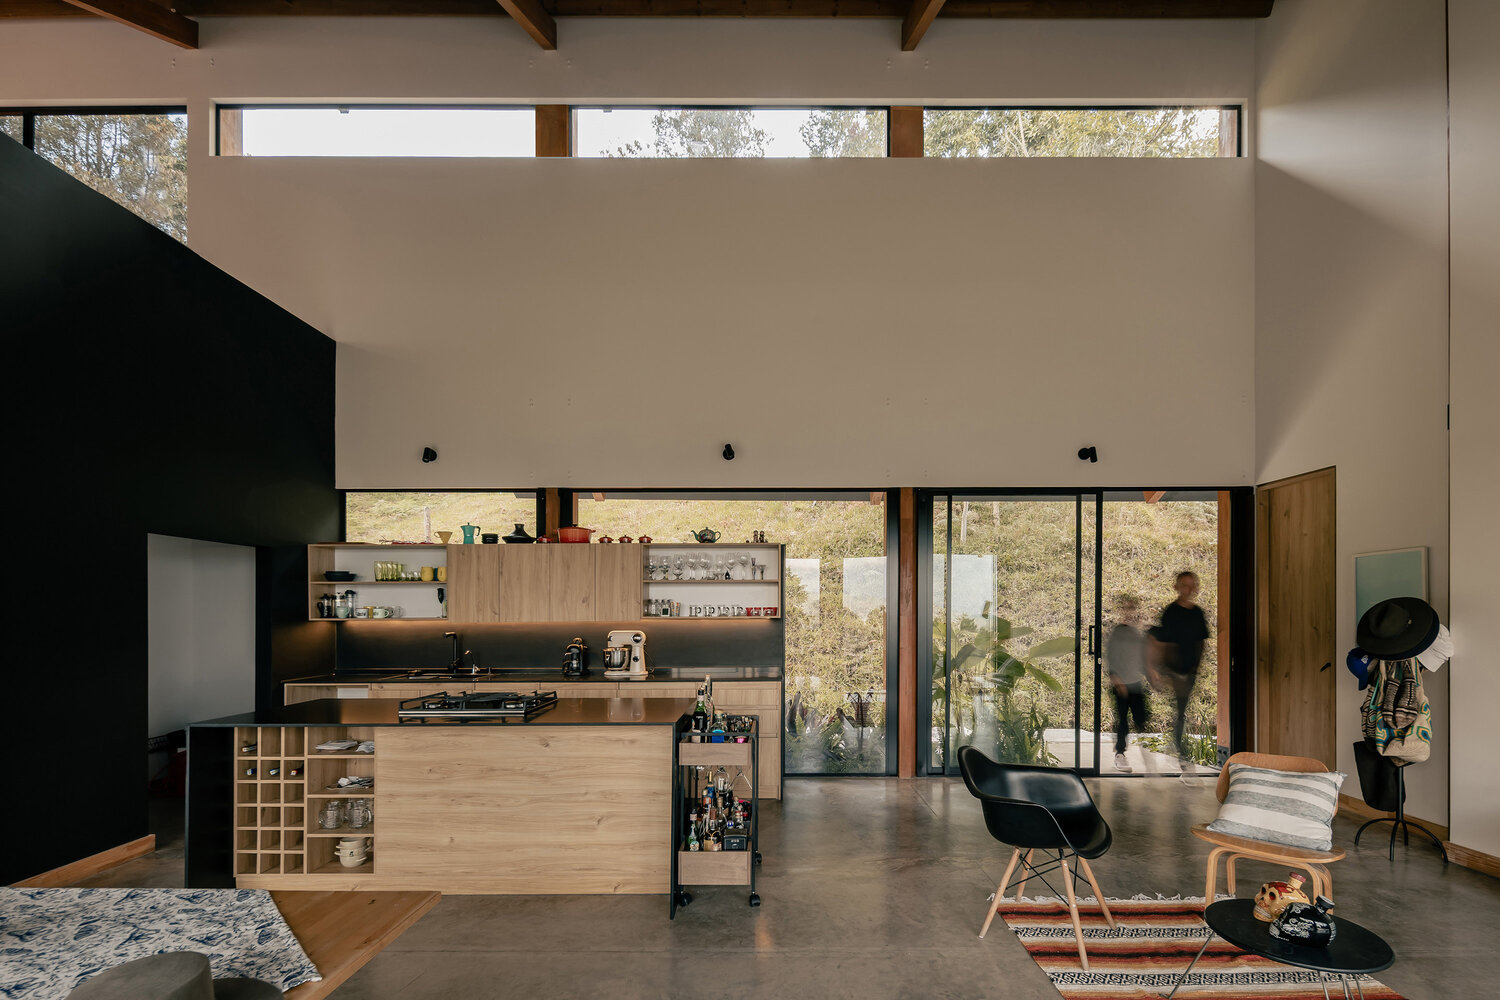
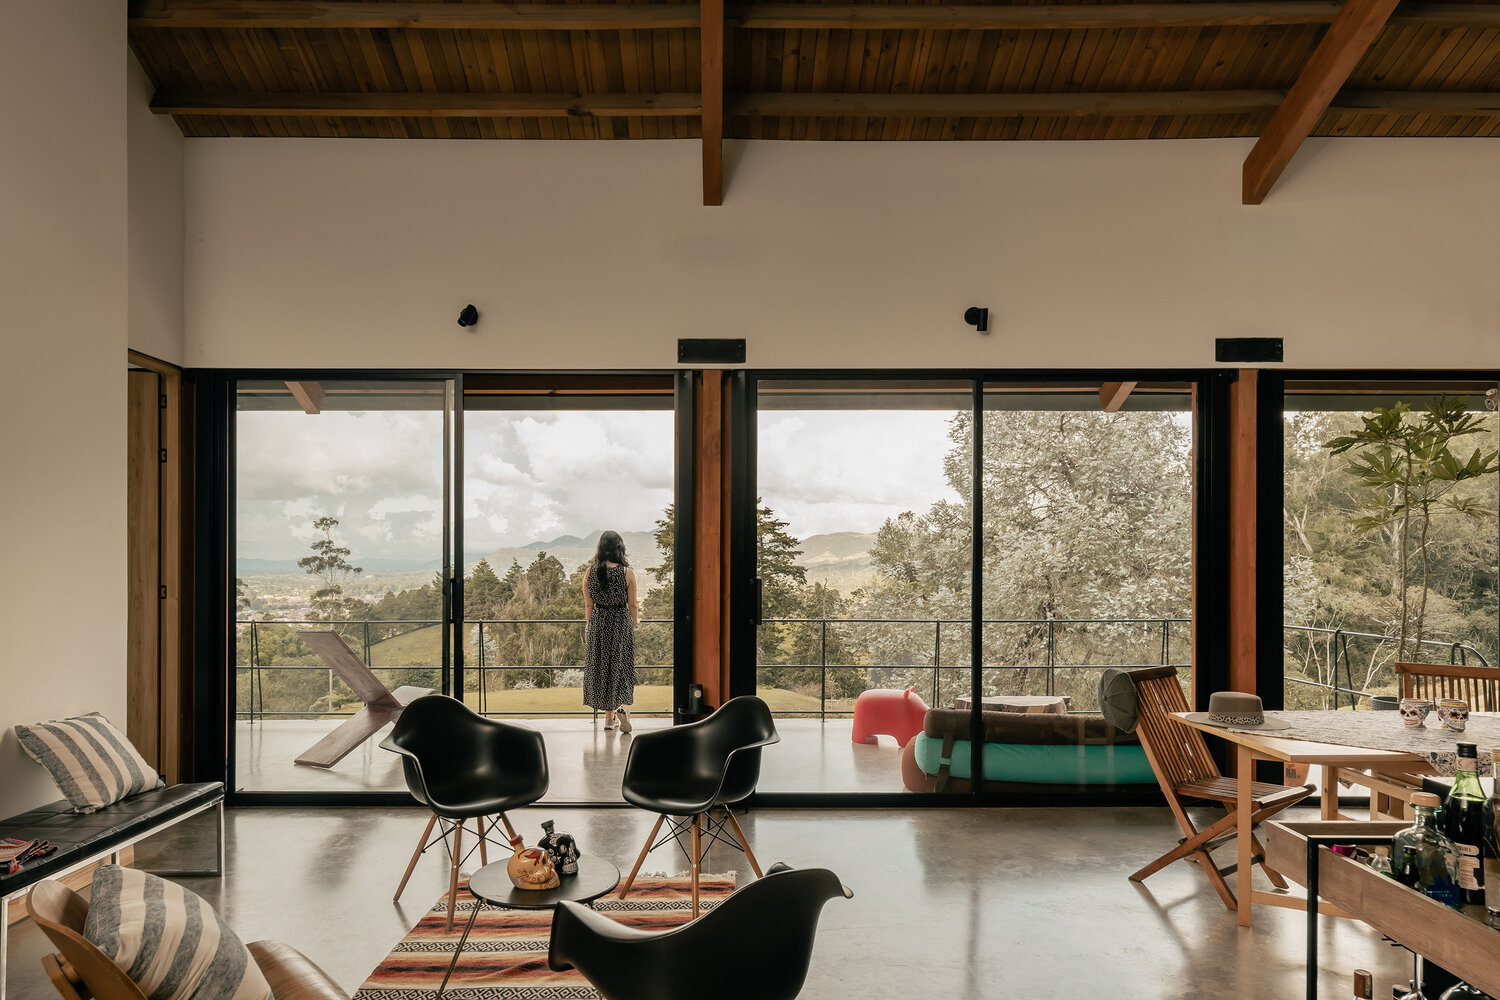
The initial challenge arose from the need to inhabit the site without disrupting it, avoiding invasive interventions that typically alter the natural ground conditions.
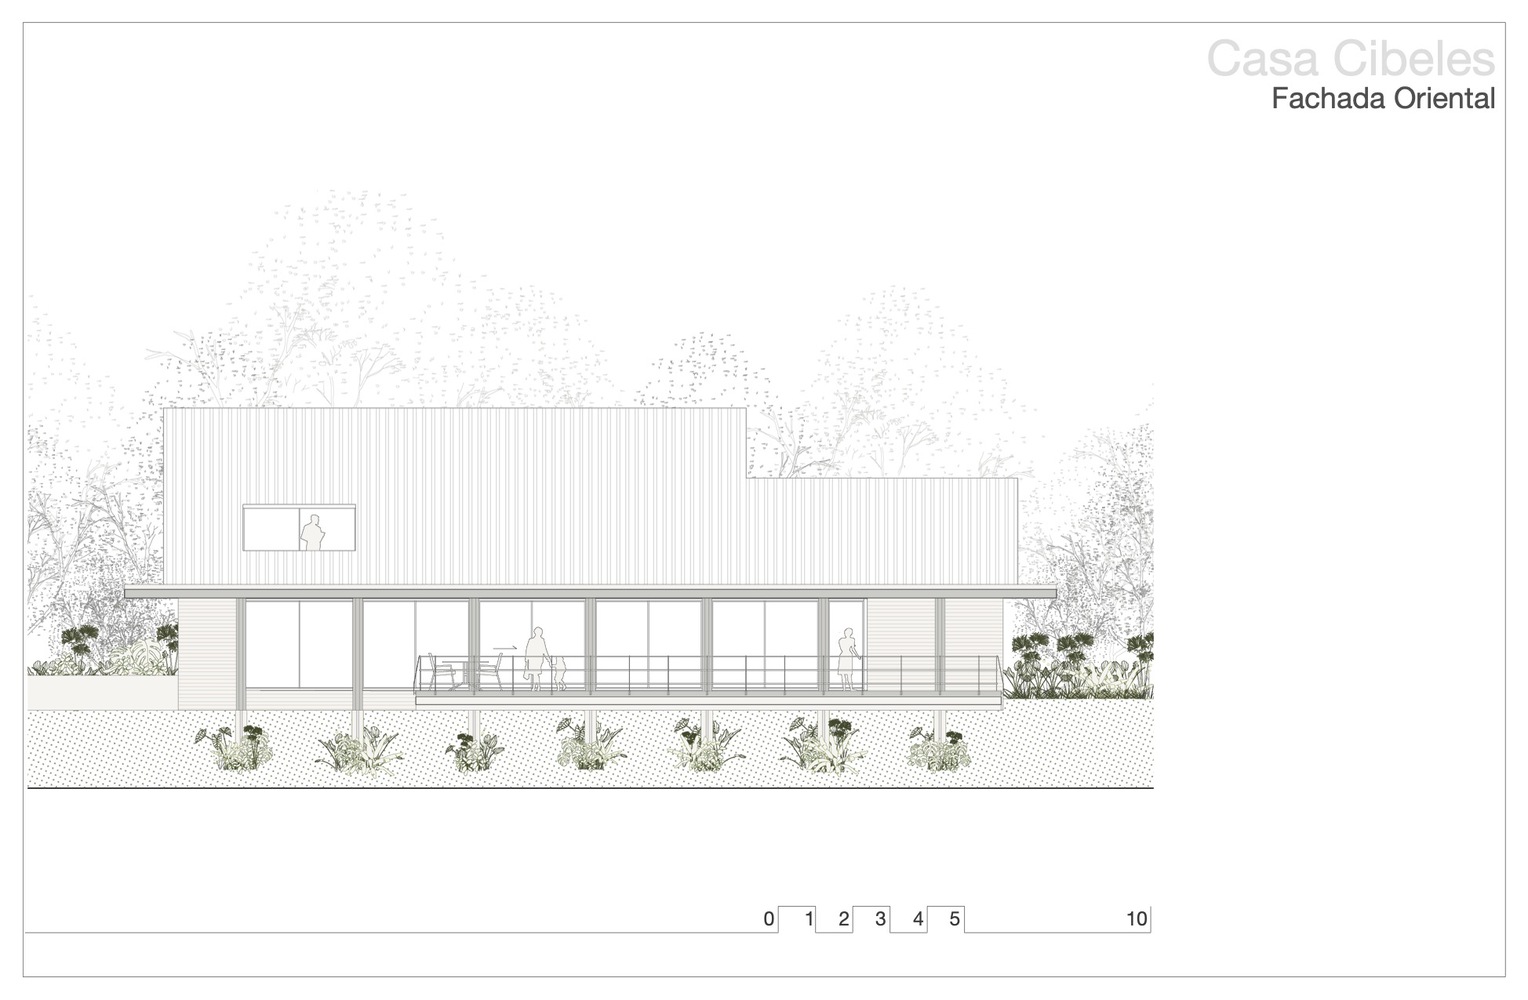
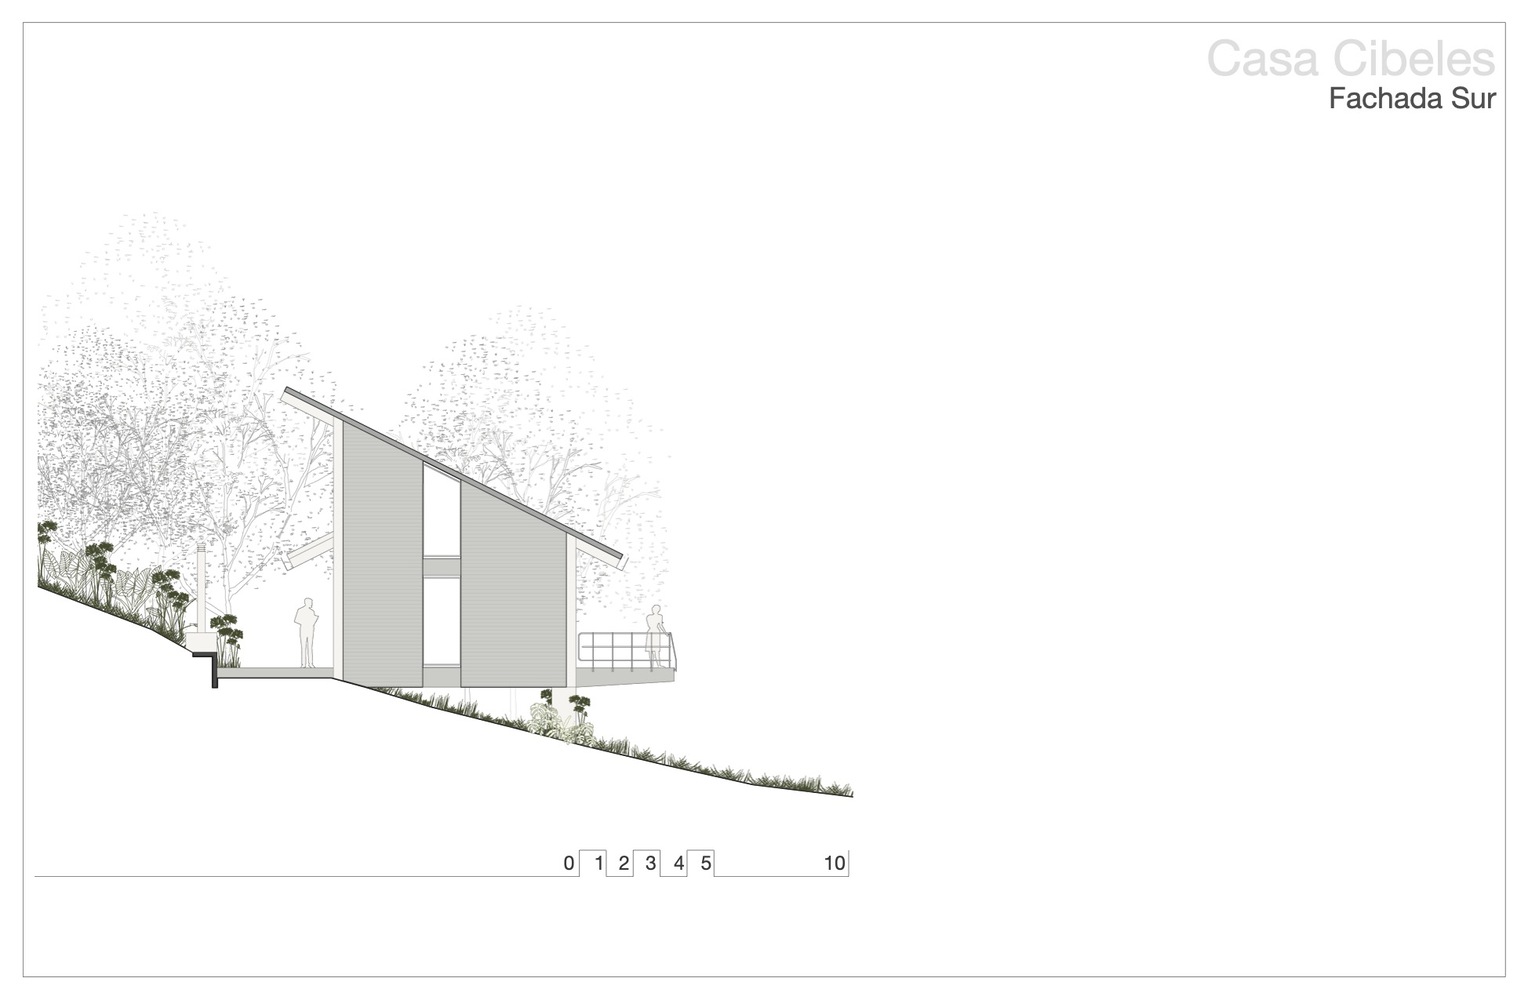
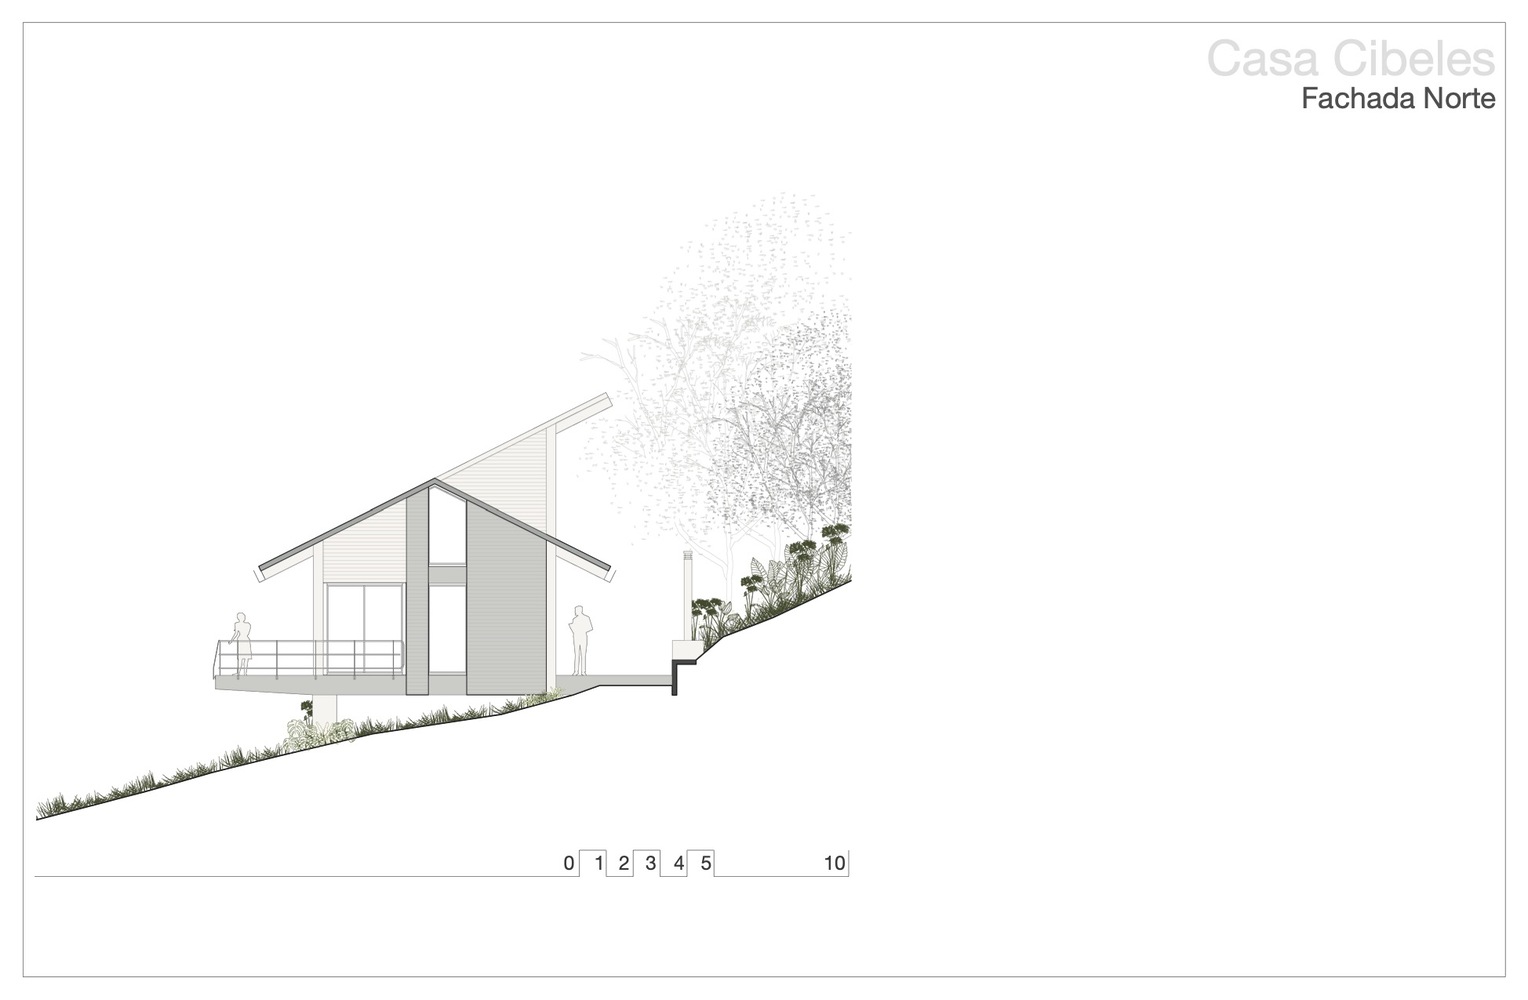
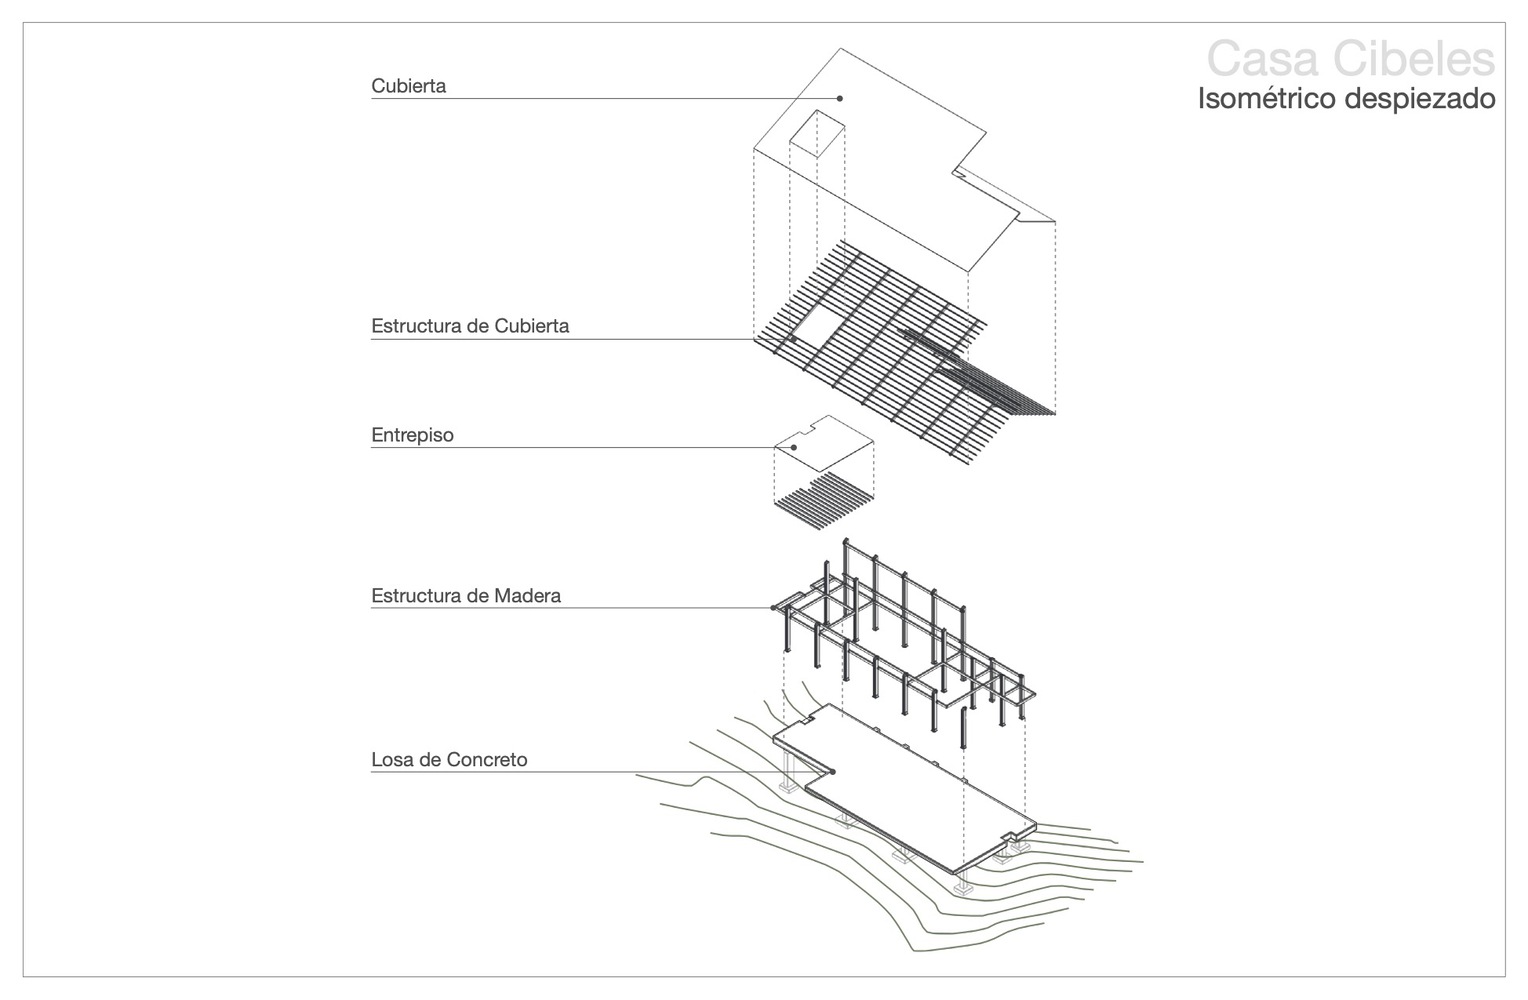
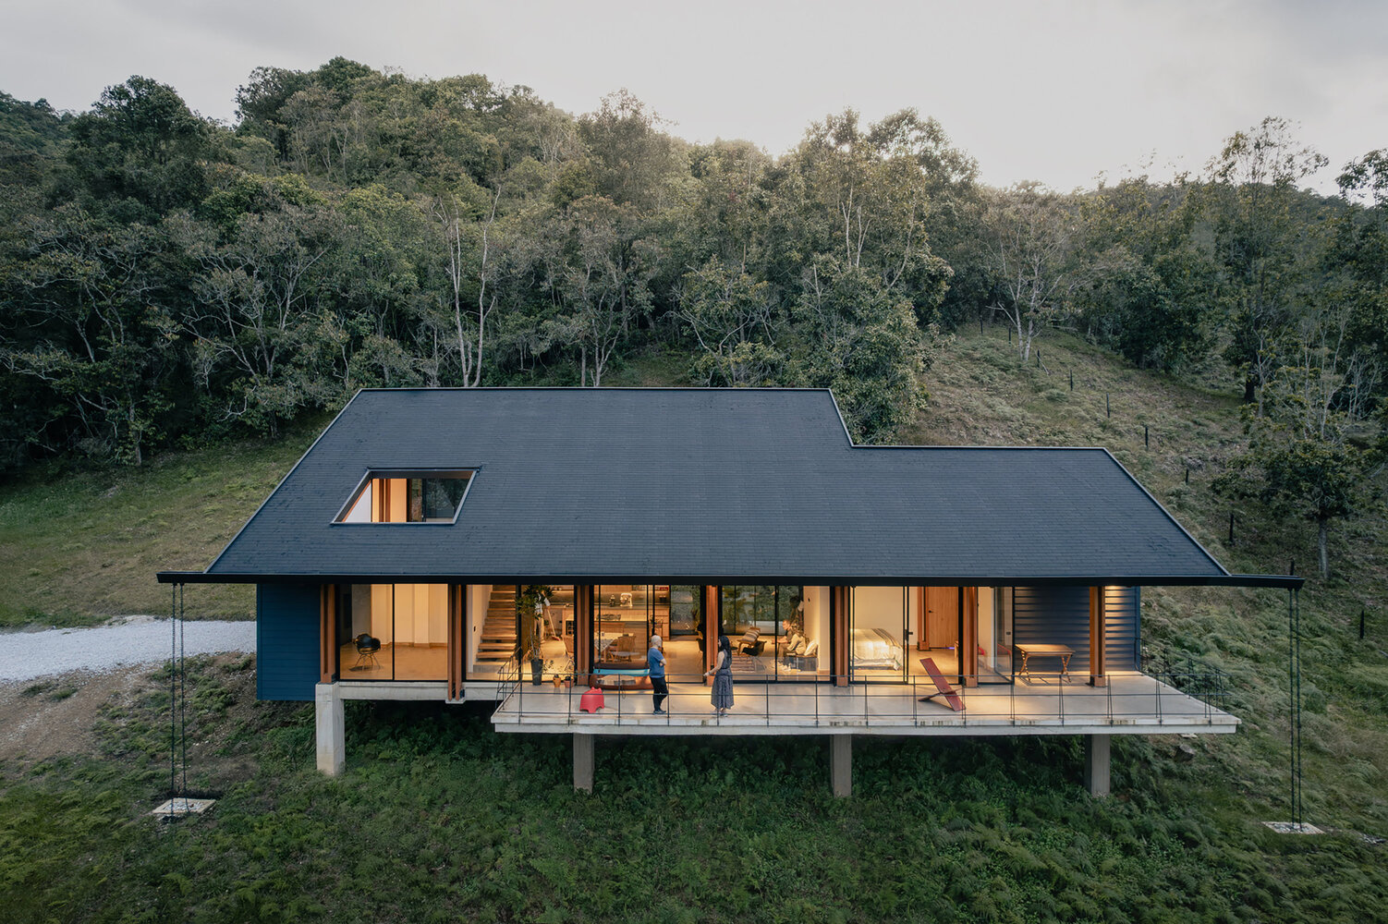
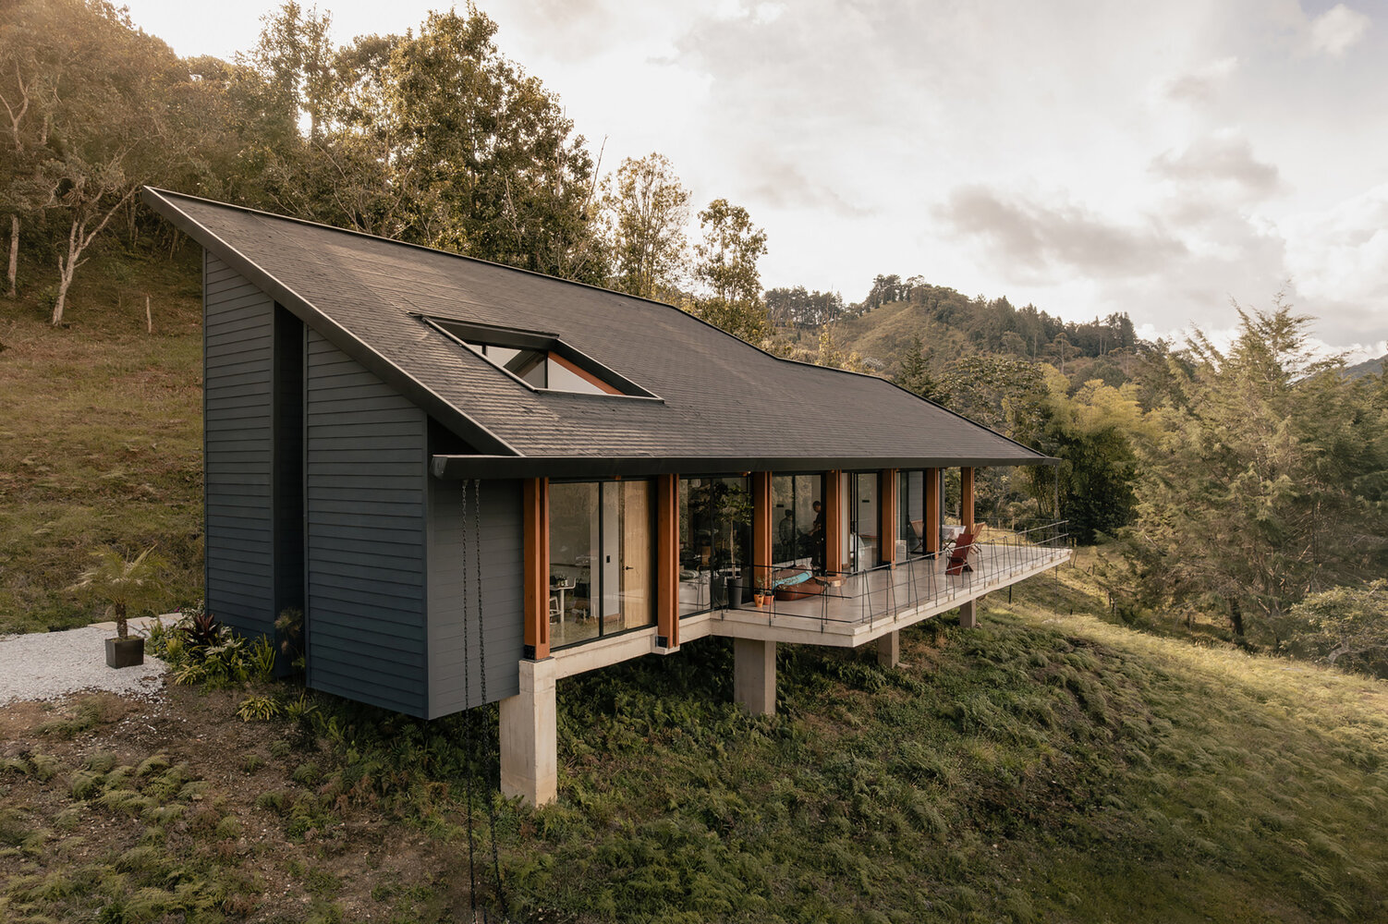
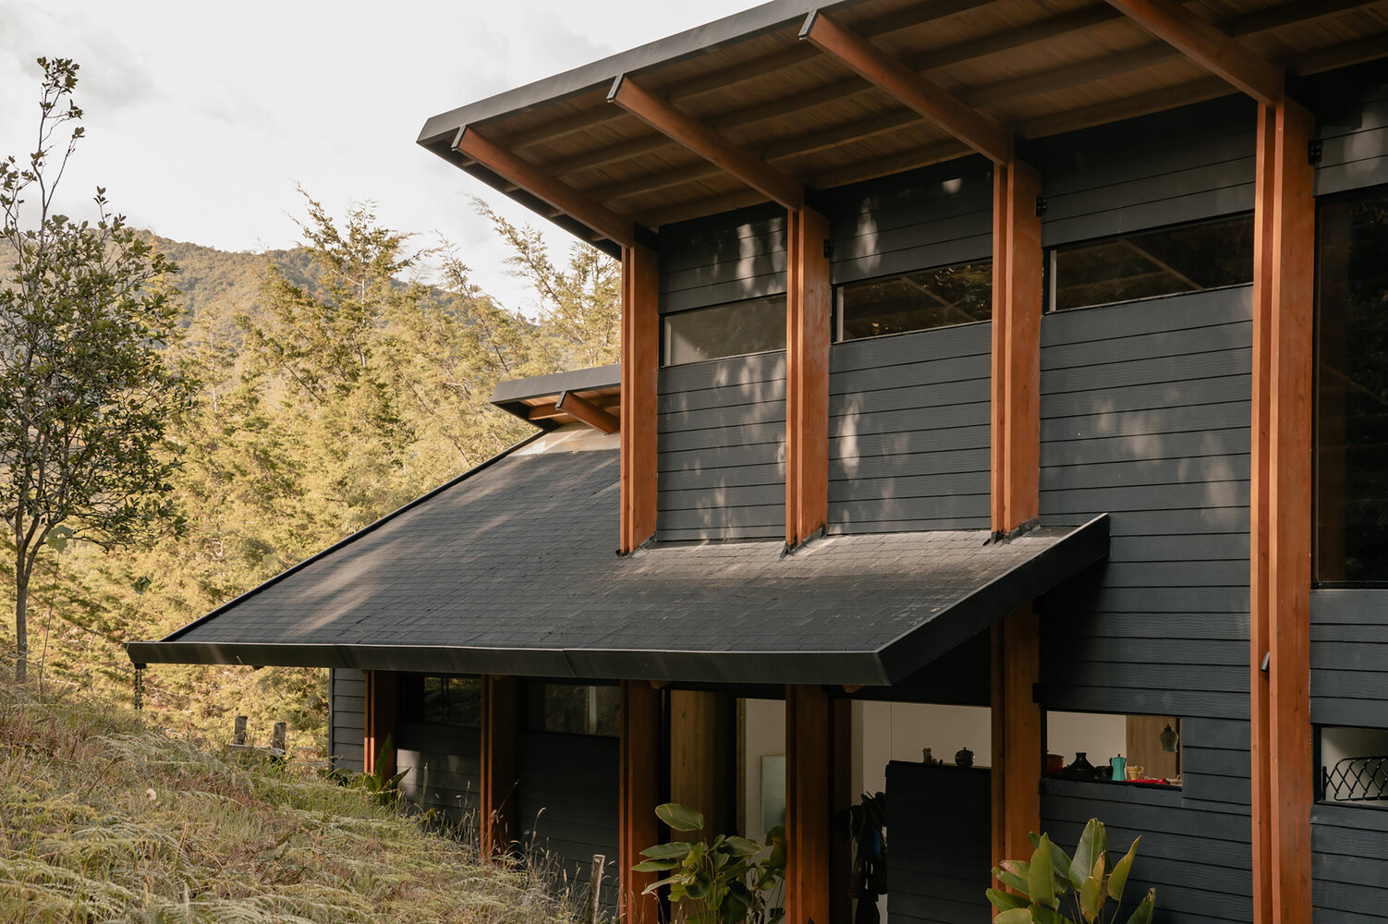
The solution was to elevate the house to free up the ground level, allowing biological life and natural drainage to remain intact.
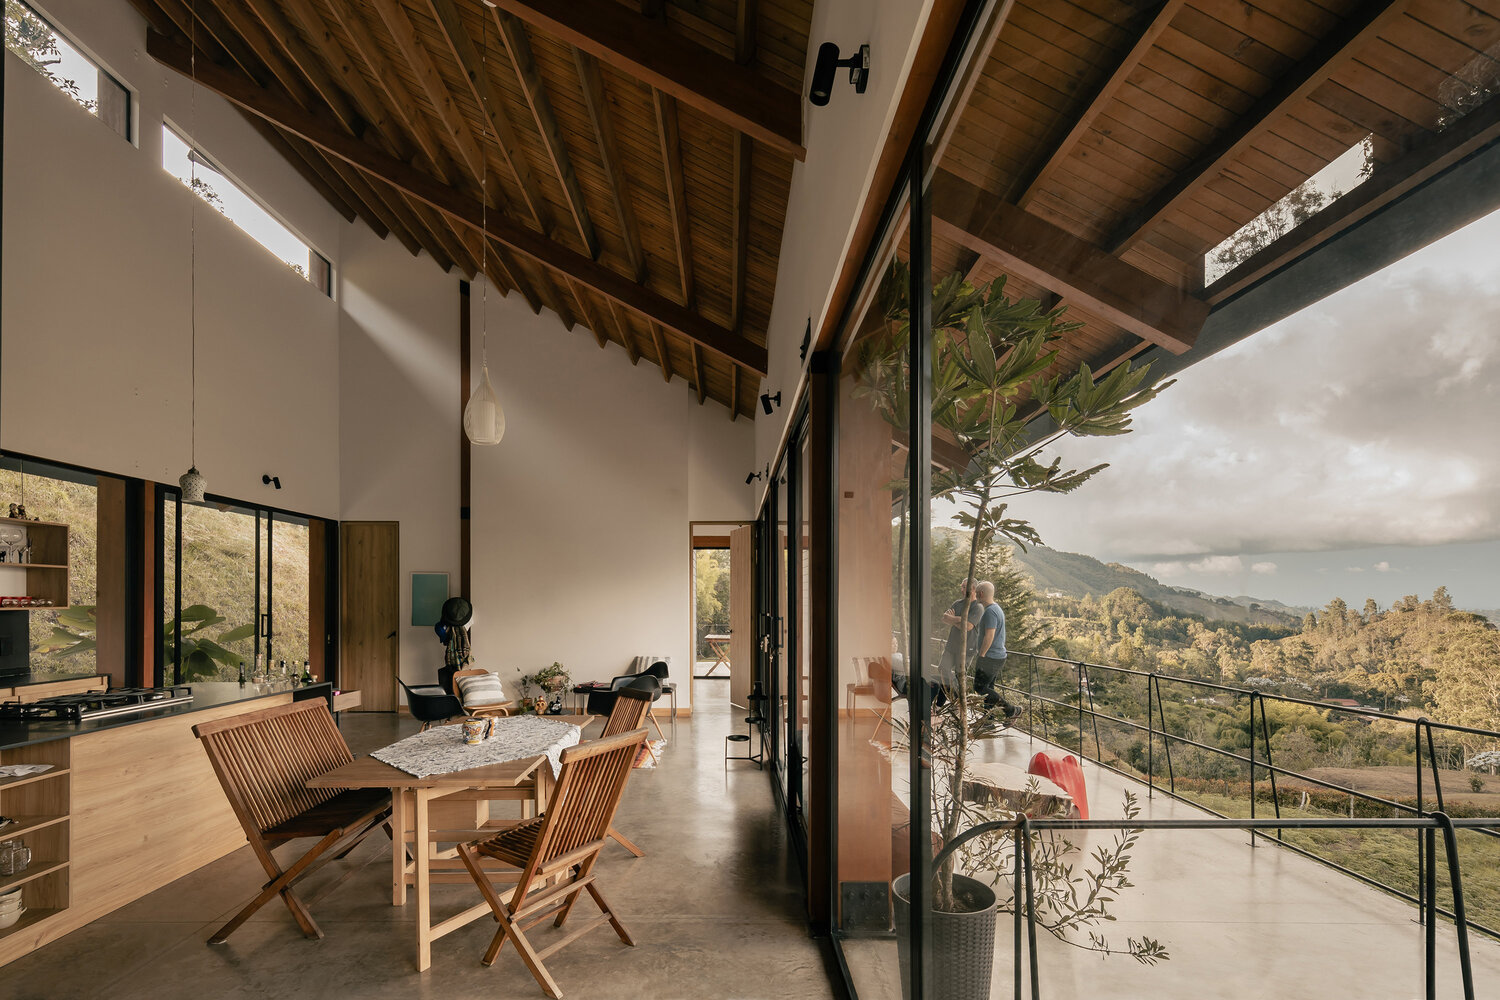
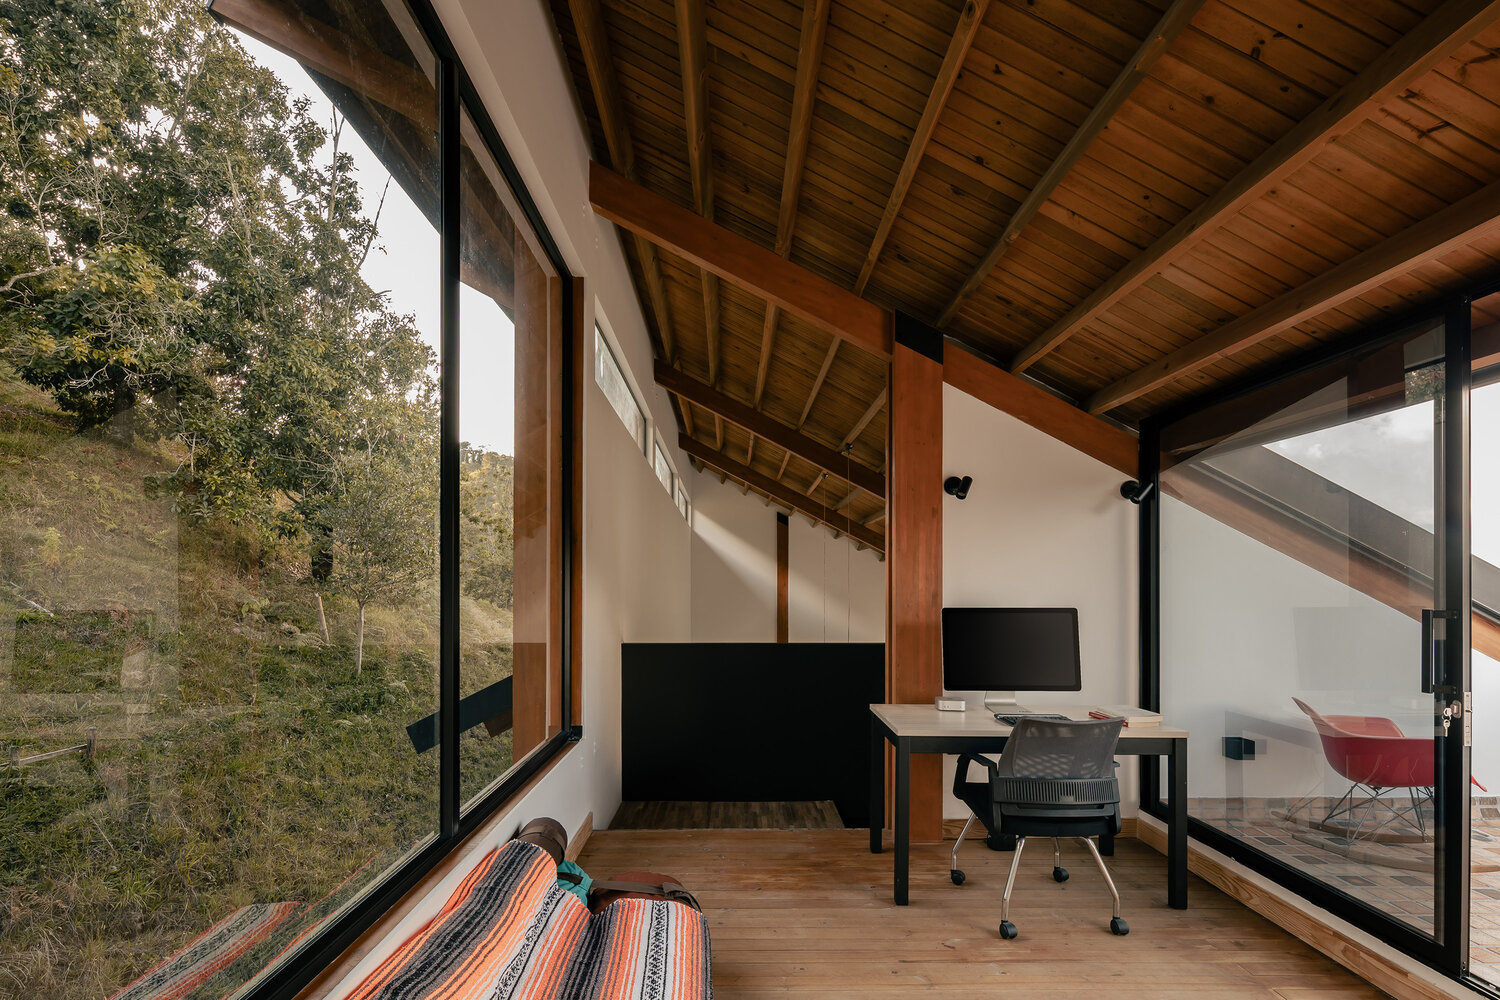
The concept of Casa Cibeles is therefore grounded in the idea of lightness and continuity: a dwelling that does not sit heavily on the land, but rather floats above it, letting nature flow freely.
This strategy reduces environmental impact and transforms the ground into a living space that breathes beneath the architecture.
The interior space is conceived as a large, continuous void where opening the main door reveals an uninterrupted visual axis.
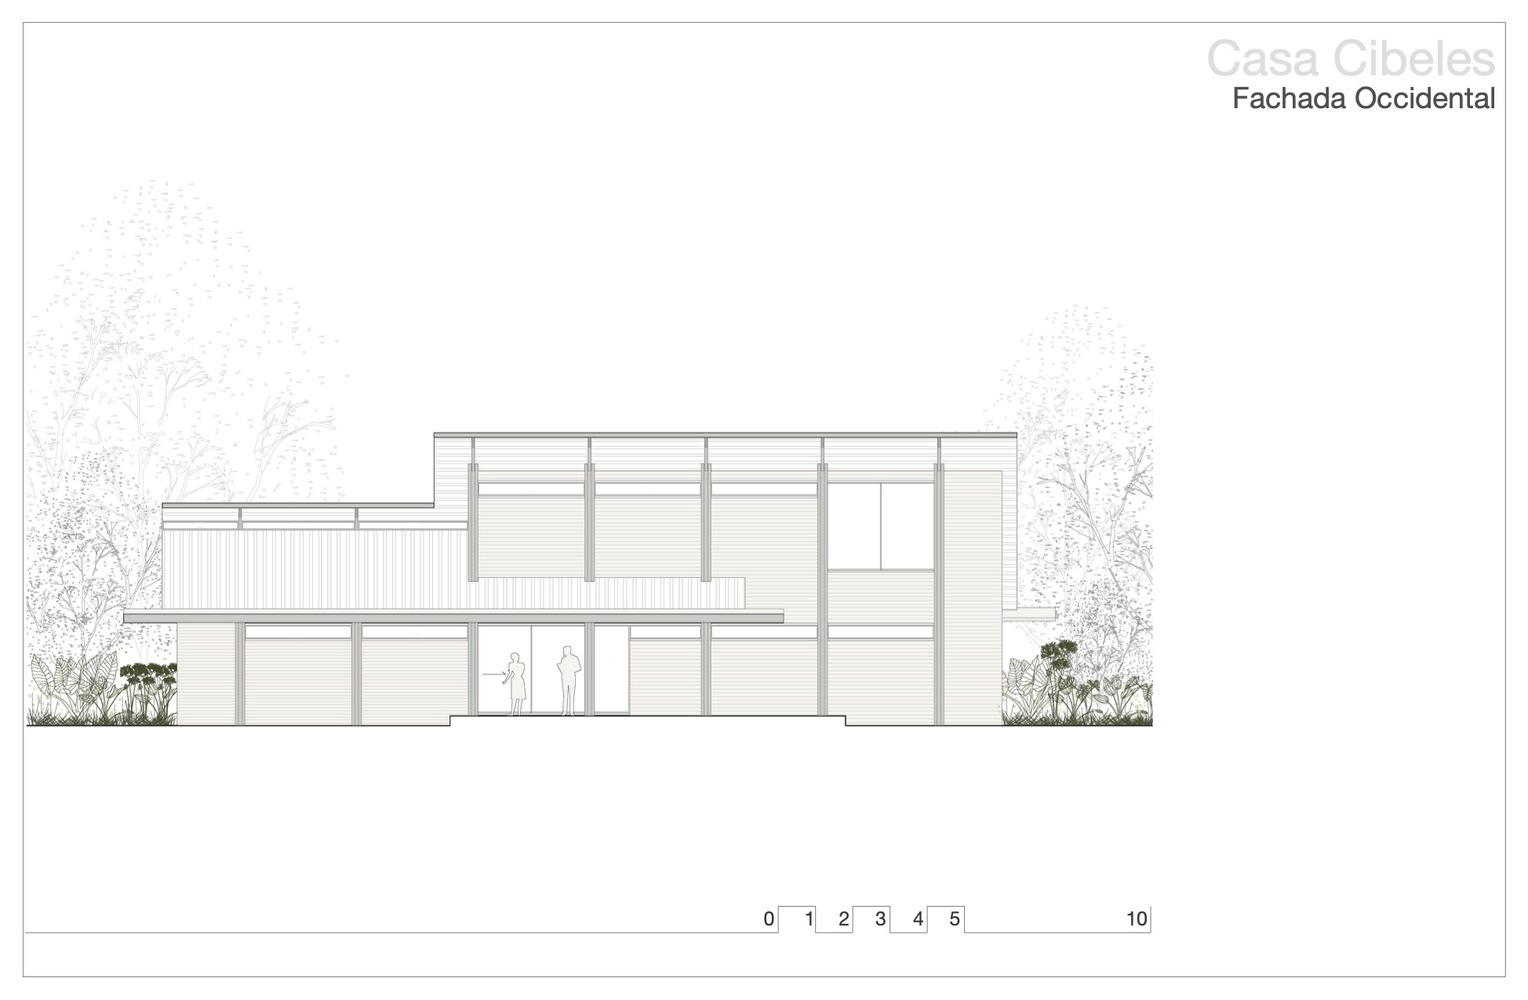
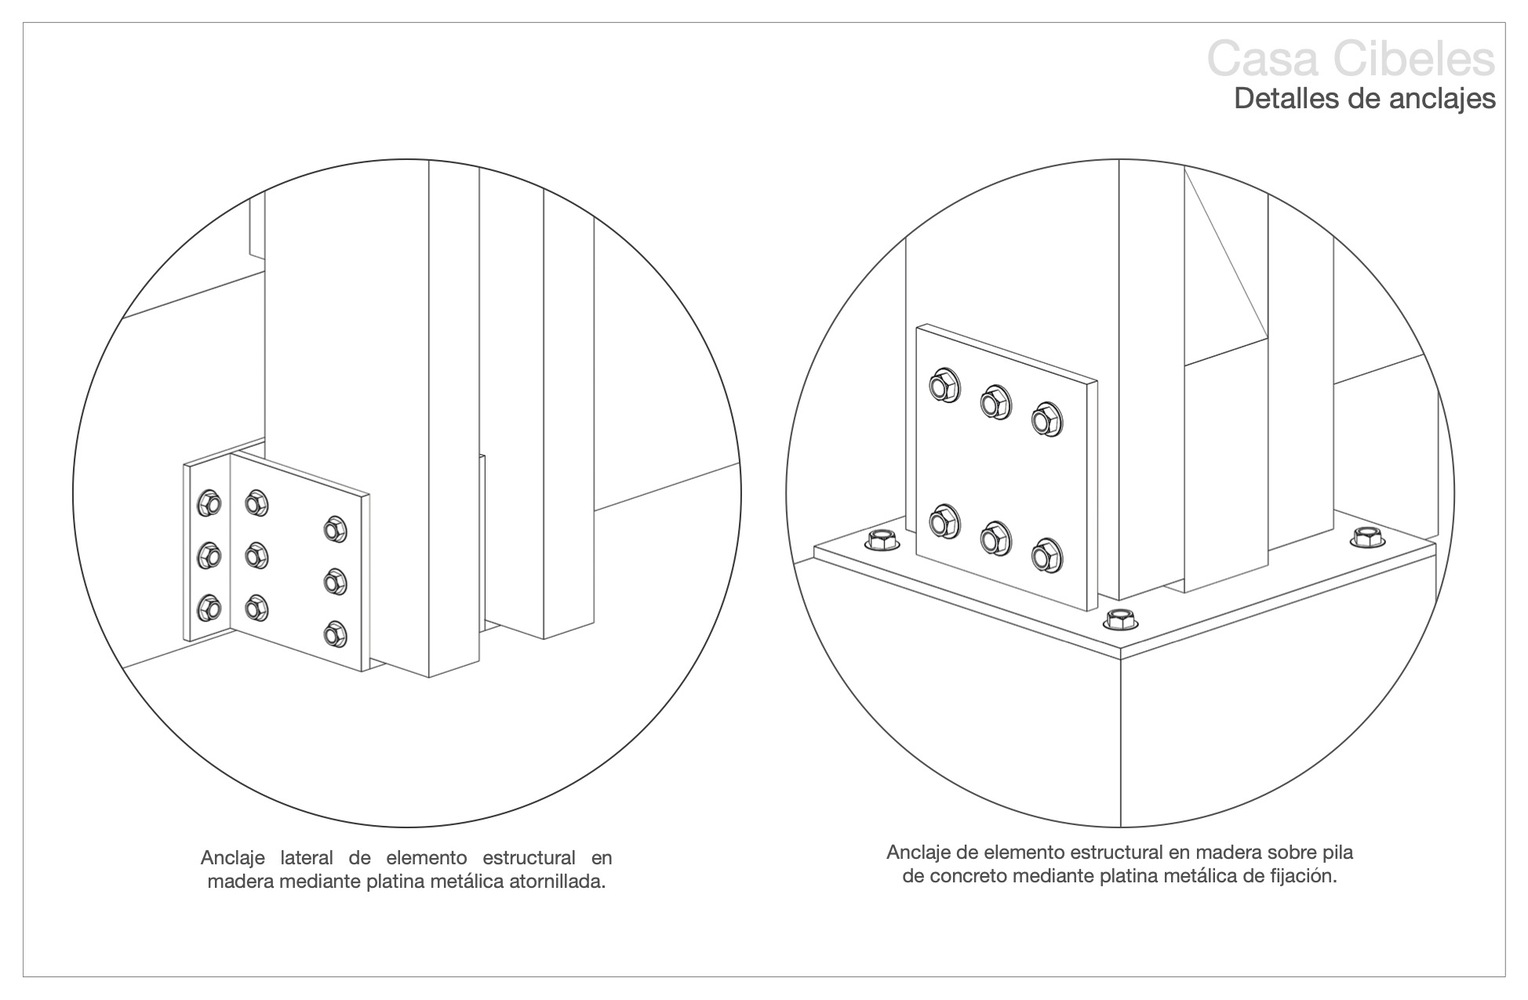
The structure is left exposed as a sculptural element, giving identity to the project and turning construction technique into part of the aesthetic language.
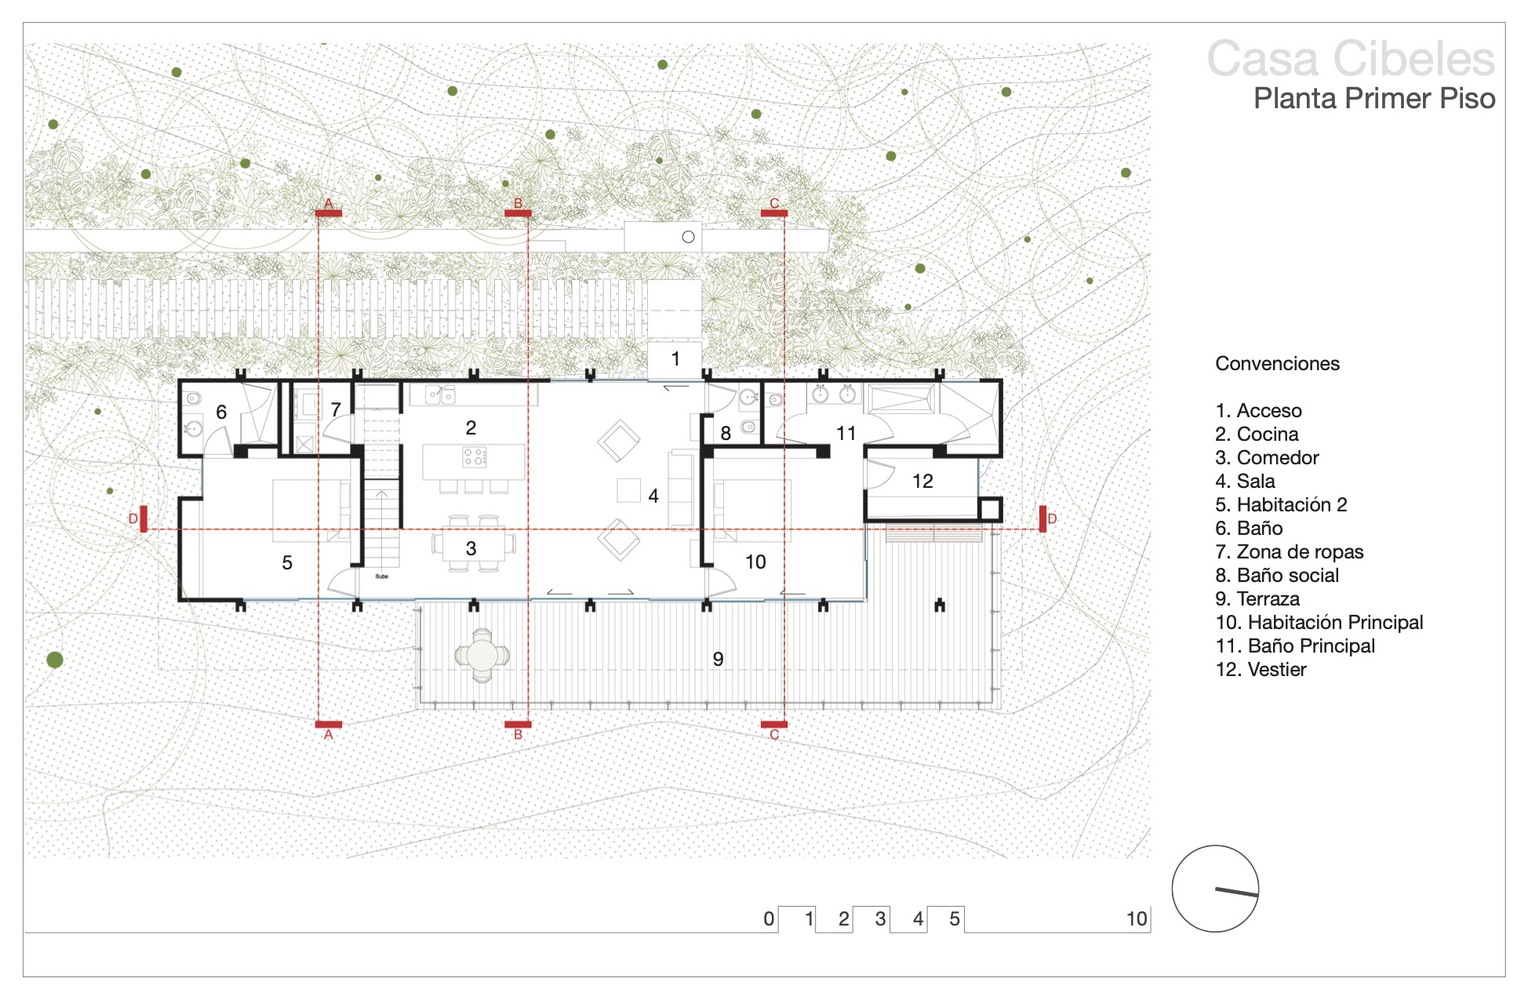
The climate conditions of La Ceja, particularly the cold night temperatures, established habitability requirements that were resolved through thermal and acoustic insulation systems, ensuring comfort and energy efficiency.
A prominent feature is the gutter, reinterpreted as a key architectural element.
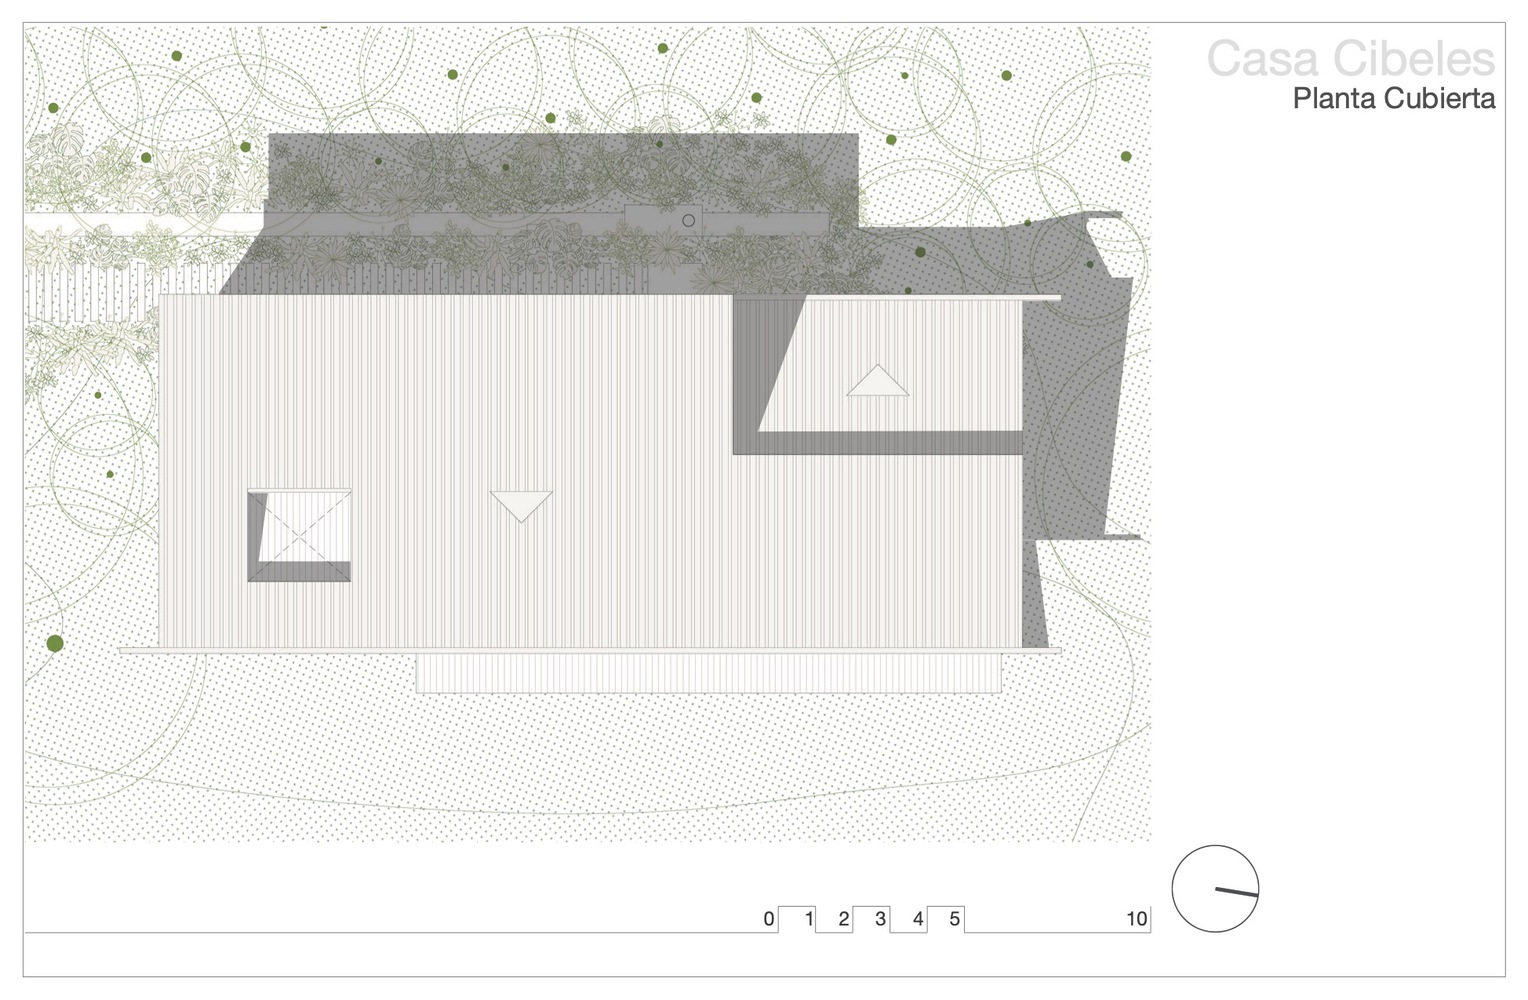
Beyond its functional role, it is projected as a formal gesture that extends the volumetry and reinforces a sense of shelter.
In terms of innovation and sustainability, the house incorporates high-performance insulation systems, optimizing thermal performance in a cold climate.
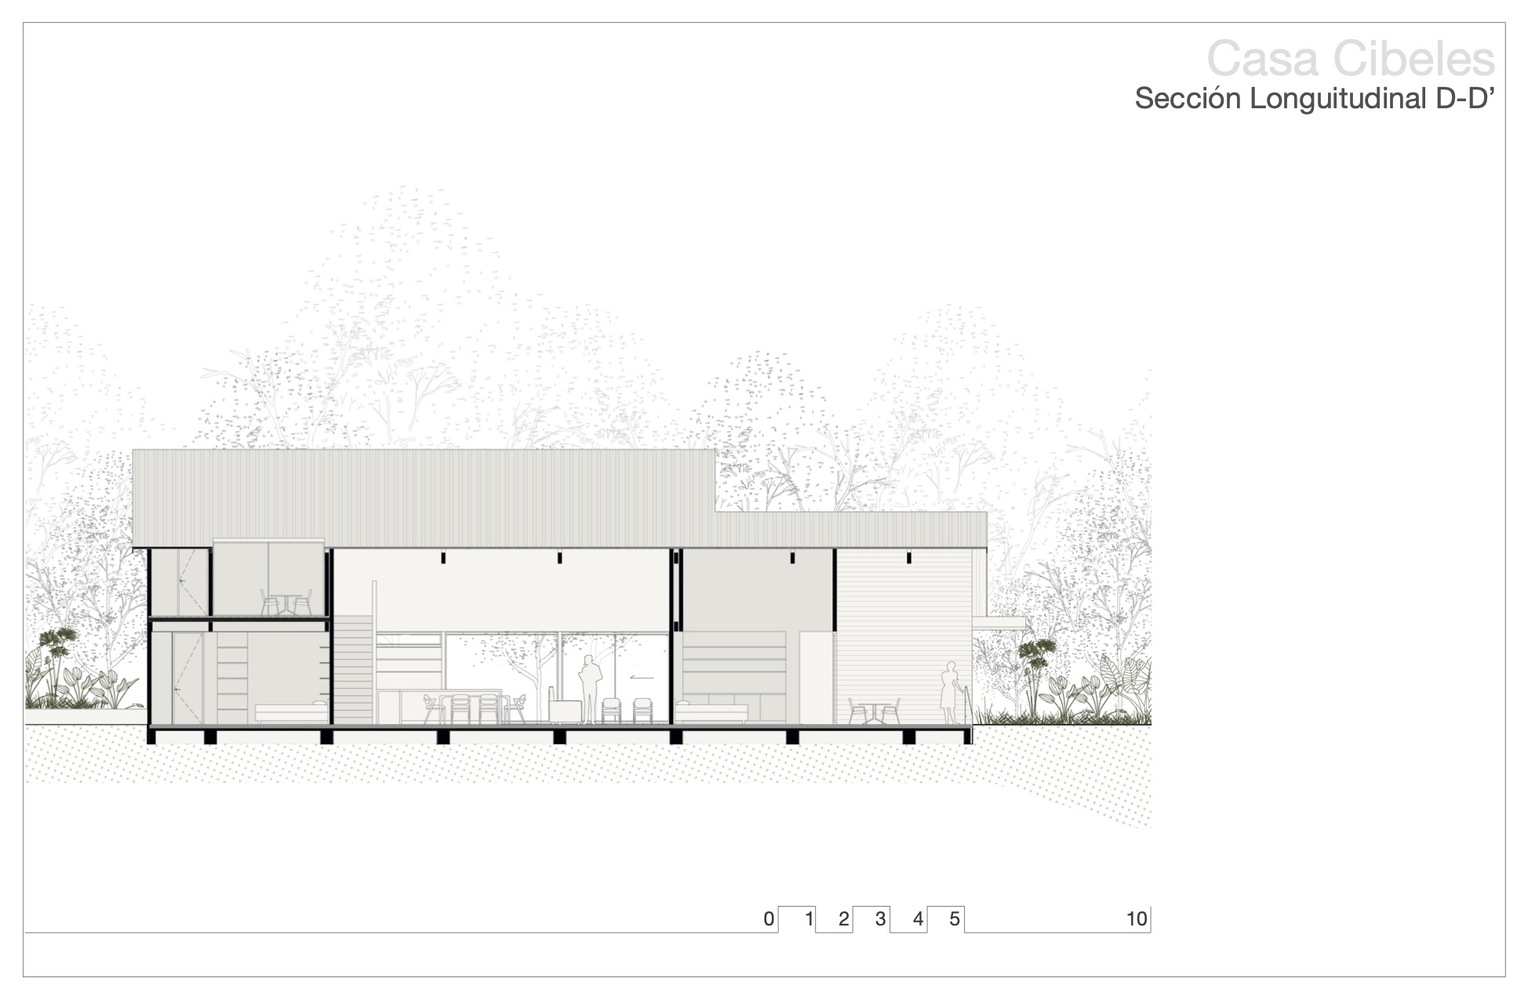
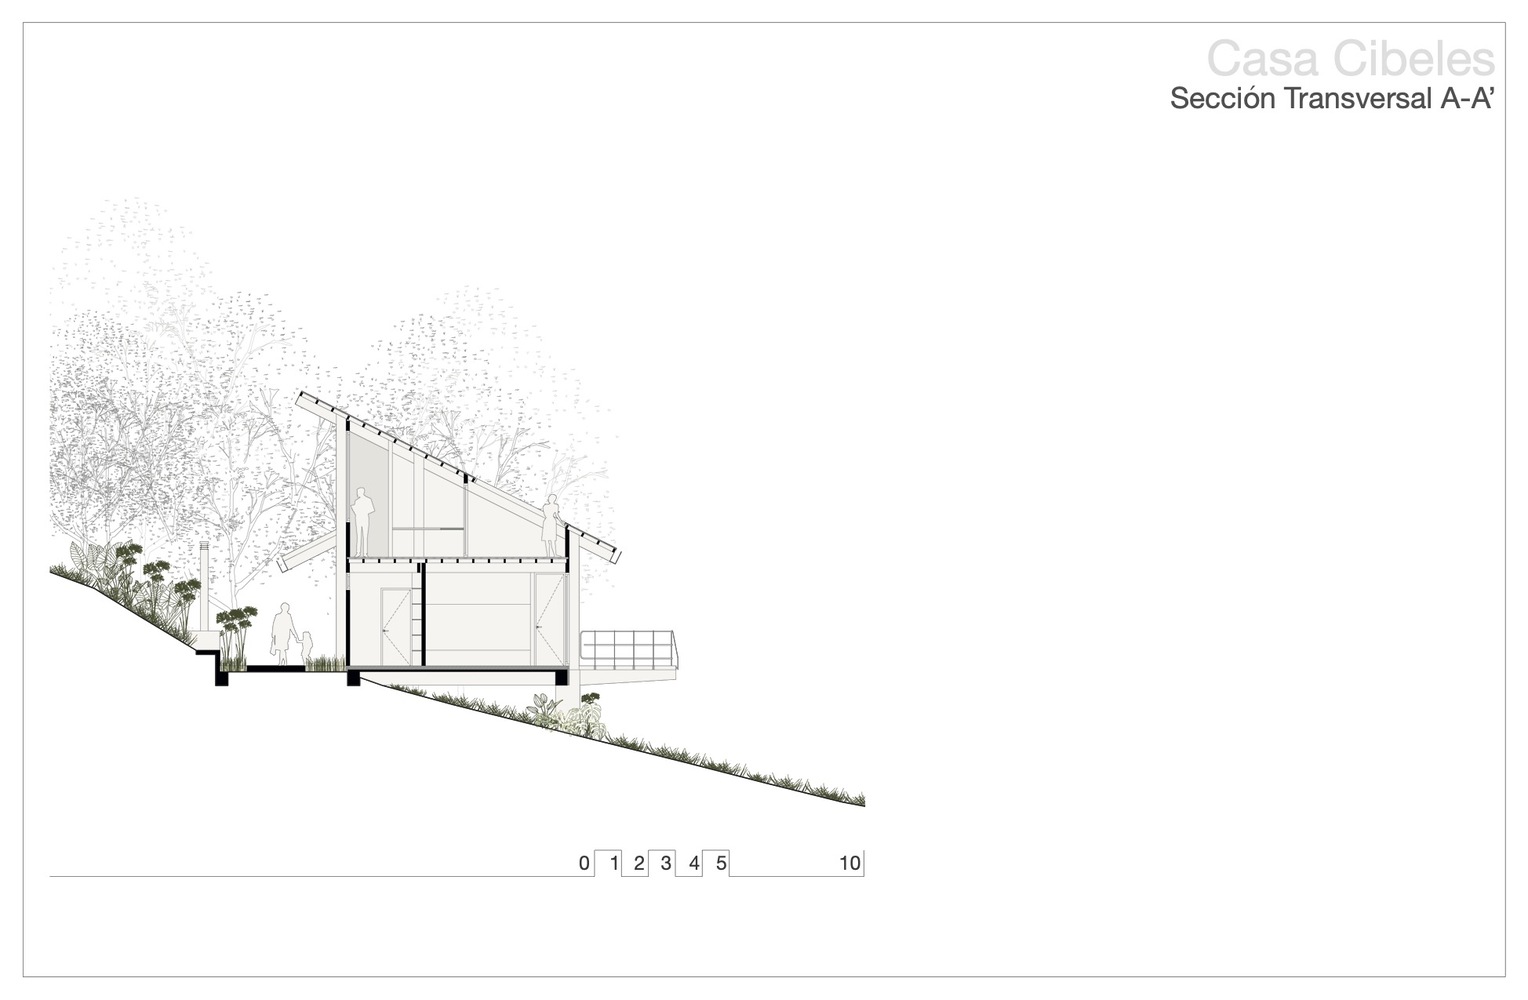
Elevating the volume minimizes earthwork and reduces the intervention on the natural topography.
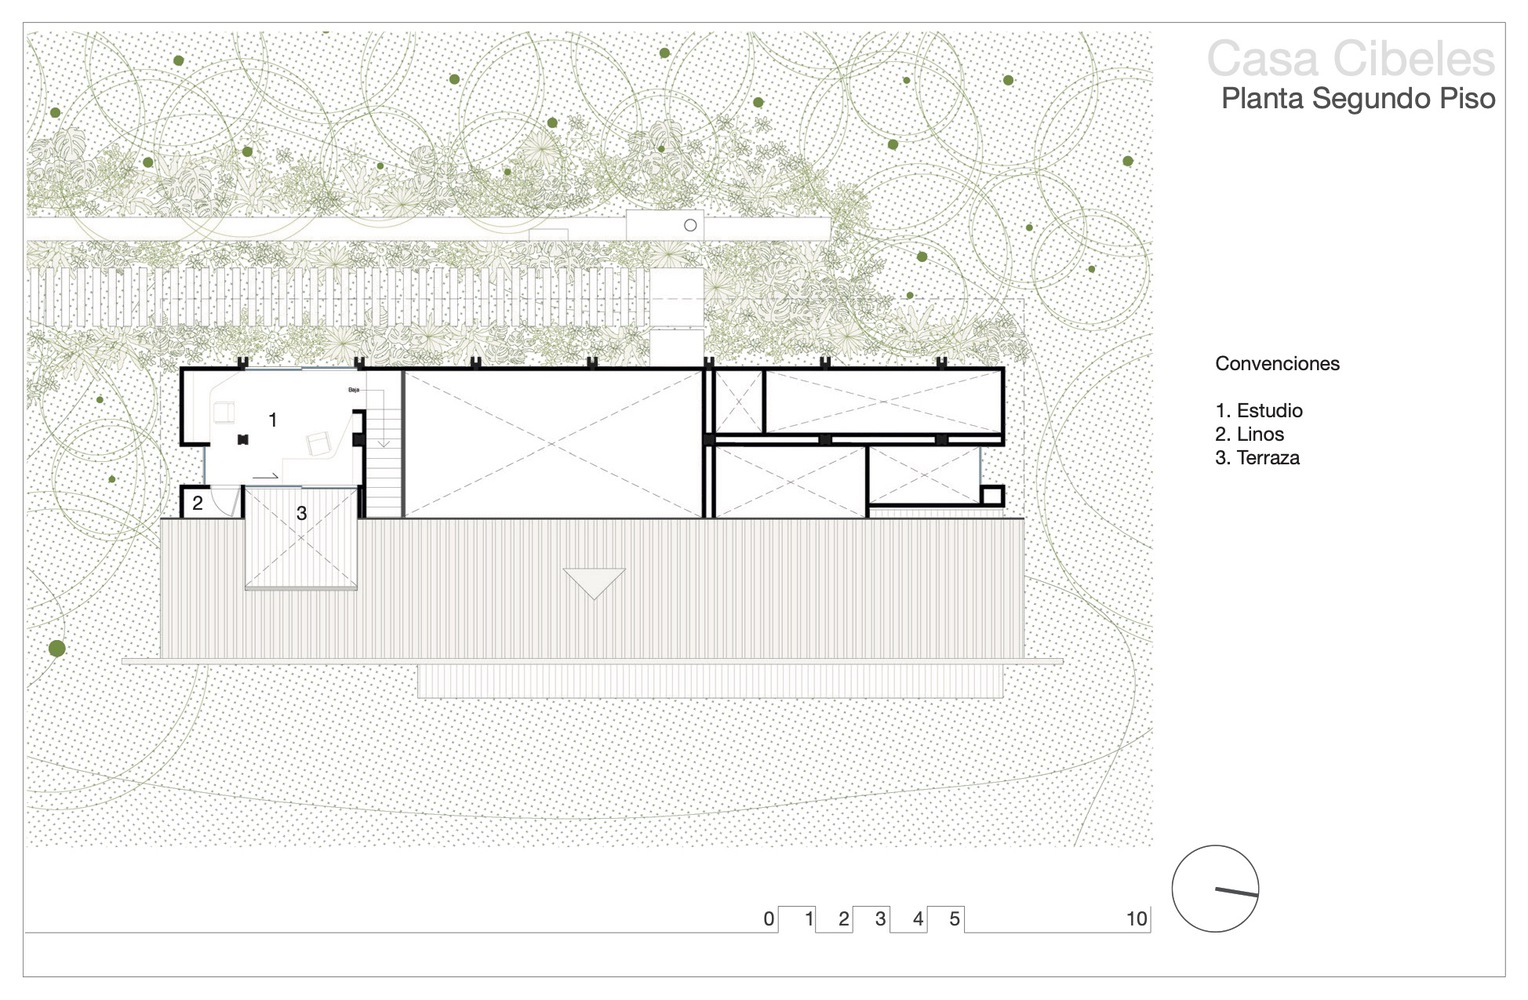
The design responds to contemporary lifestyles through integrated and flexible spaces, complemented by a second level that offers privacy for work and an intimate terrace to contemplate the landscape.
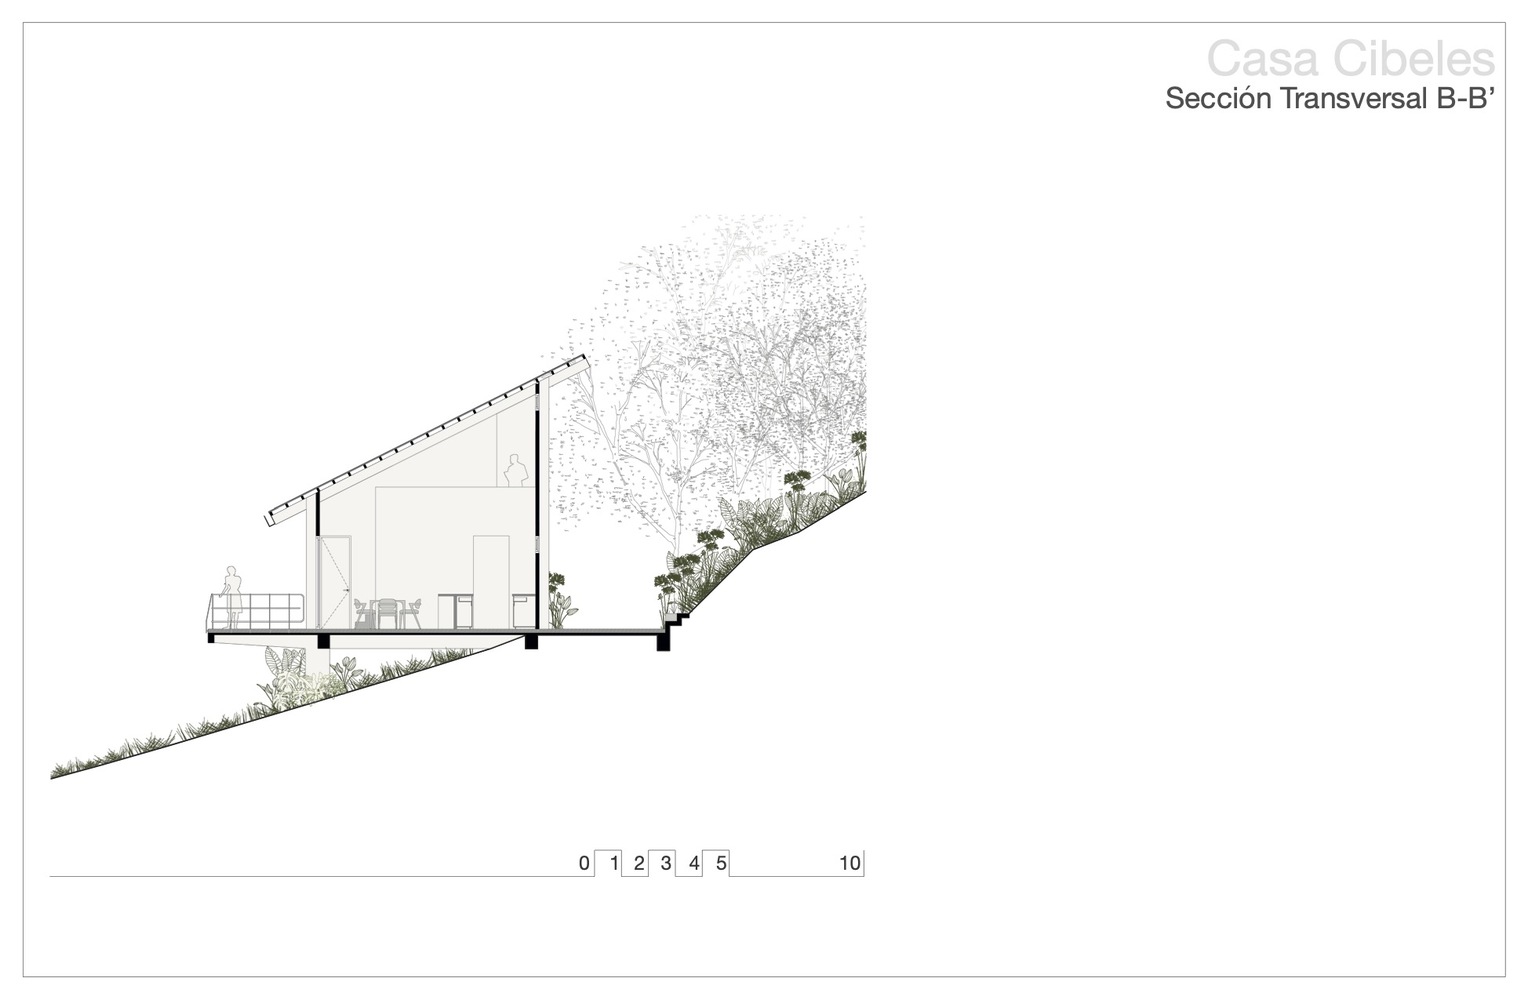
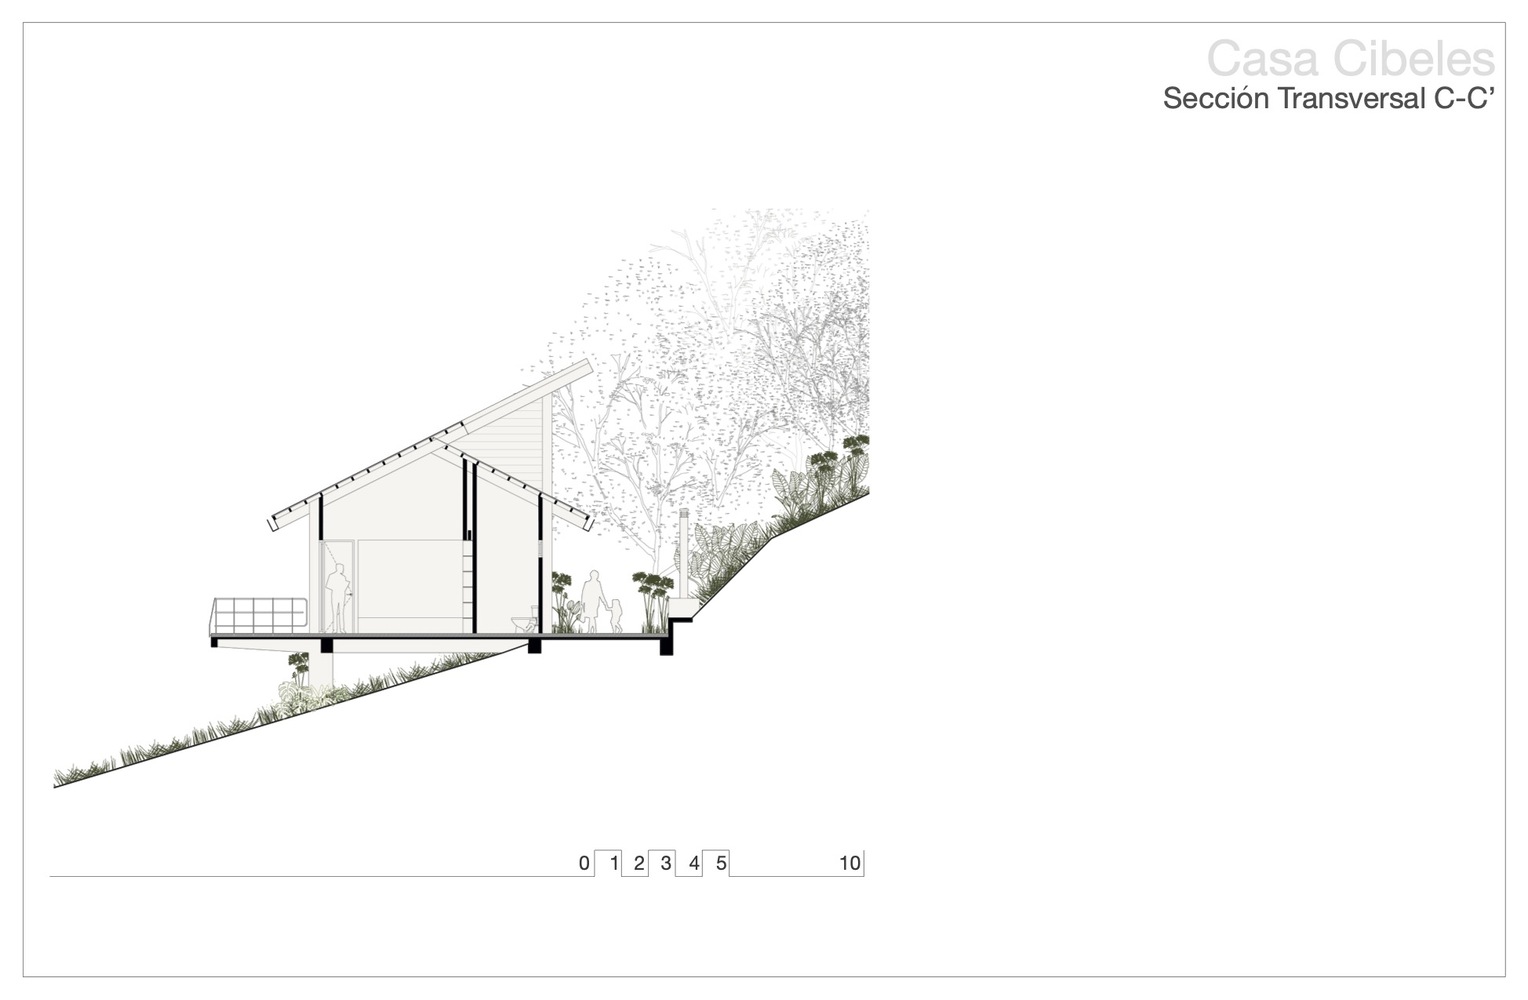
The result is an architecture that balances transparency and shelter, technique and emotion, integrating respectfully and powerfully with its environment.