Haras Larissa Residence
HARAS LARISSA RESIDENCE
Ricardo Gusmão Arquitetos
ARCHITECTS
Ricardo Gusmão Arquitetos
LANDSCAPING
Kinkan Paisagismo
GENERAL CONSTRUCTION
Construtora Gaia
ENGINEERING & CONSULTING > LIGHTING
Ld Arti Projetos Especiais Em Iluminação Ltda
ENGINEERING & CONSULTING > STRUCTURAL
Timbau
ENGINEERING & CONSULTING > INSTALLATIONS
Herf Engenharia E Projetos
PROJECT TEAM
Raquel Morita, Gabriela Sad, Victor Morais, Paola Ornaghi, Luiza Falcão, Christian Thiago
COORDINATION
Ricardo Gusmão
PHOTOGRAPHS
Manuel Sá
AREA
440 m²
YEAR
2026
LOCATION
Monte Mor, Brazil
CATEGORY
Residential Architecture, Houses
English description provided by the architects.
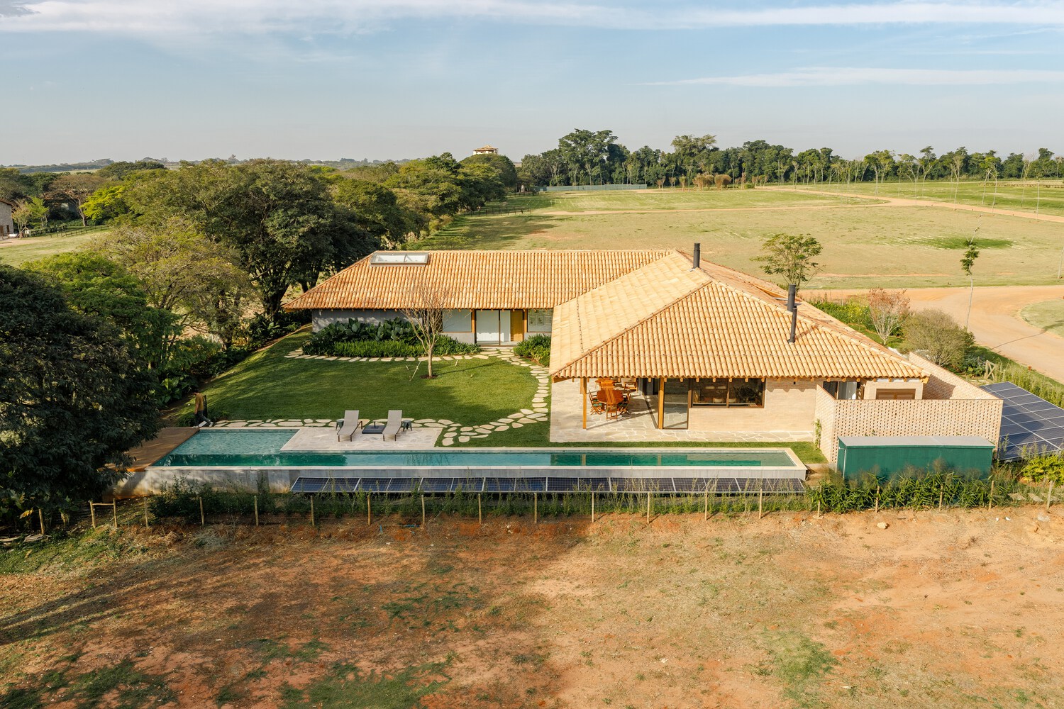
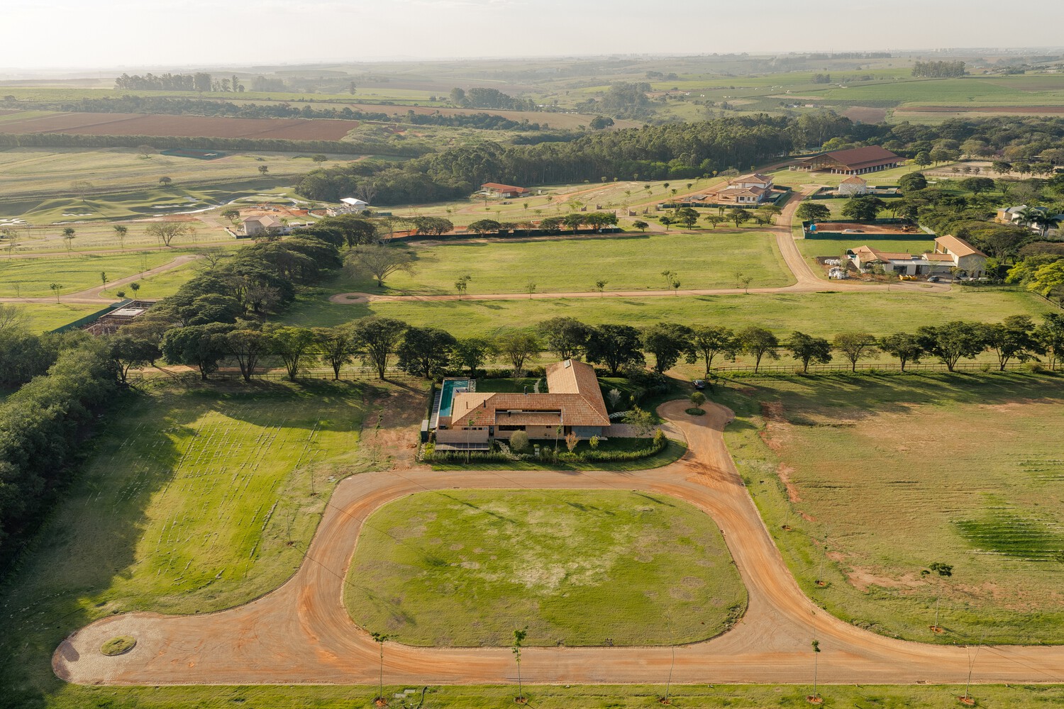
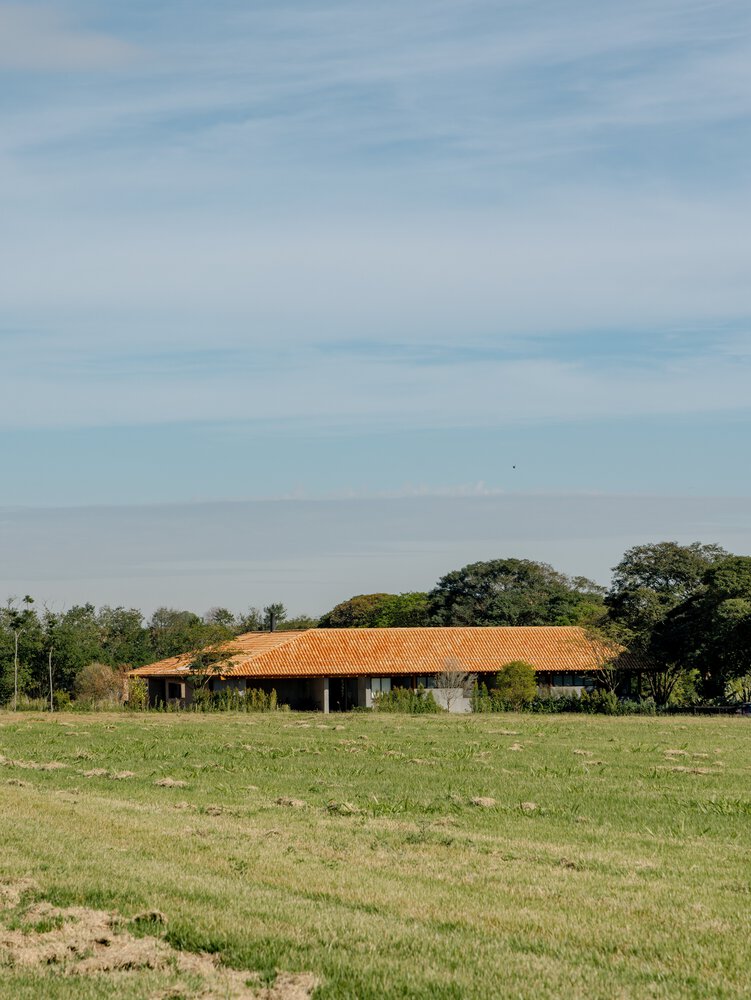
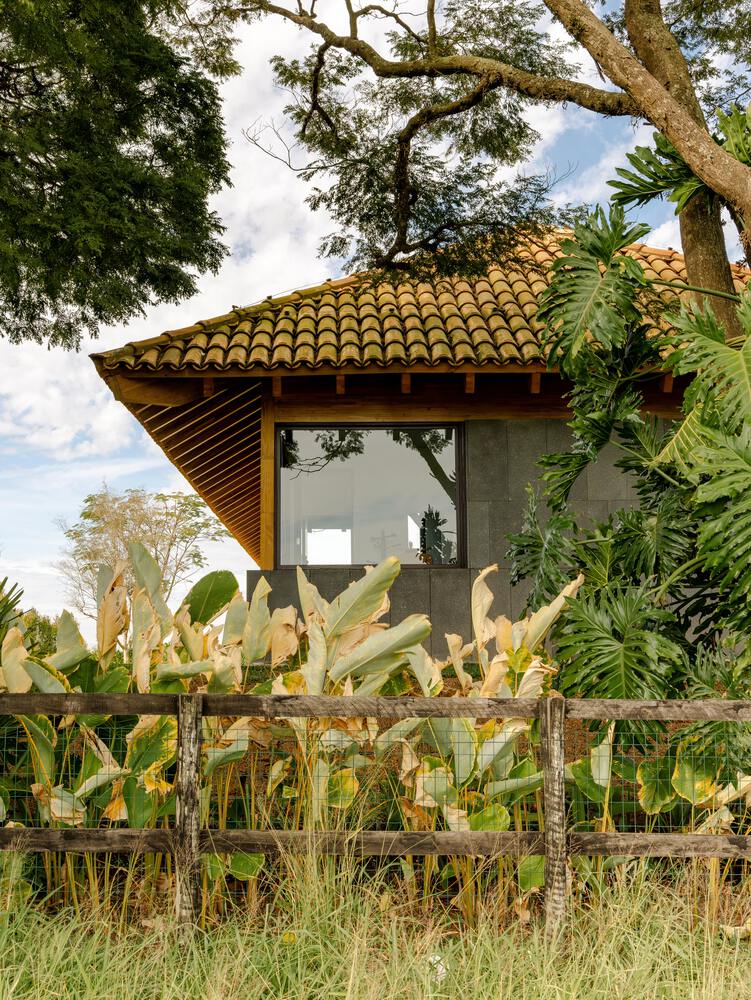
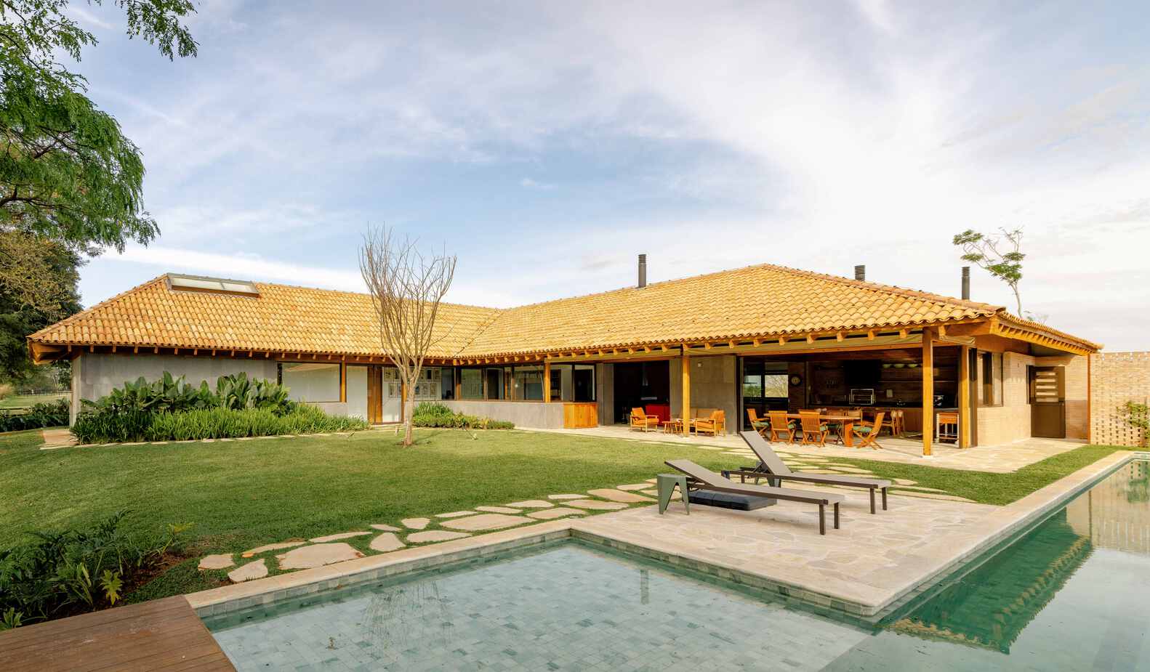
Located in the Haras Larissa gated community, near São Paulo, the house was conceived as a retreat from the city in direct contact with the rural landscape.
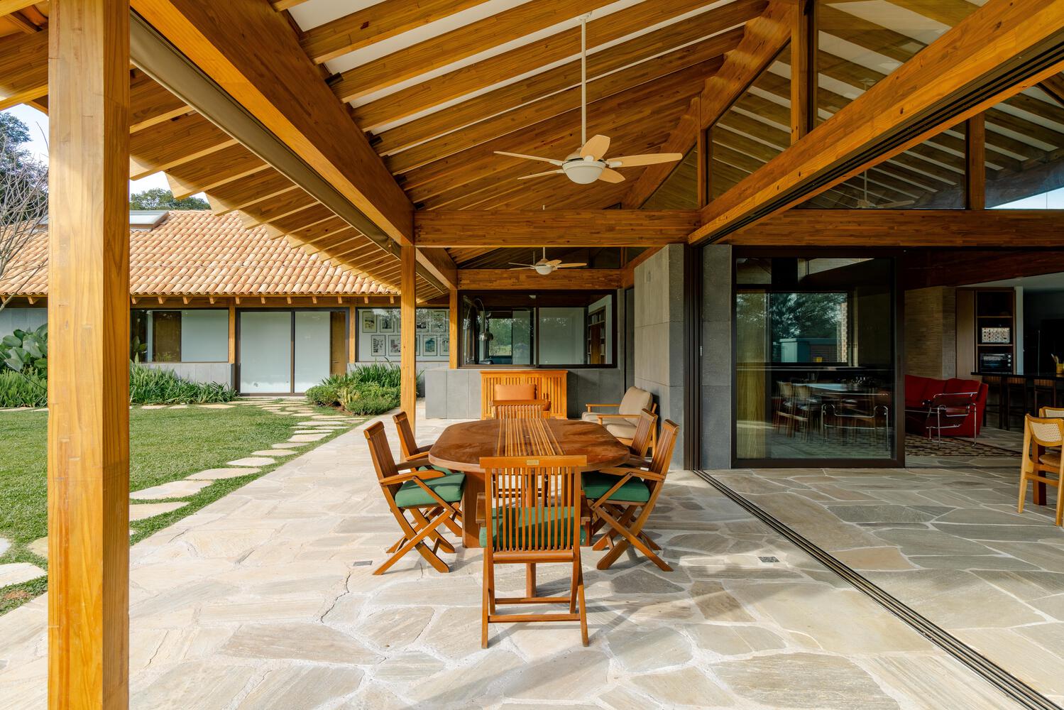
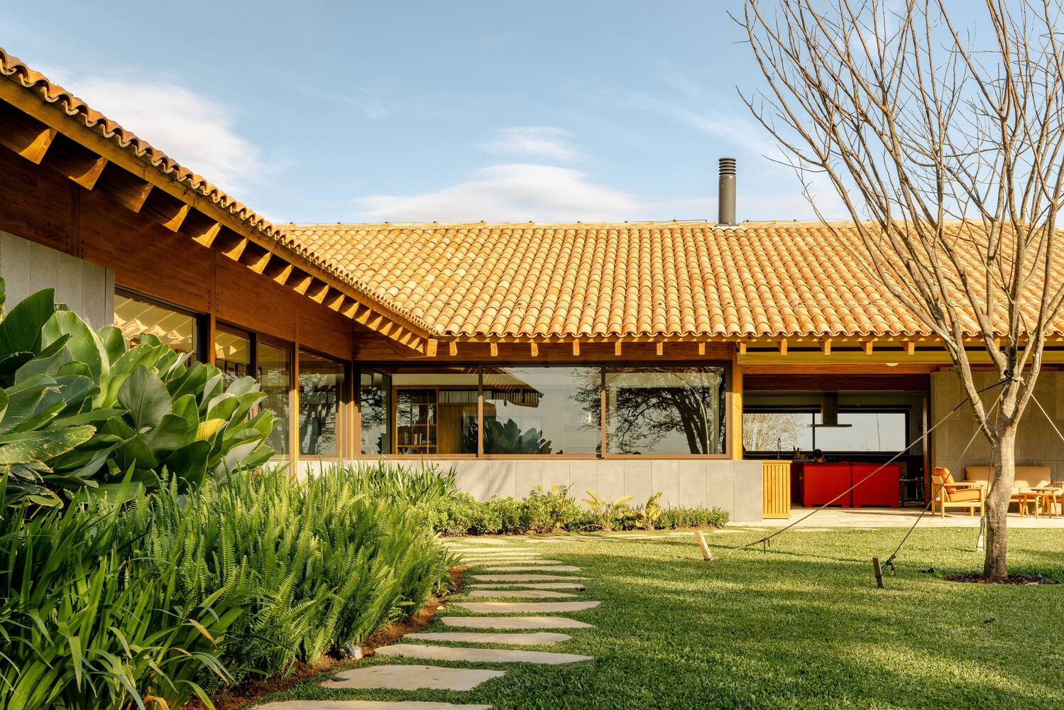
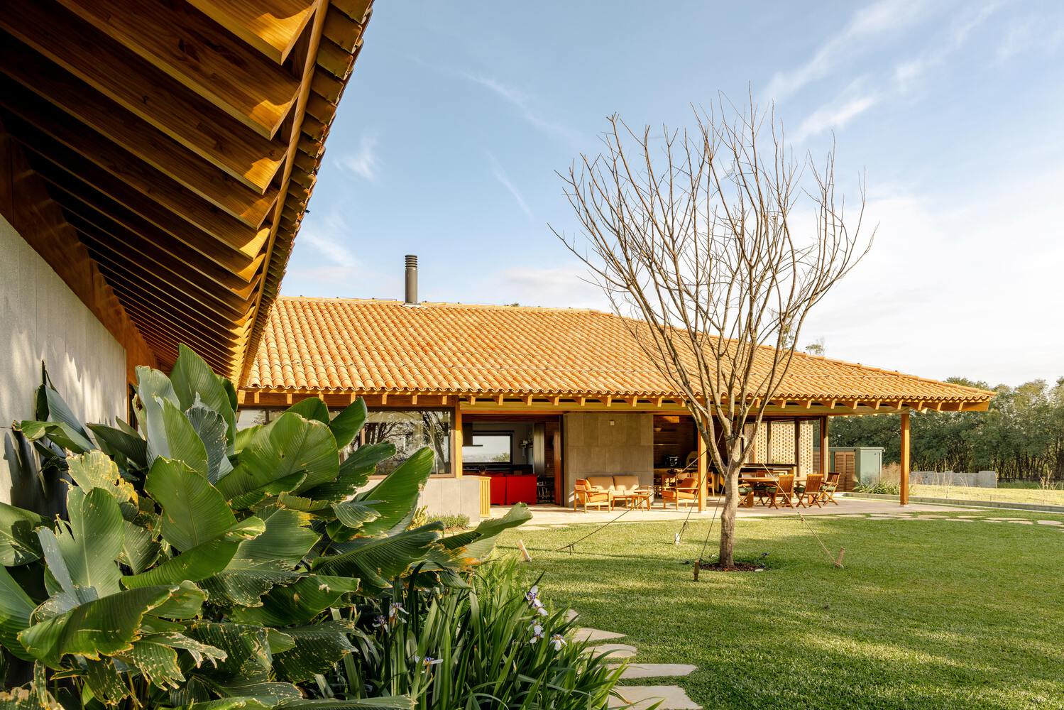
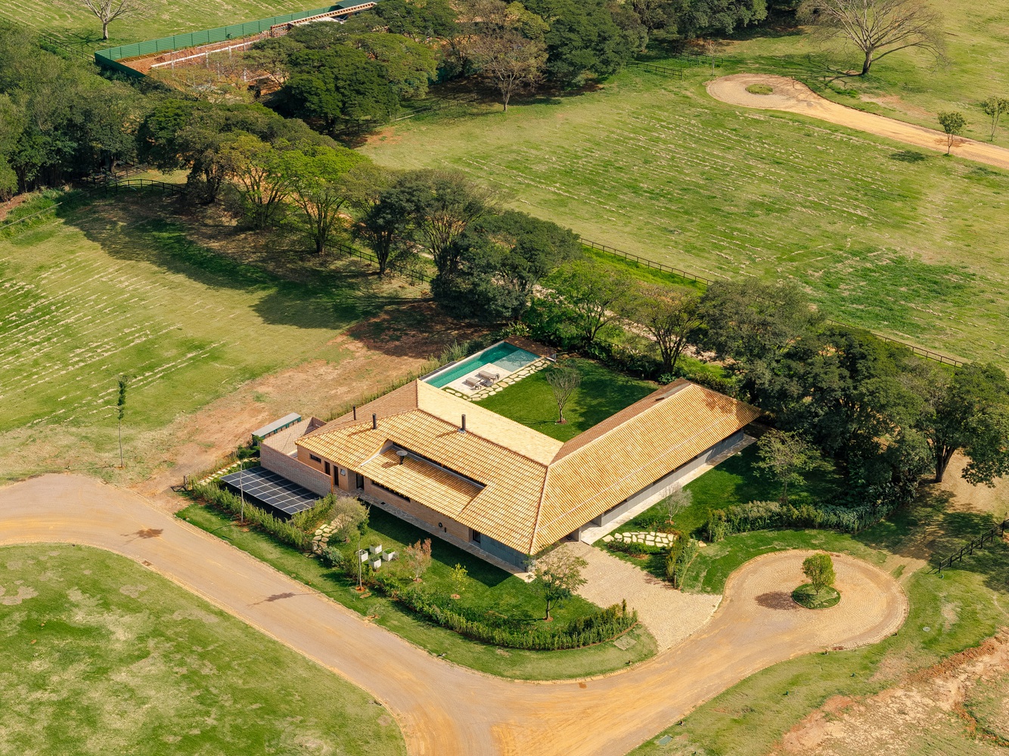
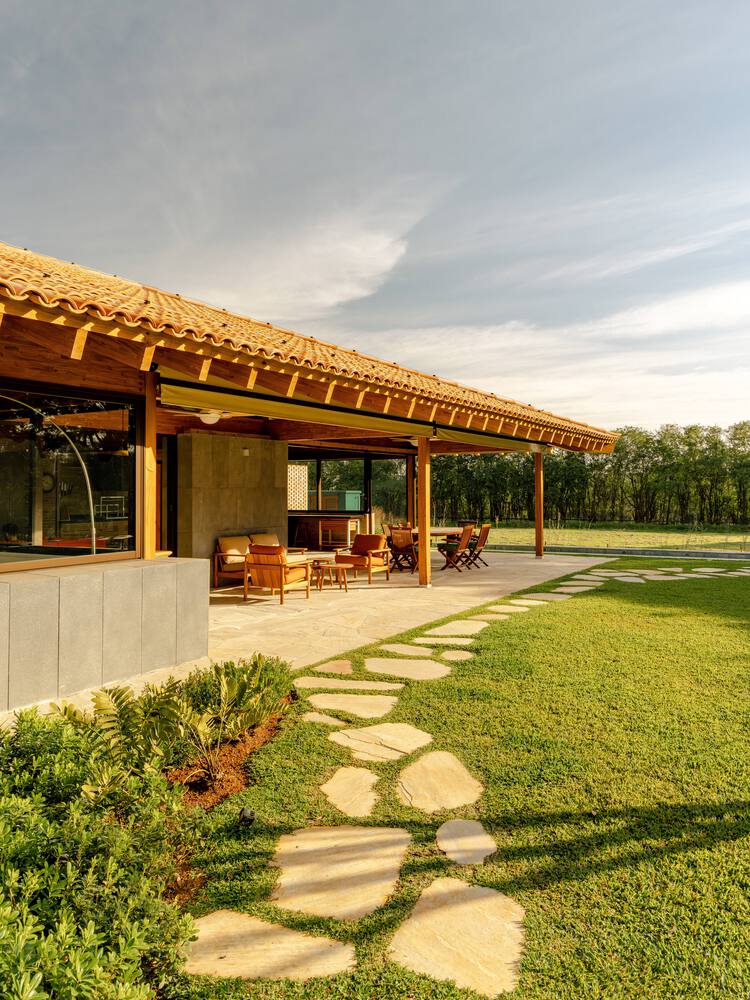
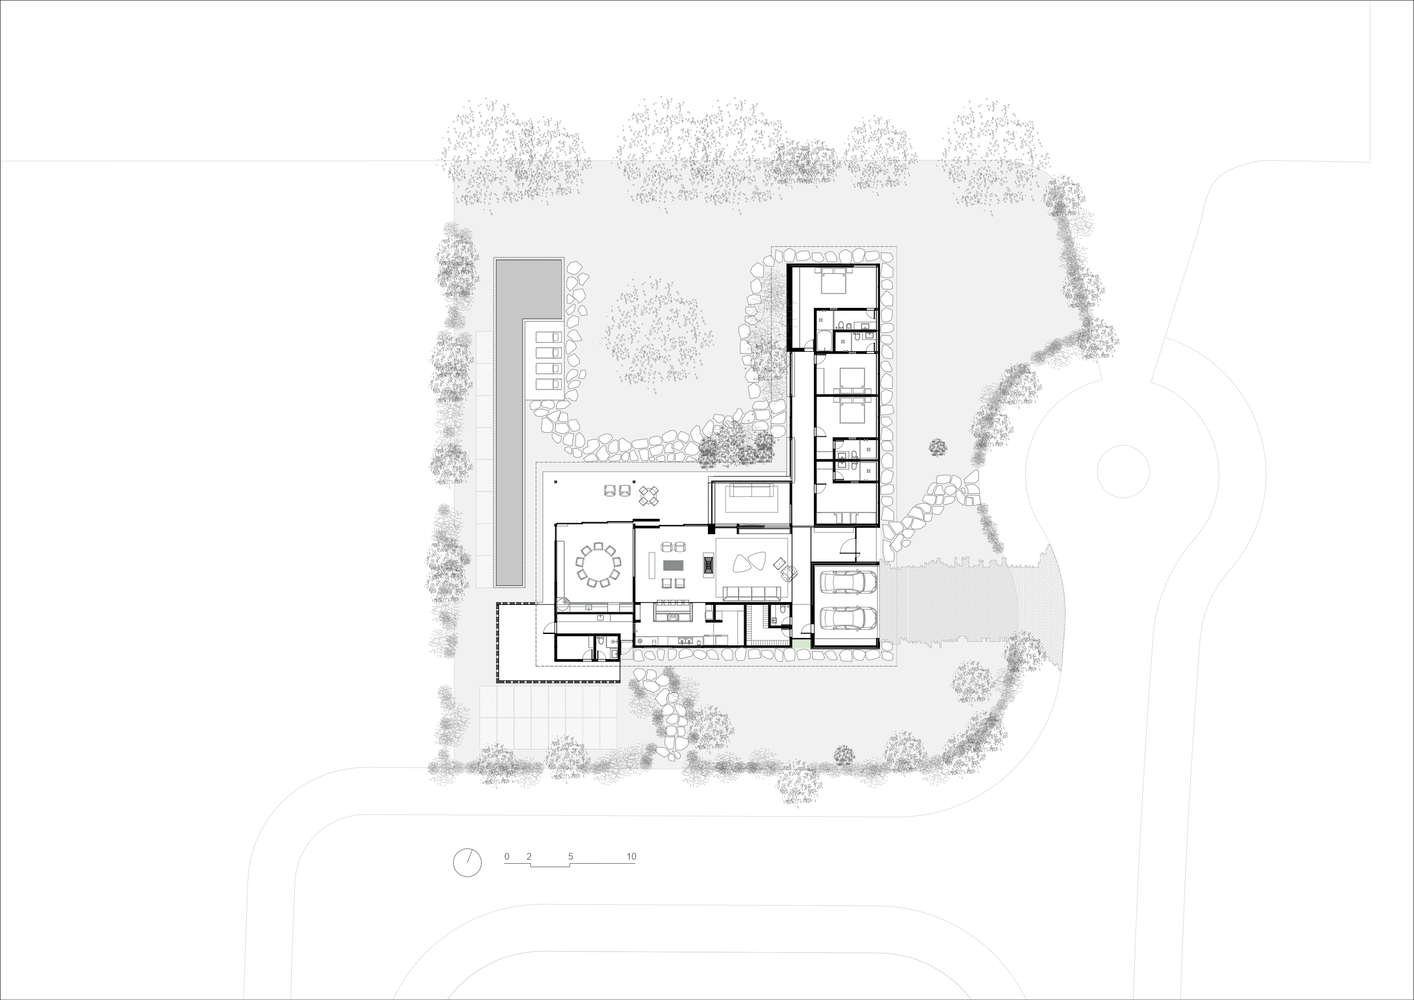
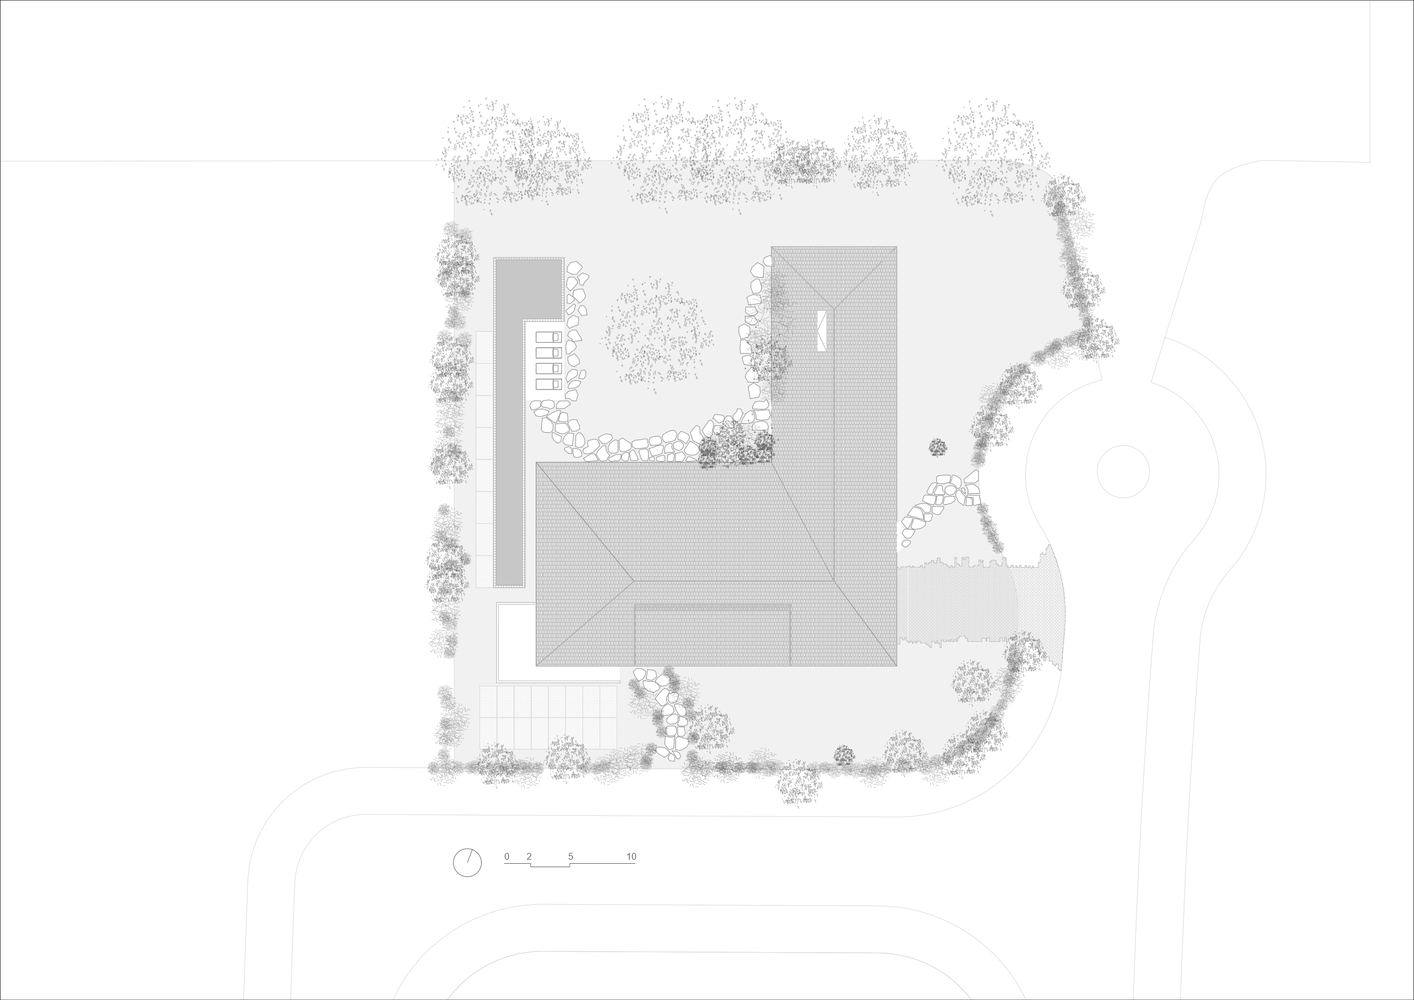
Laid out in an L-shape on the corner of a cul-de-sac and facing a horseback riding path, the house is organized around a protected courtyard, taking advantage of the sun's orientation and creating different relationships with the street.
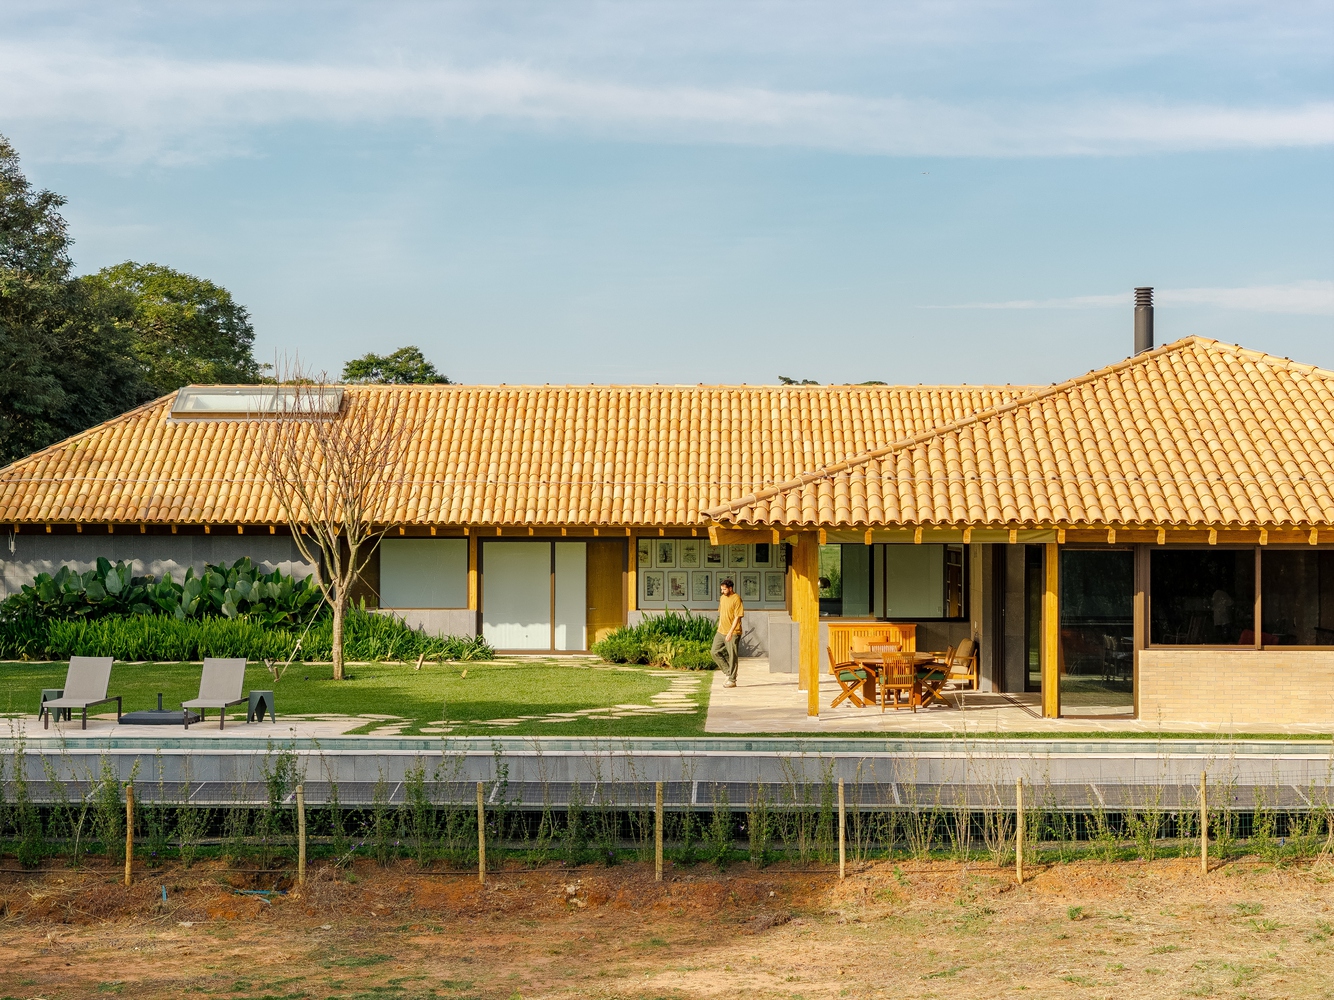
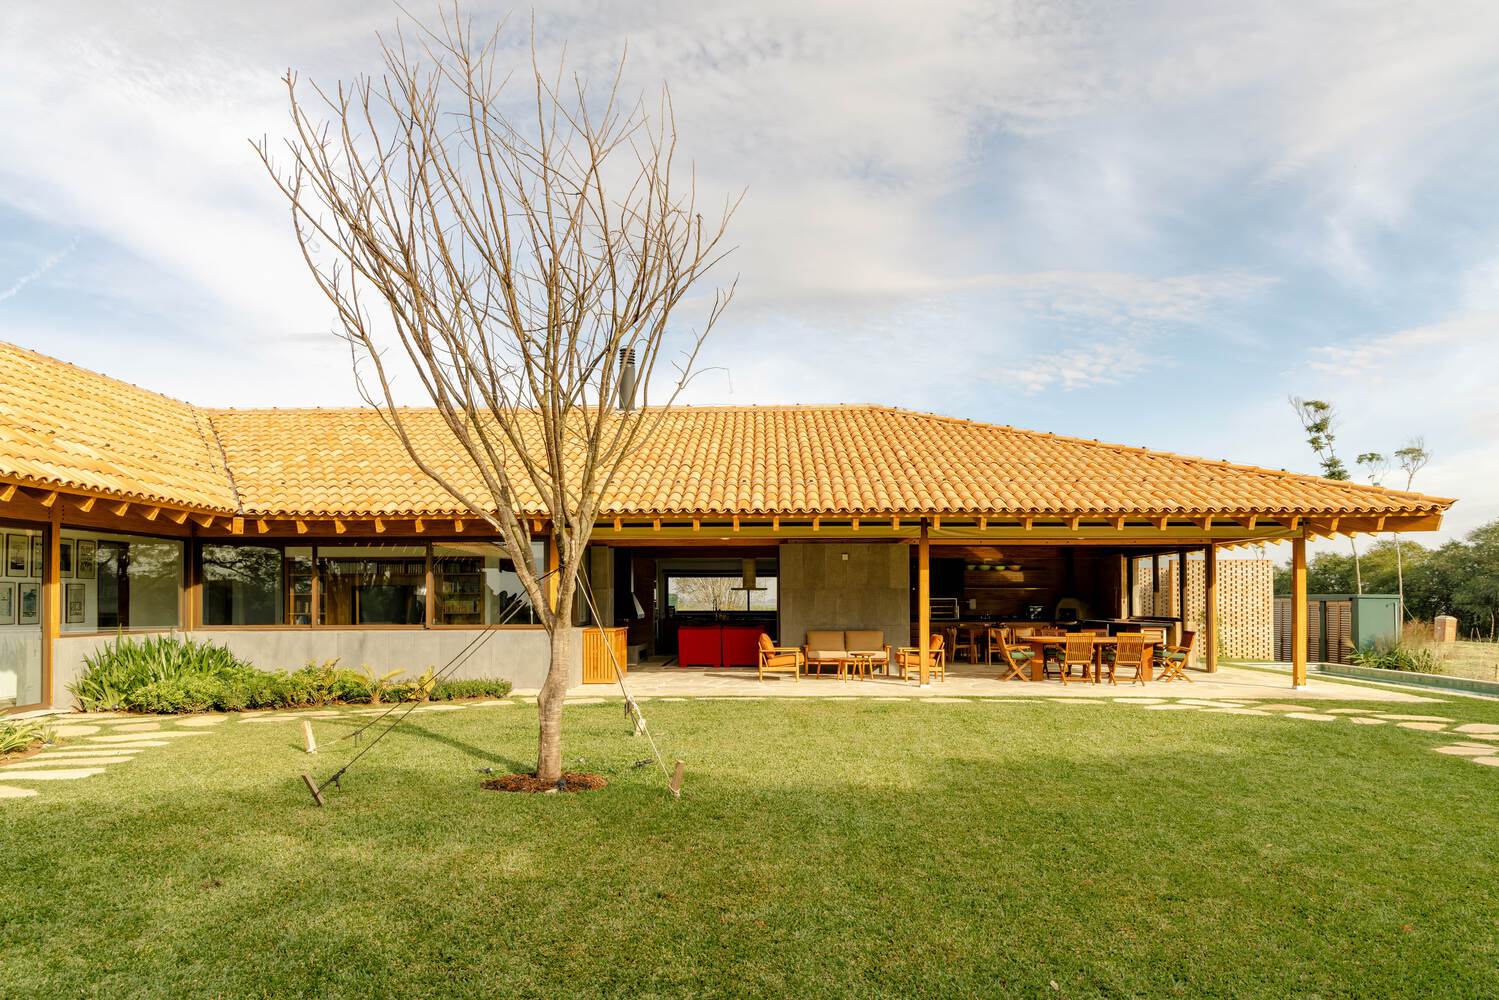
The program is structured into two main wings: the private wing, composed of four suites, and the social wing, which expands its indoor area toward the courtyard through the veranda.
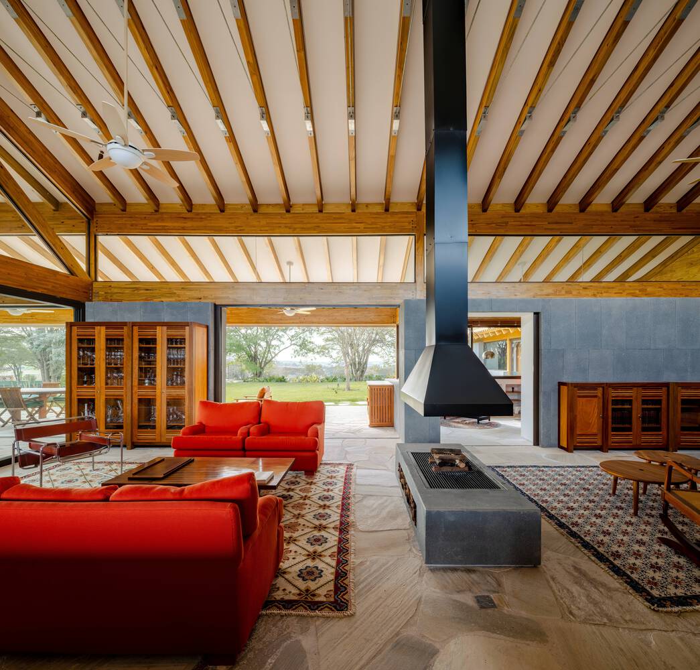
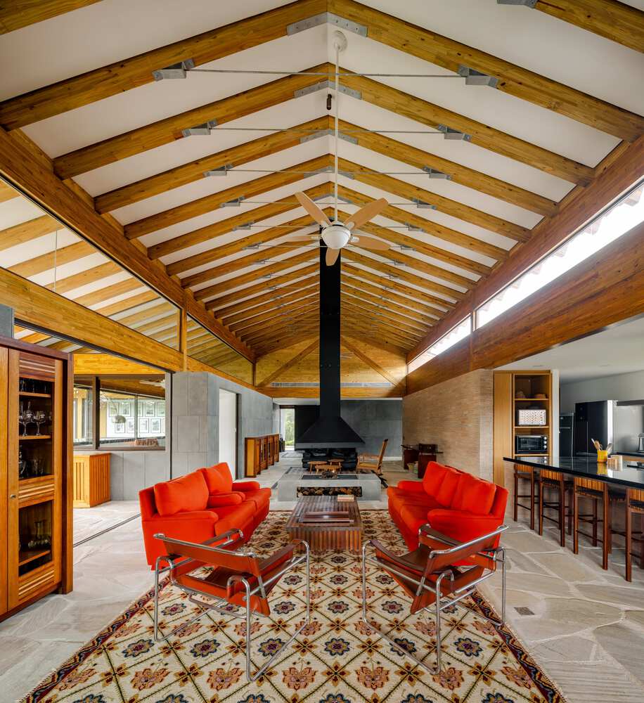
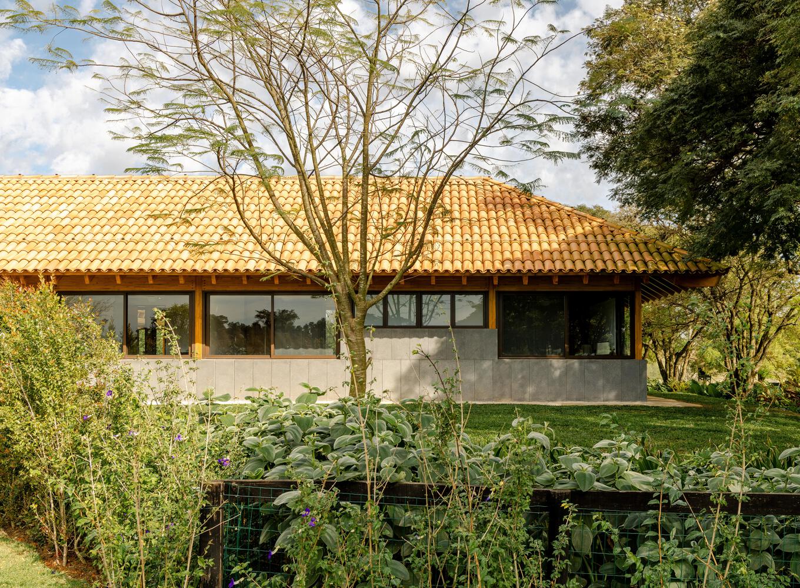
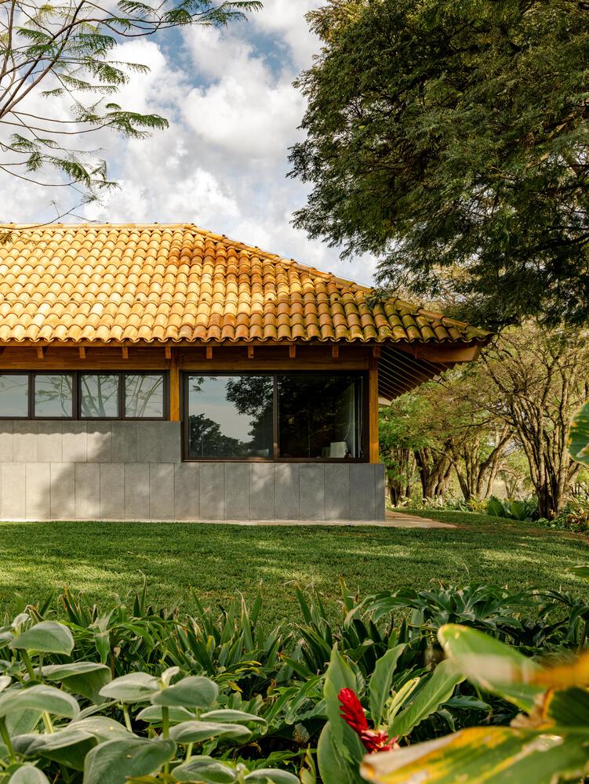
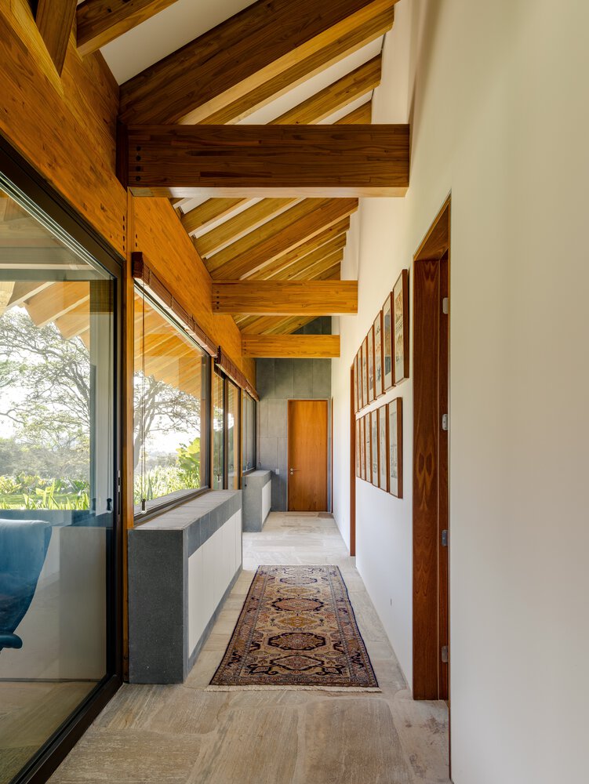
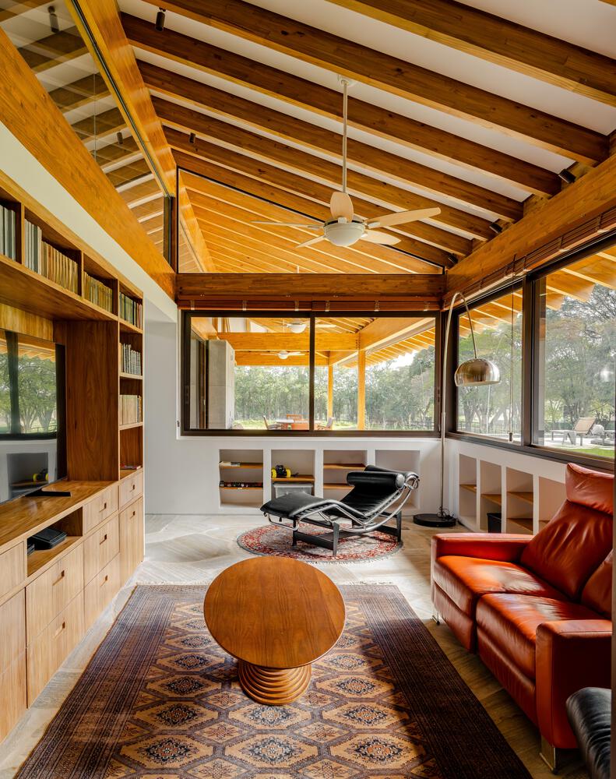
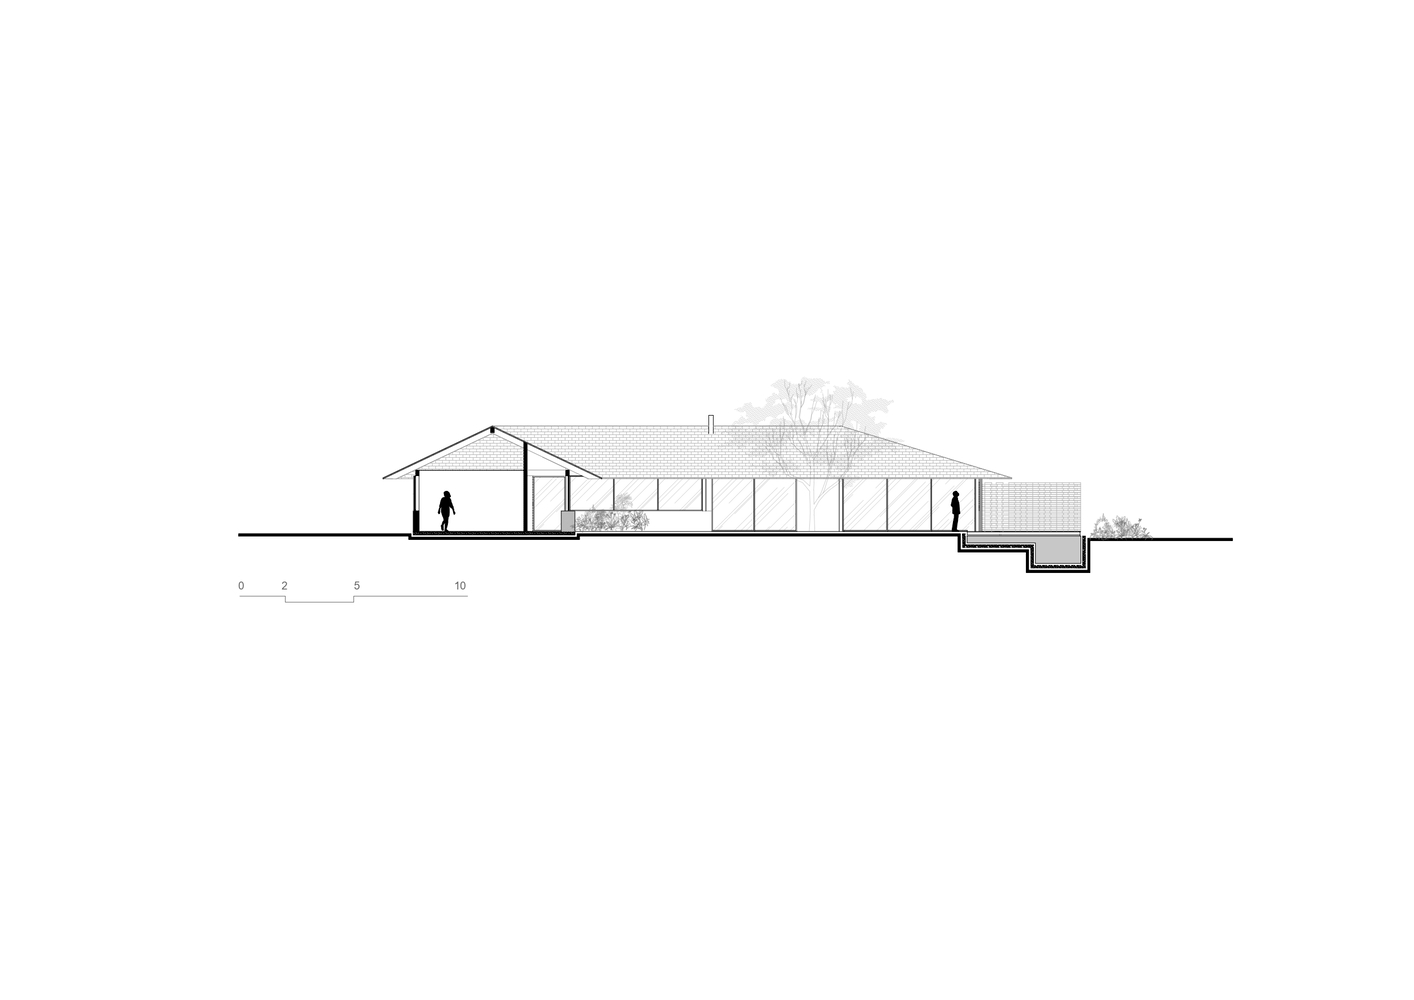
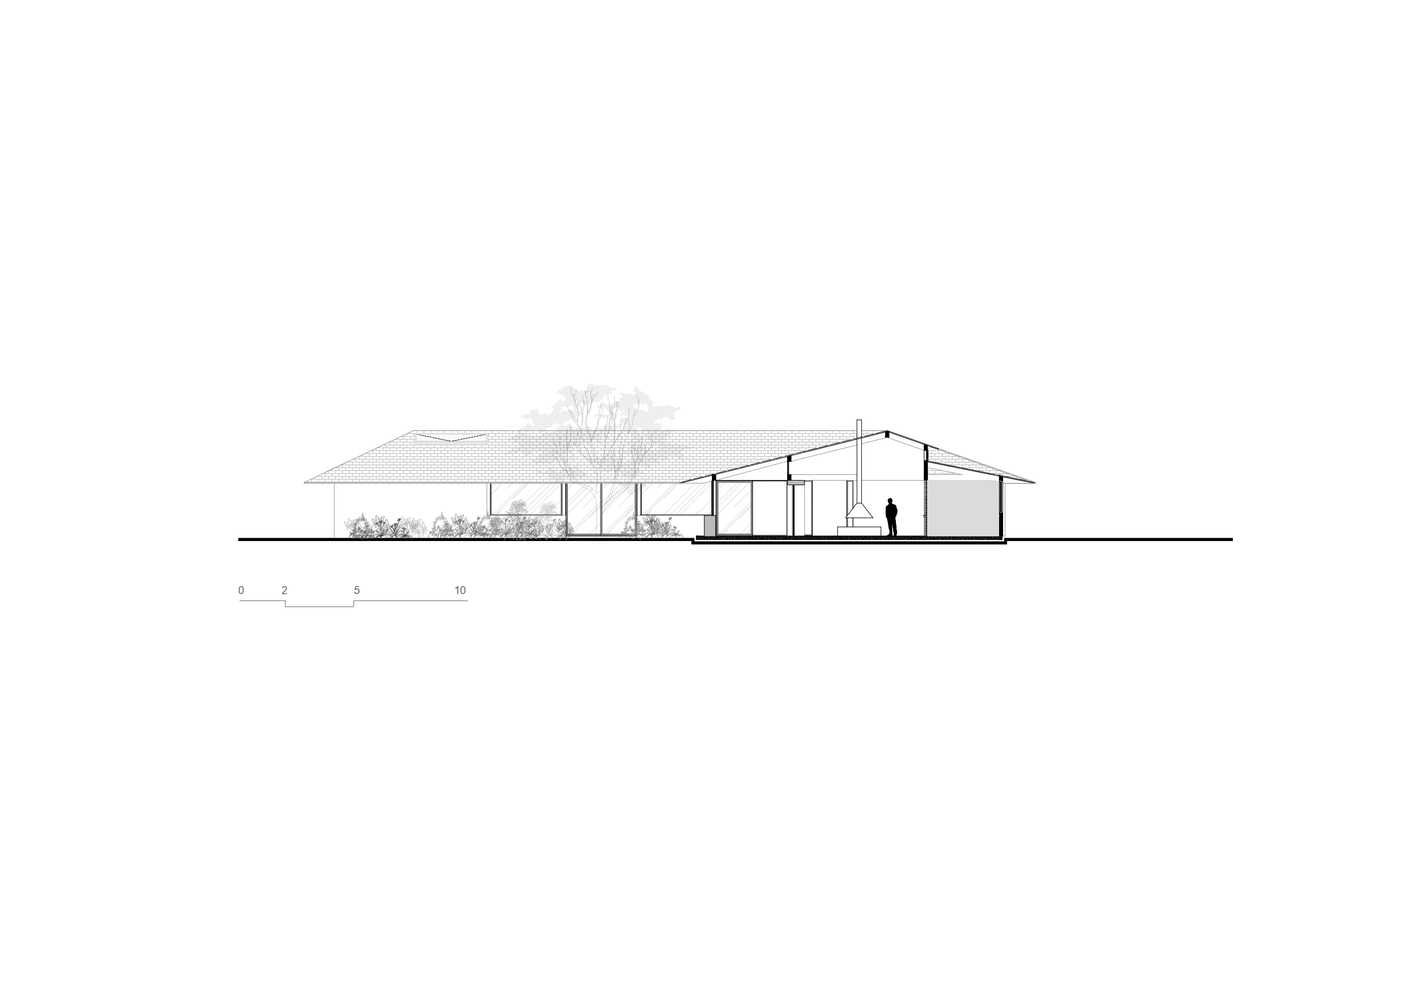
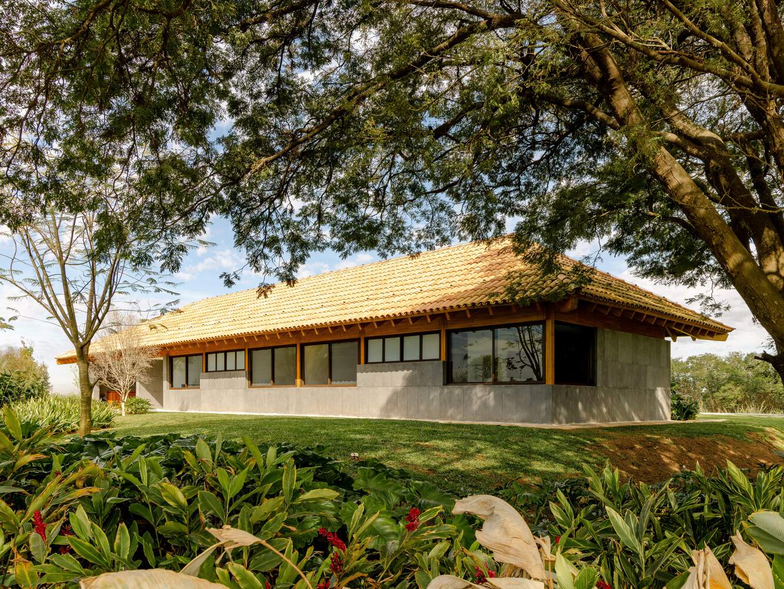
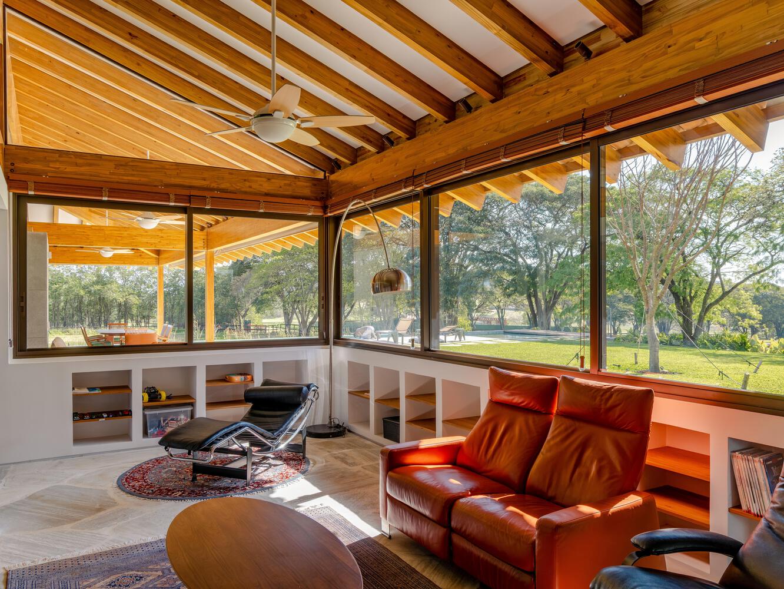
The house's structure is entirely made of glued laminated timber (glulam), creating a continuous roof.
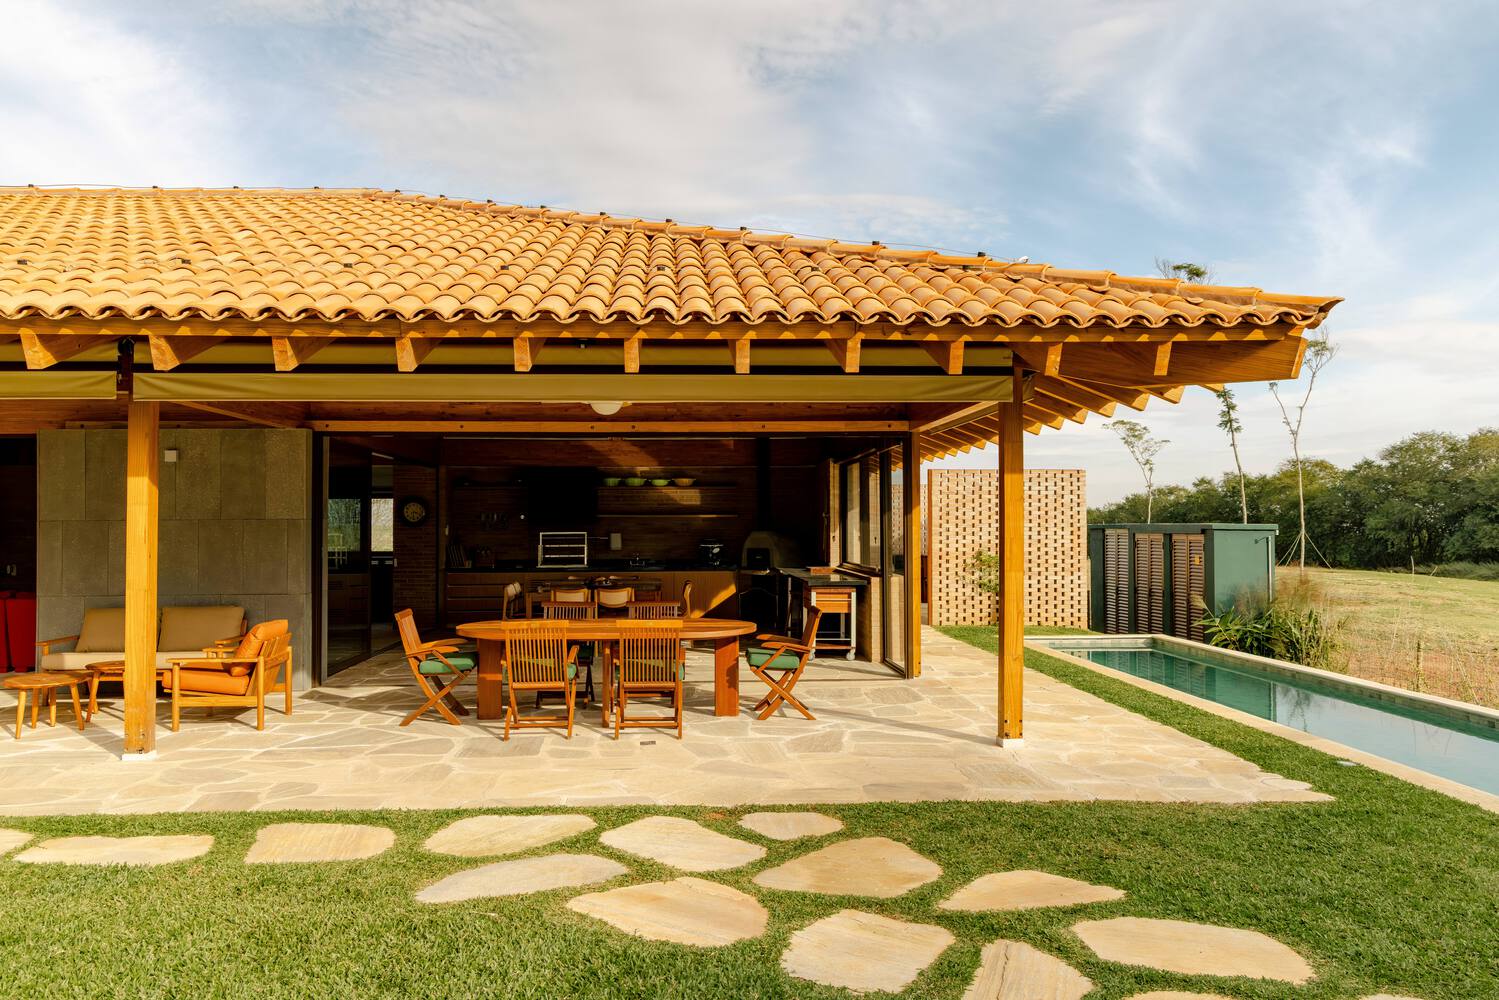
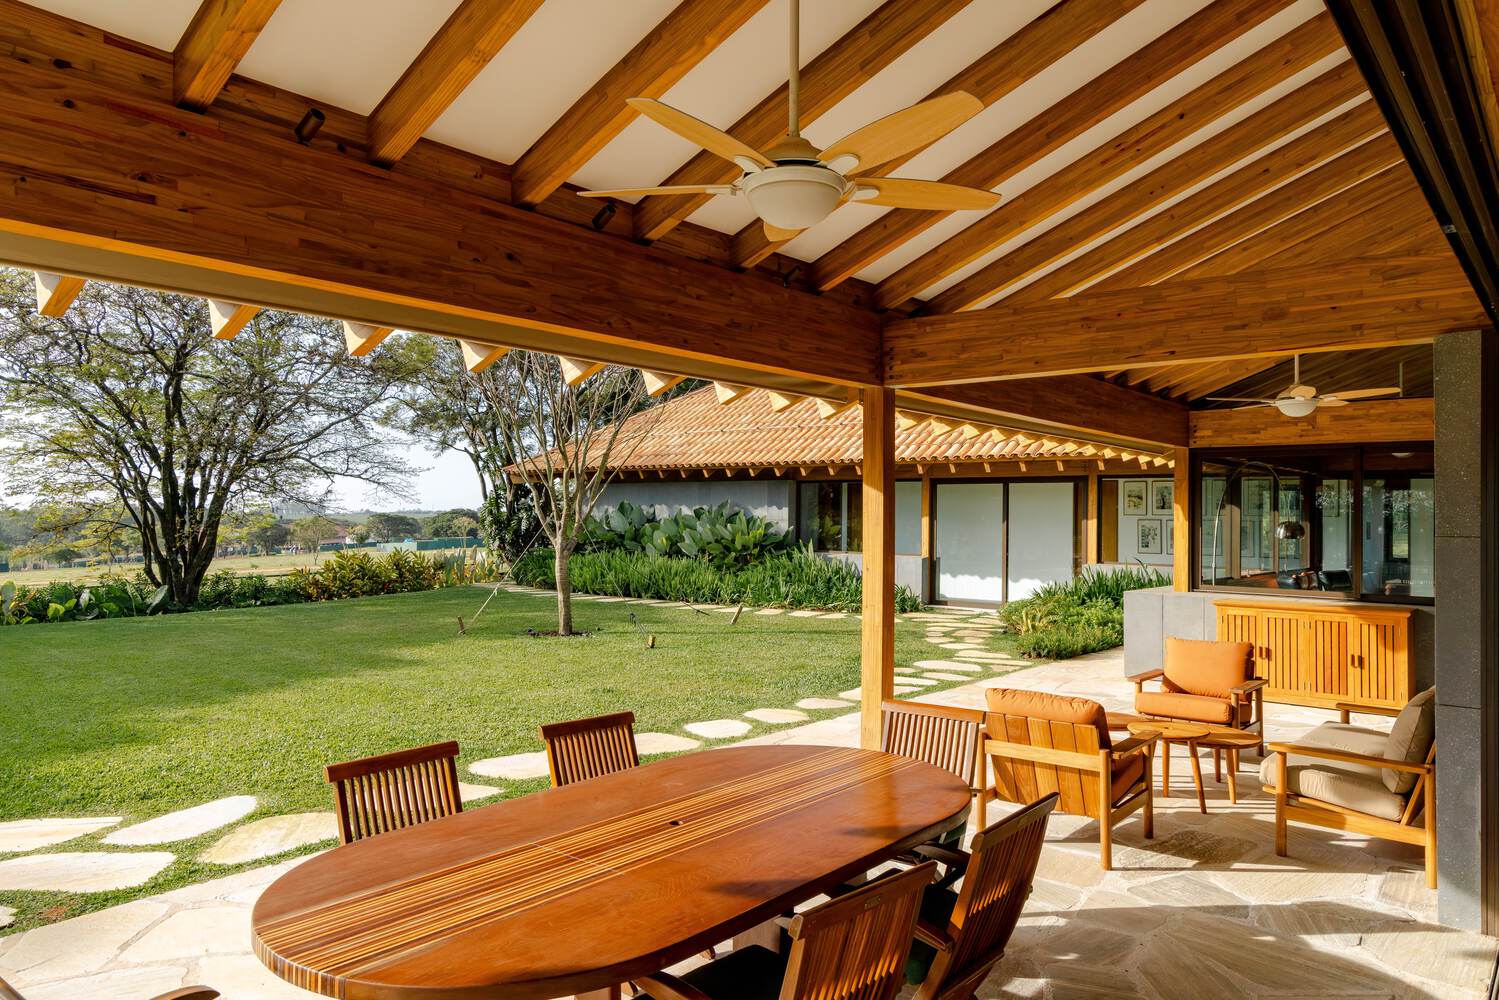
Under this roof, the program is arranged in blocks with different materials that highlight their distinct uses:
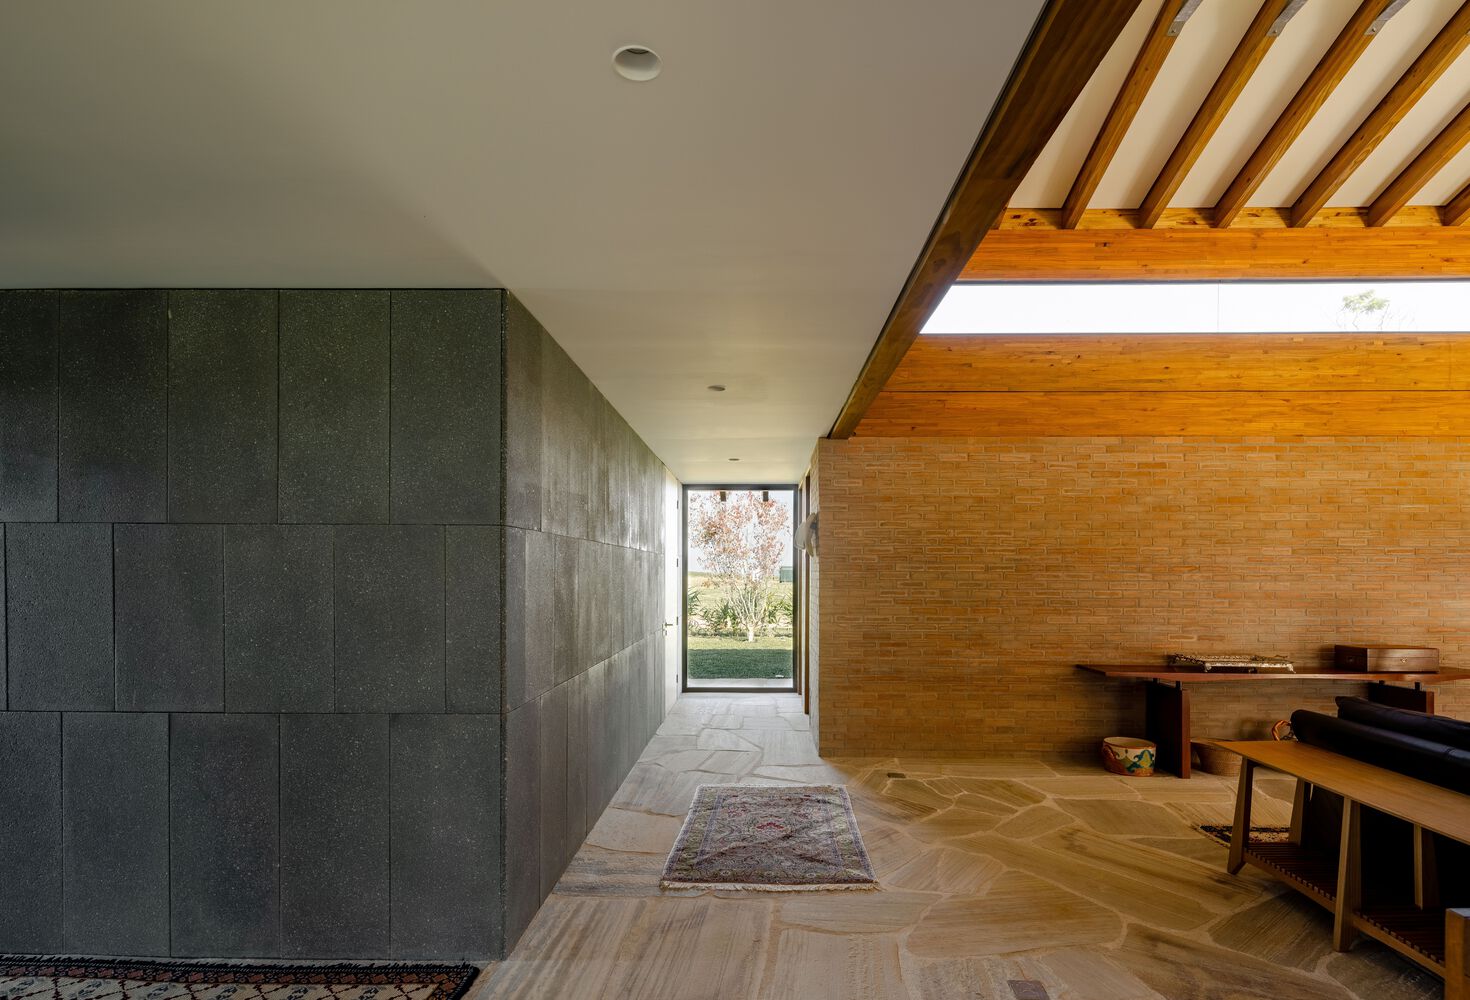
ceramic bricks for the social and service areas, while precast pigmented concrete panels shape the private areas.
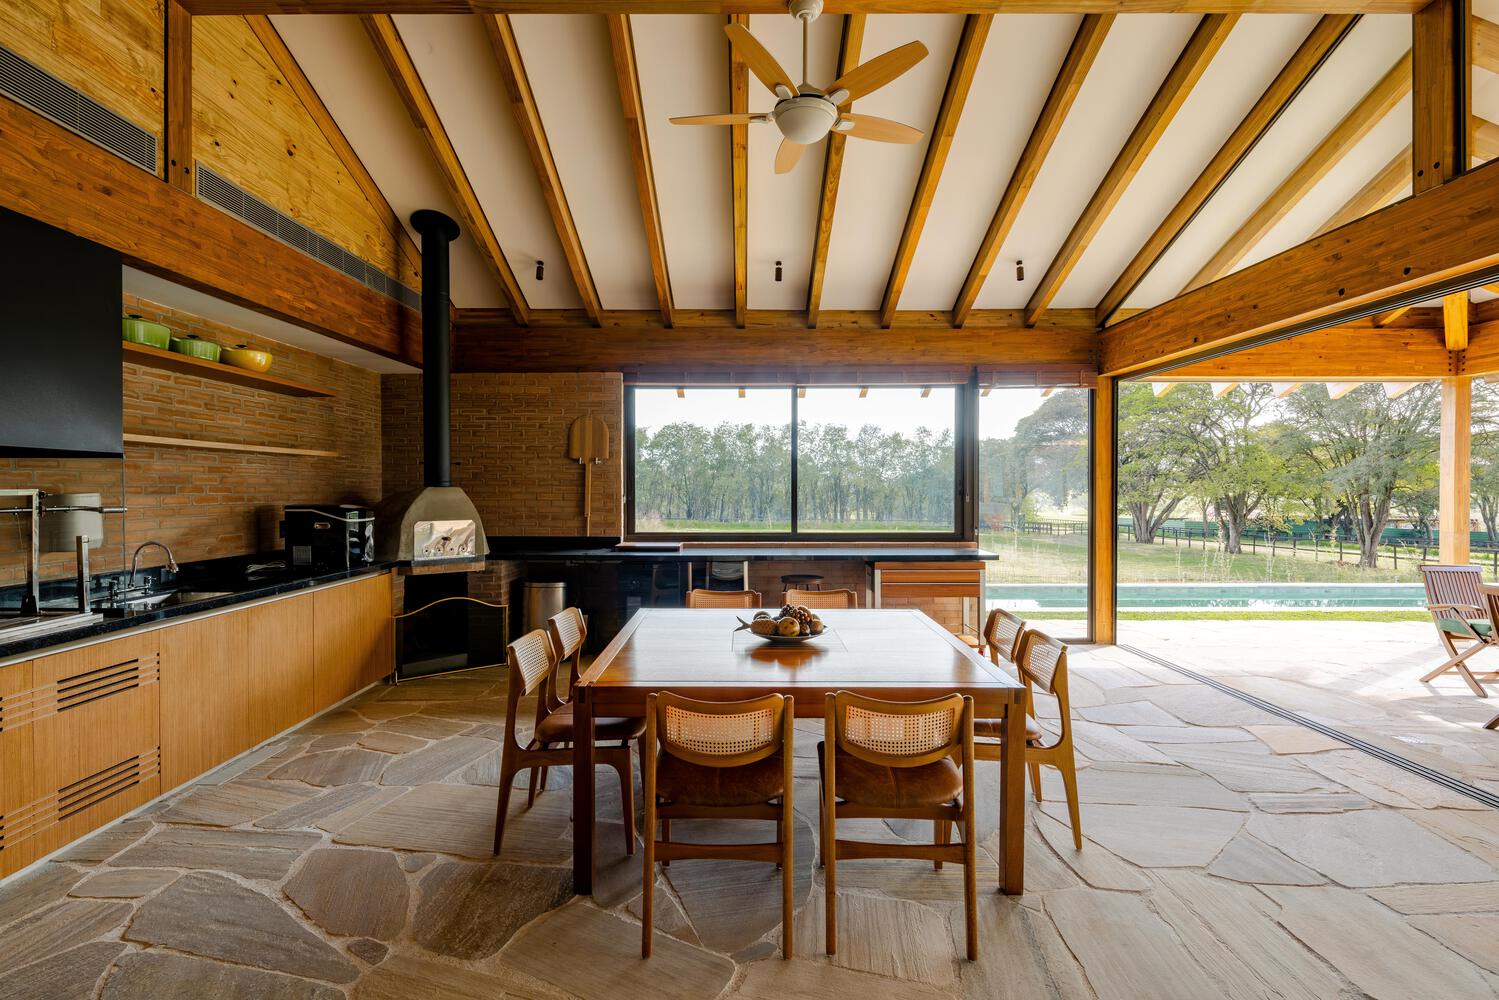
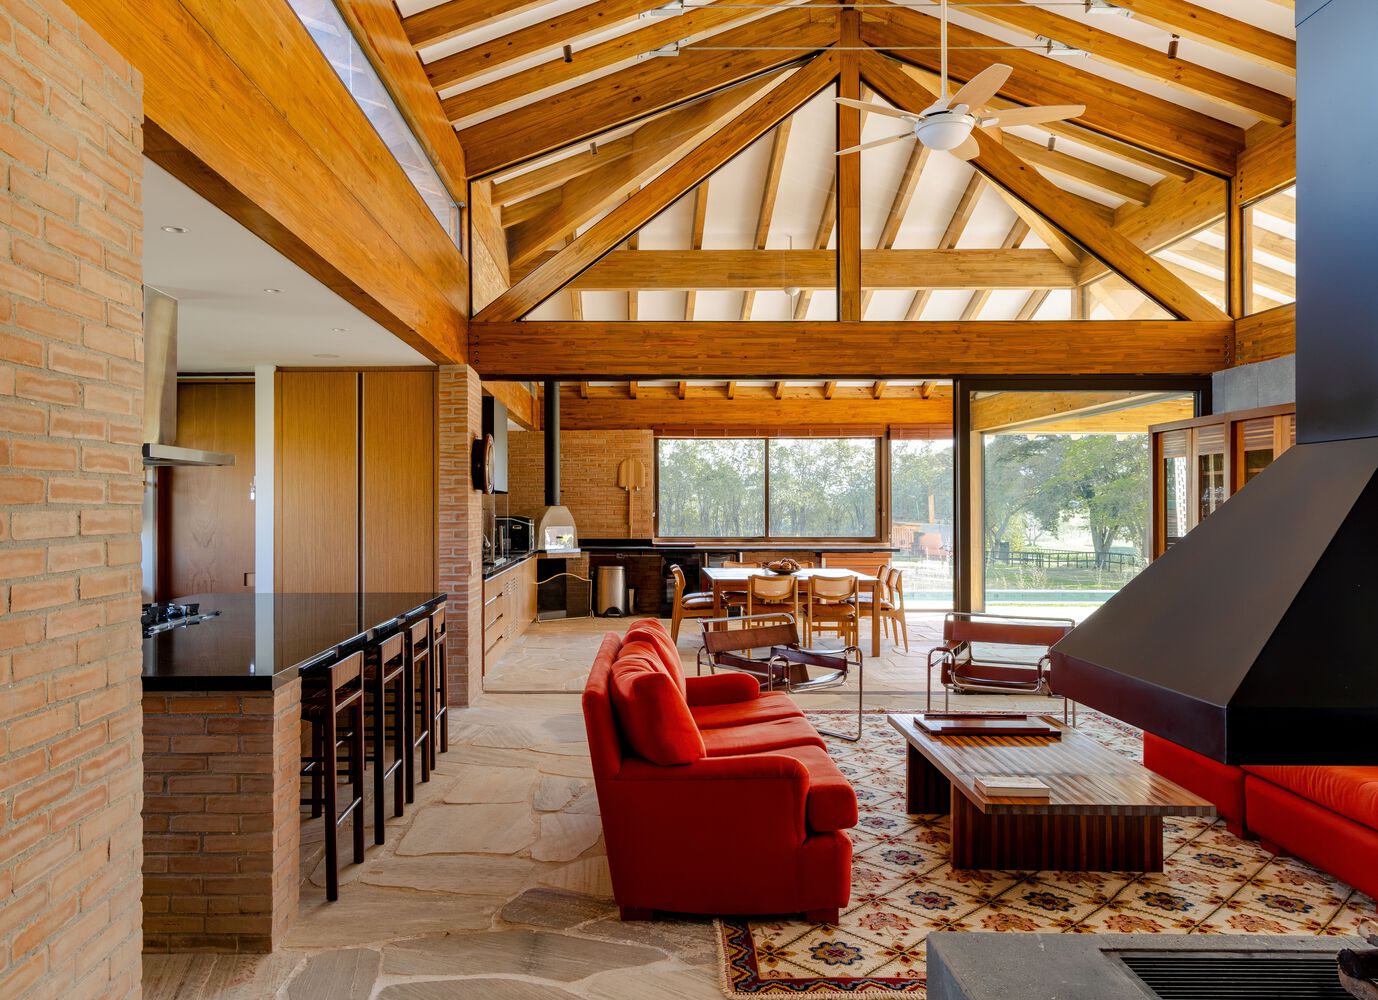
The corner entrance brings together the garage and the main access, leading to the social wing and a double-height living room featuring a roof opening that lets in natural light.
The communal spaces feature exposed timber structures and continuous views of the inner courtyard and the garden.
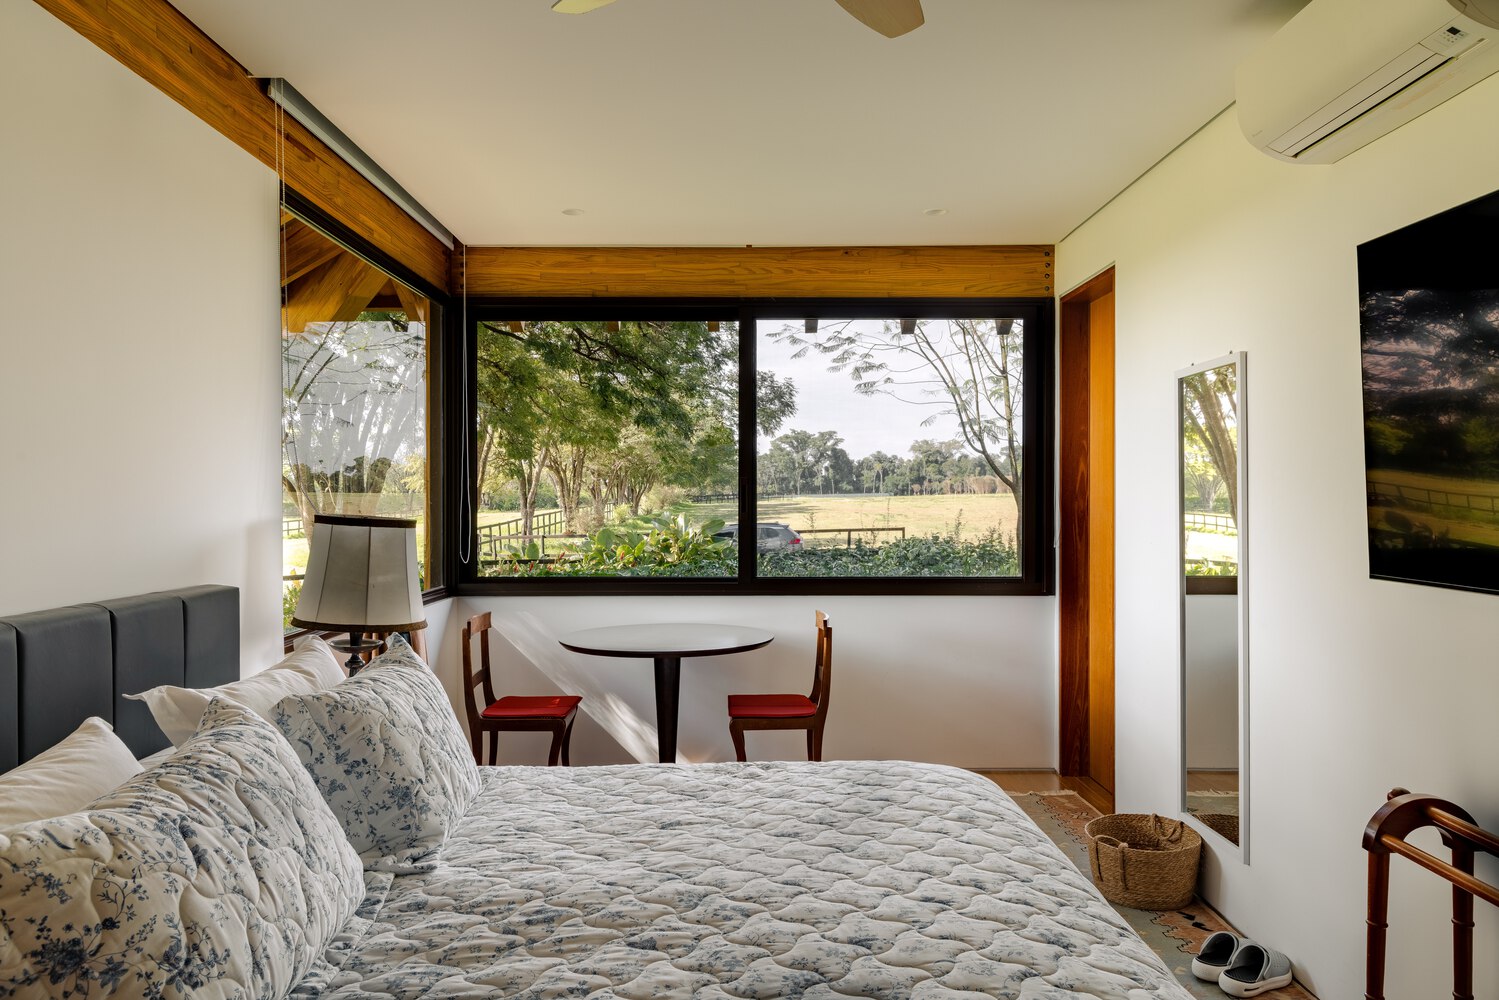
On the opposite facade, facing the street, are the service areas, such as the kitchen and laundry room. The other wing houses the private area with the four suites.
The lap pool, the lawn, and the landscaping extend the living spaces outdoors, reinforcing the idea of a house where architecture and landscape are continuously connected.