UMG Sede Antigua Guatemala
UMG SEDE ANTIGUA GUATEMALA
Atelier oficina de Arquitectura
ARCHITECTS
Atelier oficina de Arquitectura
LEAD ARCHITECTS
Leonel Castellanos
DESIGN TEAM
Pablo Castellanos
TECHNICAL TEAM
Erick Santis, Hugo Chacon
URBAN PLANNING
Atelier Oficina De Arquitectura
GENERAL CONTRACTOR
Aicsa
PHOTOGRAPHS
Aruma Sandoval
AREA
83000 m²
YEAR
2023
LOCATION
Antigua Guatemala, Guatemala
CATEGORY
Institute, Adaptive Reuse
English description provided by the architects.
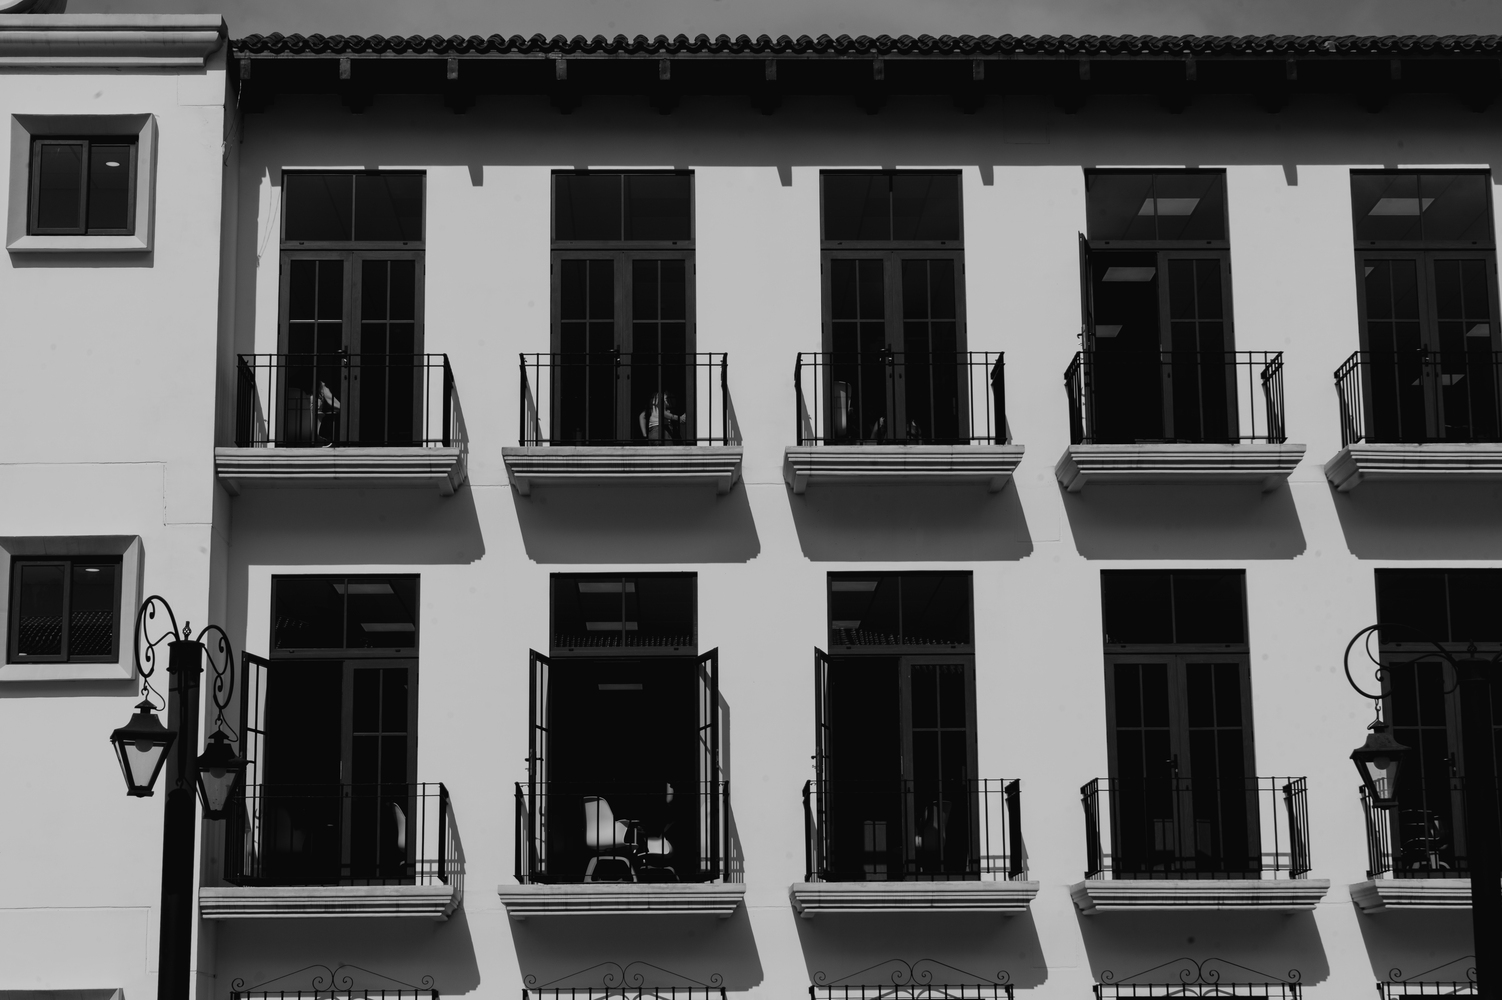
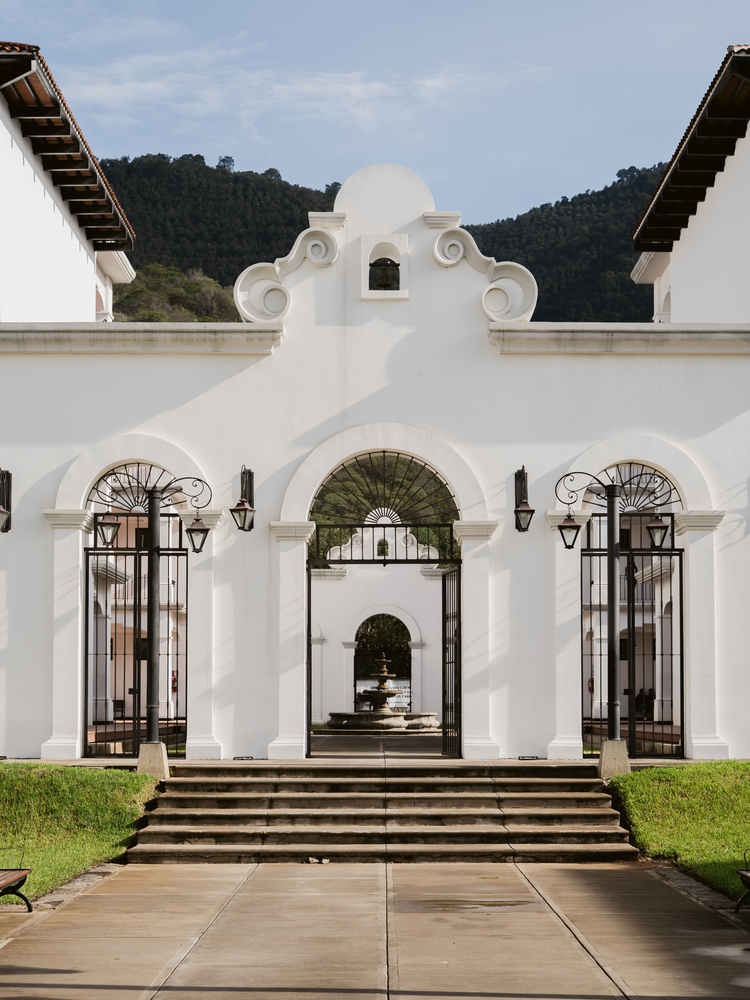
The UMG Campus in Antigua Guatemala represents a critical case study in bridging traditional colonial architecture with massive institutional scale.
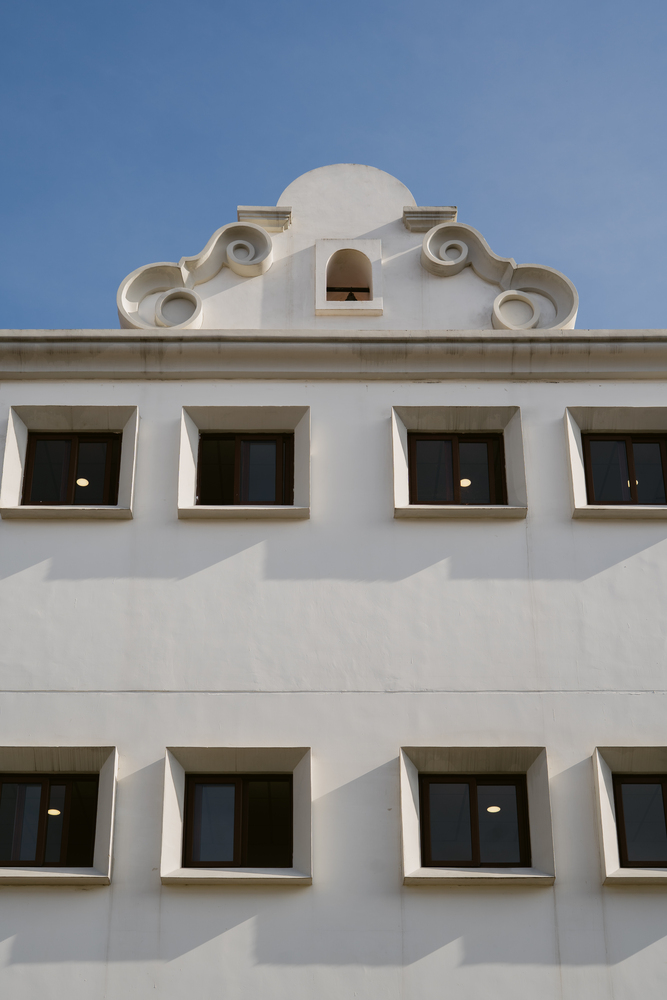
Developed by ATELIER Oficina de Arquitectura, the primary challenge of this project was adapting a small-scale colonial design to a large-scale complex.
We understood early in the planning phase that simply replicating historical facades is insufficient without considering the context and the diverse needs of a student complex.
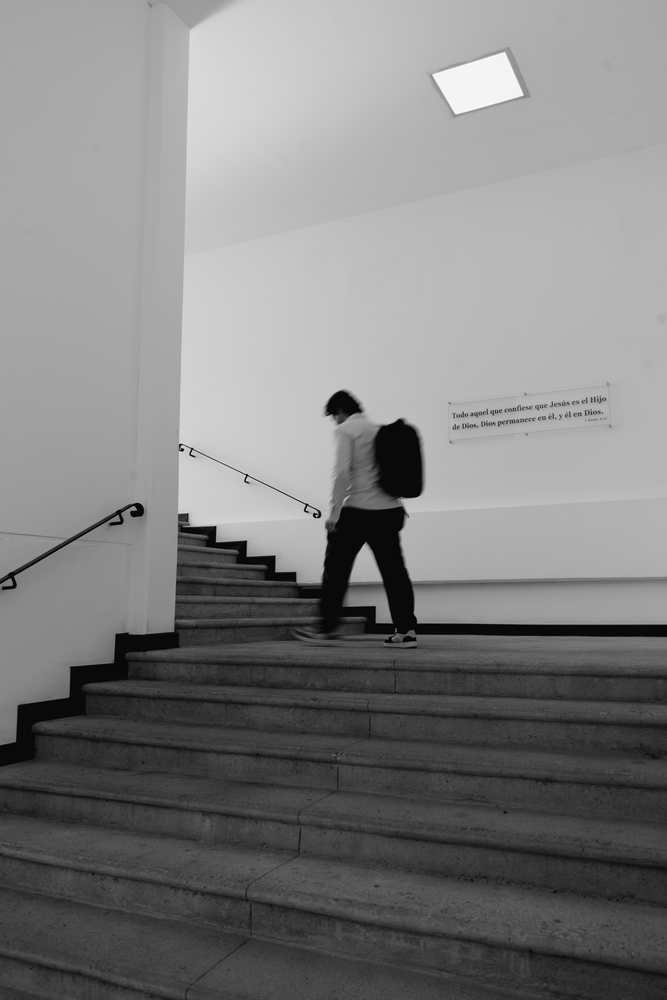
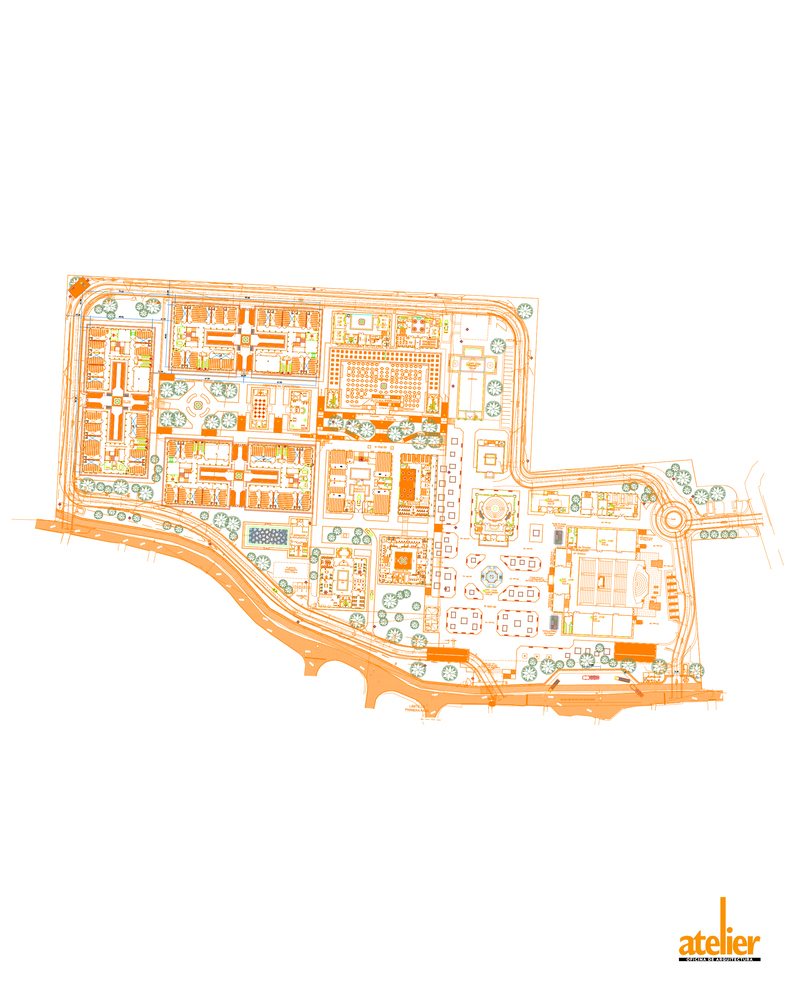
Designed to accommodate 7,400 students in its first phase, the campus master plan seamlessly blends the colonial style of Antigua with the constant movement of the student population.
To prevent the logistical collapse typical of high-density educational facilities, our firm prioritized spatial engineering and high-performance architecture.
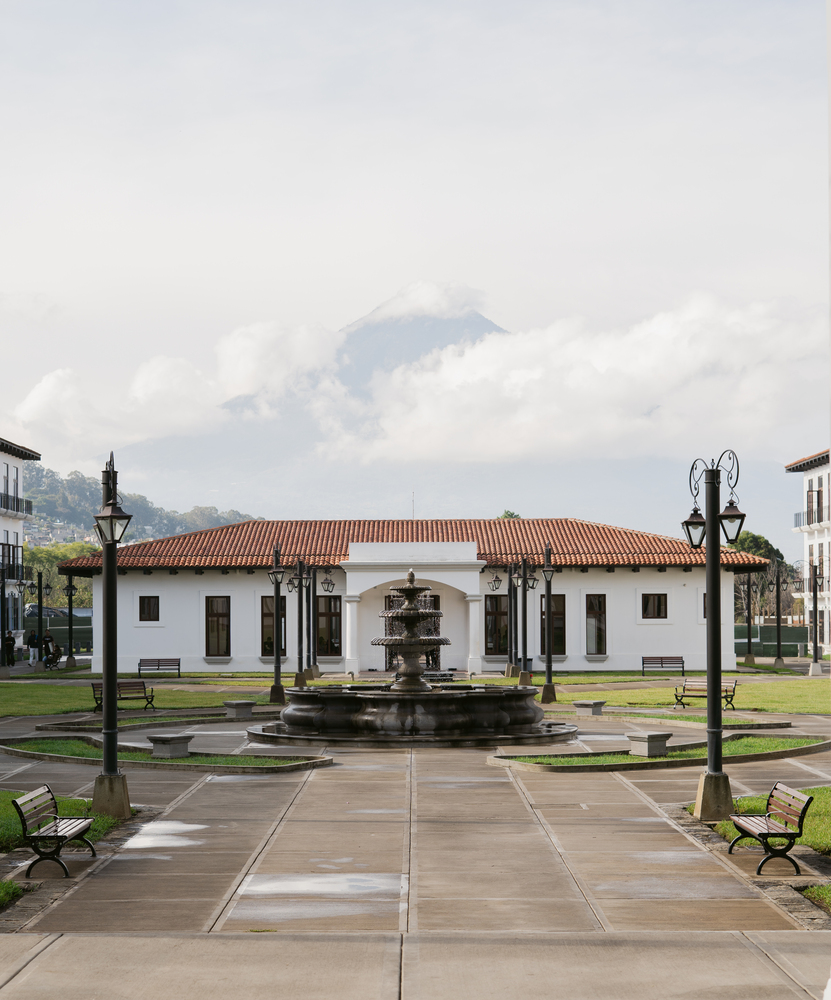
A significant issue we addressed was vehicular flow; by isolating traffic into three dedicated lanes, we were able to keep the center of the project free from vehicles. This strategic decision liberated the core exclusively for safe, pedestrian-centric interaction.
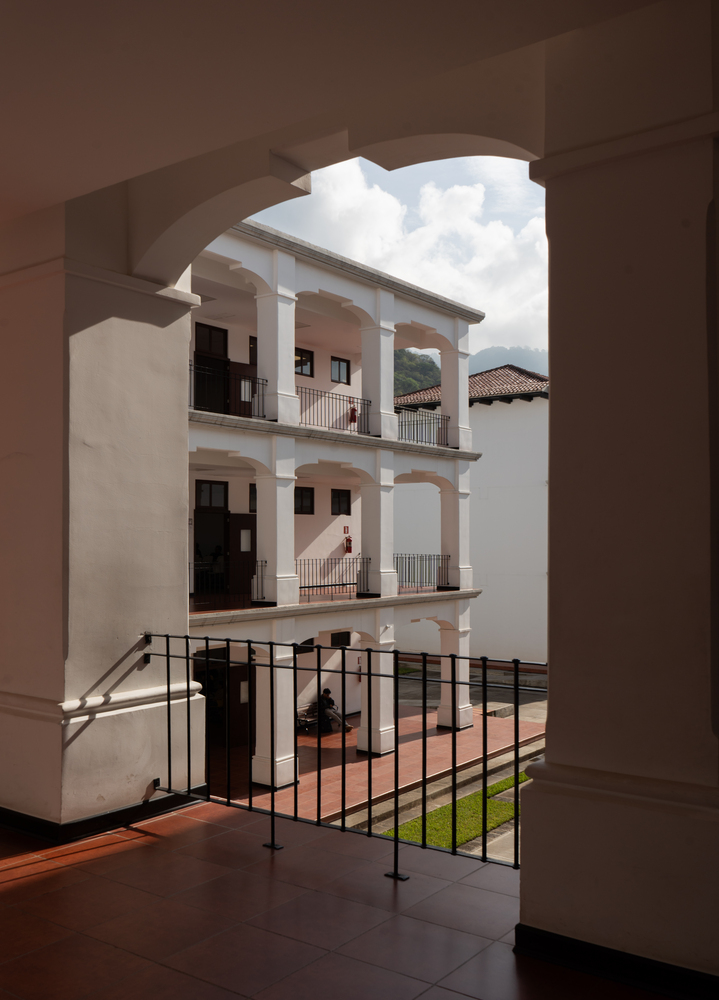
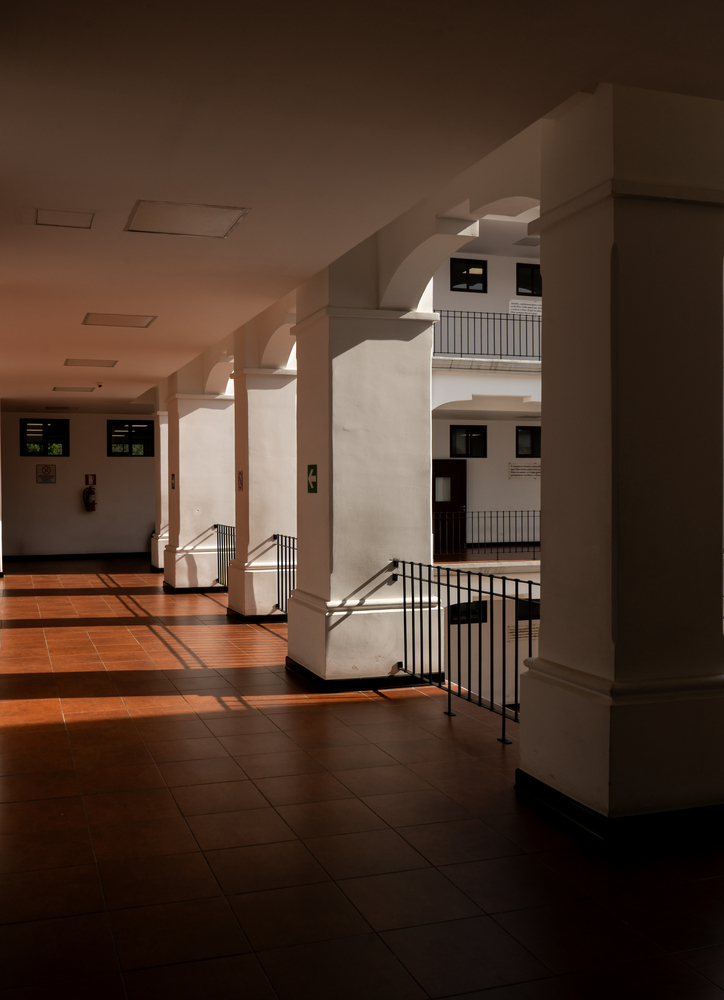
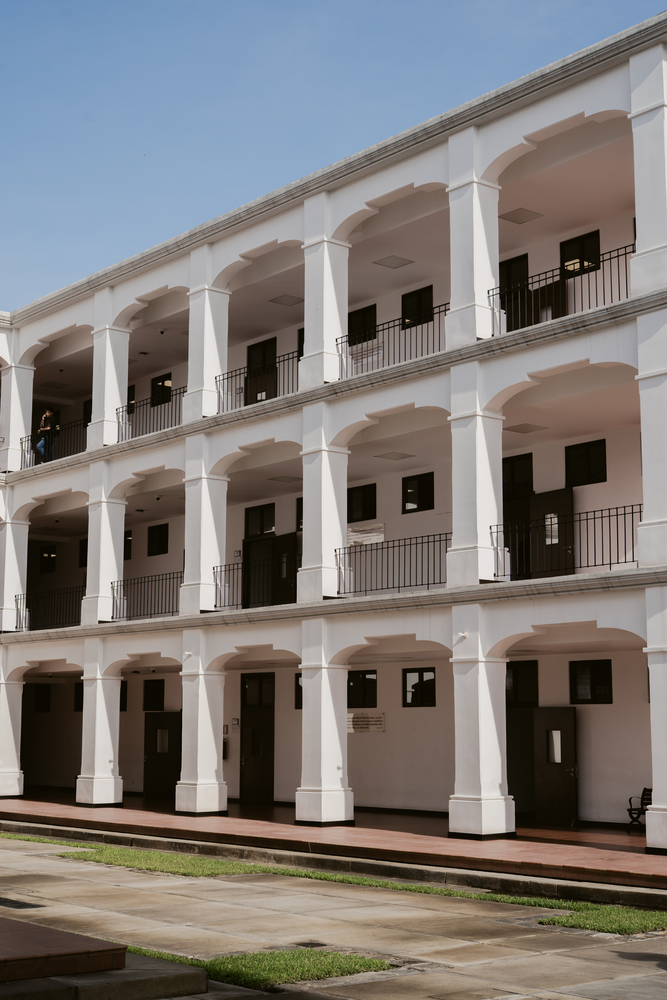
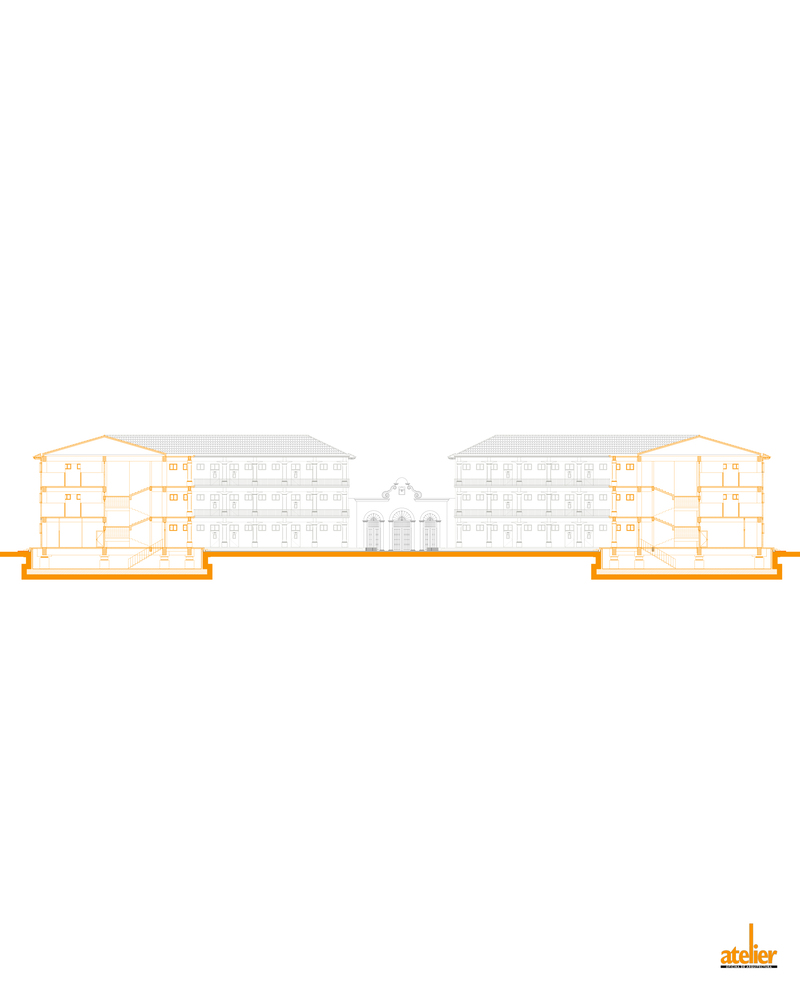
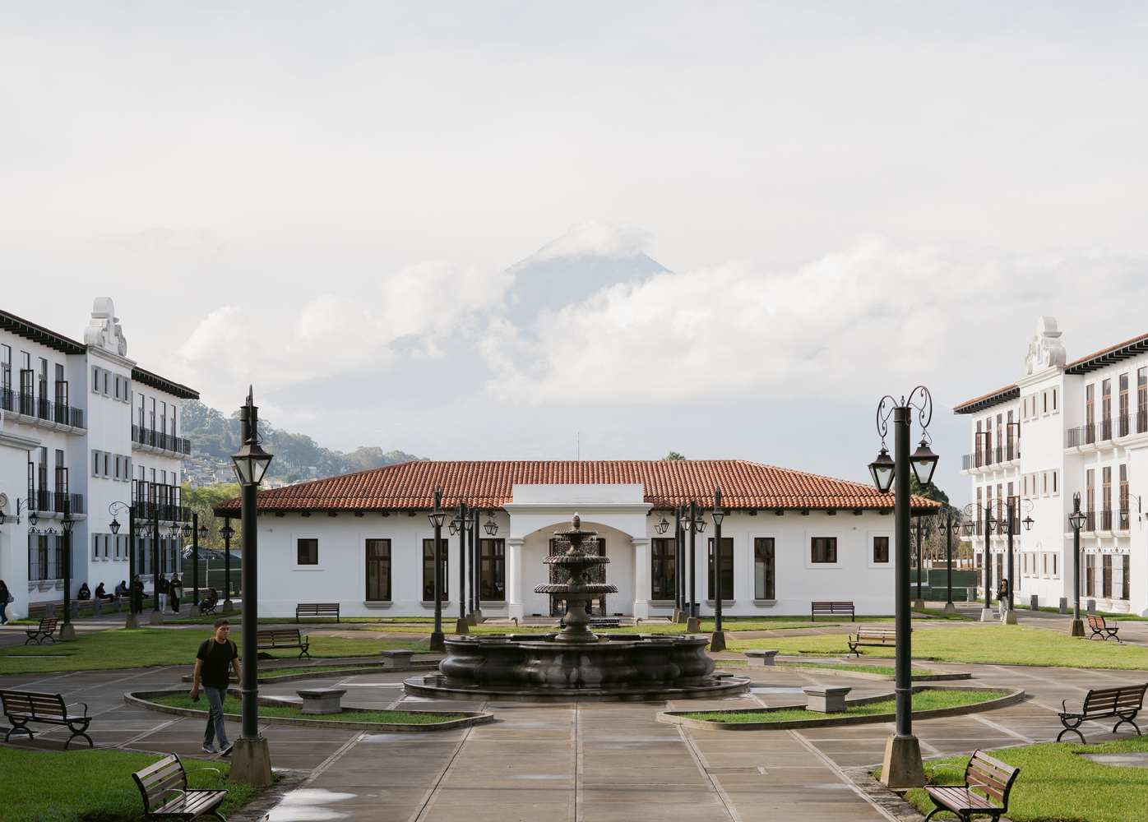
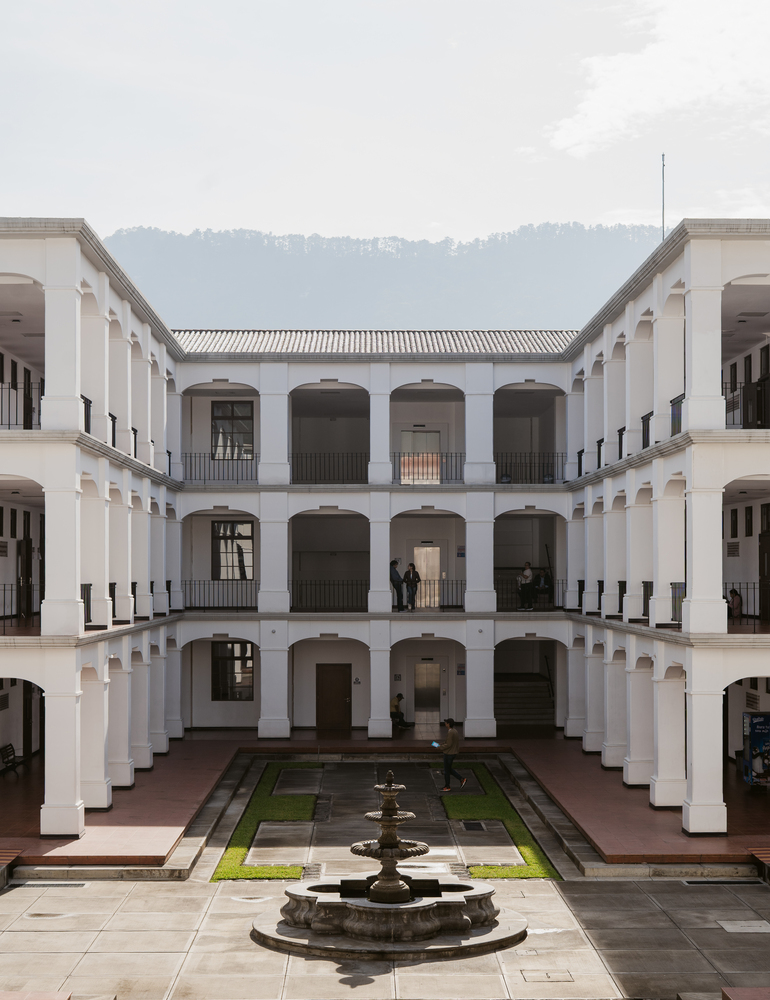
The primary architectural solution consists of three, three-story modules connected by wide perimeter corridors that encircle a central plaza.
This sectional approach does more than manage the high-traffic capacity; it facilitates continuous circulation and shields the interiors from the elements, ensuring comfortable and efficient gathering spaces around a grand, monumental plaza.
Ultimately, this project serves as a benchmark for future institutional developments across Latin America.
It proves to international developers and real estate investment funds that heritage design can successfully integrate with high-performance logistics, delivering both cultural identity and long-term operational viability without sacrificing the human scale.