Yokohama BUNTAI Multipurpose Hub
YOKOHAMA BUNTAI MULTIPURPOSE HUB
AZUSA SEKKEI CO., Ltd., ArchiBox Co., Ltd., TAISEI DESIGN Planners Architects & Engineers
ARCHITECTS
AZUSA SEKKEI CO., Ltd., ArchiBox Co., Ltd., TAISEI DESIGN Planners Architects & Engineers
DESIGN TEAM (AZUSA SEKKEI)
Masakuni Nagahiro, Masato Ishinari, Kazuya Toramoto
STRUCTURAL ENGINEER (AZUSA SEKKEI)
Atsushi Matsuura
CLIENT
Yokohama Buntai Corporation
LANDSCAPE, FACADE GRAPHIC DESIGN
Stgk INC.
CONTRACTOR
Taisei Corporation
MEP ENGINEER (AZUSA SEKKEI)
Akira Chiba, Satoru Iwashita
EXTERIOR LIGHTING DESIGN
Lightdesign INC.
DESIGN TEAM (ARCHIBOX)
Koji Suzuki, Tomoka Hasebe
DESIGN TEAM (TAISEI DESIGN PLANNERS ARCHITECTS & ENGINEERS)
Hideto Koshiishi, Tetsuya Yokochi, Shota Kutamochi, Takeshi Takayama, Akinobu Suzuki, Jyunji Kubo
STRUCTURAL ENGINEER (TAISEI DESIGN PLANNERS ARCHITECTS & ENGINEERS)
Nobuyuki Ariyama,Takeshi Gosyozono, Yusuke Kakuta, Motochika Ichikawa, Takuya Kataoka
MEP ENGINEER (TAISEI DESIGN PLANNERS ARCHITECTS & ENGINEERS)
Yomonori Watanabe, Tatsuya Yada, Hidetoshi Nishimura
MANUFACTURERS
Gantan Beauty Industry Co. Ltd., Horner, Riken, Sangetsu, Tony Co. Ltd
SIGN DESIGN
Ujidesign
PHOTOGRAPHS
adaboss, Creative Eyes, Forward Stroke Inc.
AREA
15462 m²
YEAR
2026
LOCATION
Yokohama, Japan
CATEGORY
Stadiums, Community
English description provided by the architects.
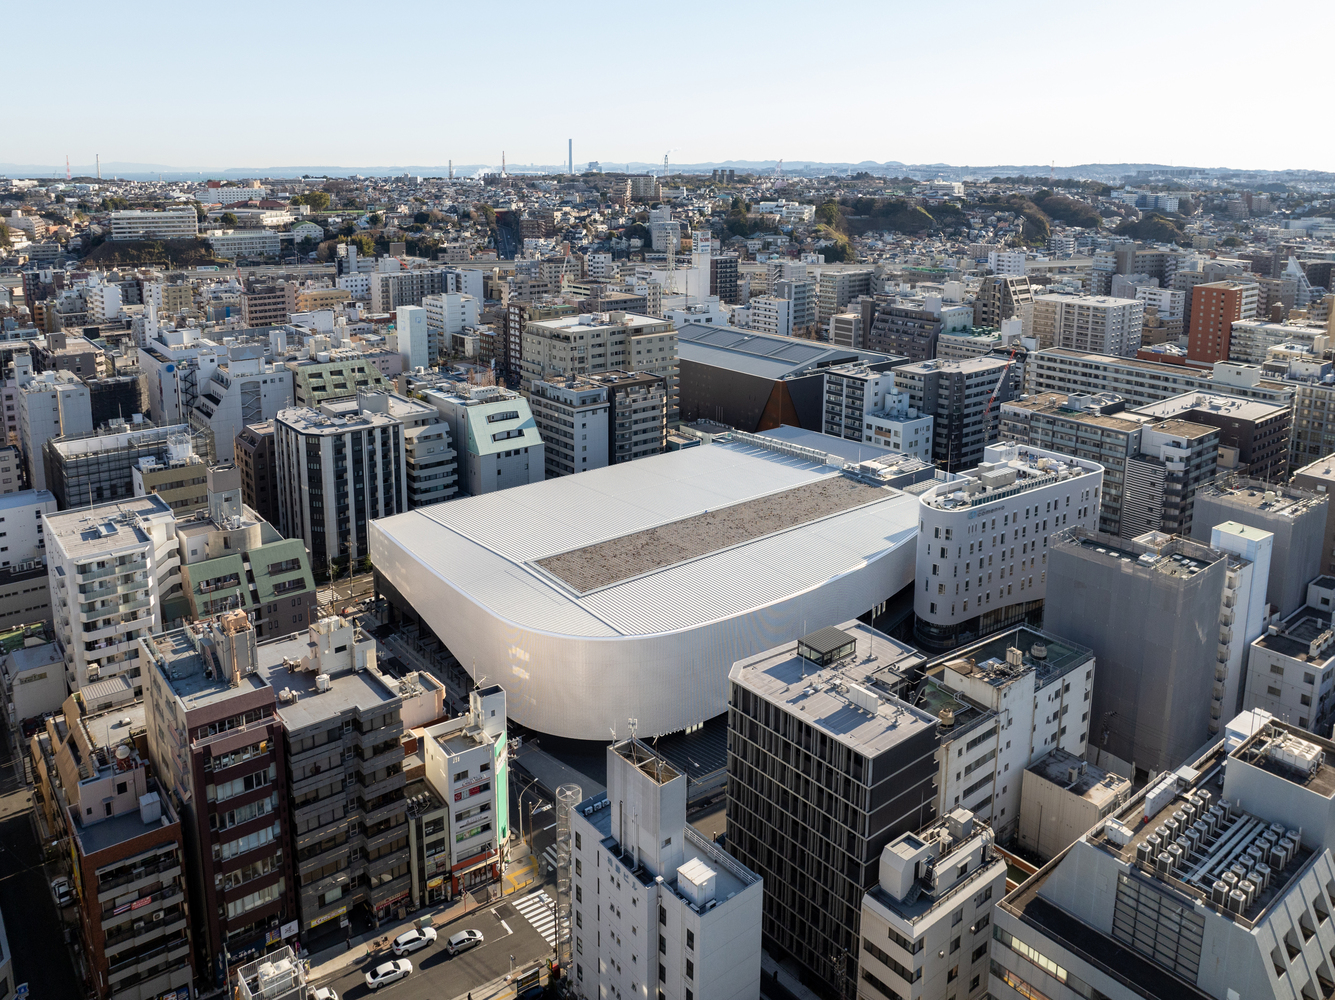
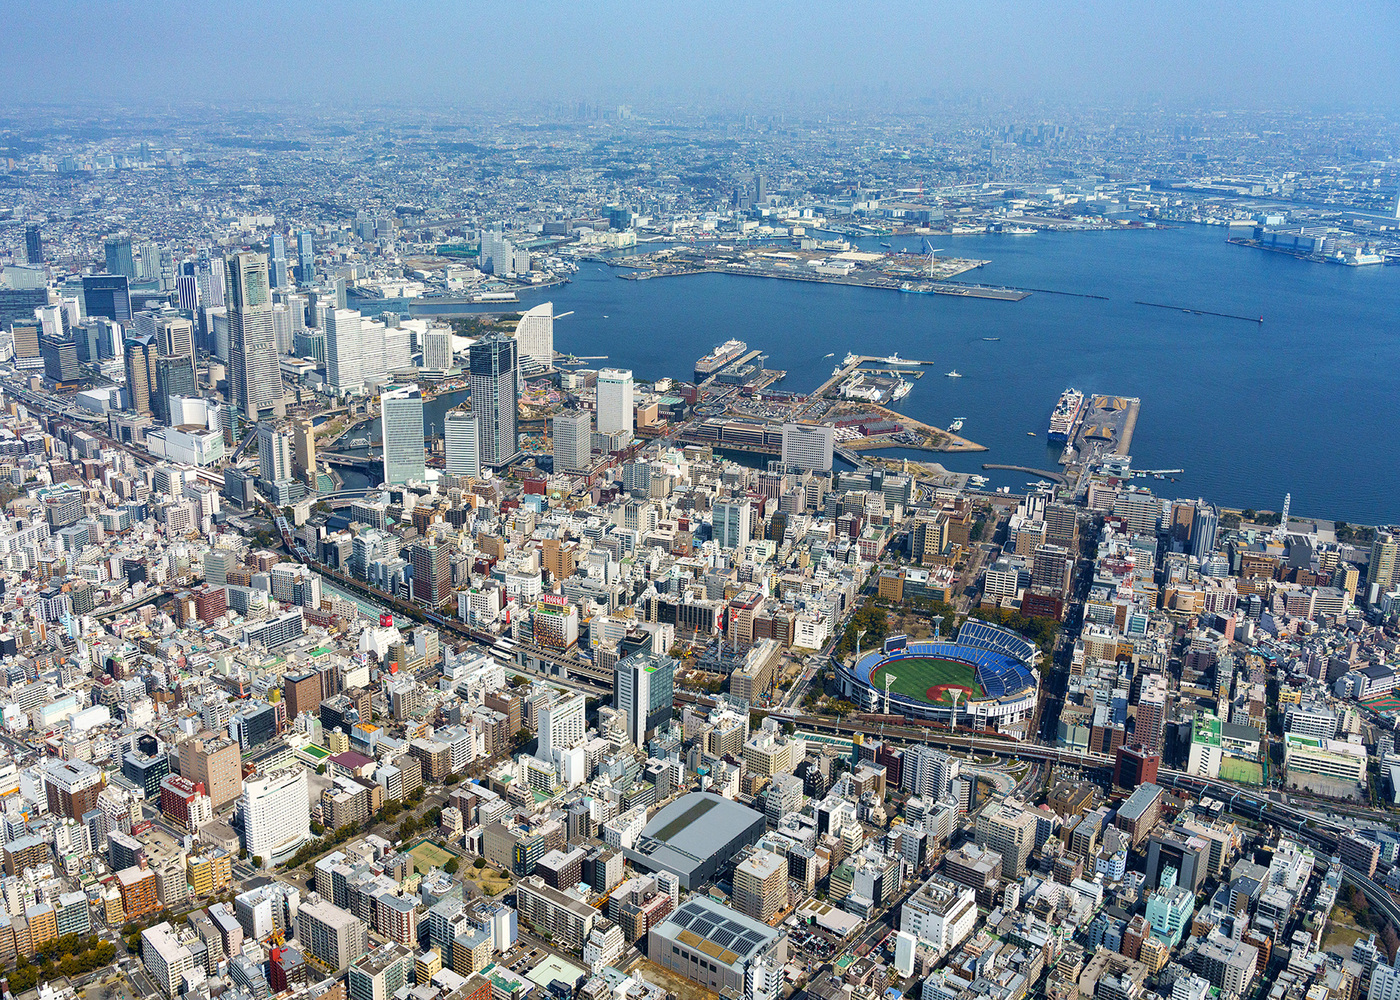
As a leading project for community development in the Kannai Station area, an arena complex has been constructed to accommodate not only the general public but also large-scale events such as major sports competitions and concerts.
The aim is to establish a new hub for promoting sports in Yokohama while actively attracting a wide range of events, including concerts, in order to create excitement in the Kannai Station area.
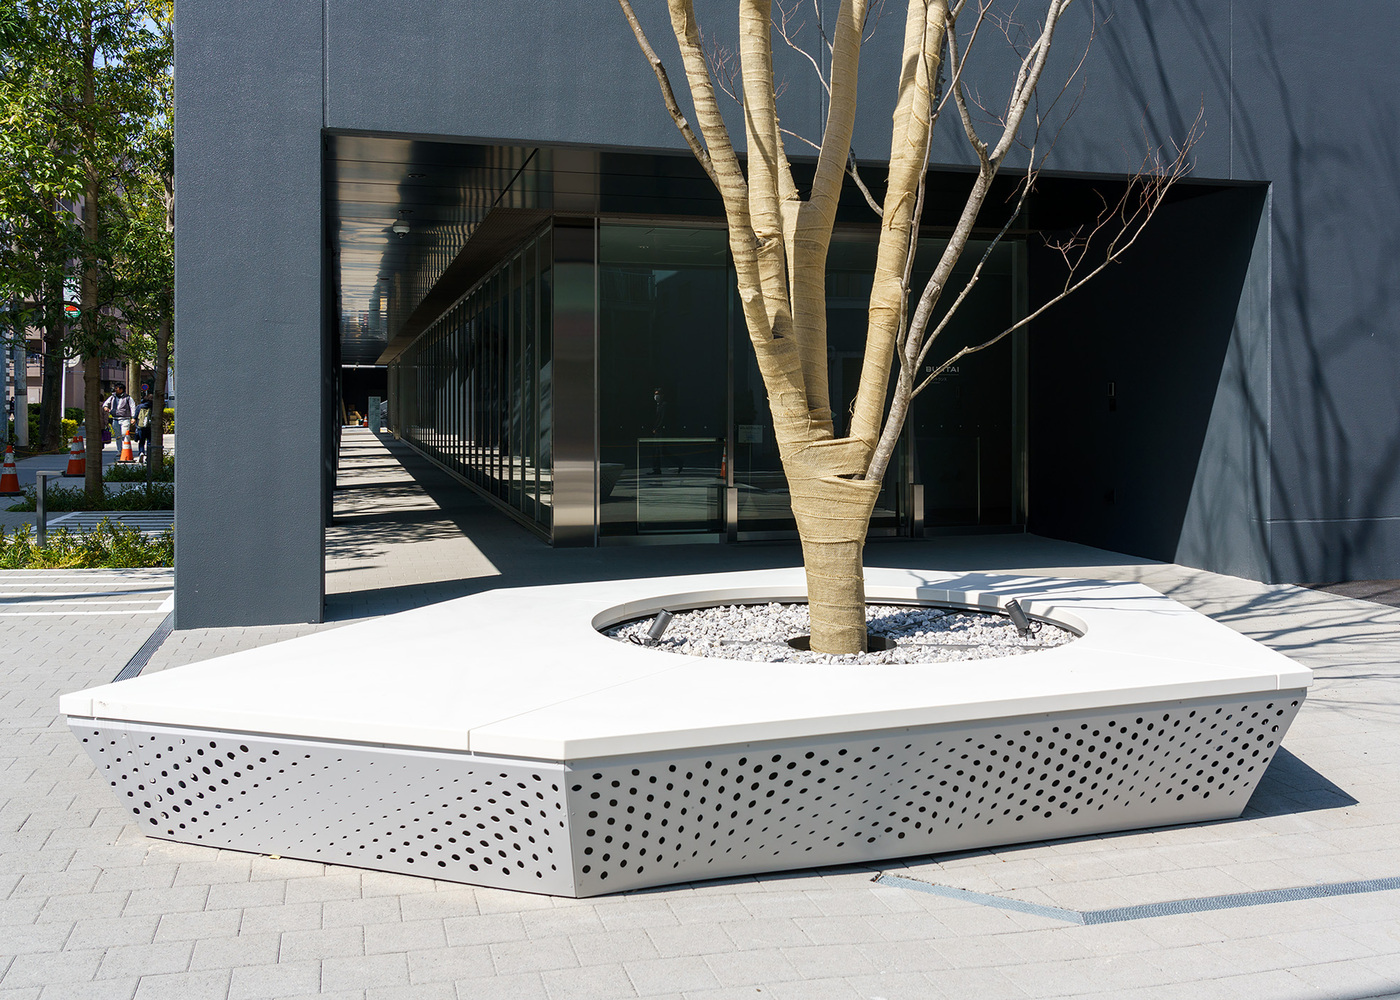
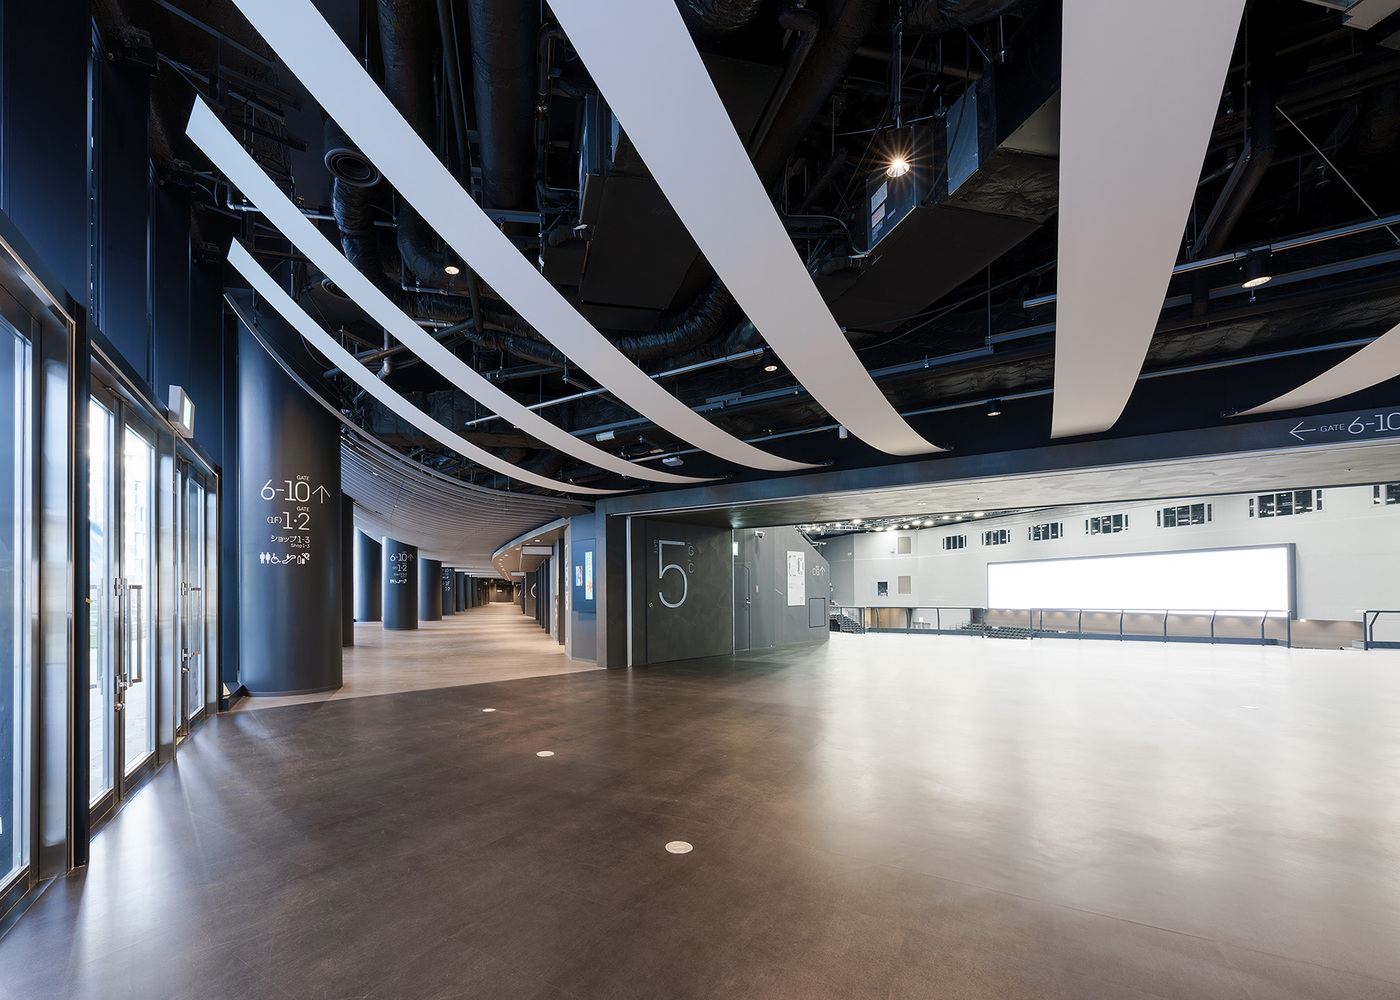
The new arena is also designed to create a cityscape harmoniously integrated with the privately operated commercial facility and hotel completed at the same time to provide a synergistic effect to revitalize the entire district.
The area around Kannai Station is a town whose growth was triggered by the arrival of the Black Ships of Commodore Perry.
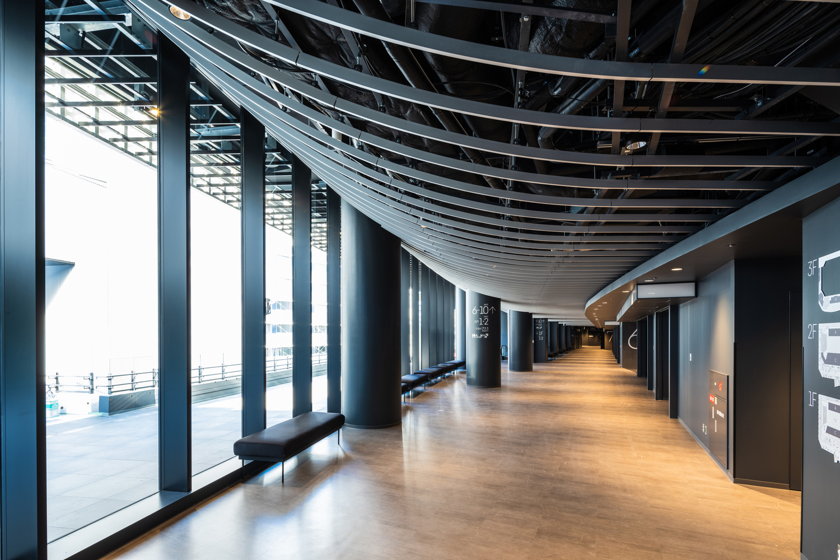
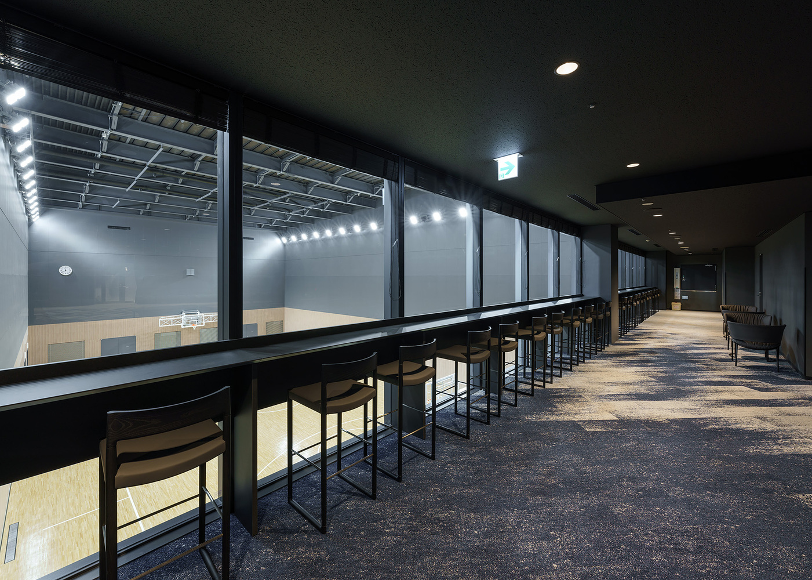
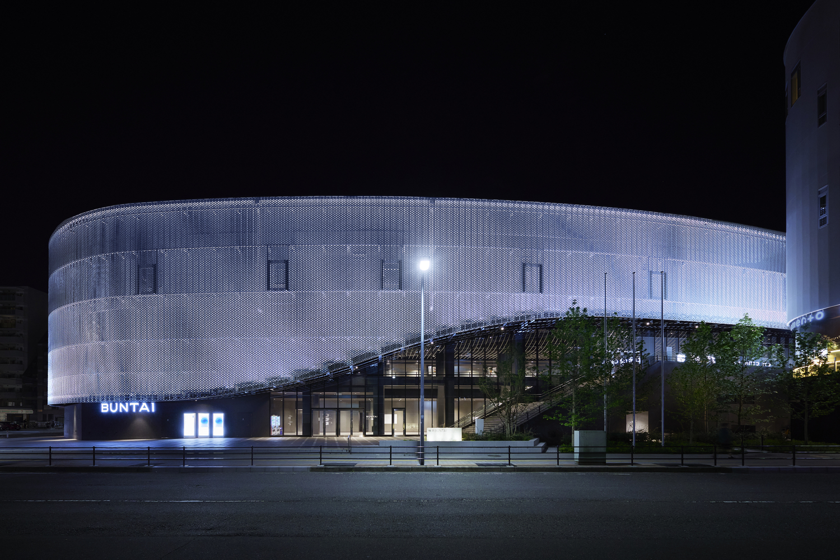
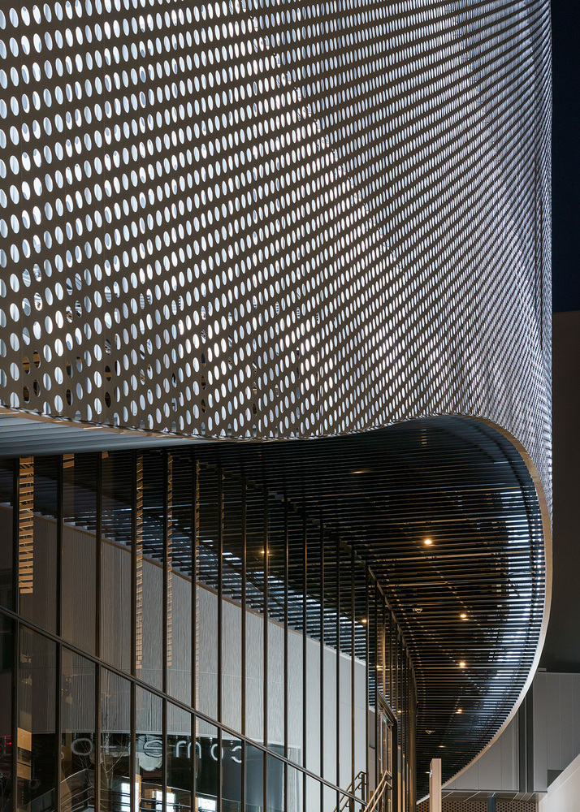
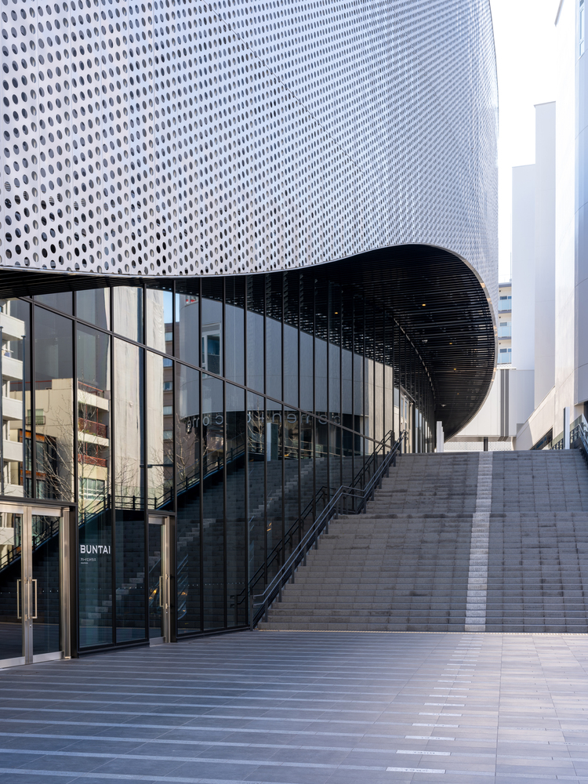
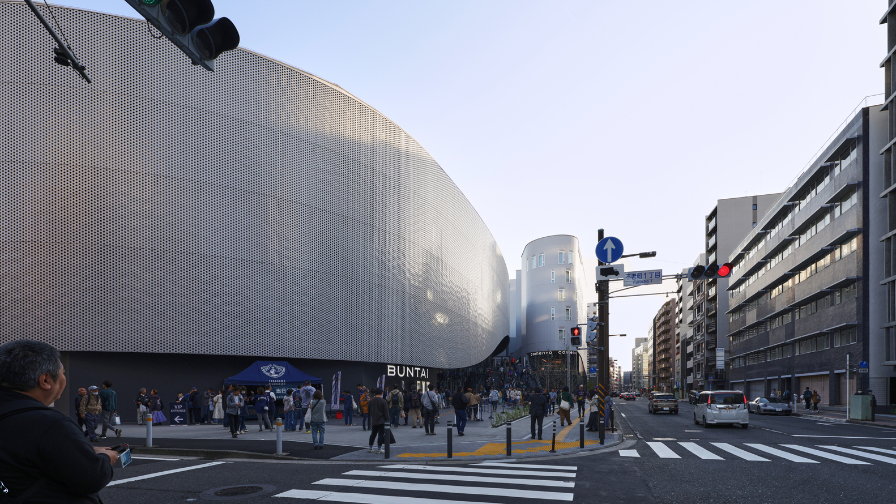
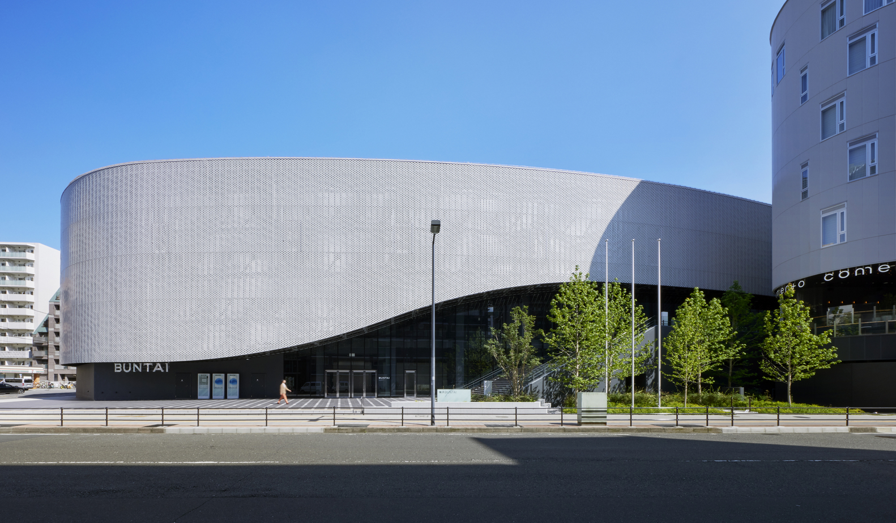
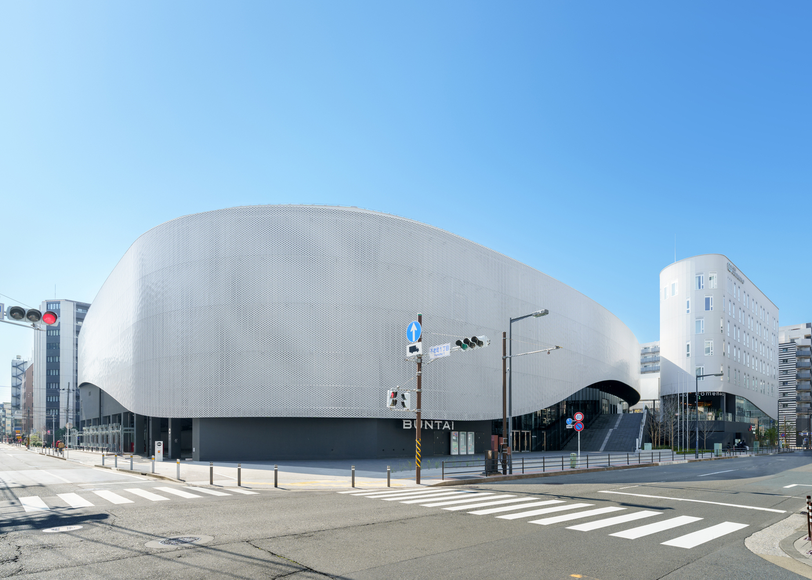
To celebrate a rebirth of this town, the arena's exterior design was conceived to evoke a sail billowing in the breeze characteristic of Yokohama.
The uniformly spaced 130,000 holes drilled in the exterior steel paneling and the corresponding number of subtly undulating dot patterns drawn on the exterior wall 800 mm inside the paneling express the gentle movement of sails by a moiré effect created by the visual offset between these two layers.
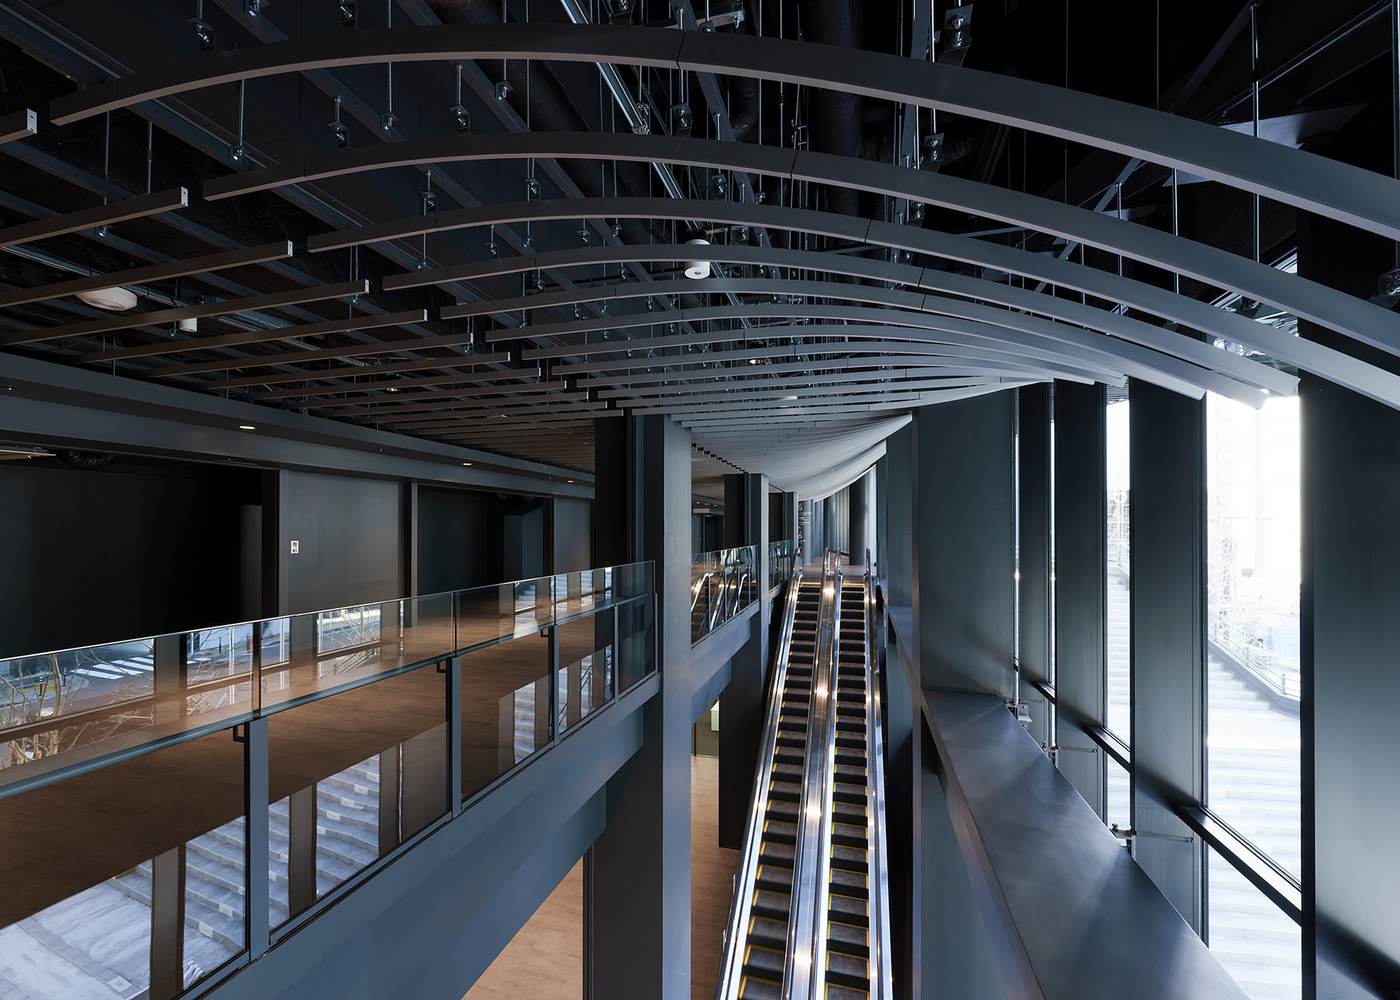
By varying the color of internal lighting, the exterior design effectively mimics the elapse of seasons and time of day to create a new cityscape.
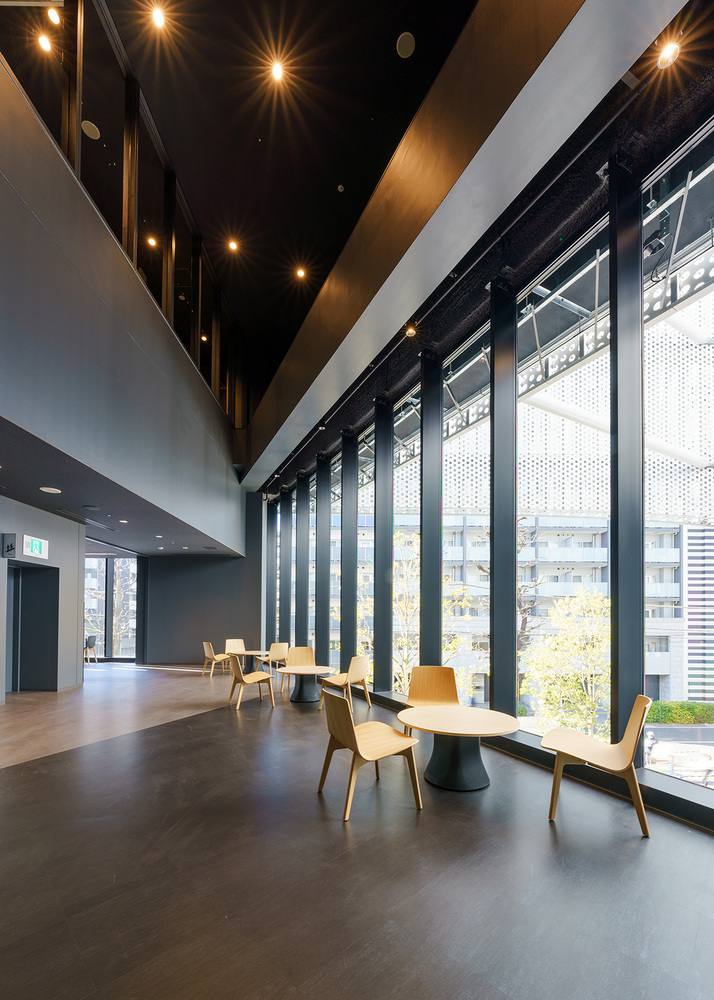
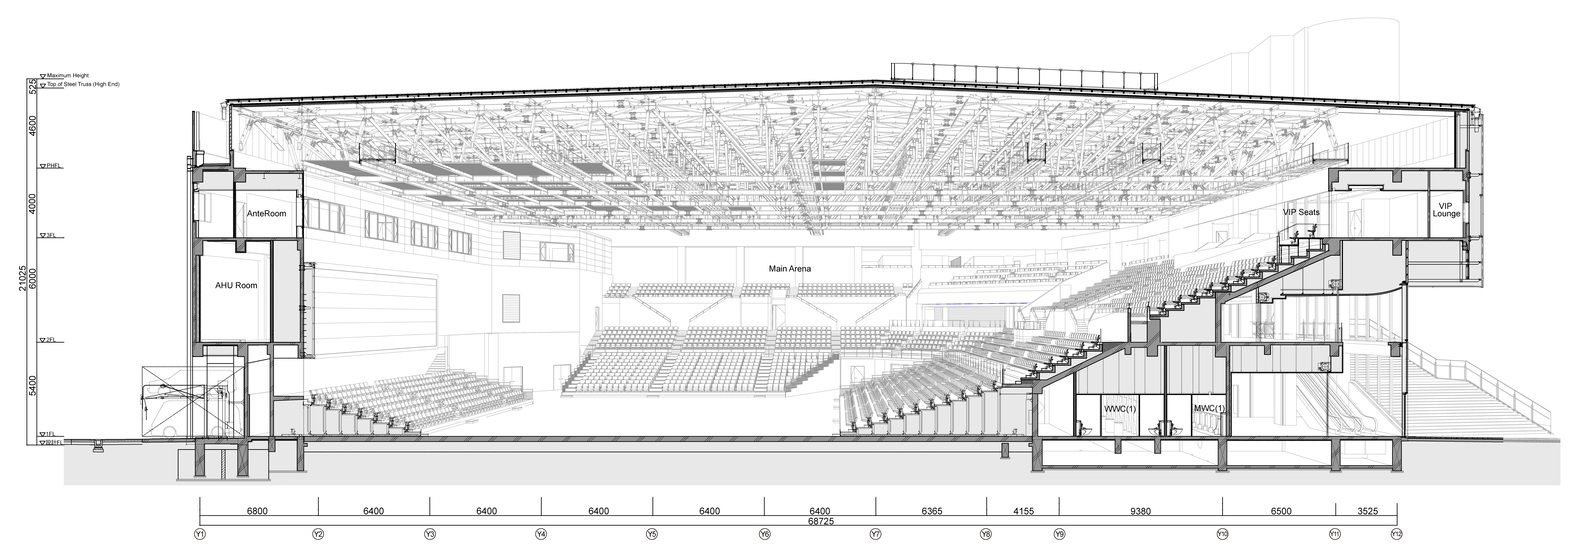
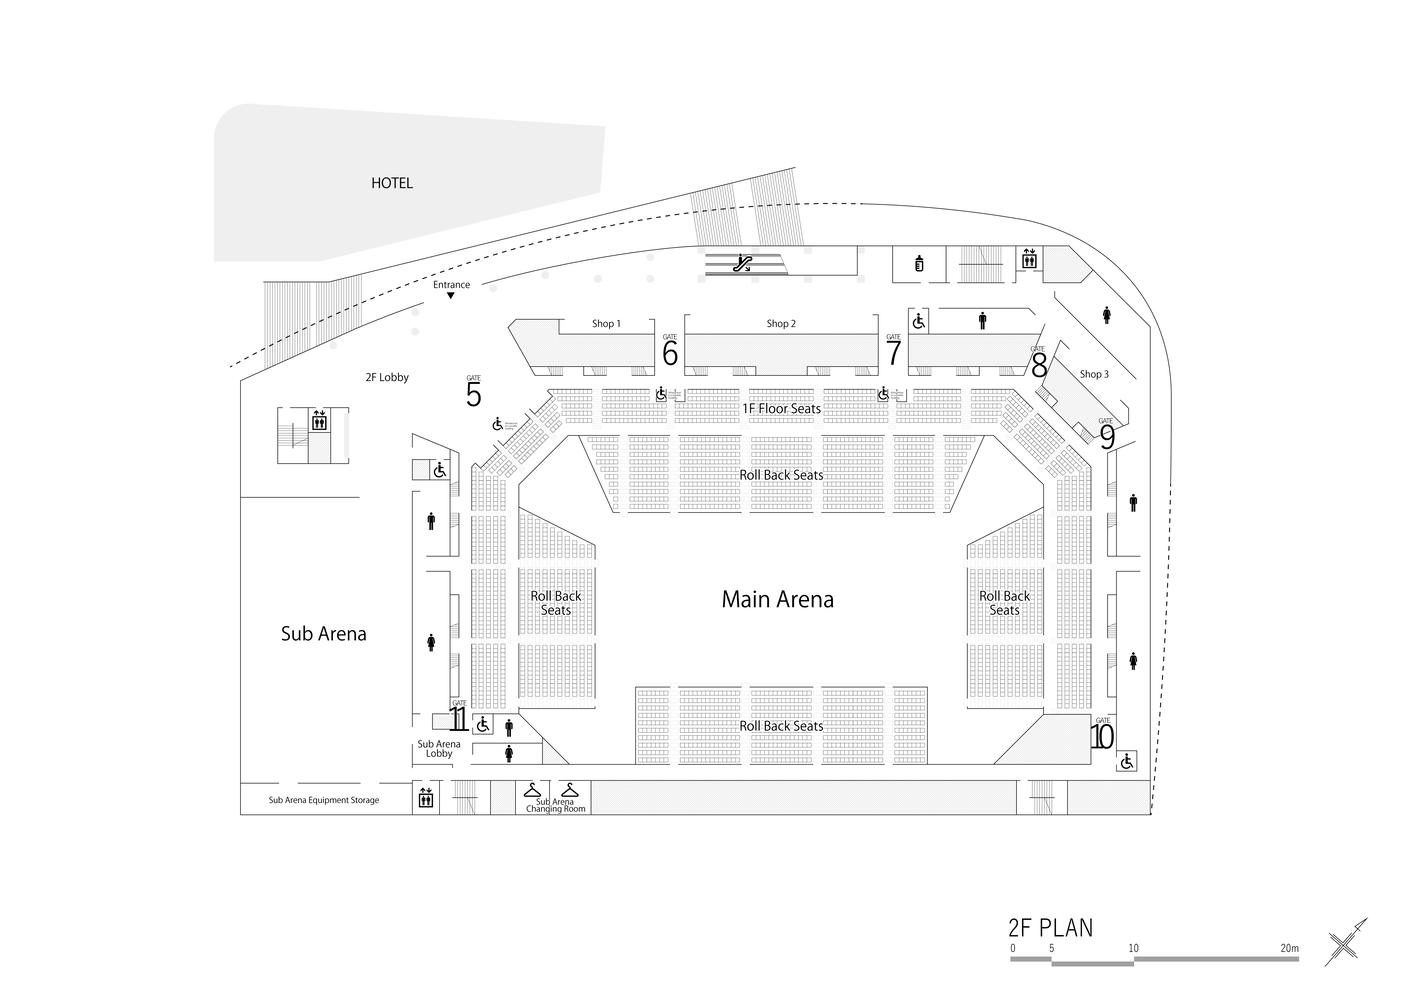
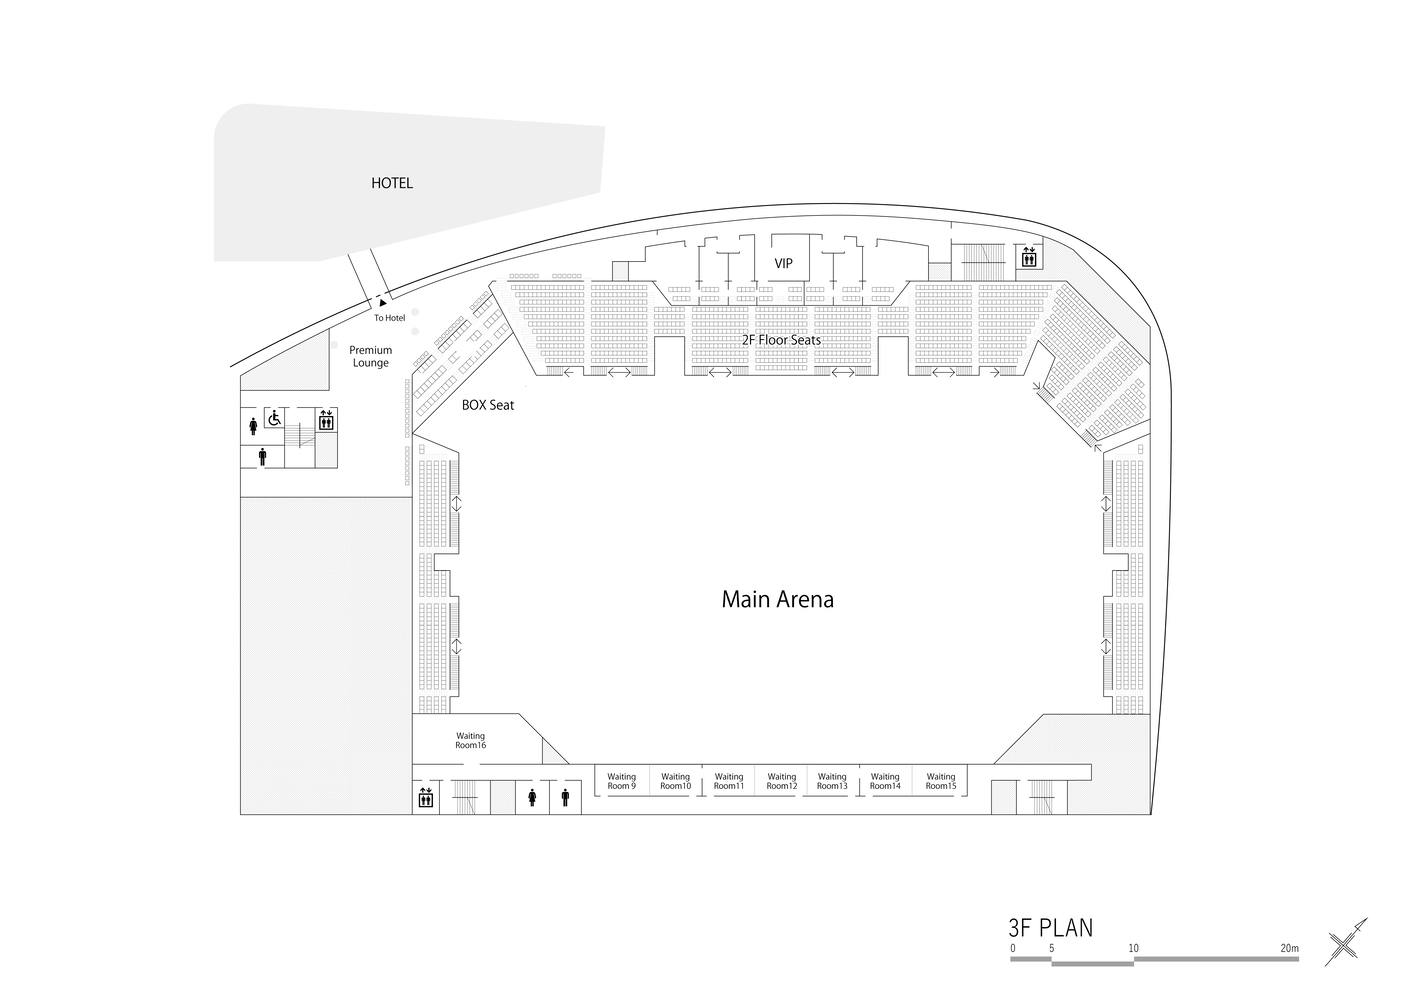
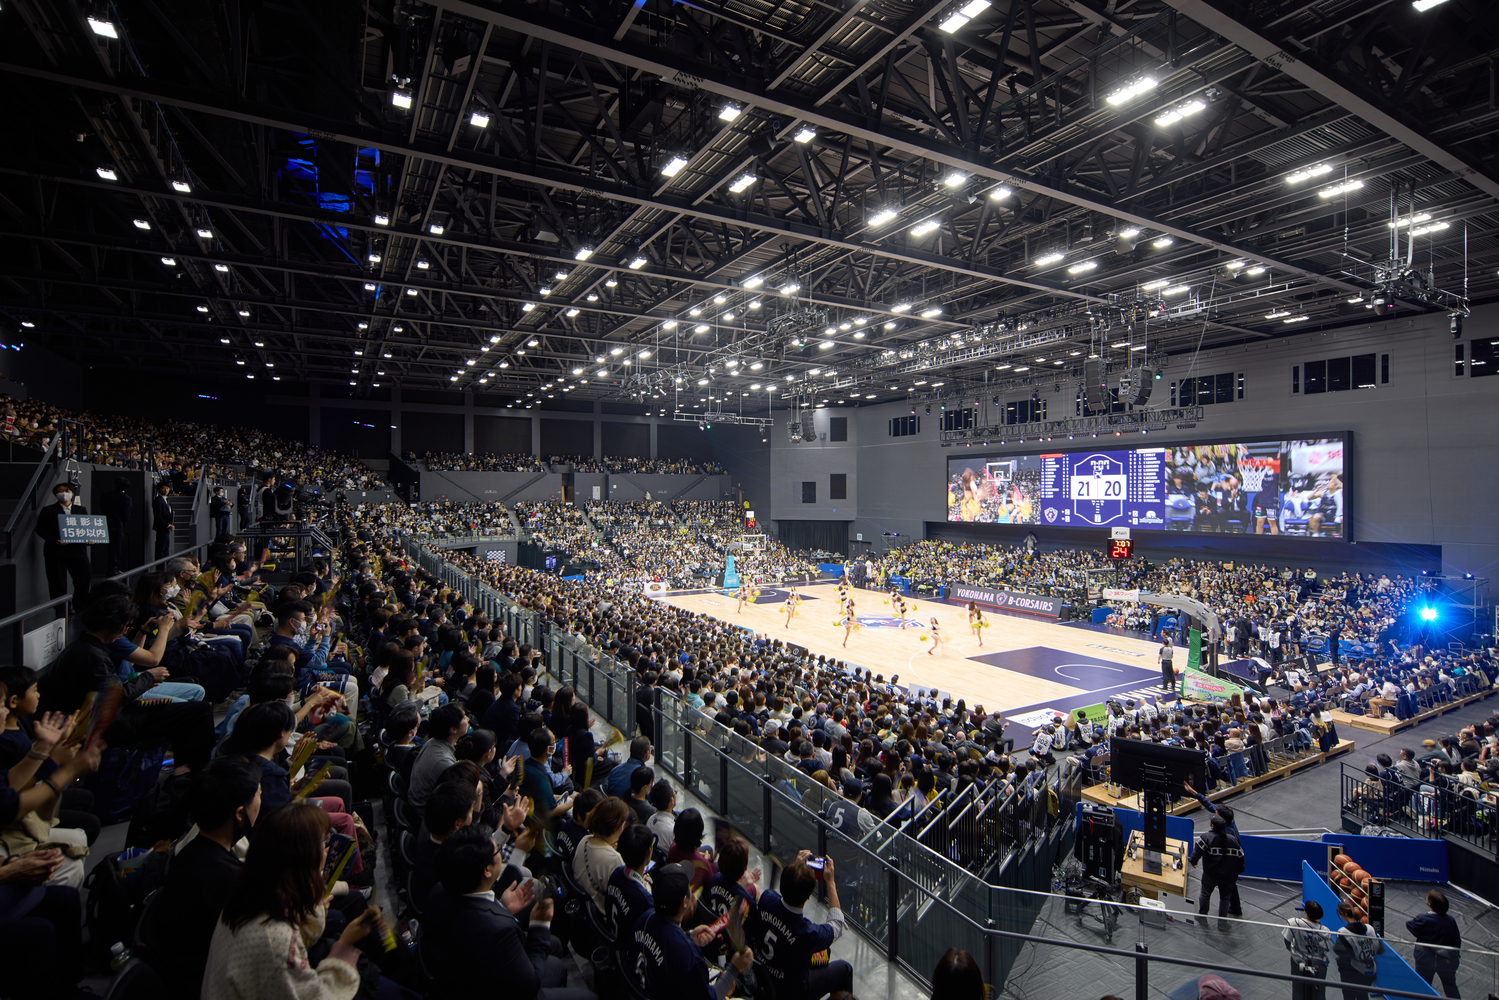
The grandstands are designed as a U-shaped theater-type arena to provide space that enables audience and spectators to share a live experience and feel a sense of involvement, and can be easily transformed for both sporting and music events.
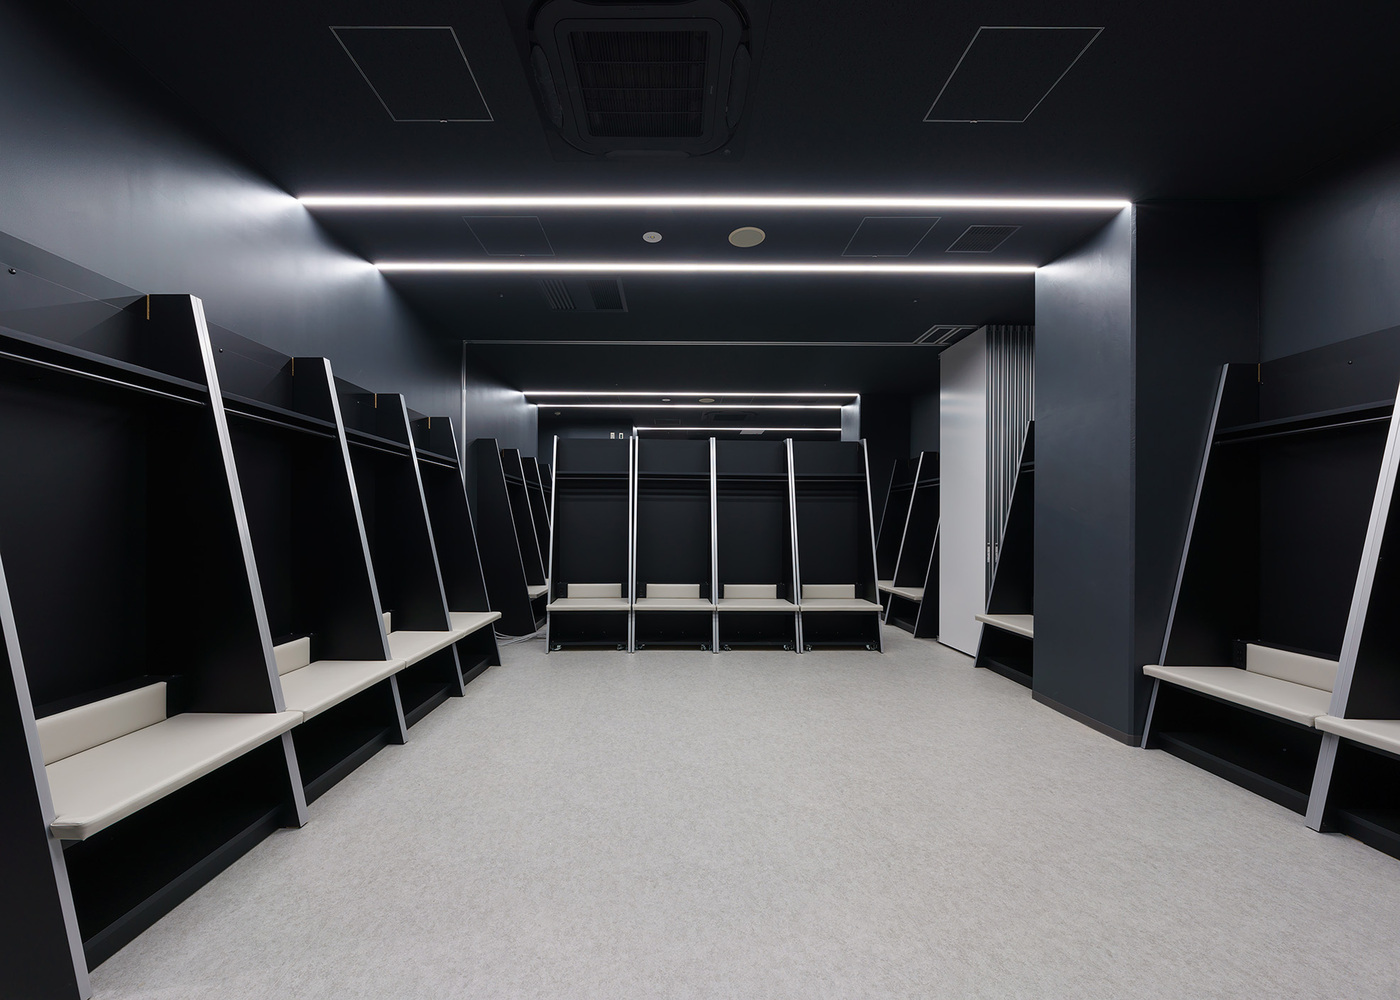
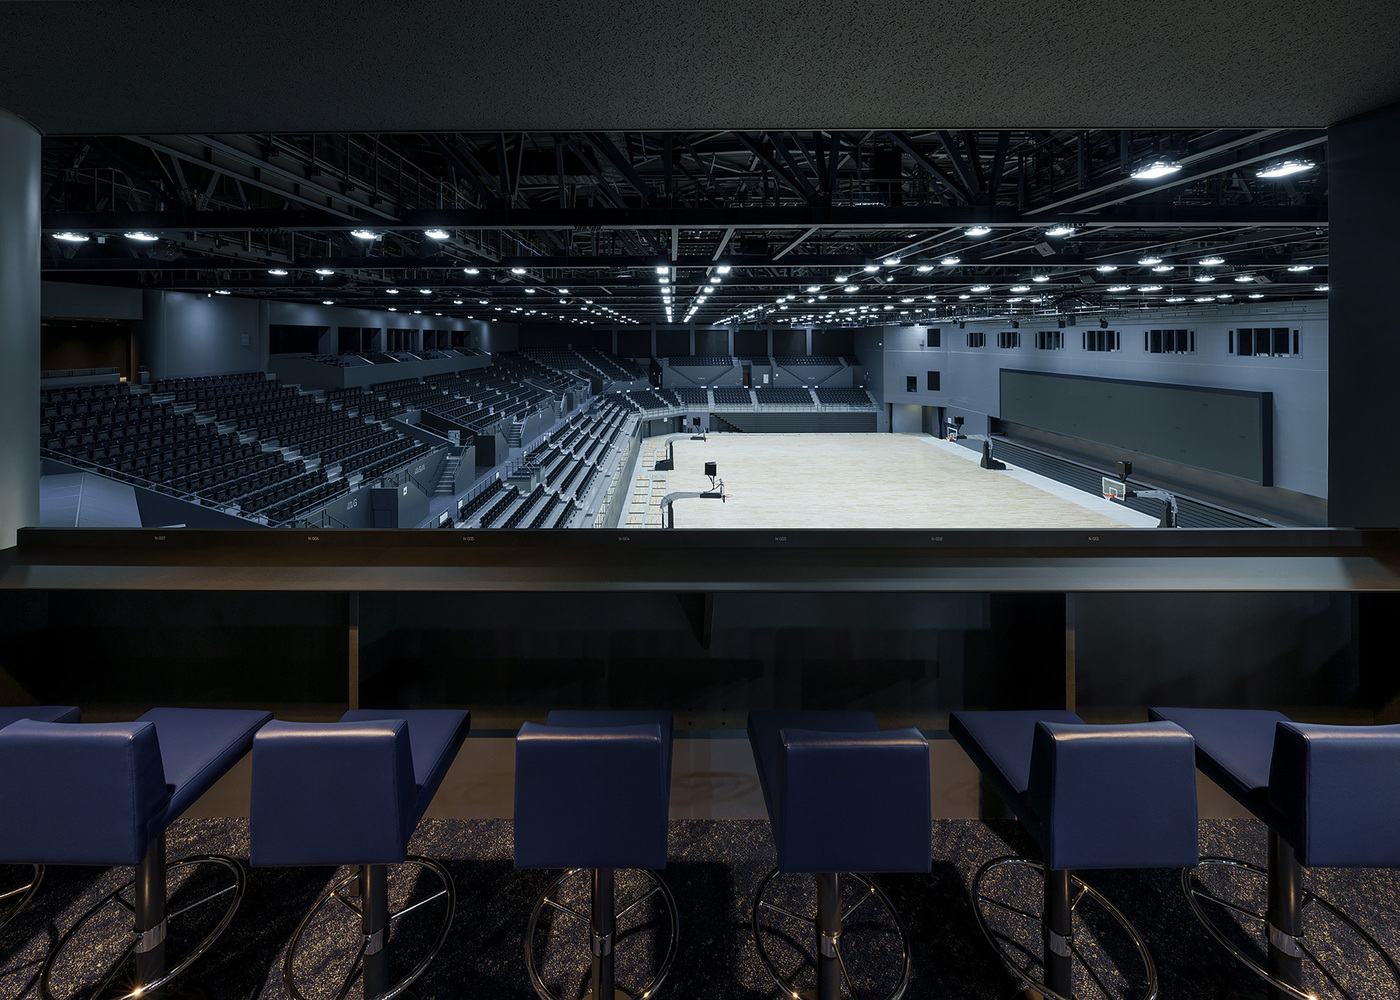
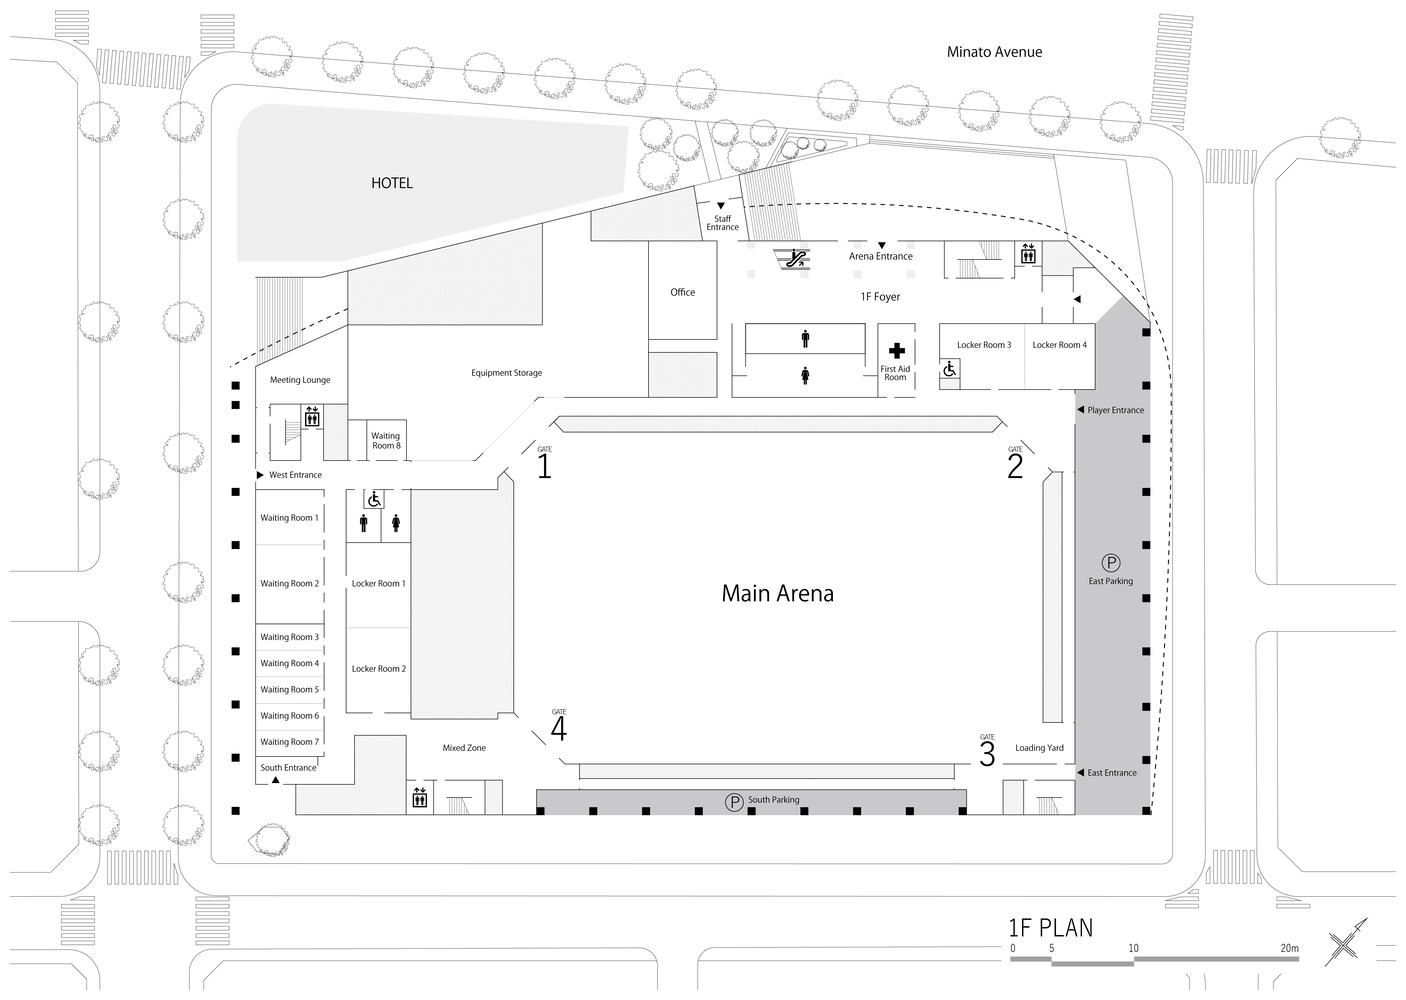
The first-floor arena area has a concrete floor so that its usage can be maximized by making faster transformation possible for both types of events.
Instead of adopting the center-hung video screen system commonly used in B League arenas, a large wide-screen display has been adopted to create an effective visual environment for promoting sporting events and producing music events.