Winchester College Girls Boarding Houses
WINCHESTER COLLEGE GIRLS BOARDING HOUSES
Stanton Williams
ARCHITECTS
Stanton Williams
LEAD ARCHITECT
Stanton Williams
GENERAL CONTRACTOR
Gilbert-ash
MANUFACTURERS
Craftstone, Gartec, Howdens
PROJECT MANAGEMENT
Bidwells
LANDSCAPE ARCHITECTURE
Bradley-hole Schoenaich Landscape Architects
ENGINEERING & CONSULTING > CIVIL
Smith & Wallwork
ENGINEERING & CONSULTING > ACOUSTIC
Max Fordham
ENGINEERING & CONSULTING > MEP
Max Fordham
ENGINEERING & CONSULTING > STRUCTURAL
Smith & Wallwork
ENGINEERING & CONSULTING > LIGHTING
Max Fordham
PHOTOGRAPHS
Jack Hobhouse
AREA
5450 m²
YEAR
2026
LOCATION
Winchester, United Kingdom
CATEGORY
Educational Architecture, Student Hall, Sustainability
English description provided by the architects.
Stanton Williams' completion of new boarding houses for girls marks an important moment in Winchester College's 644-year history, and the next stage in its move to coeducation, which began in 2022 with the admission of day girls into the sixth form.
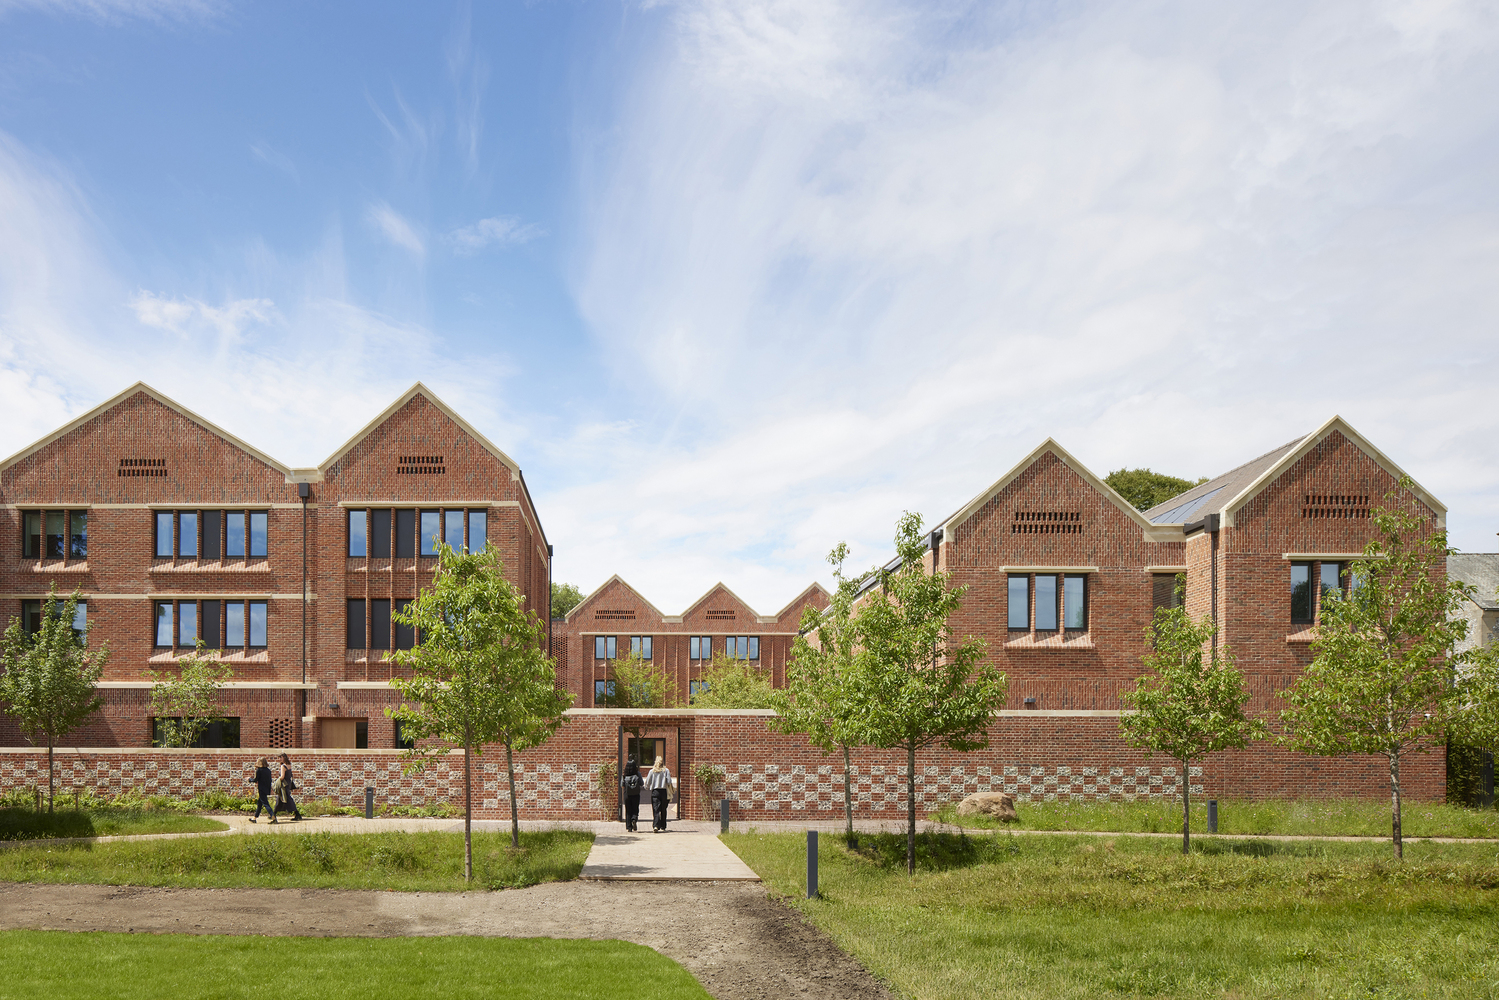
The houses give them a place that is unmistakably their own within the College, while remaining firmly rooted in Winchester's architectural tradition and educational ethos.
At Winchester, the boarding house is much more than a place to sleep.
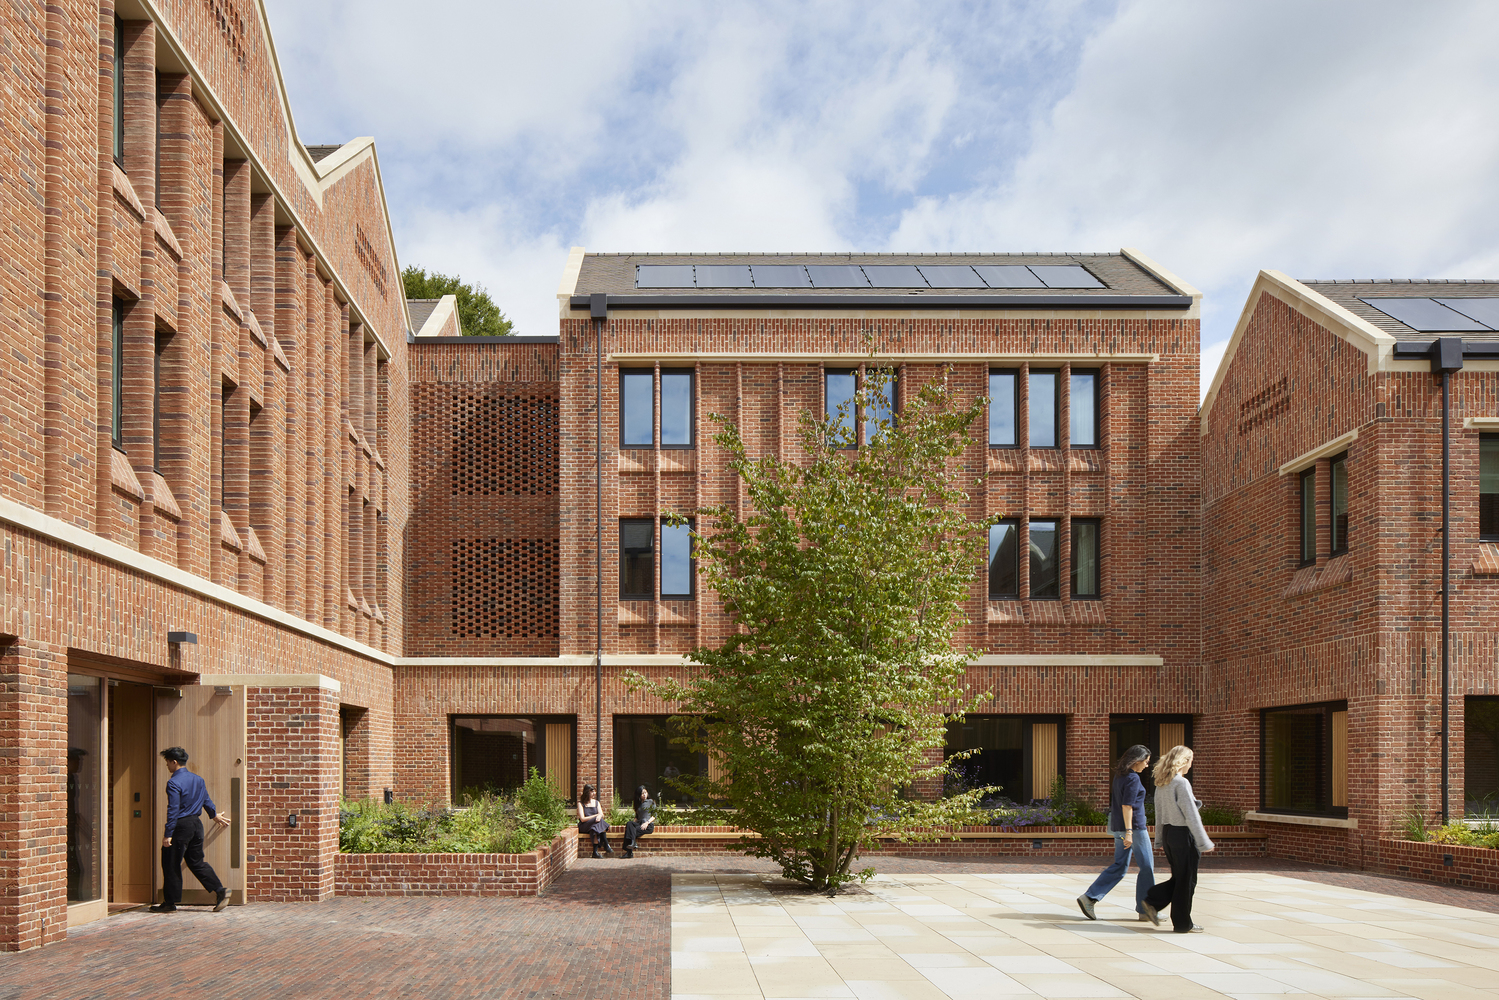
It is a home within the College—somewhere to study, eat, relax, spend time with friends, and continue the conversations that extend learning beyond the classroom.
The two new girls' houses are designed to support that exchange, balancing pastoral care with growing independence.
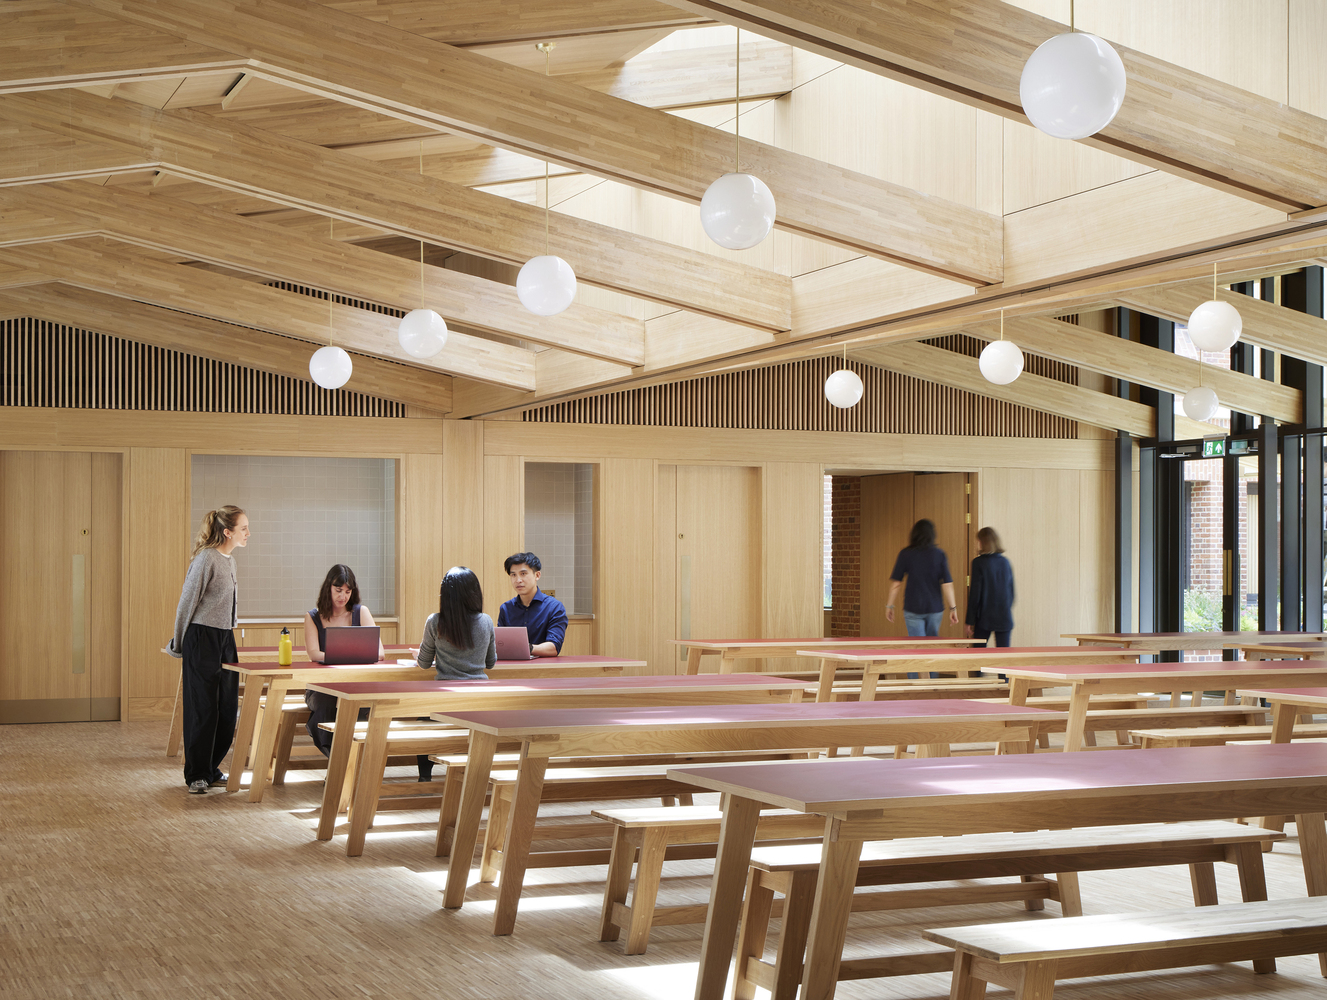
Belonging here is expressed not through symbolic gestures or decoration, but through the experience of inhabiting the buildings: their scale, sequence of spaces, and rhythms of everyday life.
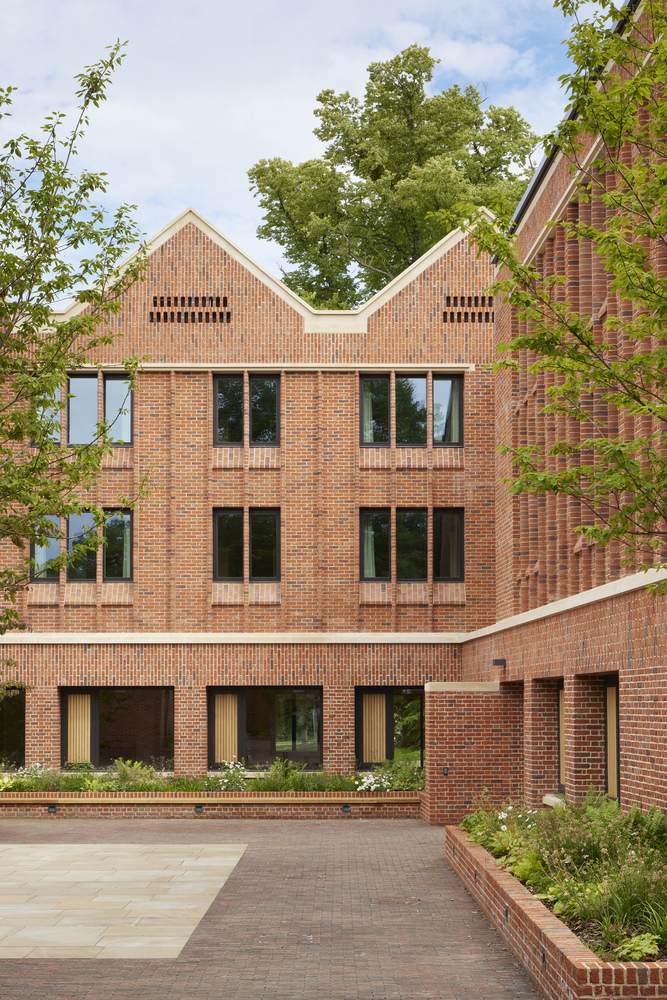
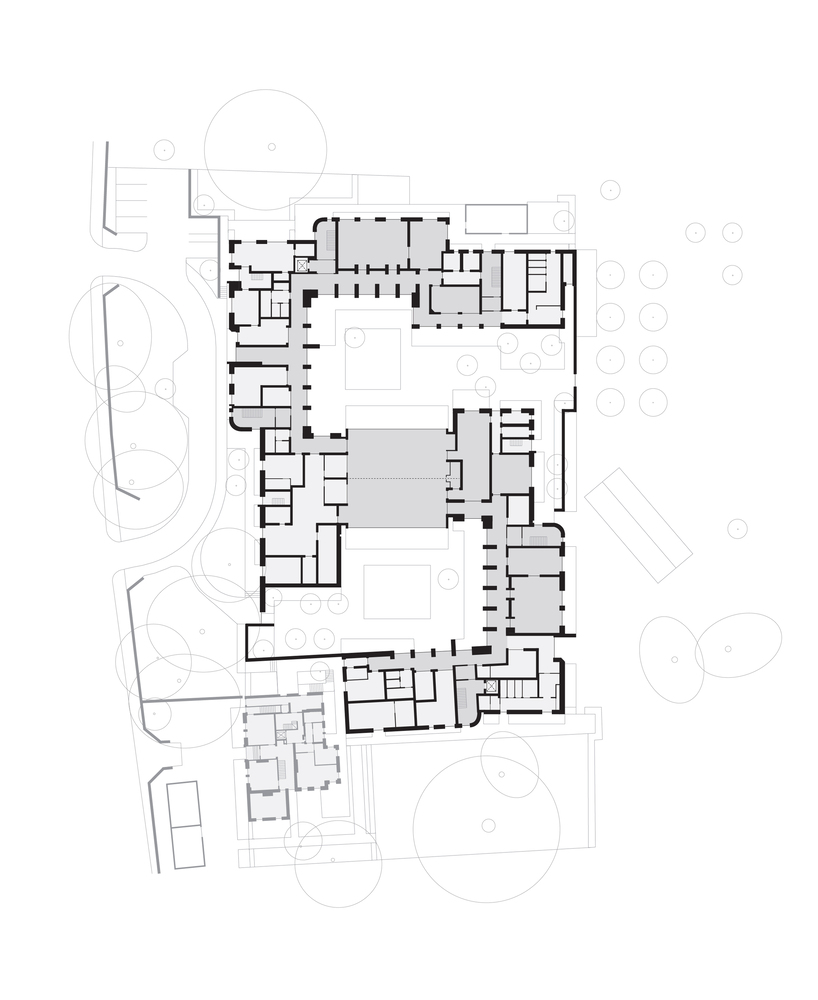
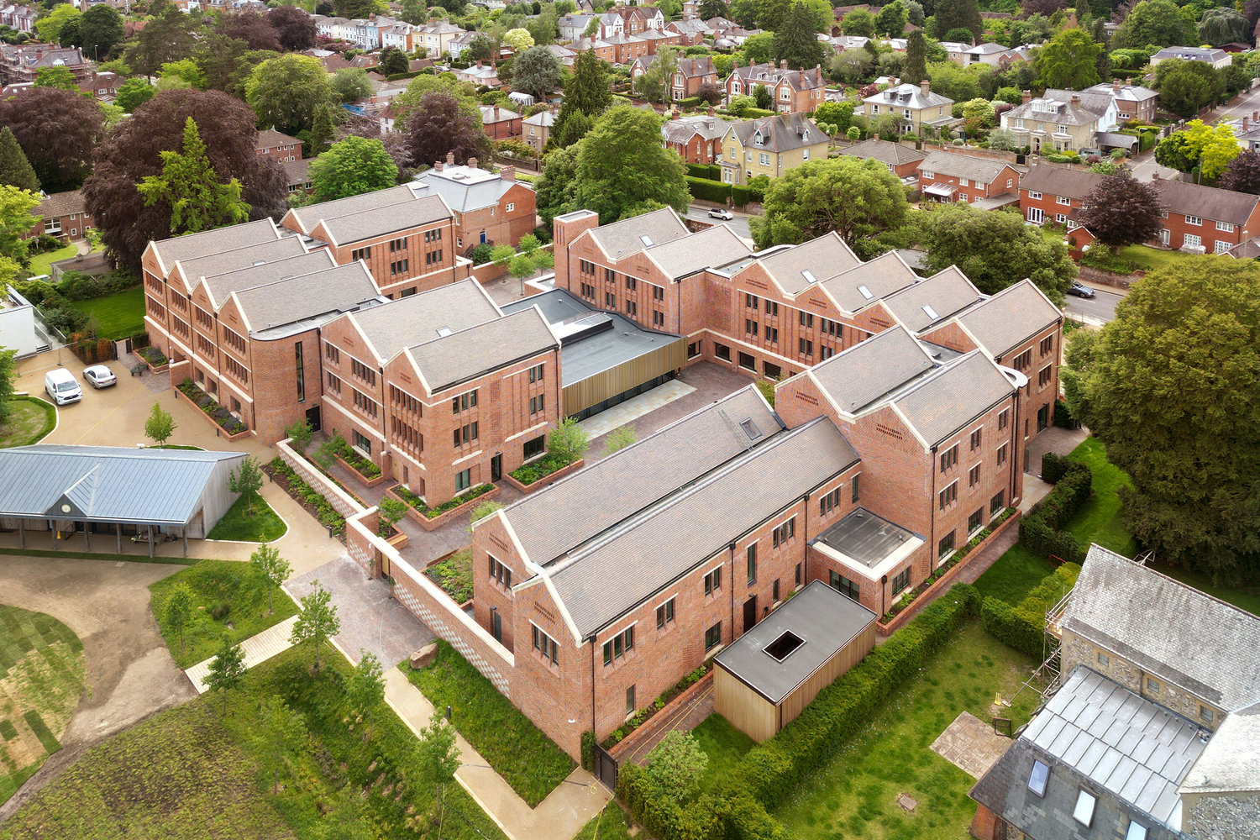
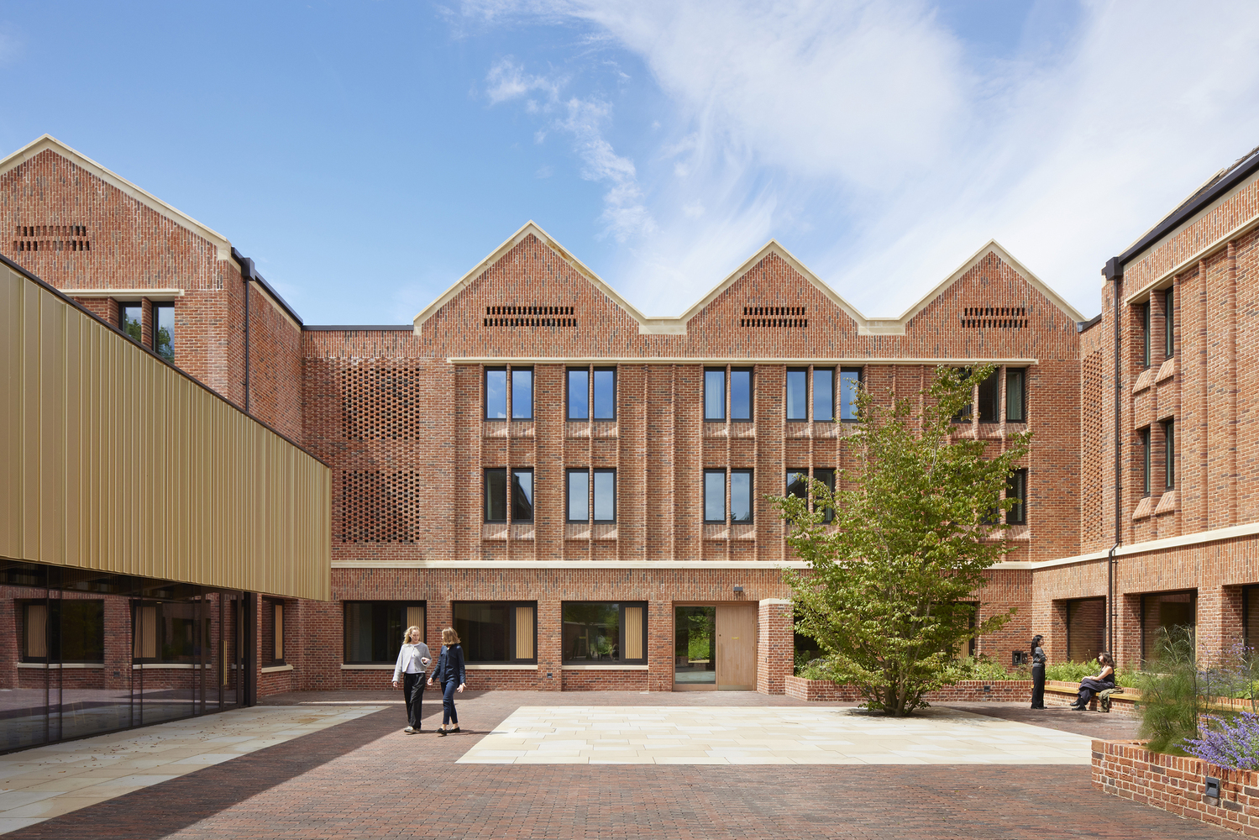
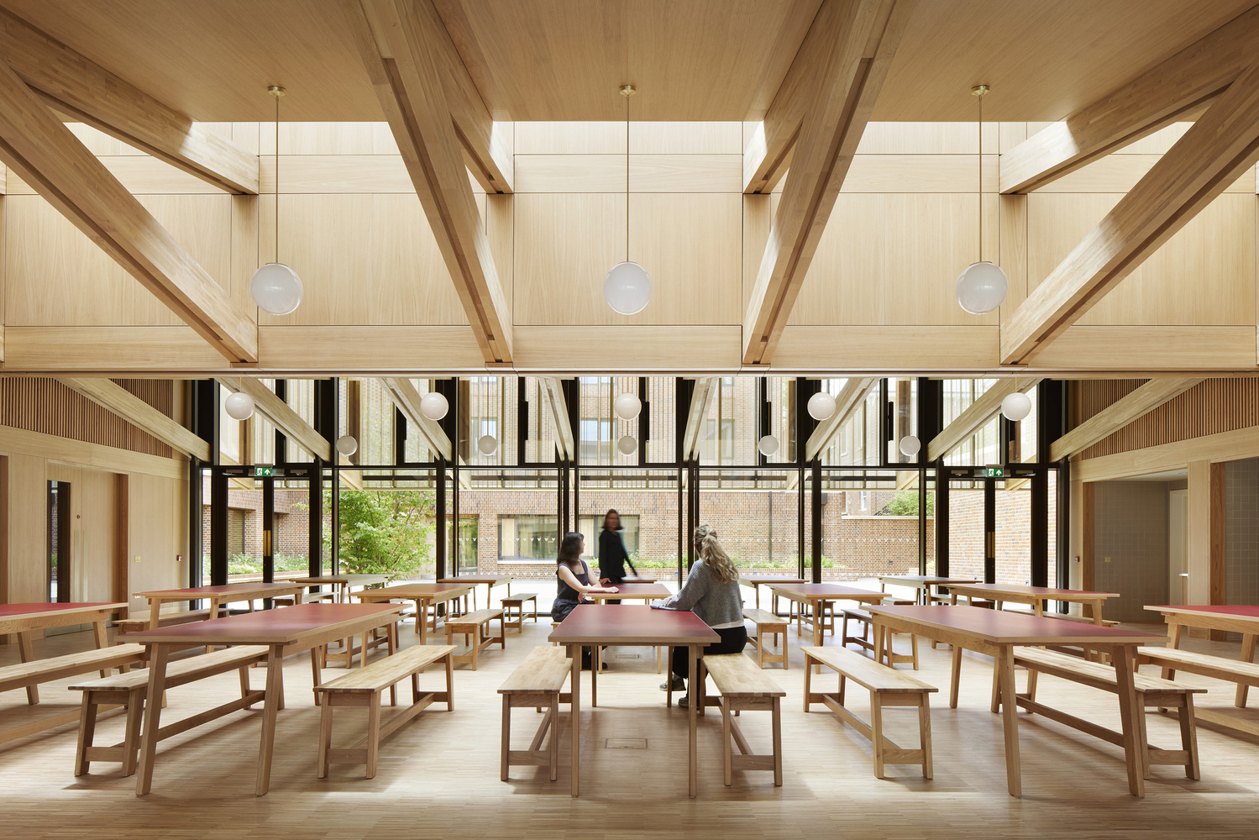
Each house accommodates 60 boarders and 20 day pupils and is organized around a central courtyard, its social heart, with a cloister forming a continuous route between the living room, library, communal kitchens, music and activity rooms, and the dining pavilion shared by the two houses.
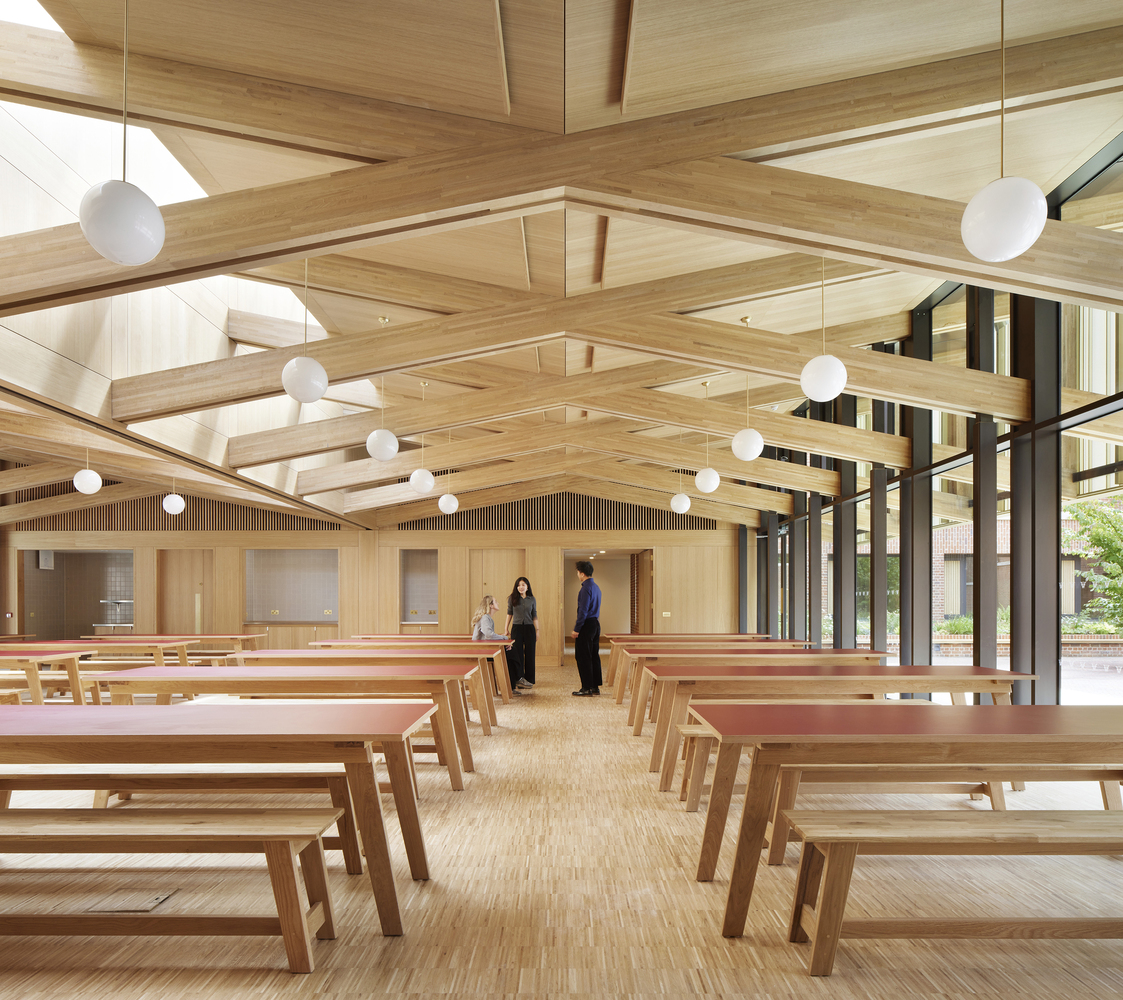
A movable partition allows the dining hall to operate as two separate spaces or open up to bring both communities together.
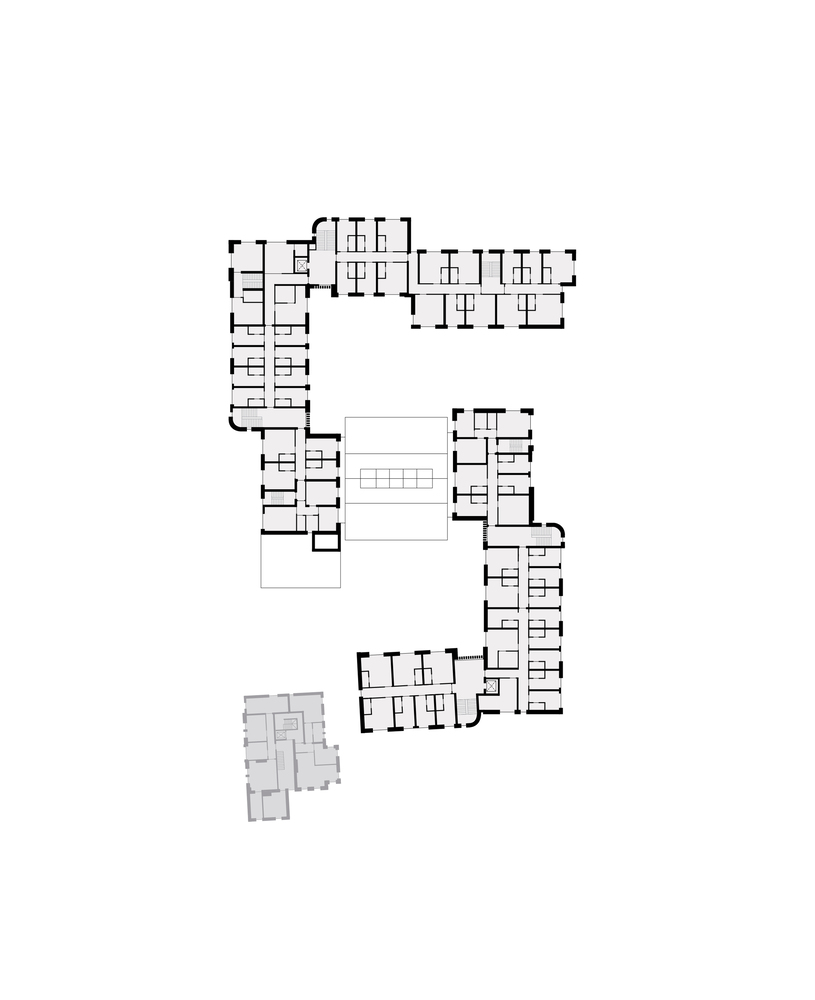
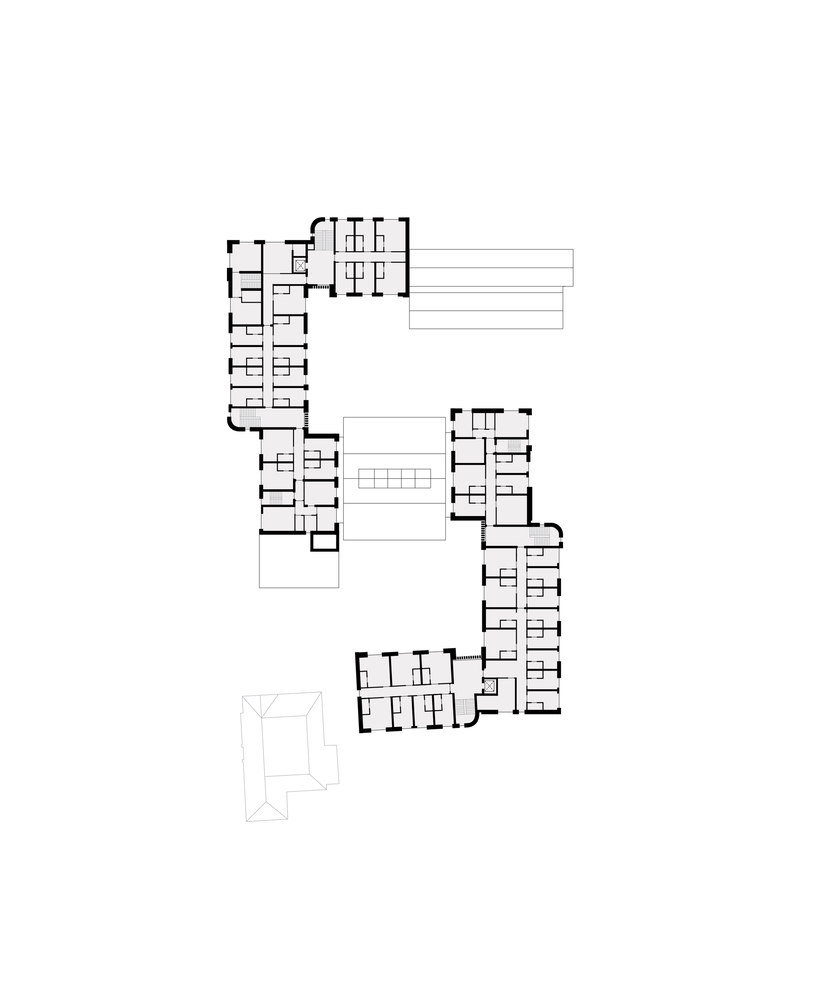
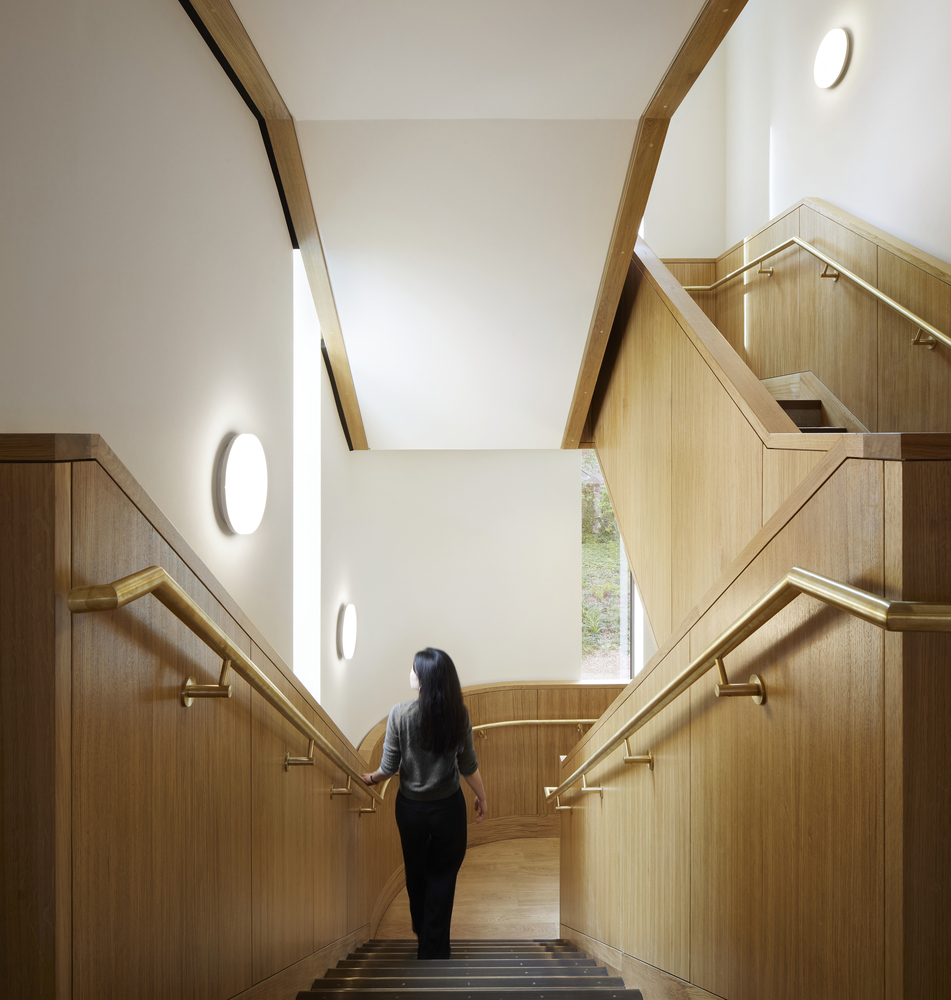
Above, bedrooms are arranged in smaller clusters around generous staircases, creating a series of more intimate communities within each house.
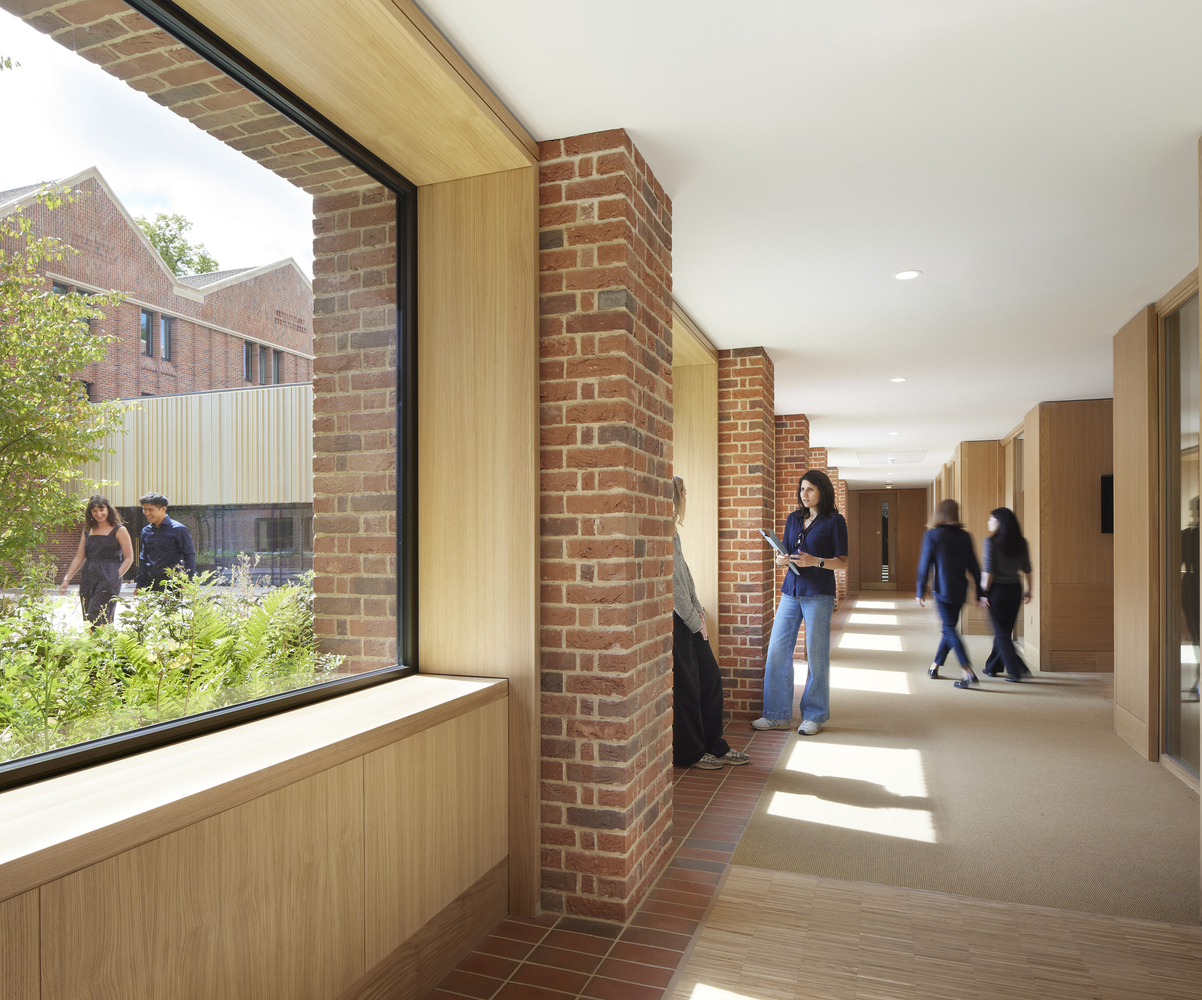
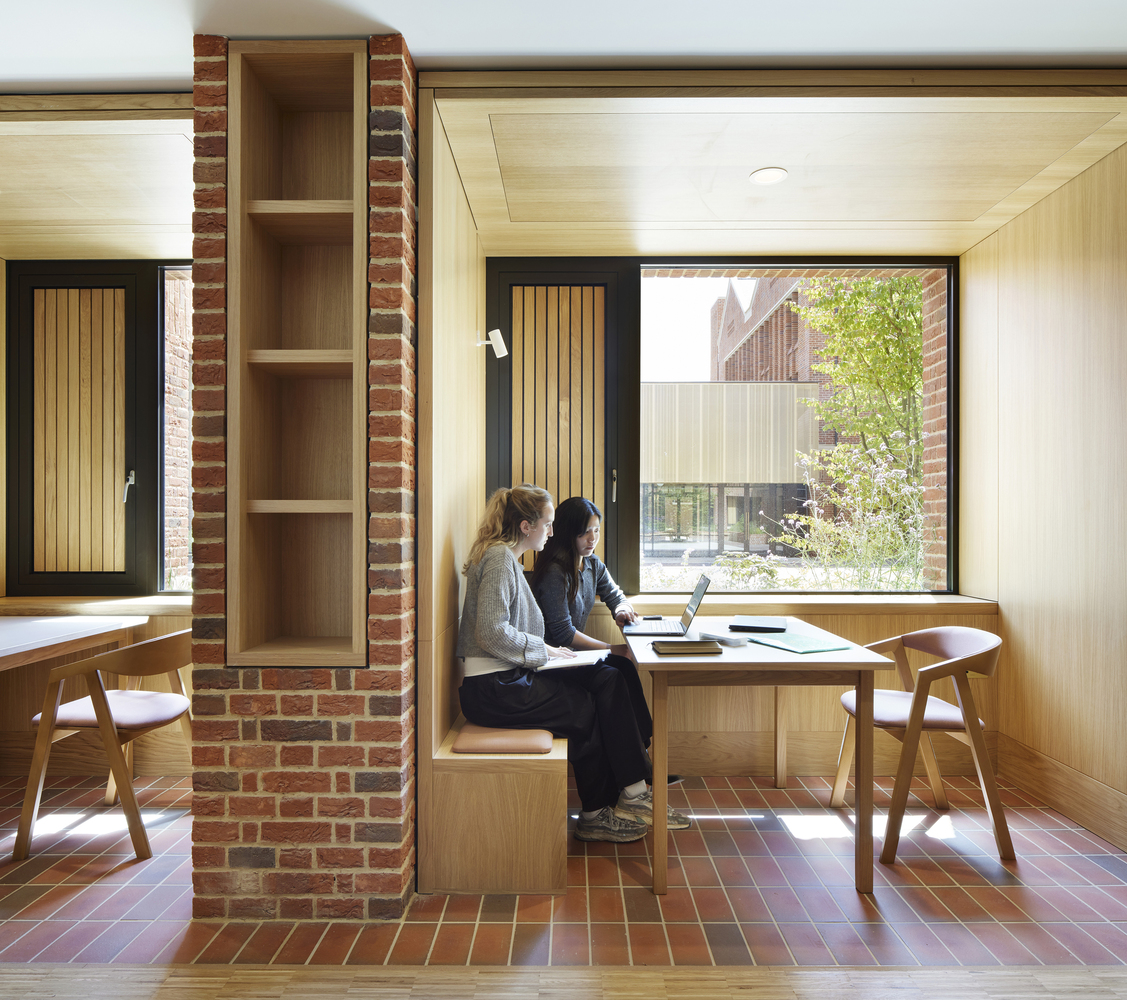
The architecture draws on two strands of Winchester's built heritage: the collegiate plan established by William of Wykeham in 1382, and the more informal, domestic character of the College's later Victorian boarding houses.
Courtyard, cloister, and shared rooms are reinterpreted for contemporary boarding life, creating spaces that feel open and connected while offering privacy and security.
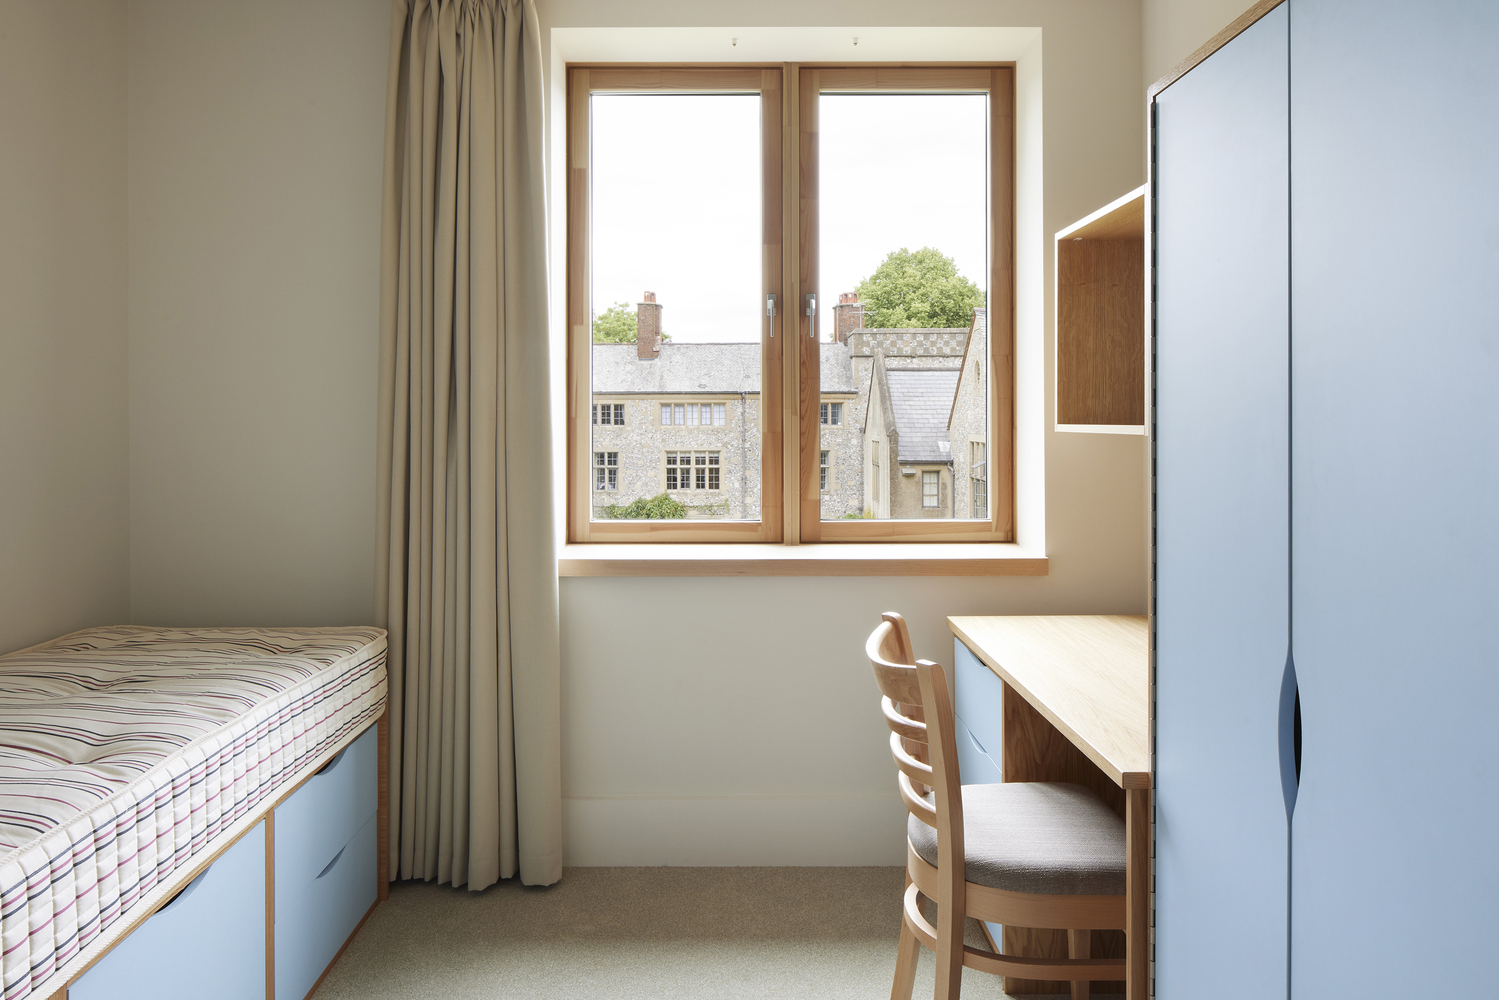
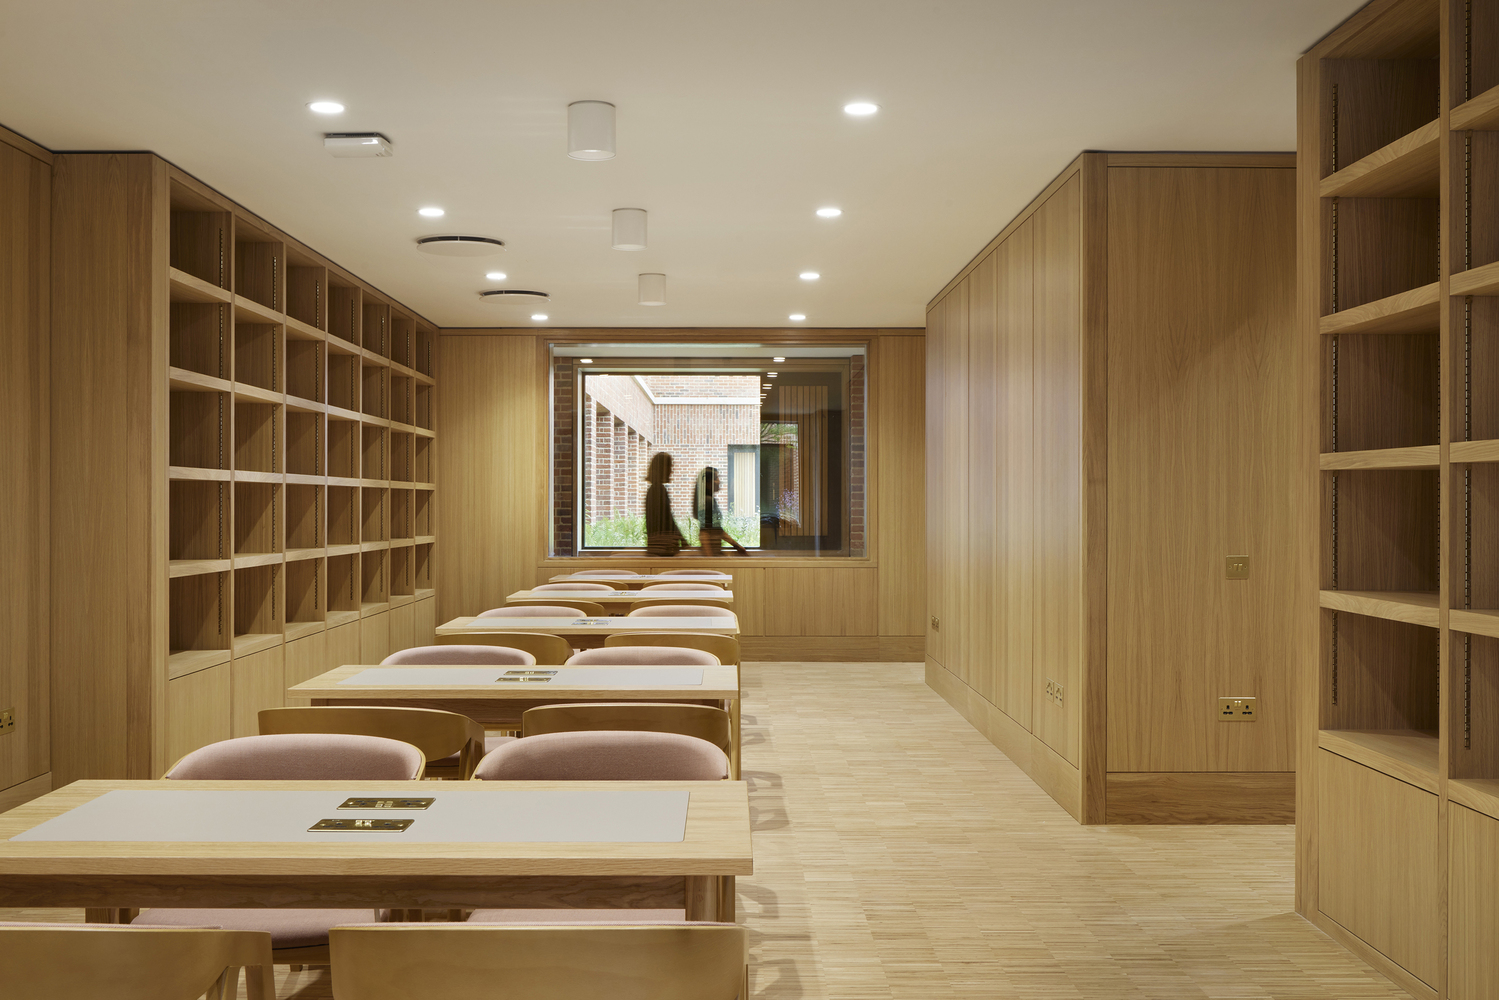
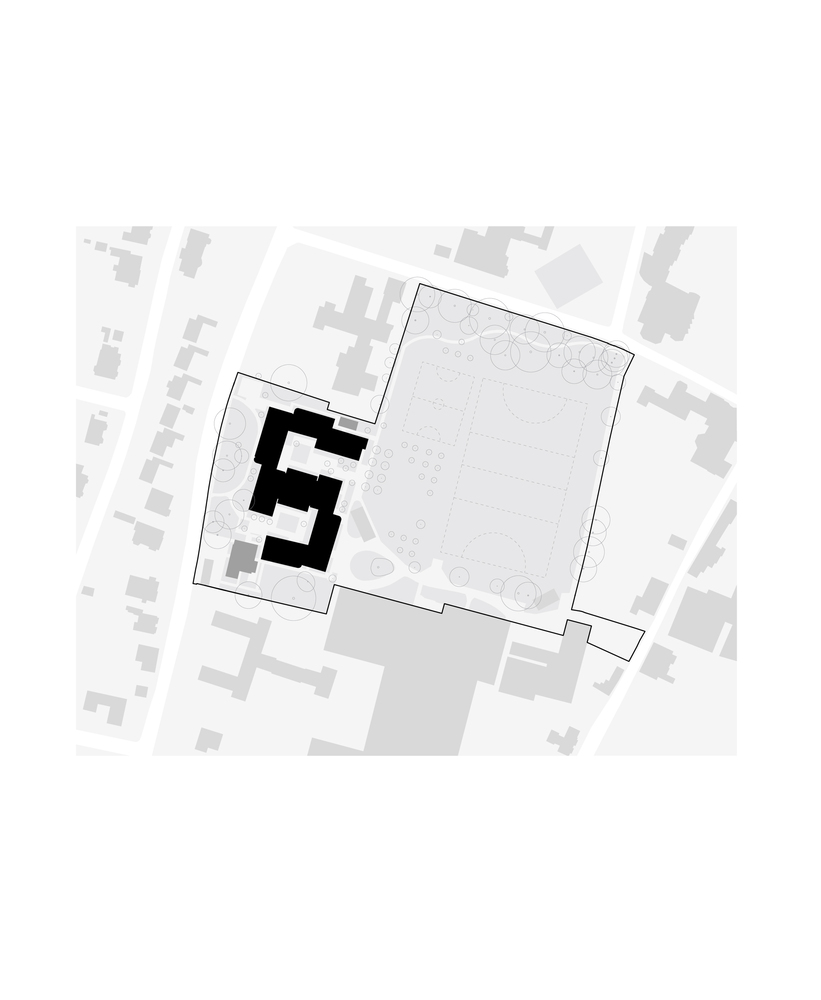
The site, alongside Kingsgate Park sports ground and beside the Grade II-listed Chernocke House, is tight.
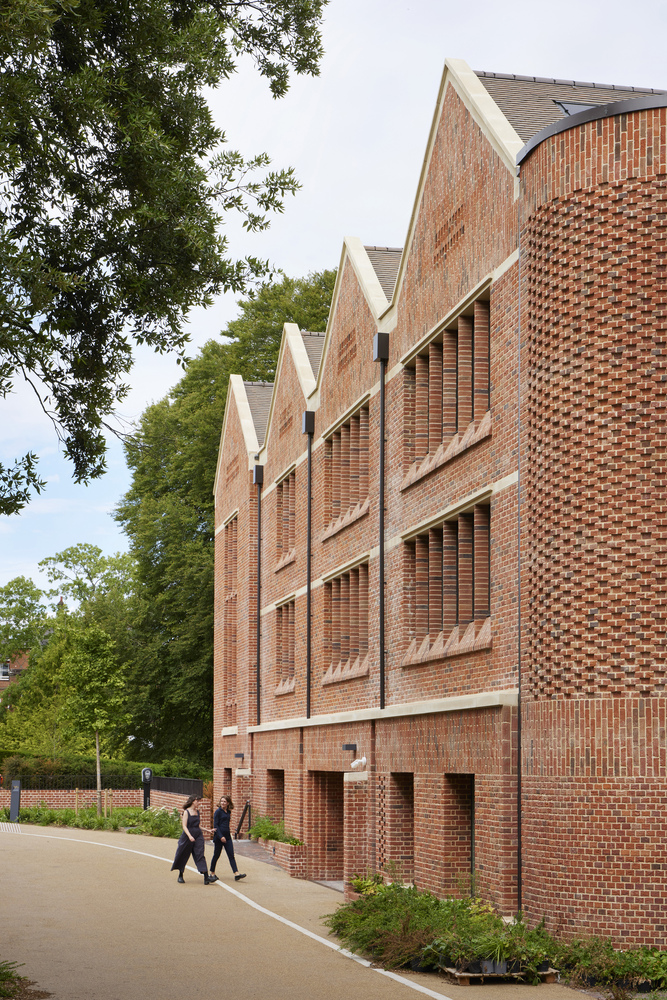
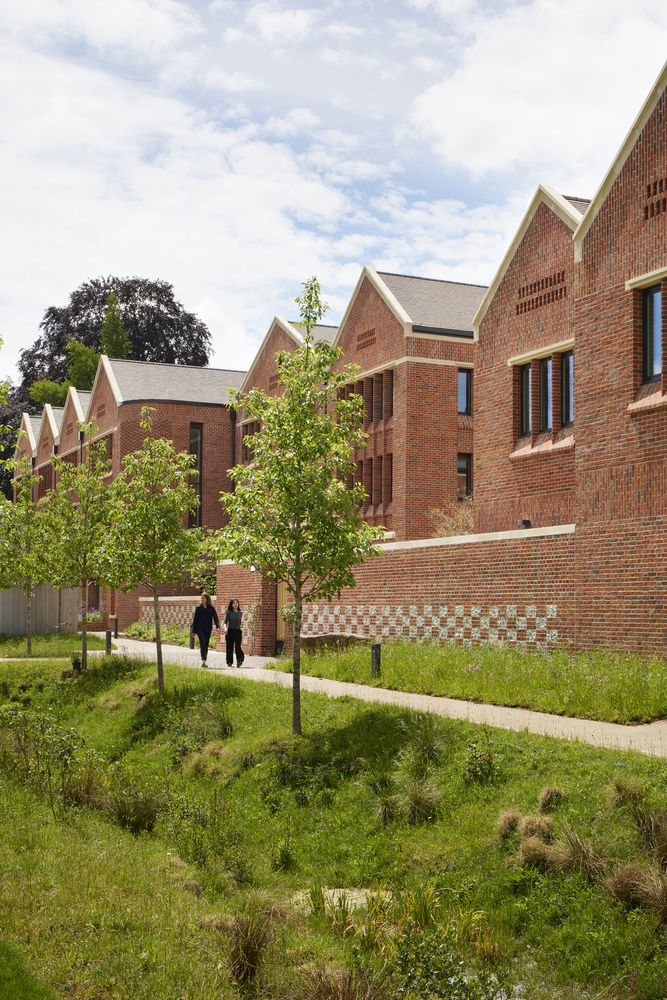
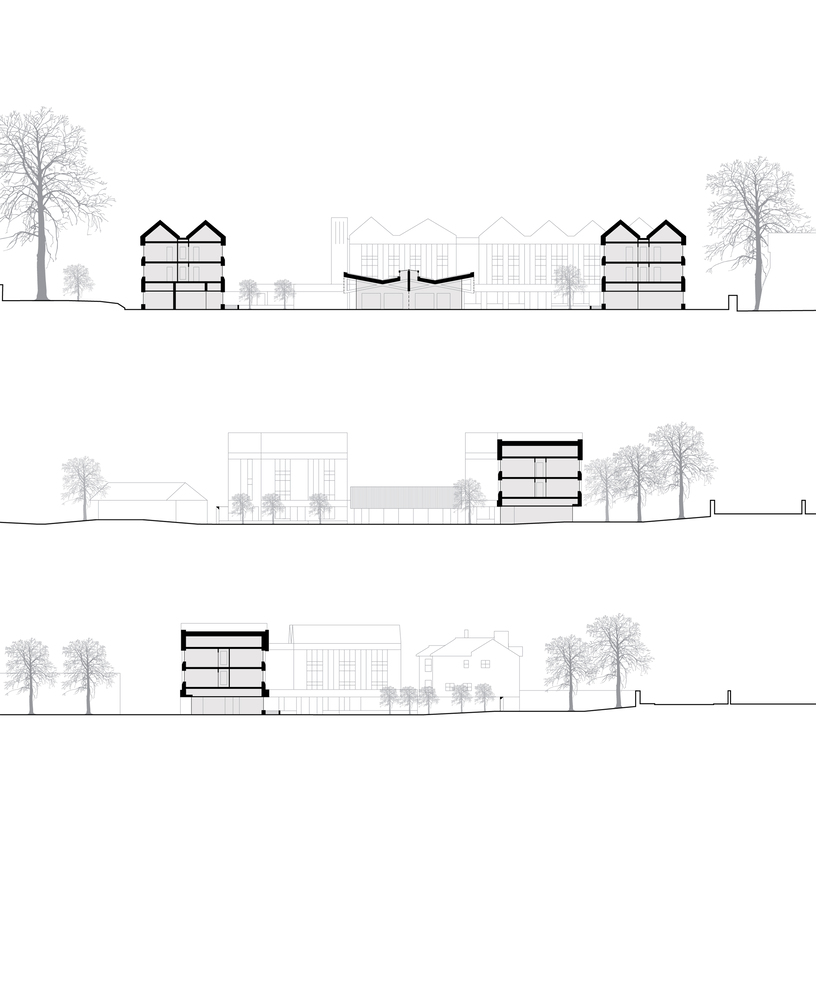
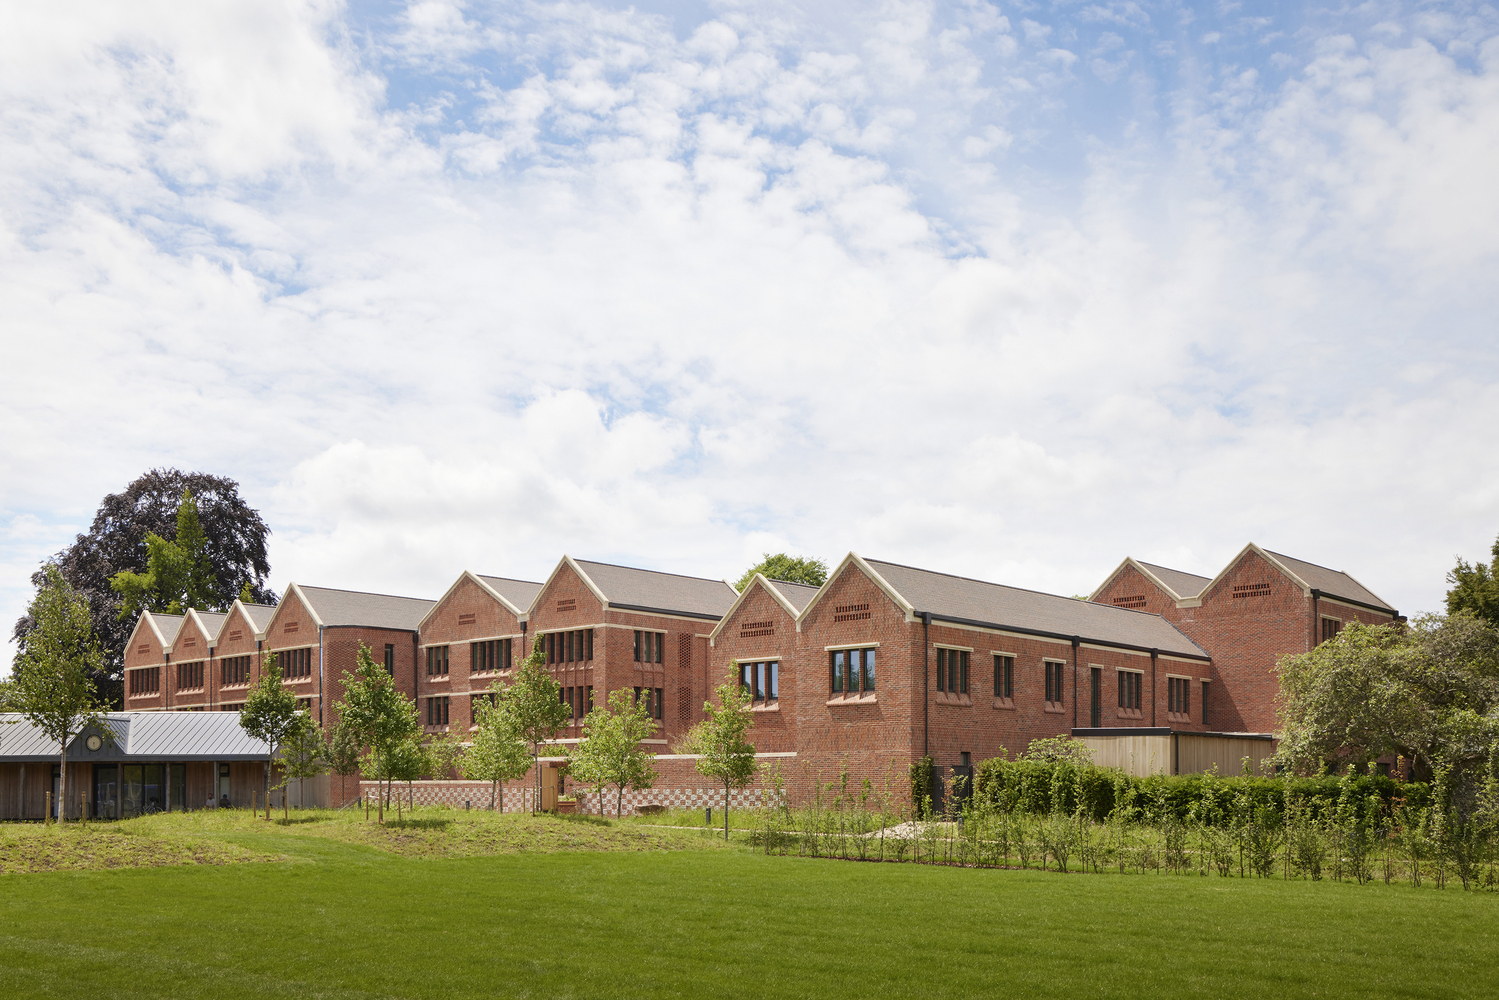
Carefully broken-down massing, rising to three stories before stepping down to two, accommodates a substantial program while responding to the grain and scale of its neighbors.
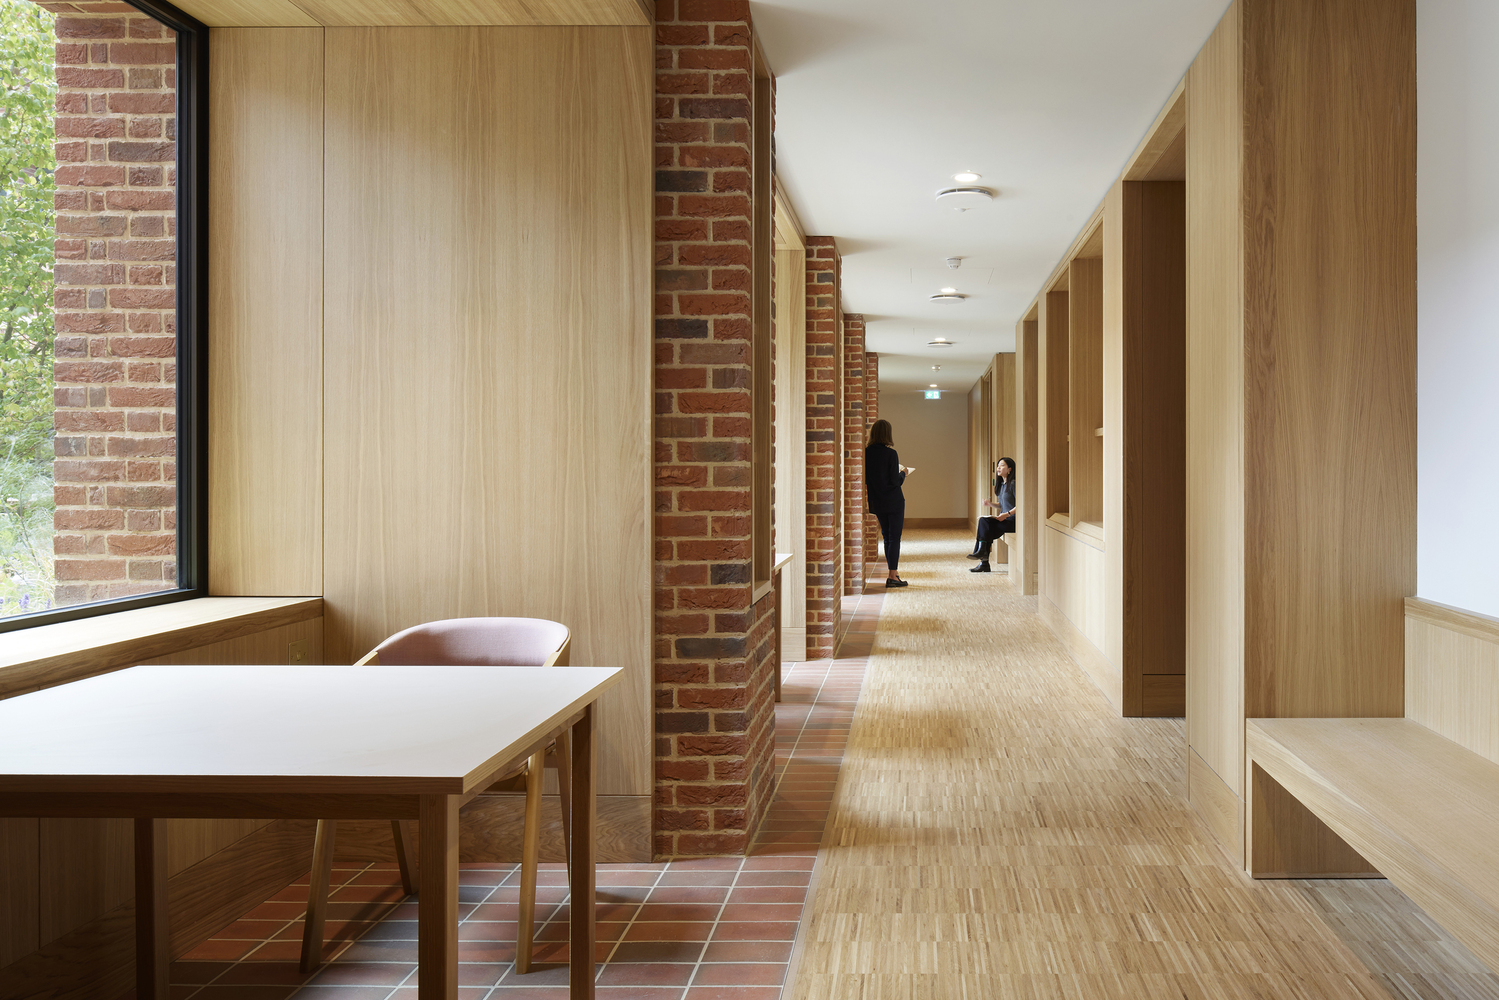
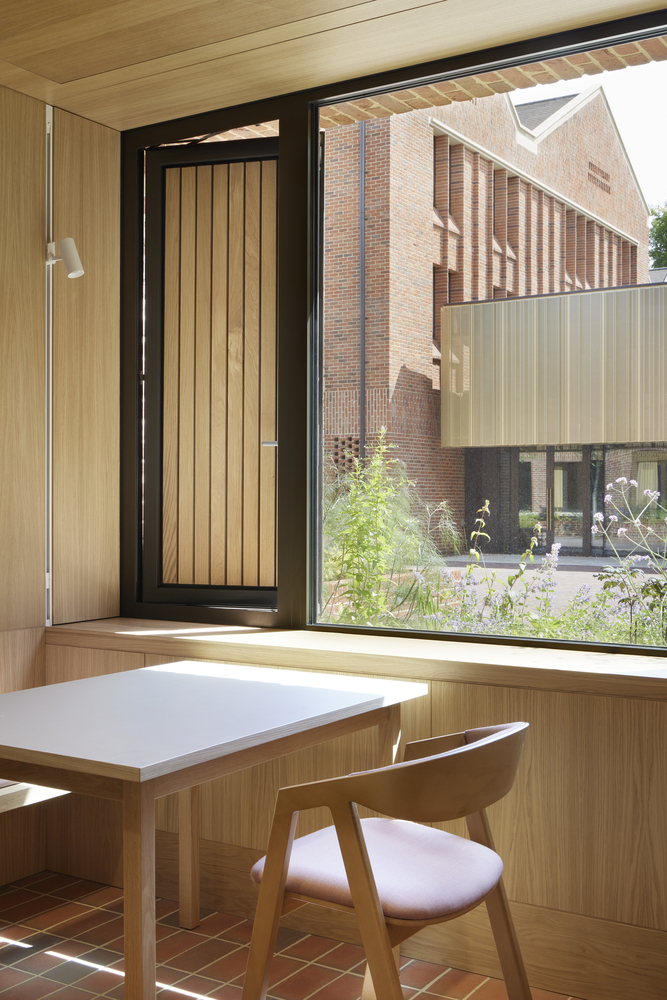
Gardens, courtyards, and paths are woven around the buildings, creating moments of arrival, encounter, and retreat.
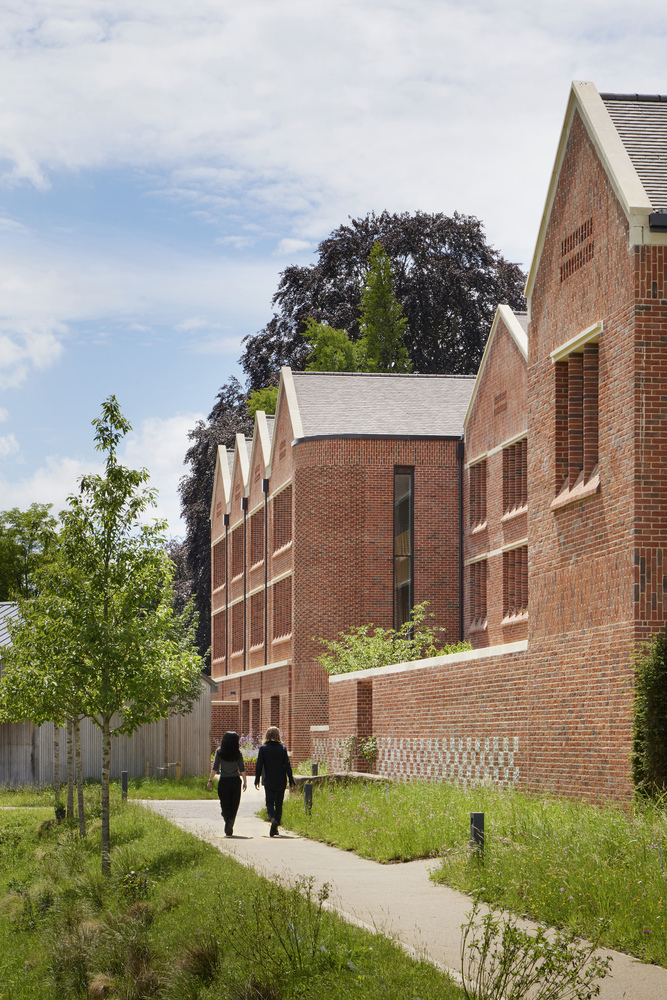
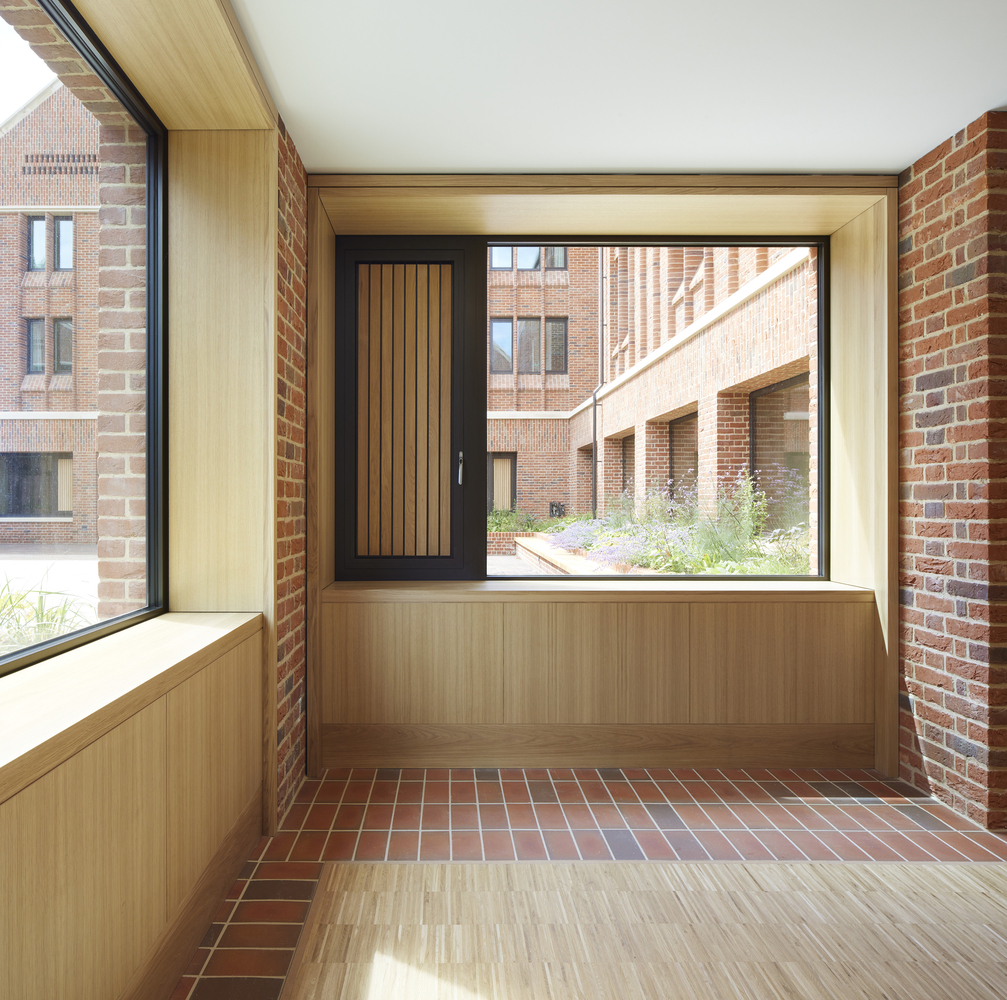
Brick, the primary material, echoes the Victorian houses, its treatment varying subtly between the protective outer elevations and the more delicate courtyard facades.
Hit-and-miss screens filter light into the staircases, while precast concrete lintels, copings, and string courses recall the stone dressings found across the College.
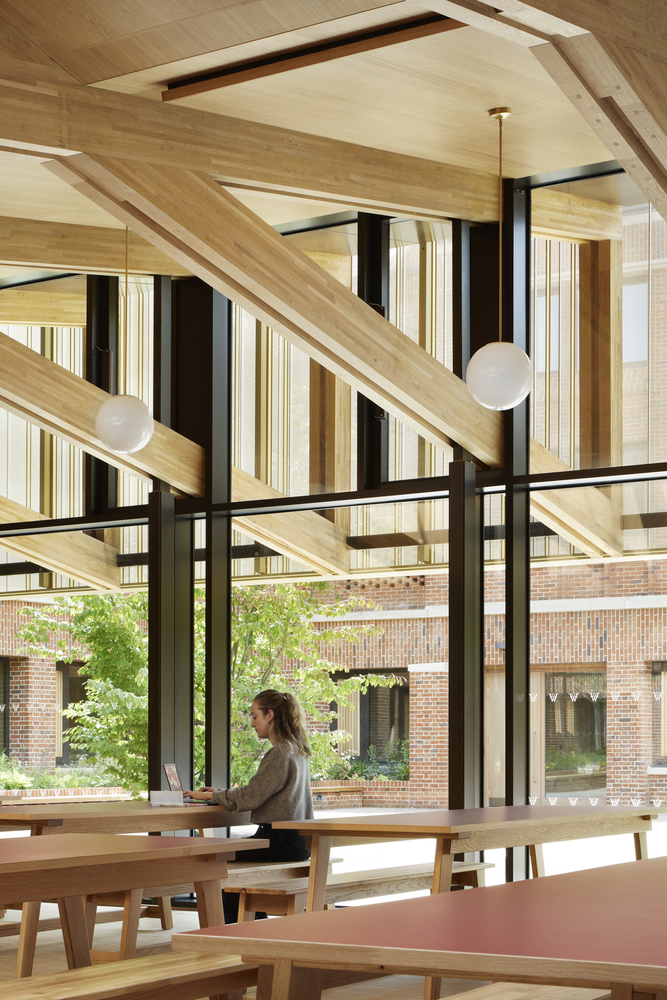
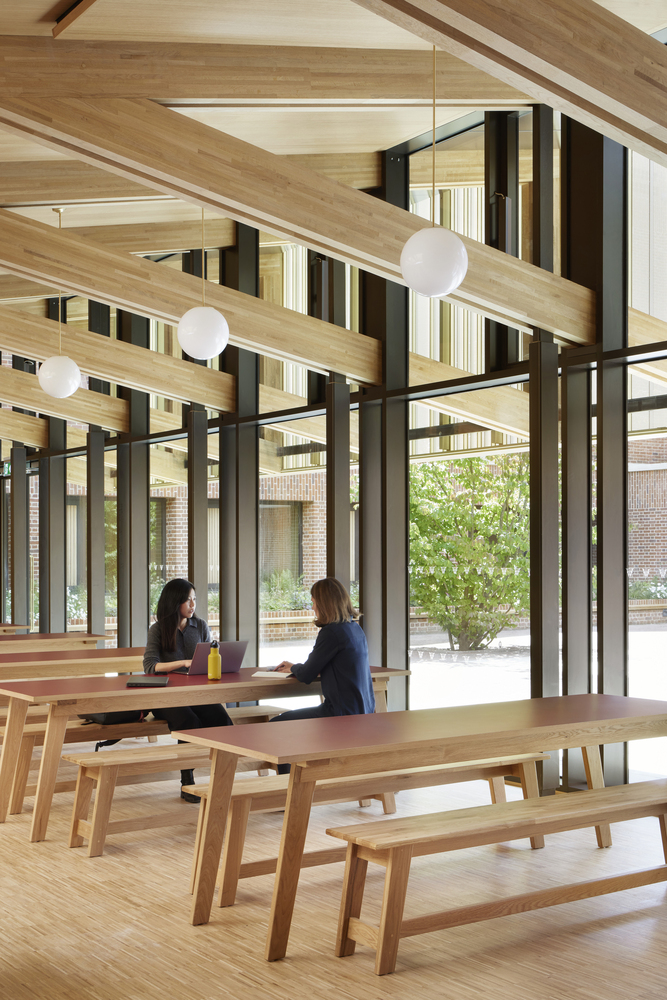
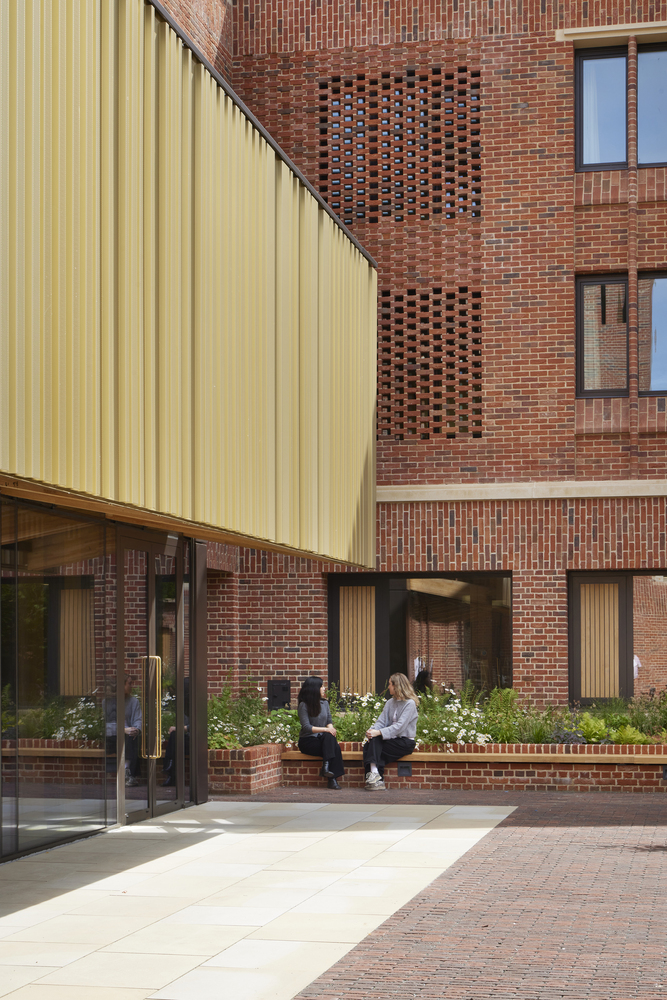
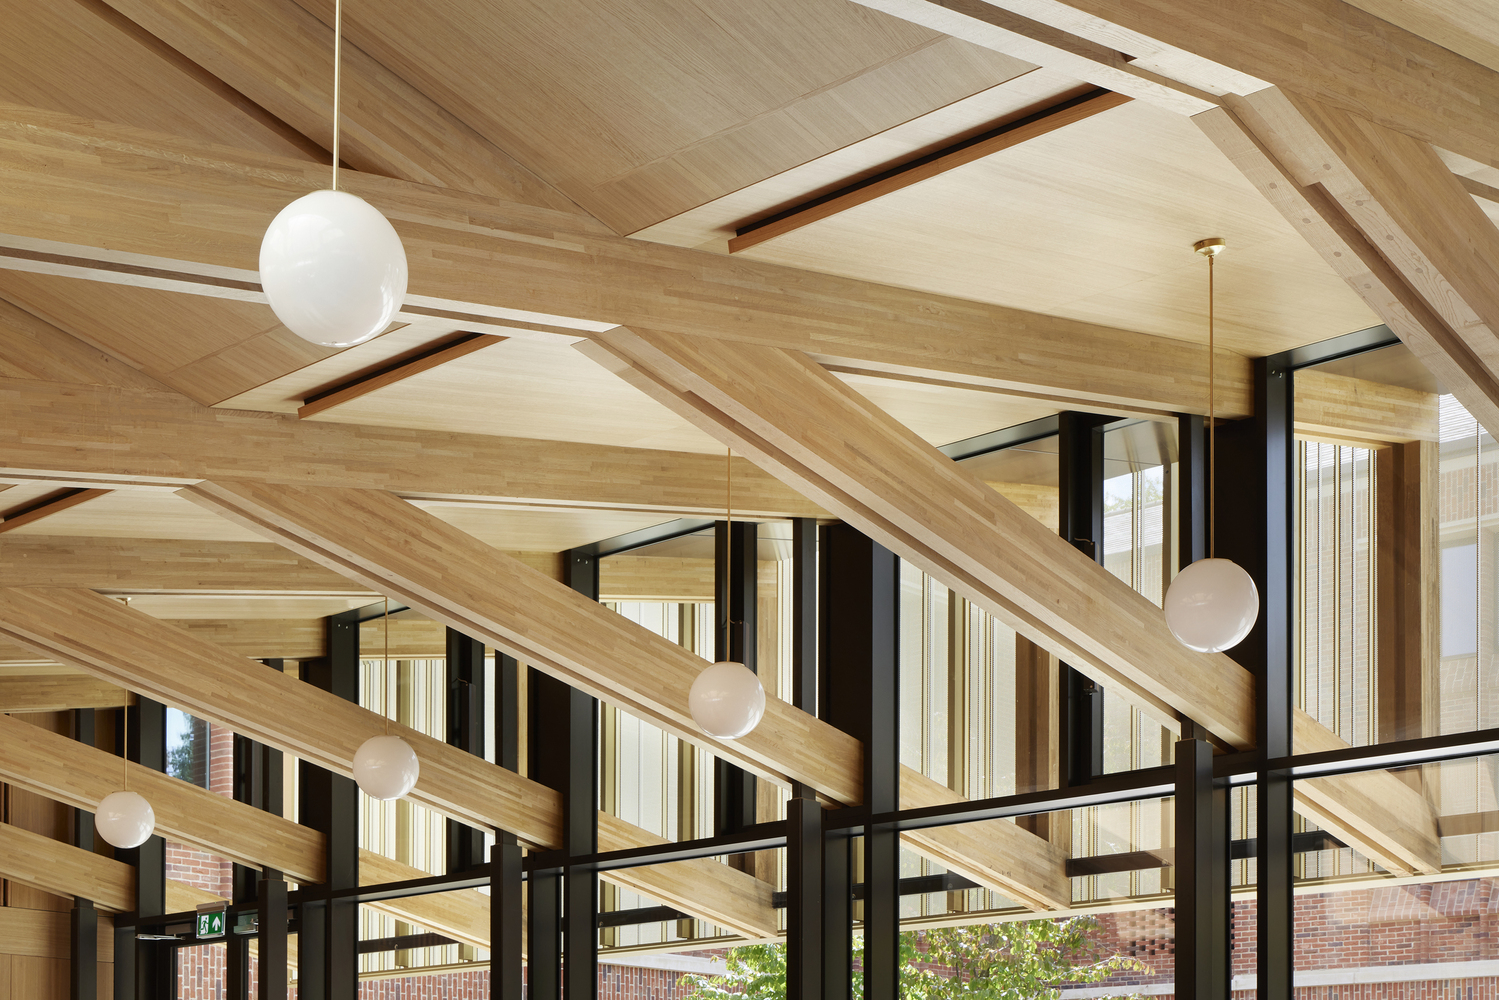
Flint garden walls add texture, oak brings warmth and permanence, and a copper-colored metal veil gives the dining pavilion a jewel-like presence.
The 5,450-square-meter development is built from cross-laminated timber, follows a fabric-first approach aligned with Passivhaus principles, and achieves BREEAM Excellent.