Palais De Justice De Lille
PALAIS DE JUSTICE DE LILLE
OMA
ARCHITECTS
OMA
LANDSCAPE
BASE
ENGINEERING
Wsp Norge, Wsp
SUSTAINABILITY
Transsolar
FACADE
Vs-a
SIGNAGE
Studio Weg
BIM MANAGER
R-bim
SECURITY
Cronos
LIGHTING CONSULTANTS
8’18”
CONTRACTOR
Eiffage
ACOUSTIC CONSULTANT
Lasa
LOCAL ARCHITECT
Saison Menu & Associés Architectes Urbanistes
COST ENGINEERS
Bureau Michel Forgue
PROJECT ARCHITECTS
Alice Grégoire, Edouard Perves, Saskia Simon
PARTNERS
Chris Van Duijn, Rem Koolhaas, Ellen Van Loon
DESIGN TEAM
Adrianne Fisher, Alice Grégoire, Anna Speakman, Ariel Claudet, Cameron Walker, Cristina Martin De Juan, Danny Rigter, Deniz Arikan, Dirk Van Der Meij, Edouard Perves, Eunjin Kang, Francesca Lantieri, Francois Riollot, Hans Larsson, Helena Daher Gomes, Joanna Plizga, Kara Verbeek, Mathieu Mercuriali, Mike Fritsch, Paloma Bule, Ronald Yeung, Saskia Simon, Selma Maaroufi, Thijs Van Der Lely, Tijmen Klone, Timothee Jourdain, Vitor Oliveira, Weronika Zaborek, Zhaohang Zhang, Zoal Abdul Razaq, Mark Heumer, Arthur Wong, Sarah El-harouny, Maria Vittoria Giani, Sigi Buzi, Luisa Carvalho Punchirolli, Raffaele Guercia, Lina Milovidova
PHOTOGRAPHS
François-Xavier Gbré, courtesy of OMA, Alex Retegan, courtesy of OMA
AREA
24000 m²
YEAR
2026
LOCATION
Lille, France
CATEGORY
Courthouse
English description provided by the architects.
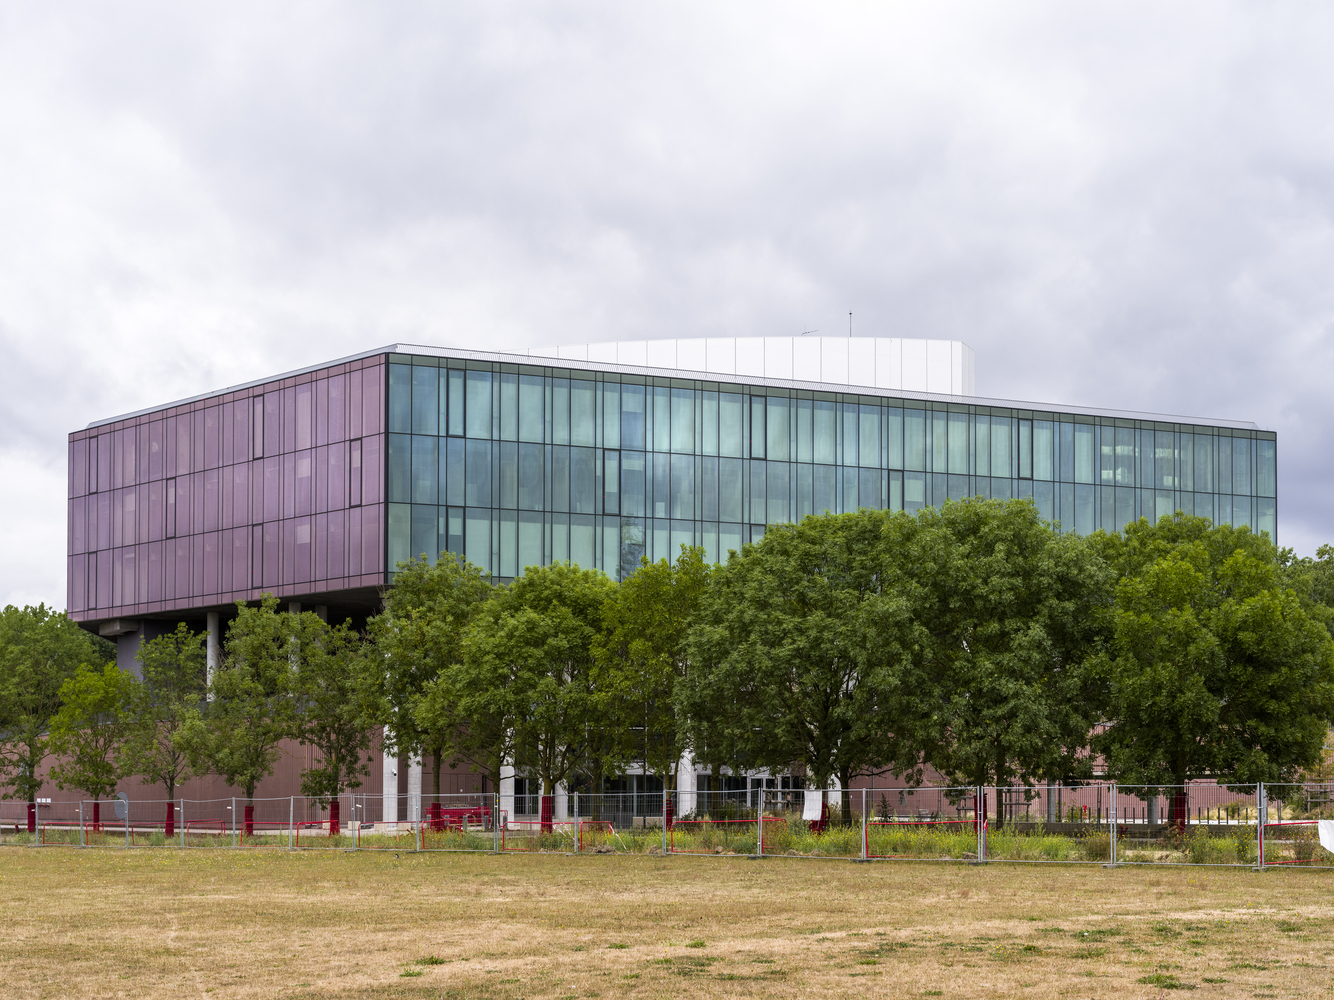
Any new architectural addition to the city of Lille has to address the past, the present and the future.
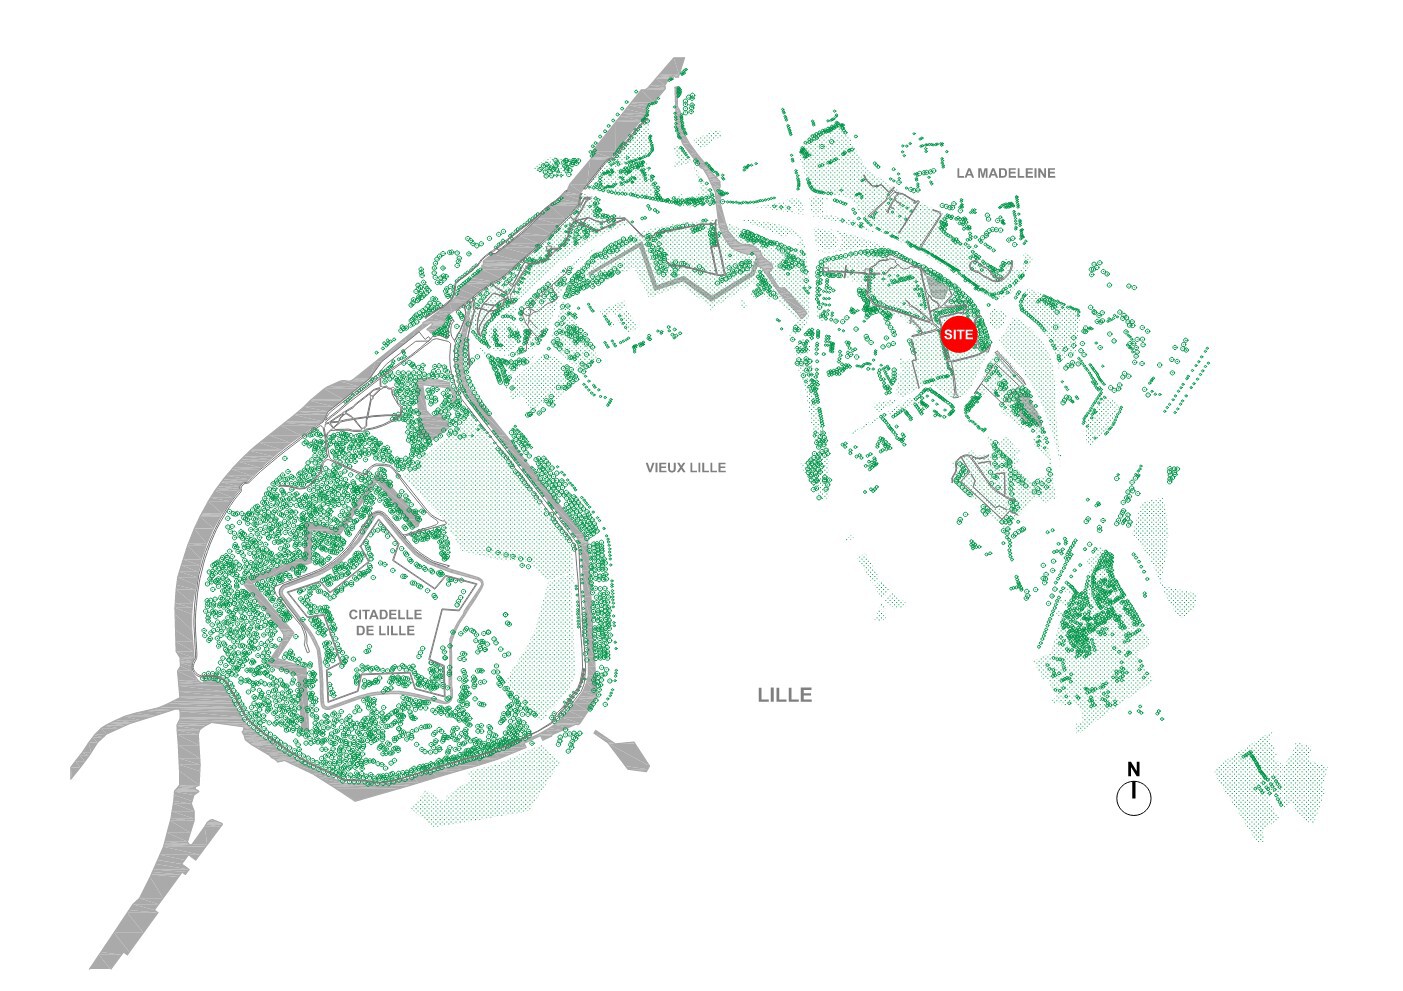
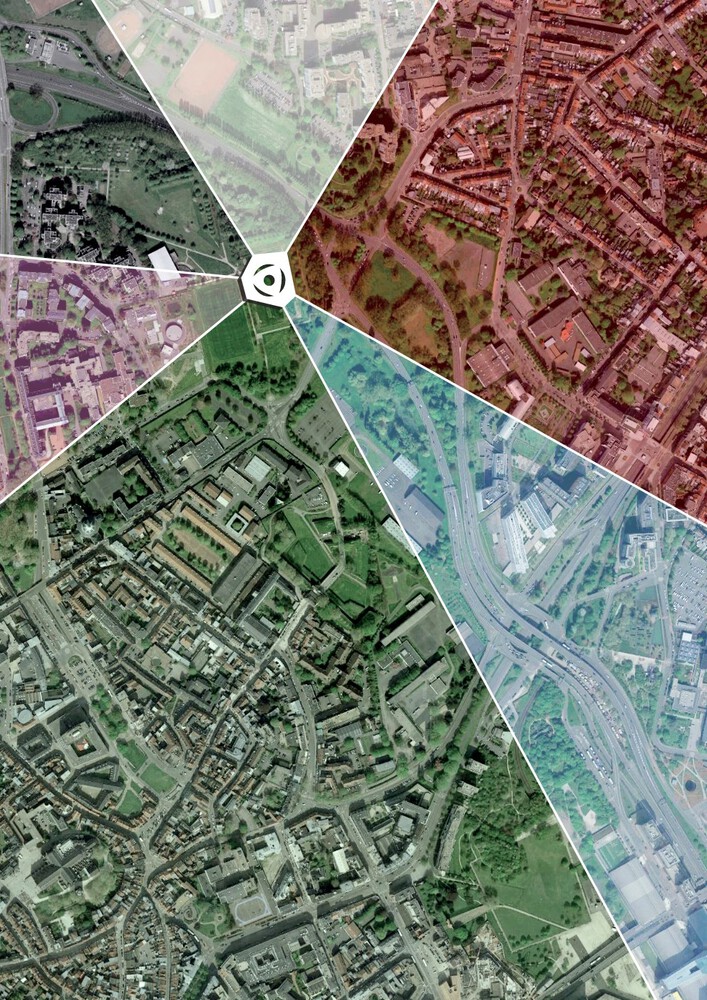
That is even more true on the site of Vauban's former fortifications – used in Lille as a zone where modernity can be organized without damaging the city.
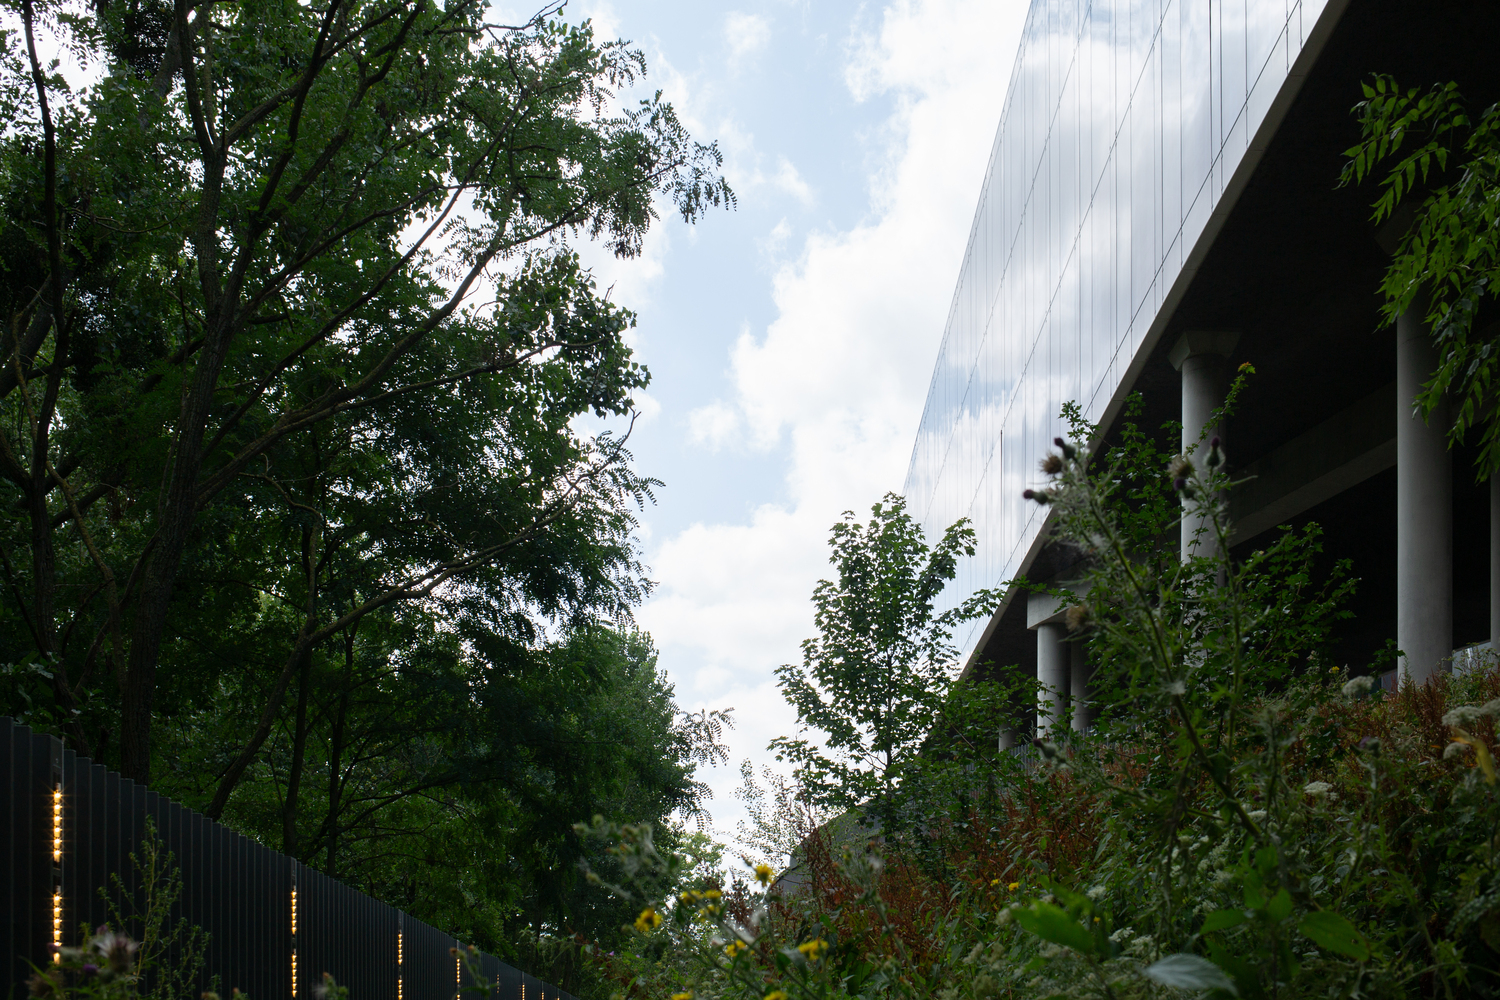
The location for the new courthouse is emblematic for this urban landscape: a green landscape crossed by motorways (future boulevards), rich in open air activity, with faint traces of Vauban's geometry.
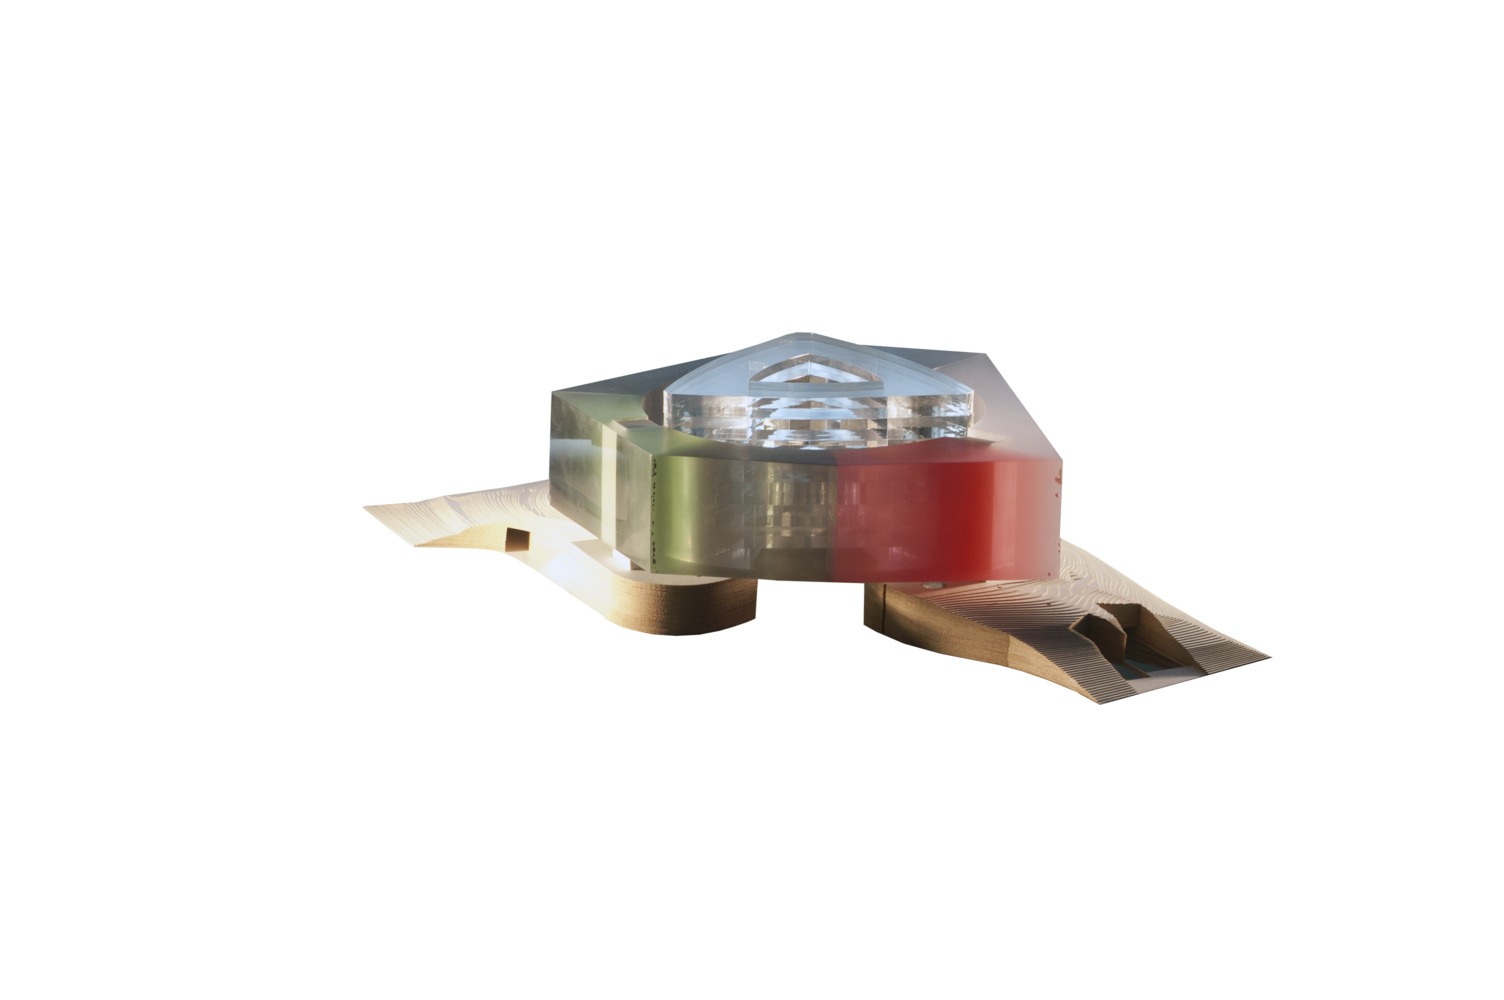
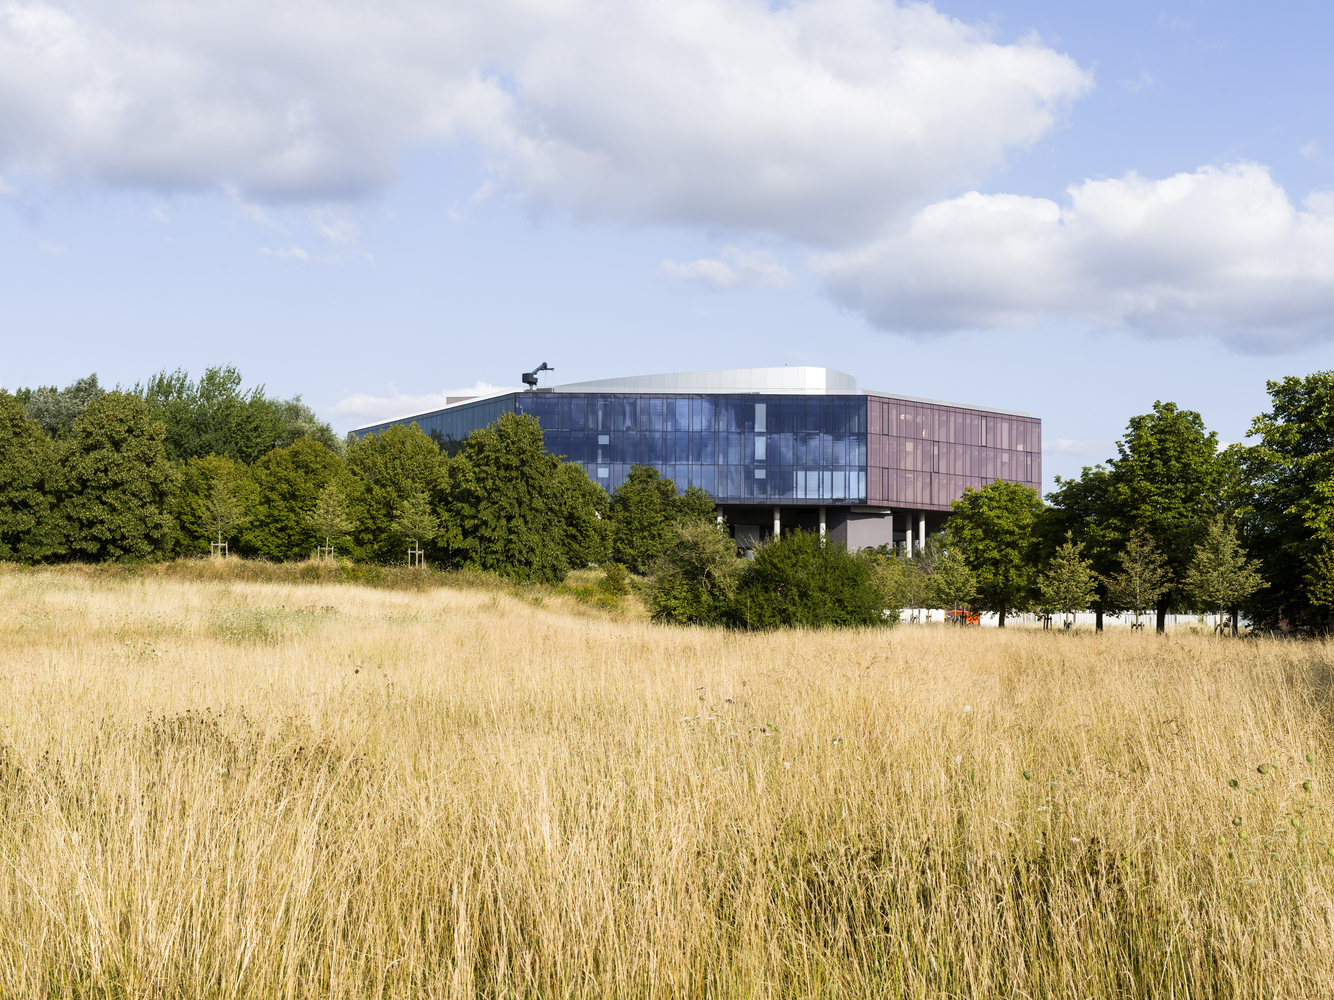
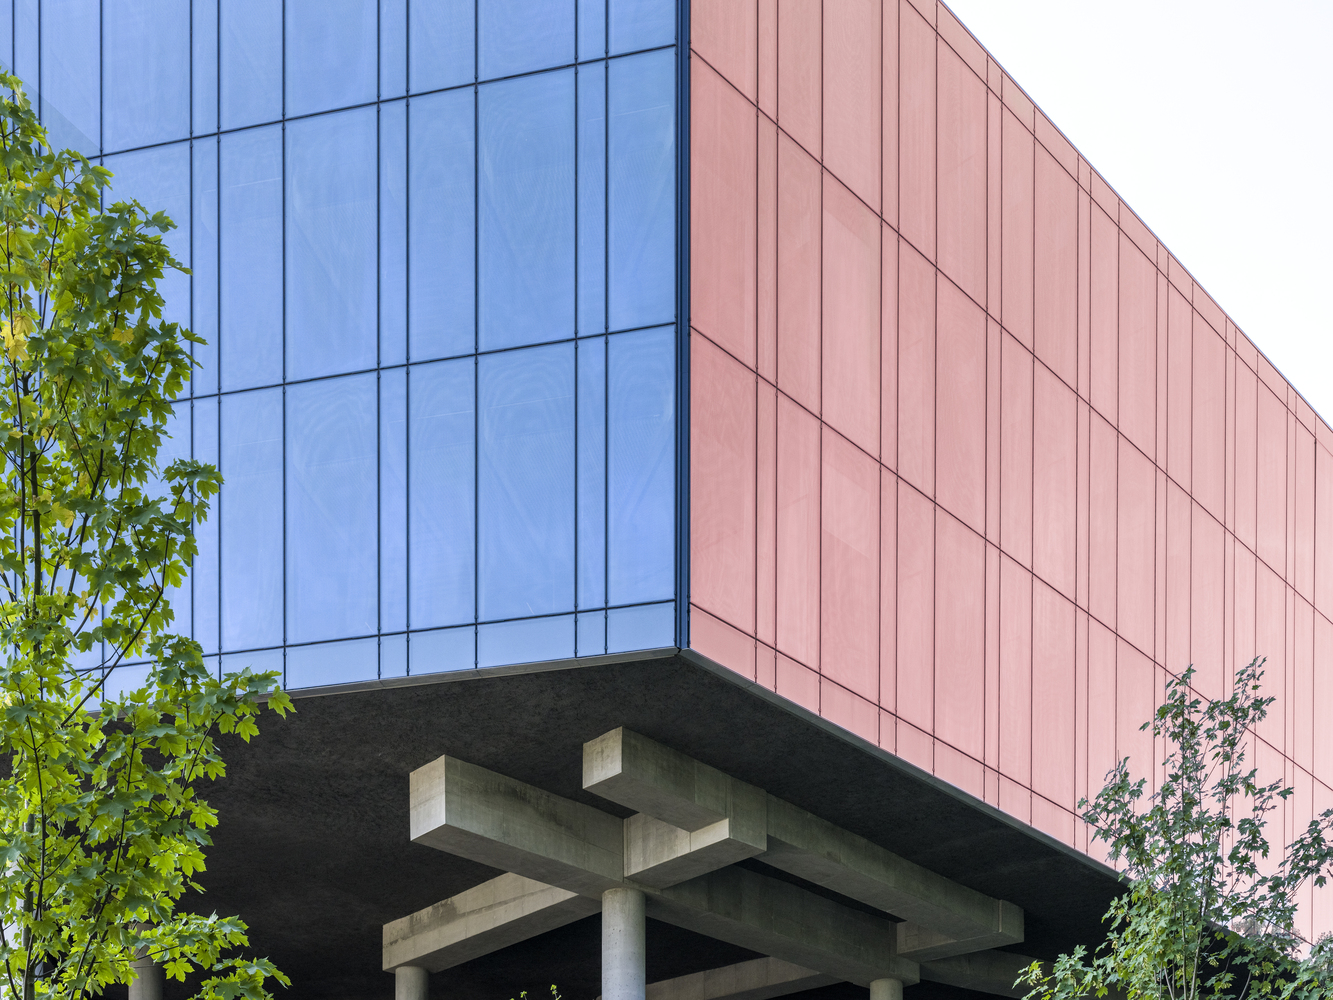
This condition has triggered our project: a colorful multifaceted object that is able to address any number of different clues and elements from the past and the contemporary world.
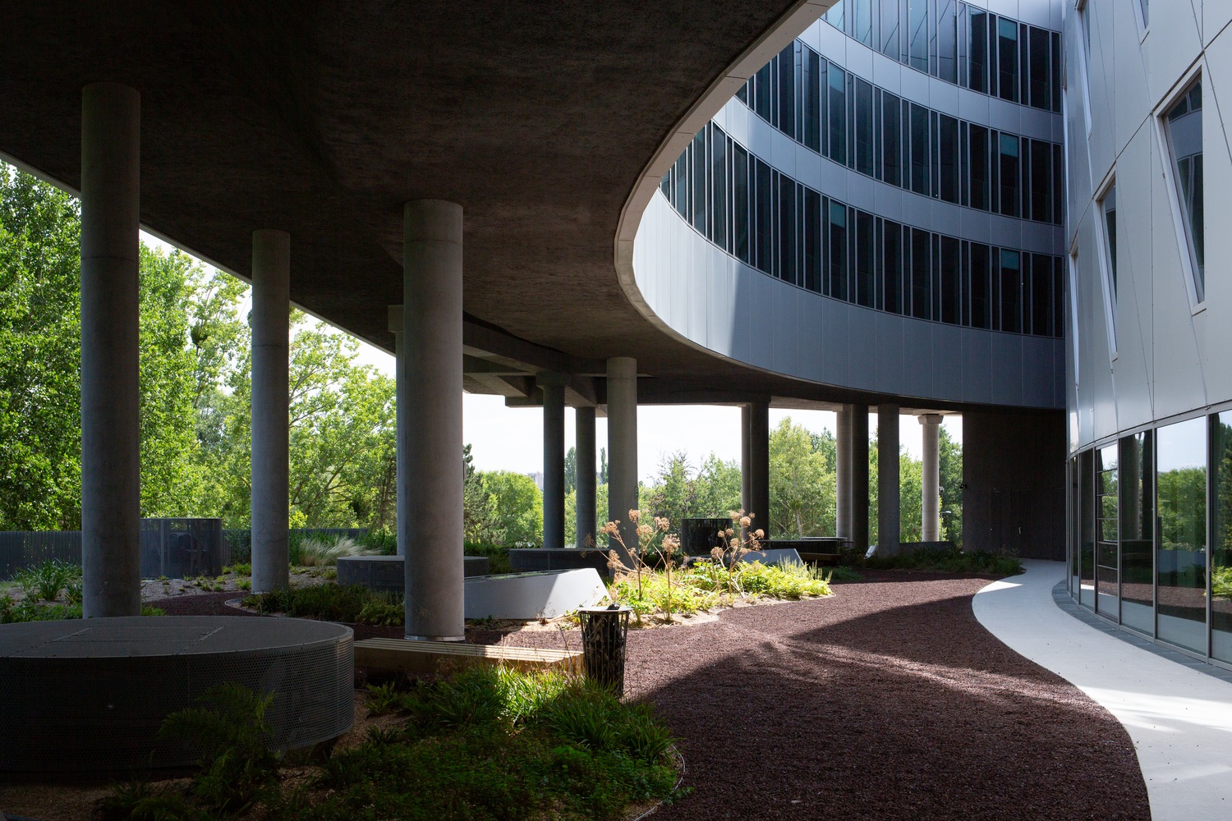
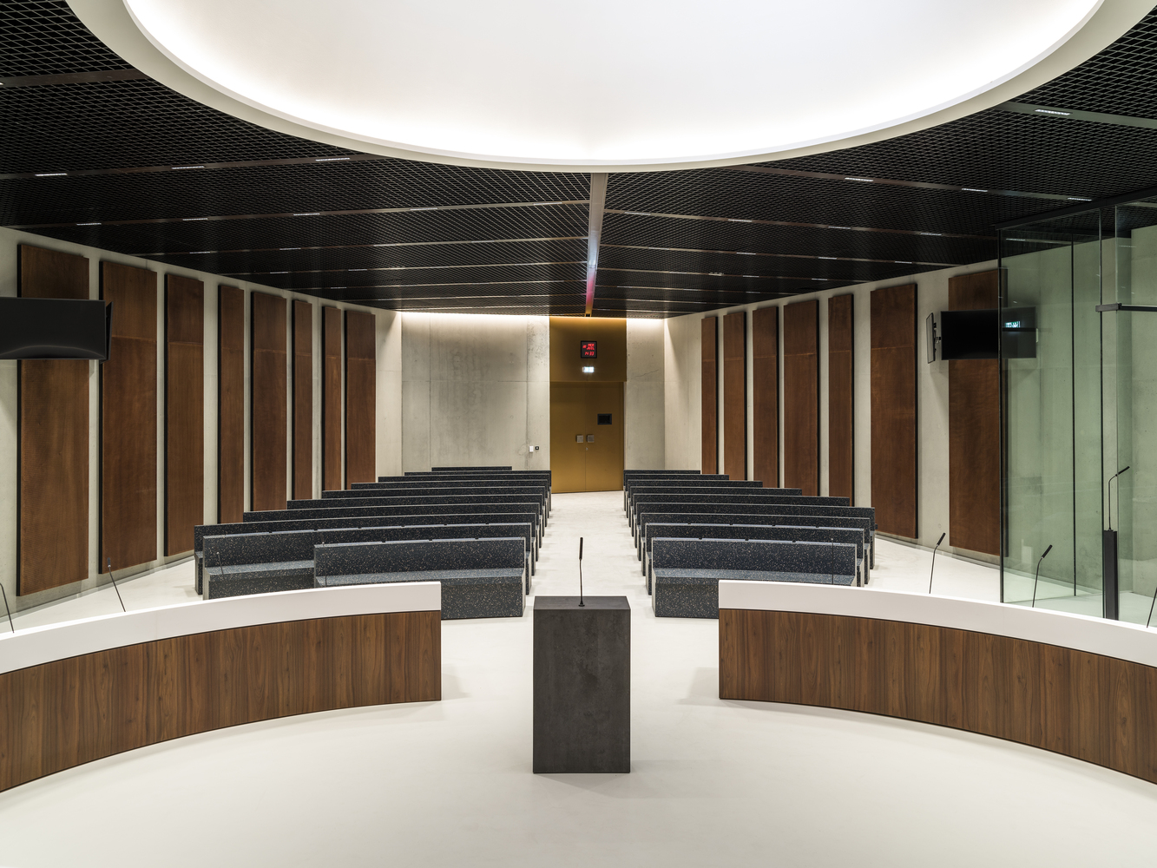
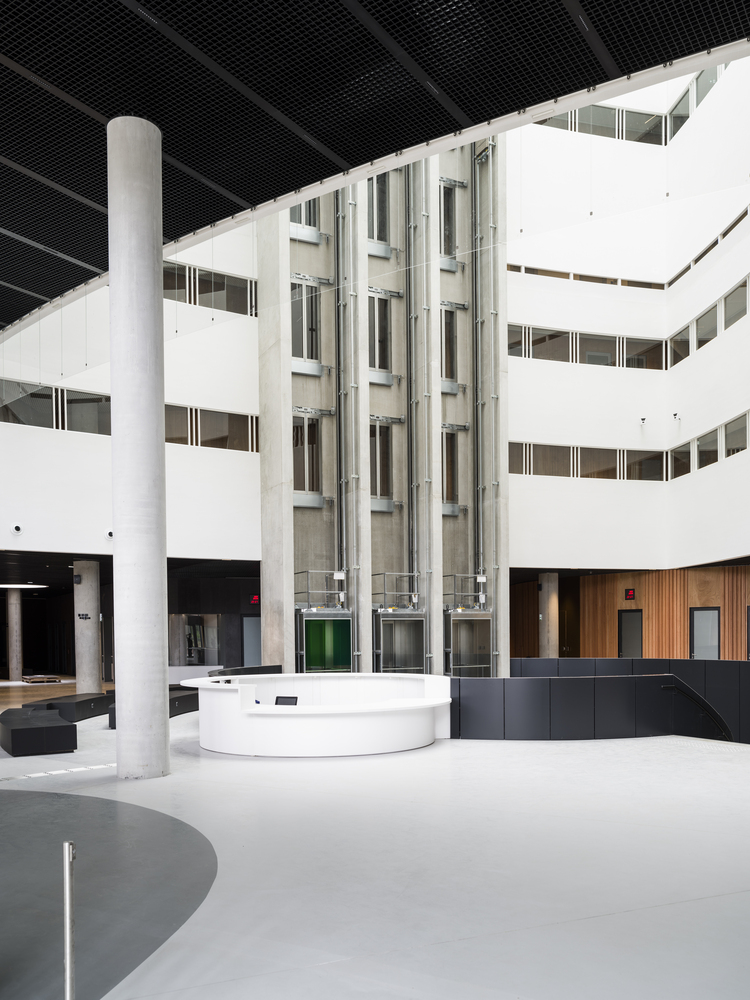
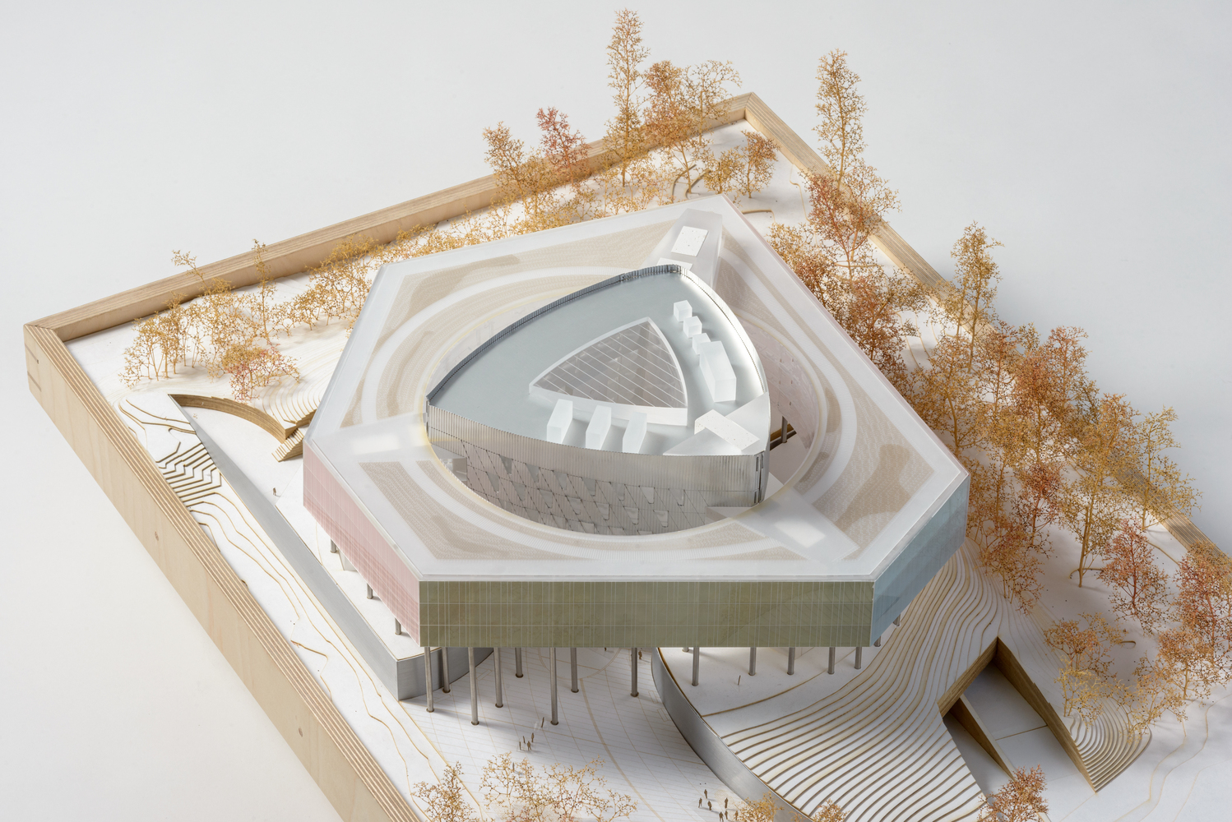
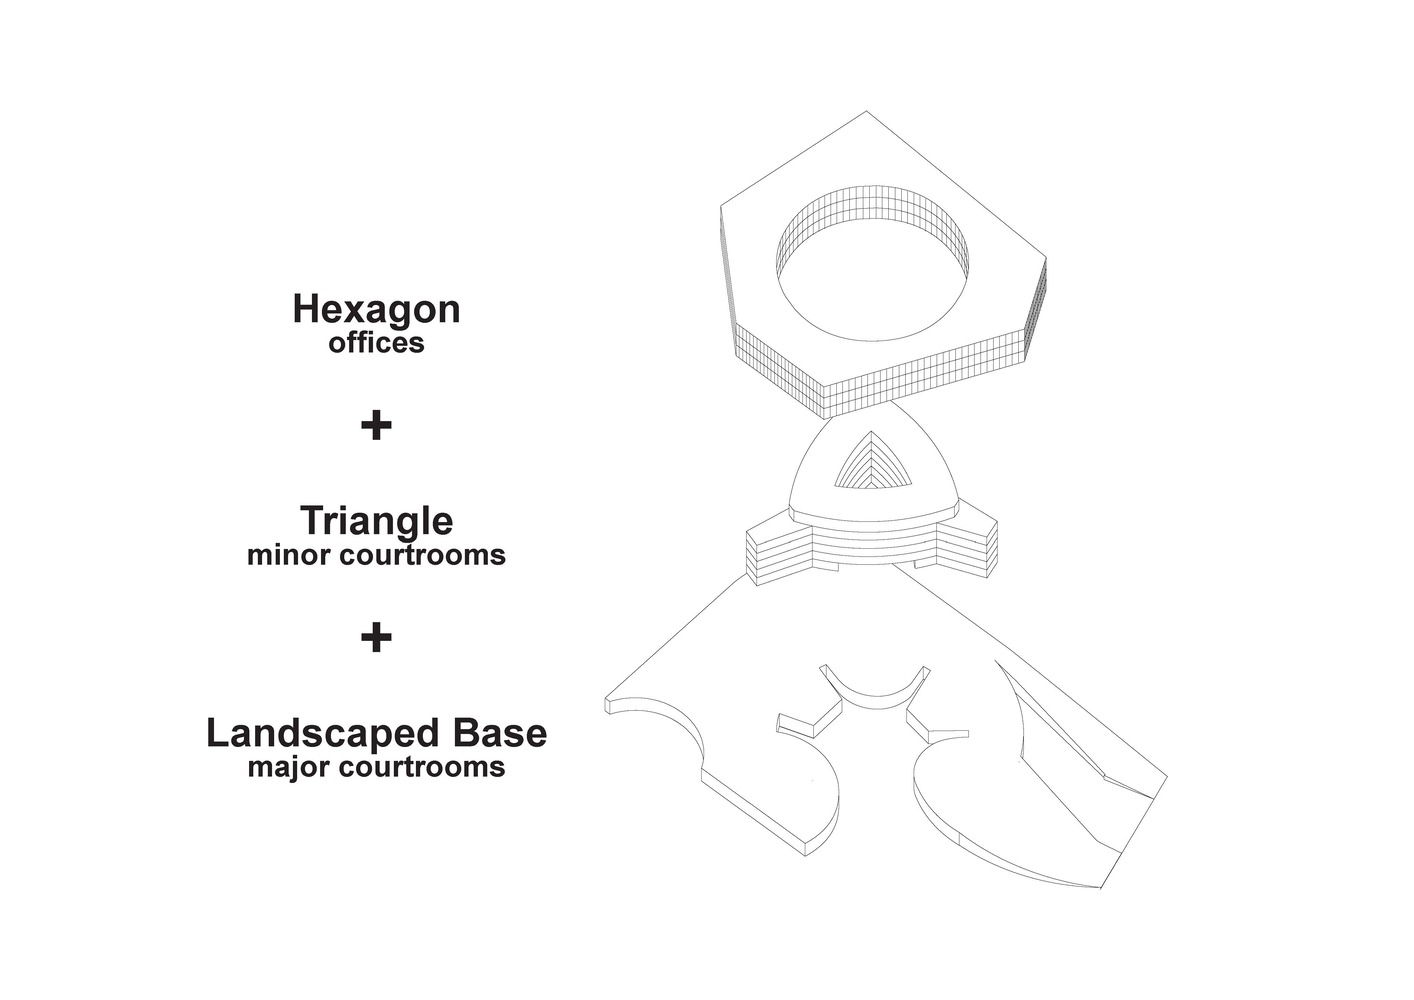
Internally, the base of the building accommodates the public and the major courtrooms. From that base, a central triangular tower rises where the minor courtrooms are concentrated.
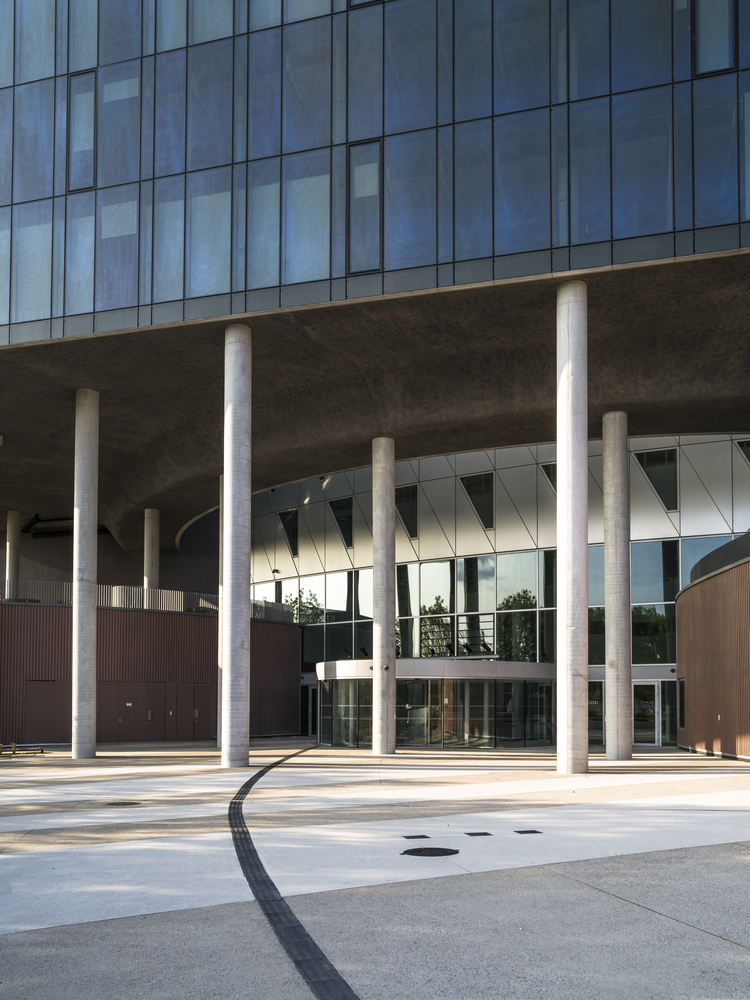
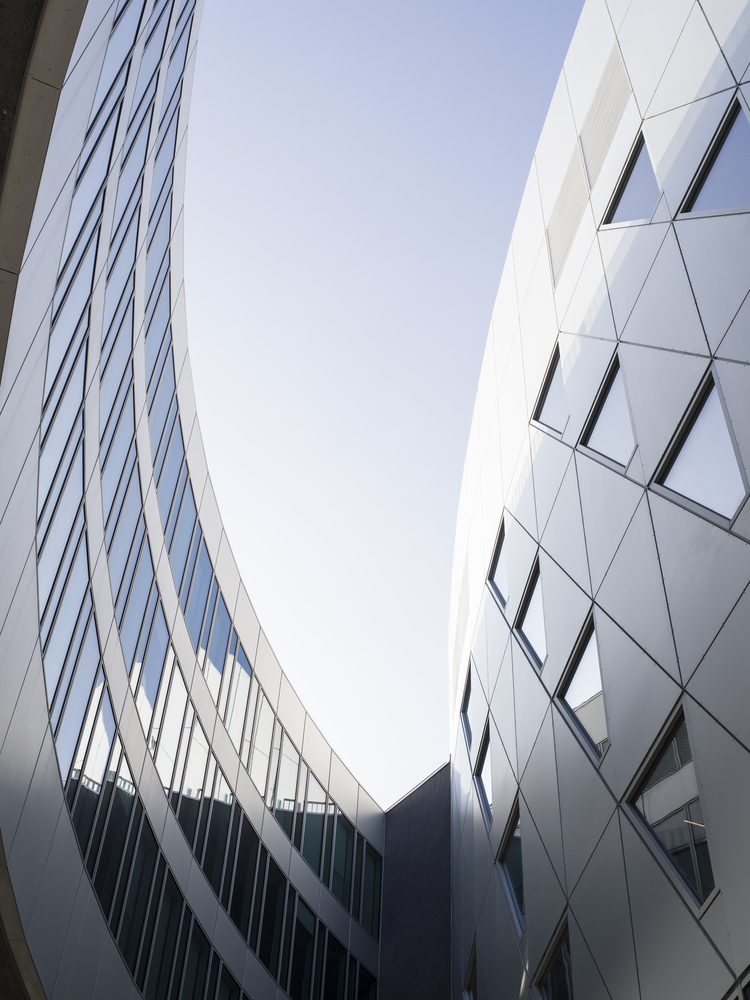
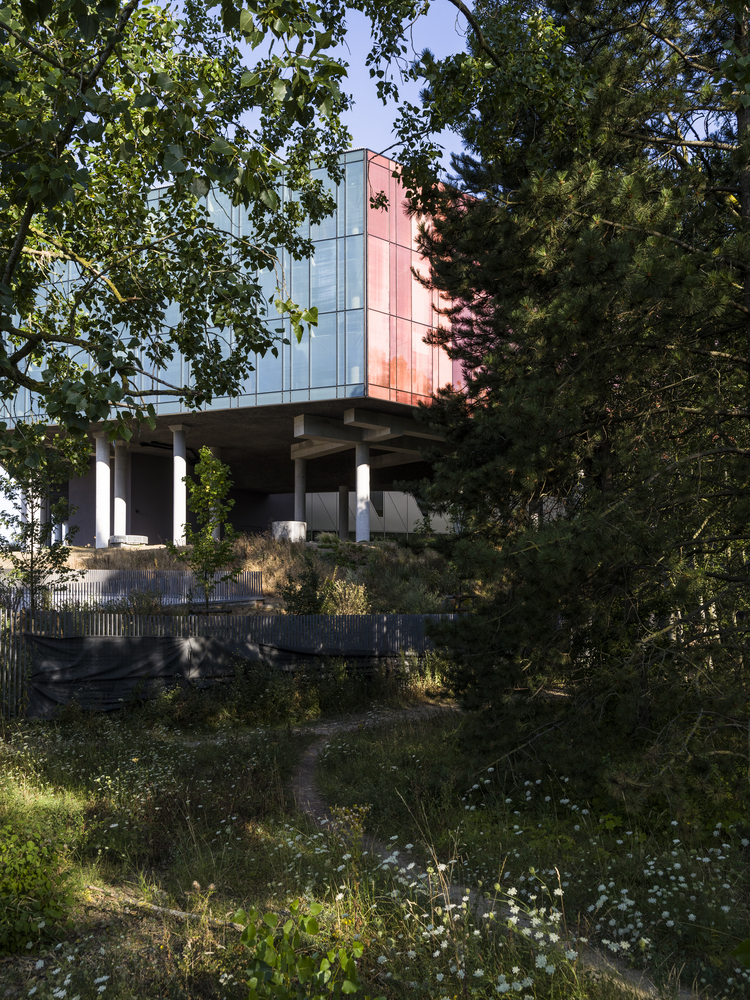
The tower is surrounded by a facetted ring of offices that floats above the base, giving the building an appearance of lightness, in spite of the seriousness of its function.
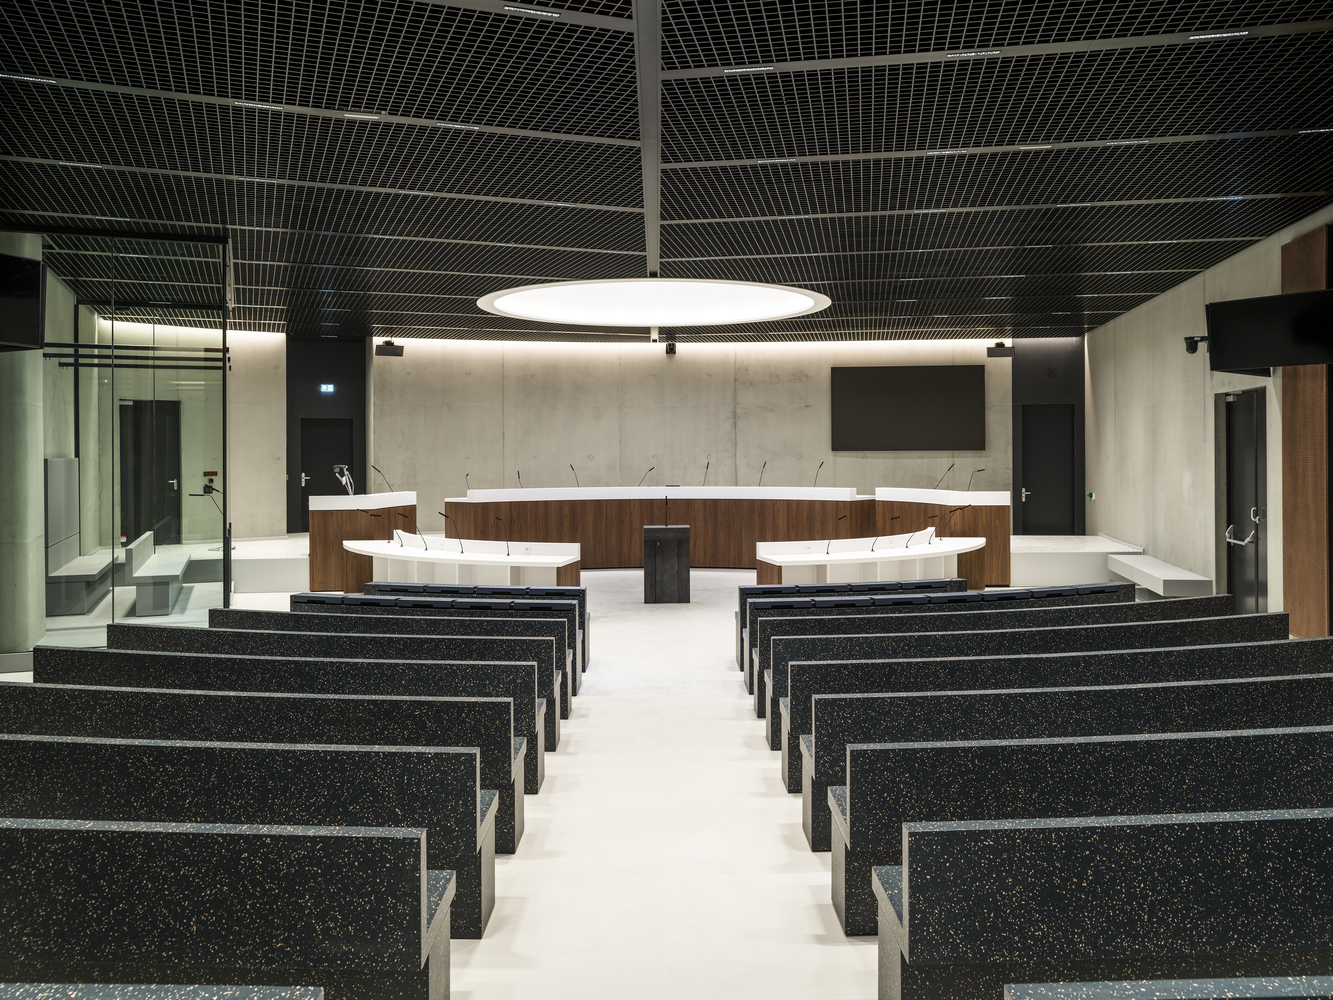
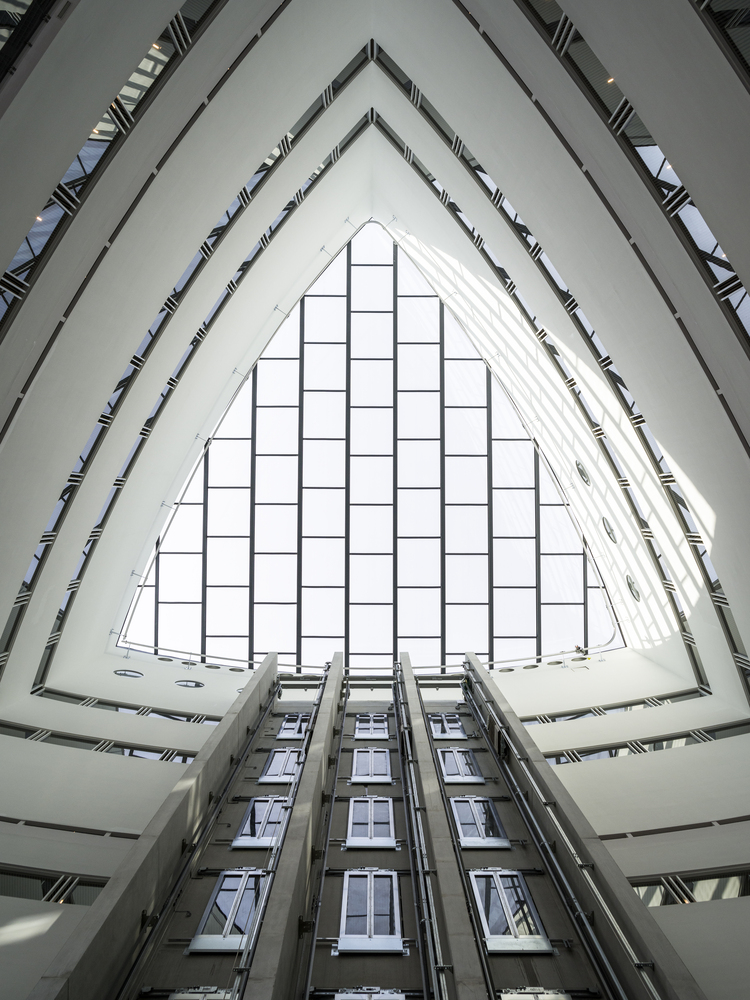
The interiors or each of the building's components are conceived to make all the procedures of justice accessible, even inviting, free of the intimidation that has traditionally been the main characteristic of the architecture of justice.
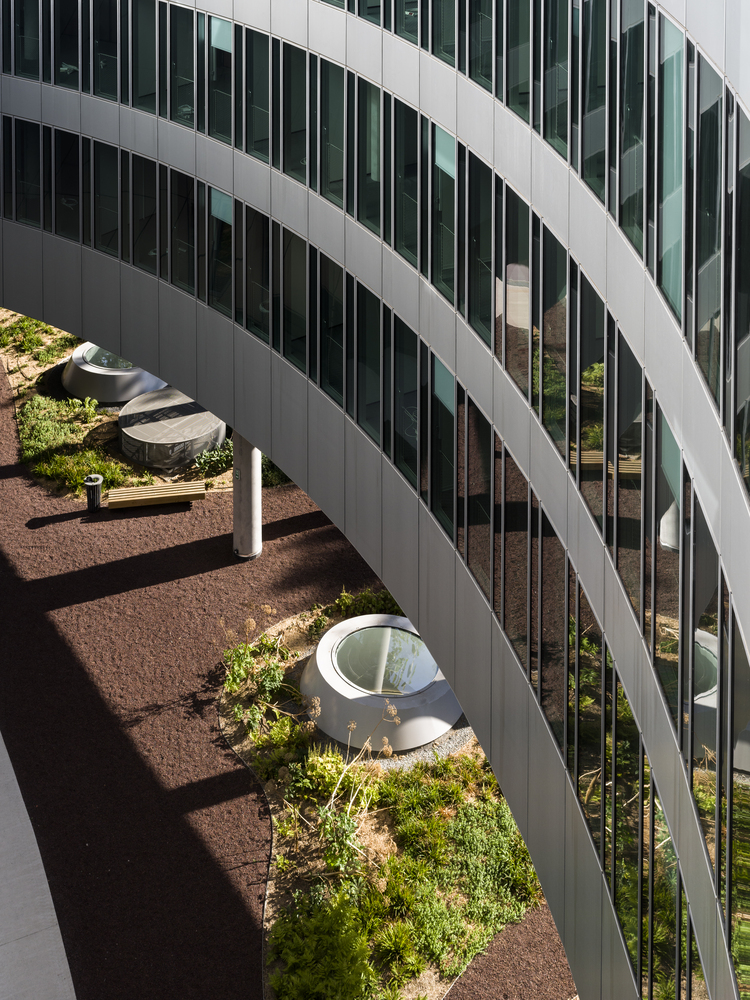
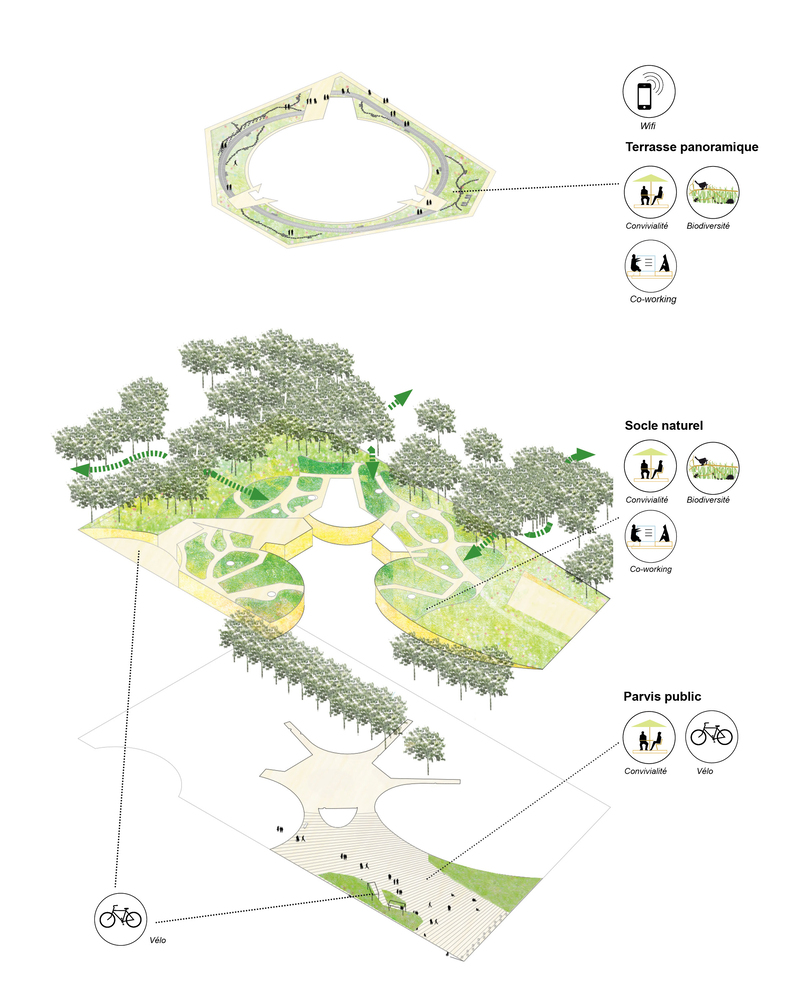
The outdoor spaces project enhances the site's qualities, limiting the building's impact on the environment and providing extensions and continuities necessary for the long-term preservation of the ecosystem.
Green space is distributed across three levels: a public plaza at ground level, a 'country garden' covering the base, and a roof garden overlooking Lille.