Courtyard House
COURTYARD HOUSE
Hennessey Architecture
ARCHITECTS
Hennessey Architecture
LEAD ARCHITECT
Michael Hennessey
DESIGN TEAM
Claudia Merzario
GENERAL CONTRACTOR
New Dimension Builders
ENGINEERING & CONSULTING > STRUCTURAL
Bill Lynch – Berkley Structural Design
LANDSCAPE ARCHITECTURE
George Loew
PHOTOGRAPHS
Adam Rouse
AREA
1870 ft²
YEAR
2023
LOCATION
Mill Valley, United States
CATEGORY
Houses, Renovation
English description provided by the architects.
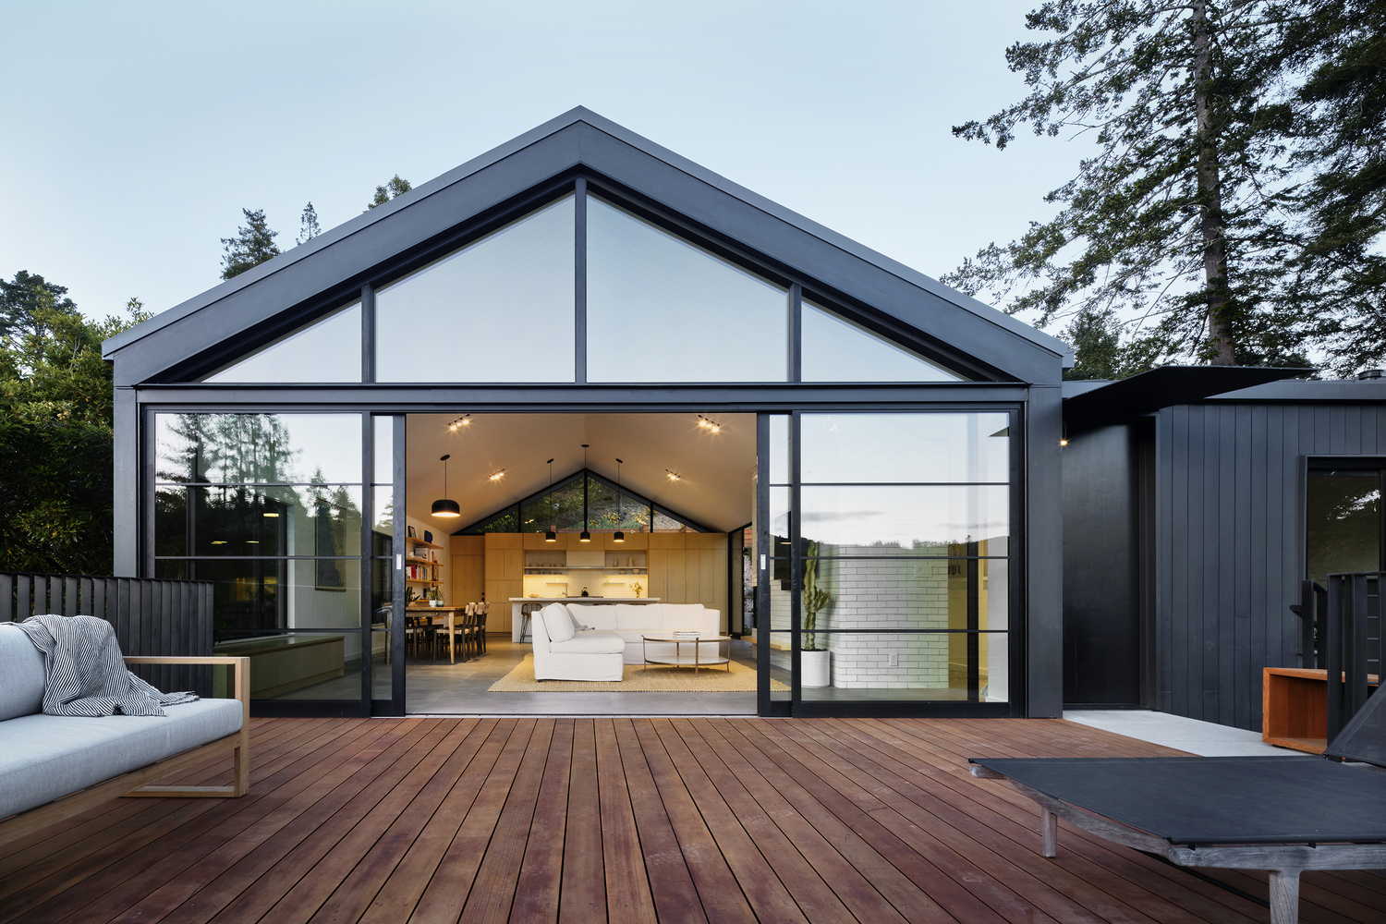
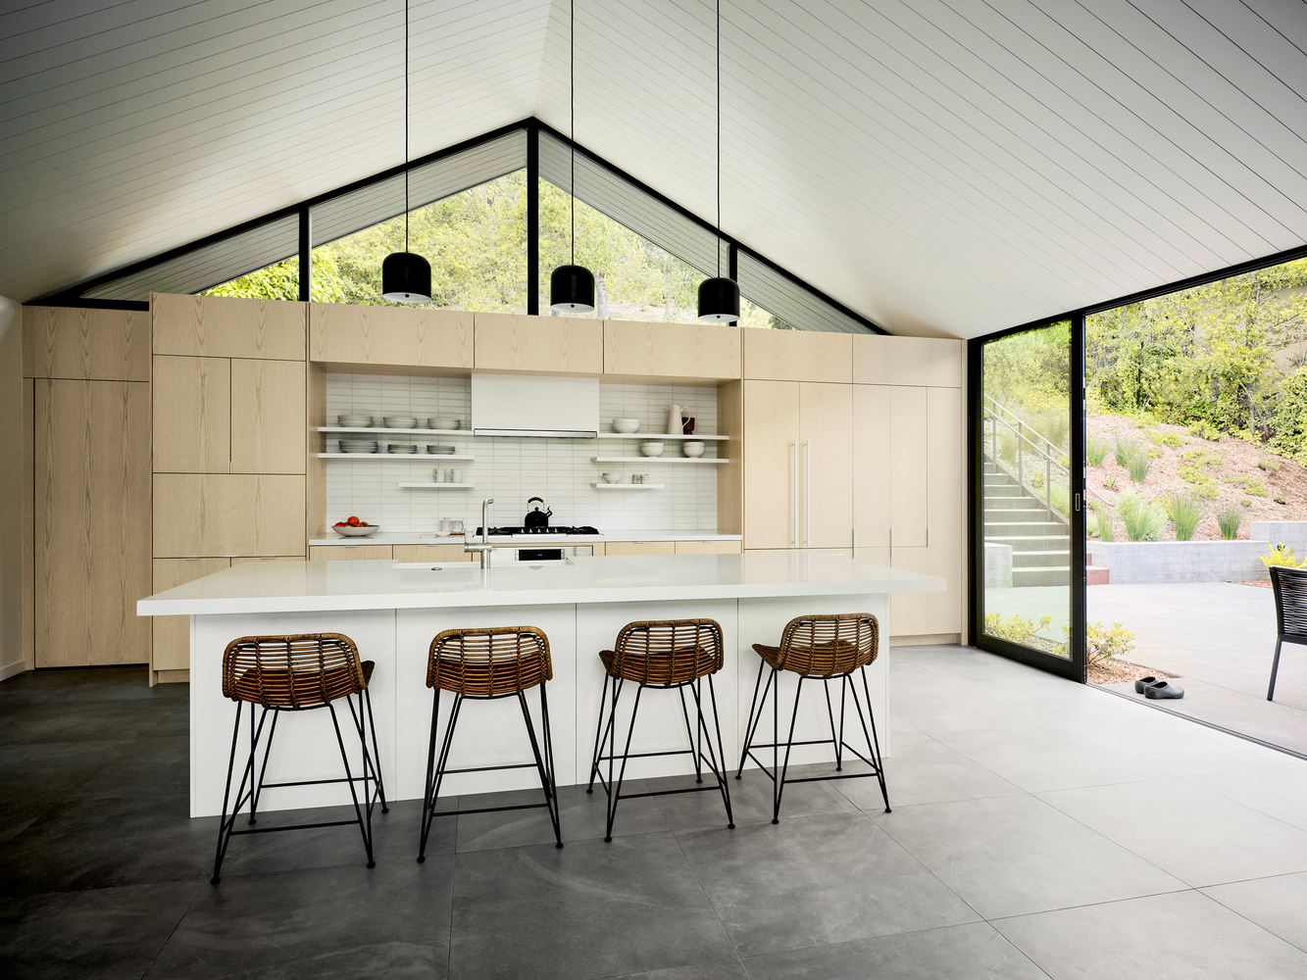
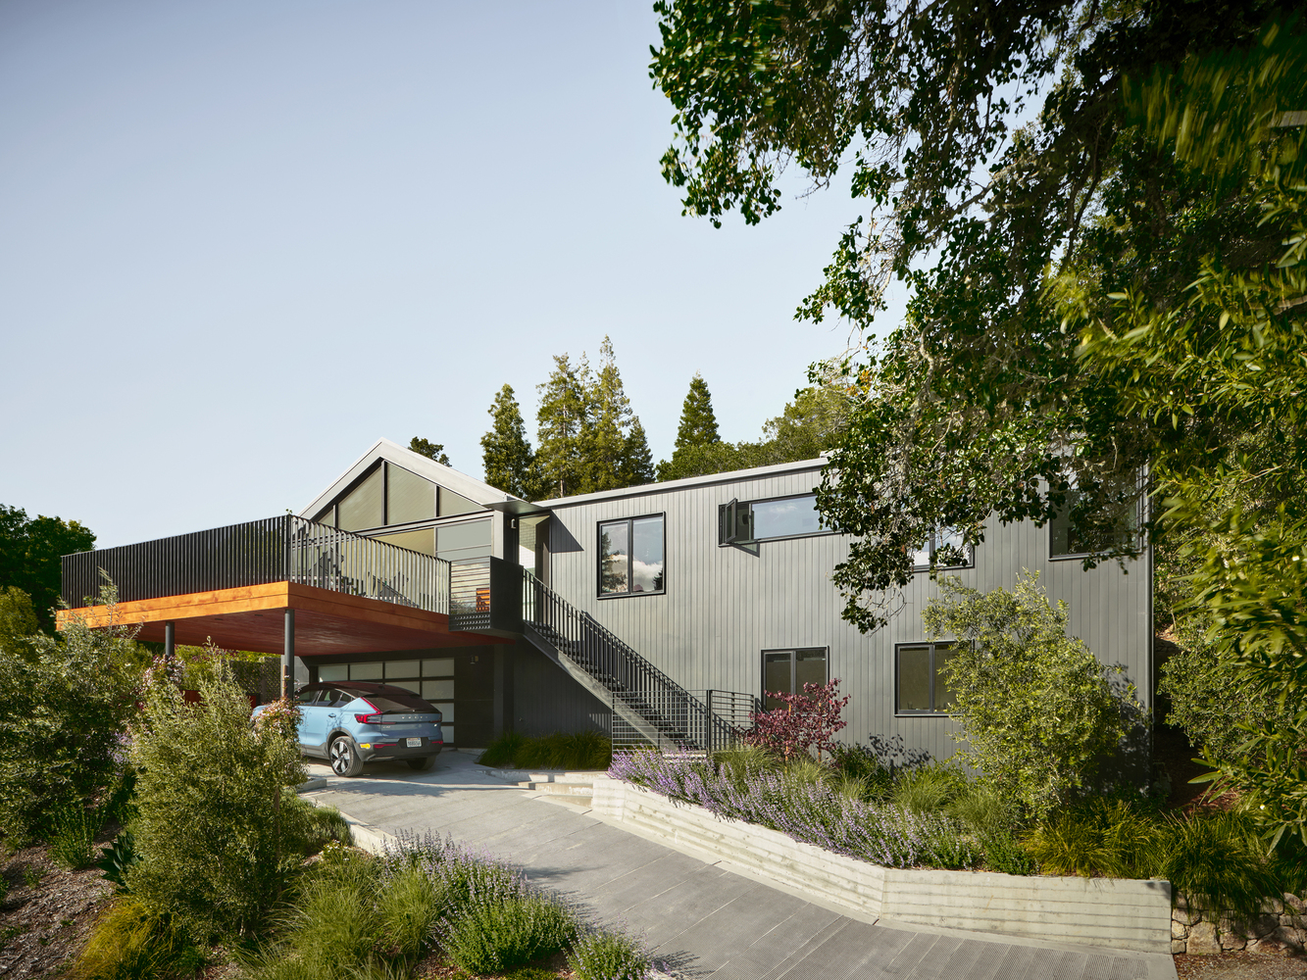
For this modestly-scaled renovation of a classic suburban Mill Valley house, the home was thought not only as a shelter, but also as a bridge:
from past to present; from one landscape condition to another; and from what a family wanted to what they could have. Designed for a couple with two young children, the house is meant to support their current needs as a young family and grow with them.
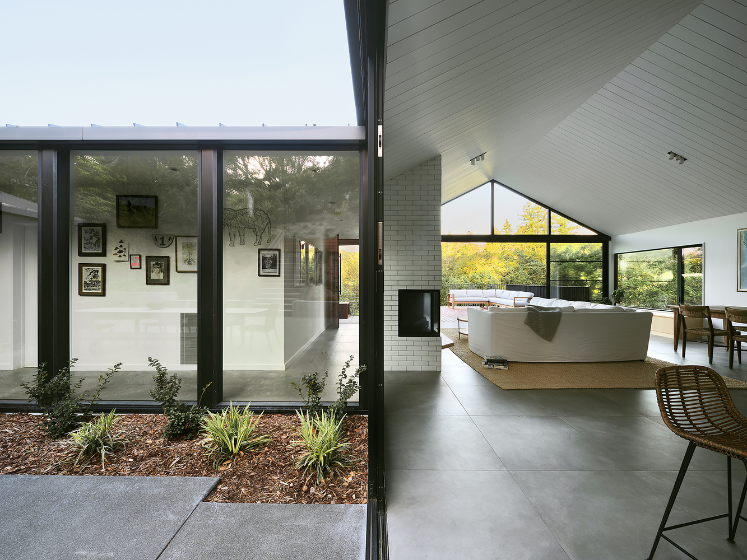
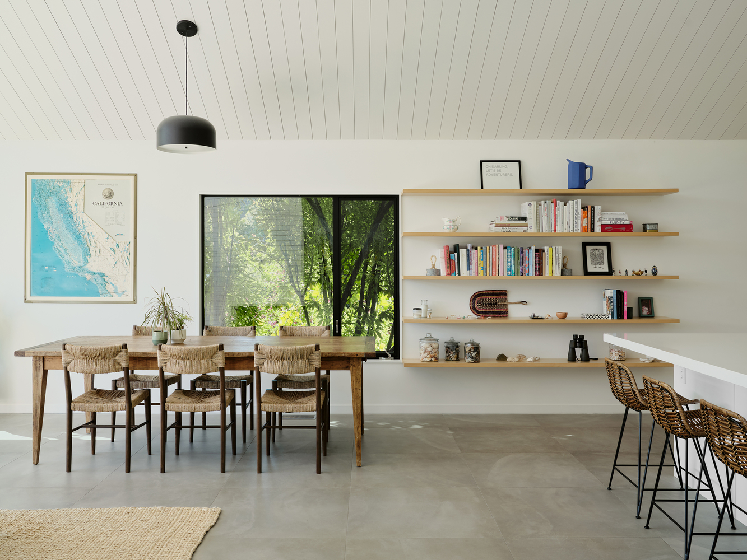
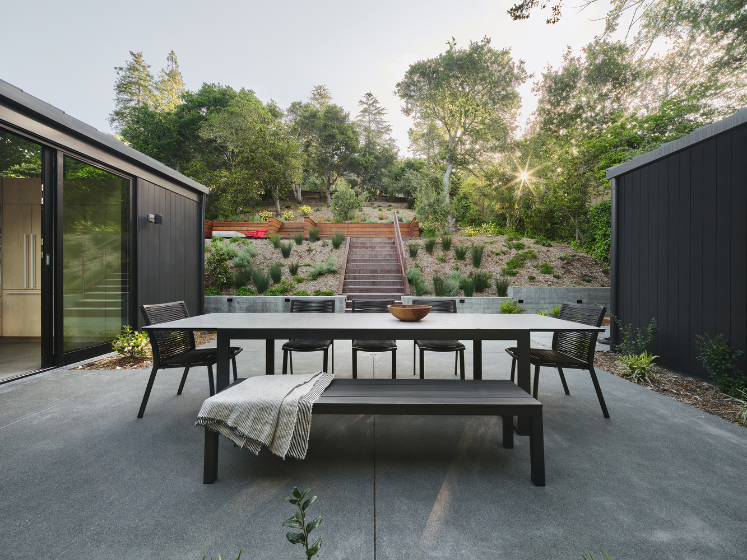
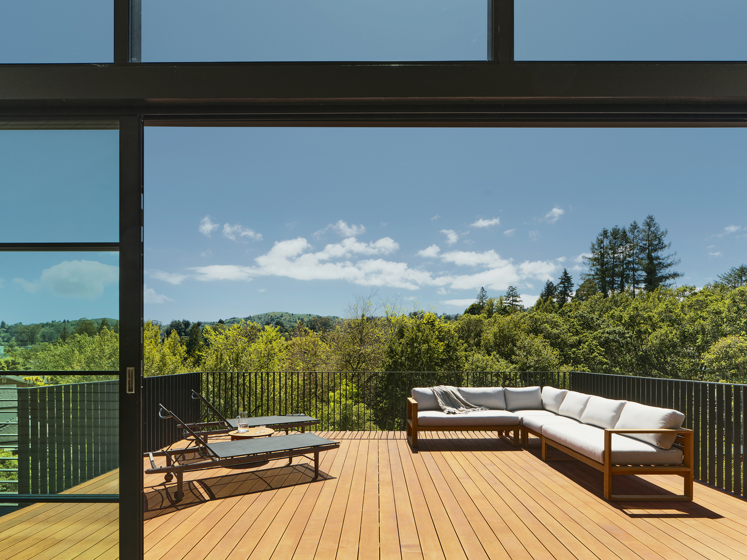
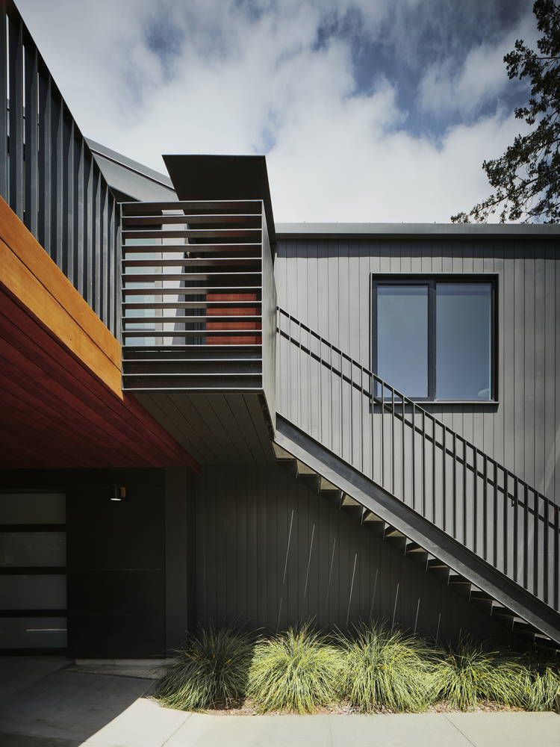
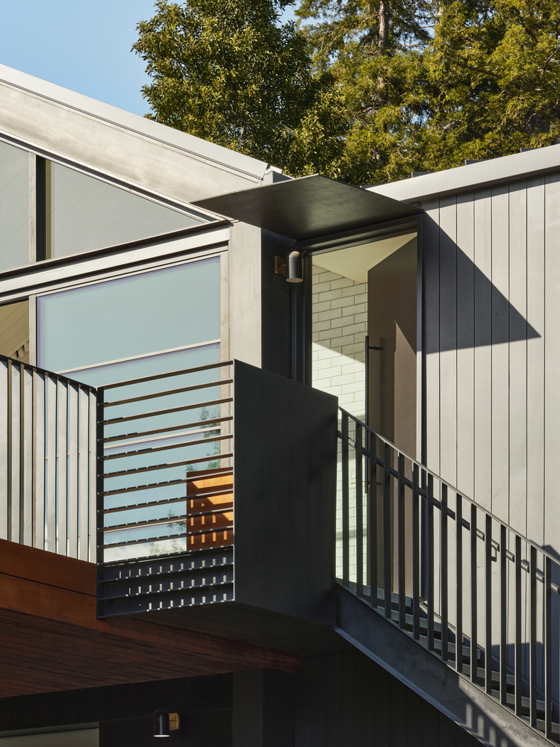
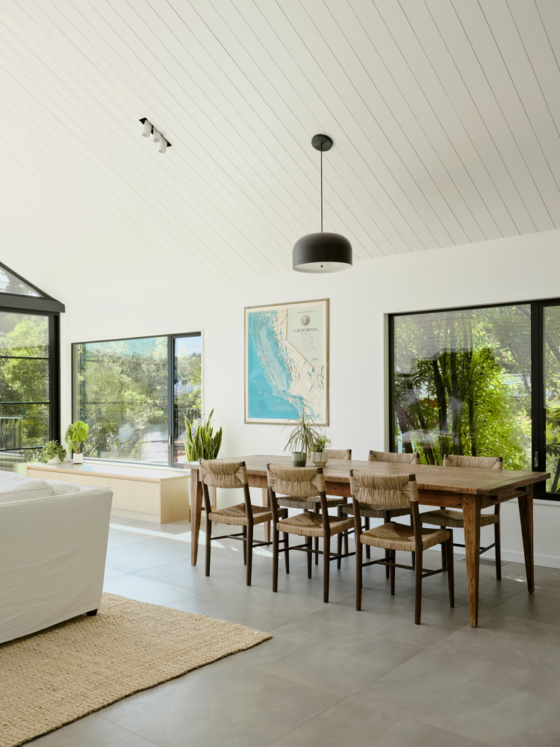
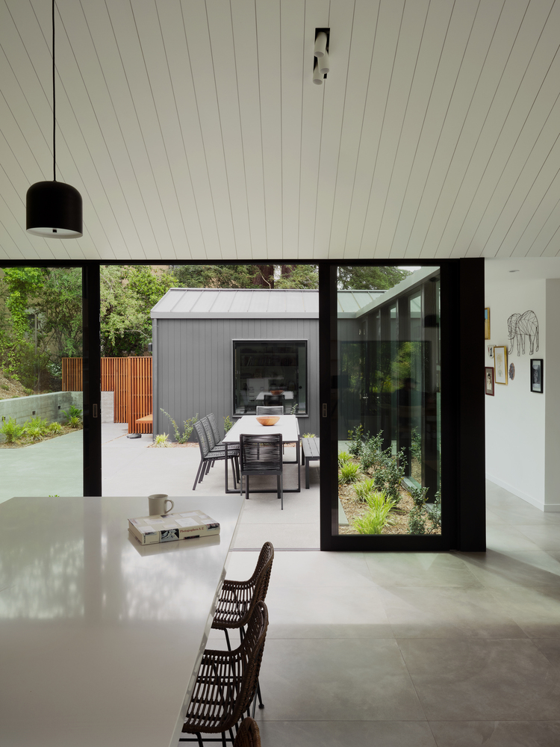
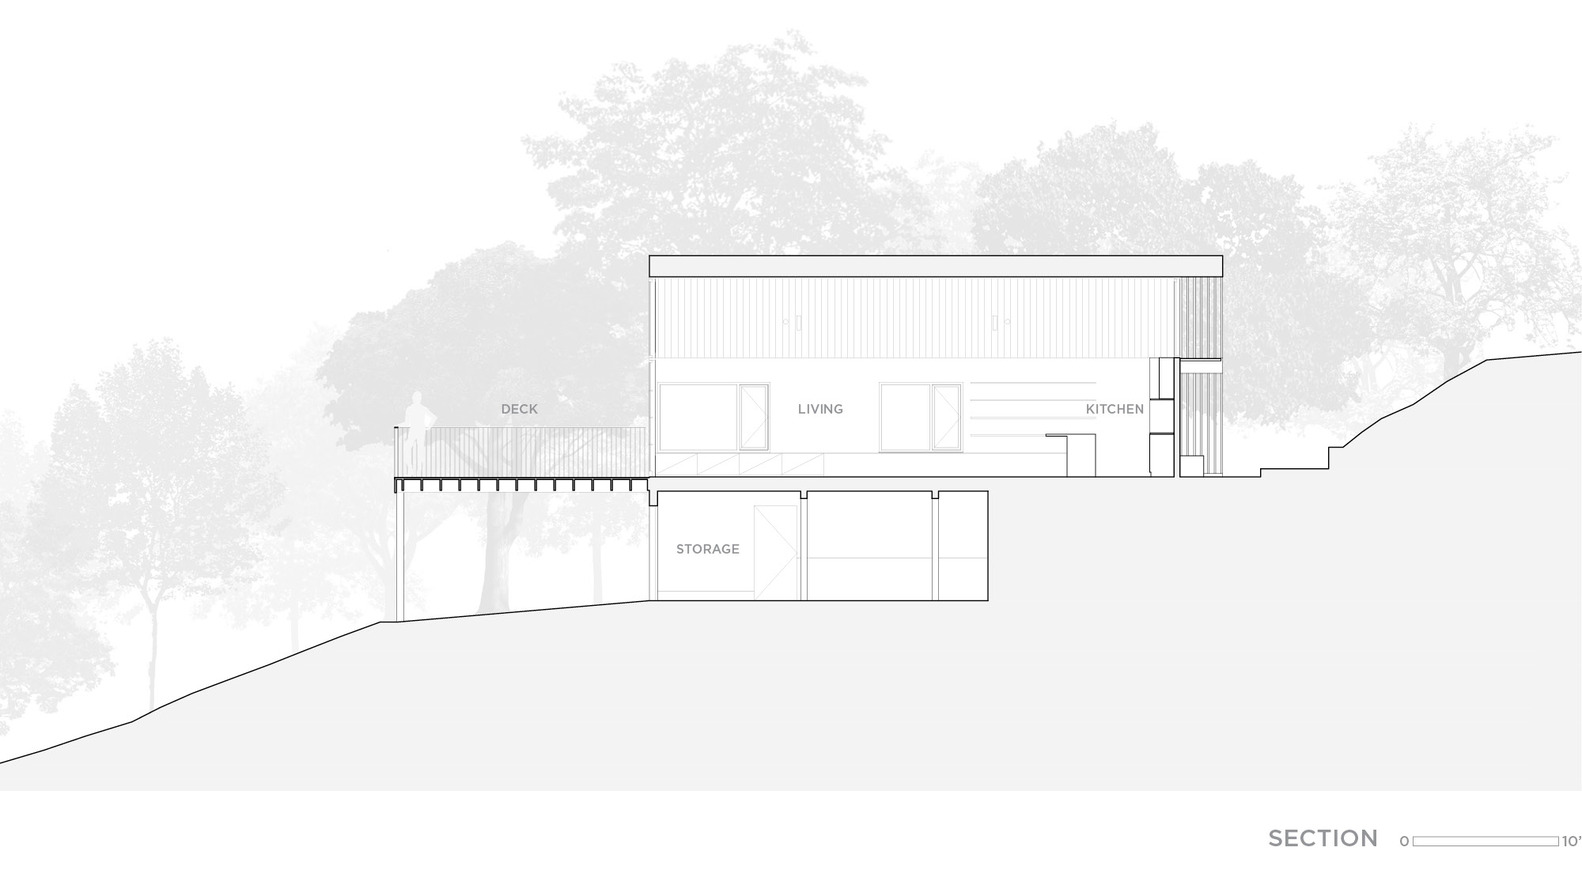
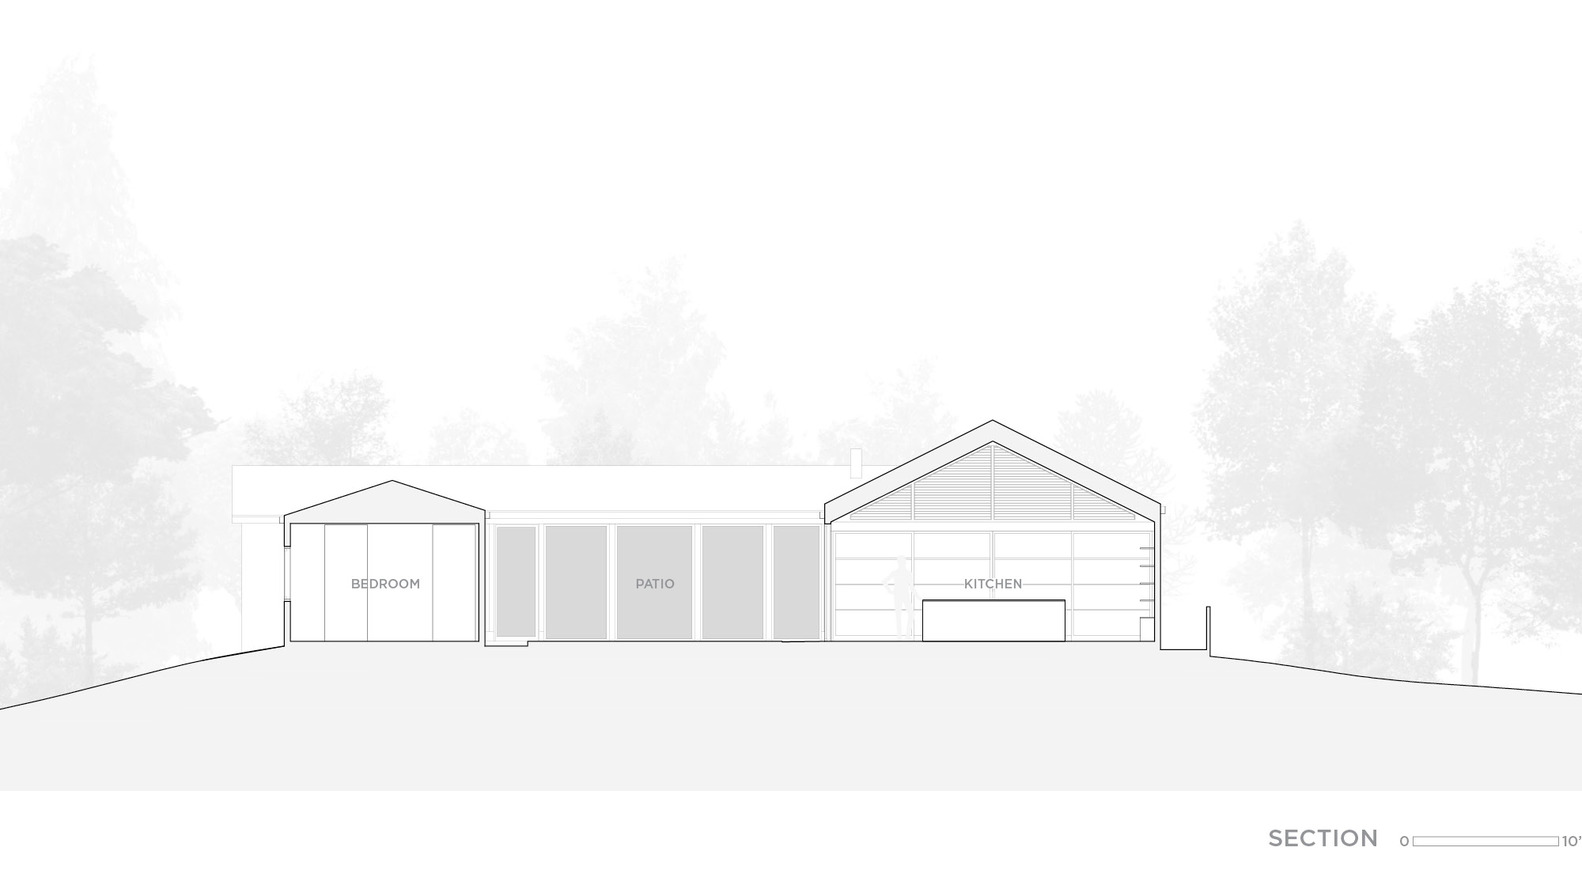
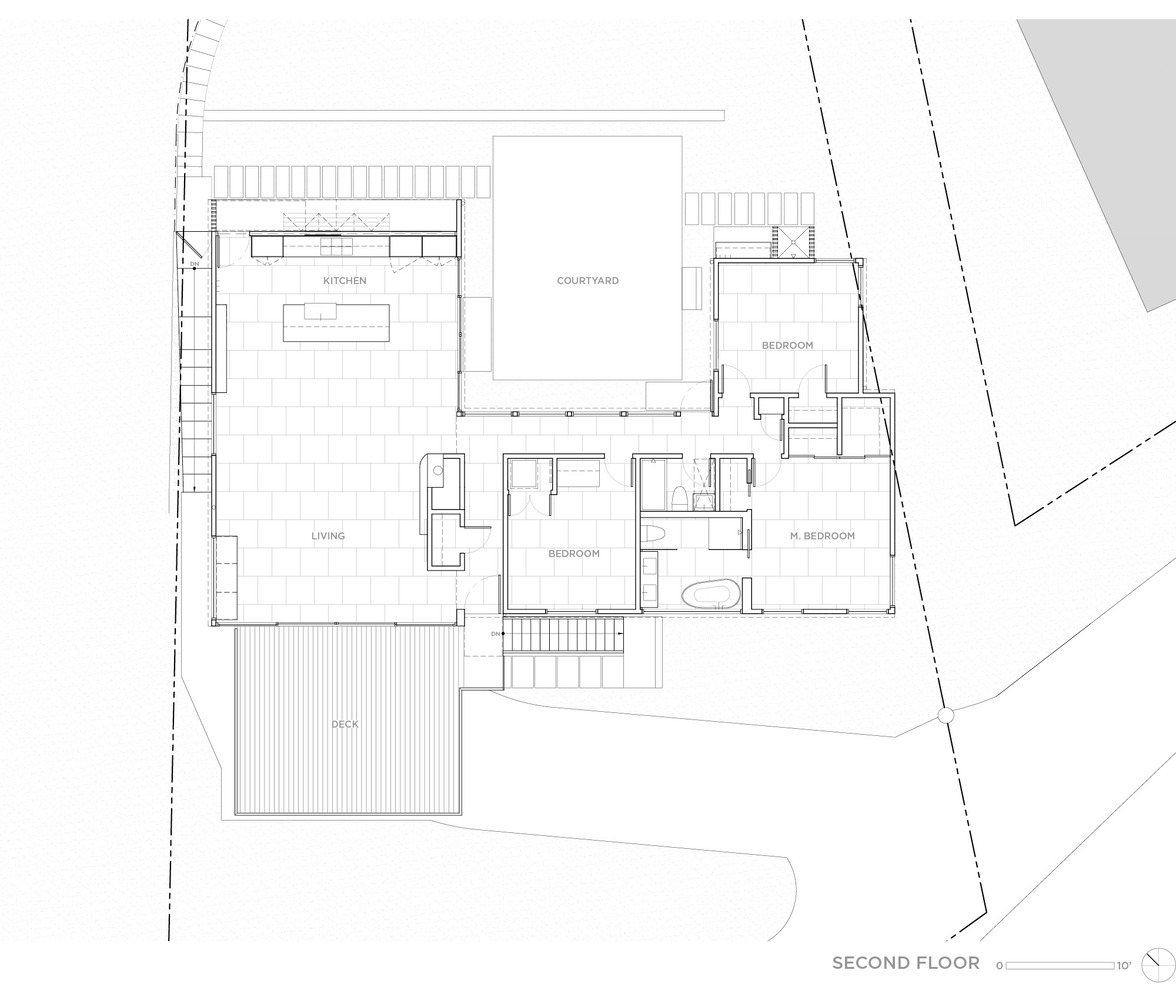
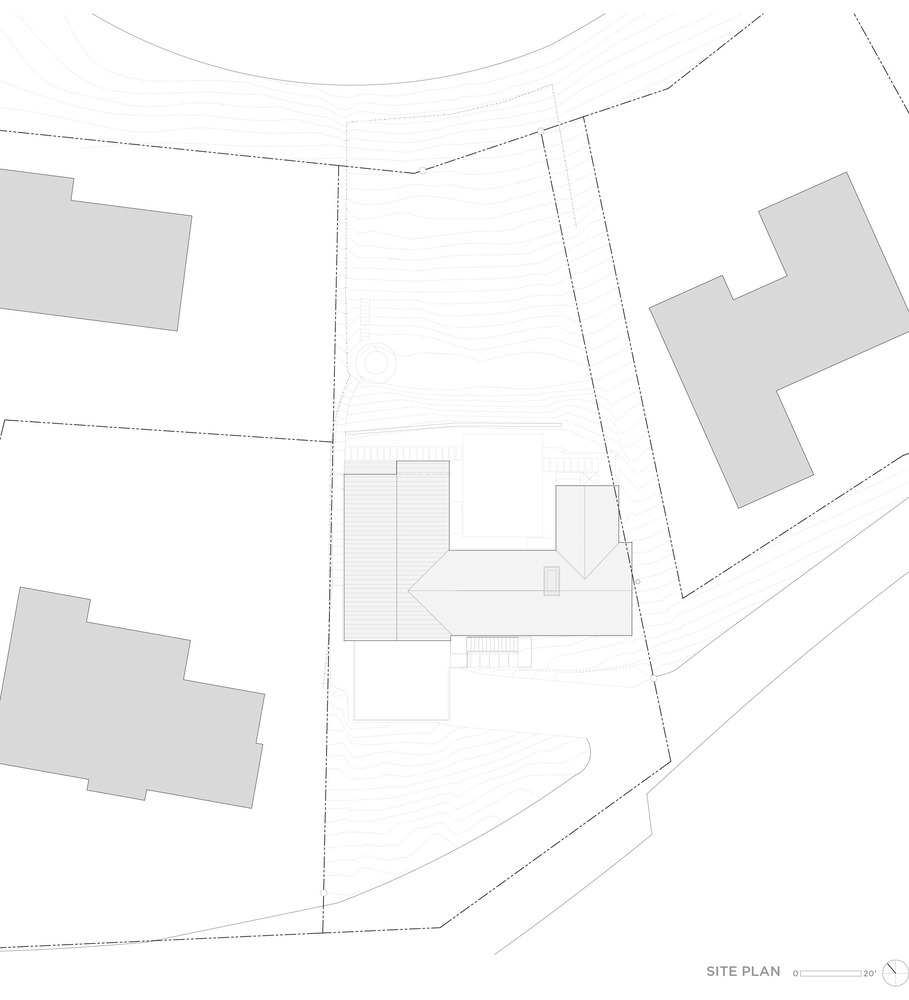
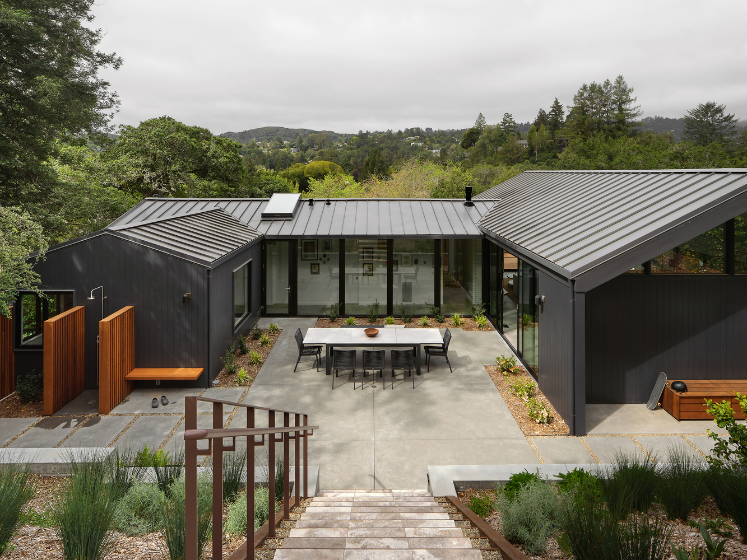
The open floor plan for the kitchen/dining/and living areas, as well as indoor/outdoor connections are facilitated by the organization of the house around a central courtyard that maximizes the soft northern light coming into the bedroom zone and minimizes the harsher sunlight that comes at the south-facing front deck.
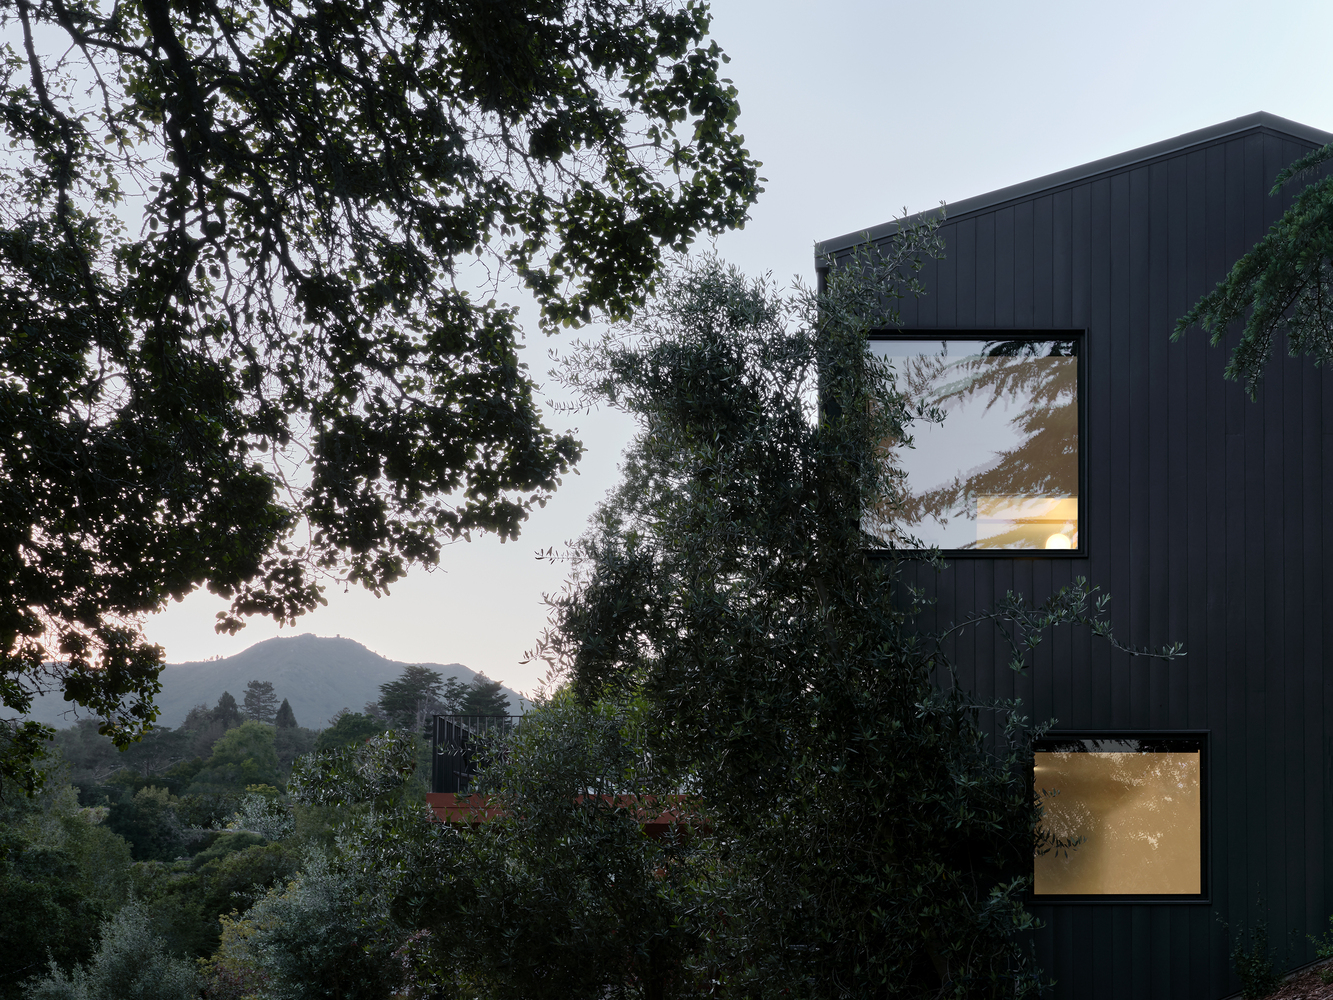
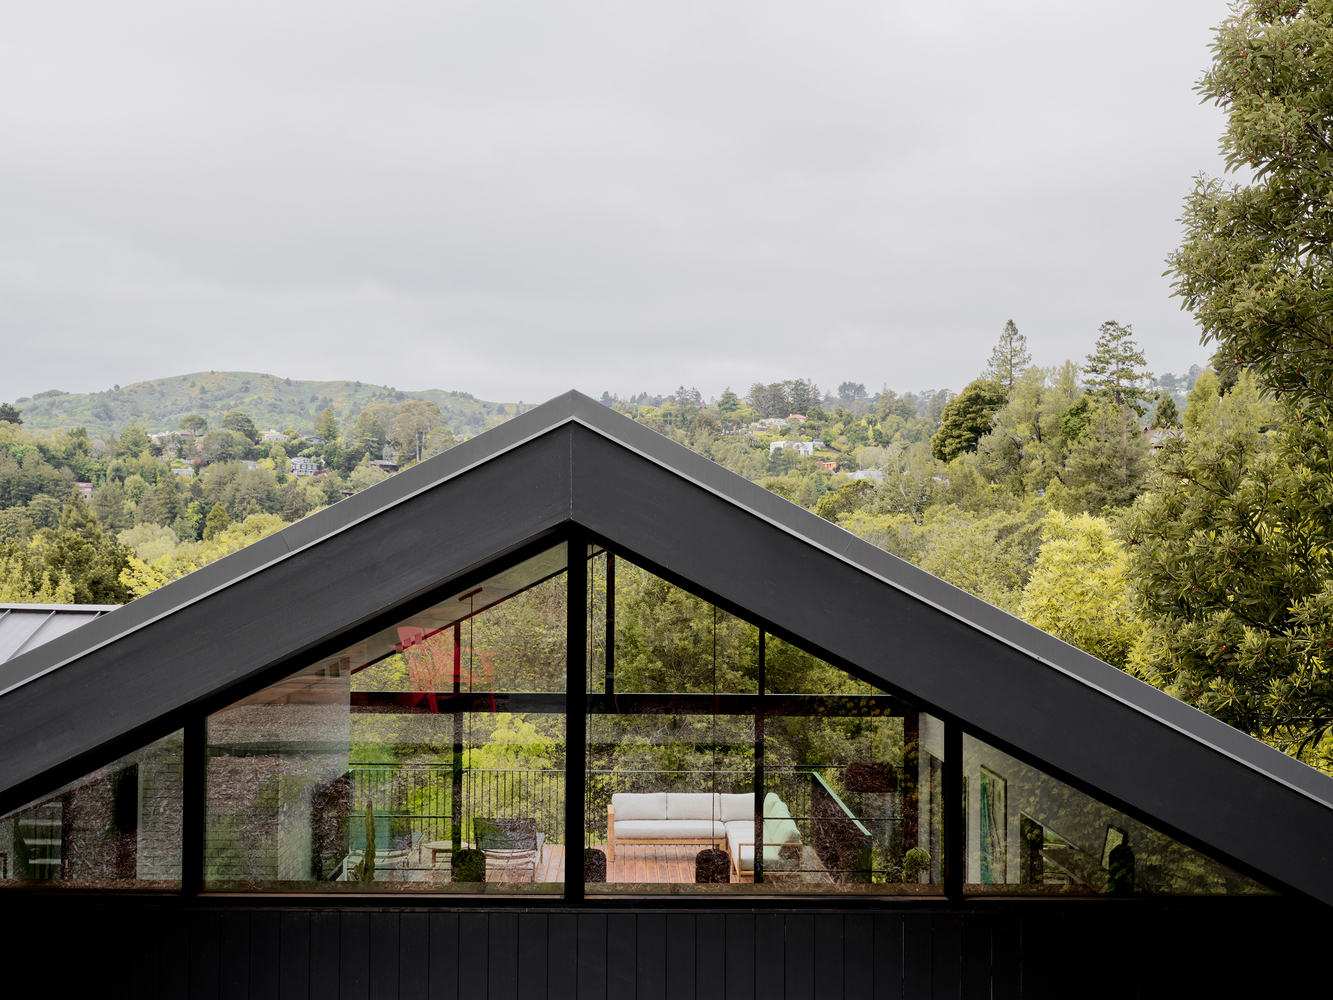
Every part of the house is oriented towards the landscape thanks to carefully-framed views of the lush immediate vegetation, as well as the more distant valleys, resulting in a comprehensive, thoughtful, and sensitive approach to creating an extraordinary daily life.