MUZEU– Thought And Contemporary Art
MUZEU– THOUGHT AND CONTEMPORARY ART
Carvalho Araújo
ARCHITECTS
Carvalho Araújo
LEAD ARCHITECT
José Manuel Carvalho Araújo
PHOTOGRAPHS
NUDO
AREA
3000 m²
YEAR
2026
LOCATION
Braga, Portugal
CATEGORY
Cultural Architecture, Cultural Center
English description provided by the architects.
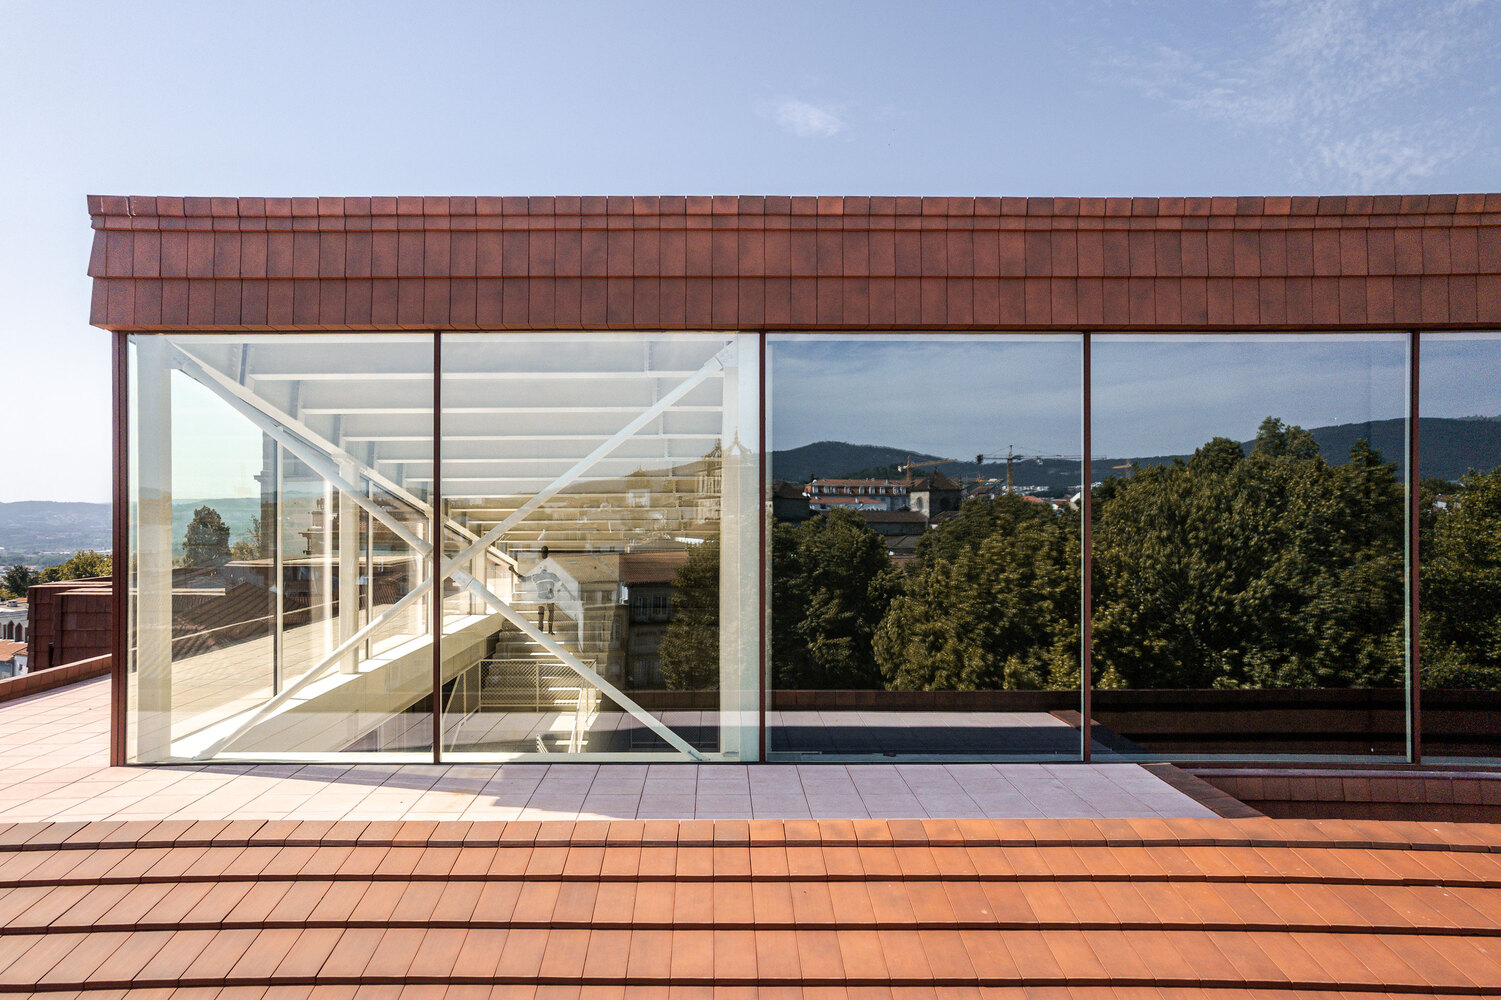
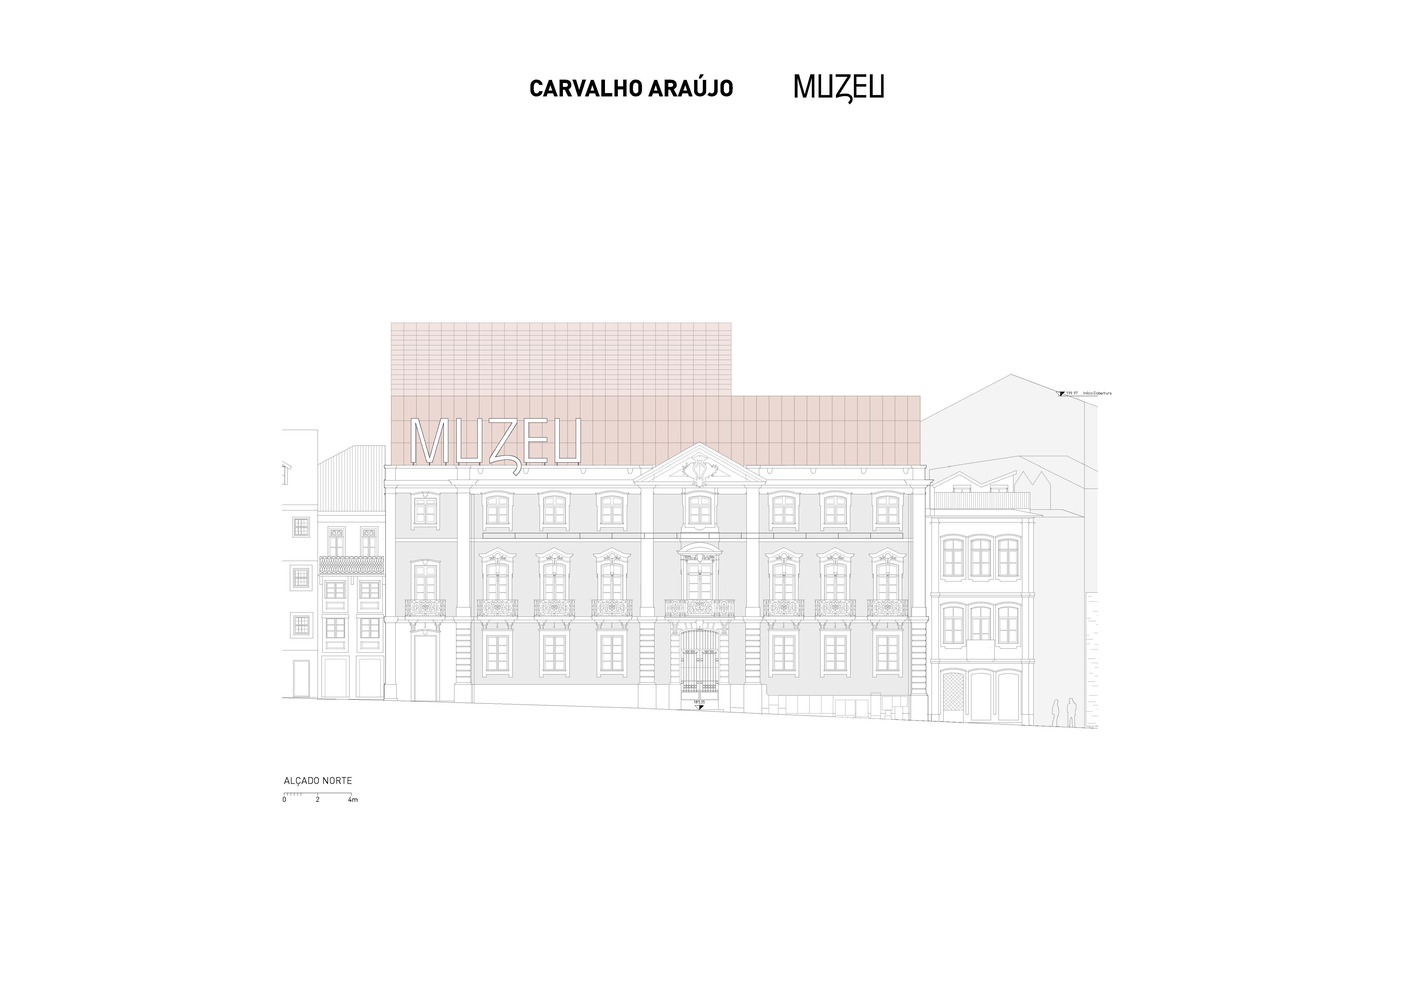
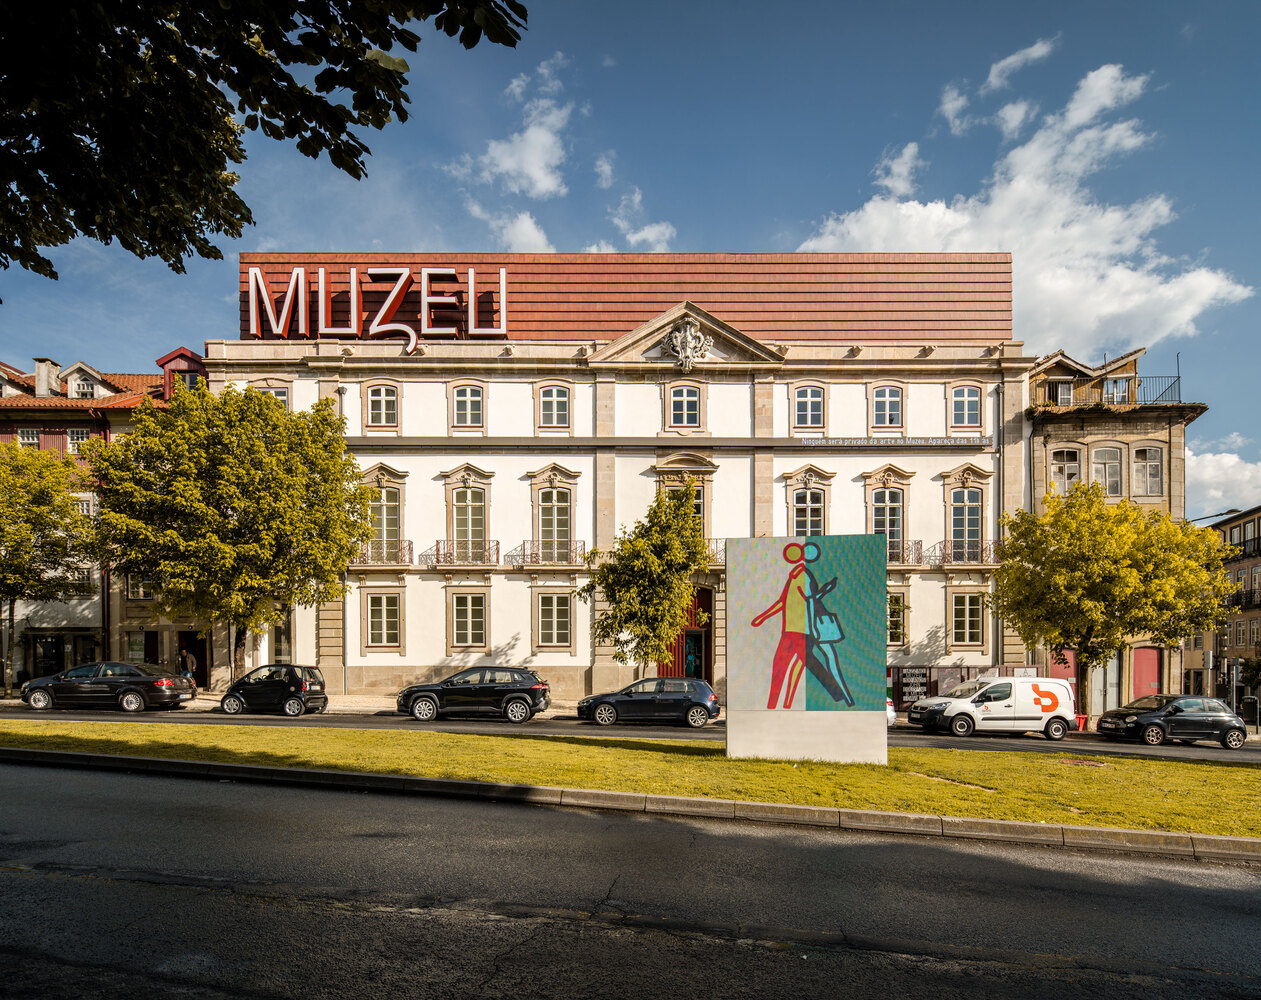
MUZEU transforms the former Judicial Court of Braga into a new space dedicated to contemporary art and thought.
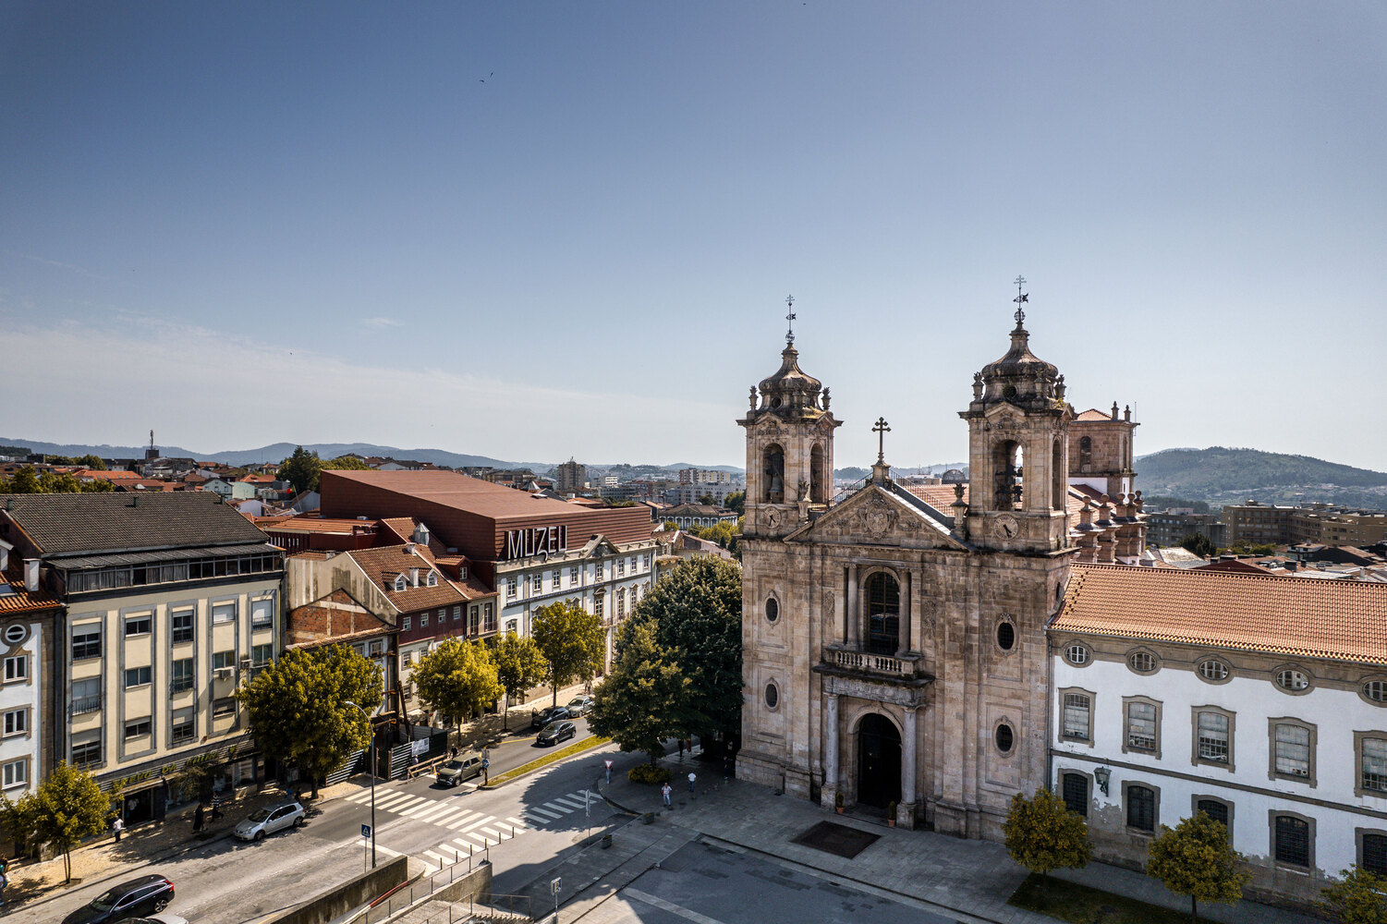
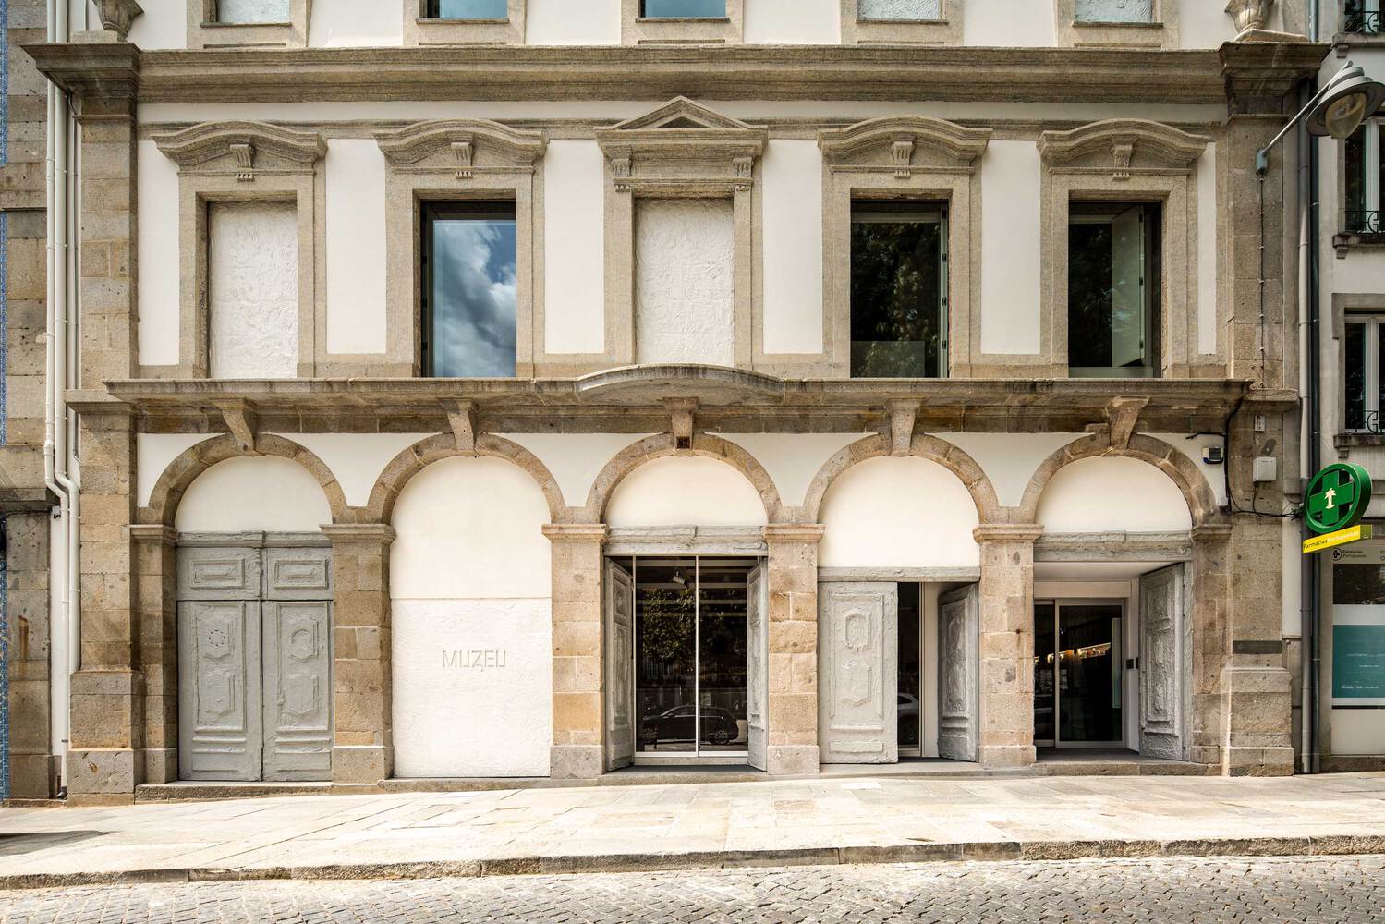
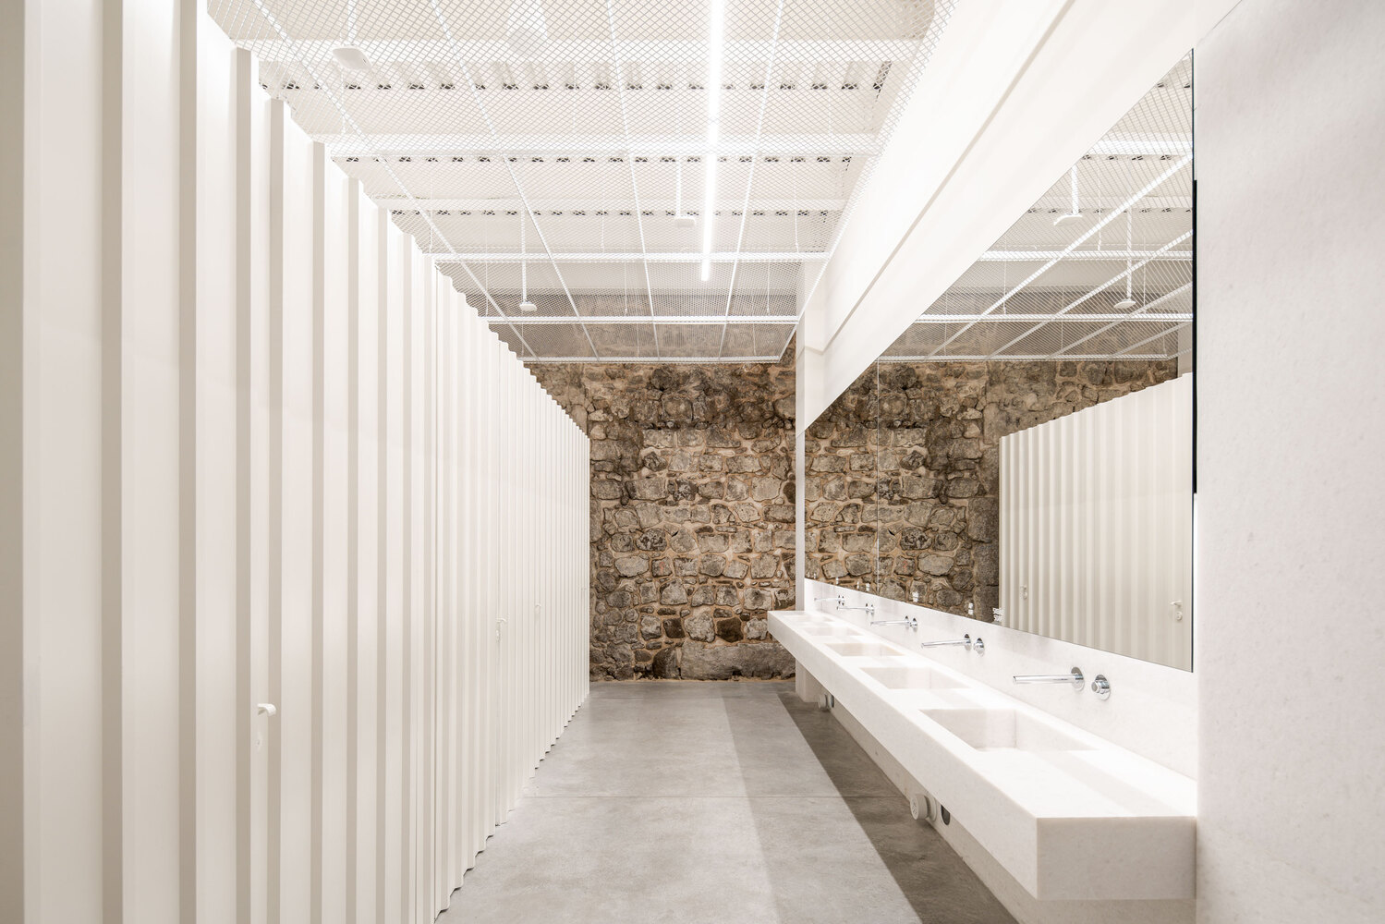
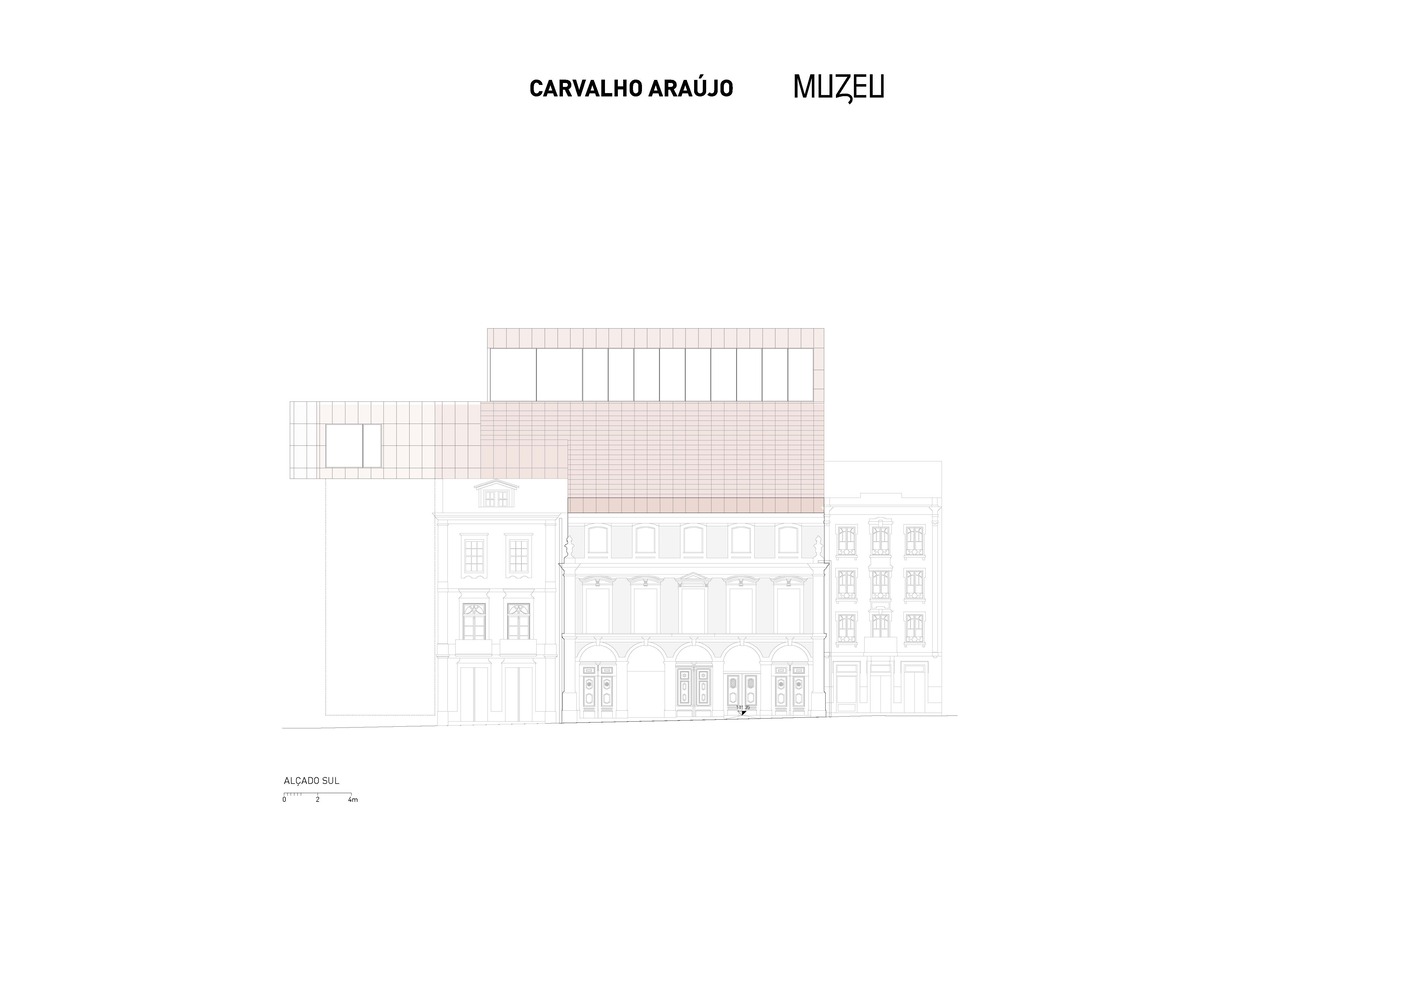
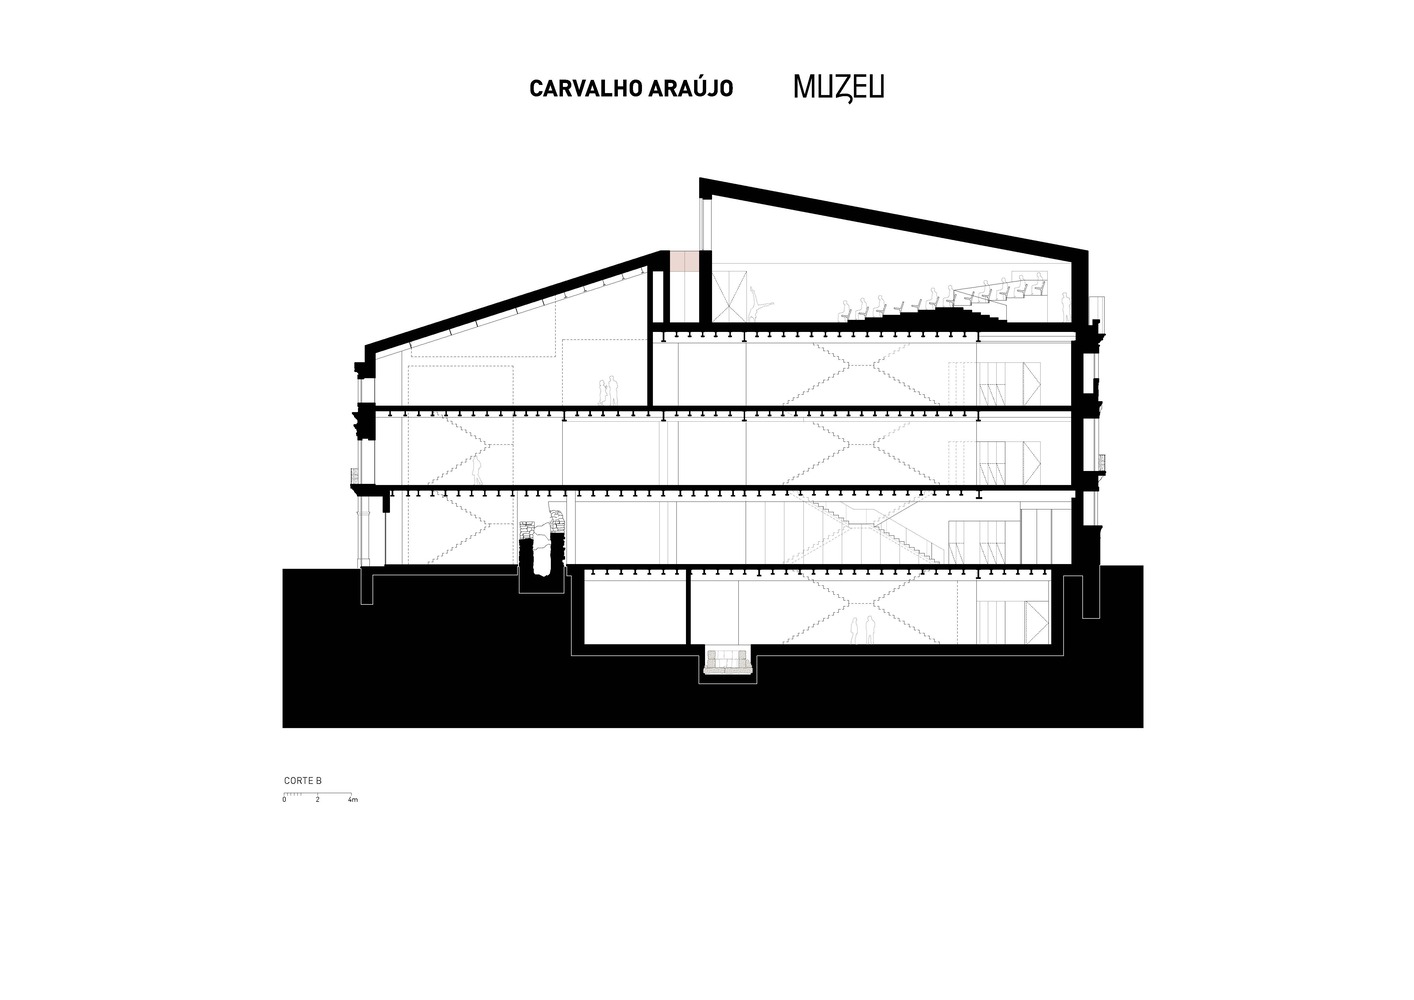
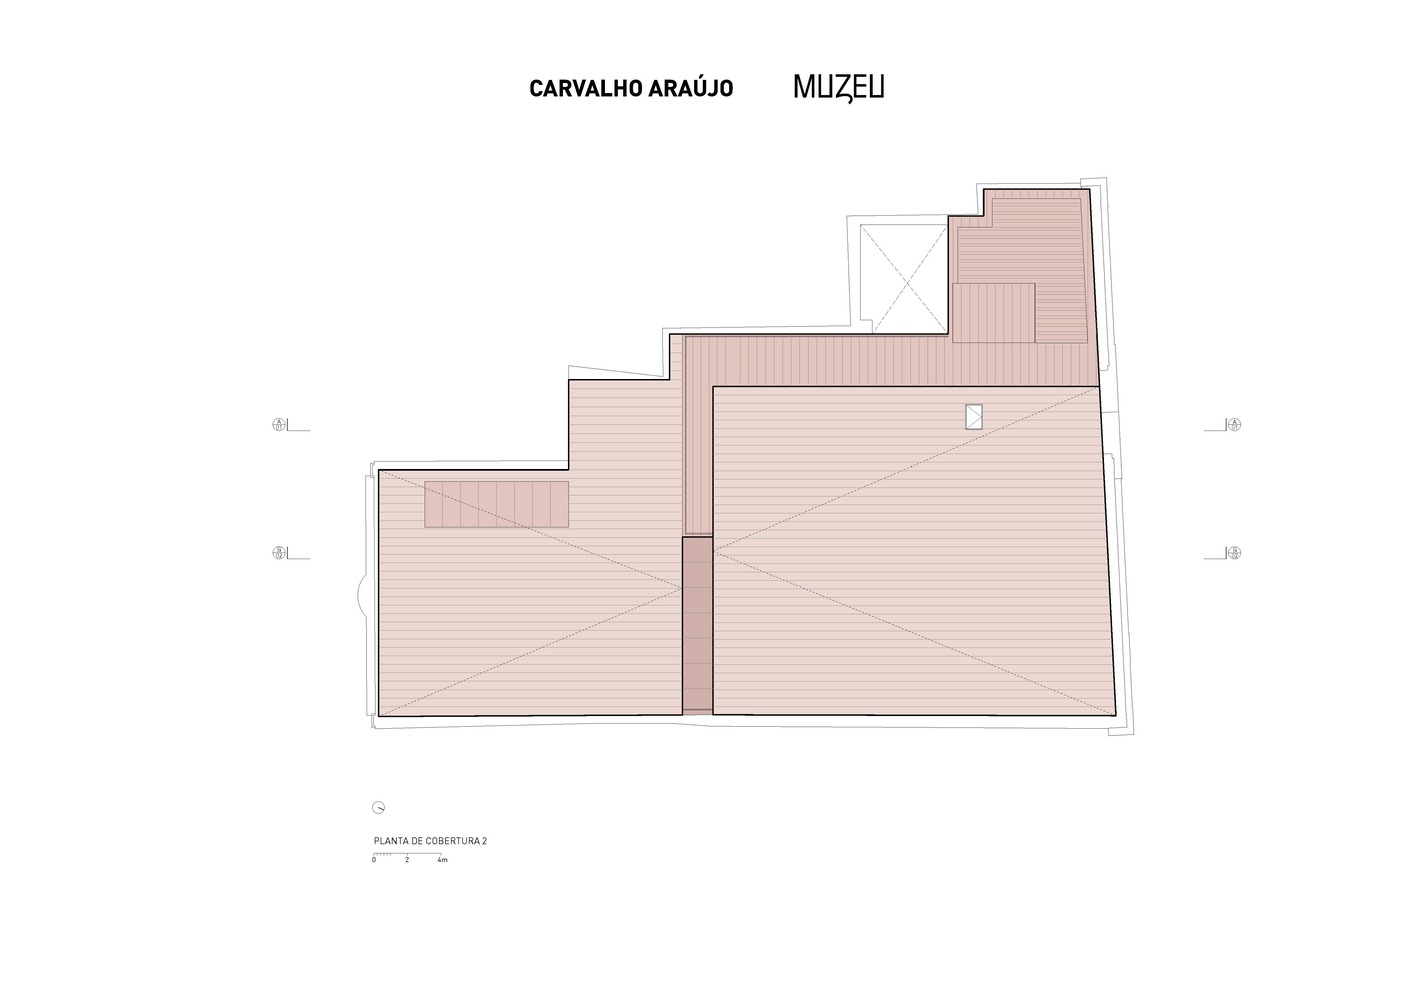
The project preserves the existing facades and integrates the 14th-century medieval wall, reorganizing the interior through a new contemporary structure.
Only the memory of the courthouse remains. For many years, it was a place of decision-making and authority.
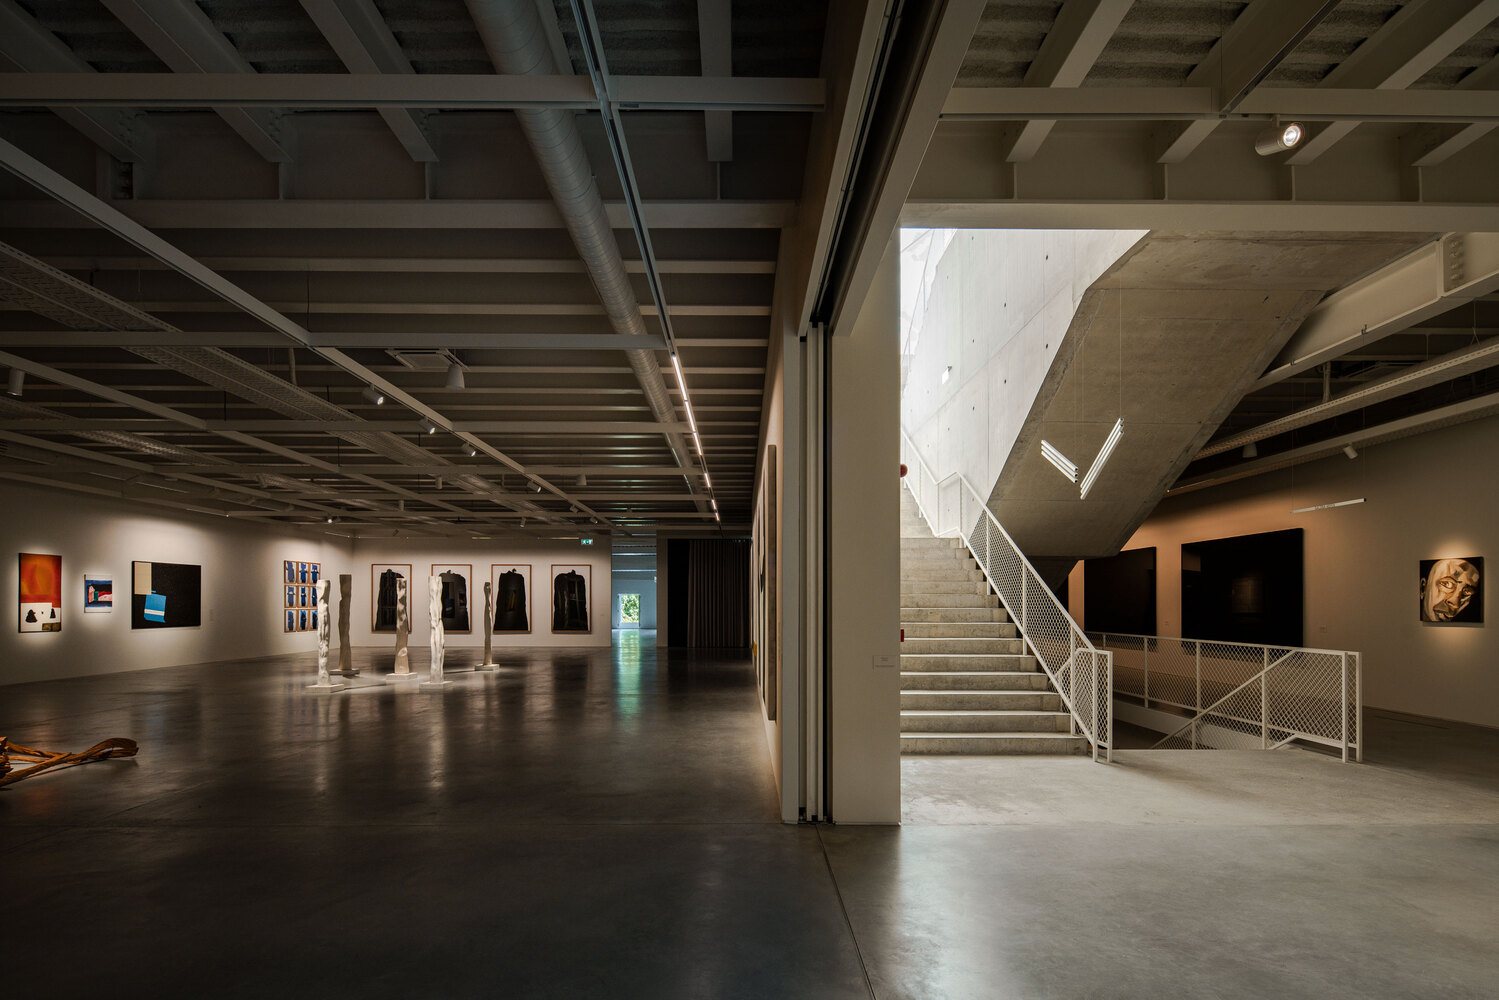
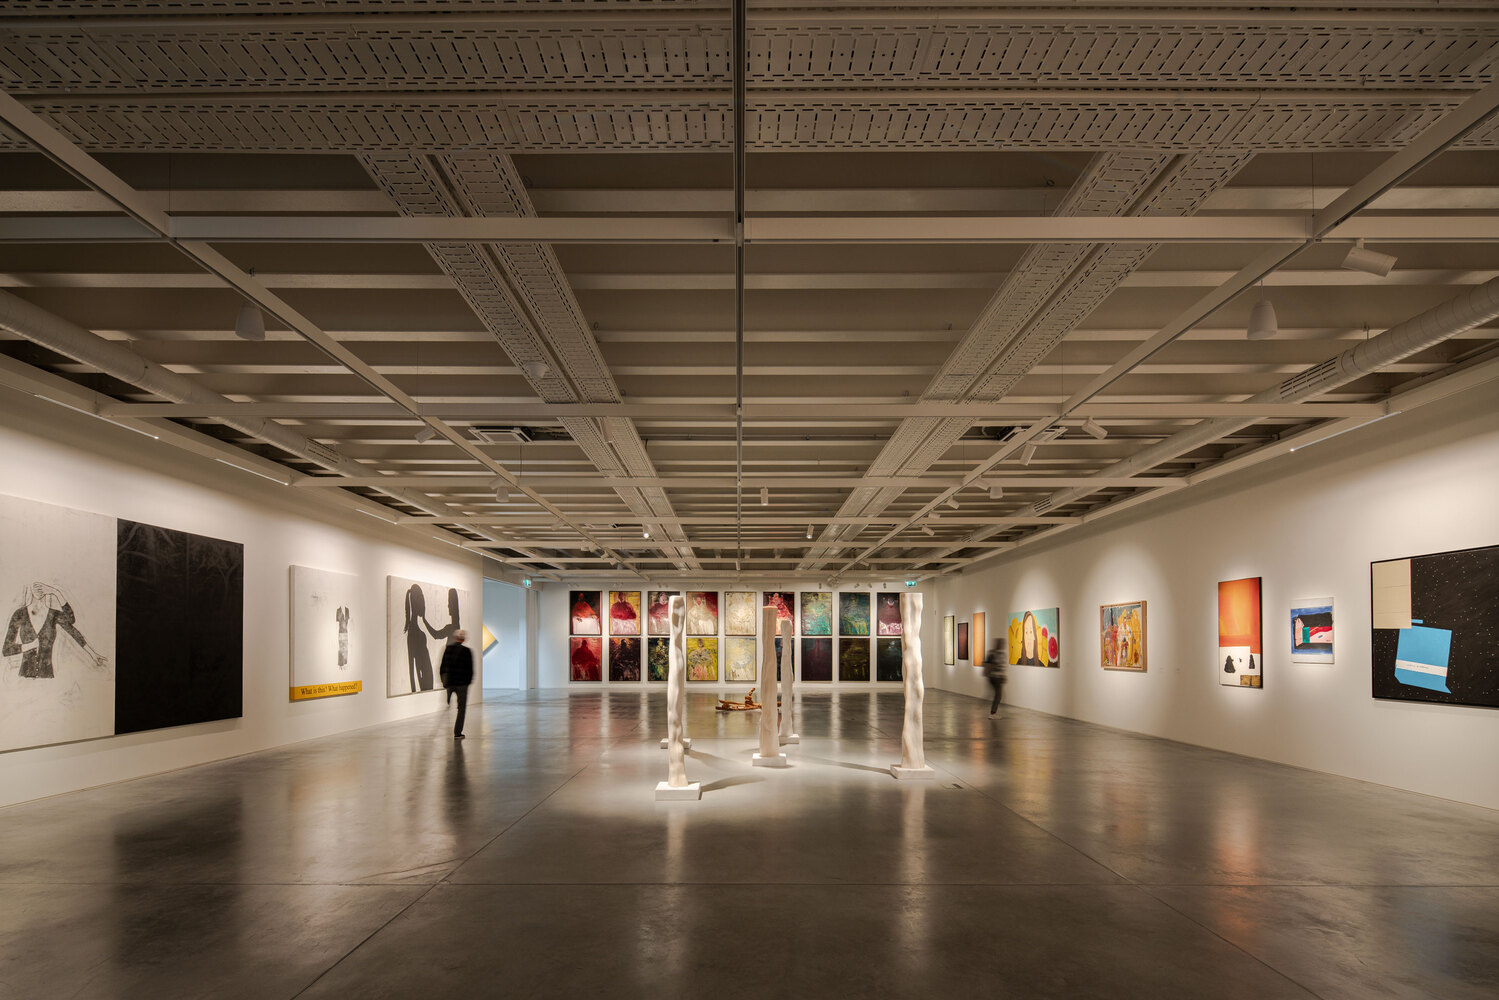
The challenge was to open this space to the city, to art, and to the public, transforming a layout of fragmented pathways into a more accessible building.
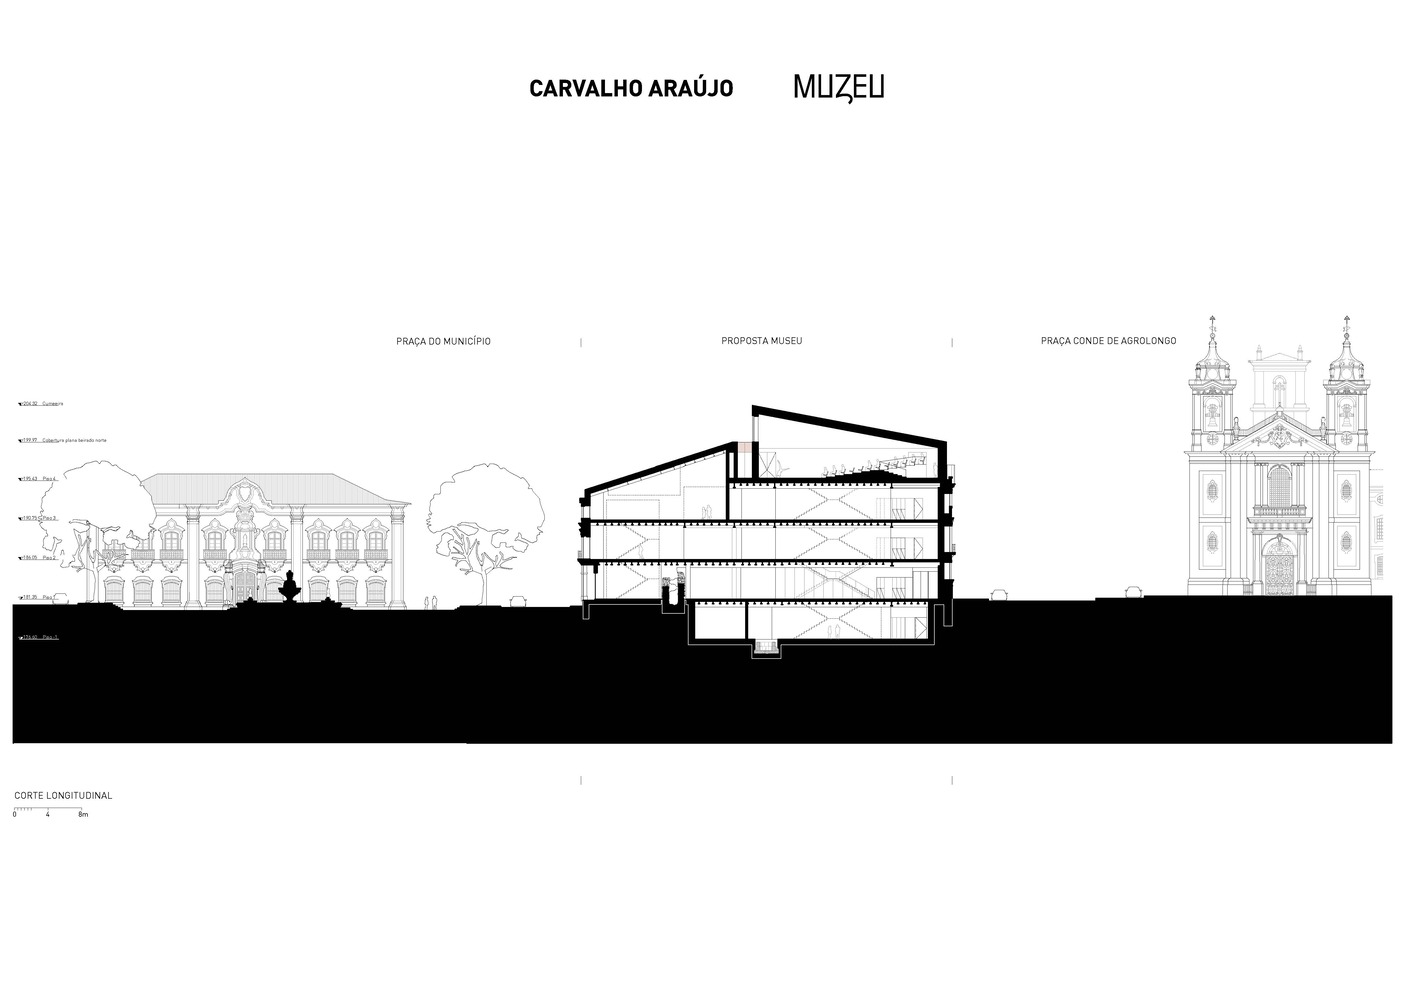
The intervention is developed around three fundamental ideas: openness, dialogue, and respect—openness to the new cultural function, dialogue with the city and its surroundings, and respect for the memory of the place.
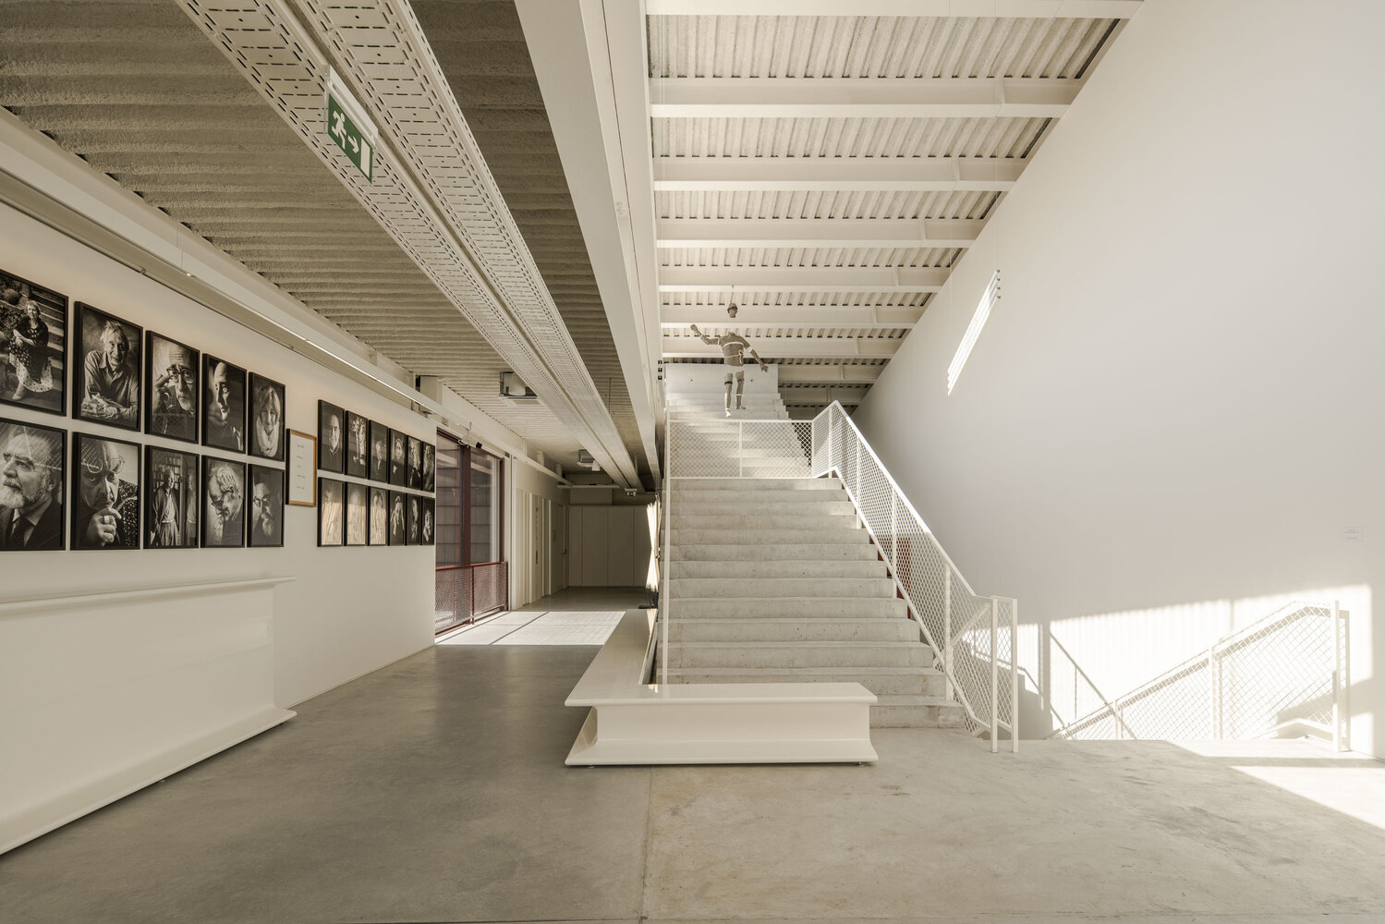
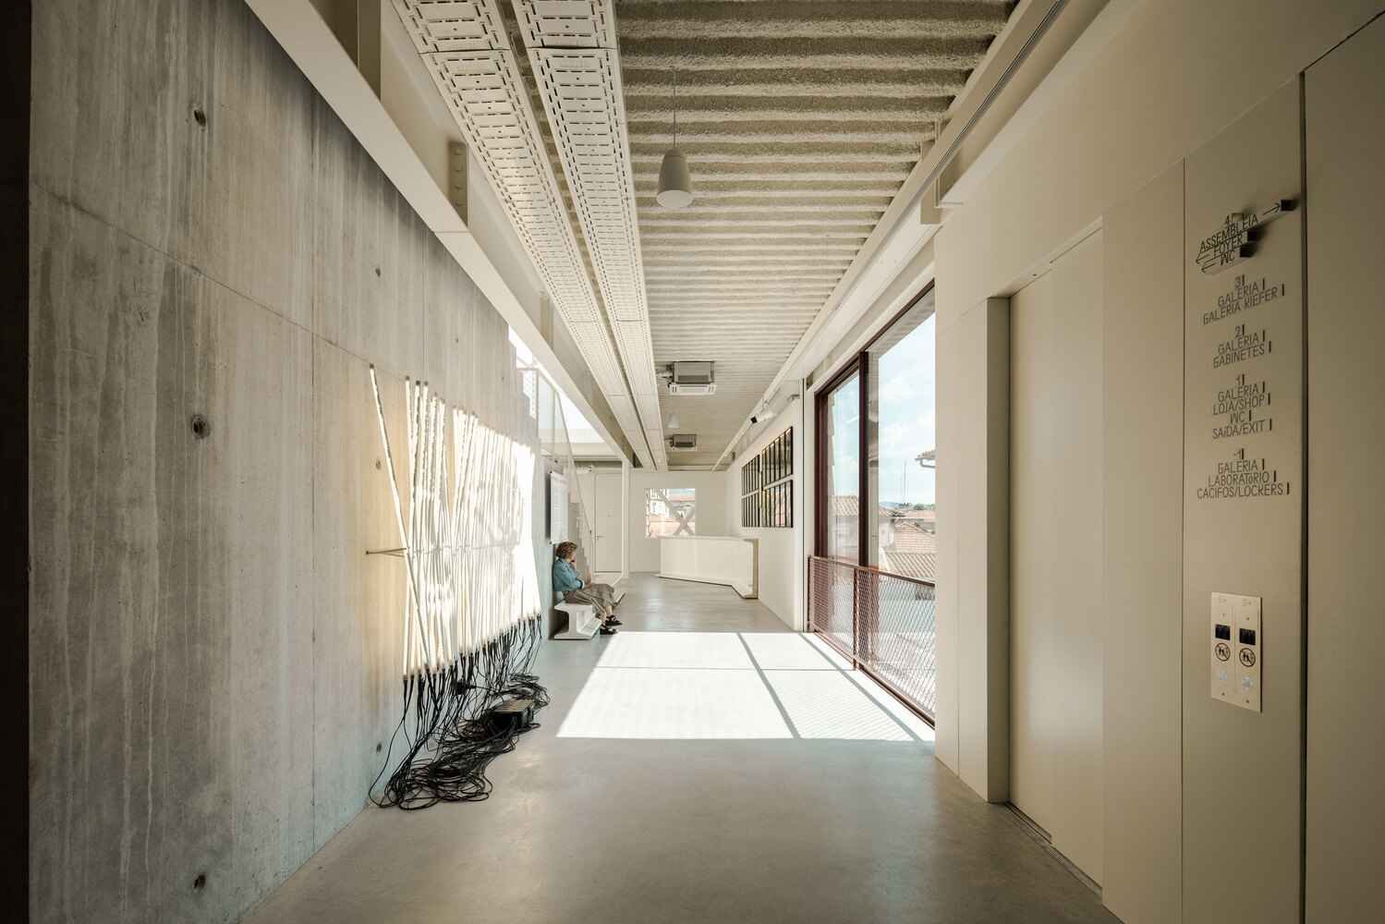
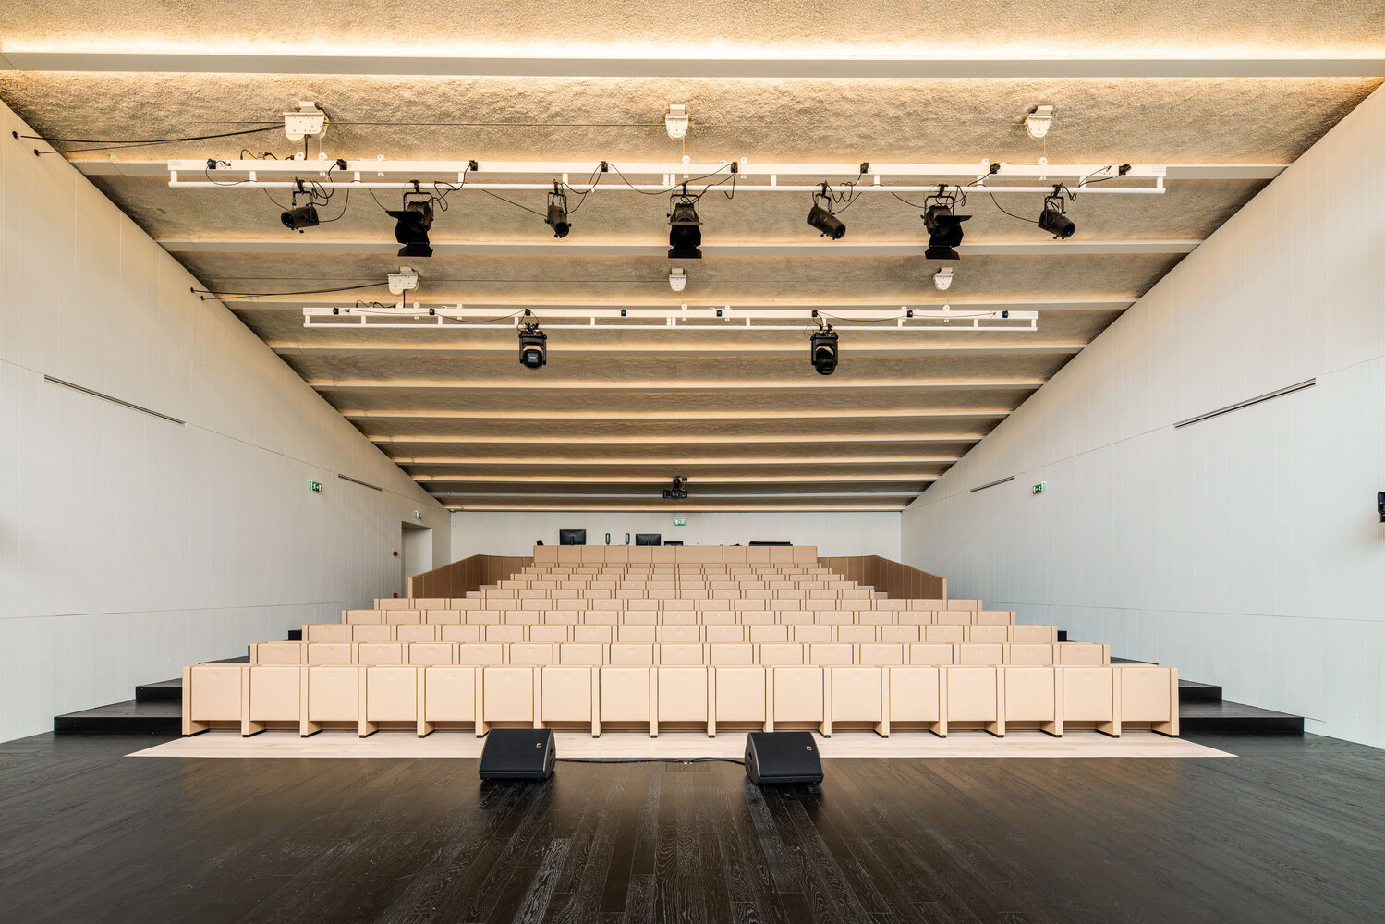
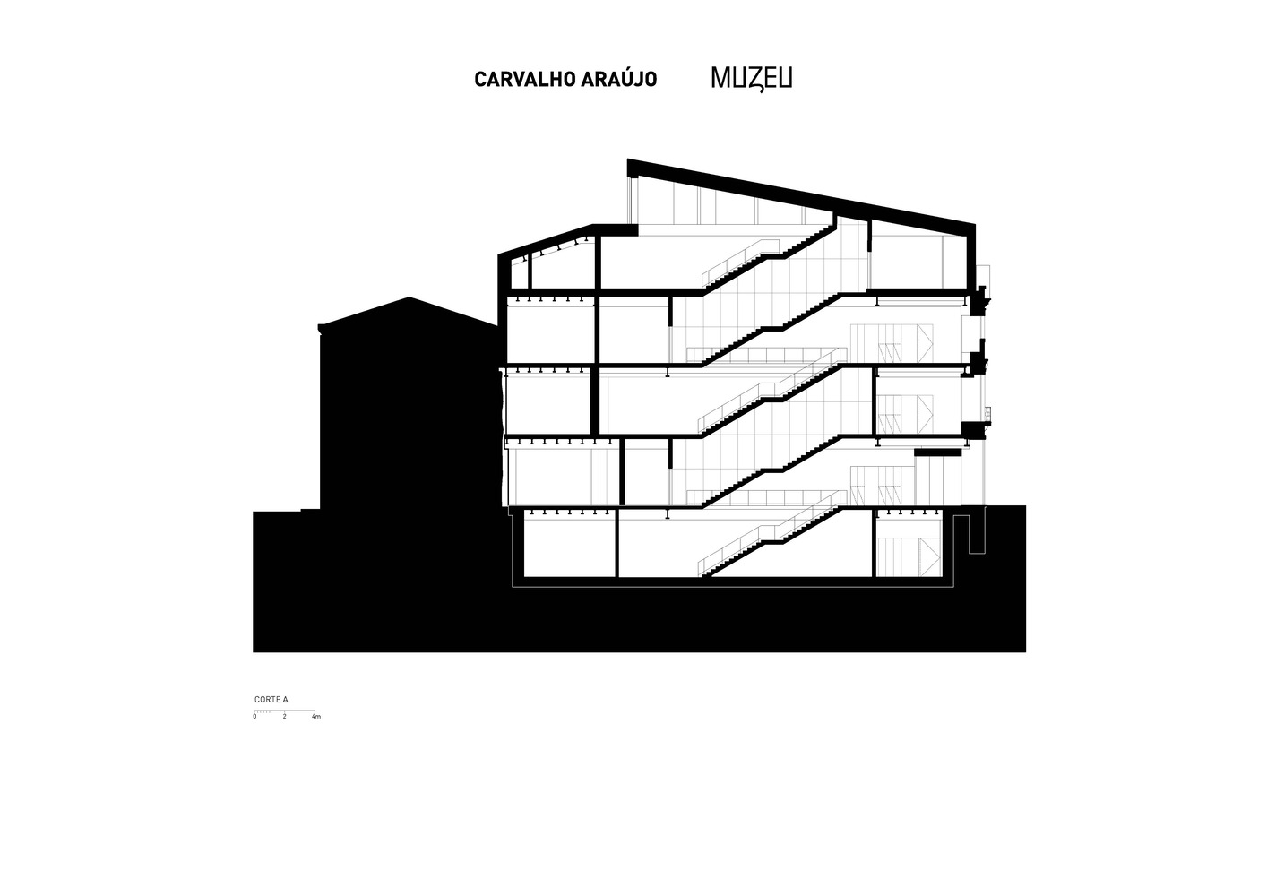
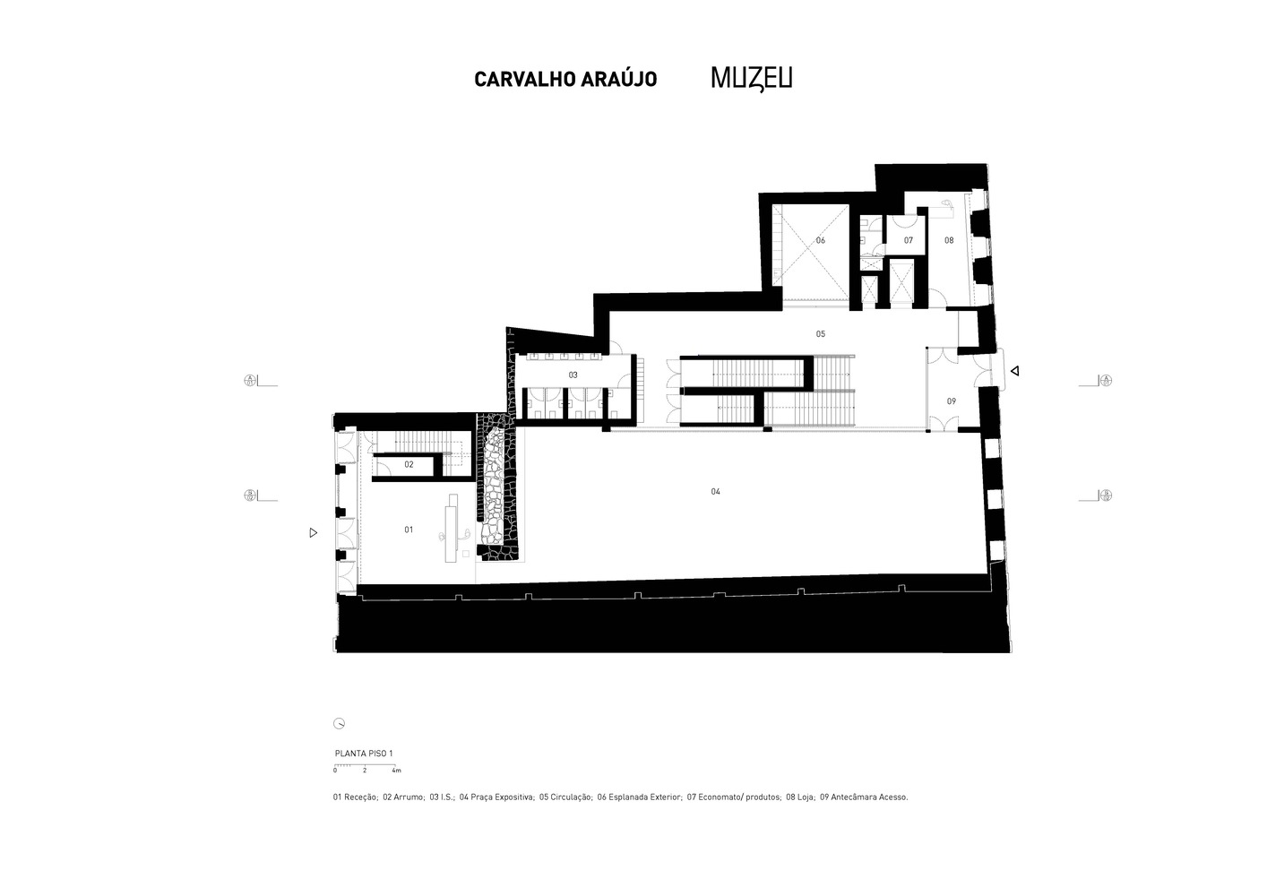
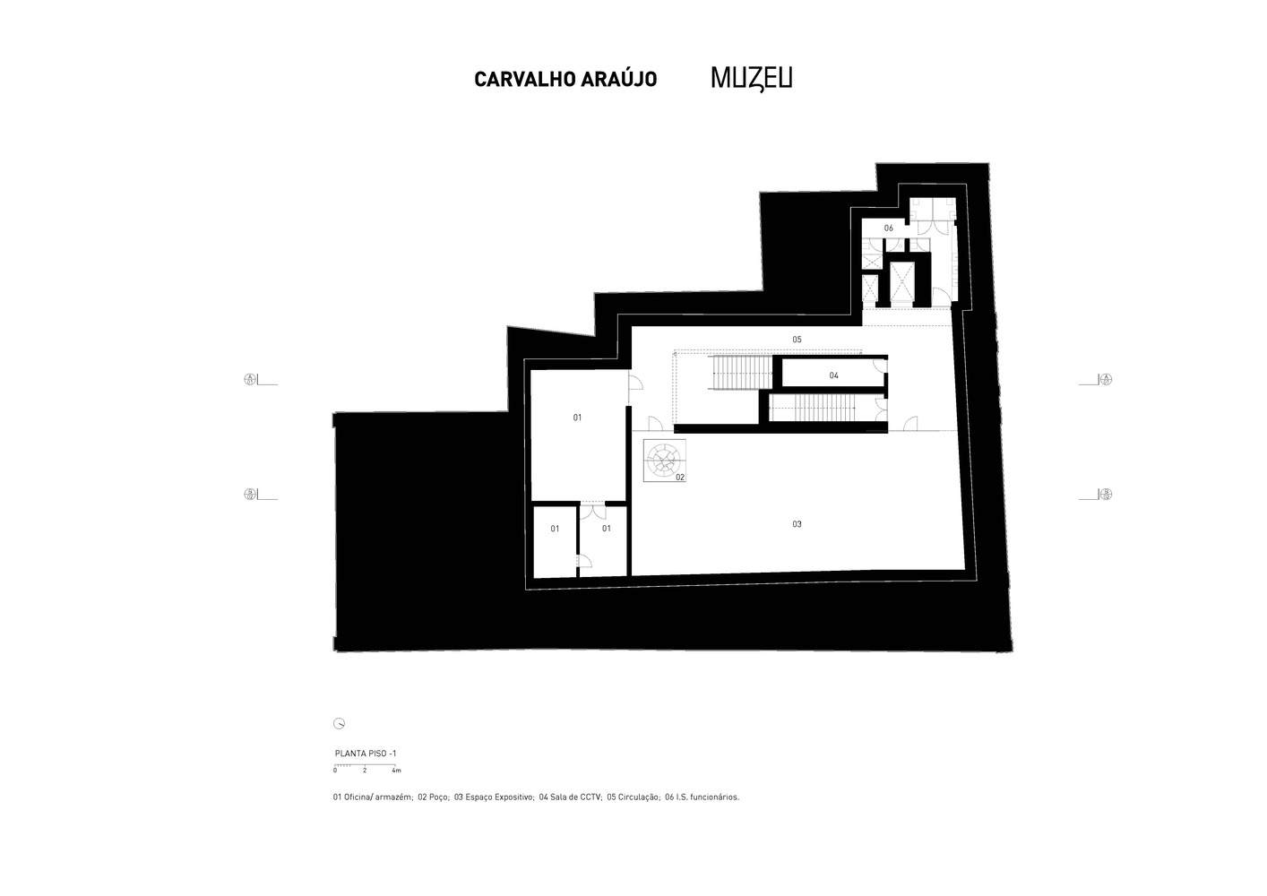
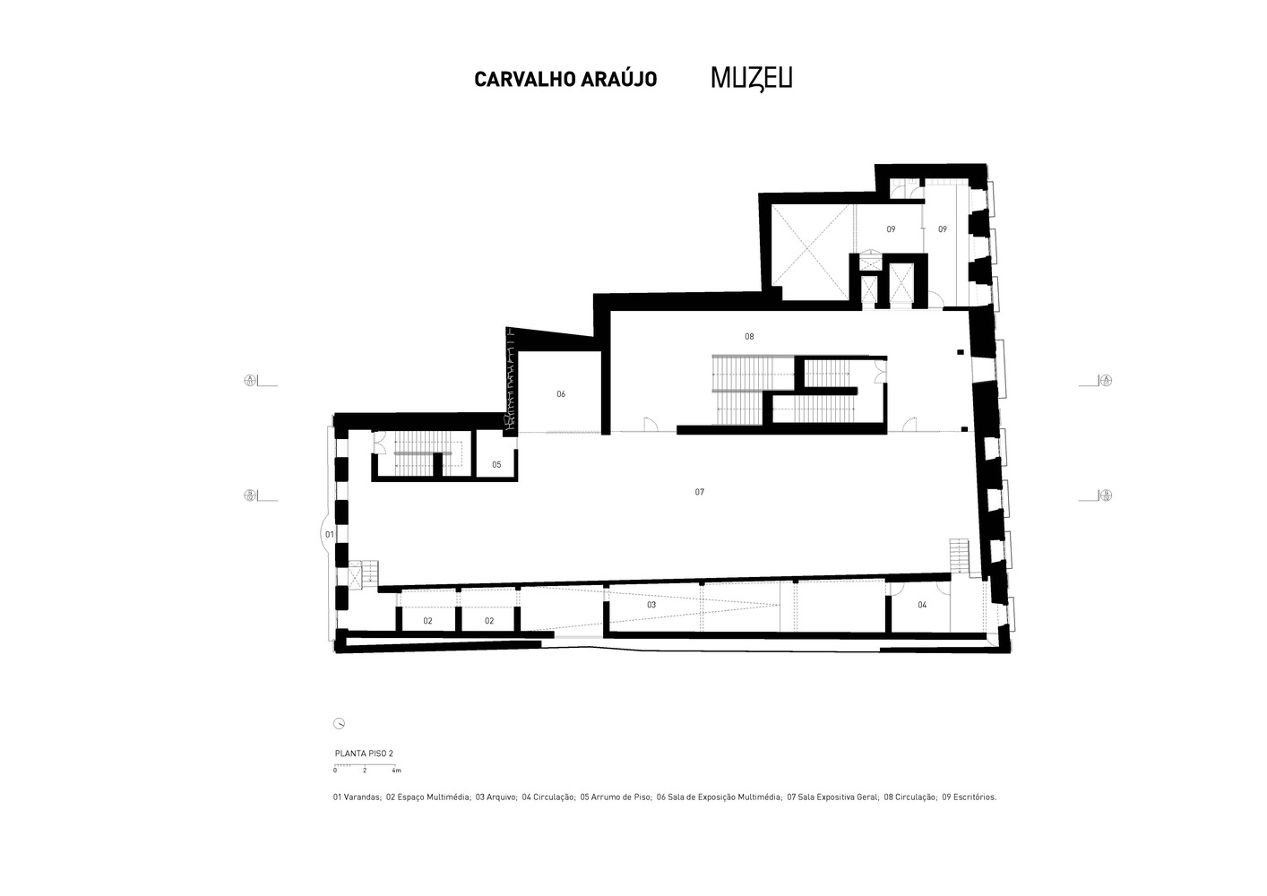
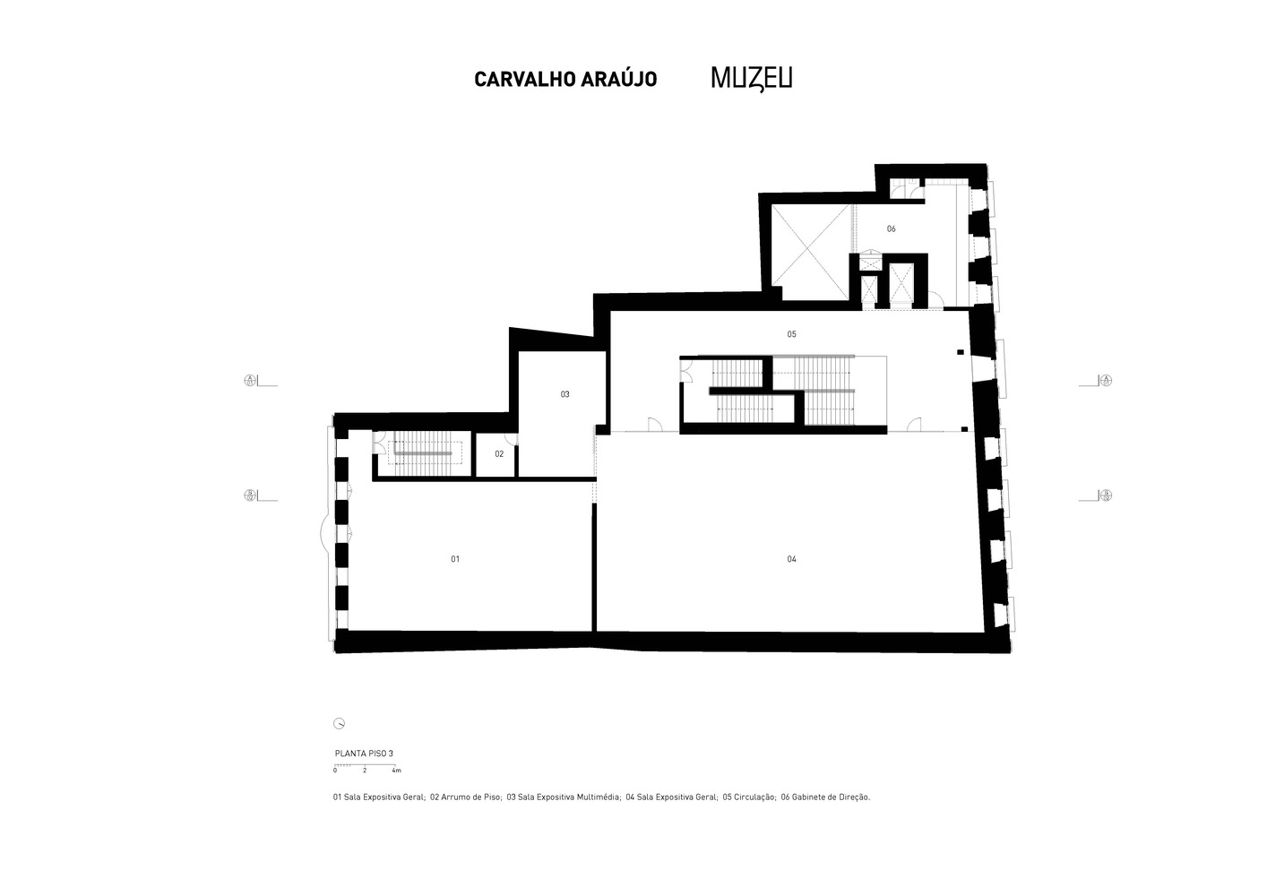
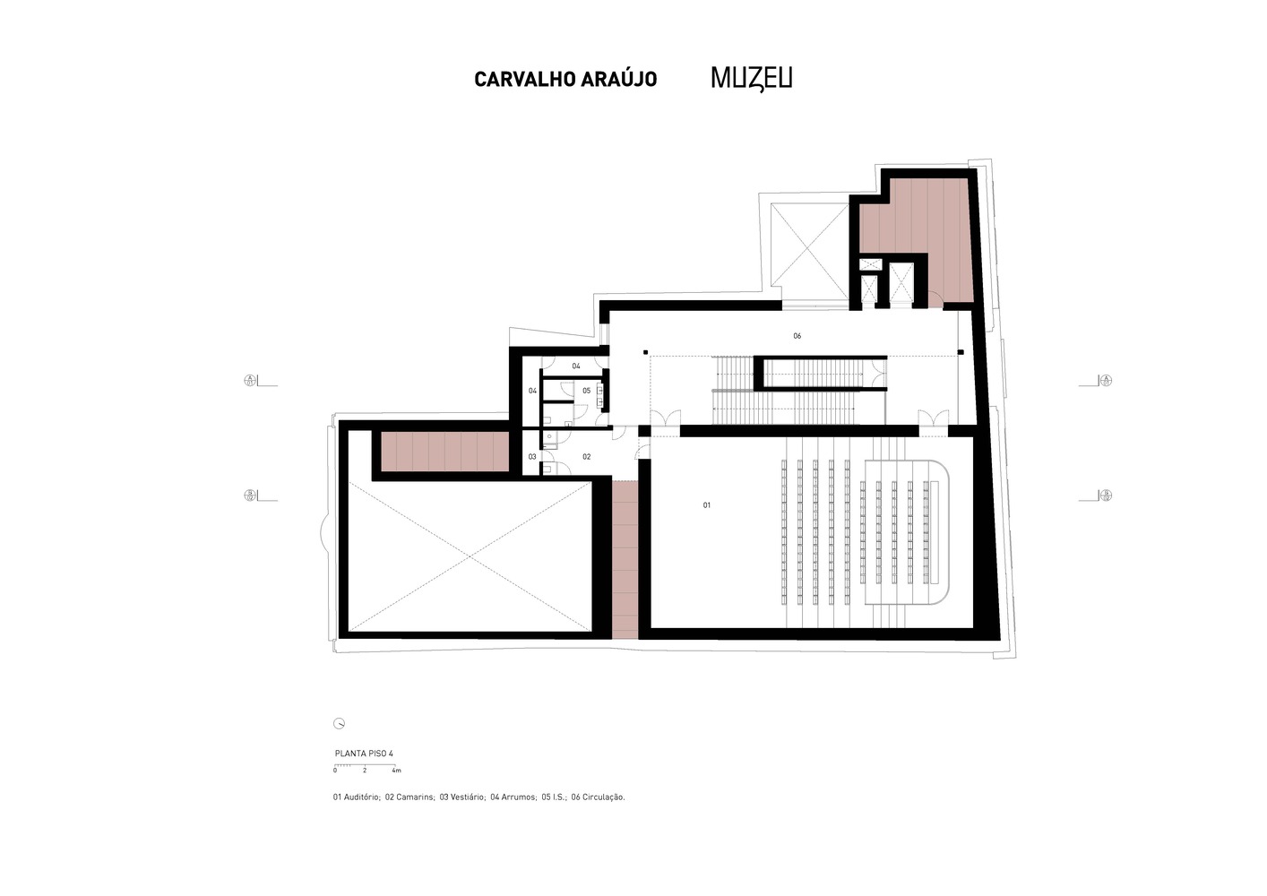
The building is organized around a large central staircase that distributes the different exhibition floors and leads to the Assembly located on the upper level.
In the former courtrooms, movements were separated and controlled. Here, the path becomes free, clear, and shared.
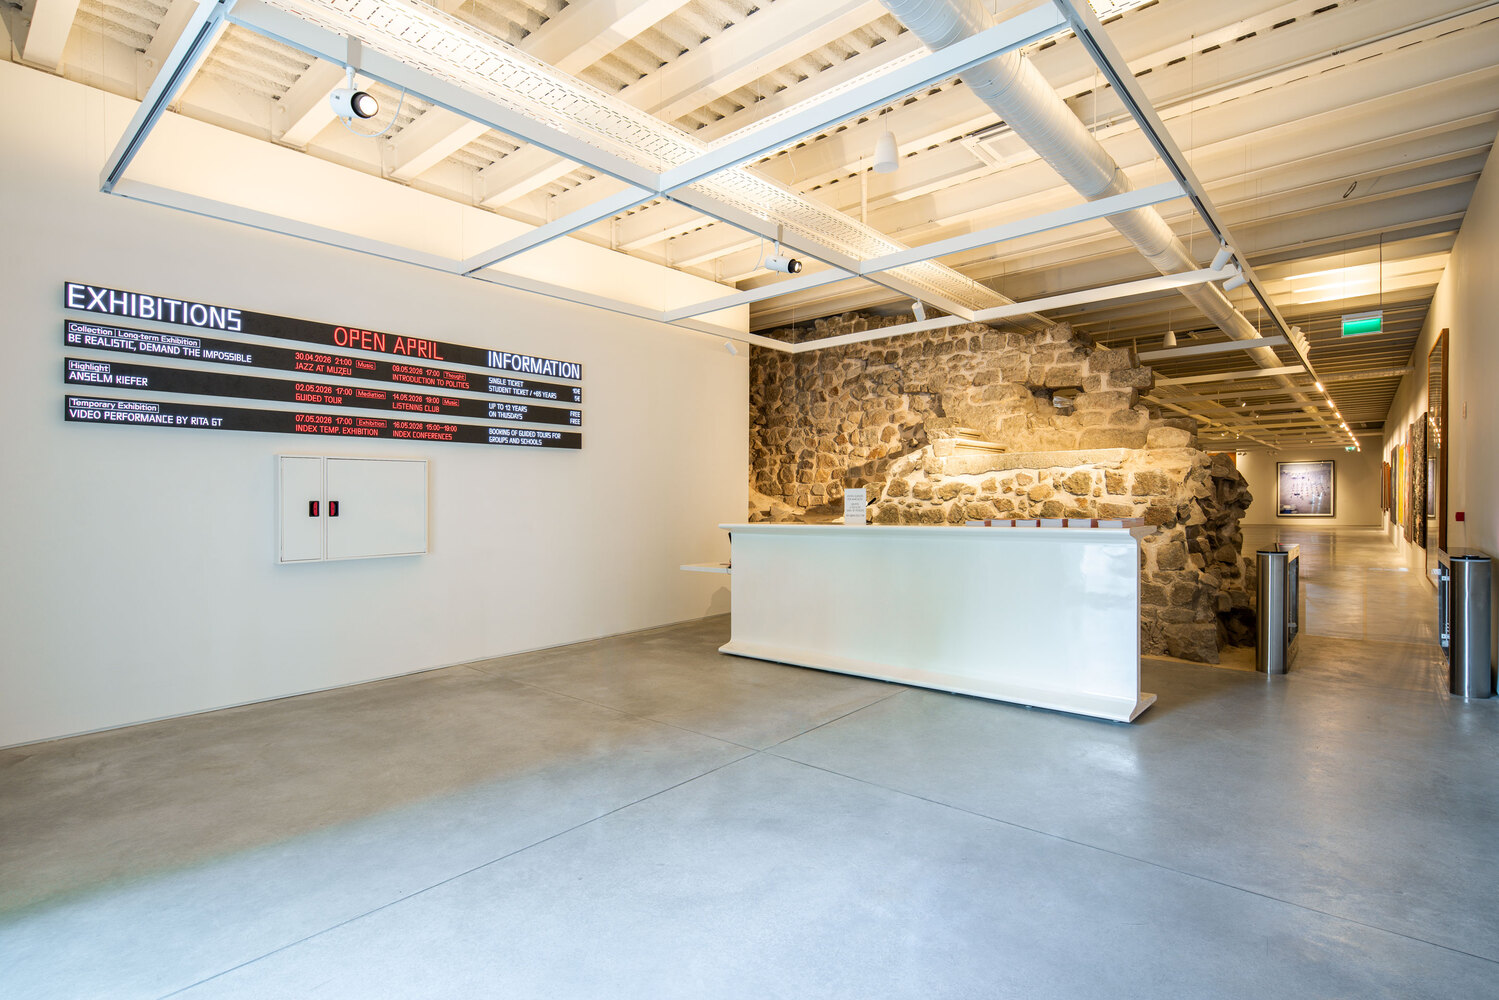
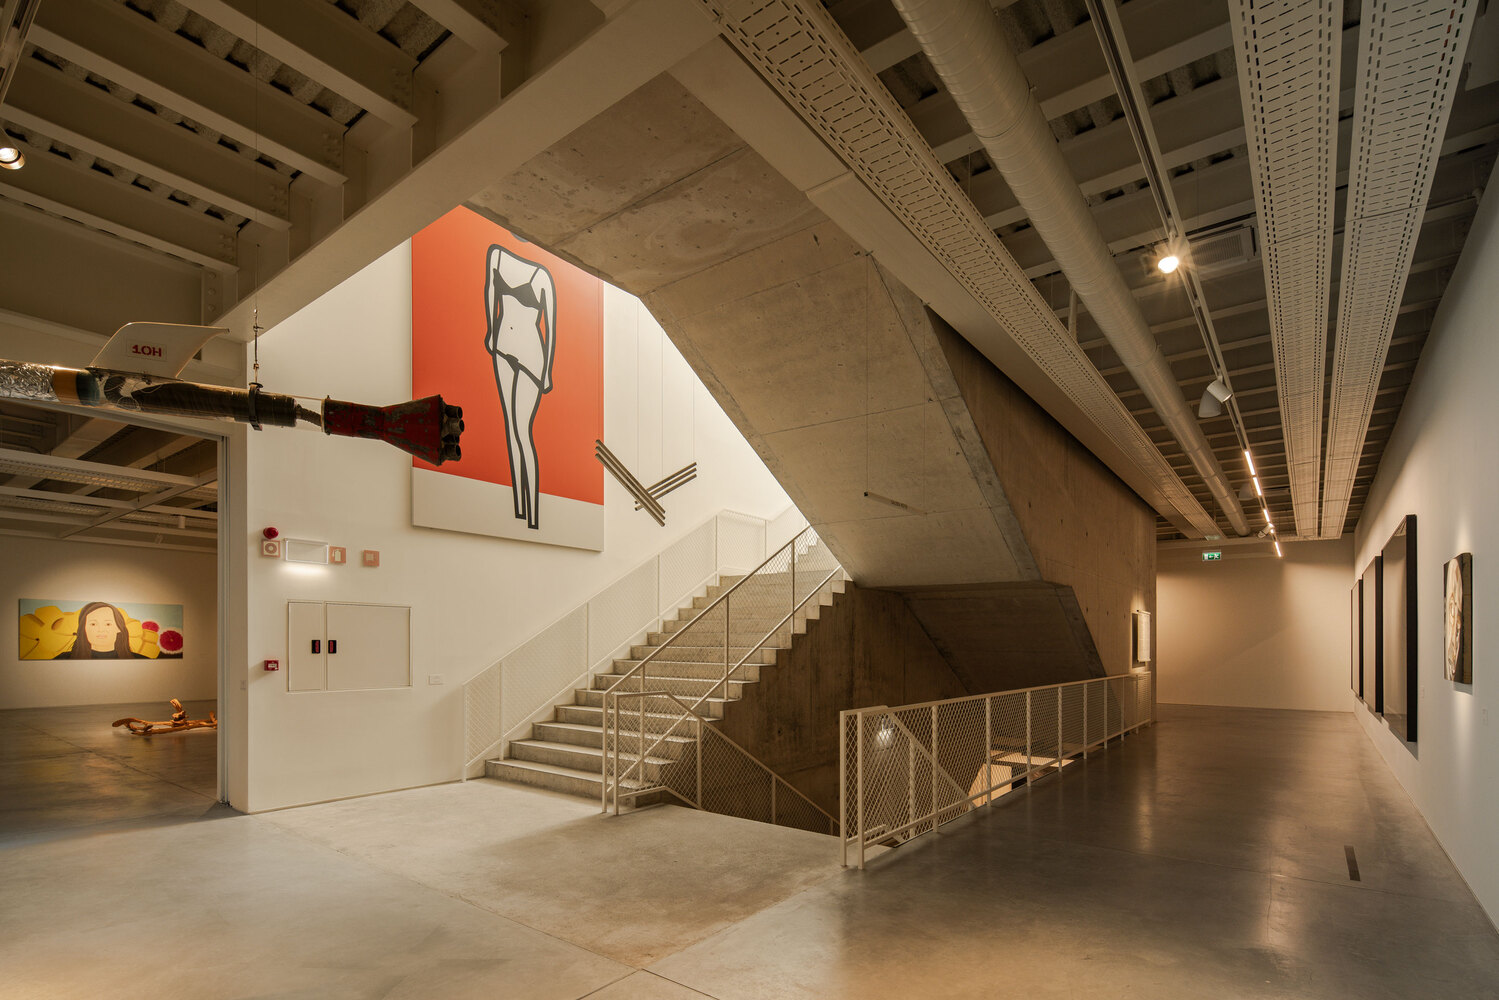
The ground floor evokes the idea of a covered plaza, establishing a connection between Praça do Município and Praça Conselheiro Torres Almeida.
Through the interior courtyards, the museum also builds new relationships with the urban environment and the neighborhood.
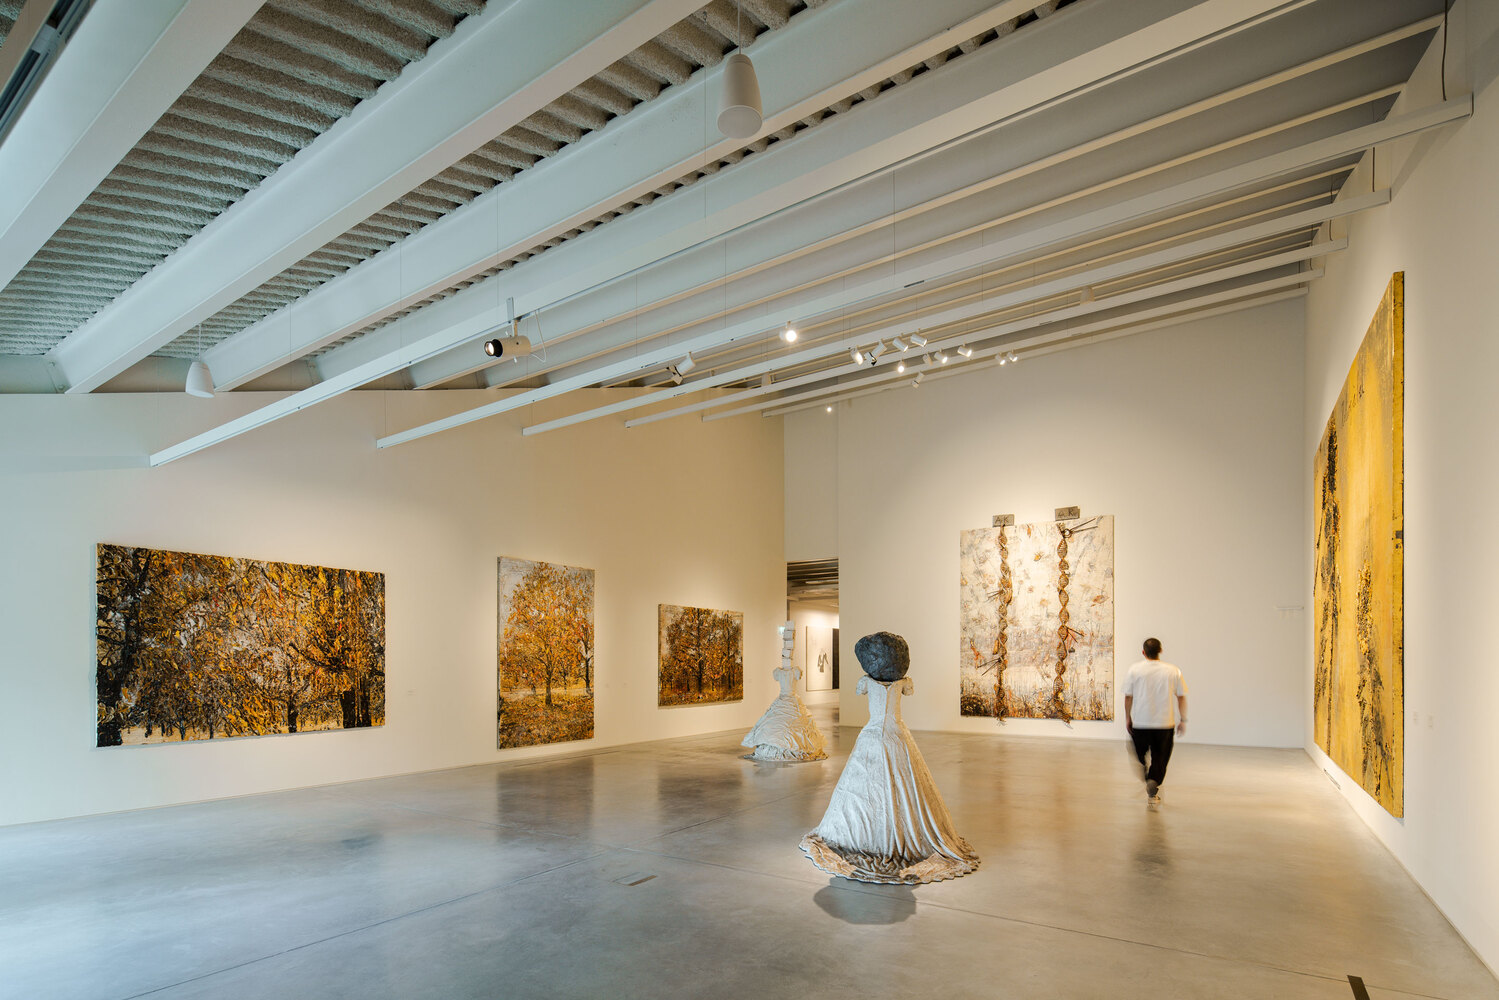
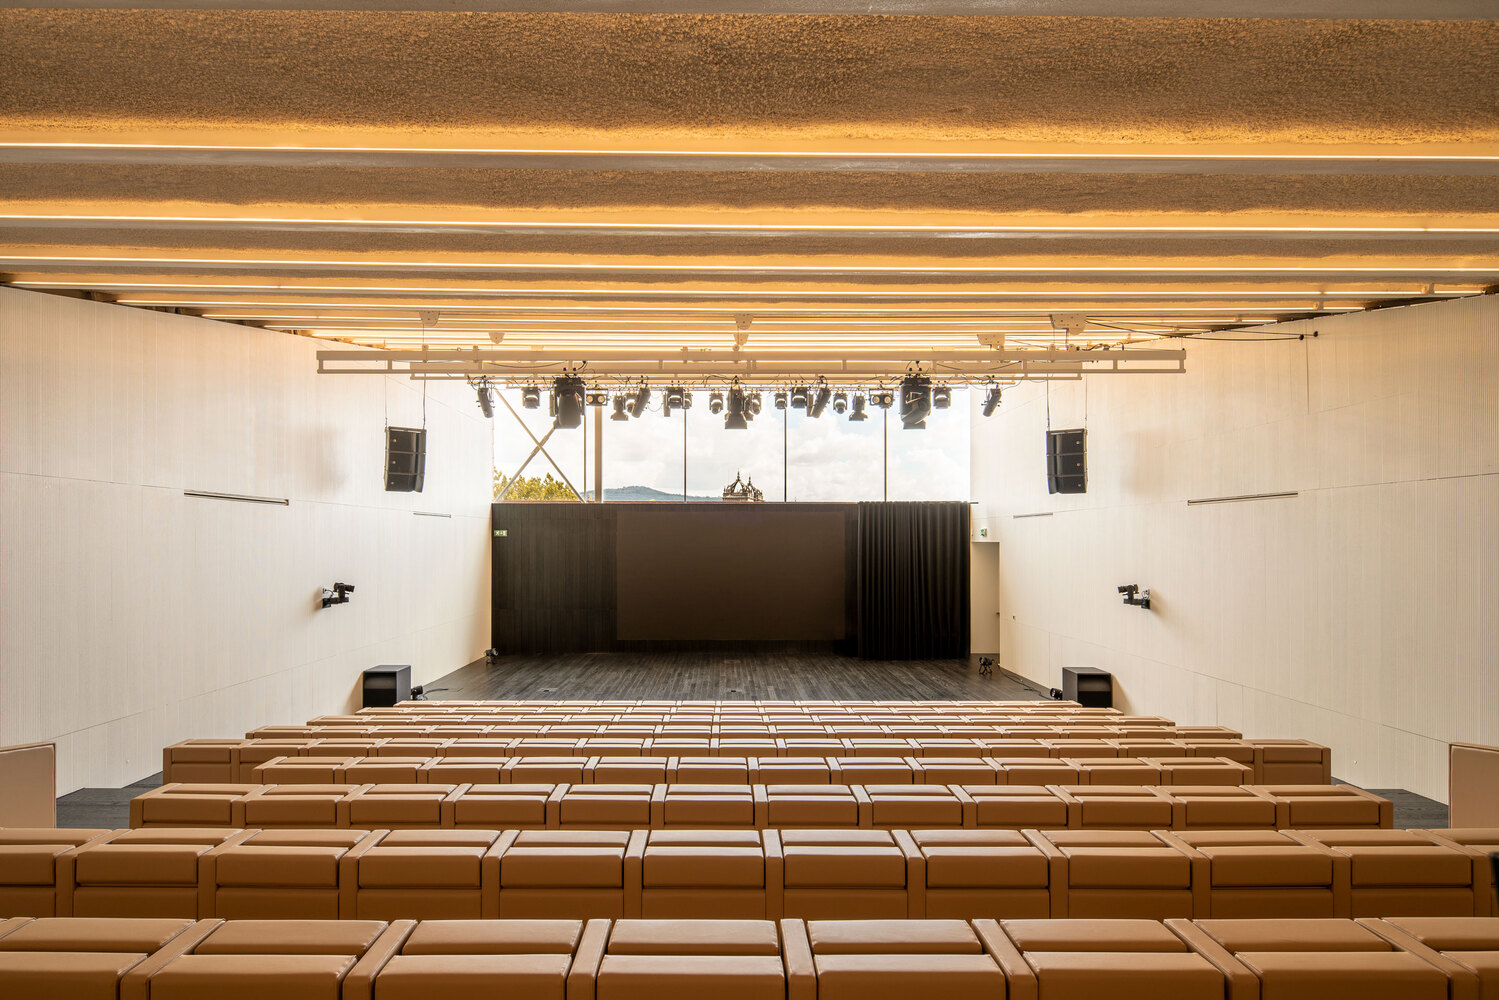
The exhibition rooms adopt an industrial language with exposed structures, continuous surfaces, and visible systems.
The architecture seeks to create clear and flexible spaces, prepared to host exhibitions, debates, performances, and various forms of programming over time.