ESPIGA HOUSE
Grupo Primitivo
ARCHITECTS
Grupo Primitivo
LEAD ARCHITECTS
Francisco Guerrero, Sebastian Gutierrez, Hernic Jara, Felipe Lazo
ENGINEERING AND CONSULTING > OTHER
Daniela Orellana
ENGINEERING & CONSULTING > ELECTRICAL
Francisco Sonnenburg
ENGINEERING & CONSULTING > STRUCTURAL
Byron Ronquillo
GENERAL CONSTRUCTION
Constructora Valarce
PHOTOGRAPHS
Mauro Segura
AREA
140 m²
YEAR
2026
LOCATION
Las Condes, Chile
CATEGORY
Houses, Extension
English description provided by the architects.
Vivienda Espiga explores the potential of the structure as an organizing and qualifying element of architectural space, transcending its role as mere support to become the primary articulator of the living experience.
Through a sequence of timber structural frames, the project establishes an order that defines pathways, articulates rooms, and builds a material identity where structure, architecture, and landscape integrate into a single expression.
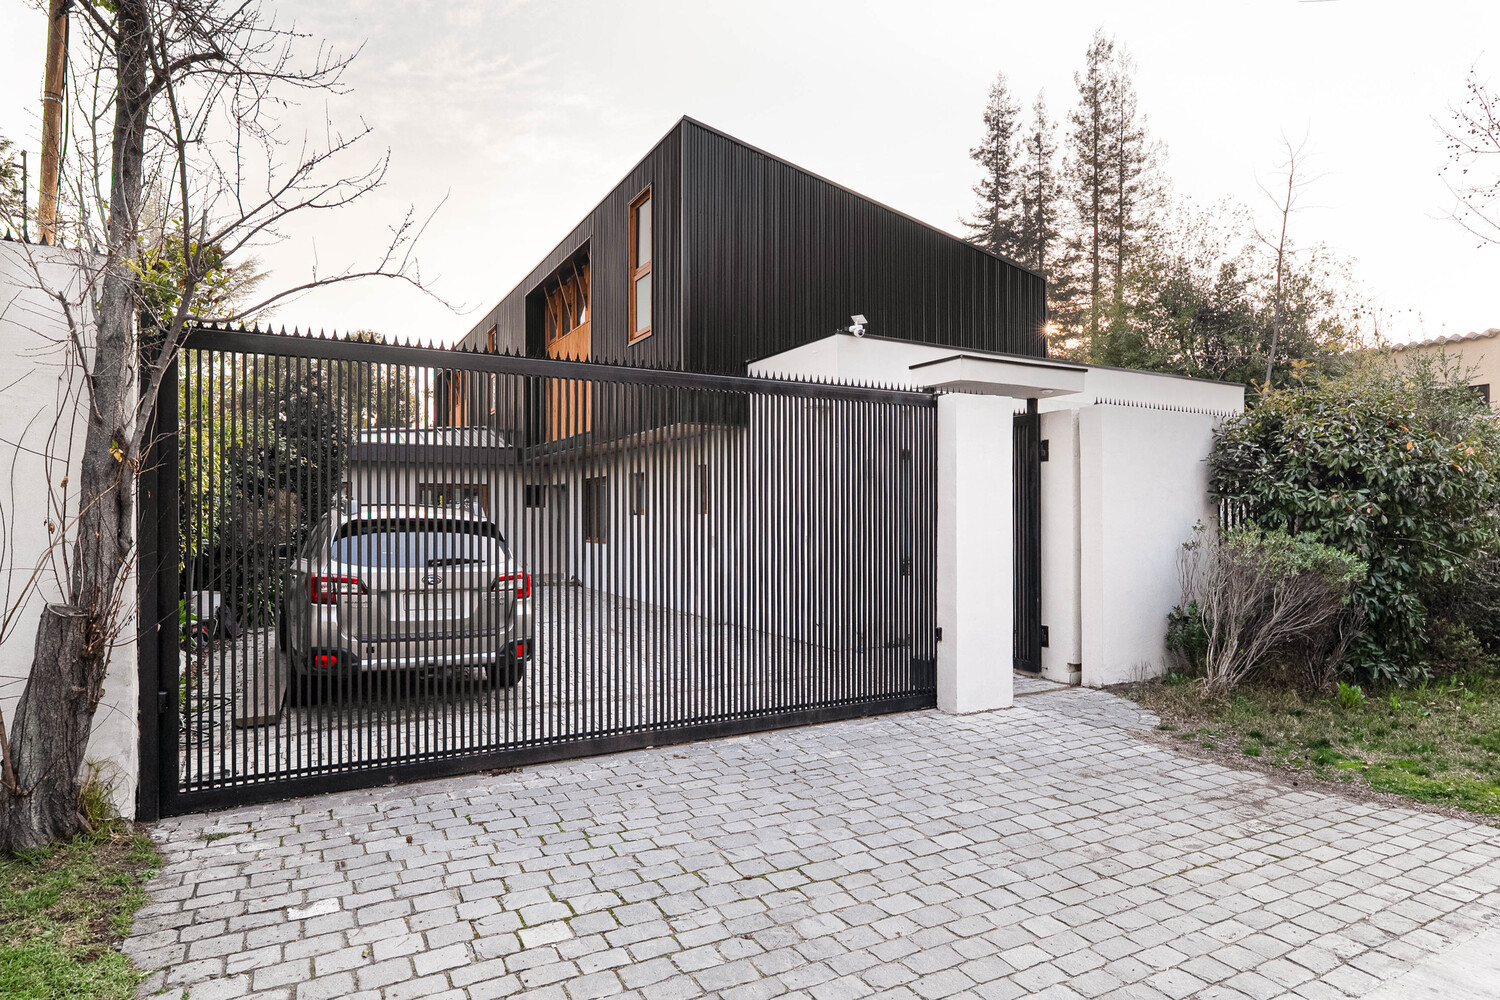
The project arose from the need to expand a traditional house with a colonial tile roof, transforming its second level to meet the new requirements of a family.
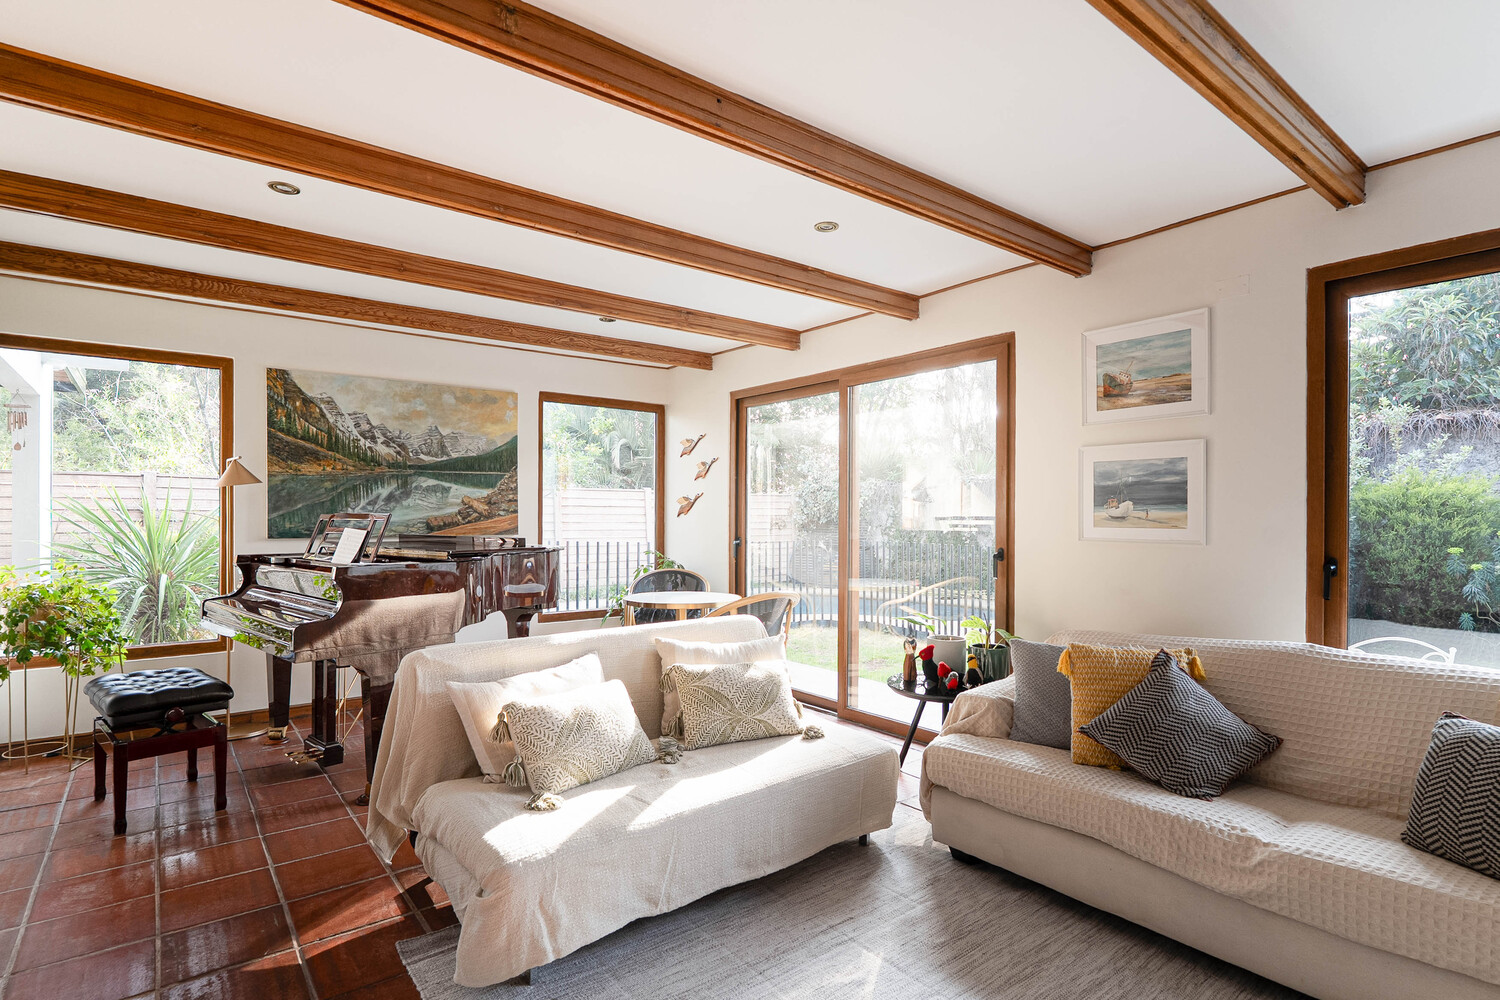
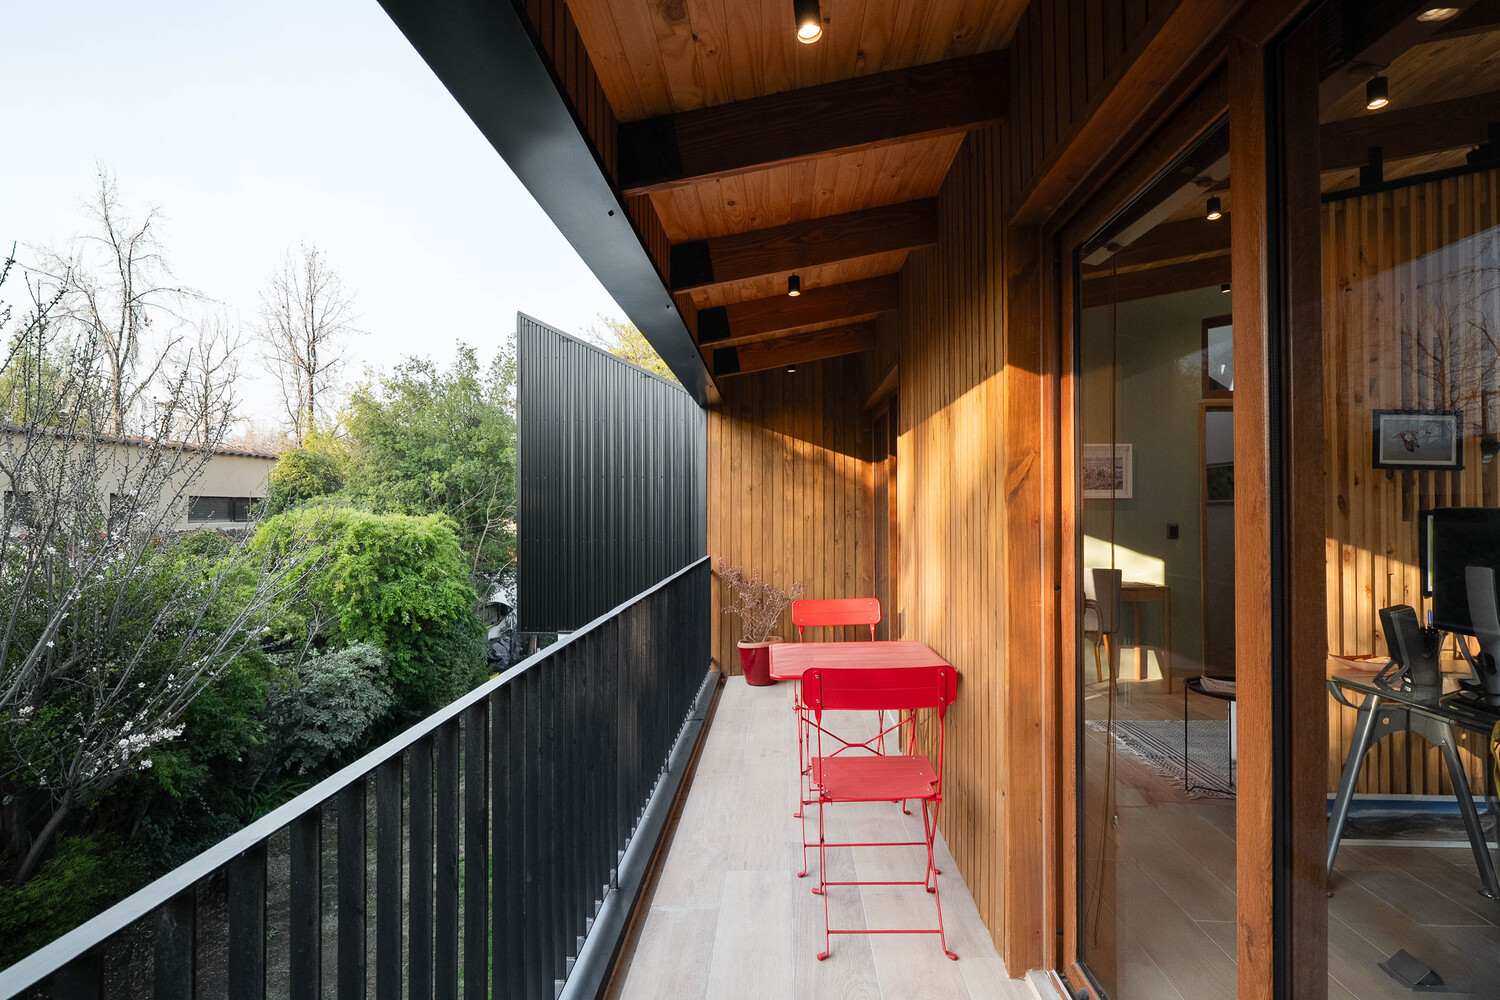
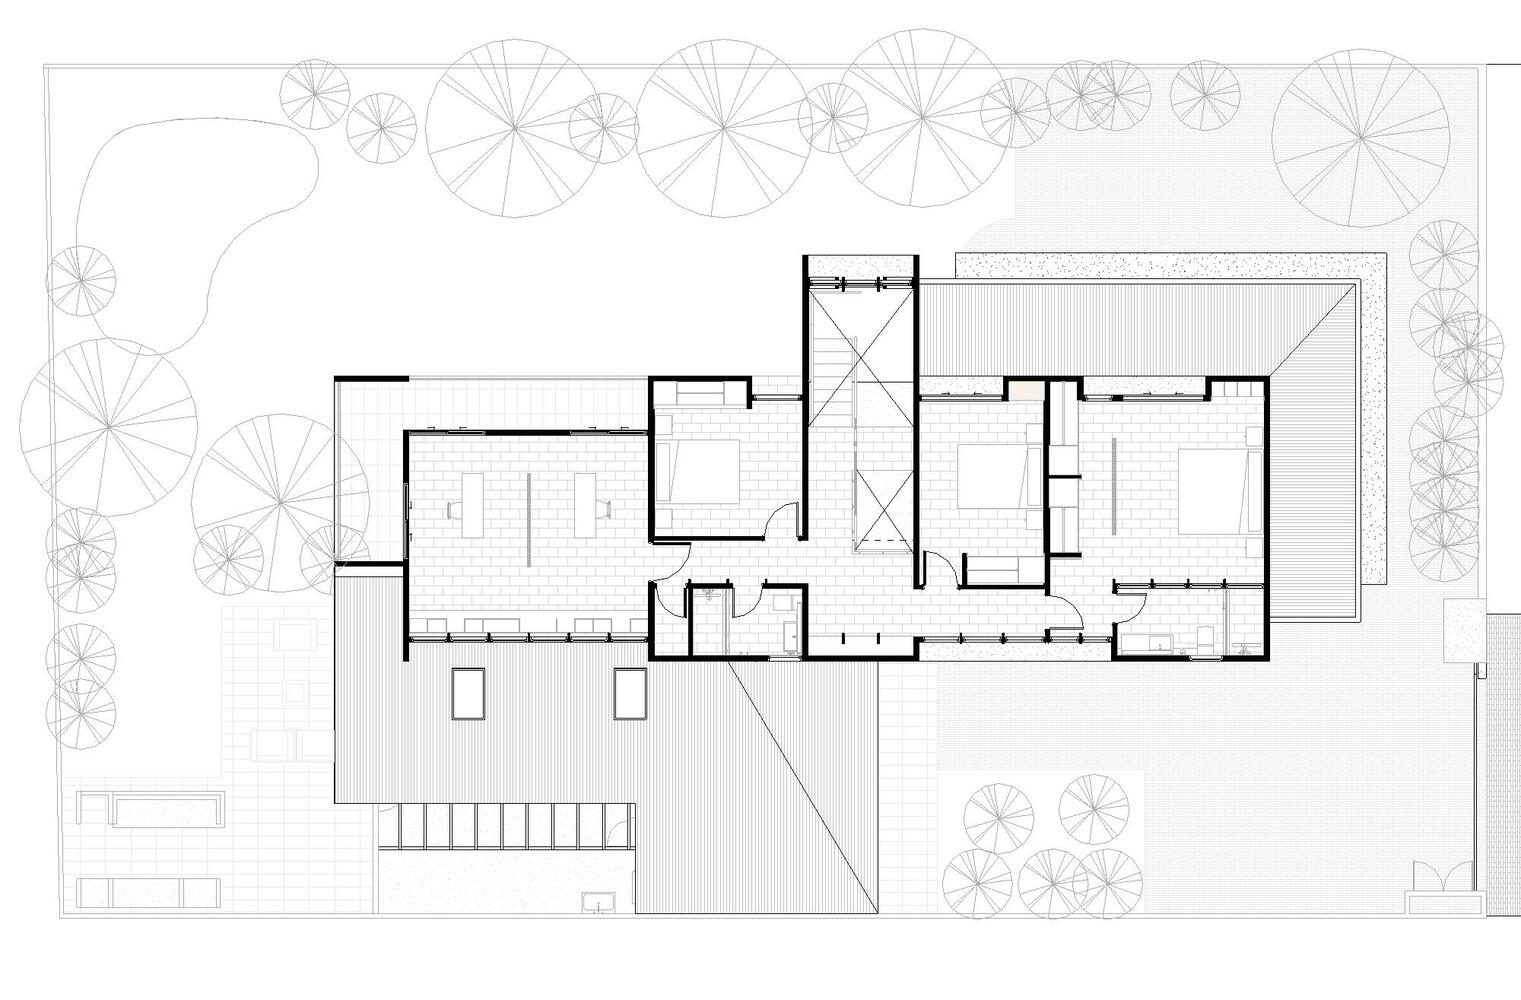
The brief called for three bedrooms and a spacious office, posing the challenge of reconciling a new domestic organization with the requirements of privacy, natural light, and a connection to the surroundings.
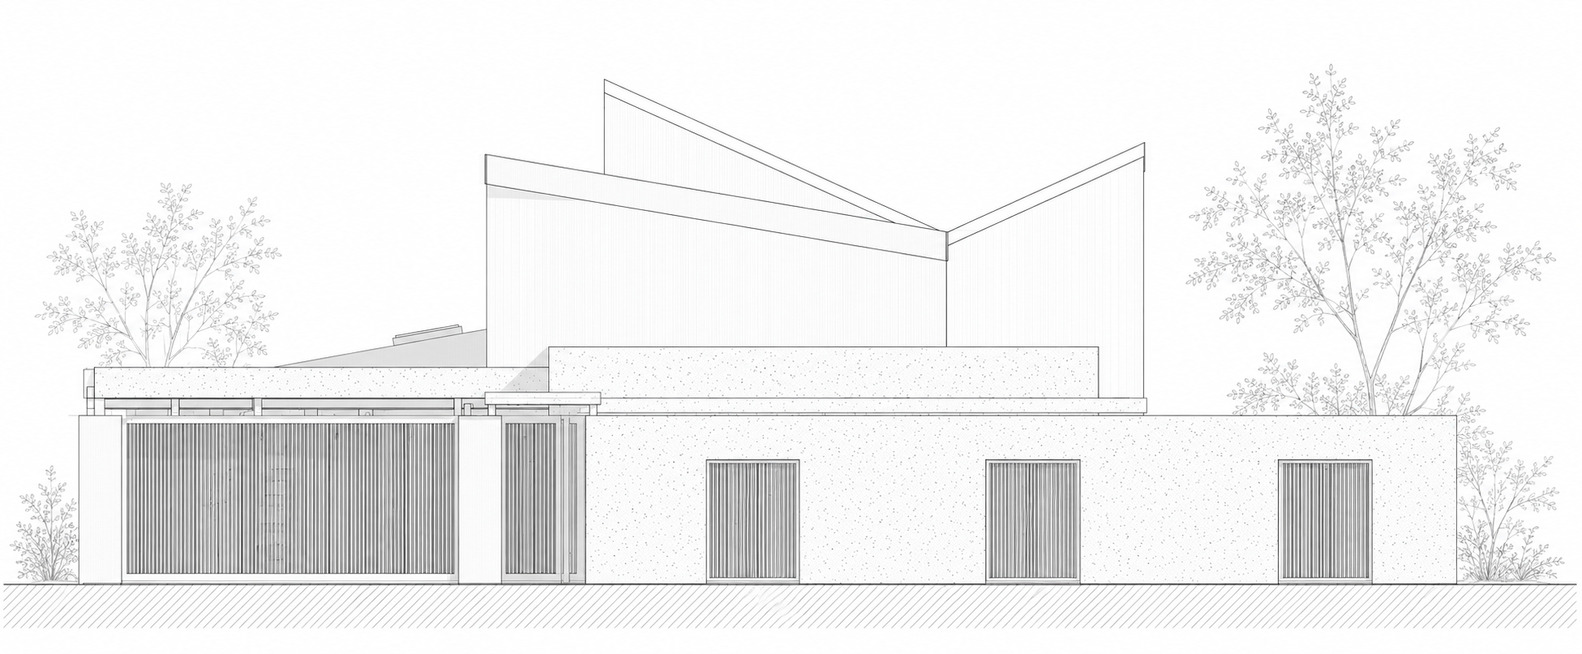
One of the main constraints was the proximity of neighboring houses to the east, which required a more airtight envelope without sacrificing natural light.
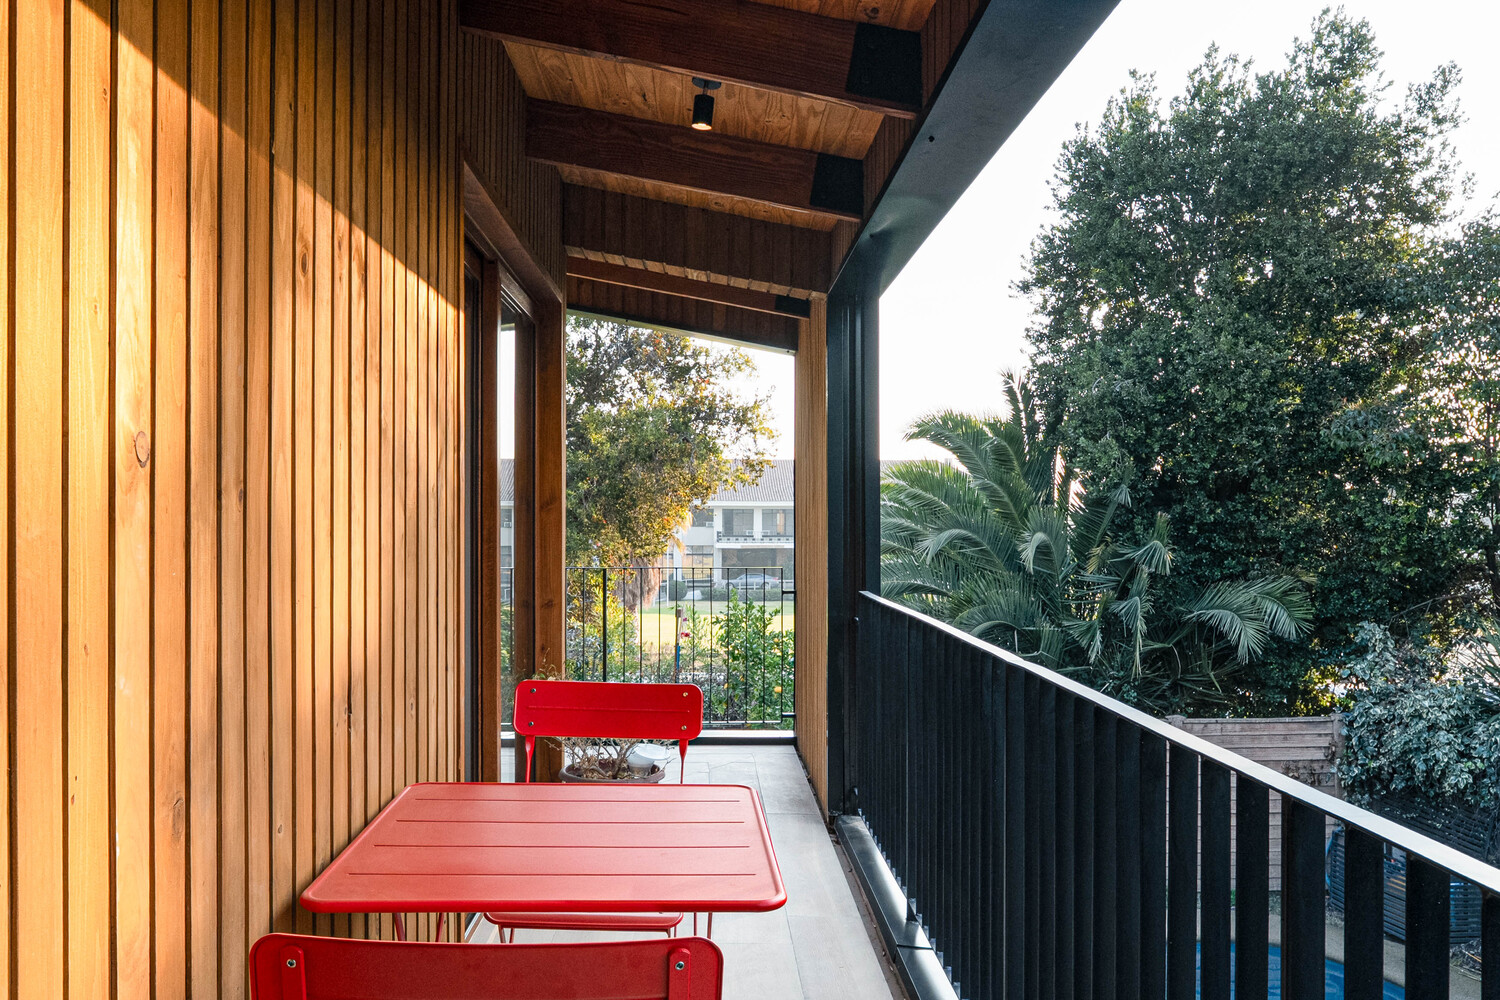
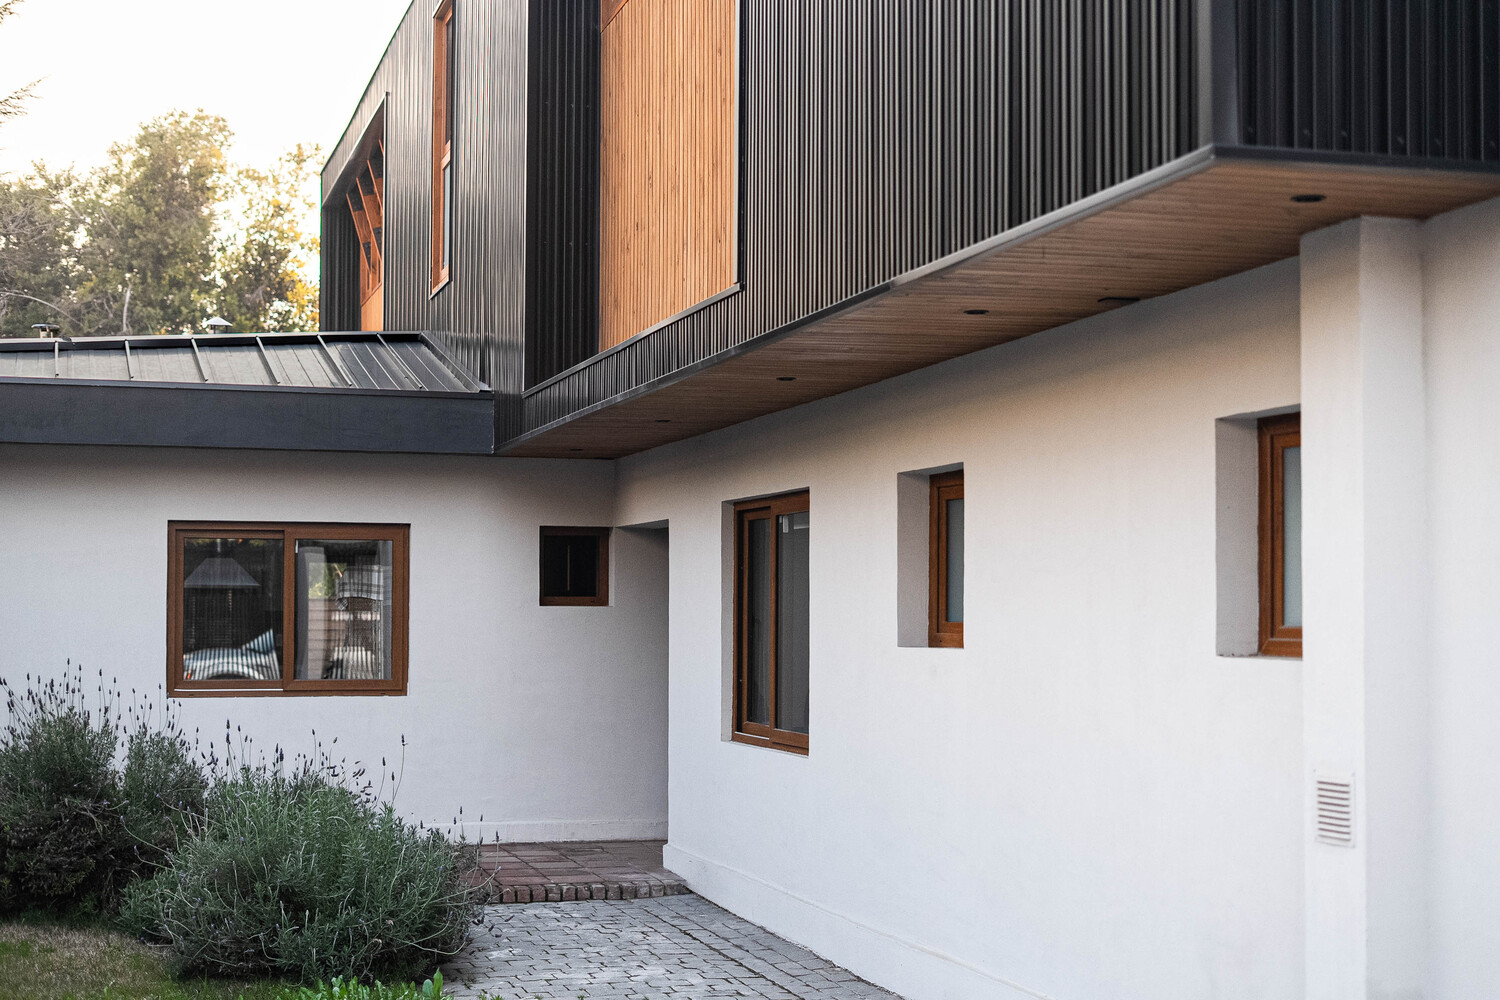
In response, a sequence of high windows was designed to restrict direct views toward the adjacent properties, while other strategic openings establish visual connections with the mountain range and the tree-lined landscape.
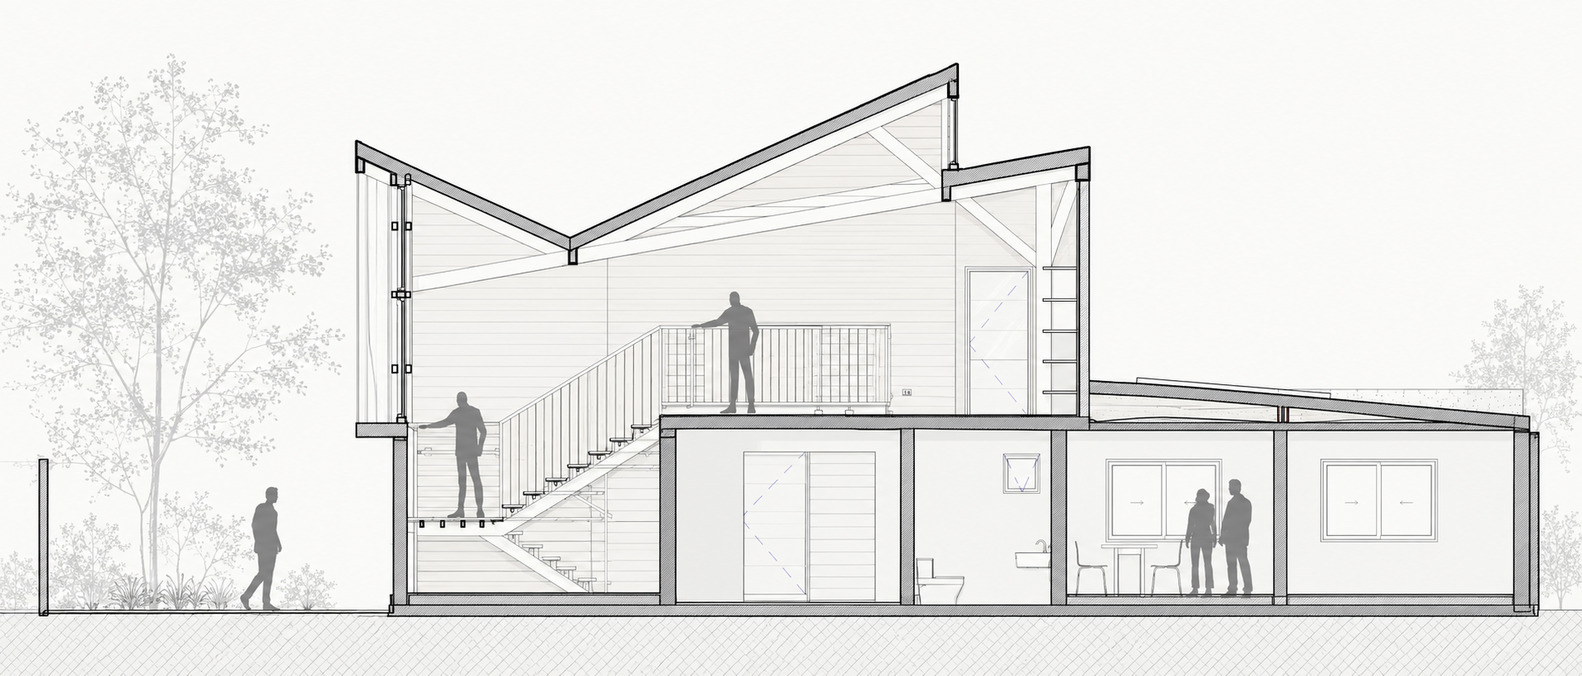
In this context, the staircase plays a key role as an articulating space between the existing house and the expansion.
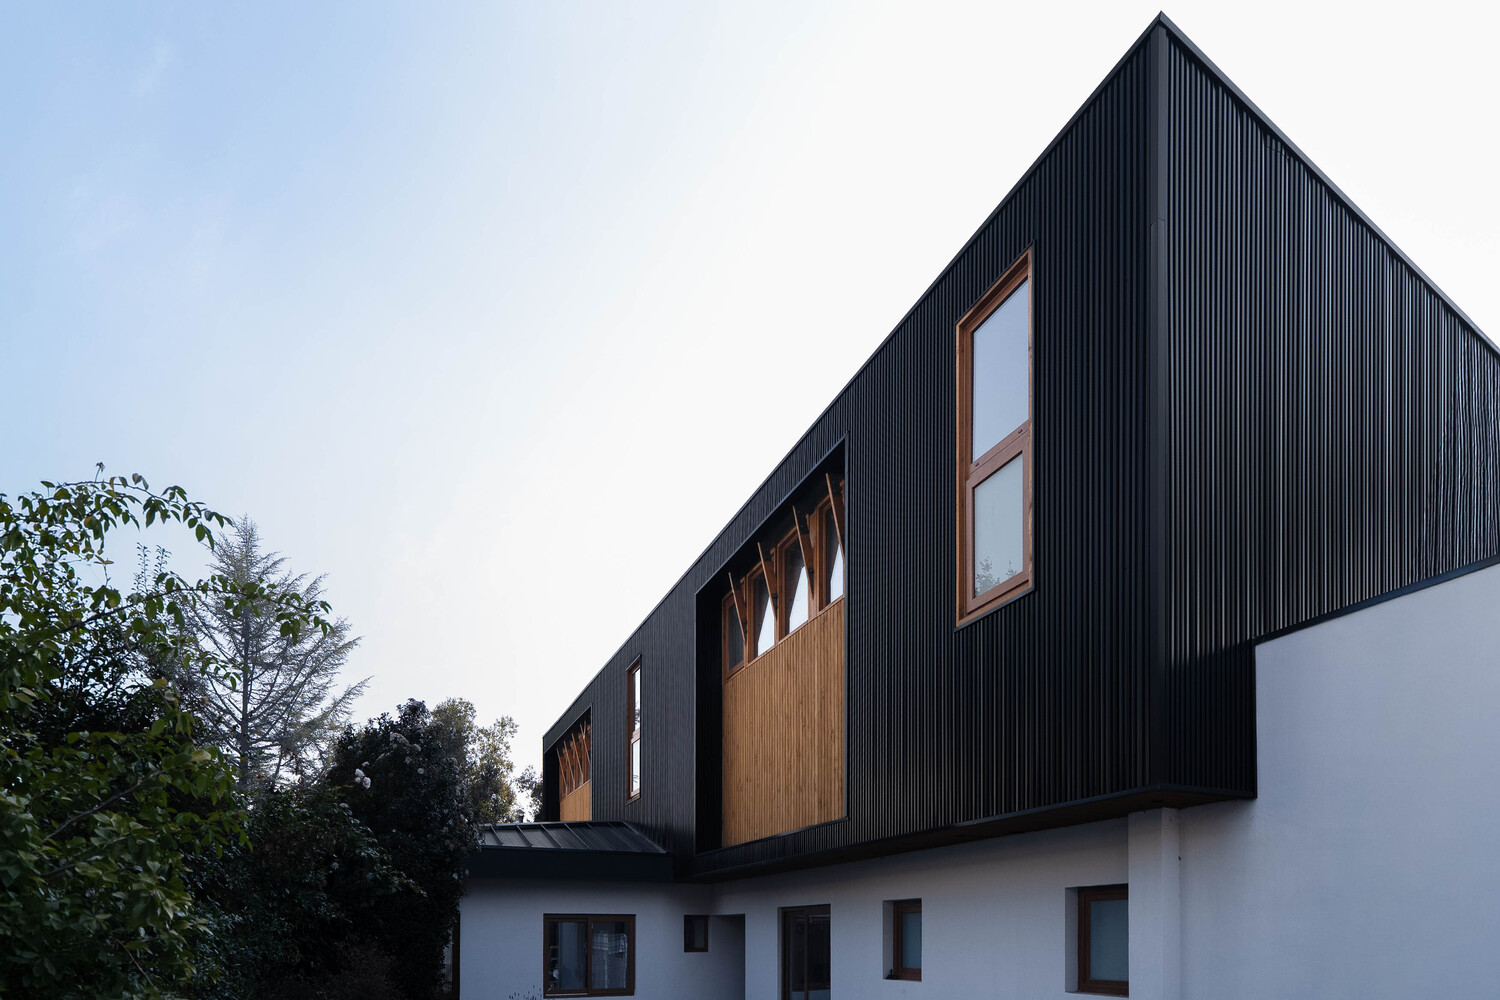
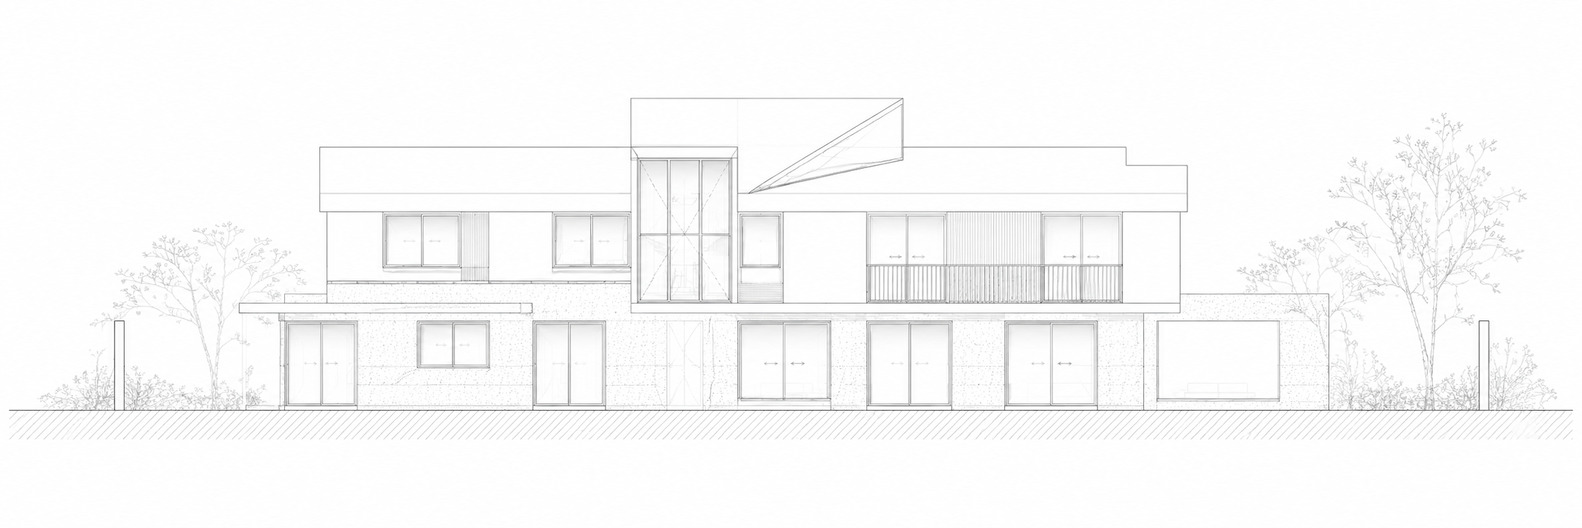
It is precisely at this point where the geometry of the roof breaks and opens up to the landscape, allowing natural light to enter and transforming the stairwell into a transitional space.
This operation interrupts the formal continuity of the roof and establishes a visual opening to the outdoors, turning vertical circulation into a spatial experience linked to the environment.
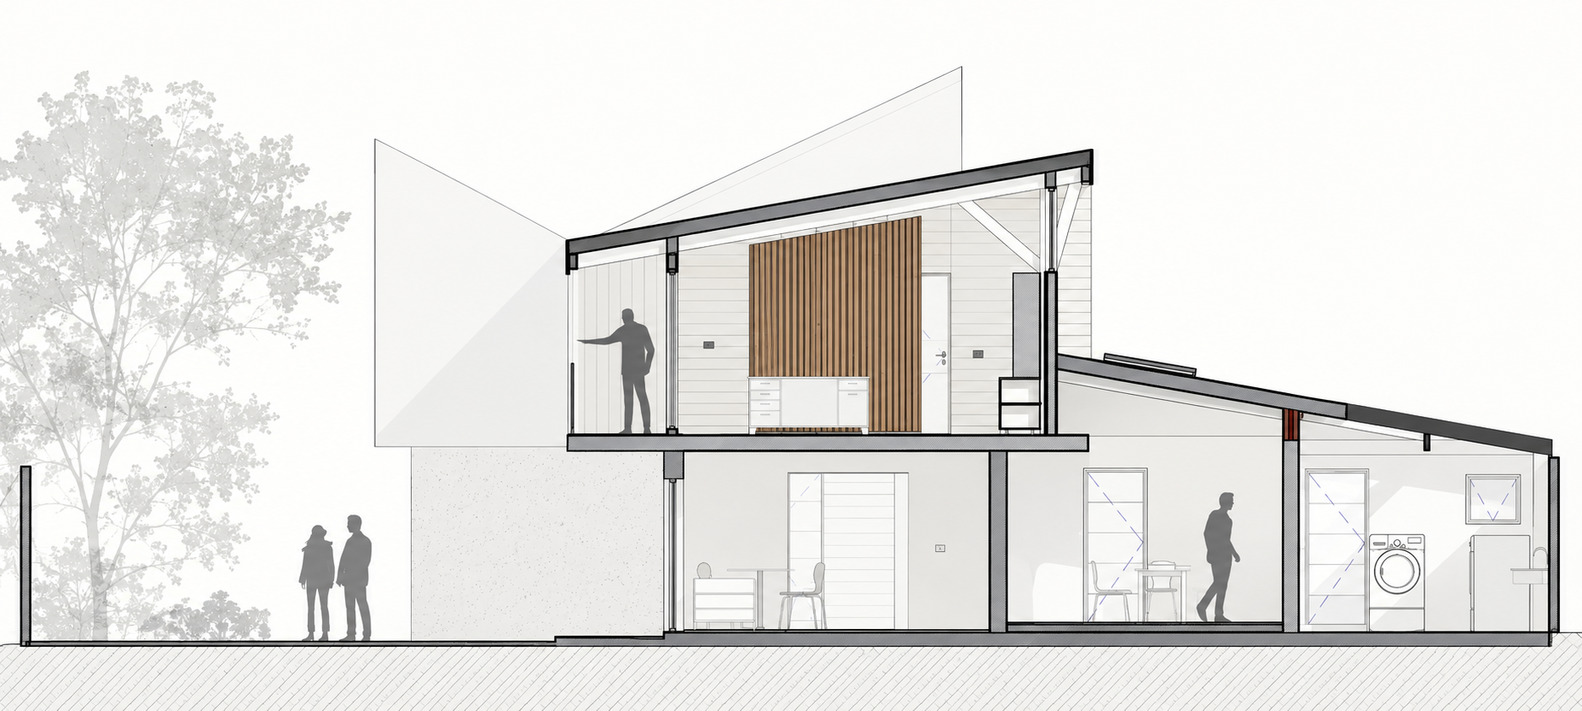
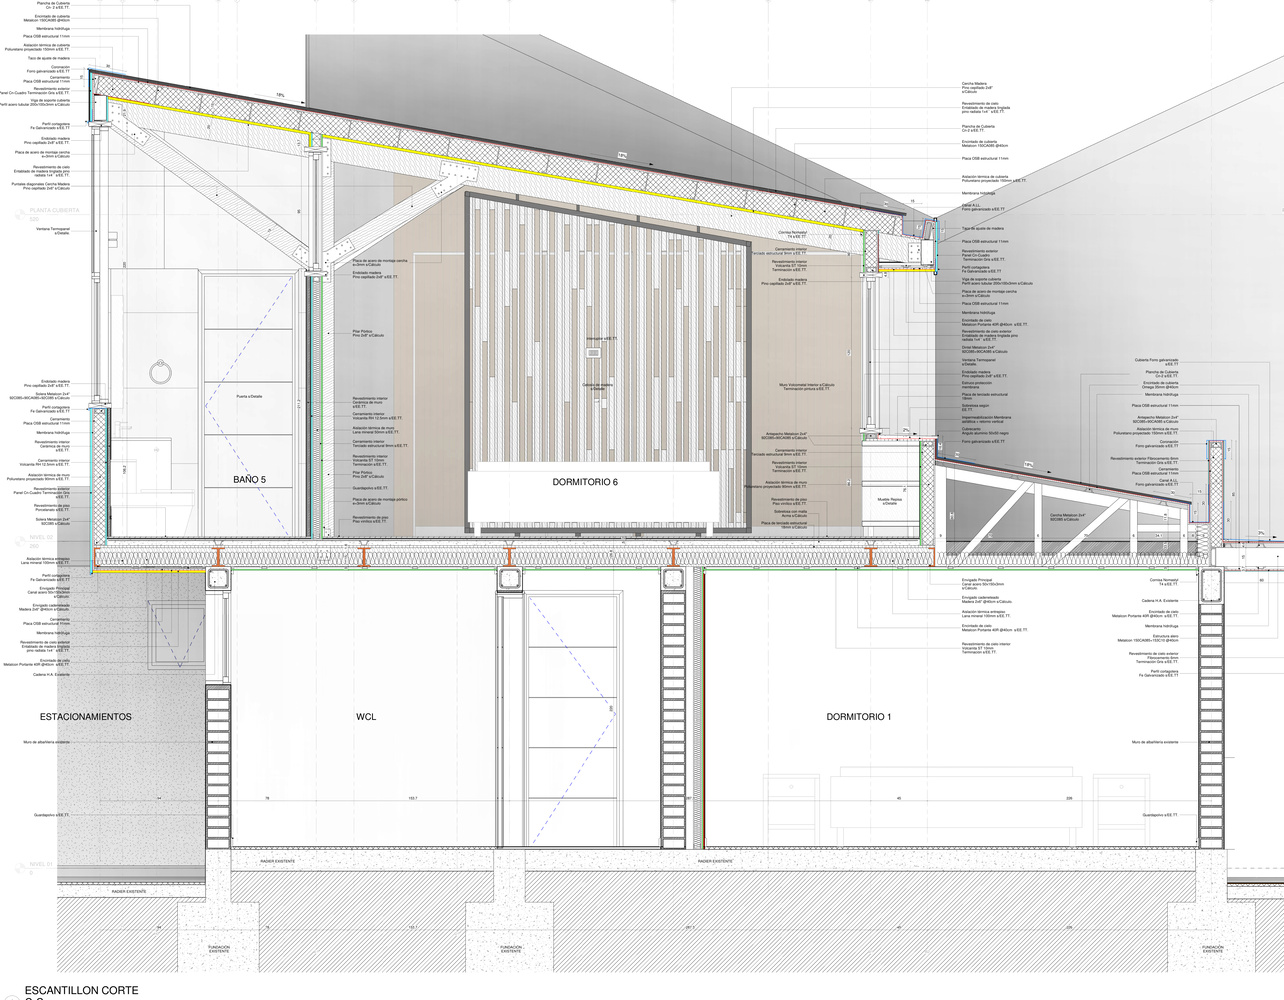
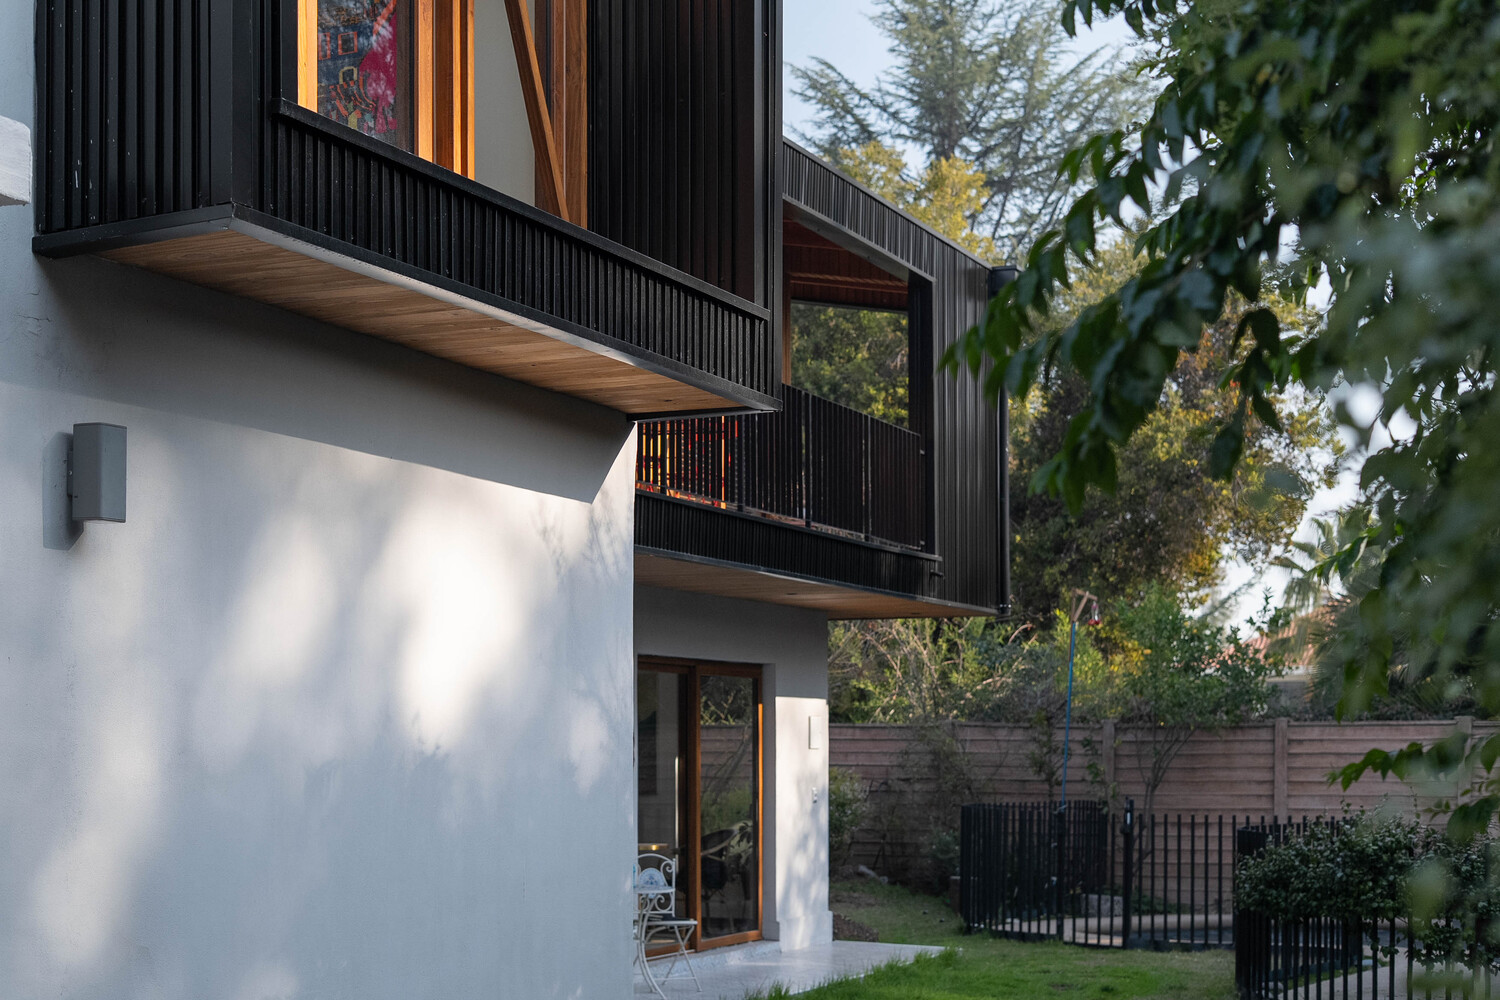
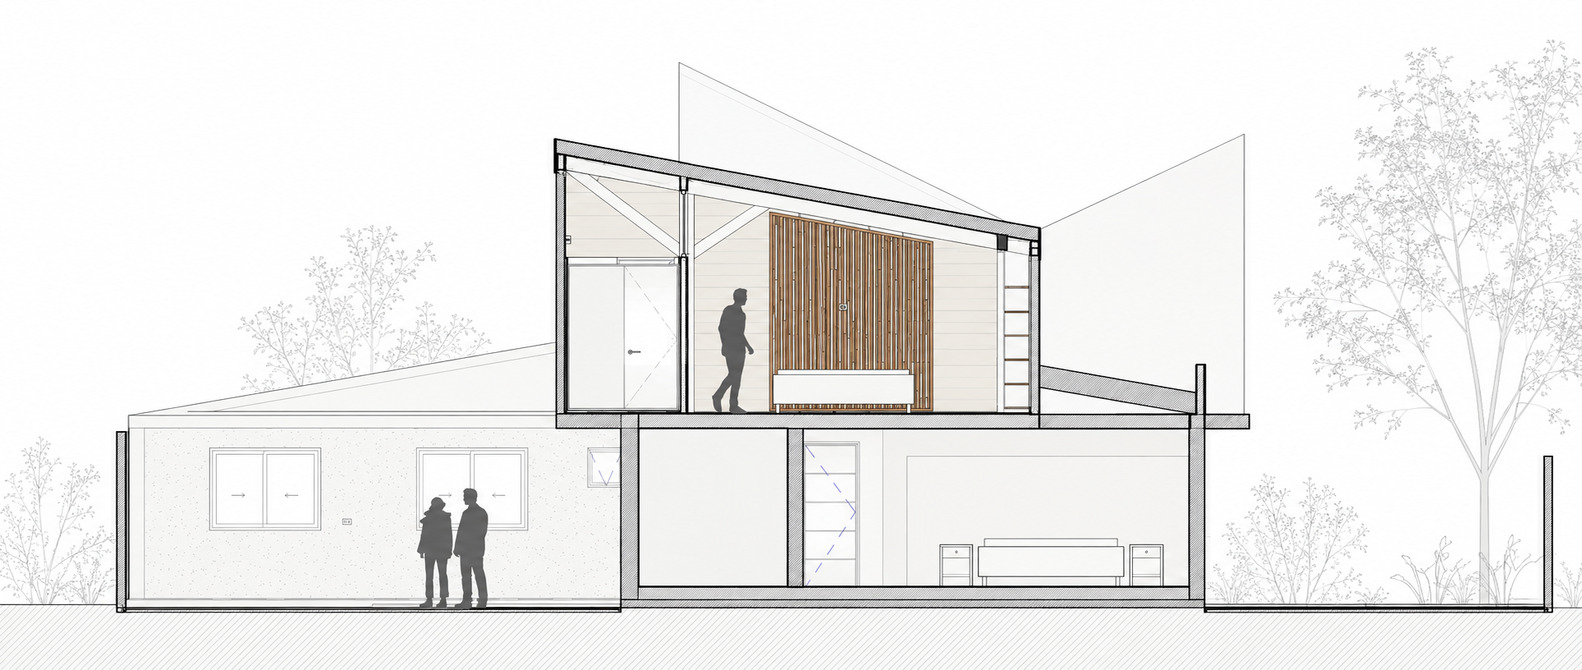
The exposed timber structure constitutes the primary architectural language of the project. Beams, columns, and diagonals form a sequence of frames whose connections, resolved through metal joints, express a relationship between the rustic and the industrial.
This construction logic extends to the interior through cladding, furniture, and permeable partitions that delimit spaces without interrupting their visual continuity.
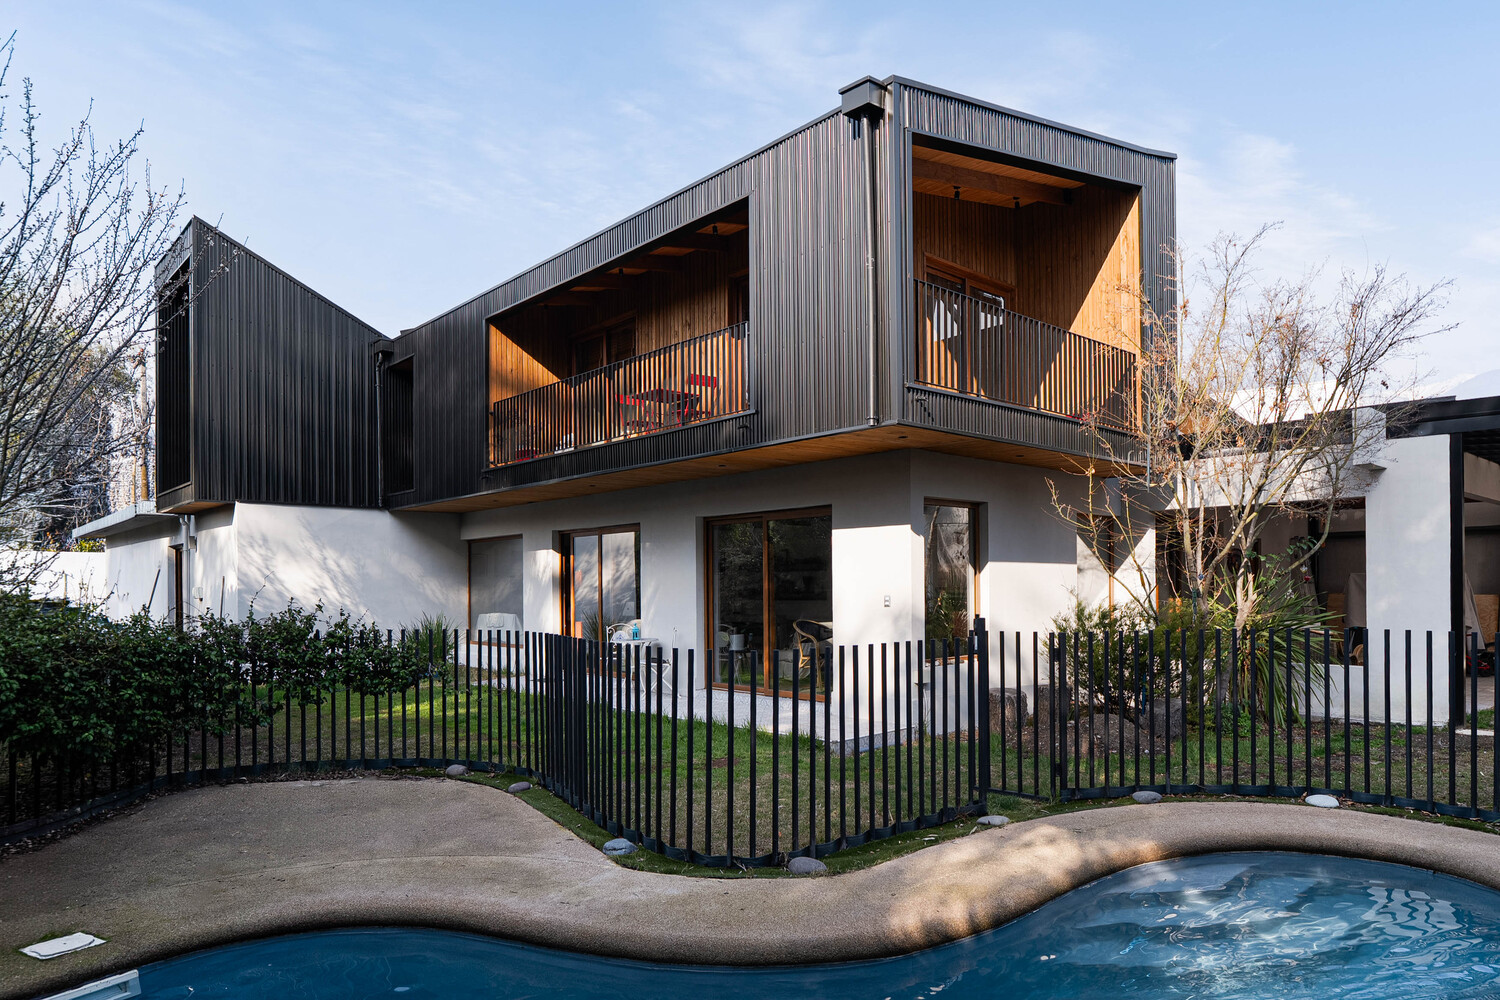
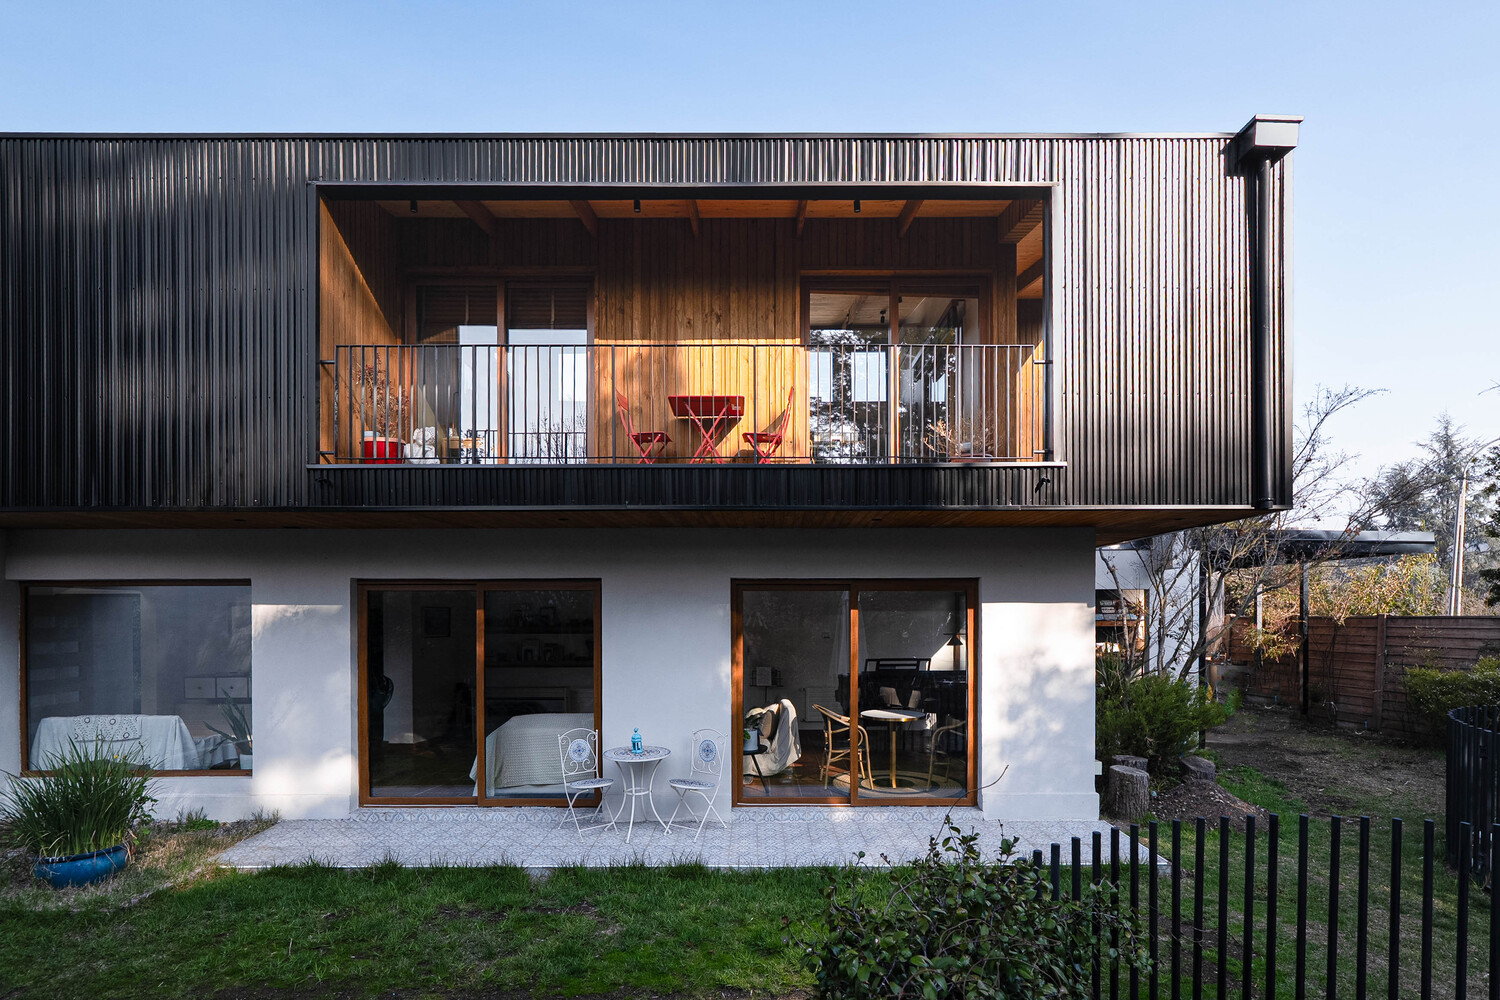
The relationship with the landscape is enhanced by a longitudinal balcony connected to the office space, which extends the interior toward the landscape and places the daily experience at the height of the treetops.
Vegetation, light, and the variations of the environment thus become part of the domestic atmosphere.
On the exterior, the expansion is recognized as a contemporary volume with dark cladding that contrasts with the original house, while its openings and interior wooden surfaces reveal a warm and bright spatiality.
In this way, Vivienda Espiga transforms the need for an expansion into an exploration of the expressive possibilities of structure, where material, form, and landscape jointly build a new way of inhabiting the pre-existing structure.