M38 HOUSE
Muda Prefab
ARCHITECTS
Muda Prefab
LEAD ARCHITECT
Thiago Santana Maurelio
ENGINEERING & CONSULTING > OTHER
Marcenaria - João Nascimento (Modú), Dexco
COORDINATION
Thiago Santana Maurelio, Eduardo Pires Neto
GENERAL CONSTRUCTION
Adriano Da Silva Godoi (Concept House), Francisco (Fcs Empreiteira)
MANUFACTURERS
Deca, REKA
PHOTOGRAPHS
Carolina Lacaz
AREA
38 m²
YEAR
2026
LOCATION
Vila Leopoldina, Brazil
CATEGORY
Residential Architecture, Houses
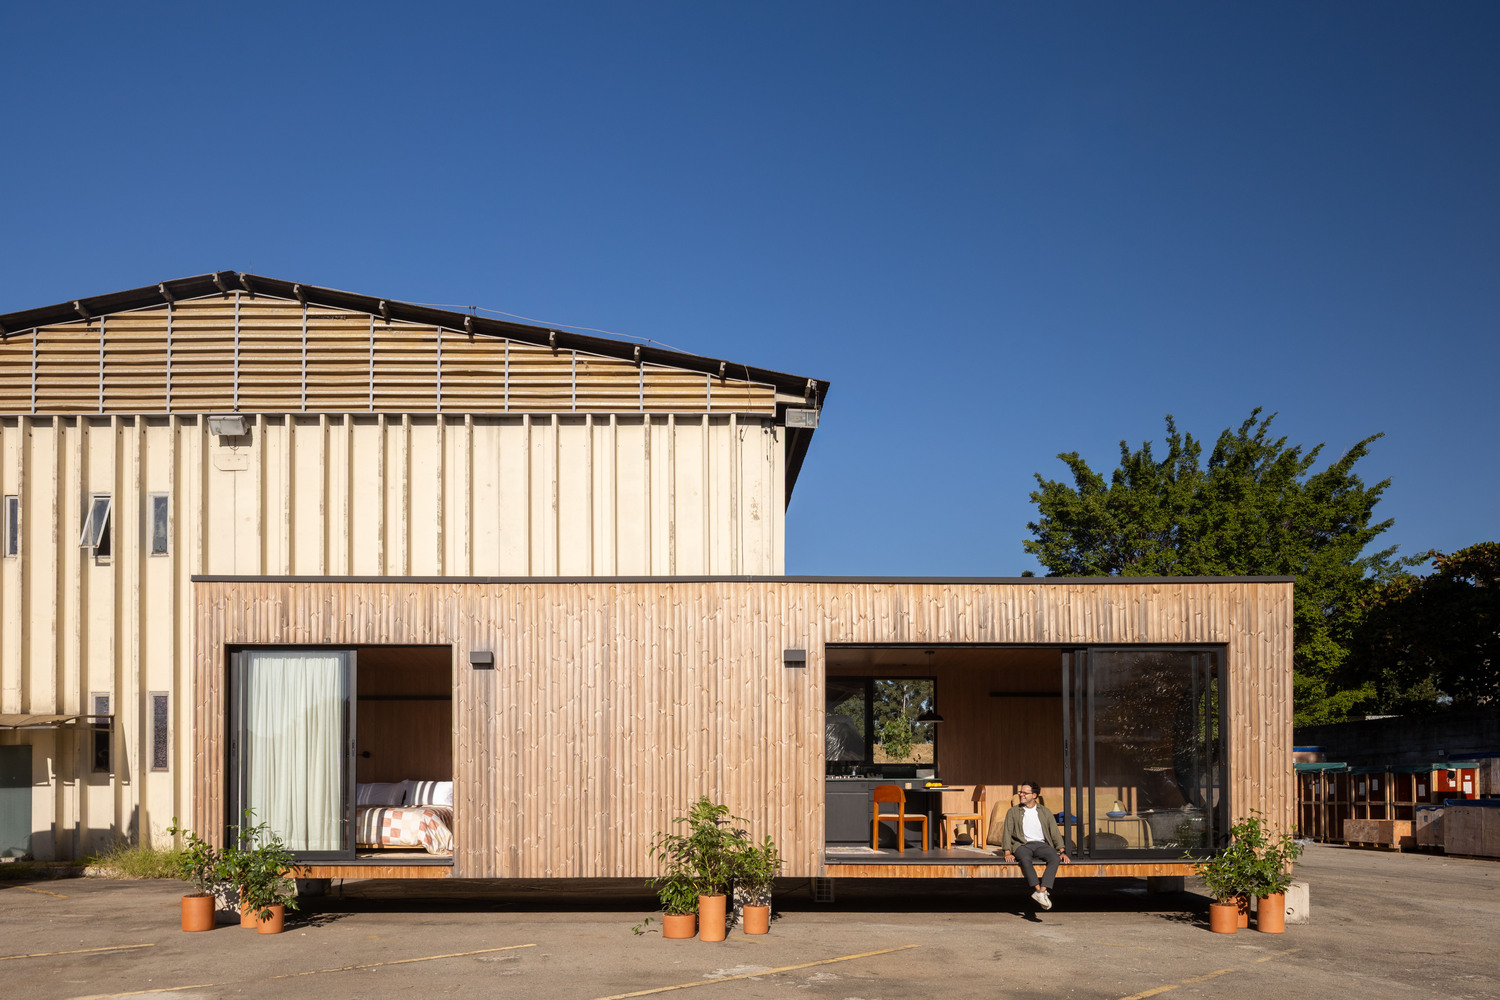
English description provided by the architects.
The M38 House is born from a question: how can we industrialize construction without standardizing architecture?
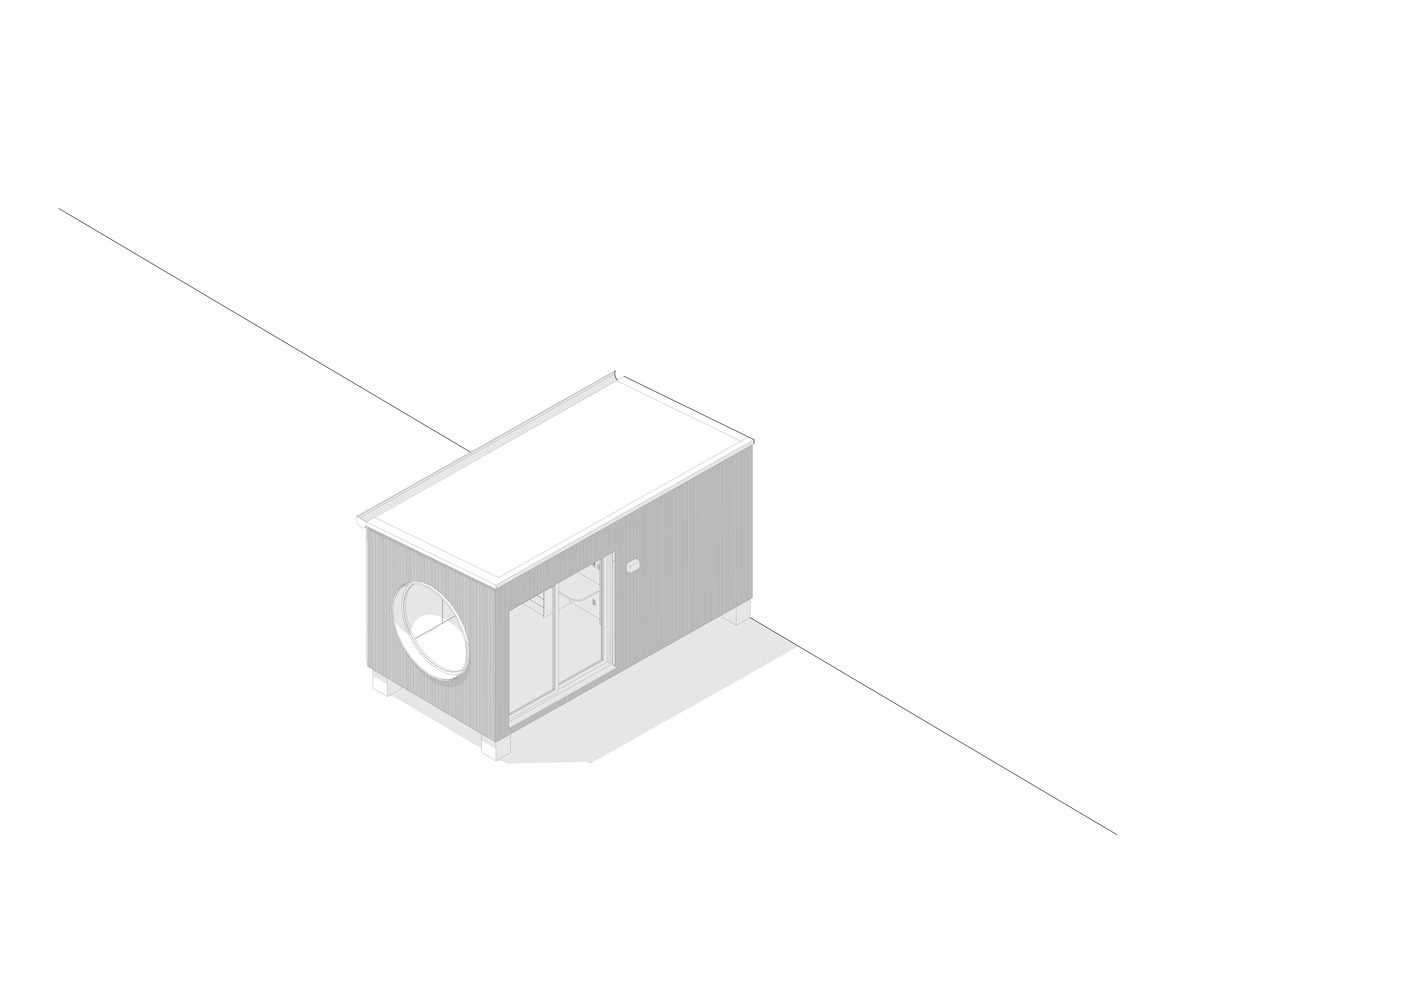
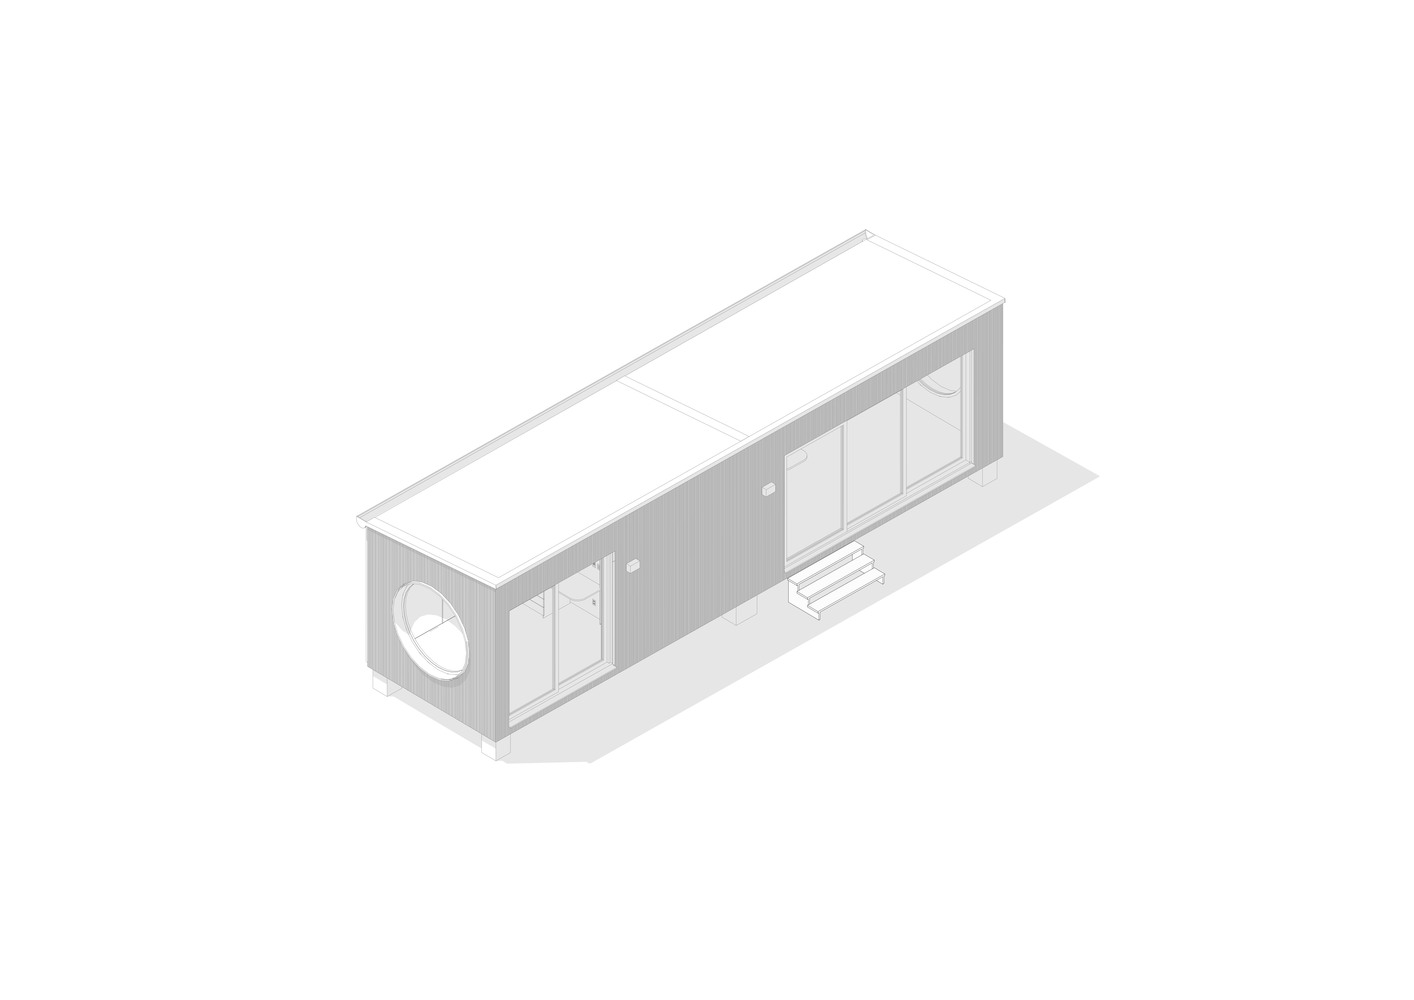
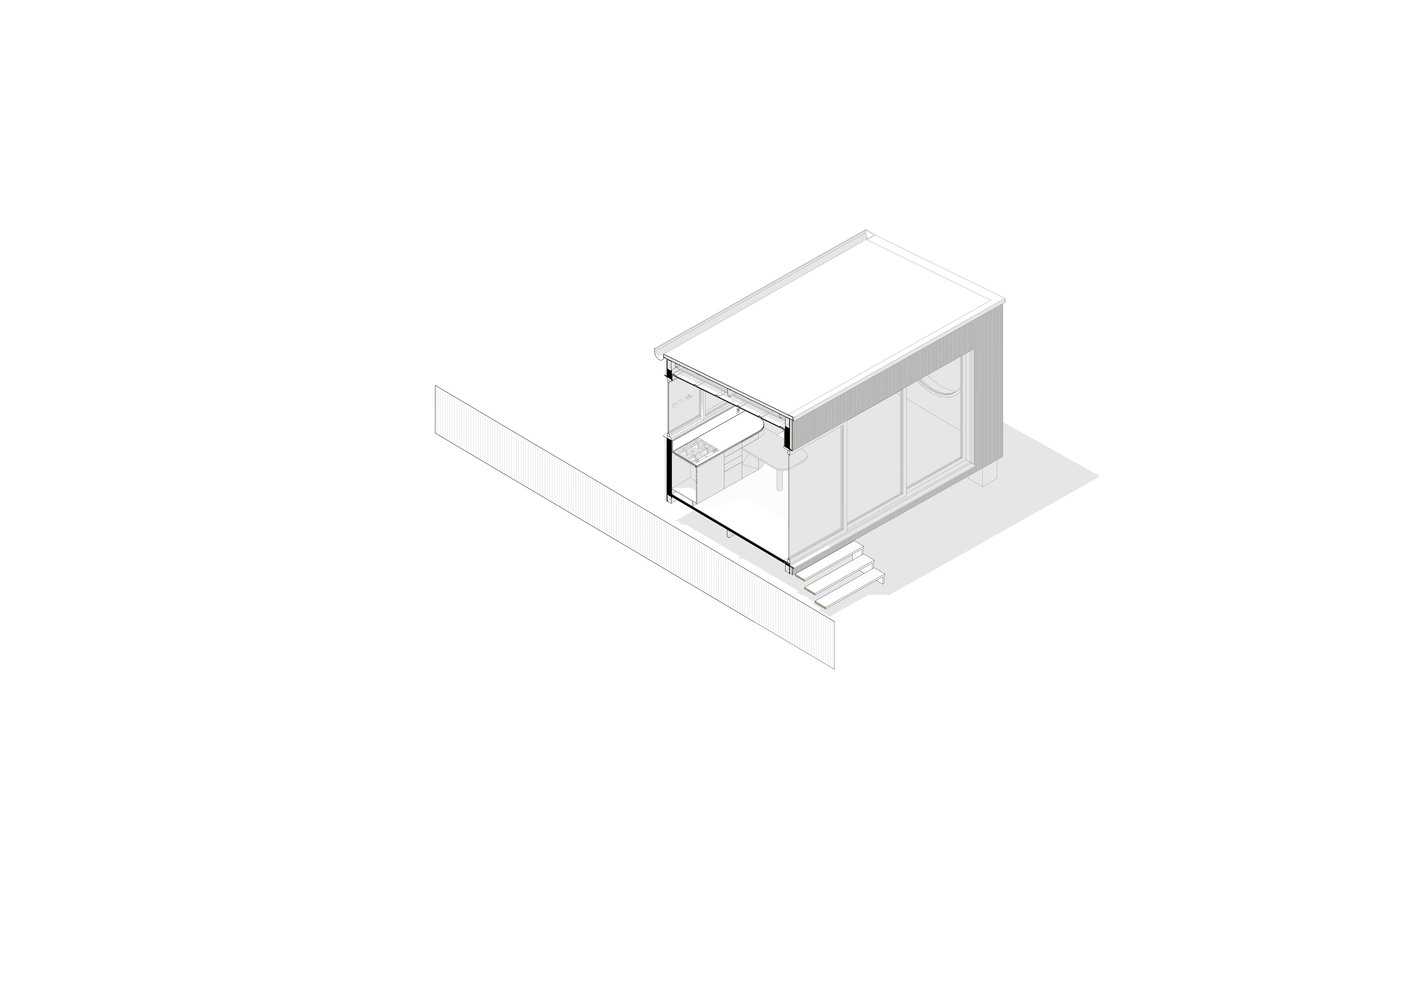
This 38 m² prefabricated house aligns domestic space design with manufacturing, transportation, and assembly processes.
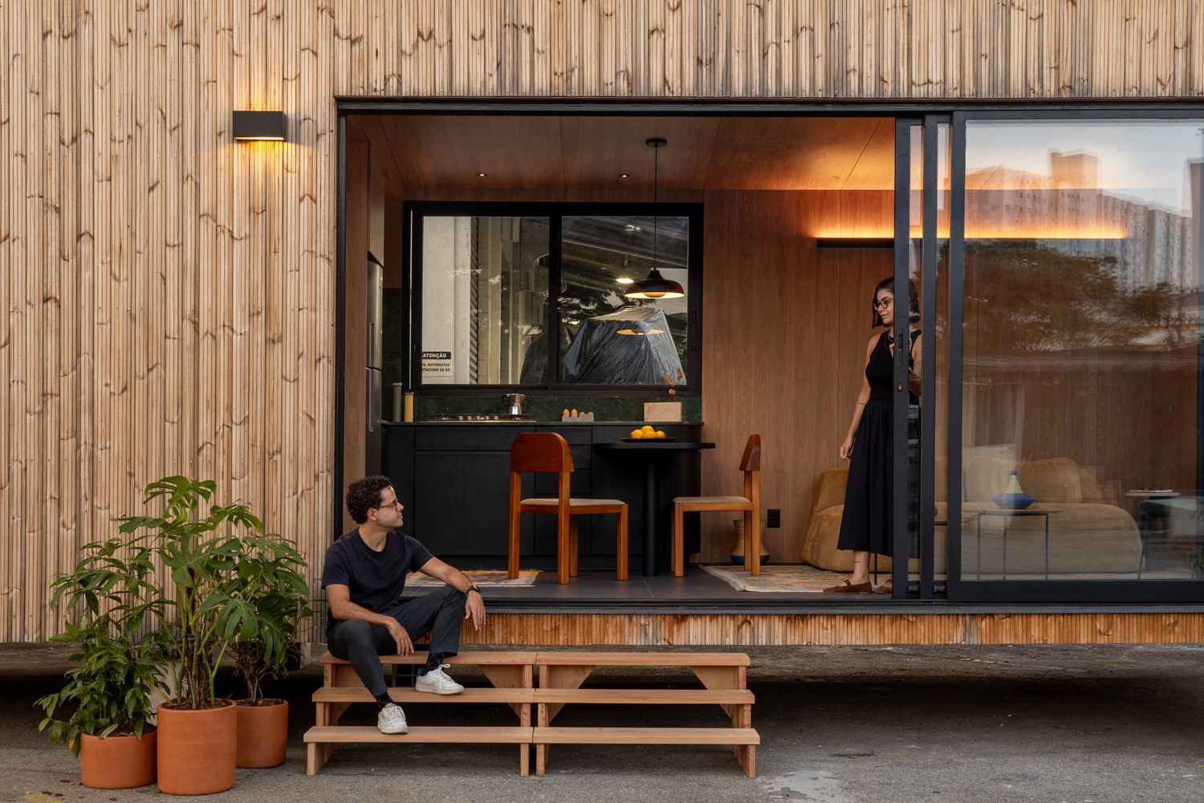
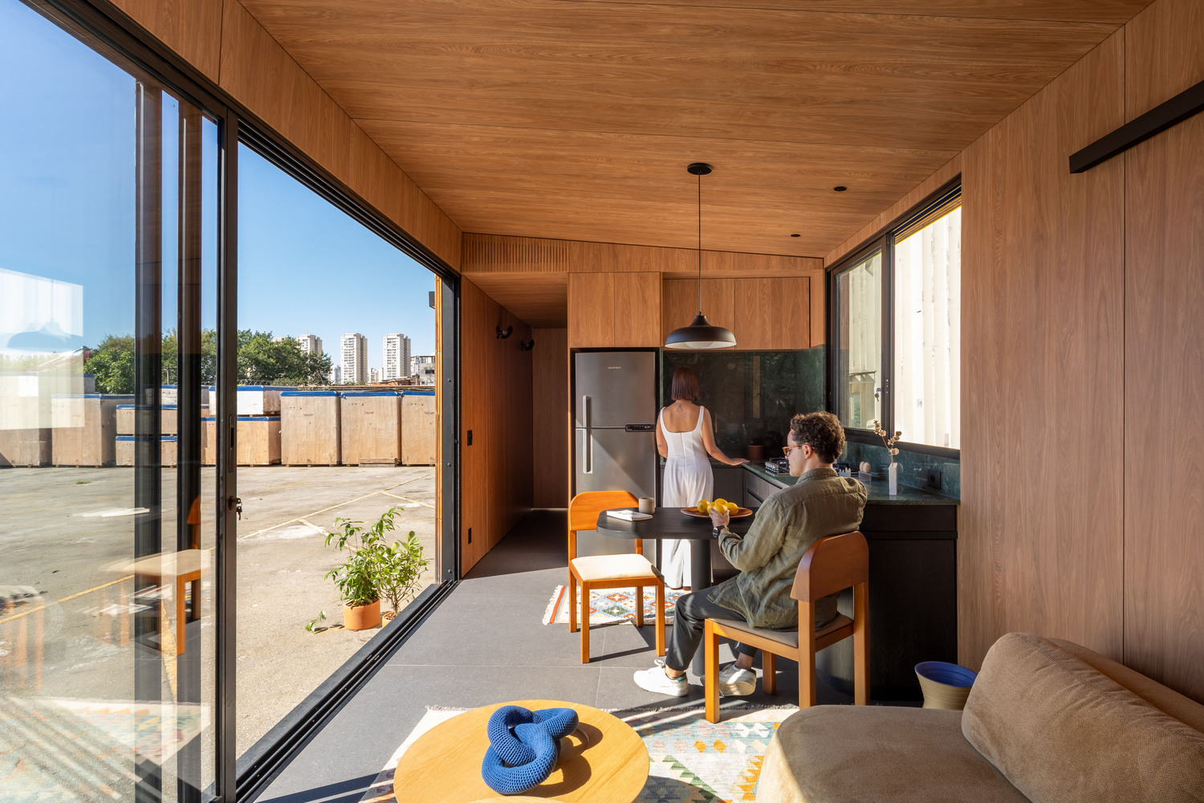
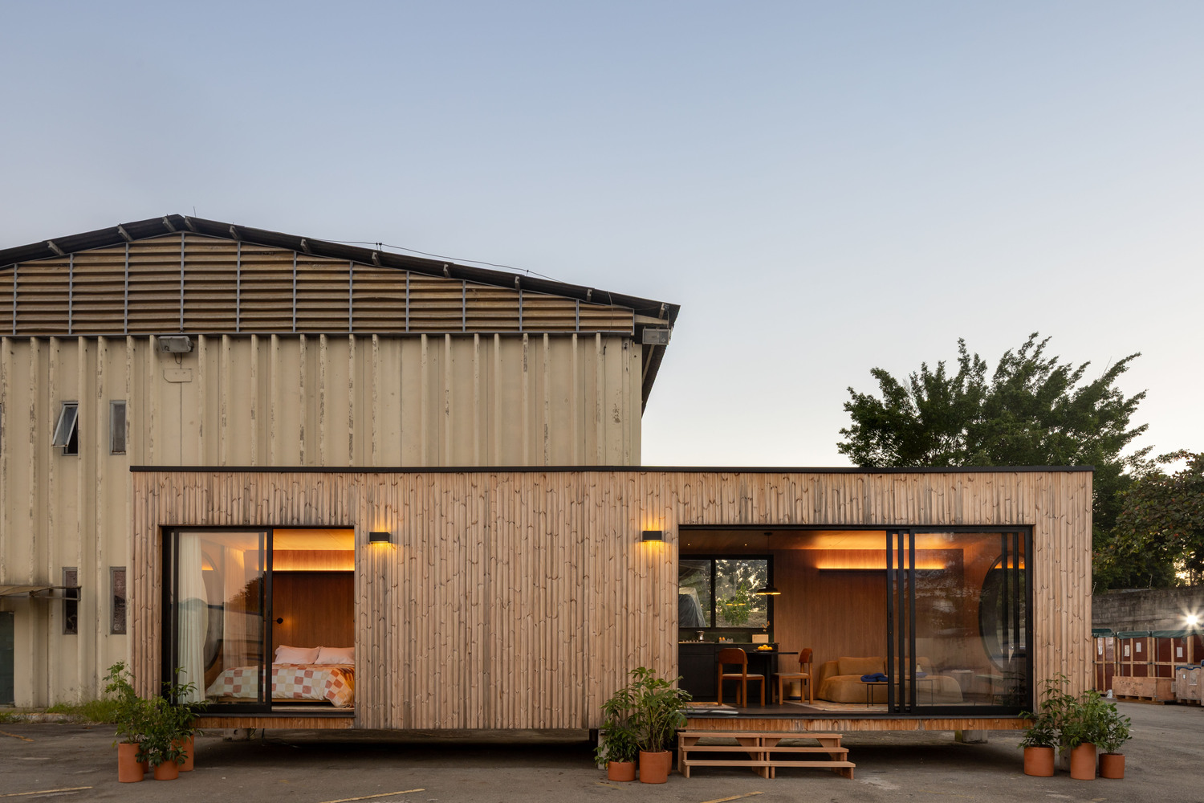
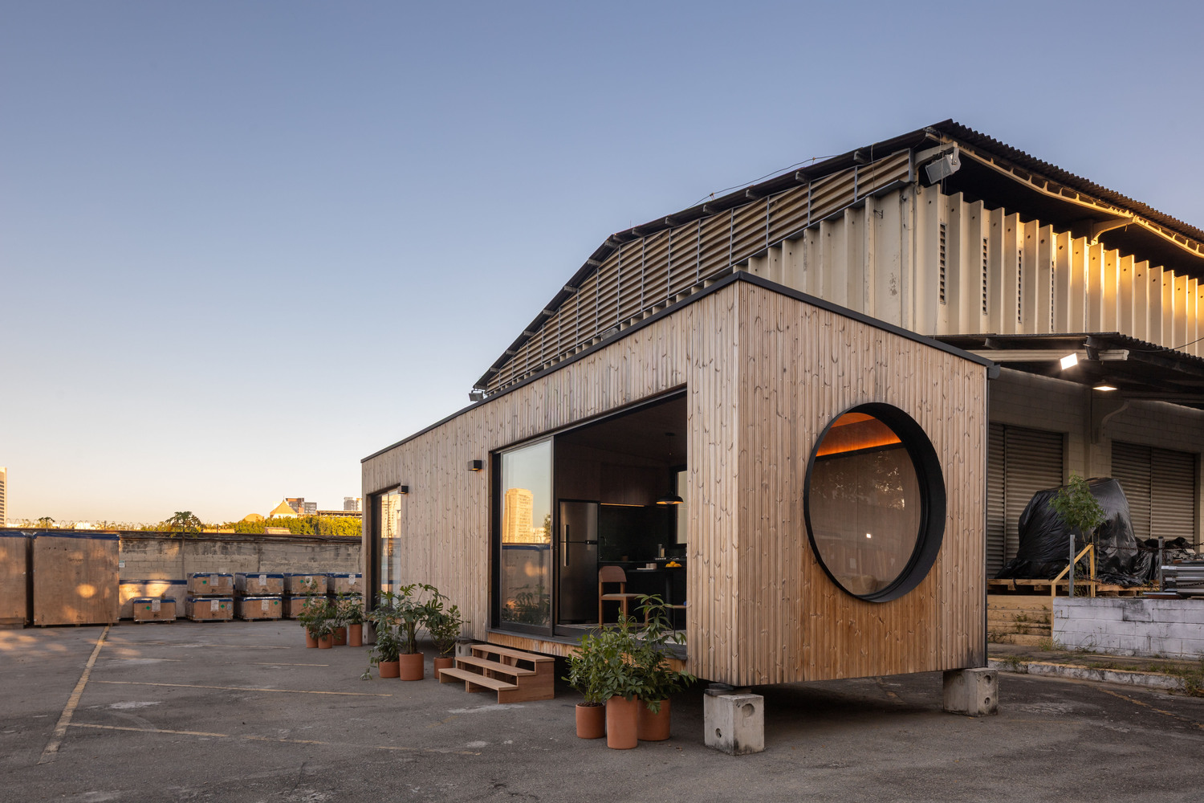
Its first unit is installed inside the workshop where it was built, serving as a showroom that allows visitors to experience the spaces and learn about the house's materials within its manufacturing context.
The main challenge was to design the architecture starting from its components and the relationships between them.
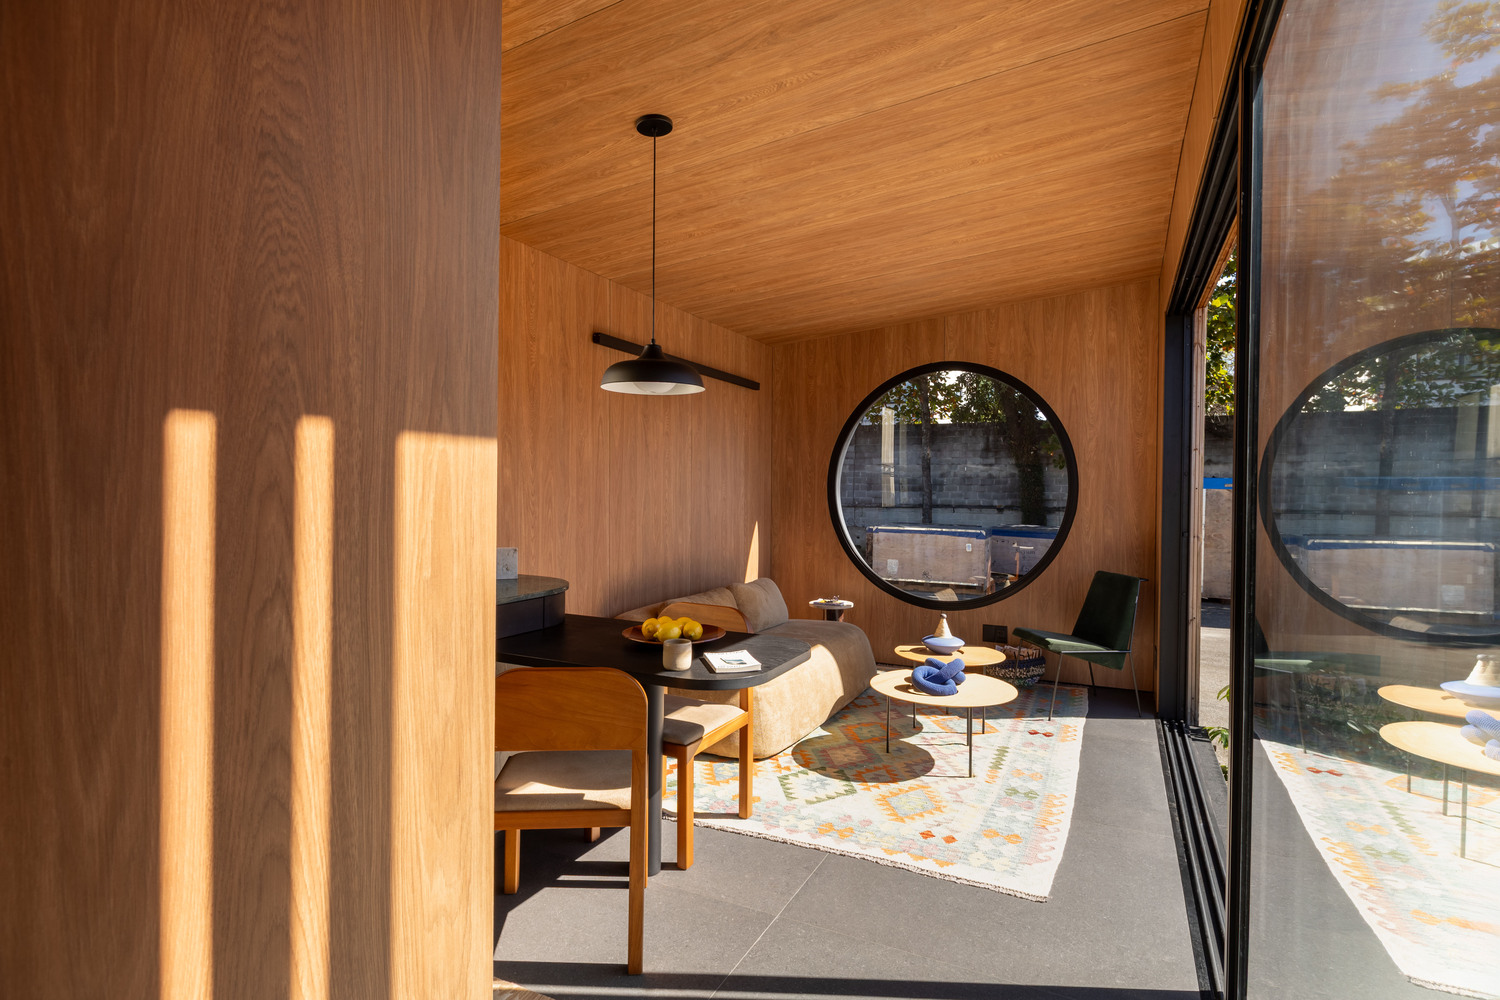
Every piece, joint, and construction layer had to be considered both for its technical function and its role in the architectural whole.
The dimensions of the house were defined in dialogue with transport logistics and subsequent on-site assembly.
This approach required integrating knowledge of architecture, construction engineering, and logistics, incorporating issues from manufacturing to final installation into the design process.
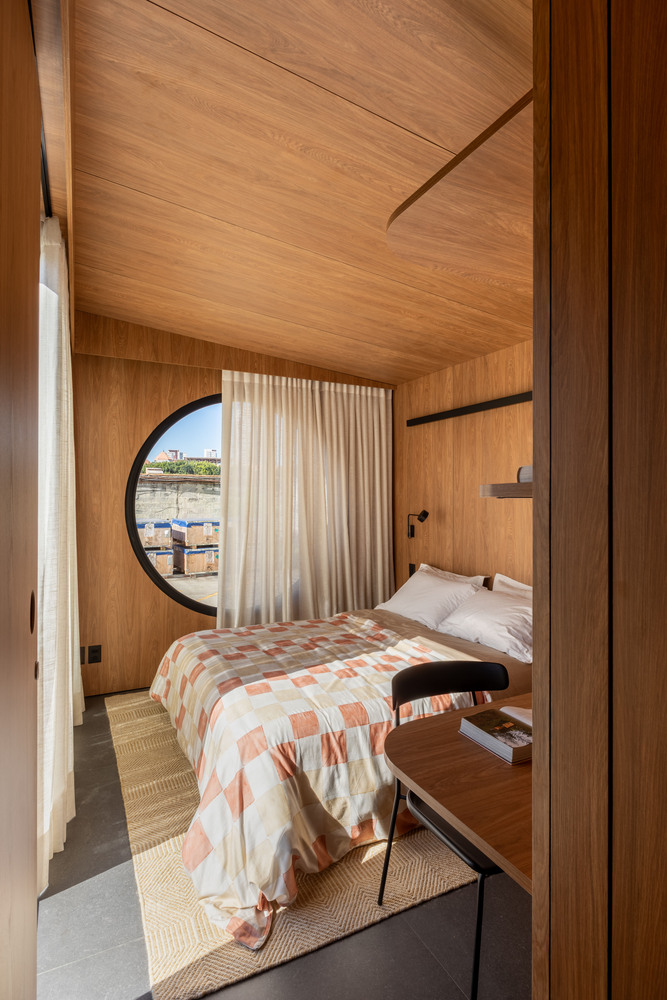
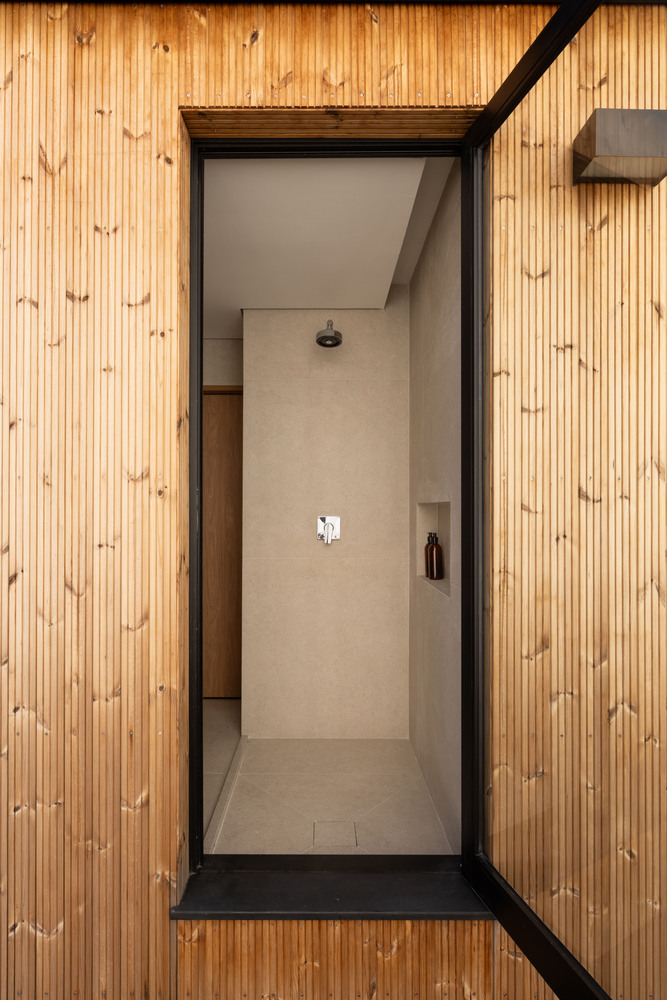
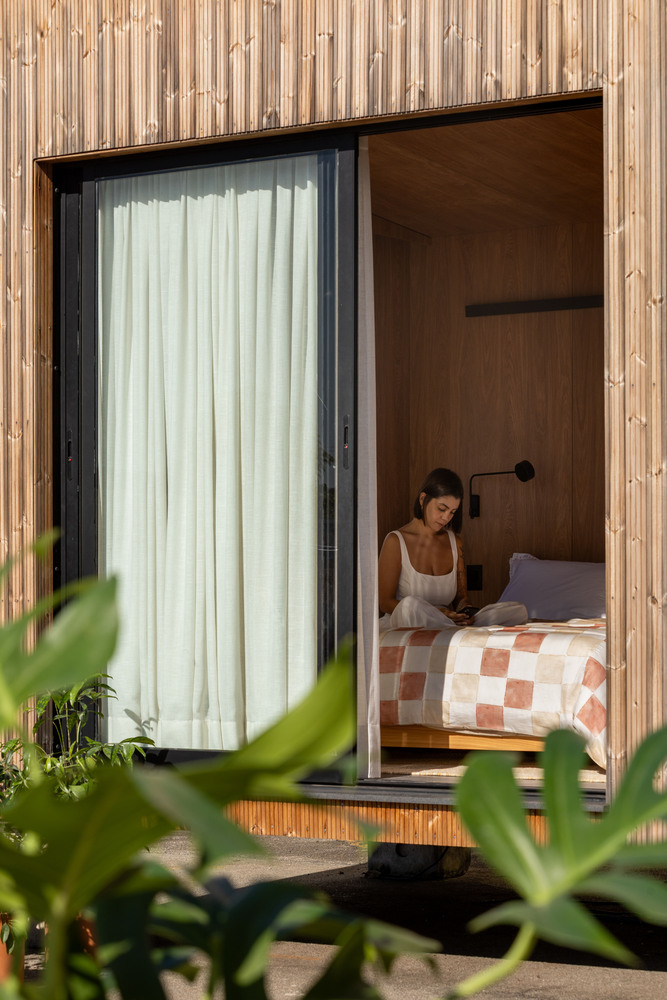
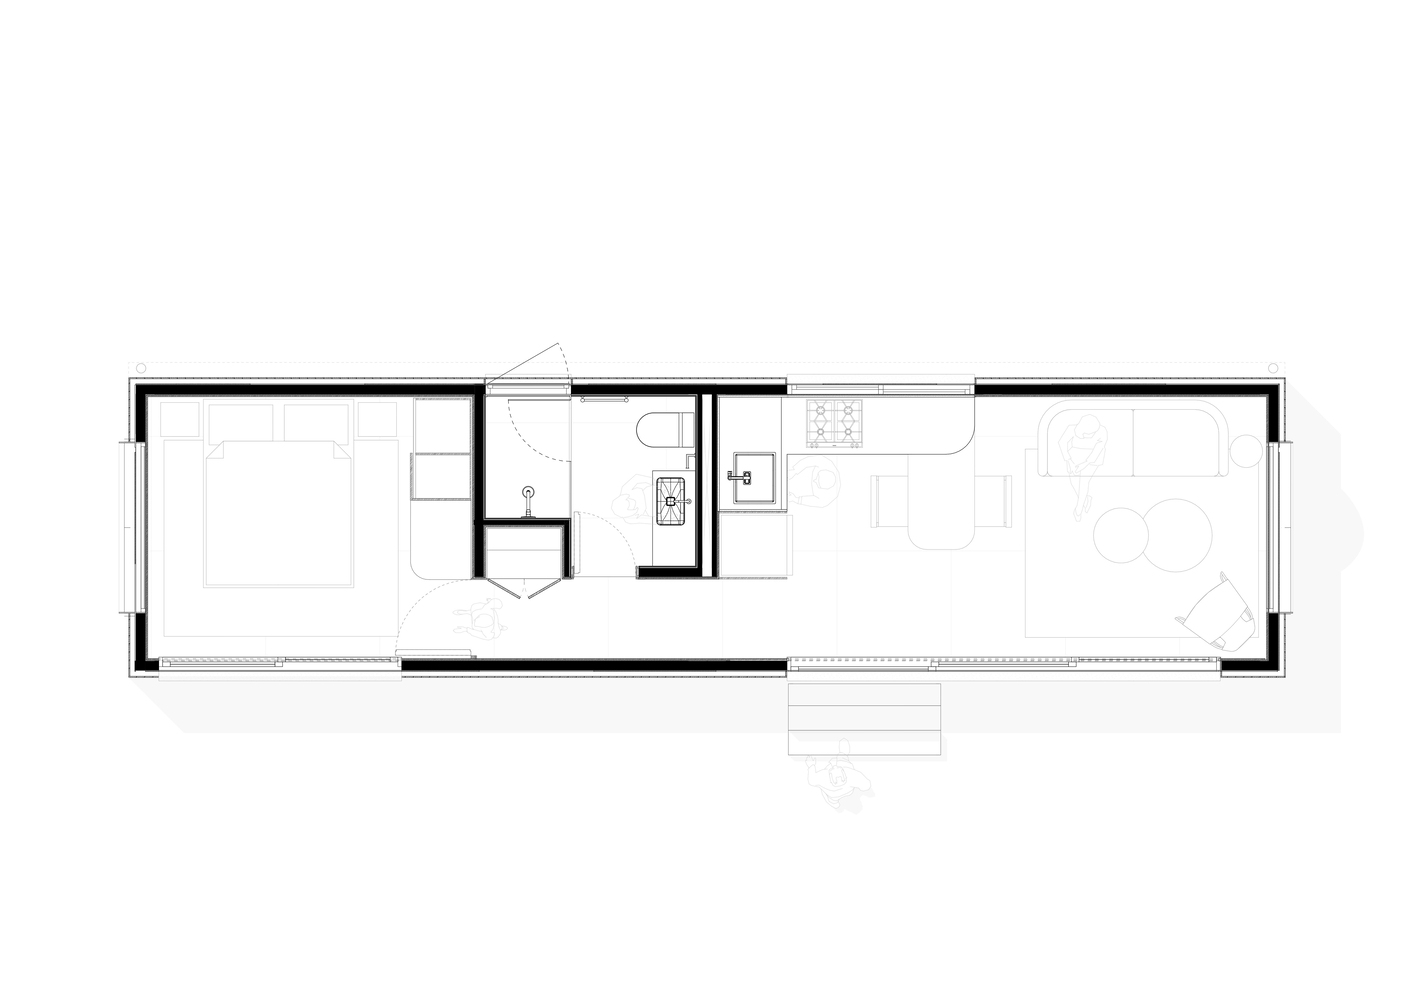
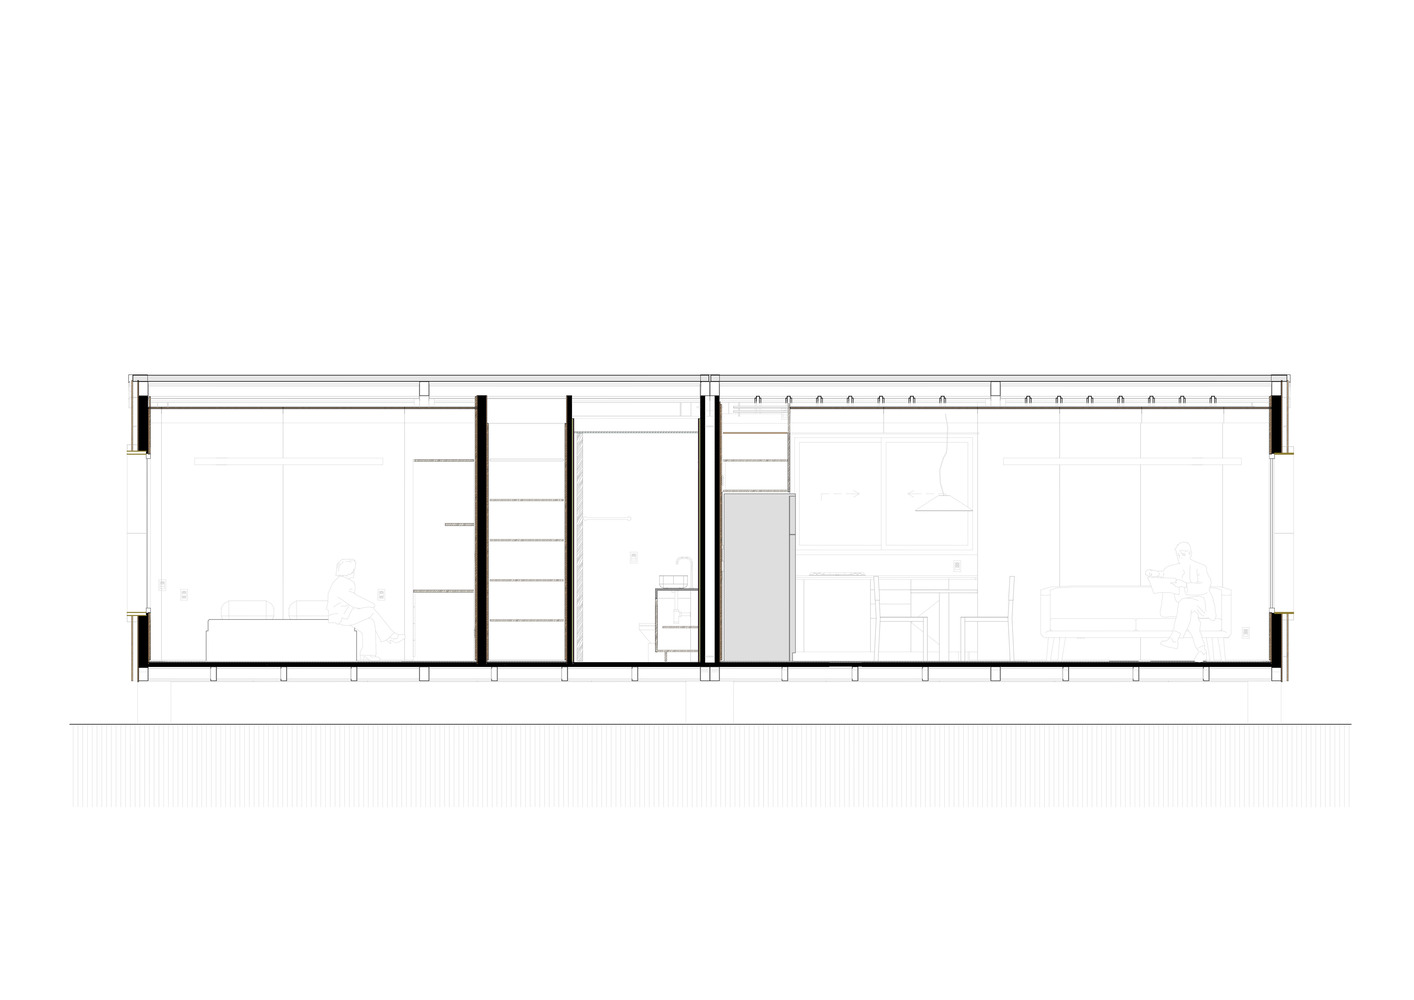
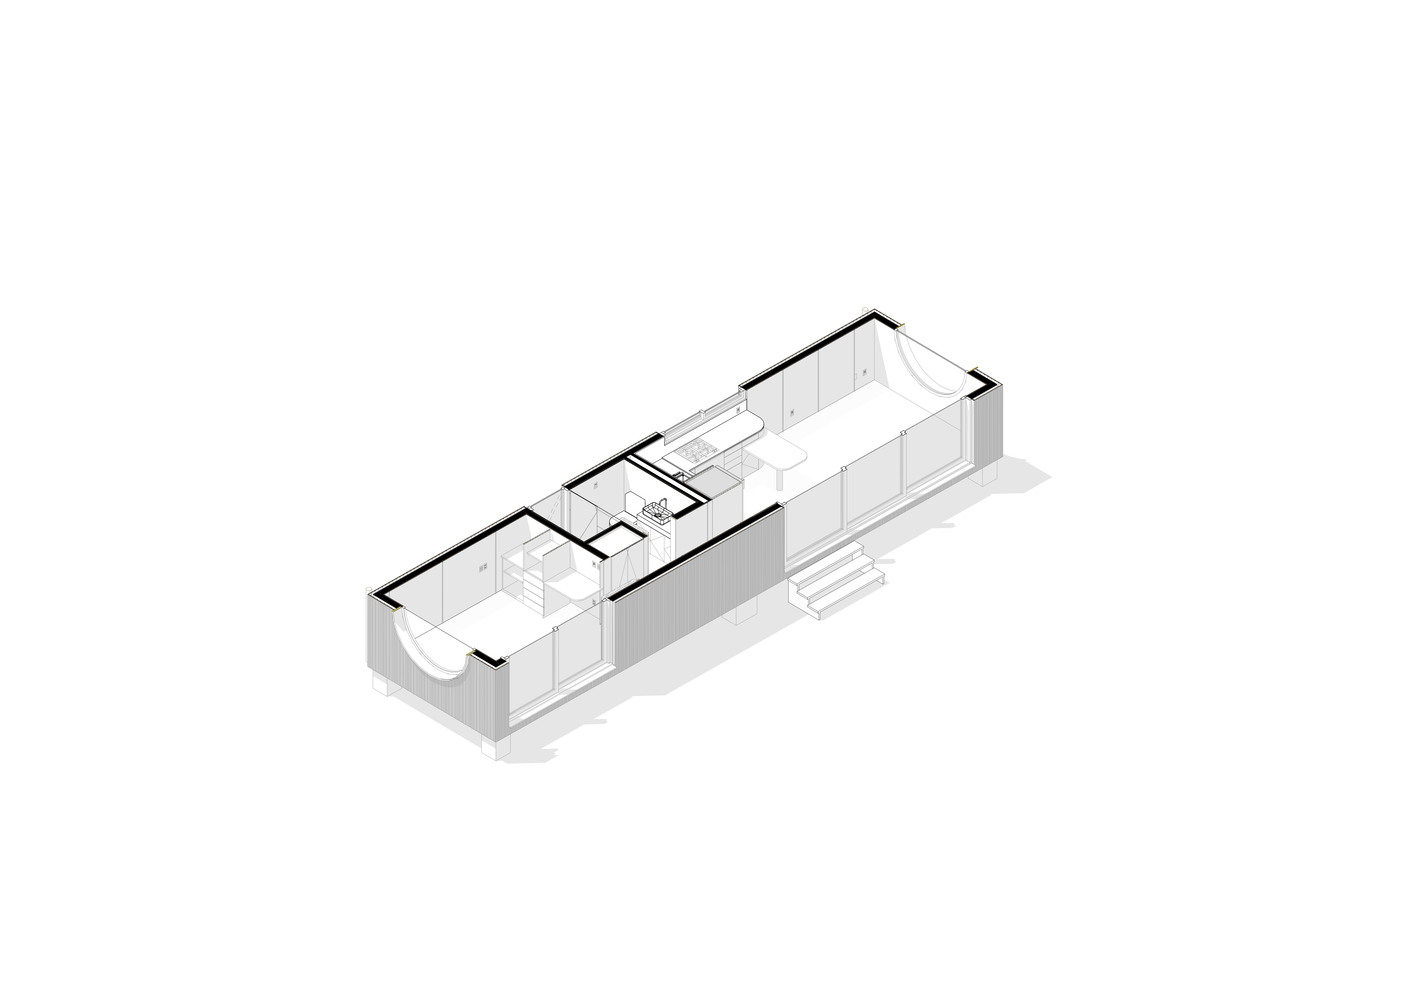
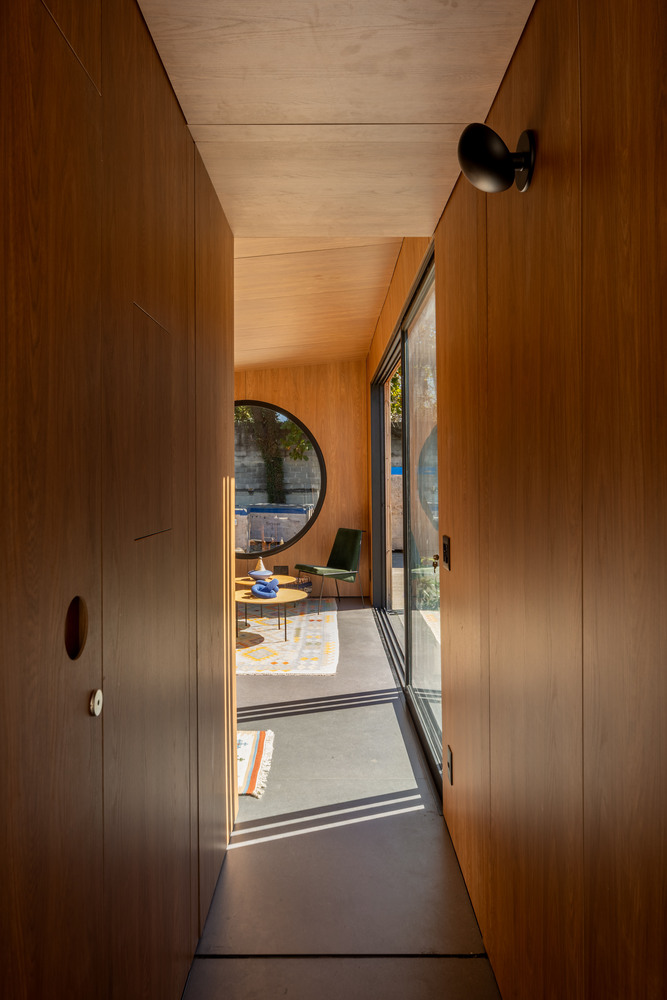
The spatial layout follows the volume's longitudinal geometry. At one end, the living room, dining area, and kitchen share an integrated space.
A table connected to the kitchen counter brings these functions together, accommodating meals without requiring an independent room.
At the opposite end, the bedroom establishes a more private area.
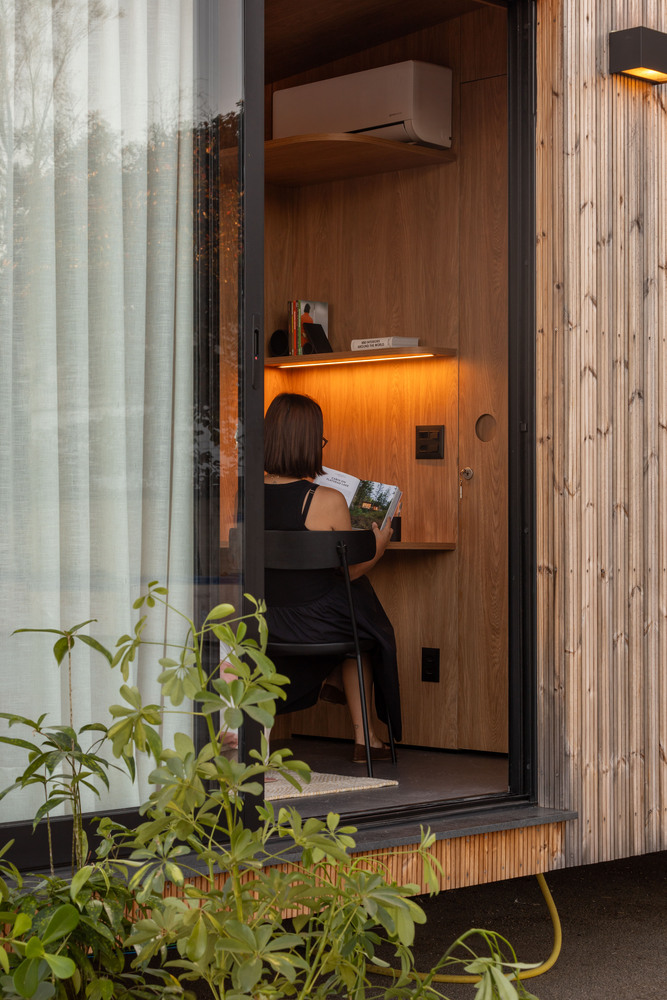
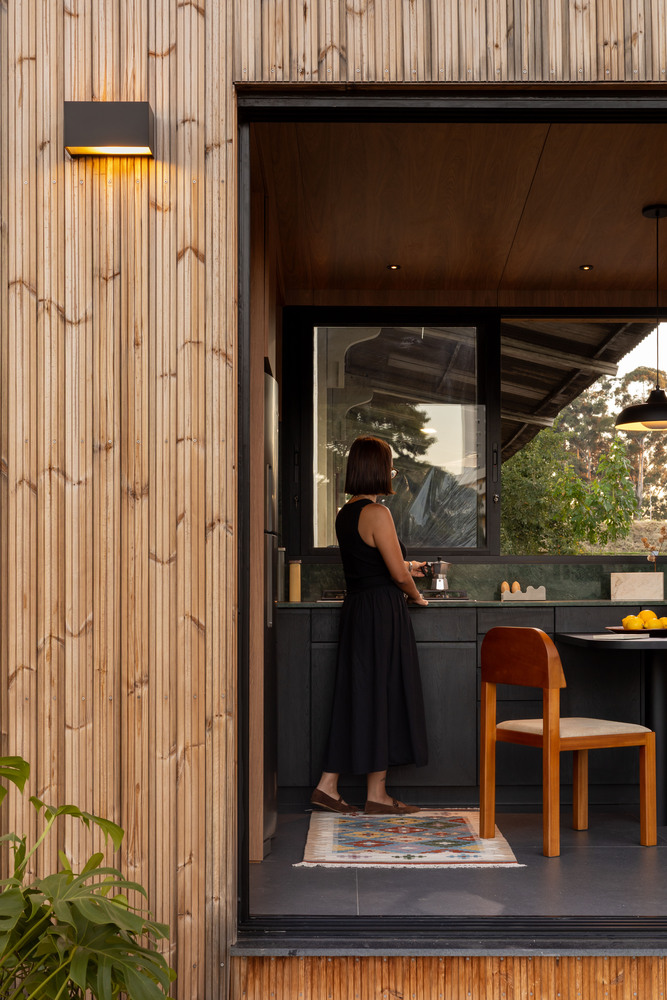
In between, the hallway organizes circulation alongside the bathroom, whose layout preserves a generous area within the compact program.
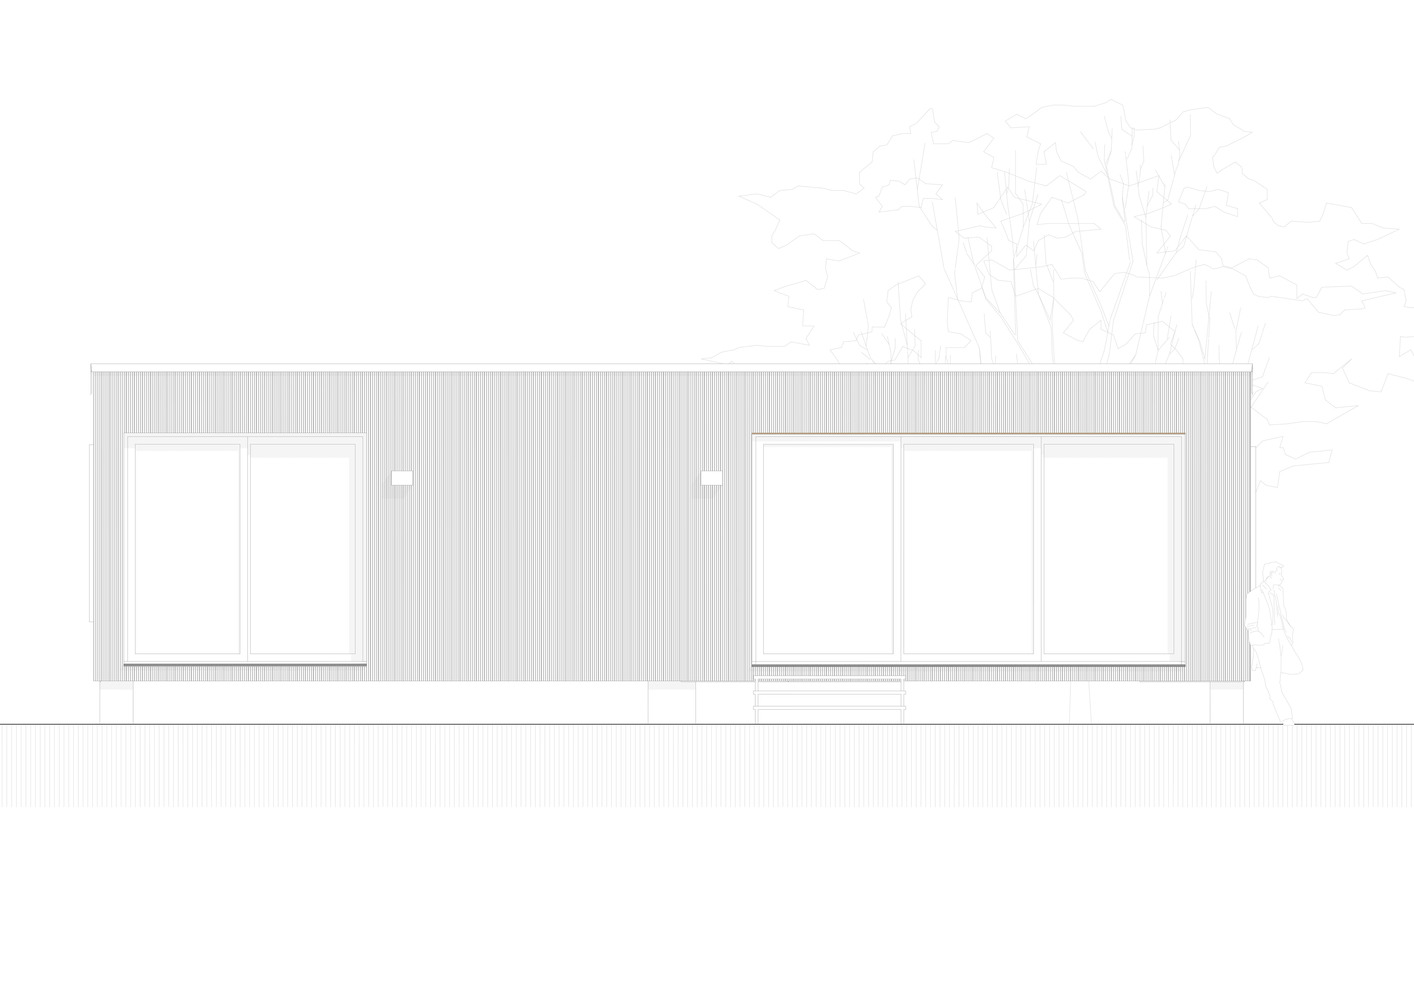
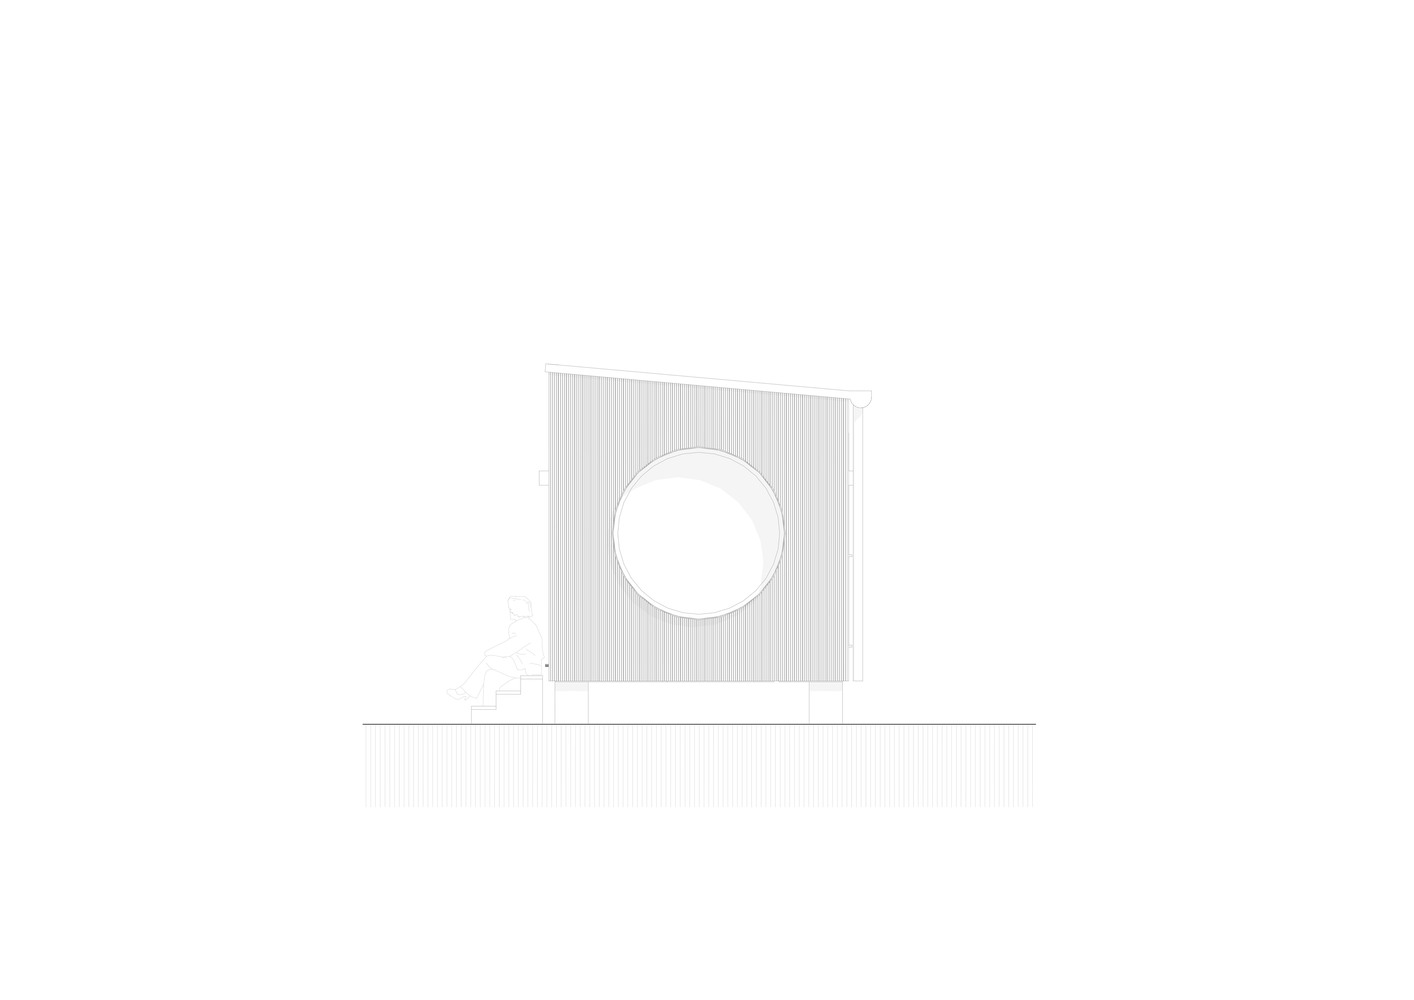
This distribution clusters the social spaces and shields the sleeping area, all enhanced by generous sliding doors as well as round windows that project outward on both ends of the house.
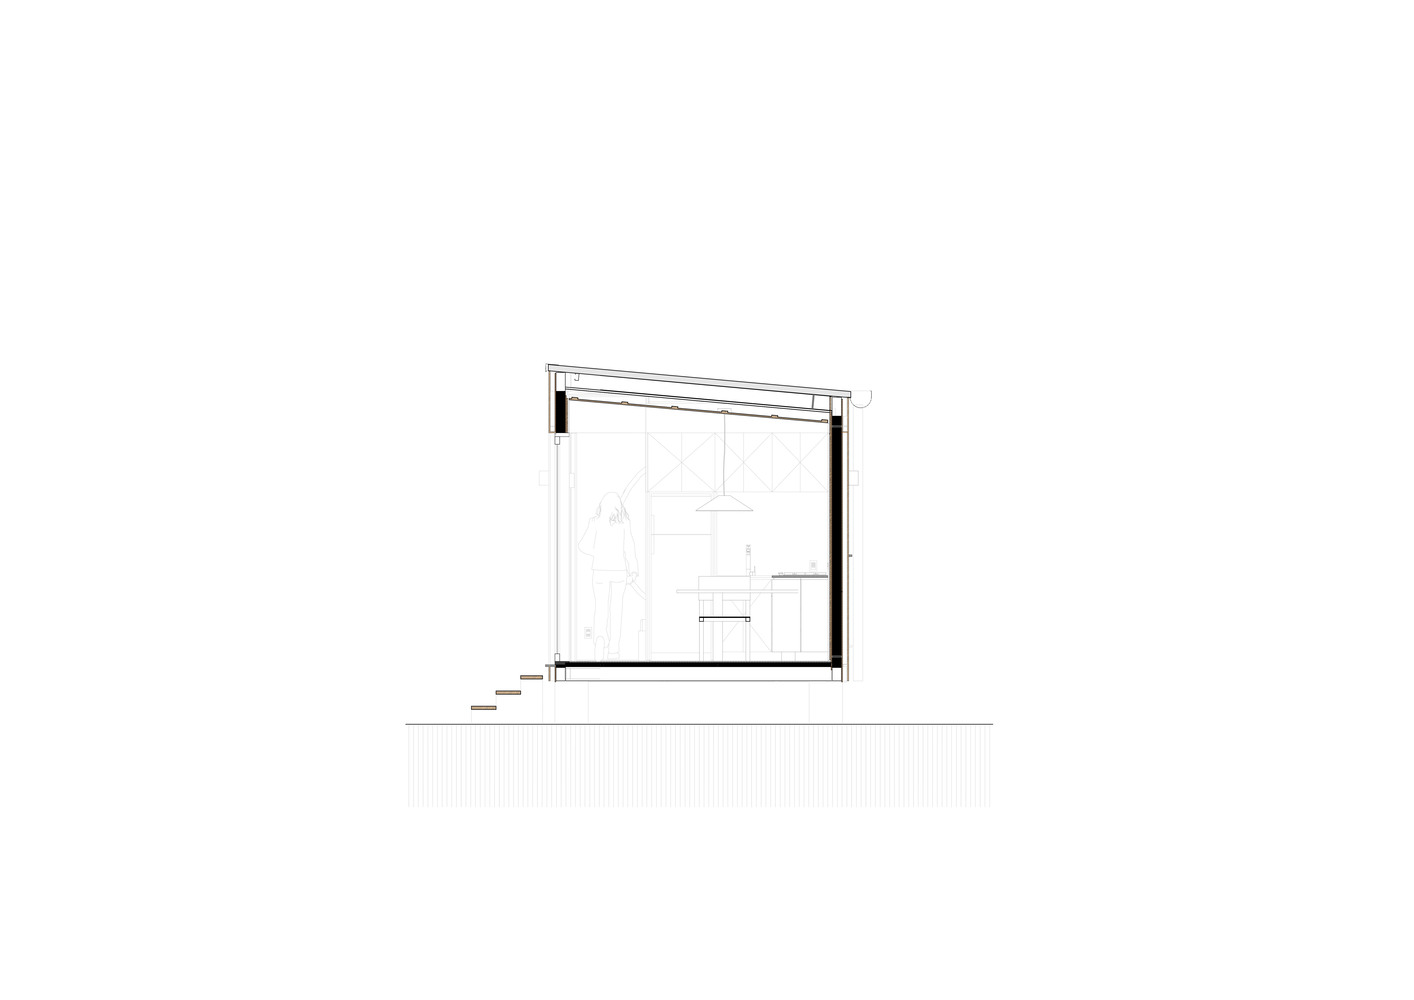
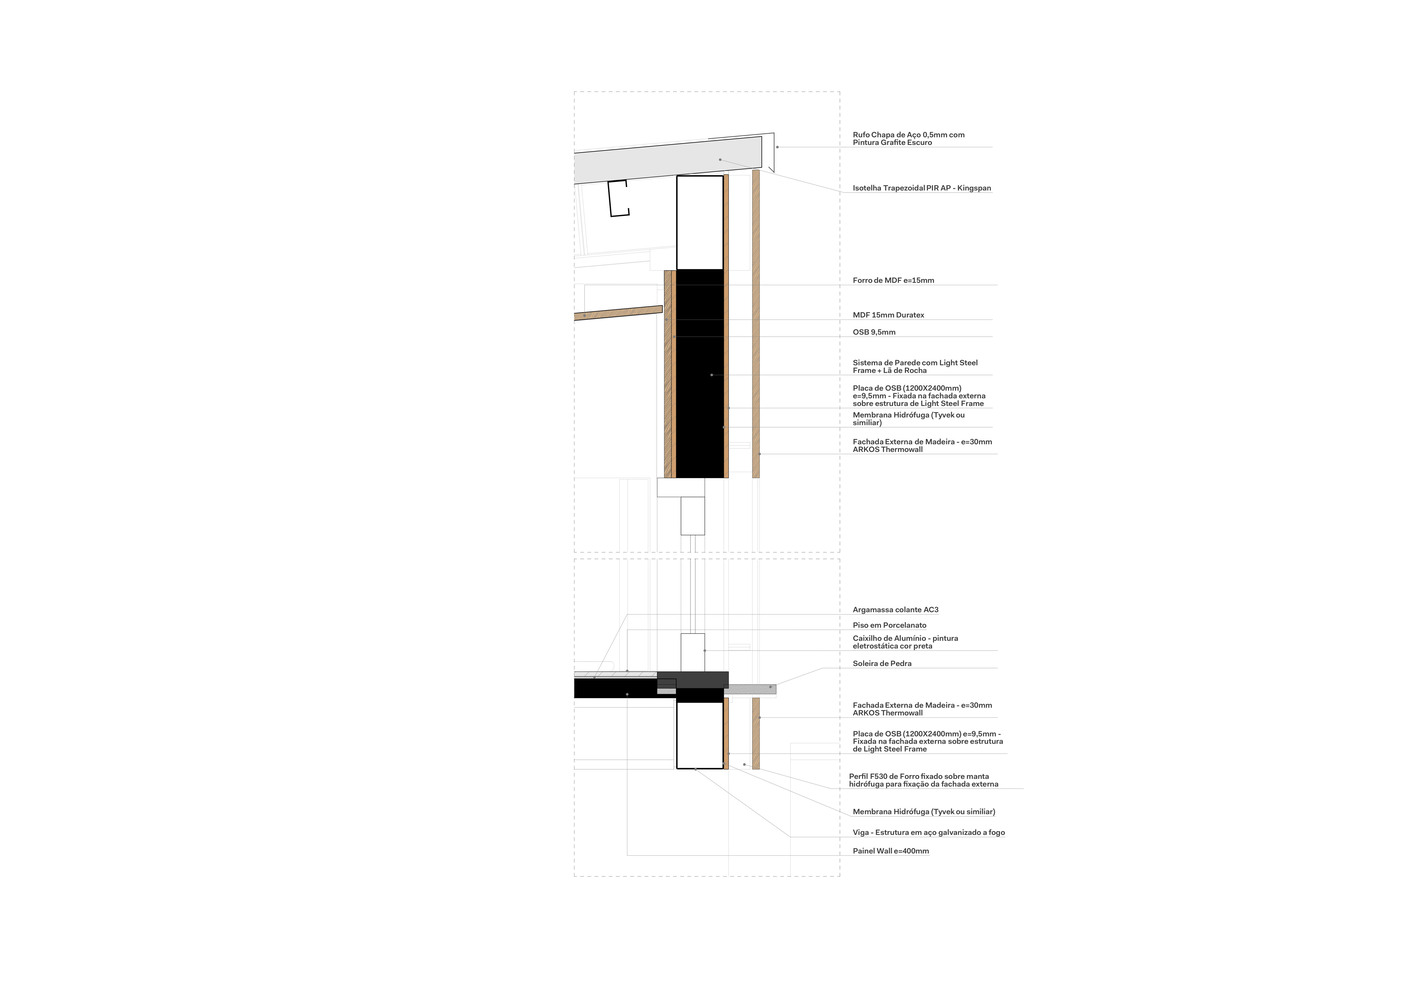
The construction system combines a main structure of hot-dip galvanized steel tubular profiles with light steel frame framing. The walls feature rock wool for thermal and acoustic insulation.
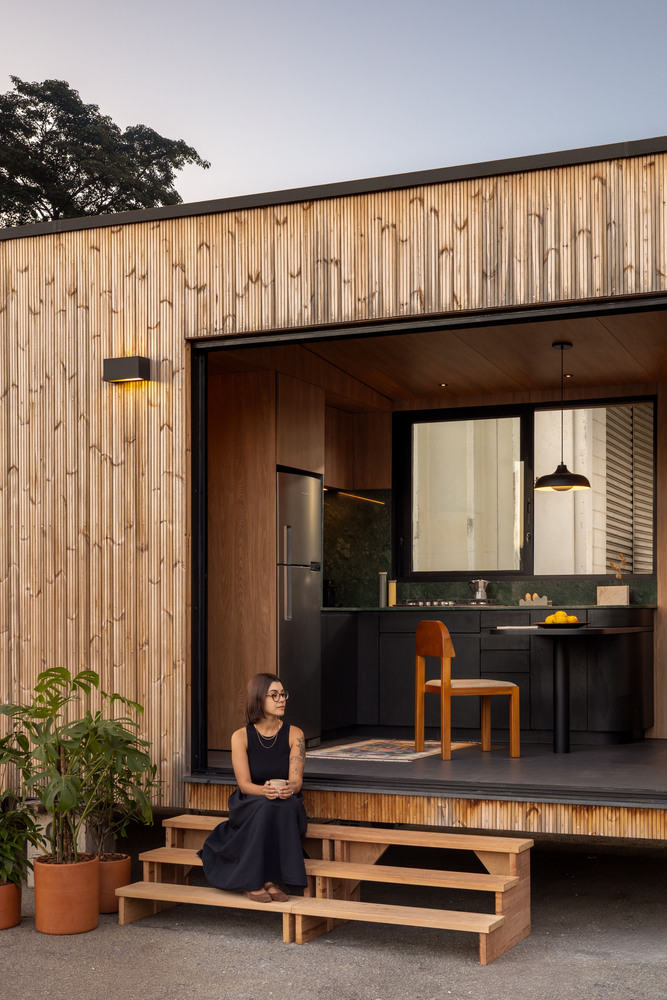
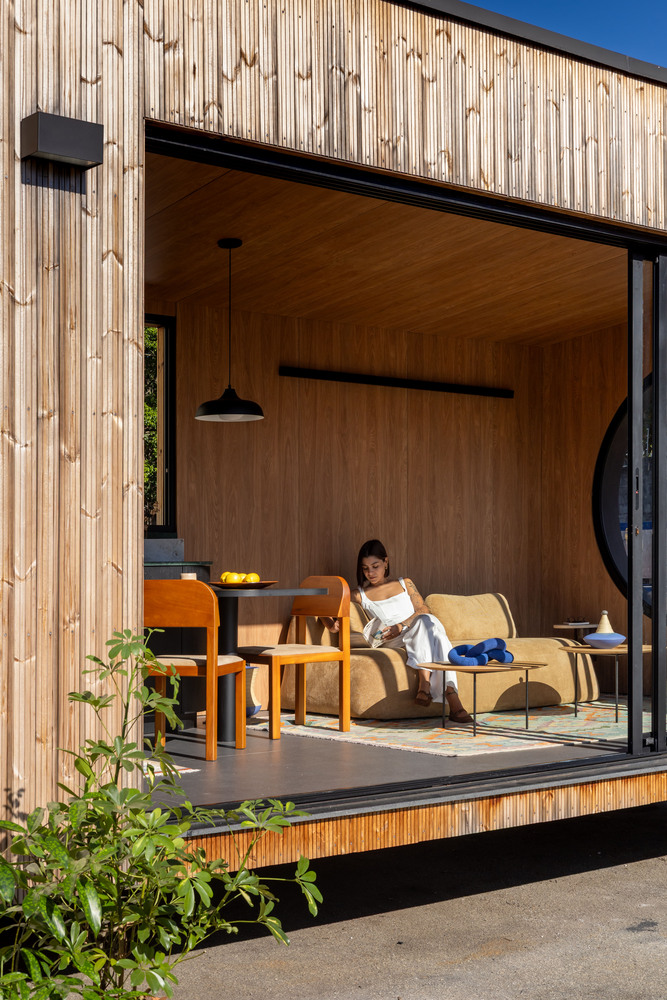
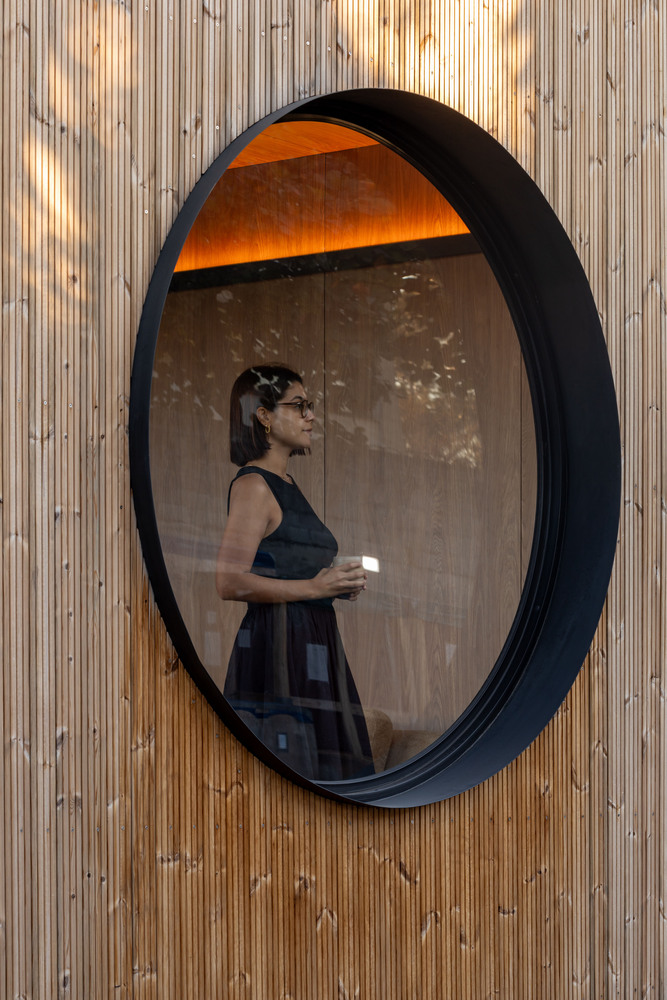
Externally, OSB panels and a water-resistant membrane form the base for the heat-treated natural wood cladding.
Internally, the system combines OSB panels with MDF panels, a material also used for the ceilings, except in the bathroom. The roof features thermo-acoustic sandwich tiles.
The materials bridge the precision of industrialized systems with a warm, domestic atmosphere.
The wood on the facade, the interior panels, and the Guatemala Green marble on the kitchen and bathroom countertops bring texture and identity to the spaces, complemented by porcelain tile flooring.
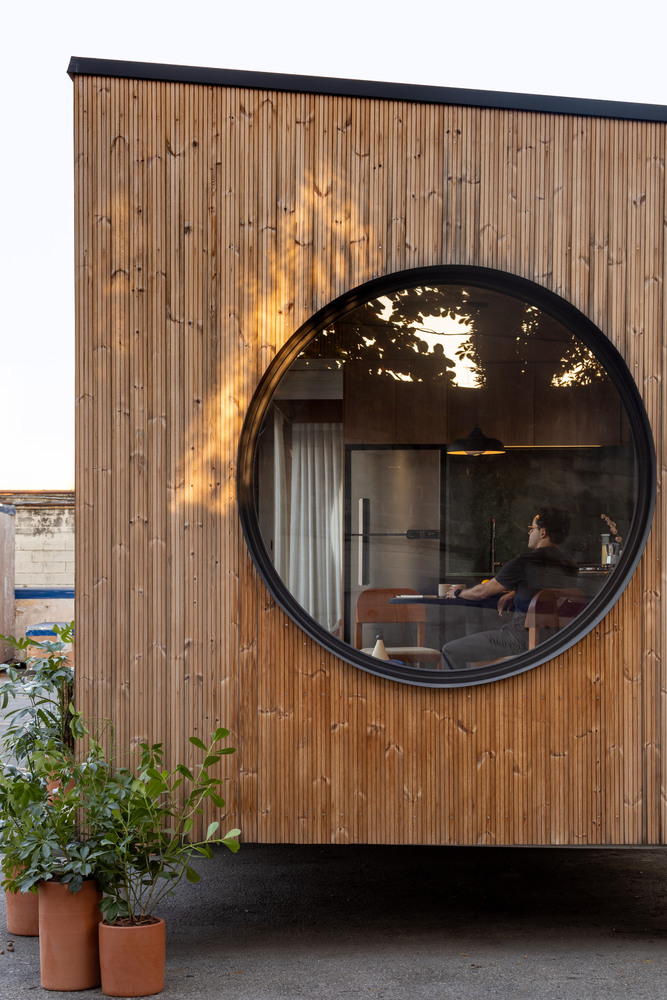
Displayed in its place of manufacture, the M38 makes visible a stage that usually precedes the experience of the home.
The project explores how to integrate constructive, logistical, and spatial decisions from conception, using industrialization as a tool to create great living spaces through a better construction process.