Piedra Bay House
PIEDRA BAY HOUSE
DE SPACE
ARCHITECTS
DE SPACE
LEAD ARCHITECTS
Diana C. Encarnación Ramírez, Ramón A. Páez Canela
INTERIOR DESIGN
De Space
PROJECT MANAGEMENT
Anarquitectura
PHOTOGRAPHS
Alejandro Alvárez
AREA
860 m²
YEAR
2025
LOCATION
Palmar de Ocoa, Dominican Republic
CATEGORY
Hospitality Architecture, Tourism, Hospitality Interiors
English description provided by the architects.
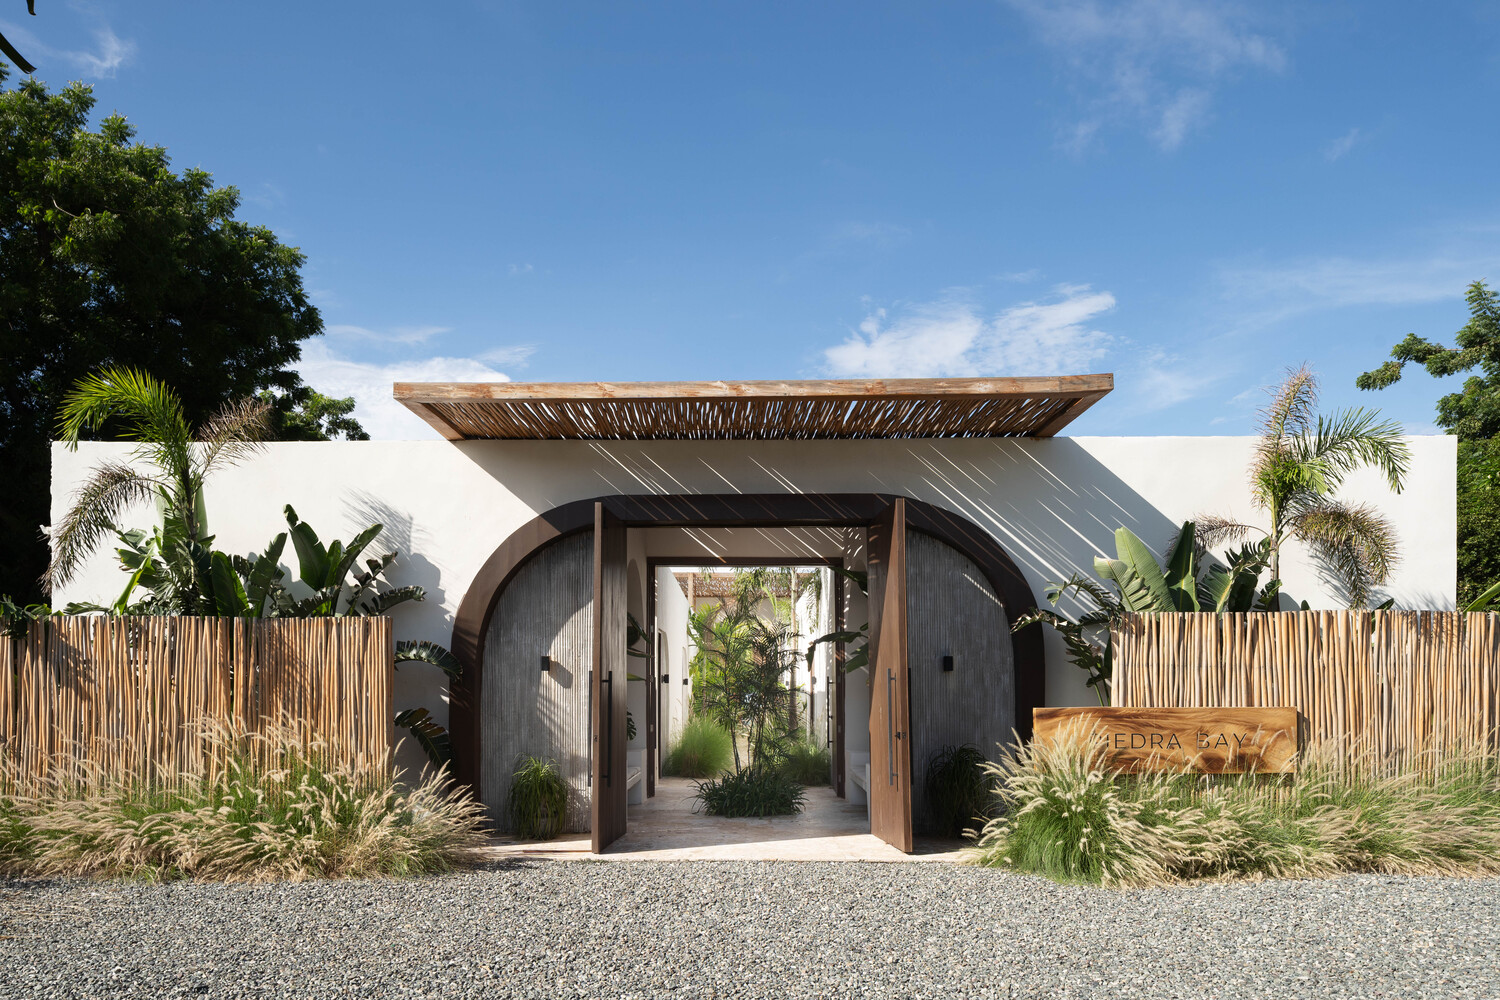
At Casa Piedra Bay, the landscape is not simply contemplated; it becomes an essential part of the experience of inhabiting the house.
Located in Palmar de Ocoa, Azua, Dominican Republic, the project emerges from an arid coastal setting defined by the contrast between the mountains and the Caribbean Sea.
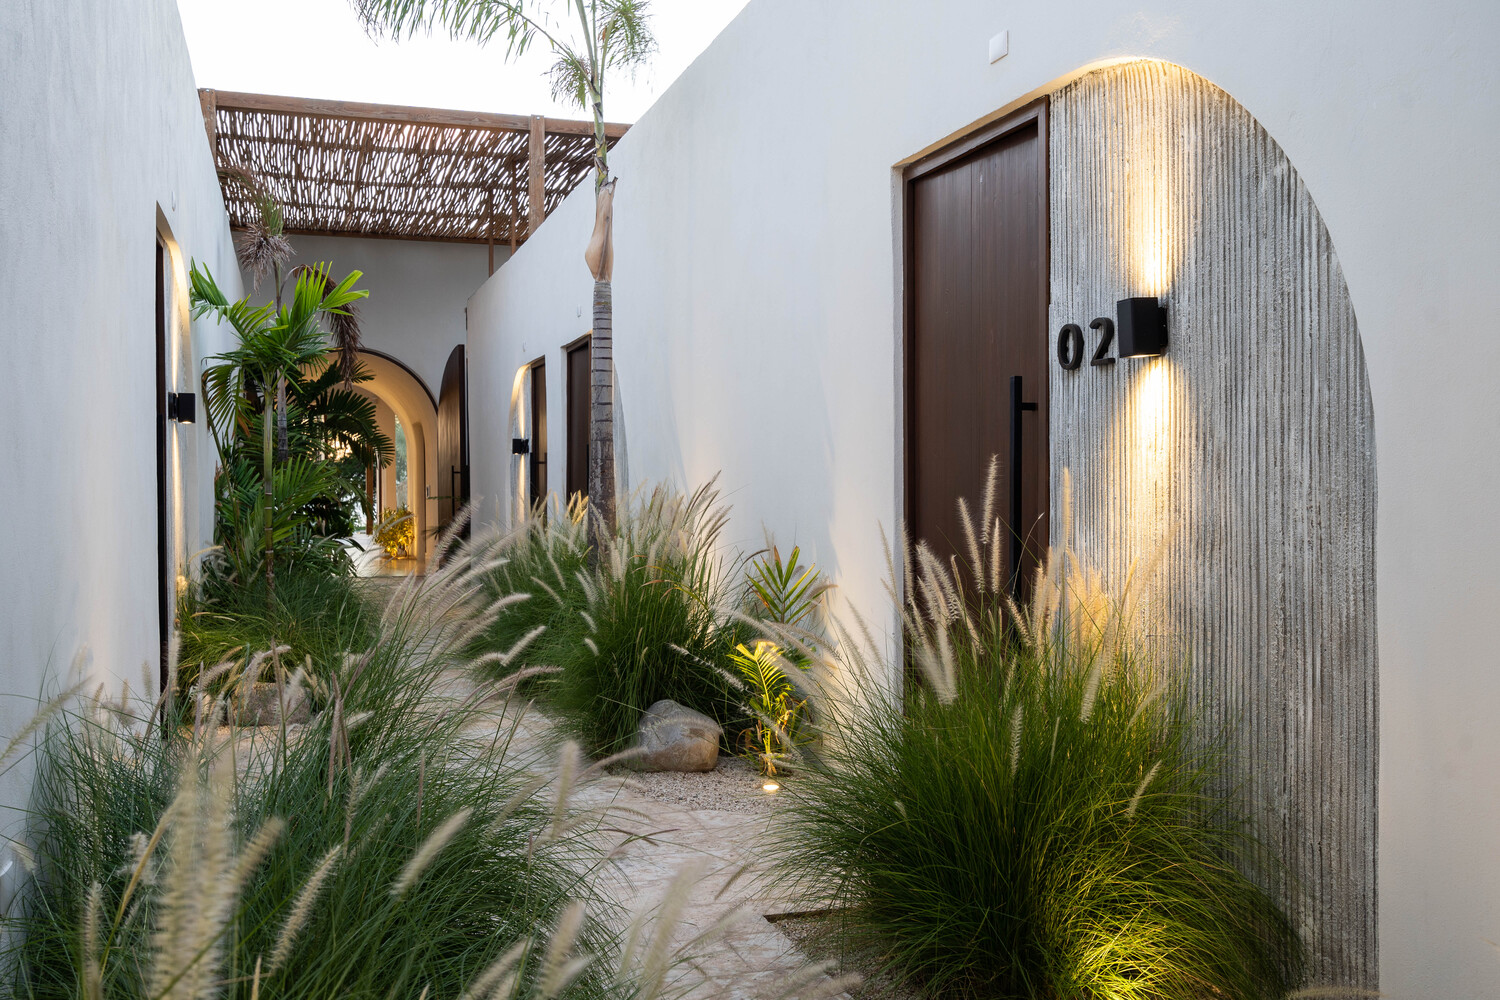
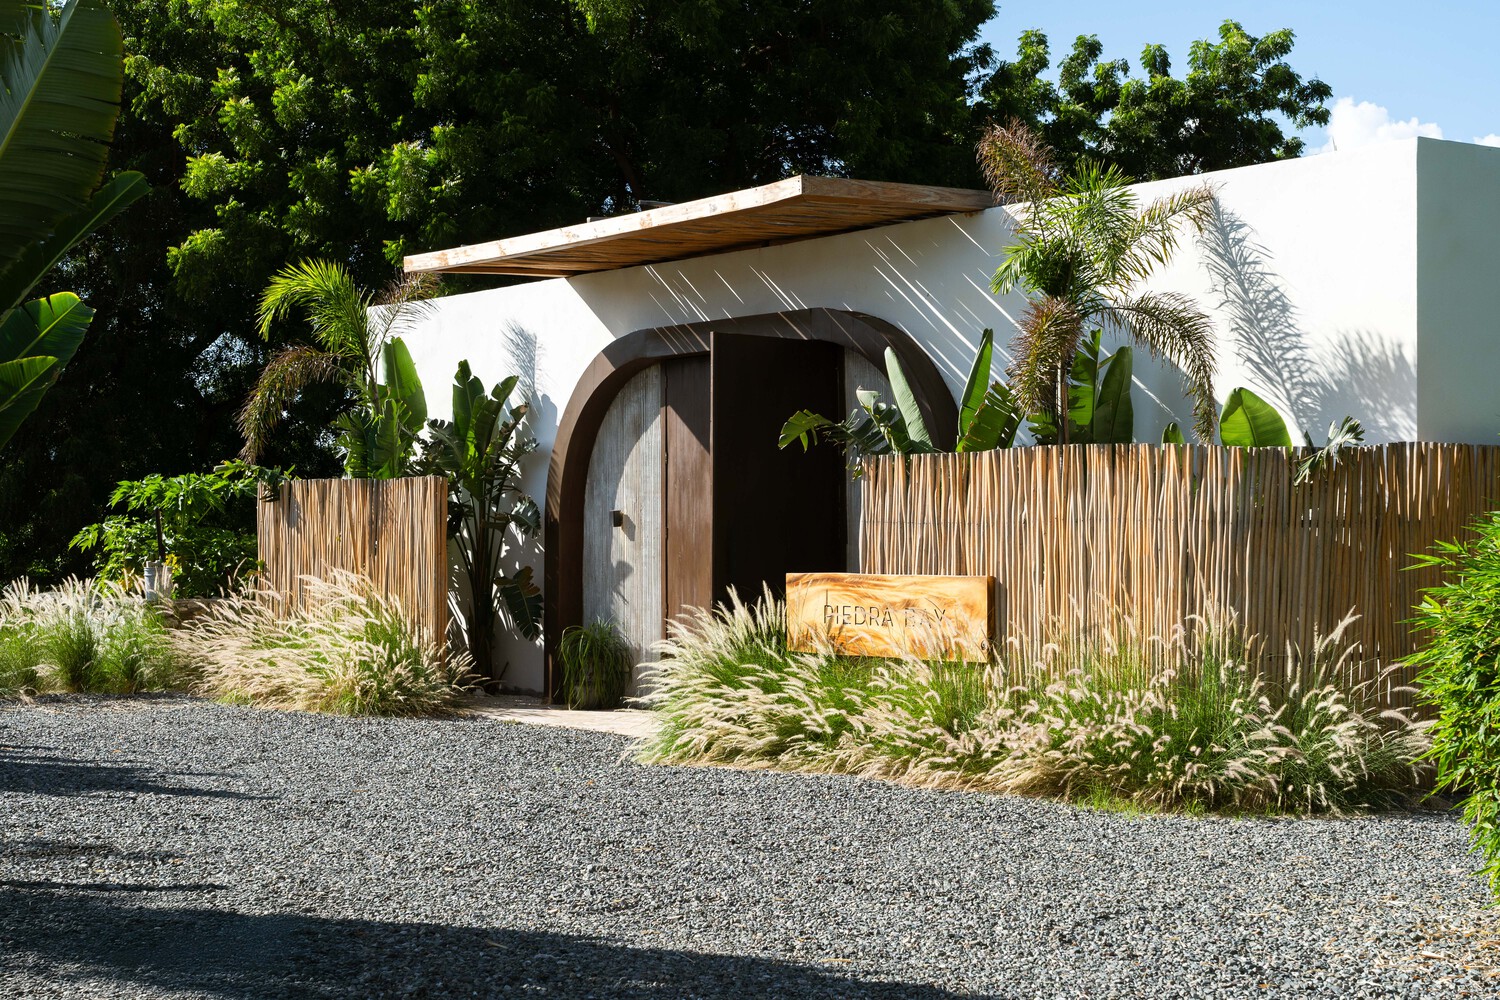
The architecture responds to this environment through a spatial composition that prioritizes natural ventilation, filtered sunlight, privacy, and a continuous connection with the surrounding landscape.
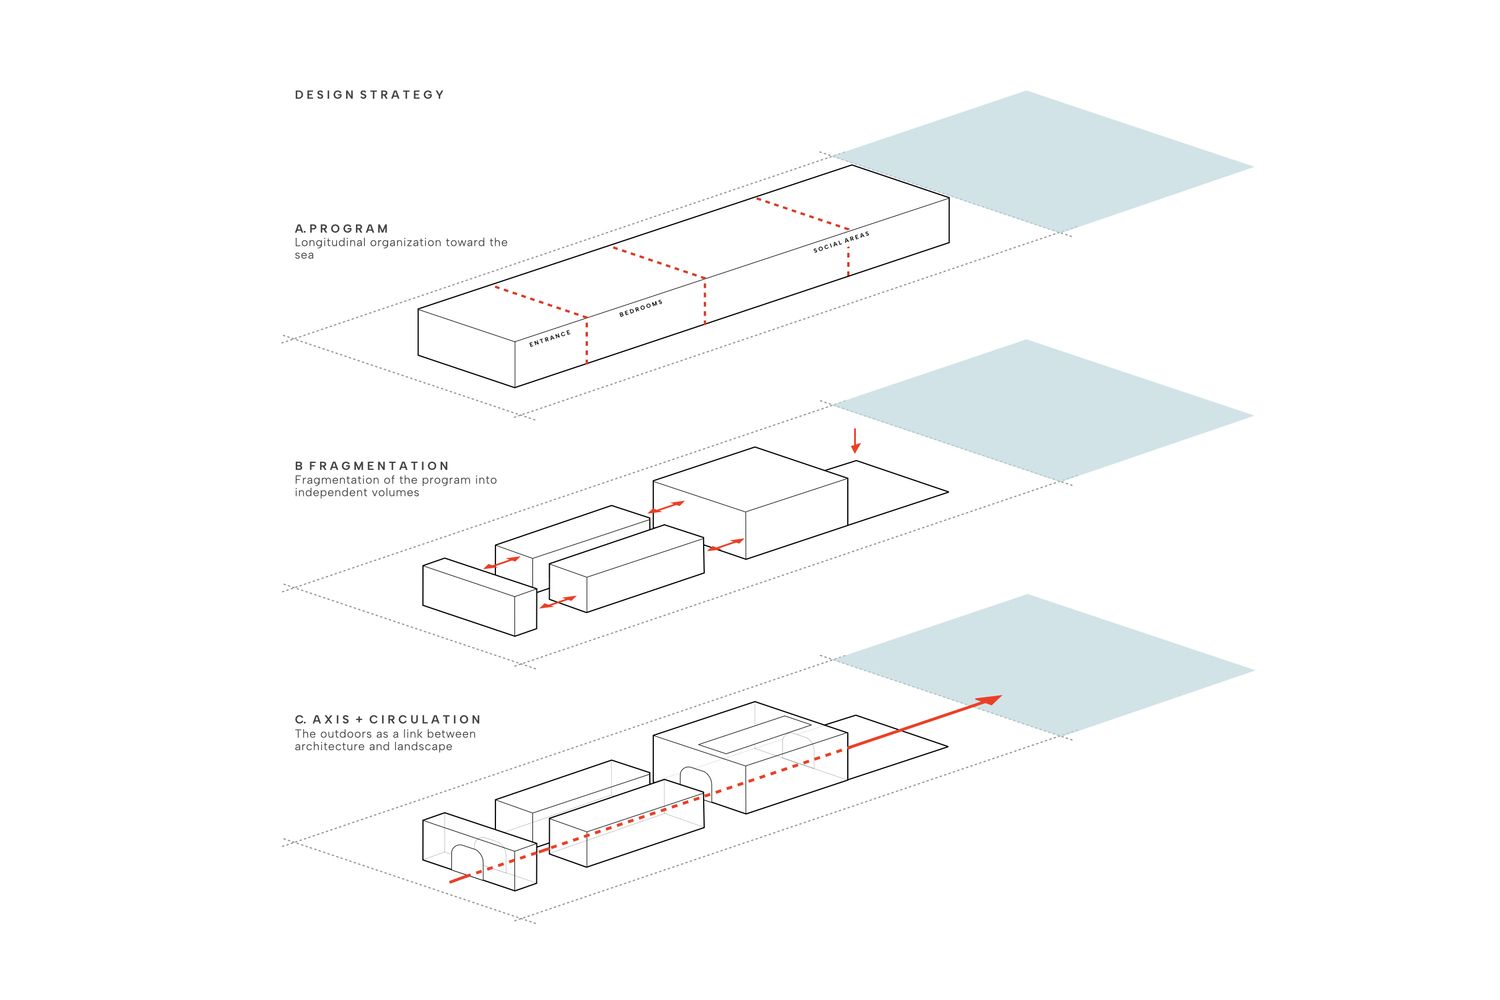
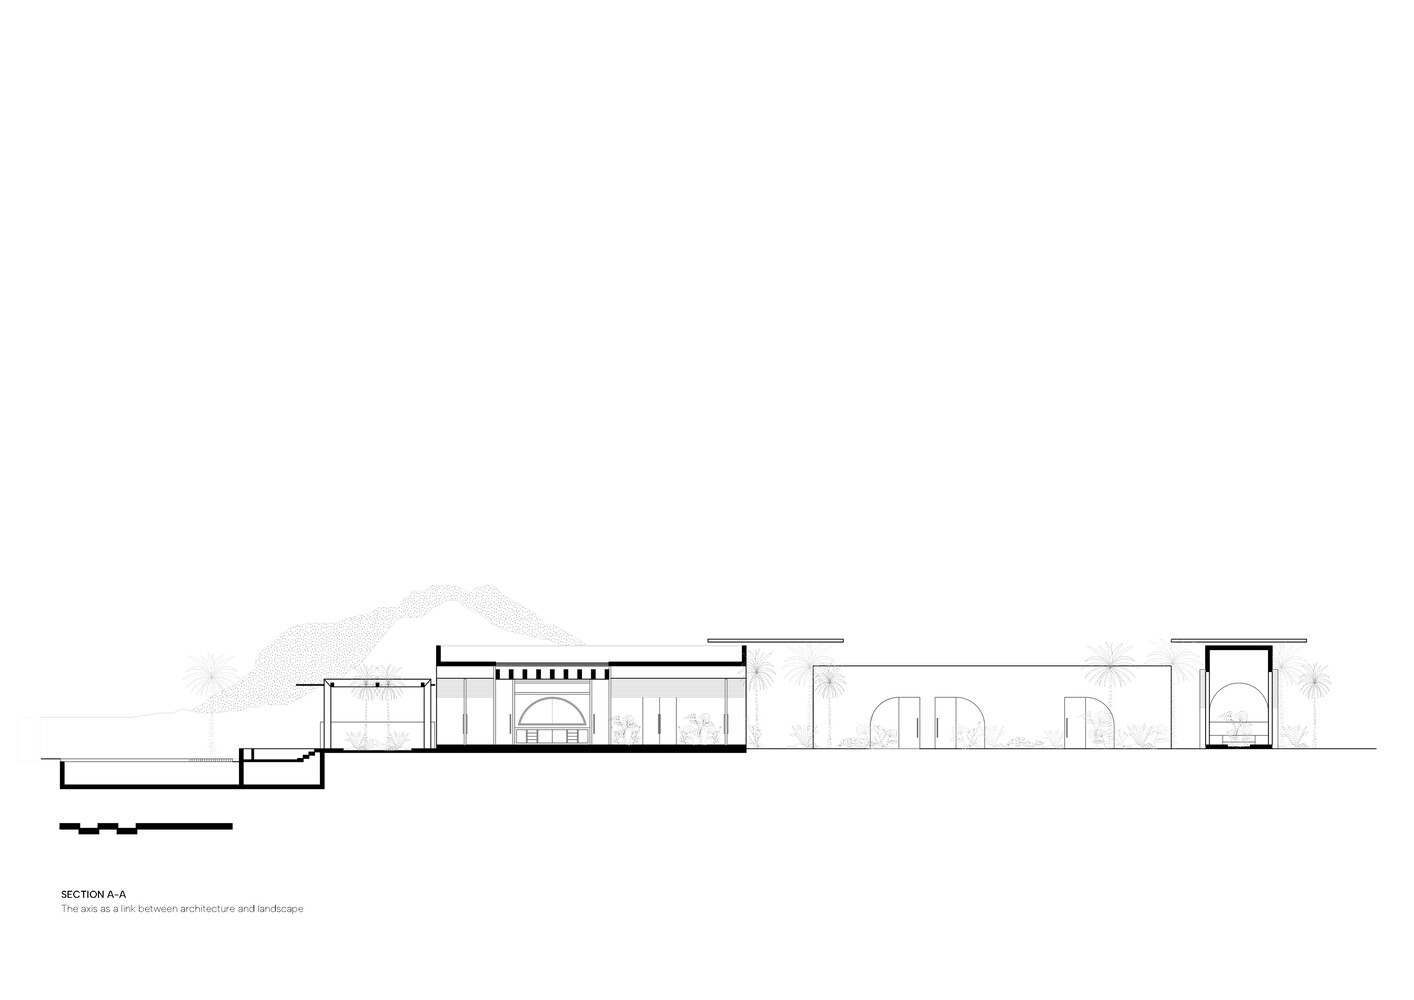
The project's central design decision was to establish the view toward the sea as the organizing axis of the architecture.
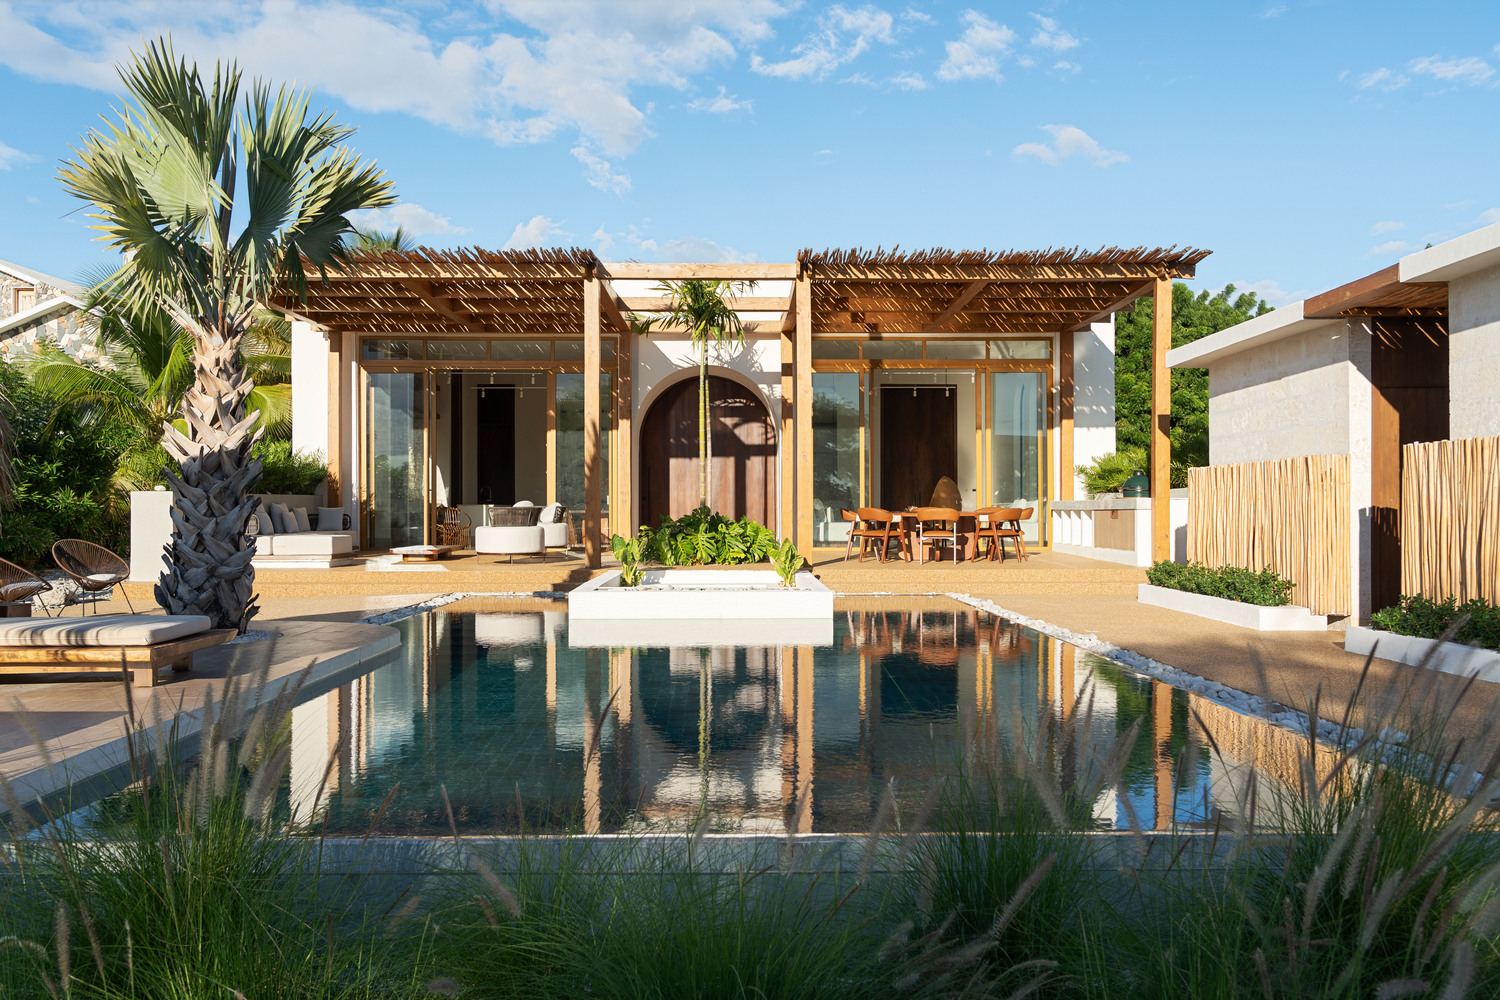
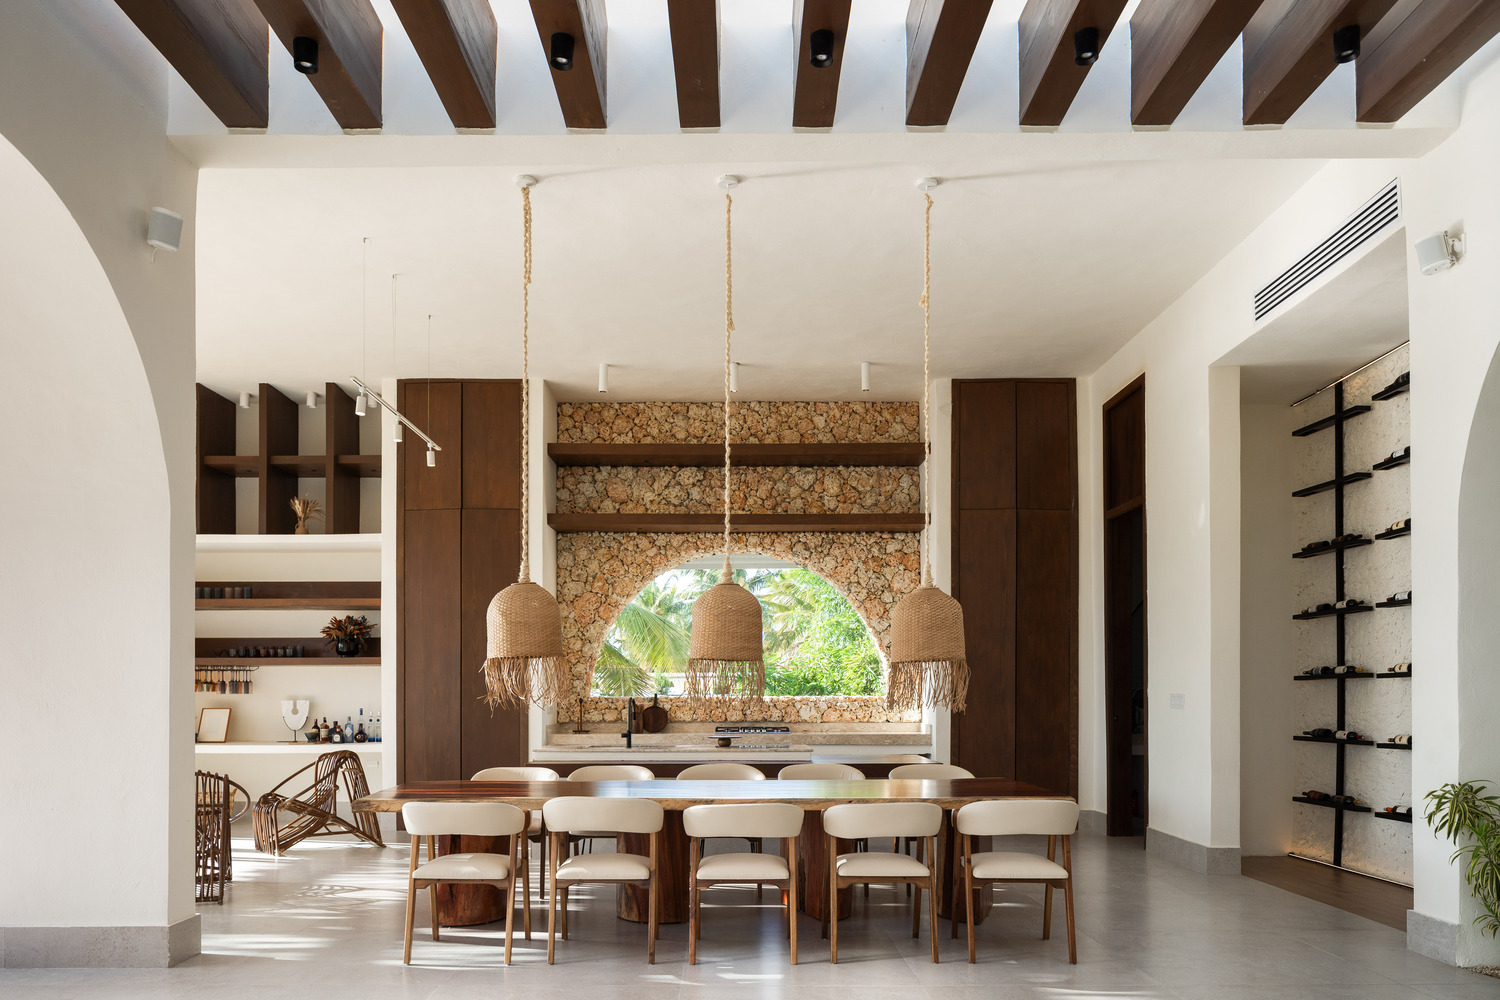
From the entrance, a longitudinal circulation axis creates a direct visual connection with the horizon, guiding movement through a series of independent volumes distributed across the site.
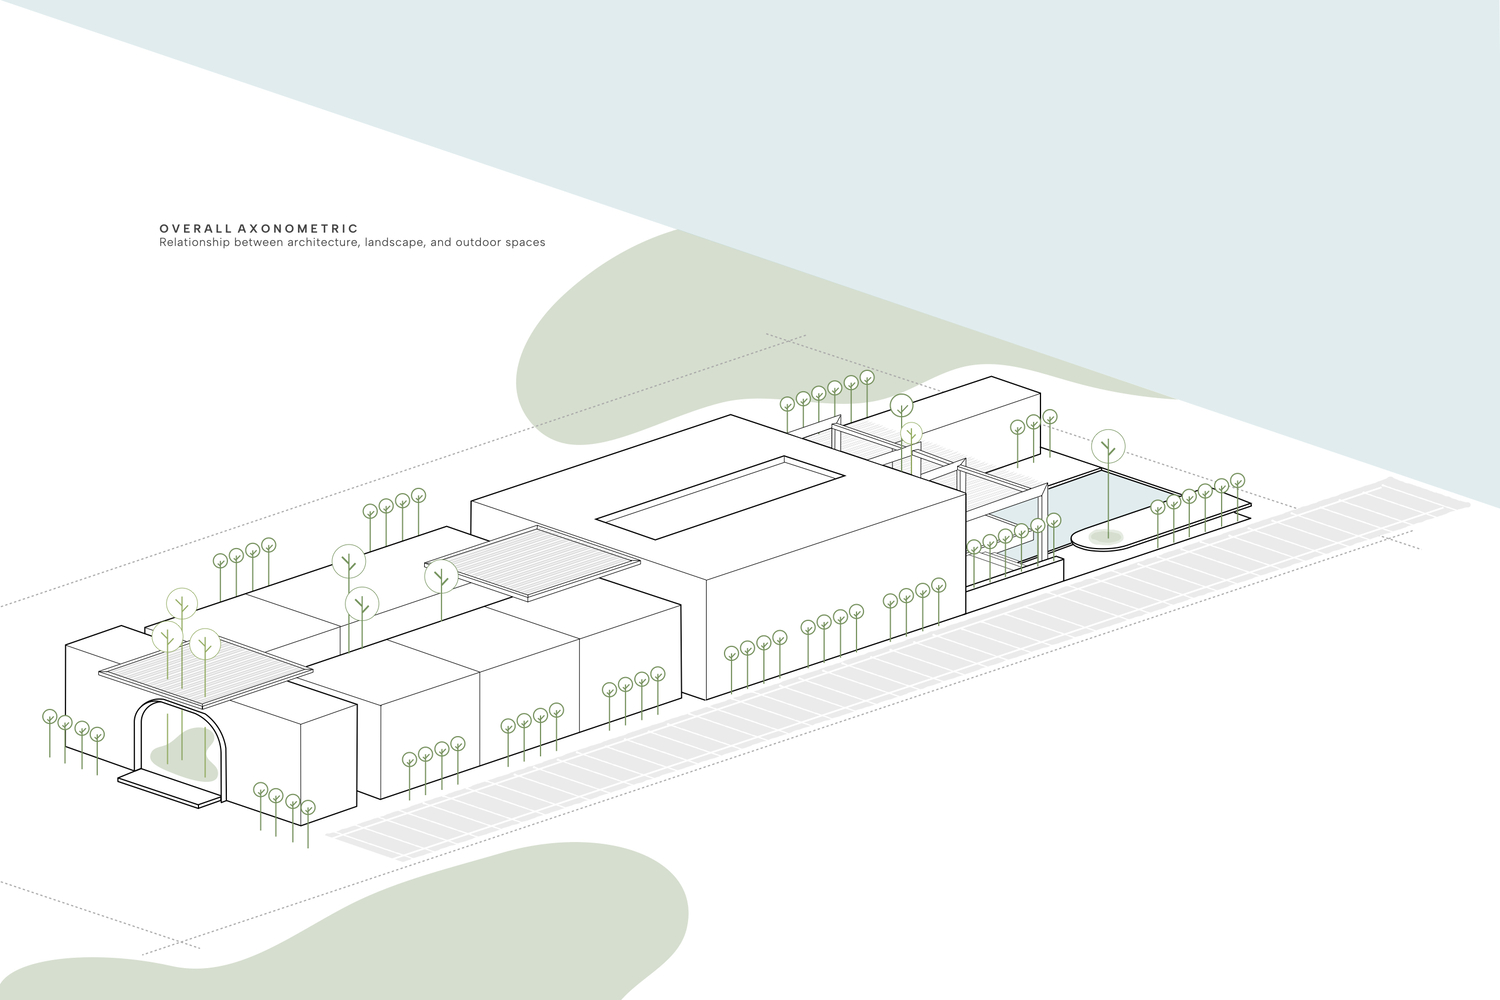
Rather than concentrating the program within a single building, the house is fragmented to establish distinct relationships between architecture, climate, and landscape.
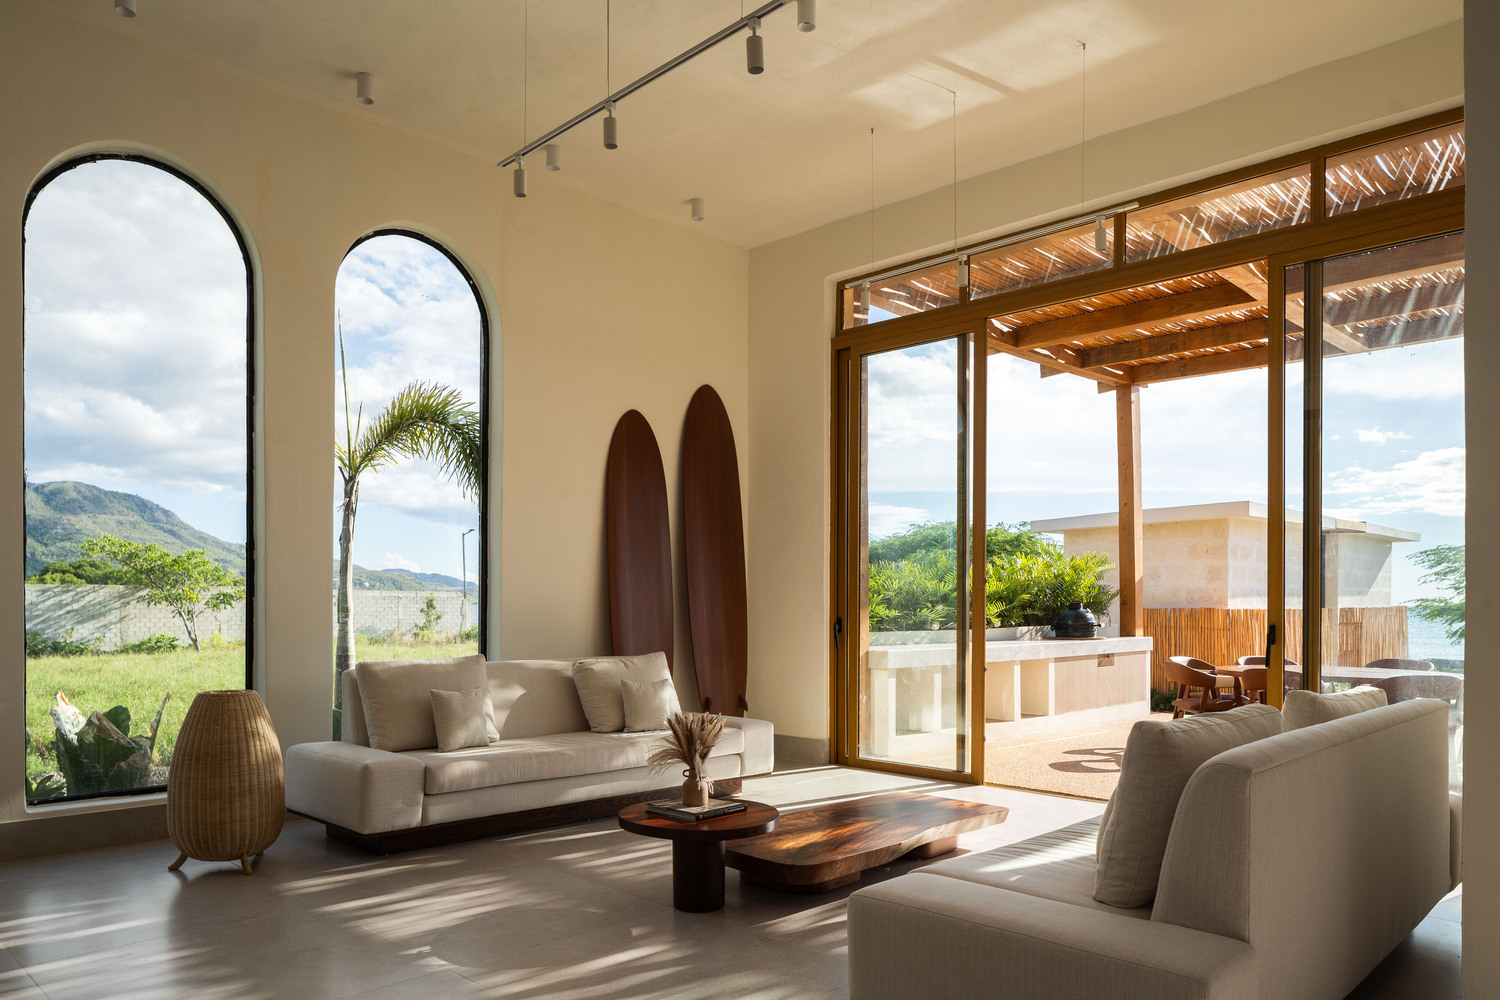
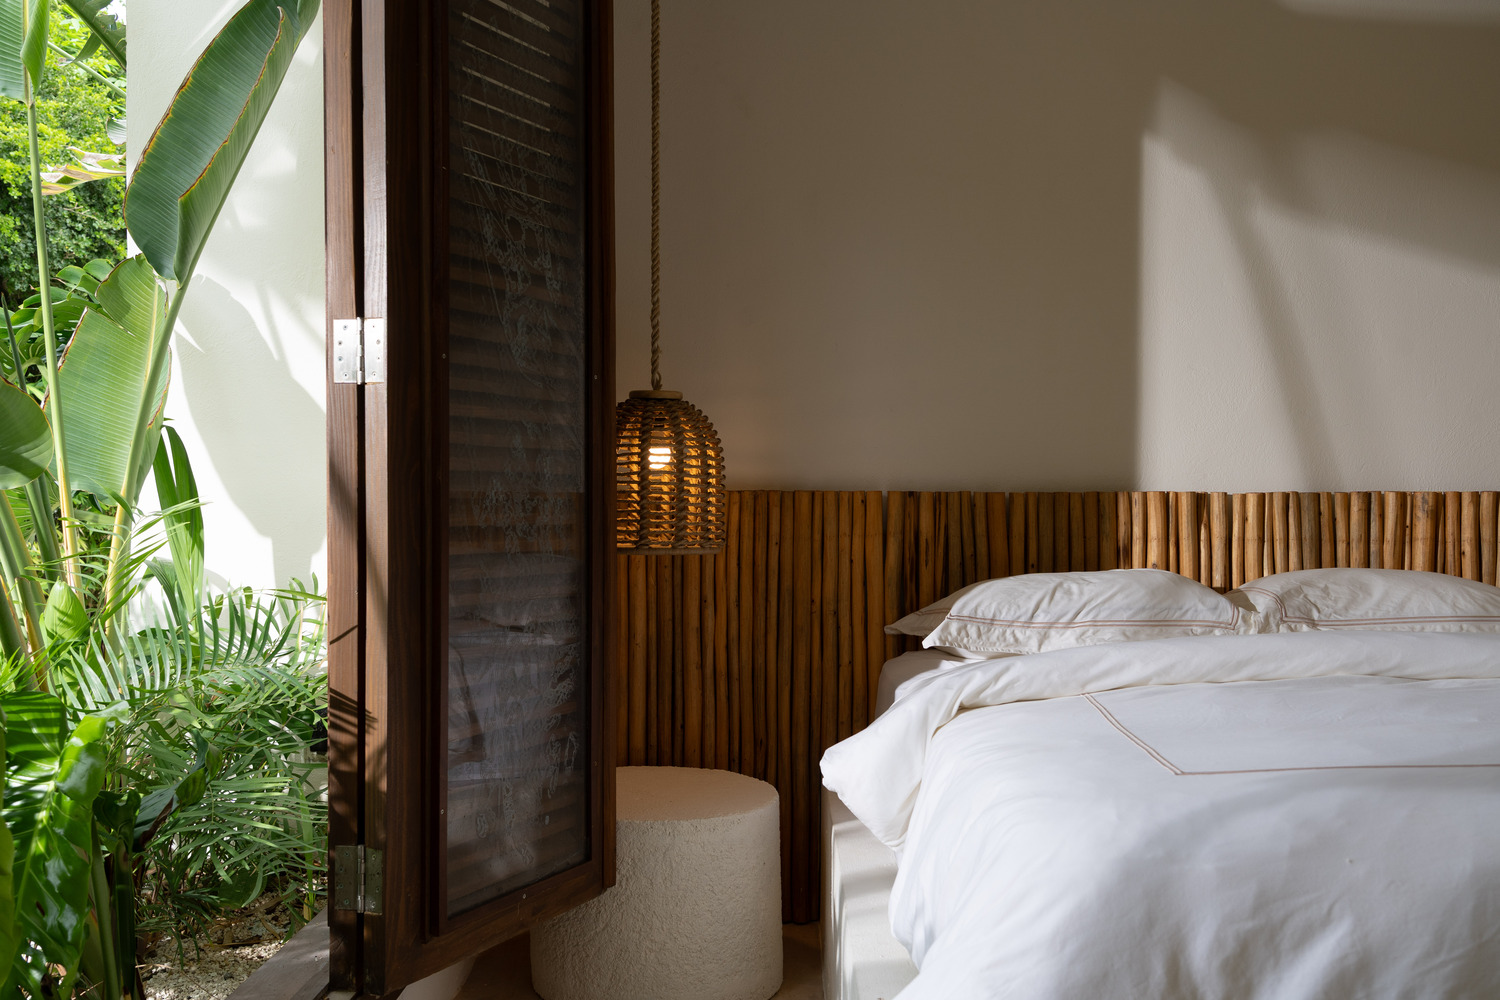
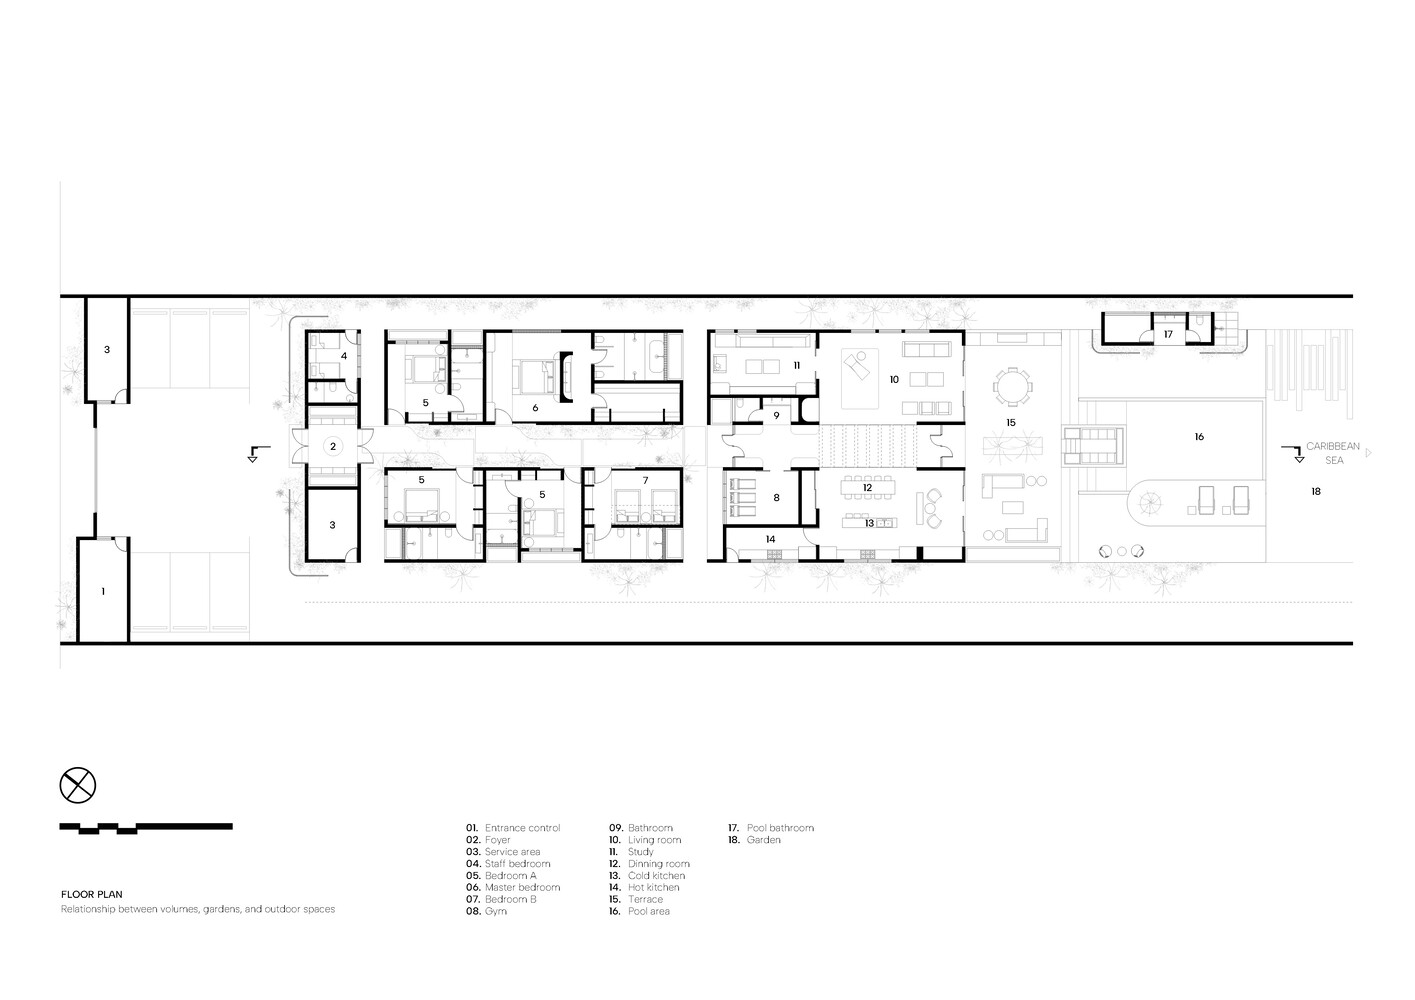
Conceived as a second residence, the house separates the bedroom modules from the social areas, creating a balance between privacy and shared experiences.
Each bedroom functions as an independent unit, while the communal spaces encourage gathering and interaction.
This arrangement introduces a particular spatial condition: moving between the private and social areas requires passing through the outdoors, transforming circulation into an essential part of the architectural experience.
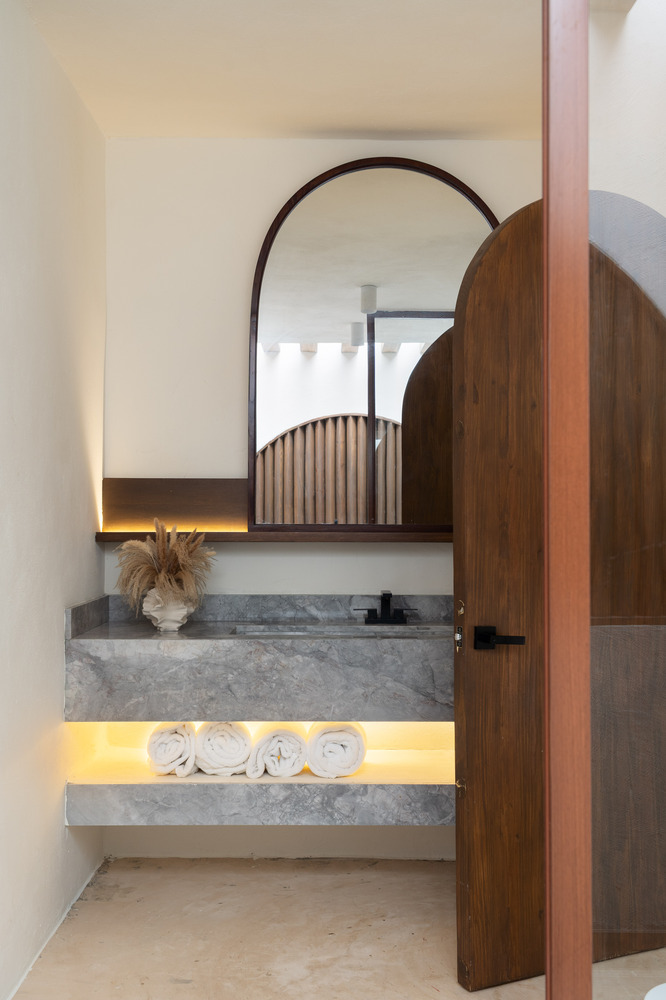
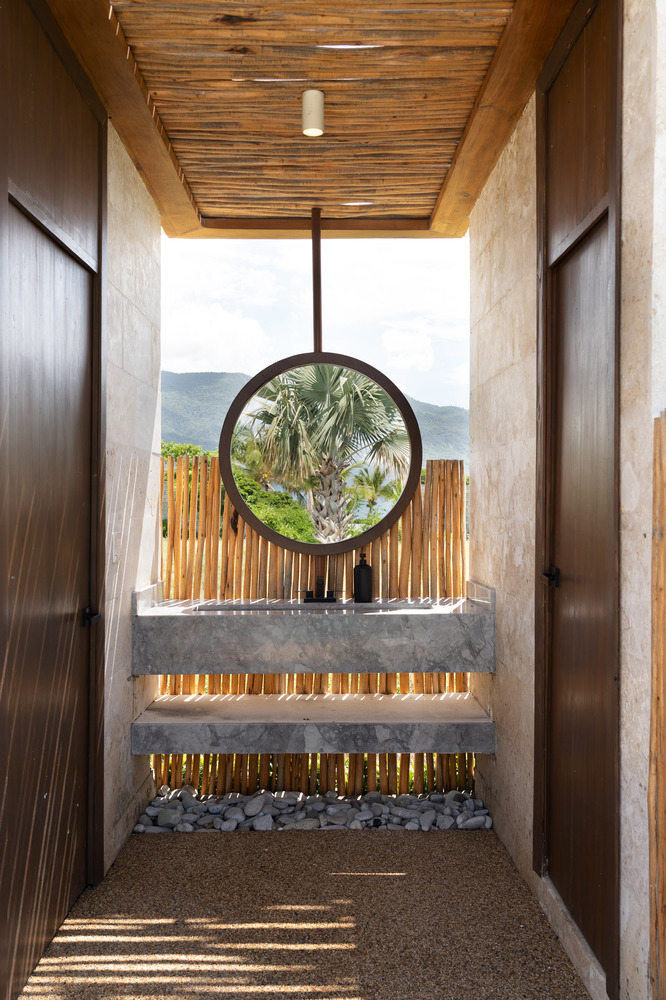
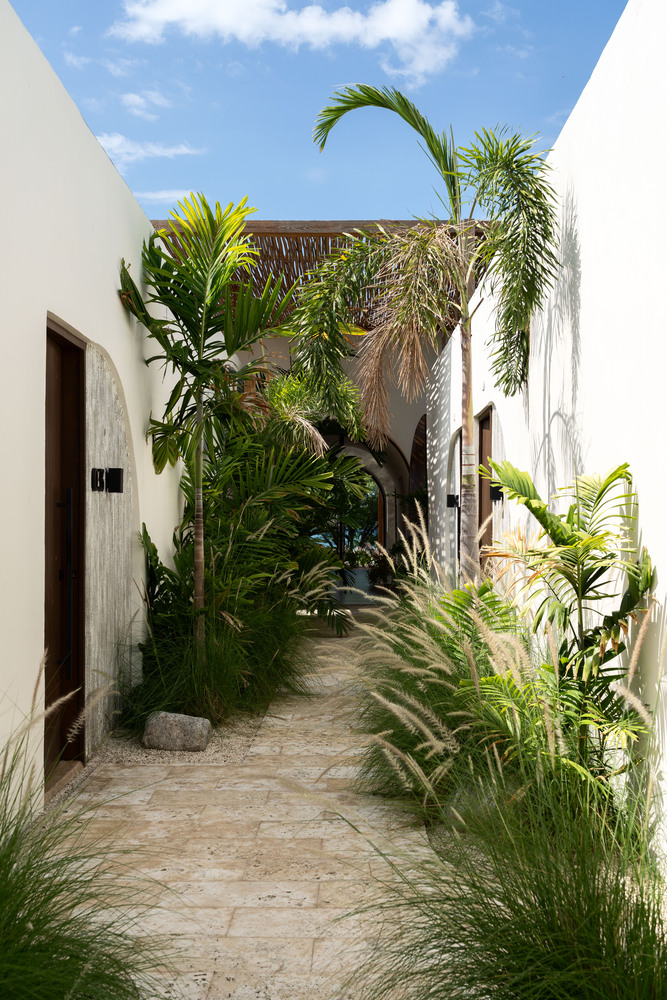
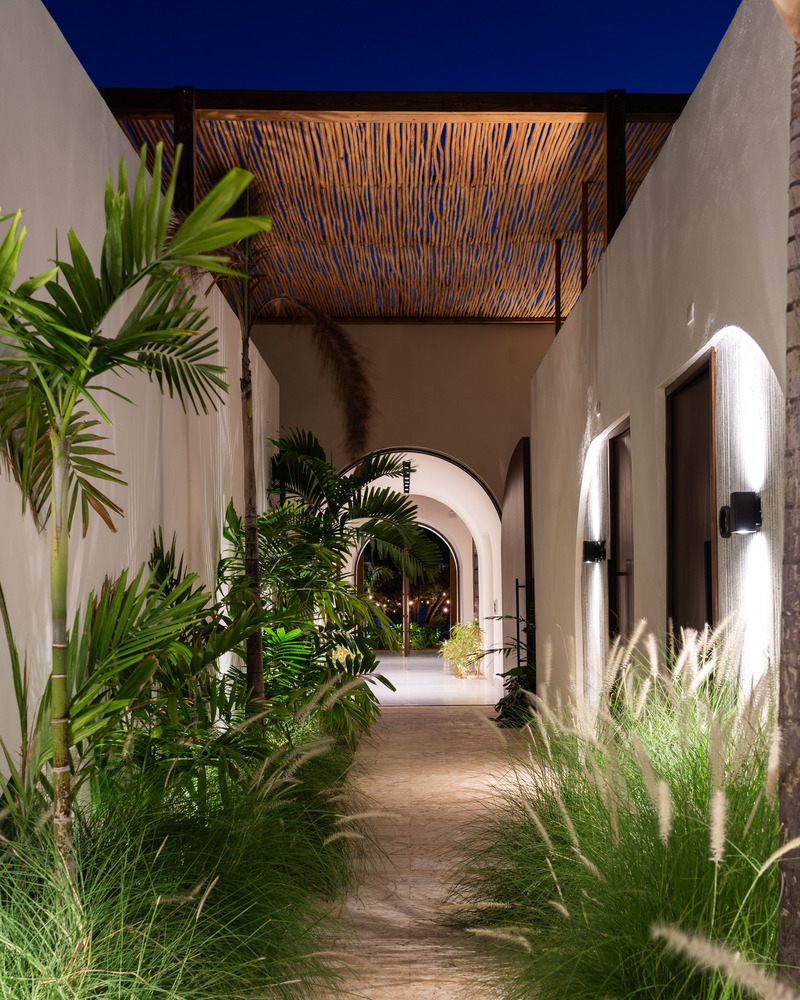
The main axis becomes an open-air passage framed by vegetation and oriented toward the Caribbean Sea.
Gardens and transitional spaces connect the different volumes, allowing the landscape to become something residents actively move through rather than simply observe.
Within the private modules, bedrooms open directly onto outdoor gardens, while bathrooms incorporate natural ventilation and open-air showers, further dissolving the boundaries between interior and exterior.
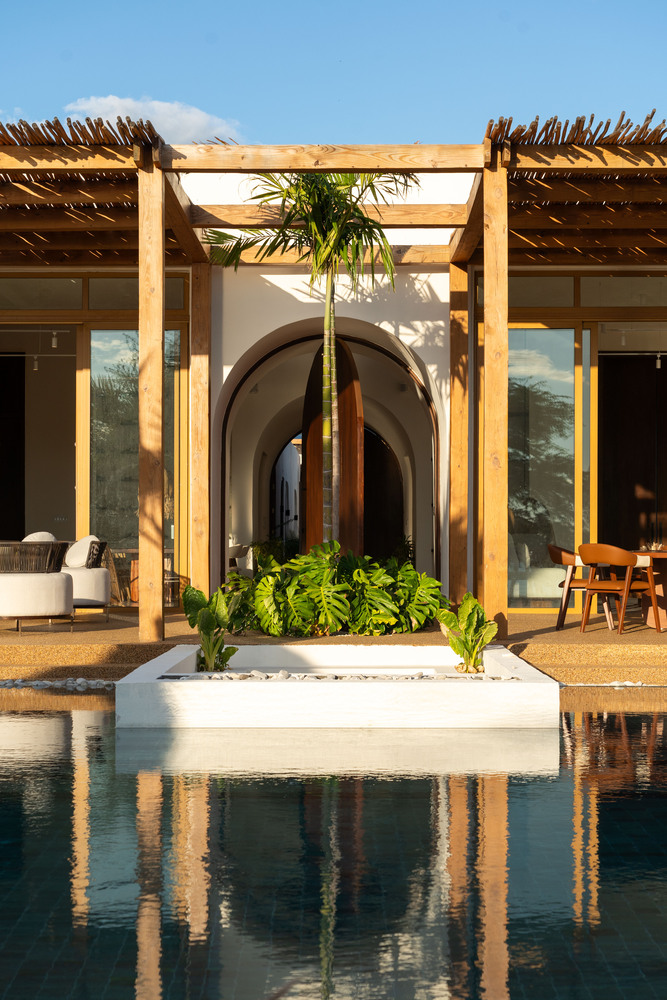
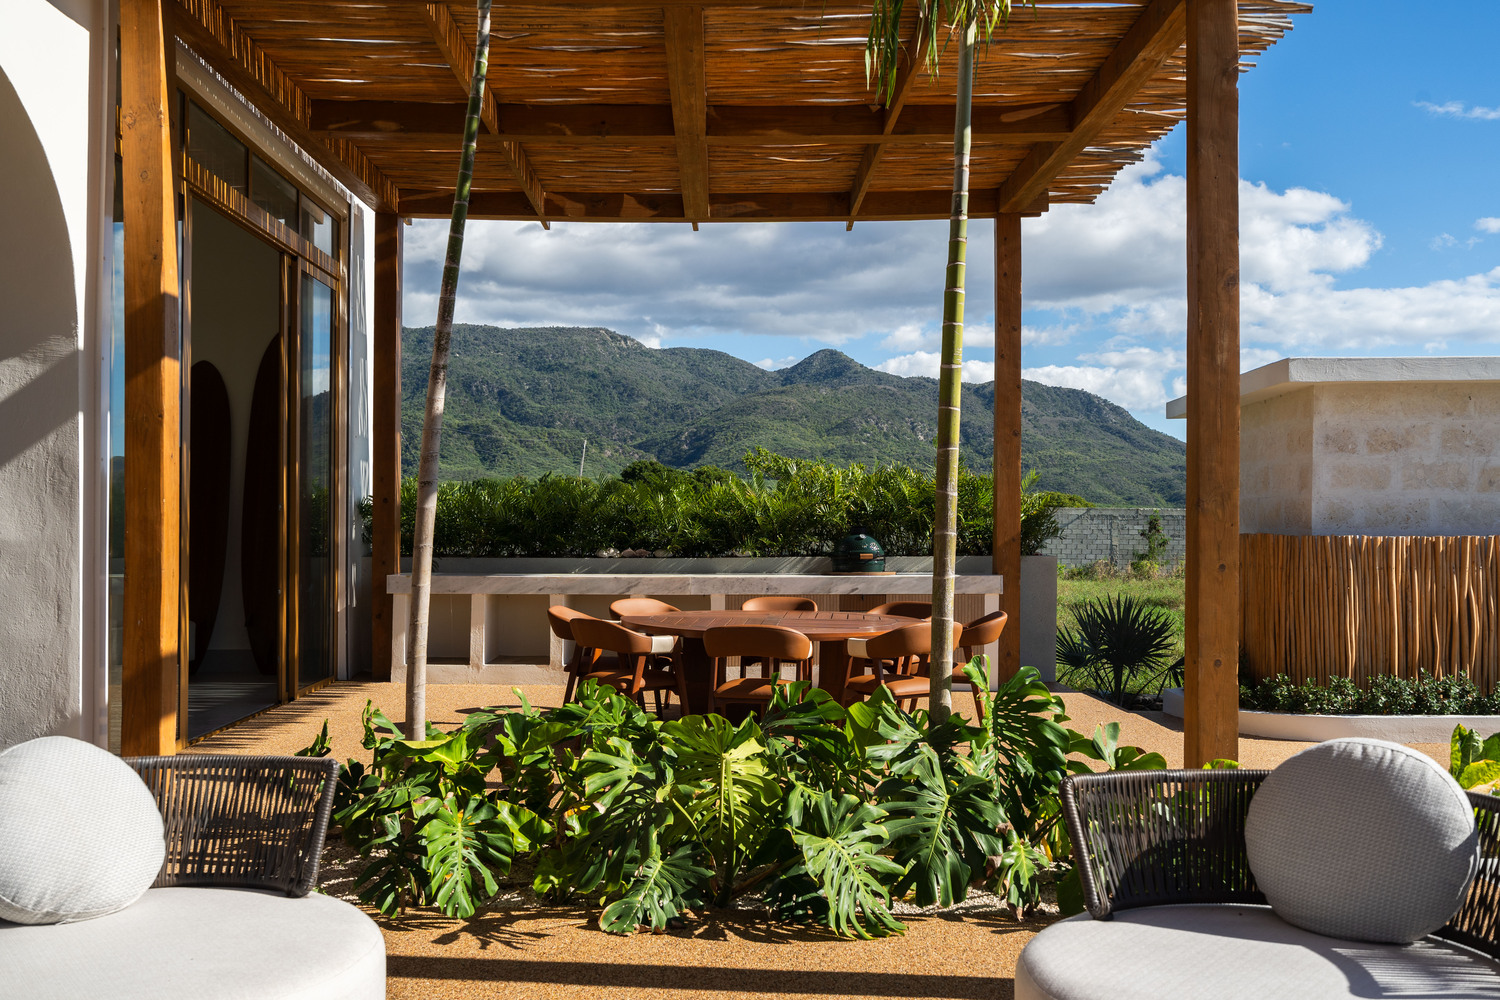
Environmental strategies are integrated into this spatial organization. The arrangement of the volumes promotes cross-ventilation, while vegetation filters the intense solar exposure characteristic of Azua.
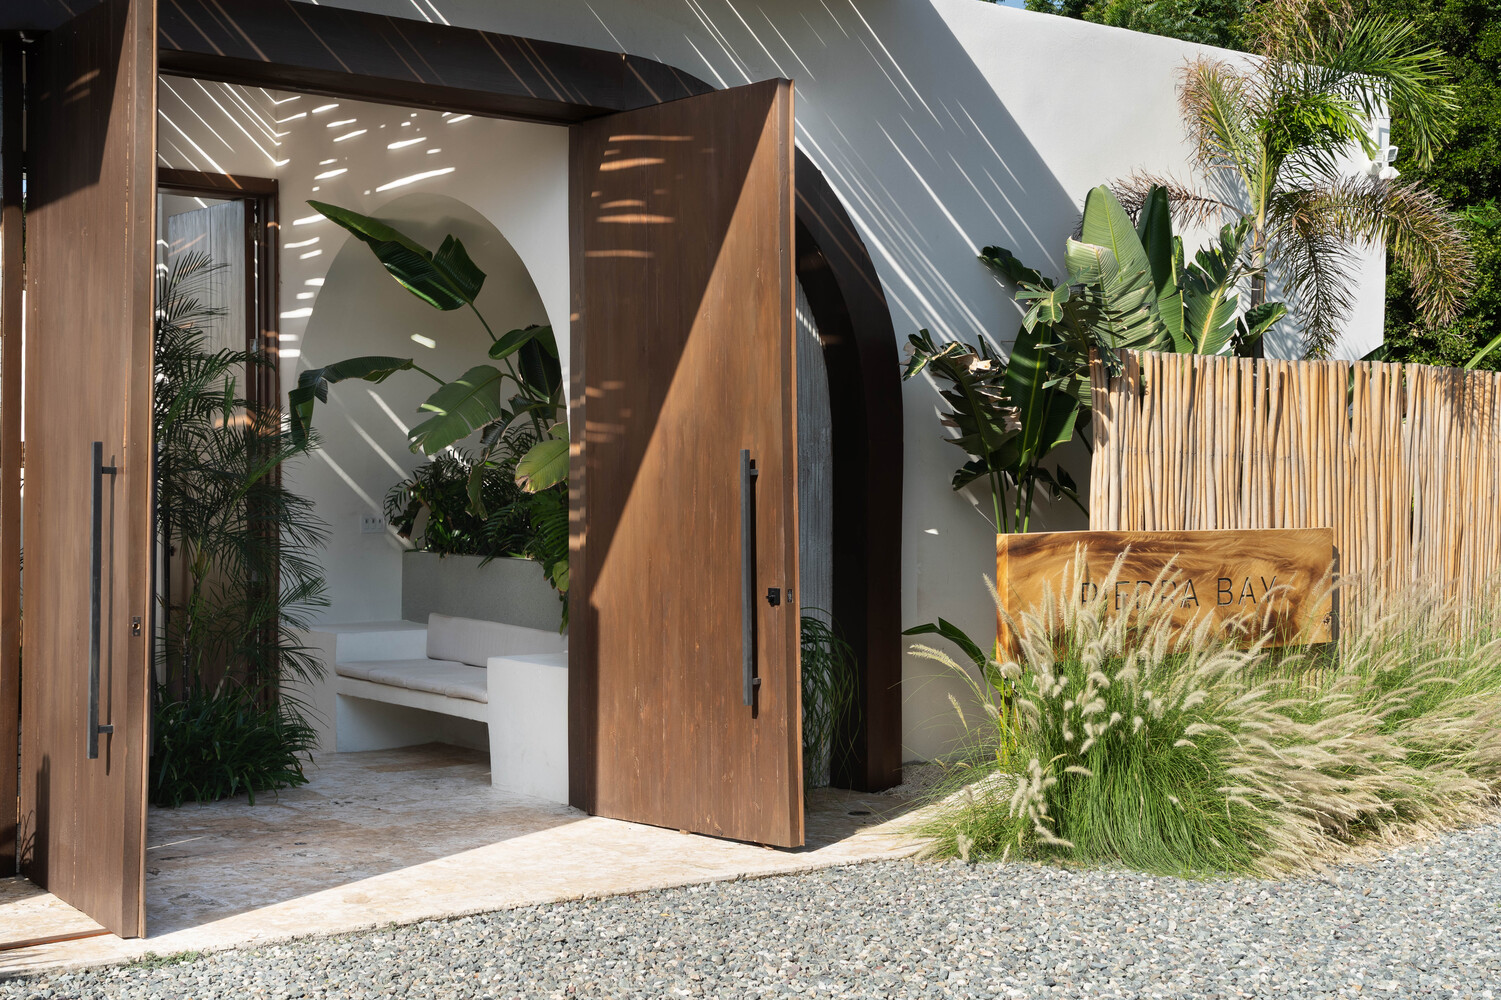
These natural elements contribute to thermal comfort and create changing patterns of light and shadow throughout the day.
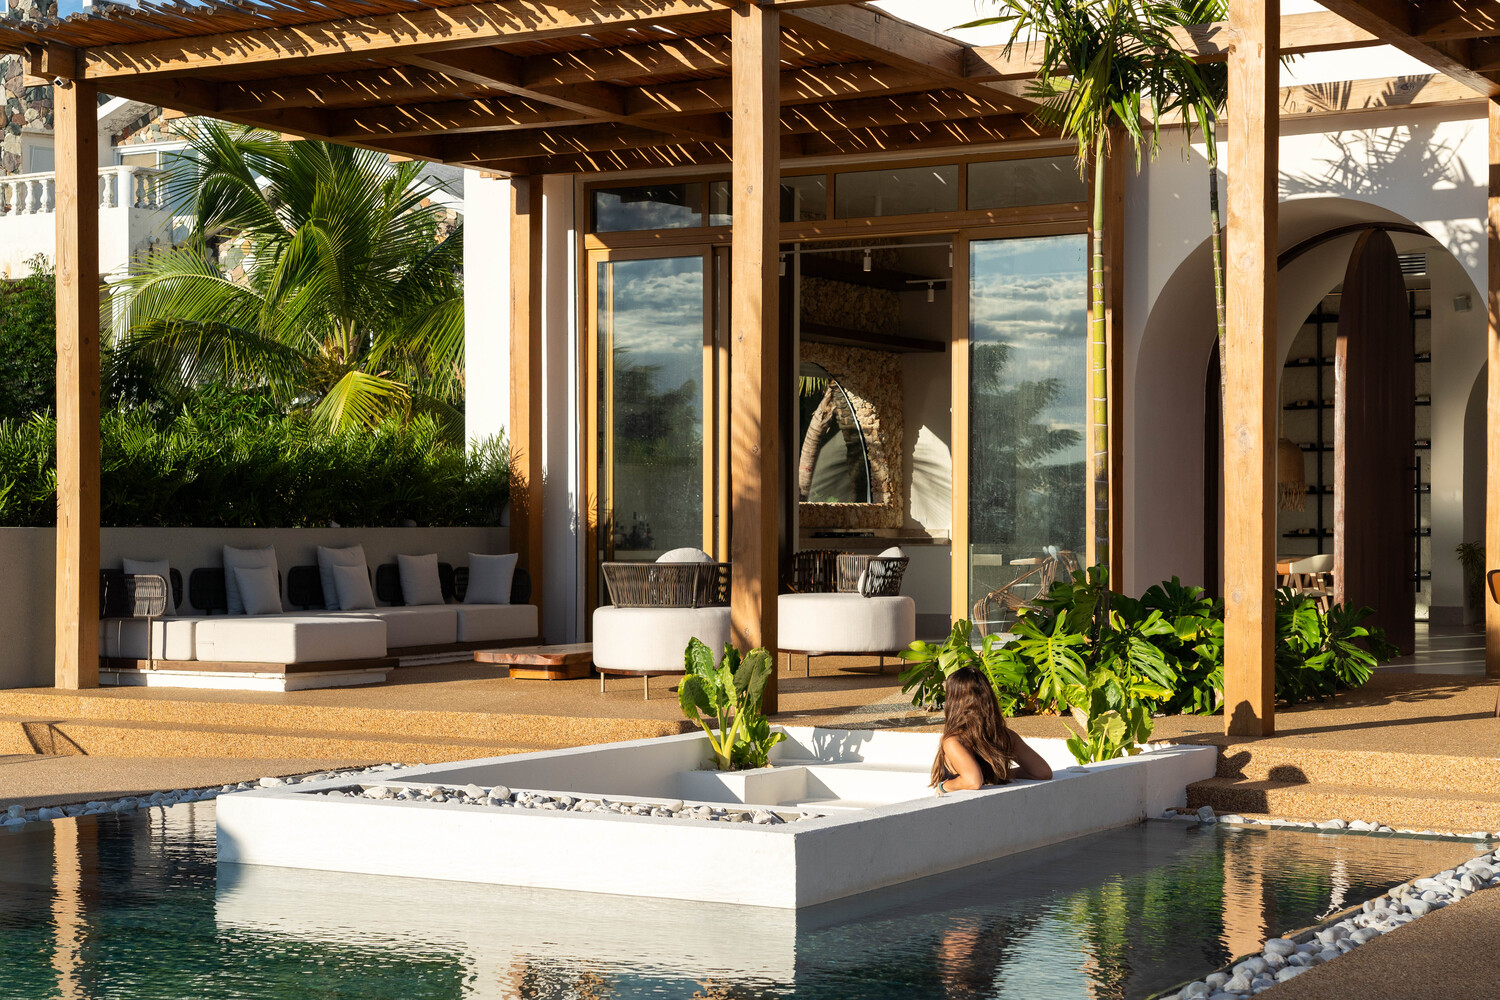
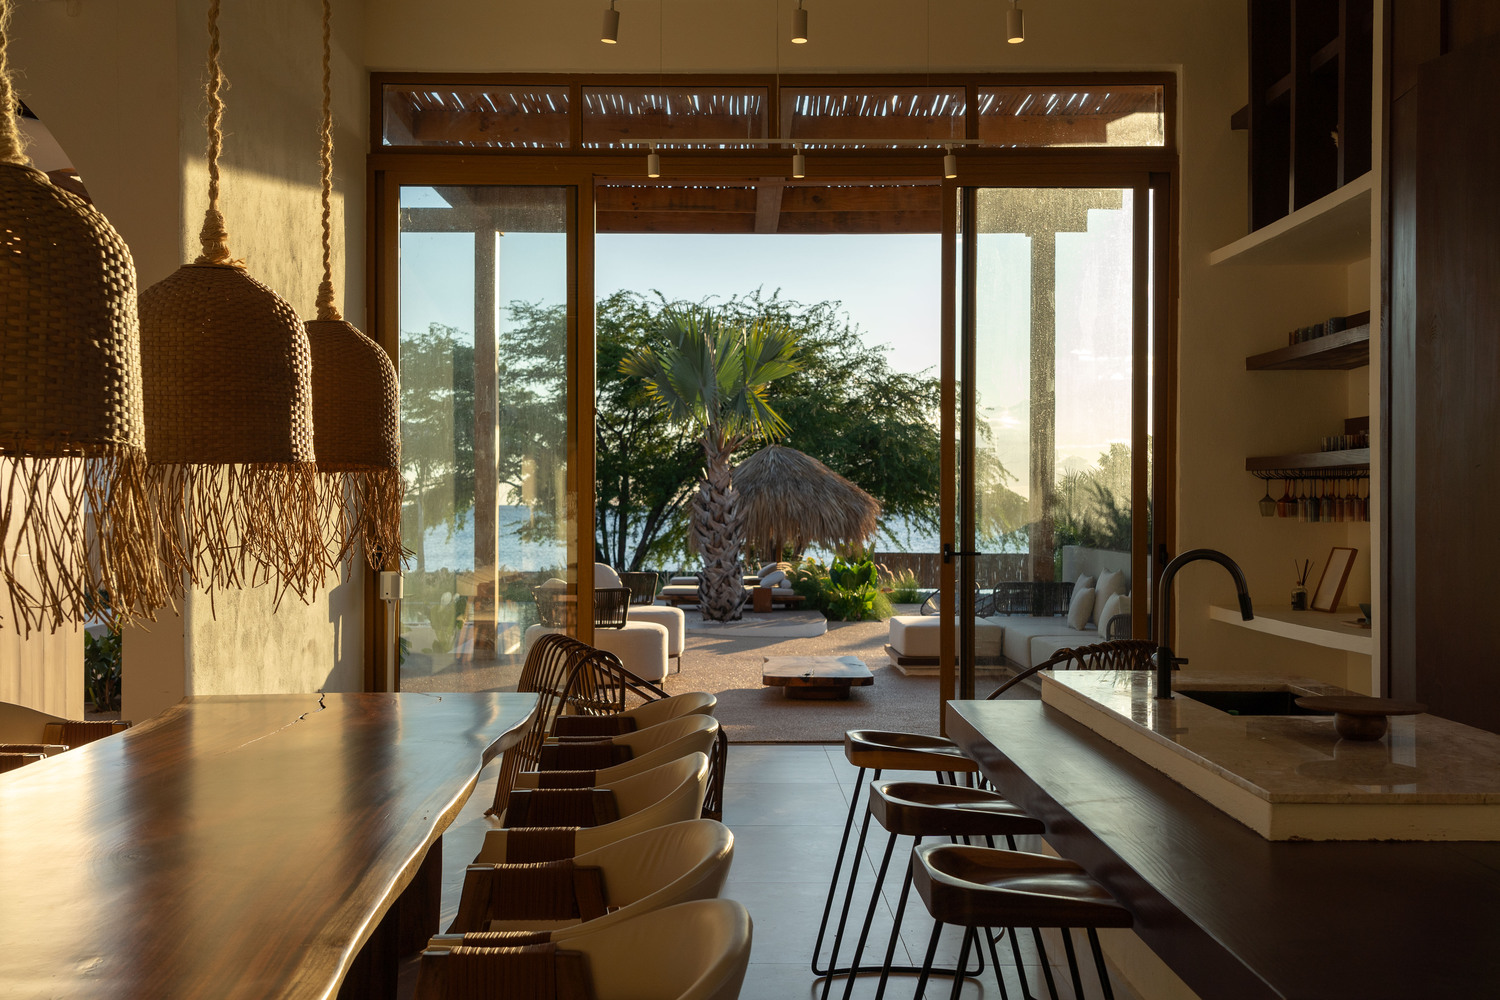
The material palette reinforces the relationship between the architecture and its surroundings.
Concrete, stone, and wood were selected for their durability, low-maintenance qualities, and connection to the textures and tones of the coastal landscape.
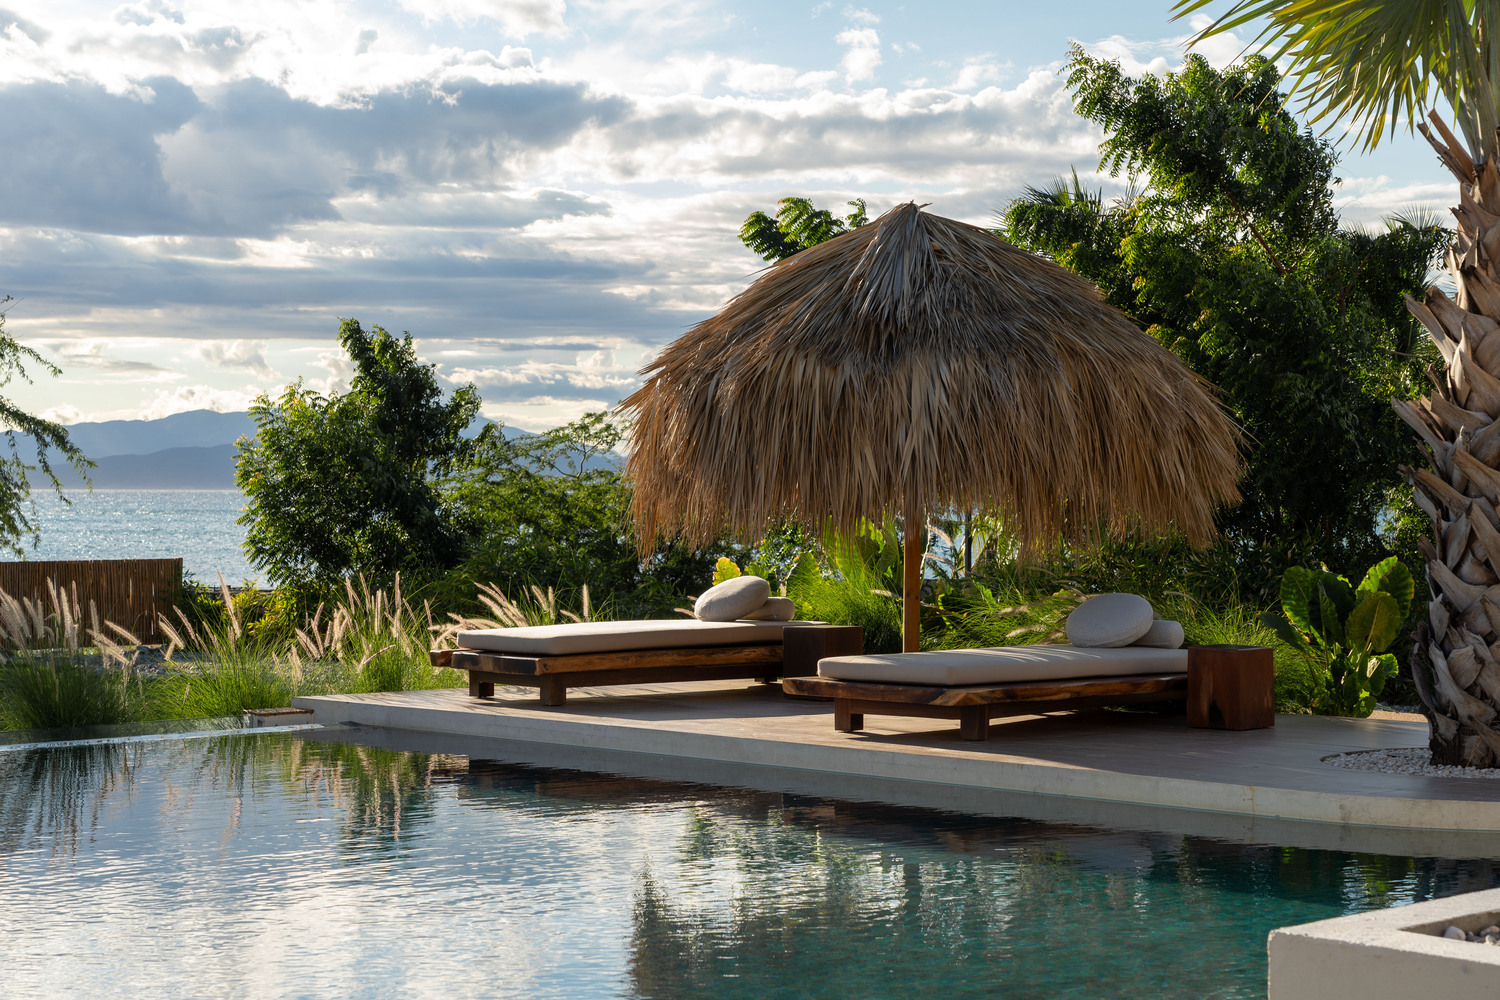
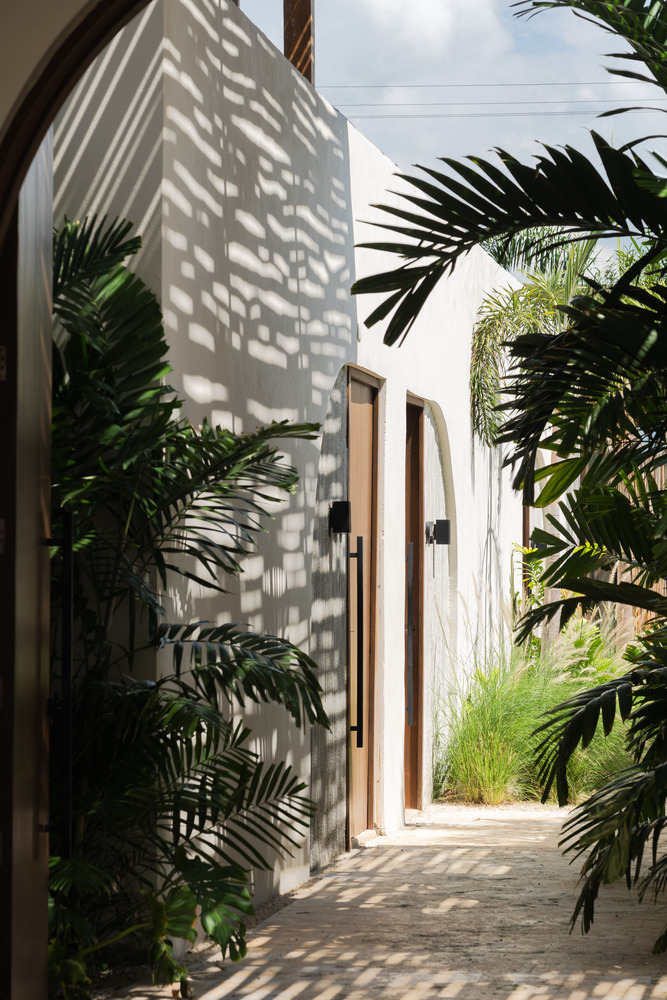
Fixed concrete furniture, including integrated benches and surfaces, becomes an extension of the architecture, creating material continuity between interior and exterior spaces.
Casa Piedra Bay ultimately proposes a way of inhabiting the landscape in which architecture and nature are inseparable.
Through fragmented volumes, open-air circulation, and passive environmental strategies, the house transforms everyday movement into a continuous experience of the surrounding environment, with the Caribbean Sea remaining a constant visual reference.