FG House
FG HOUSE
Oficina Conceito Arquitetura
ARCHITECTS
Oficina Conceito Arquitetura
LEAD ARCHITECT
Tiago Scherer Fritzen
PROJECT TEAM
Maurício Ambrosi Rissinger, Guilherme Ferreira Nogueira, Rafaela Ferraz, Stela Paiva, Beatriz Aliberti, Luiz Sibemberg, Livia Alexia De Souza, Sarah Roisenberg, Vinícius Rezende
MANUFACTURERS
Acervo Furniture, Alupex, Aristeu Pires Design, Backes Madeiras, Balbueno Tapetes, CEMEL, Complementi Móveis, Corralero Parrillas, D'Cor Móveis, De Carli Selected Stones, Espaço do Piso, FCC Coifas, Natuzzi Editions Porto Alegre, Portobello Shop, Rejane Carvalho Leite
TECHNICAL TEAM
Katherine Gadelha, Leonardo Scolaro, Maurício Zambiasi
LANDSCAPING
Loro Arquitetura E Paisagismo
PHOTOGRAPHS
Marcelo Donadussi - Fotografia de Arquitetura
AREA
572 m²
YEAR
2026
LOCATION
Vila Assunção, Brazil
CATEGORY
Residential Architecture, Houses
English description provided by the architects.
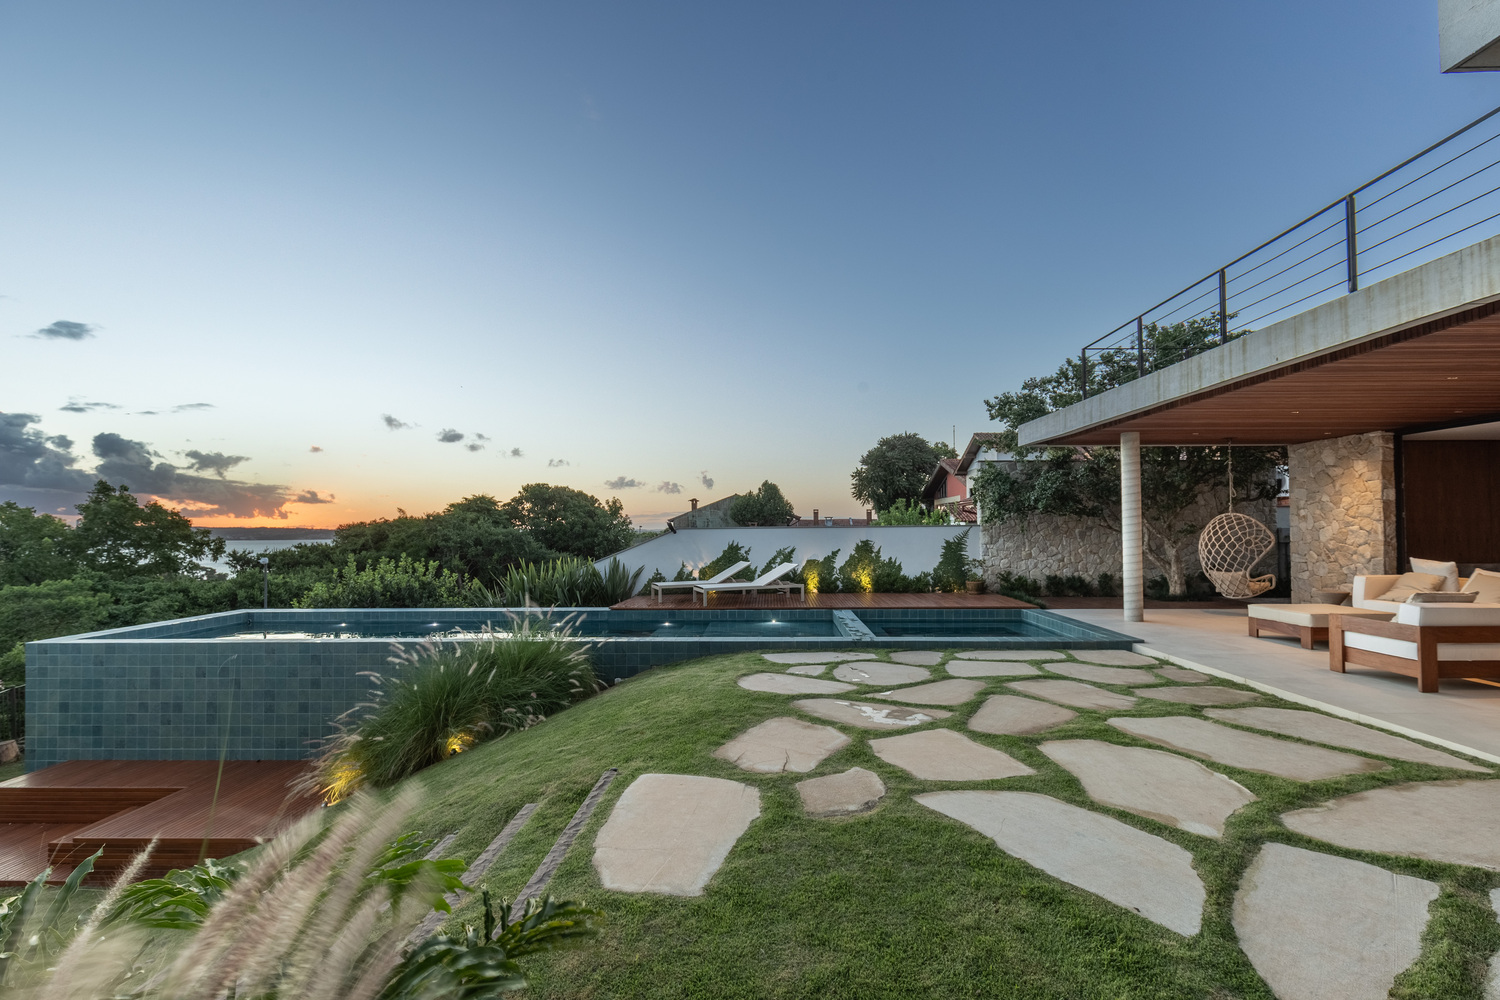
Located in the southern zone of Porto Alegre, Casa FG was conceived as an urban refuge: a contemporary residence that embraces the site's 16-foot slope as a design concept, making the view of the Guaíba River the central focus.
The property, previously occupied by a house that felt more like a country estate, retains a close-knit neighborhood character typical of smaller towns — a rare and valuable quality in an urban context.
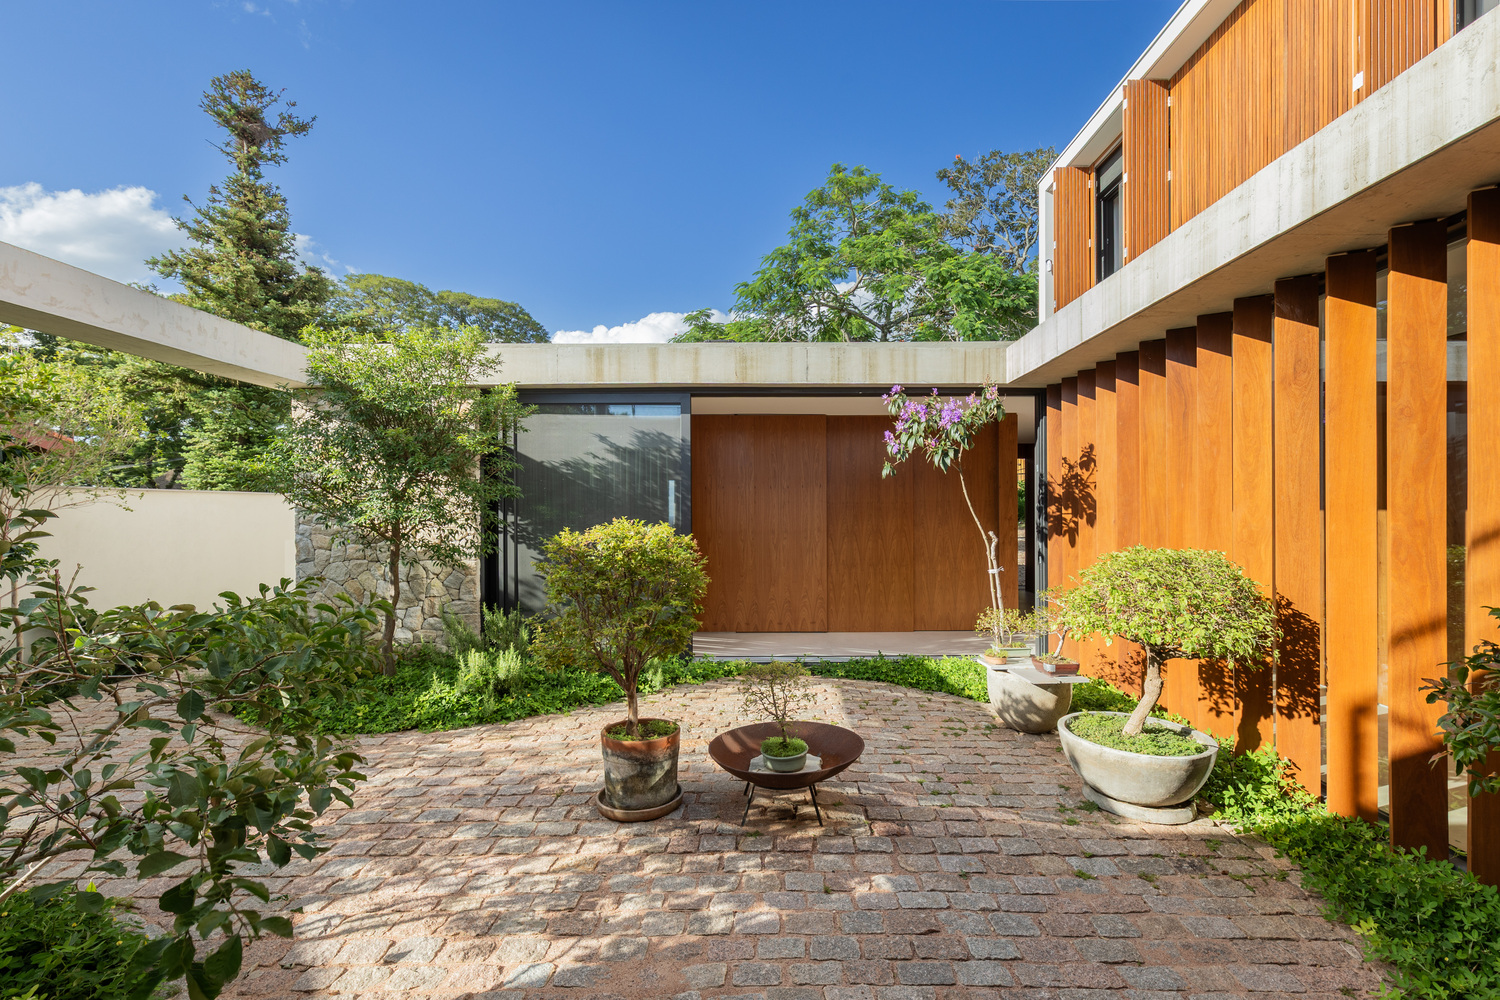
It was here that the family found the perfect spot for their new home, featuring a spacious social area, bedrooms, a swimming pool, a terrace, and a pool house.
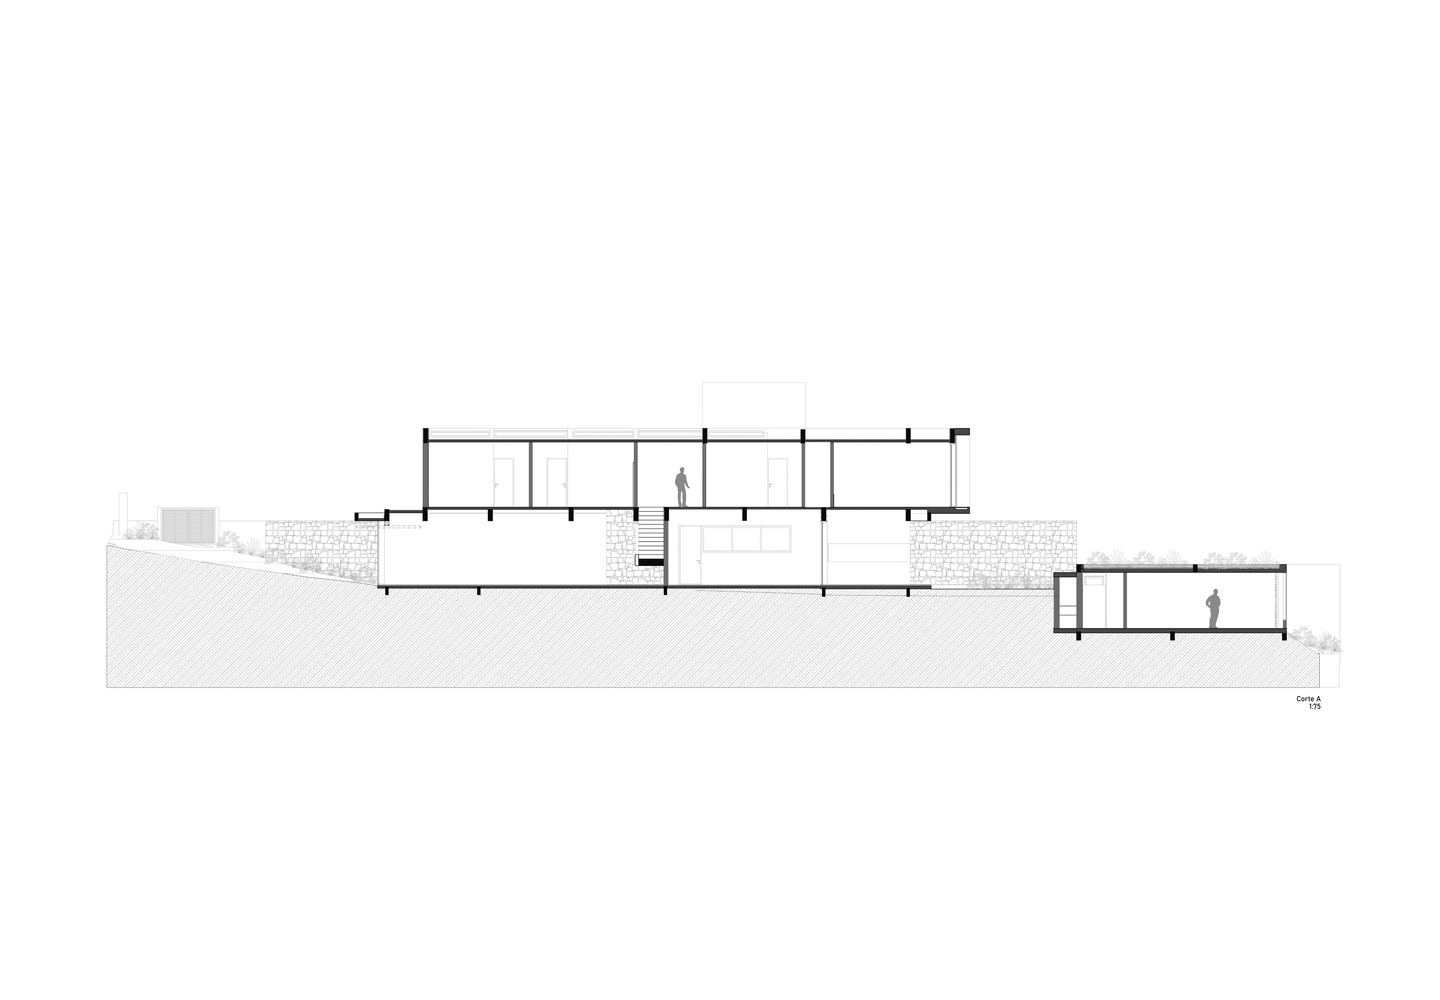
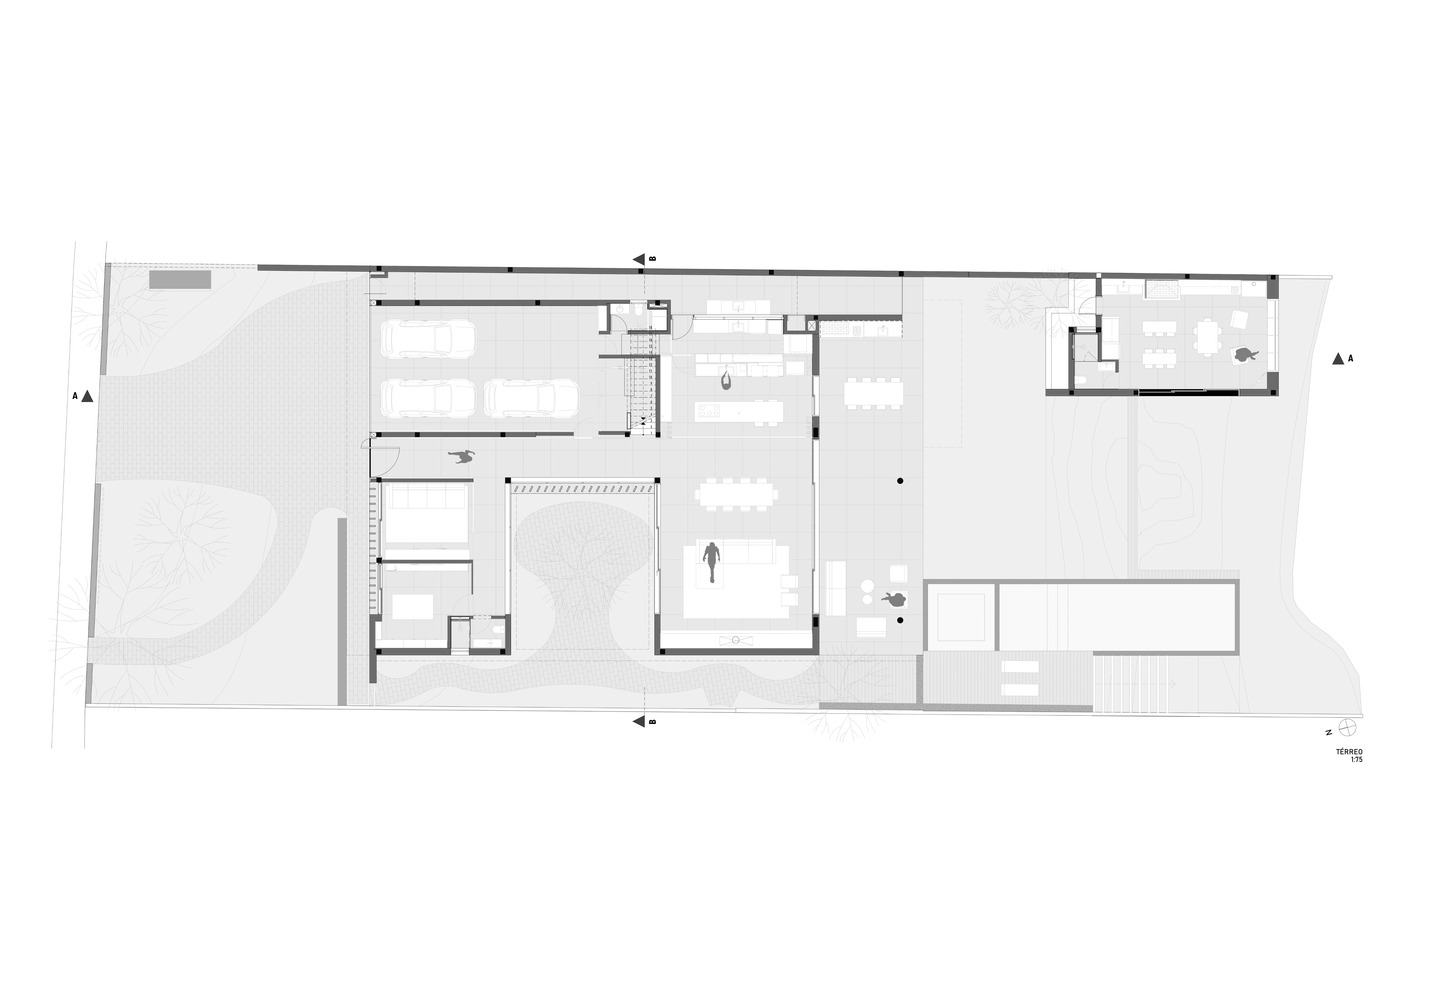
The main challenge lay in the topography: the lot slopes down about 16 feet from the street at its highest point to the back of the property at its lowest. Rather than fighting this topography, the office used it to guide the site placement.
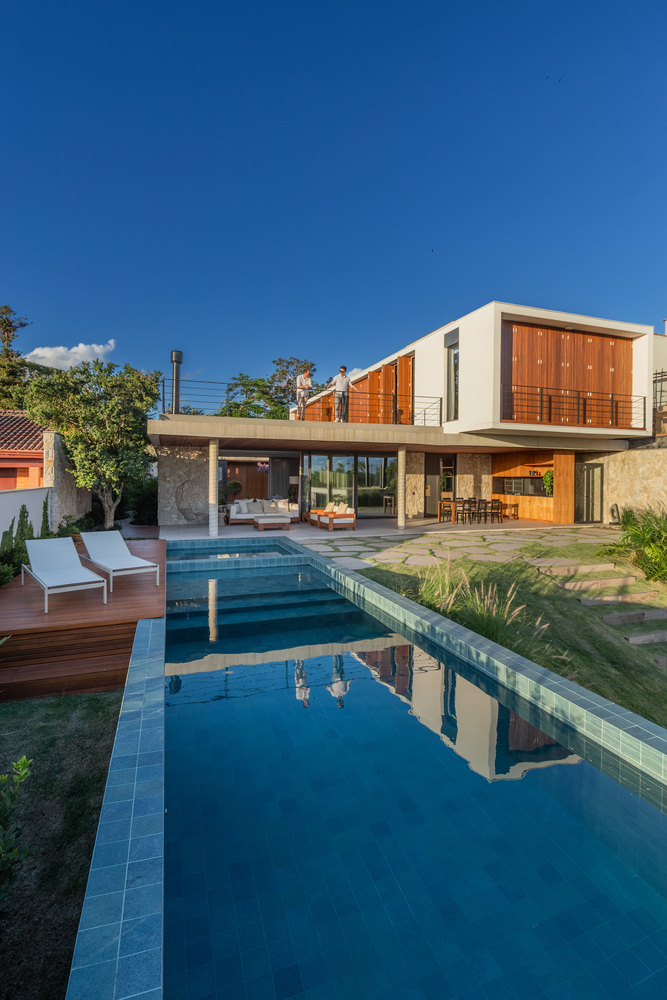
The house sits on an intermediate level, 6.5 feet below street level, while the pool house is set another 6.5 feet below the main floor — resulting in a total drop of about 13 feet.
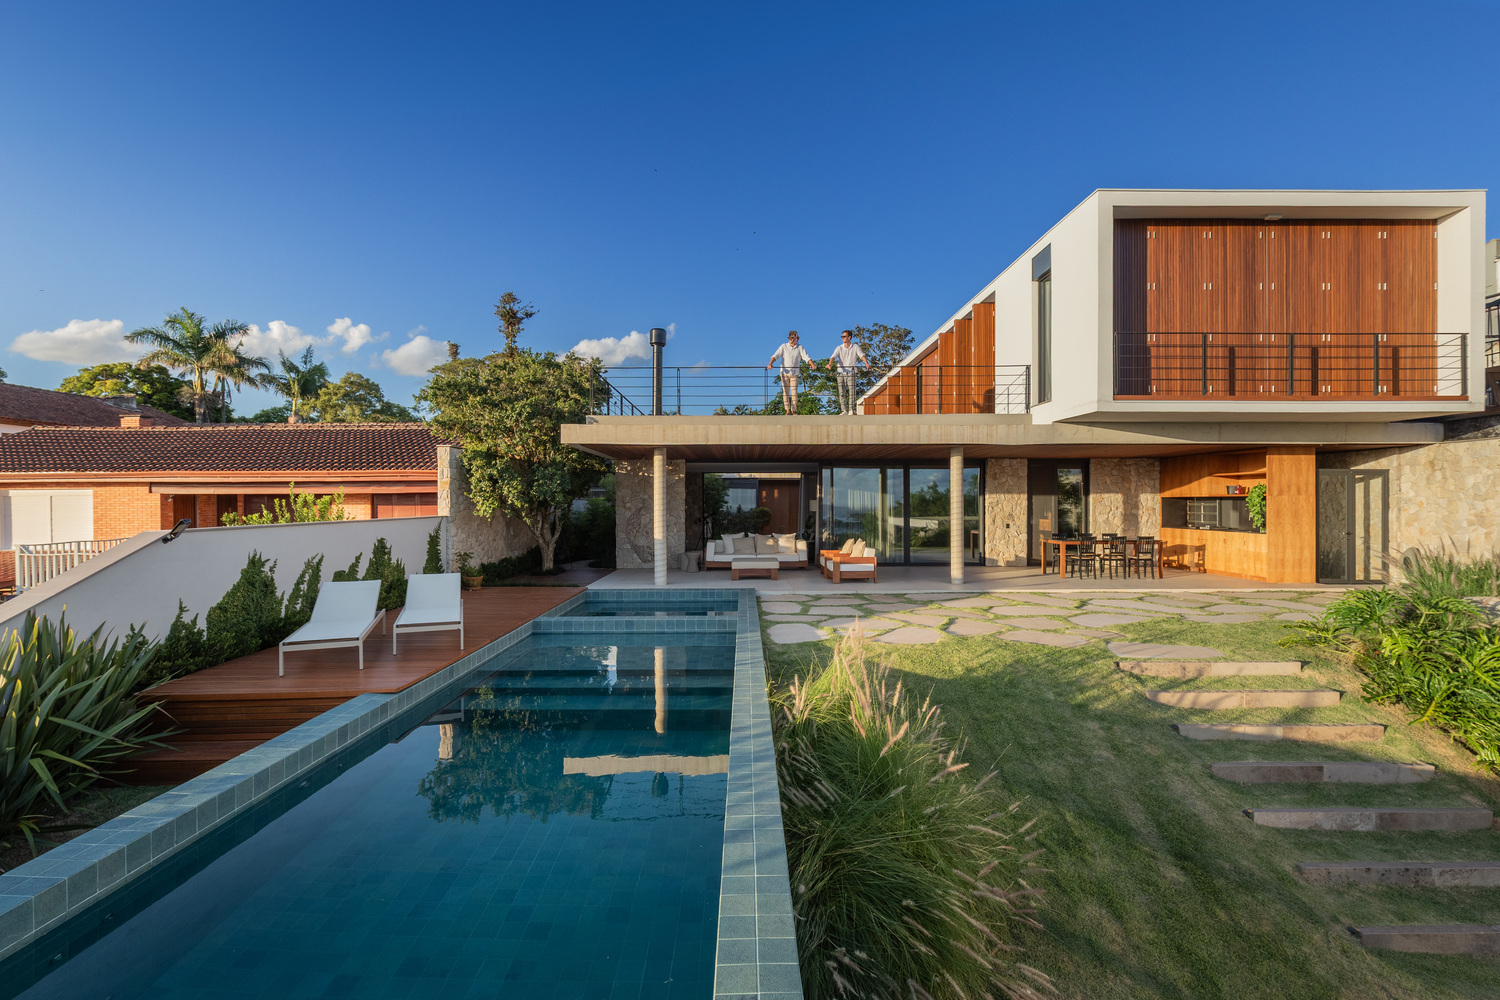
This layered approach defines the overall design: by elevating the residence and lowering the pool house, the view of the Guaíba remains unobstructed, and the slope provides natural privacy between different activities.
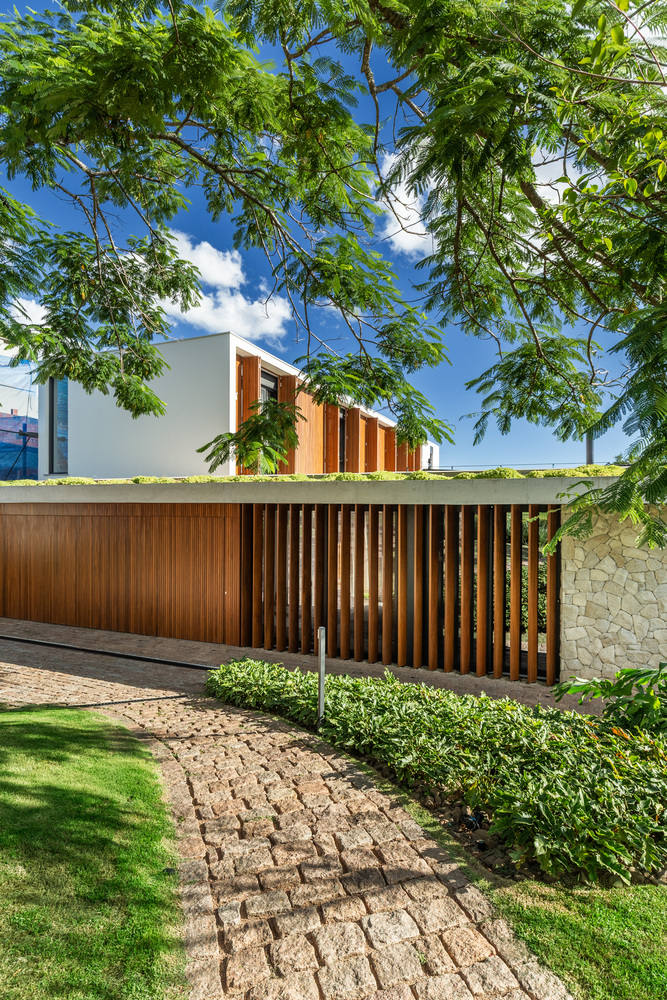
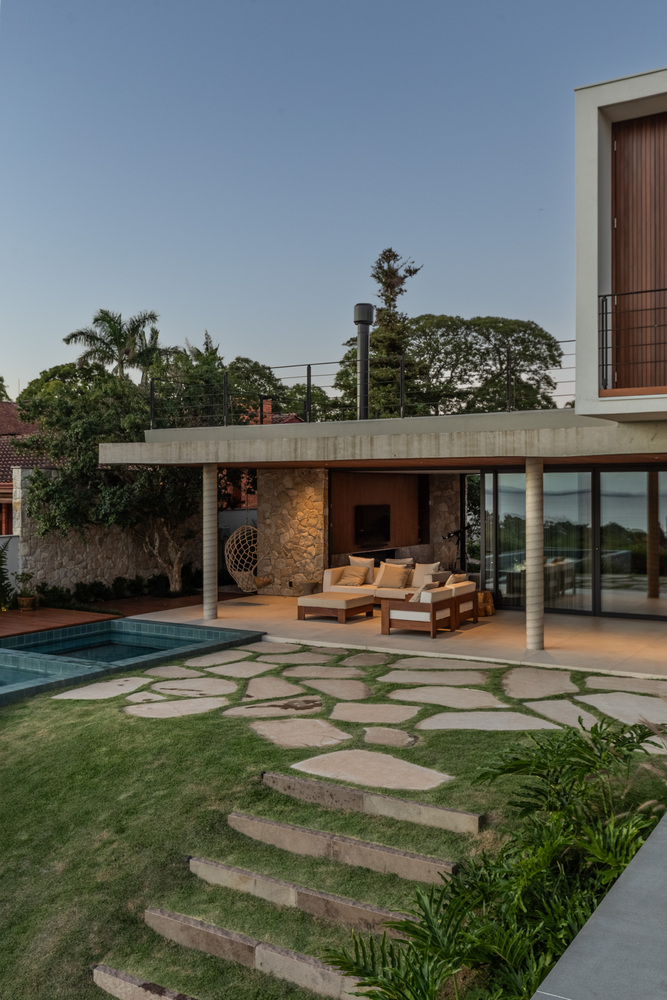
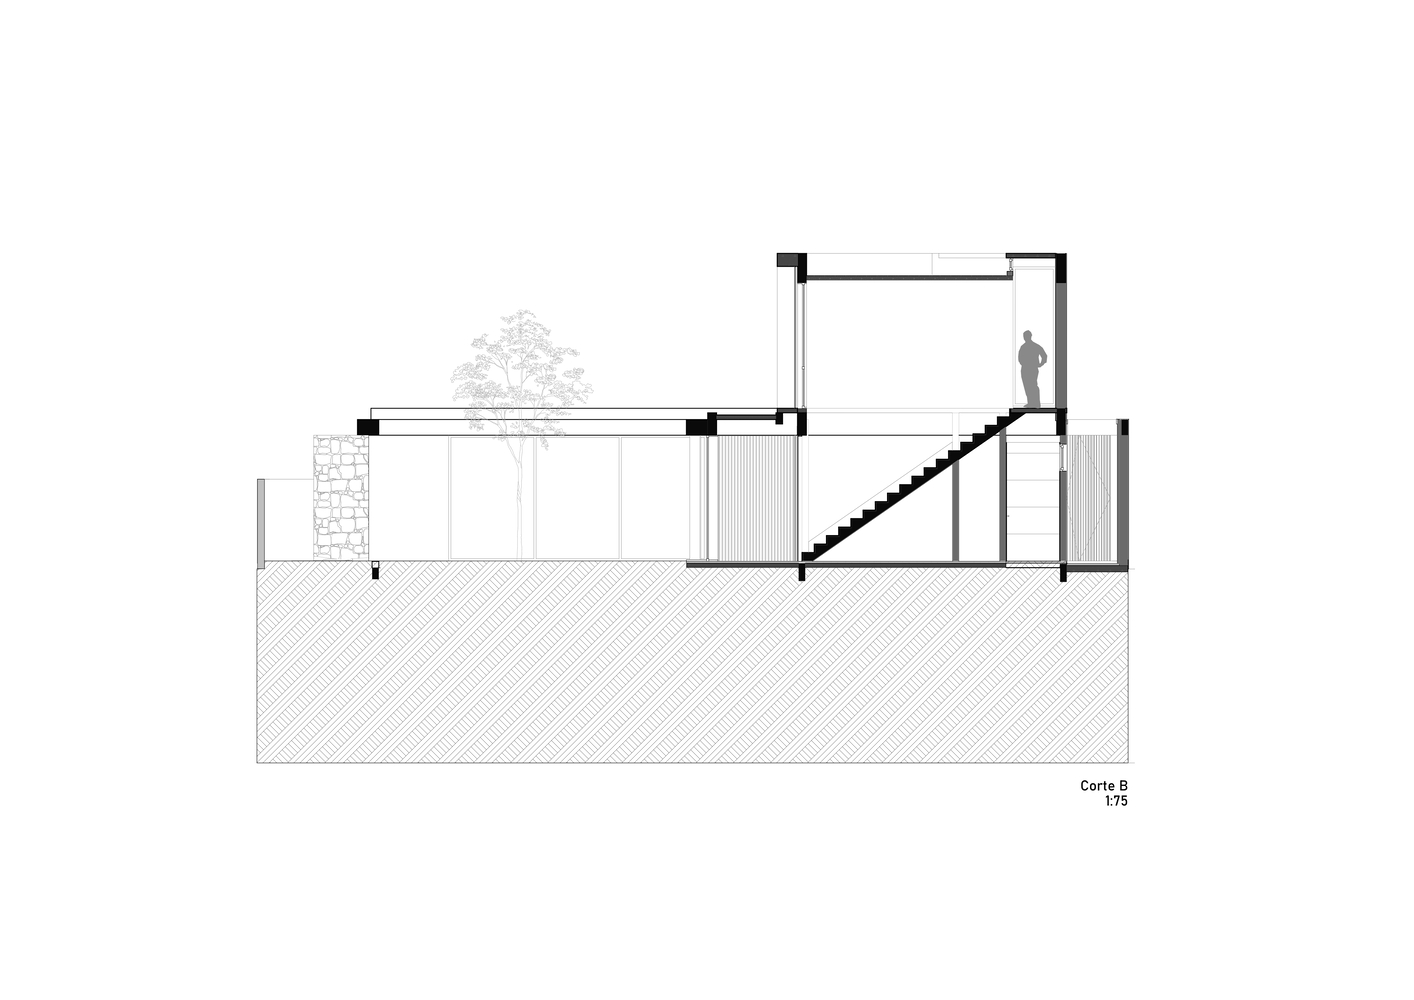
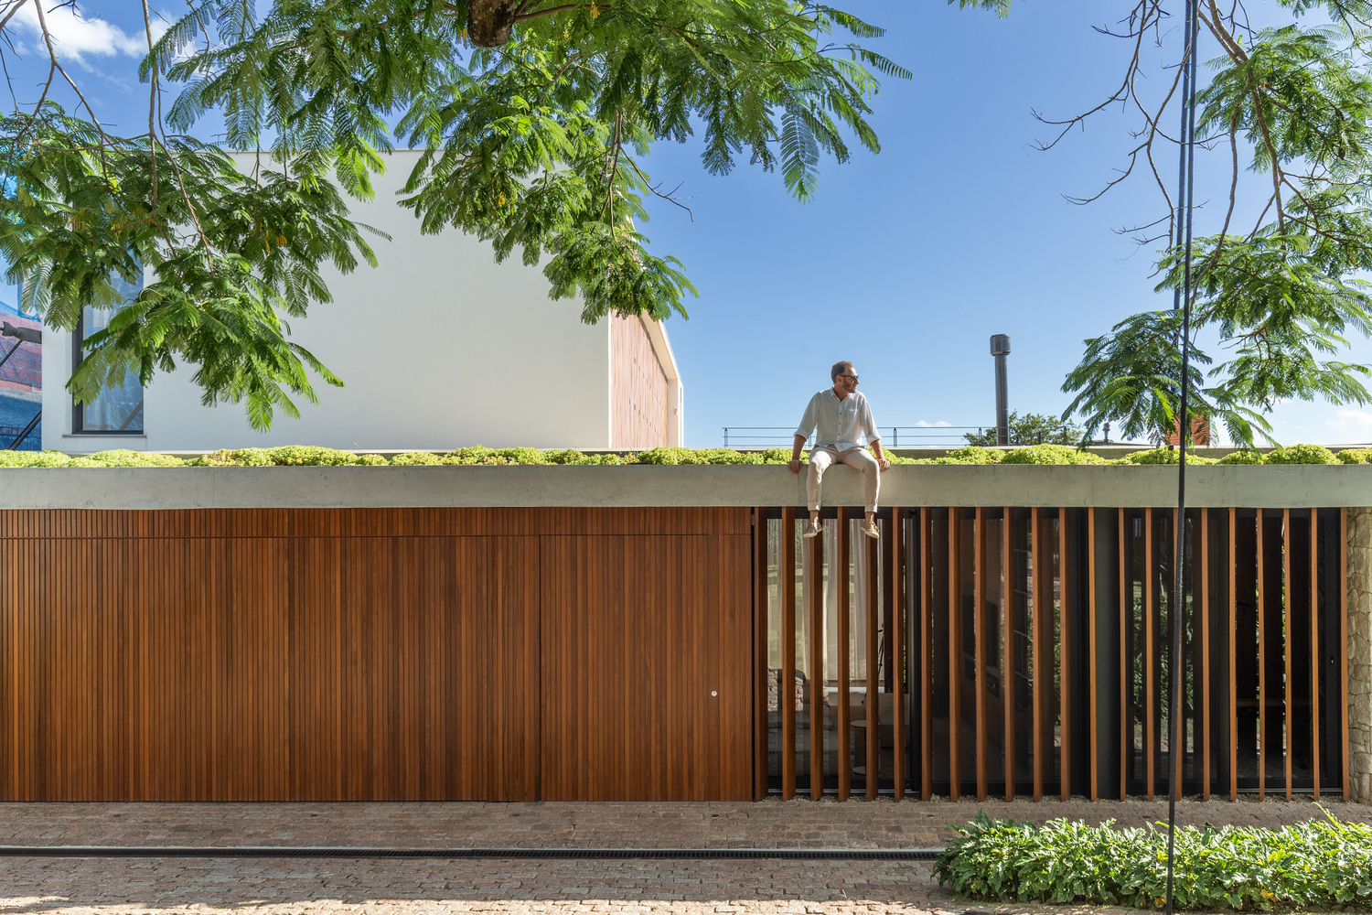
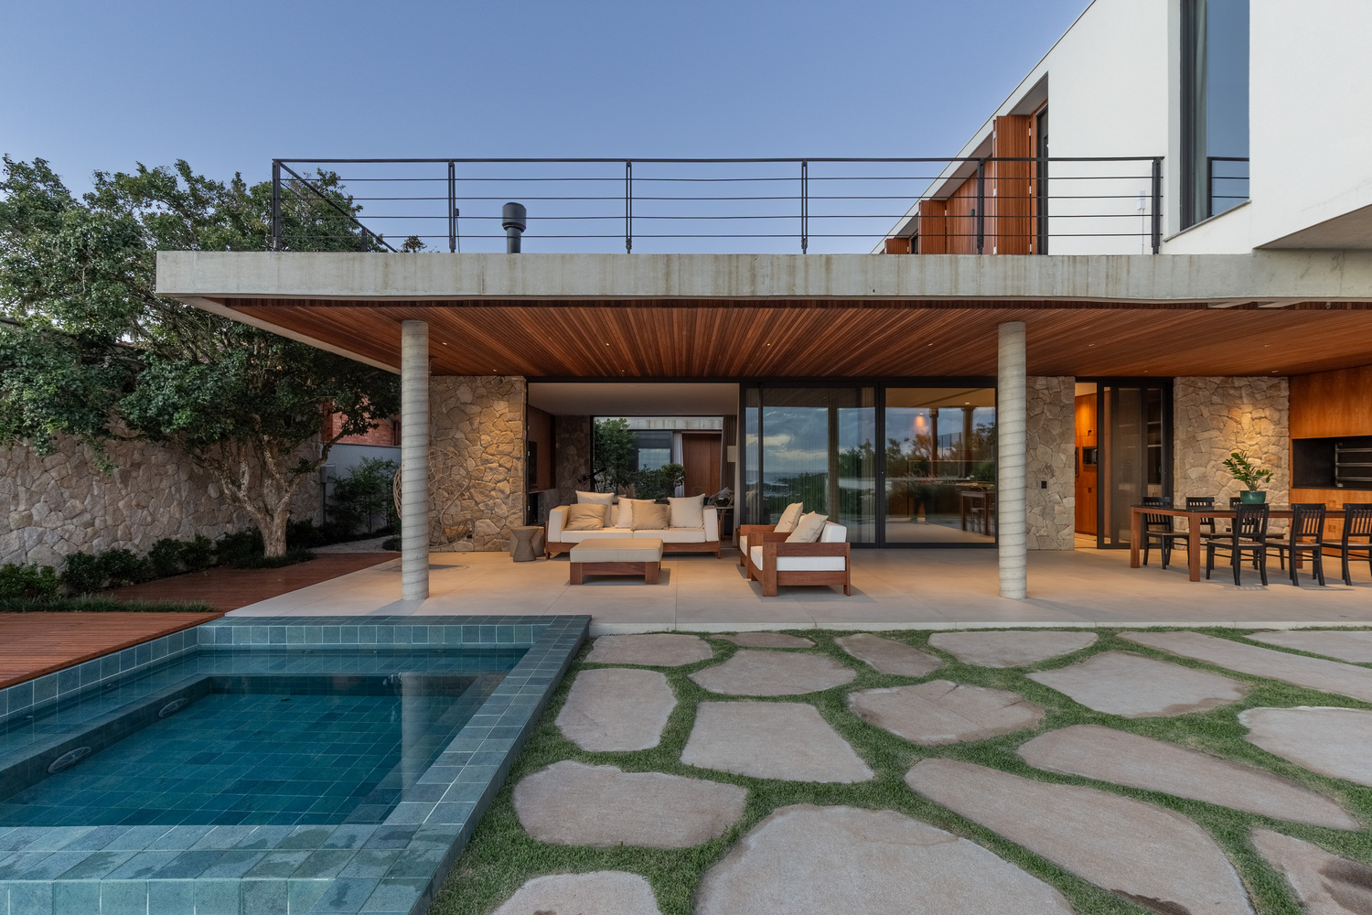
The building's massing follows the same clear logic: stone walls support a large concrete slab that runs horizontally across the entire perimeter, upon which the volume containing the private areas rests.
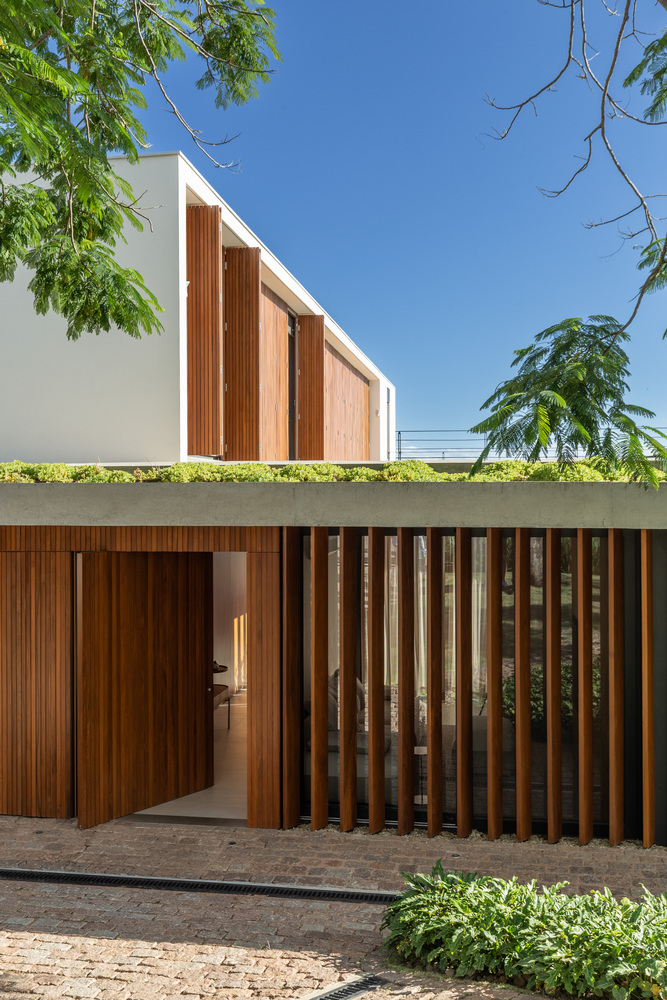
On the intimate front facade, a large natural wood slatted panel takes center stage, unfolding into pivoting louvers that conceal the main entrance.
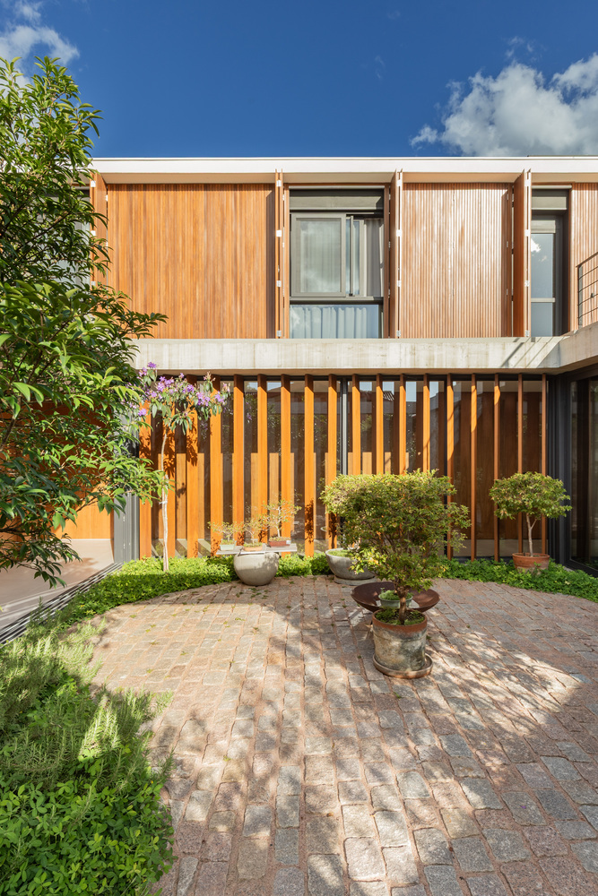
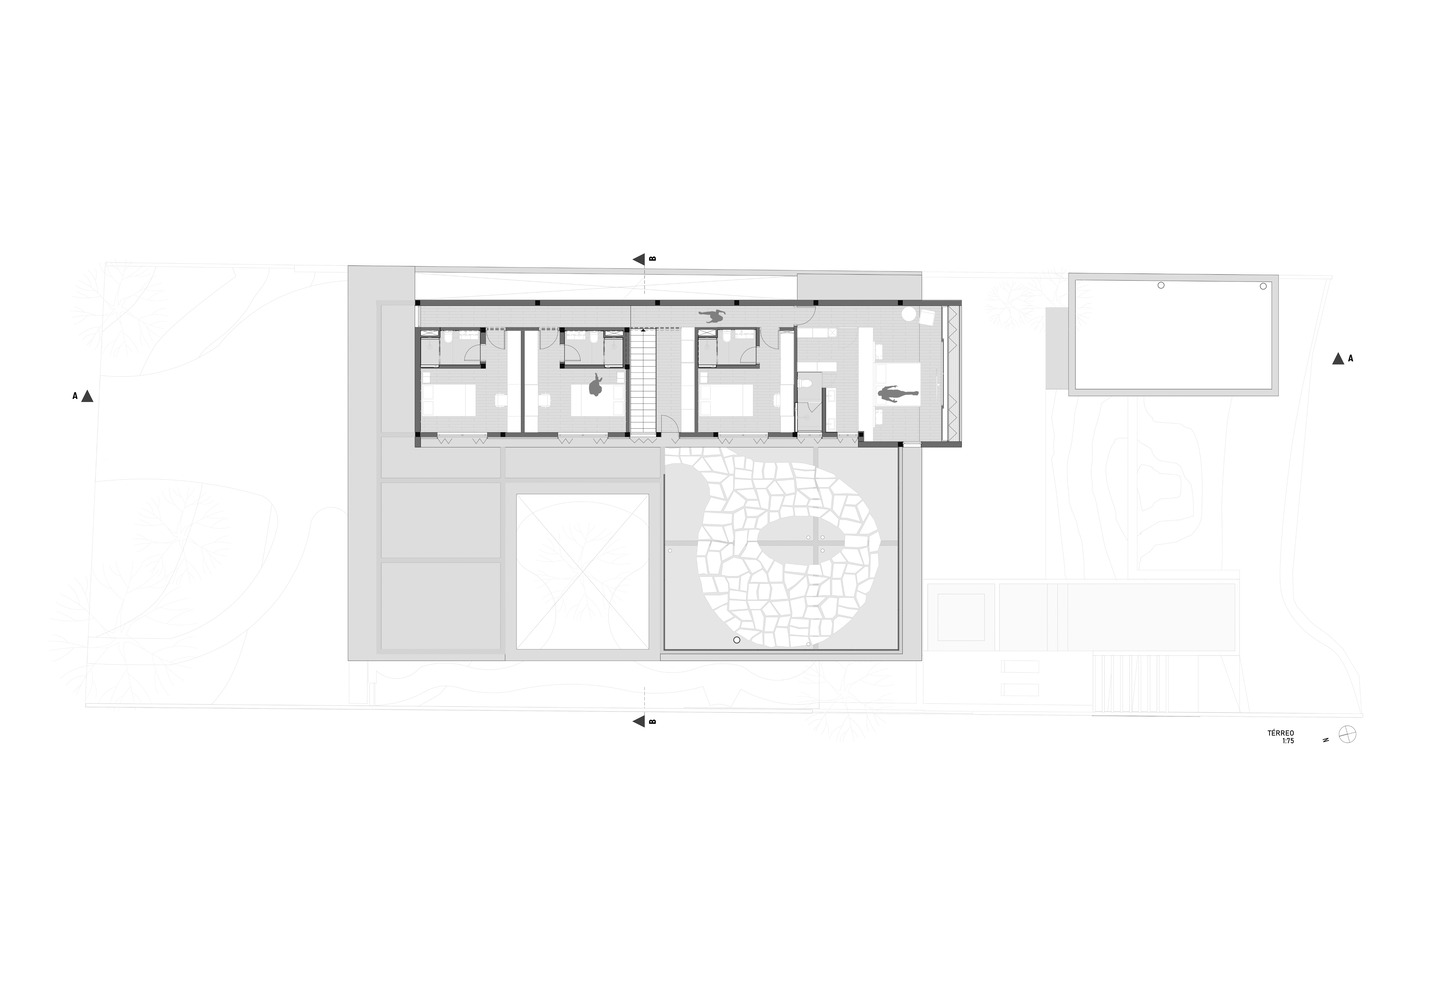
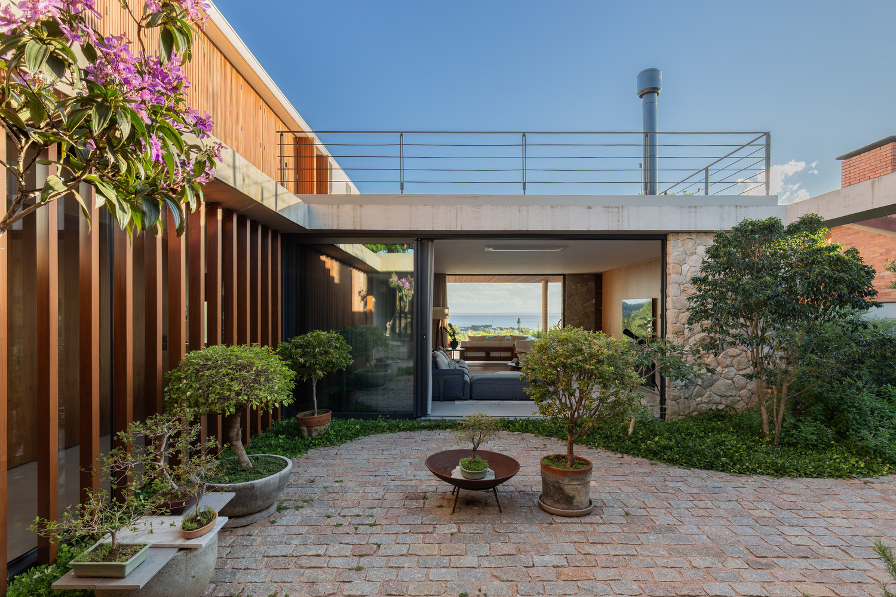
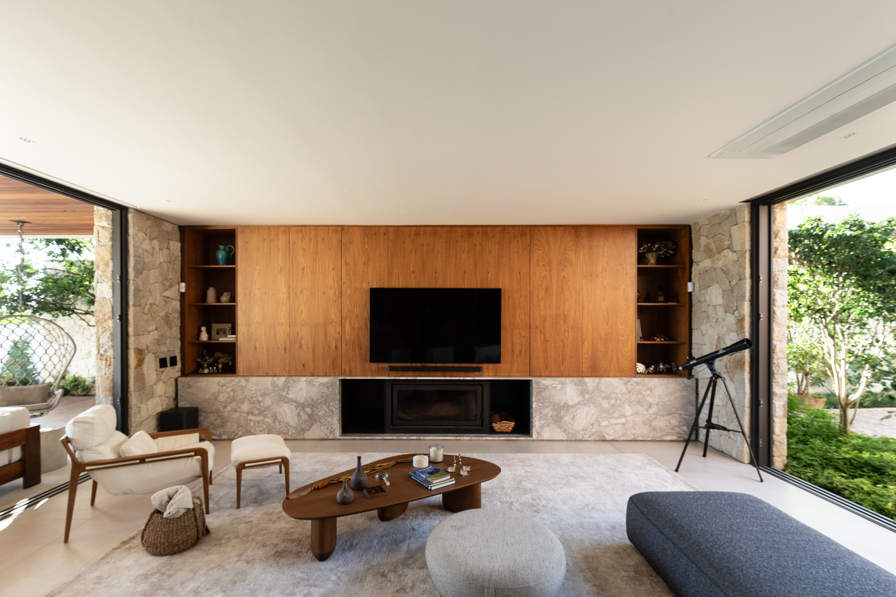
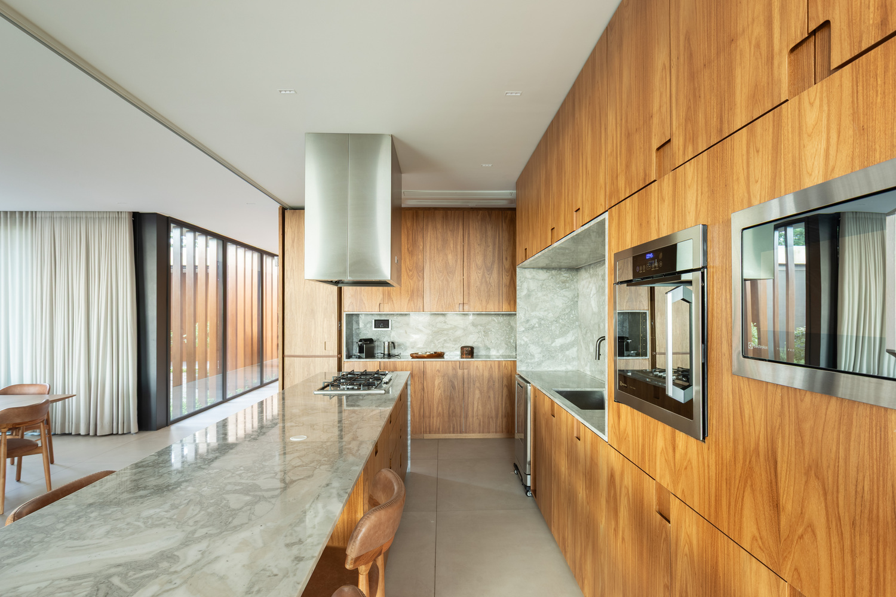
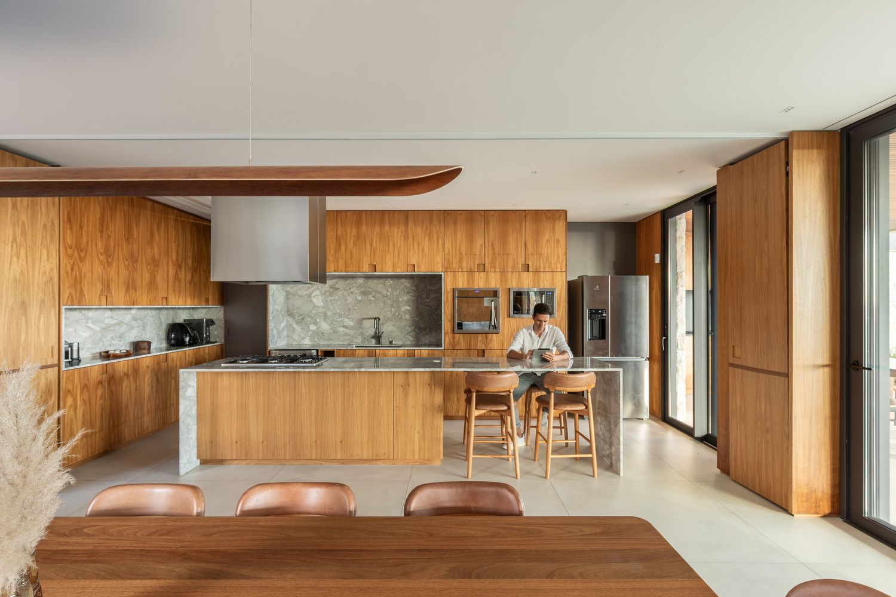
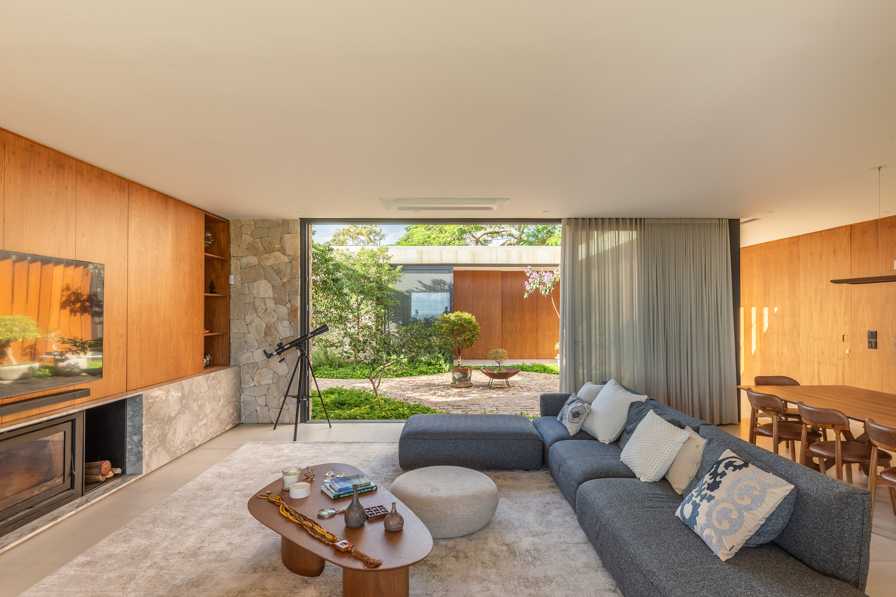
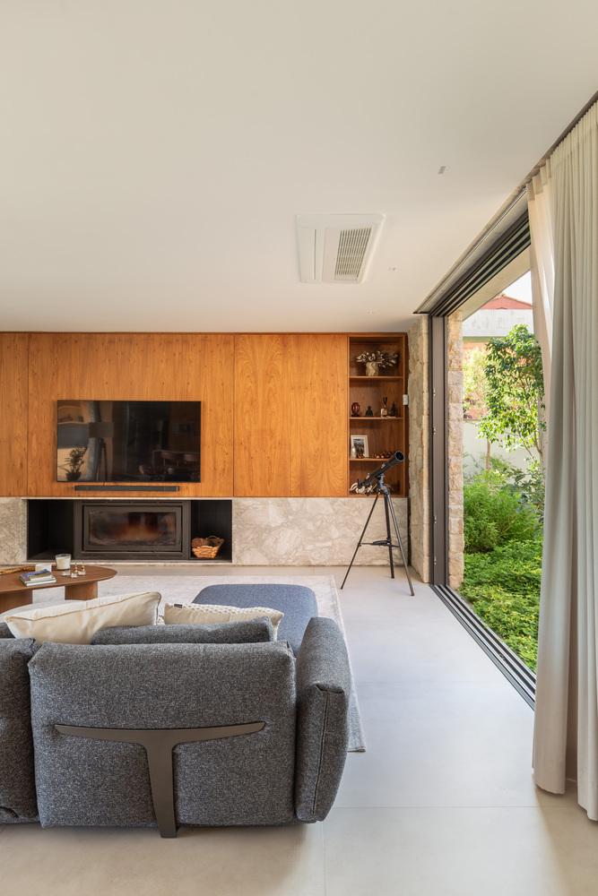
On the ground floor, an indoor garden serves as the heart of the level, bringing natural light and vegetation into the center of the home. The integrated living, dining, and kitchen areas can be closed off with folding doors.
The veranda extends the social area outdoors, leading to the swimming pool — a linear body of water that stretches to the back of the lot, serving as a lookout point to watch the sunset over the Guaíba.
In the upper volume, the bedrooms face north; the master suite opens to the north and west, offering spectacular views of the Guaíba, with sun protection provided by the wooden slats.
The terrace, an extension of the ground floor slab, completes the home's connection to the landscape.
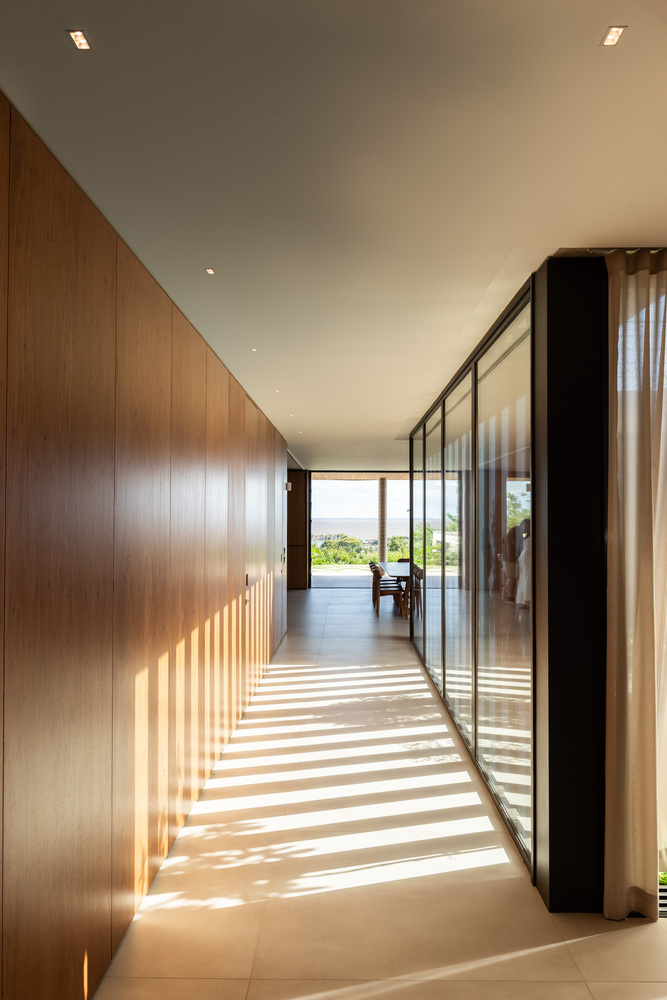
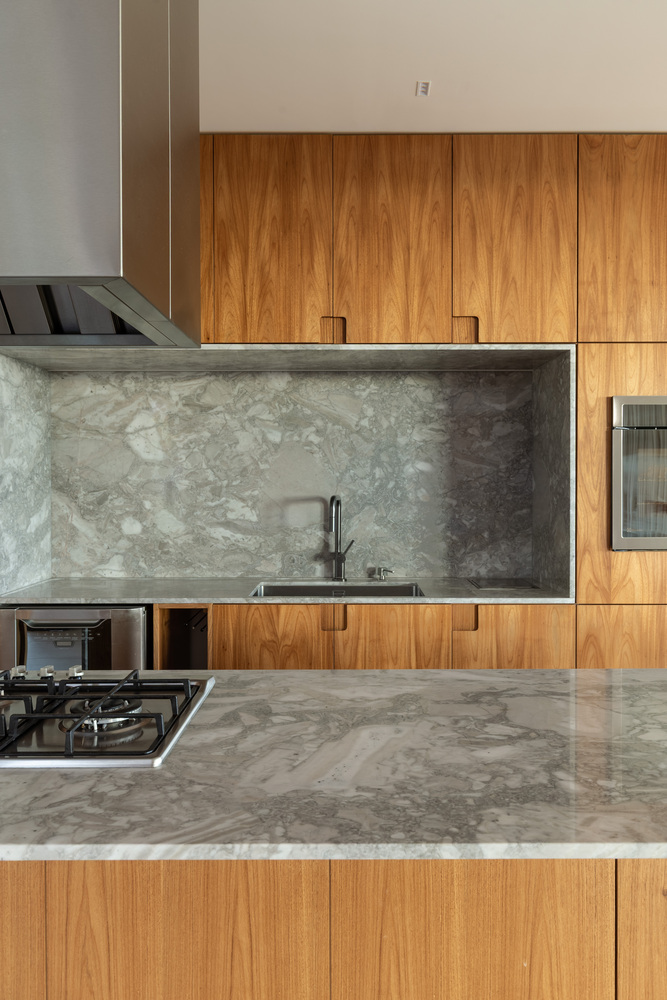
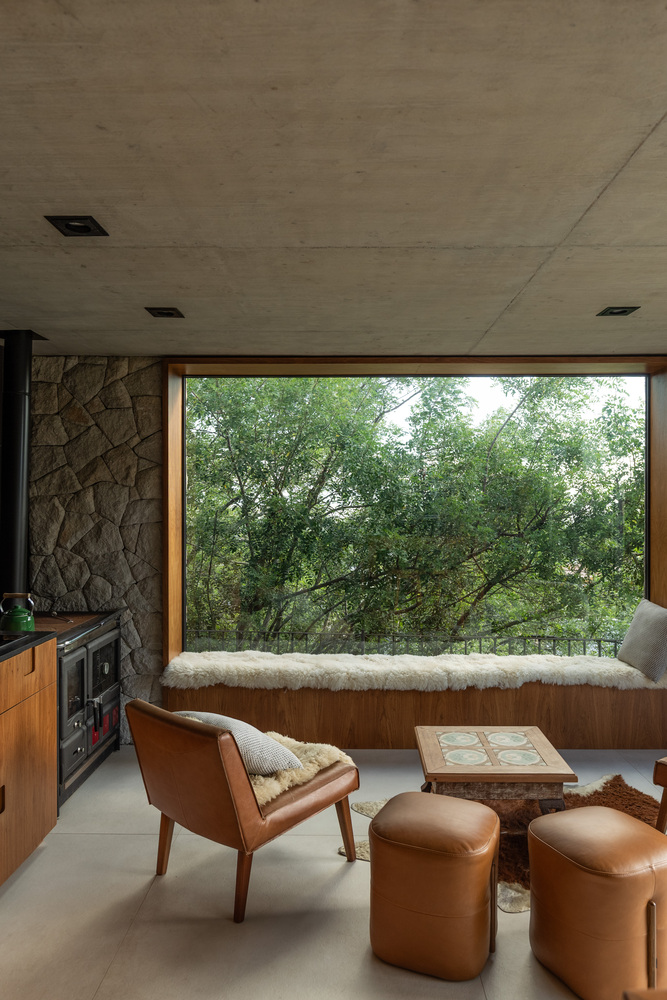
A material palette of stone, wood, and concrete carries from the facade through to the interiors.
On the ground floor, concrete-textured porcelain tile flooring unifies the spaces, while the cabinetry is finished in natural wood veneer, and the countertops and fireplace are clad in Alba Pietra dolomitic marble.
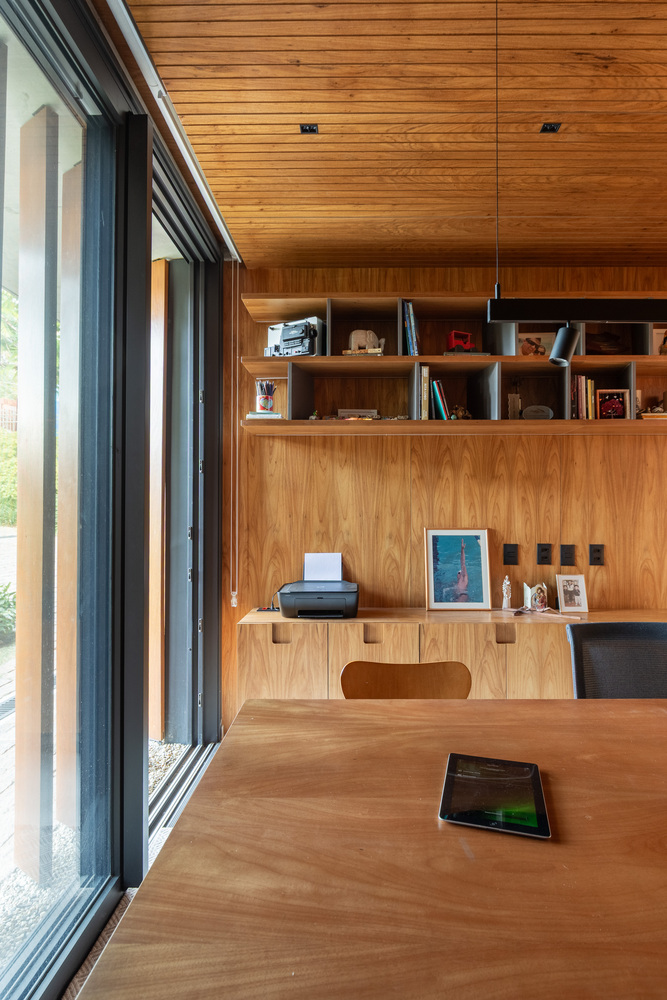
The powder room and home office feature a warmer, wood-heavy palette, highlighted by a Verde Guatemala marble countertop. Loose furniture by Brazilian designers completes the spaces.
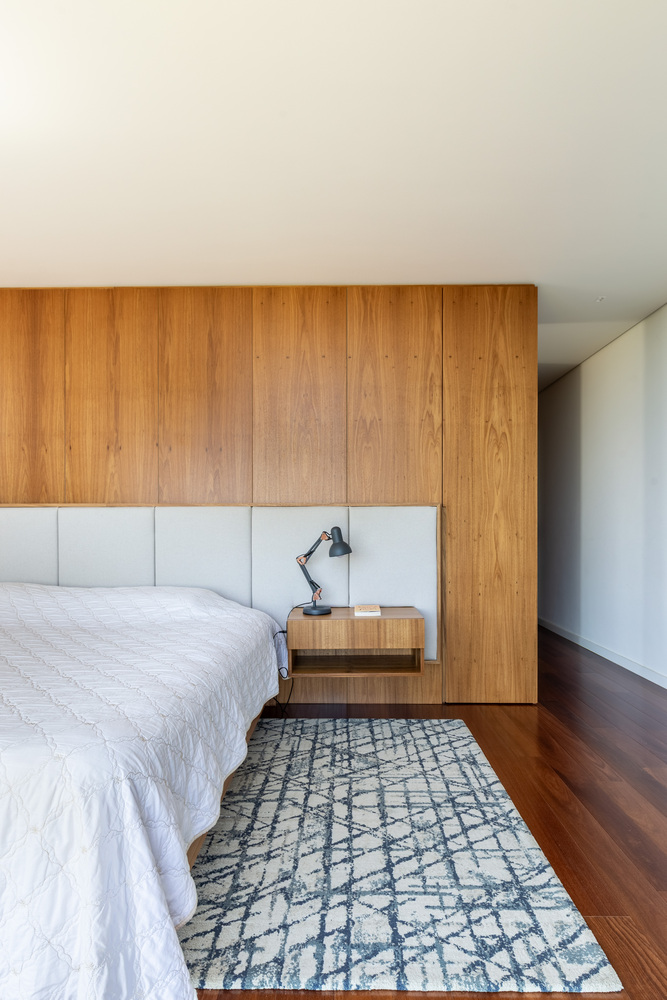
On the second floor, natural wood flooring takes center stage. White cabinetry with wood accents gives way in the master suite to a large natural wood veneer panel behind the headboard.
By adapting to the slope rather than leveling it, Casa FG restores the sense of refuge the family desired within an urban lot: balance, privacy, and outdoor living framed by the landscape of the Guaíba.