ANJA HOUSE
iHouse estudio
ARCHITECTS
iHouse estudio
LEAD ARCHITECTS
Andrés García, Marcelo Mederos
MANUFACTURERS
Vibia, Aluminions del Uruguay, Maguinor Maderas, Manto, SILESTONE
PHOTOGRAPHS
Aldo Lanzi
AREA
158 m²
YEAR
2023
LOCATION
Punta del Este, Uruguay
CATEGORY
Houses
English description provided by the architects.
Casa Anja is a home designed as a holiday retreat for a family, envisioned for the summer months, winter breaks, and weekend getaways.
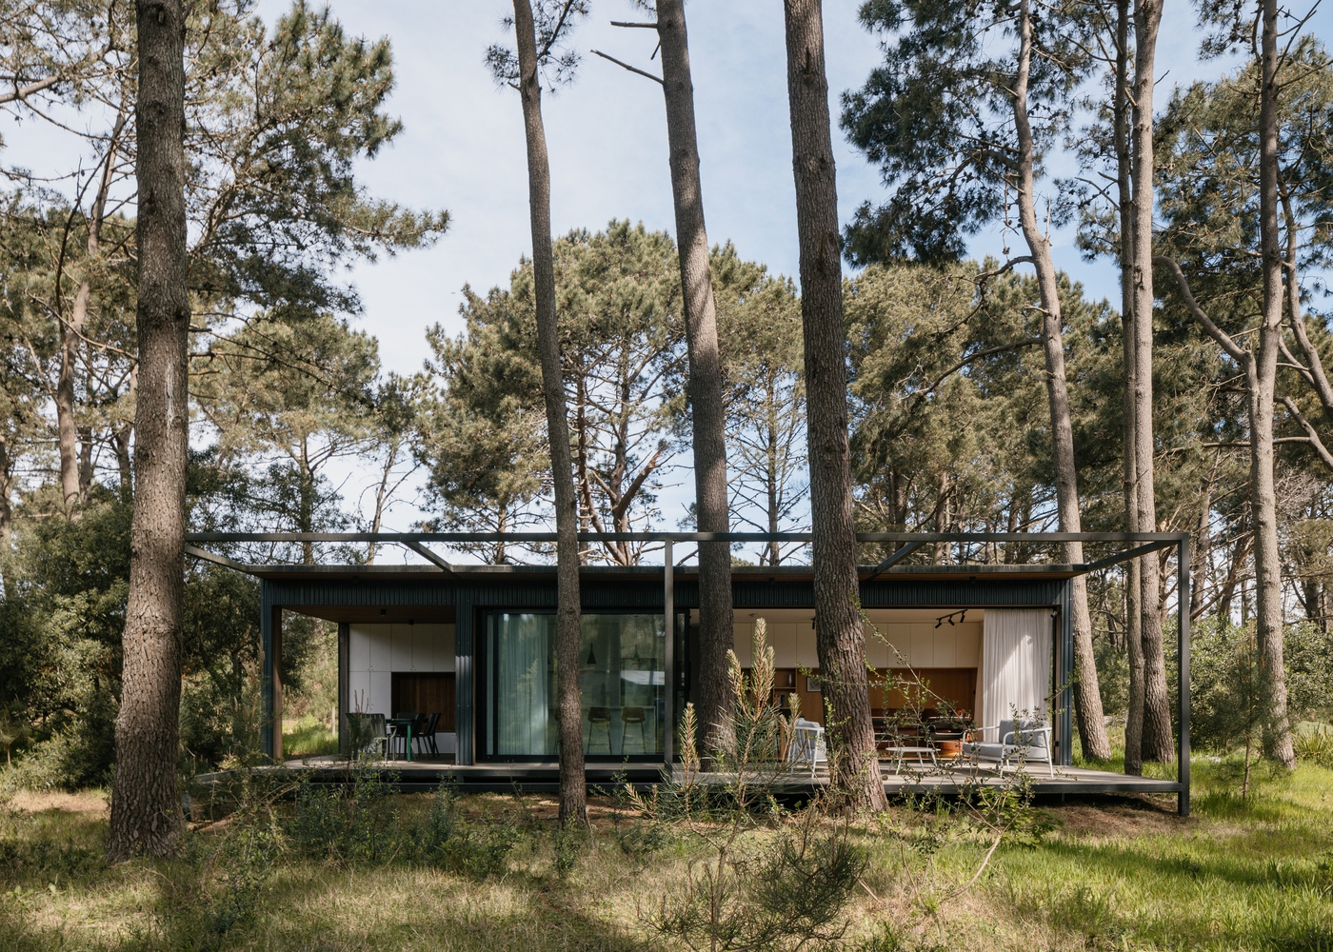
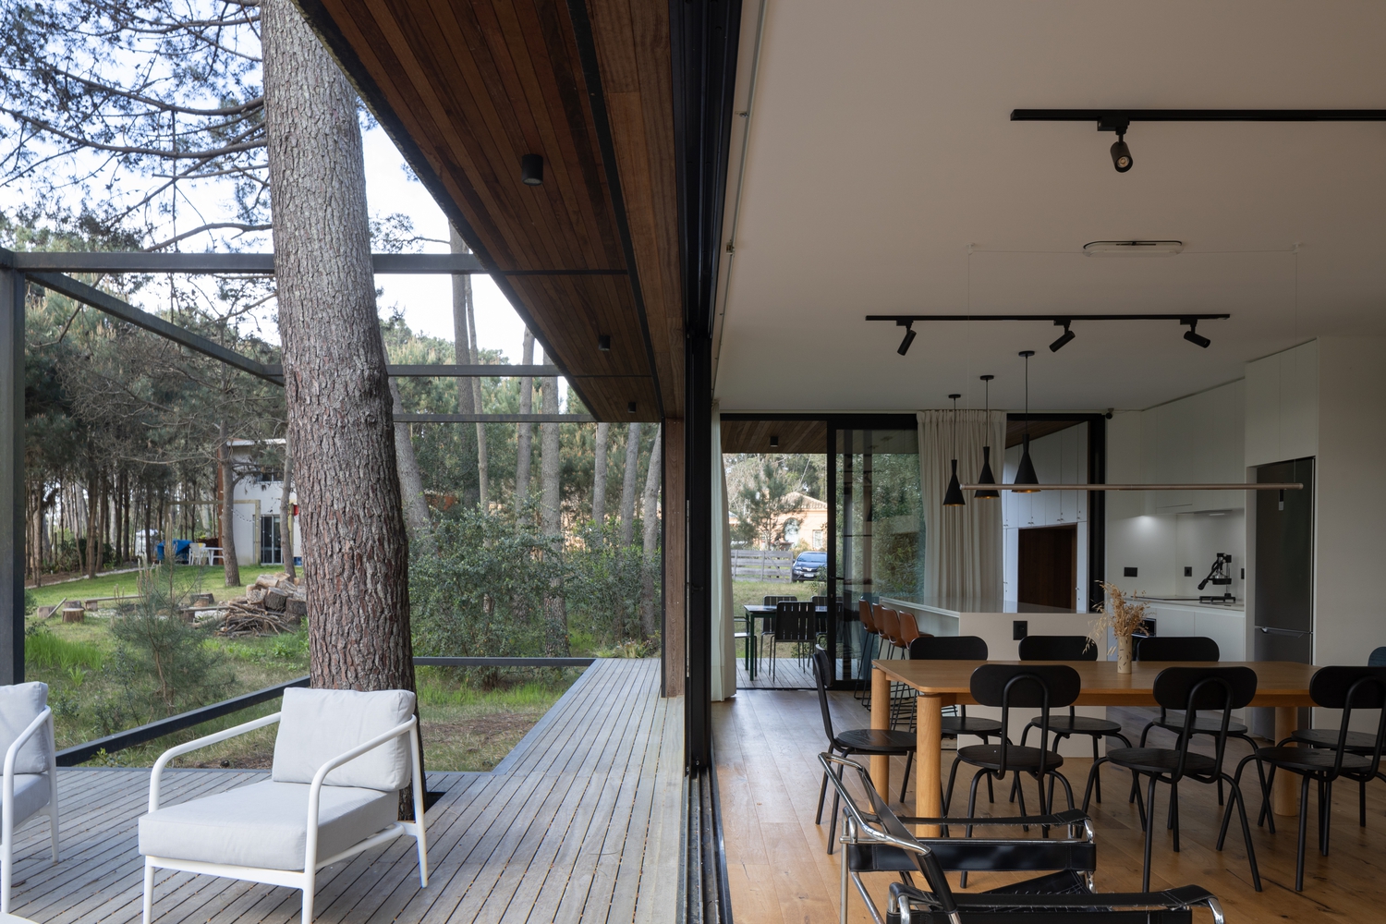
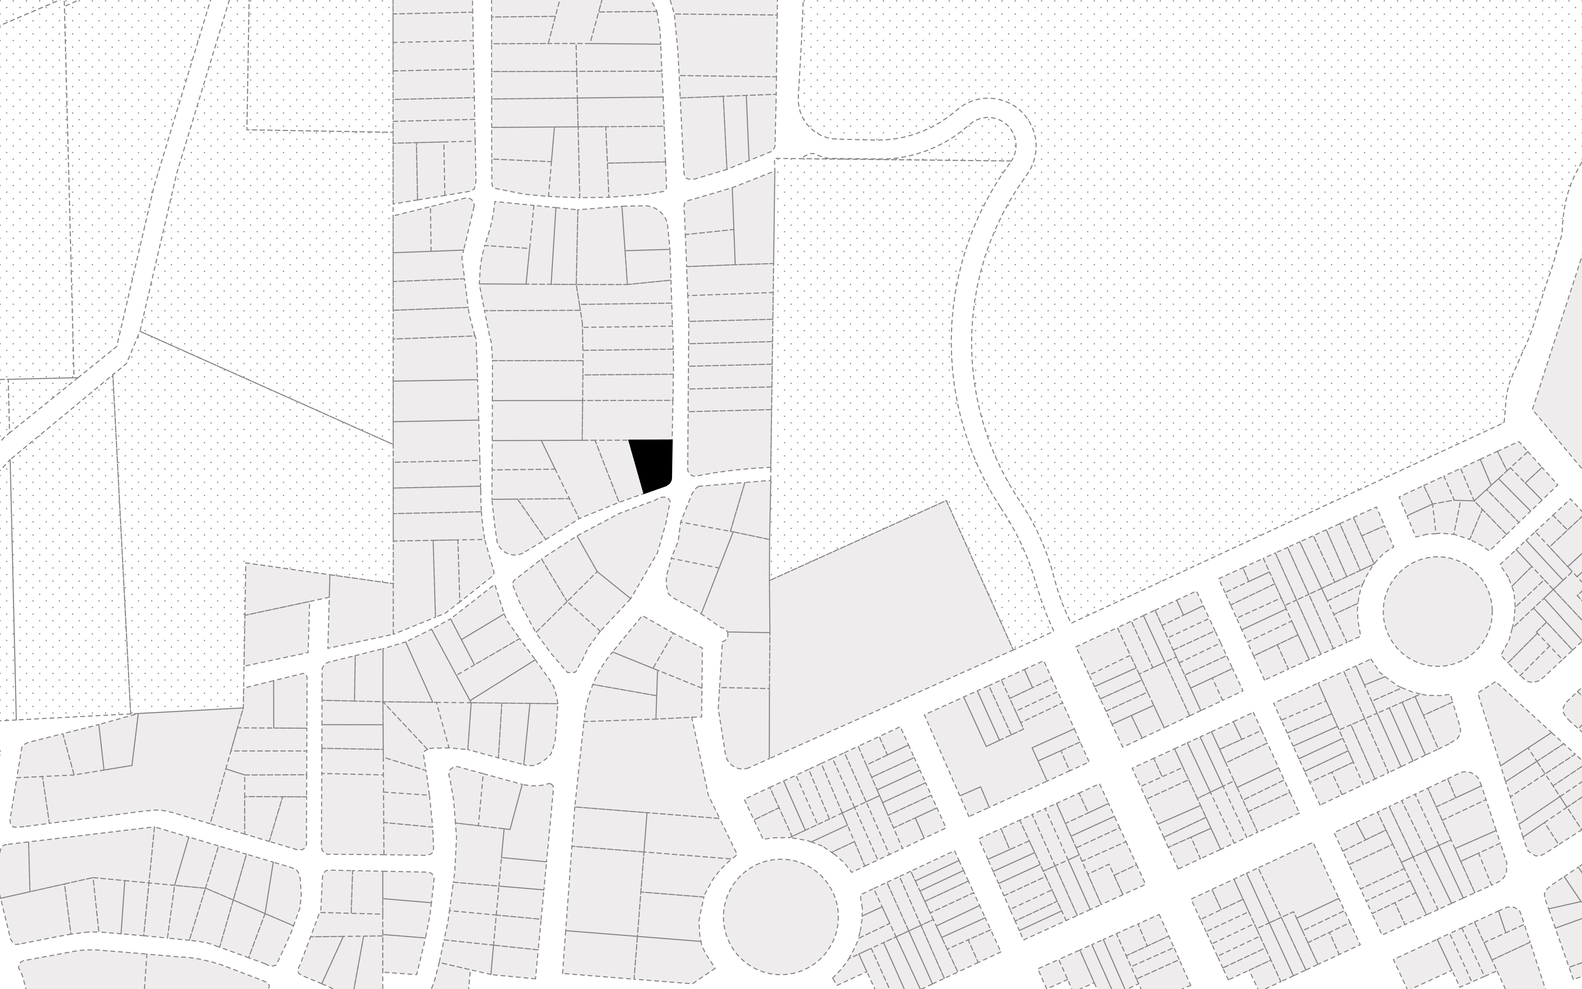
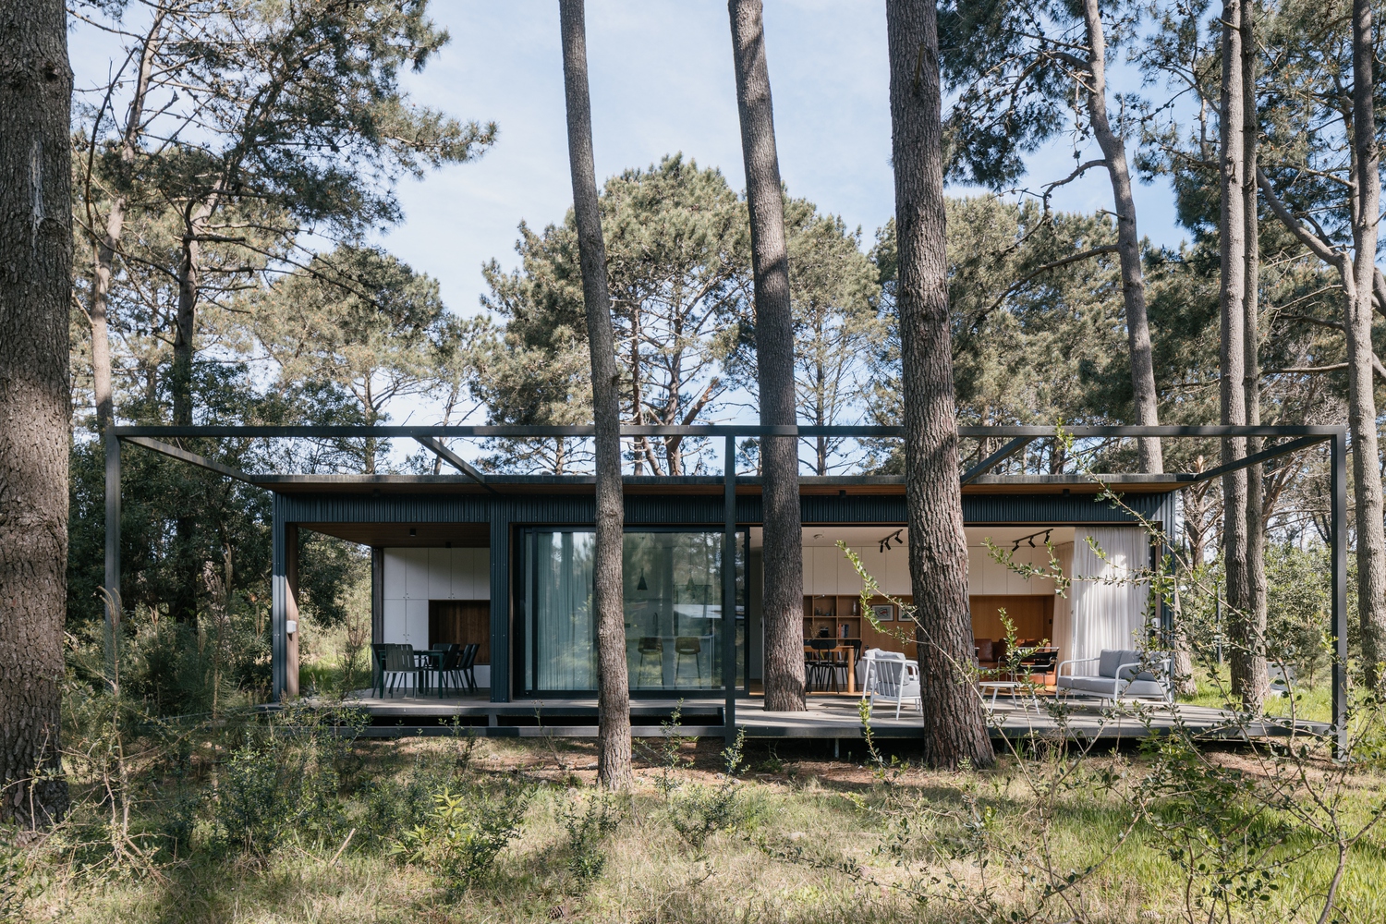
Located in a pine forest in La Barra, Punta del Este, the house proposes a direct relationship with the landscape, treating the existing vegetation not as a constraint but as the starting point for the project.
The initial premise was to preserve the natural character of the plot, maintaining the existing pine trees and minimizing intervention on the ground.
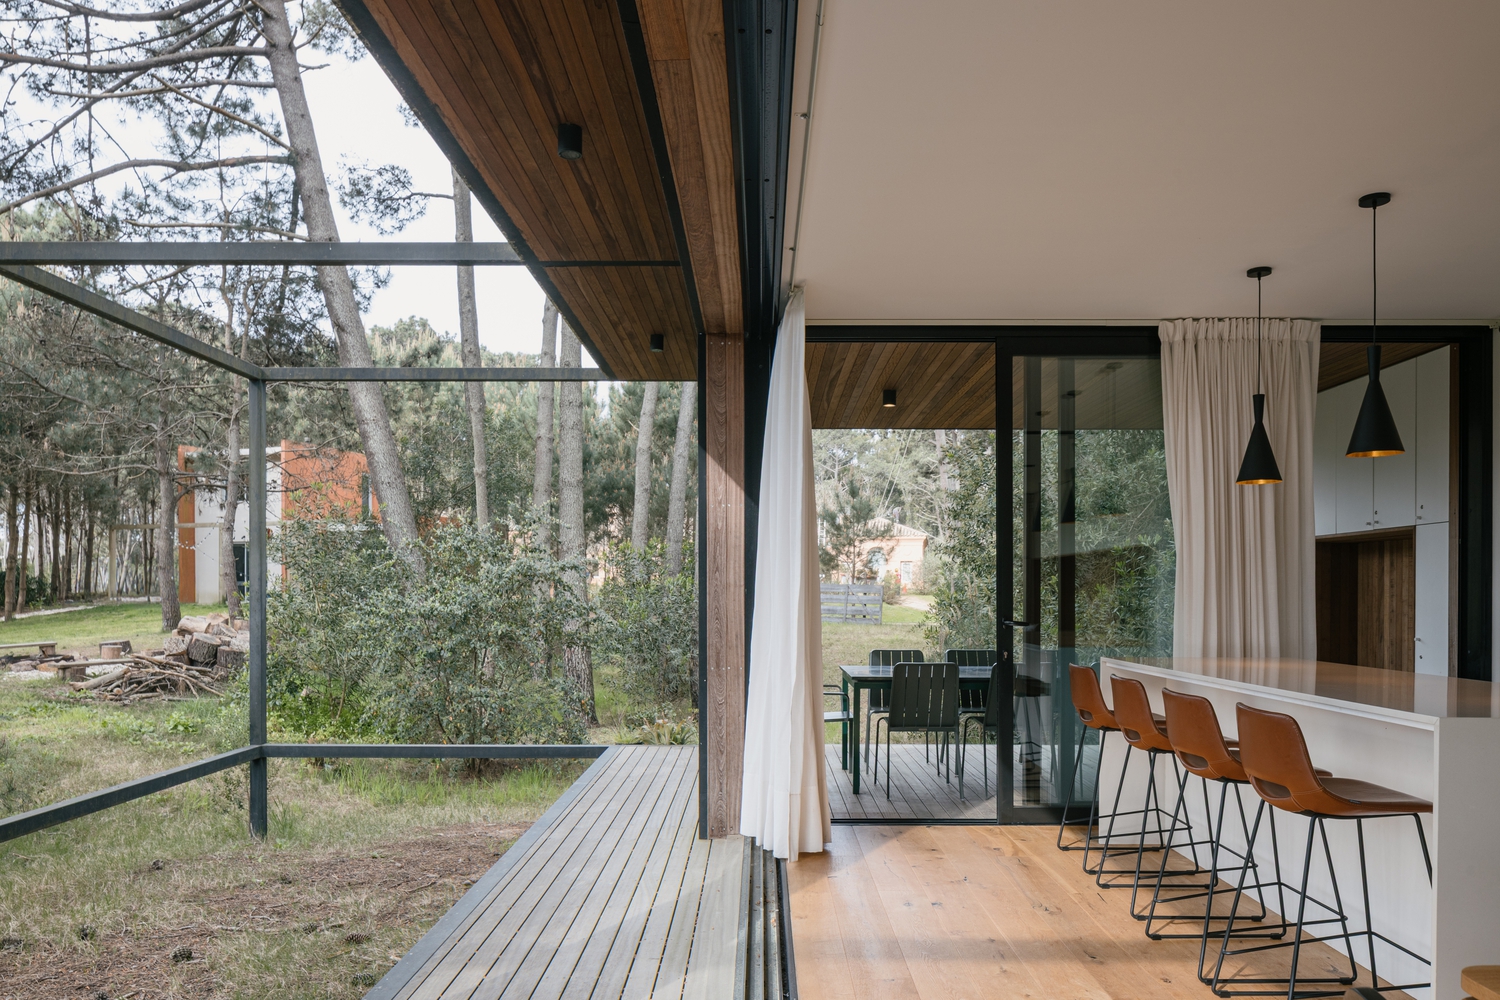
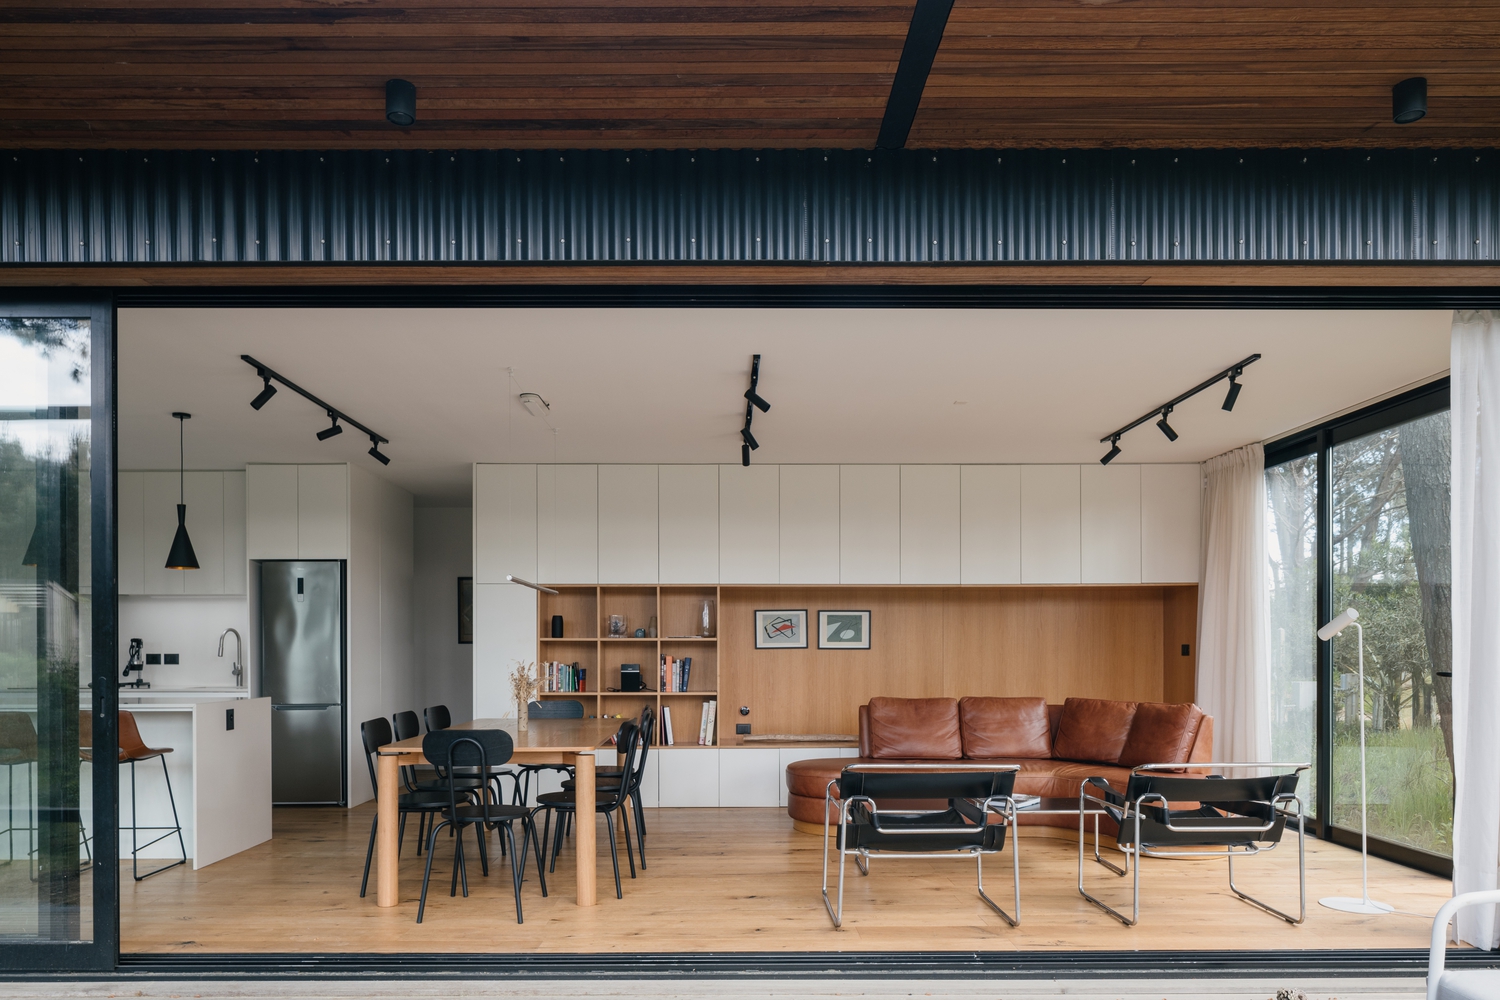
Instead of transforming the environment to fit the dwelling, the architecture seeks to integrate into the forest, resting on the land and allowing the vegetation to remain the protagonist.
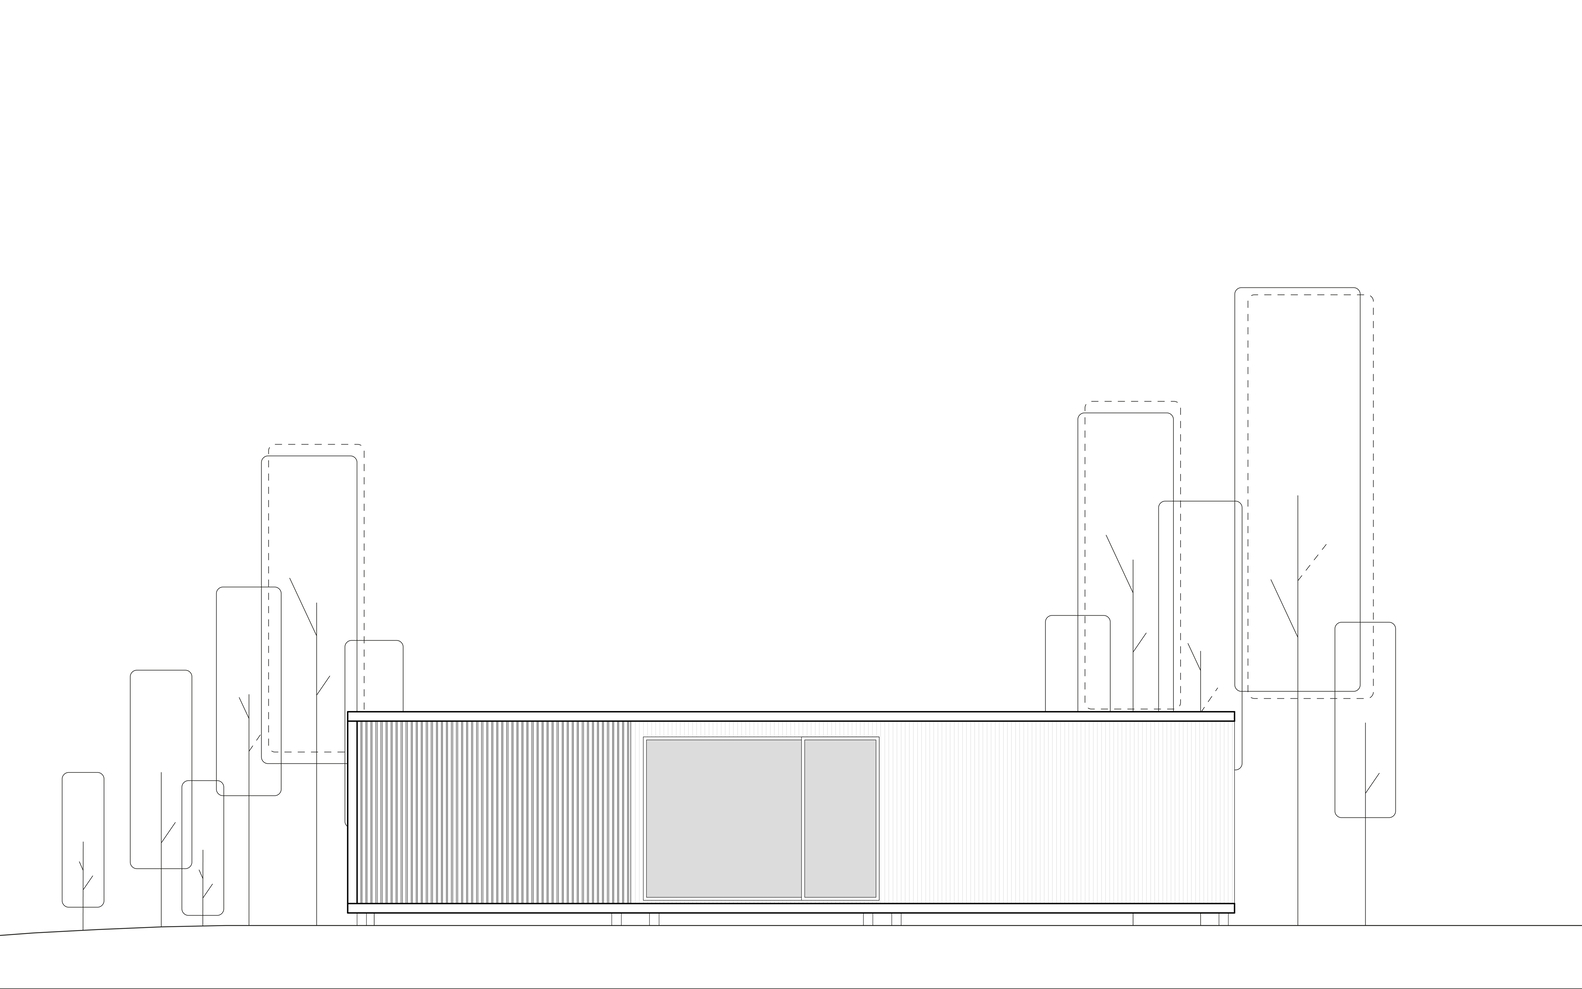
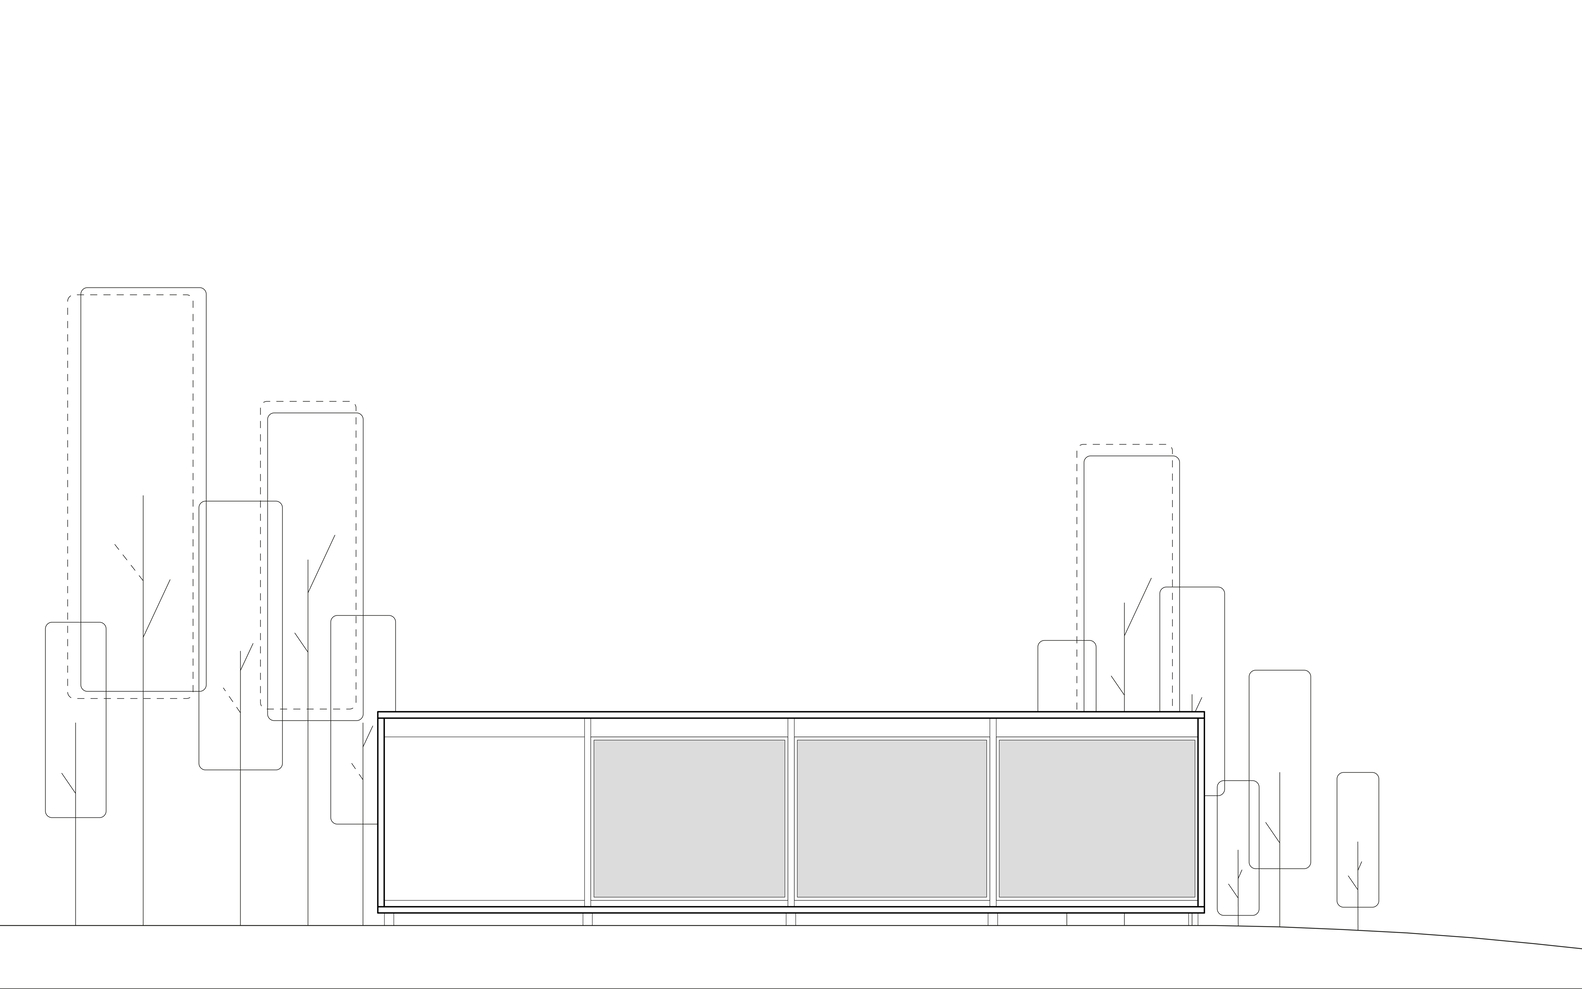
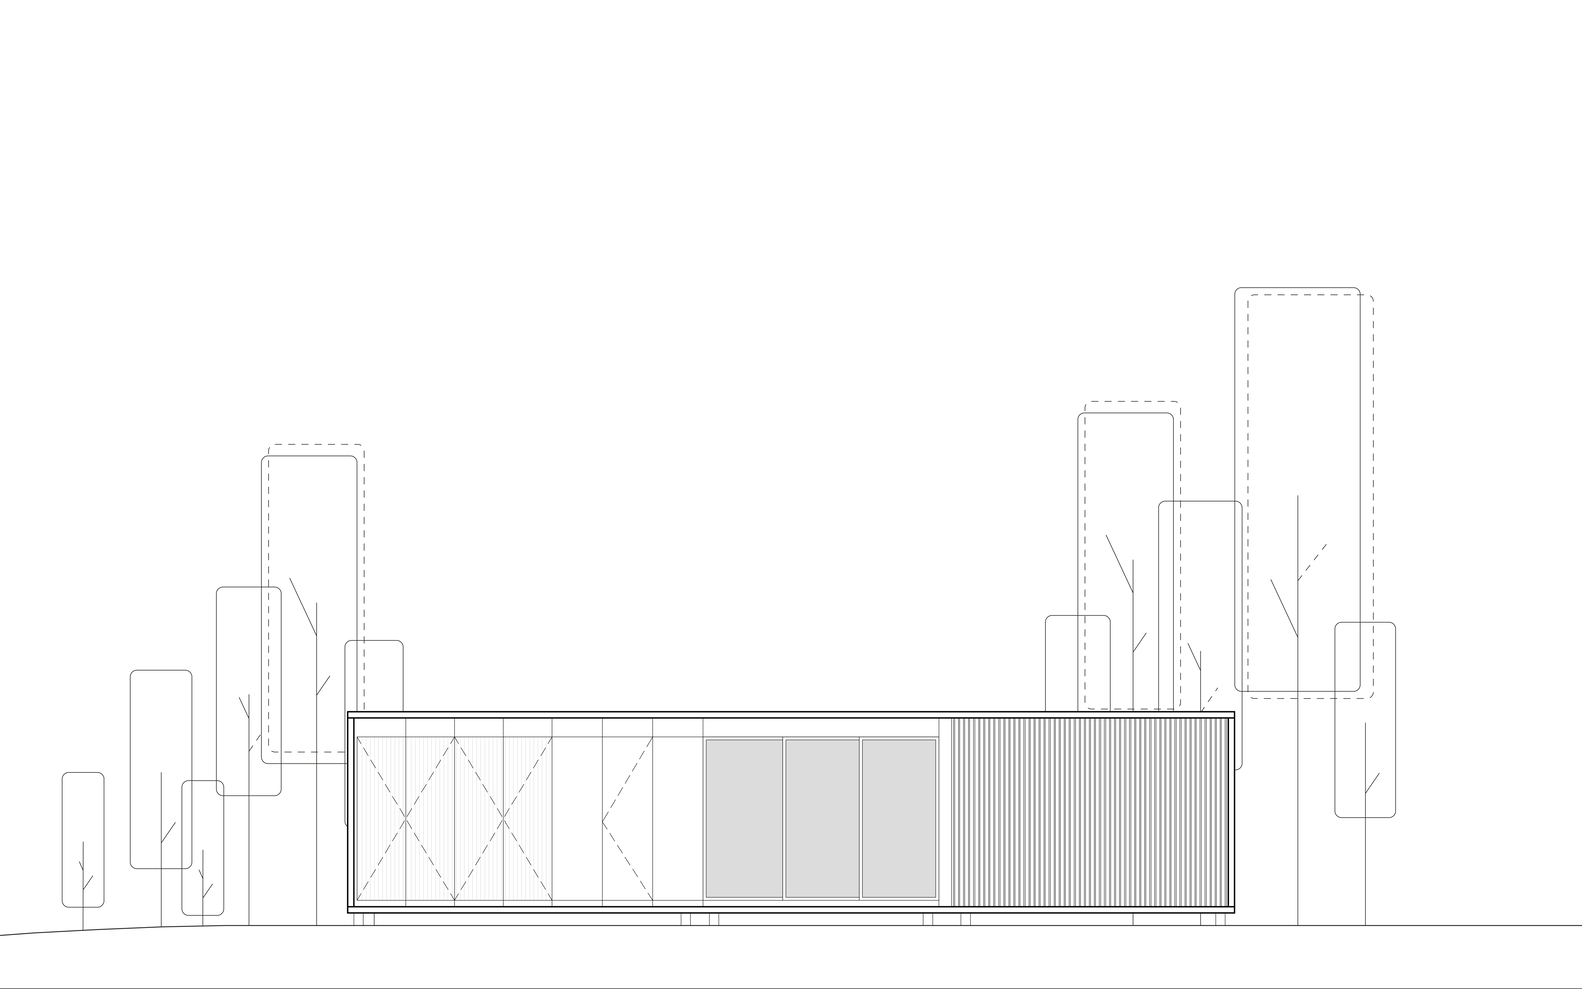
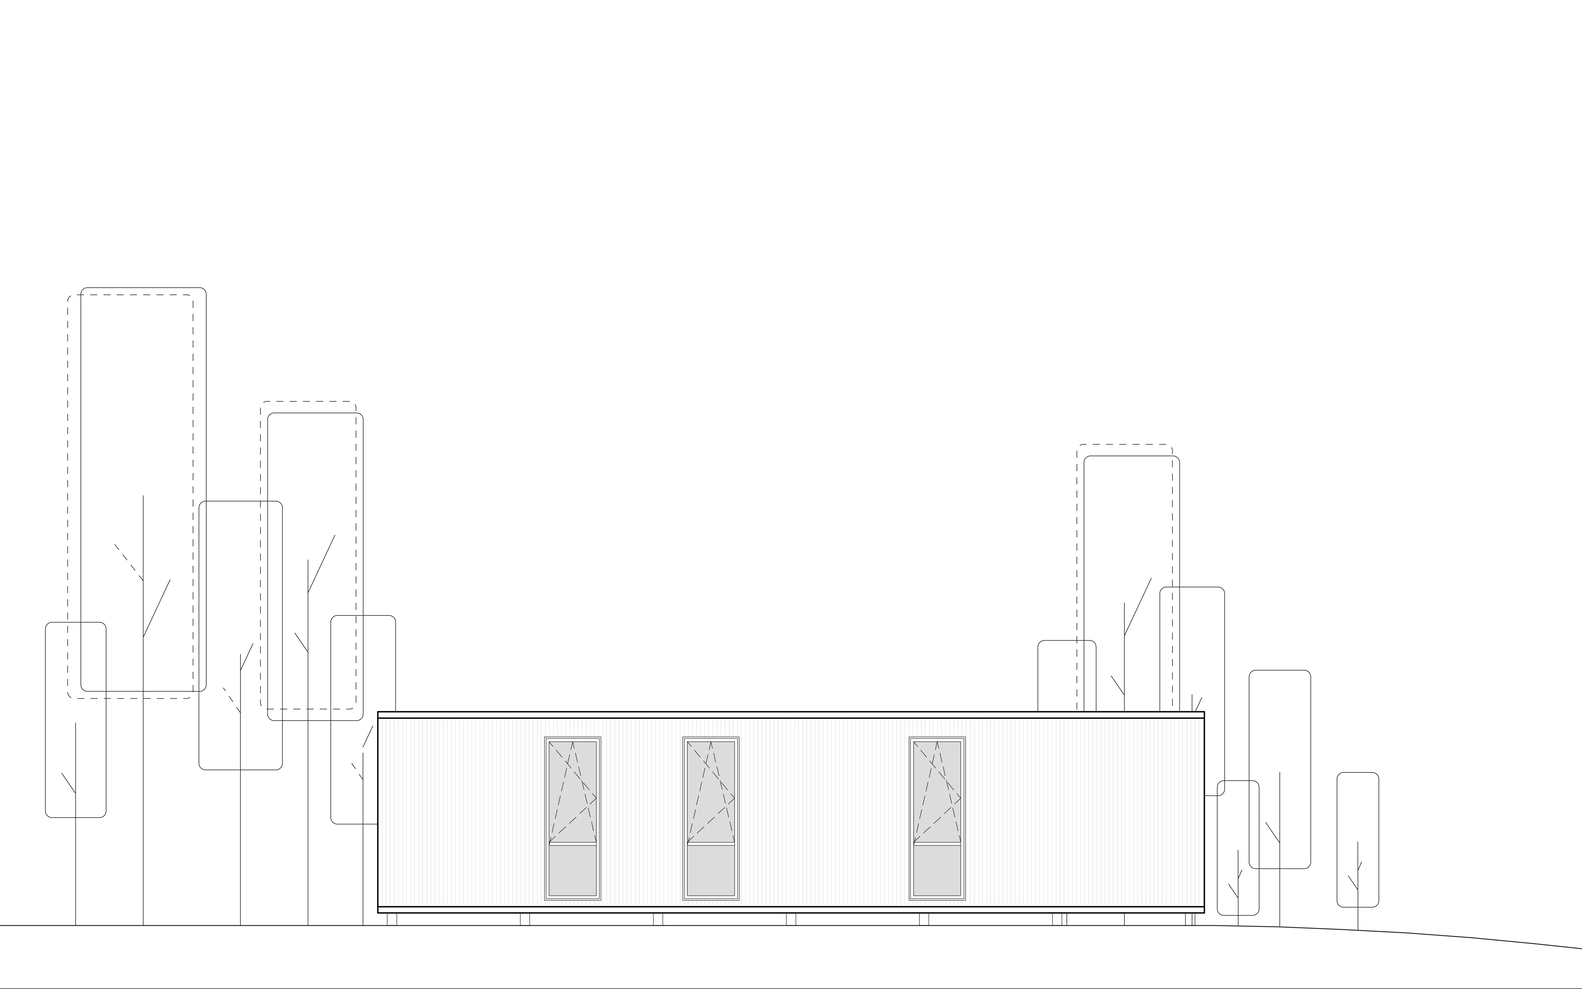
Toward the street, the house adopts a more closed and contained configuration, while toward the interior of the plot, it opens up completely to the landscape.
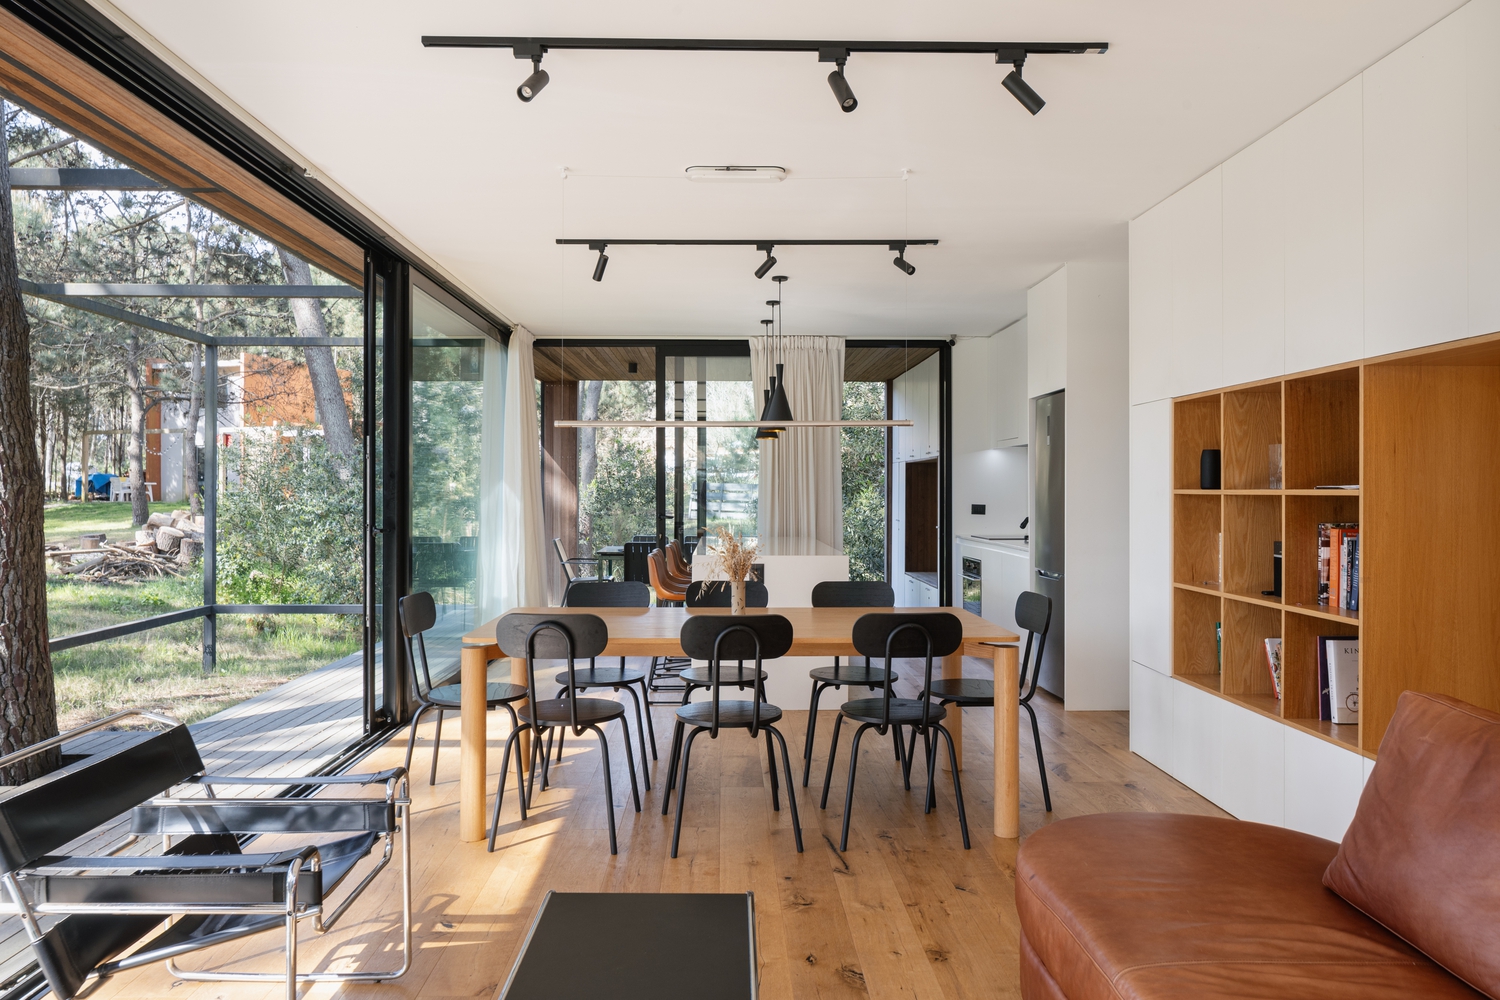
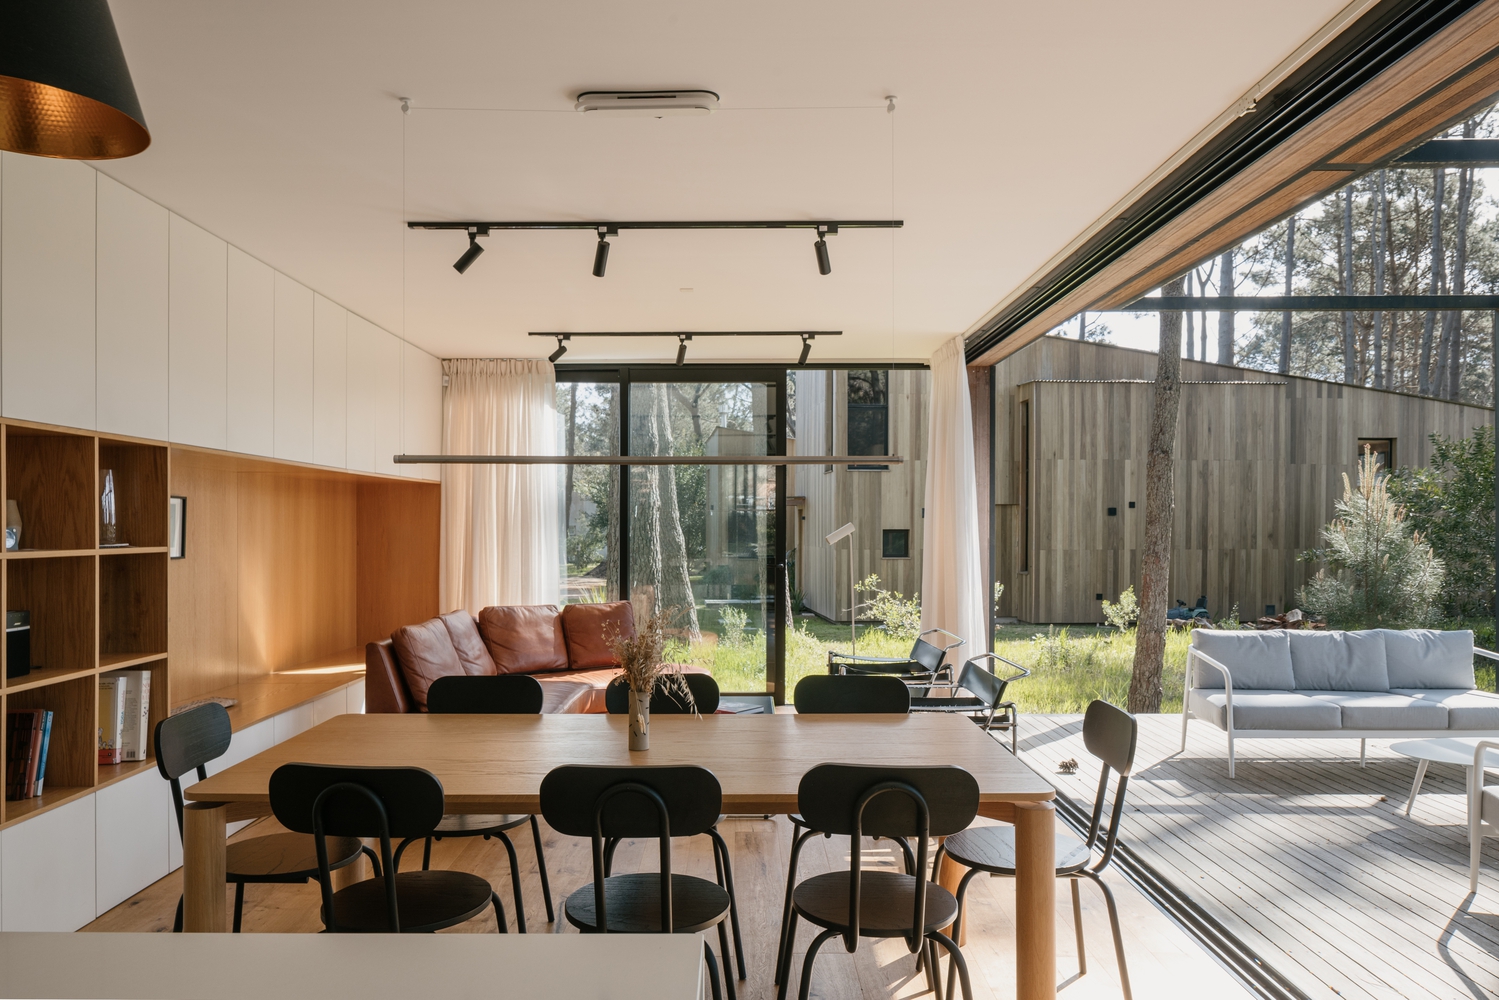
This layout incorporates the forest into the daily living experience, blurring the boundaries between interior and exterior and extending the common areas toward the open-air spaces.
The transparency of the enclosures and the continuity of the surfaces generate a fluid relationship between the home, the vegetation, and natural light.
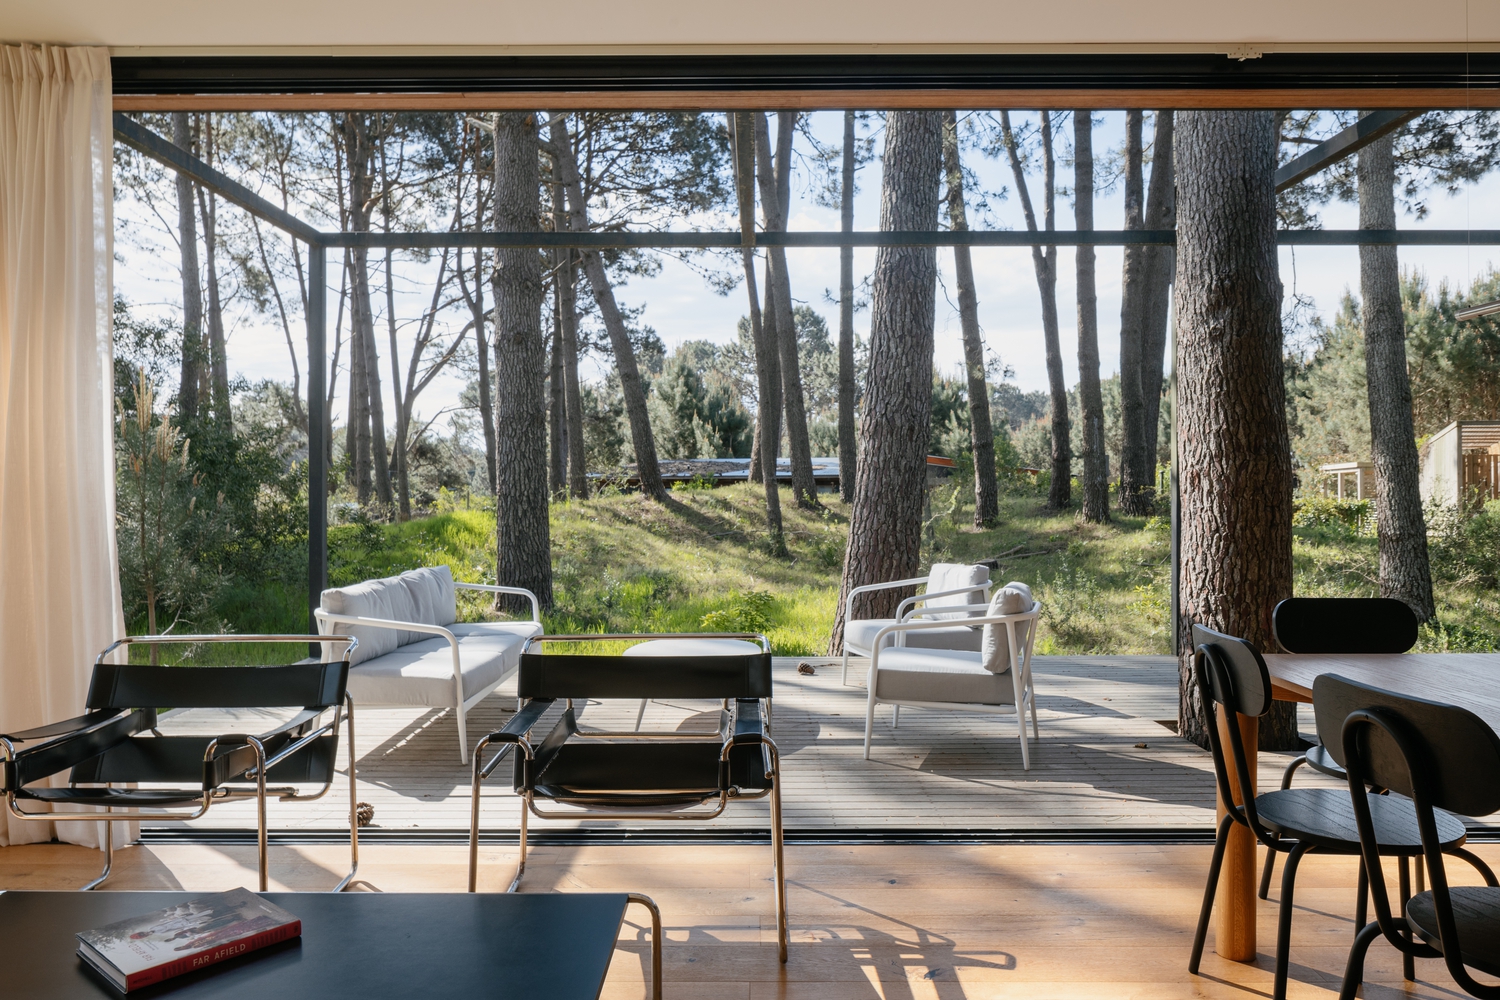
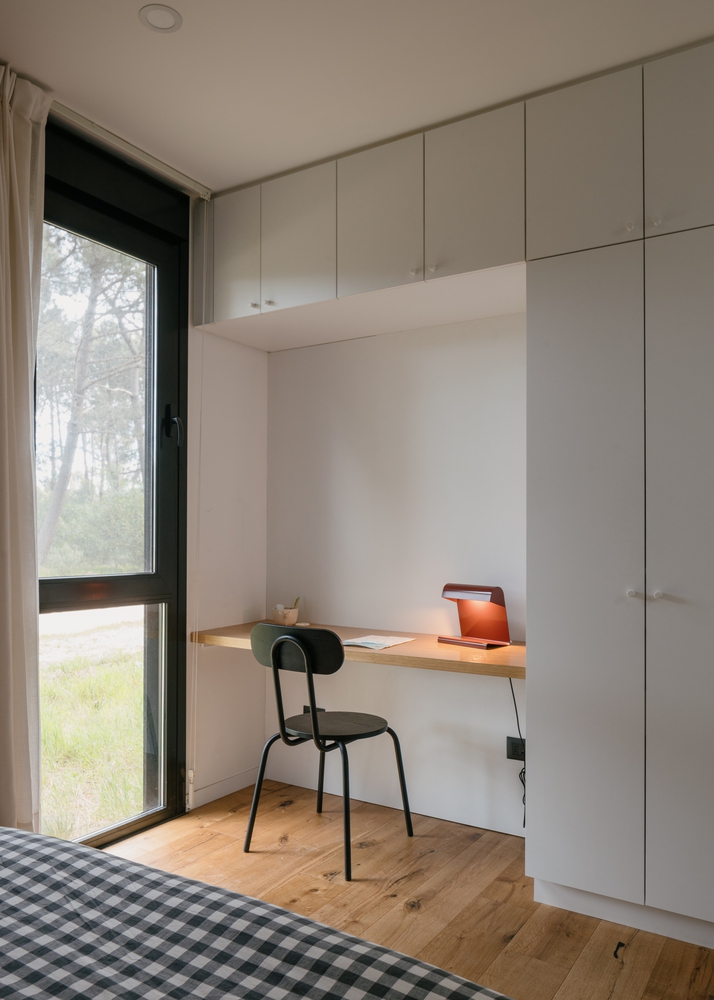
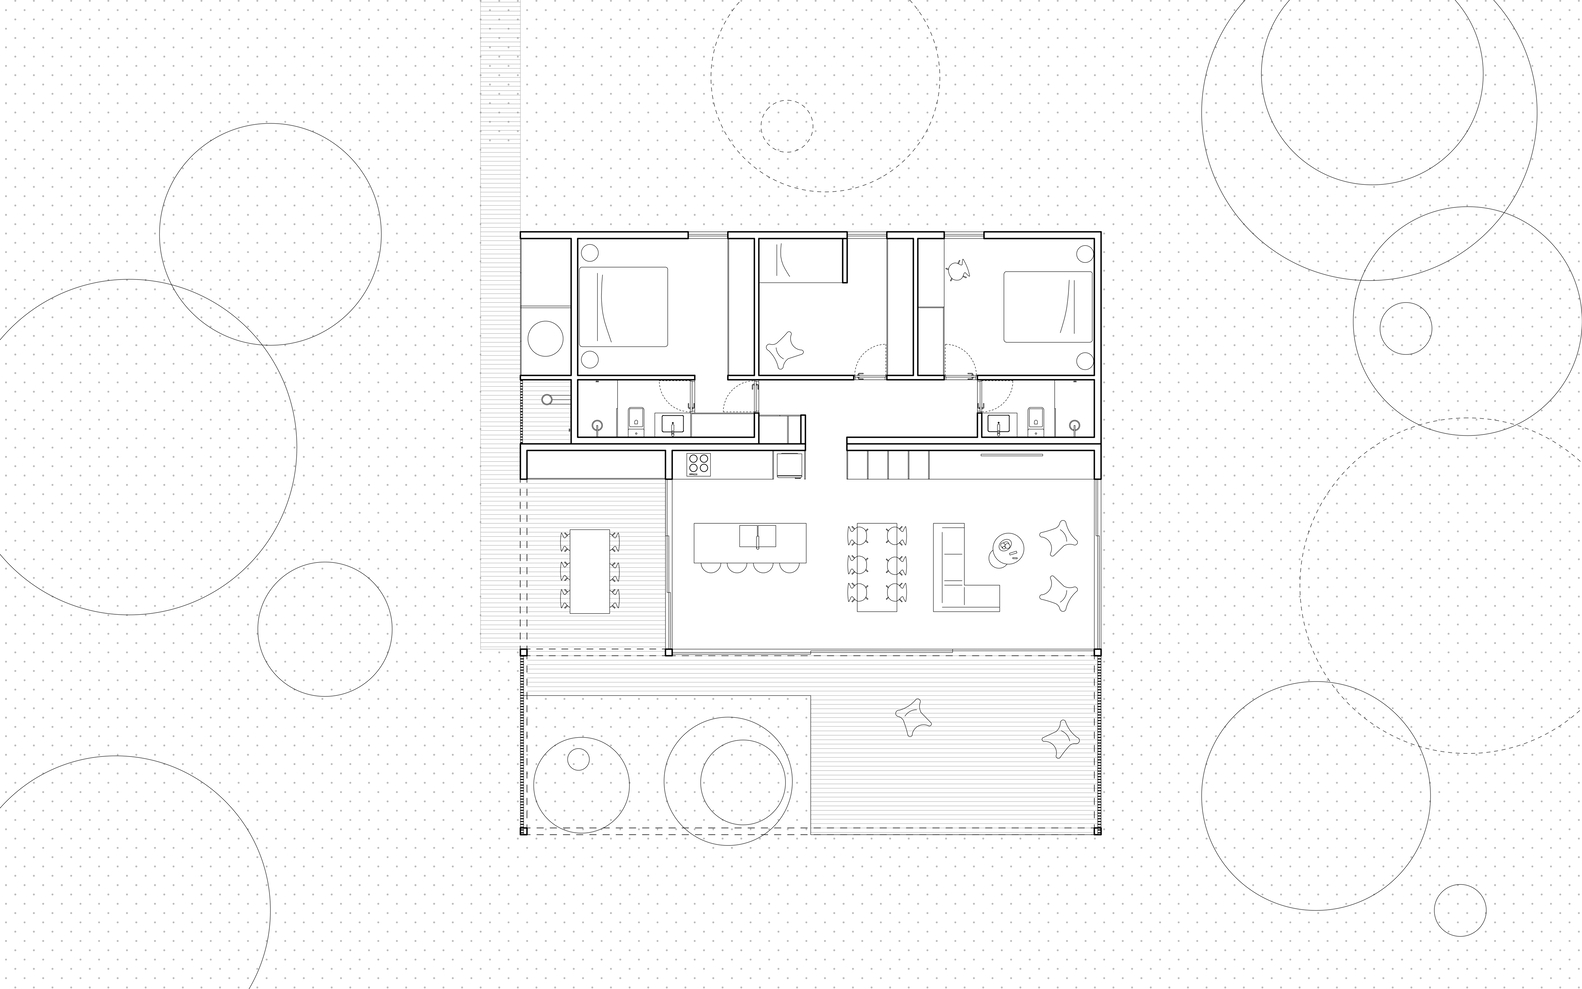
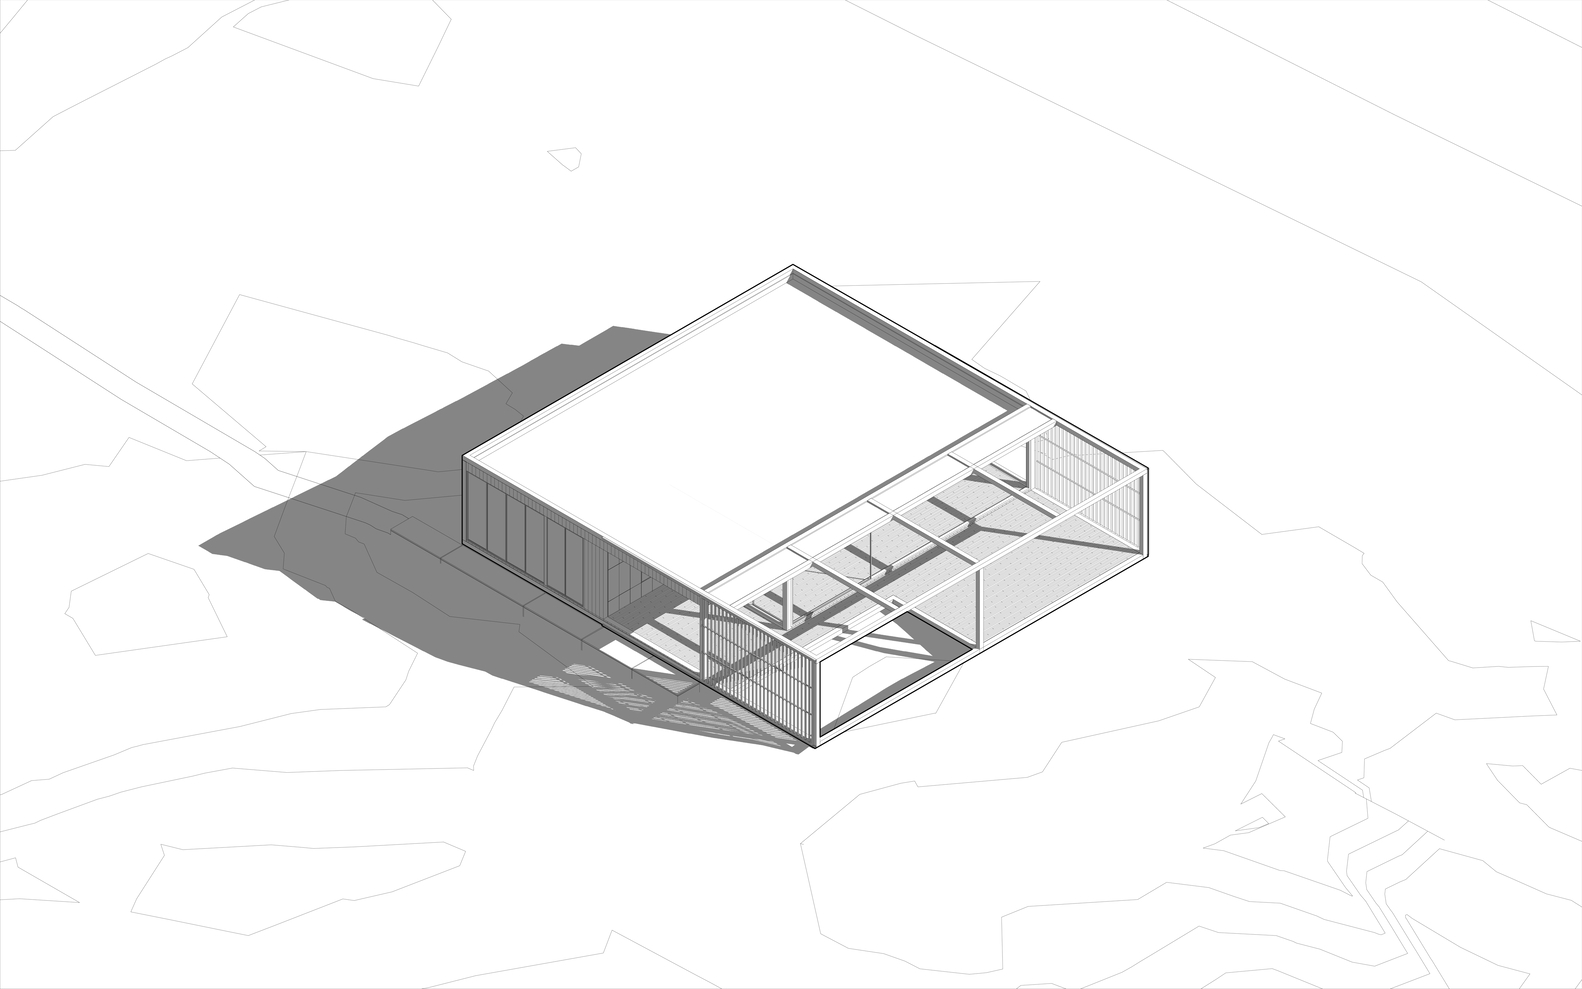
The spatial organization is structured around two modules that articulate the program.
The volume facing the street clusters the private areas, while the second houses the social spaces, opening toward the forest through large glazed panels.
This configuration establishes a clear distinction between resting areas and gathering spaces, while fostering visual and functional continuity with the outdoor terraces.
The project recognizes the landscape as an essential part of the architecture. The pine trees visually cut through the spaces, frame the pathways, and define the views from the interior.
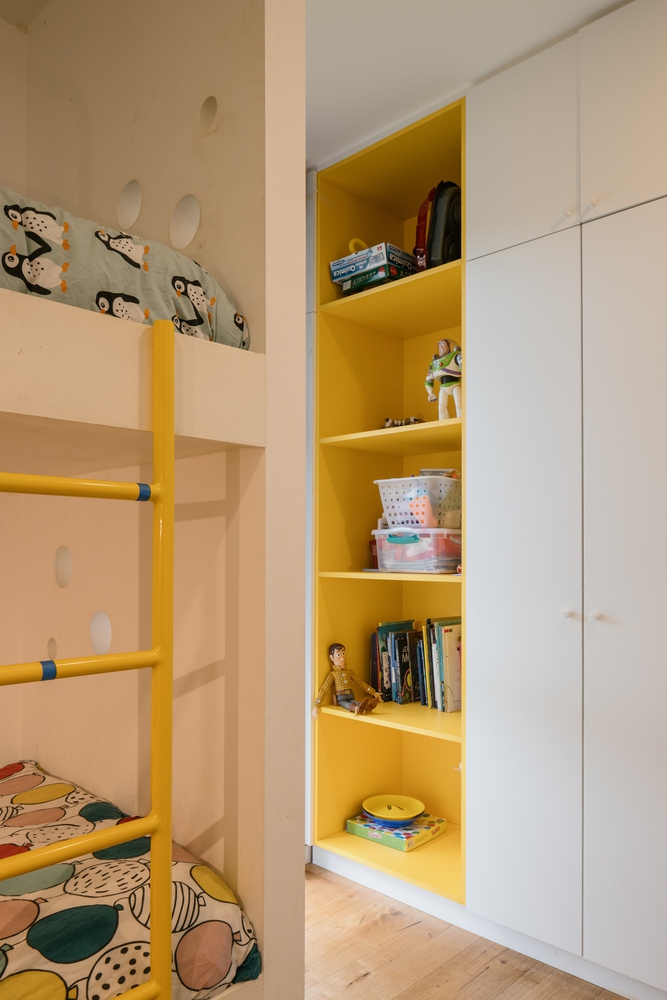
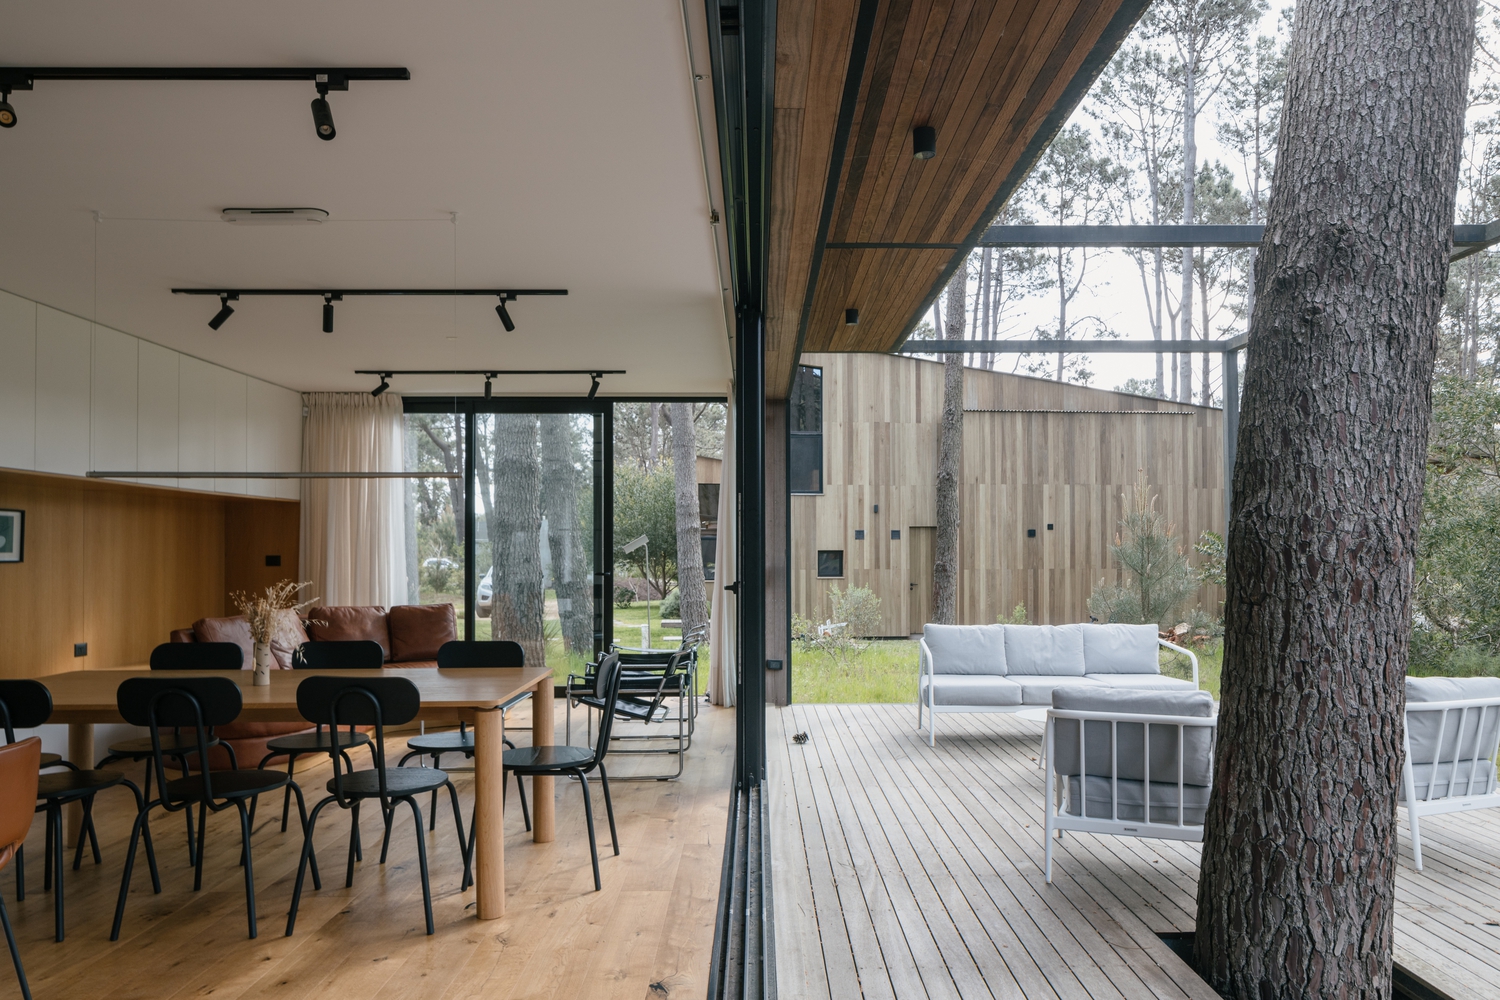
The existing vegetation, the light filtering through the treetops, and the constant presence of the outdoors construct a domestic atmosphere where the forest ceases to be a backdrop and becomes part of the home.
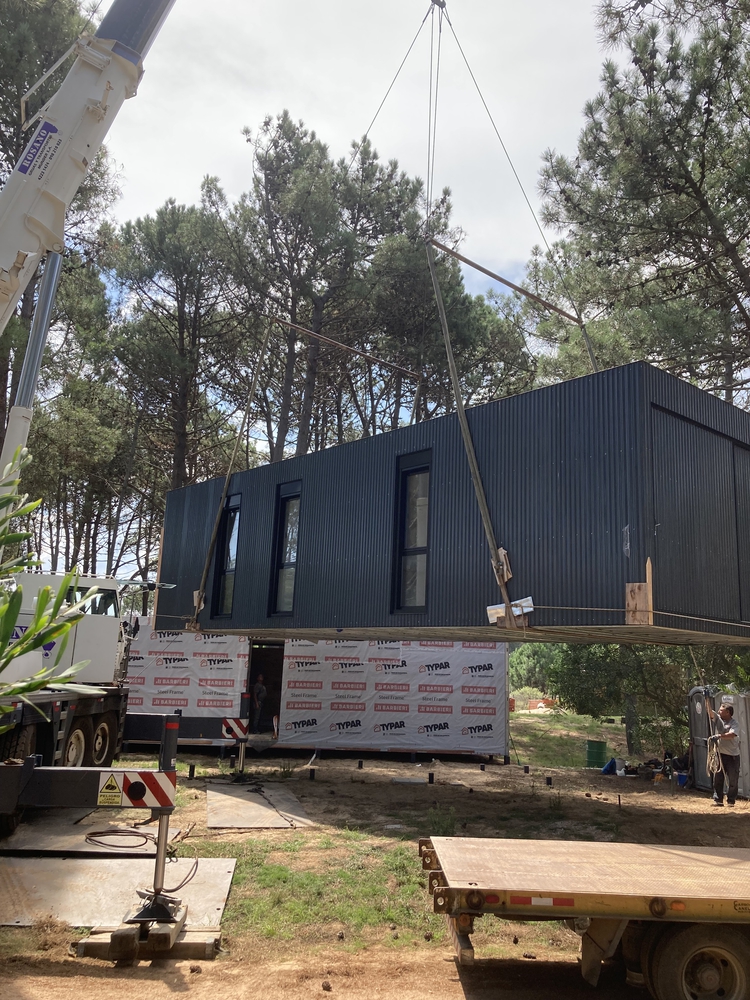
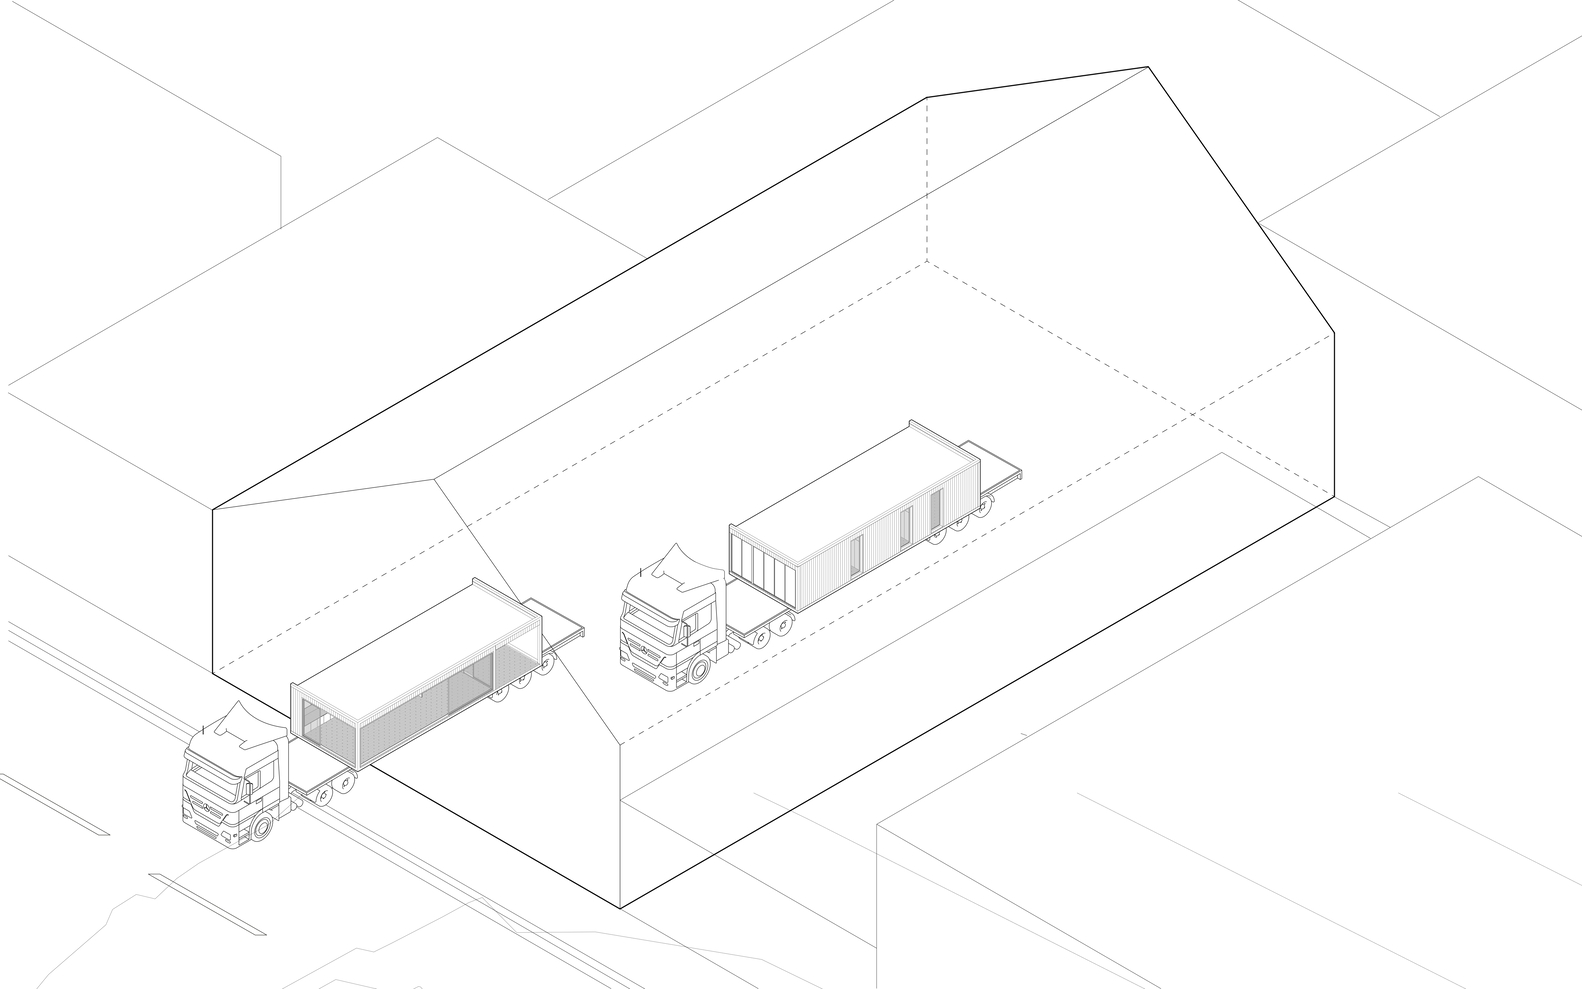
Casa Anja was designed and built by iHouse using an industrialized modular architecture system, where design and construction are integrated into a single process.
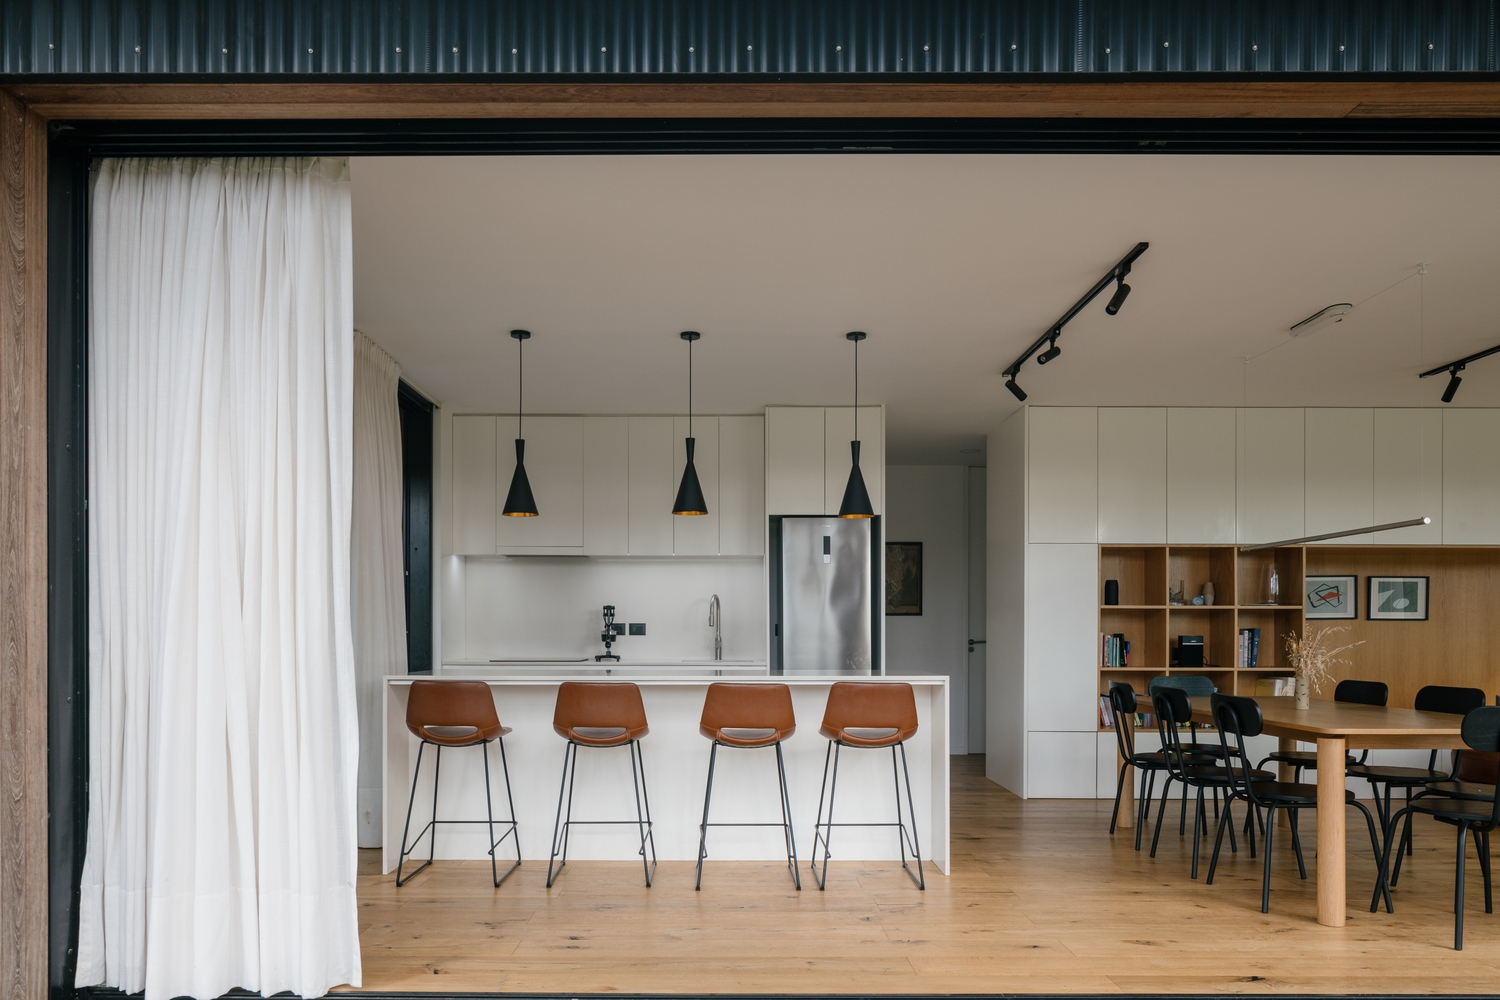
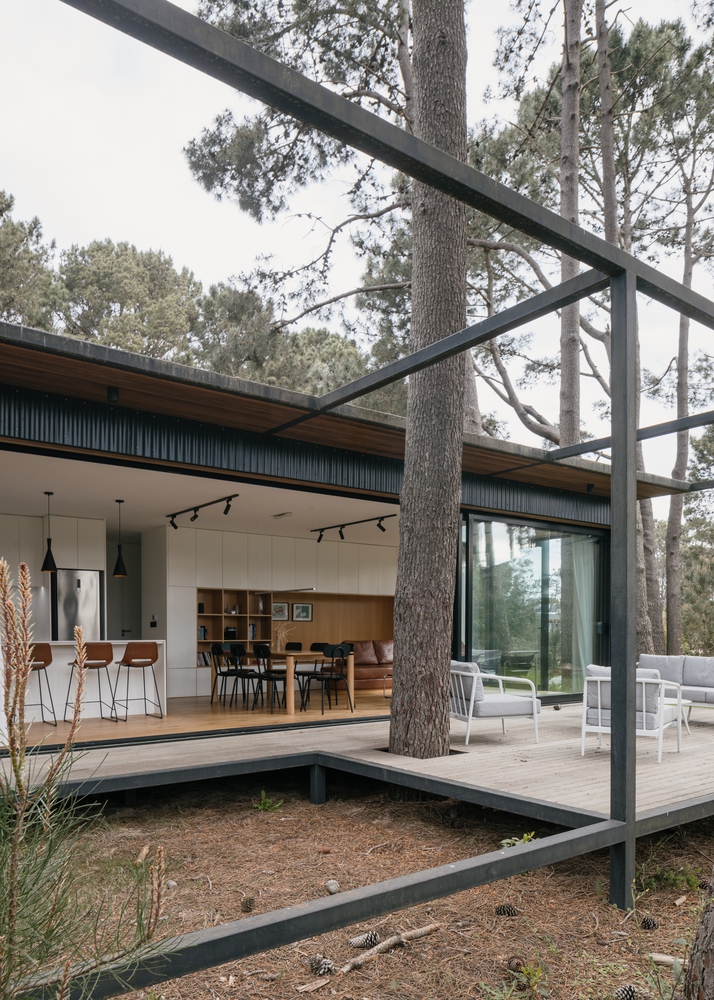
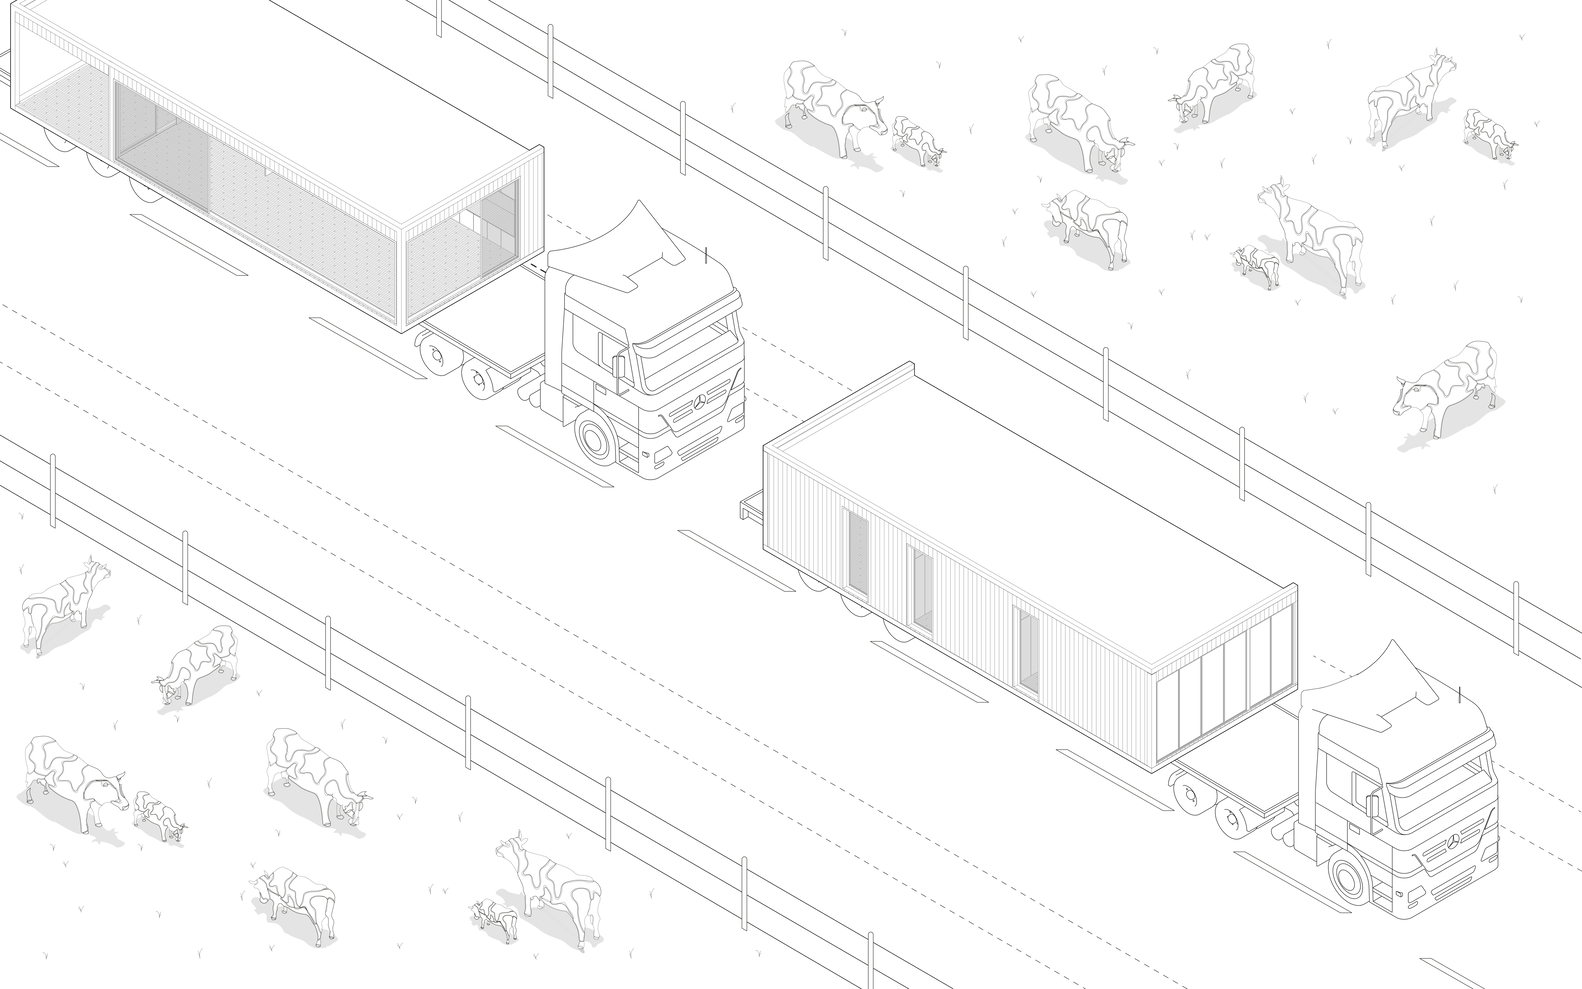
The house was manufactured entirely at the company's production plant under controlled conditions, with precise planning of the different construction stages.
This method allows for a high level of control over execution, materials, and finishes, while concentrating most of the work in a production environment independent of the site.
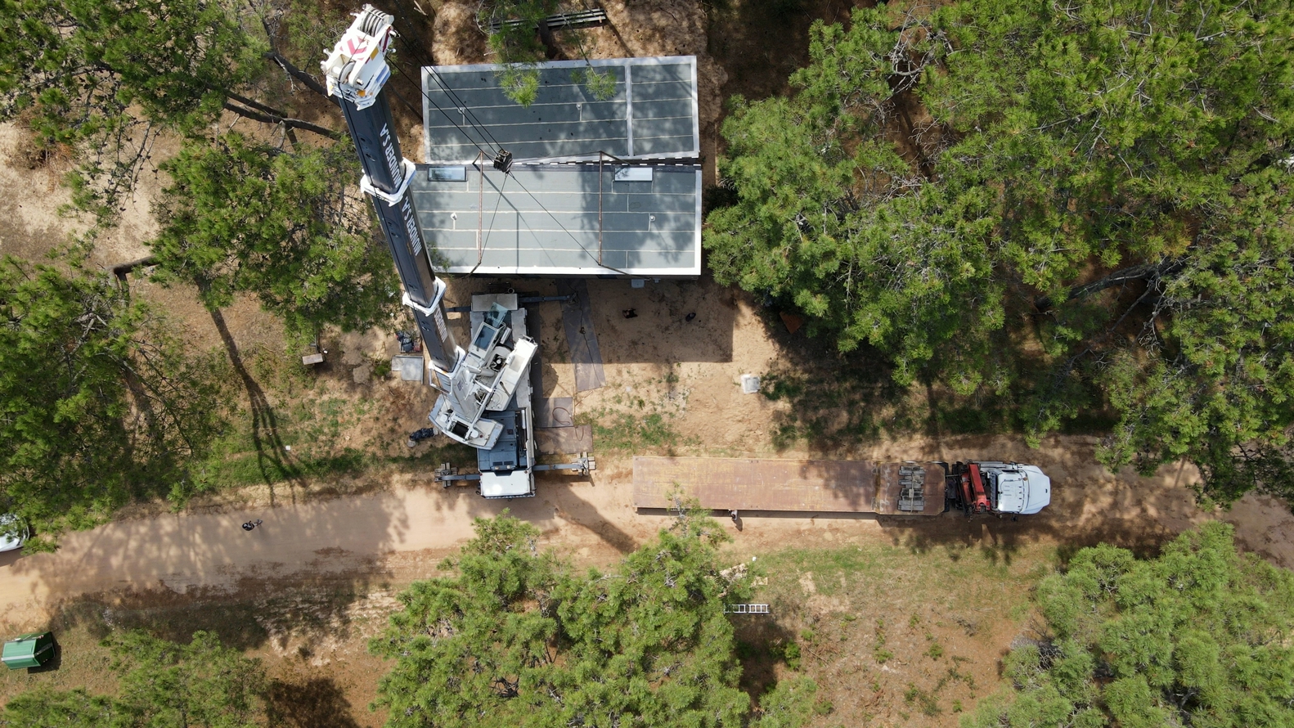
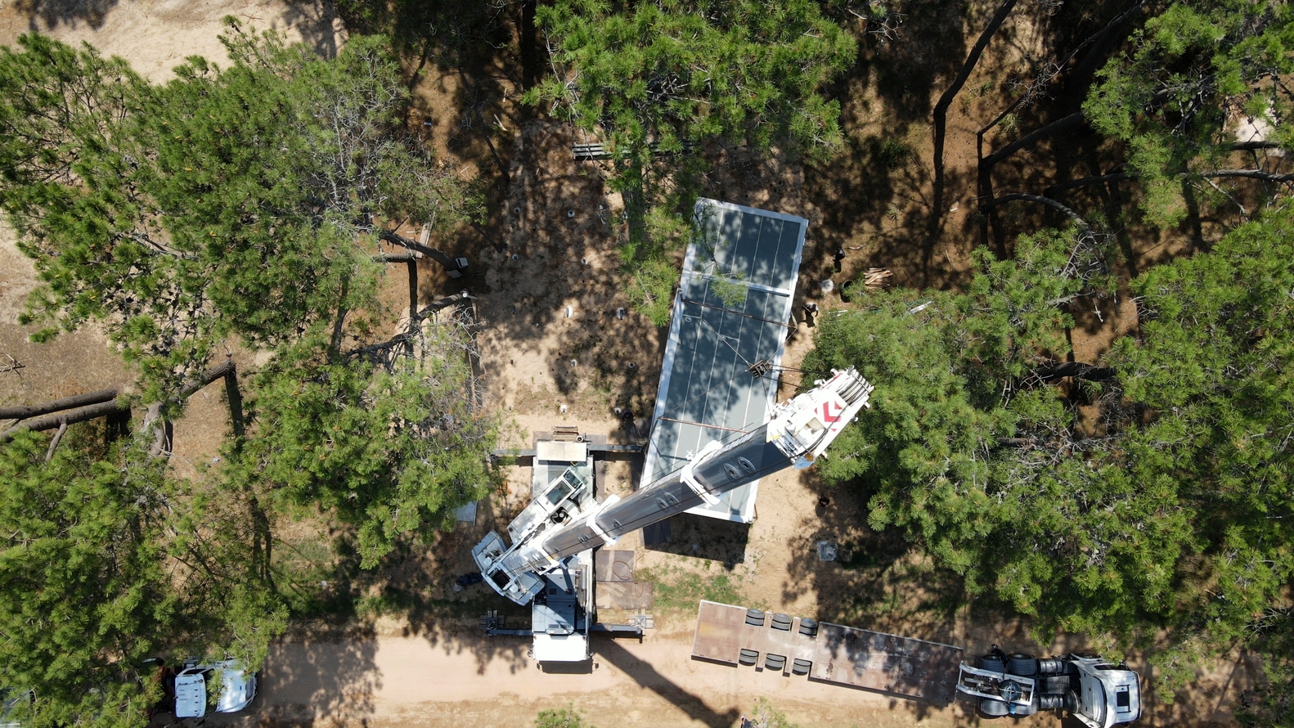
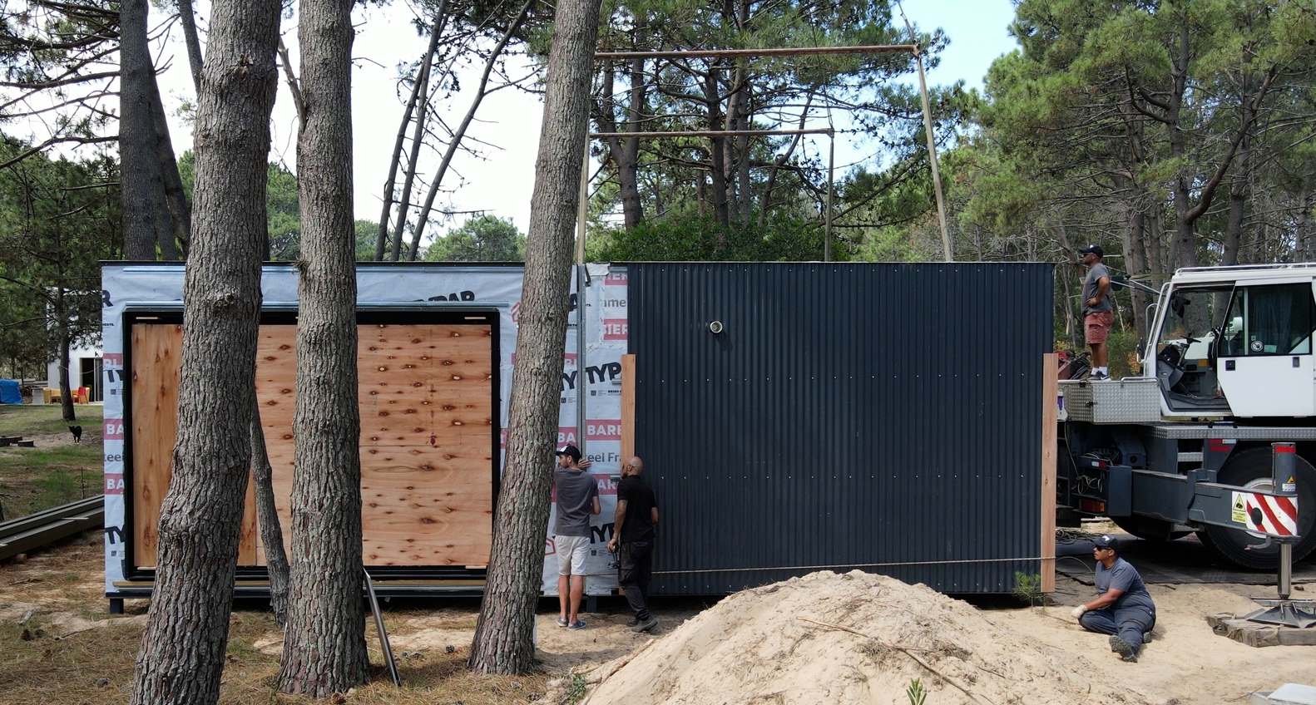
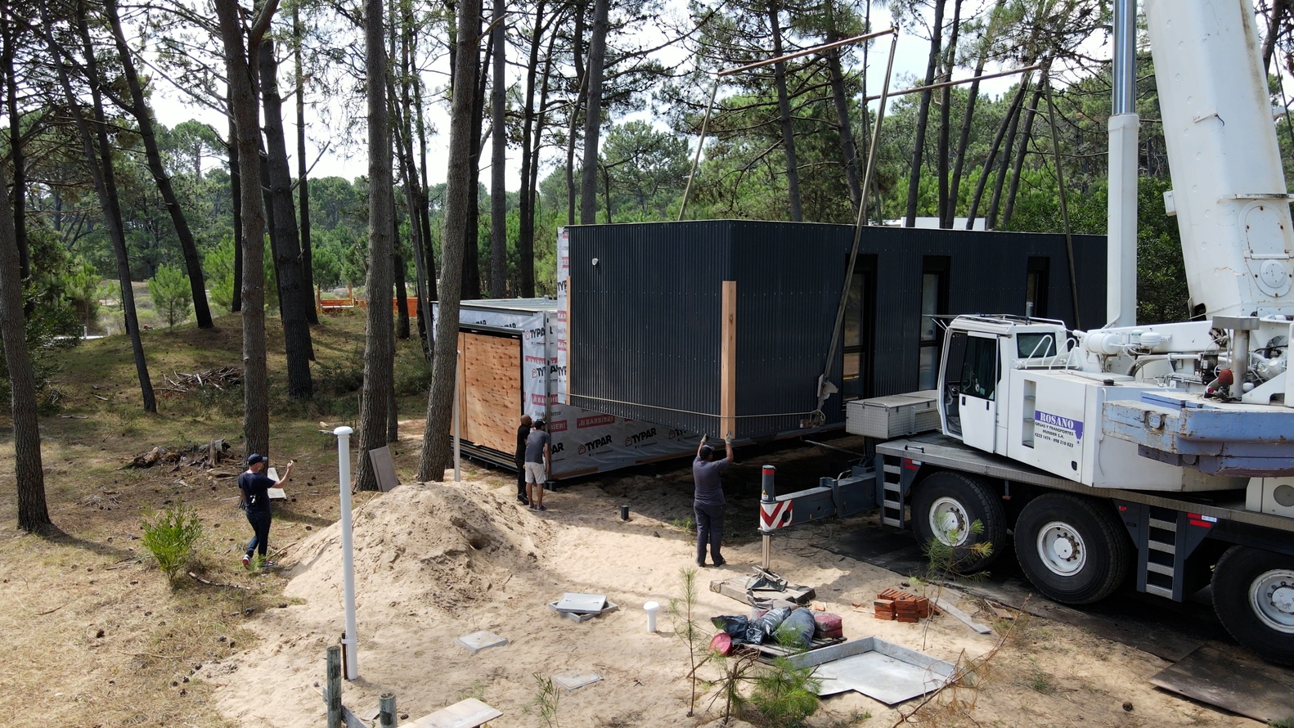
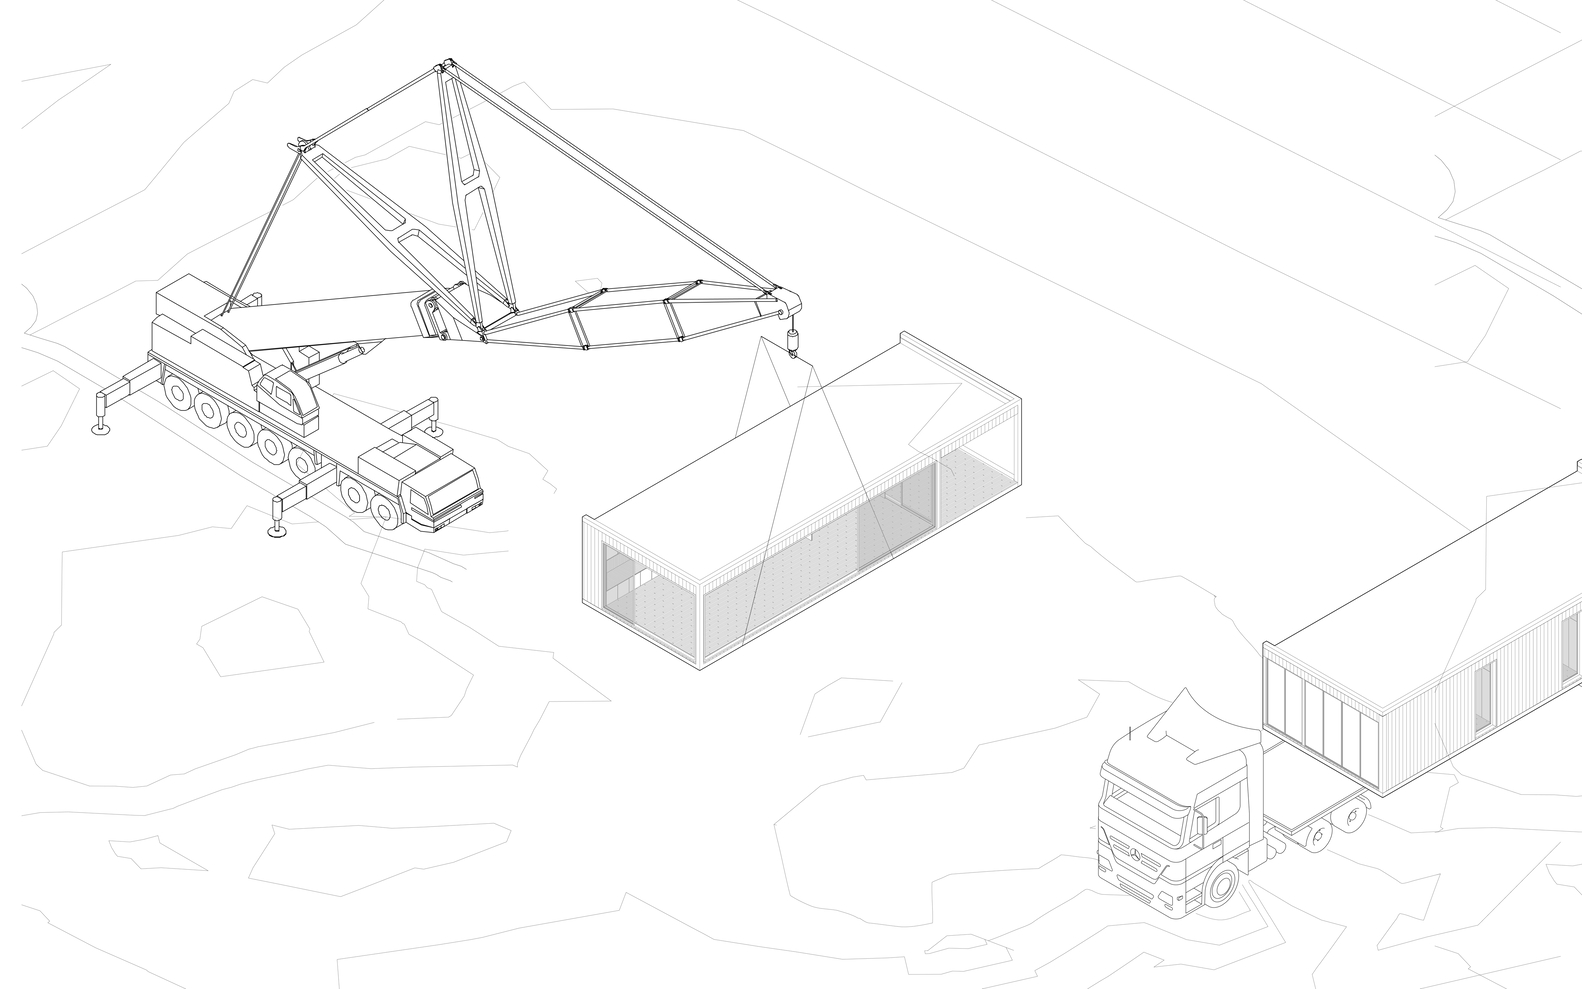
Once completed, the modules were transported to their final location in the pine forest and assembled according to the project planning.
Industrialization thus changes the relationship between construction and site. By moving a large part of the construction process off-site, intervention times on the land are reduced, limiting the disruption to the natural environment.
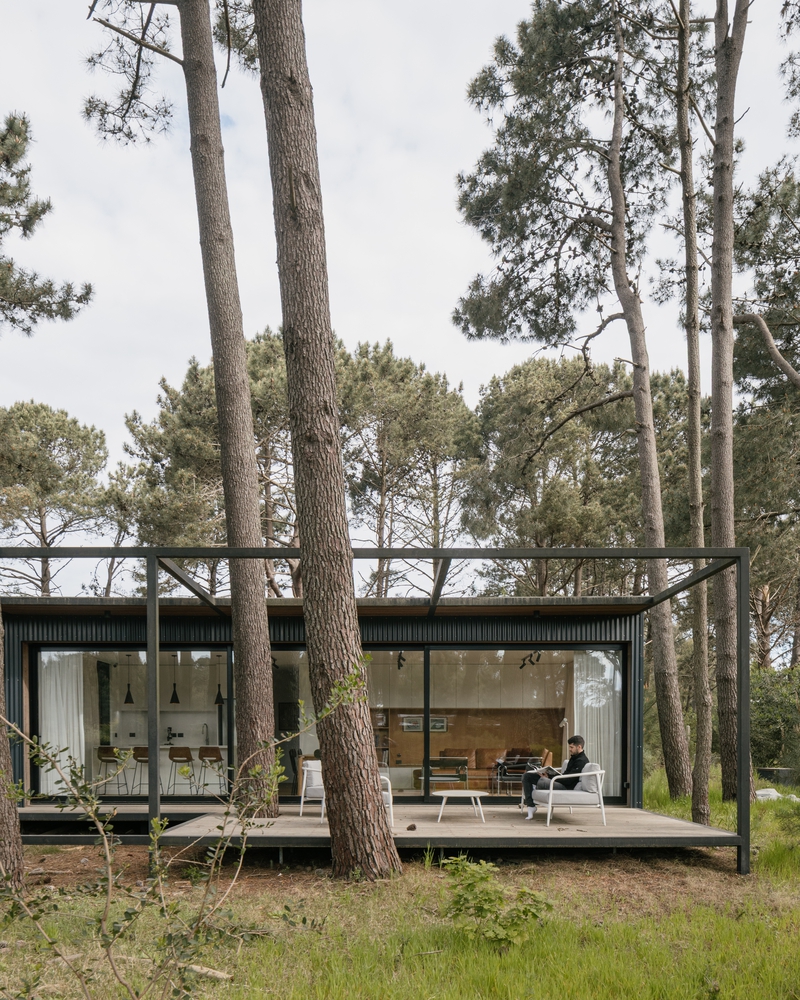
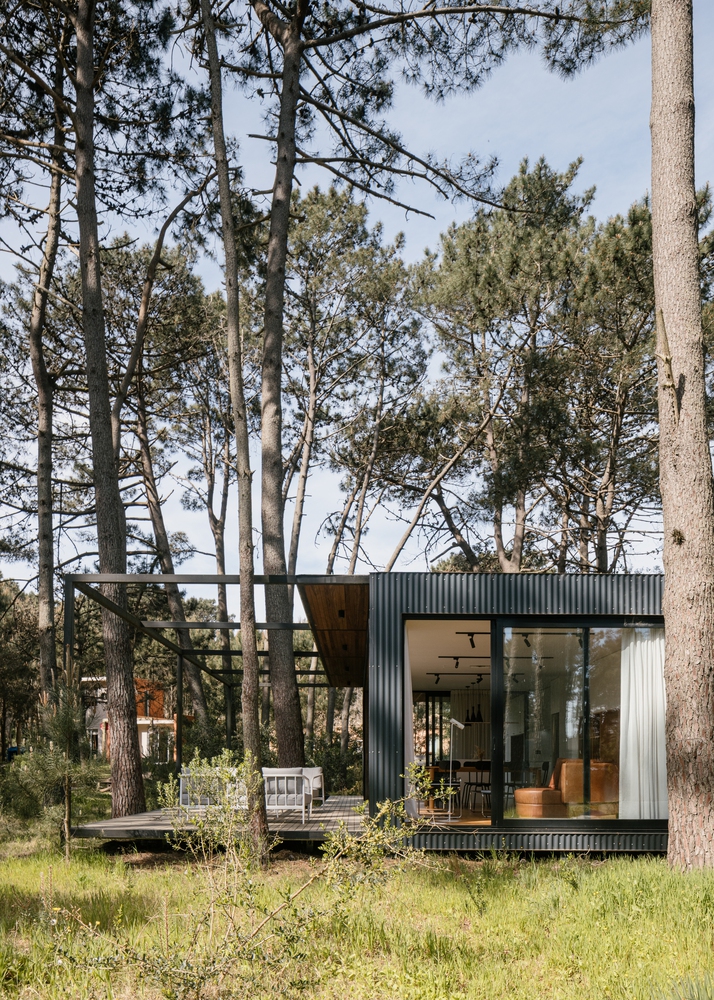
The house arrives on the landscape with a high degree of completion, minimizing construction work on-site and favoring a more precise placement.
In Casa Anja, industrialized modular architecture does not imply a detachment from the site, but rather serves as a tool to enhance its presence and preserve its original conditions.
The precision of an industrially designed and produced object is combined with a sensitive response to the specific features of the surroundings.
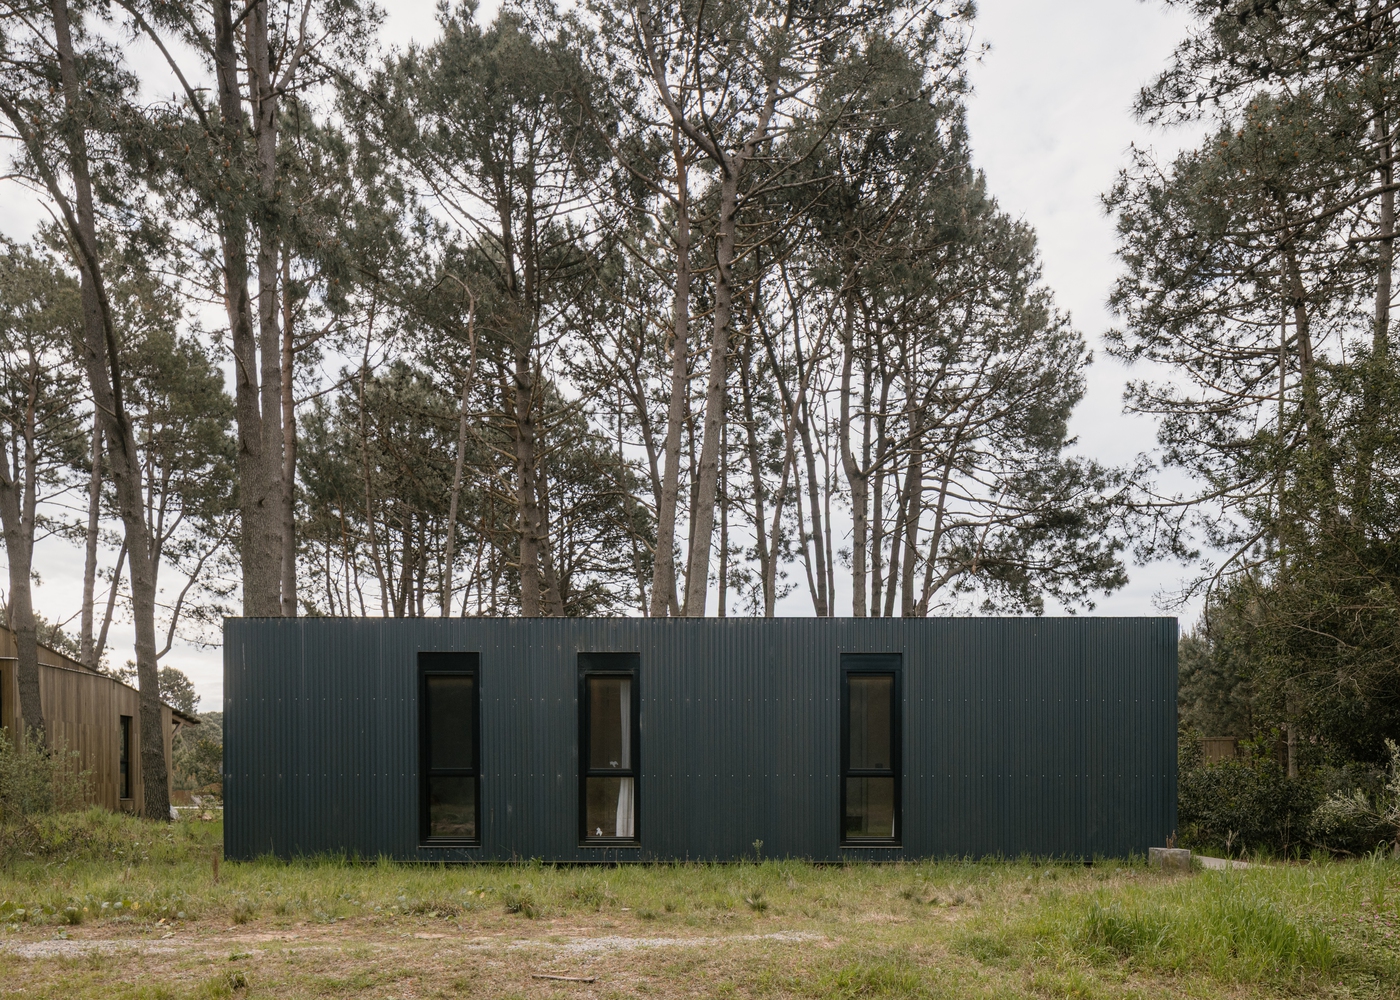
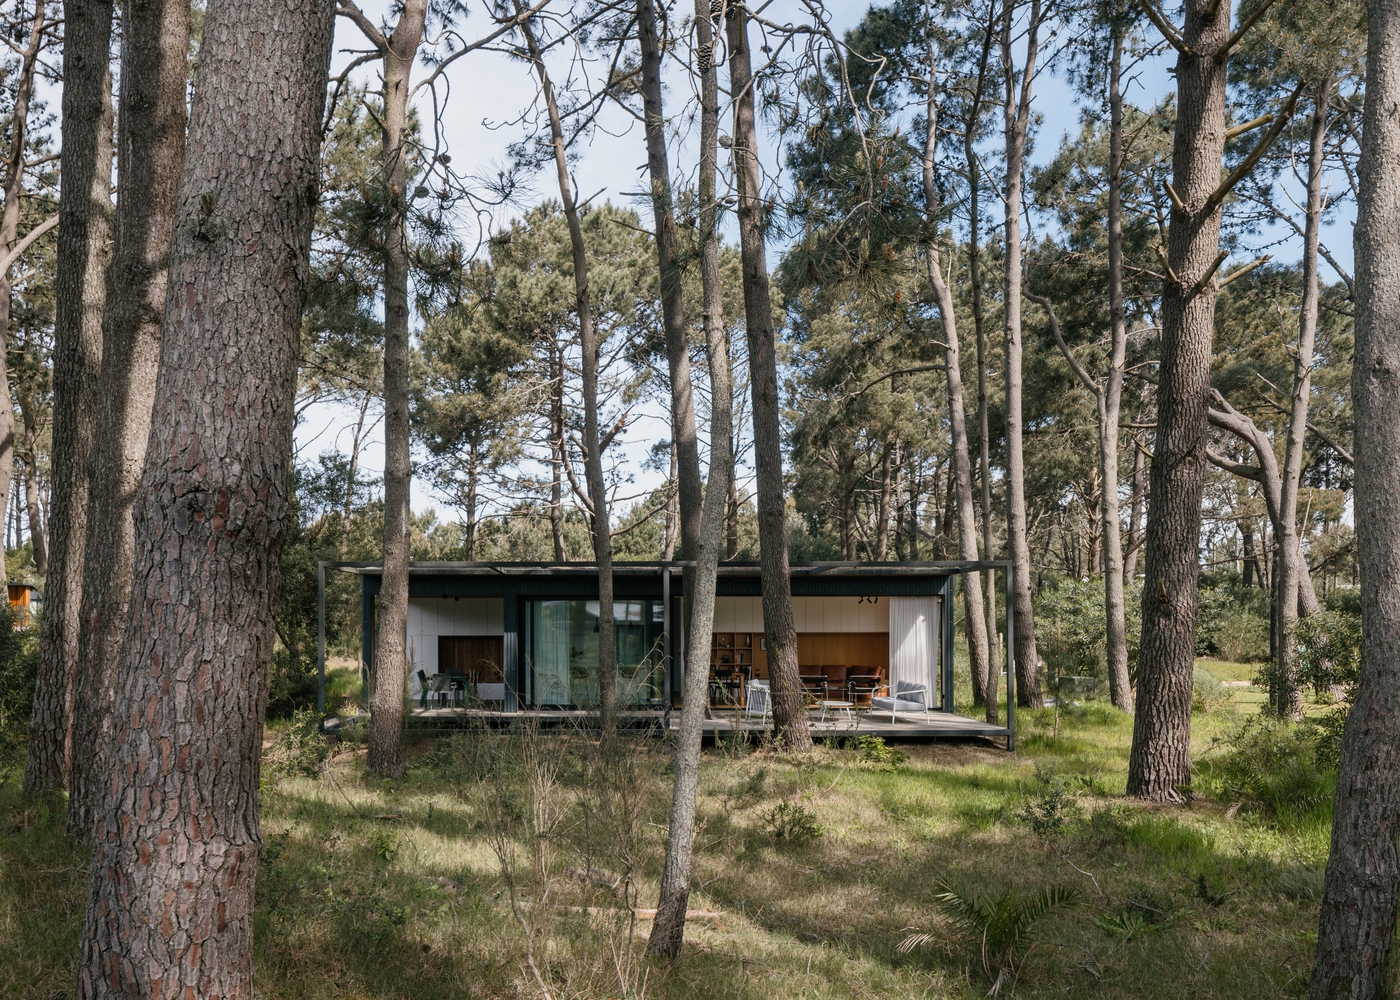
The result is an architecture fabricated outside the forest that ultimately finds its identity within it: a home that seeks to inhabit the landscape without imposing itself upon it.