MOKUZAI
IT'S Studio
ARCHITECTS
IT'S Studio
LEAD ARCHITECTS
Alessandro Cambi, Francesco Marinelli, Paolo Mezzalama
LEAD TEAM
It's
ENGINEERING & CONSULTING > OTHER
Aia
MANUFACTURERS
CIR PREFA
LANDSCAPE ARCHITECTURE
Let’s Grow
PHOTOGRAPHS
Agnès Clotis
AREA
7500 m²
YEAR
2026
LOCATION
Bordeaux, France
CATEGORY
Healthcare, Offices, Office Buildings
English description provided by the architects.
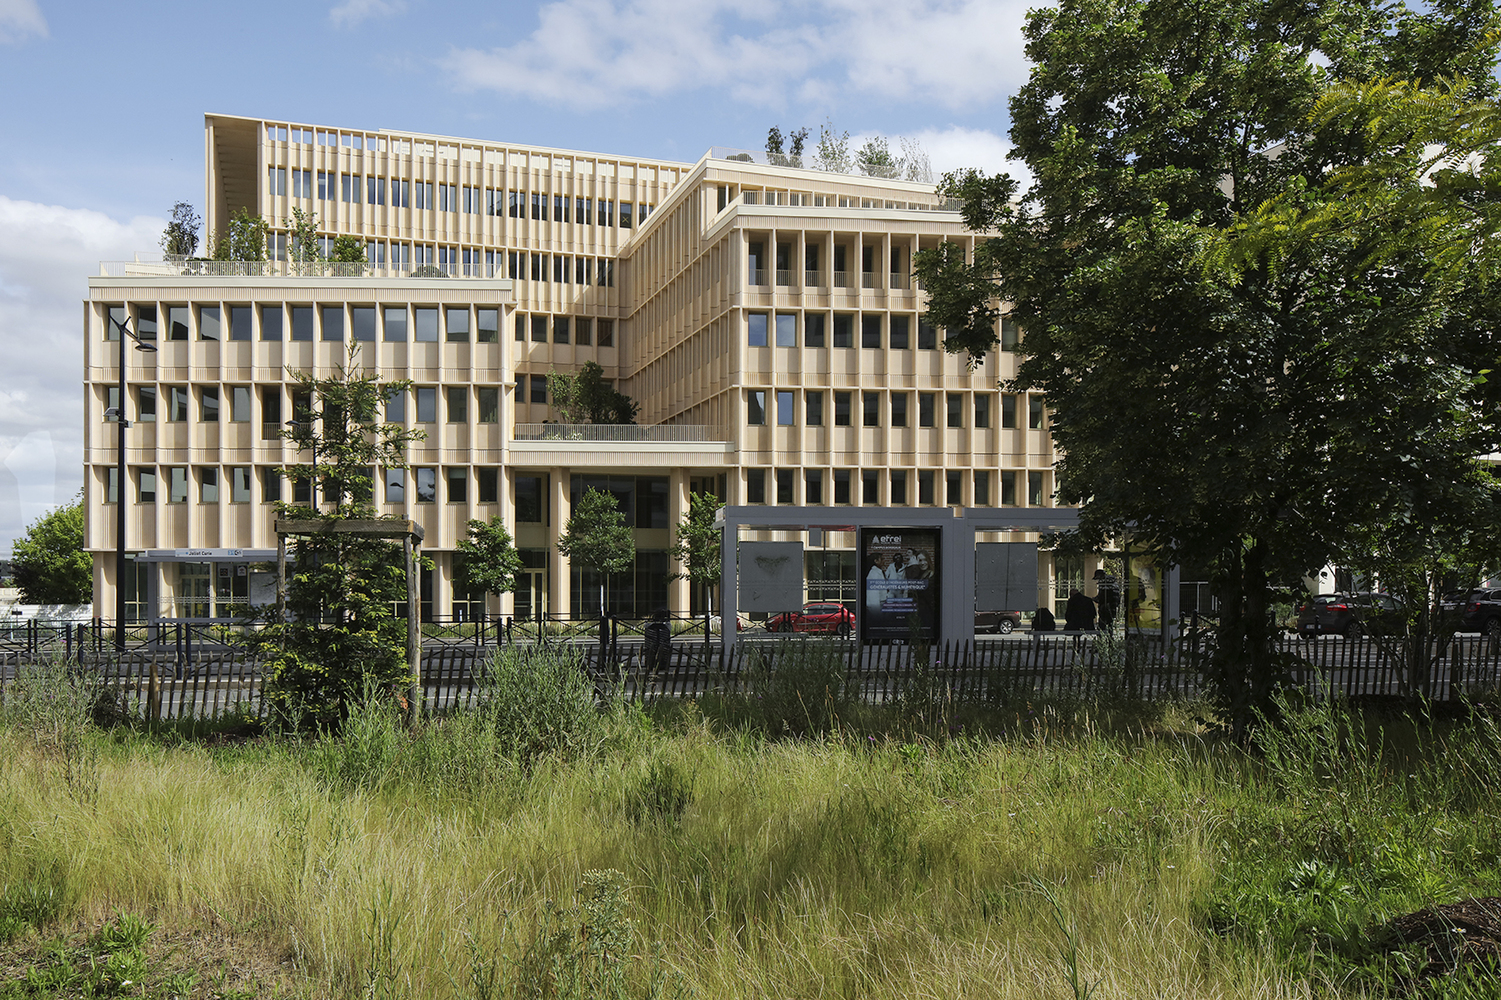
Mokuzai is an office building that includes public health services, featuring a mixed timber and concrete structure designed by IT'S.
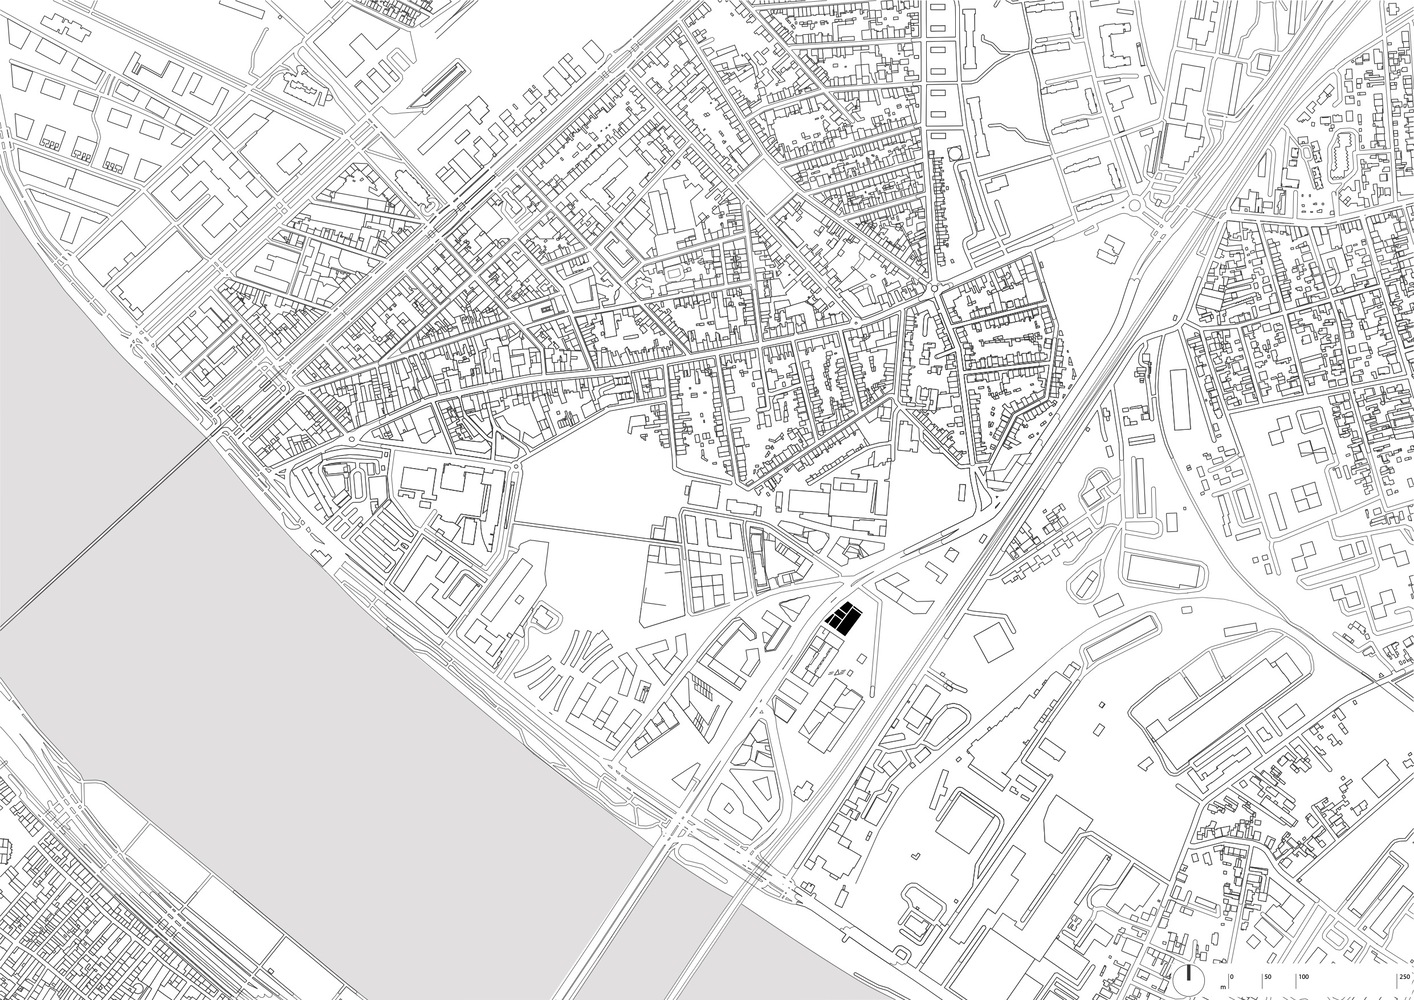
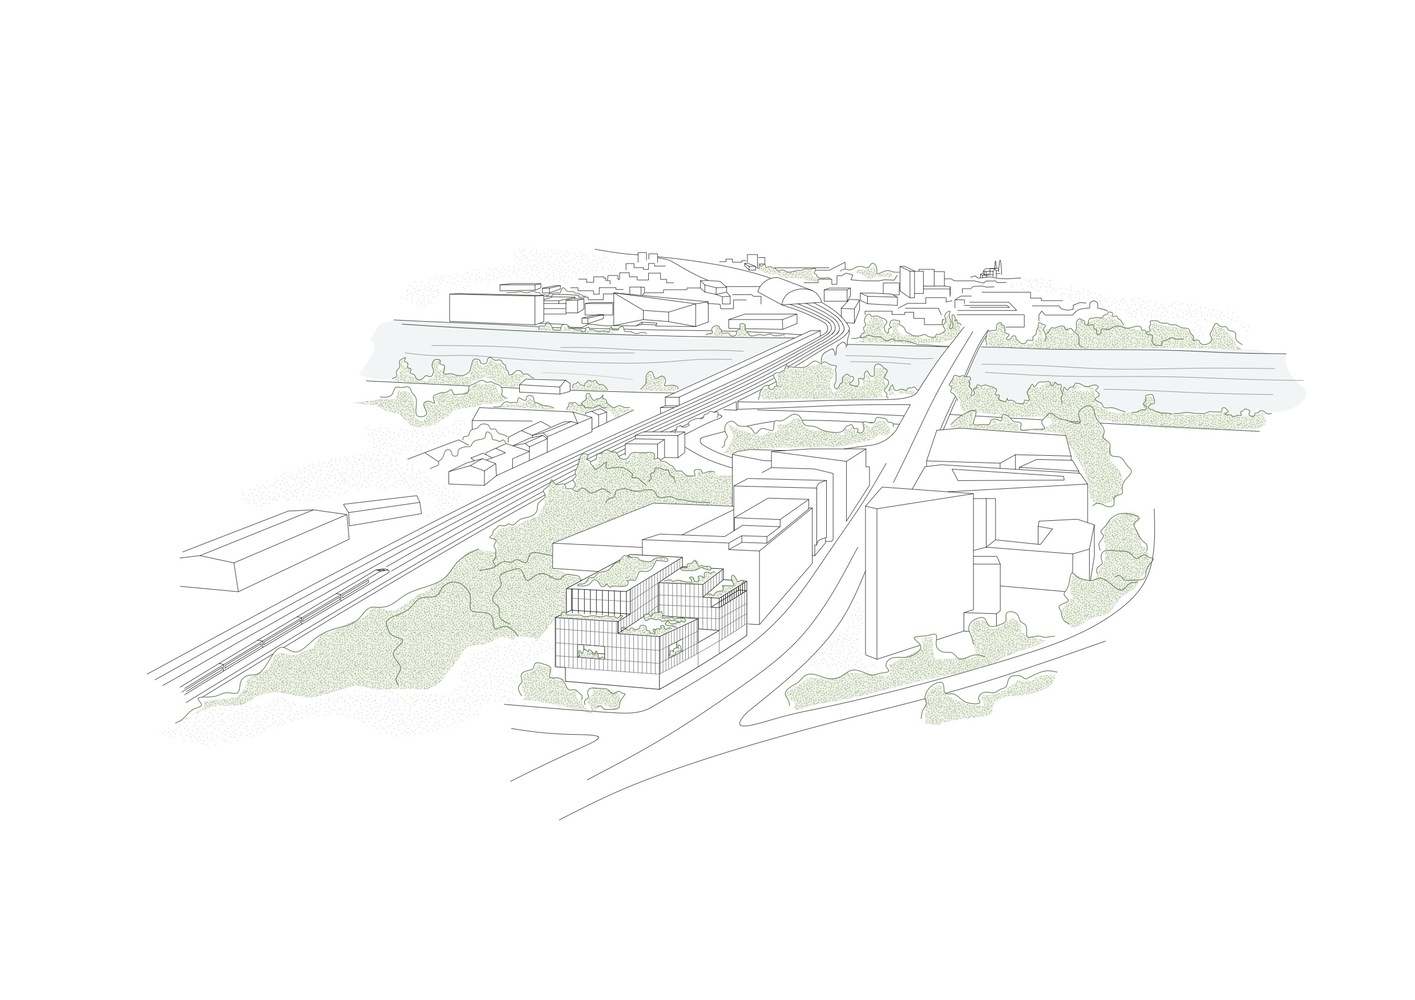
Located in the Belvédère ZAC (coordinated development zone) in Bordeaux, Mokuzai serves as a gateway to both the neighborhood and the city itself.
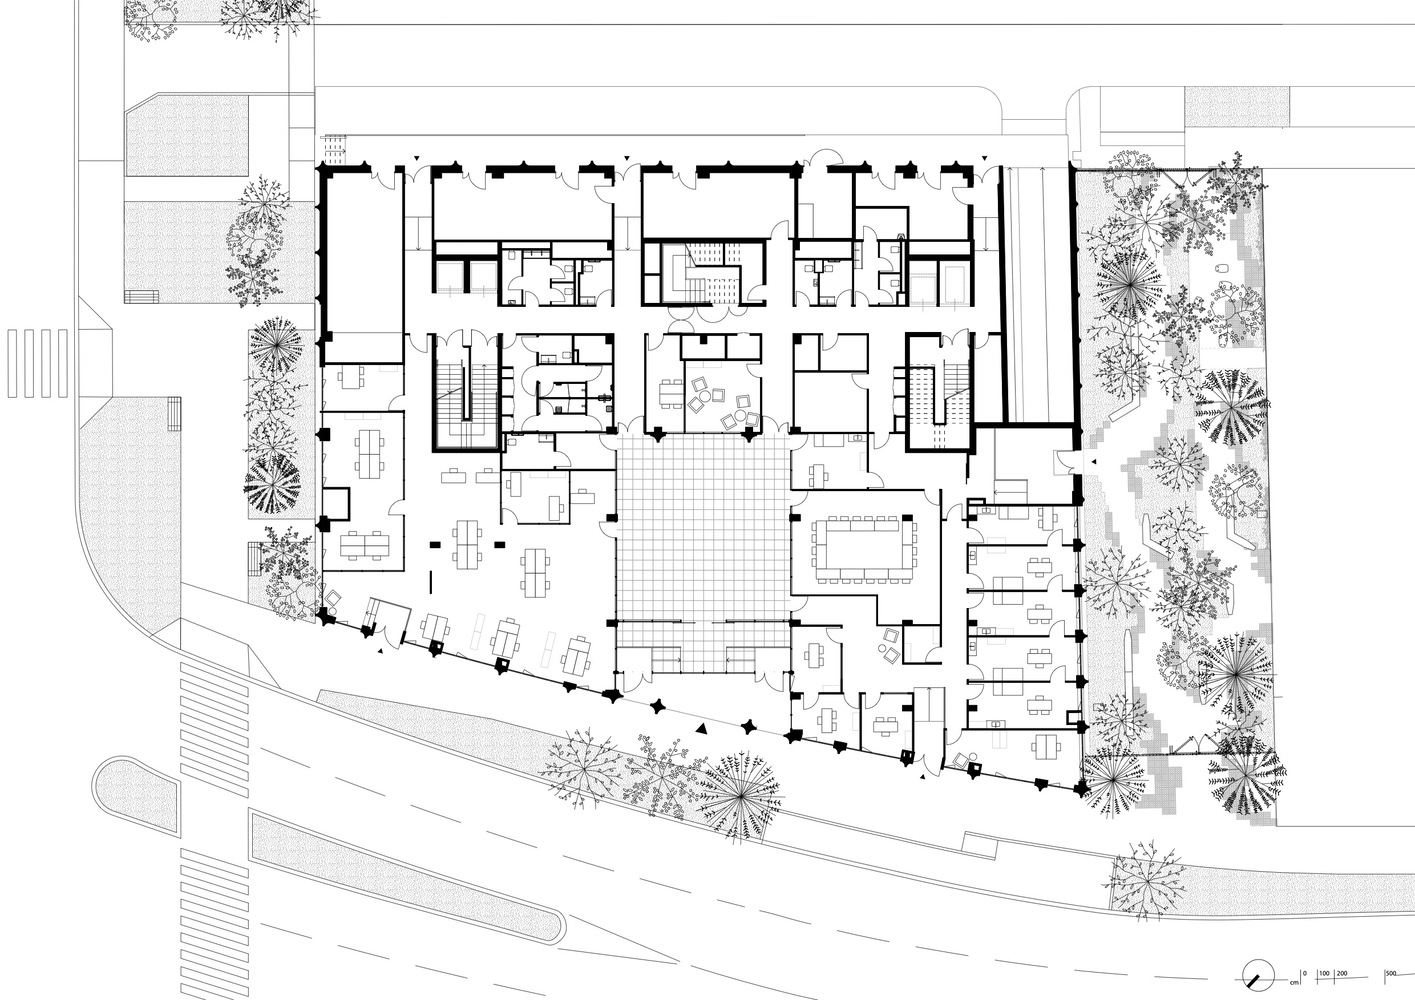
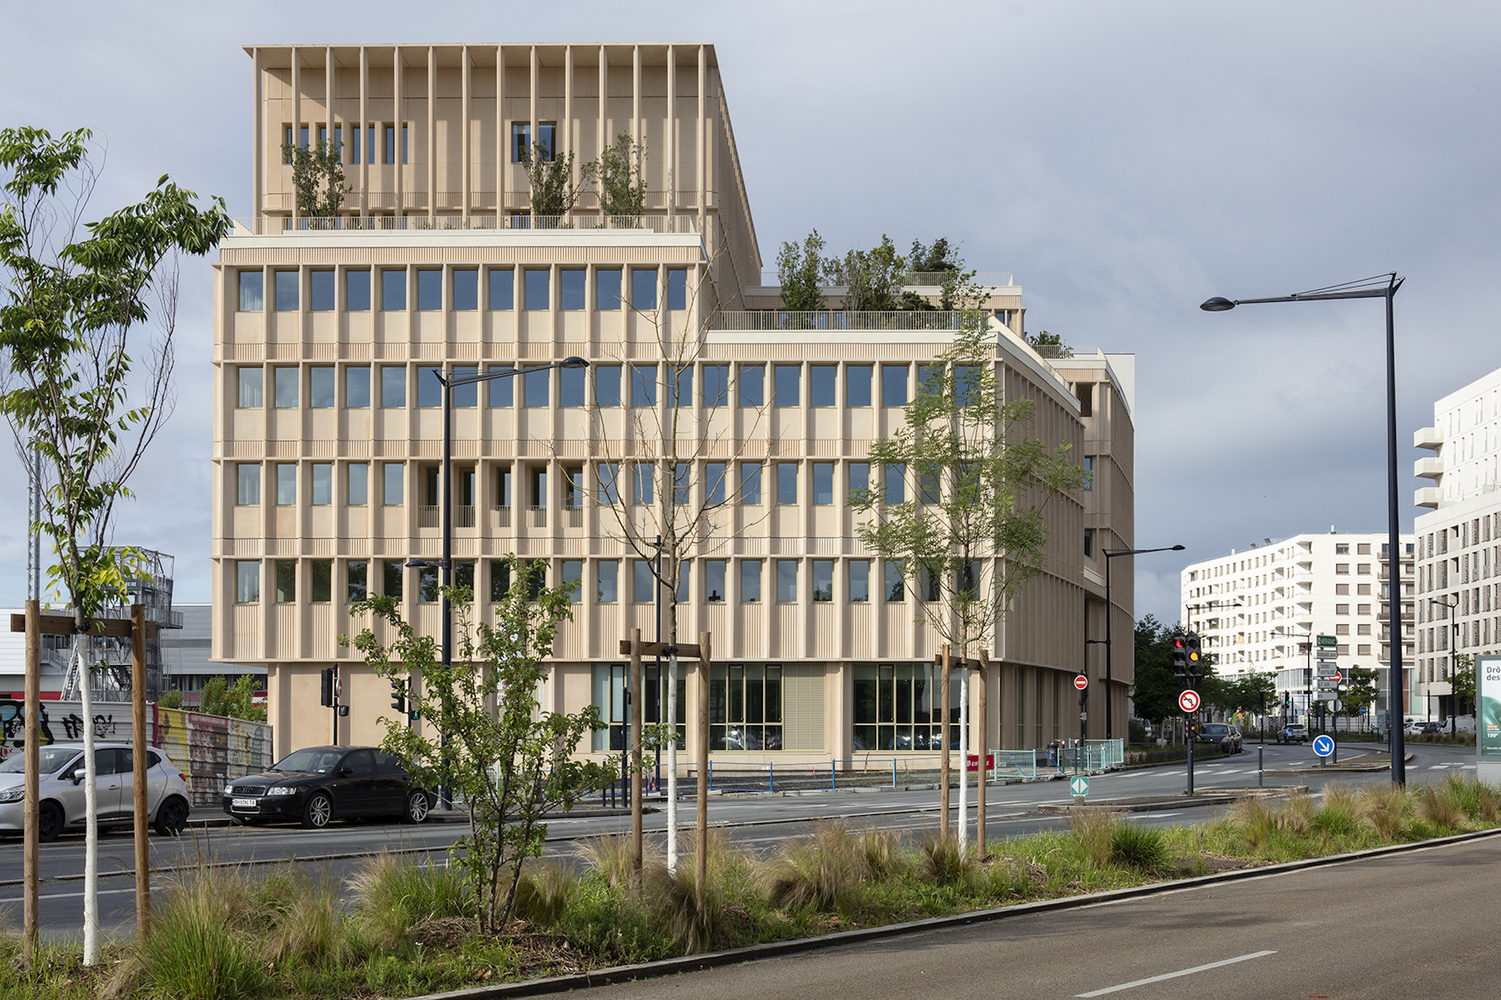
Due to its unique location, the building functions as a multi-reception space, presenting several main facades: to the north is the main entrance to the building; to the northeast, it welcomes incoming flows, while the south facade welcomes pedestrians arriving from Parc Eiffel.
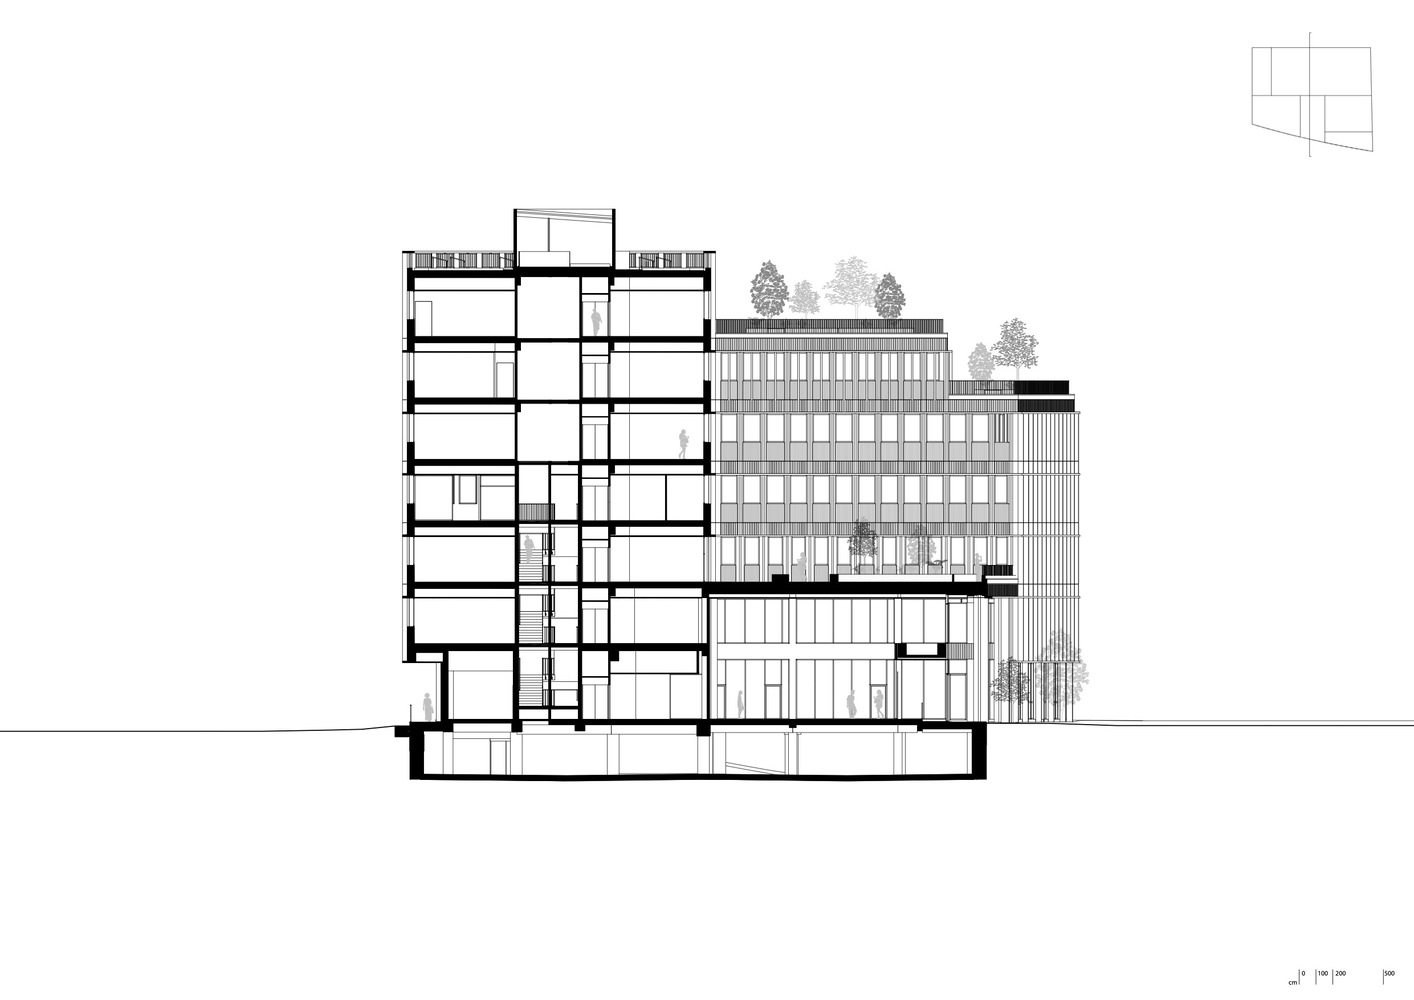
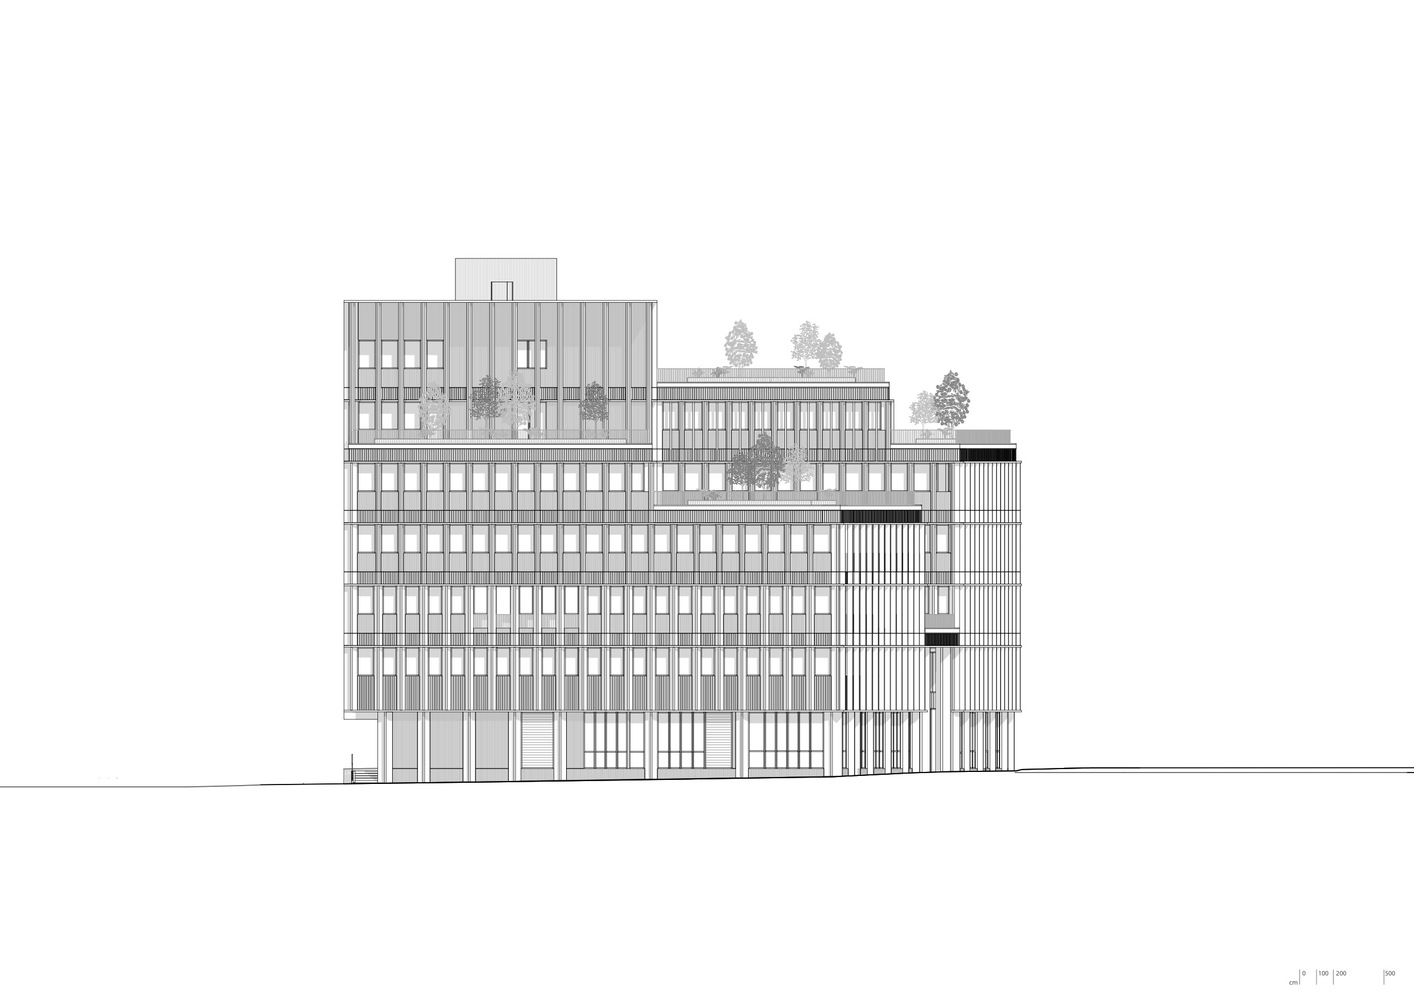
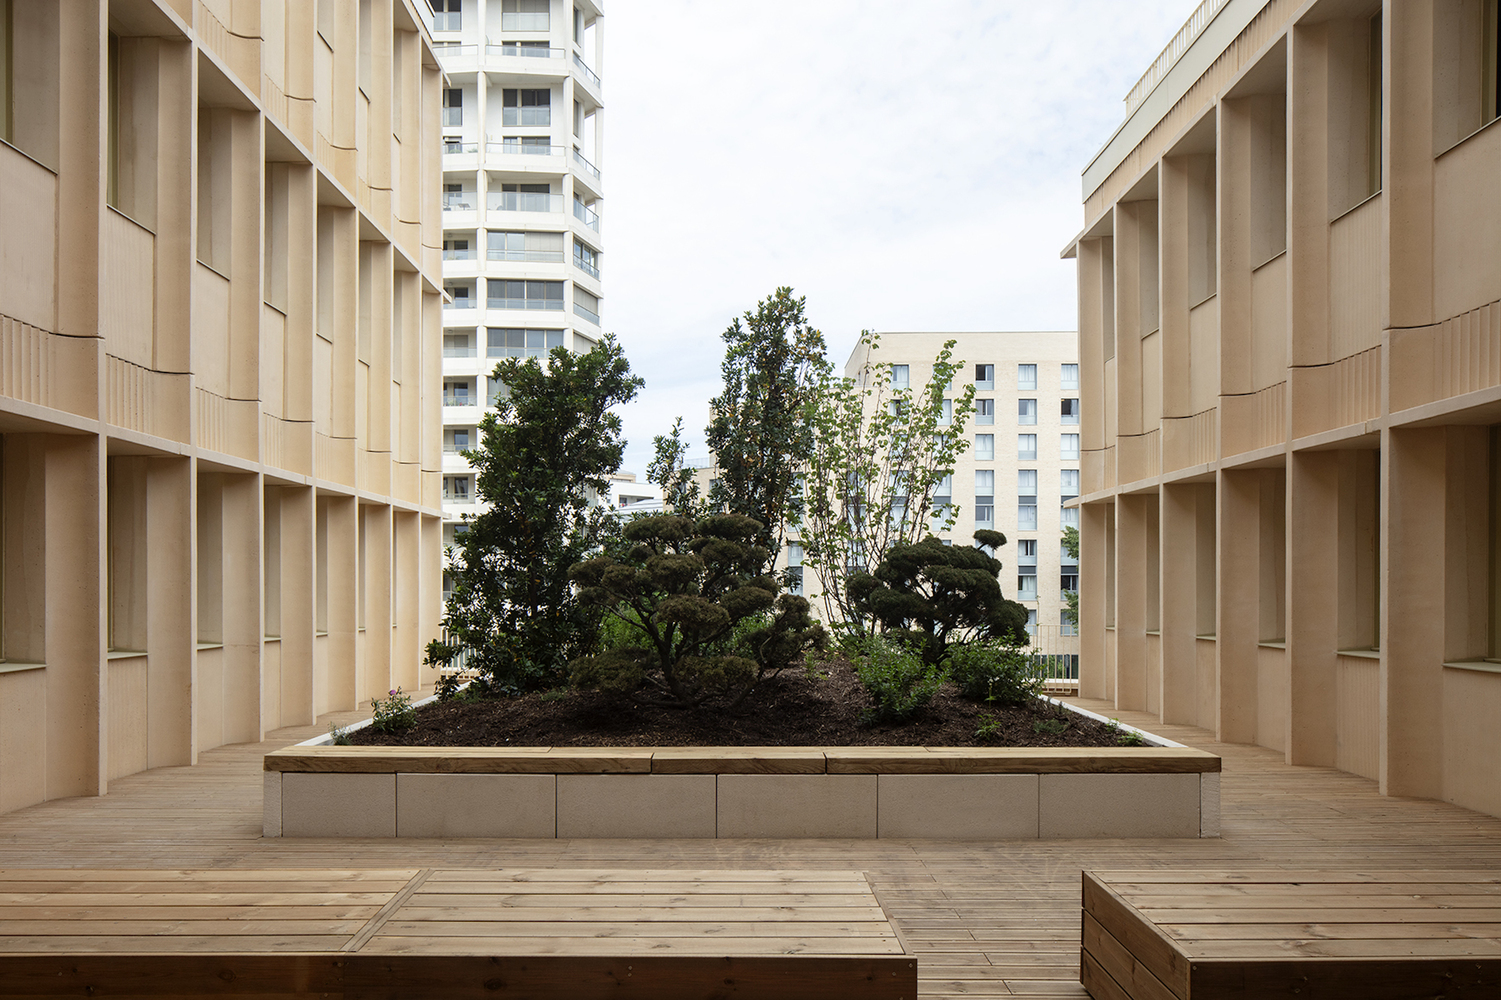
The roof, visible from neighboring buildings, is also conceived as an additional facade, its surface articulated into sections with planted terraces.
We focused on the building's ability to contribute to the city's development.
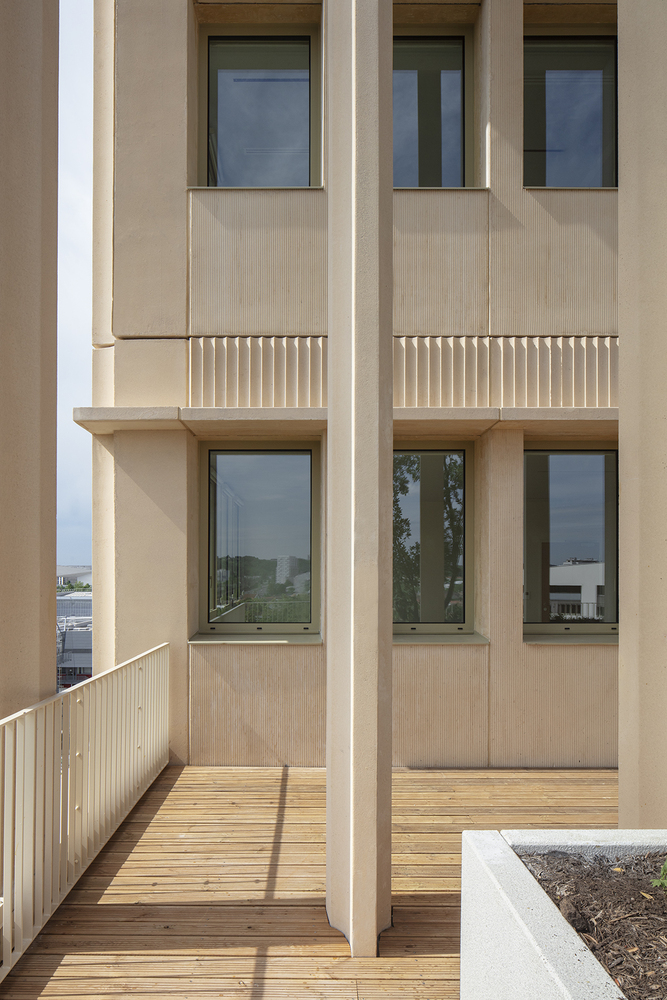
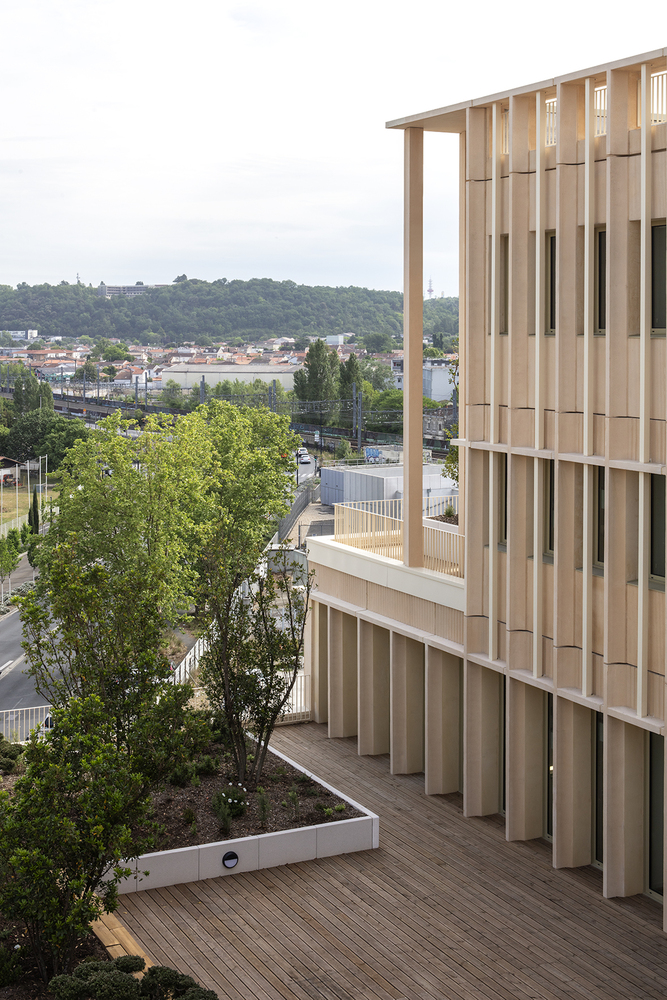
We consider Mokuzai innovative from an environmental standpoint thanks to its mixed timber and concrete structure and off-site construction process, as well as in its system of relationships with the city and landscape:
the porous ground floor on the boulevard creates visual and functional continuity between interior and exterior
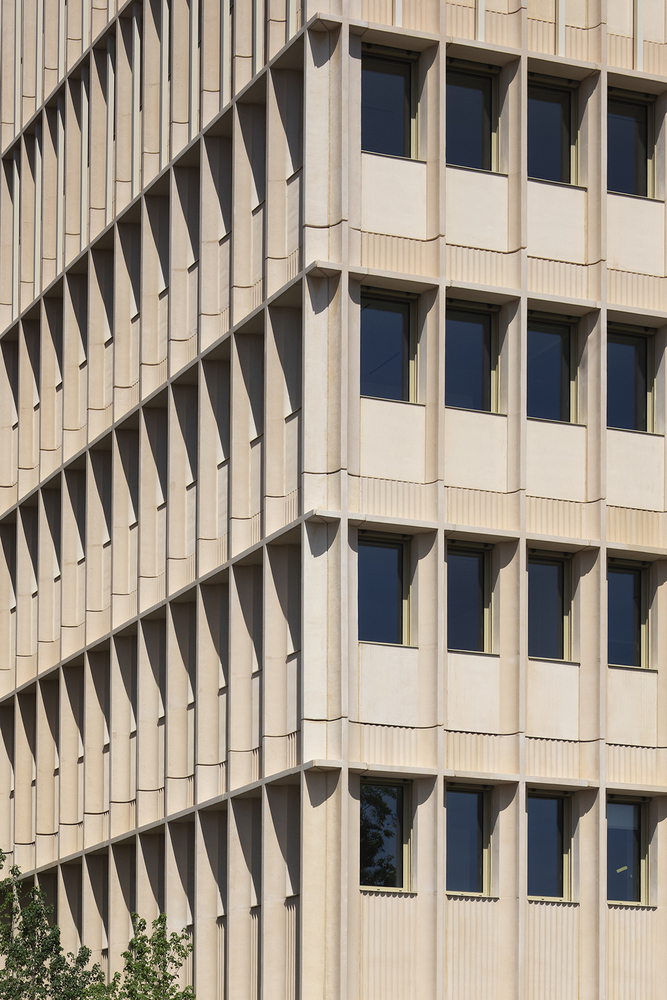
The building reinterprets the materials of this city of stone and enhances them through meticulous work on vertical decorative elements;
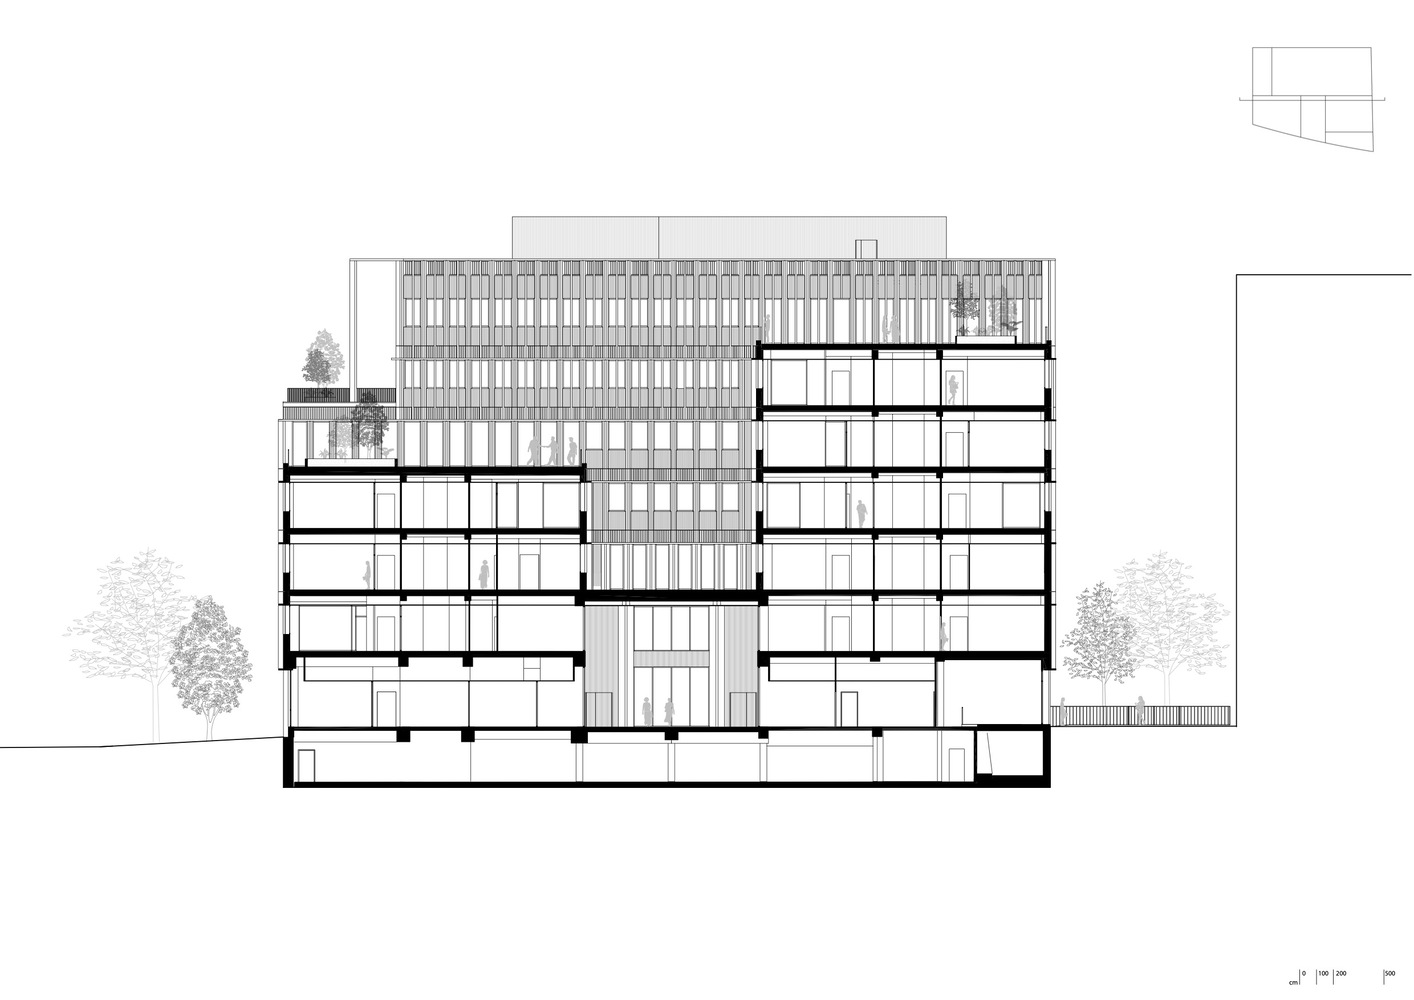
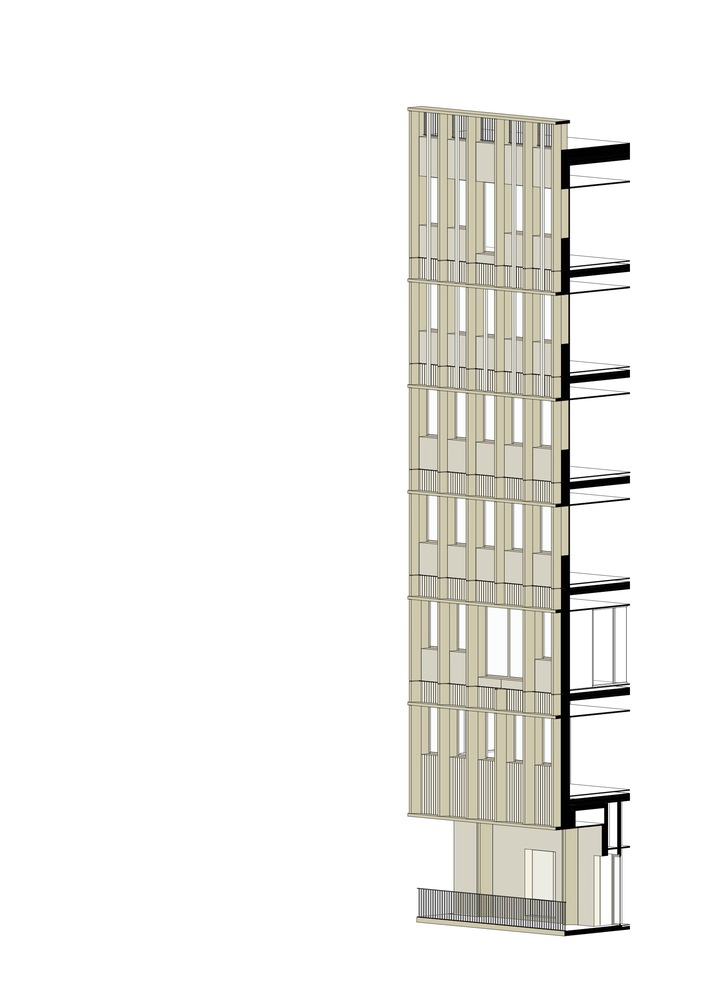
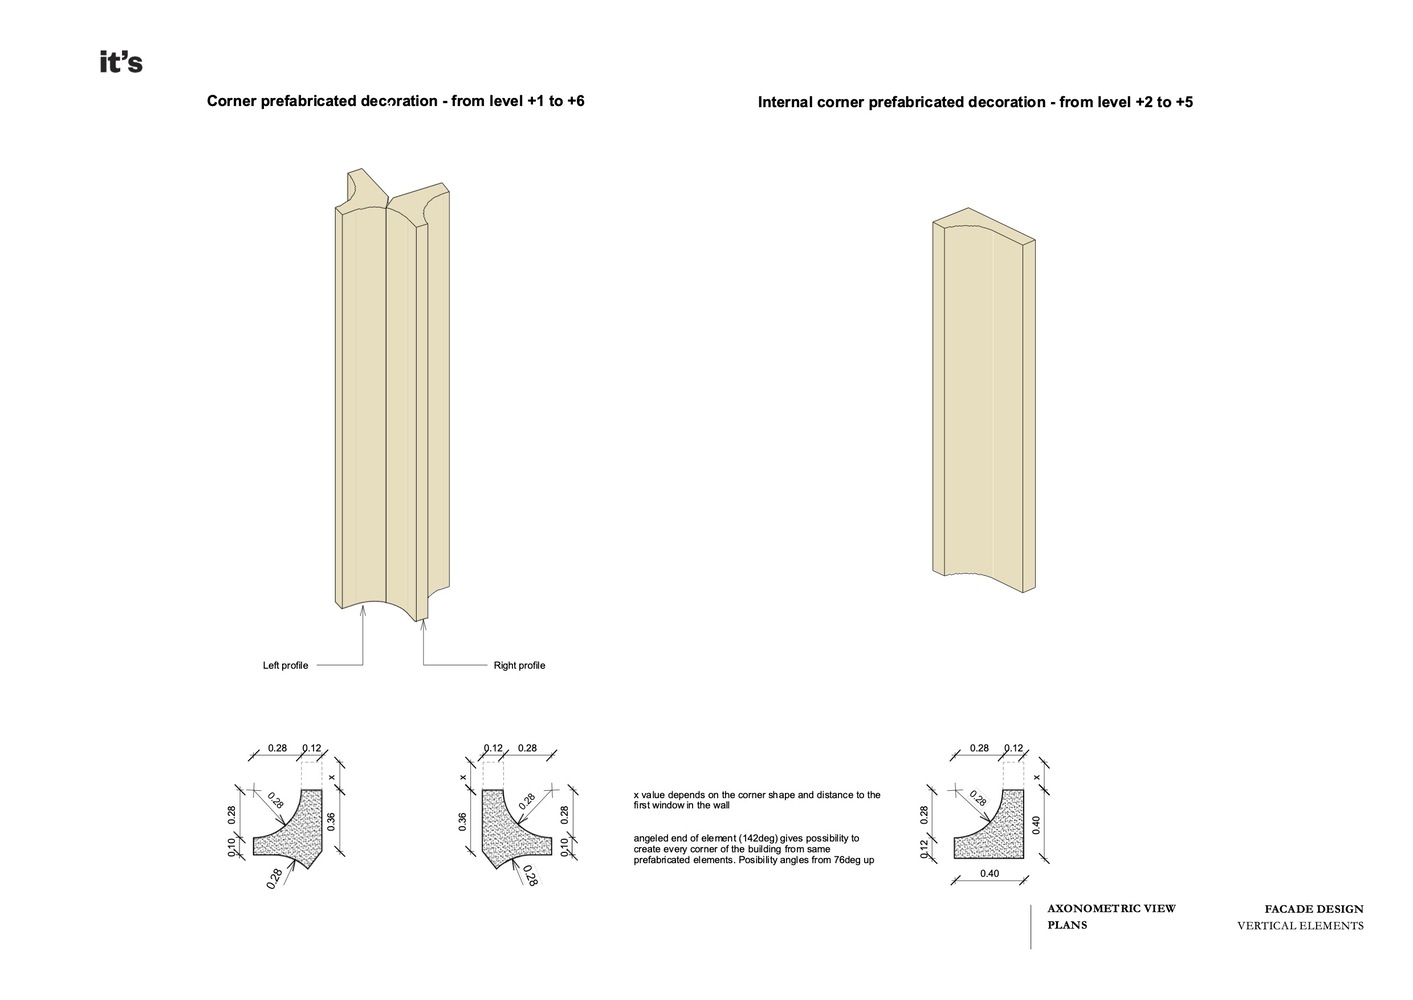
the pilasters on the facade vary in shape and size, progressively becoming more slender from a "giant" order on the ground floor to the upper levels.
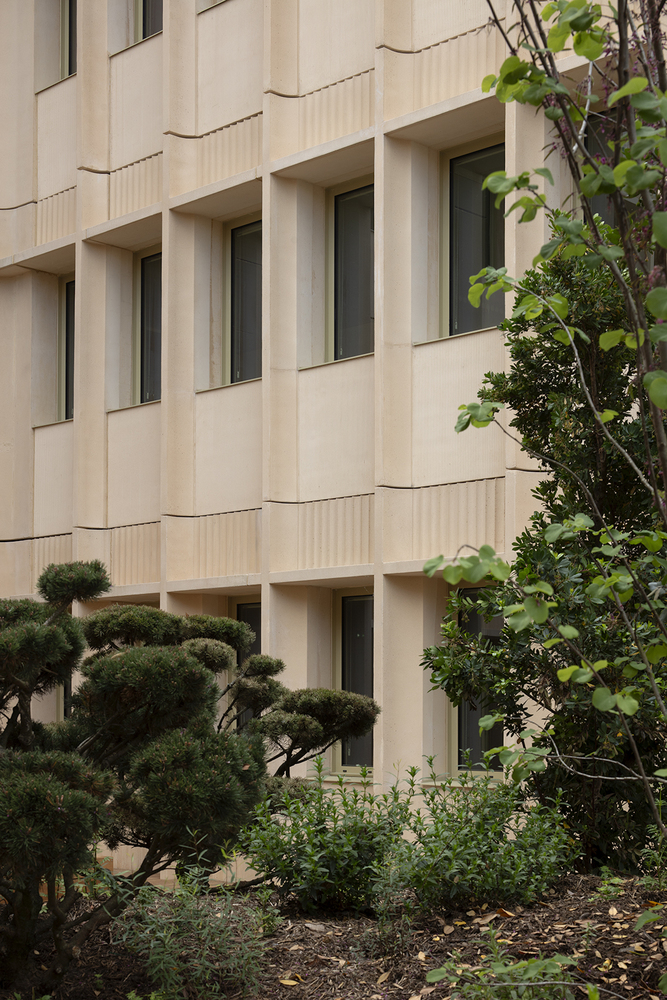
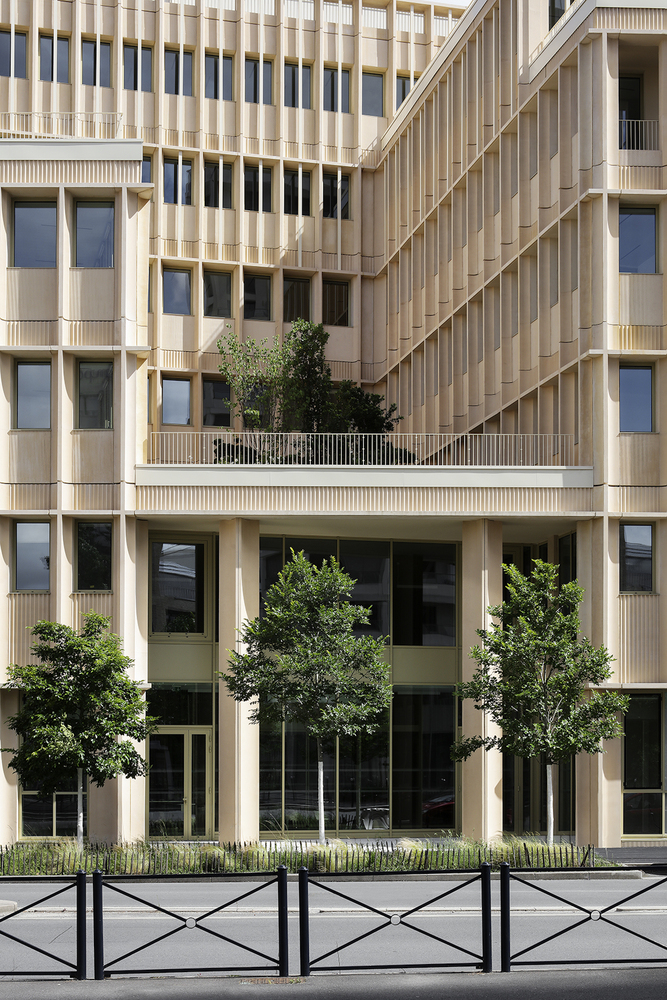
Remarkable work was dedicated in particular to the facade composed of prefabricated concrete, where the level of detail, decoration, and formal variation of the pilasters, cornices, and parapets would not have been possible without the development of prefabrication, which significantly shortened the construction time of its volumetric articulation.
The noun Mokuzai—Japanese for wood—evokes a building culture where the presence of nature is an essential condition for the well-being of its occupants, in line with the biophilic design principles that guided the project.
The ecological approach is not limited to technological and bioclimatic choices, but expresses the emotional relationship between people and space.
Every design choice adopts the well-being of its occupants as a measure, and in this sense, the program implemented in the building's design—the headquarters of the MSA—further enhances its meaning.
Mokuzai is a manifesto expressing the relationship between nature, care, and human well-being, and thanks to its volumetric articulation and heights, it offers all work areas unique views of Bordeaux.
From a functional standpoint, the ground floor hosts a series of services linked to healthcare for MSA fund members, medical clinics, and social spaces.
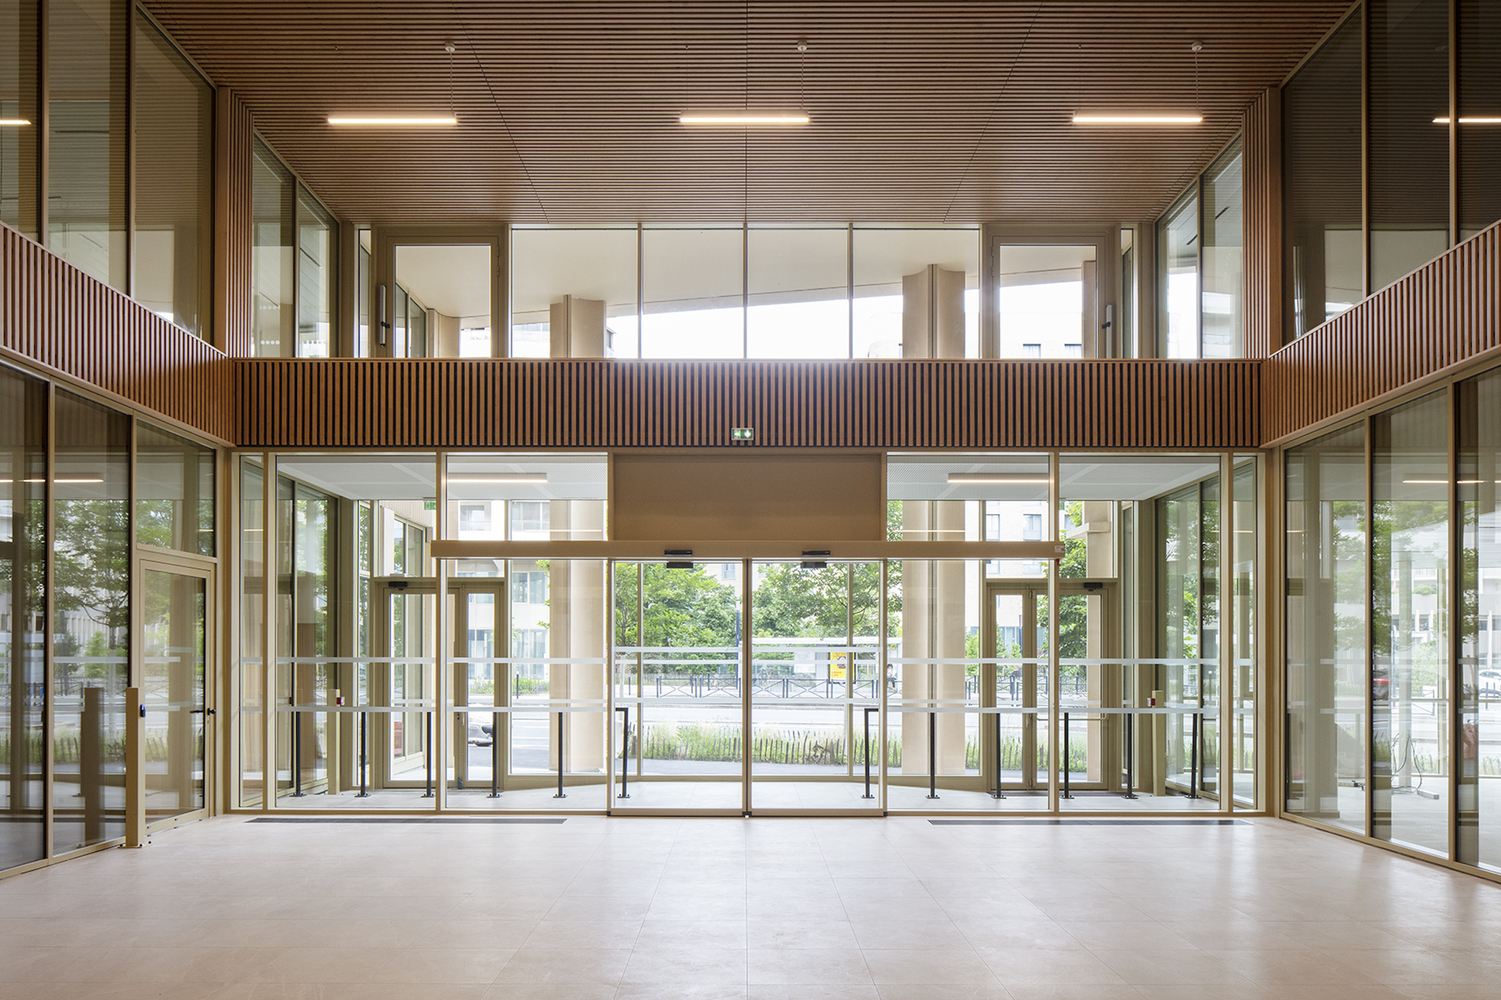
The medical functions are organized around a large double-height hall, with areas that can be semi-privatized thanks to a system of lightweight partition walls.
The hall, conceived as a public space, features large glass surfaces and wood paneling that help create a welcoming space connected to the exterior.
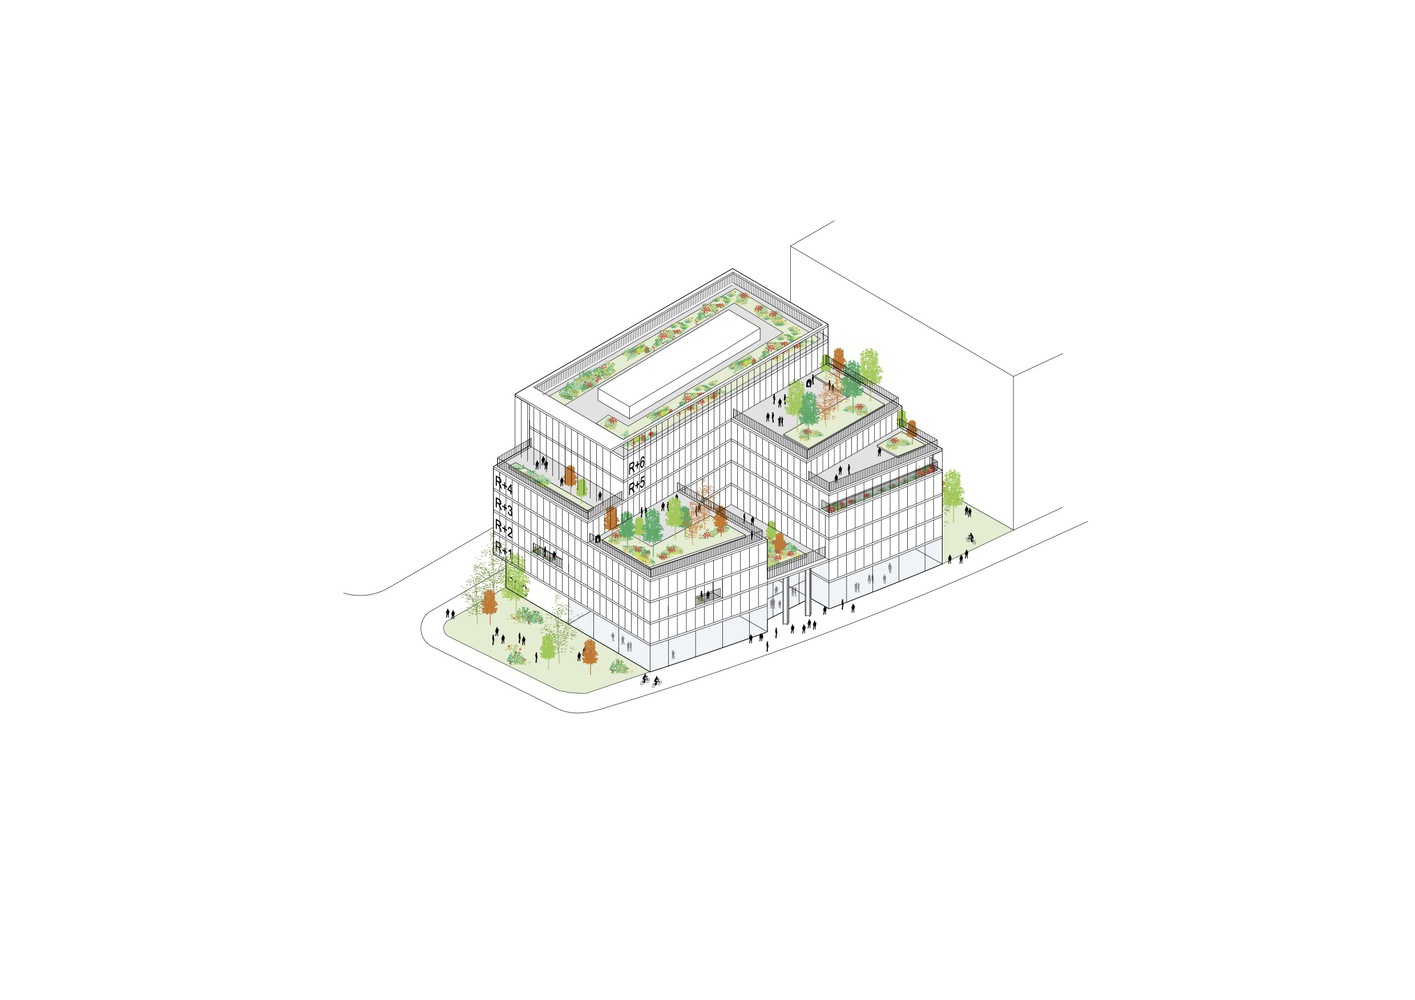
The upper floors of the building house the offices for MSA employees, conceived as spaces for sharing and social interaction thanks to the presence of loggias and green terraces on every level, featuring a system of planters deeper than one meter and planted with large trees.
The vegetation, selected also for its ecological value, transforms each terrace into a fragment of urban habitat and a concrete contribution to the city's biodiversity.