T-237 HOUSE
UNO MÁS UNO Arquitectos
ARCHITECTS
UNO MÁS UNO Arquitectos
LEAD ARCHITECTS
Celeste Gomez Lahoz, Nahuel Salcedo
PHOTOGRAPHS
Luis Abba
AREA
120 m²
YEAR
2026
LOCATION
General Alvear, Argentina
CATEGORY
Houses
English description provided by the architects.
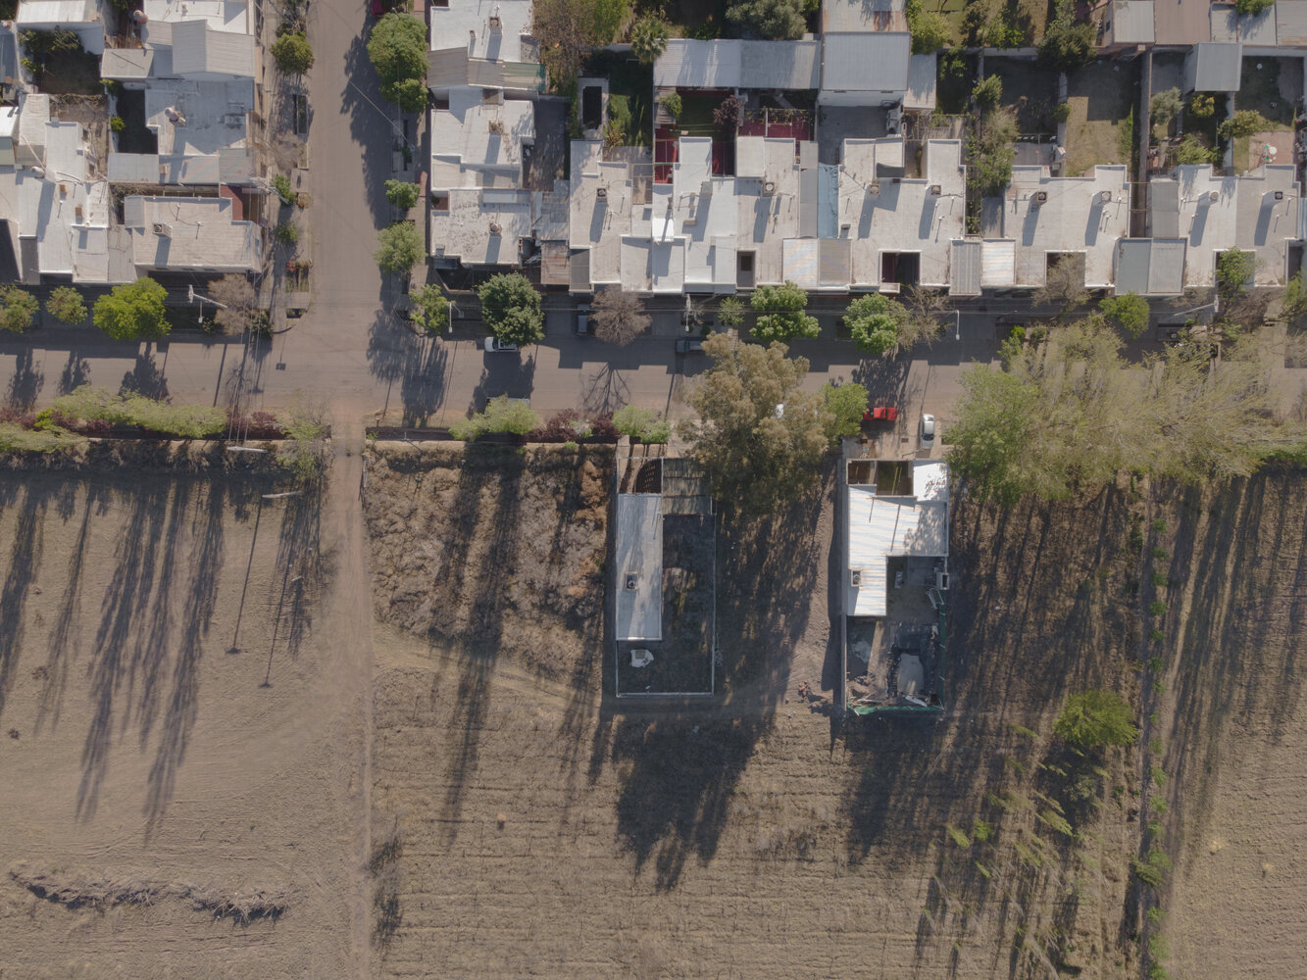
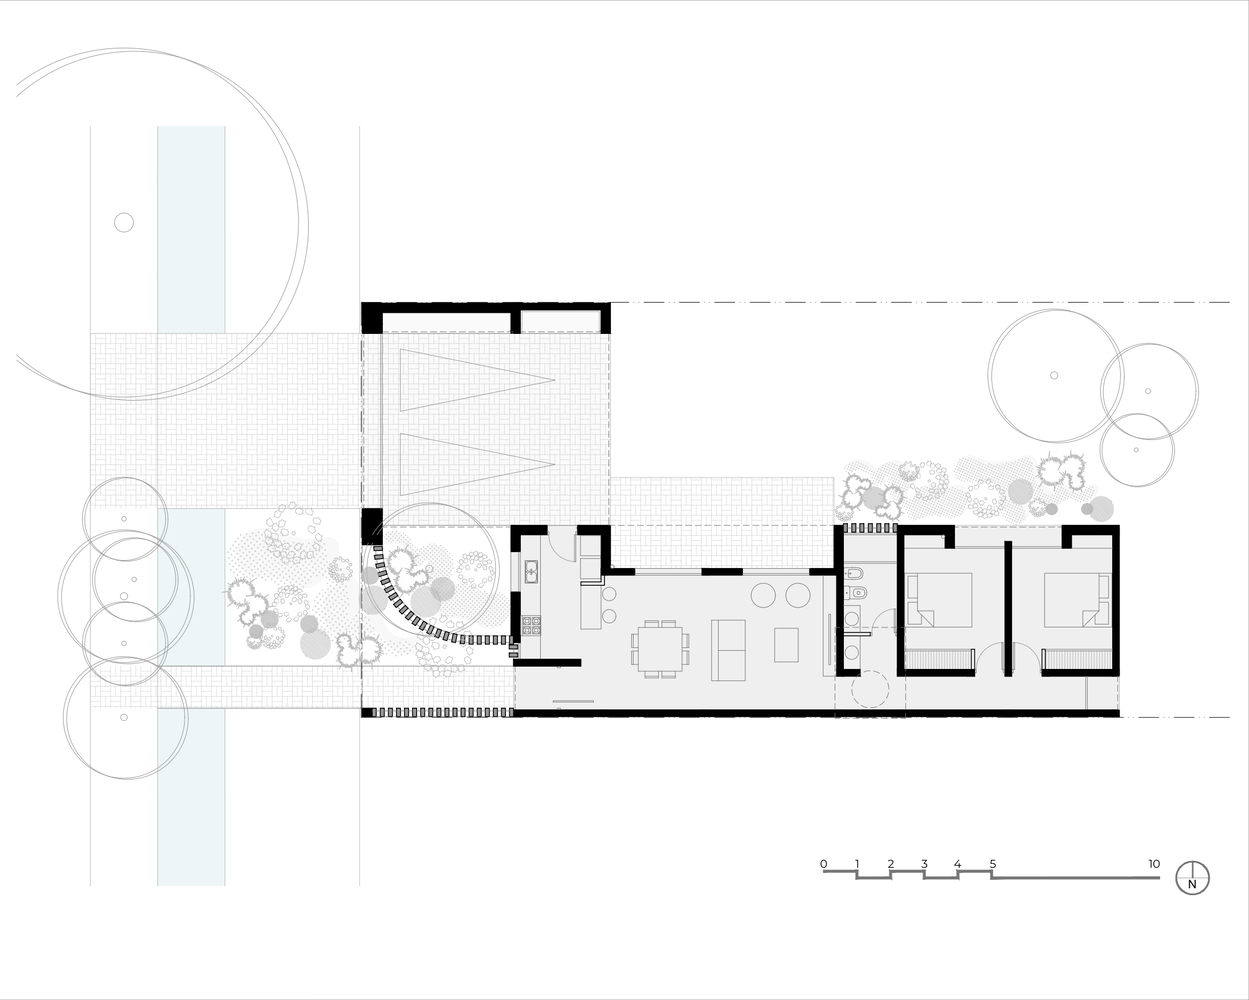
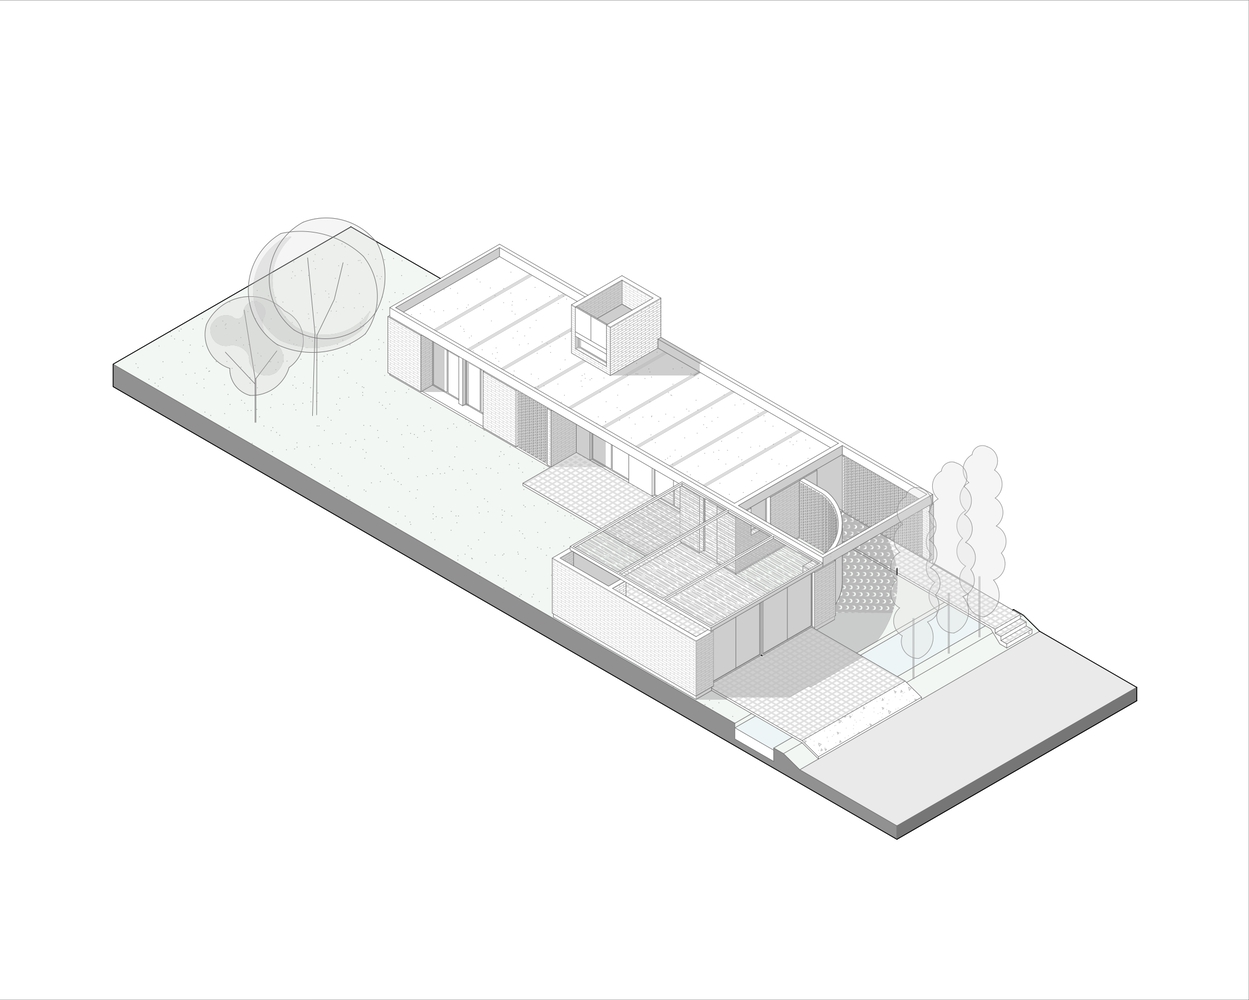
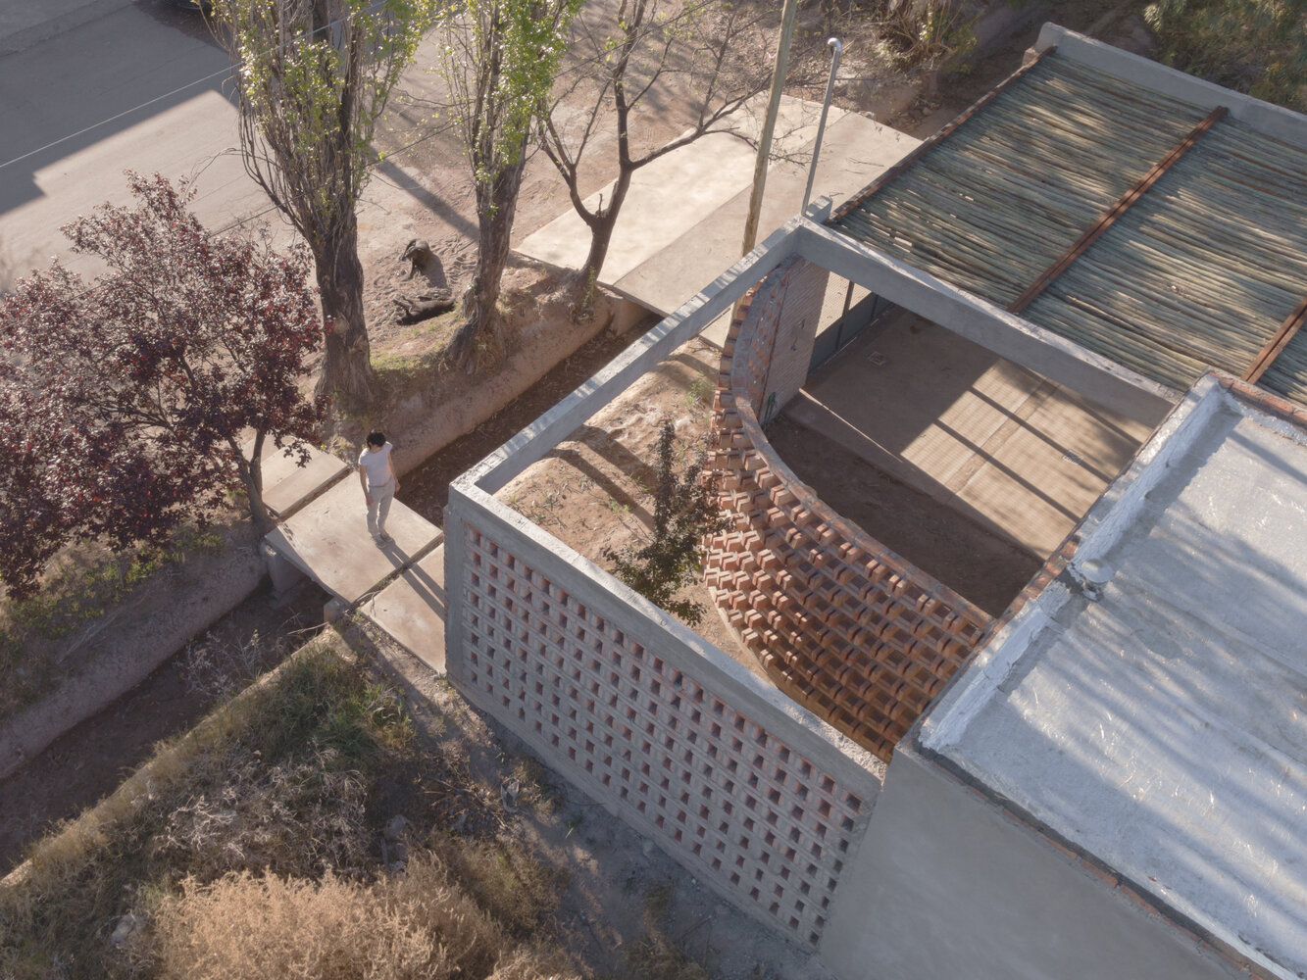
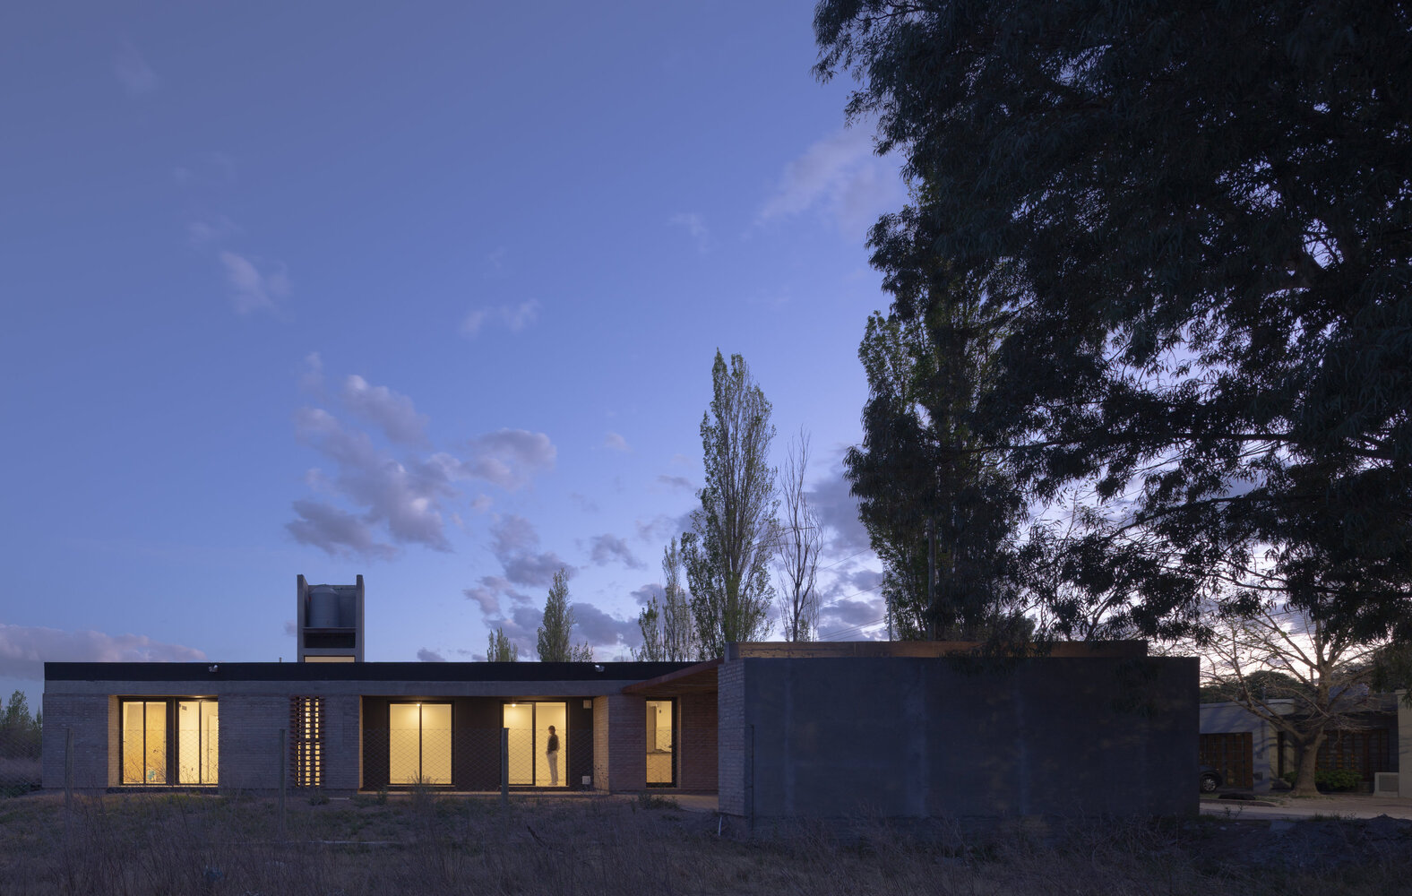
Casa T-237 is conceived as a unique architectural piece with a rectangular geometry, resting on the southern boundary of the site and oriented toward a northern courtyard that organizes its relationship with the exterior.
With an area of 1,290 sq ft (120 m²), the house proposes a precise response to the essential conditions of living, based on an elementary programmatic organization and a conscious exploration of the expressive and spatial possibilities of the material.
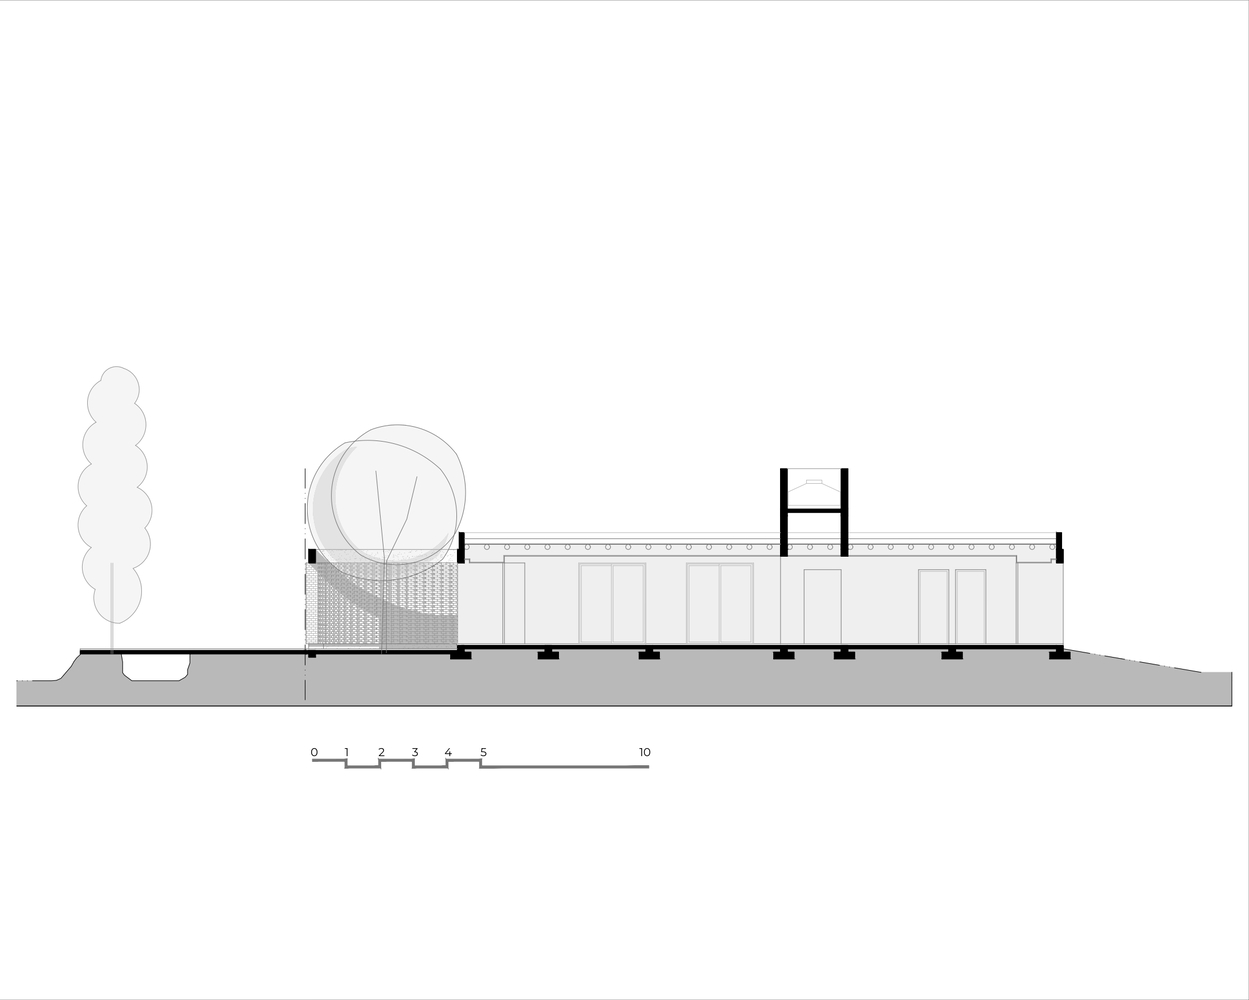
The main volume, measuring 18 feet wide by 59 feet long (5.50 meters by 18 meters), concentrates the entirety of the domestic program on a single floor.
The kitchen, dining room, living room, two bedrooms, and a bathroom are arranged in a succession of contiguous spaces open to the north. This organization establishes a constant relationship between the interior environments and the courtyard, favoring natural light and visual continuity while reducing formal complexity to a domestic-scale piece with a longitudinal configuration.
However, the project's search is not limited to the functional resolution of the program. Casa T-237 begins with a material question: how to construct an architectural identity from a minimal element, its possibilities of repetition, and the variations allowed by its arrangement?
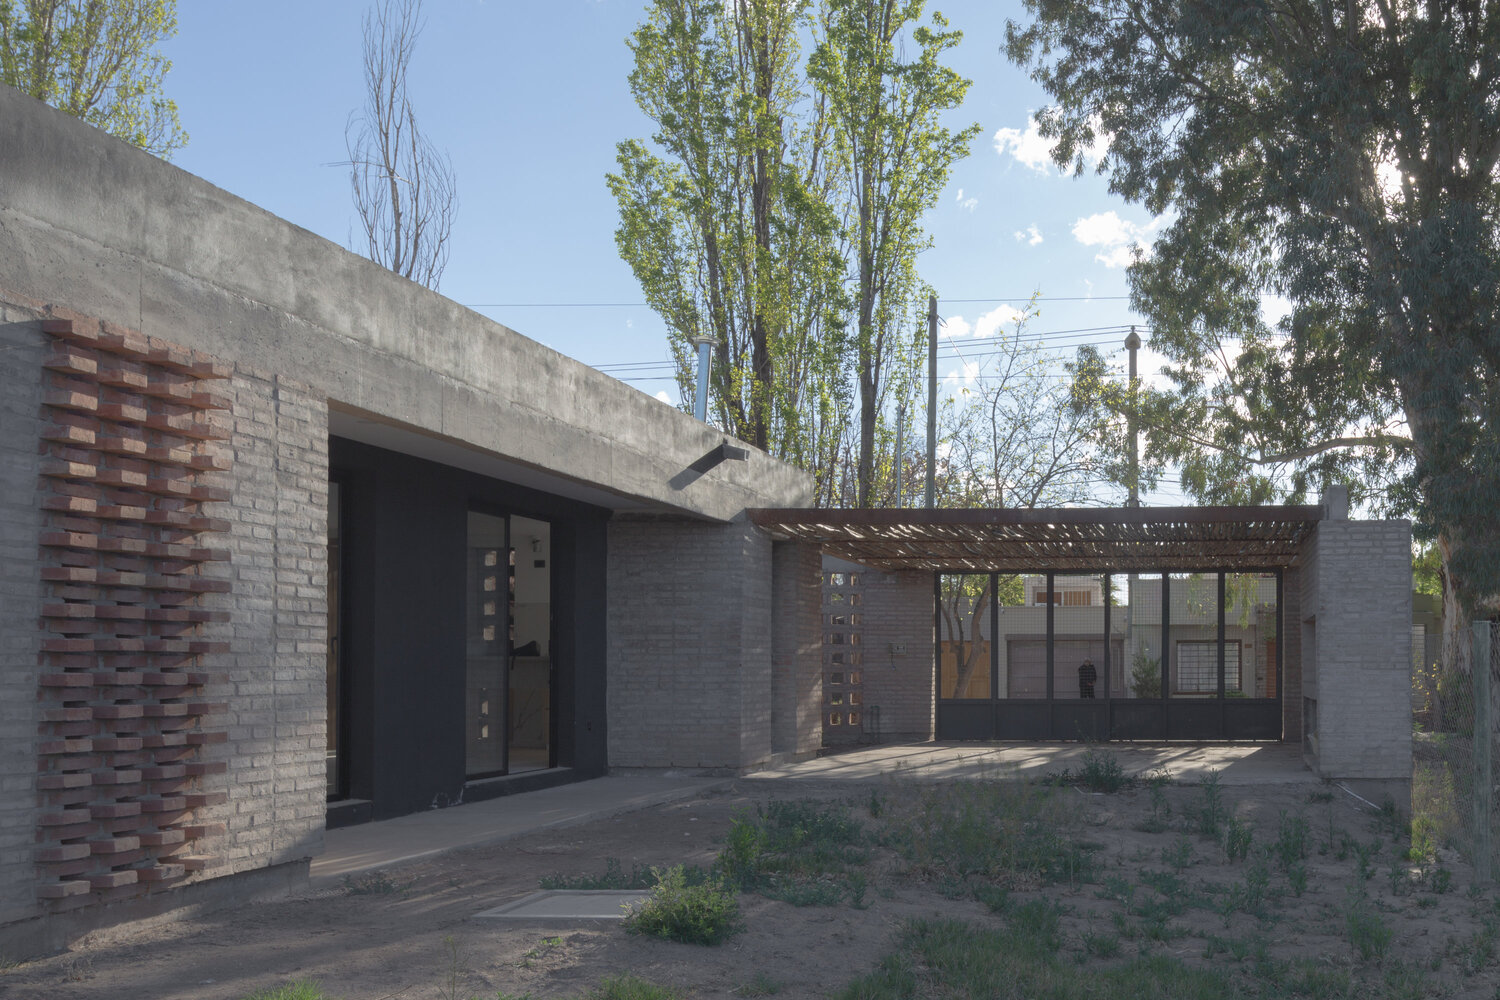
Brick, understood as the elemental unit of construction, becomes the starting point for a reflection that runs through the entire project. Its repetition, bonding pattern, and layout allow for the construction of thickness, texture, permeability, and shadow, transforming a traditional material into the main instrument of spatial configuration and architectural expression.
ACCESS AS THE CONSTRUCTION OF PLACE
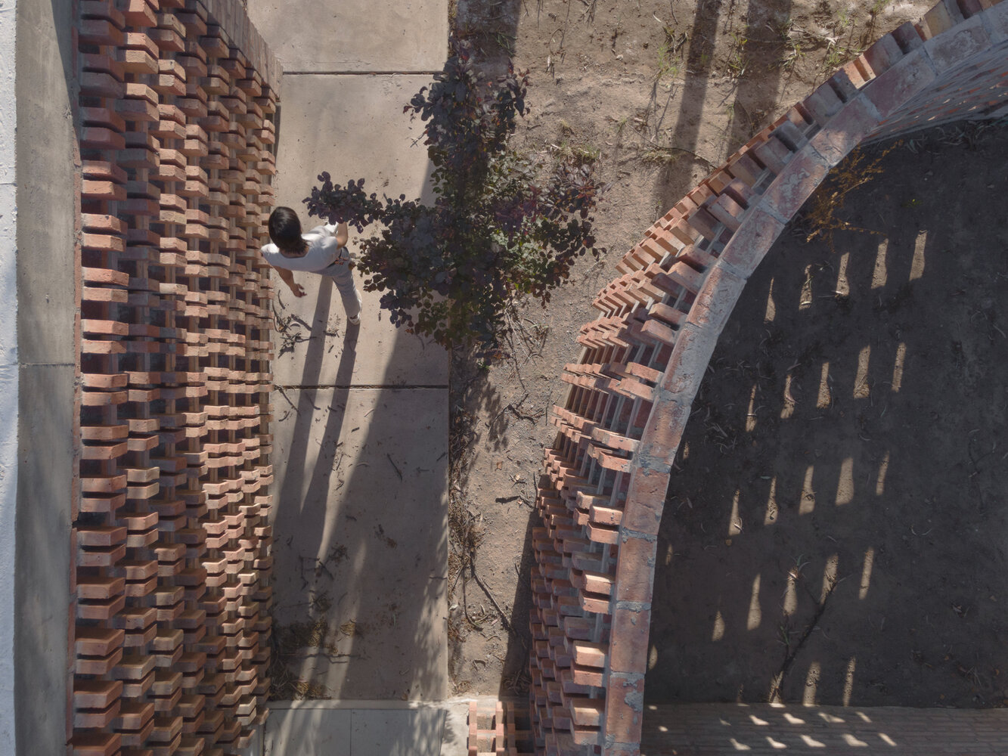
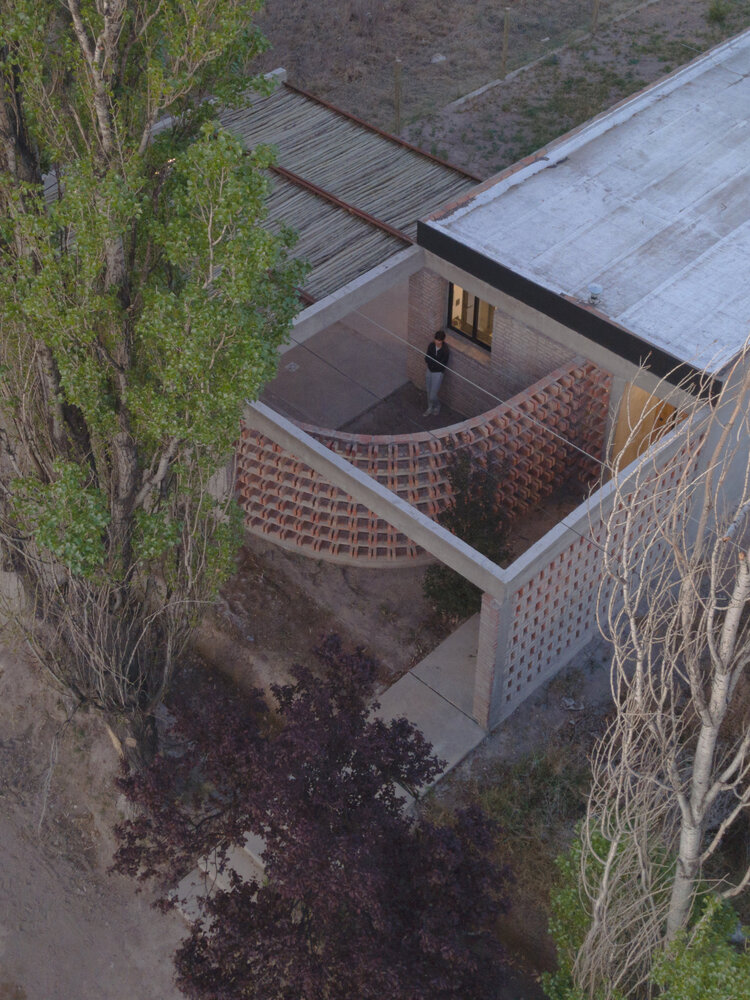
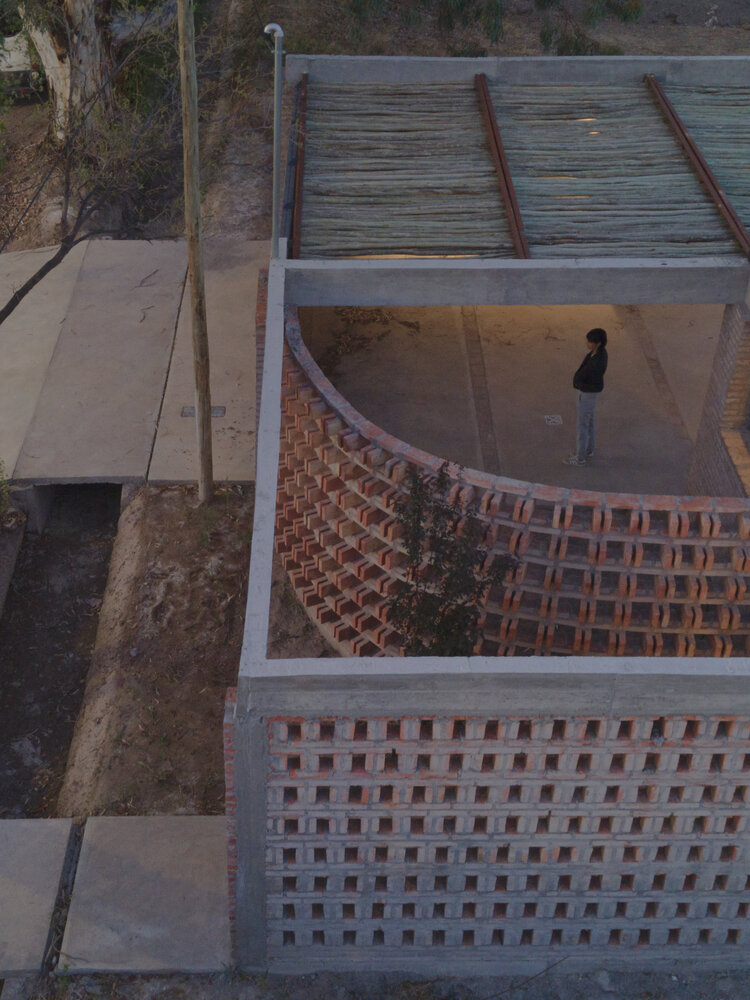
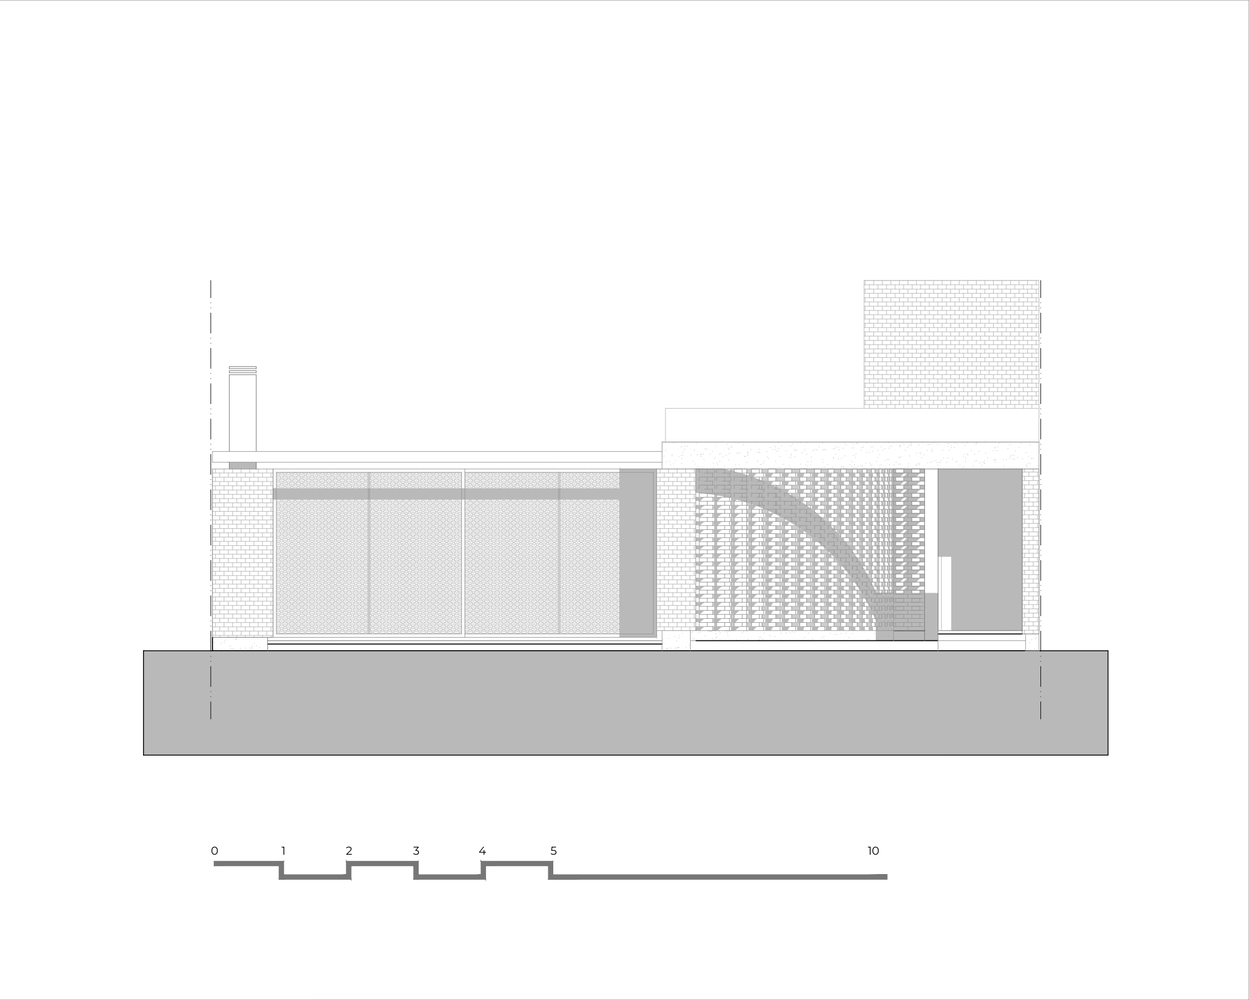
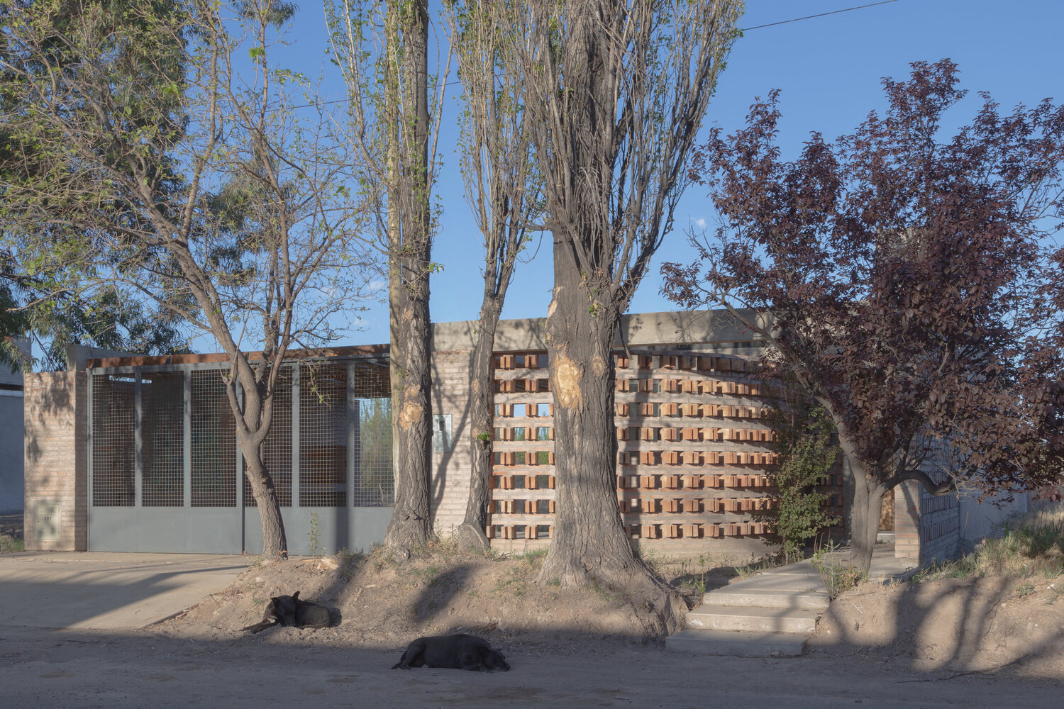
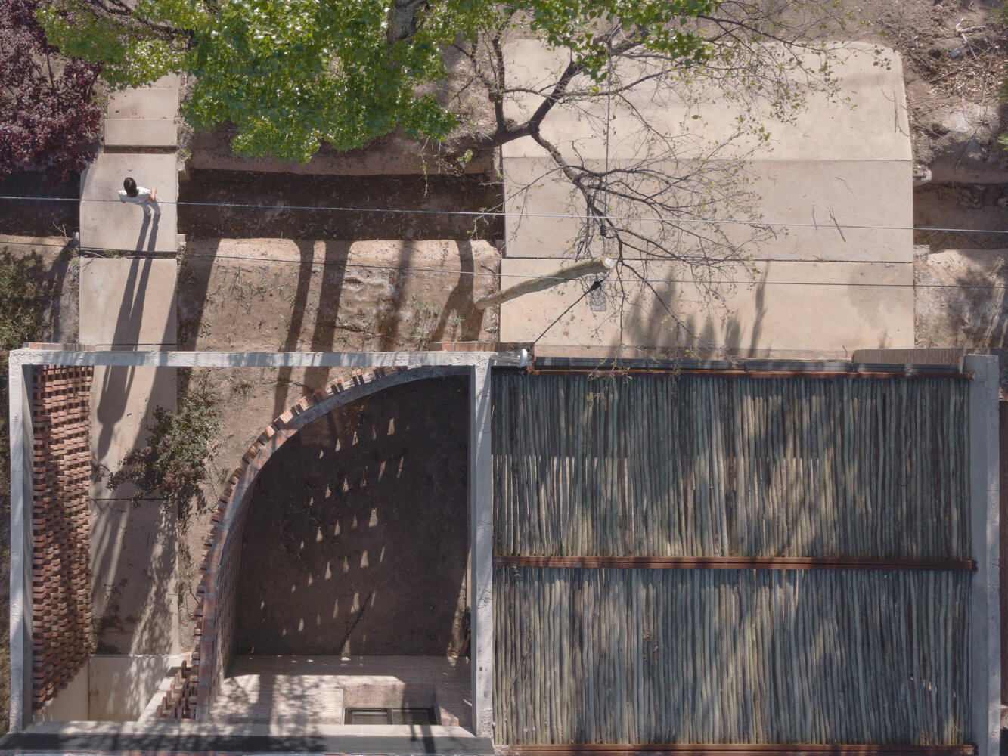
To the west, in contact with the street, a curved wall establishes a mediation between the house and its immediate surroundings. This piece, which precedes the main volume, constitutes one of the defining identity elements of the work. Its geometry organizes the entrance void and gives it a spatial dimension that exceeds the strictly circulatory function.
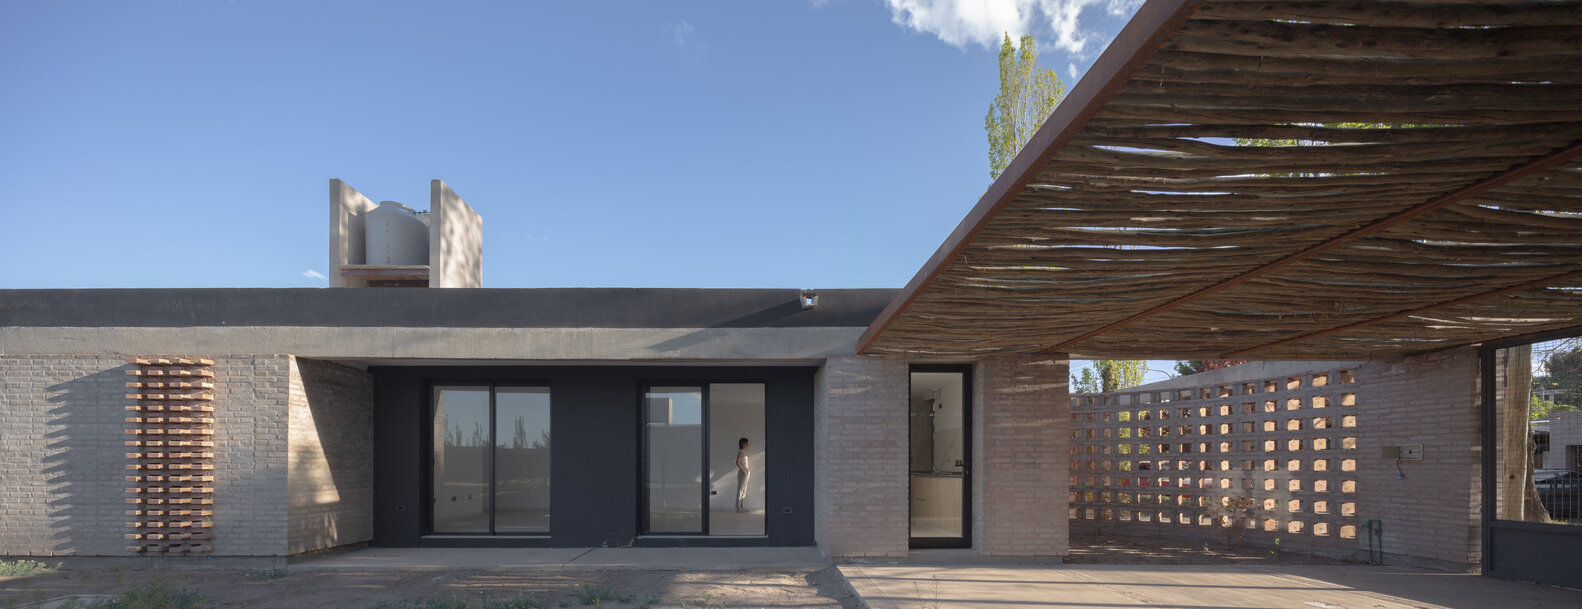
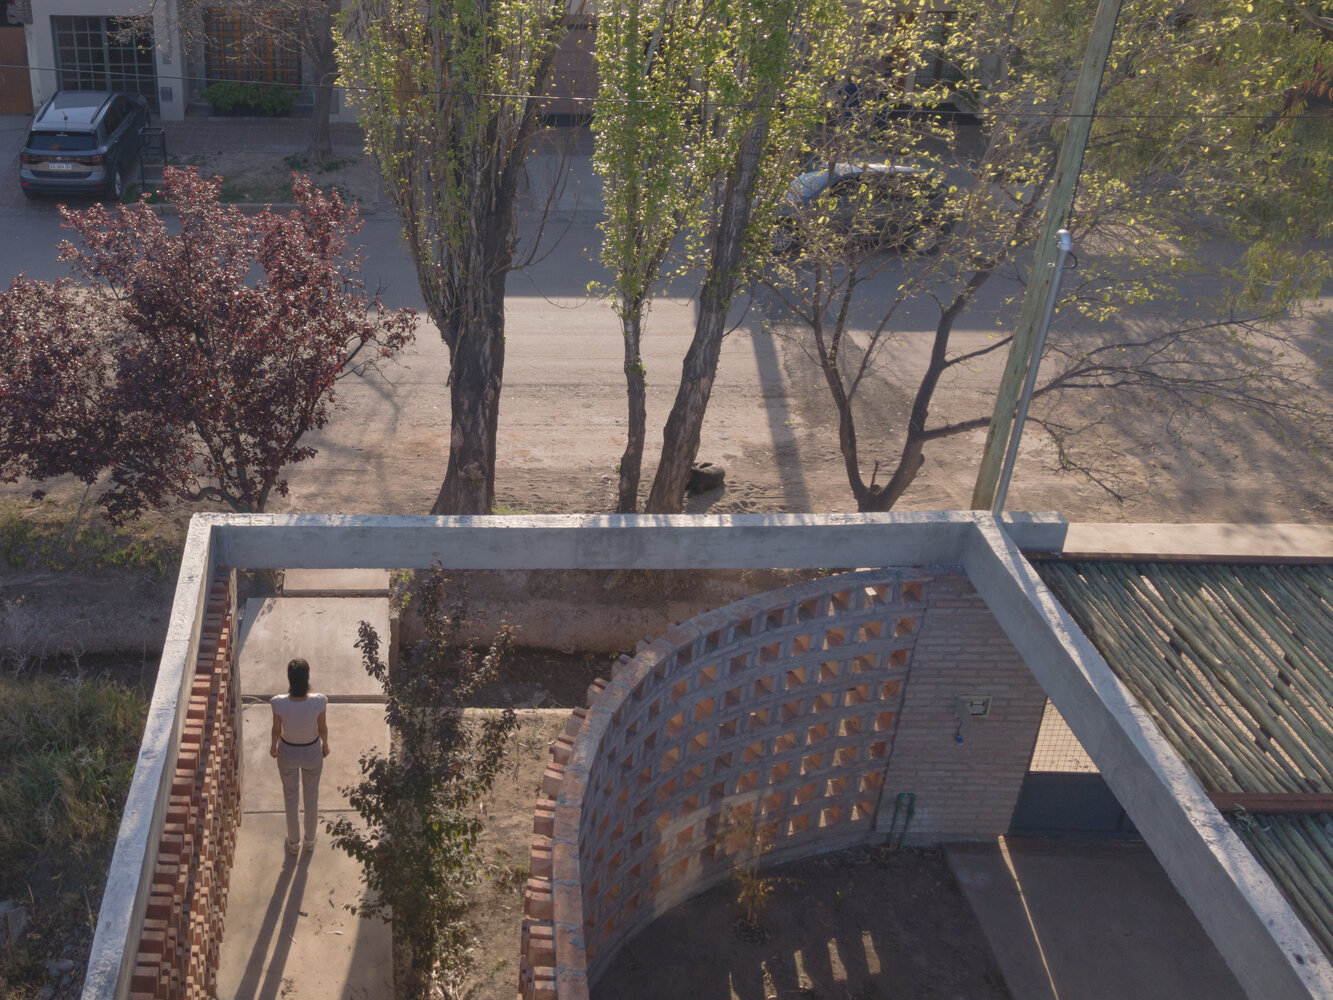
The convex curve opens toward the street and guides the eye toward the main door, forming a sort of funnel that directs the path and anticipates entry into the home. On its concave face, the wall defines an interior courtyard that articulates the kitchen with the expansion linked to the carport. A single geometric operation thus constructs two complementary situations: openness toward the neighborhood and the intimacy of an intermediate space.
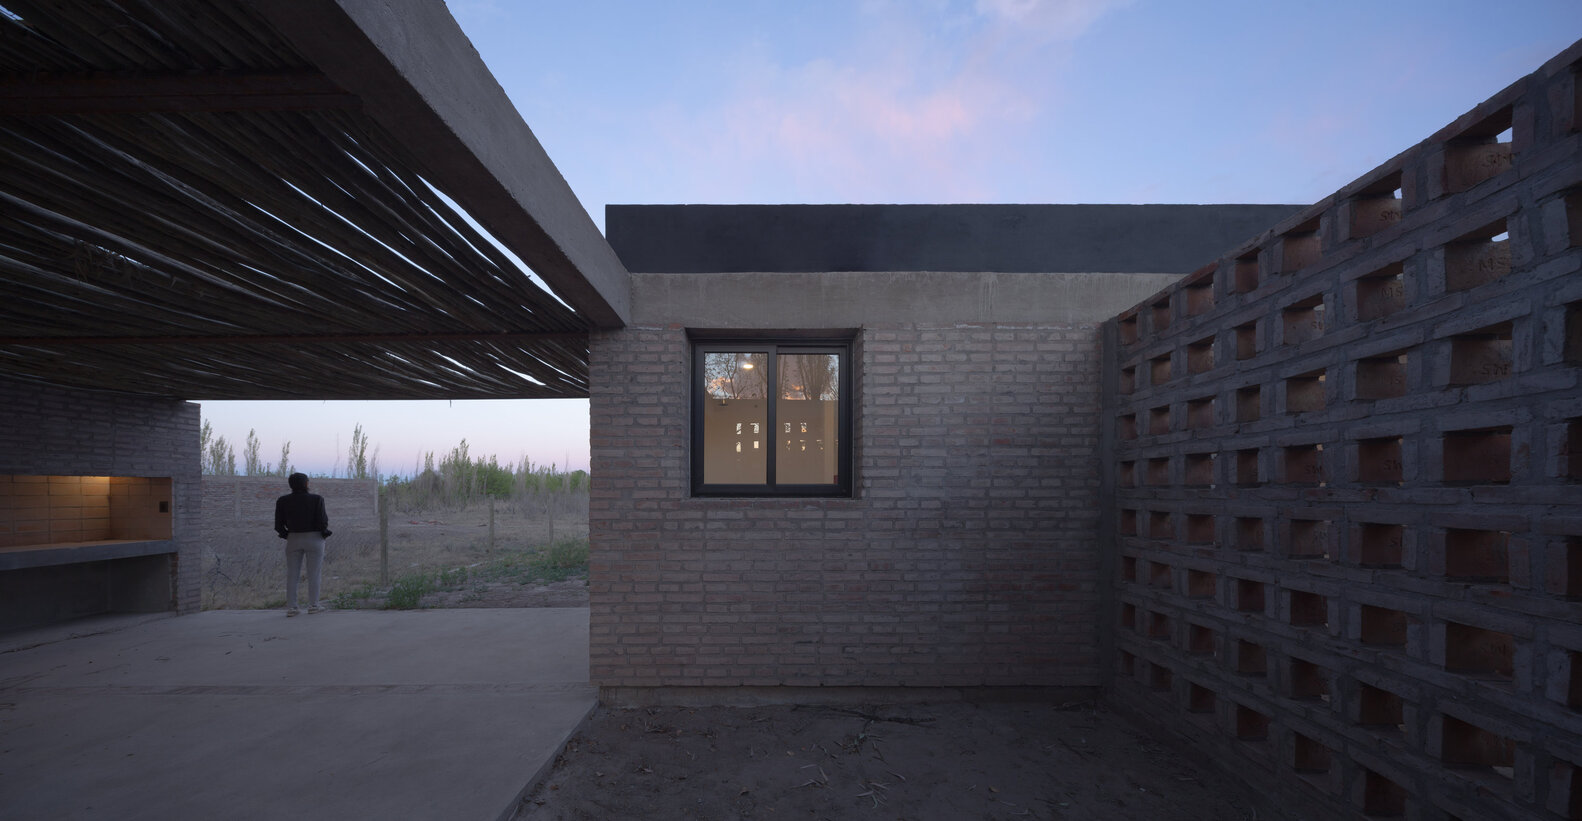
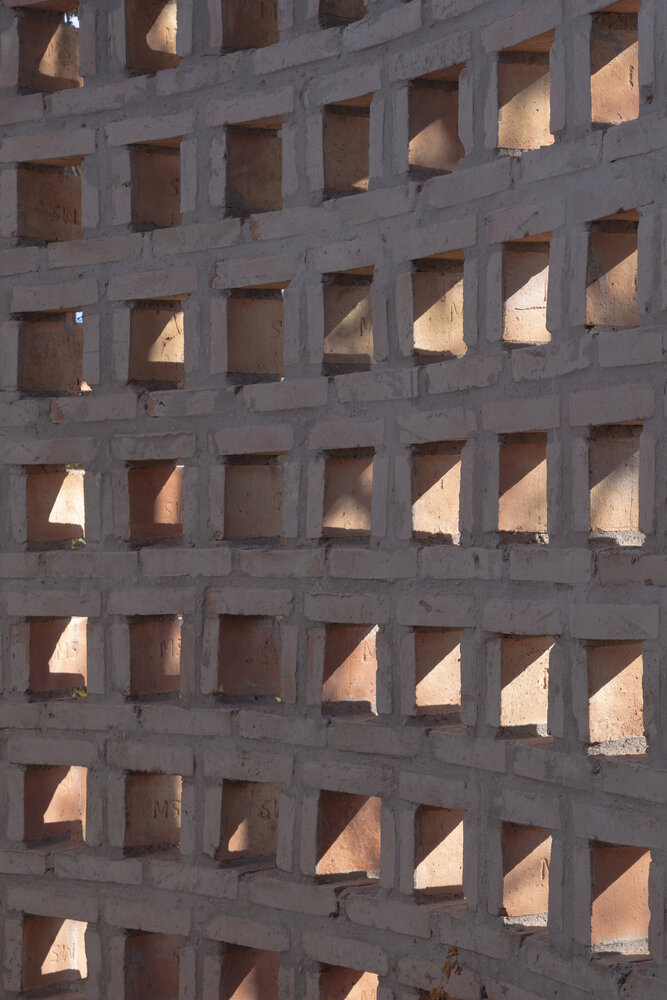
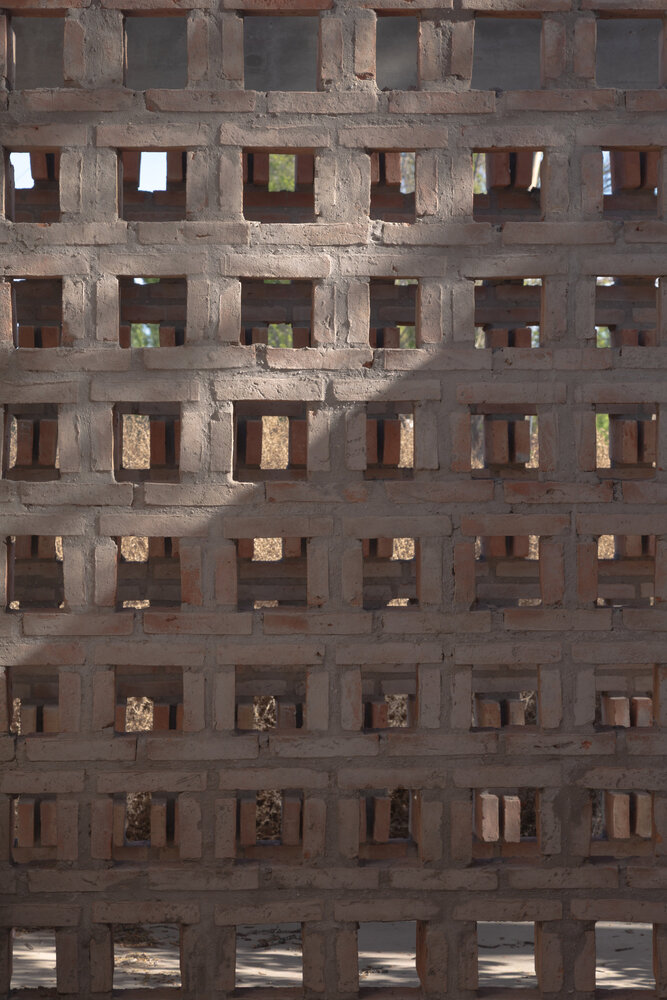
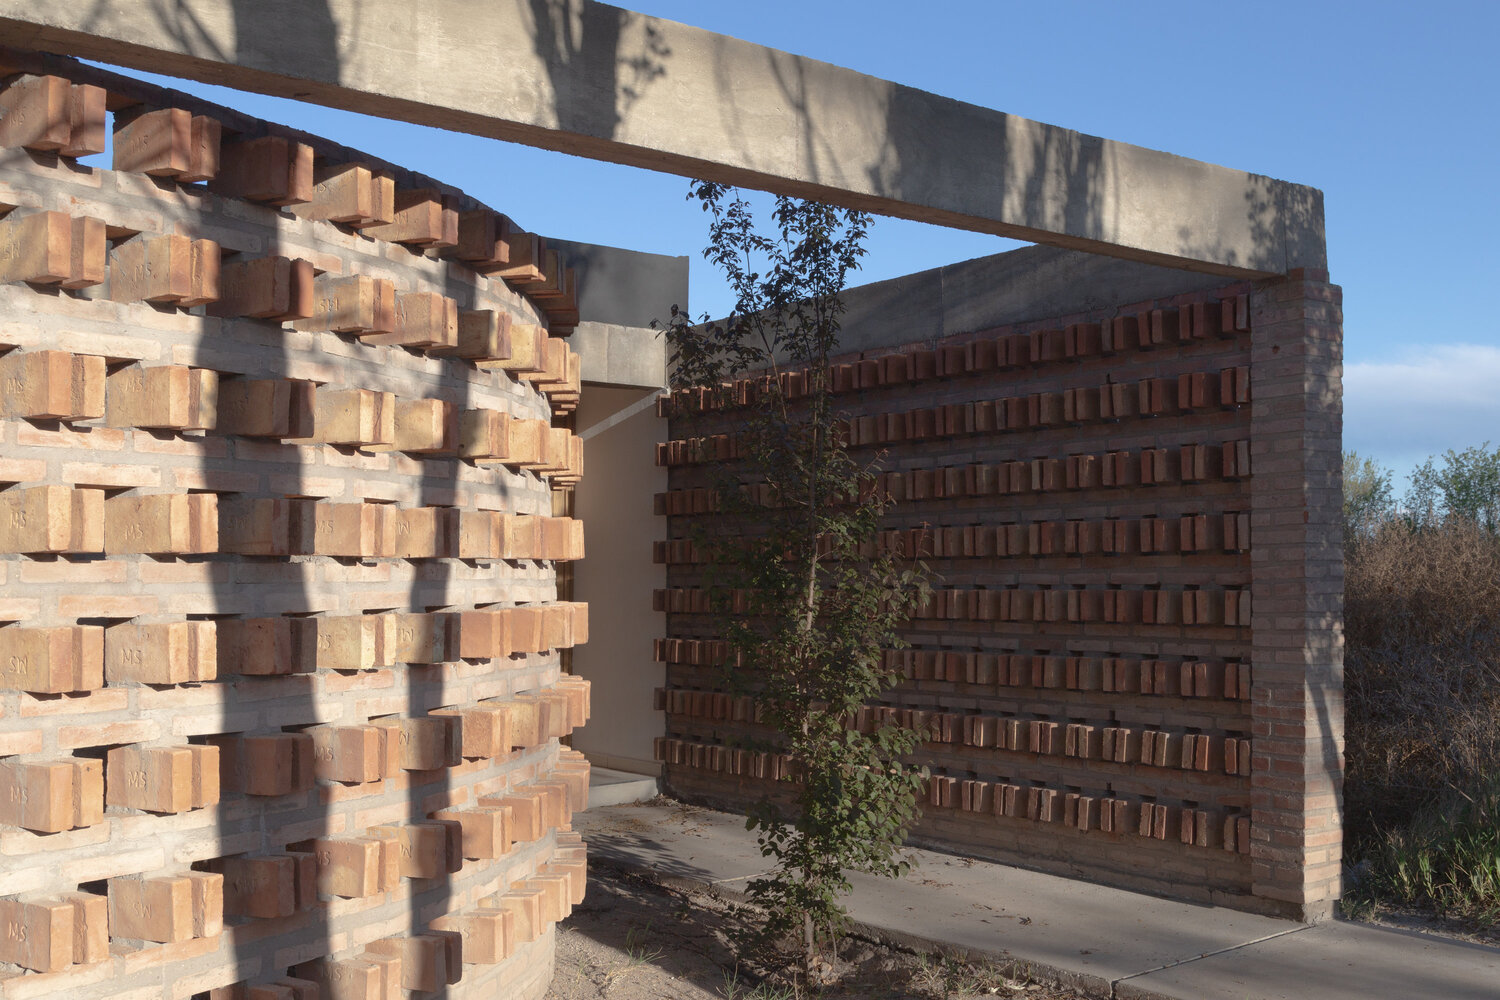
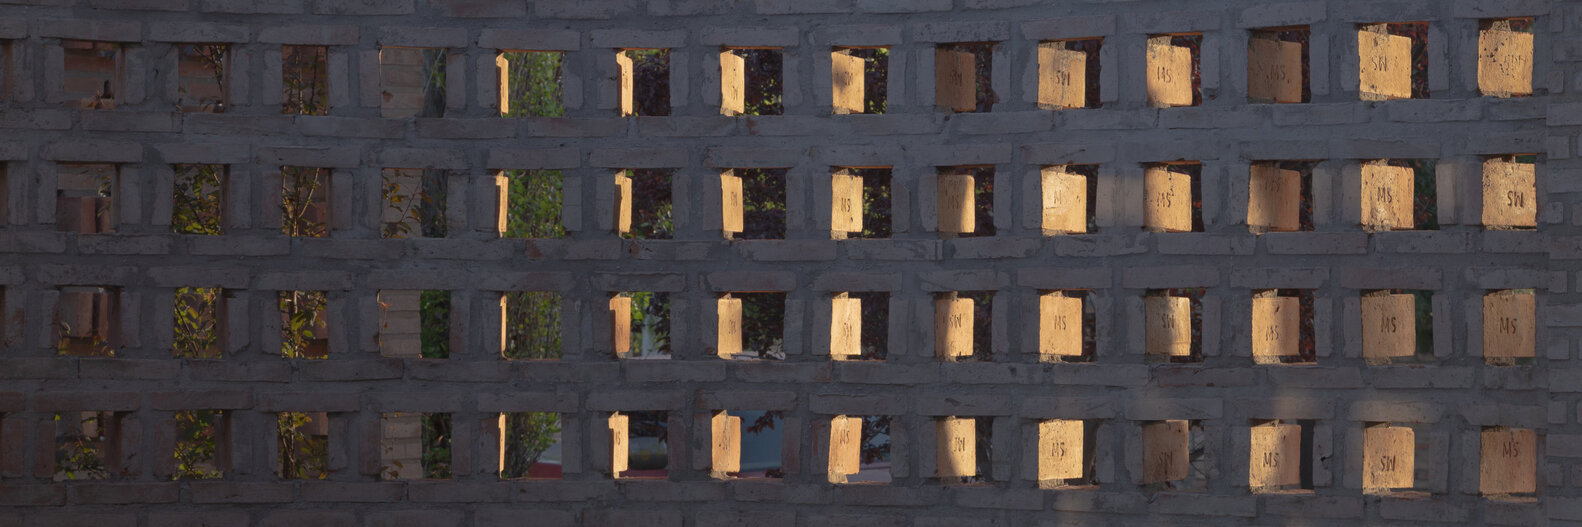
The wall is materialized through a brick skin that alternates solid and permeable bands. Two courses of stretchers form a continuous line, upon which a succession of rowlock bricks is arranged, spaced apart to allow light and views to pass through. This sequence is repeated up to a height of 7.9 feet (2.40 meters), coinciding with the bottom of the beam.
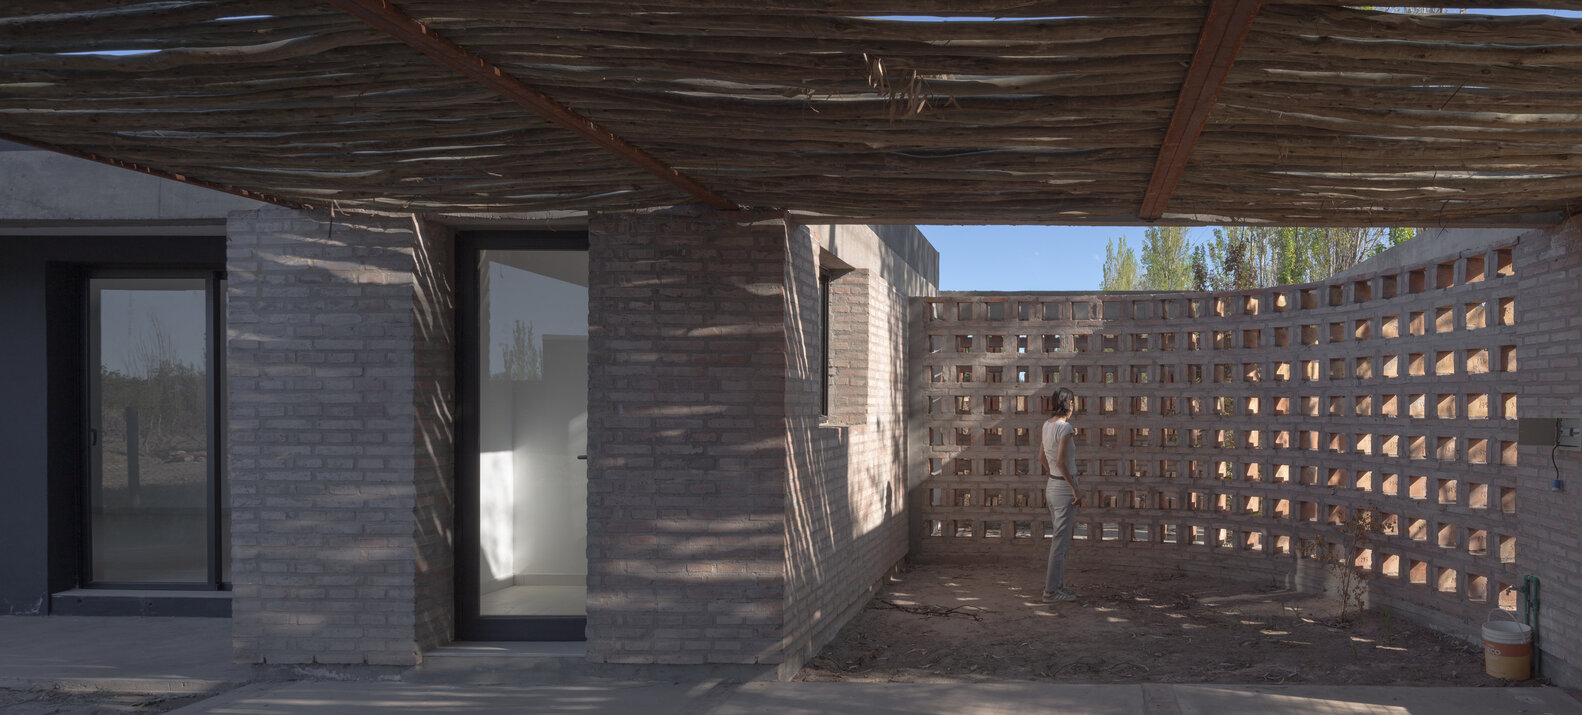
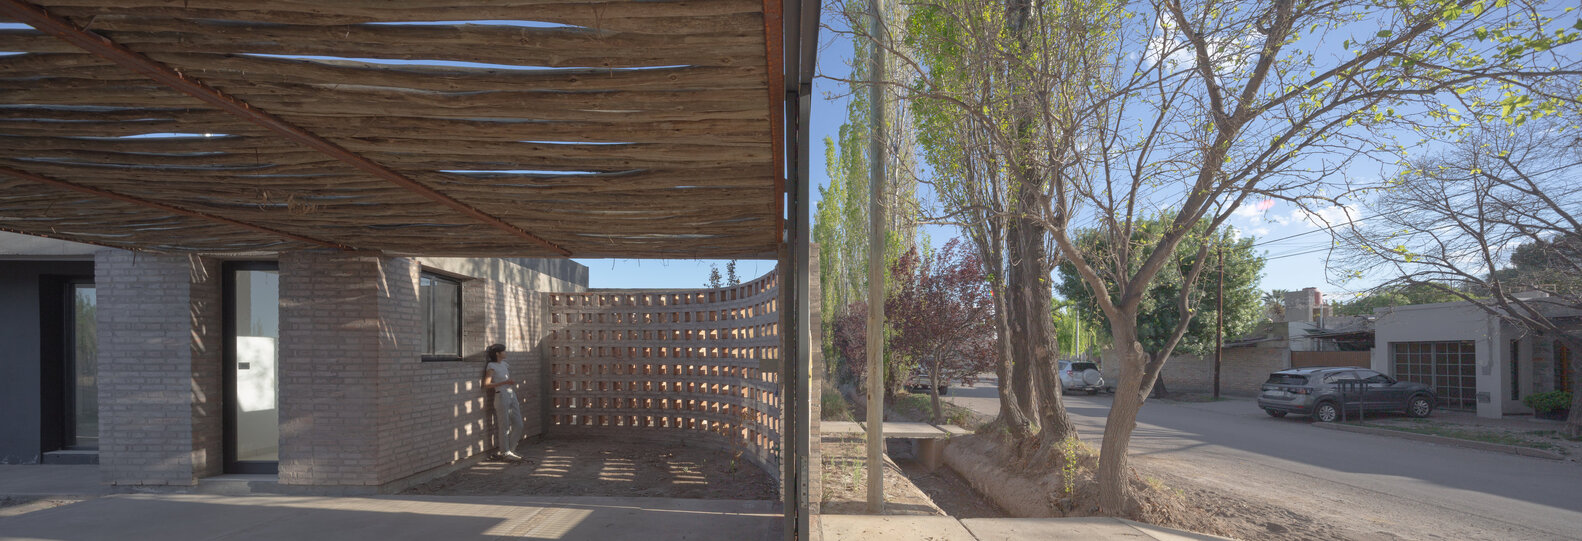
The result is an enclosure defined neither by opacity nor by absolute transparency, but rather by an intermediate condition. The skin filters views, allows light to enter, and produces a changing depth throughout the day. The thickness, the spacing between the bricks, and the angle of the sun turn the surface into an active plane, where chiaroscuro participates in building the identity of the house.
This operation is repeated on the wall opposite the curved one, where the same logic of permeability protects the entirety of the entrance, placing the user between two skins. This resource is also repeated in the bathroom window, allowing it to be illuminated while protecting its privacy. The repetition of a construction resource in different situations establishes a material continuity between pieces that respond to different spatial needs.
MATERIAL AS A CONSTRUCTIVE AND EXPRESSIVE SYSTEM
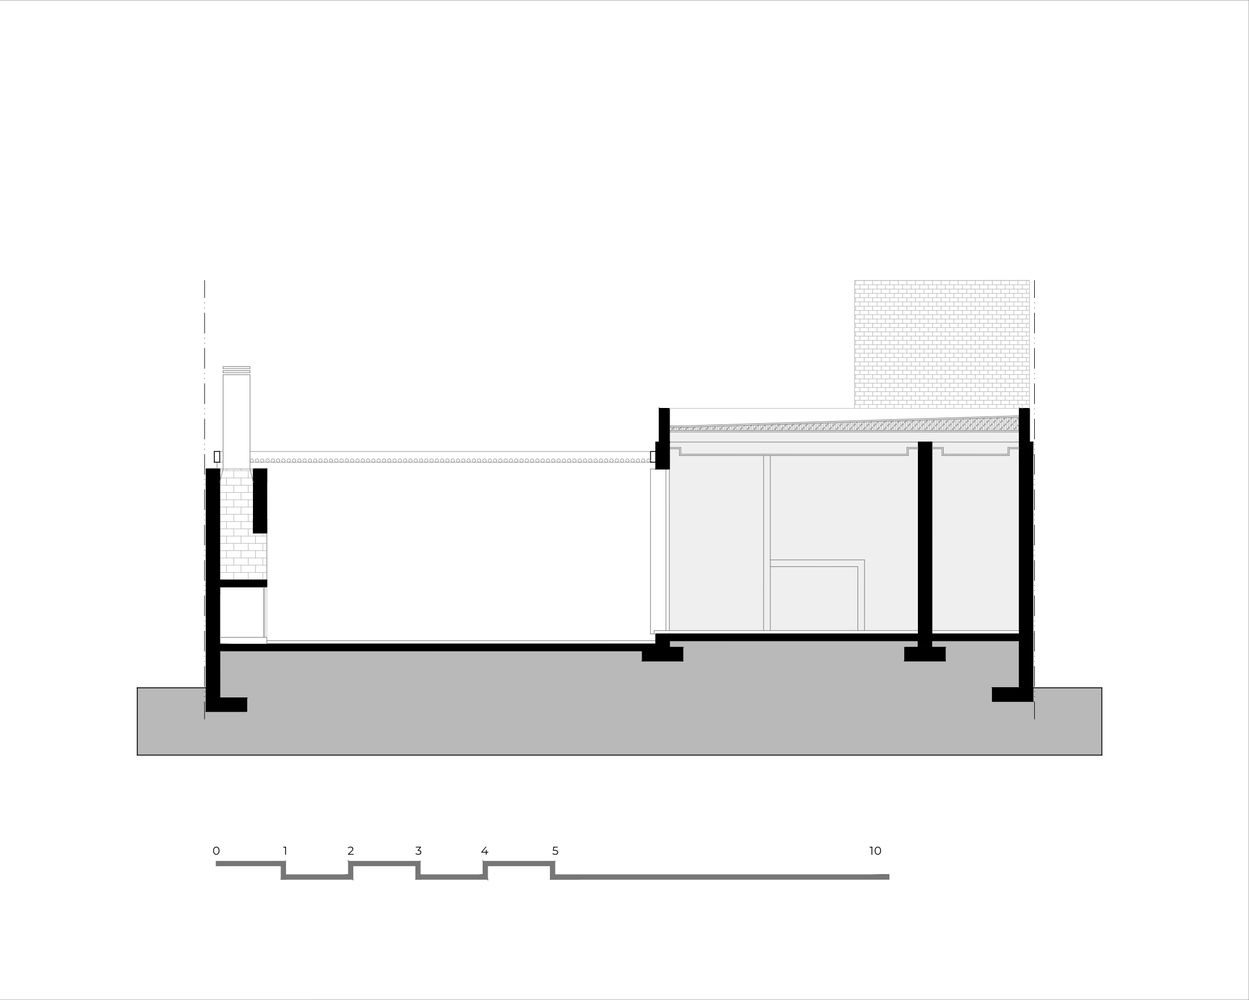
Working with brick is not limited to permeable enclosure elements. All of the walls are built using a combined bond that alternates a course of bricks laid on edge with another laid as headers.
This configuration achieves a thickness of approximately 11.8 inches (30 centimeters) and houses the structural columns within the thickness of the masonry, integrating structure and enclosure into a unified expression.
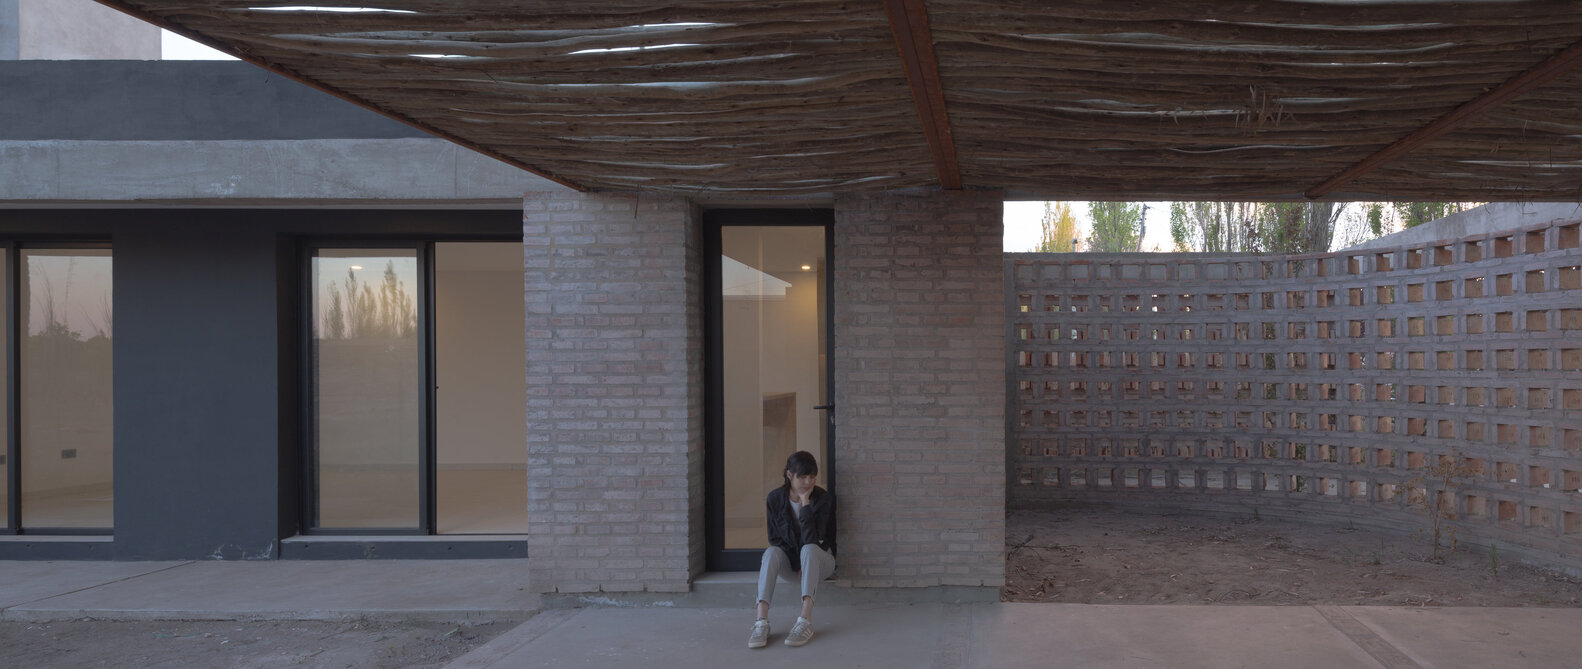
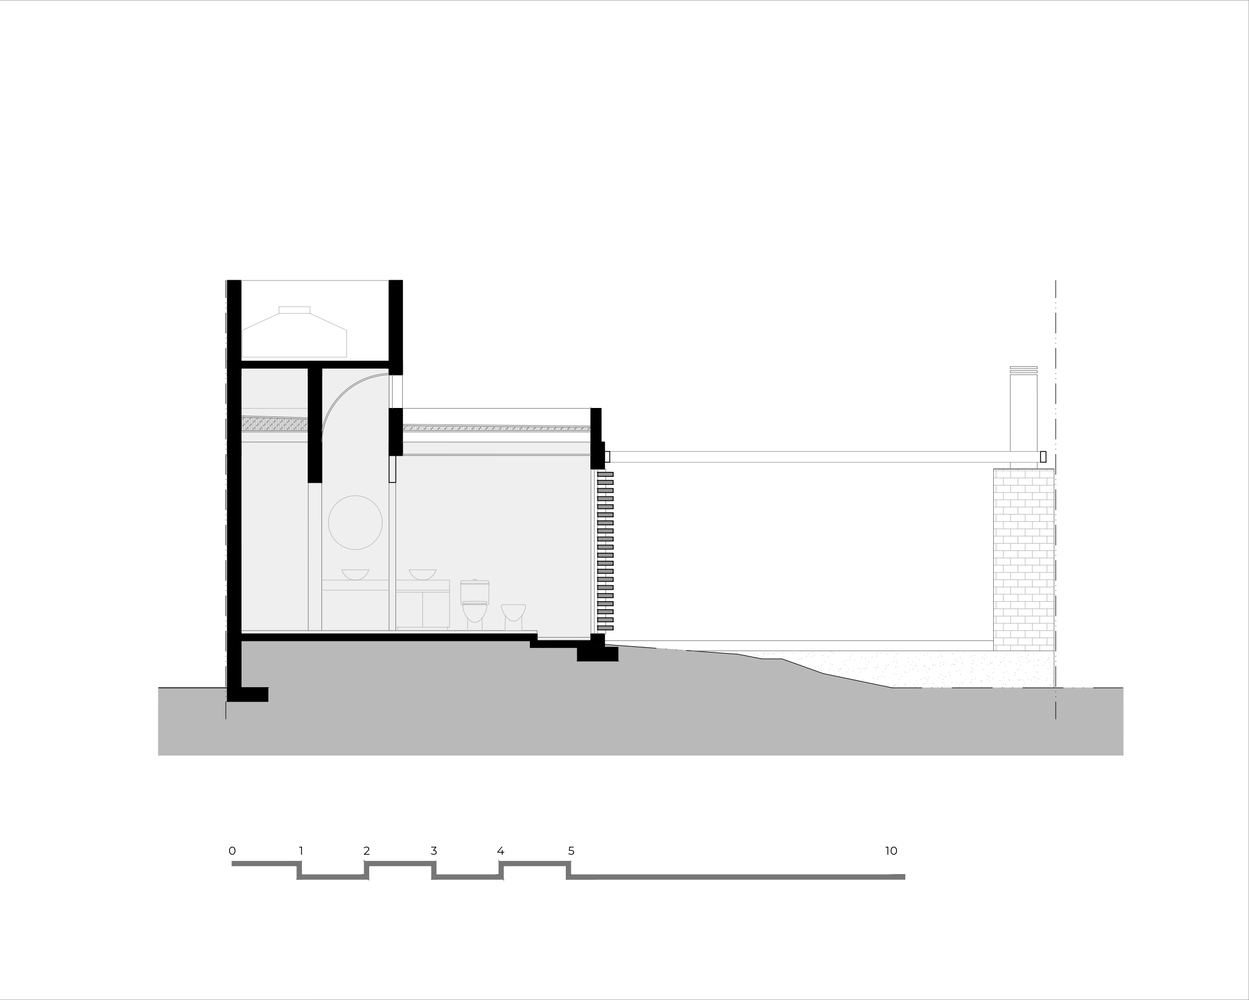
In contrast to the textured continuity of the walls, the foundation beams and the upper tie beams and lintels are expressed in exposed concrete. Their horizontal lines, with a precise geometry slightly recessed from the masonry, establish a counterpoint to the controlled irregularity of the brick bond.
The combination of both materials avoids the superposition of autonomous languages and instead proposes a relationship in which each finds its expression through the other.
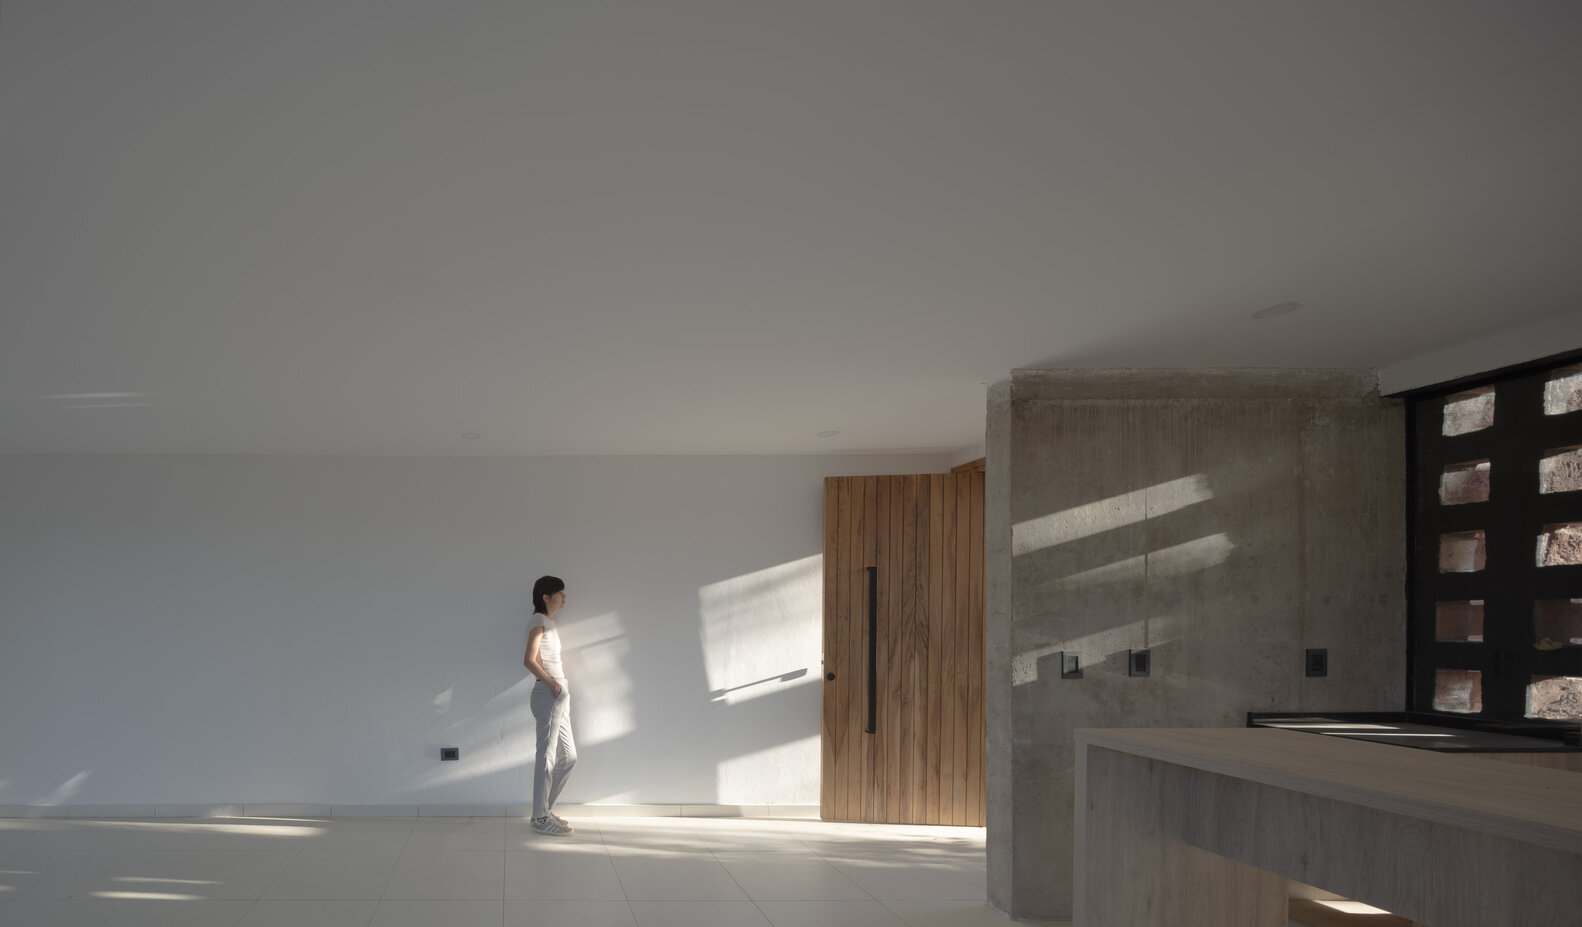
Construction thus becomes an instance of architectural thought. Technical decisions do not appear as a subsequent resolution to form, but rather as part of the process that defines its character: wall thickness, brick placement, column integration, and concrete expression participate simultaneously in the constructive logic and the spatial experience.
LIGHT, SHADOW, AND ATMOSPHERE
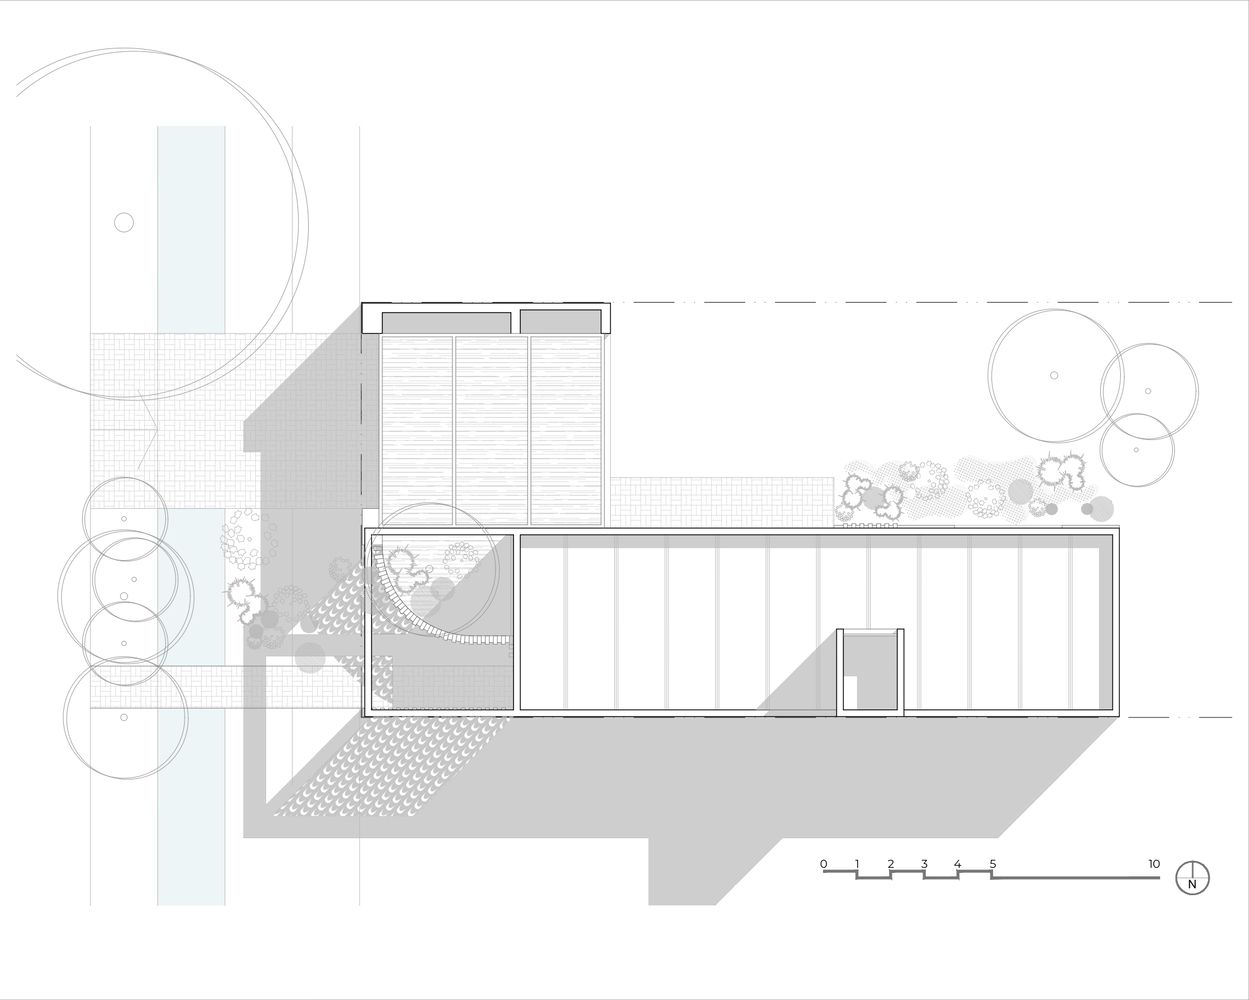
Casa T-237 proposes a deliberate relationship between architecture and the movement of light. The work is built from different intensities of shadow: the sharp shadows produced by the concrete beams, the fragmented shadows of the brick skins, and the dappled shadows of the pergola covering the carport and the gallery.
The latter is made of eucalyptus logs arranged within a metal structure that orders and regulates them.
The repetition of the wooden elements generates an overhead filter that modulates solar incidence and defines a transition between the open space and more protected areas.
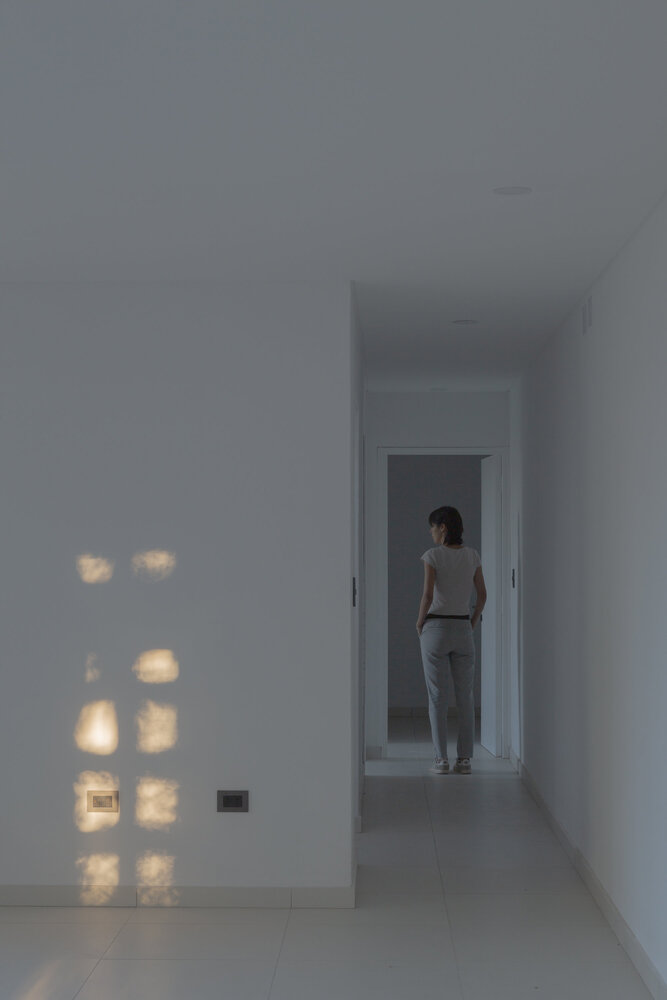
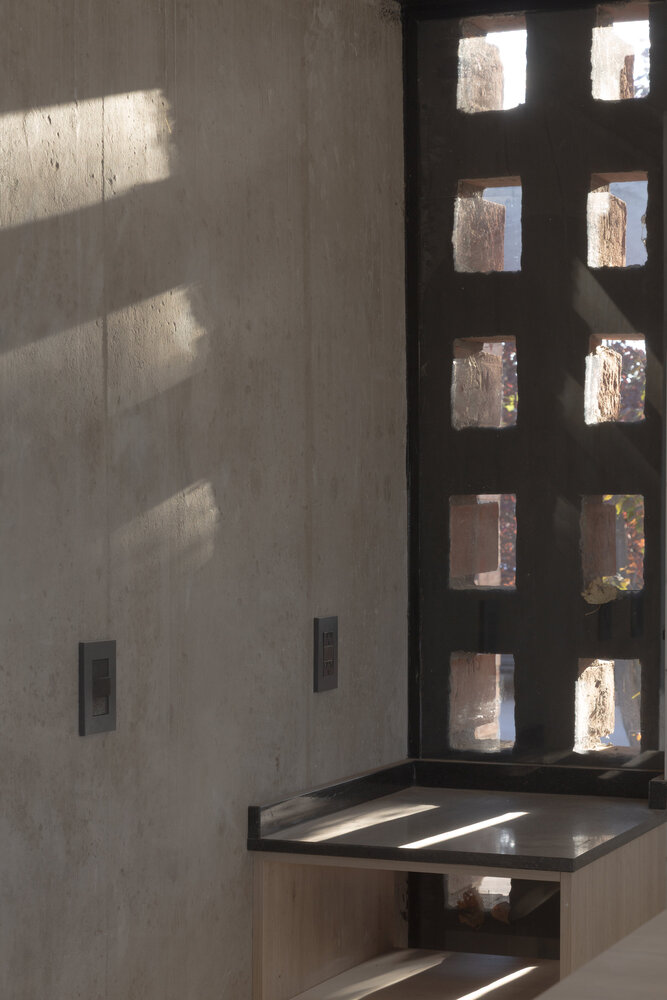
The materiality and geometry of each element thus produce different lighting conditions, constructing a sequence of situations that accompanies the journey from the street to the interior.
The pursuit of light continues inside the house through a skylight located over the longitudinal circulation in the southern sector.
There, the overhead light entry introduces a variation in the illumination of a pathway that, due to its position and configuration, might otherwise remain in deeper shadow.
Light is thus incorporated as a resource capable of differentiating situations within a deliberately austere spatial organization.
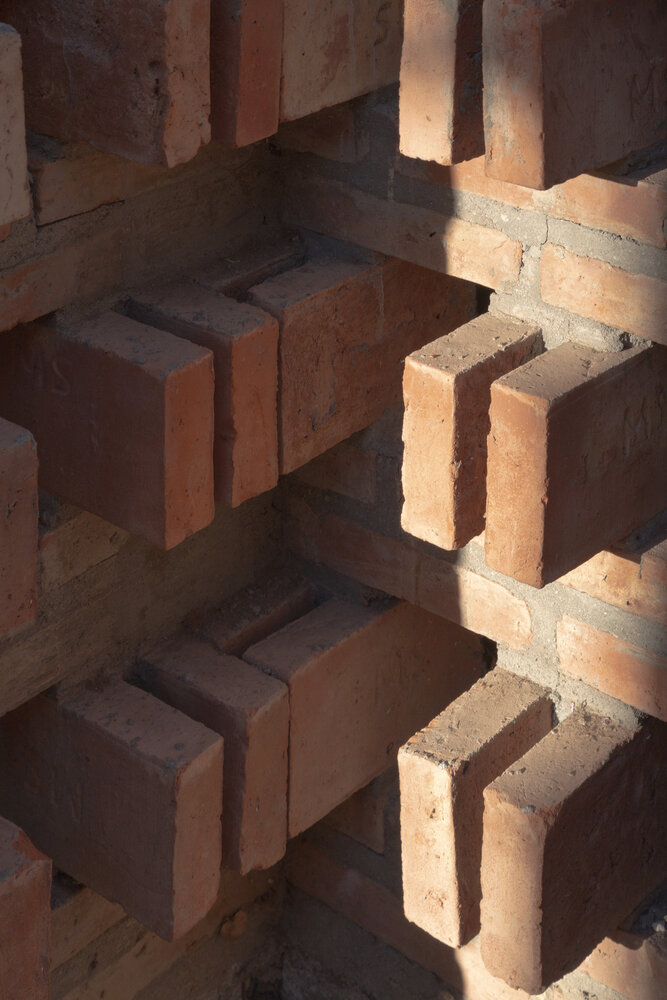
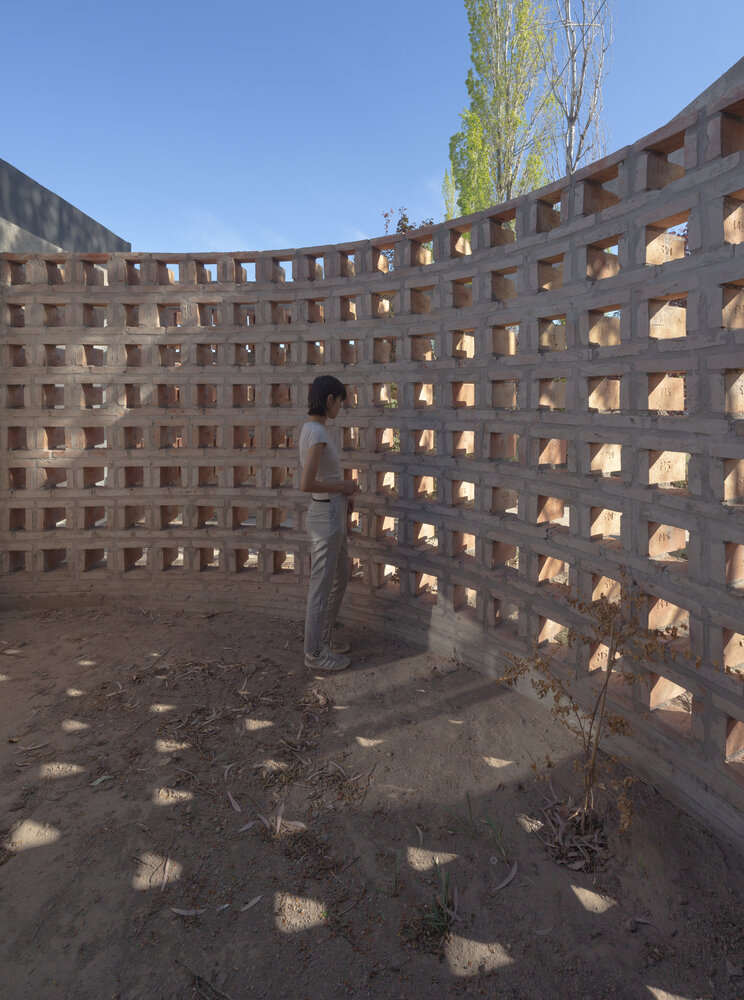
Rather than an added effect, shadow is a central dimension of the project. Its presence allows for the recognition of thicknesses, reveals textures, and alters the perception of boundaries throughout the day.
Consequently, the architecture is experienced not only through built form but also through the variations that light produces upon it.
THE HOUSE AND ITS CONTEXT
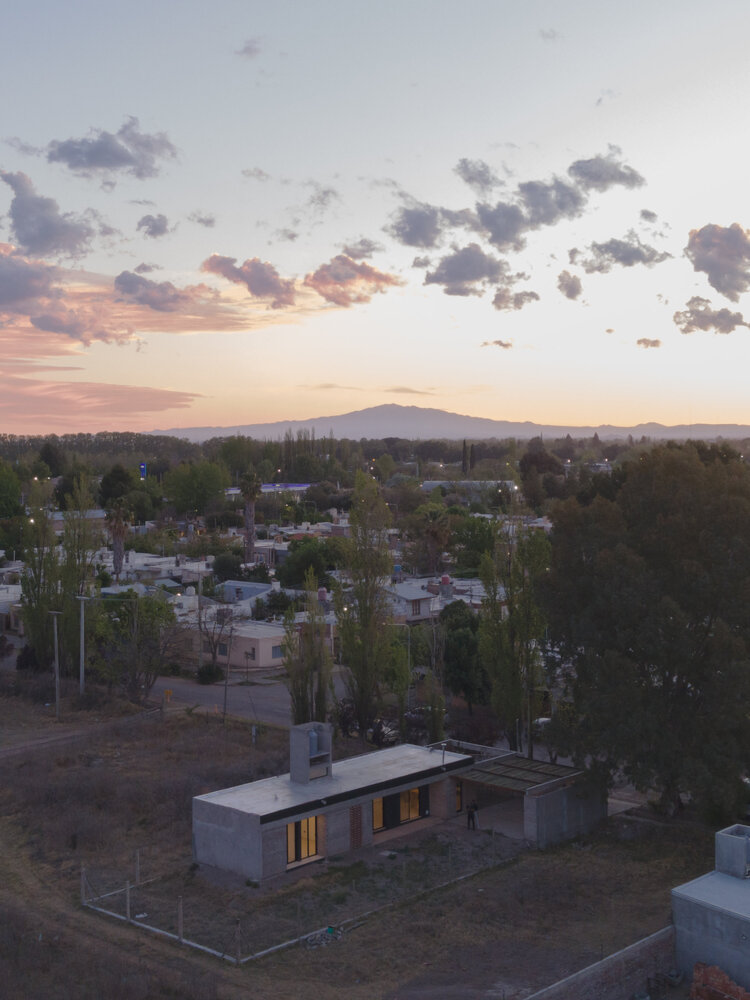
Located in a transitional environment between the urban and the rural, Casa T-237 is one of the first homes in a future expansion of the existing neighborhood fabric.
In response to this condition, the project adopts a scale and configuration that establish continuity with surrounding houses, preventing the expressive search from resulting in an object foreign to its context.
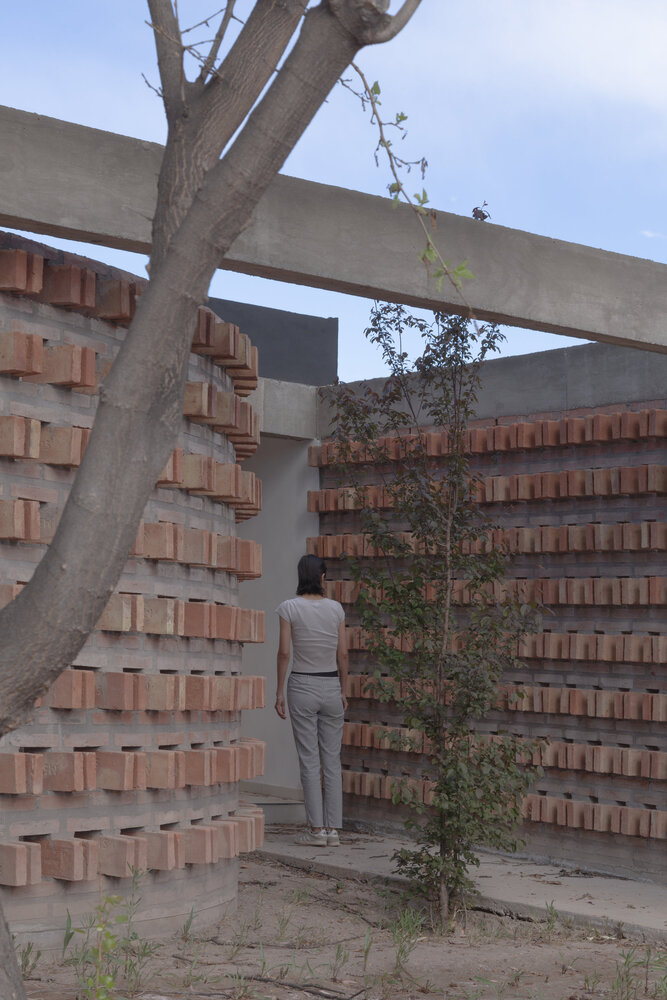
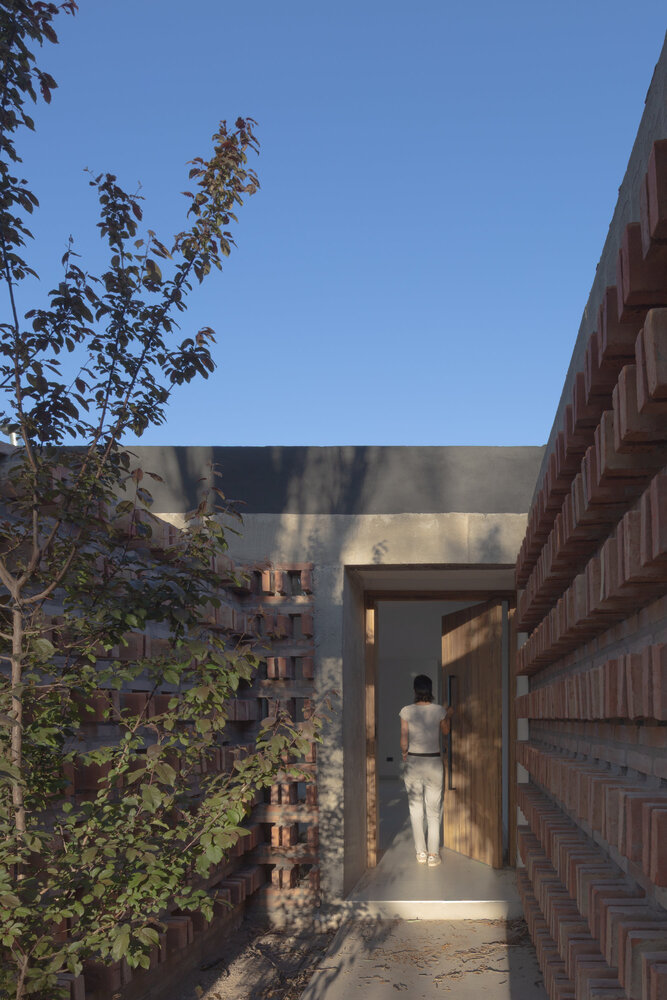
The compact volume, single-story layout, and use of exposed brick recover references typical of local domestic construction.
However, these decisions are reinterpreted through geometric and constructive operations that seek to give the house a particular identity.
The relationship with the neighborhood is therefore not proposed as a literal reproduction of its forms, but as a negotiation between continuity and singularity.
The existing trees are incorporated as an active part of this relationship. Their presence accompanies the entrance, intensifies the contrast between light and shadow, and expands the spatial experience of entry.
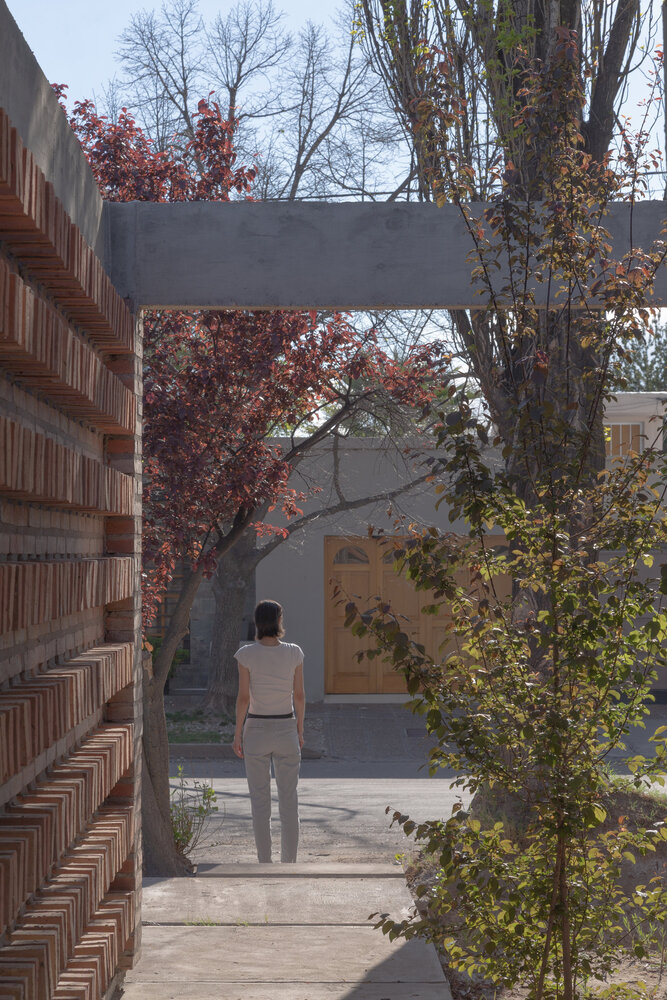
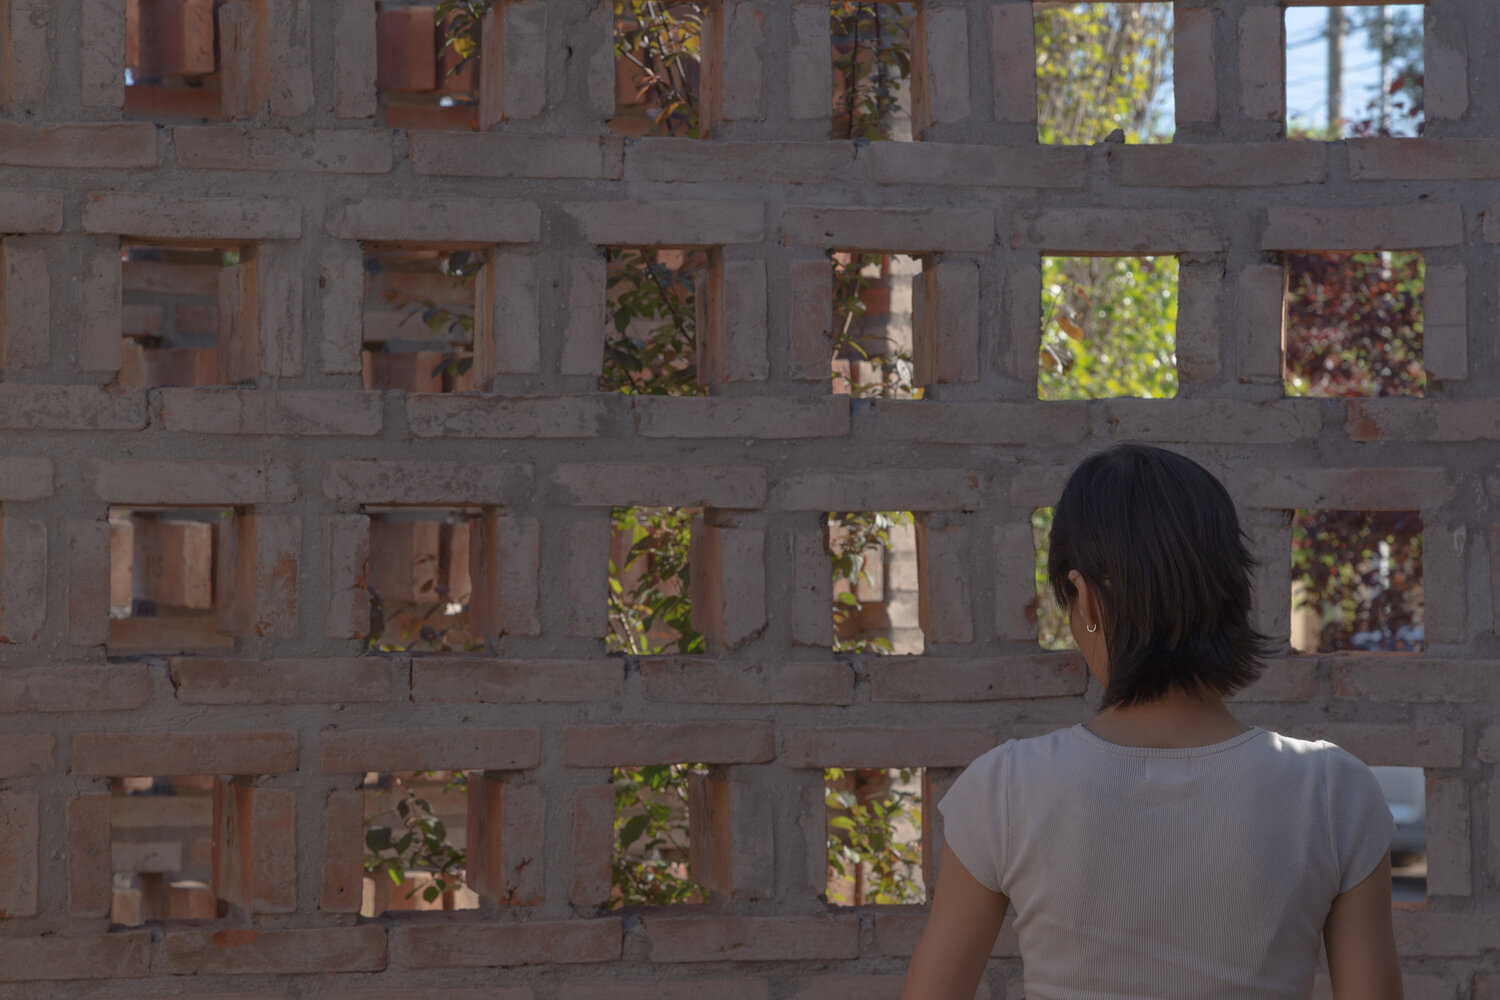
The vegetation does not function merely as a backdrop, but as a condition of the site that the project recognizes and uses to enhance its own operations.
The house thus establishes a constant connection with the outdoors: it opens to the north, filters views from the street, builds courtyards and intermediate spaces, and regulates the passage between exposure and shelter.
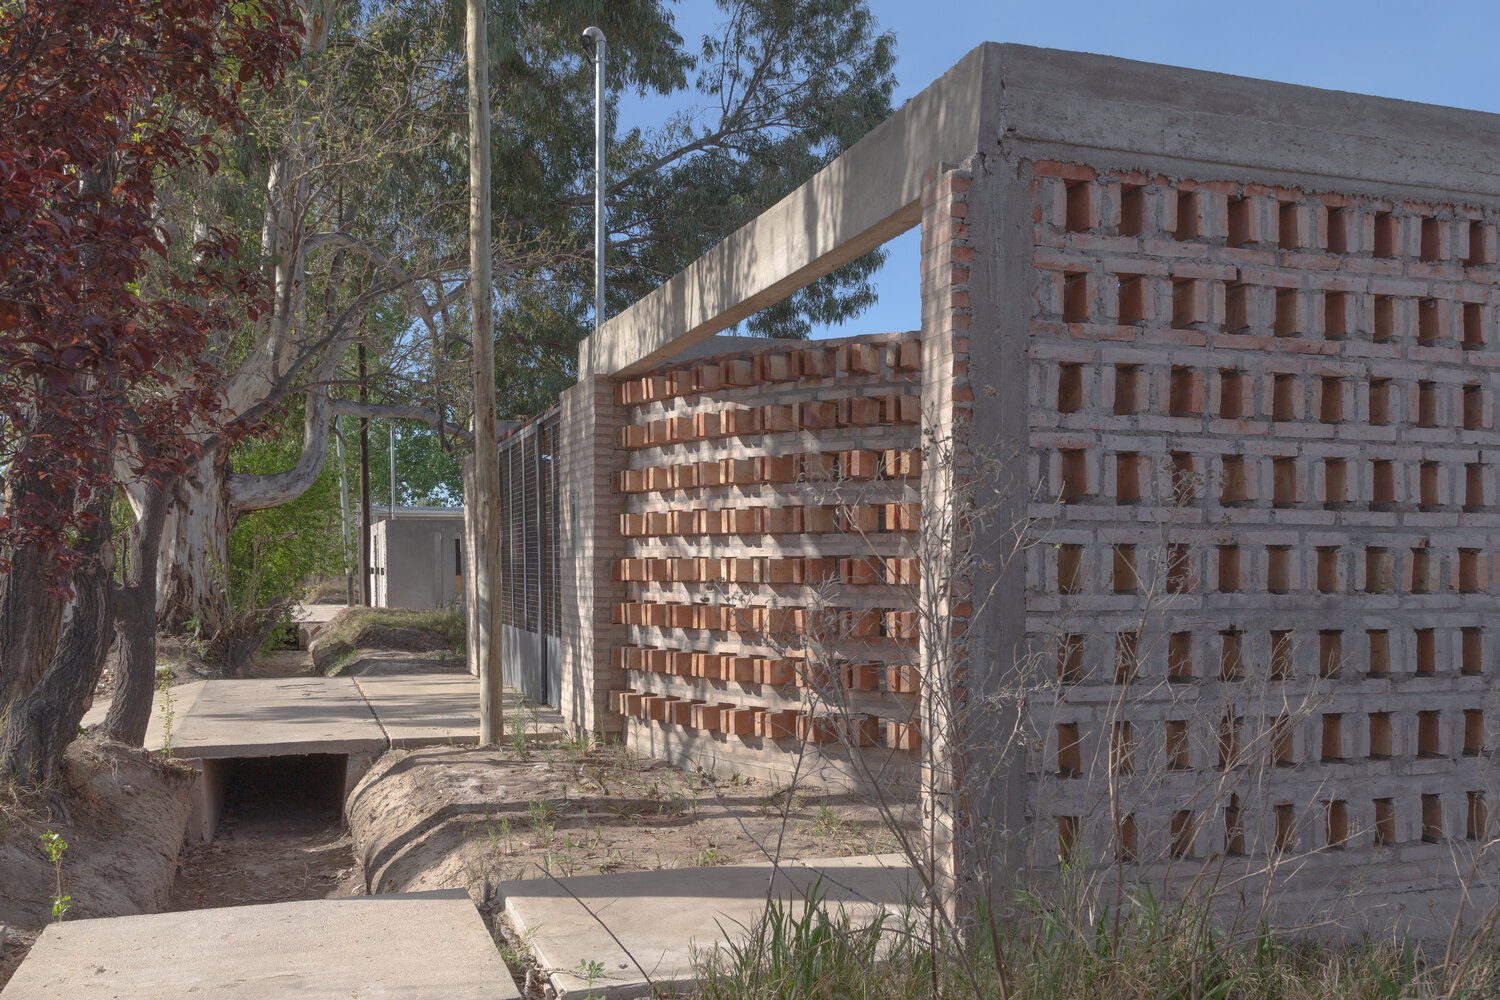
The boundary ceases to be a line separating two realms and becomes a "habitable thickness," capable of mediating between domestic privacy and the shared space of the neighborhood.
A REFLECTION ON ARCHITECTURAL MAKING
Casa T-237 expresses a way of understanding architecture in which the project is not reduced to the organization of a program or the production of an image.
Every decision—from site placement to the brick bond, from wall thickness to the orientation of openings—participates in a reflection on how the experience of space is constructed and transformed.
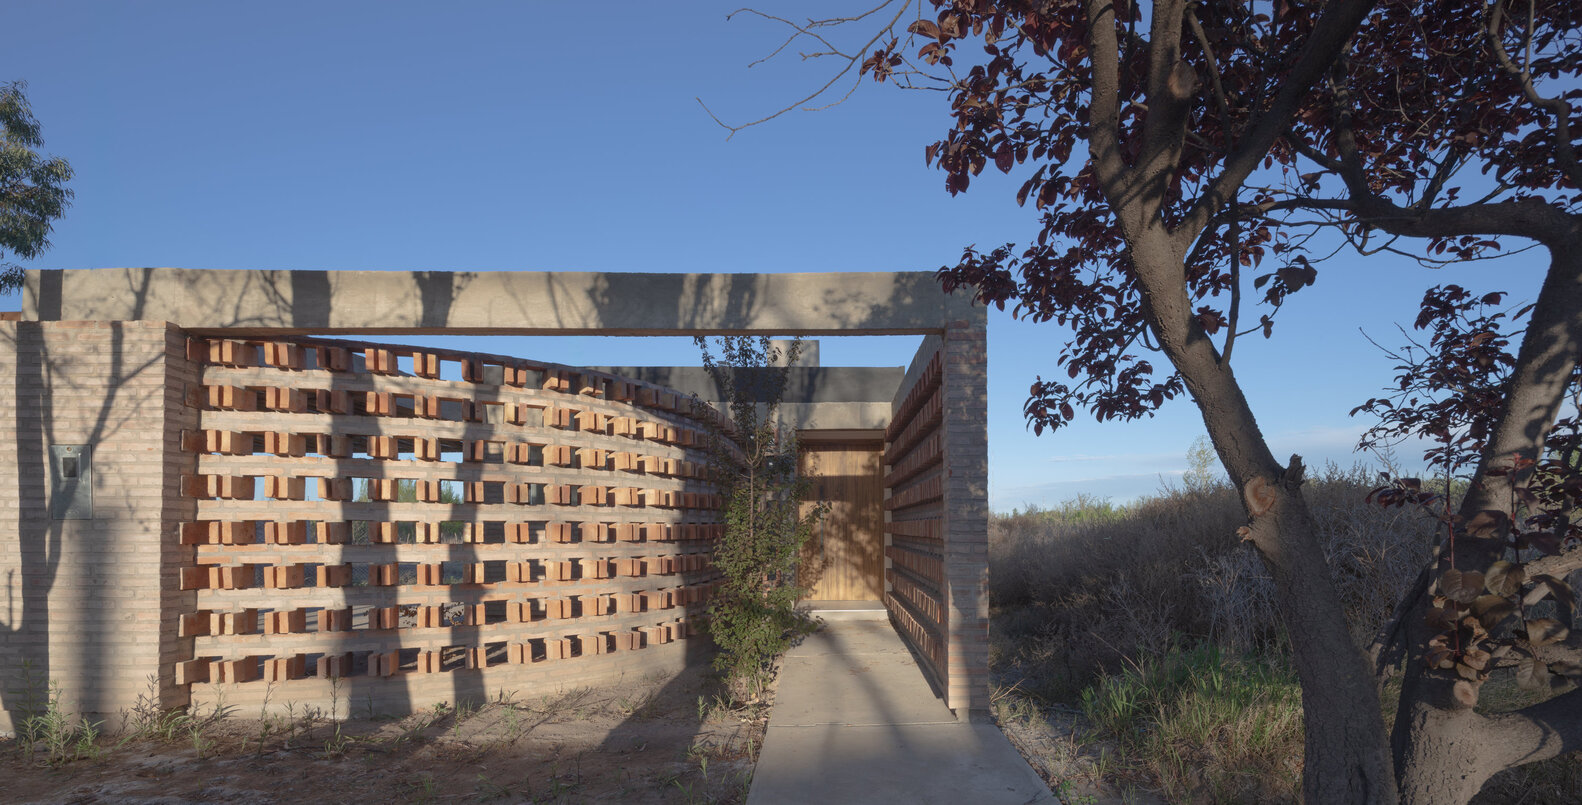
In this process, an everyday element like brick acquires the capacity to organize the whole: it establishes a material logic, defines relationships between solid and void, regulates light, produces atmospheres, and builds identity. Architectural form emerges from the exploration of these possibilities and their articulation with the concrete conditions of the site, program, and construction techniques.
For UNOMÁSUNO Arquitectos, designing implies assuming architecture as a field of thought developed through making. The built work is not only the response to a commission but also an instance of exploration in which material, spatial, and technical decisions are related, questioned, and given meaning.
Casa T-237 proposes an architecture of limited resources and precise operations, where formal economy does not imply a reduction of experience, but rather the possibility of intensifying it.
It is a domestic piece that finds in repetition, thickness, and light the instruments to build its singularity and establish a sensitive relationship with the place it inhabits.