Poliedro I House
POLIEDRO I HOUSE
Volume Architecture Lisbon Studio
ARCHITECTS
Volume Architecture Lisbon Studio
LEAD ARCHITECTS
João Caria Lopes, Rodolfo Reis
DESIGN TEAM
Andreas Hinojosa, Catarina Caldas
ENGINEERING & CONSULTING > OTHER
Laiii
GENERAL CONTRACTOR
Ppsilva Construções
MANUFACTURERS
Carpilux, Kerakoll, Ofa
PHOTOGRAPHS
Francisco Nogueira
AREA
125 m²
YEAR
2026
LOCATION
Parede, Portugal
CATEGORY
Houses
English description provided by the architects.
Casa Poliedro I sits within a dense urban fabric, characterized by narrow, small plots.
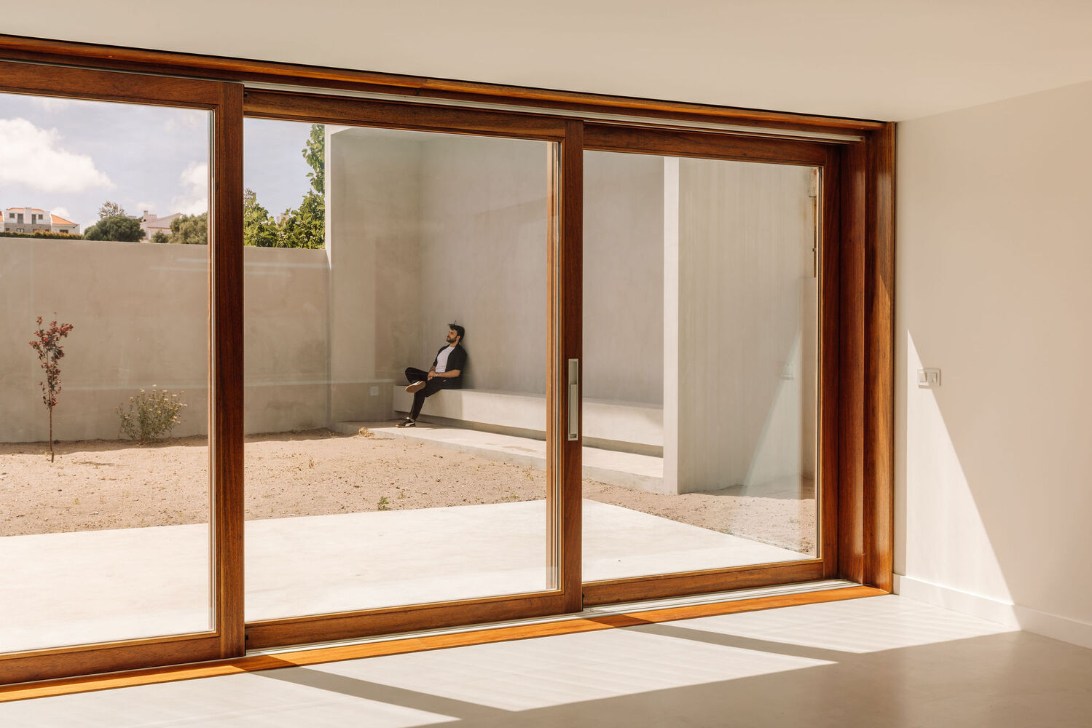
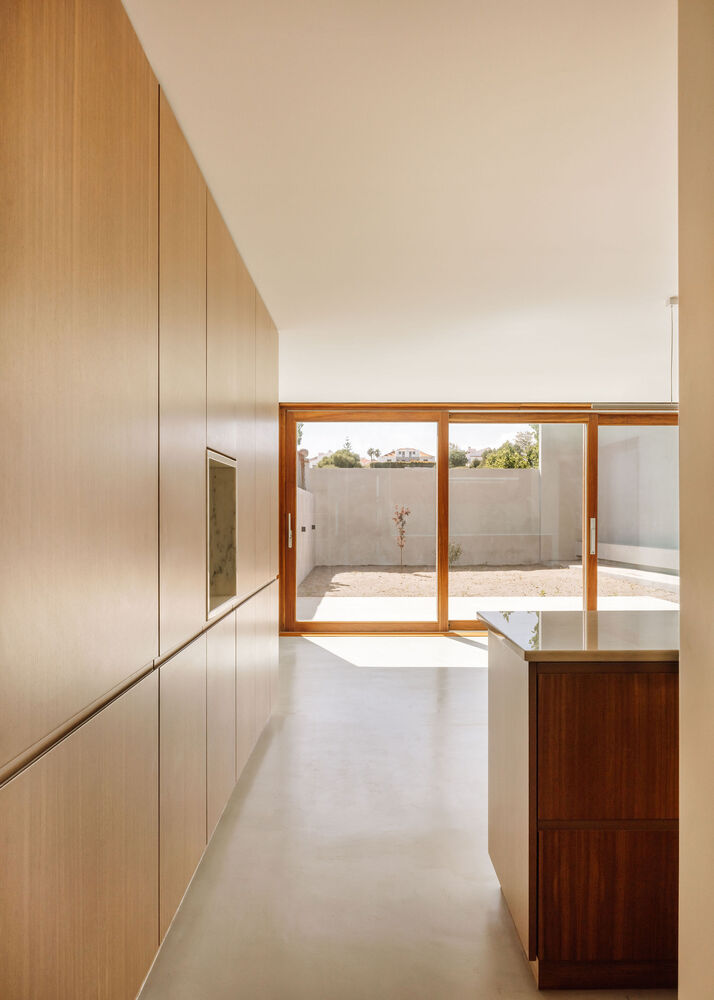
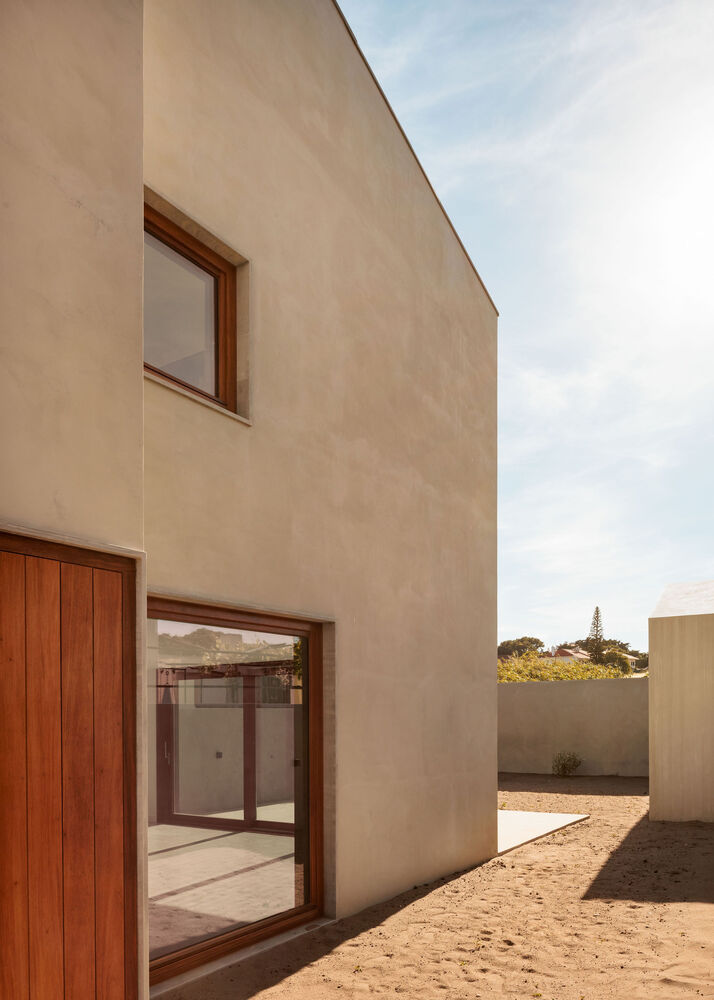
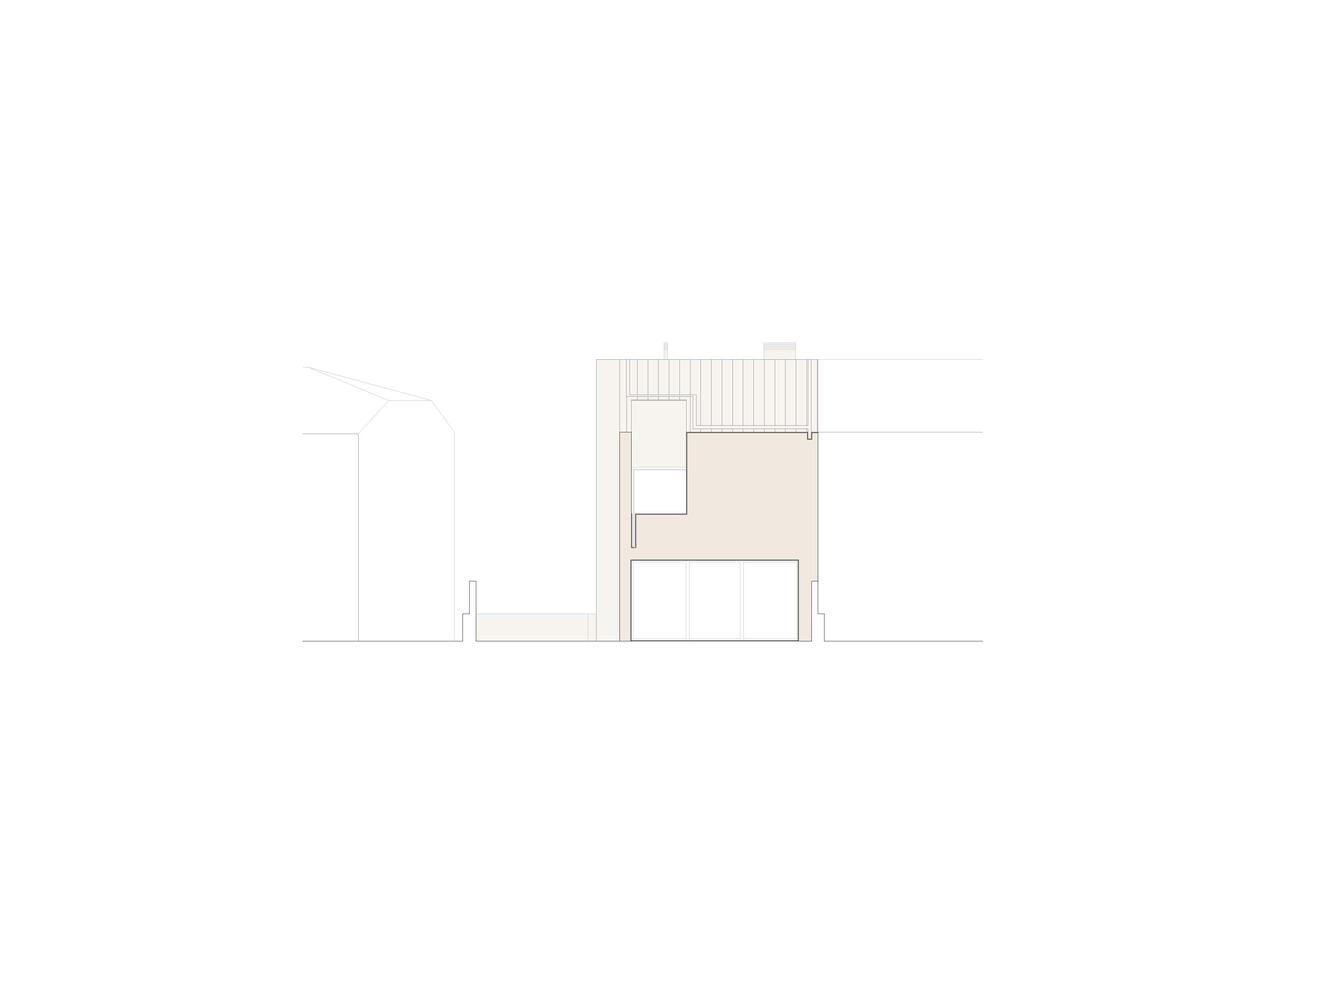
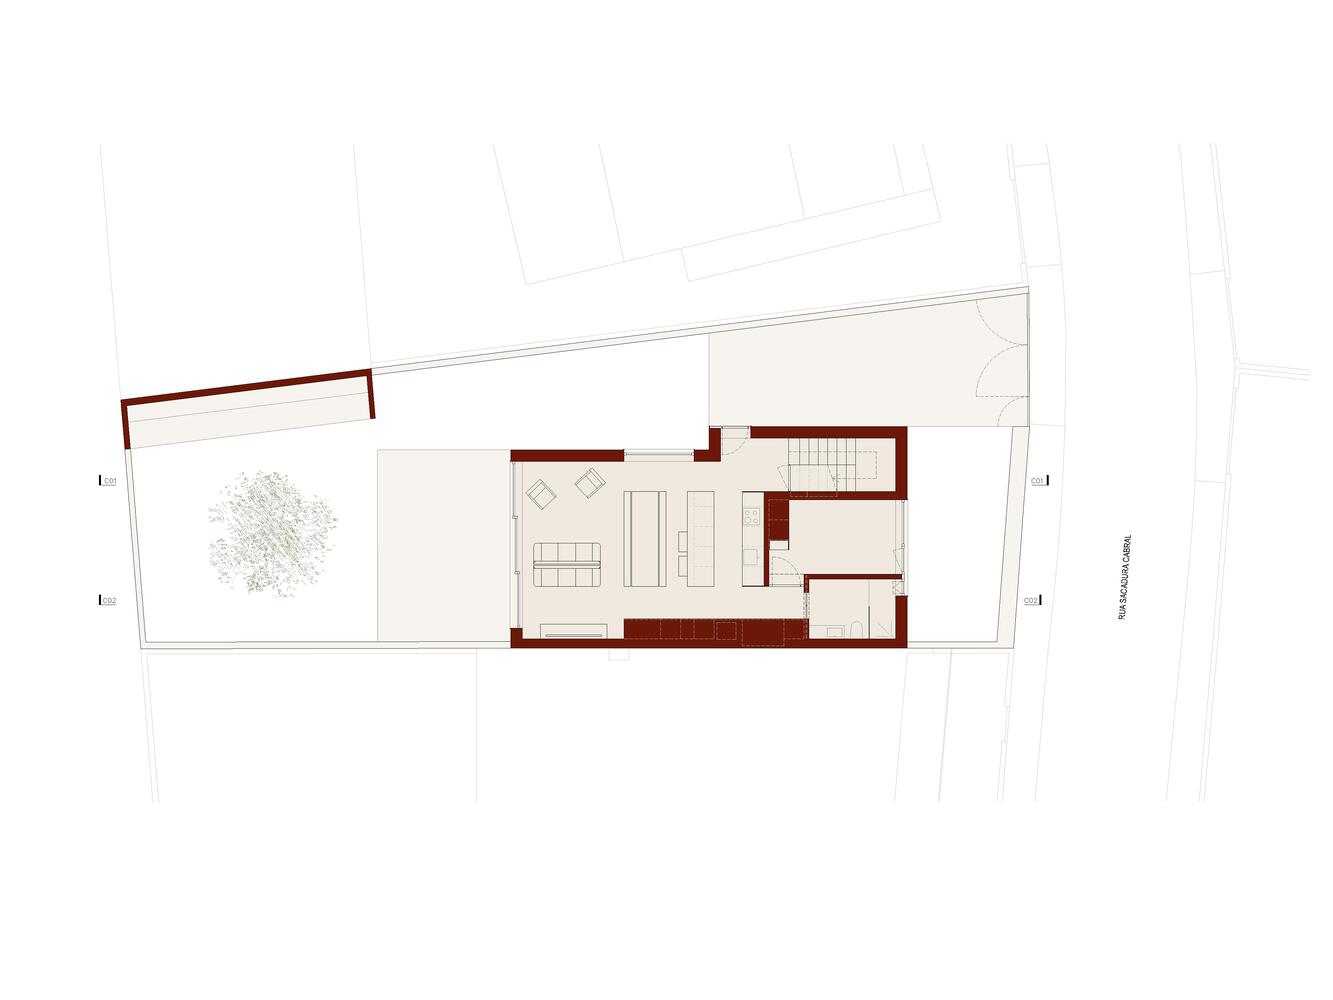
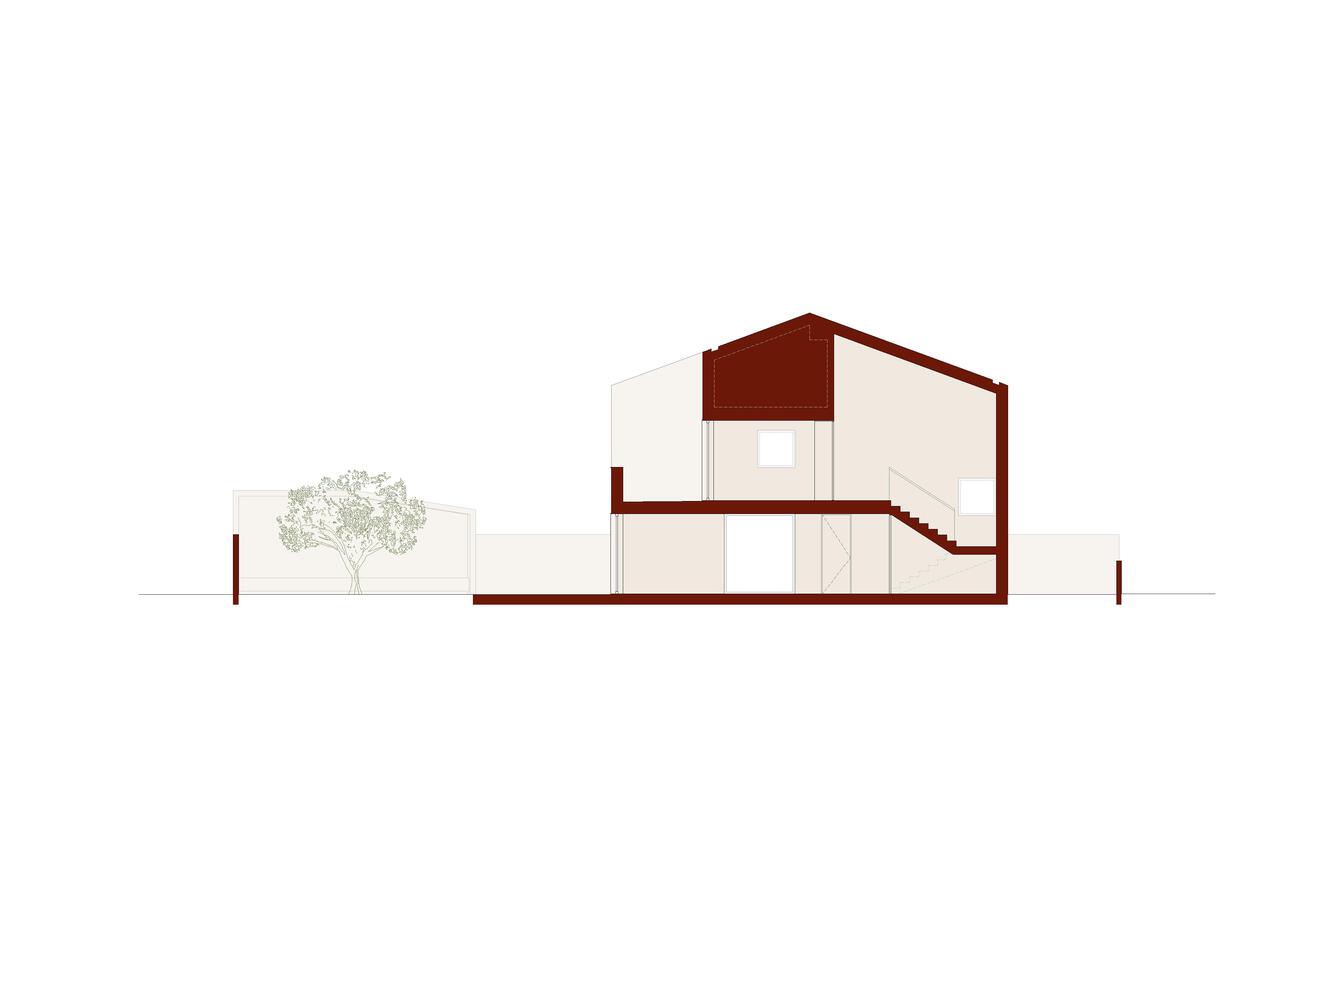
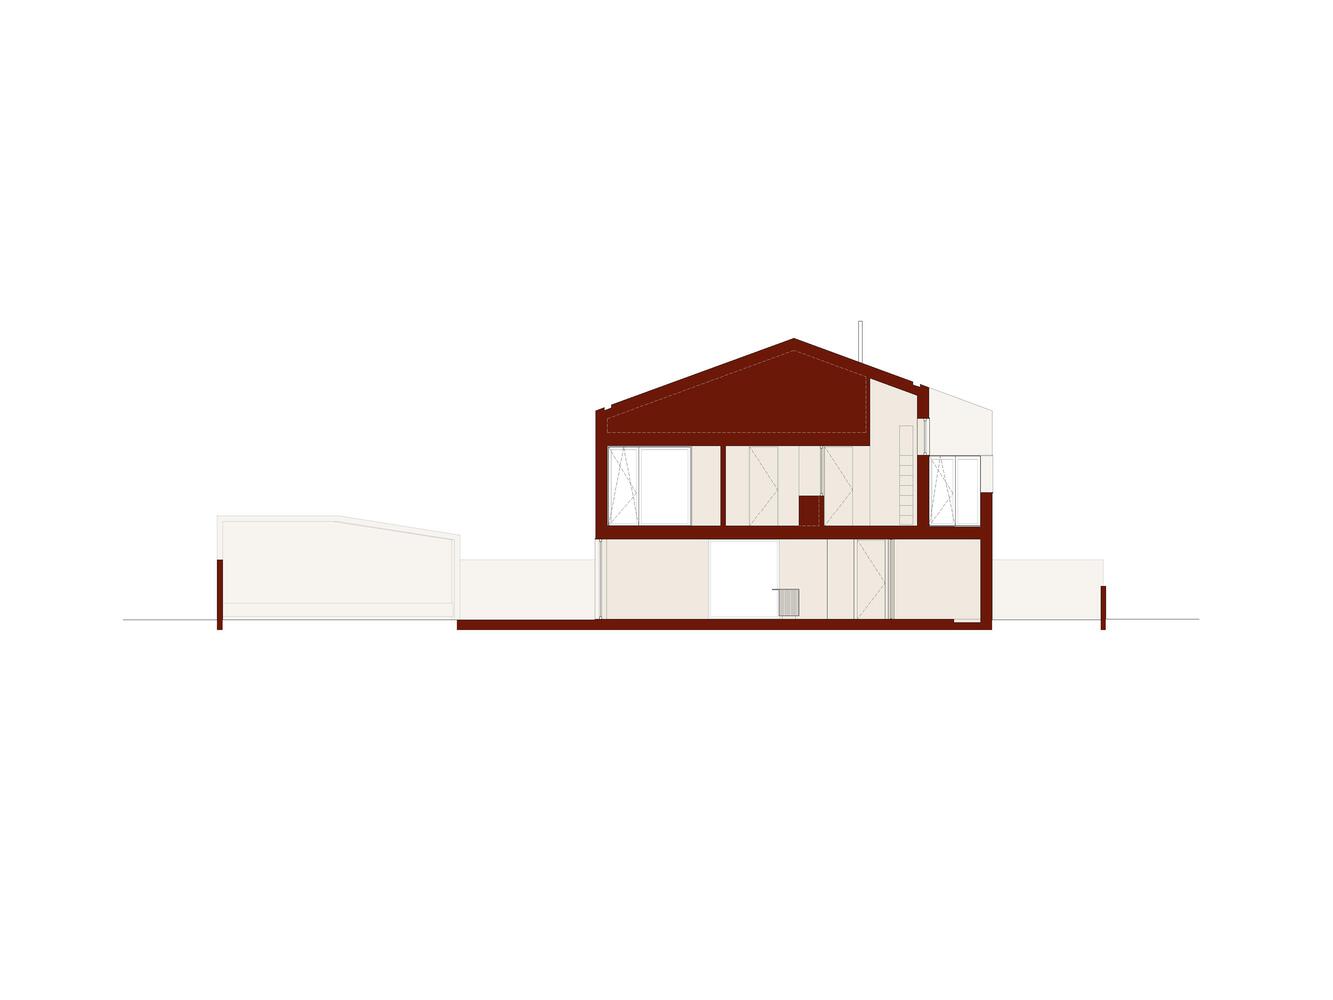
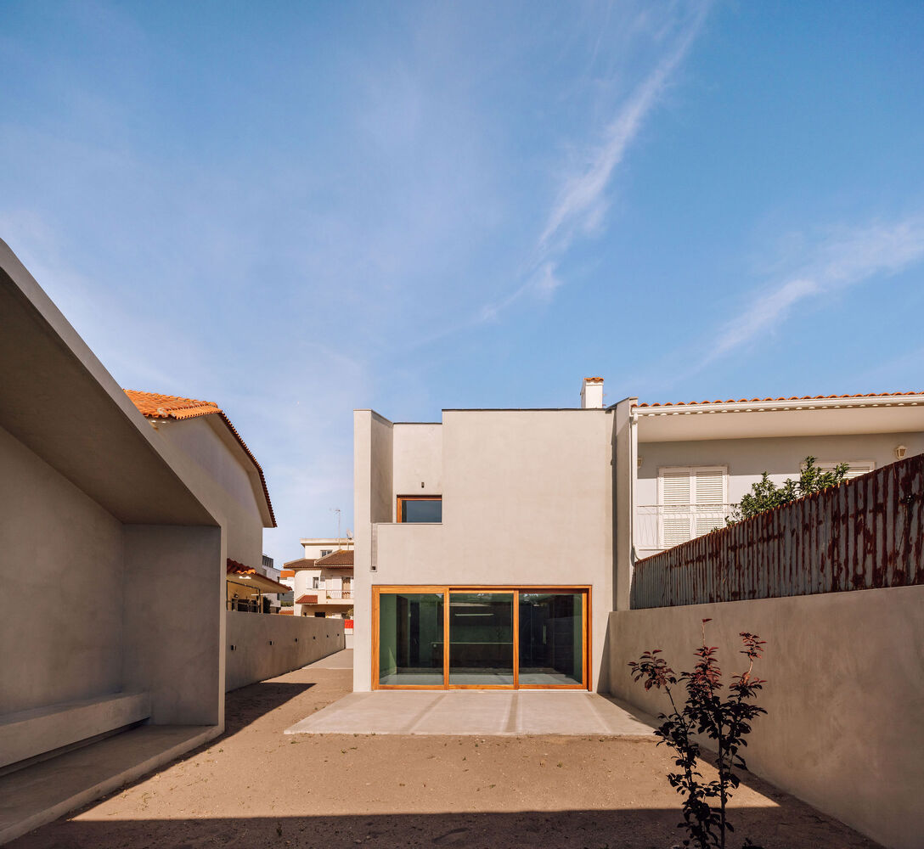
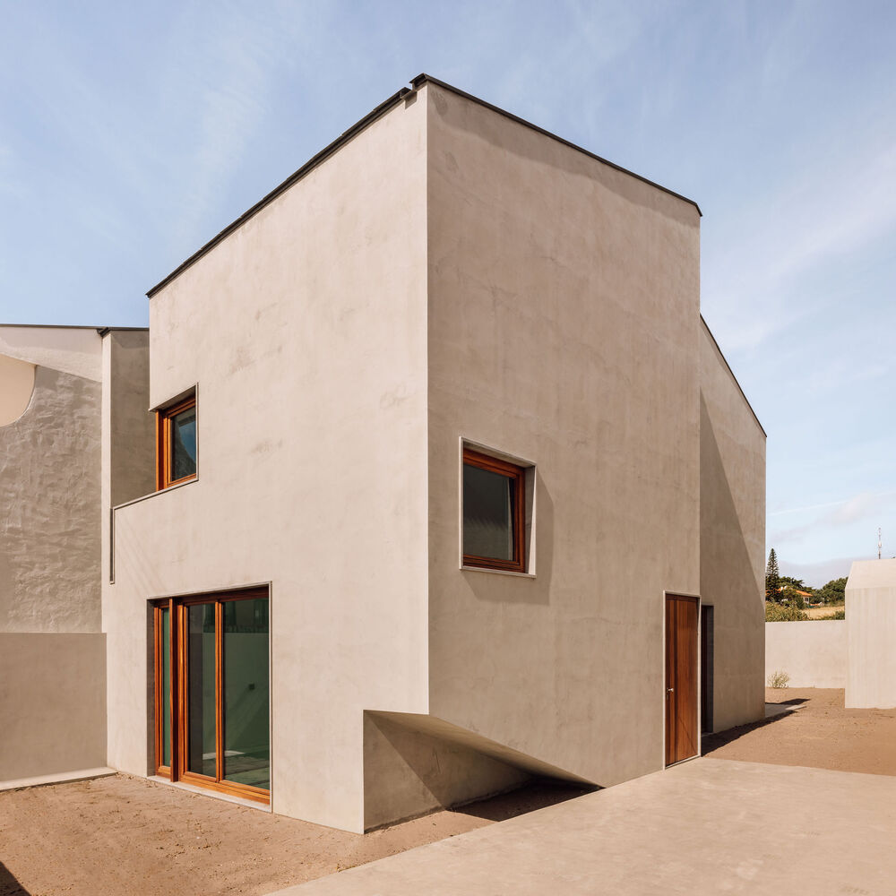
The project is based on three essential premises: suitability to the program, responding to the comfort needs of everyday family life; the creation of a ground floor with the greatest possible openness, open to the exterior space, countering the perception of a small plot;
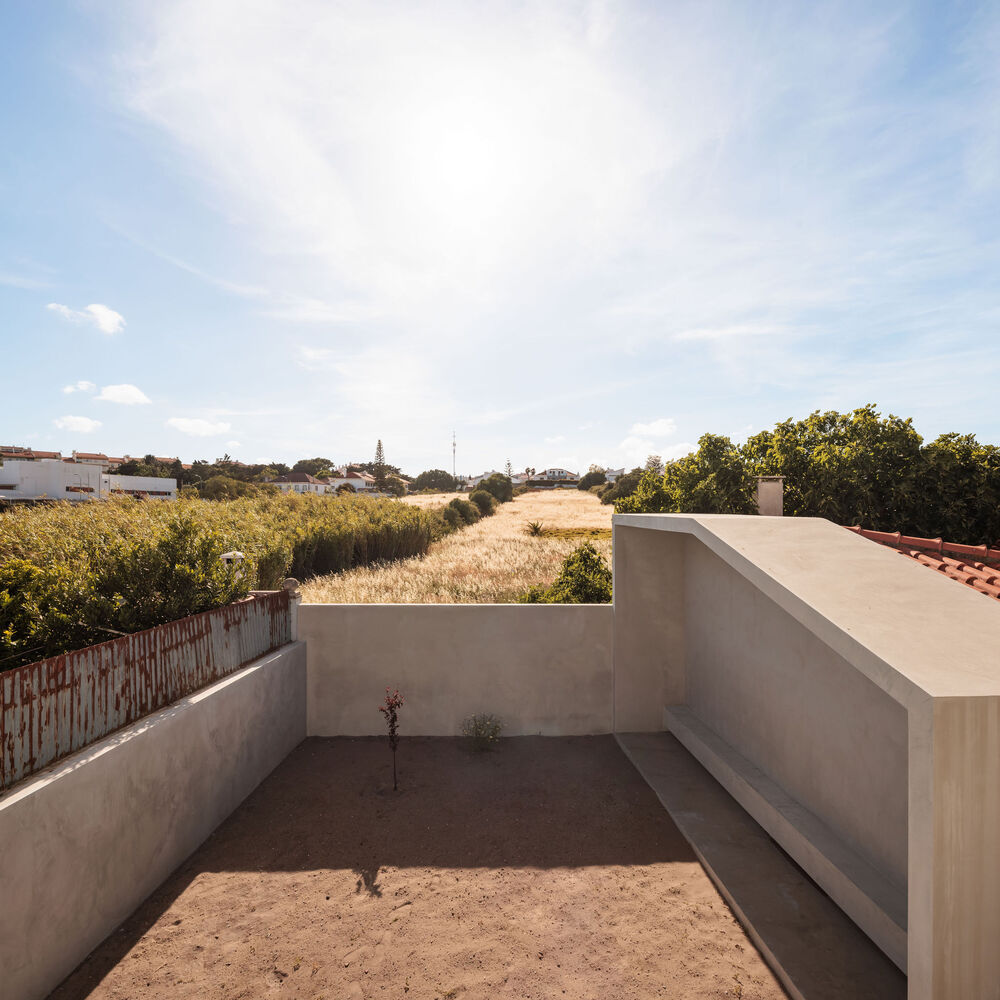
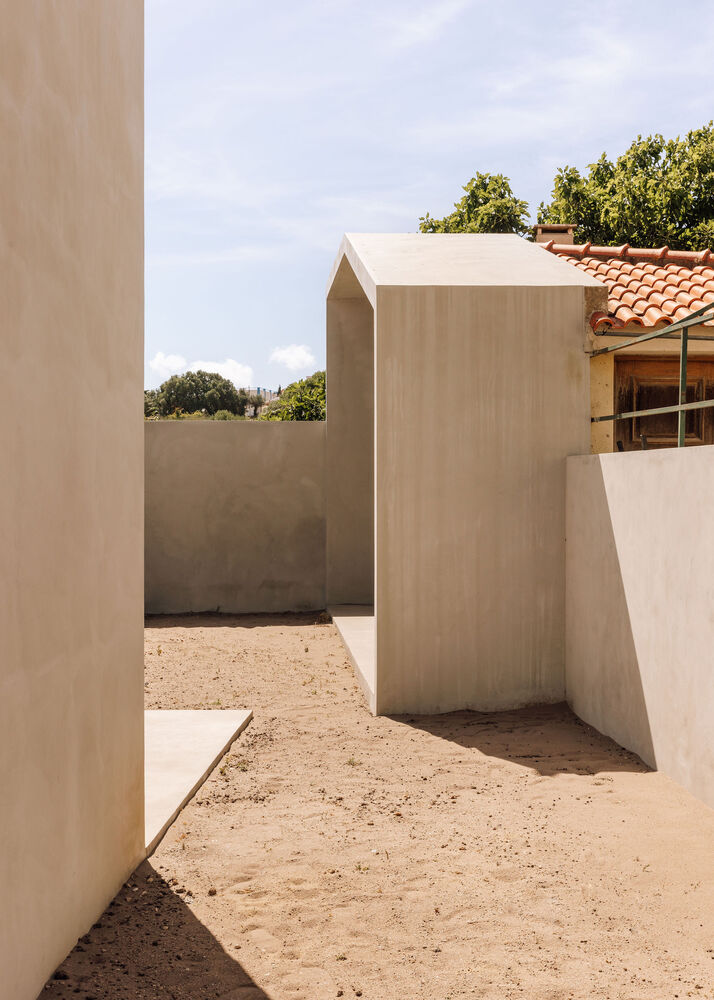
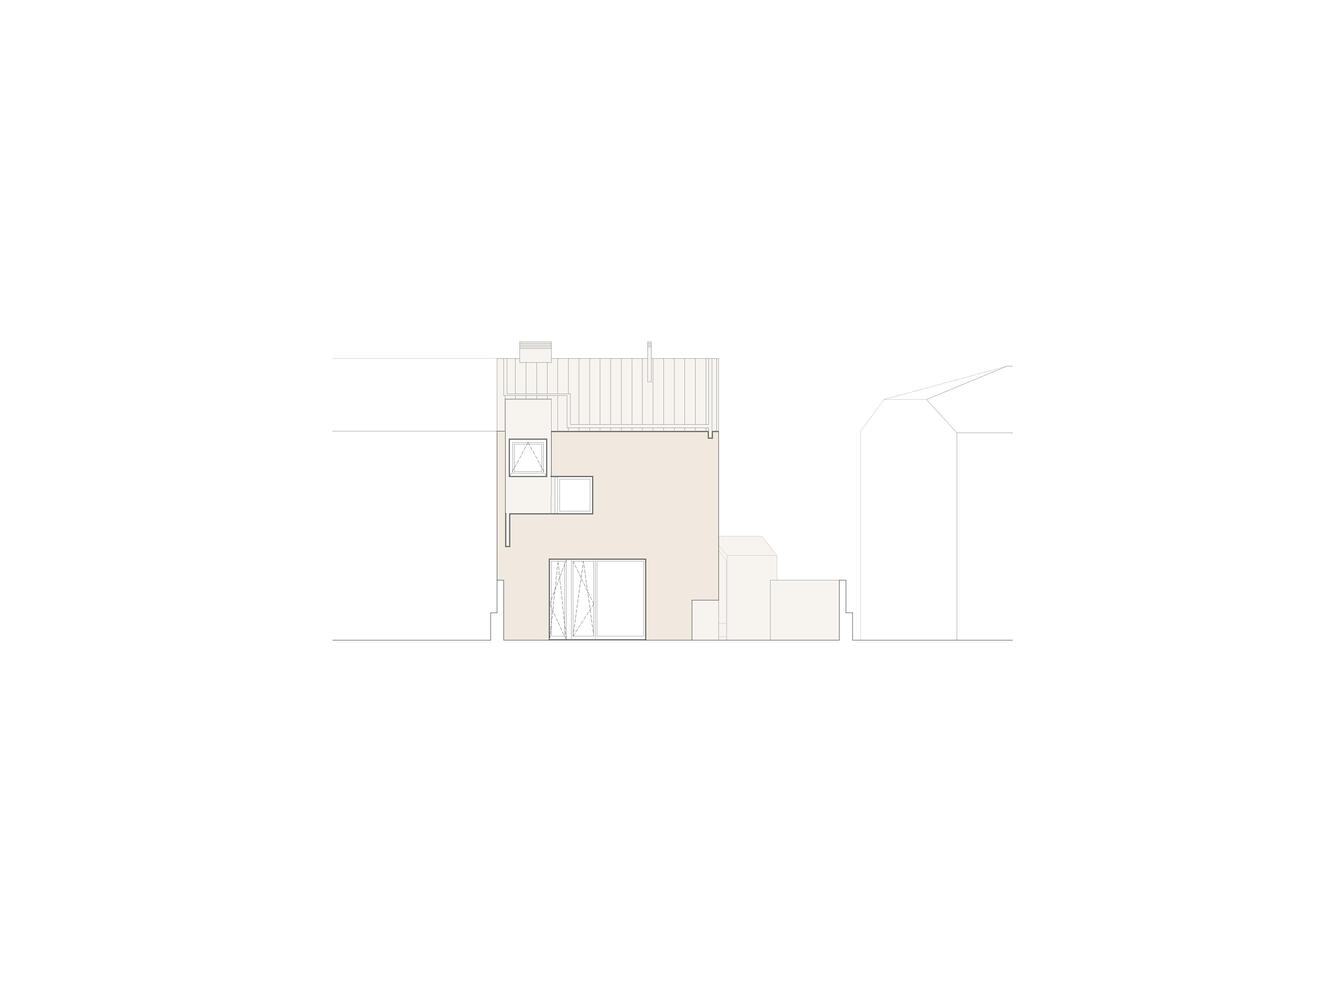
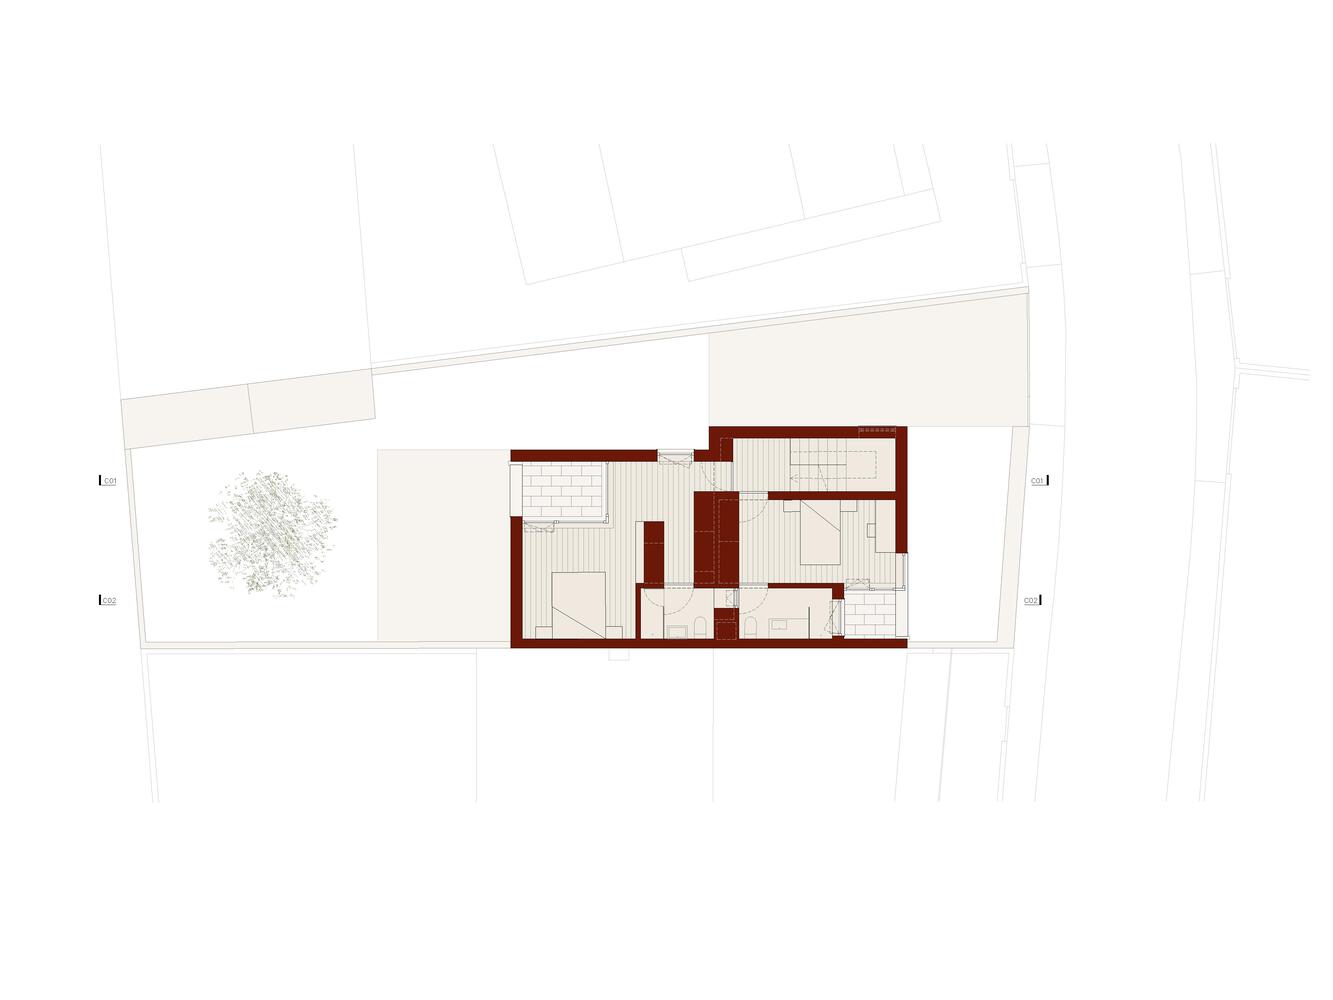
and the assurance of privacy on the upper floor, through a series of outdoor spaces, shielding them from direct observation from the street and surrounding urban context.
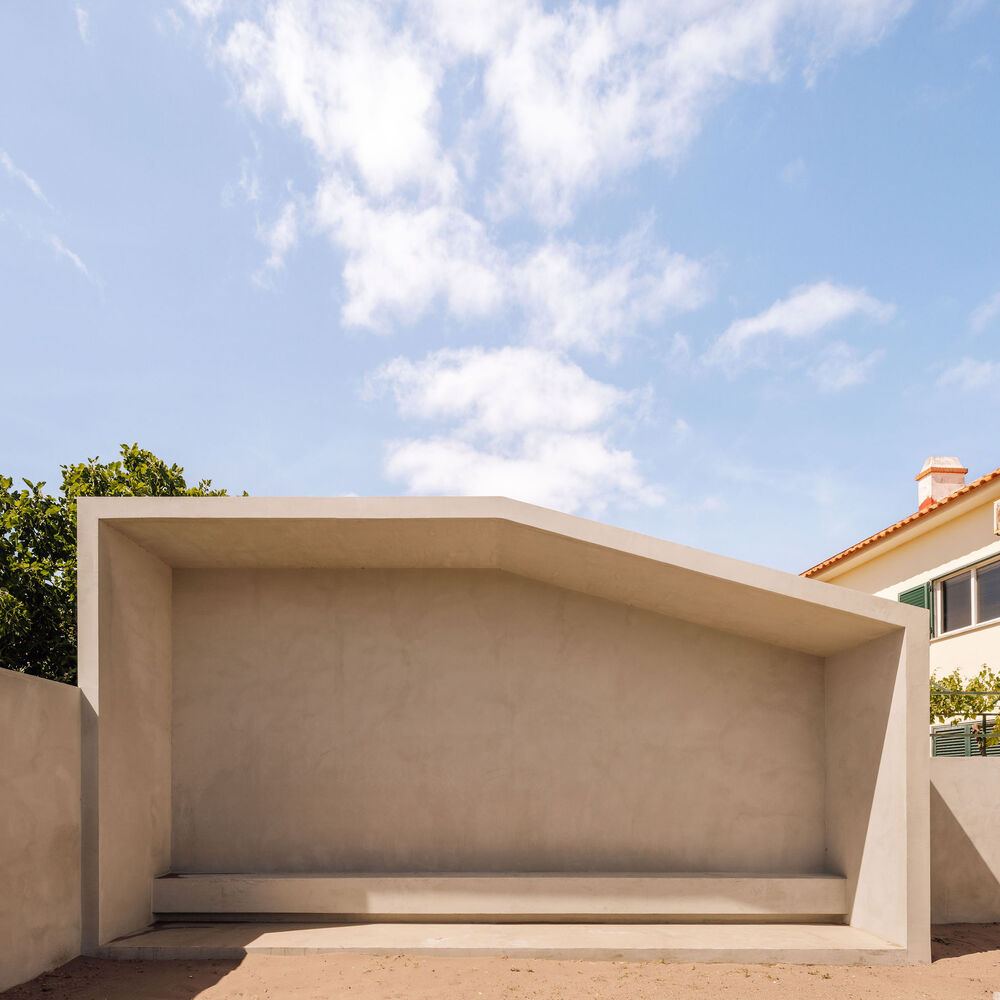
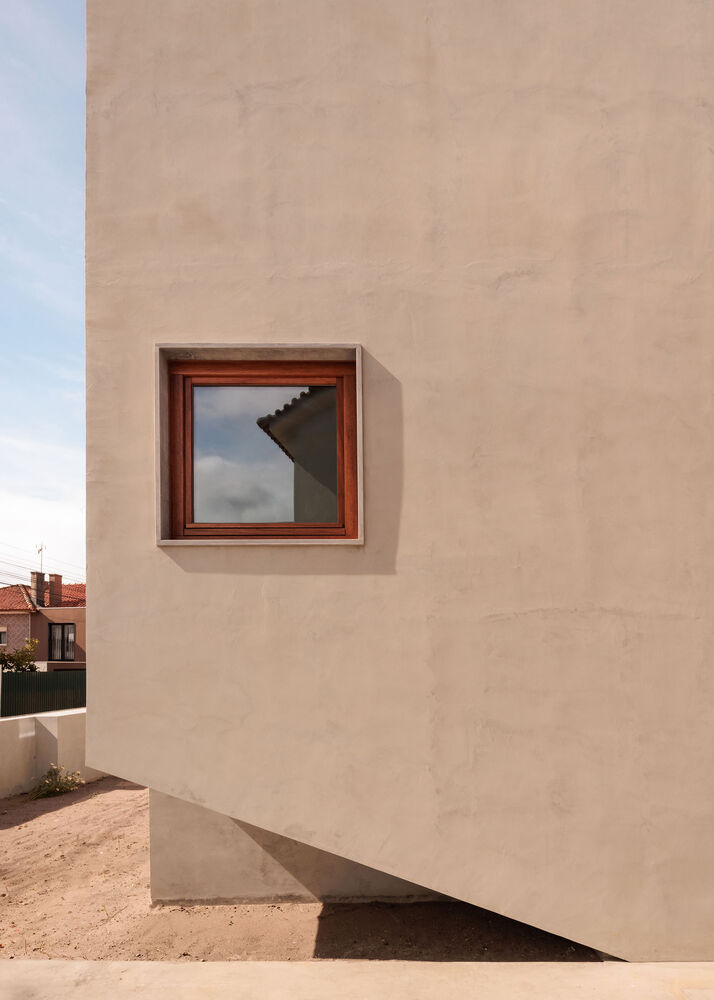
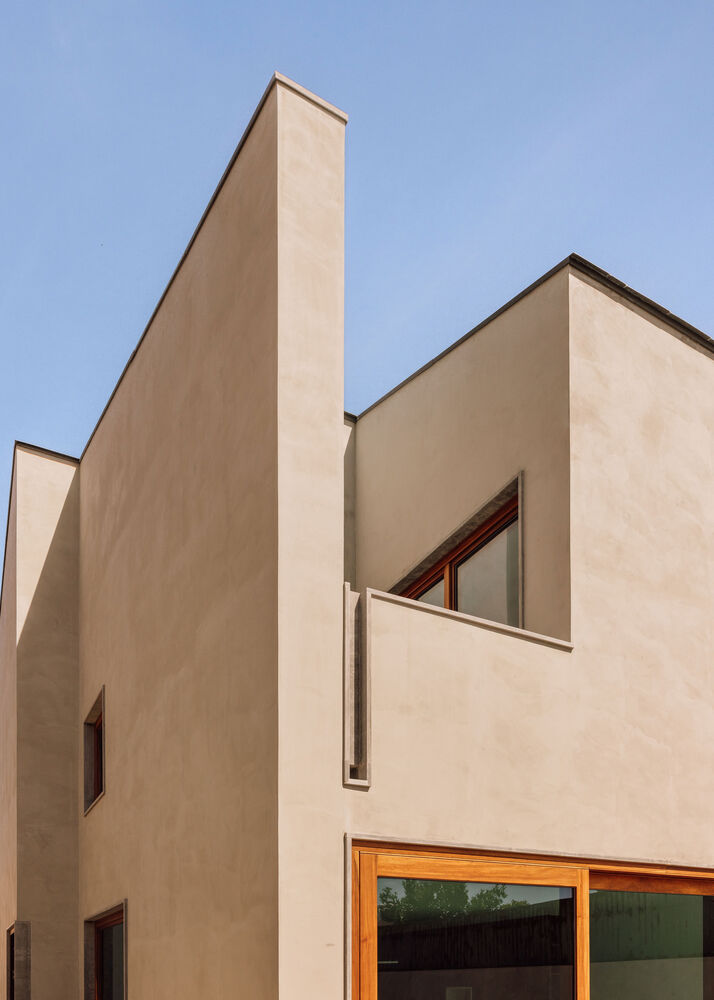
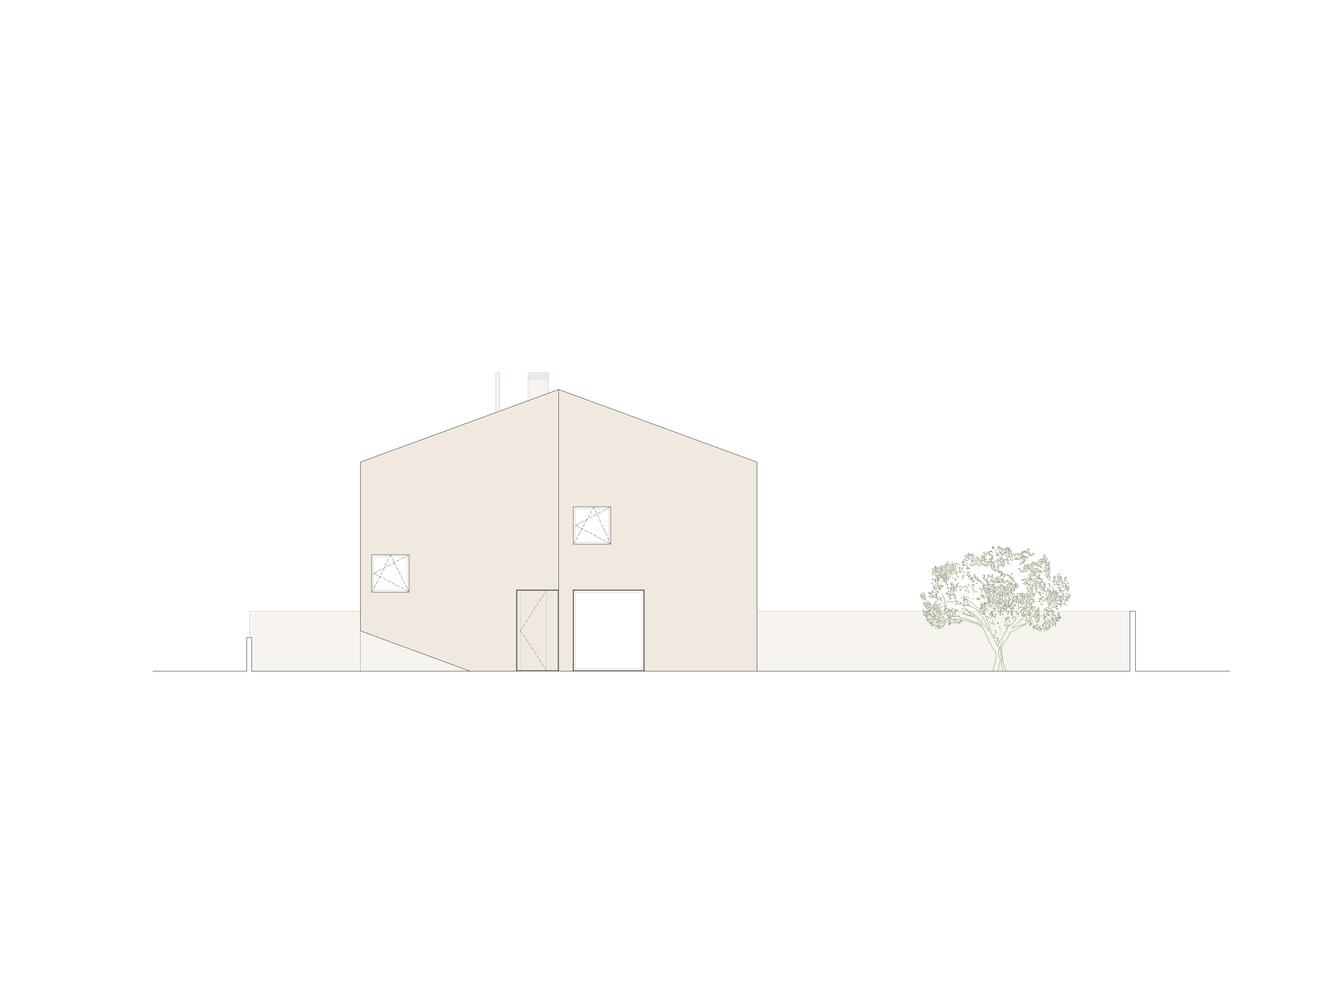
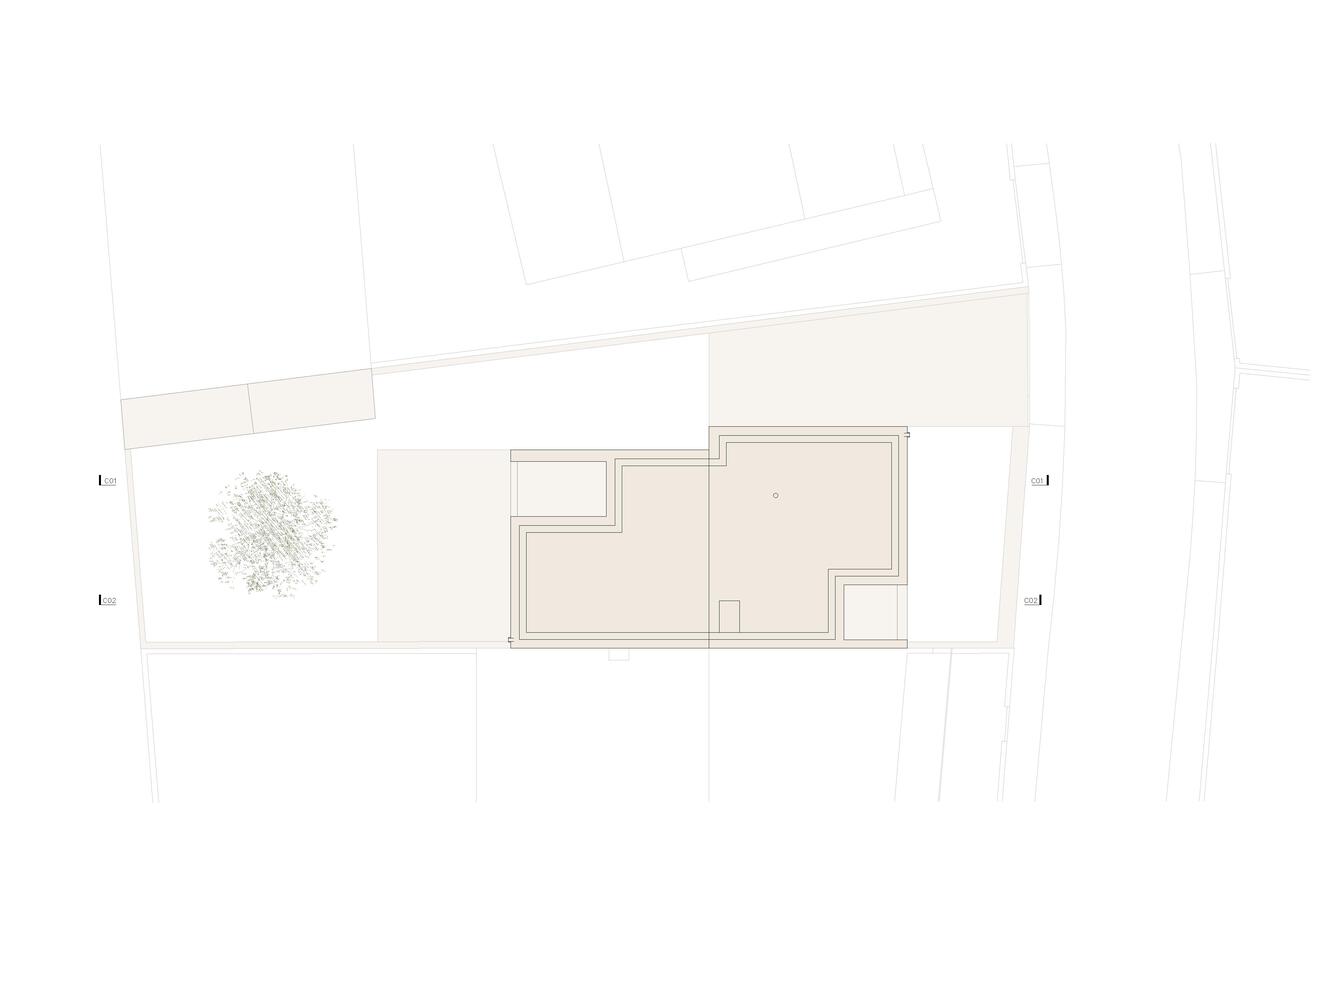
Its formal expression results from the maximum permitted volume, combined with the idea of the archetypal house; relating to the construction on the adjoining plot, yet following its own expression, rooted in formal essence.
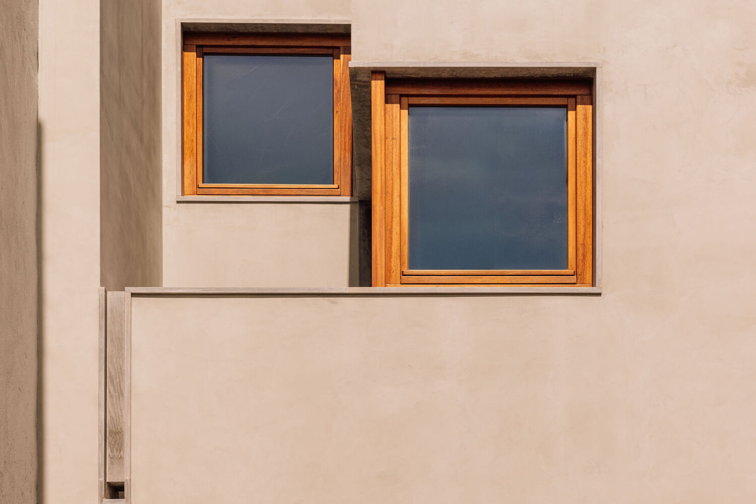
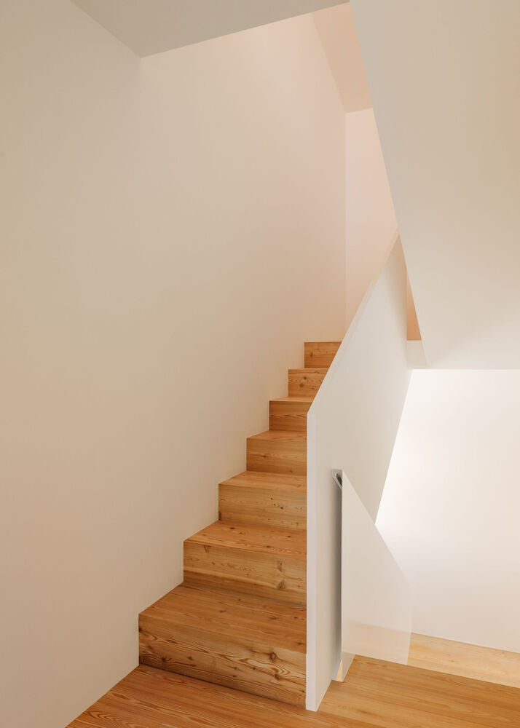
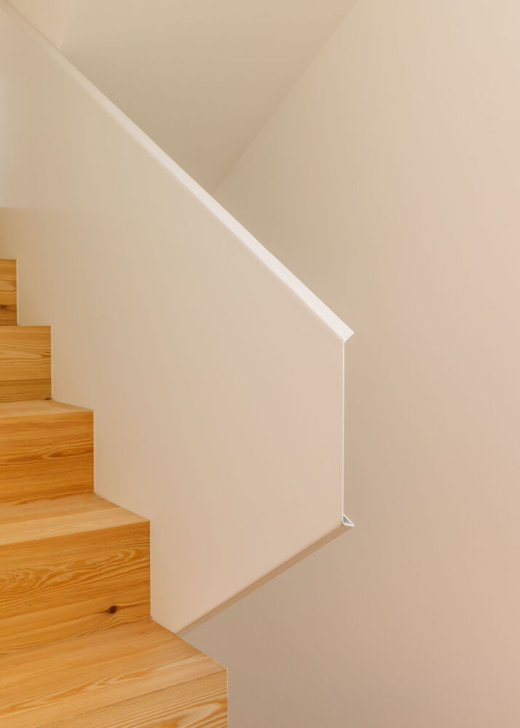
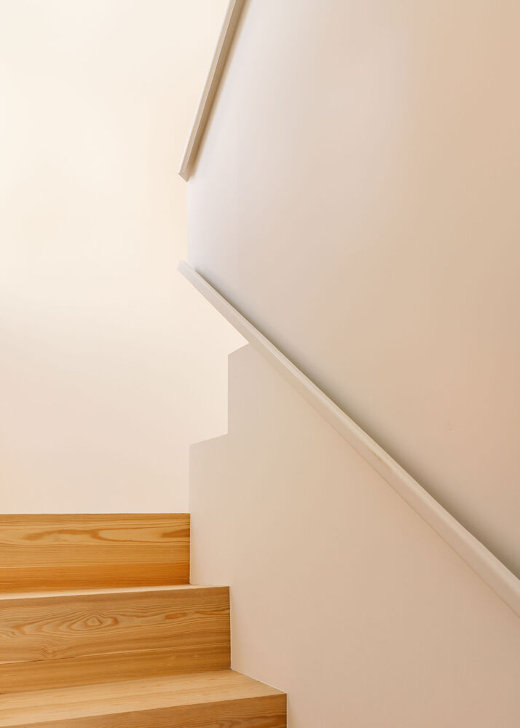
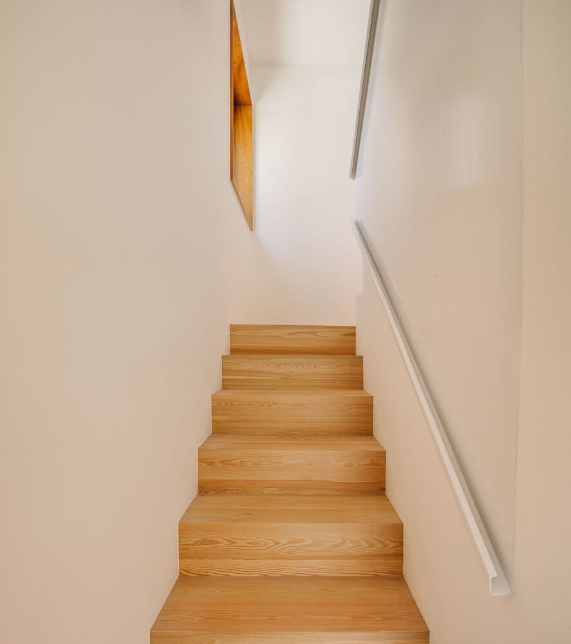
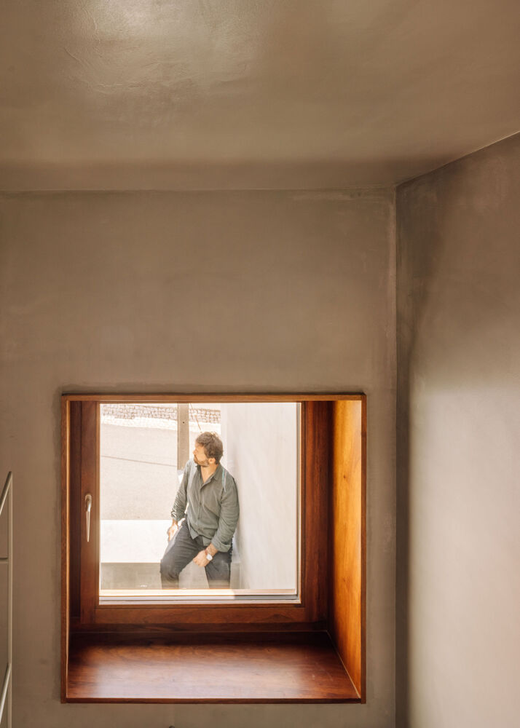
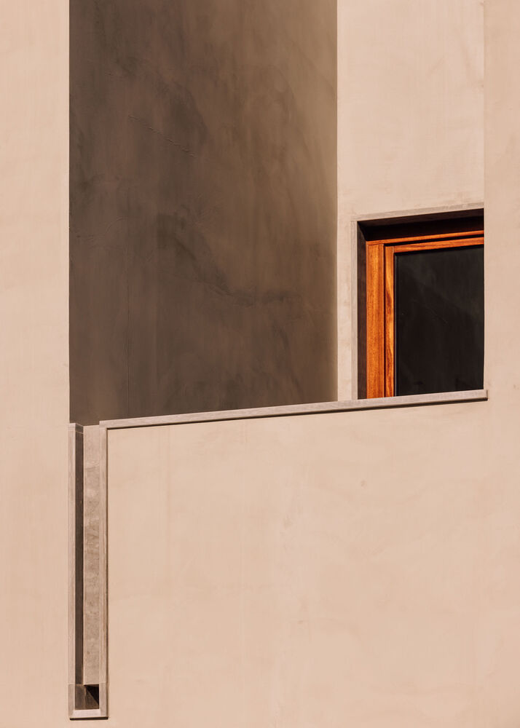
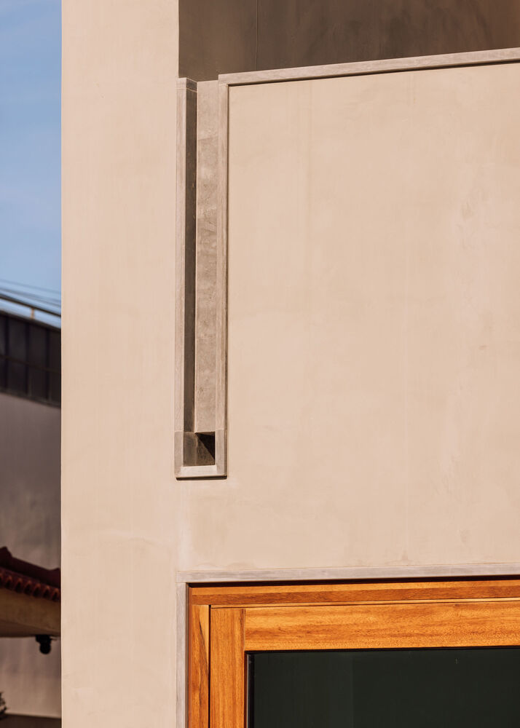
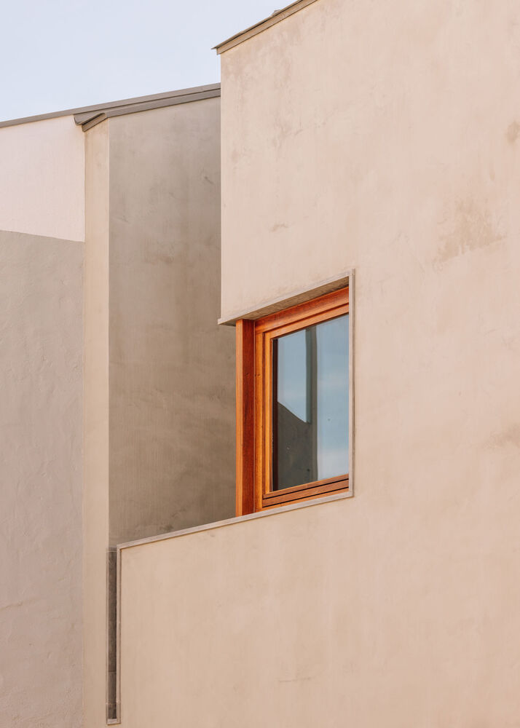
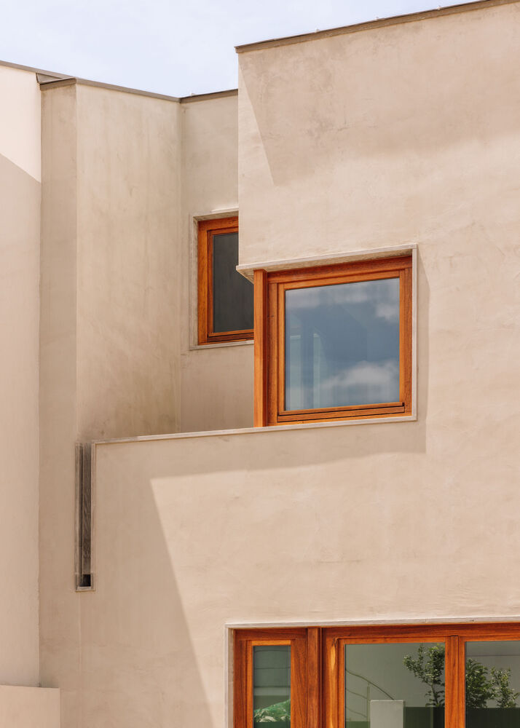
In a complementary and more dynamic approach, a layer of design complexity was introduced through a process of subtraction and dematerialization of the corners — linking them to exceptional moments within the project, such as the staircase and the raised patios, as though it were a volume with many faces: a Polyhedron.
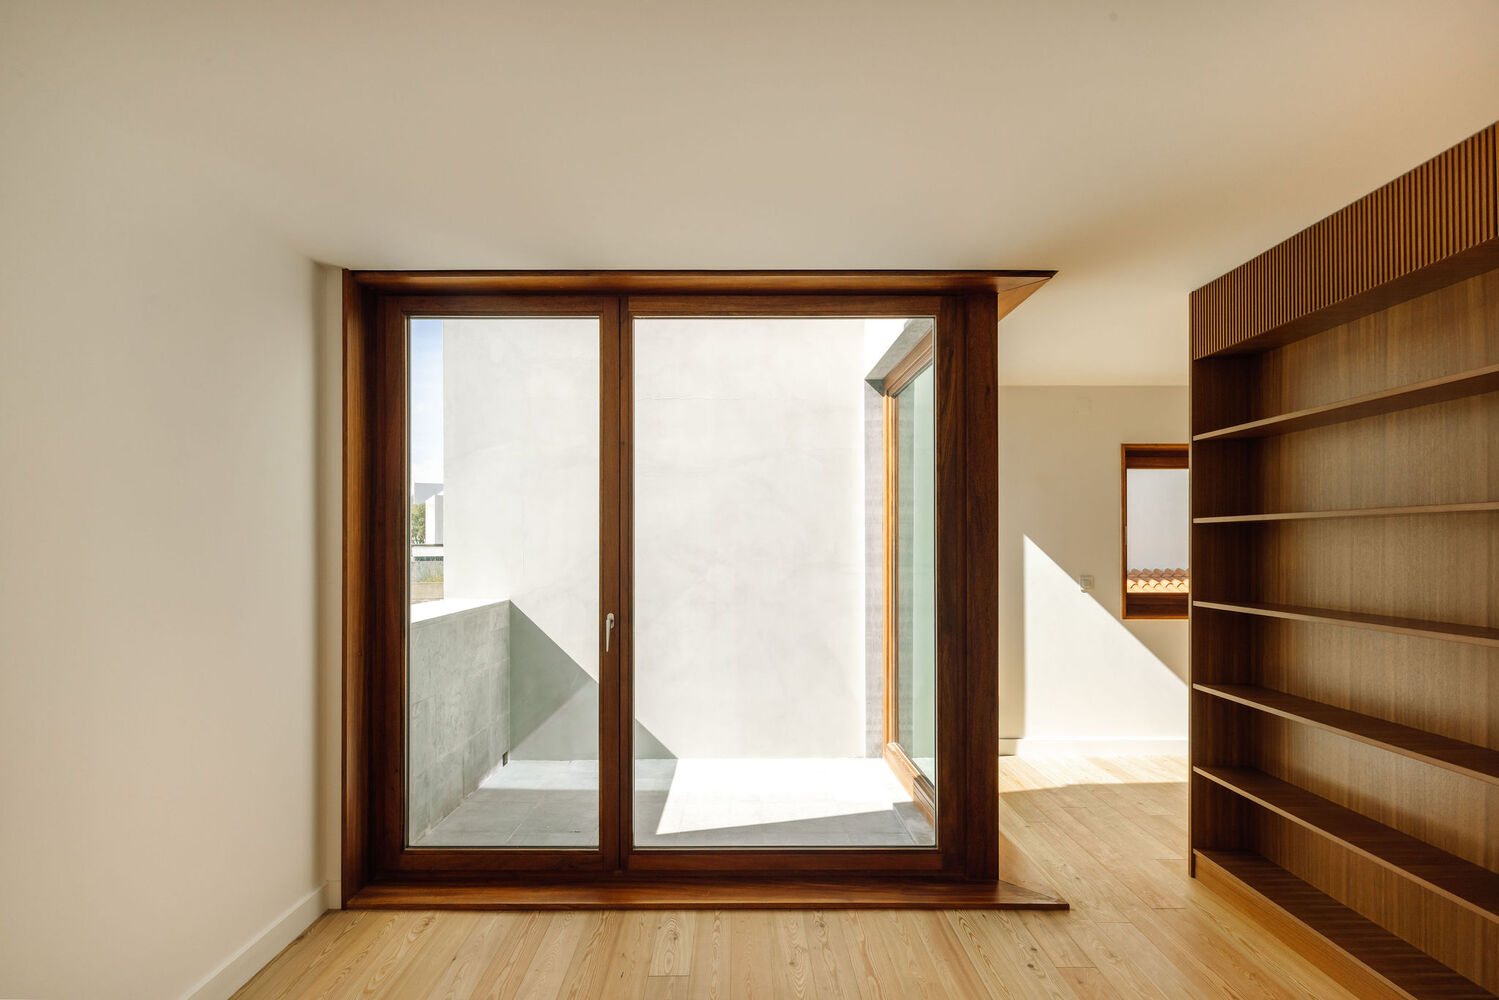
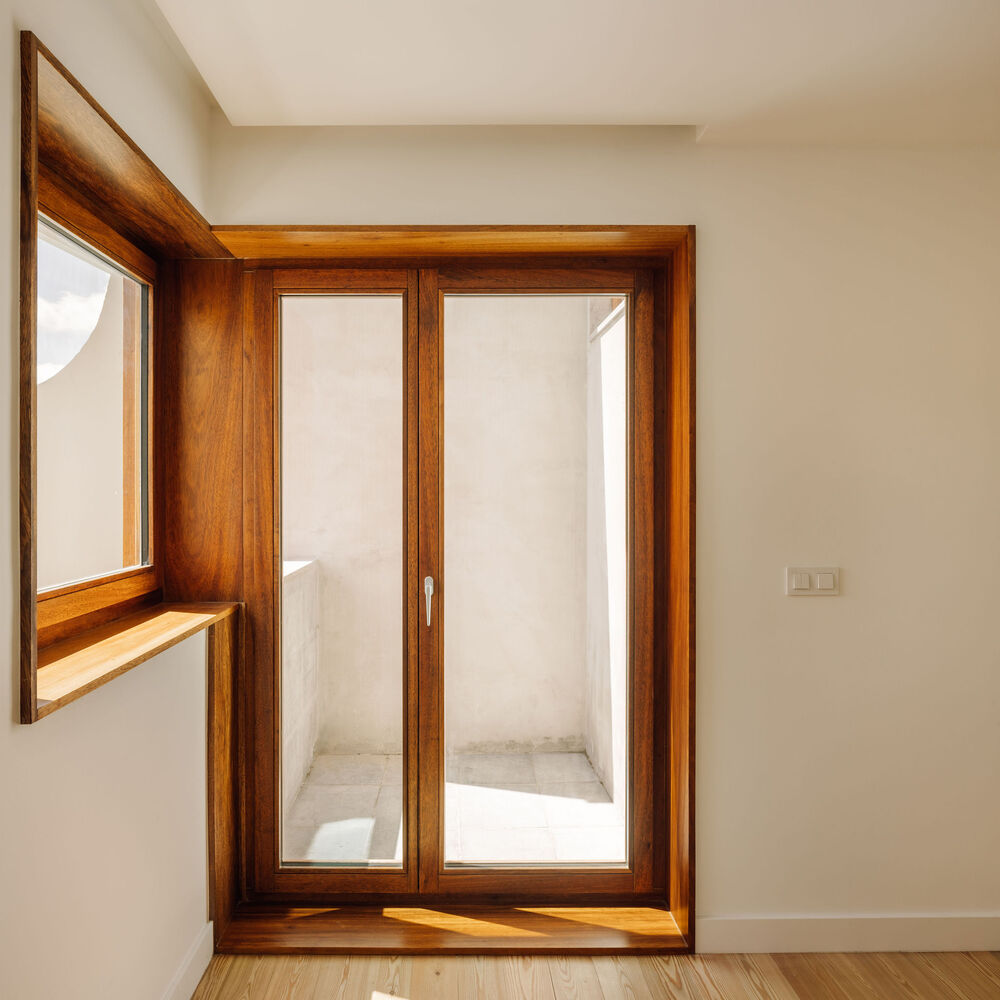
The design of the patios, resulting from the subtraction of mass, creates outdoor spaces for everyday enjoyment, safeguarding the privacy of the bedrooms and casting natural light by reflection. These are spaces of scenic value, with light and shadow shifting throughout the day.
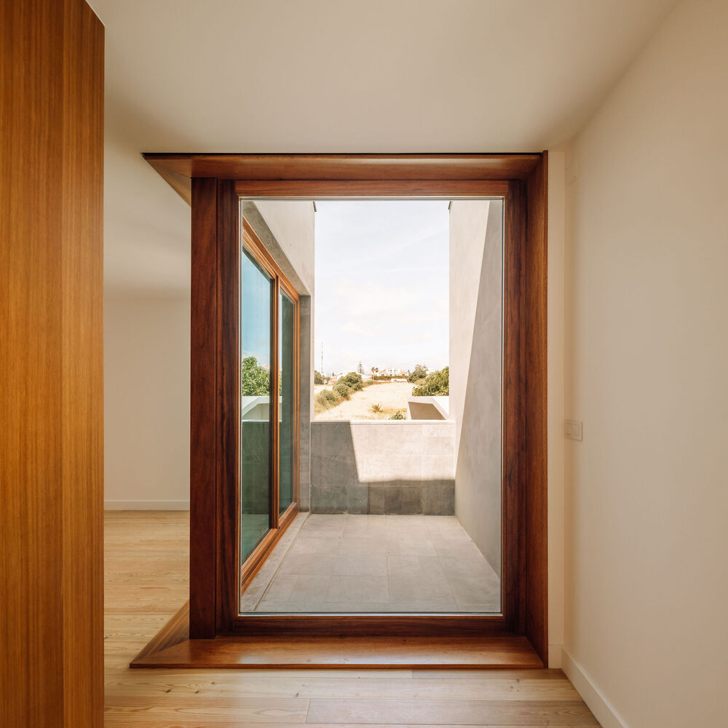
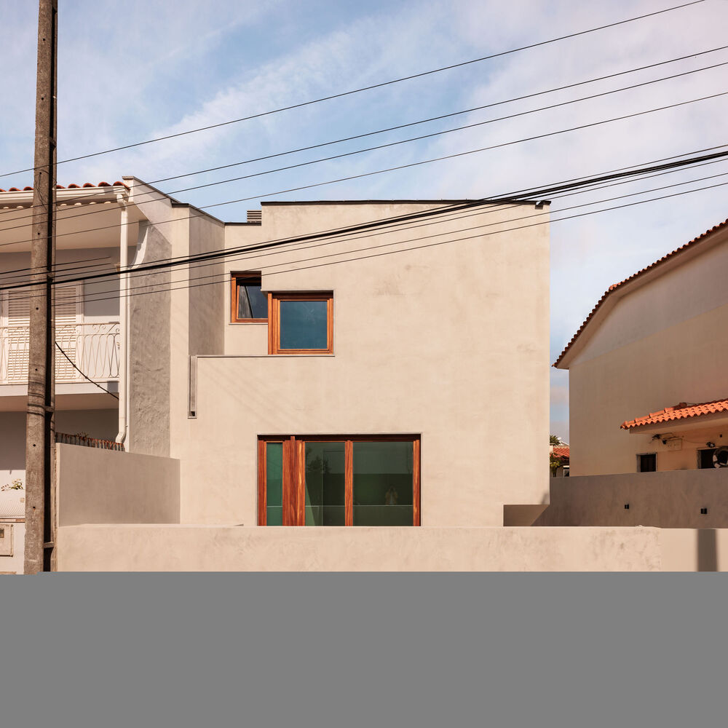
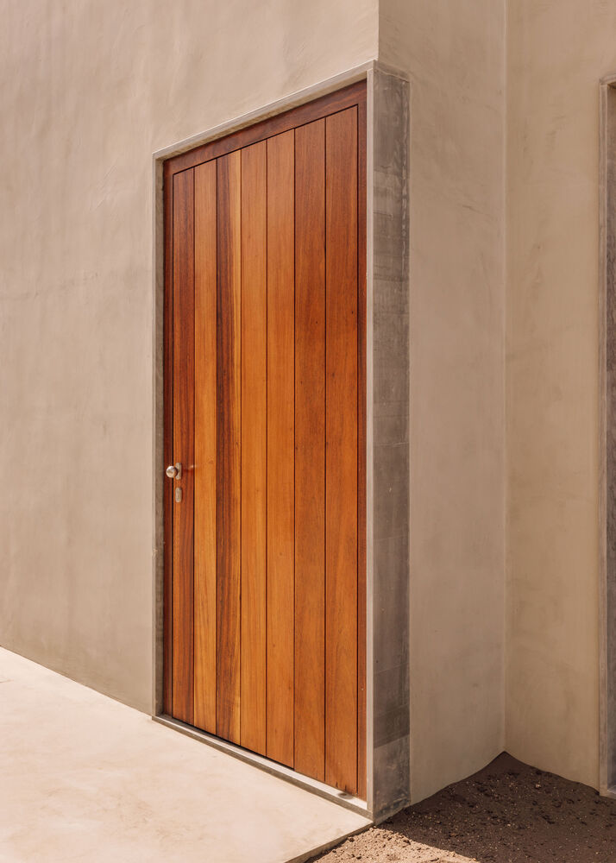
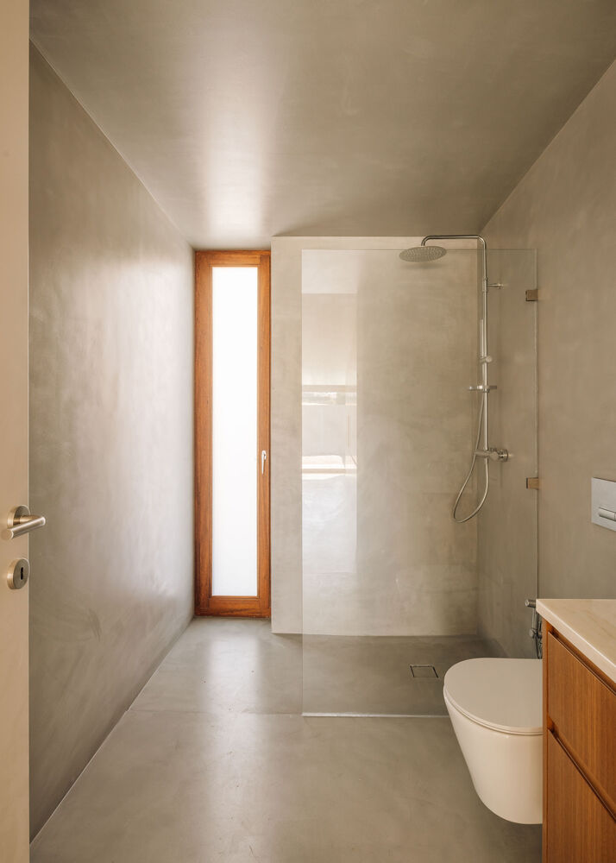
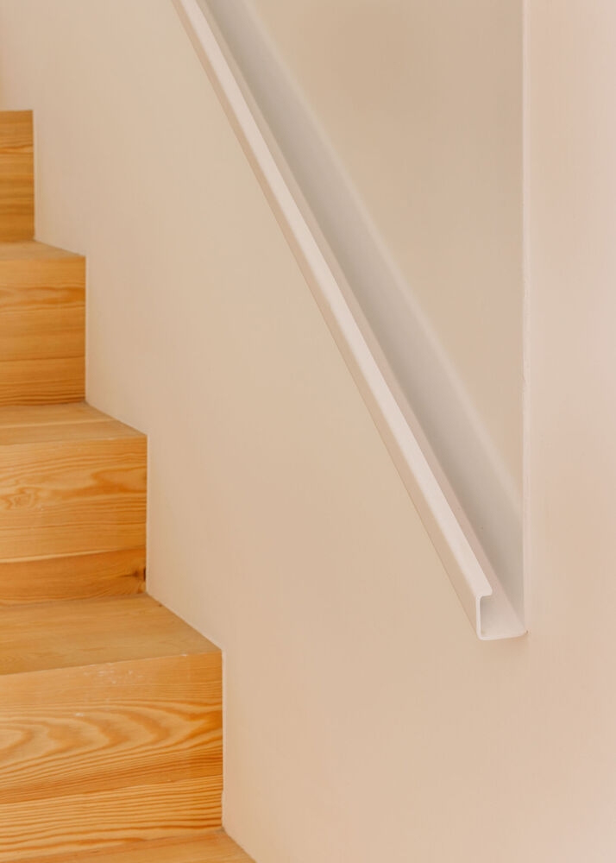
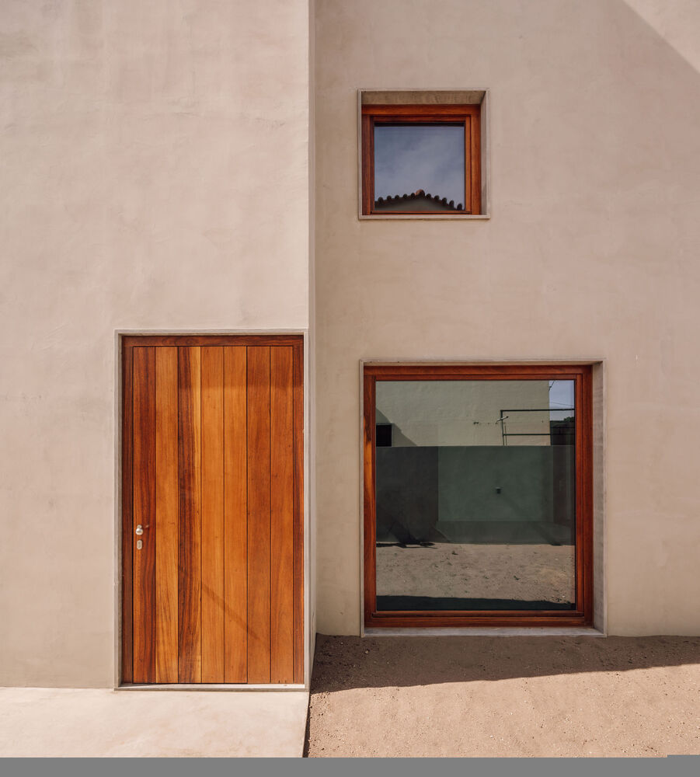
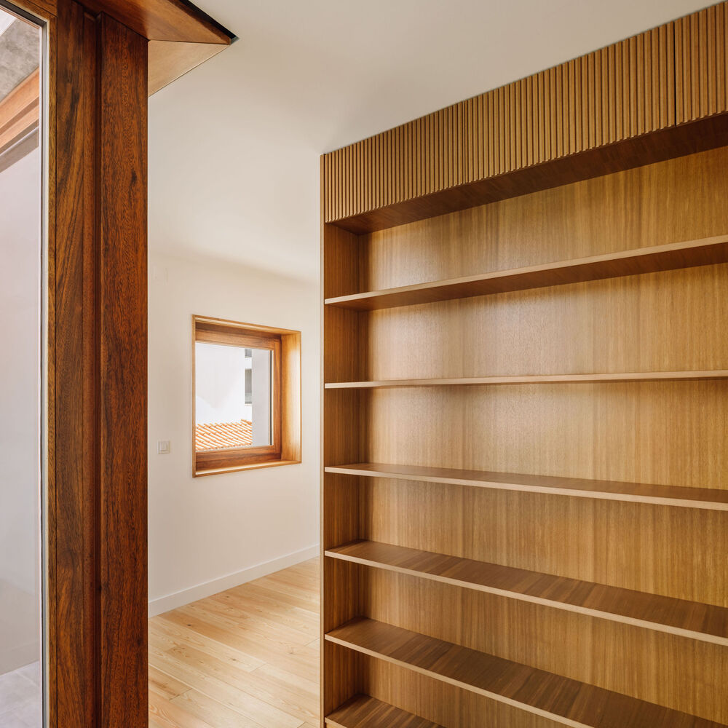
On a sensory level, the materials become central to the humanization of the interior spaces, while also enhancing the urban context. Kâmbala wood, used in its natural tone, contrasts with the pigmented lime-rendered surfaces of the exterior walls and the sawn Trigaches stonework, creating a tactile environment, rich in texture, in dialogue with light, color and material.